
Photographs


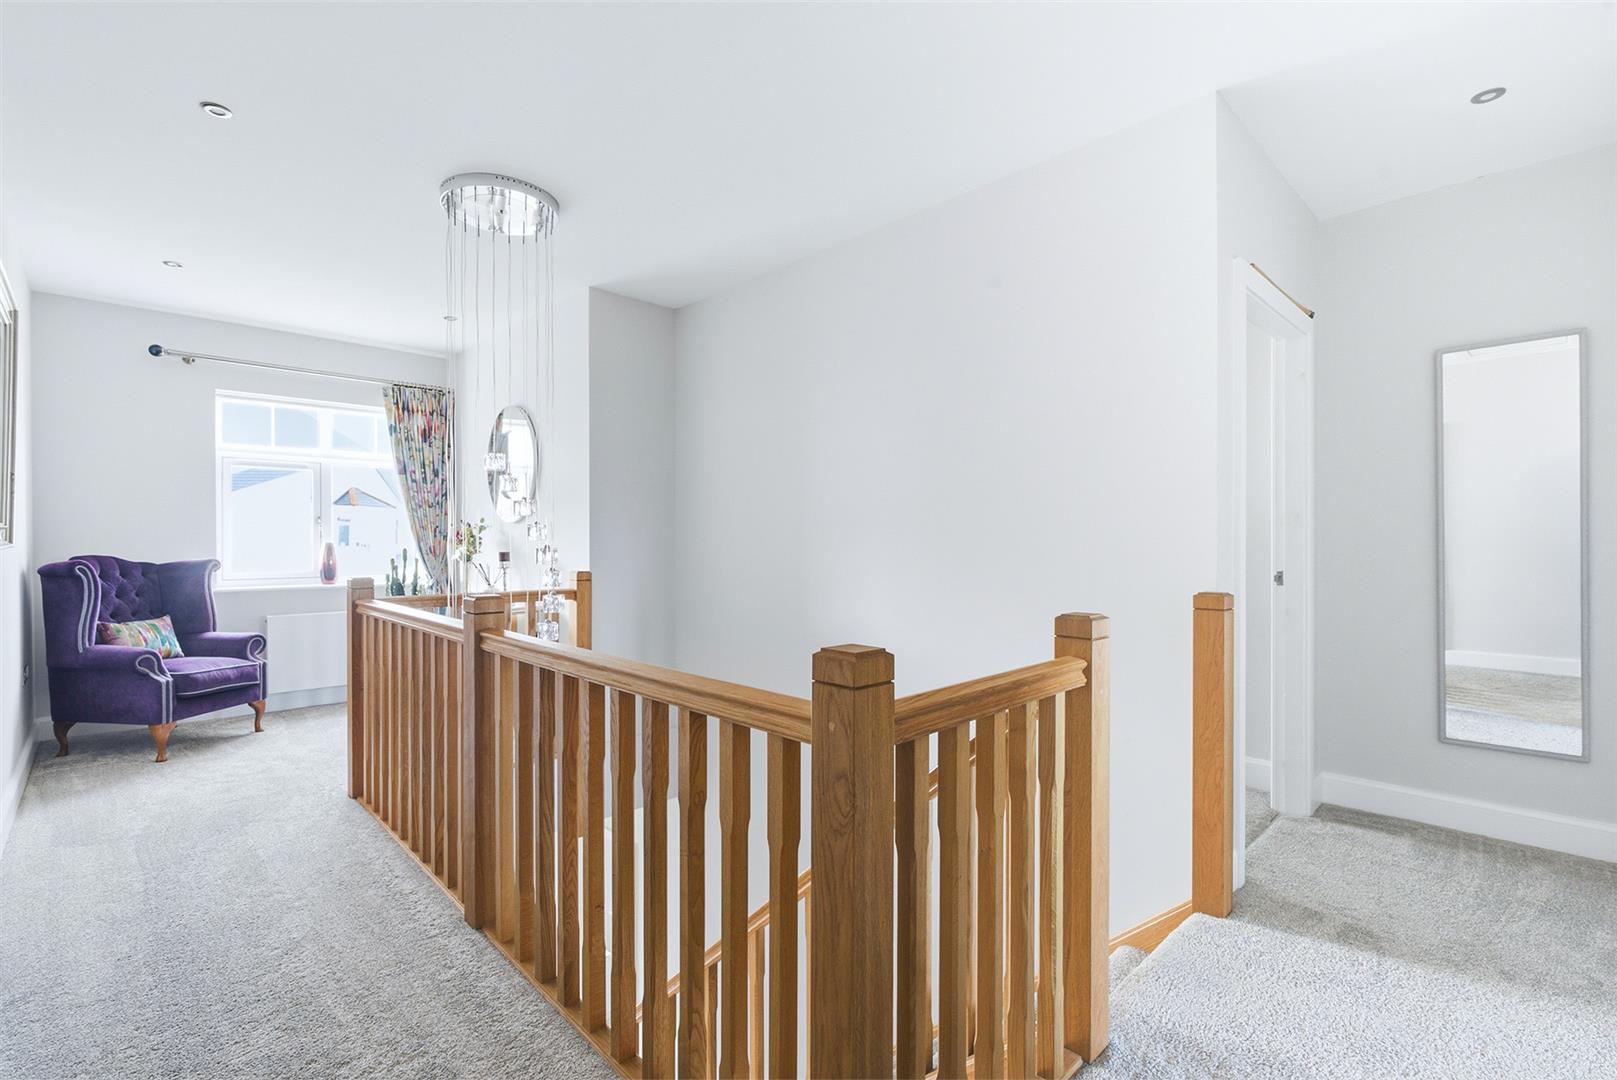


About this property
• Spacious detached home extending to approximately 2,960 sq ft• Impressive open-plan Kitchen/Diner/Family Room, Utility Room• High-specification kitchen with Neff Wi-Fi-enabled appliances and Dekton porcelain work surfaces• Lounge with Log Burner and Study• 4 generous Bedrooms, all with en-suites- Principal bedroom with private balcony and sea views• Triple-glazed windows throughout, Electric underfloor heating to all en-suites• App-controlled heating system with individual room thermostats for personalised temperature control• Integral double garage with remote-controlled, thermally insulated door• Electric vehicle charging point and economy overnight electricity tariff• Garden with greenhouse, illuminated flower borders and log store• Five-seat Arctic Spa saltwater hot tub with sea views• Approximately five years remaining on the 10-year Protek structural builder’s warranty
Specification
Floorplans

Brochure
View brochure PDF · 5 MBWhere it is
Locations are shown to the nearest village or district, as supplied by the marketing agent.
Plan your purchase
What could the repayments be?
Adjust the figures below to estimate your monthly repayment.
Starts with this listing's asking price, a 10% deposit and a 30-year term. The interest rate is illustrative; enter your quoted rate if you have one.
Your estimate
Based on the Bank of England base rate of 3.75% (30 Oct 2026), plus an indicative lender margin of 2.00%. Adjust the rate above to match an offer you have been quoted.
Enquire about this listing
Your message goes straight to the marketing agent. We do not sell your details, and we do not add you to a mailing list. How we use your information.


