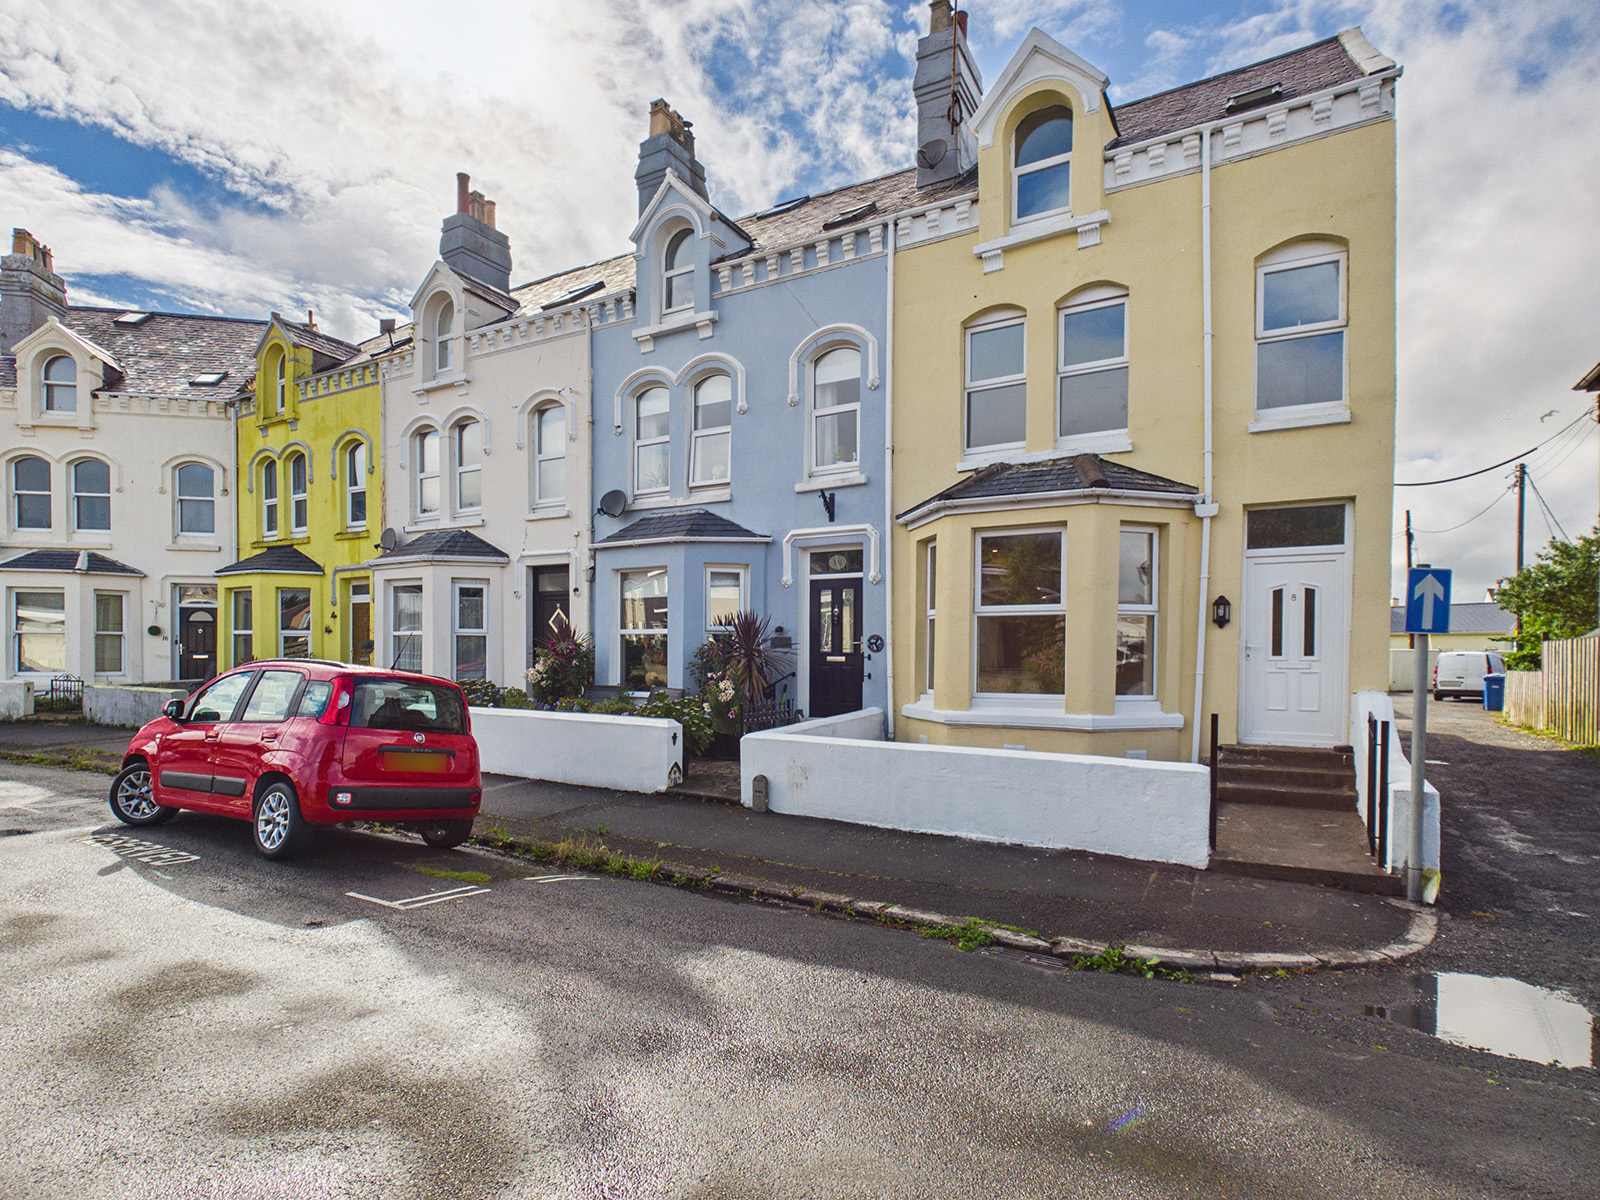
Westbourne Road, Ramsey, IM8
Ramsey
£365,000 Advertised price has come down from £385,000. See the full history.
- 4 beds
- 3 baths
Marketed by Koops & Co (opens in a new tab)
Photographs
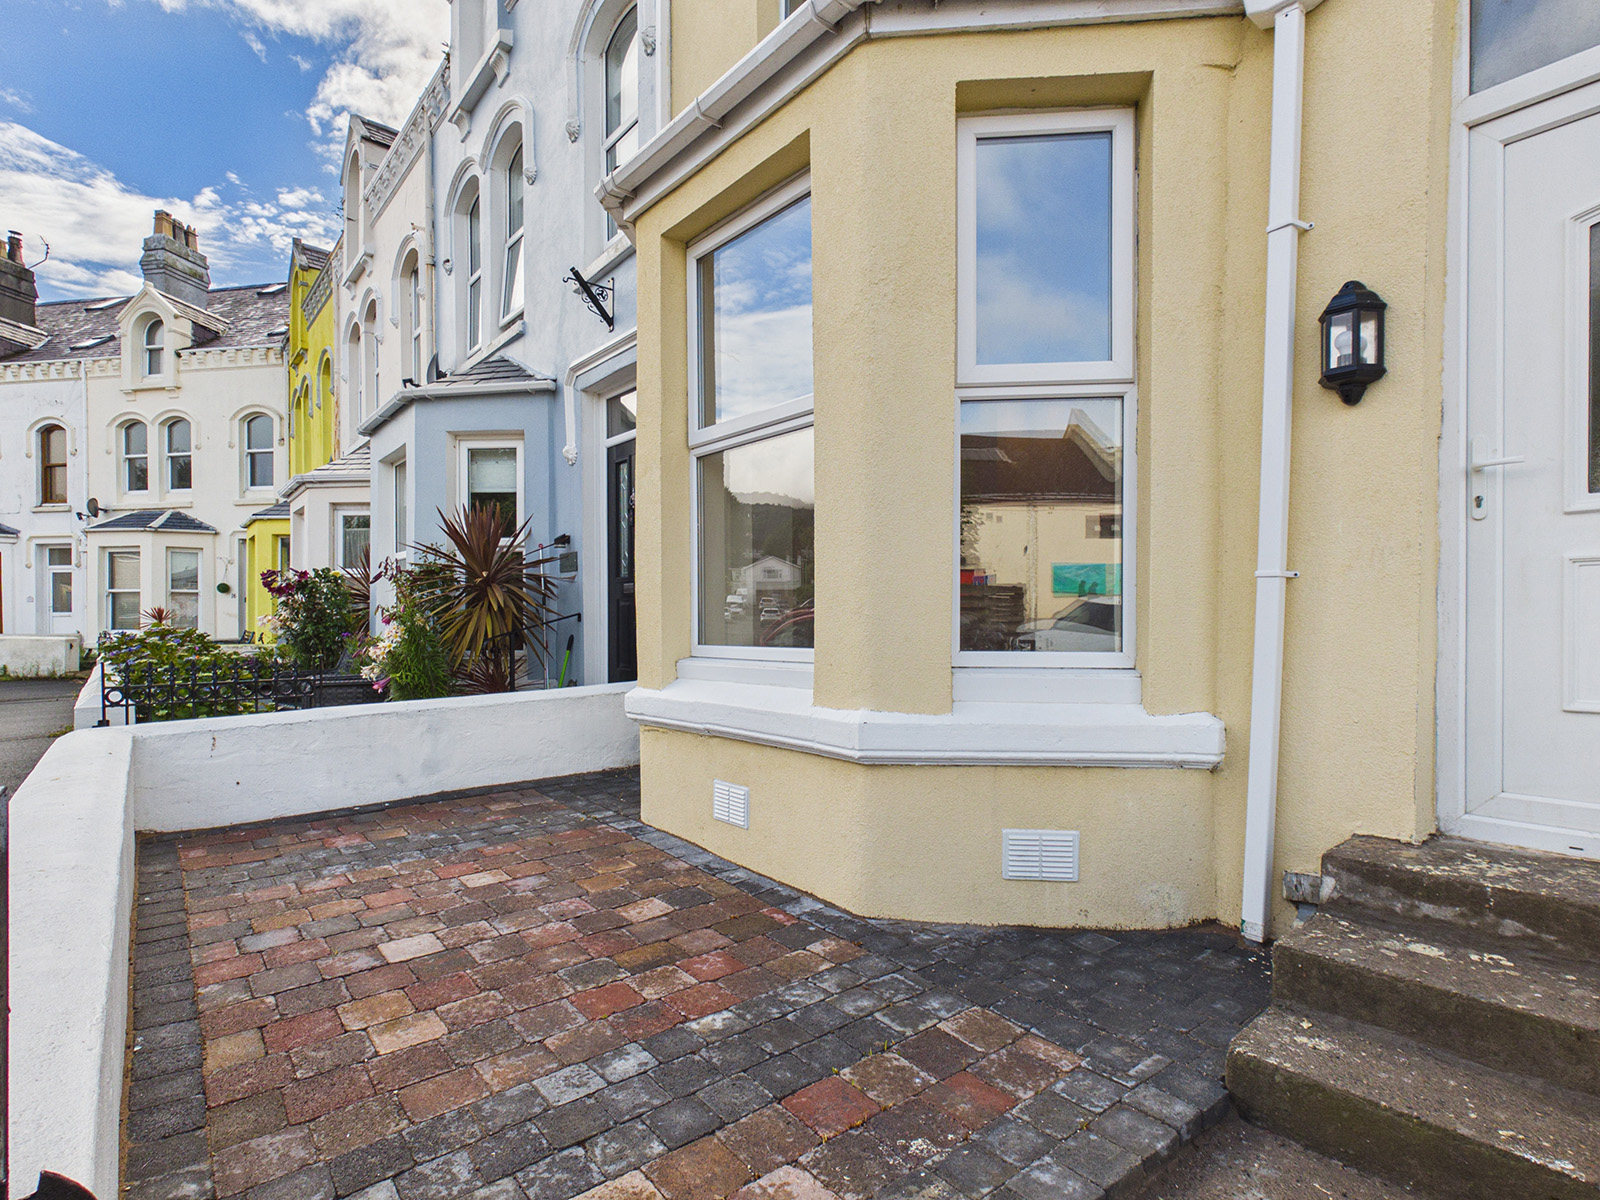
About this property
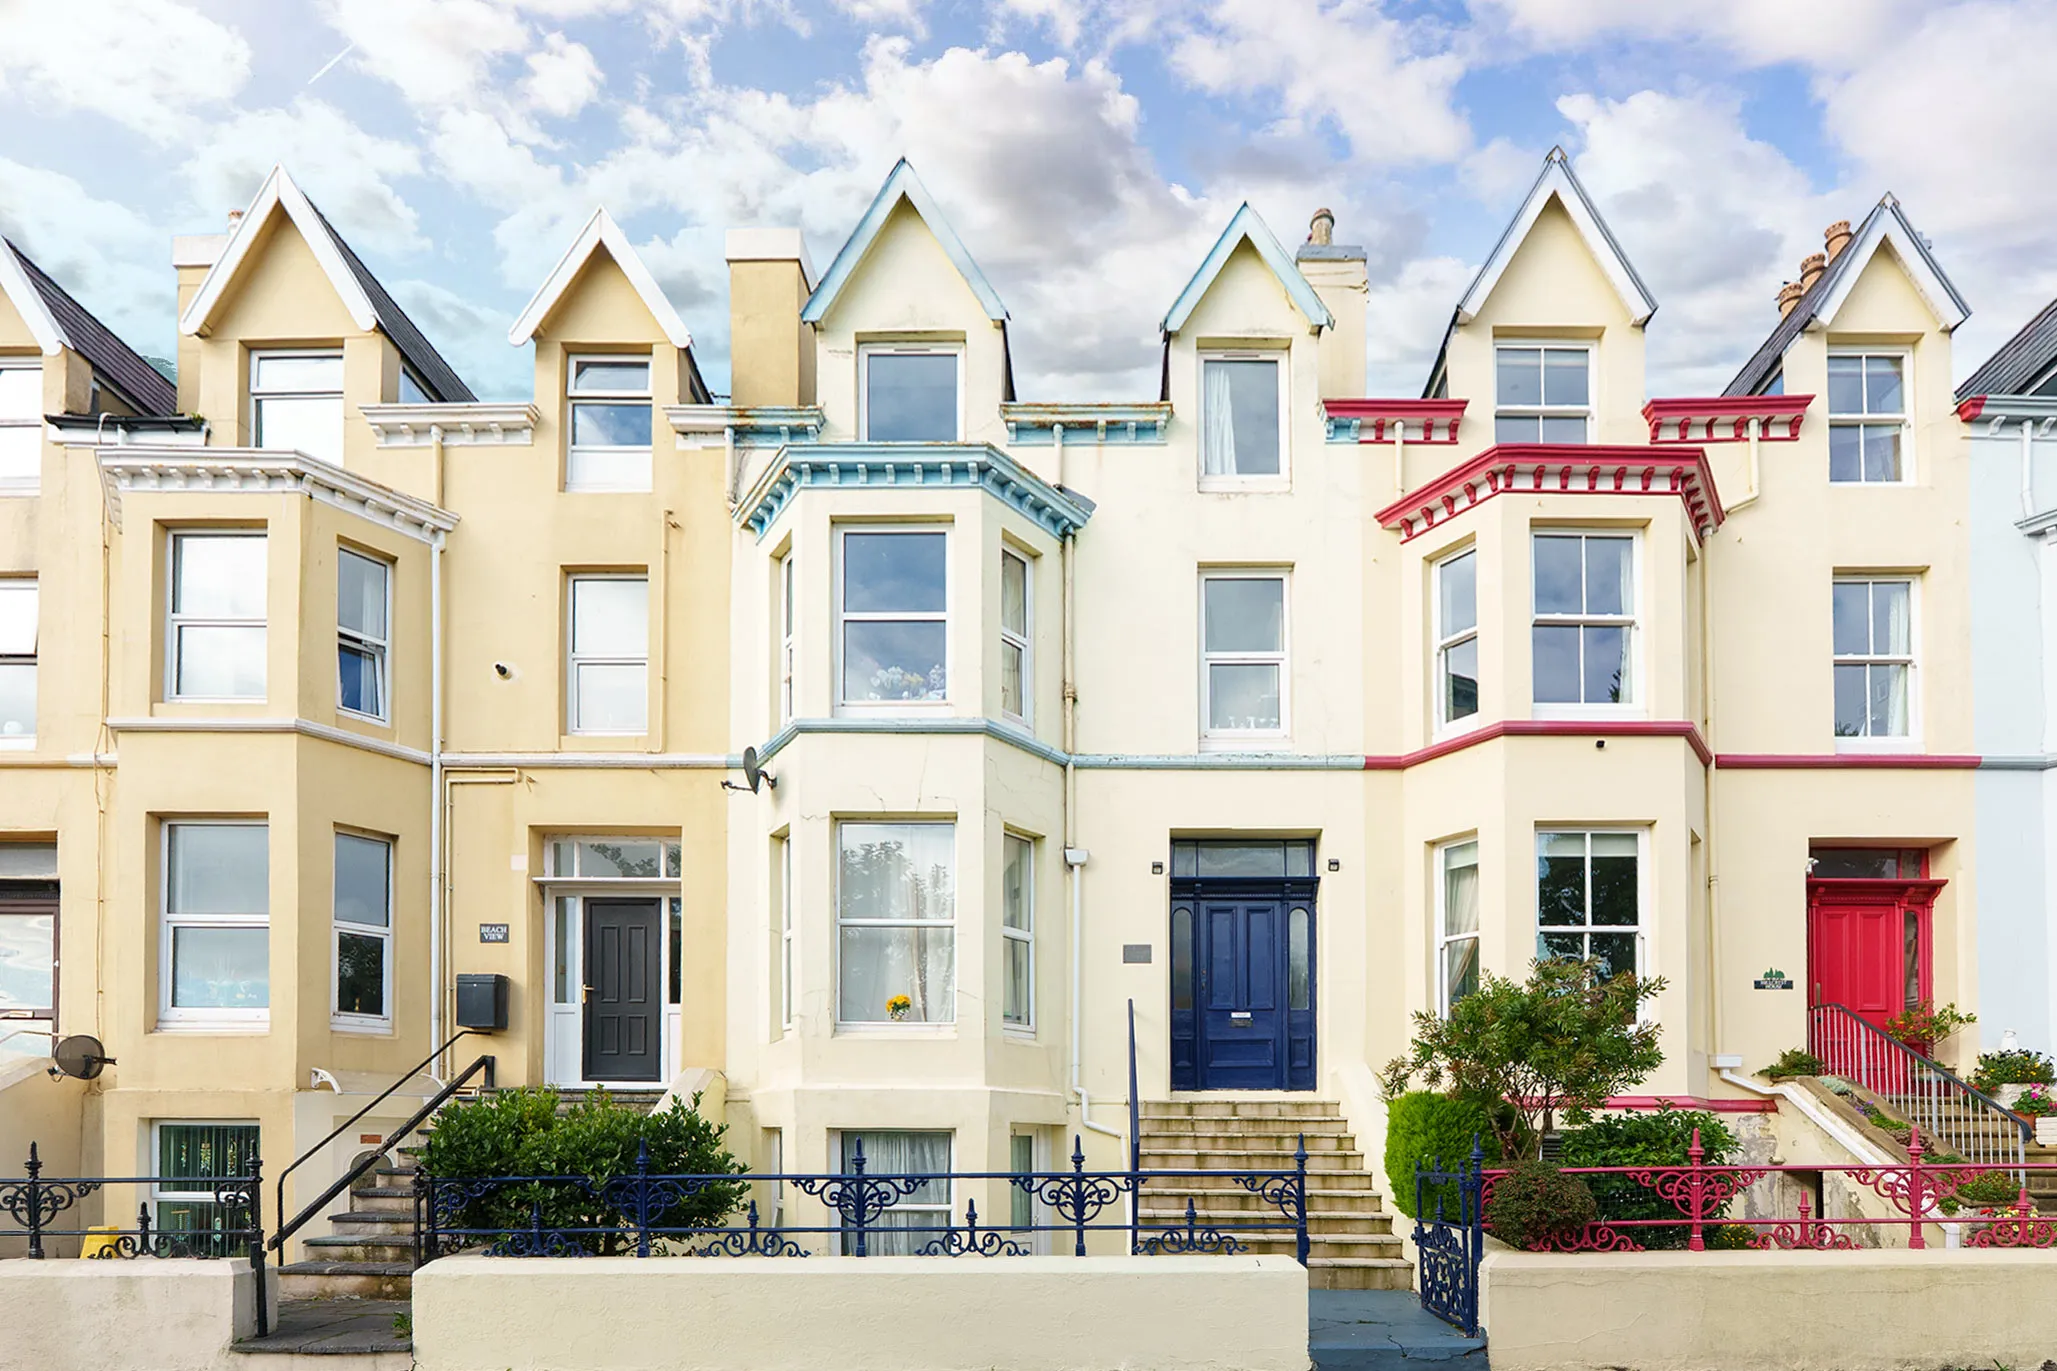
A recently renovated townhouse situated in a central location.
Conveniently located close to the town centre, parks, schools and a wide range of local amenities
A perfect turnkey home, ideally suited to modern family living.
Offering well proportioned accommodation arranged over three floors.
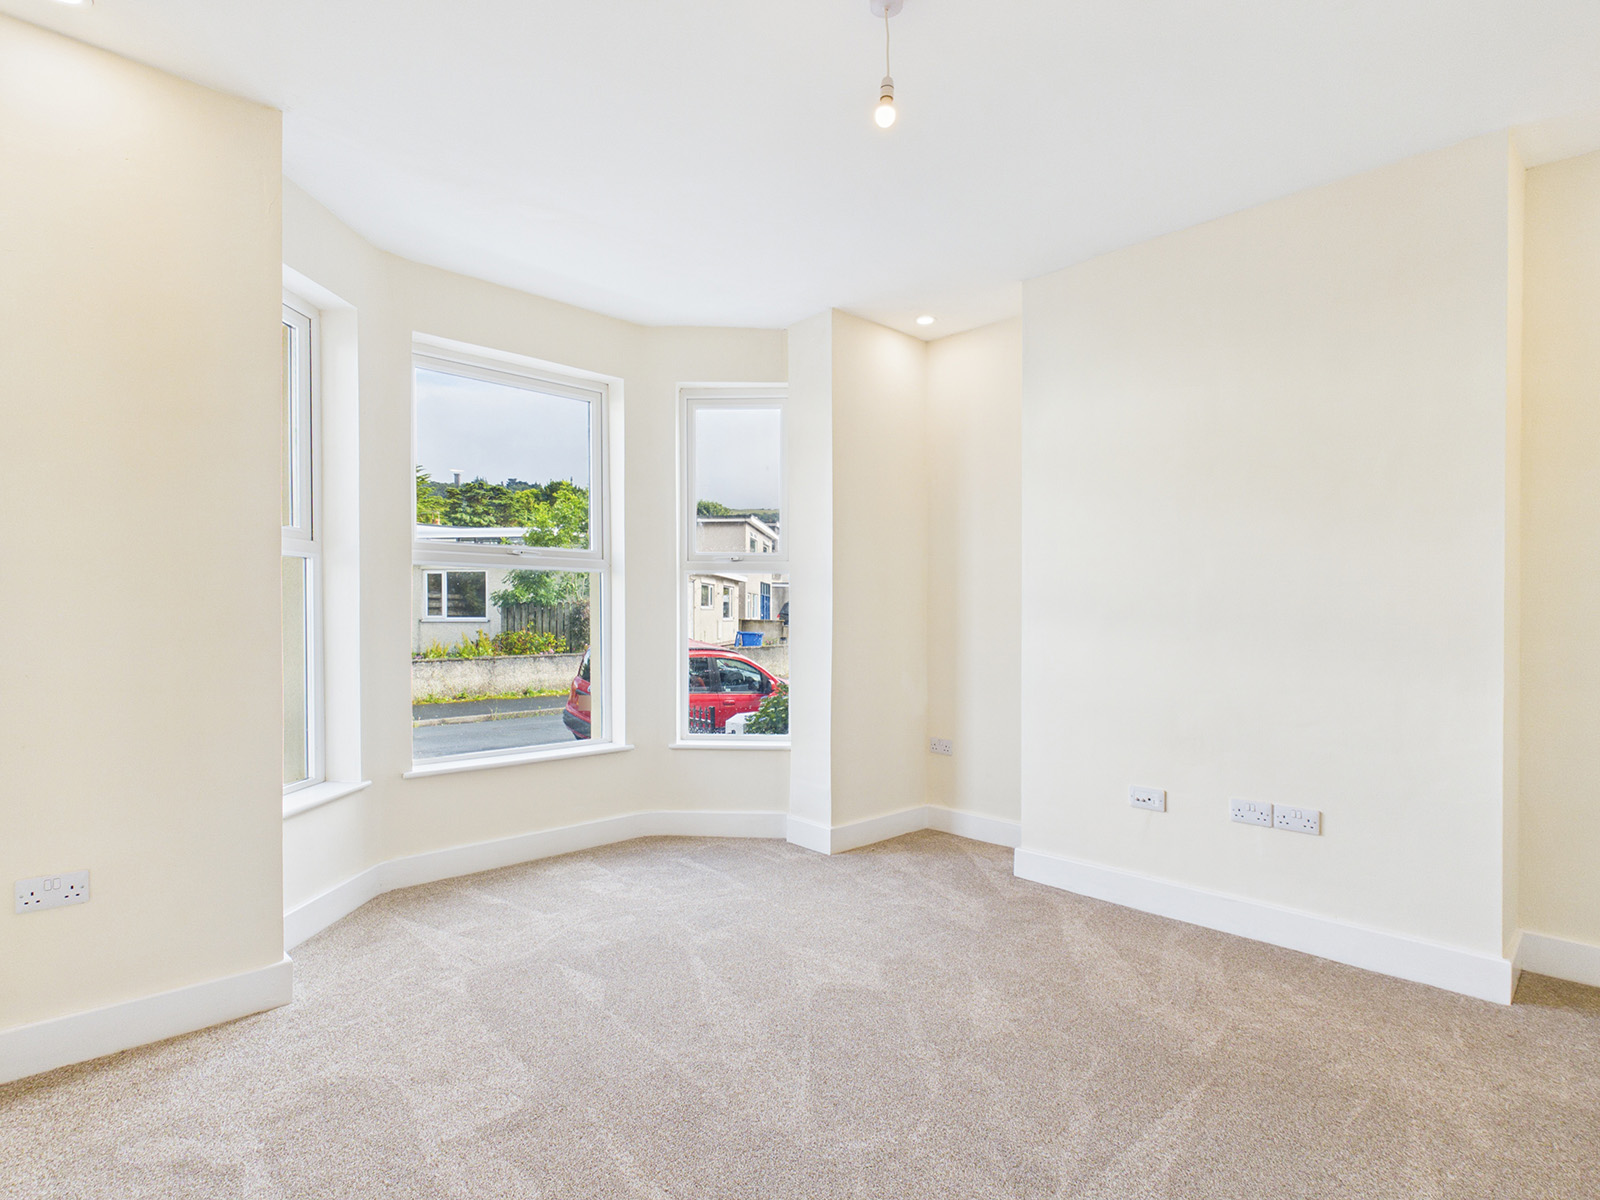
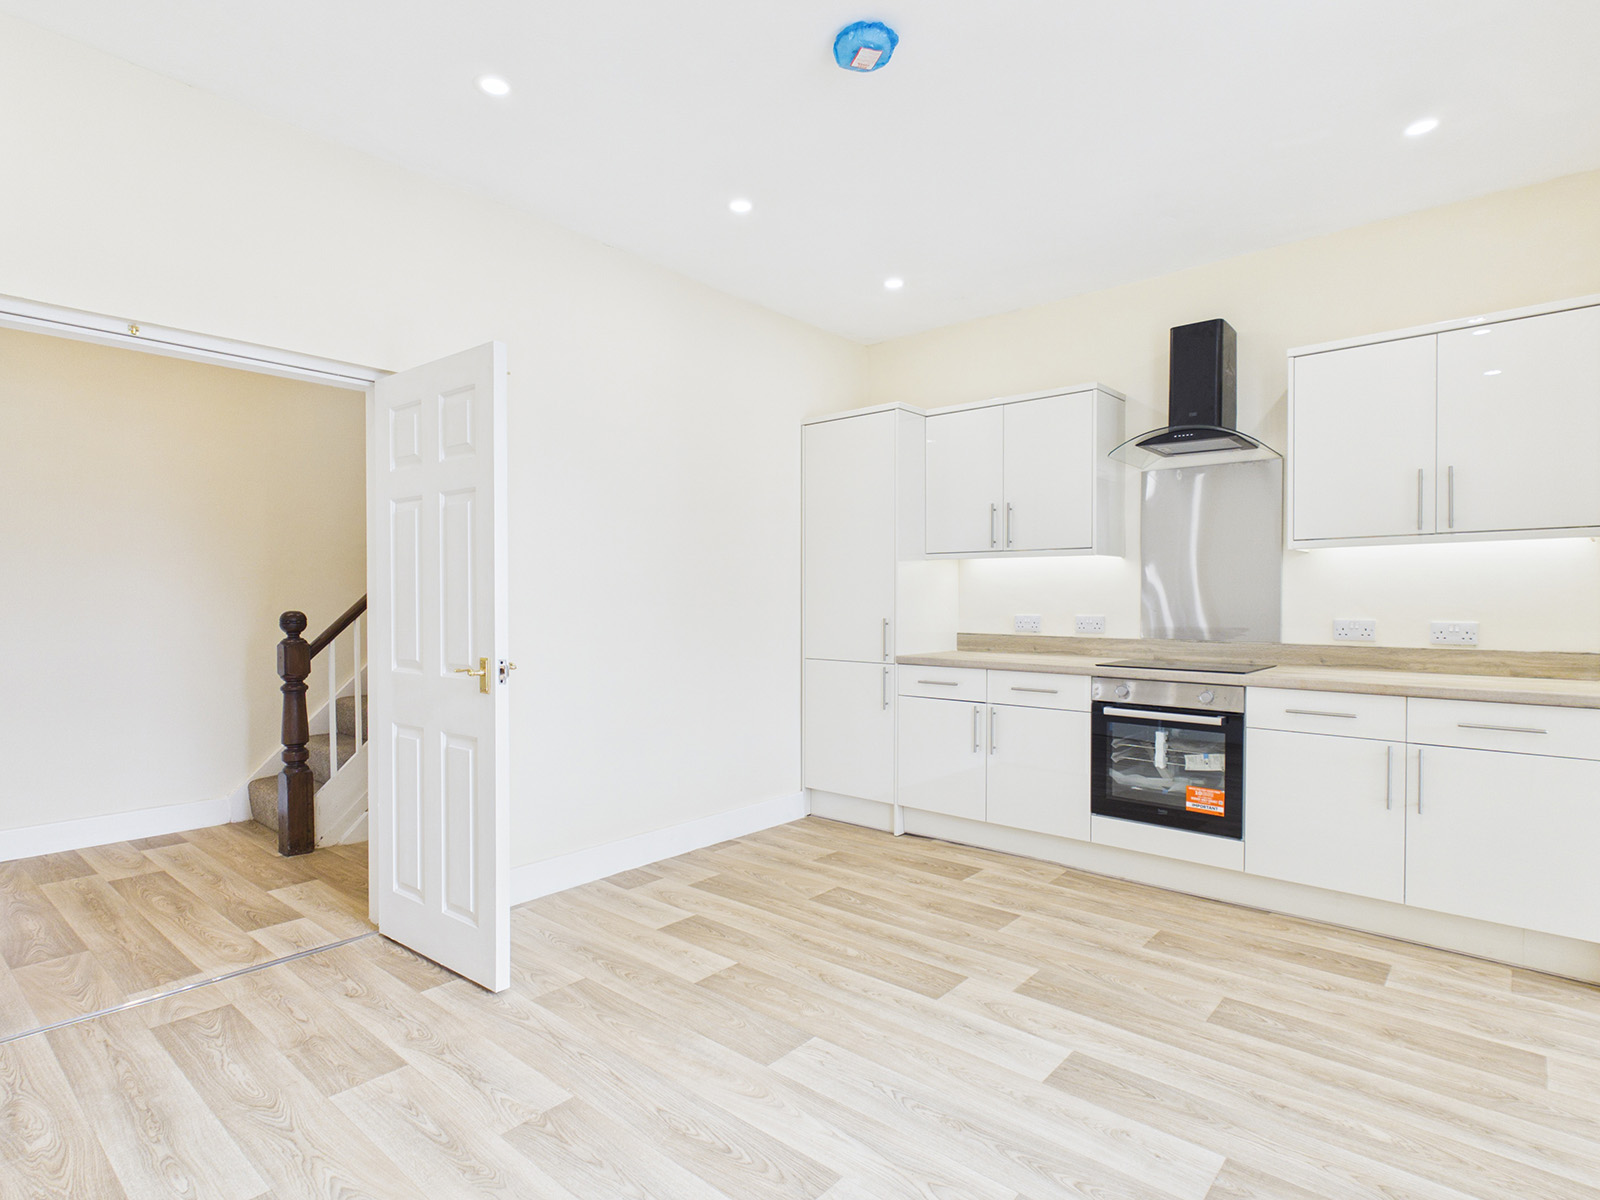
A bright and inviting lounge with a good sized kitchen/dining/utility room.
Downstairs WC.
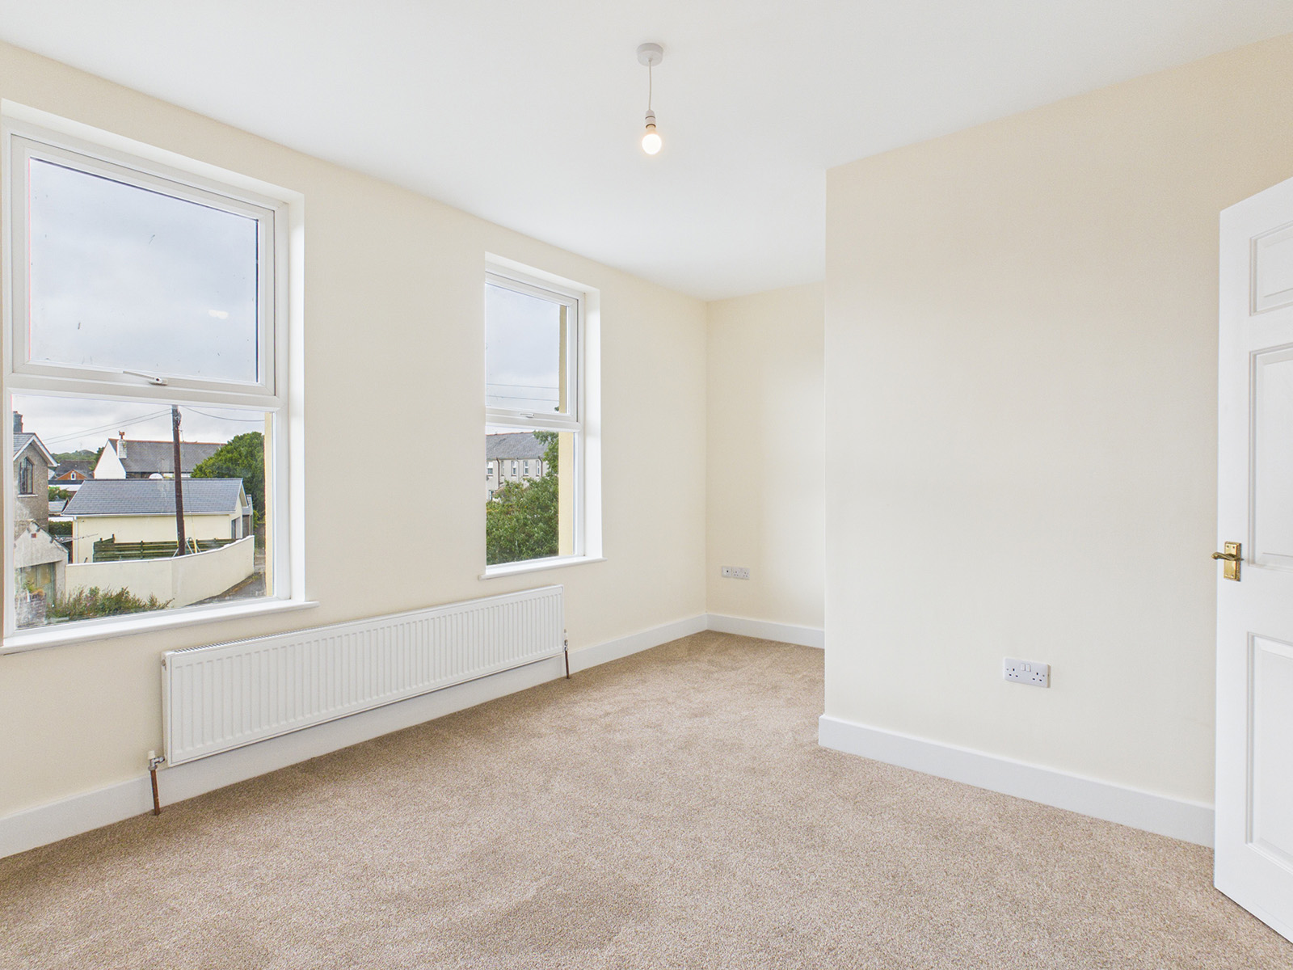
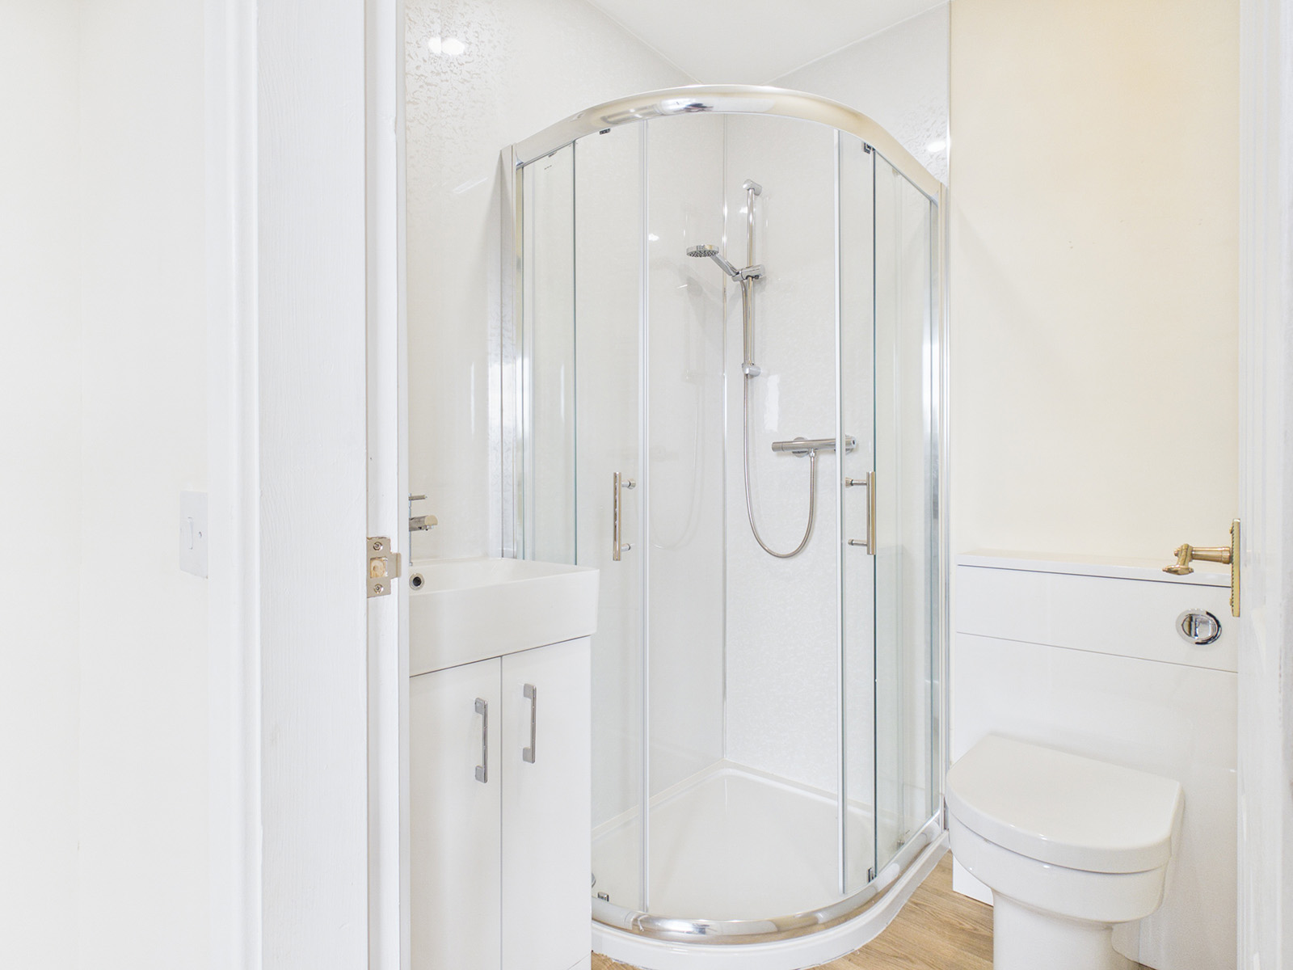
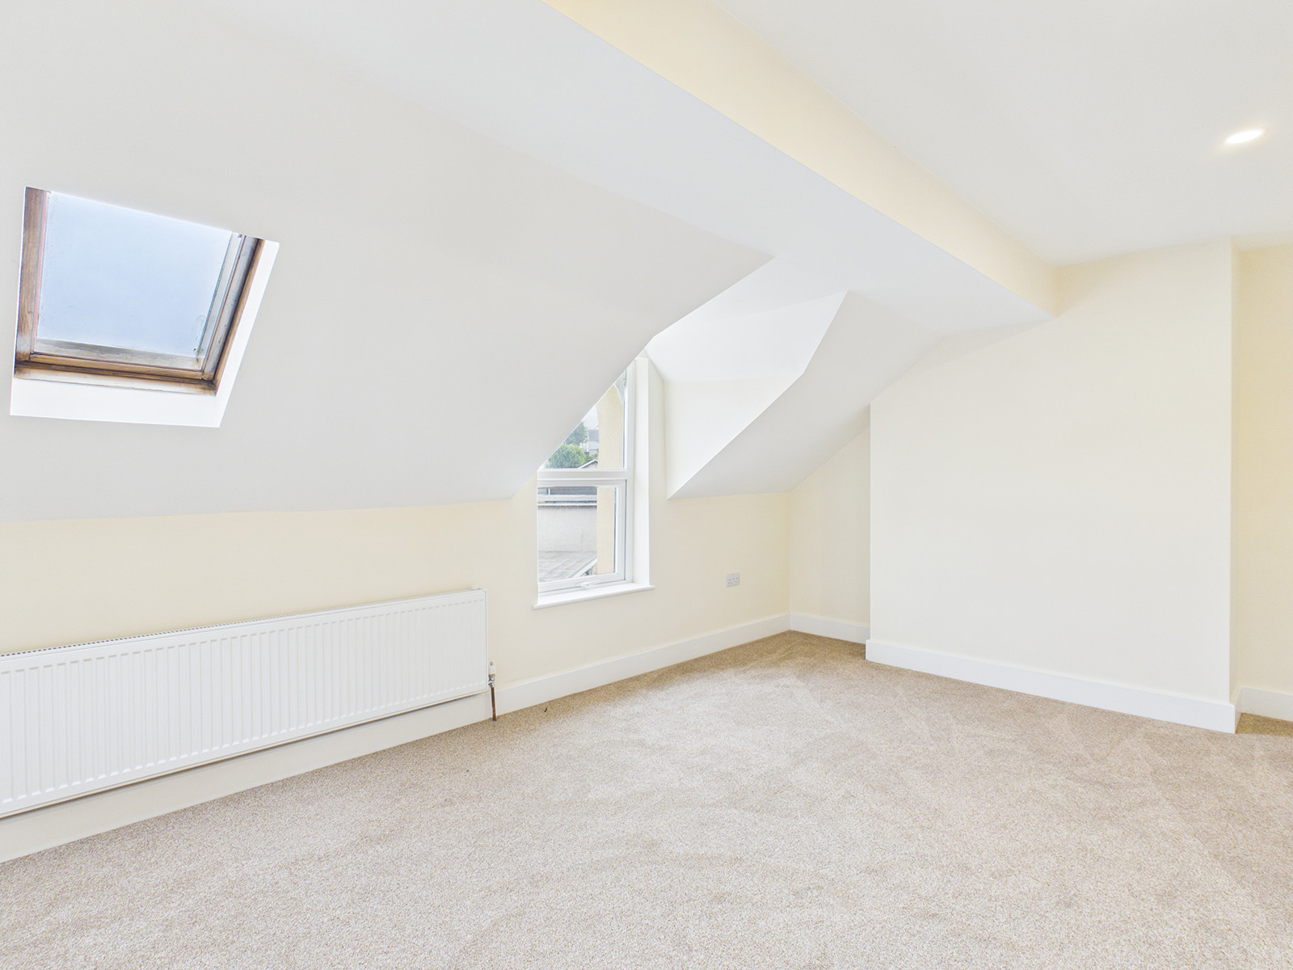
4 double bedrooms, 2 ensuite shower rooms and additional family bathroom.
New uPVC double glazing and new oil fired central heating system.
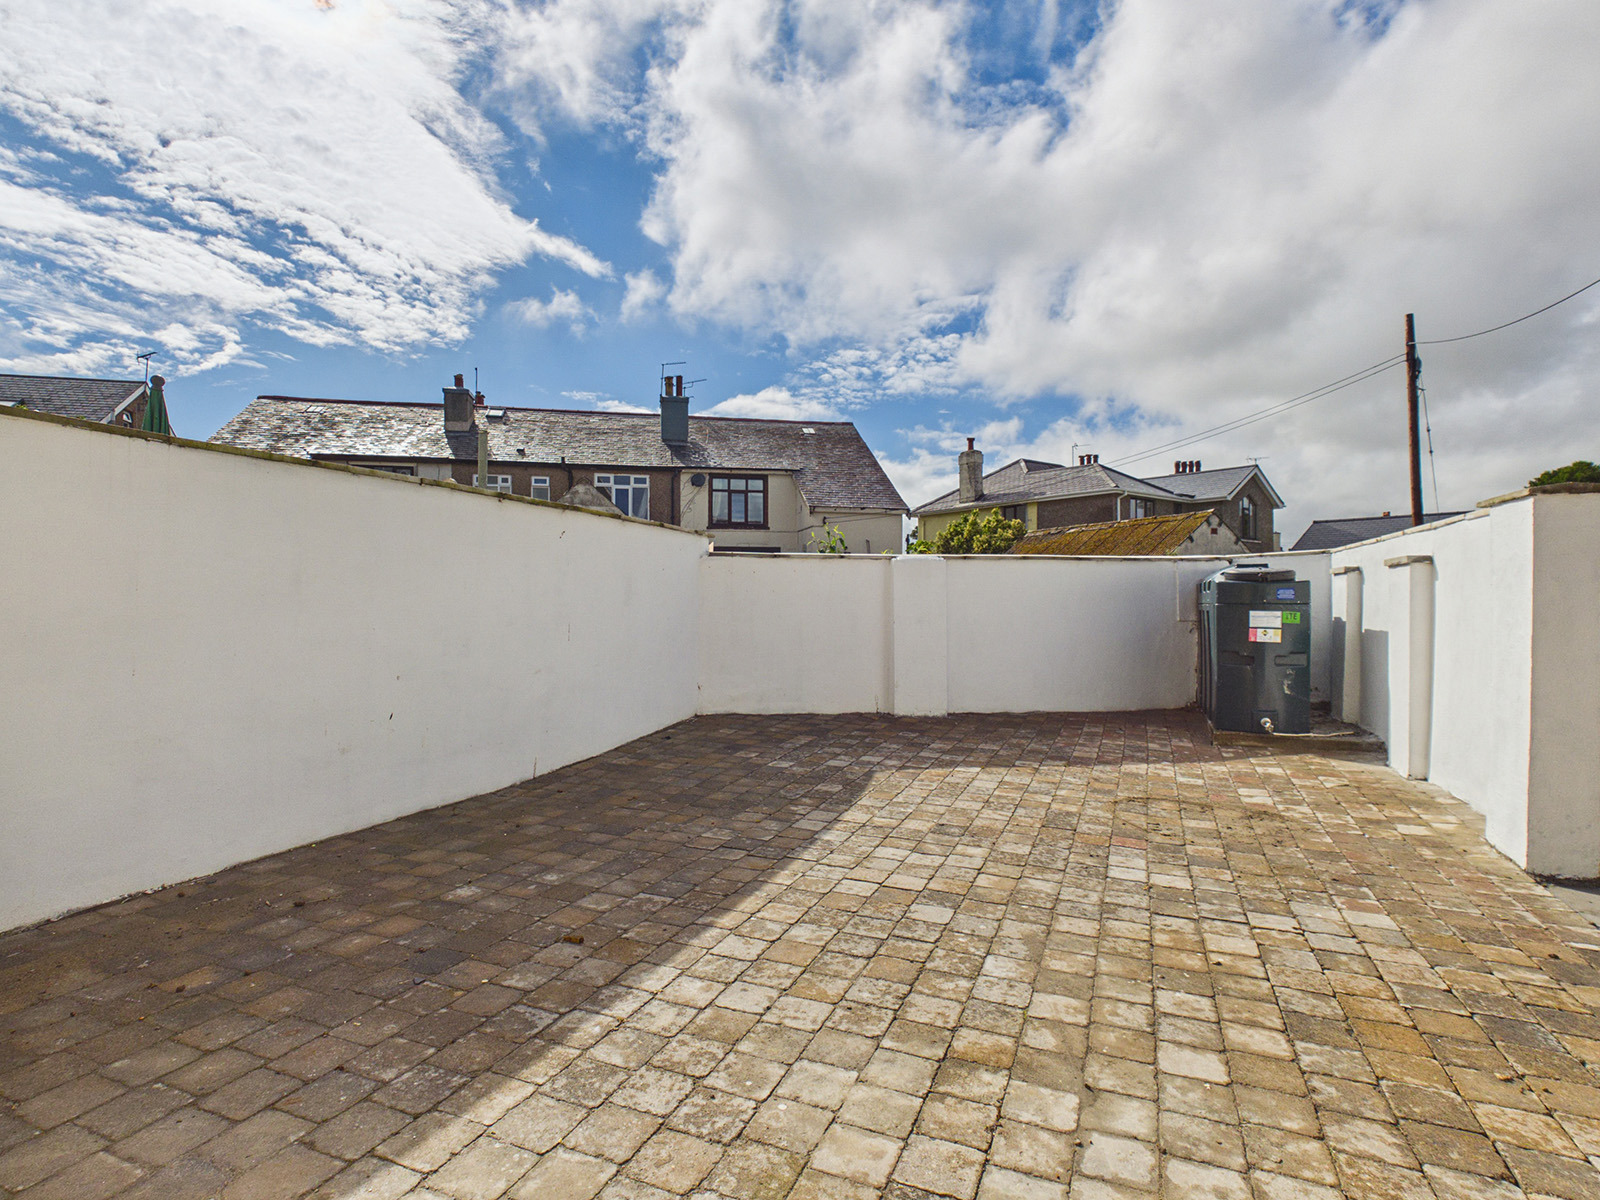
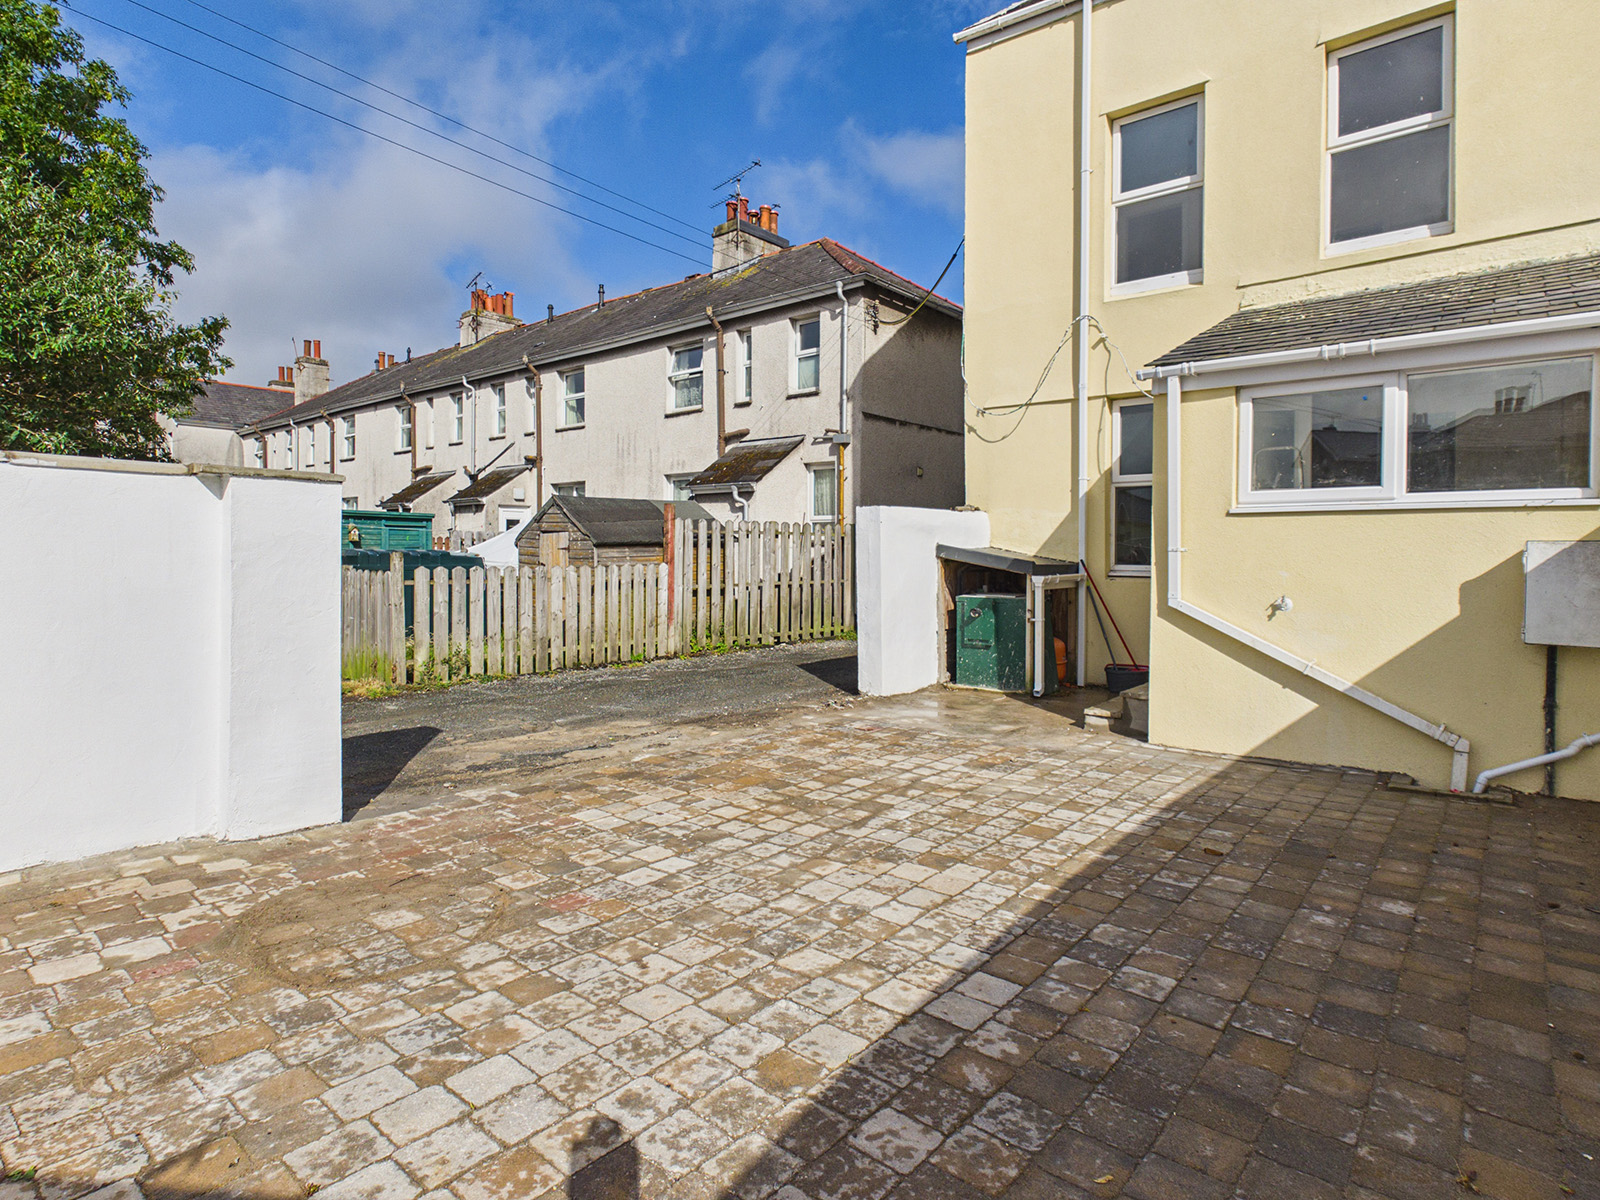
Generous block-paved rear yard providing off-road parking.
Extensively modernised throughout, with updated electrics, plumbing, external rendering and décor.
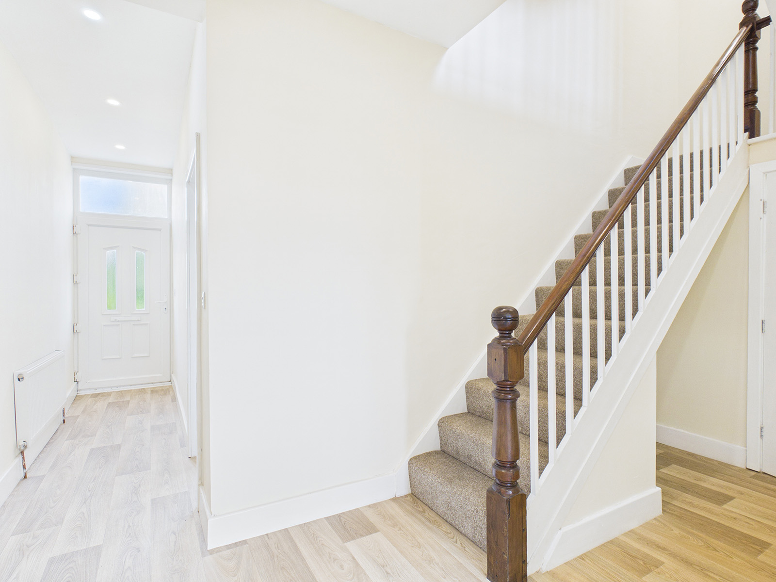
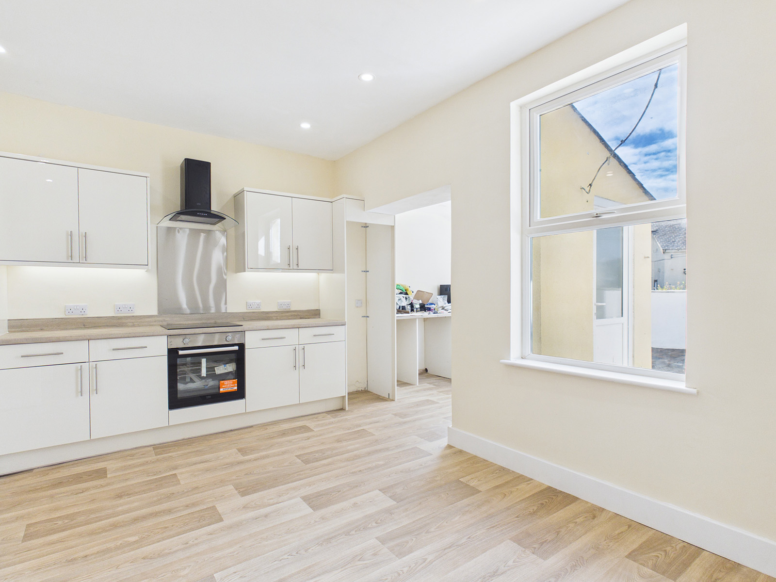
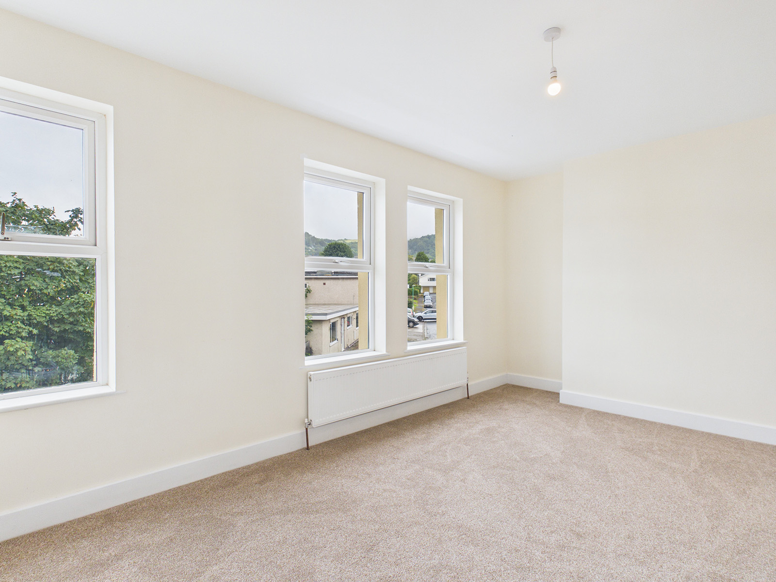
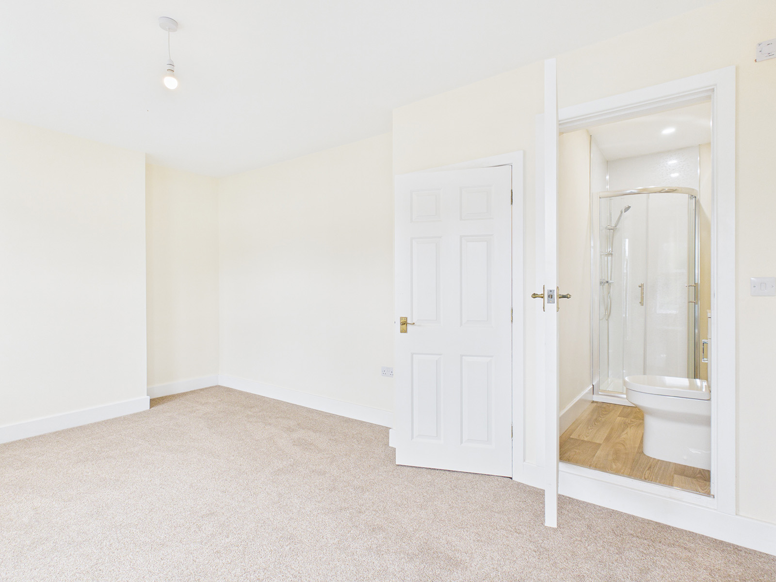
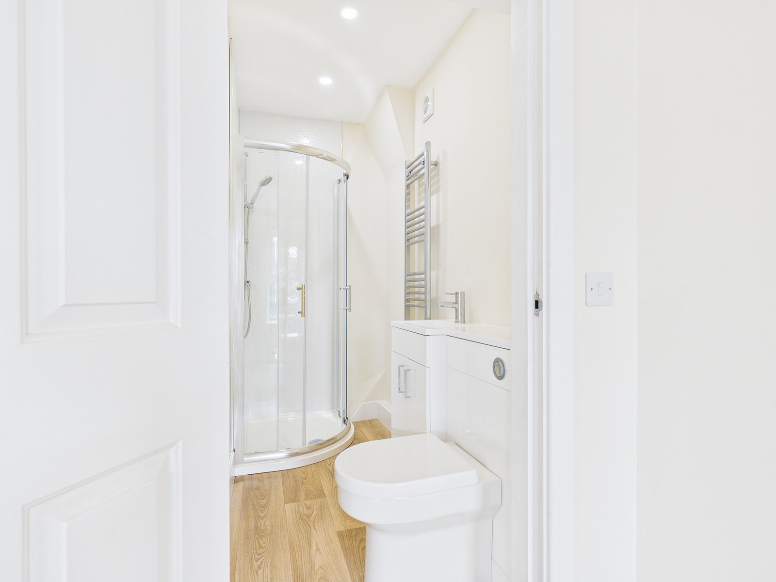
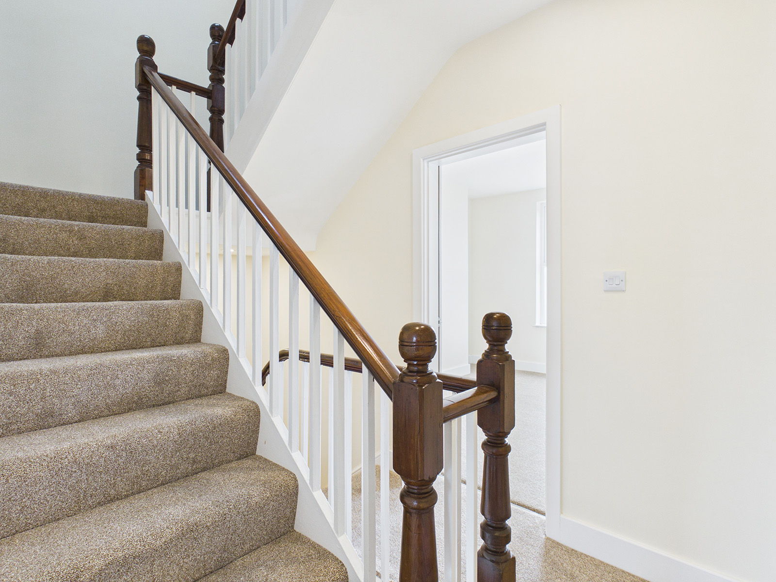
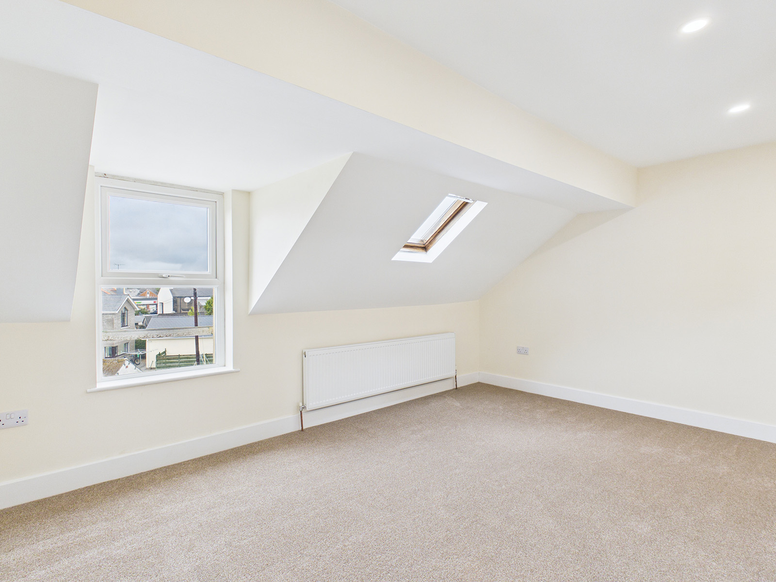
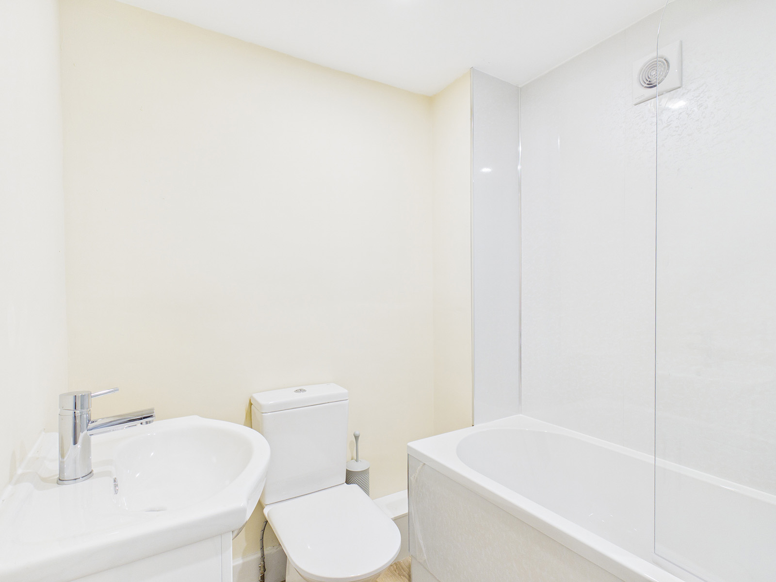
This recently renovated townhouse offers a rare opportunity to acquire a spacious, turnkey family home in a central location. Ideally situated within easy walking distance of the town centre, parks, schools and an excellent range of local amenities, the property combines convenience, style and practicality in equal measure.Having undergone an extensive programme of modernisation, the home has been comprehensively upgraded throughout, including full rewiring, replumbing, rerendering and complete redecoration. The result is a beautifully presented contemporary property ready for immediate occupation.The accommodation is arranged over three floors and offers generous, well-proportioned living space throughout. On the ground floor, a bright and welcoming lounge provides the perfect space to relax, while the impressive kitchen incorporates dining and utility areas, creating a superb hub for modern family living and entertaining. A convenient cloakroom/WC completes the ground floor accommodation.The upper floors provide four spacious double bedrooms, offering flexibility for families, guests or home working. Two bedrooms benefit from en-suite shower rooms, while a modern family bathroom serves the remaining accommodation.Additional improvements include newly installed uPVC double-glazed windows and a recently fitted oil-fired central heating system, ensuring comfort and energy efficiency all year round.Externally, the property enjoys a low-maintenance front patio area, while to the rear a generous block-paved yard provides valuable private off-road parking – an increasingly rare and desirable feature for a home in such a central position.Entrance HalluPVC front door. Double doors open into the kitchen/dining room, creating a welcoming and open feel. Useful understairs storage area. Vinyl wood-effect flooring.LoungeA light and spacious lounge featuring an attractive bay window with large uPVC windows, allowing plenty of natural light. Television and satellite connection points.Kitchen / Dining / Utility RoomA modern kitchen fitted with a range of cream-fronted wall and base units with complementary wood-effect worktops. Integrated appliances include a four-ring electric hob with stainless steel splashback and extractor hood over, together with an electric oven below. There is space for a freestanding fridge freezer. The adjoining utility area features matching worktops incorporating a 1 1/2 bowl sink and drainer, plumbing for a washing machine and space for a tumble dryer. A useful cupboard houses the electric meter and consumer unit. uPVC window and door providing access to the rear yard and parking area.WCFitted with a WC and wash hand basin. Heated towel rail. Vinyl wood-effect flooring.LandingBedroom 1A generous double bedroom featuring triple uPVC windows which flood the room with natural light while enjoying views towards Albert Tower. Television point.En-suiteFitted with a WC, wash hand basin with storage cupboard below, and a corner shower cubicle with glass sliding doors and Mermaid-board surrounds. Heated towel rail, extractor fan, modern recessed downlighting, and vinyl wood-effect flooring.Bedroom 2A double bedroom with rear aspect.En-suiteFitted with a WC, wash hand basin with storage cupboard below, and a corner shower cubicle with glass sliding doors and Mermaid-board surrounds. Heated towel rail, extractor fan, modern recessed downlighting, and vinyl wood-effect flooring.LandingBedroom 3A double bedroom benefiting from a uPVC window and Velux roof window, allowing for excellent natural light and enjoying views towards Albert Tower. Television point, recessed downlighting and multiple power points.Bedroom 4A spacious and airy double bedroom enjoying pleasant views to the rear. Benefiting from both a uPVC window and Velux roof window, allowing plenty of natural light. Television and telephone points.BathroomFitted with a panelled bath with shower over, Mermaid-board surround and glazed shower screen, together with a WC and wash hand basin with storage cupboard below. Further features include a heated towel rail, extractor fan, loft access, recessed downlighting and vinyl wood-effect flooring.DisclaimerWe’ve put together these property details to give you a general idea of what the property is like. They’re not meant to be part of an offer or contract. We haven’t done a structural survey, and we haven’t tested the services, appliances, or specific fittings. All the photos, measurements, floorplans, and distances mentioned are just for guidance only and shouldn’t be relied on for buying carpets or any other fixtures or fittings. The copyright for all details, photos, and floorplans belongs exclusively to Koops & Co. Neither the Vendor nor Koops & Co, nor anyone employed by them, has the authority to make any promises or guarantees about the property
Specification
Advertised price history
£20,000 lower than the first recorded advertised price (5.2% reduction).
These are previous advertised prices, taken from the agent's own listing. They are not sale prices, and we do not publish what a property sold for.
Where it is
Locations are shown to the nearest village or district, as supplied by the marketing agent.
Enquire about this listing
Your message goes straight to the marketing agent. We do not sell your details, and we do not add you to a mailing list. How we use your information.