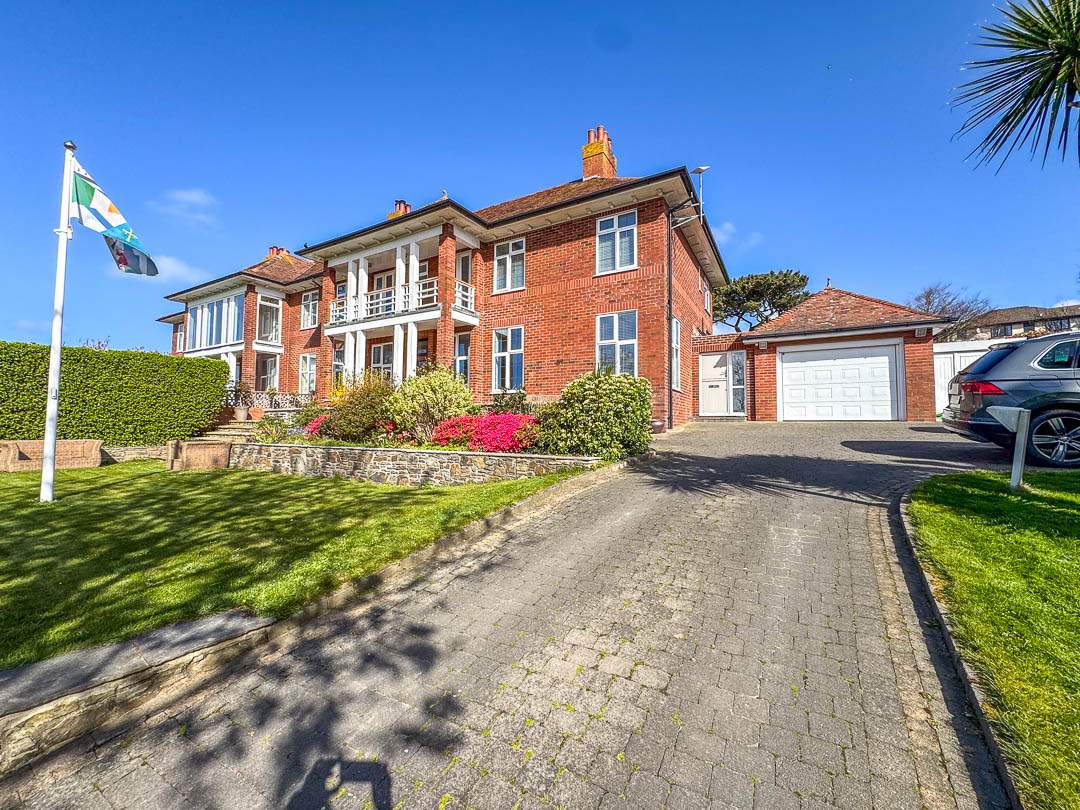
Woodlands, Ballagawne Road, Colby
Colby
- Sold STC
£975,000
- 4 beds
- 2 baths
Marketed by Black Grace Cowley (opens in a new tab)
Recorded price history
Full historyLand Registry · Latest 2 comparable records
- £560,000
- £840,000 +£280,000 (+50.0%) from the previous comparable record
Recorded transfers, not a valuation.
Source & notes
Matched registry address: Woodlands, Ballagawne Road, Colby, IM9 4BB, Rushen.
Changes compare consecutive eligible recorded prices, excluding nominal payments and transfers with a different declared market value. They do not adjust for inflation, improvements or changes to the land. Points follow record order; spacing does not represent elapsed time.
Source: Isle of Man Land Registry. Registrations in this extract run through 30 September 2026. Last checked 6 October 2026.
Contains public sector information licensed under the Isle of Man Open Government Licence. ManxLiving is independent of the Registry.
Records can arrive late and may include land, multiple titles or transfers other than open-market sales. An address match does not confirm unchanged boundaries. Rows with invalid or inconsistent dates are withheld. Missing records do not mean a property has never sold. Report an incorrect match or price.
Photographs
About this property
Key Features
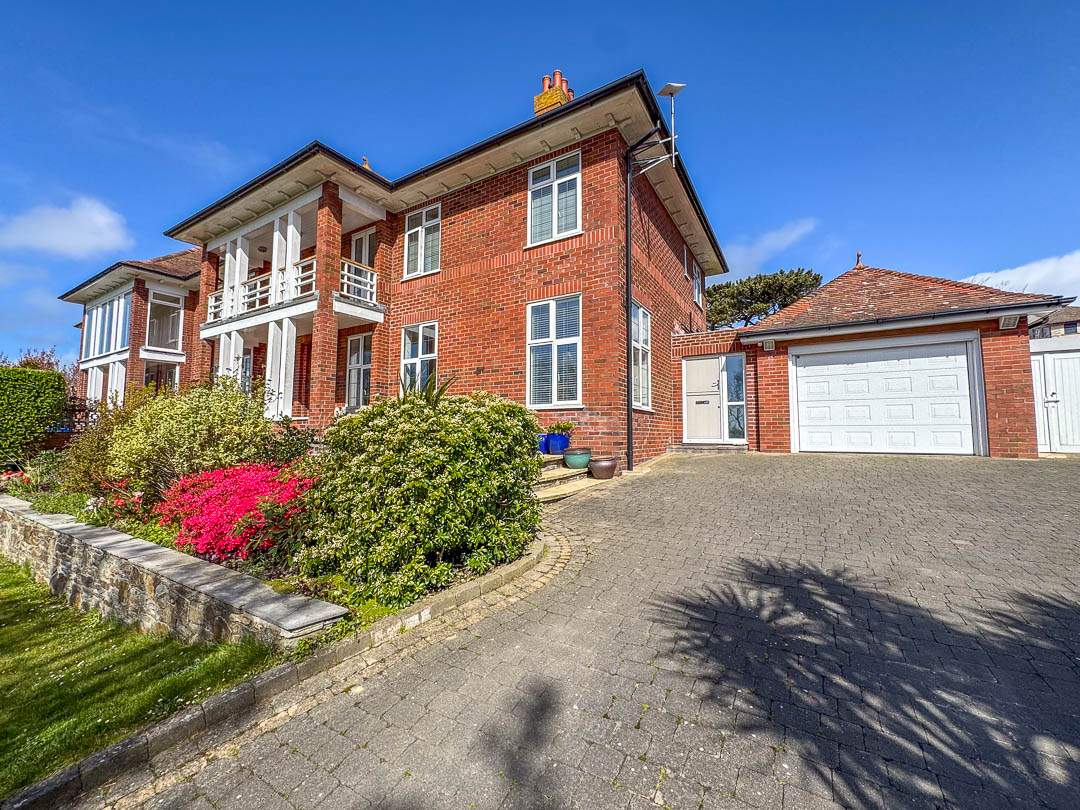
- Substantial semi-detached family home with flexible accommodation
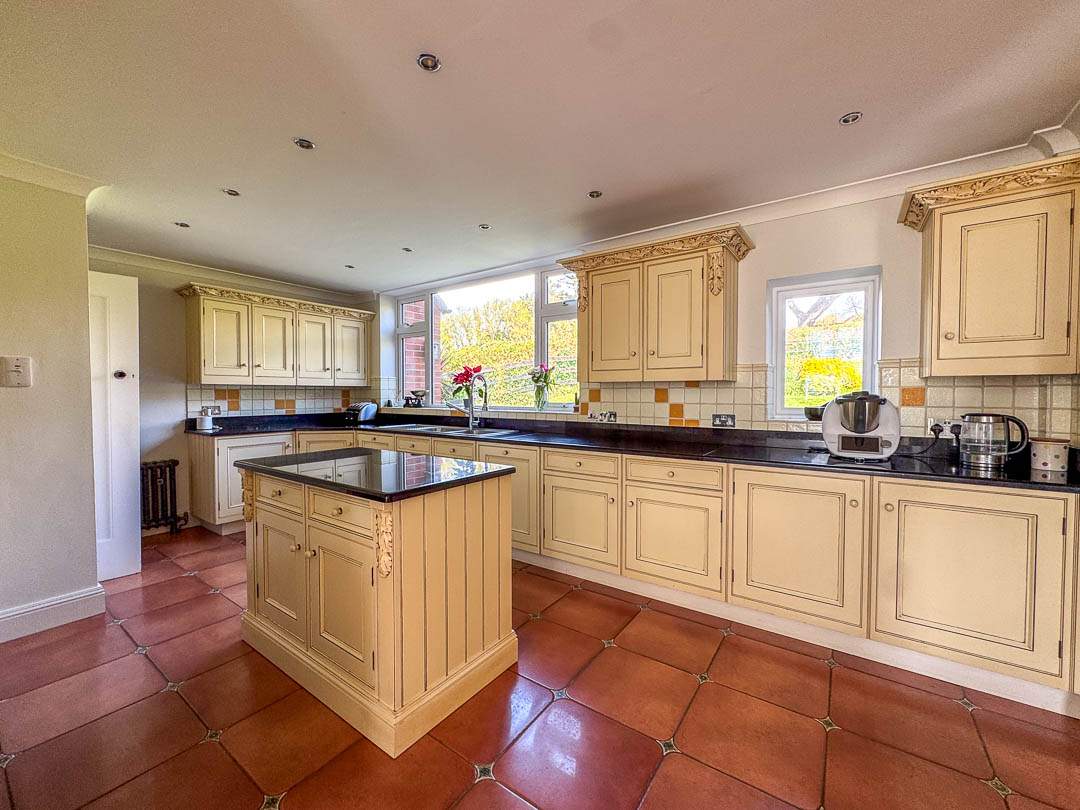
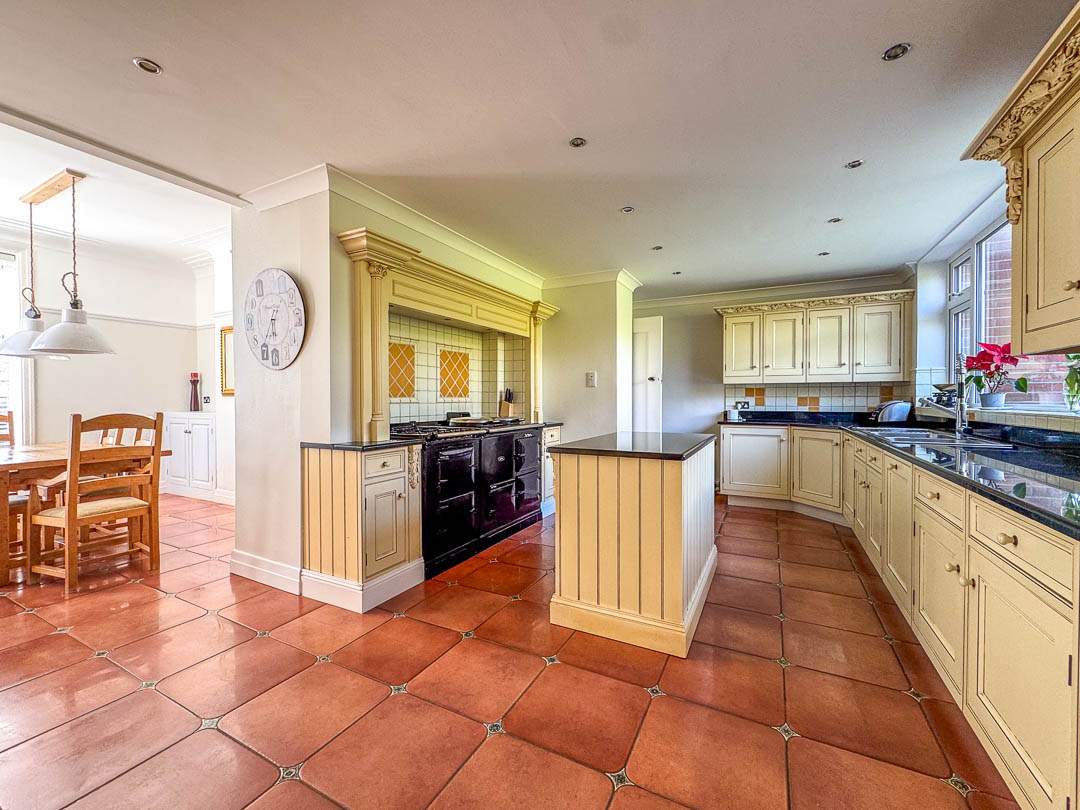
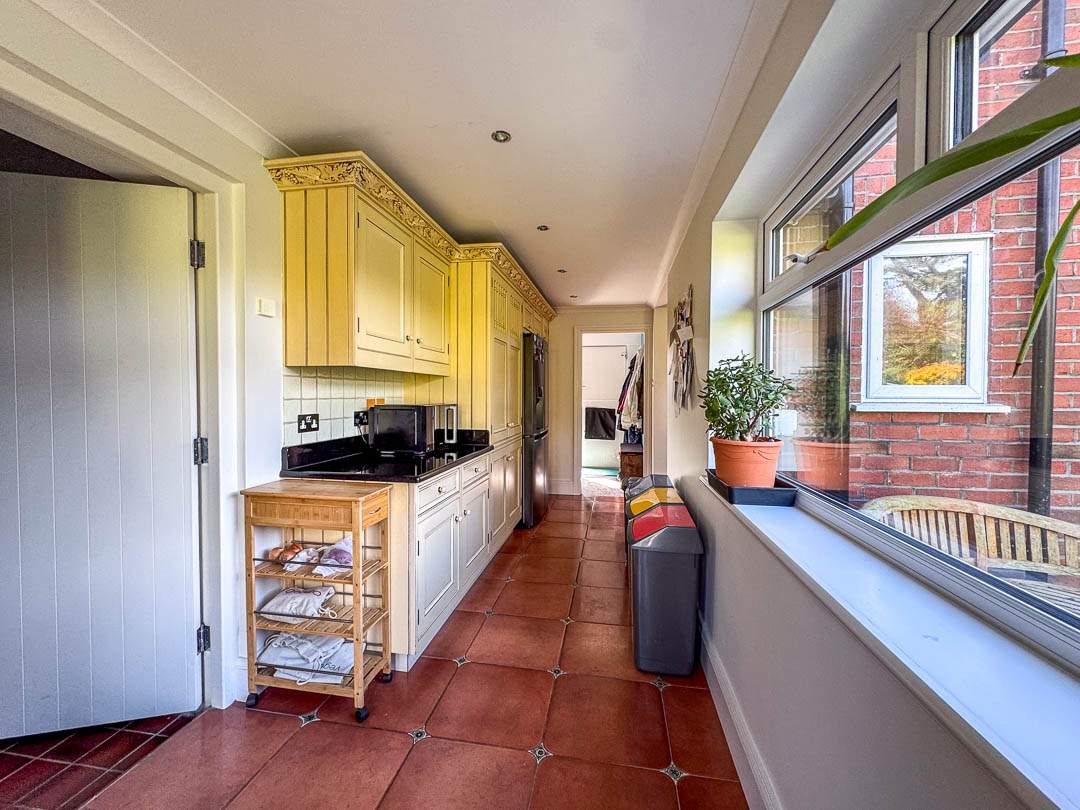
- Spacious open-plan kitchen with moveable island, AGA & granite worktops
- Multiple reception rooms including living room & music/family room
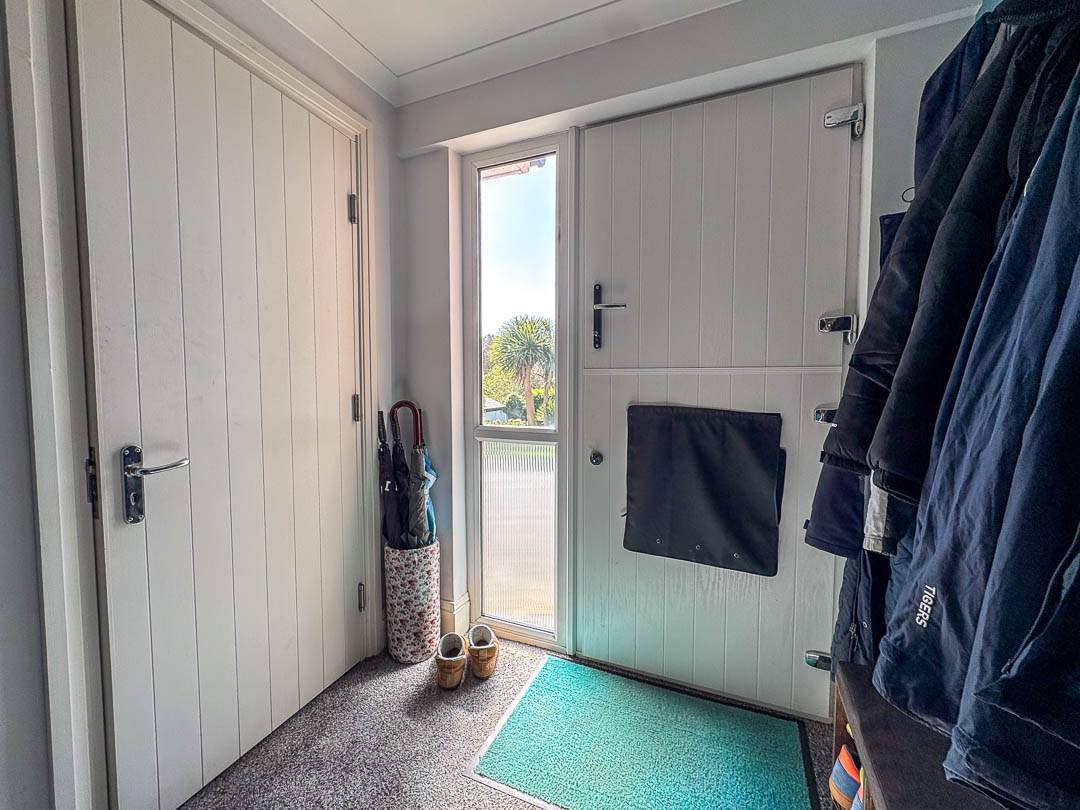
- Utility room, plant room & porch/boot room
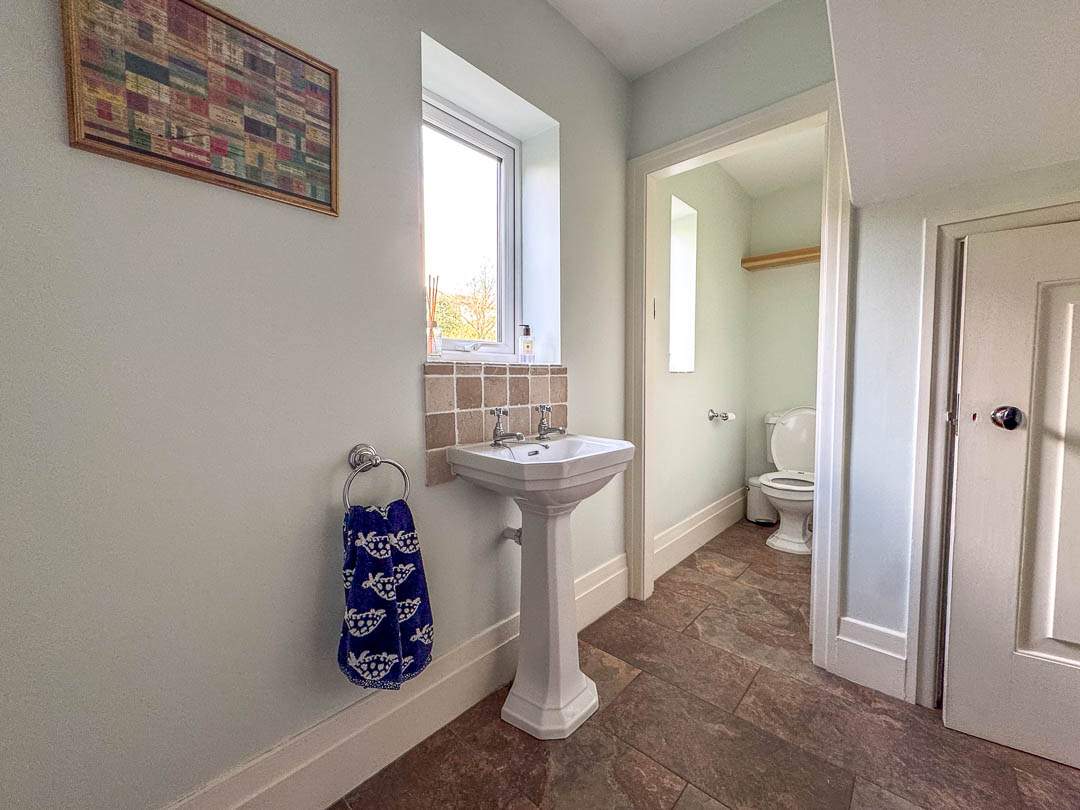
- Downstairs toilet/cloakroom
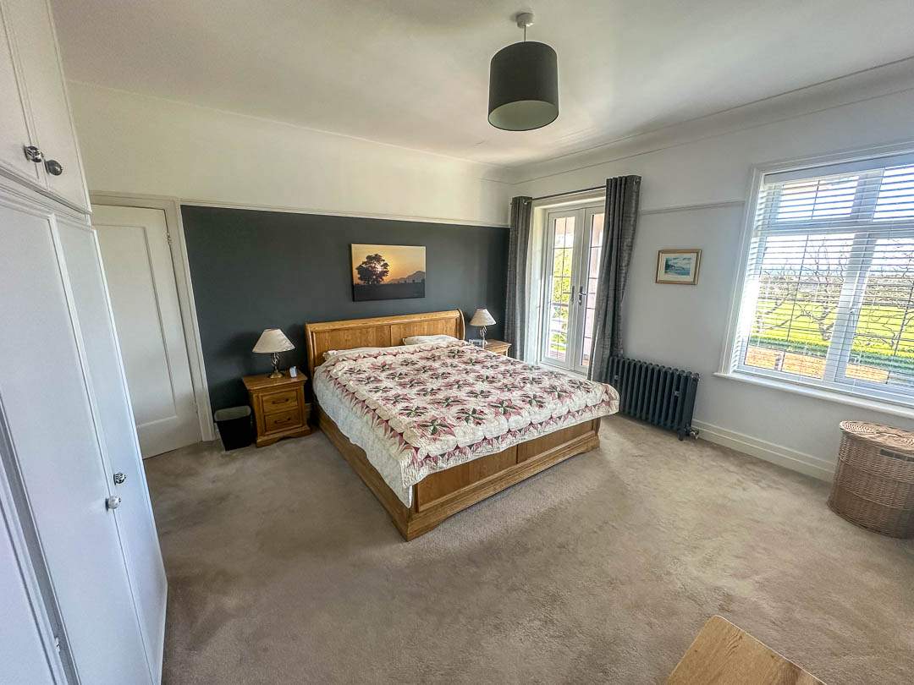
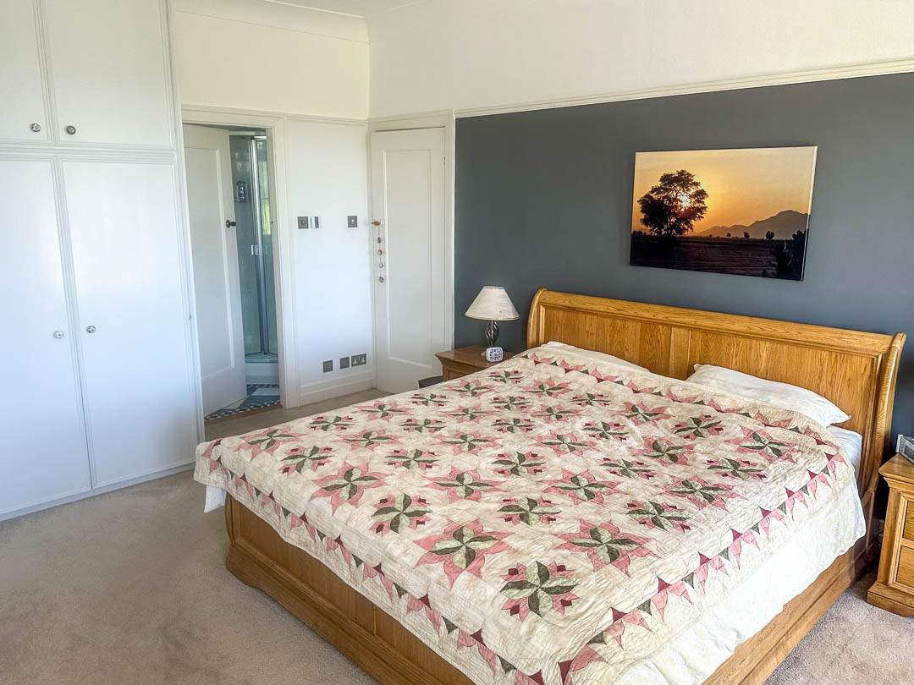
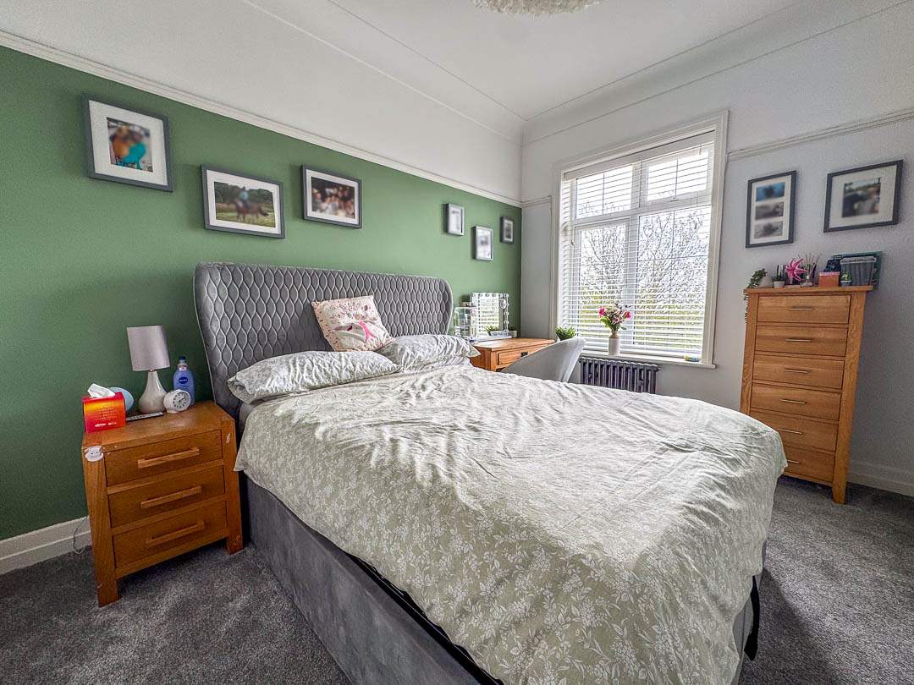
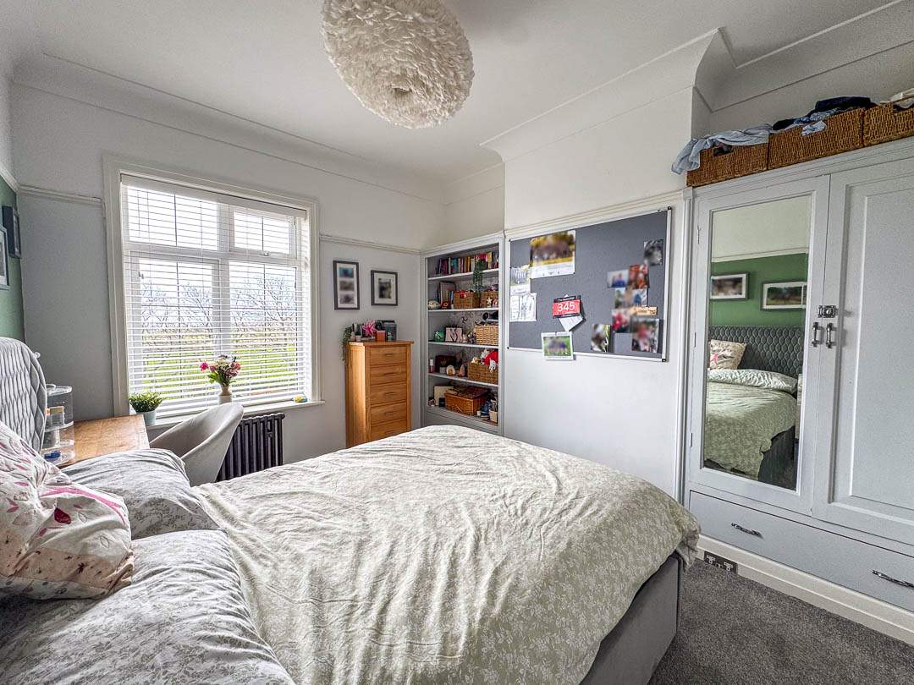
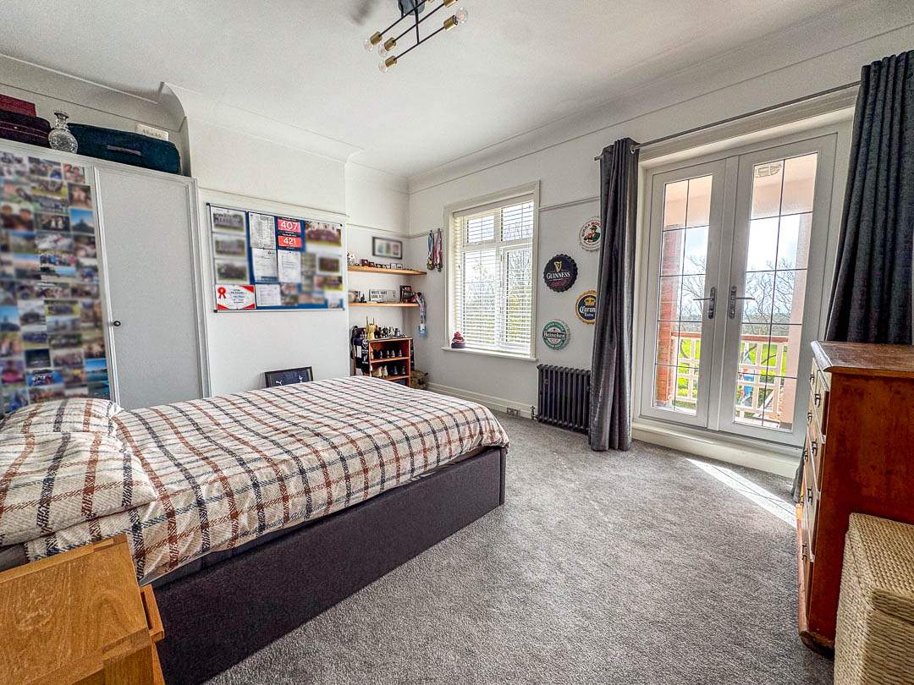
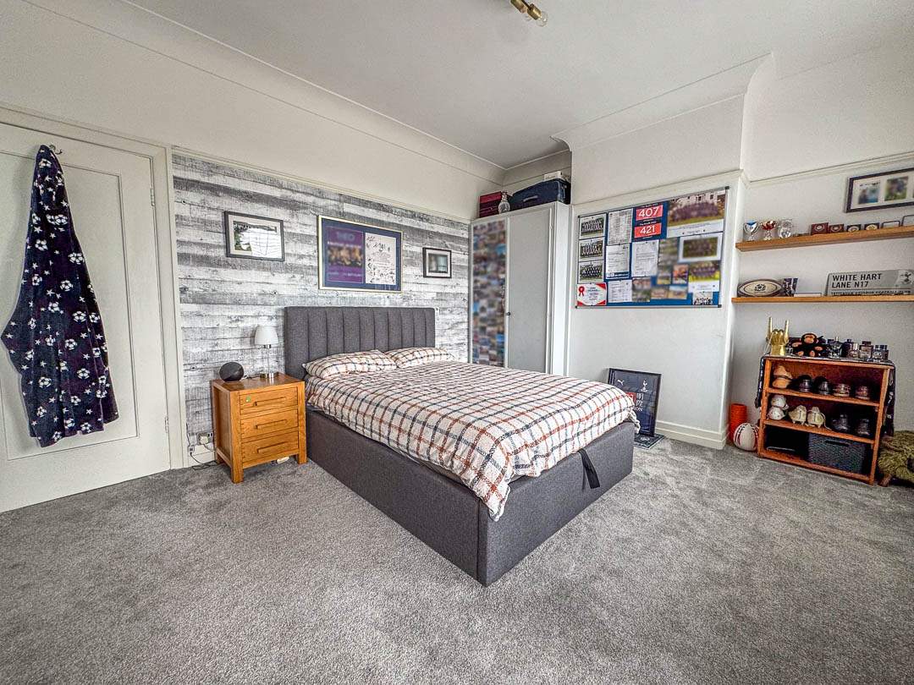
- Four bedrooms, including a large principal suite with balcony
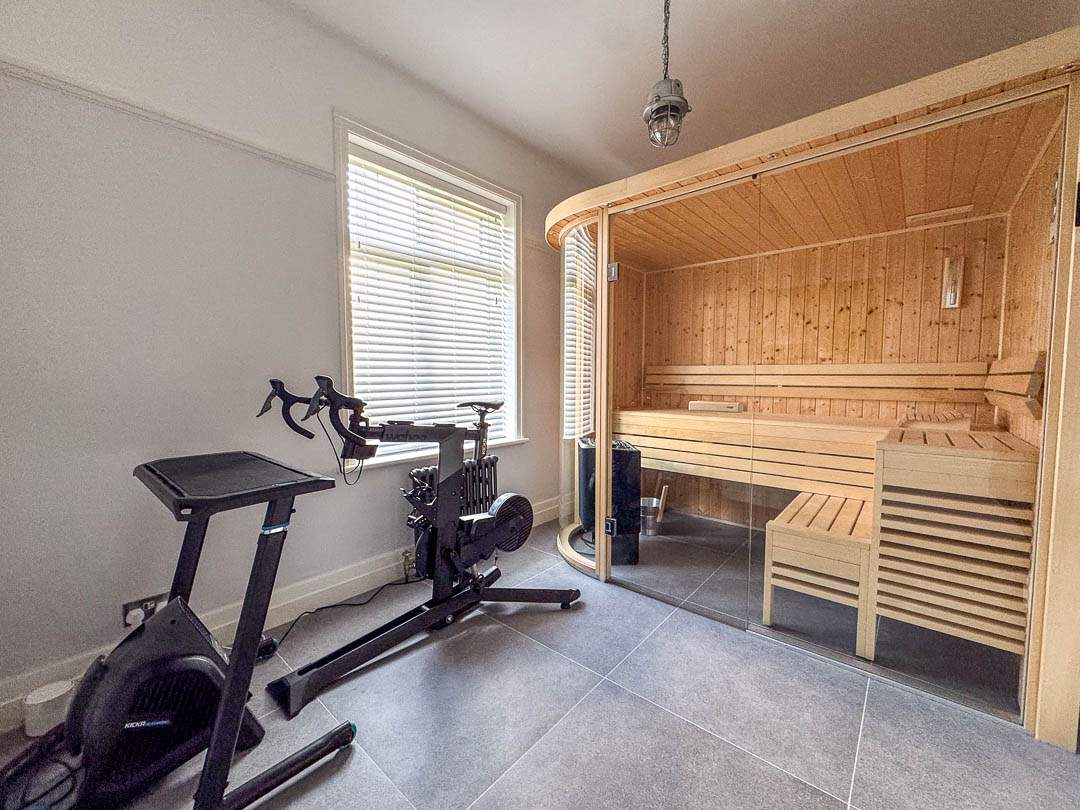
- Bedroom 3 is currently used as a home gym/sauna
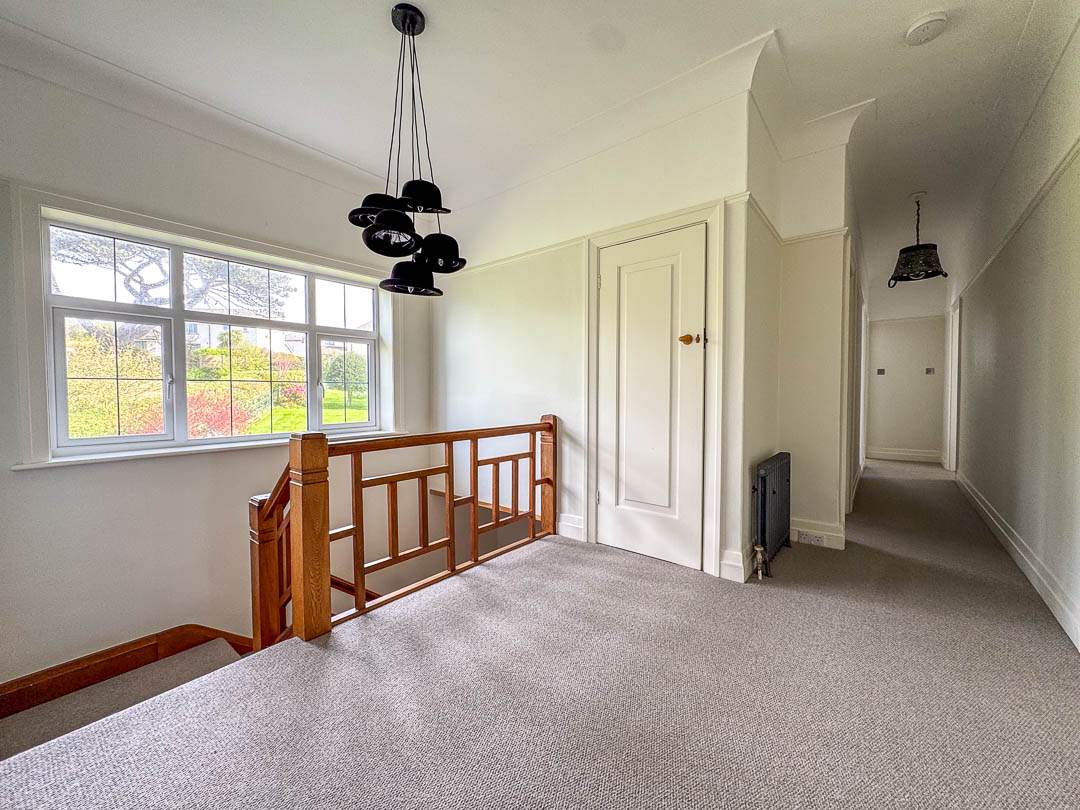
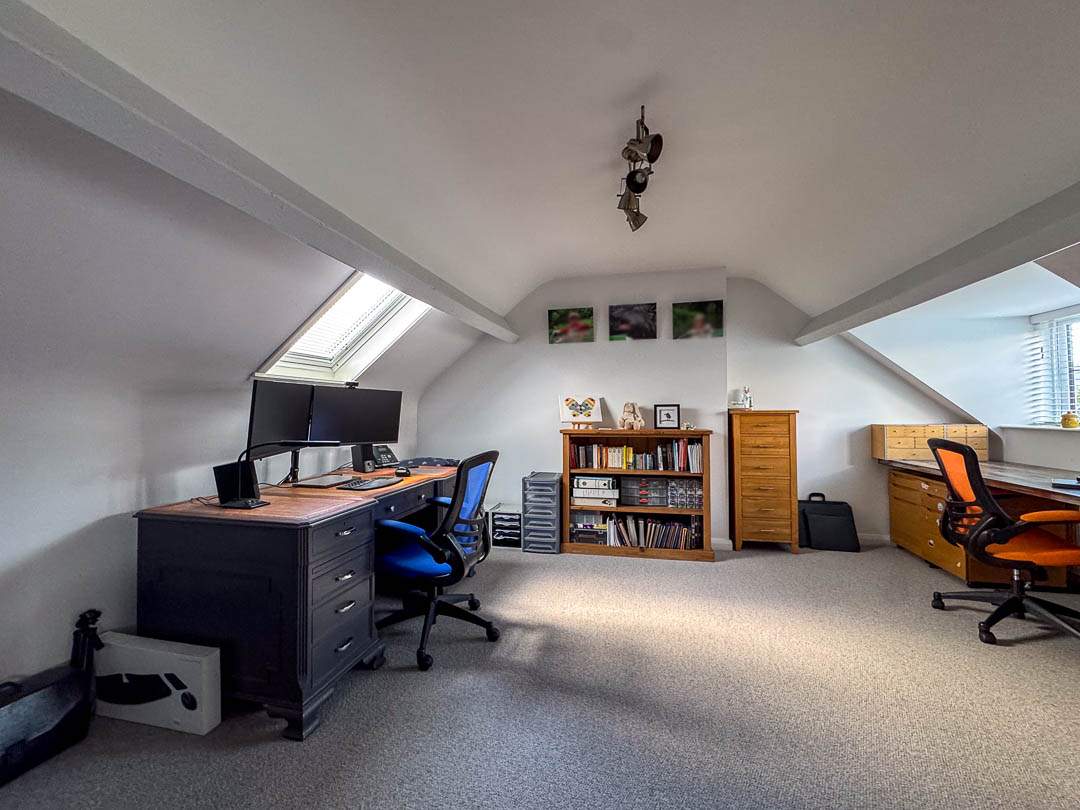
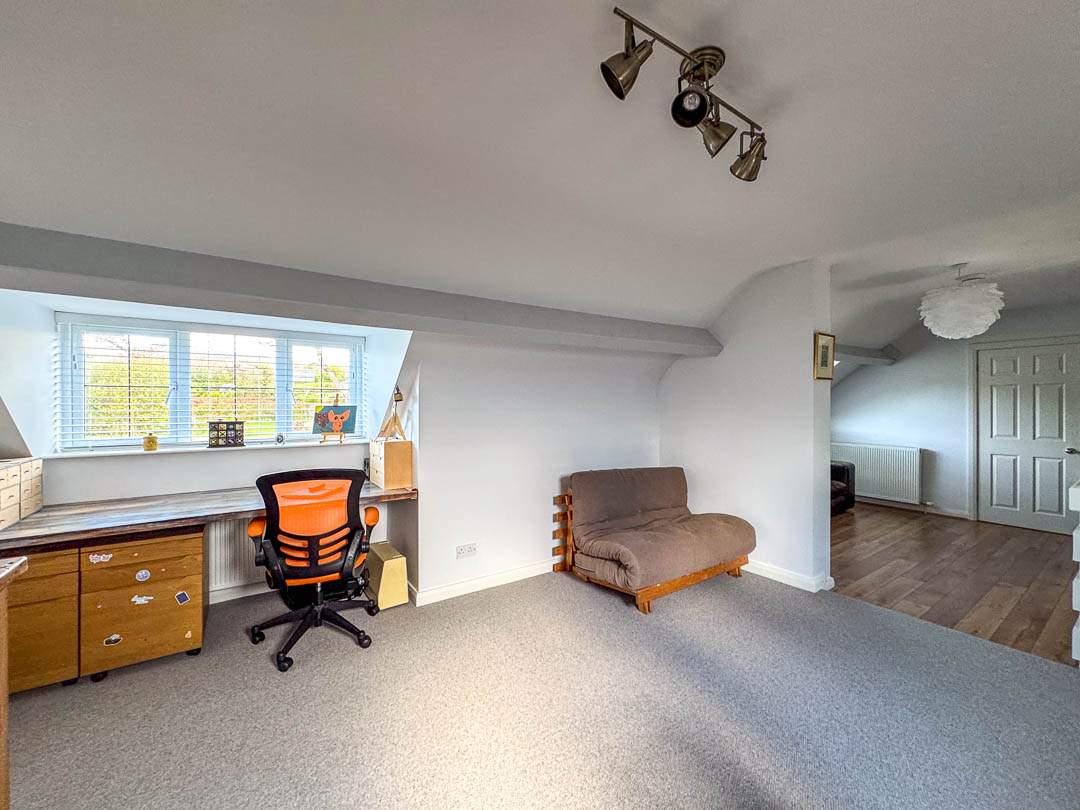
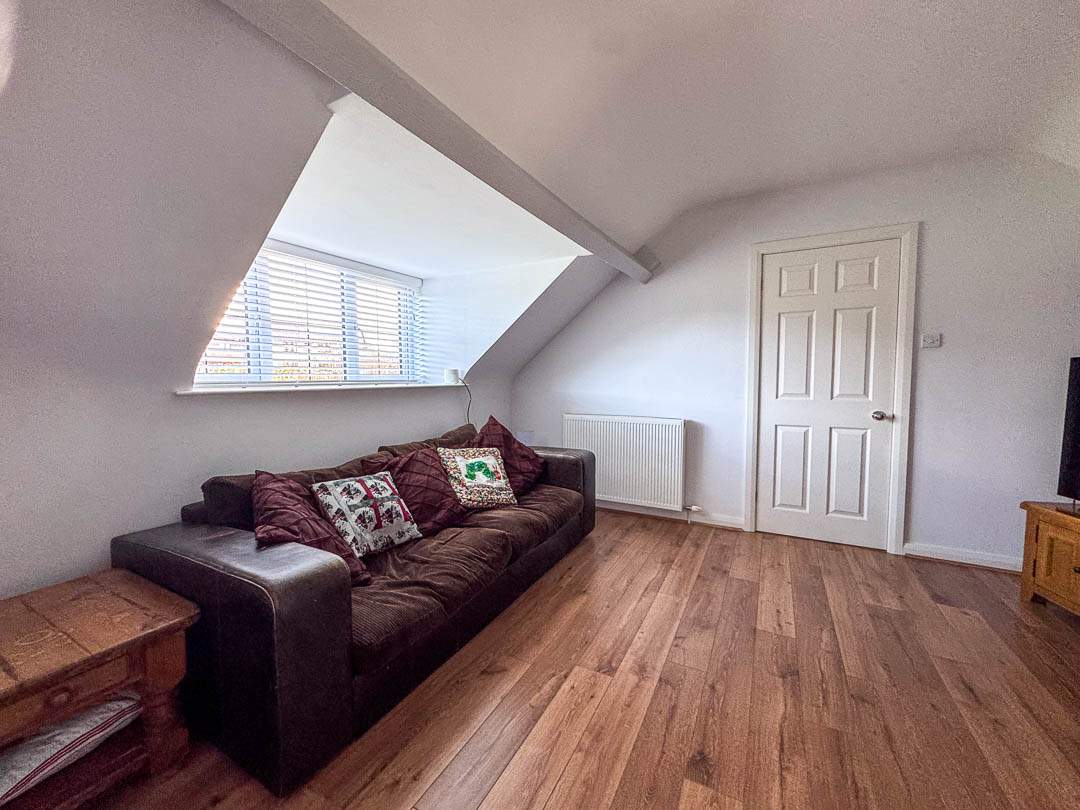
- Additional upper floor with office/TV room/Bedroom 5 & extensive attic storage
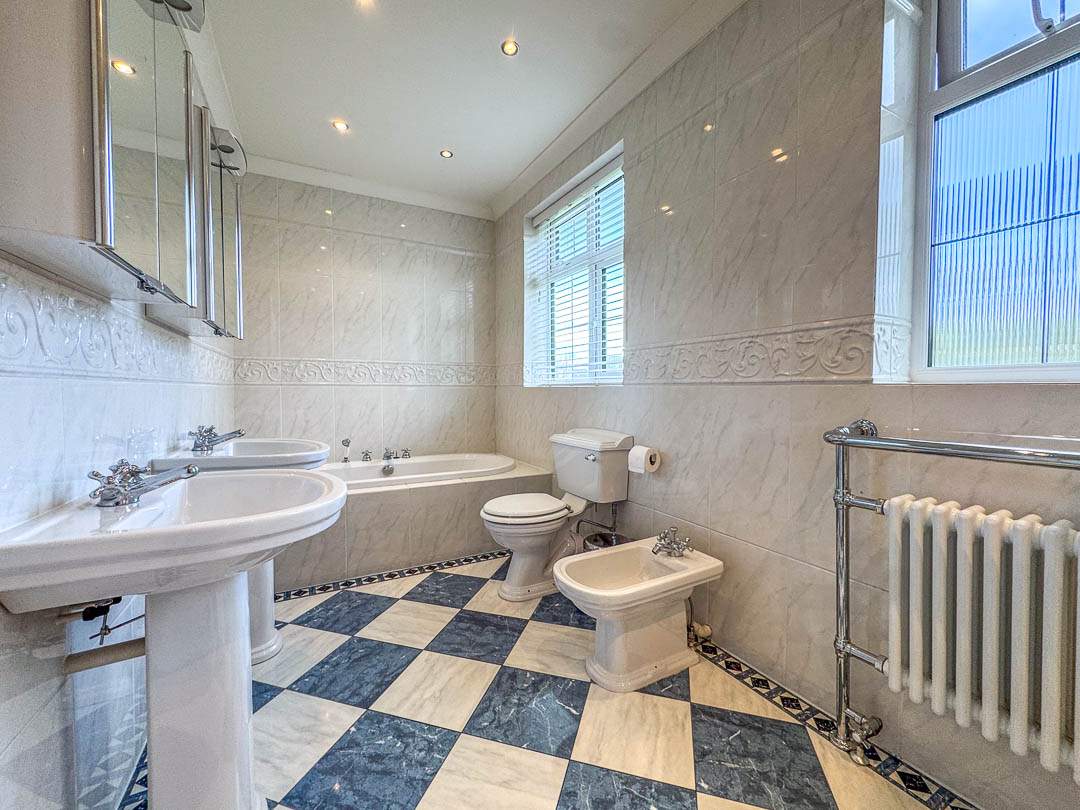
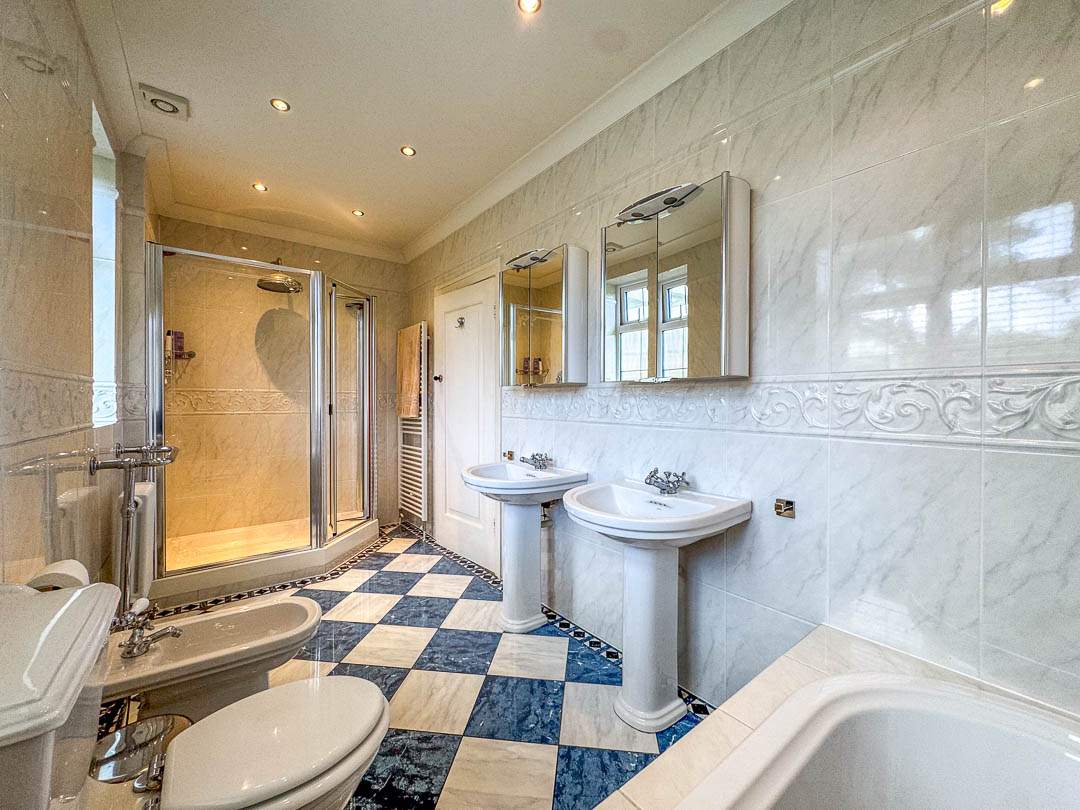
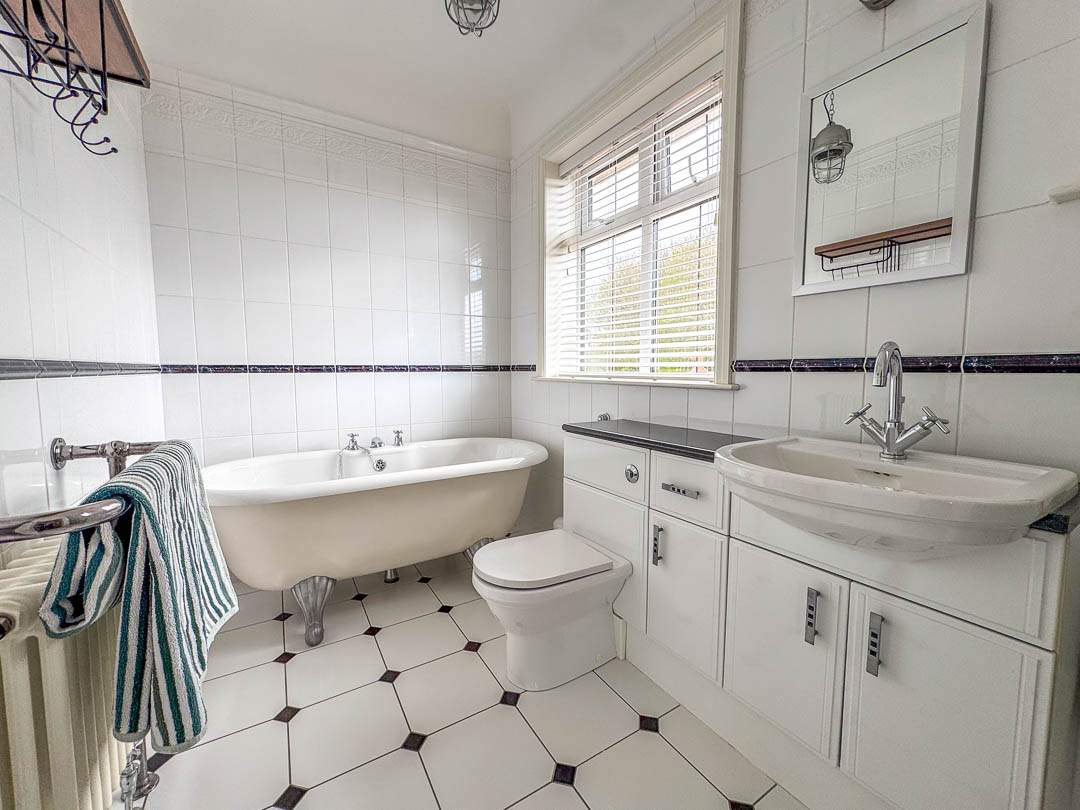
- High-quality en suite with bath, bidet, walk-in shower & underfloor heating
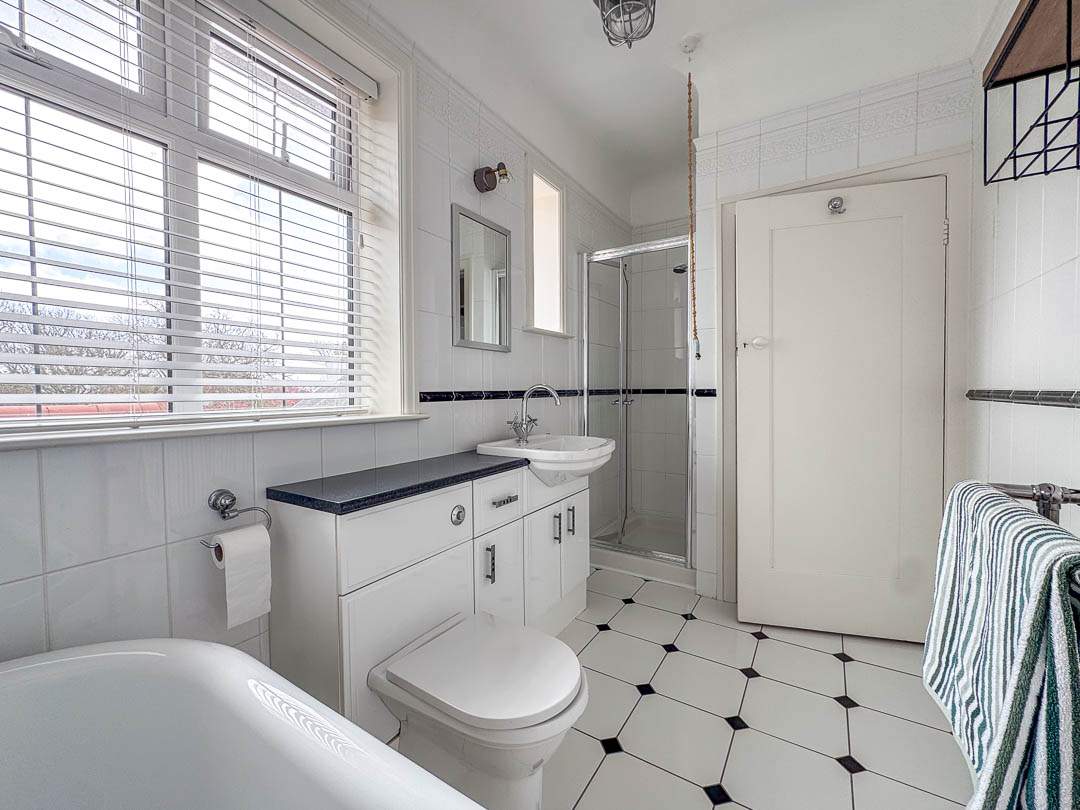
- Well-appointed family bathroom
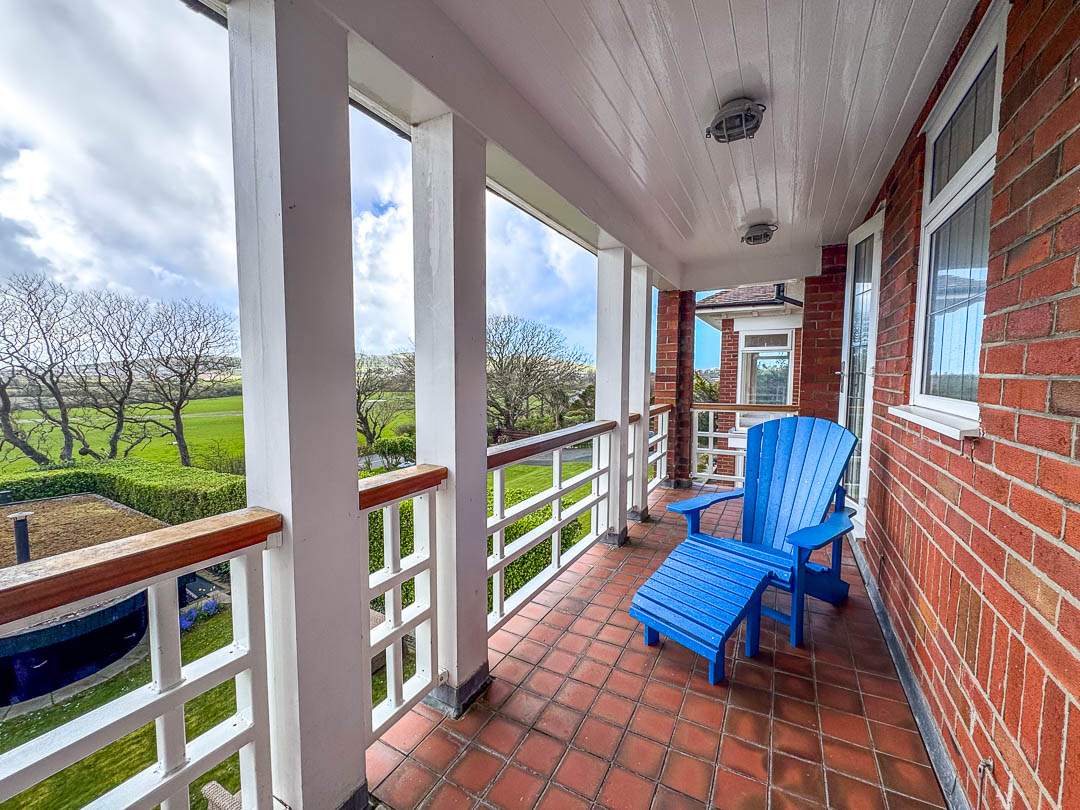
- Two bedrooms with direct access to south-facing balconies
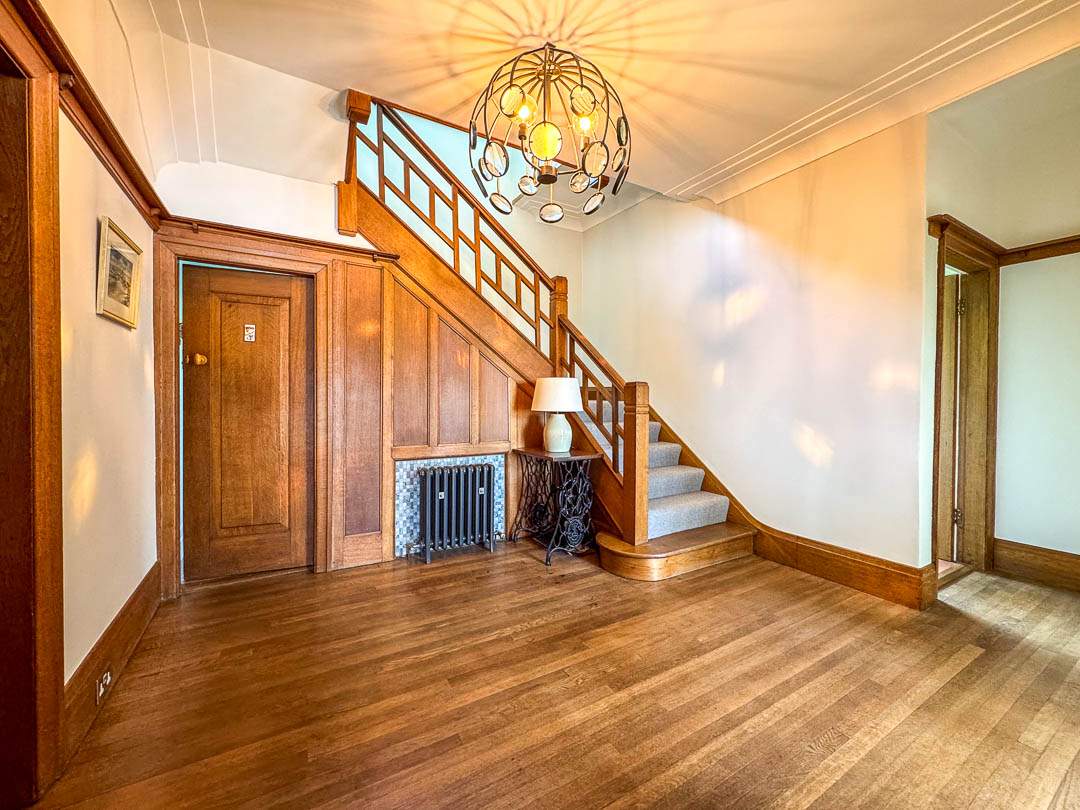
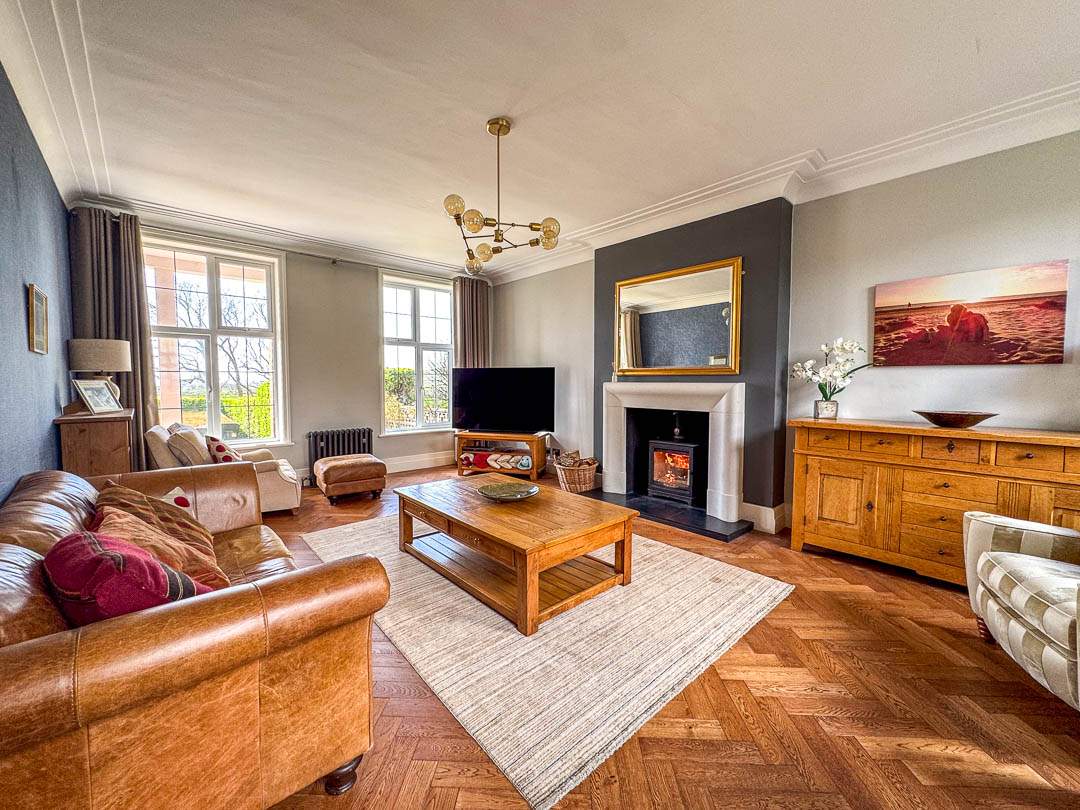
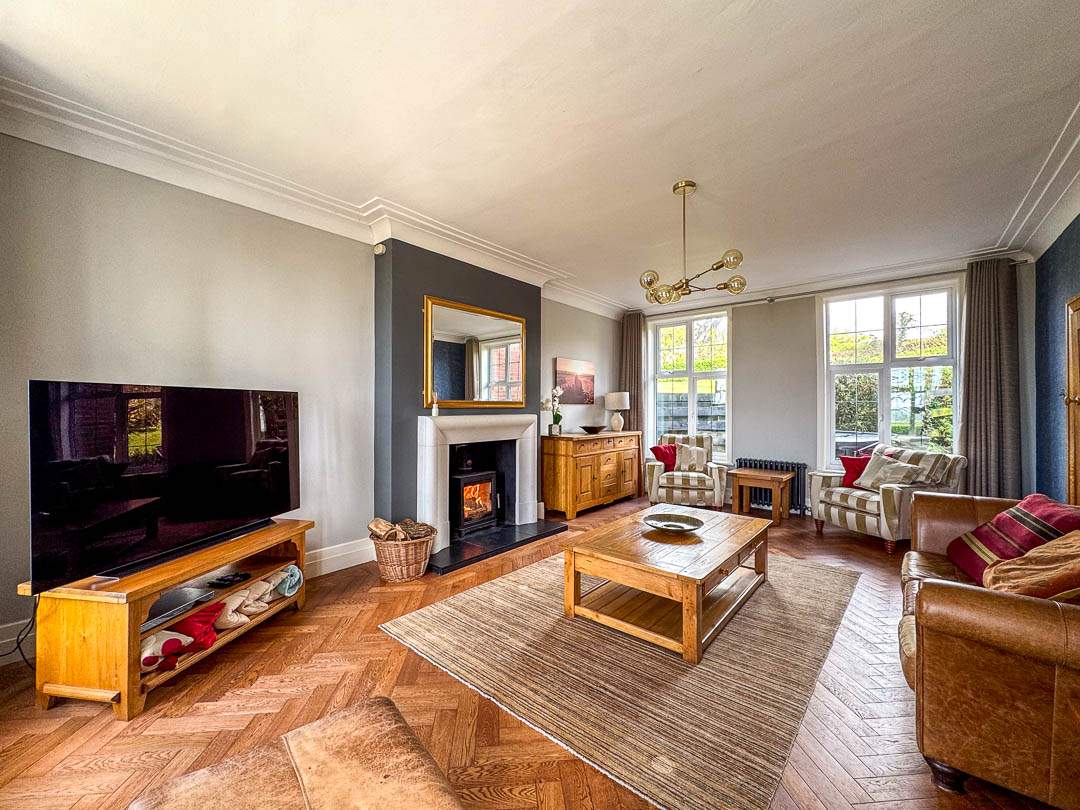
- Feature fireplaces and quality flooring throughout
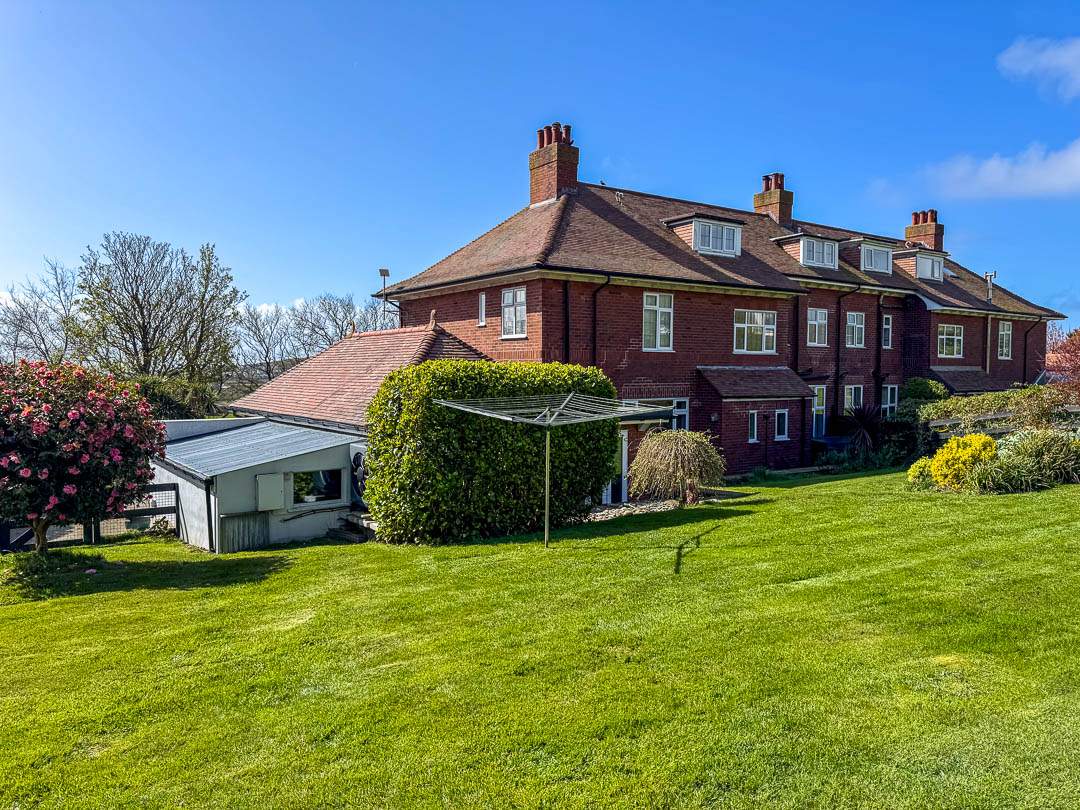
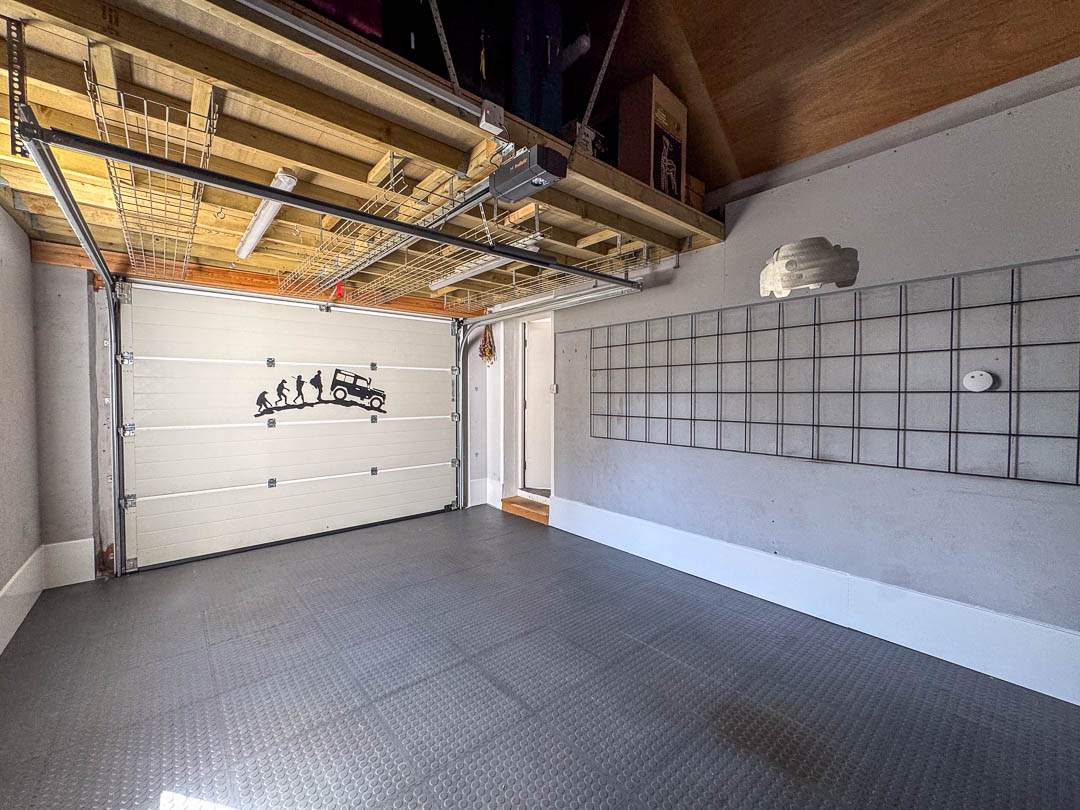
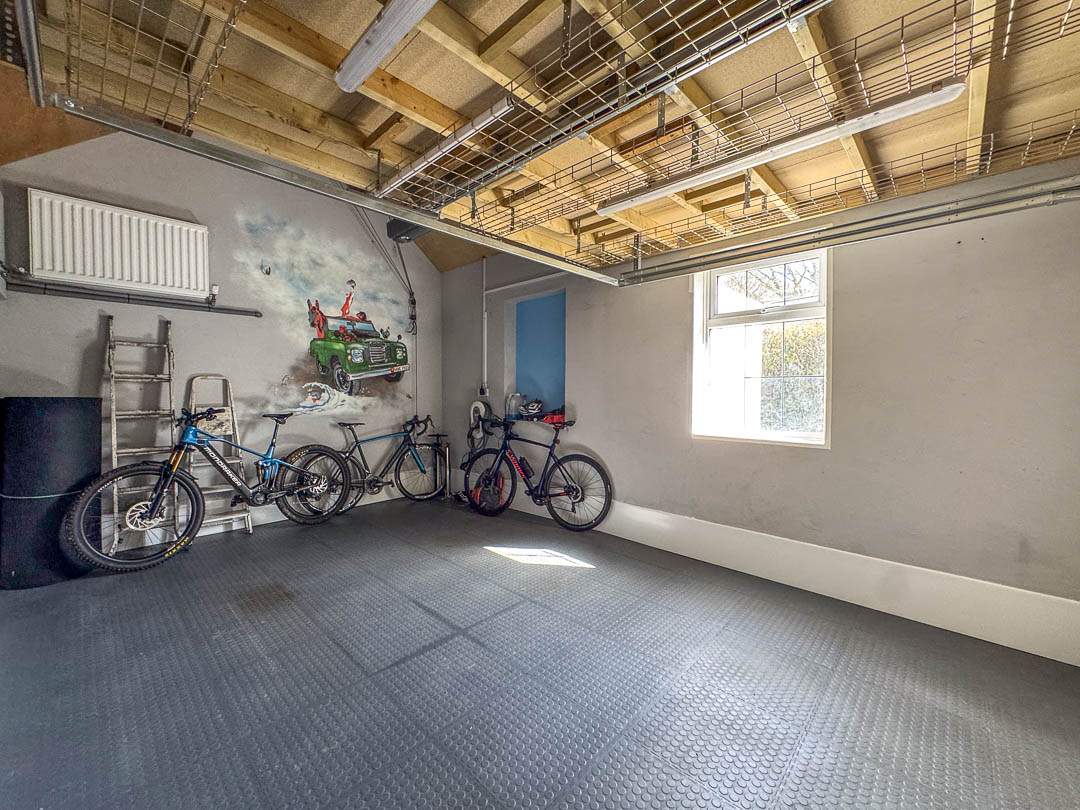
- Integral single garage with adjoining potting/log store
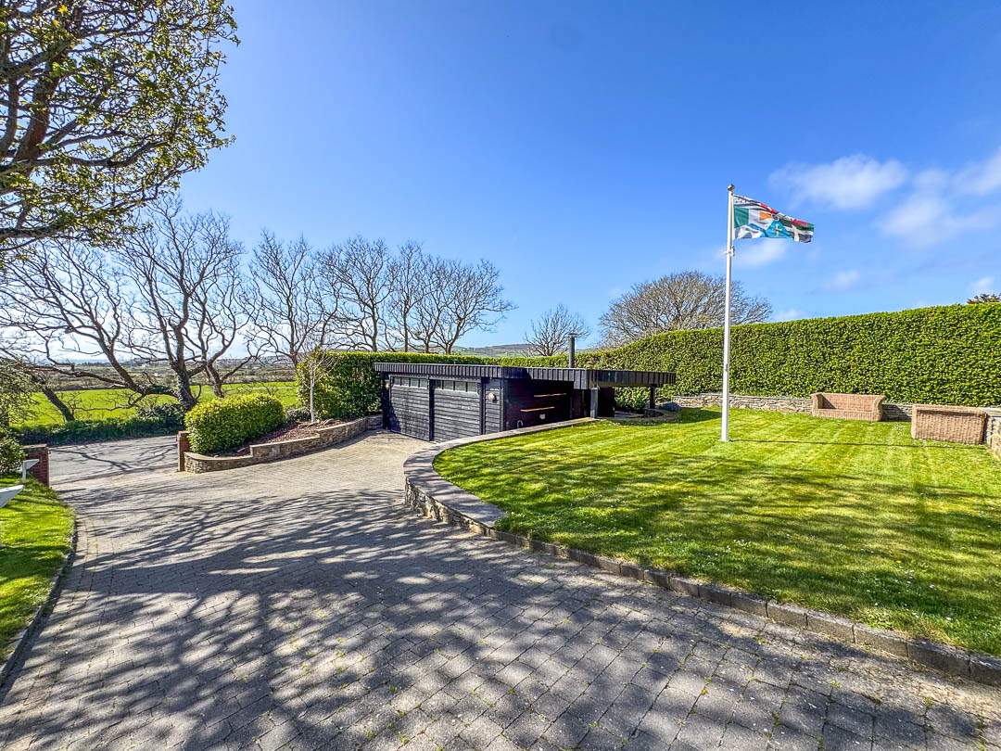
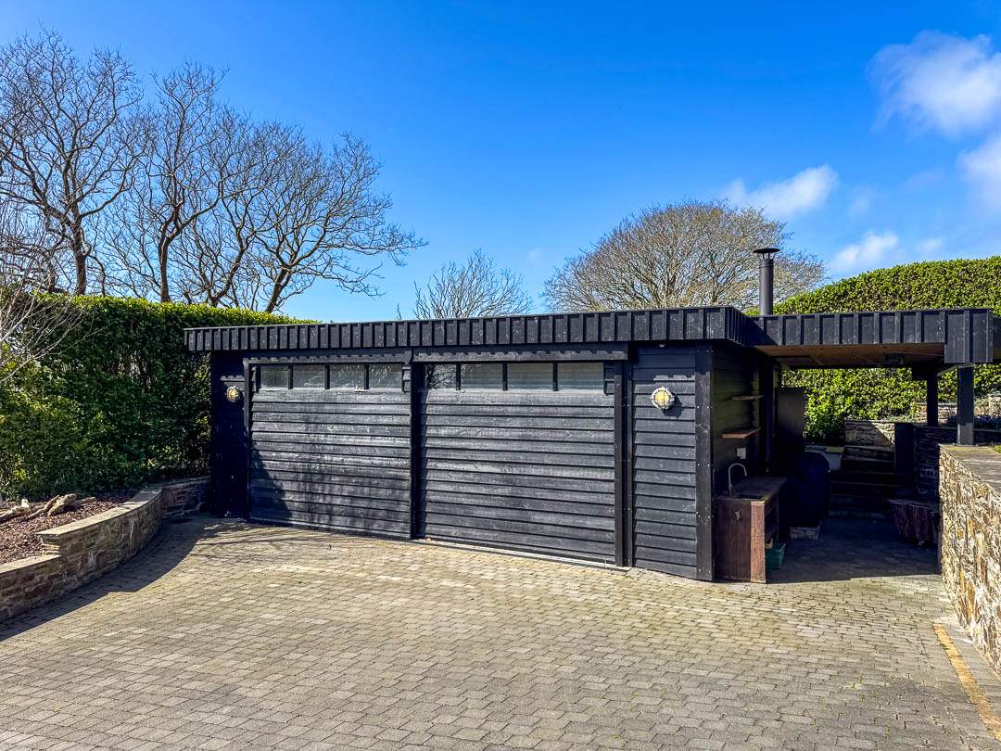
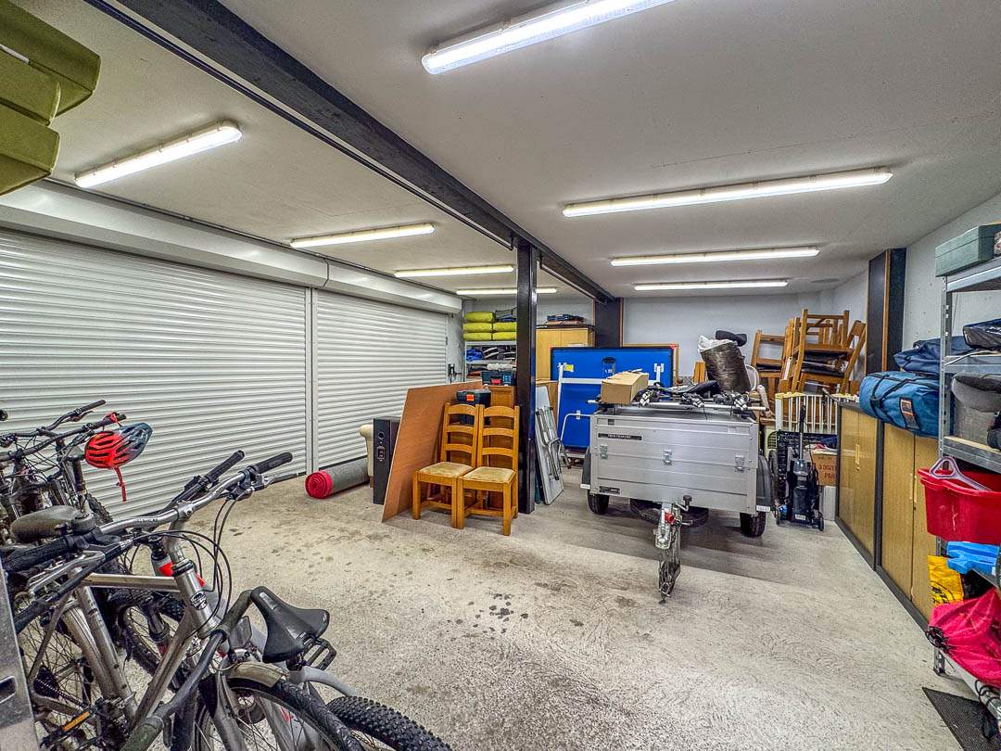
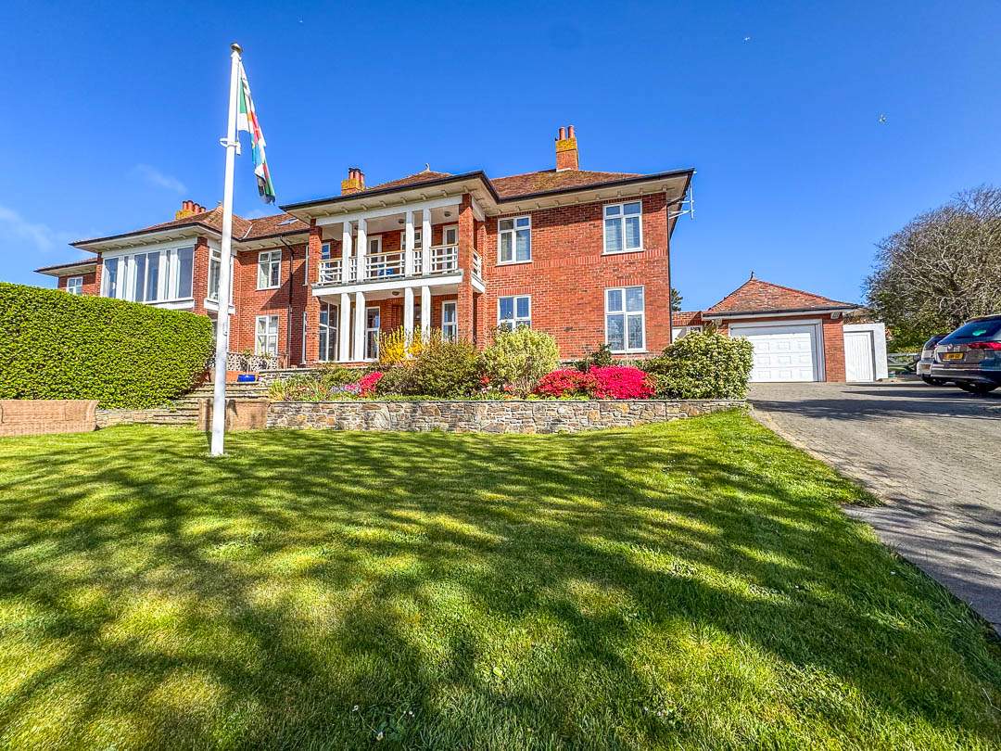
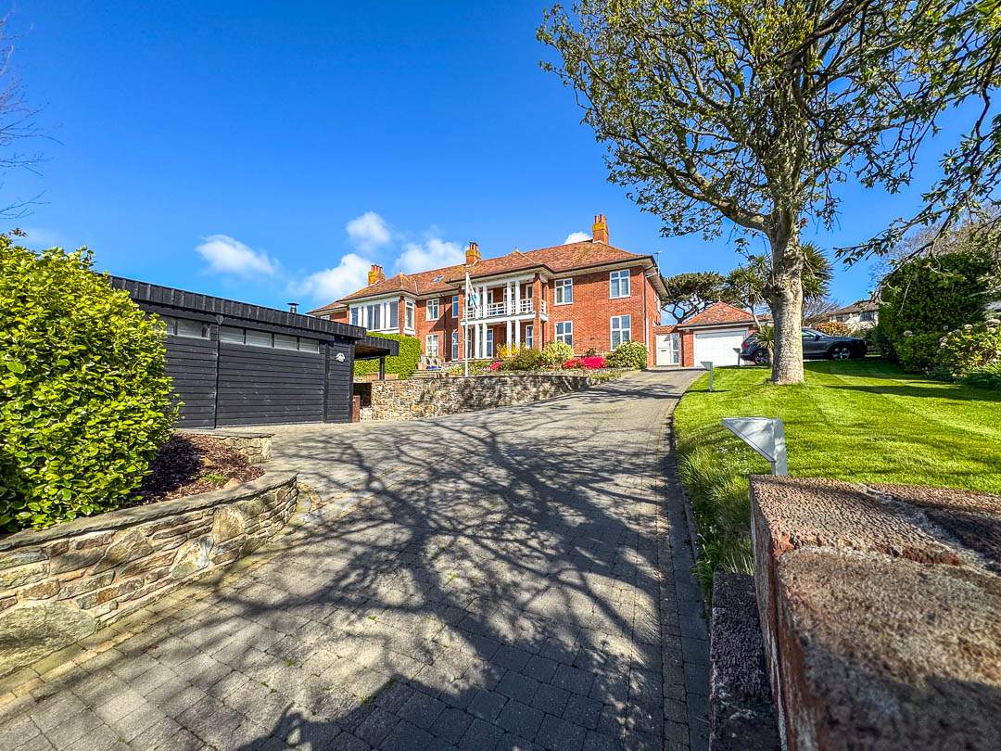
- Detached double garage
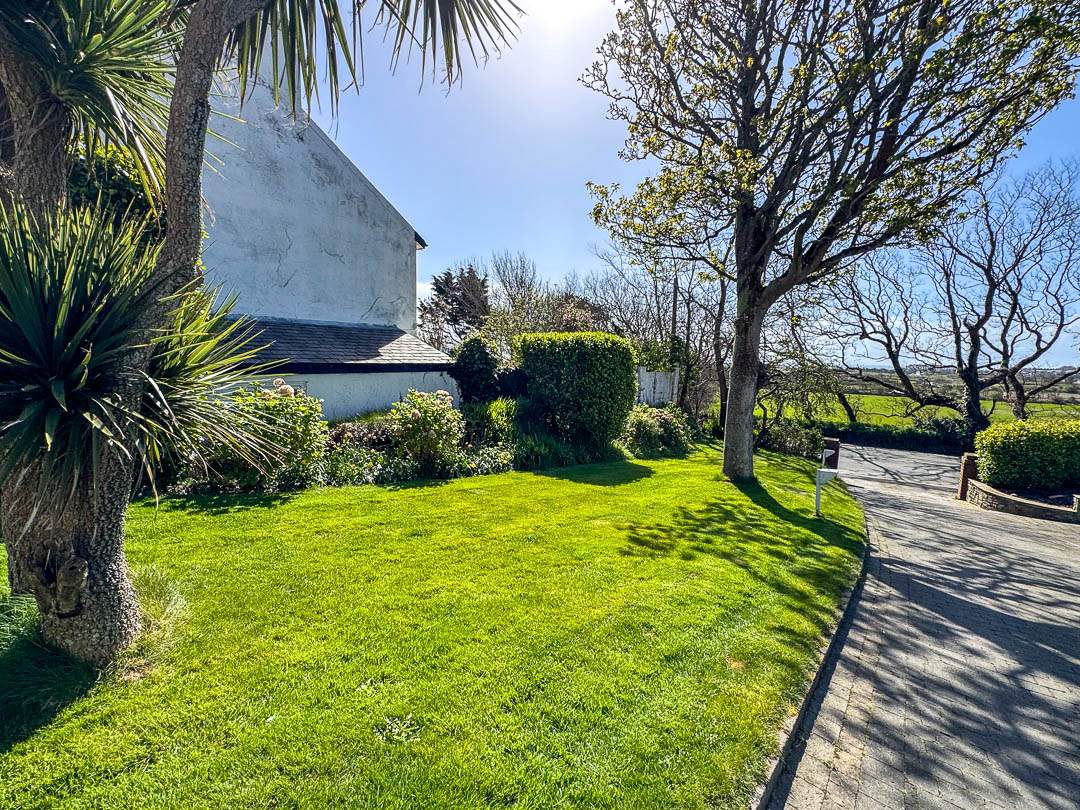
- Paved driveway with ample parking
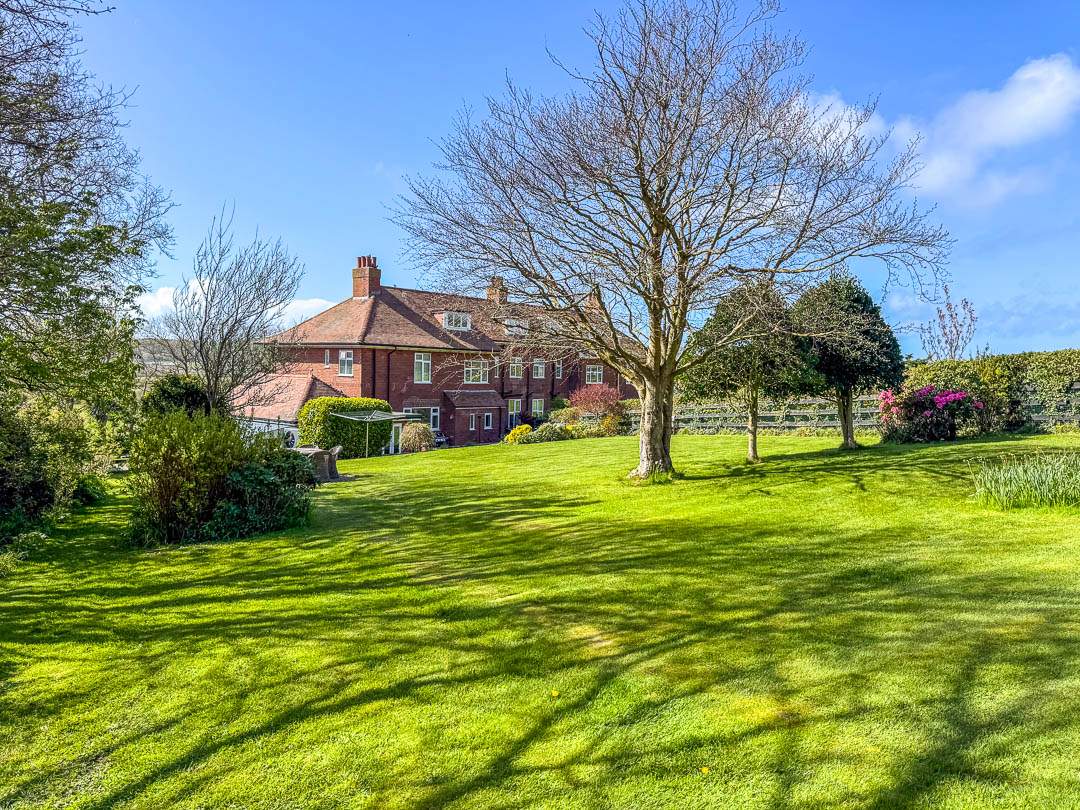
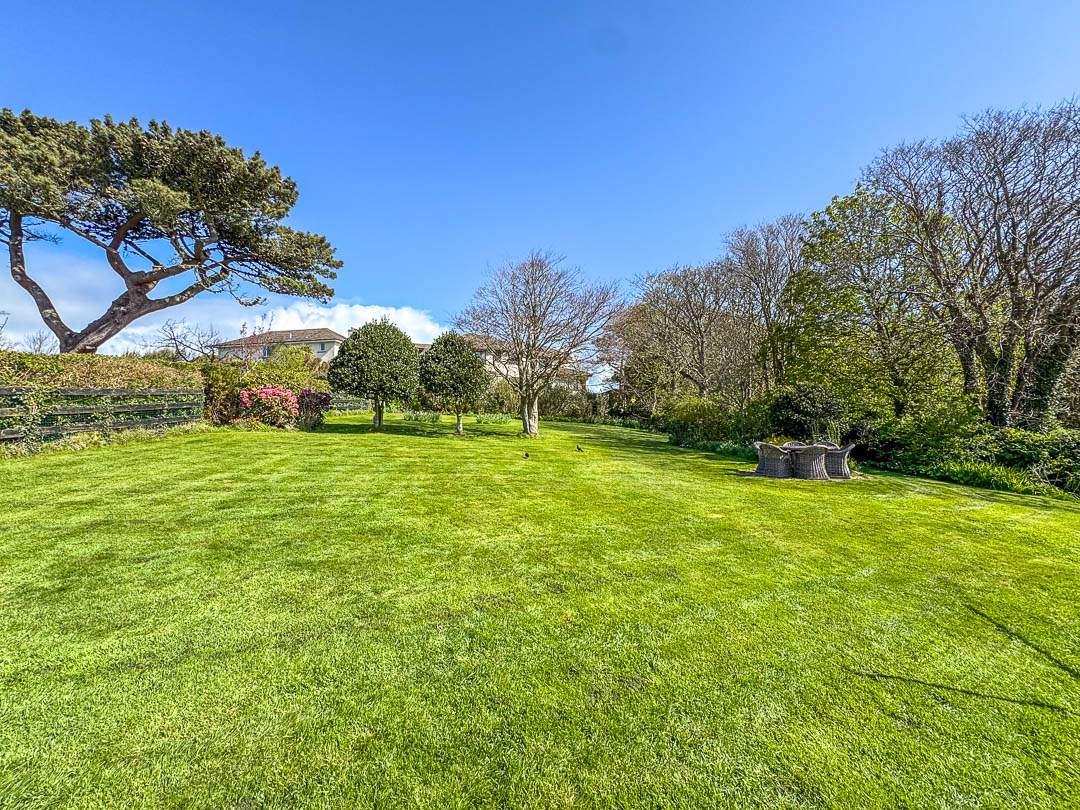
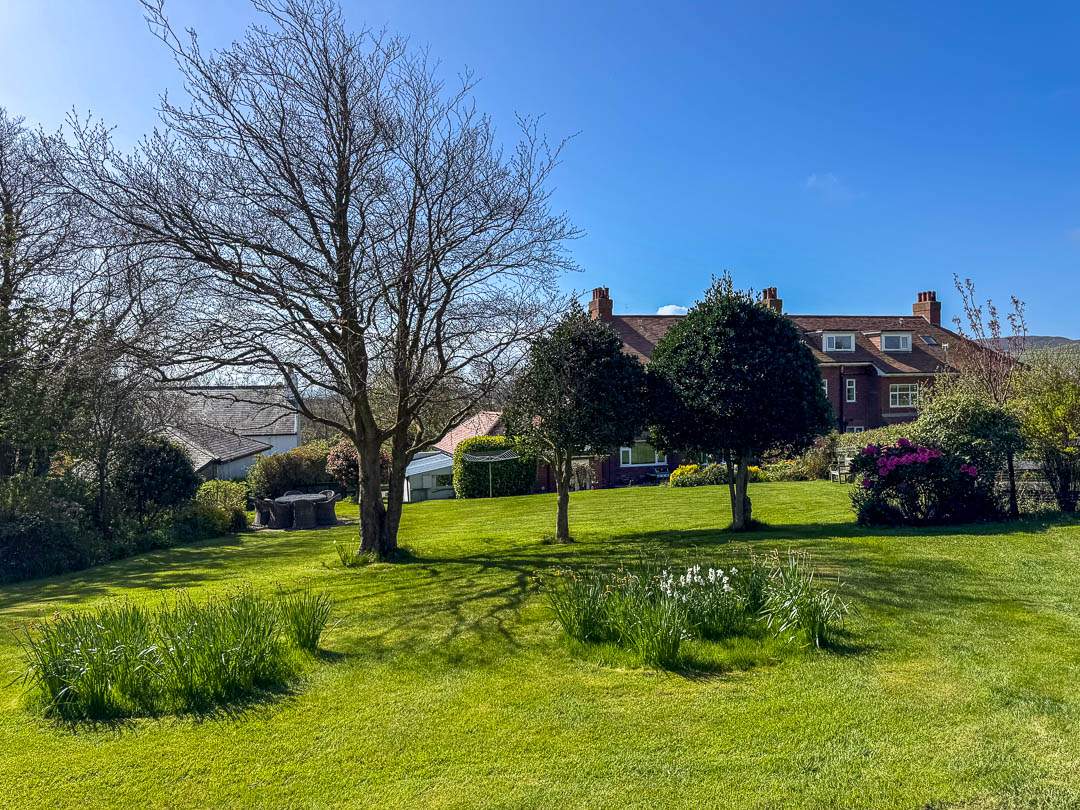
- Large established front and rear gardens
- EV charger installed, Electric heating (discounted tariff) with LPG cylinders for gas hob
- Triple glazed windows and air source heat pumps
Overview
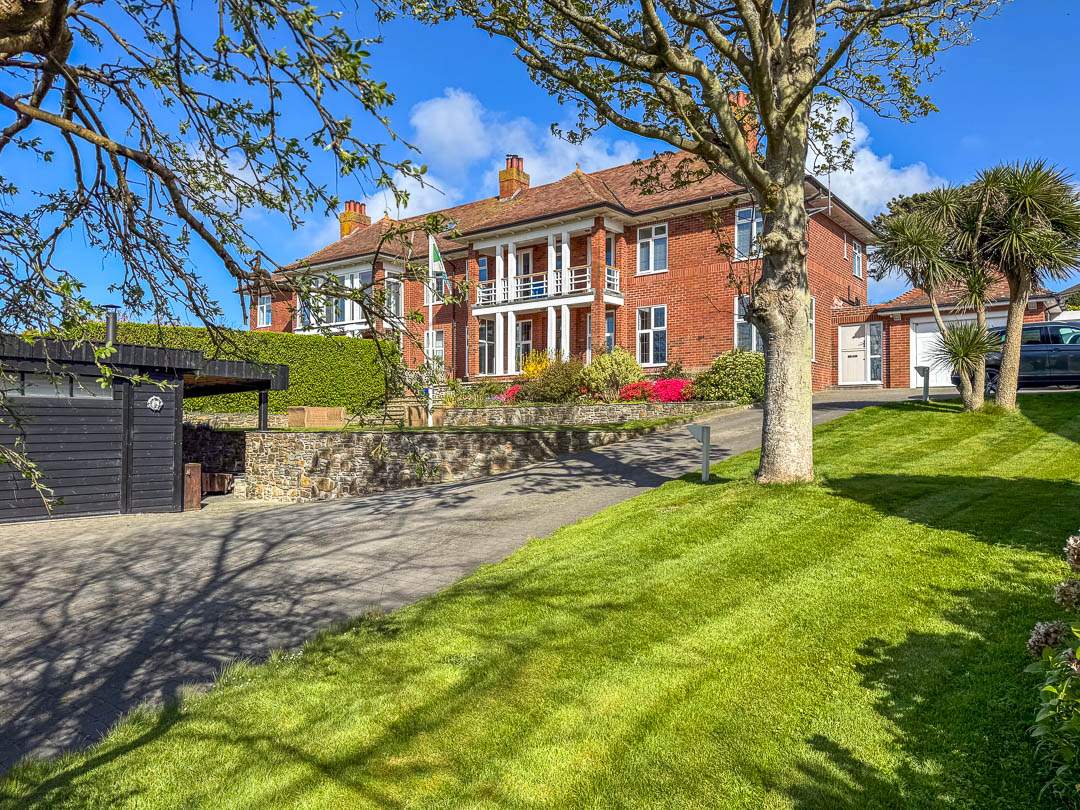
Black Grace Cowley are delighted to offer Woodlands to the market, a substantial, Design-Led Family Home with Exceptional Living Space, Balcony Views & Lifestyle Features.
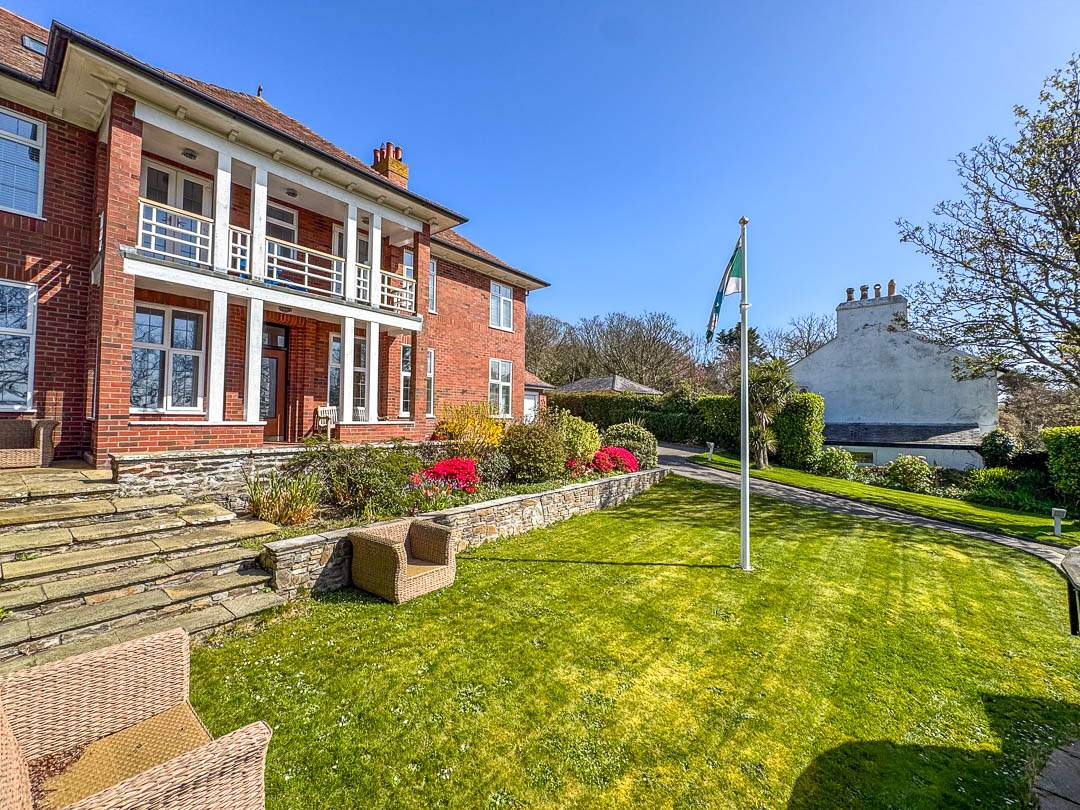
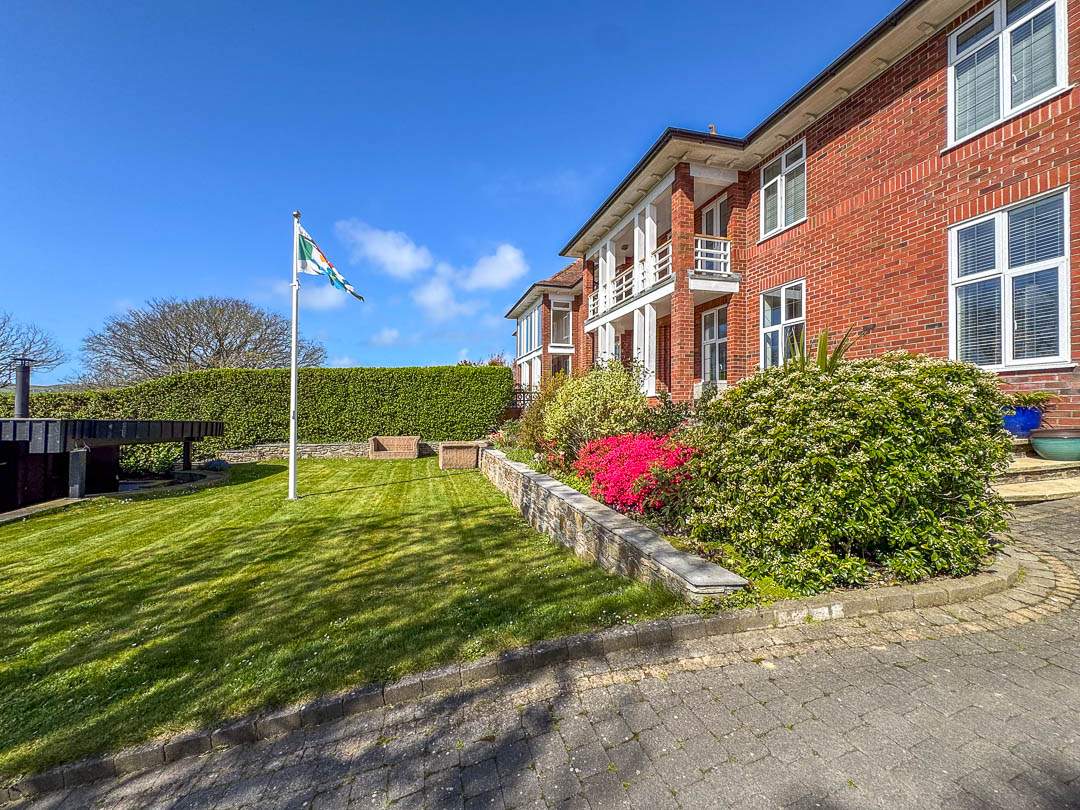
A beautifully proportioned and thoughtfully configured four-bedroom home, offering a rare blend of generous living space, high-quality finishes and lifestyle-driven features including a bespoke kitchen, multiple reception areas and south-facing balconies. Set within established grounds with ample parking and garaging, this is a home designed as much for modern family life as it is for entertaining.
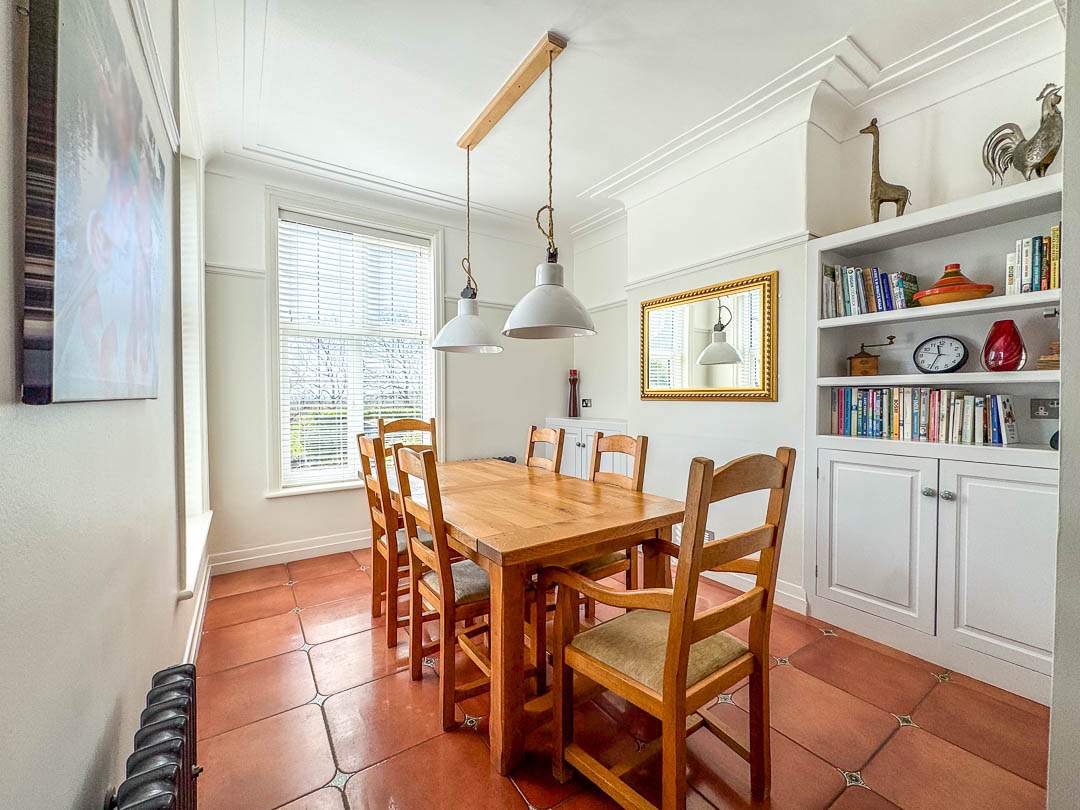
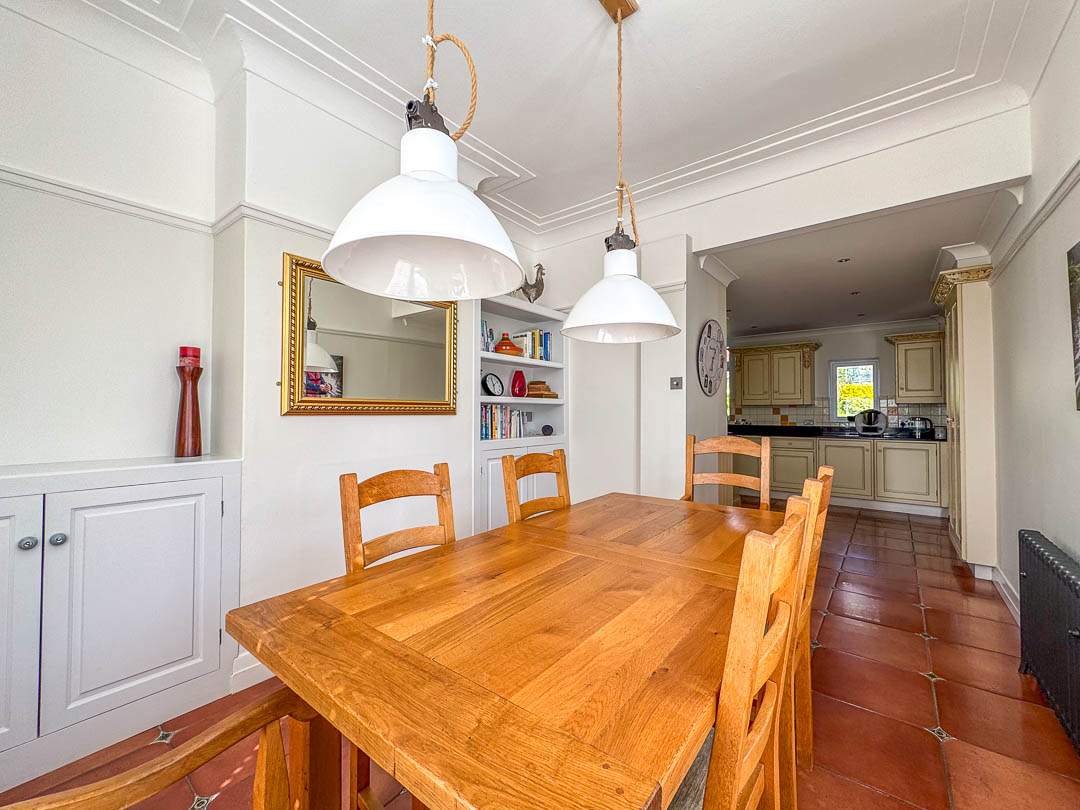
The ground floor centres around a superb open-plan kitchen and dining space, complete with a substantial island, shaker-style cabinetry, granite worktops and integrated appliances, anchored by an AGA. This flows naturally into a dedicated dining area with fitted shelving, making it ideal for both everyday family use and more formal entertaining.
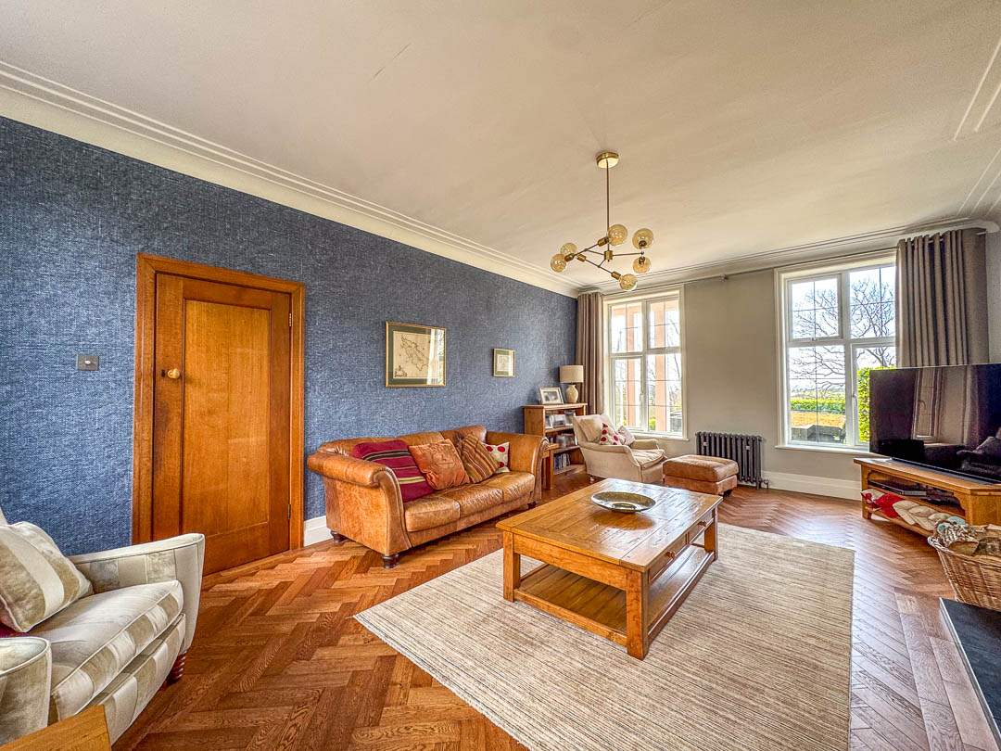
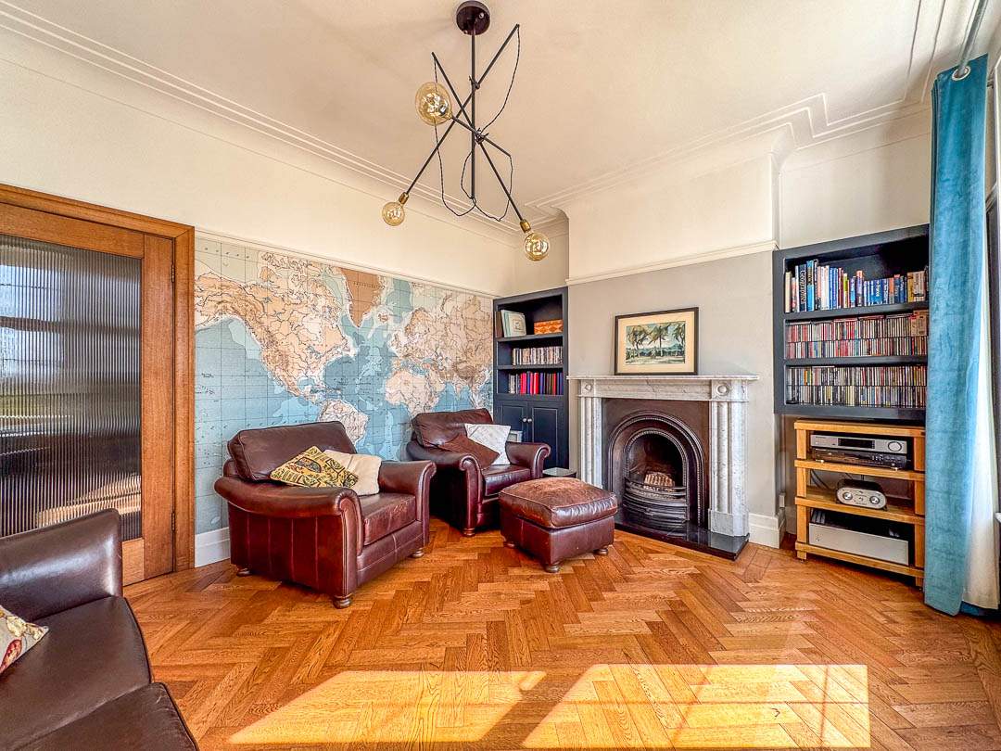
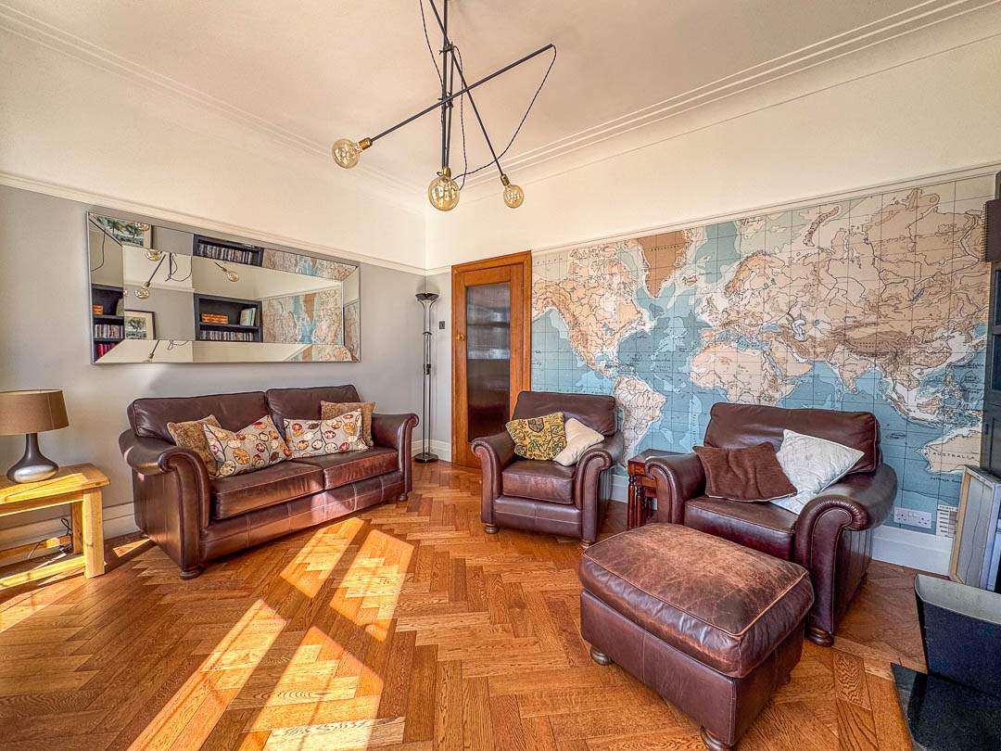
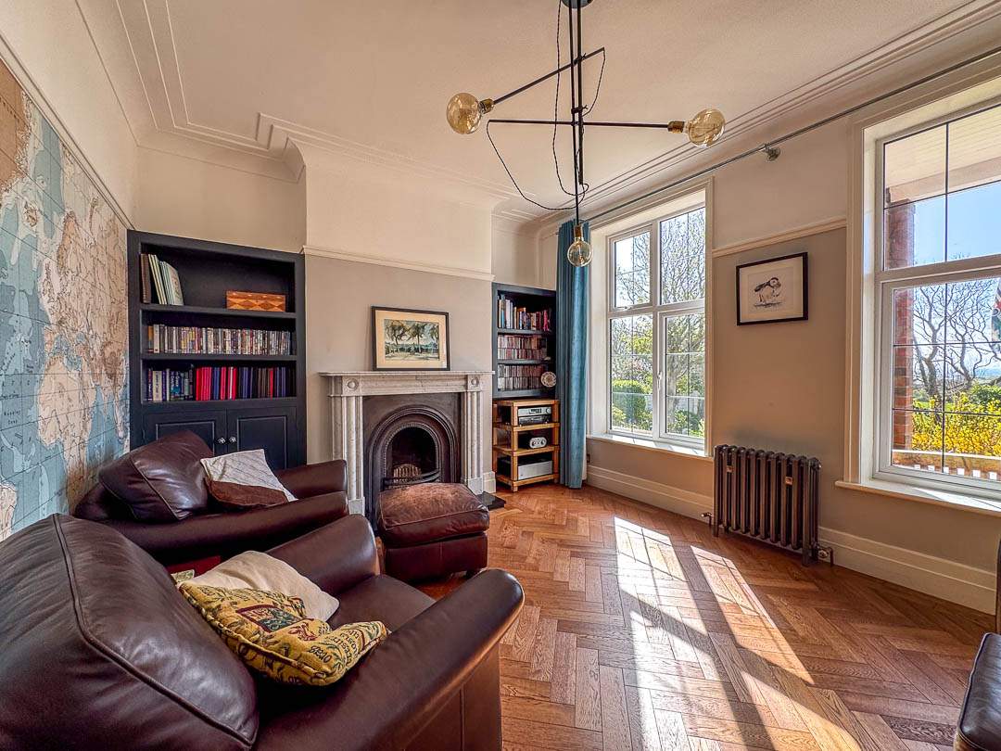
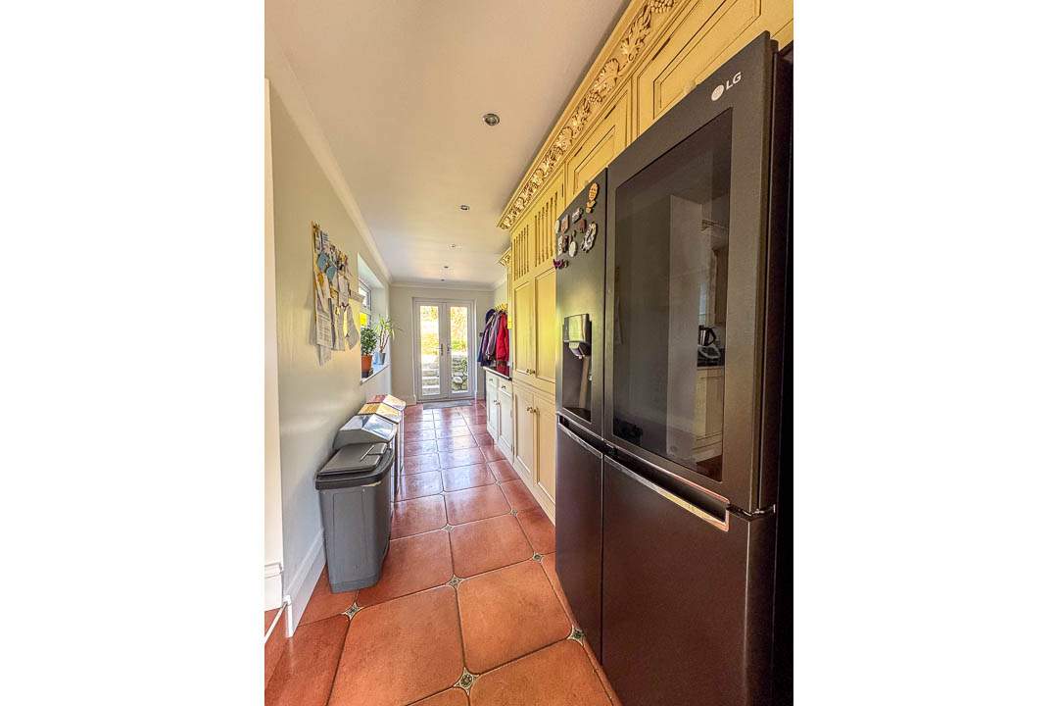
Complementing this are multiple reception rooms, including a well-proportioned living room with parquet flooring, feature stone fireplace and dual aspect, and a separate music/family room with parquet flooring and an ornate fireplace — offering flexibility depending on how a buyer wishes to live. A practical utility and plant room sit off the kitchen, alongside a porch/boot room, ensuring the house works just as well day-to-day as it does aesthetically.
Upstairs, the principal bedroom suite is a standout feature. Generous in scale, it benefits from built-in wardrobes, a large en suite with heritage-style fittings, twin vanity units, bath, bidet, walk-in shower and underfloor heating, as well as French doors opening onto a balcony with southerly views. Further bedrooms are equally well considered. A second bedroom also enjoys balcony access, while a third is used by the current owners as a home gym with sauna. A fourth double bedroom and a well-appointed family bathroom complete the first floor accommodation.
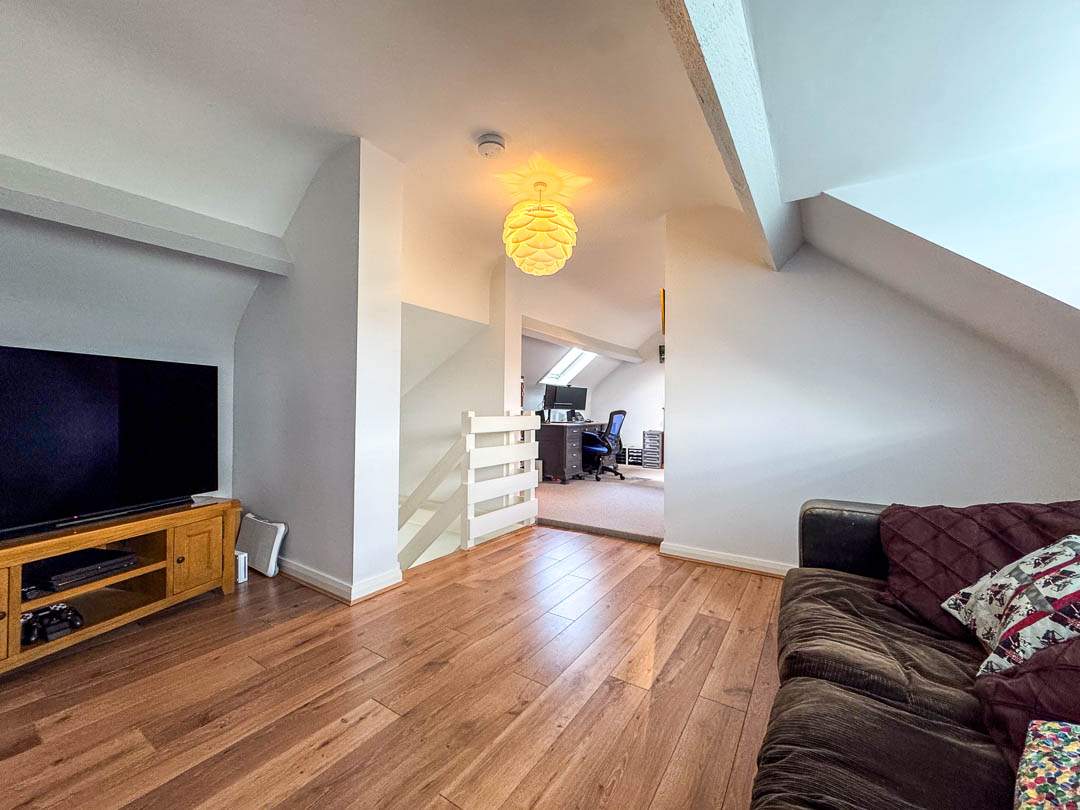
An additional upper level provides excellent versatility, currently arranged as a home office/bedroom, TV room and a walk-in attic storage space with impressive ceiling height and eaves storage — ideal for modern flexible living.
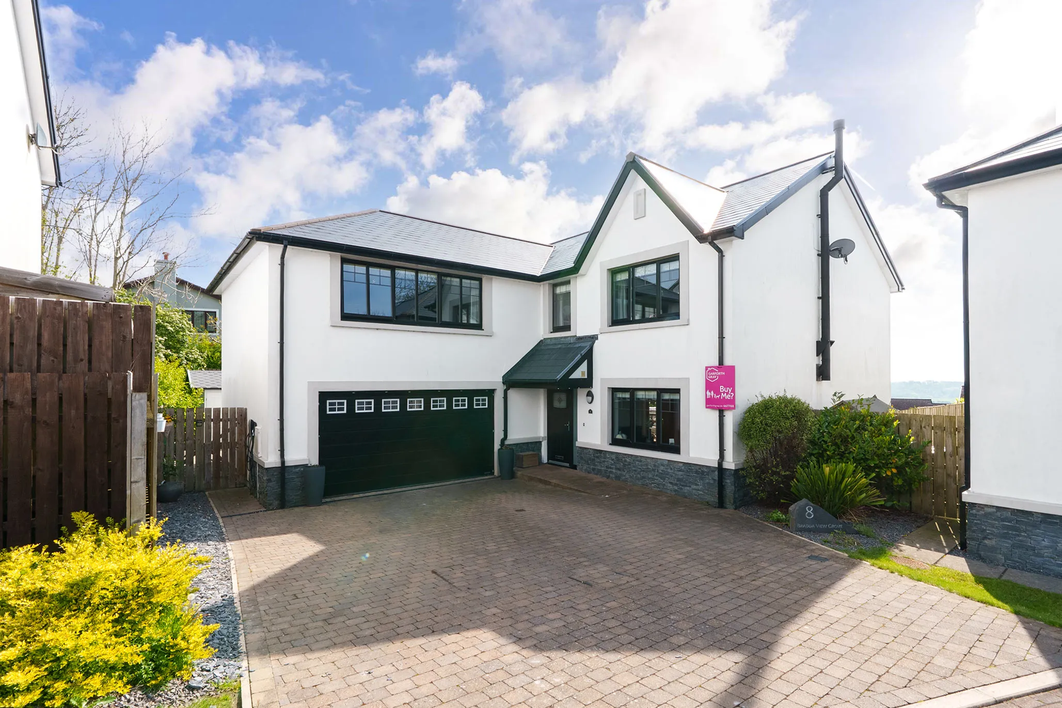
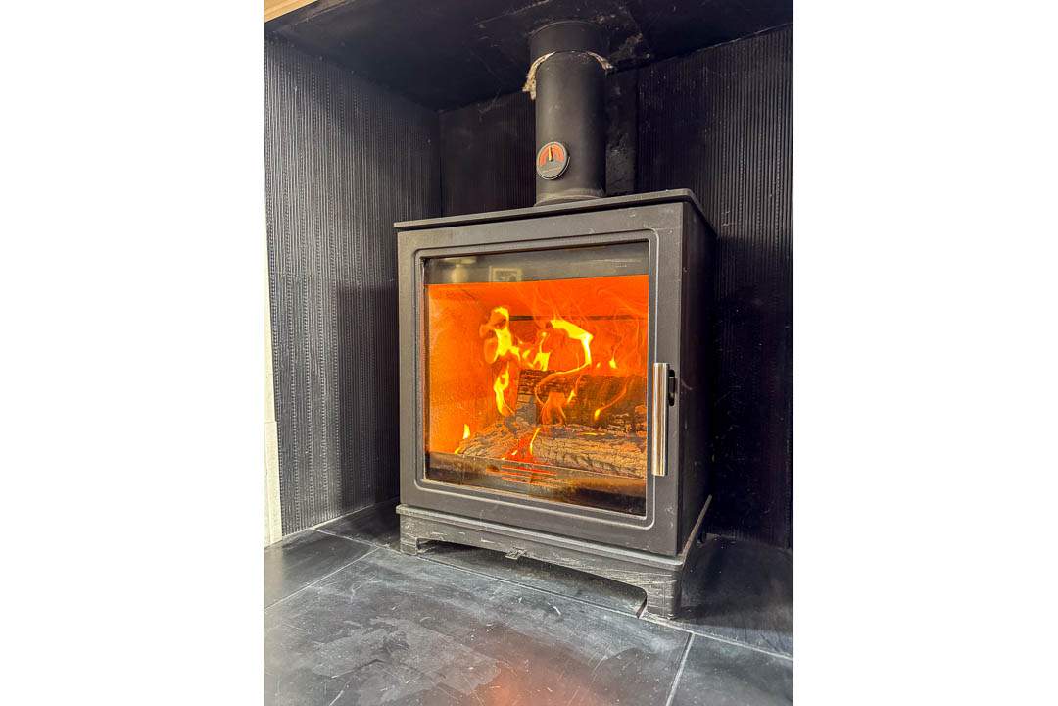
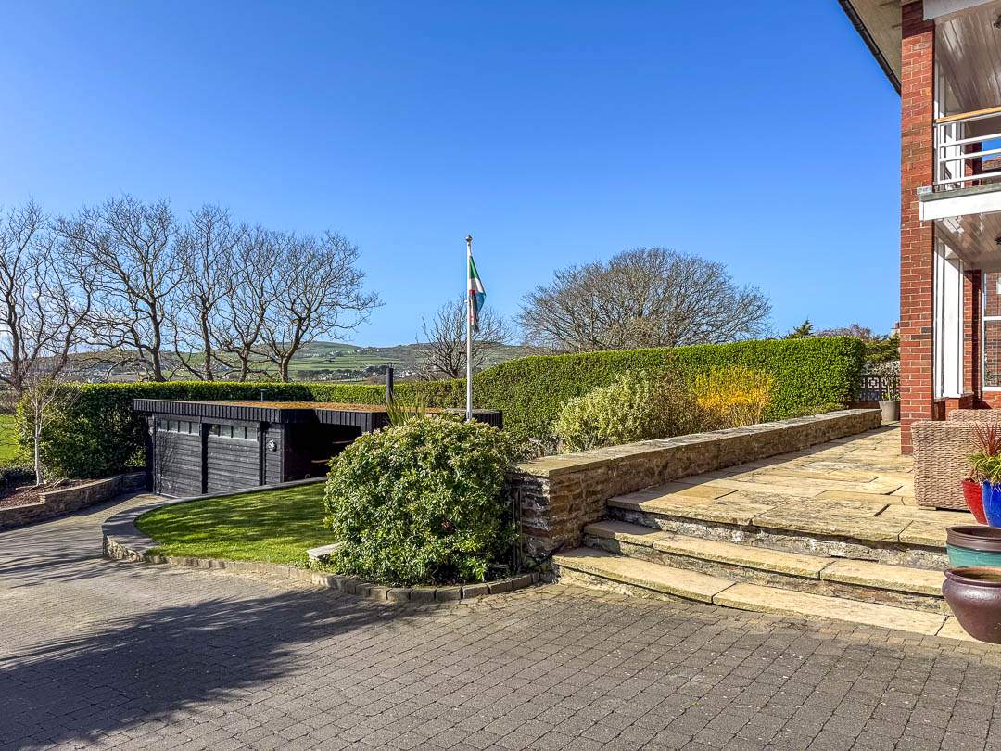
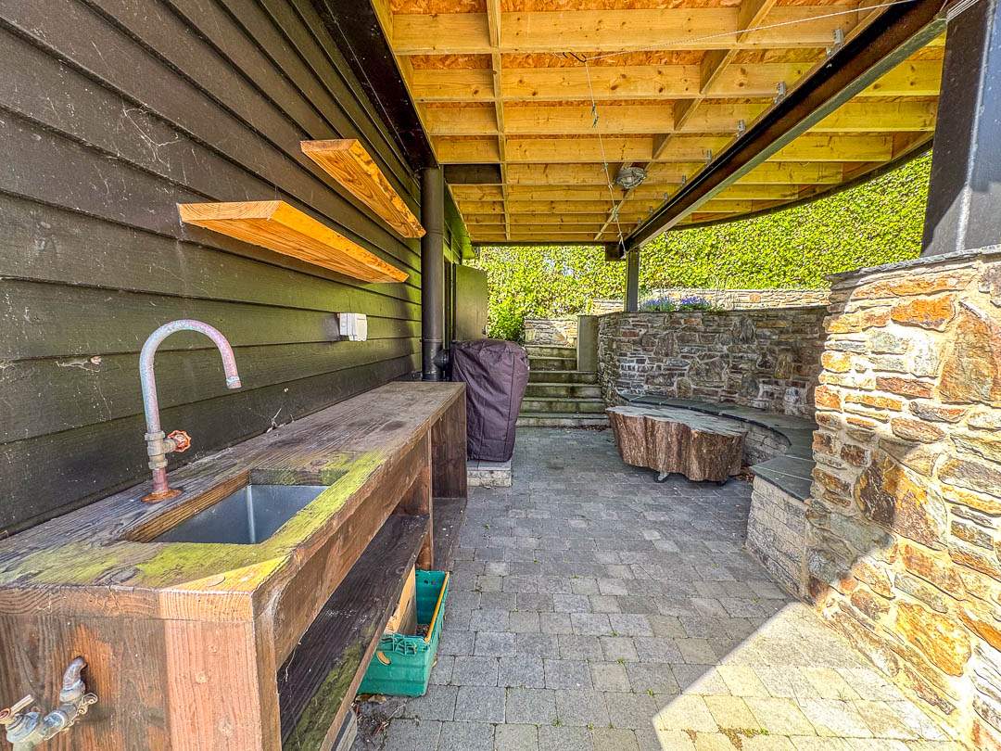
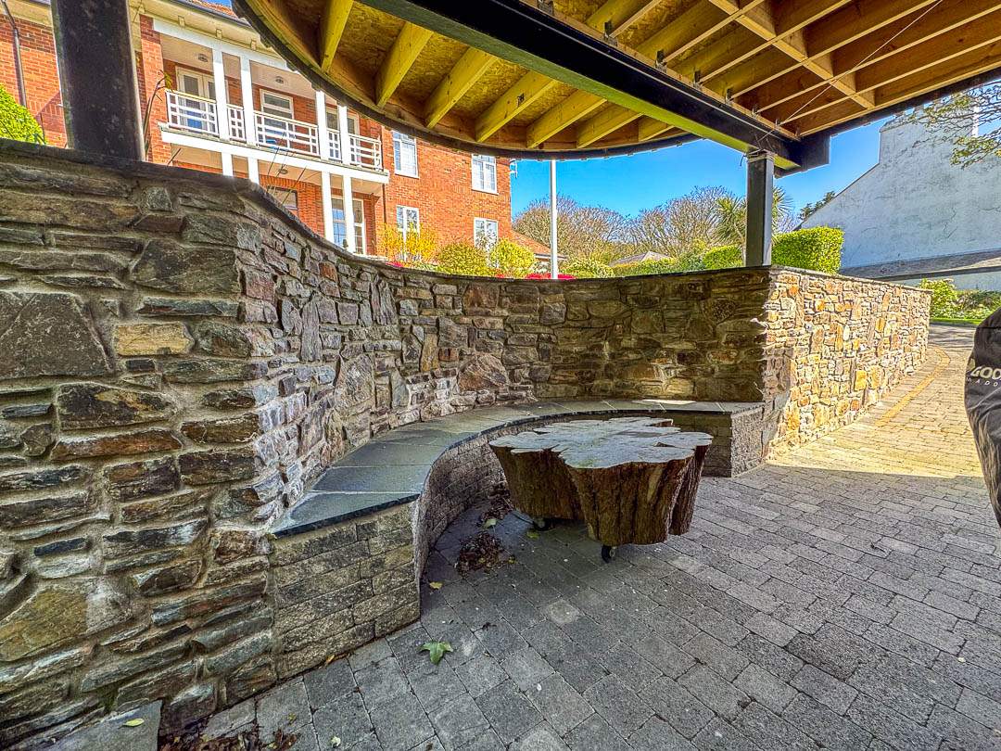
Externally, the property continues to deliver. The front is laid to lawn with a paved driveway providing ample parking, alongside both integral and detached garaging with a dedicated outdoor BBQ area with woodburning stove. The rear garden is generous and well-established, offering privacy and space for families.
Note- the sauna is not included in the sale.
Specification
Where it is
Locations are shown to the nearest village or district, as supplied by the marketing agent.
Enquire about this listing
Current status: Sold STC. You can still contact the advertising agent to confirm availability or ask about similar properties.
Your message goes straight to the marketing agent. We do not sell your details, and we do not add you to a mailing list. How we use your information.