
Photographs




About this property
• Beautifully presented three-bedroom detached Manx cottage• Situated in a central location at The Hope, St Johns• Stunning views of Slieau Whallian Hill with countryside walks close by• Separate Lounge, Open-plan Family room/Diner/Kitchen• 3 Bedrooms, Modern Bathroom• Sunny patio and landscaped garden• Gas Heating, uPVC double glazed• Viewings highly recommended
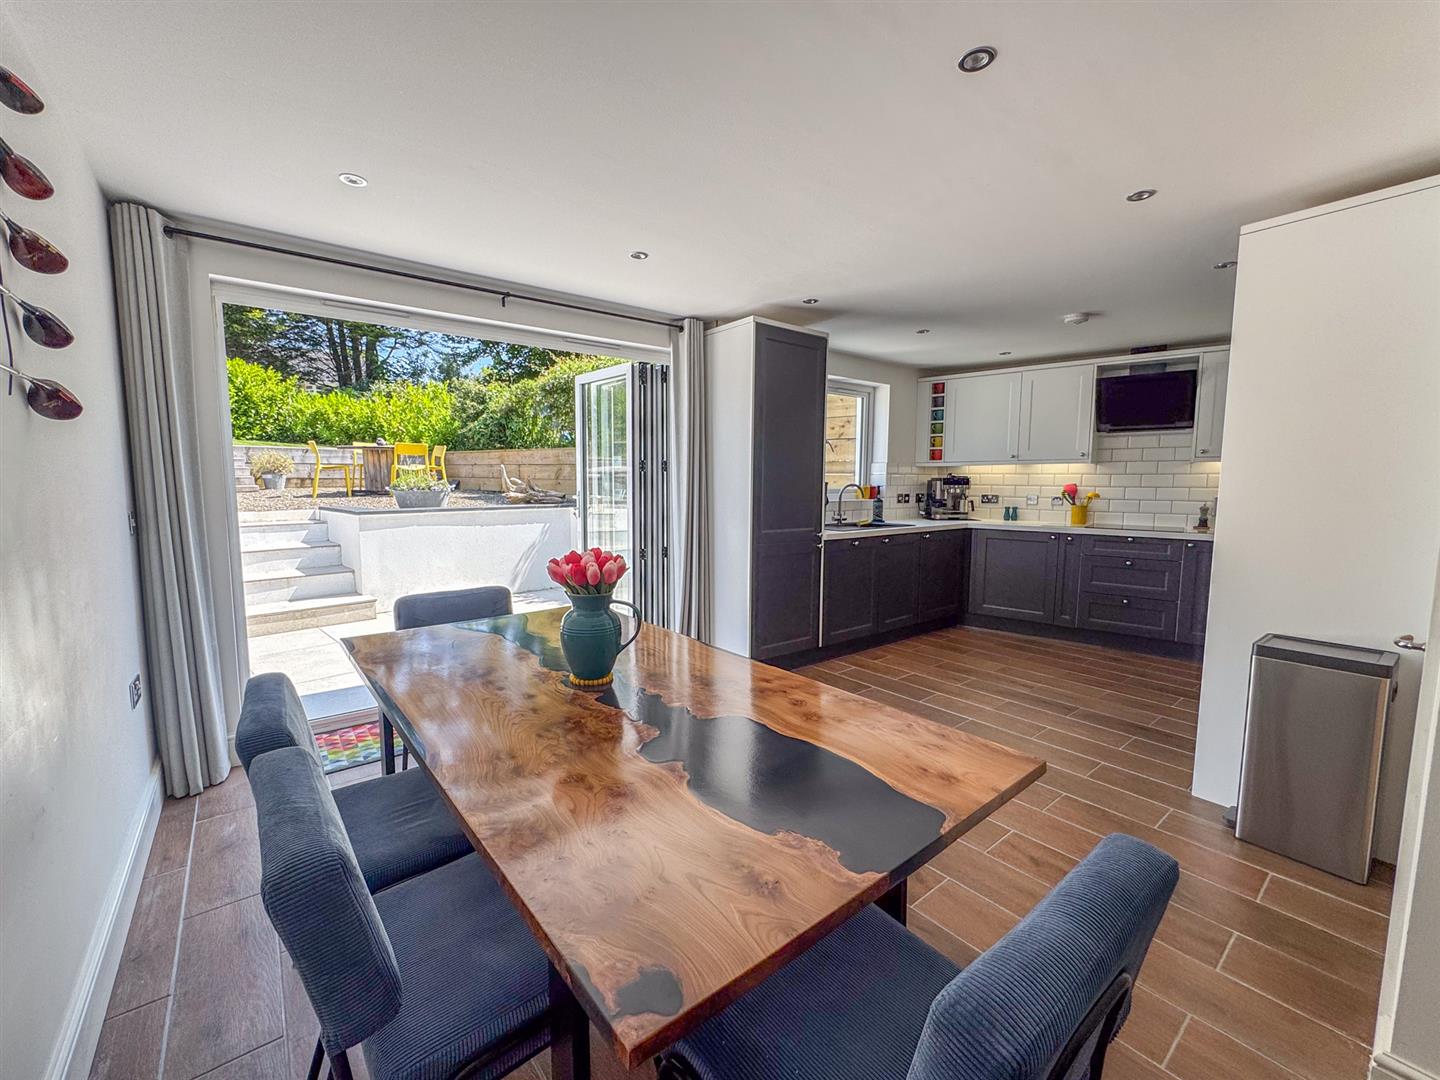
Black Grace Cowley are delighted to present Pine View Cottage to the market, nestled in the picturesque setting of The Hope, St Johns, this beautifully presented cottage blends traditional character with modern comforts, creating a truly inviting family home. The property is entered through a uPVC double-glazed front door into a welcoming entrance hall, with a staircase to the first floor. To the right is a cosy living room with feature fireplace and an electric fire. To the left, a seating area/family space is centred around a magnificent original Manx stone inglenook fireplace, complete with a multi-fuel log burner. This striking feature creates a wonderful focal point, bringing warmth and character to the space and offering the perfect place to relax with a good book. To the rear of the cottage lies the heart of the home, an exceptional open-plan kitchen/dining room, thoughtfully designed for modern living while retaining the property’s original charm. The contemporary kitchen is beautifully appointed with charcoal and white shaker-style wall and base units, integrated appliances including a fridge/freezer, dishwasher and washing machine. A walk-in cupboard in the kitchen offers additional storage. A generous dining area features bi-fold doors, flooding the room with natural light that opens onto the paved patio and landscaped rear garden. The ground floor is complemented with practical, easy to clean tiles and features under floor heating.
The first floor comprises three well-proportioned bedrooms, including two generous double bedrooms to the front of the property and a comfortable third bedroom overlooking the rear garden currently used as a dressing room. Completing the accommodation is a stylish family bathroom, fitted with a panelled bath with shower over, vanity wash hand basin, heated towel rail and WC.
Bi-fold doors from the kitchen lead seamlessly into the beautifully landscaped rear garden with spacious patio, creating a wonderful extension of the living space. Arranged over three attractive tiers, the garden features a paved patio, perfect for outdoor dining, a gravel seating area ideal for relaxing in the sunshine, and a well-maintained lawn bordered by established planting, offering a peaceful and private setting to enjoy throughout the seasons.
Gas central heating. uPVC doors and windows. Parking space at the front of the property. Viewings highly recommended.
Specification
Floorplans

Brochure
View brochure PDF · 4 MBWhere it is
Locations are shown to the nearest village or district, as supplied by the marketing agent.
Plan your purchase
What could the repayments be?
Adjust the figures below to estimate your monthly repayment.
Starts with this listing's asking price, a 10% deposit and a 30-year term. The interest rate is illustrative; enter your quoted rate if you have one.
Your estimate
Based on the Bank of England base rate of 3.75% (4 Nov 2026), plus an indicative lender margin of 2.00%. Adjust the rate above to match an offer you have been quoted.
Enquire about this listing
Current status: Sold STC. You can still contact the advertising agent to confirm availability or ask about similar properties.
Your message goes straight to the marketing agent. We do not sell your details, and we do not add you to a mailing list. How we use your information.


