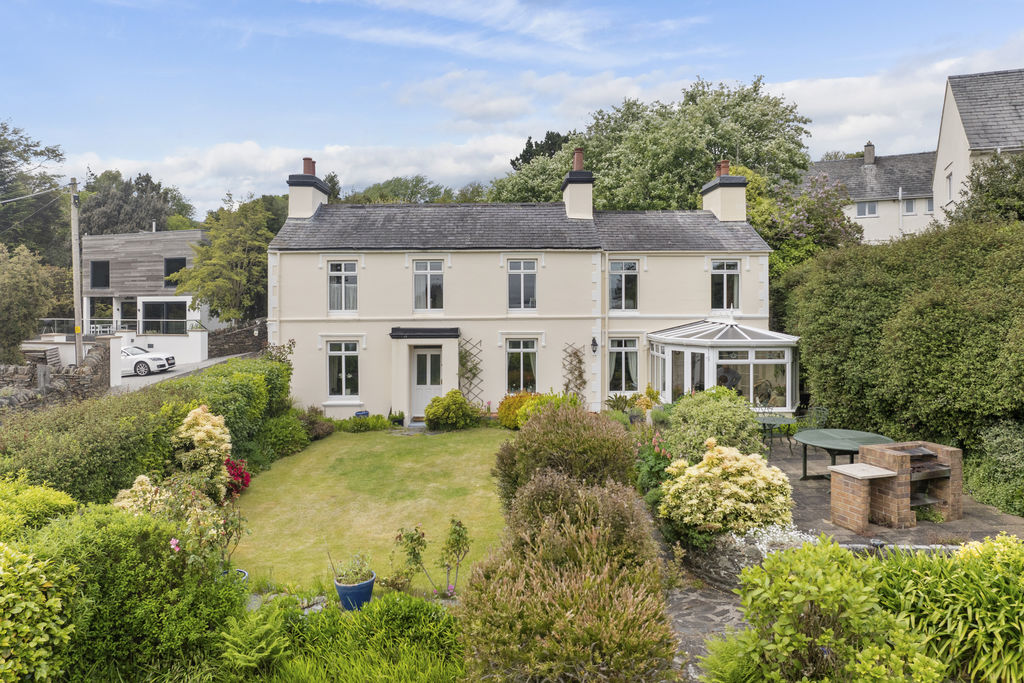
Orry’s Mount, Ballaragh Road, Laxey
Laxey
- Under offer
£495,000
- 4 beds
- 1 bath
Marketed by Chrystals (opens in a new tab)
Photographs
About this property
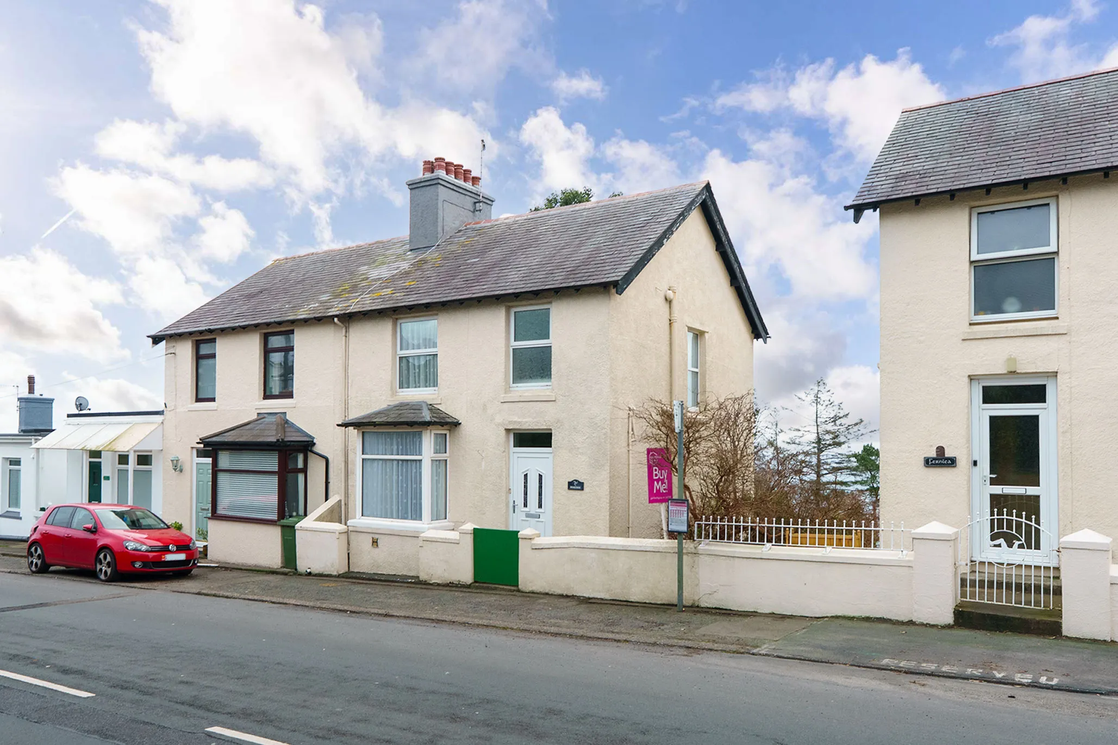
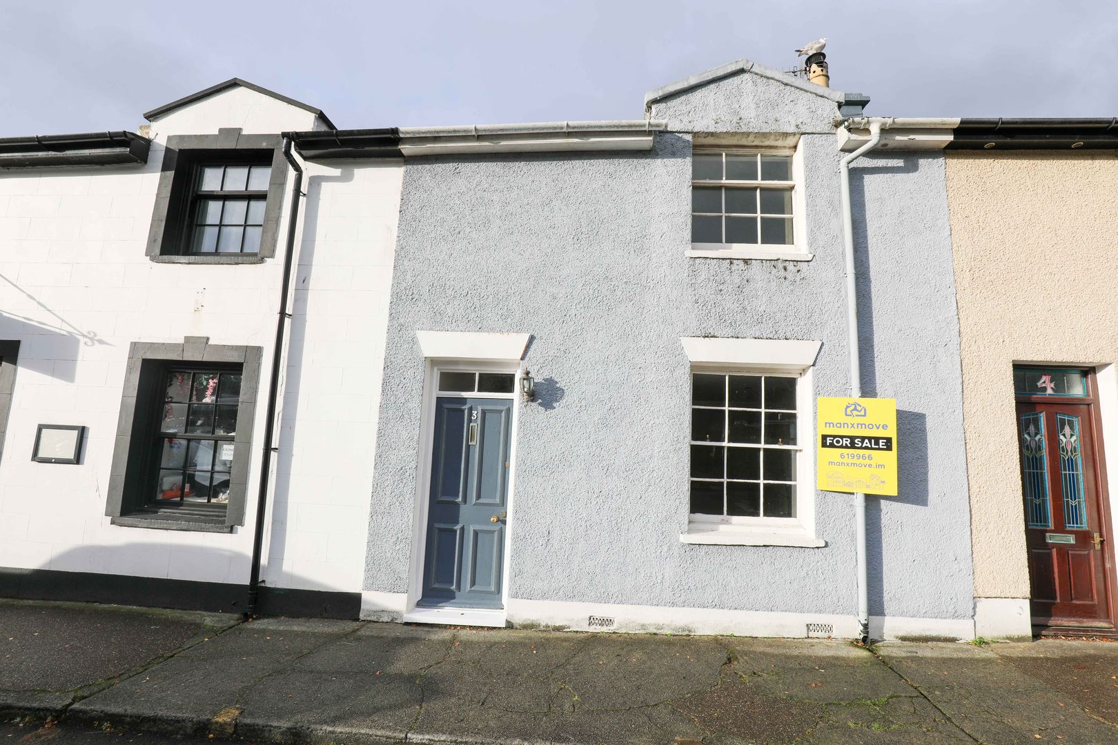
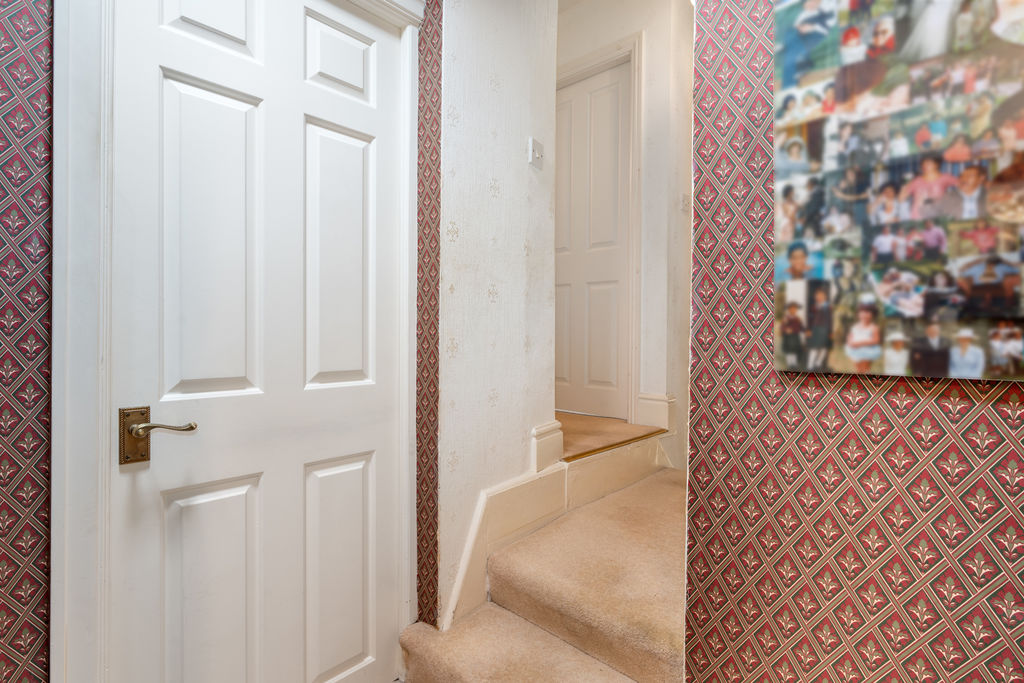
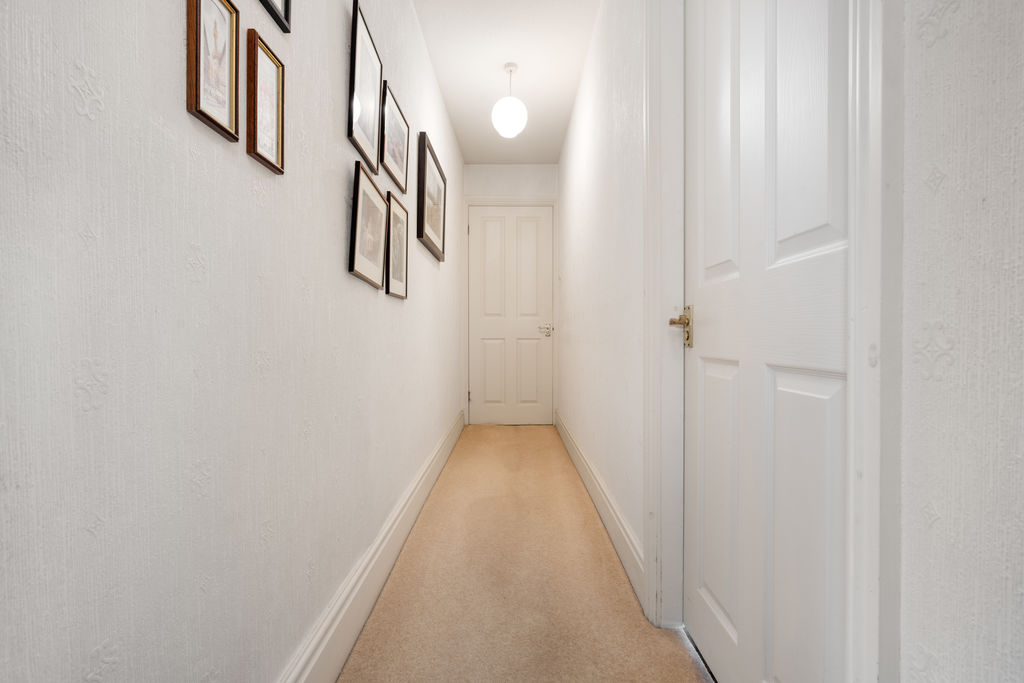
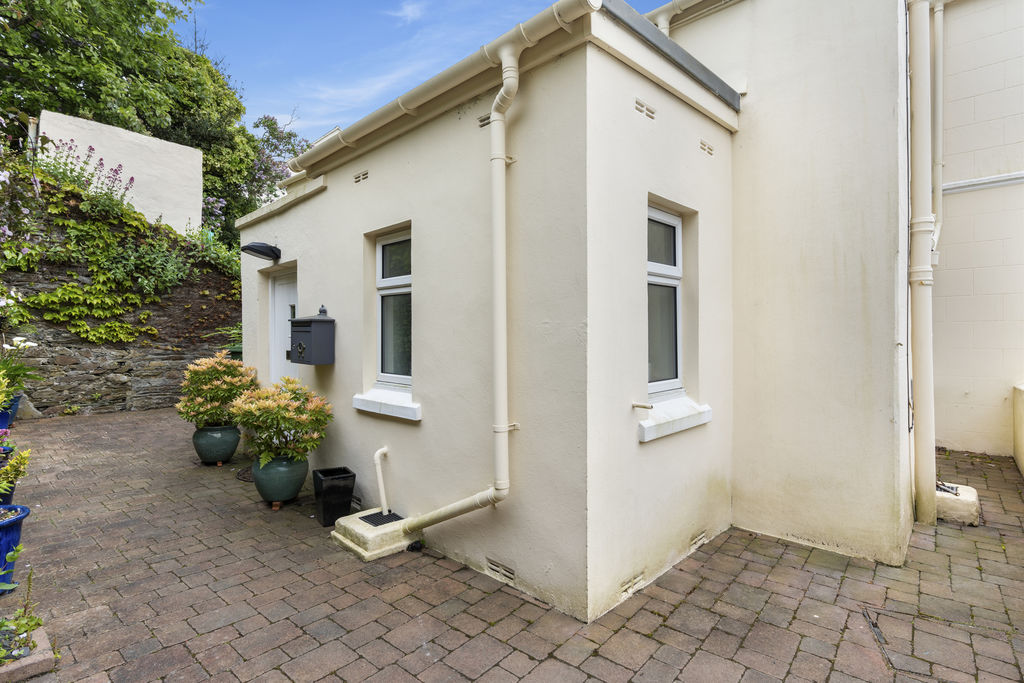
Detached cottage offering charm and character
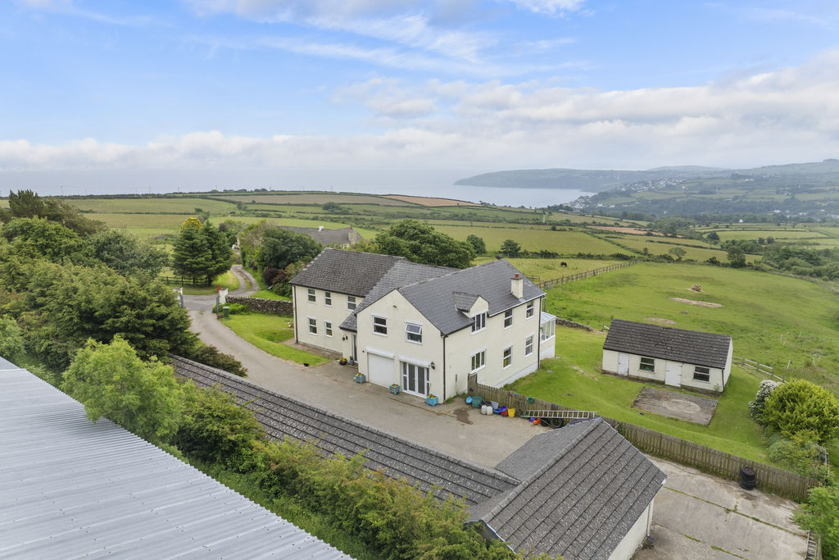
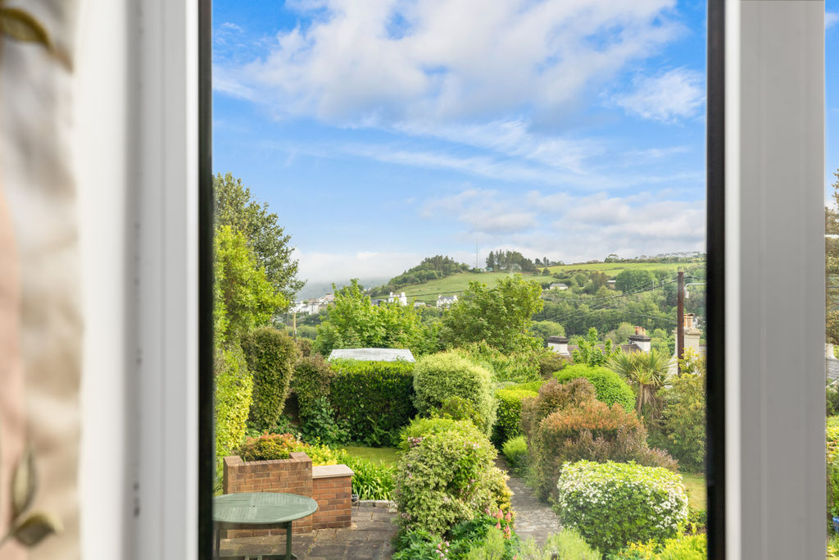
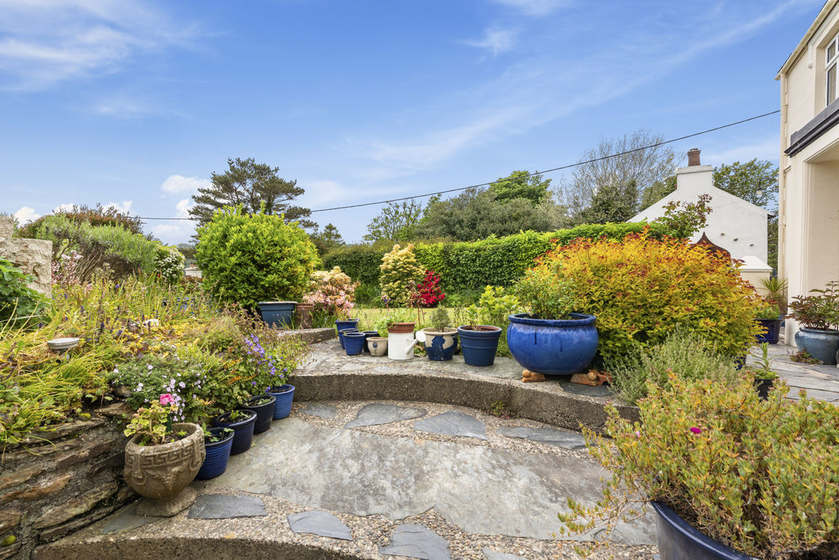
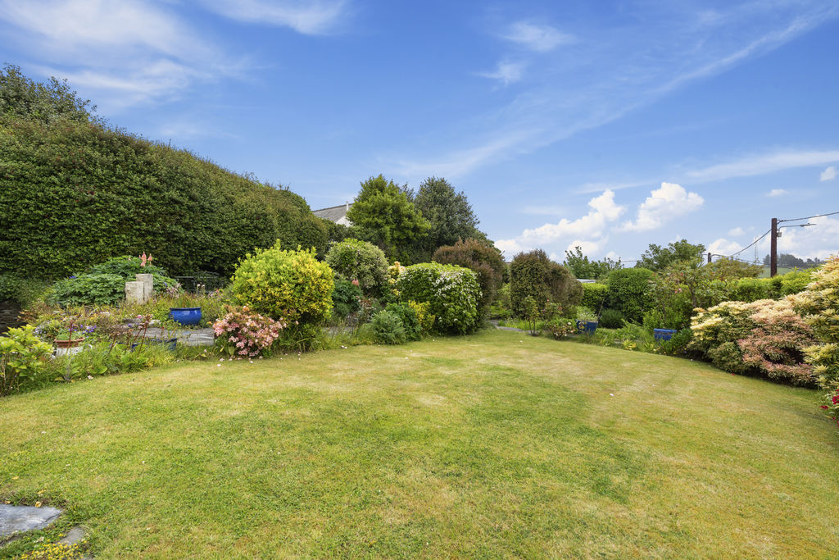
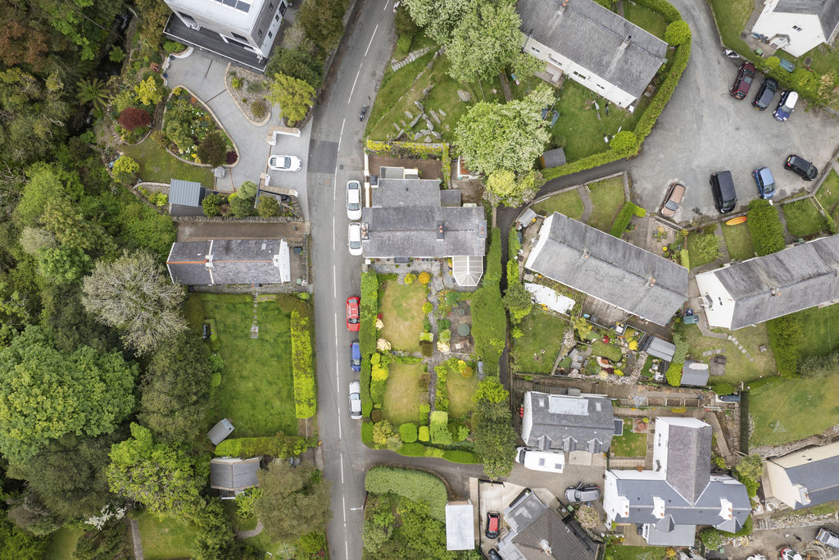
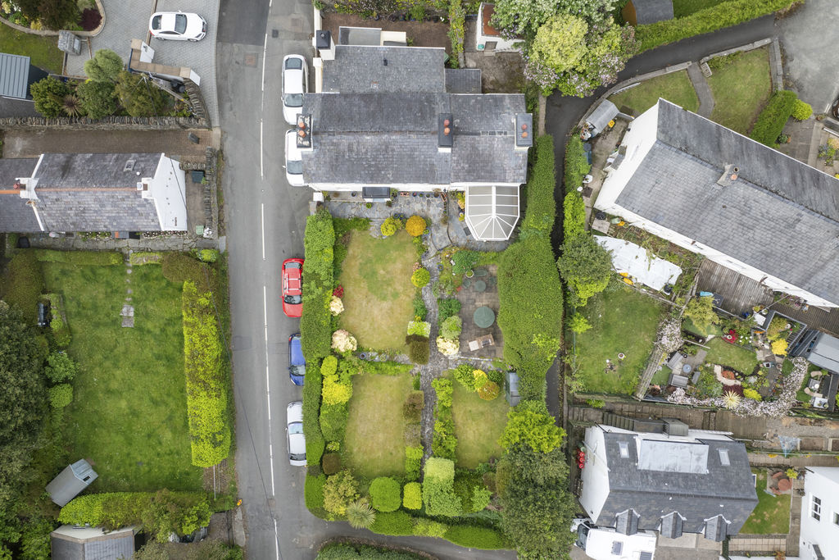
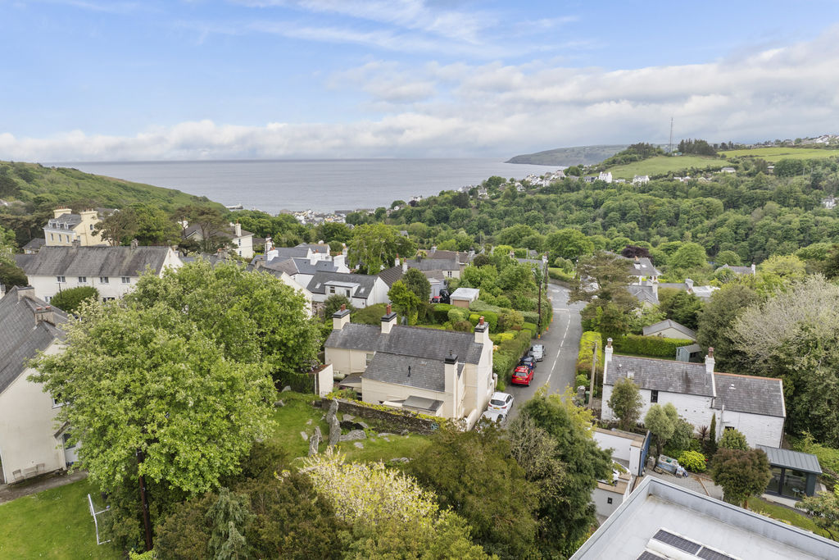
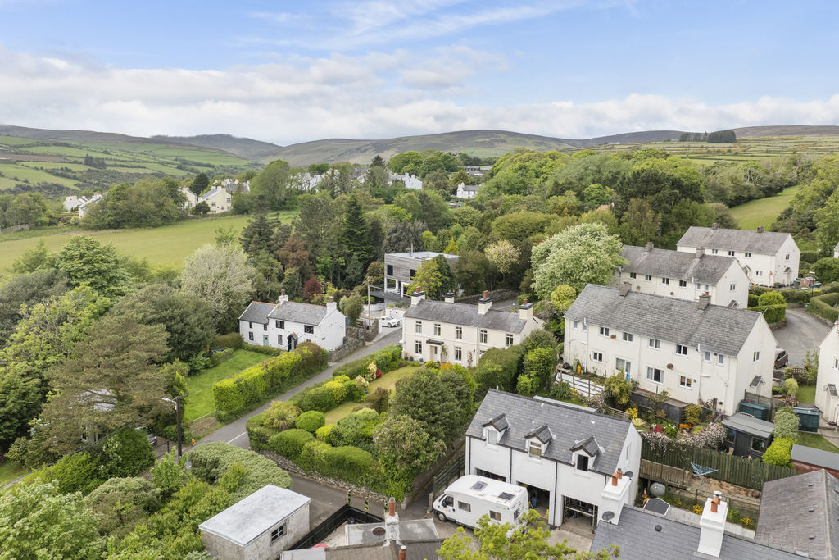
Sitting in an elevation position enjoying south facing garden
4 Reception, 4 Bedrooms & family Bathroom
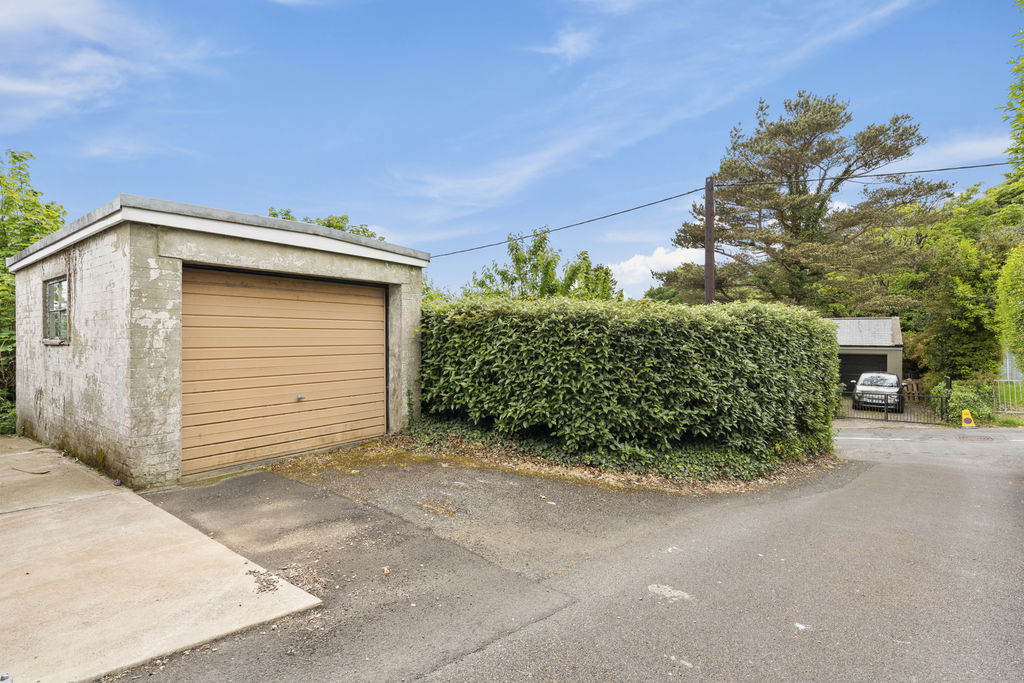
Single Detached Garage and gardens to front and rear
Close to village amenities
Viewing highly recommended
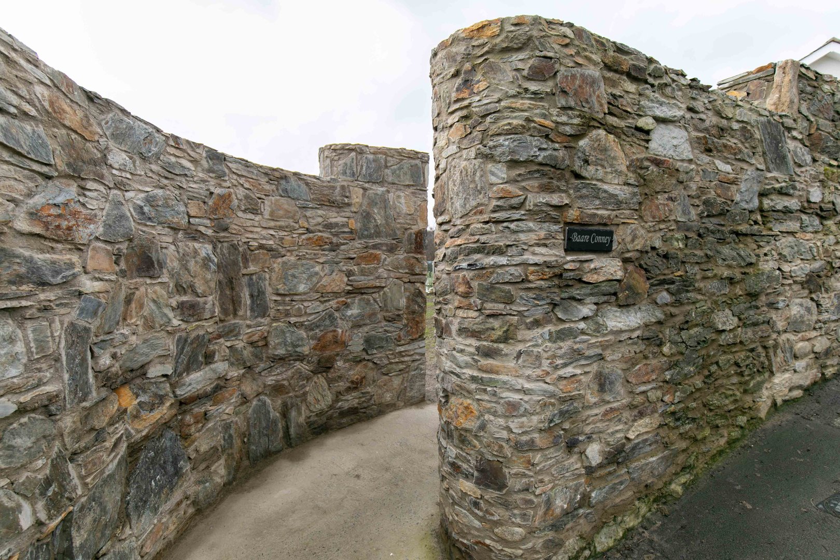
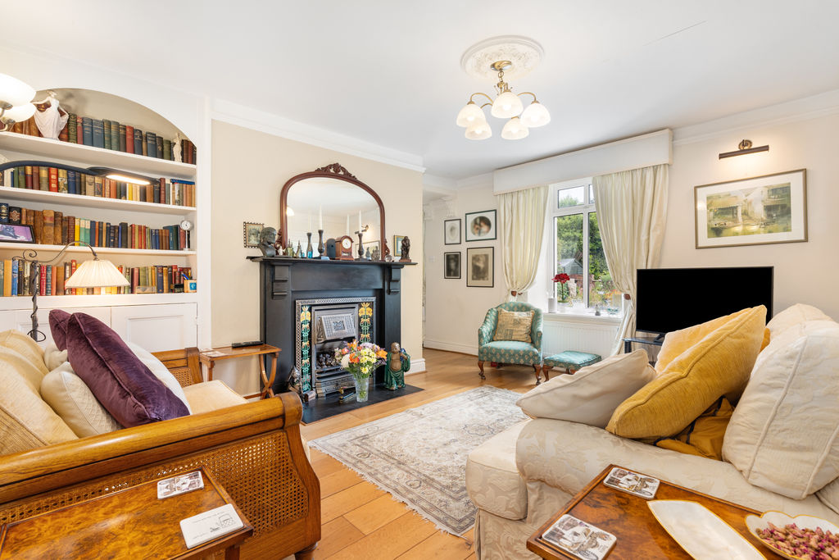
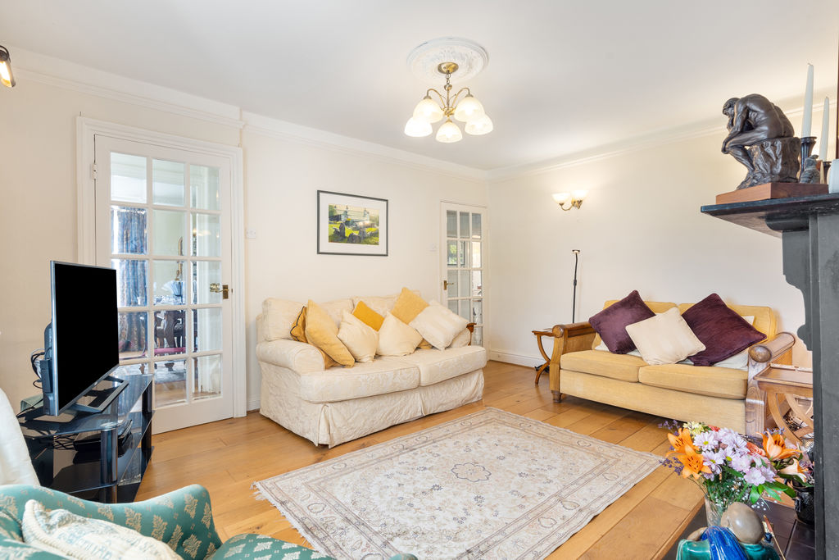
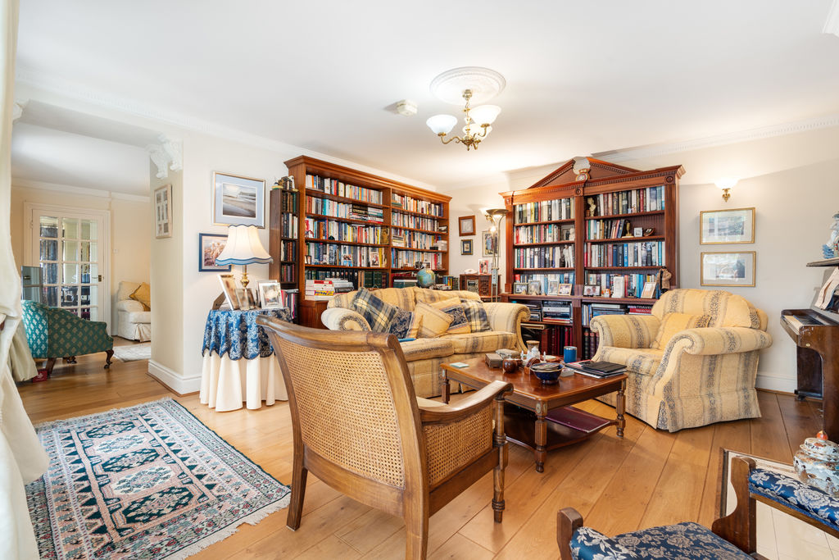
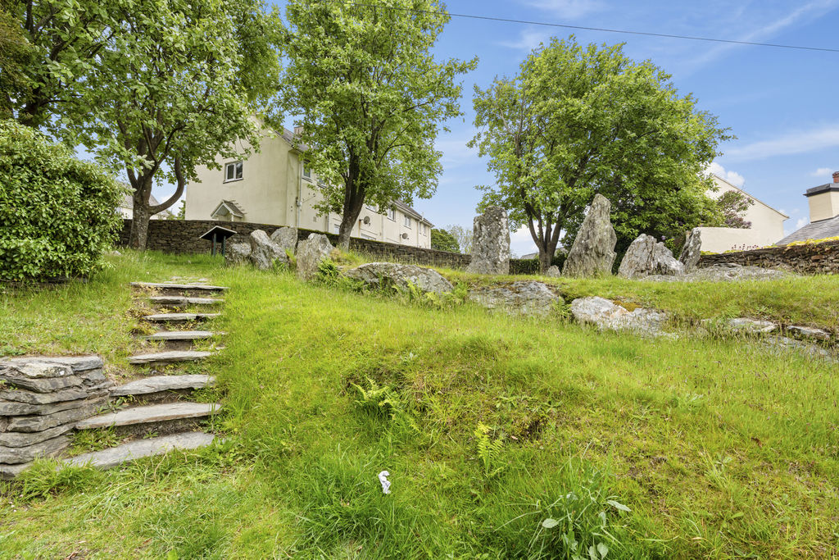
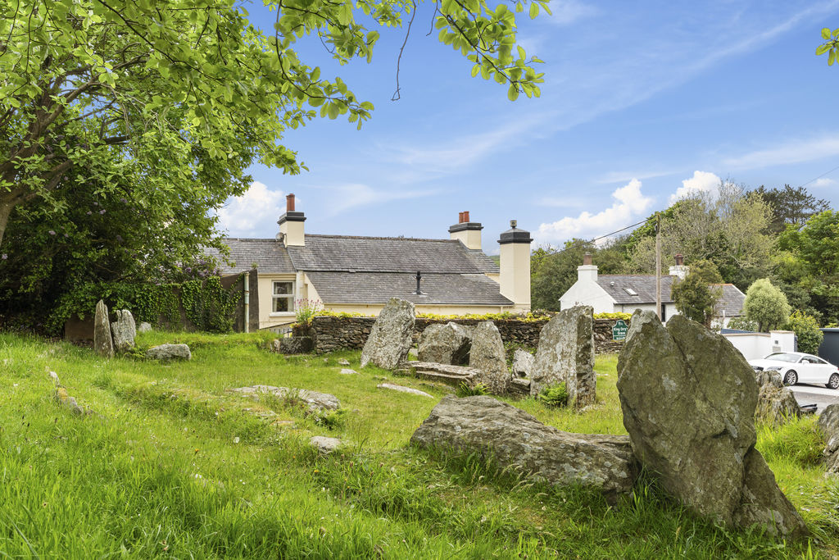
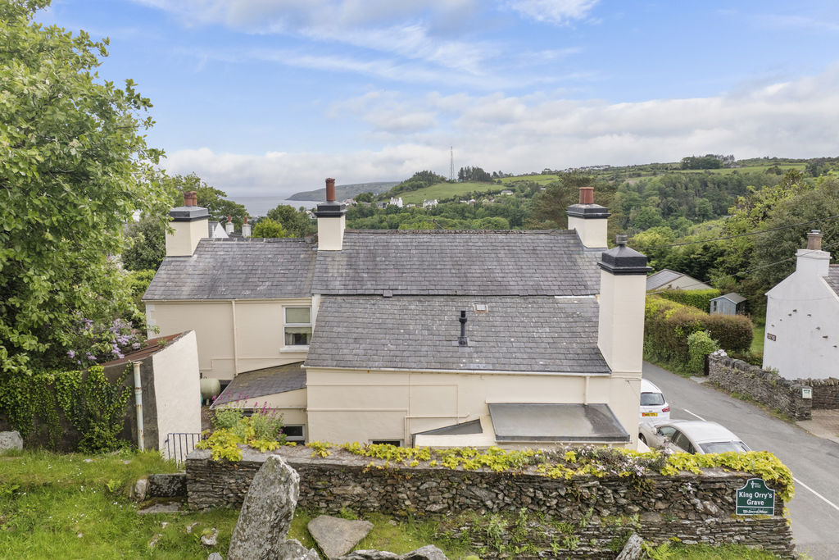
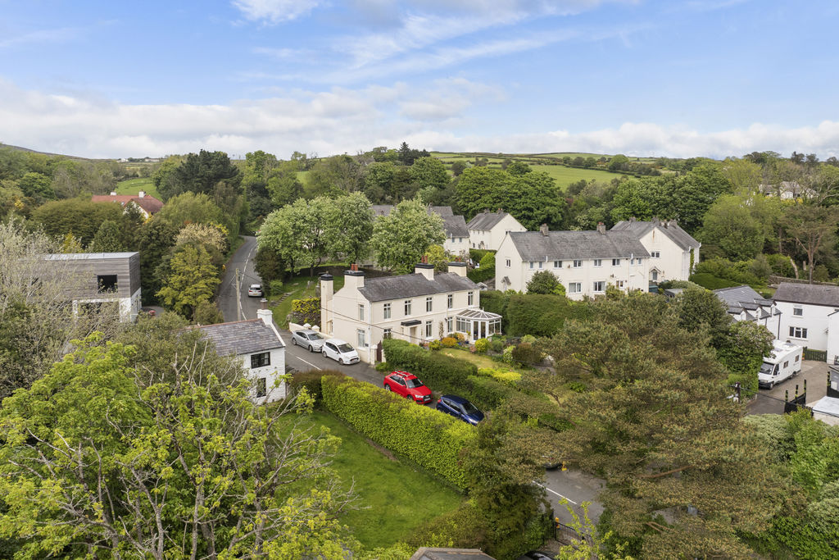
A village home of great charm and character, sat in an elevated position overlooking its own south facing garden with distant views to Laxey bay. Versatile layout with 3 double bedrooms and a further study/bedroom, 3 reception rooms and a large breakfast kitchen with a utility room to the rear. Walking distance to Laxey School, Beach and wonderful pubs, restaurants and walks. Below the house, over a privately shared lane (below the property) is a detached single garage. To the rear of the house is King Orry’s Grave, the largest megalithic tomb on the Isle of Man; It is some 4000 to 5000 years old and, whilst contained within the freehold property, is open to the public and managed by Manx National Heritage as a legally protected Ancient Monument.
LOCATION
Travelling northbound through Laxey on the Coast Road, the Ballaragh Road can be located on the left, opposite Minorca Hill. The property can be located a short distance up the hill on the right hand side.
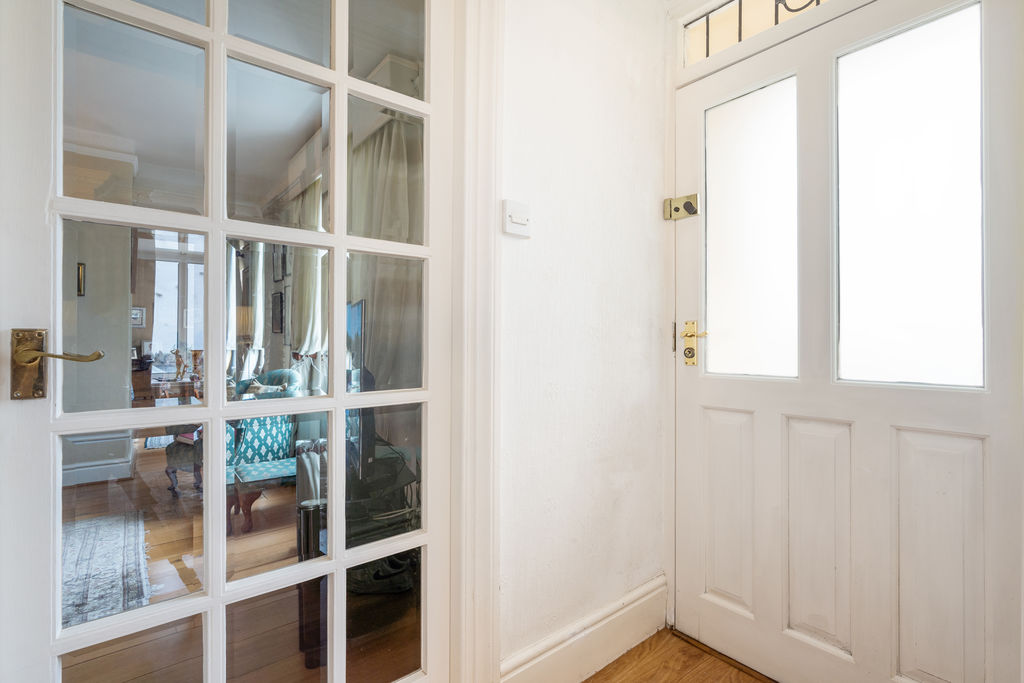
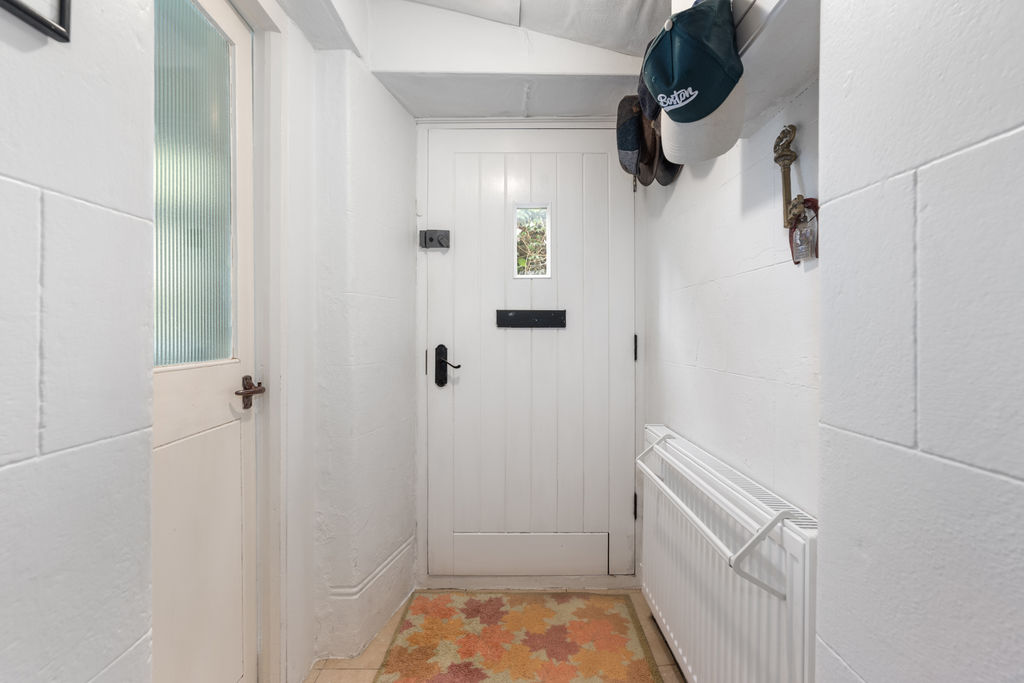
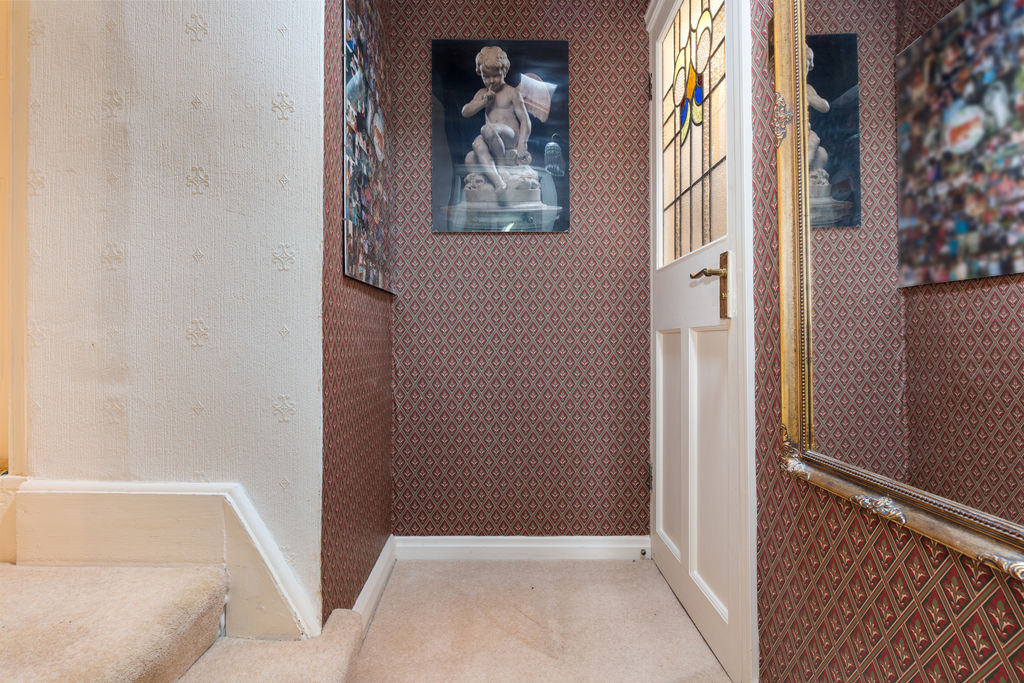
ENTRANCE
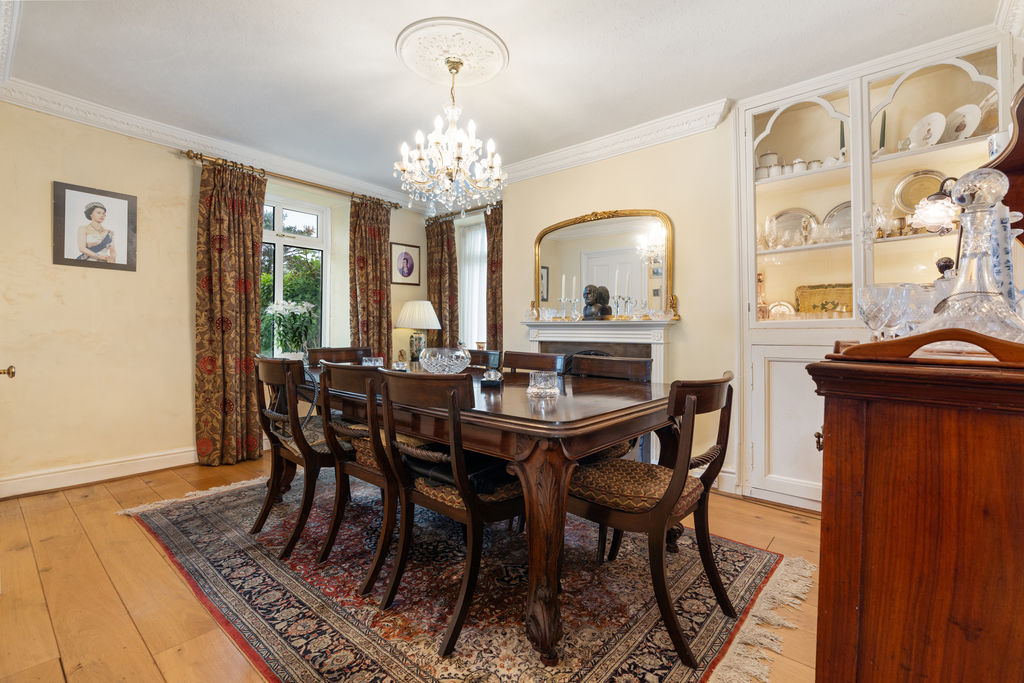
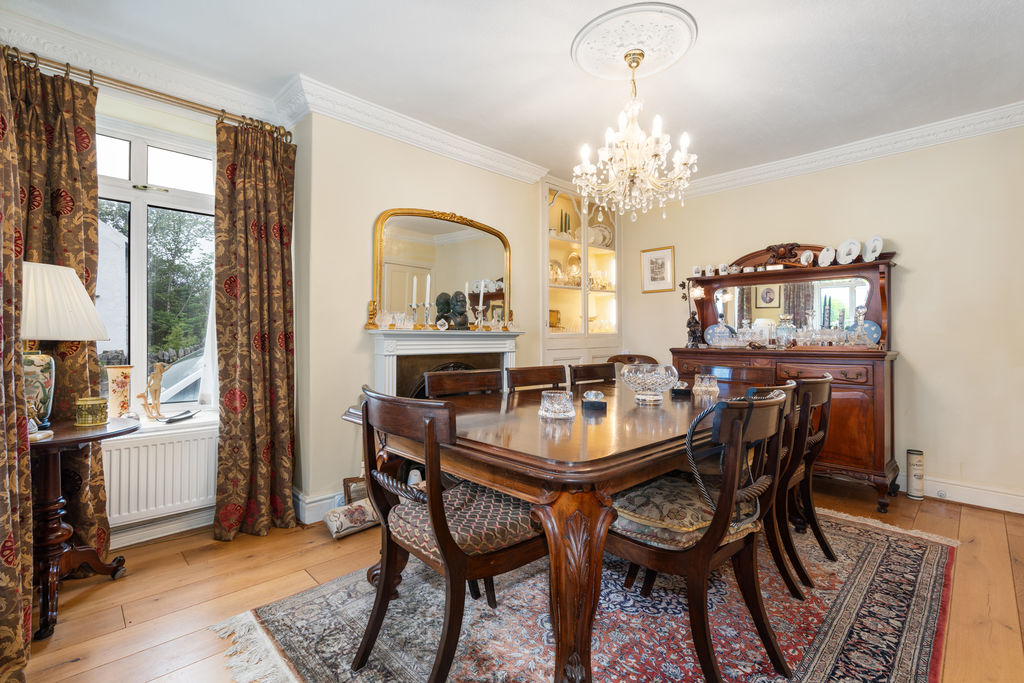
DINING ROOM
11′ 2” x 15′ 9” (3.4m x 4.8m)
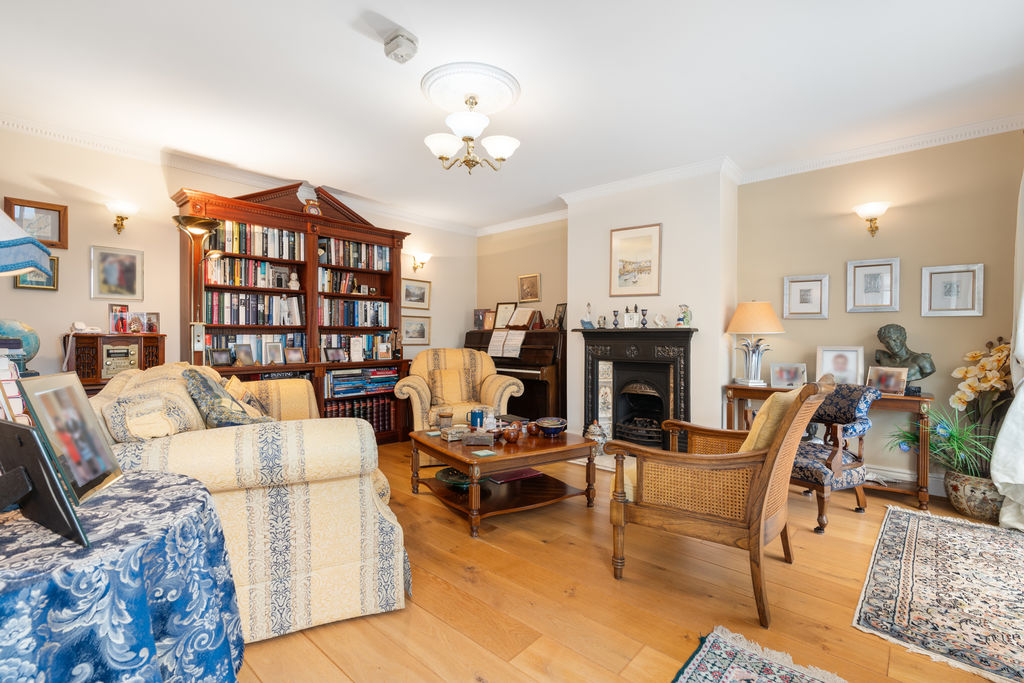
LIVING ROOM
13′ 9” x 15′ 9” (4.2m x 4.8m)
FAMILY ROOM
15′ 1” x 16′ 9” (4.6m x 5.1m)
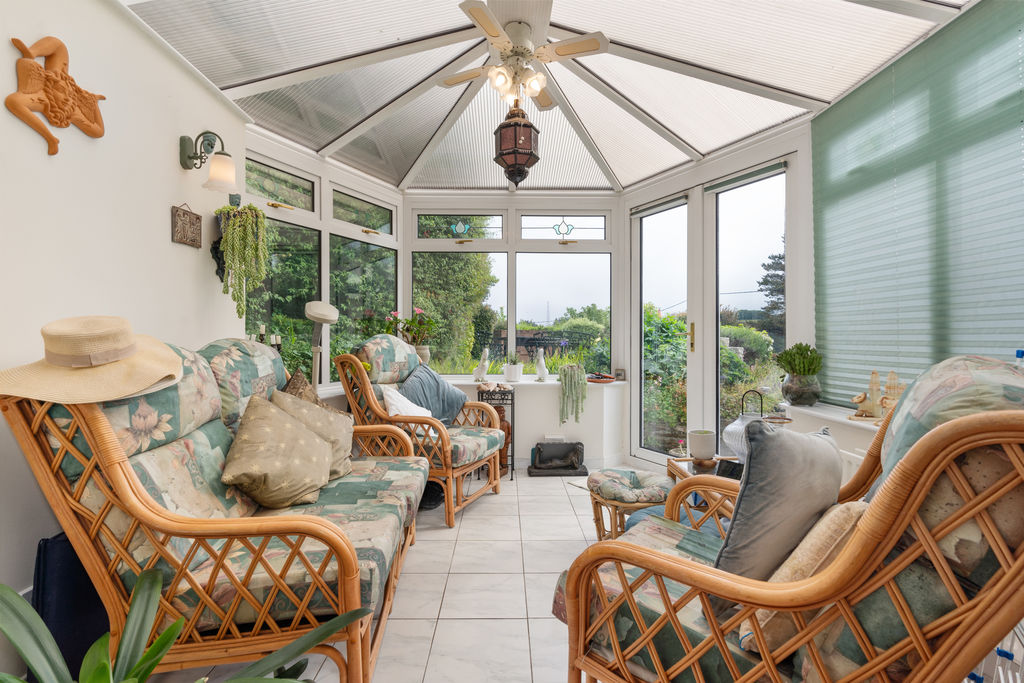
SUN ROOM
10′ 6” x 11′ 6” (3.2m x 3.5m)
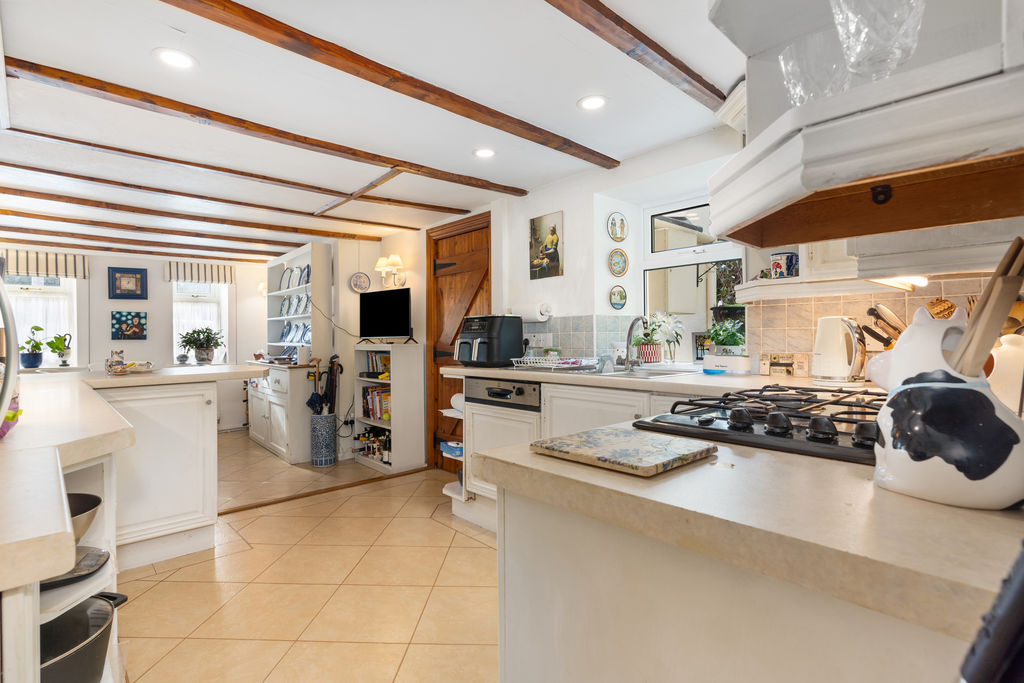
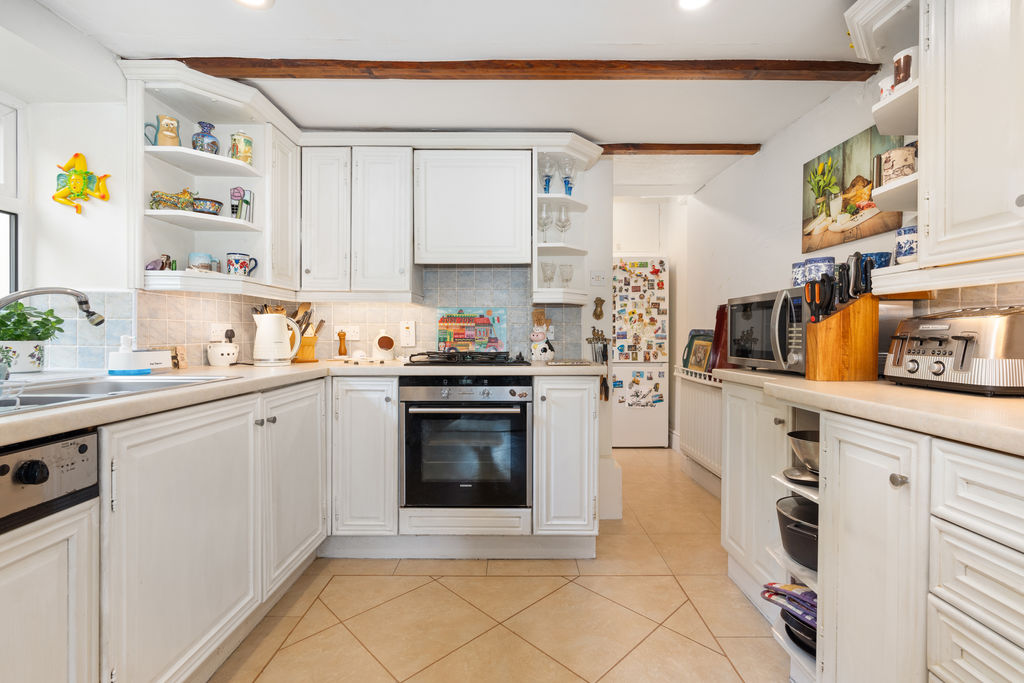
KITCHEN
11′ 2” x 10′ 6” (3.4m x 3.2m)
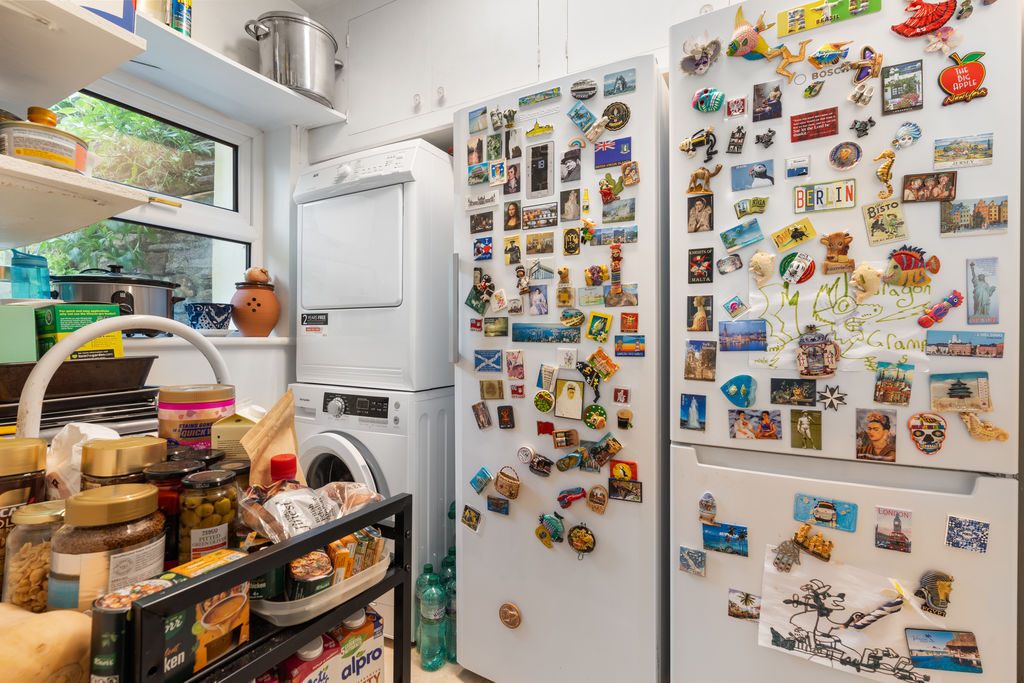
UTILITY
5′ 11” x 8′ 2” (1.8m x 2.5m)
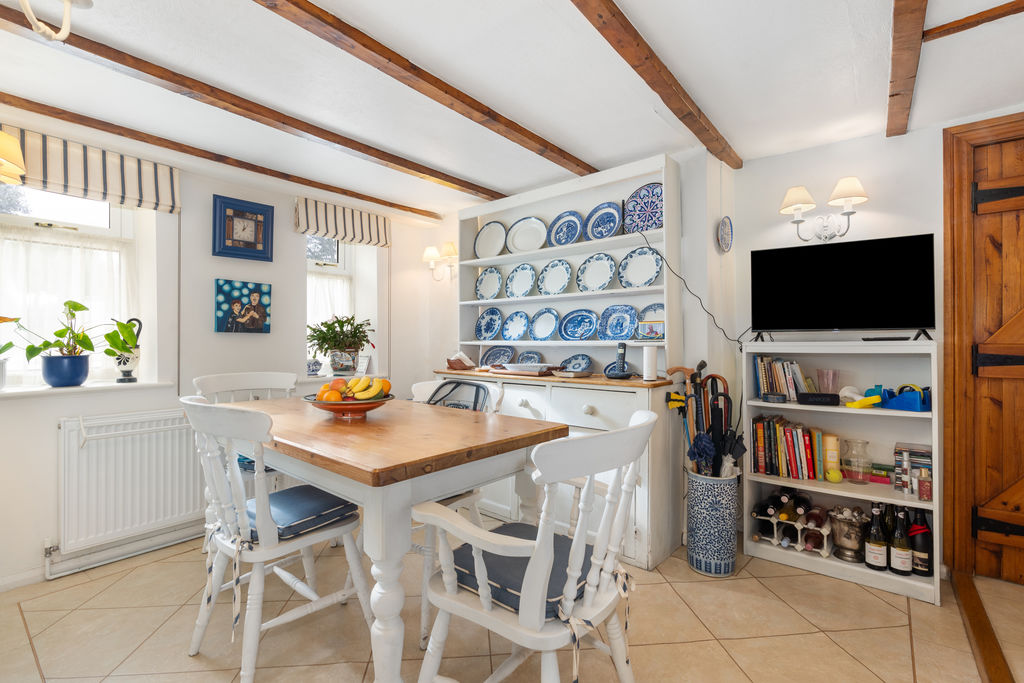
BREAKFAST NOOK
11′ 6” x 14′ 5” (3.5m x 4.4m)
REAR HALL
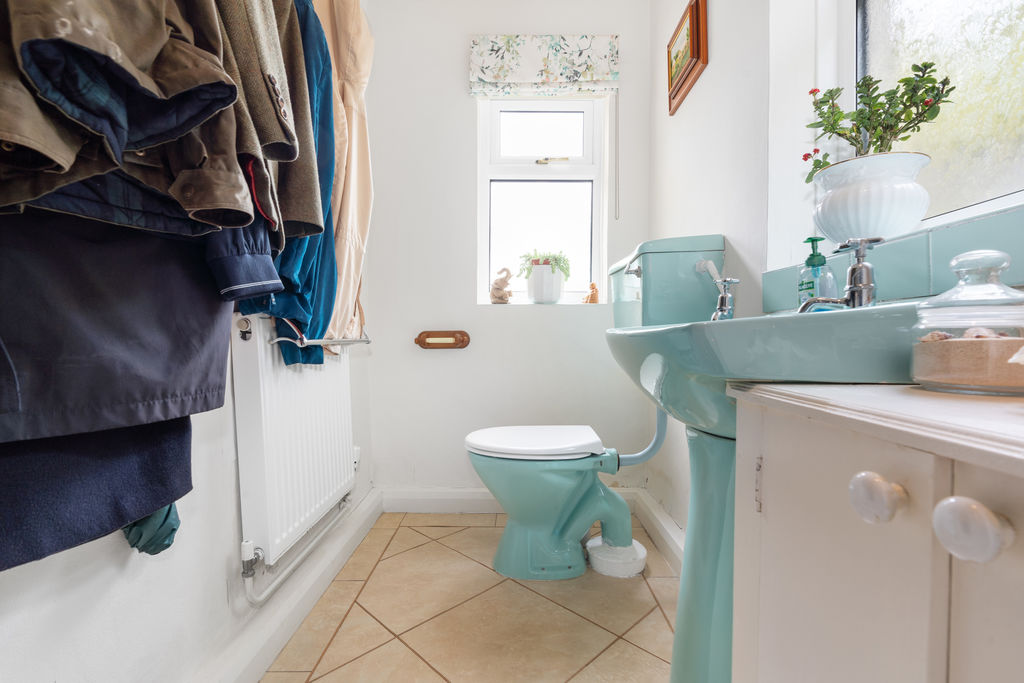
SEPARATE WC
7′ 7” x 4′ 7” (2.3m x 1.4m)
FIRST FLOOR
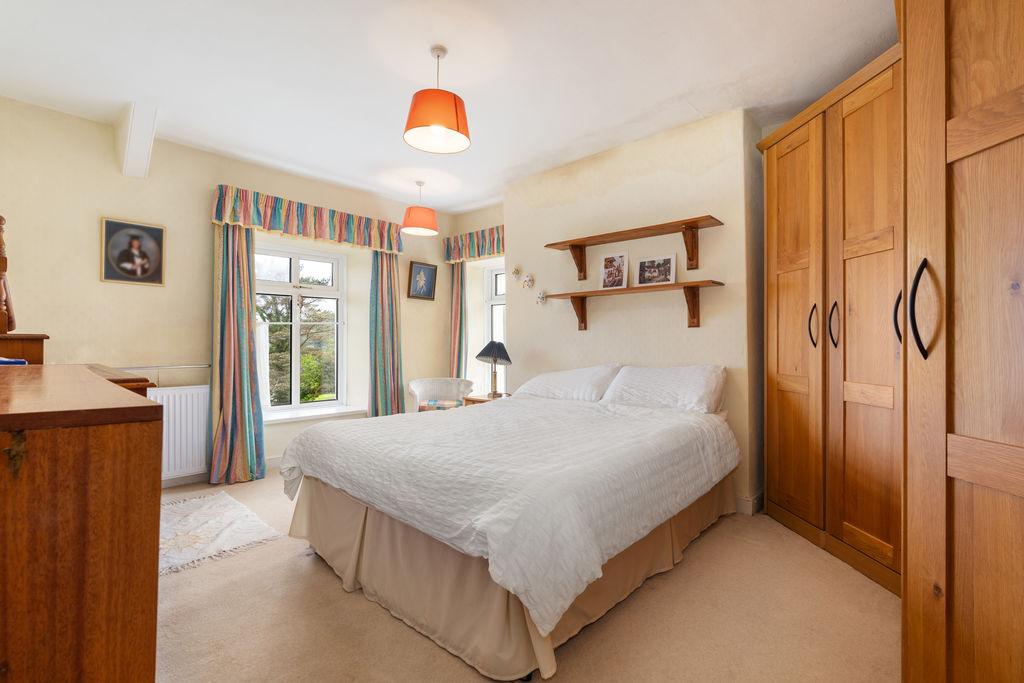
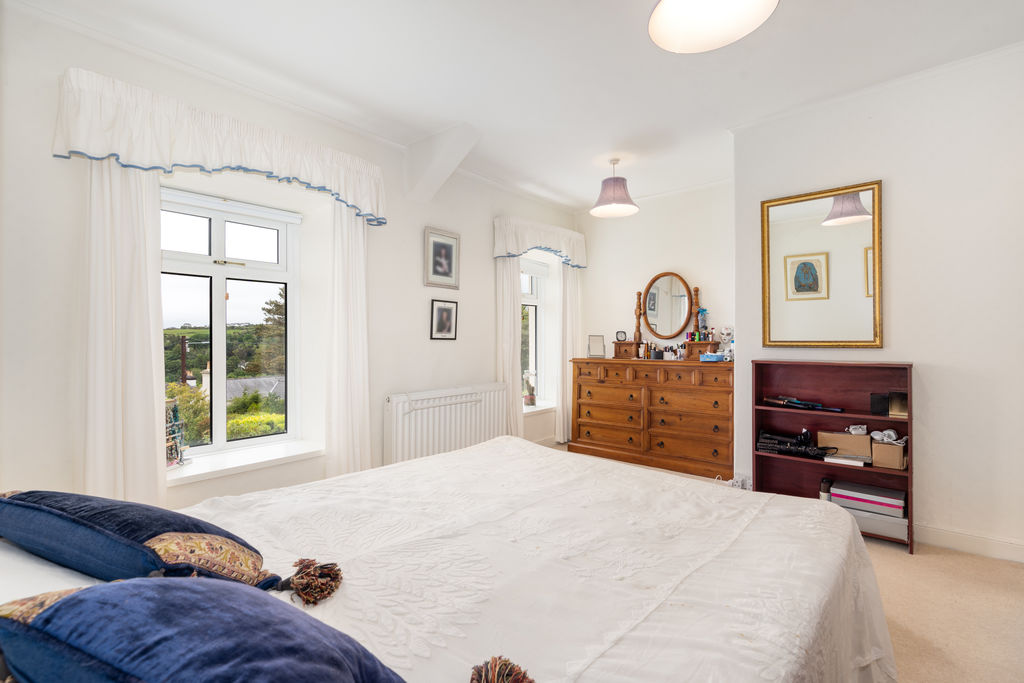
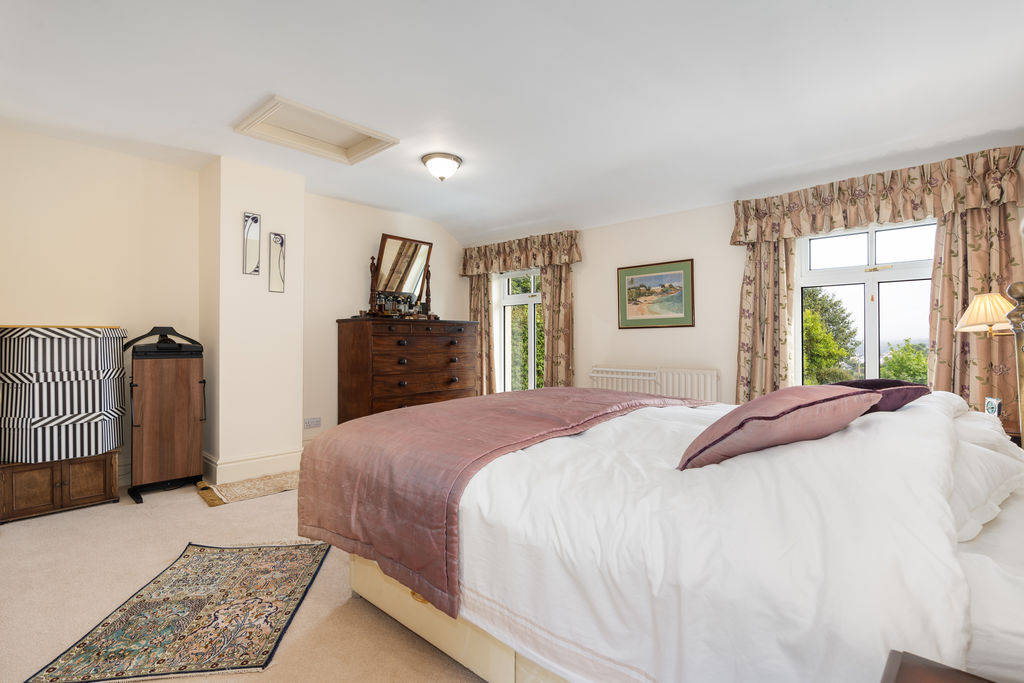
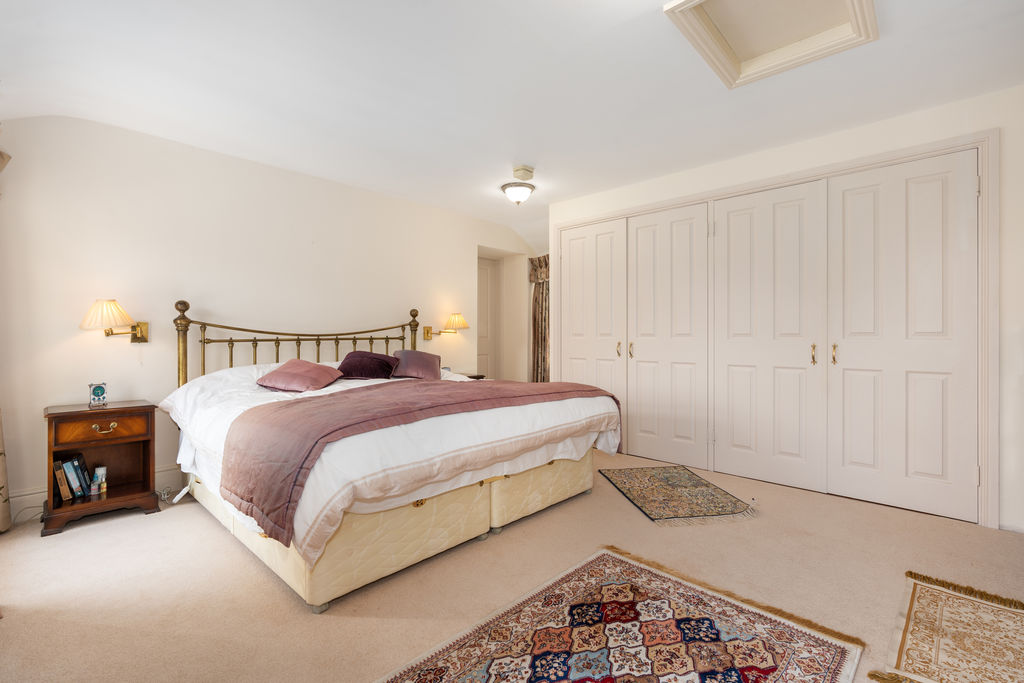
BEDROOM
17′ 1” x 15′ 9” (5.2m x 4.8m)
BEDROOM
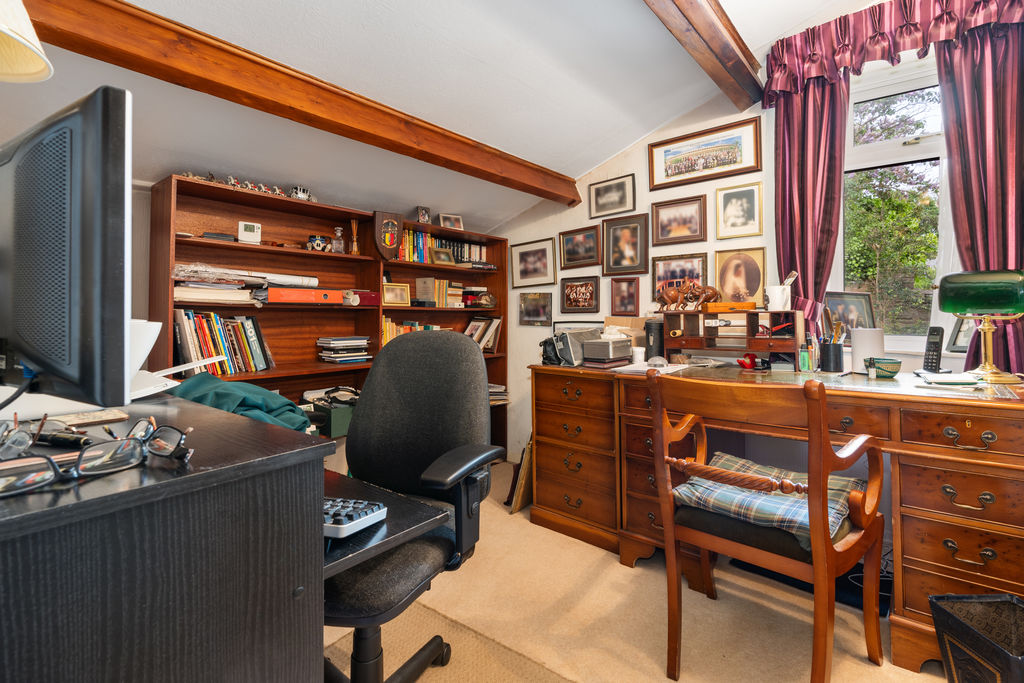
14′ 9” x 11′ 10” (4.5m x 3.6m)
BEDROOM
11′ 2” x 15′ 9” (3.4m x 4.8m)
BEDROOM
11′ 10” x 10′ 6” (3.6m x 3.2m)
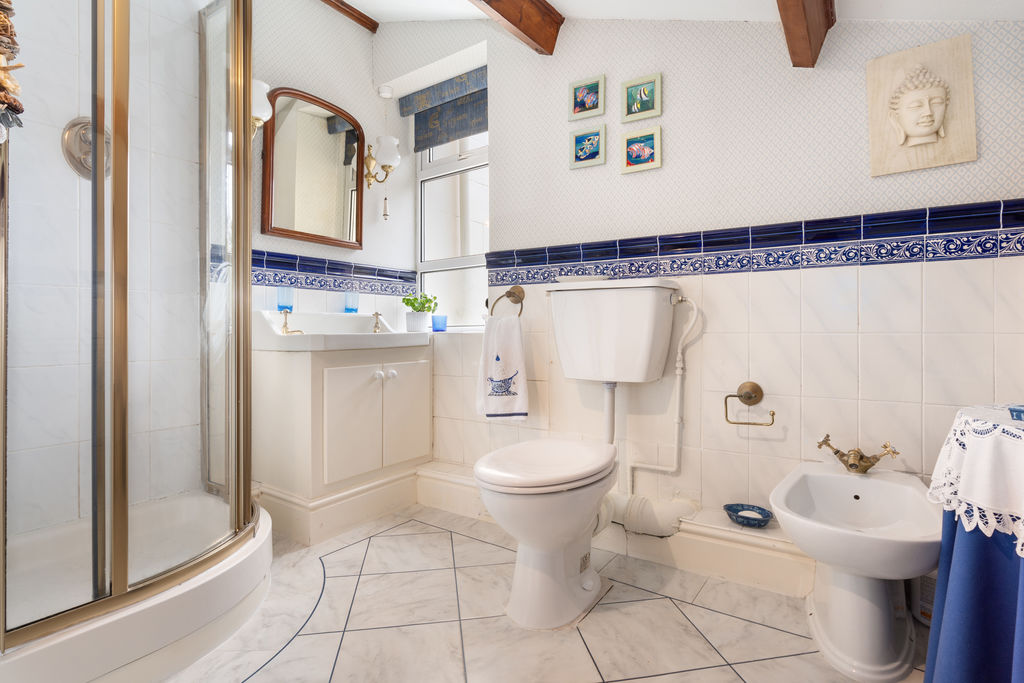
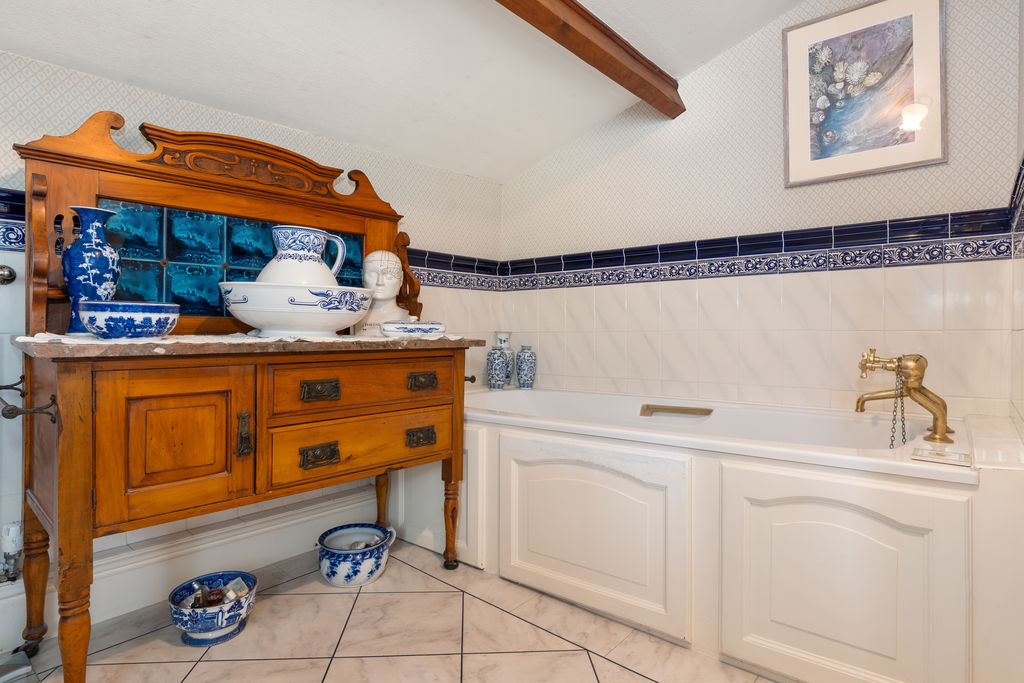
BATHROOM
10′ 10” x 10′ 6” (3.3m x 3.2m)
OUTSIDE
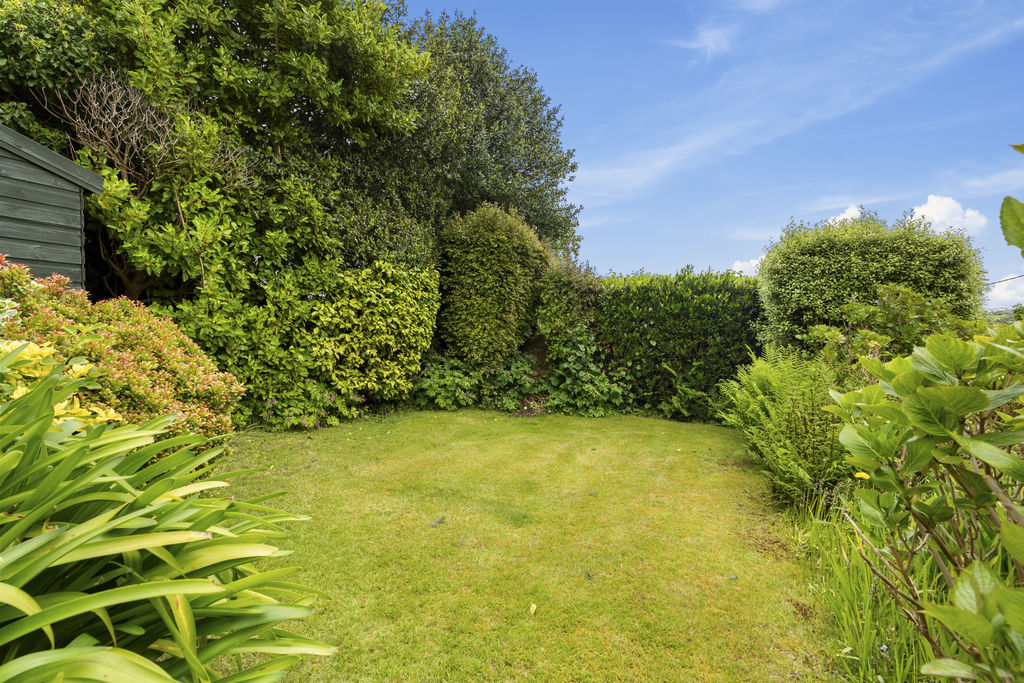
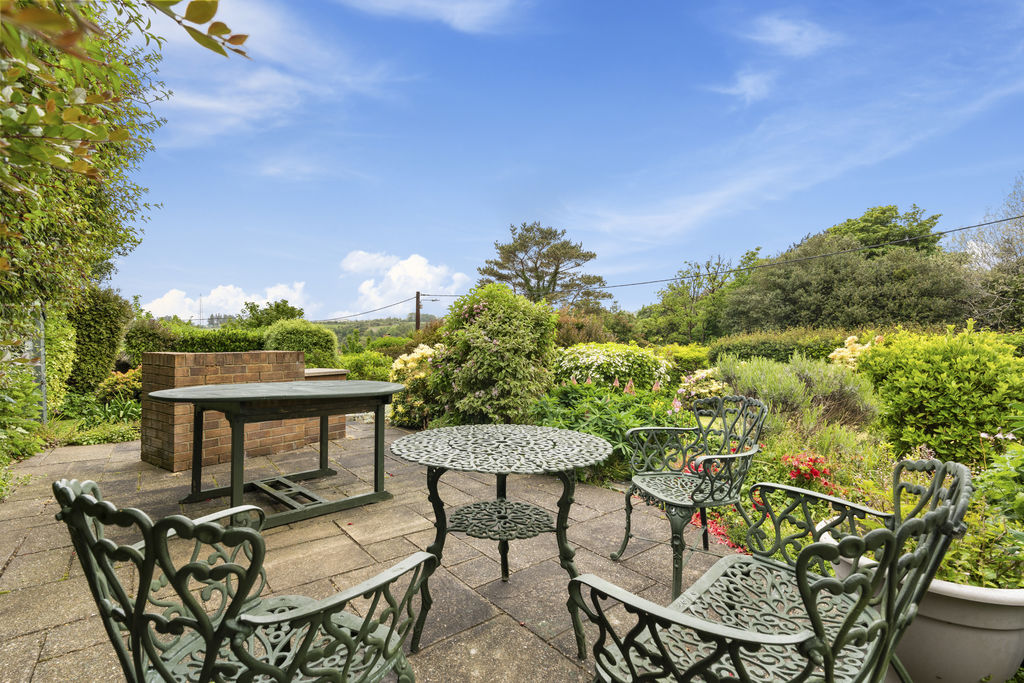
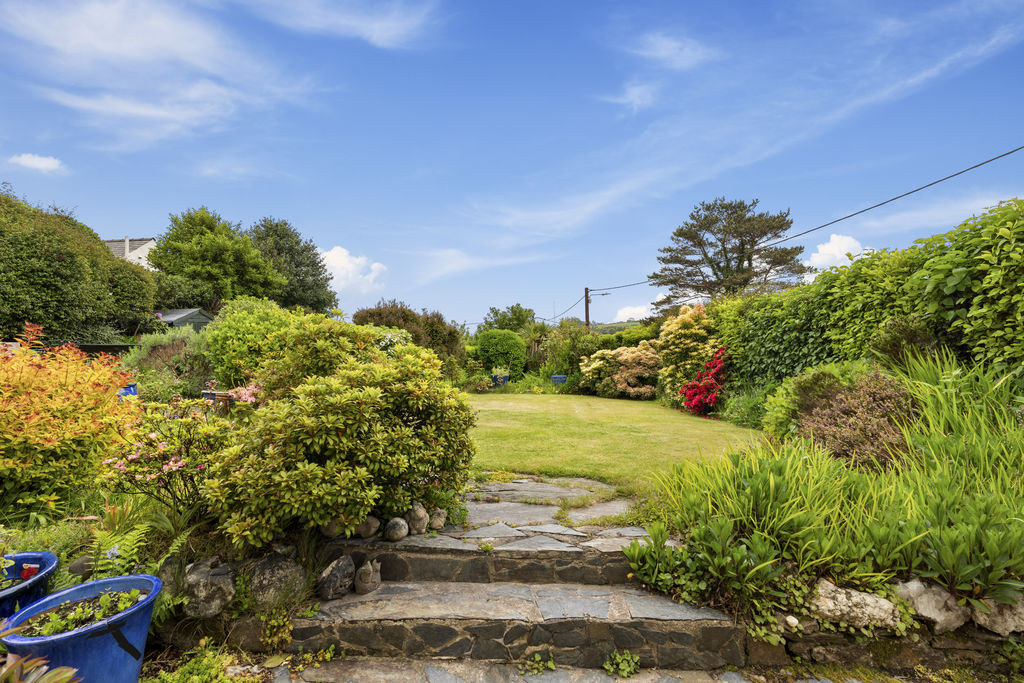
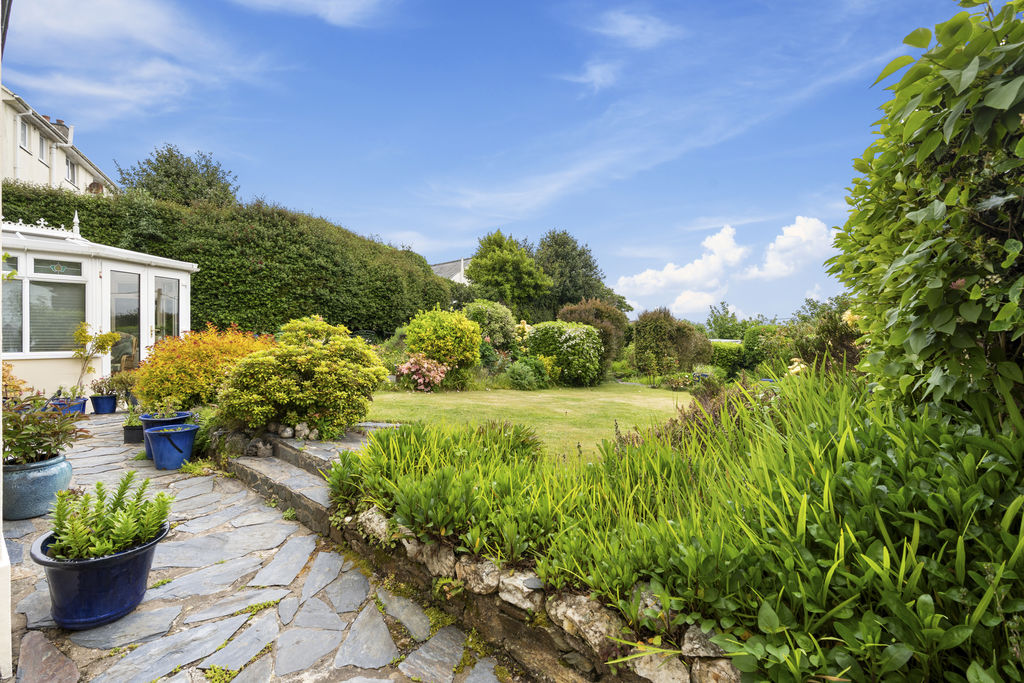
The front garden is screened by hedges offering privacy and is divided into separate lawned areas with mature planting and shrubs. There is a paved patio with bbq. To the rear there is a single detached garage.
SERVICES
Mains water, electricity and drainage. Bulk gas central heating.
VIEWING
Viewing is strictly by appointment through Chrystals. Please inform us if you are unable to keep appointments.
POSSESSION
Vacant on completion. The company do not hold themselves responsible for any expenses which may be incurred in visiting the same should it prove unsuitable or have been let, sold or withdrawn. DISCLAIMER – Notice is hereby given that these particulars, although believed to be correct do not form part of an offer or a contract. Neither the Vendor nor Chrystals, nor any person in their employment, makes or has the authority to make any representation or warranty in relation to the property. The Agents whilst endeavouring to ensure complete accuracy, cannot accept liability for any error or errors in the particulars stated, and a prospective purchaser should rely upon his or her own enquiries and inspection. All Statements contained in these particulars as to this property are made without responsibility on the part of Chrystals or the vendors or lessors.
Specification
Where it is
Locations are shown to the nearest village or district, as supplied by the marketing agent.
Enquire about this listing
Current status: Under offer. You can still contact the advertising agent to confirm availability or ask about similar properties.
Your message goes straight to the marketing agent. We do not sell your details, and we do not add you to a mailing list. How we use your information.