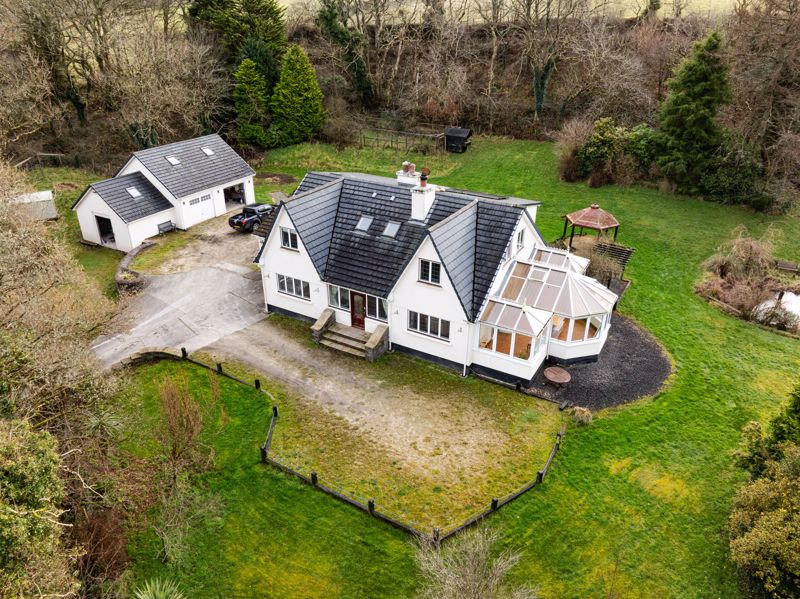
Mullen Rhenass, Rhenass Road, Cronk Y Voddy, Kirk Michael
Kirk Michael
- Sold STC
£750,000
- 5 beds
- 3 baths
Marketed by Chrystals (opens in a new tab)
Photographs
About this property
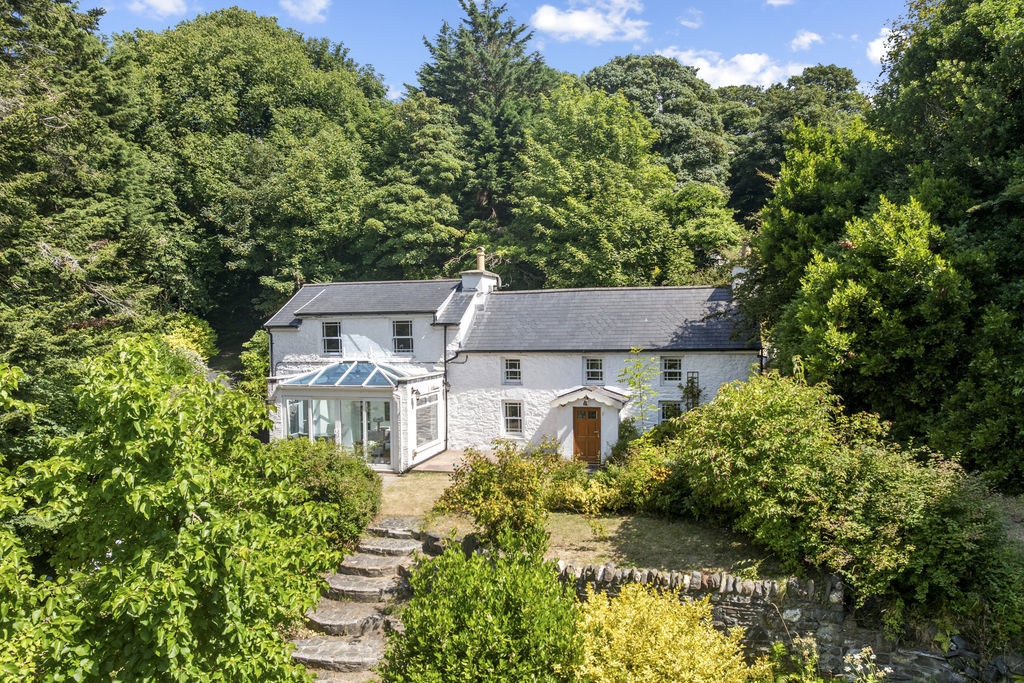
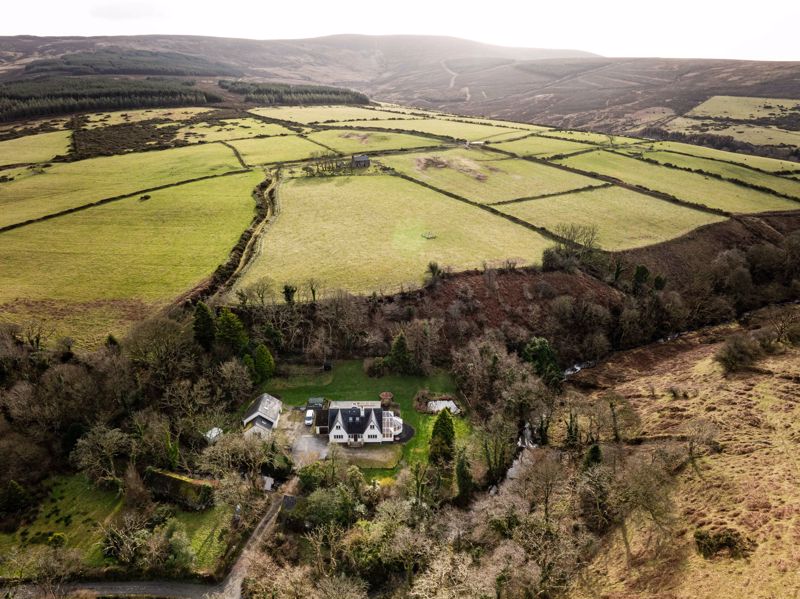
Characterful Detached Home With Surrounding Rural Views
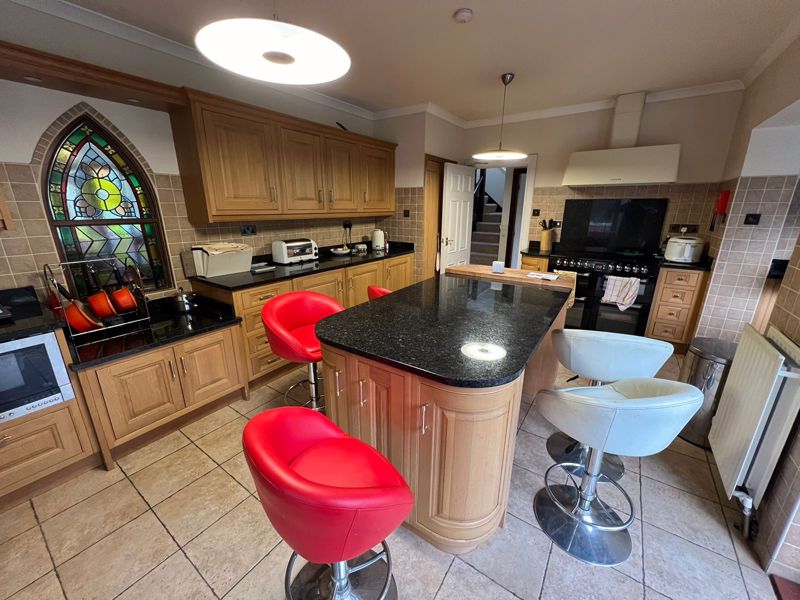
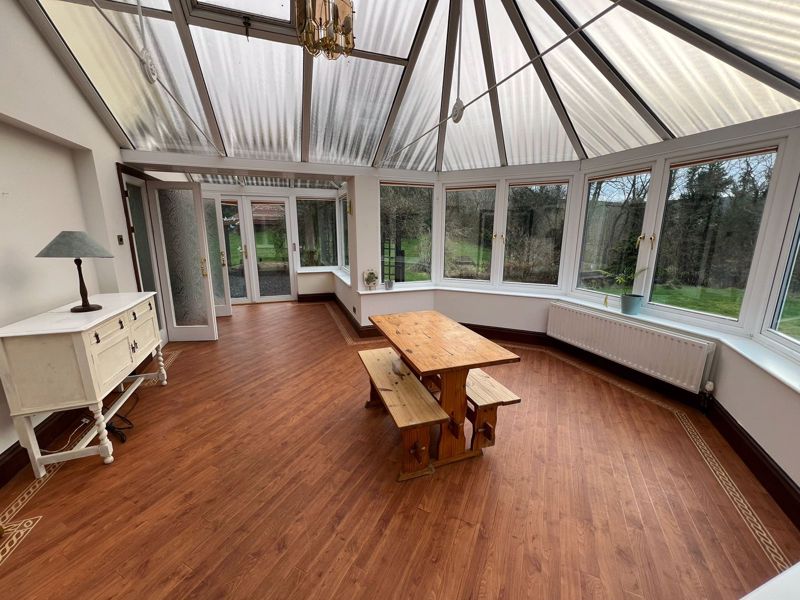
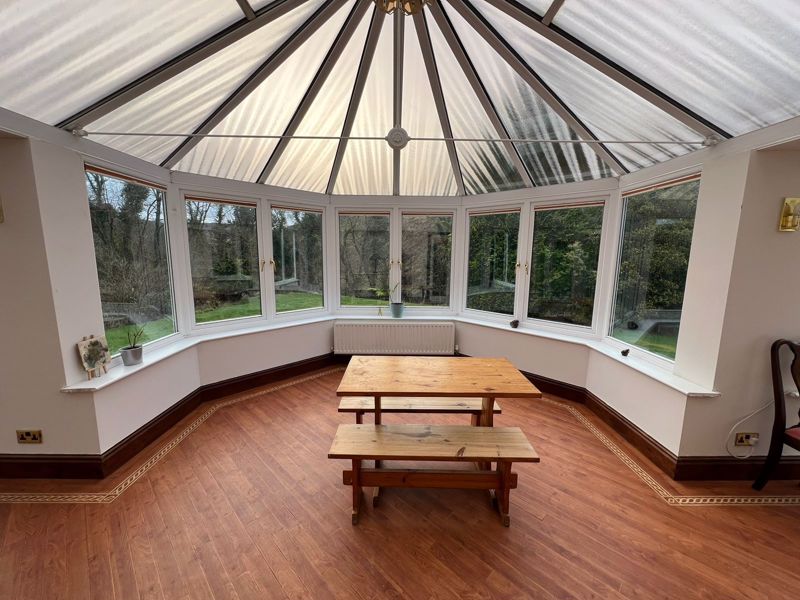
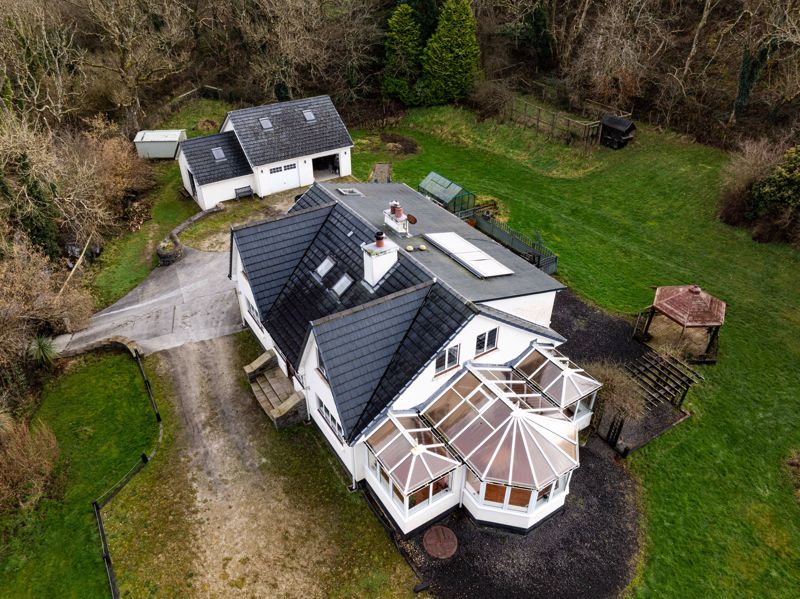
Modern Kitchen, Utility Room, Conservatory
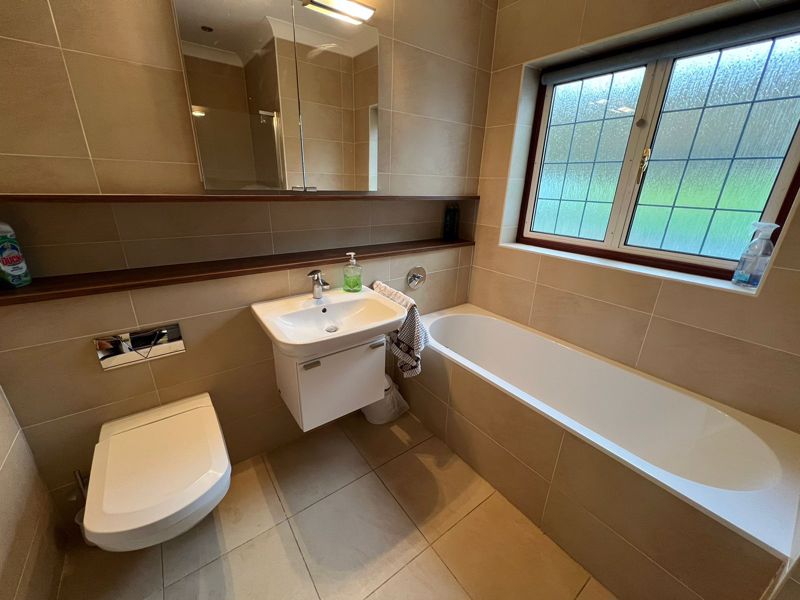
4 reception rooms, 4/5 bathrooms (2 with en-suite), Family Bathroom
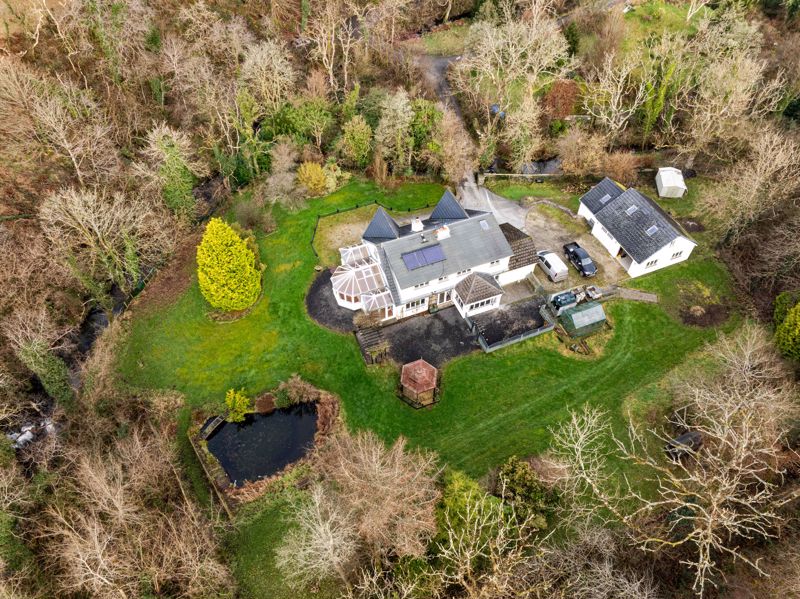
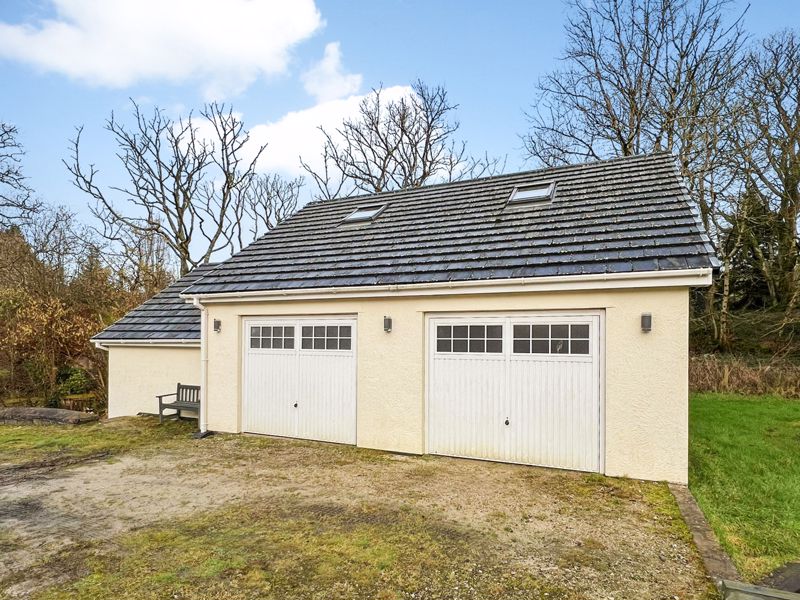
Integral Single Garage, Detached Double Garage with office over and garden store attached
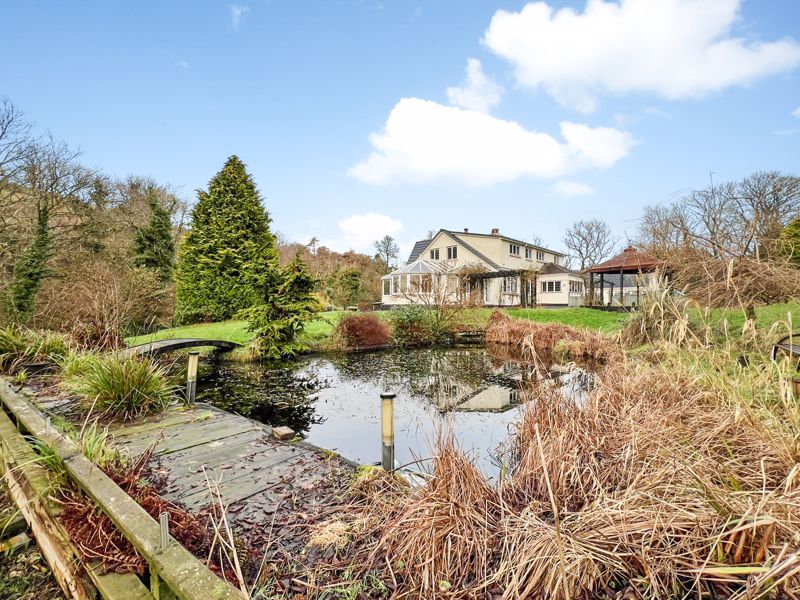
Large lawned garden with pergola, ponds and more
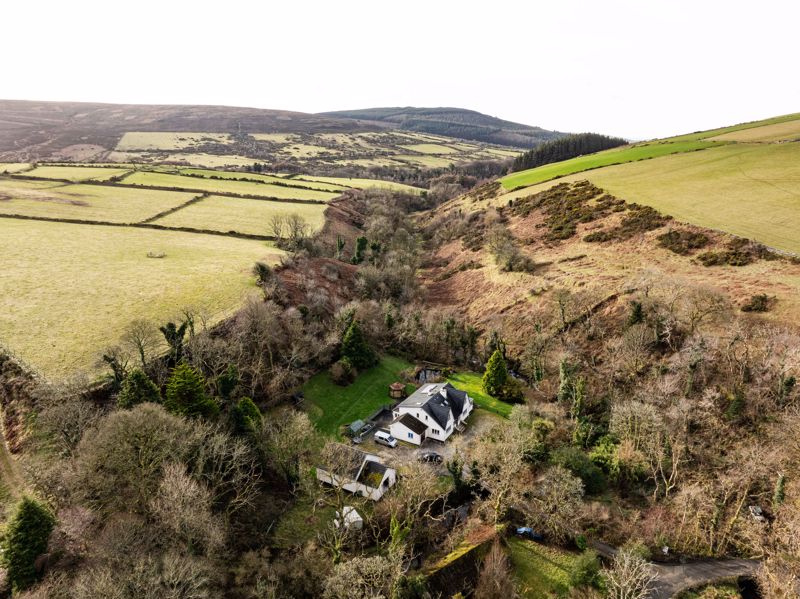
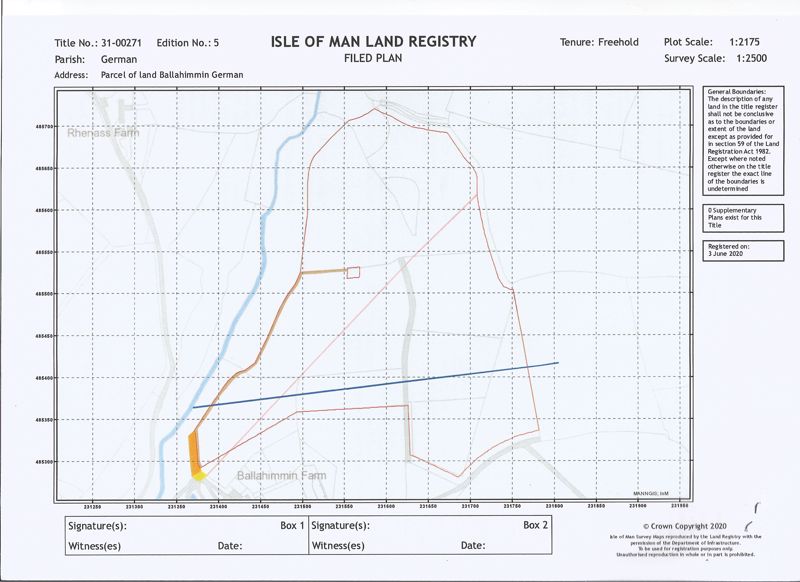
25 acres of agricultural land adjacent to the property
Mains electricity, Oil fired central heating.
Viewing Highly Recommended
No Onward Chain
A wonderfully private detached country house set in a secluded rural backwater in the West of the Island. Substantial detached house with 5 bedrooms, 3 bathrooms (2 being en-suite), 4 reception rooms, large conservatory and Breakfast Kitchen. Large detached double garage with office accommodation above and large garden store (possible garage). Set in a large lawned garden with pergola, ponds and more! Adjacent to the property is a 25 acre block of agricultural land (please see attached plan) which is available for additional £180,000.
LOCATION
From Ballacraine Traffic lights in St Johns travel north on the A3 for approx 3 miles. At the Cronk Y Voddy crossroads turn right sign posted Little London. Continue for ½ mile and turn right, follow this lane down the hill where at the bottom bear left over a narrow bridge and then turn immediate right onto the private bridged entrance into Mullen Rhenass House.
GROUND FLOOR
ENTRANCE HALL
5′ 2” x 12′ 5” (1.57m x 3.78m)
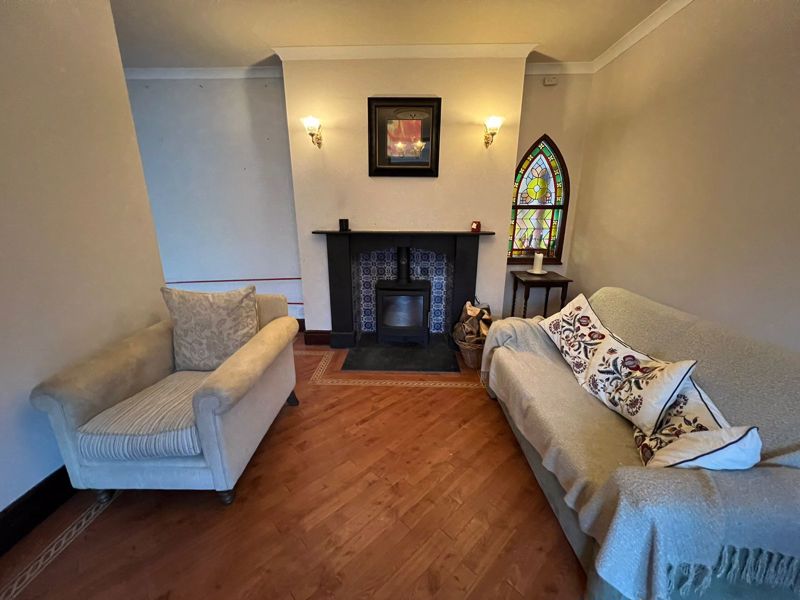
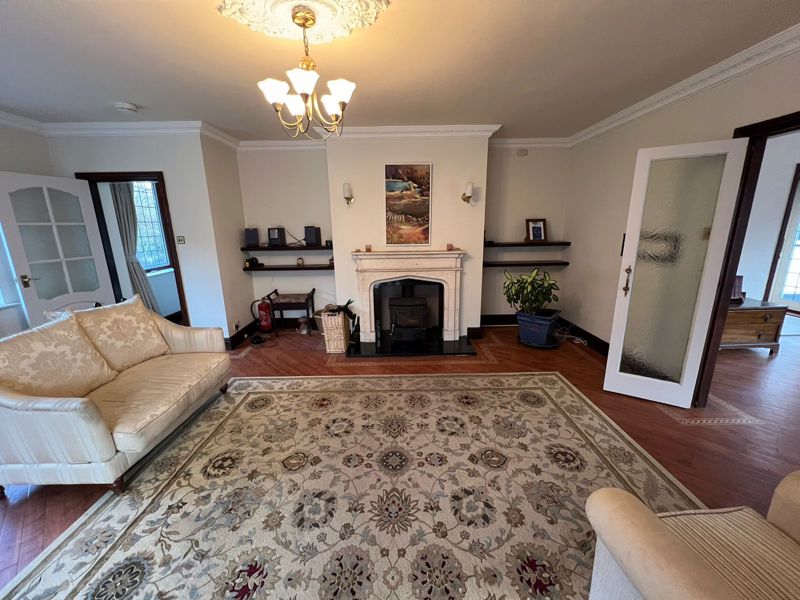
LOUNGE
19′ 6” x 15′ 5” (5.94m x 4.70m)
Fireplace with Log Burner
CONSERVATORY
29′ 6” x 16′ 4” (8.98m x 4.97m) max
BREAKFAST KITCHEN
11′ 7” x 16′ 6” (3.53m x 5.03m)
Fully equipped modern fitted kitchen and granite worksurfaces.
UTILITY ROOM
8′ 0” x 12′ 4” (2.44m x 3.76m)
GROUND FLOOR BATHROOM
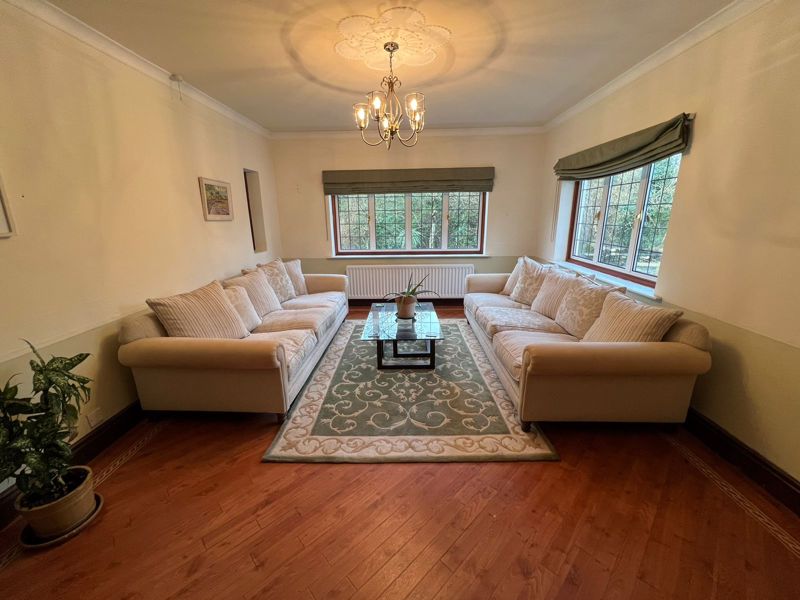
SITTING ROOM
15′ 1” x 12′ 10” (4.59m x 3.91m)
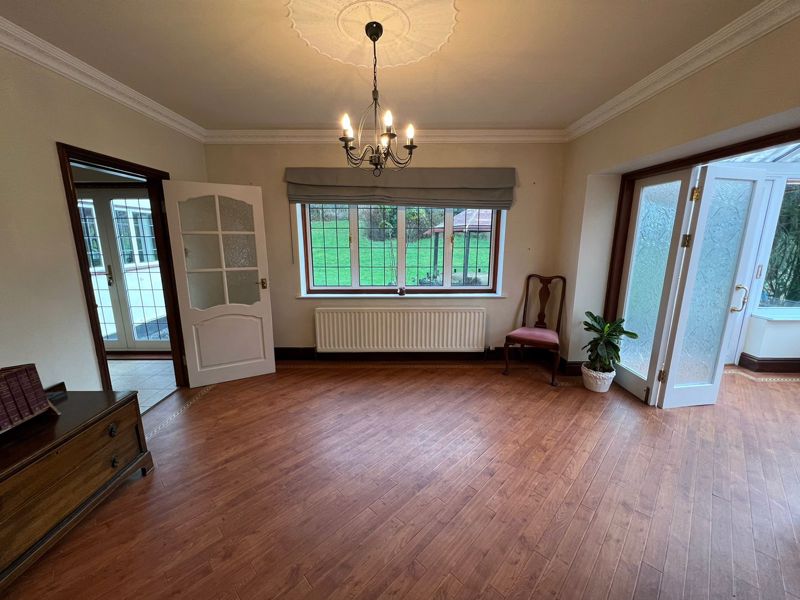
SNUG
14′ 4” x 12′ 10” (4.37m x 3.91m)
Fireplace with Log Burner
FIRST FLOOR
LANDING
20′ 11” x 4′ 0” (6.37m x 1.22m)
BEDROOM 1
14′ 11” x 12′ 8” (4.54m x 3.86m)
Dressing room with en-suite shower room
BEDROOM 2
12′ 9” x 11′ 10” (3.88m x 3.60m)
En-suite shower room
BEDROOM 3
11′ 8” x 9′ 9” (3.55m x 2.97m)
Dressing room
BEDROOM 4
16′ 7” x 11′ 2” (5.05m x 3.40m)
BEDROOM 5 / STUDY
7′ 10” x 9′ 8” (2.39m x 2.94m)
INTEGRAL SINGLE GARAGE
20′ 2” x 11′ 9” (6.14m x 3.58m)
Internal access from door off sitting room
DETACHED DOUBLE GARAGE
24′ 0” x 24′ 0” (7.31m x 7.31m)
Office over 13′ 5” x 21′ 0” (4.09m x 6.40m) Attached Garden Store 18′ 7” x 12′ 3” (5.66m x 3.73m)
OUTSIDE
Set in a large lawned garden with pergola, ponds and more! Adjacent to the property is a 25 acre block of agricultural land which is available for additional £180,000.
SERVICES
Main electricity. Oil fired central heating boiler. Thermal heating store which is inputted via solar, boiler and electric via a heat exchanger.
VIEWING
Viewing is strictly by appointment through Chrystals. Please inform us if you are unable to keep appointments.
POSSESSION
Vacant on completion. The company do not hold themselves responsible for any expenses which may be incurred in visiting the same should it prove unsuitable or have been let, sold or withdrawn. DISCLAIMER – Notice is hereby given that these particulars, although believed to be correct do not form part of an offer or a contract. Neither the Vendor nor Chrystals, nor any person in their employment, makes or has the authority to make any representation or warranty in relation to the property. The Agents whilst endeavouring to ensure complete accuracy, cannot accept liability for any error or errors in the particulars stated, and a prospective purchaser should rely upon his or her own enquiries and inspection. All Statements contained in these particulars as to this property are made without responsibility on the part of Chrystals or the vendors or lessors
Specification
Where it is
Locations are shown to the nearest village or district, as supplied by the marketing agent.
Enquire about this listing
Current status: Sold STC. You can still contact the advertising agent to confirm availability or ask about similar properties.
Your message goes straight to the marketing agent. We do not sell your details, and we do not add you to a mailing list. How we use your information.