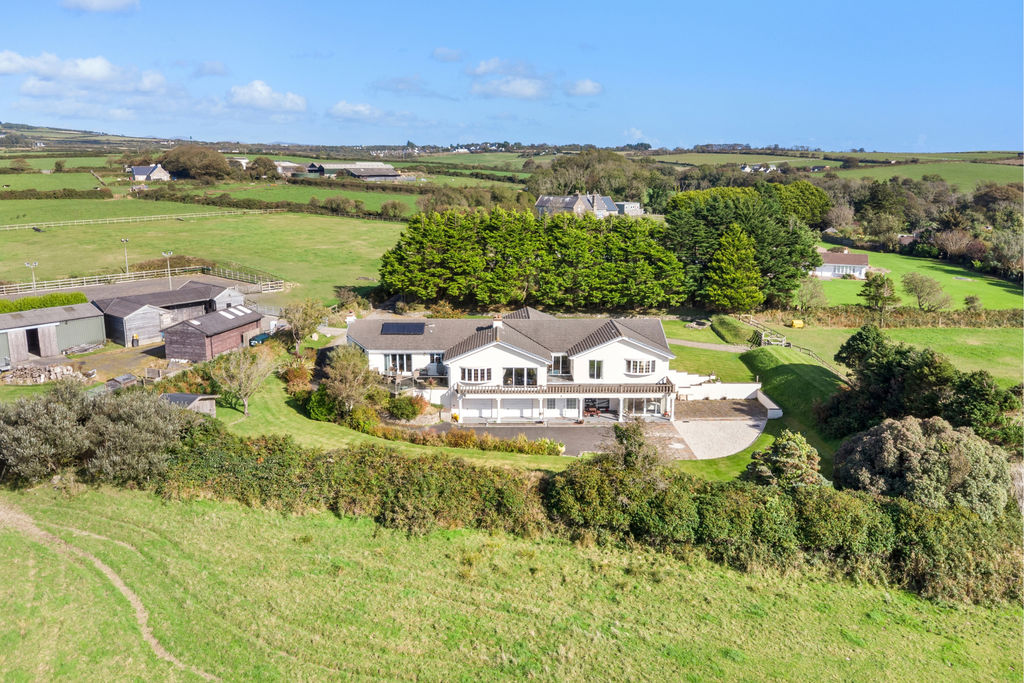
Lhannon Shee, School Lane, Santon
Santon
£1,950,000
- 6 beds
- 4 baths
Marketed by Chrystals (opens in a new tab)
Photographs
About this property
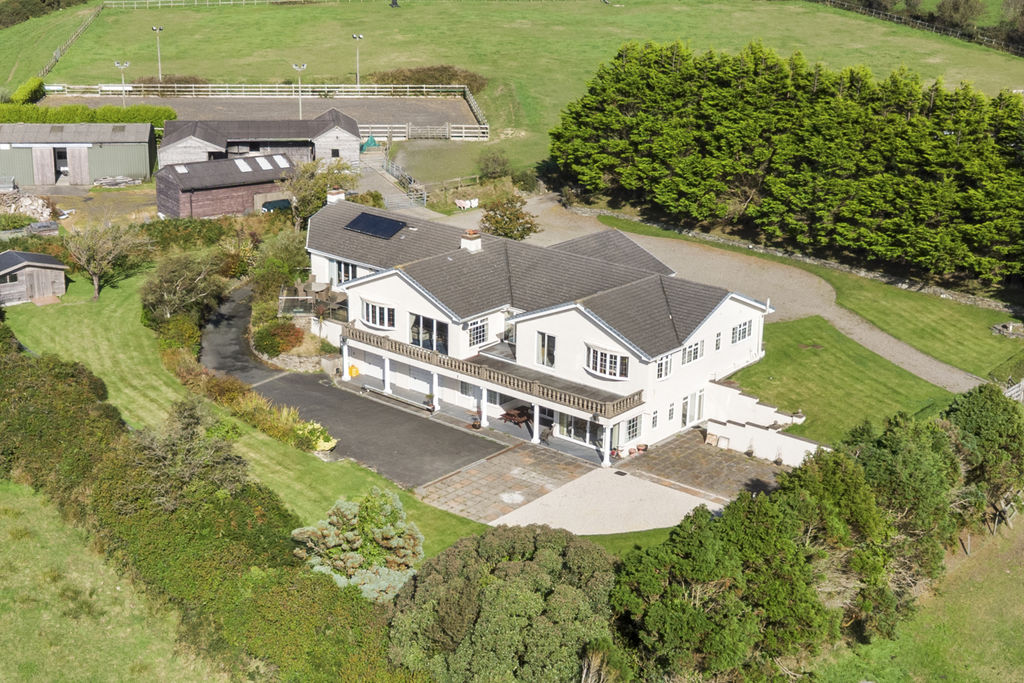
Enchanting country residence in a glorious rural setting
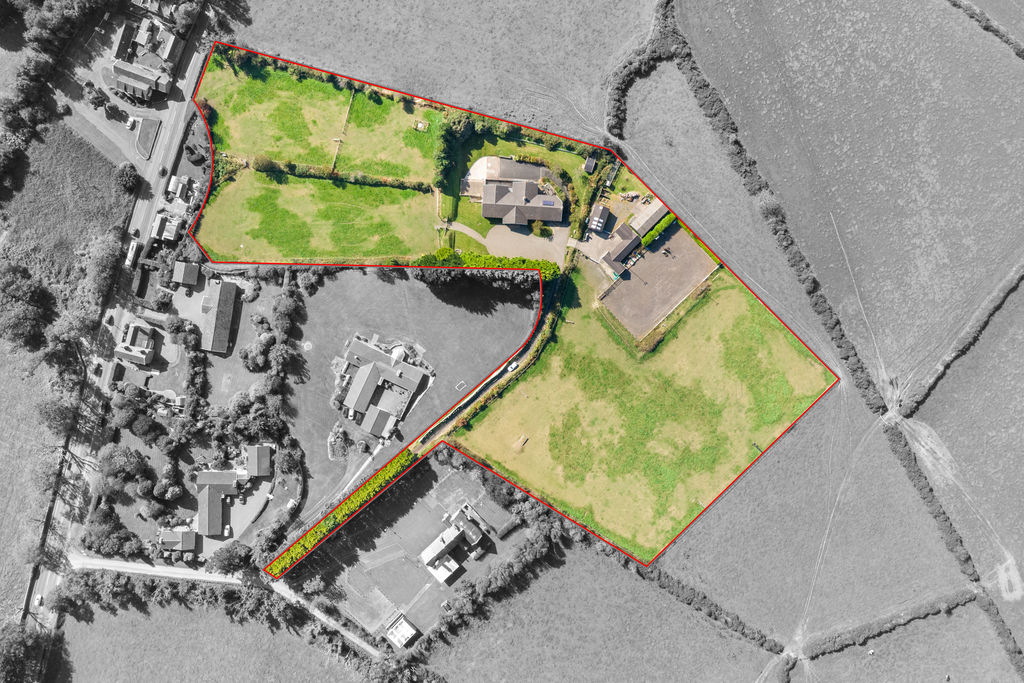
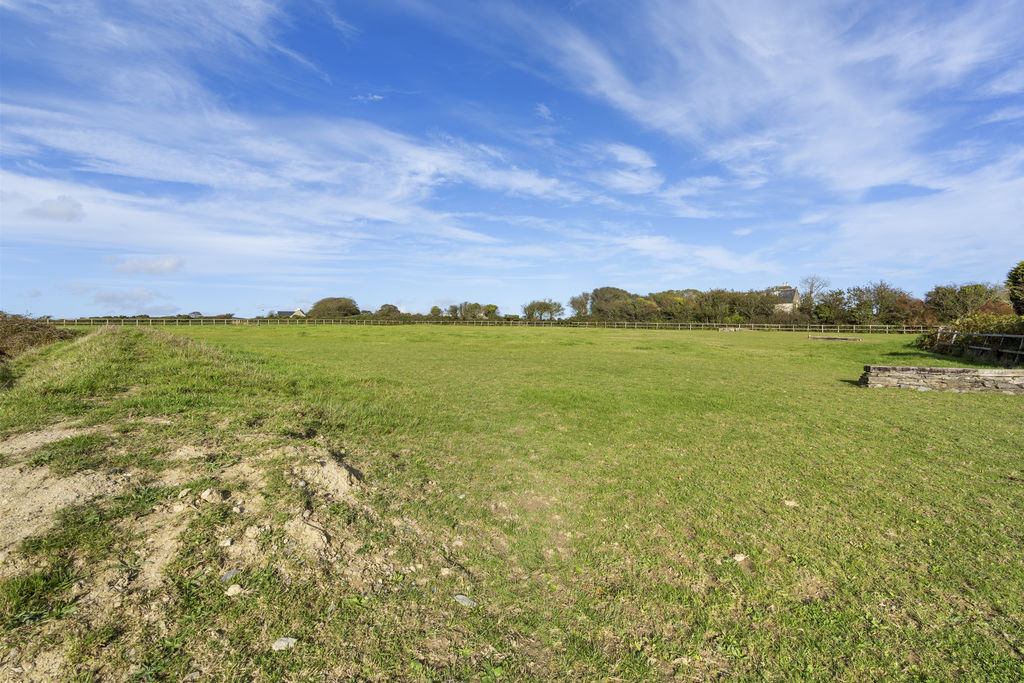
Approximately 7 acres of pasture & landscaped grounds
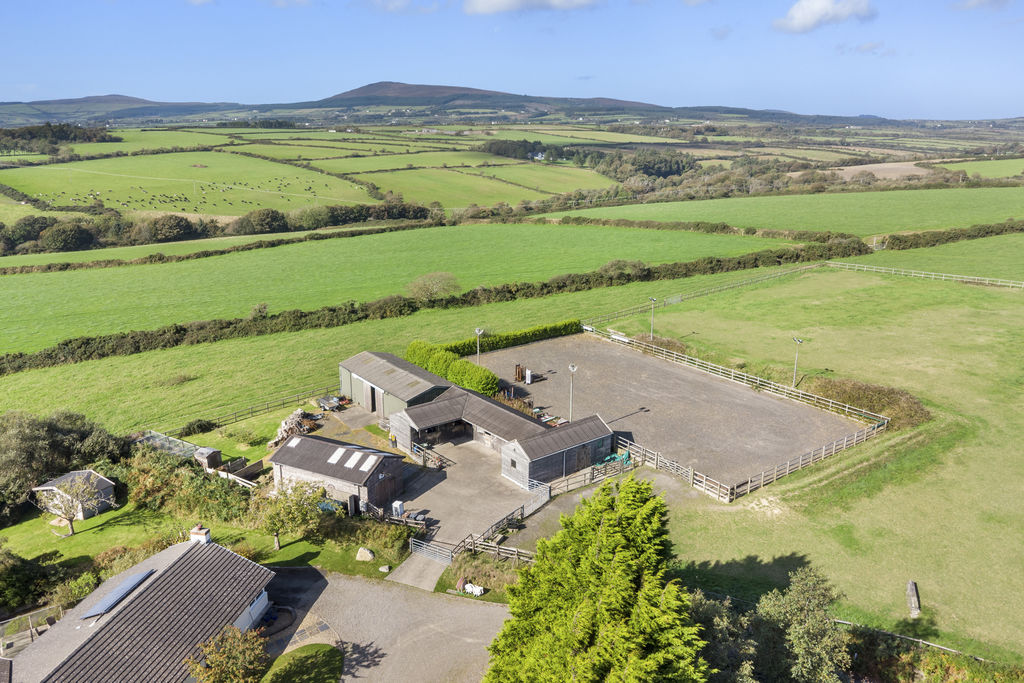
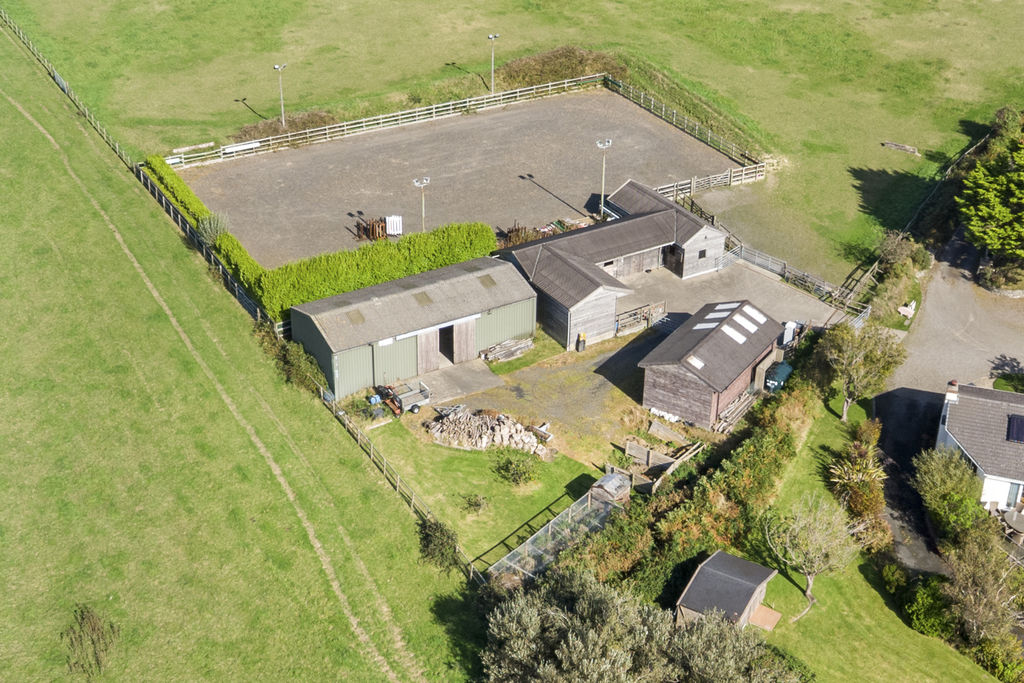
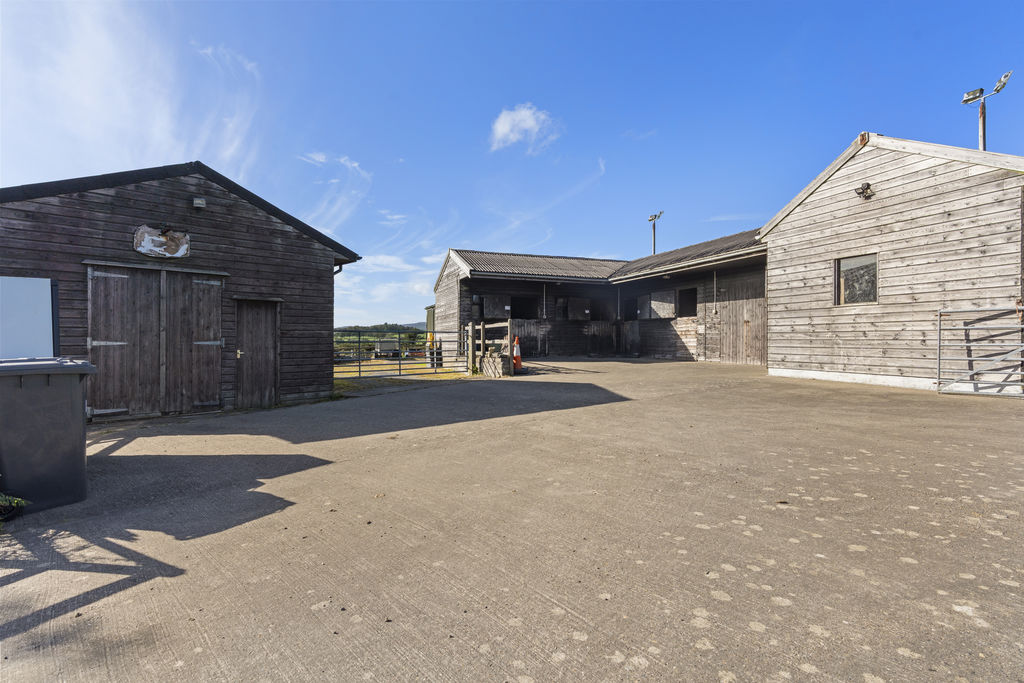
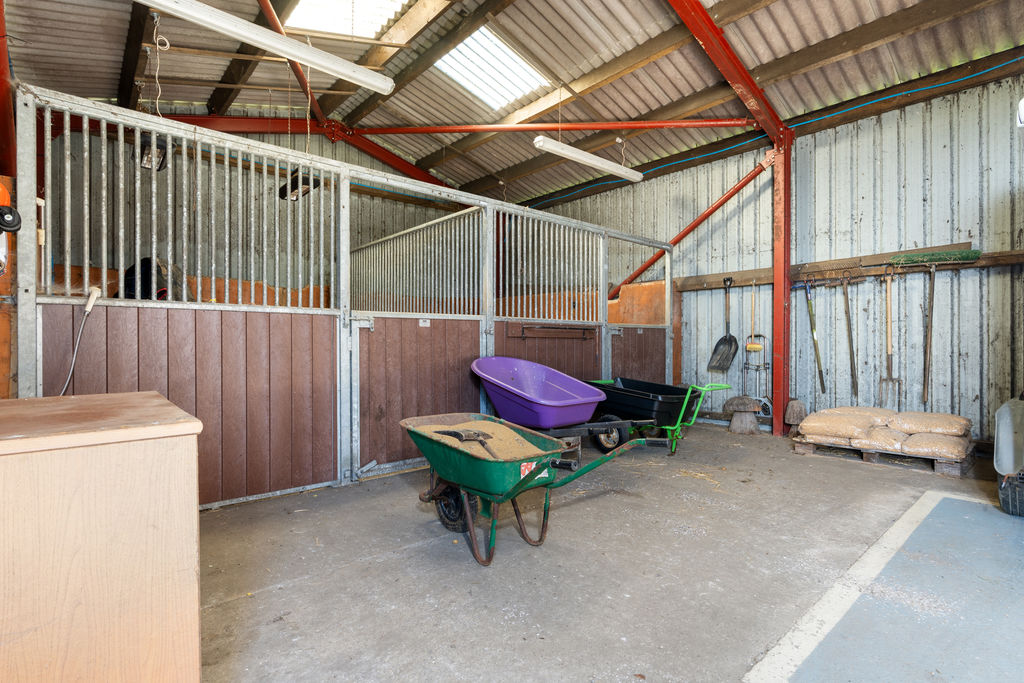
Prime equestrian property with exceptional modern facilities
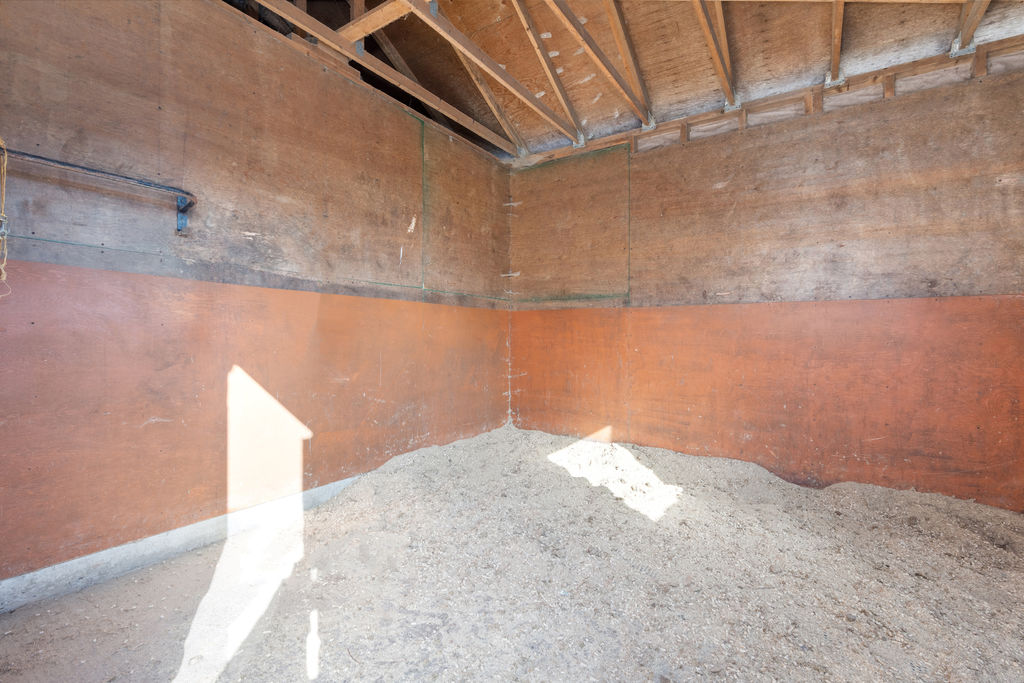
Range of stables/Barns and storage
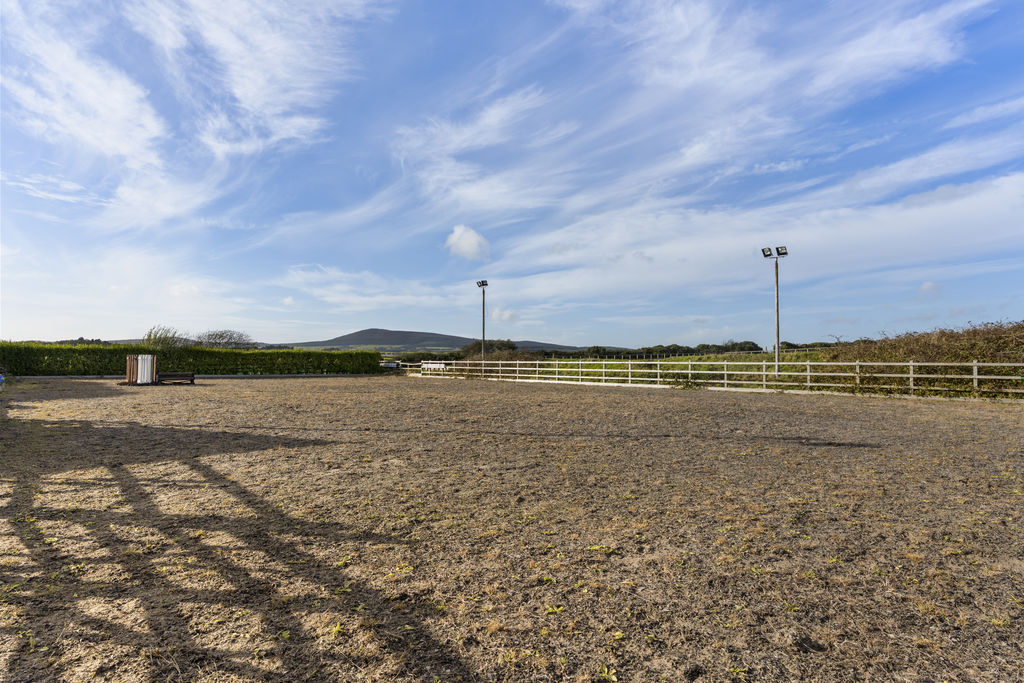
Outdoor Menage
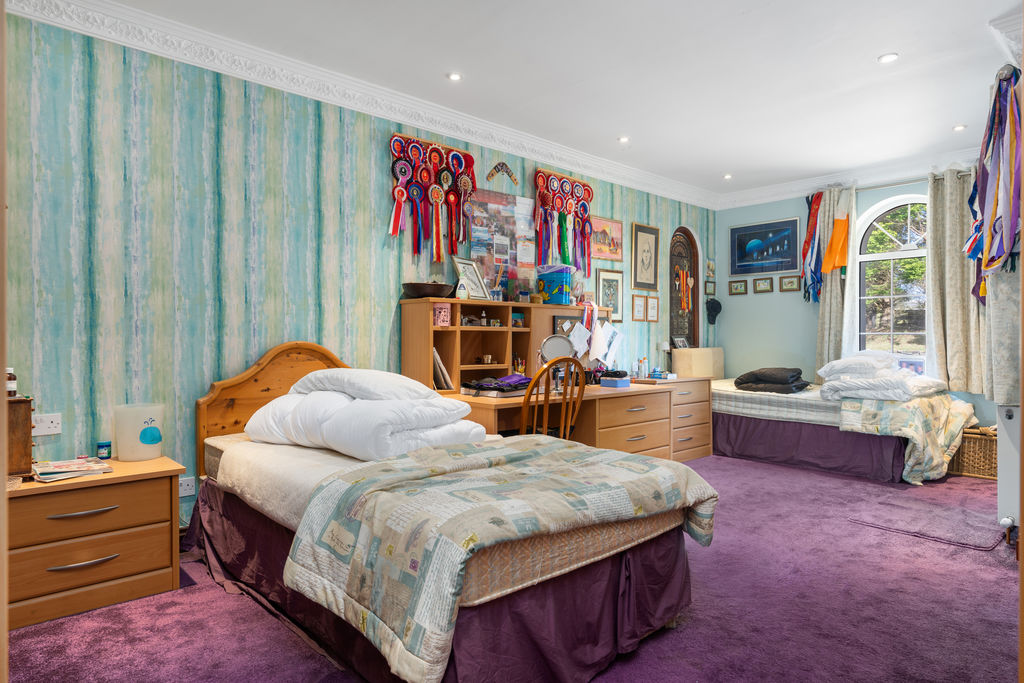
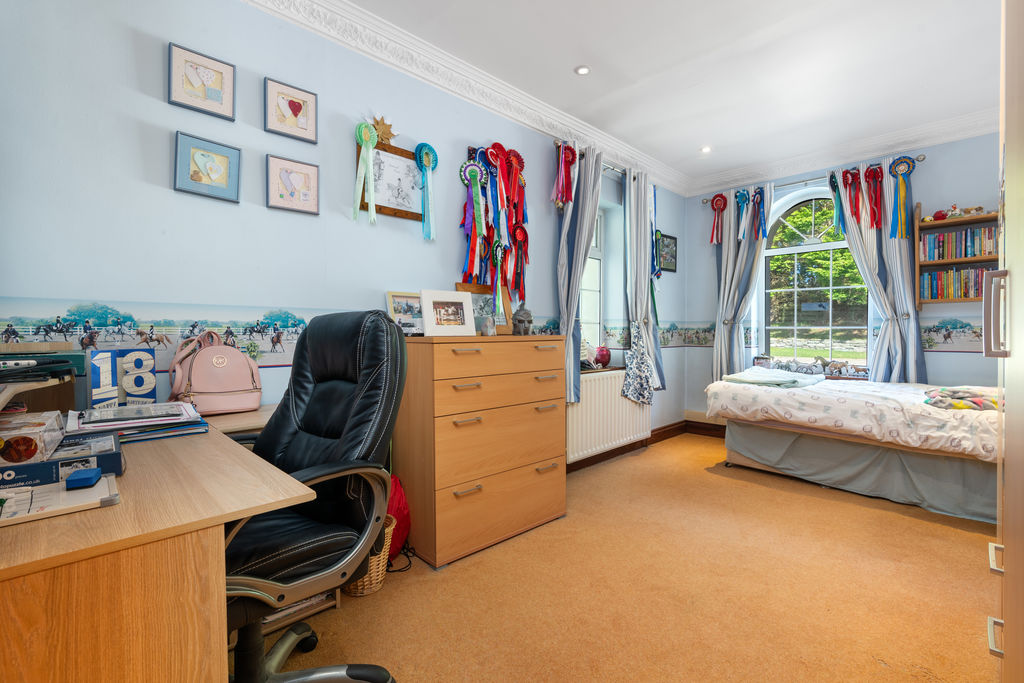
Six bedroom spacious family accommodation
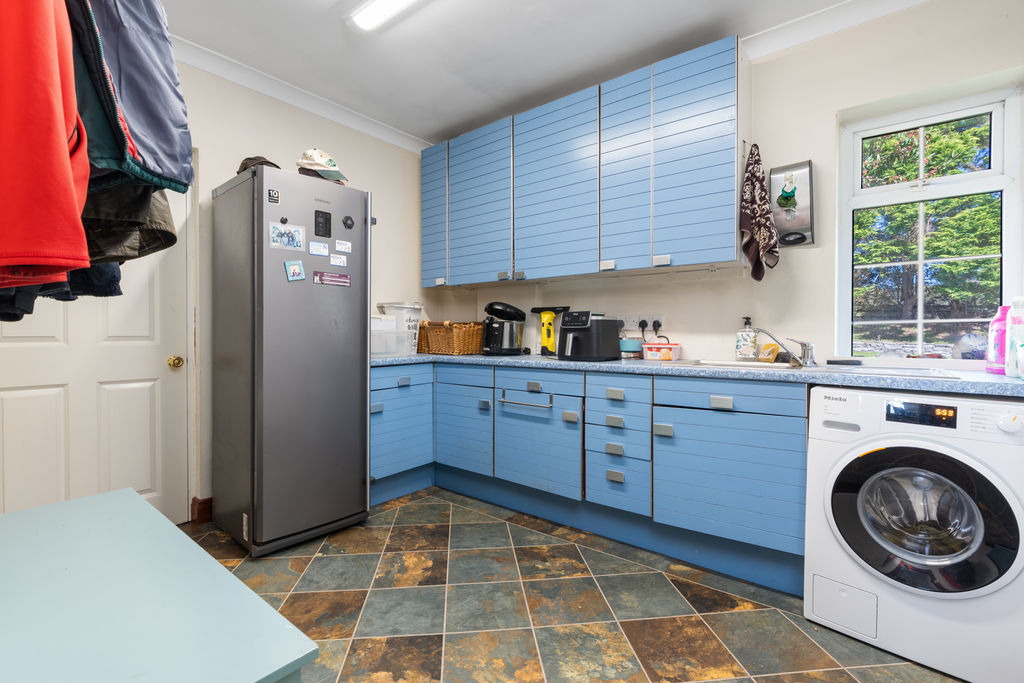
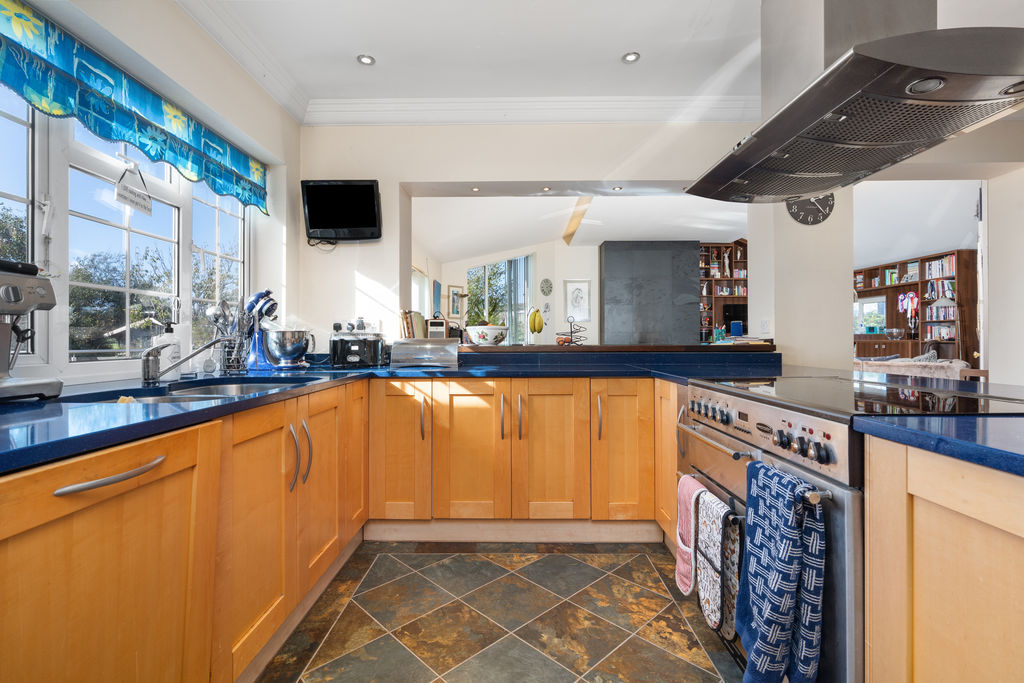
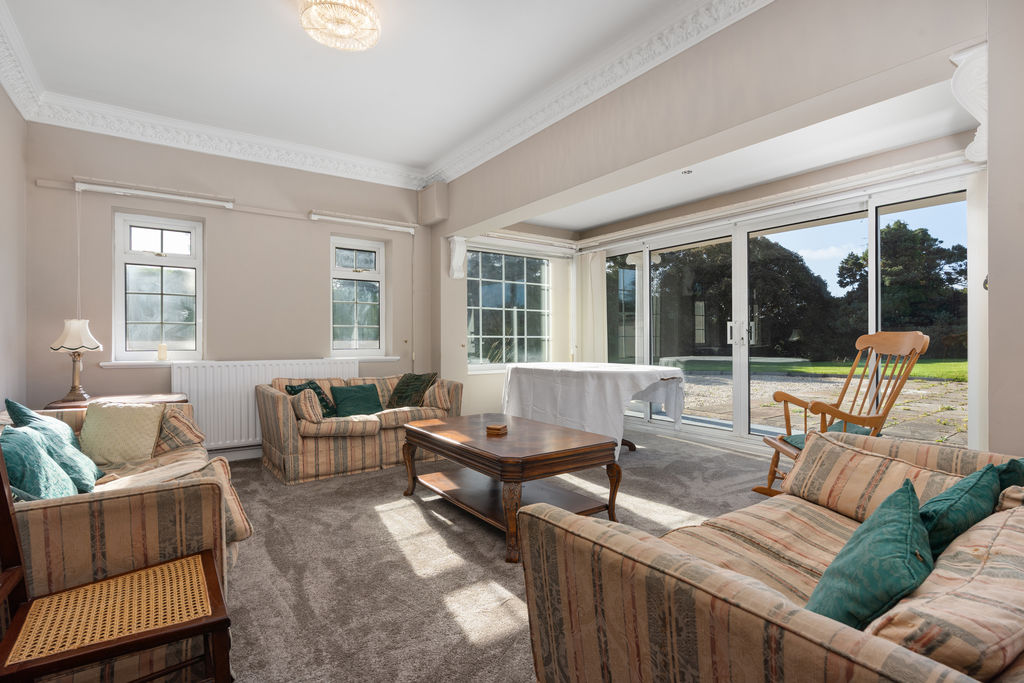
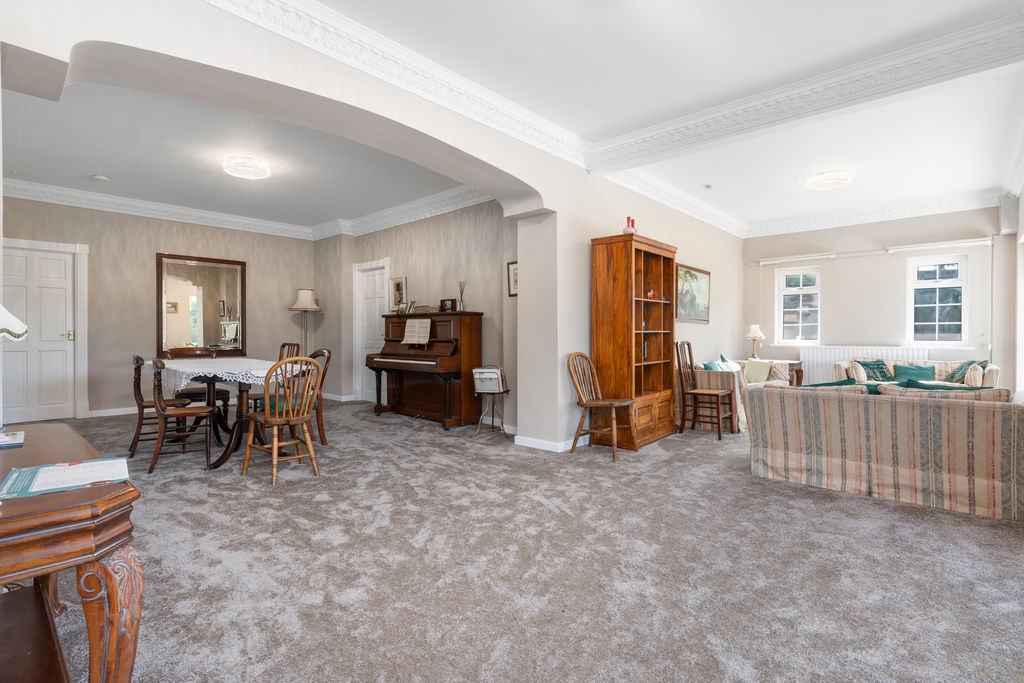
5 receptions, Kitchen, Utility and Kitchenette
Private driveway, integral double garage
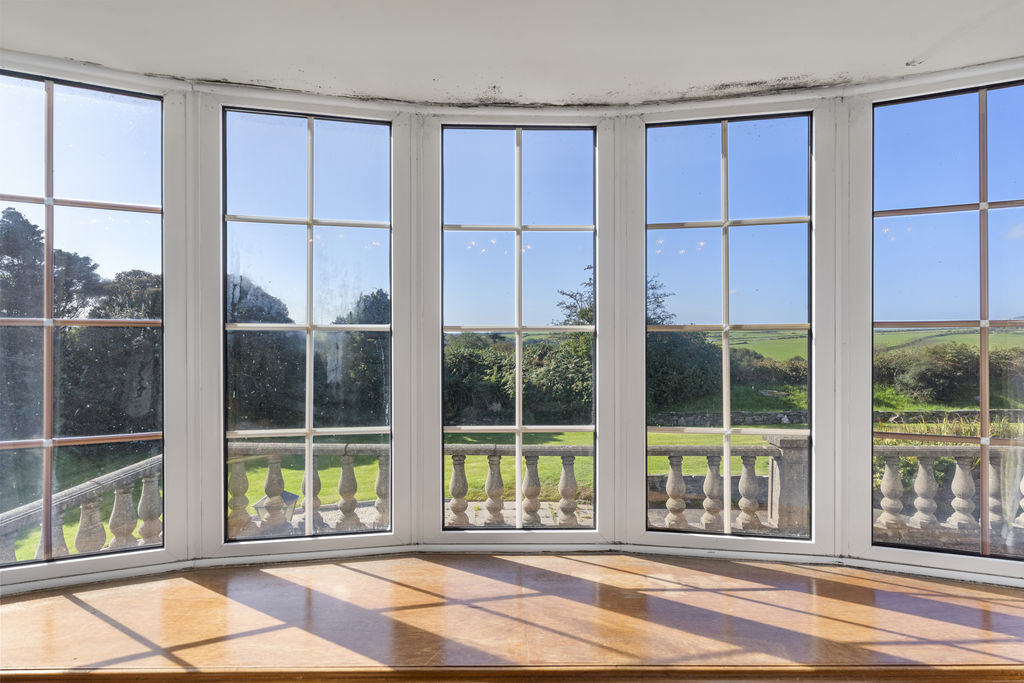
Far-reaching rural & distant sea views
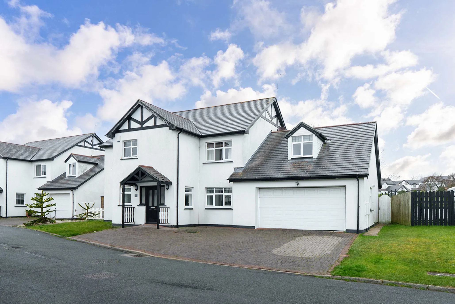
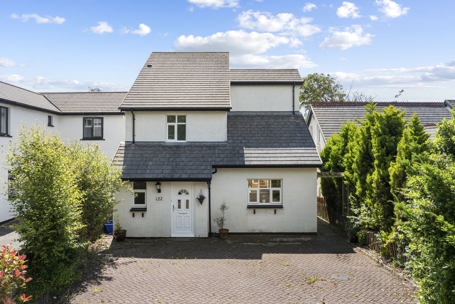
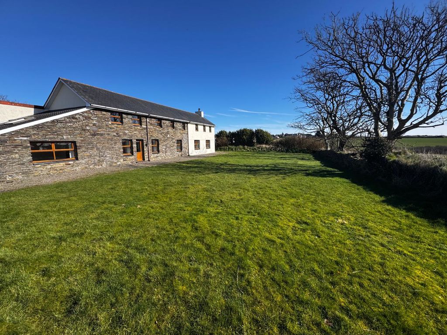
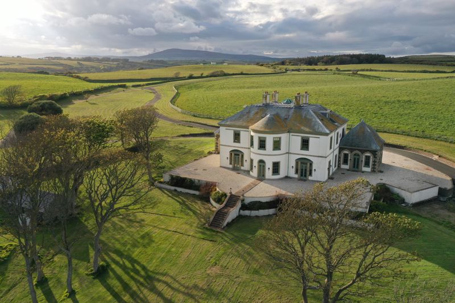
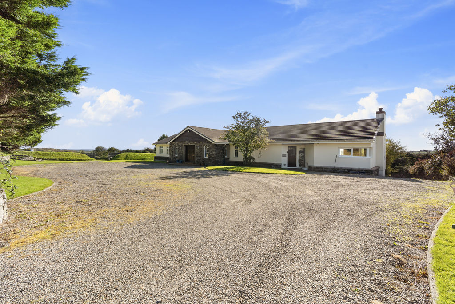
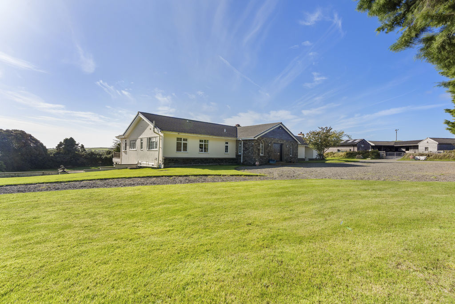
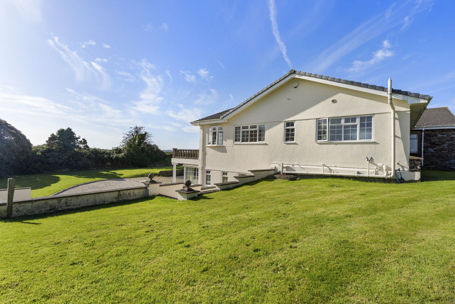
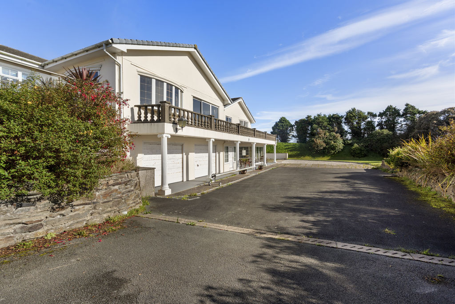
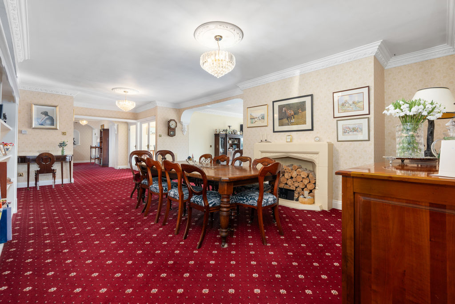
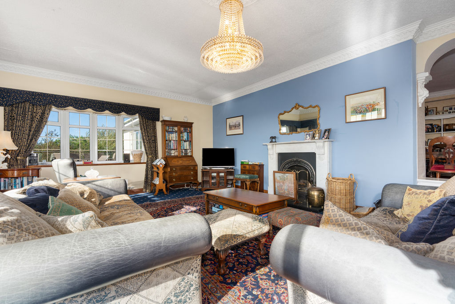
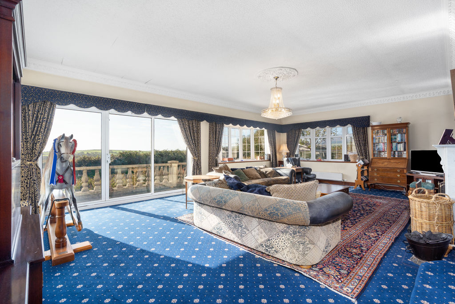
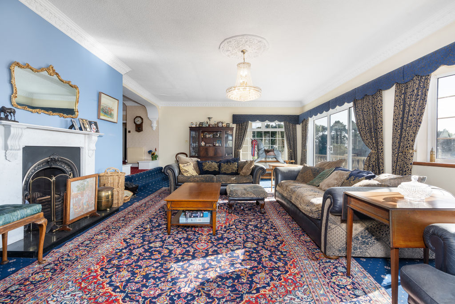
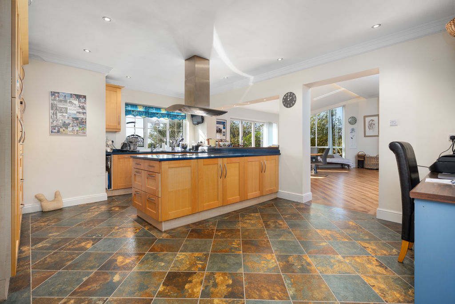
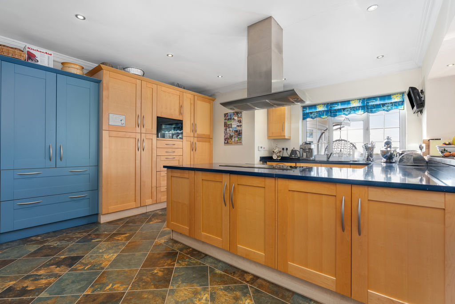
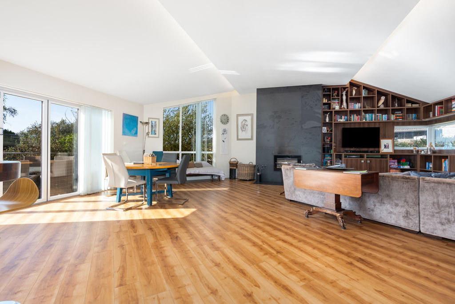
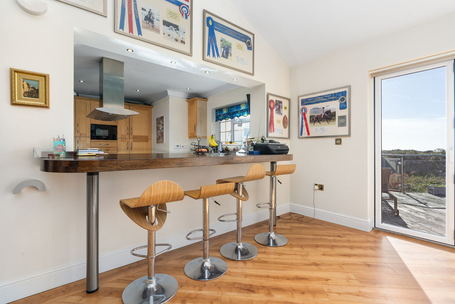
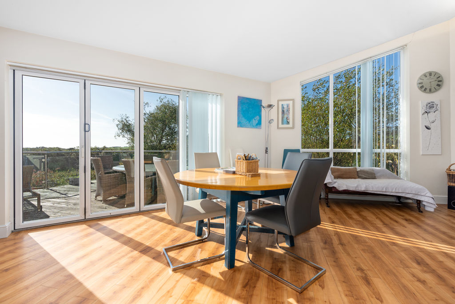
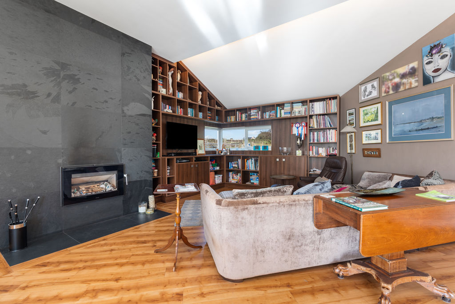
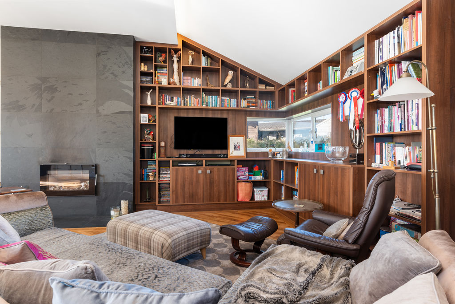
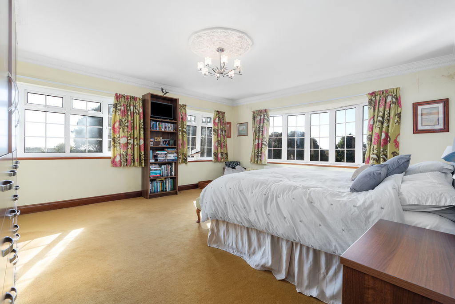
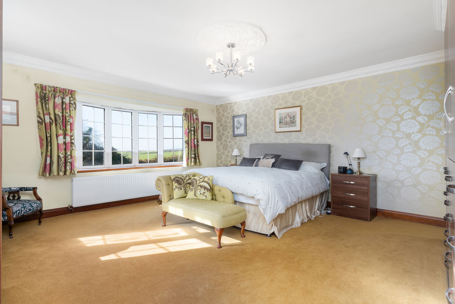
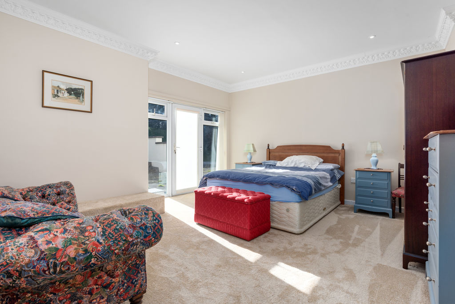
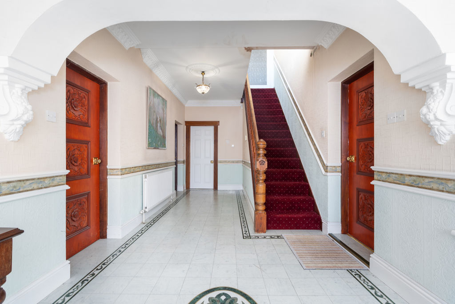
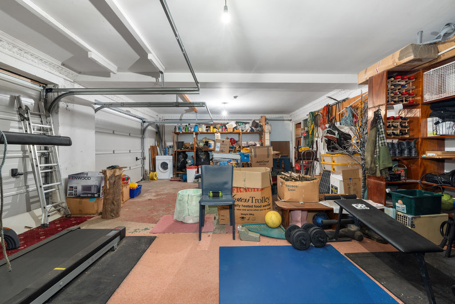
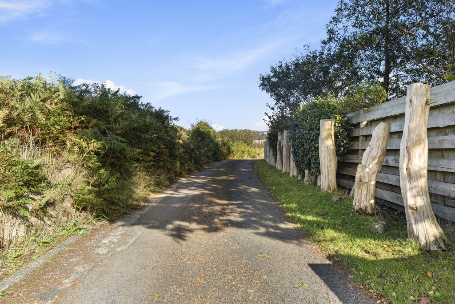
Lhannon Shee – a truly enchanting country home, with a little touch of Manx magic, enjoying a glorious tucked-away rural setting on the edge of Santon. Approached along its own private driveway, the property is surrounded by approximately 7 acres of pasture, woodland and landscaped grounds, occupying a prime equestrian position. Mature trees, natural contours and established boundaries create a wonderfully private setting that feels deeply rooted in the surrounding landscape. The extensive country residence provides well-appointed and spacious accommodation comprising six bedrooms, including a master bedroom with en-suite facilities, together with a family bathroom and cloakroom. The heart of the home is a superb kitchen and breakfast area, complemented by a separate dining area, living room, family room with downstairs recreational room, additional living/dining area and kitchenette, providing excellent space for both family life and entertaining. An integral double garage further adds to the practicality of the property. The equestrian facilities form a central feature of Lhannon Shee and are presented to an exceptional modern standard. There are 7 stables/barns. The facilities have been thoughtfully arranged to provide excellent efficiency and practicality for day-to-day use. There is a outdoor manège which occupies an elevated position, enjoying lovely southerly views across the summer paddocks. The surrounding grounds incorporate fenced paddocks, pasture, woodland and landscaped areas, with far-reaching rural and distant sea views. The combination of the substantial country residence, extensive grounds and high-quality equestrian infrastructure makes Lhannon Shee a particularly appealing home for those seeking a rural lifestyle with equestrian interests at its heart. There is something rather magical about Lhannon Shee.
LOCATION
Travelling out of Douglas from Quarterbridge roundabout head south on the New Castletown Road. Continue for approx. 4 miles and turn onto School Lane on the right hand side. The access to Lhannon Shee is on the left hand side.
PORCH
8′ 2” x 3′ 7” (2.5m x 1.1m)
FOYER
8′ 2” x 7′ 7” (2.5m x 2.3m)
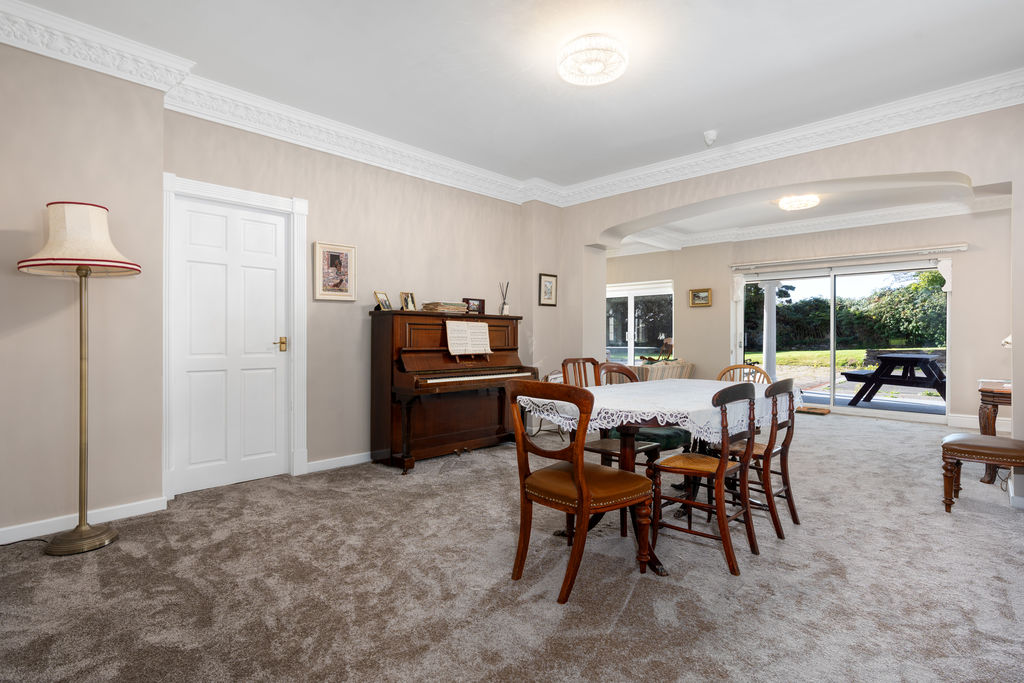
DINING AREA
23′ 11” x 20′ 8” (7.3m x 6.3m)
KITCHEN
14′ 1” x 19′ 8” (4.3m x 6.0m)
FAMILY ROOM
14′ 1” x 20′ 8” (4.3m x 6.3m)
UTILITY
11′ 6” x 9′ 6” (3.5m x 2.9m)
FAMILY ROOM
24′ 3” x 28′ 3” (7.4m x 8.6m) max
LIVING ROOM
29′ 10” x 18′ 1” (9.1m x 5.5m)
SEPARATE WC
8′ 10” x 3′ 11” (2.7m x 1.2m)
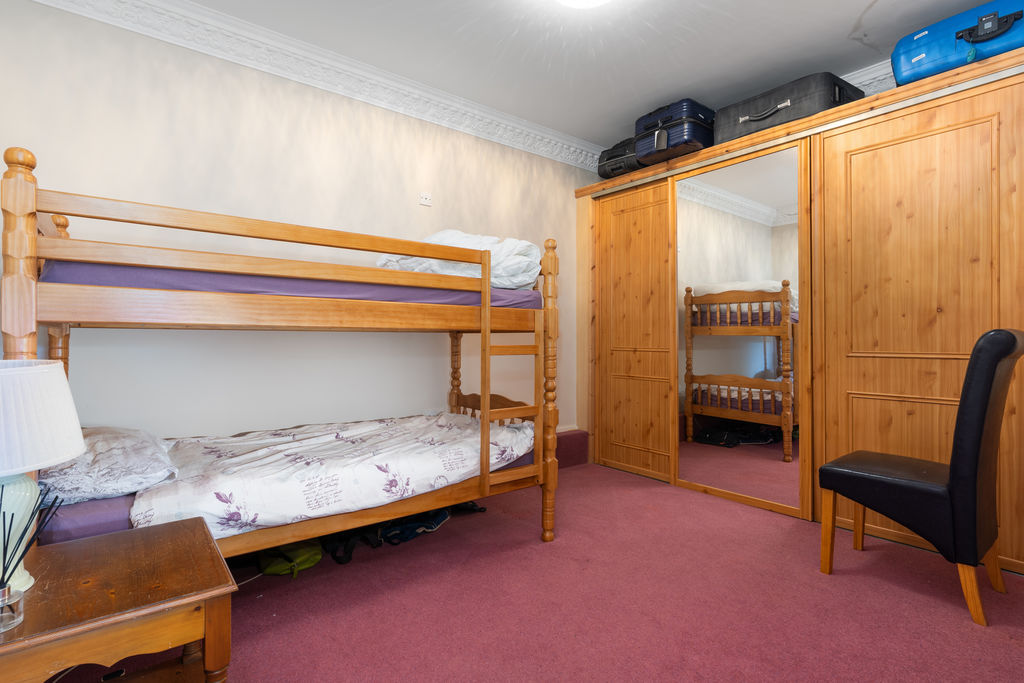
BEDROOM
8′ 10” x 17′ 1” (2.7m x 5.2m)
BEDROOM
12′ 6” x 20′ 8” (3.8m x 6.3m)
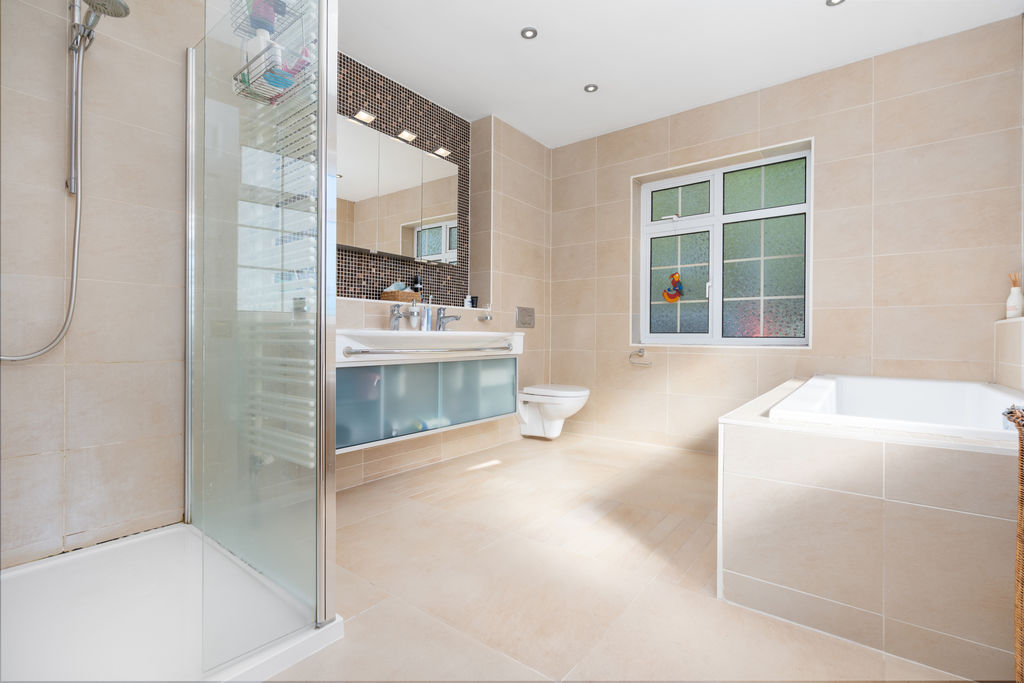
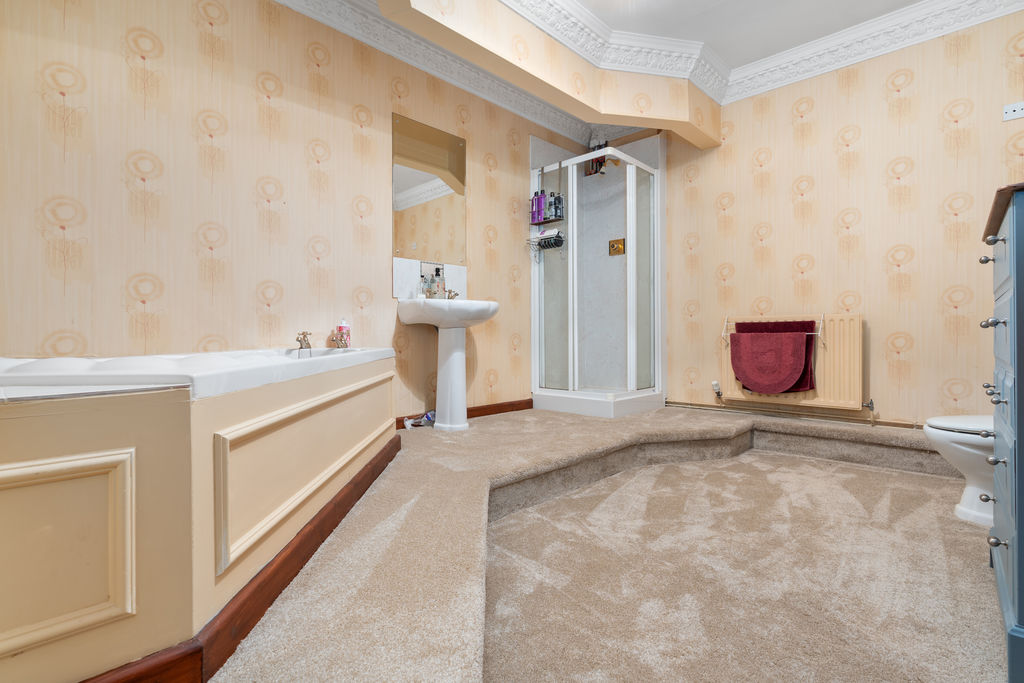
BATHROOM
8′ 2” x 13′ 1” (2.5m x 4.0m)
ROOM
6′ 3” x 13′ 1” (1.9m x 4.0m)
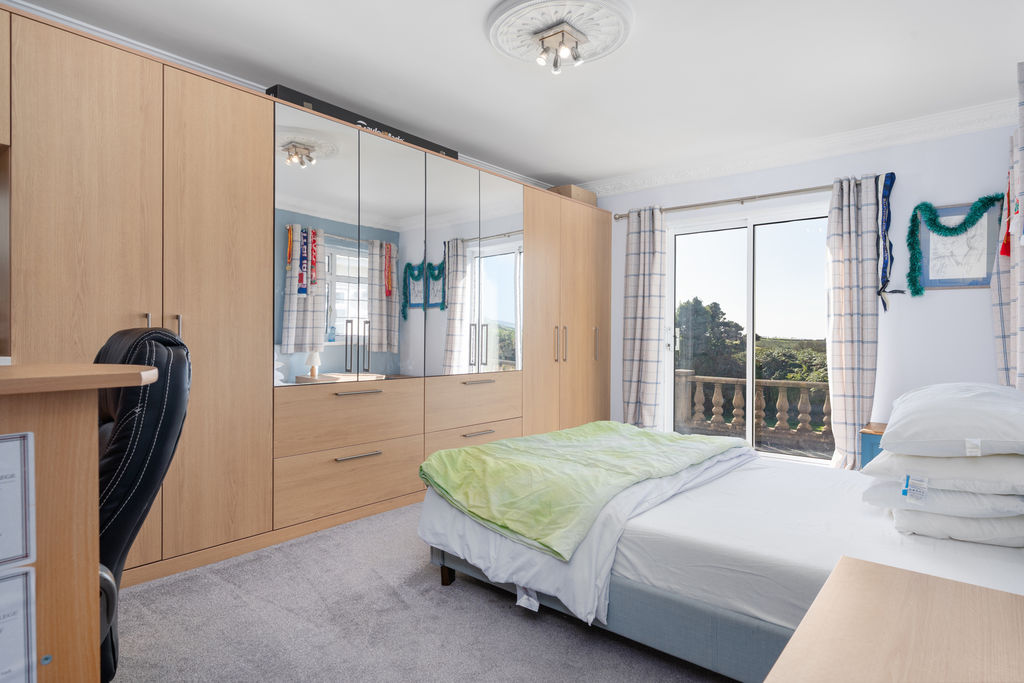
BEDROOM
17′ 1” x 19′ 4” (5.2m x 5.9m)
WALK-IN CLOSET
12′ 2” x 7′ 3” (3.7m x 2.2m)
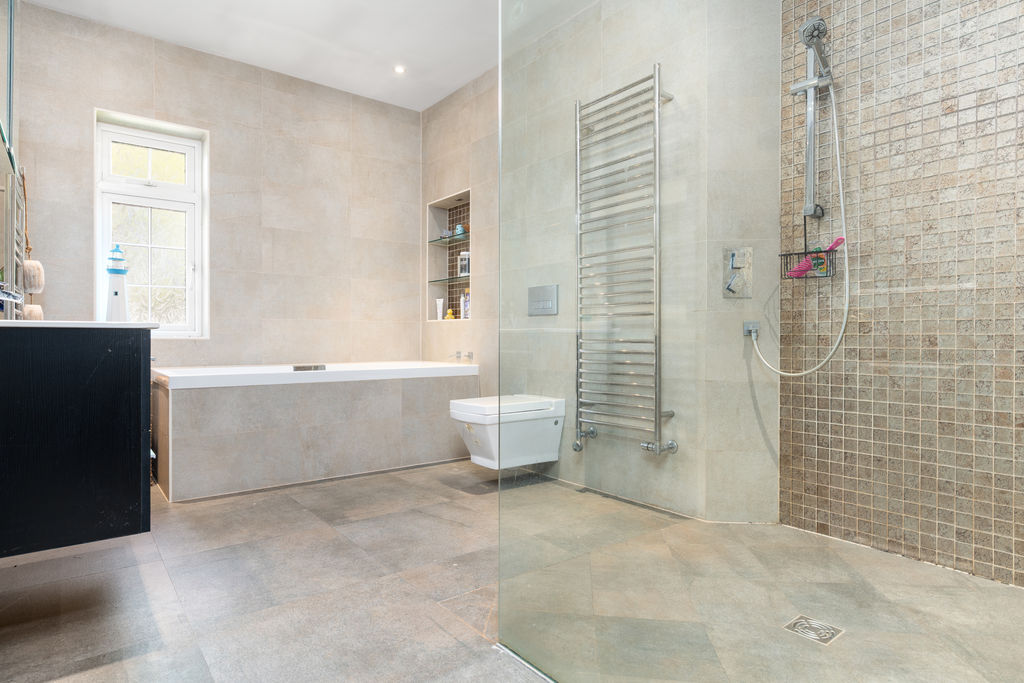
ENSUITE
9′ 10” x 11′ 6” (3.0m x 3.5m)
BEDROOM
12′ 2” x 17′ 5” (3.7m x 5.3m)
LOWER GROUND FLOOR
INTEGRAL GARAGING
28′ 7” x 18′ 4” (8.7m x 5.6m)
SERVICE ROOM
16′ 9” x 8′ 2” (5.1m x 2.5m)
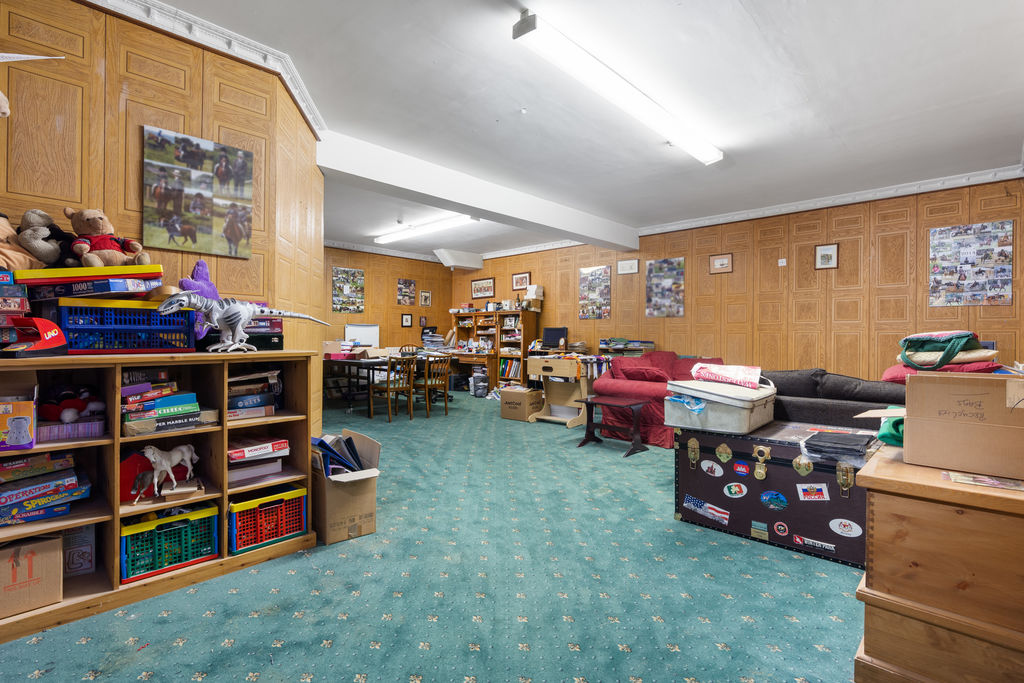
RECREATIIONAL ROOM
28′ 7” x 24′ 7” (8.7m x 7.5m)
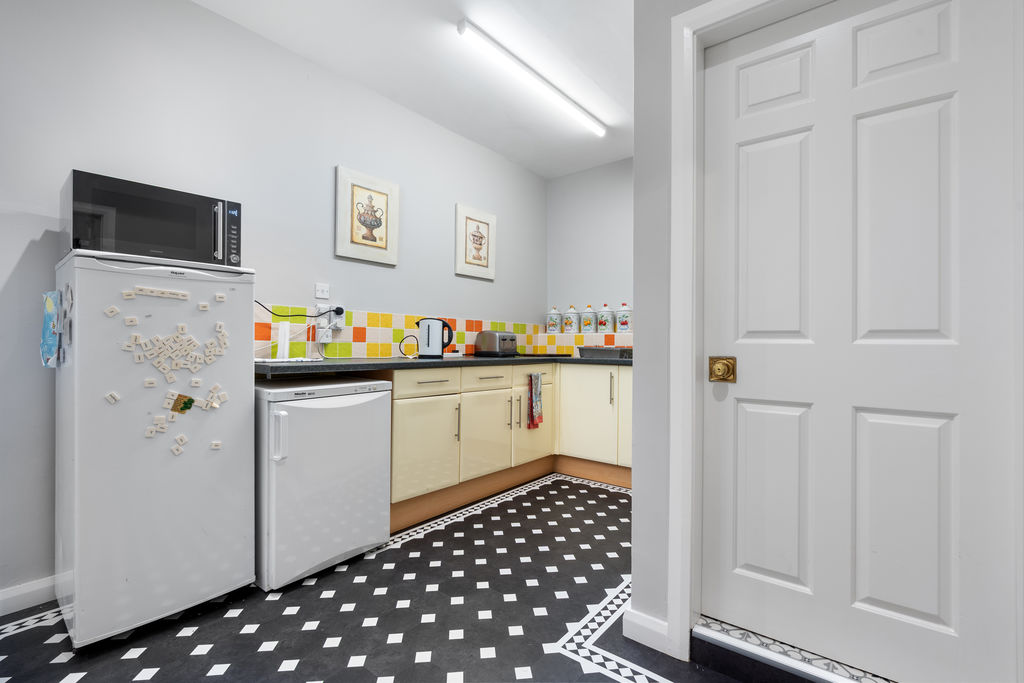
KITCHENETTE
9′ 2” x 19′ 0” (2.8m x 5.8m)
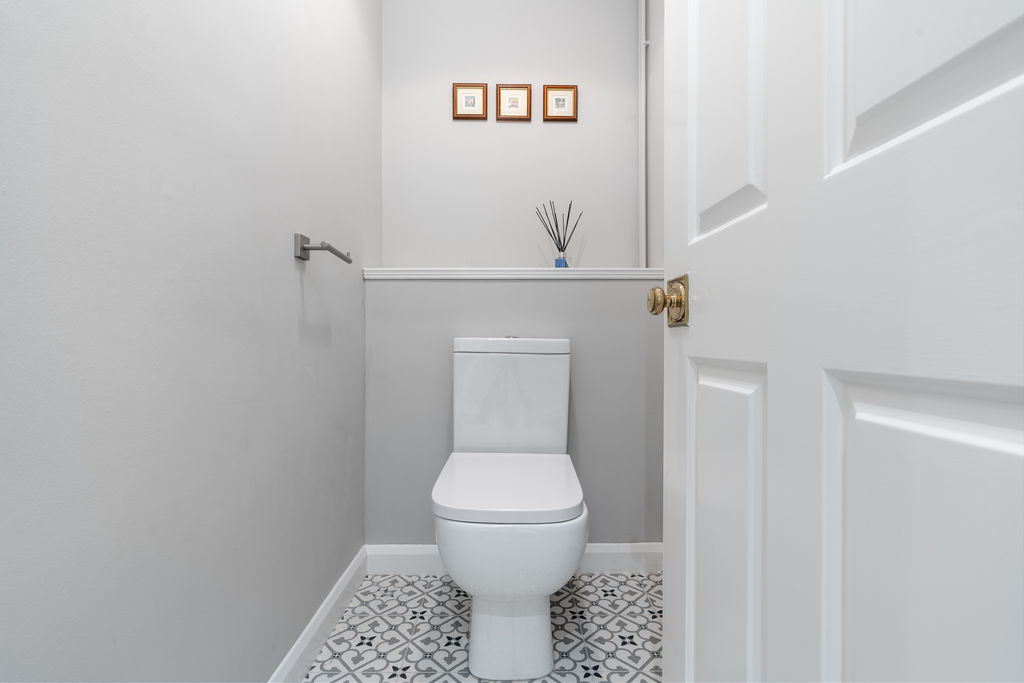
SEPARATE WC
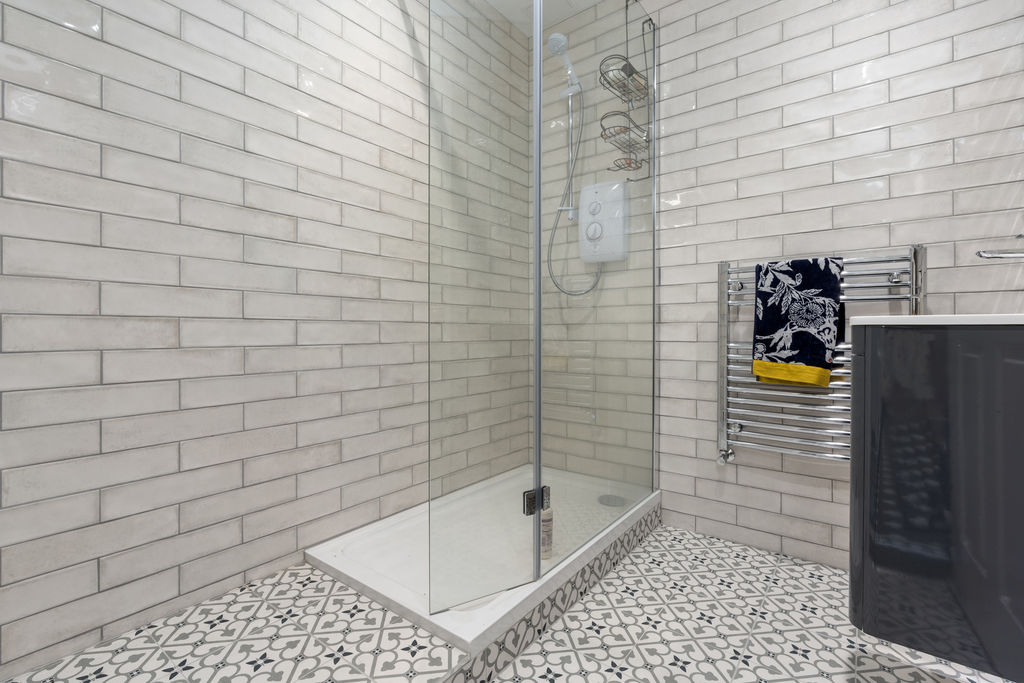
BATHROOM
14′ 9” x 6′ 3” (4.5m x 1.9m)
RECEPTION ROOM
27′ 11” x 25′ 3” (8.5m x 7.7m) max
BEDROOM
13′ 9” x 15′ 9” (4.2m x 4.8m)
ENSUITE
13′ 9” x 8′ 10” (4.2m x 2.7m)
BEDROOM
13′ 9” x 8′ 10” (4.2m x 2.7m)
OUTSIDE
Off road parking. Gardens mainly laid to lawn with mature planting. 7 Stables/Barns Storage Room Outdoor Menage: 45m x 25m Land extending to approx. 6 acres.
SERVICES
Mains water, electricity and drainage. Oil central heating.
VIEWING
Viewing is strictly by appointment through CHRYSTALS. Please inform us if you are unable to keep appointments.
POSSESSION
Vacant on completion. The company do not hold themselves responsible for any expenses which may be incurred in visiting the same should it prove unsuitable or have been let, sold or withdrawn. DISCLAIMER – Notice is hereby given that these particulars, although believed to be correct do not form part of an offer or a contract. Neither the Vendor nor Chrystals, nor any person in their employment, makes or has the authority to make any representation or warranty in relation to the property. The Agents whilst endeavouring to ensure complete accuracy, cannot accept liability for any error or errors in the particulars stated, and a prospective purchaser should rely upon his or her own enquiries and inspection. All Statements contained in these particulars as to this property are made without responsibility on the part of Chrystals or the vendors or lessors.
Specification
Where it is
Locations are shown to the nearest village or district, as supplied by the marketing agent.
Enquire about this listing
Your message goes straight to the marketing agent. We do not sell your details, and we do not add you to a mailing list. How we use your information.