Lhag Sumark, Ballafesson Road, Port Erin
Port Erin
£489,950
- 4 beds
- 2 baths
Marketed by Chrystals (opens in a new tab)
About this property
Charming Semi Detached Cottage
Picturesque Field & Countryside Views
Lounge, Conservatory
Utility Room, Dining Kitchen/Family Room
4 Bedrooms, Shower Room & Bathroom
Newly Refurbished Throughout
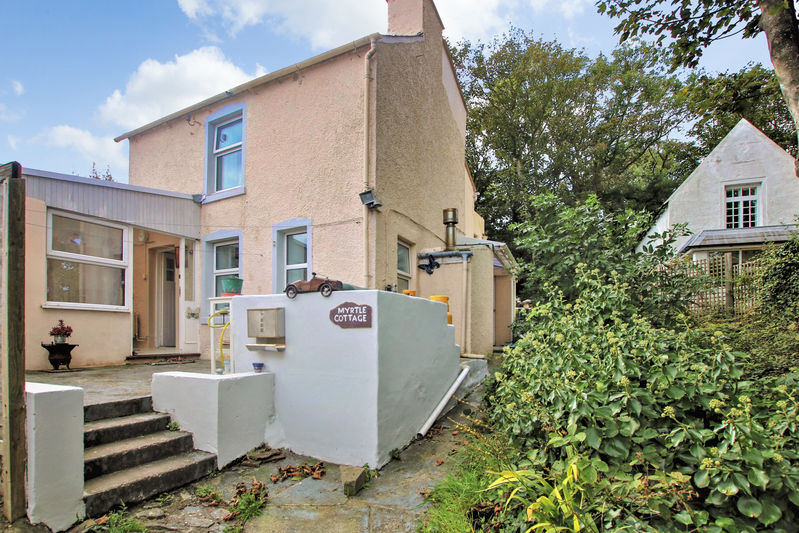
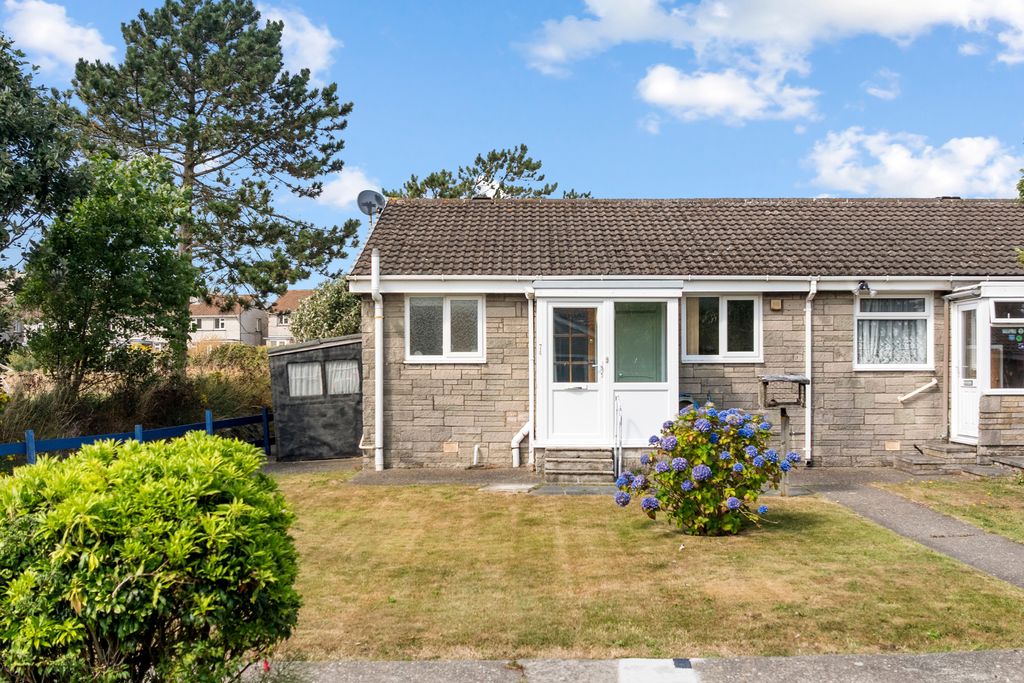
This superb double fronted semi detached cottage has recently been refurbished to a high specification throughout and offers excellent deceptively spacious living. Situated on the outskirts of Port Erin village, it takes advantage of pleasant rural views, and retains many original features. Accommodation comprises lounge, dining kitchen/family room with utility and conservatory off, 4 bedrooms, shower room and bathroom. Outside there is a small rear lawned garden and front patio area.
LOCATION
Travelling out of Port Erin along Station Road, take the left turn into Ballafesson Road. Continue along for approximately half a mile where Lhag Sumark can be found on the left hand side before Ballafesson Corner.
LOUNGE
17′ 0” x 12′ 2” (5.18m x 3.71m)
Fabulous sized room with feature Manx Chollagh fireplace with inset wood burning stove. Exposed timber beams.
DINING KITCHEN/FAMILY ROOM
22′ 10” x 14′ 11” (6.95m x 4.54m)
Impressive newly fitted high quality kitchen with good range of wall and base units with contrasting worktops and breakfast bar. Door to conservatory. Door to utility room.
CONSERVATORY
14′ 8” x 7′ 7” (4.47m x 2.31m)
French doors to rear garden. Wood laminate flooring.
UTILITY ROOM
14′ 7” x 6′ 6” (4.44m x 1.98m)
Plumbing for washing machine.
INNER PORCH
Staircase to first floor.
FIRST FLOOR
LANDING
Generous store cupboard. Built-in wardrobe.
BEDROOM 3
12′ 6” x 8′ 10” (3.81m x 2.69m)
Front aspect.
BEDROOM 4
12′ 4” x 7′ 4” (3.76m x 2.23m)
Front aspect.
SHOWER ROOM
Newly fitted luxury shower suite.
INNER LANDING
Airing cupboard.
BATHROOM
Newly fitted suite comprising bath, wash hand basin, w.c., chrome ladder style heated towel rail.
BEDROOM 2
11′ 7” x 7′ 1” (3.53m x 2.16m)
BEDROOM 1
15′ 0” x 12′ 1” (4.57m x 3.68m)
Spacious room with nice rural views towards Rowany golf course. Built-in wardrobes.
OUTSIDE
Small rear lawned garden. Pretty front paved courtyard.
SERVICES
Mains water, drainage and electricity. Oil central heating. uPVC double glazing. Solar roof panels providing hot water supply. Newly renovated throughout including re-wiring, re-plumbing and brand new roof.
POSSESSION
Vacant possession on completion of purchase. Freehold. The company do not hold themselves responsible for any expenses which may be incurred in visiting the same should it prove unsuitable or have been let, sold or withdrawn. DISCLAIMER – Notice is hereby given that these particulars, although believed to be correct do not form part of an offer or a contract. Neither the Vendor nor Chrystals, nor any person in their employment, makes or has the authority to make any representation or warranty in relation to the property. The Agents whilst endeavouring to ensure complete accuracy, cannot accept liability for any error or errors in the particulars stated, and a prospective purchaser should rely upon his or her own enquiries and inspection. All Statements contained in these particulars as to this property are made without responsibility on the part of Chrystals or the vendors or lessors.
Specification
Where it is
Locations are shown to the nearest village or district, as supplied by the marketing agent.
Enquire about this listing
Your message goes straight to the marketing agent. We do not sell your details, and we do not add you to a mailing list. How we use your information.