
Keilthustag, Smeale, IM7 3EB
Smeale
- Sold STC
£975,000
- 4 beds
- 3 baths
Marketed by Manxmove Estate Agents (opens in a new tab)
Recorded price history
Full historyLand Registry · One comparable record
- £950,000
Recorded transfers, not a valuation.
Source & notes
Matched registry address: Keilthustag, Smeale, Andreas, IM7 3EB.
Changes compare consecutive eligible recorded prices, excluding nominal payments and transfers with a different declared market value. They do not adjust for inflation, improvements or changes to the land. Points follow record order; spacing does not represent elapsed time.
Source: Isle of Man Land Registry. Registrations in this extract run through 30 September 2026. Last checked 6 October 2026.
Contains public sector information licensed under the Isle of Man Open Government Licence. ManxLiving is independent of the Registry.
Records can arrive late and may include land, multiple titles or transfers other than open-market sales. An address match does not confirm unchanged boundaries. Rows with invalid or inconsistent dates are withheld. Missing records do not mean a property has never sold. Report an incorrect match or price.
Photographs




About this property
Keilthustag is a superb detached rural residence sat on a stunning 14 acre plot featuring a large one bedroom annex perfect for multi-generational living offered with no onward chain
Superb Detached Barn Conversion
Private 14 Acre Plot with Sea Views
Main House – 4 Reception Rooms plus Kitchen and Utility
Master Bedroom Suite with Dressing Area and En Suite
Two Further Double Bedrooms plus Family Bathroom
Annex – Lounge/Diner, Kitchen, Double Bedroom plus En Suite
Attached Double Garage & Large Driveway
No Onward Chain
Discover an exceptional opportunity to own a superb detached barn conversion nestled in the picturesque coastal area of Smeale. This stunning property offers an impressive blend of traditional charm and contemporary living, set within a vast private 14-acre plot boasting sea views. Ideal for families or those seeking generous living space and tranquillity, this residence combines spacious accommodation with understated elegance and practicality.
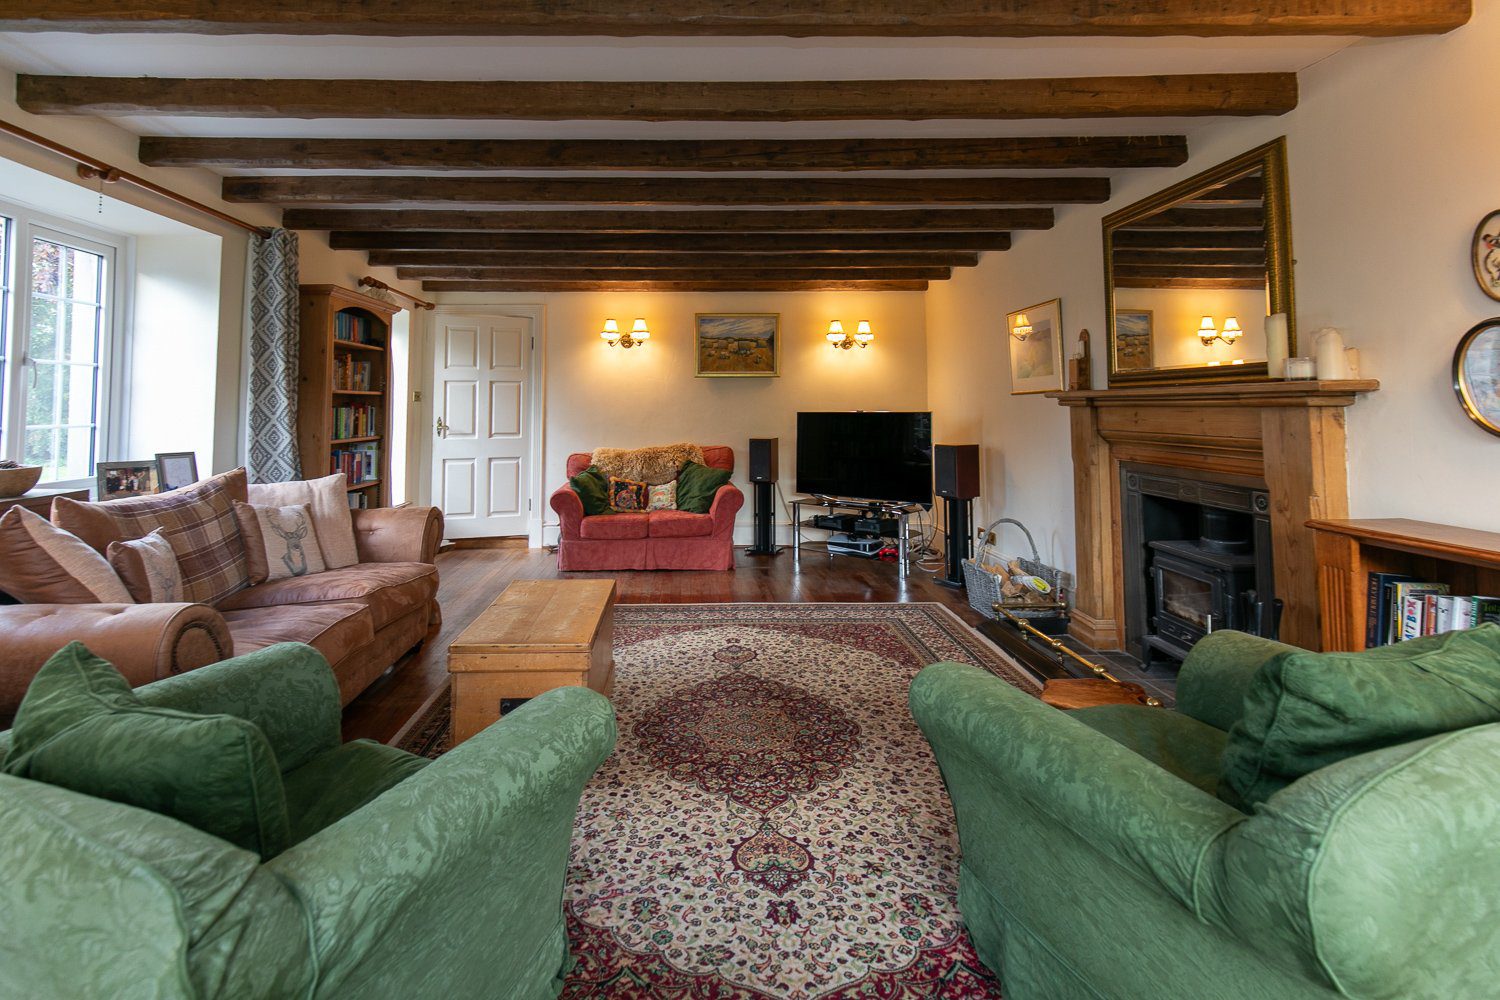
The main house impresses with four generously proportioned reception rooms, perfect for entertaining guests or enjoying quiet family moments. The various living areas provide ample flexibility, including a formal lounge with a log burner, two cozy conservatories overlooking the garden room, and a versatile study. A well-appointed kitchen/diner and separate utility room complete the ground floor, creating the heart of the home with plenty of space for culinary creativity and everyday convenience.
Upstairs, the master bedroom suite is a true sanctuary featuring a dedicated dressing area and an en suite bathroom. Two further double bedrooms and a family bathroom ensure plenty of accommodation to accommodate family members or visiting guests comfortably. Every room has been thoughtfully designed to maximize comfort and style in this lovely home.
Complementing the main residence is a superb annex which includes a spacious breakfast room, lounge/diner, kitchen, and a double bedroom with its own en suite bathroom. This self-contained space offers versatility, whether for extended family, visitors, or potential rental income.
Externally, the property benefits from an attached double garage and a large driveway, providing ample parking for multiple vehicles. The extensive grounds include impressive gardens and 12.5 acres of land, offering privacy, peaceful countryside living that create a truly captivating setting. Whether you wish to enjoy outdoor pursuits, equestrian use, gardening, or simply soaking in the natural beauty, this plot offers endless possibilities.
Specification
Where it is
Locations are shown to the nearest village or district, as supplied by the marketing agent.
Enquire about this listing
Current status: Sold STC. You can still contact the advertising agent to confirm availability or ask about similar properties.
Your message goes straight to the marketing agent. We do not sell your details, and we do not add you to a mailing list. How we use your information.