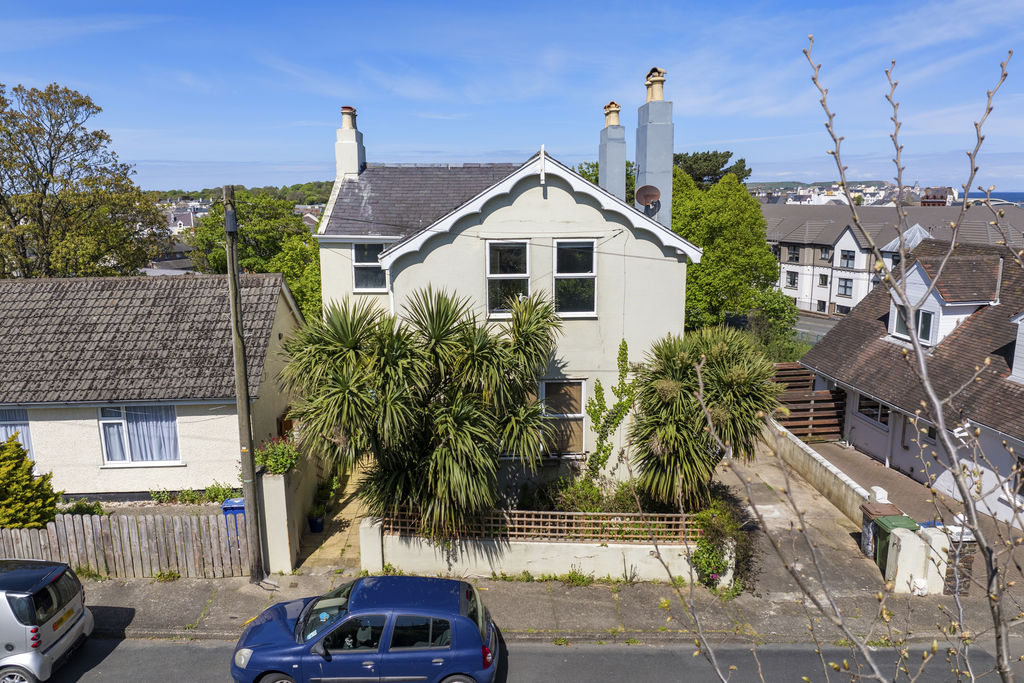
Ingleside, Vernon Road, Ramsey
Ramsey
- Under offer
£175,000
- 4 beds
- 1 bath
Marketed by Chrystals (opens in a new tab)
Recorded price history
Full historyLand Registry · One comparable record
- £220,000
Recorded transfers, not a valuation.
Source & notes
Matched registry address: Ingleside, Vernon Road, Ramsey, IM8 2EG, Maughold.
Changes compare consecutive eligible recorded prices, excluding nominal payments and transfers with a different declared market value. They do not adjust for inflation, improvements or changes to the land. Points follow record order; spacing does not represent elapsed time.
Source: Isle of Man Land Registry. Registrations in this extract run through 30 September 2026. Last checked 6 October 2026.
Contains public sector information licensed under the Isle of Man Open Government Licence. ManxLiving is independent of the Registry.
Records can arrive late and may include land, multiple titles or transfers other than open-market sales. An address match does not confirm unchanged boundaries. Rows with invalid or inconsistent dates are withheld. Missing records do not mean a property has never sold. Report an incorrect match or price.
Photographs
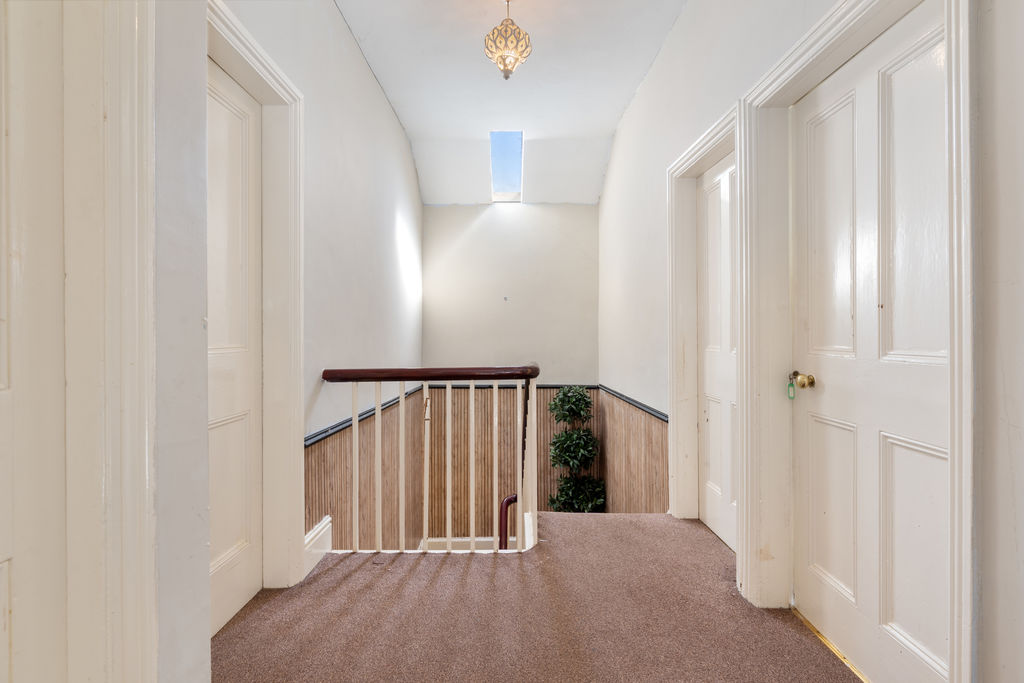
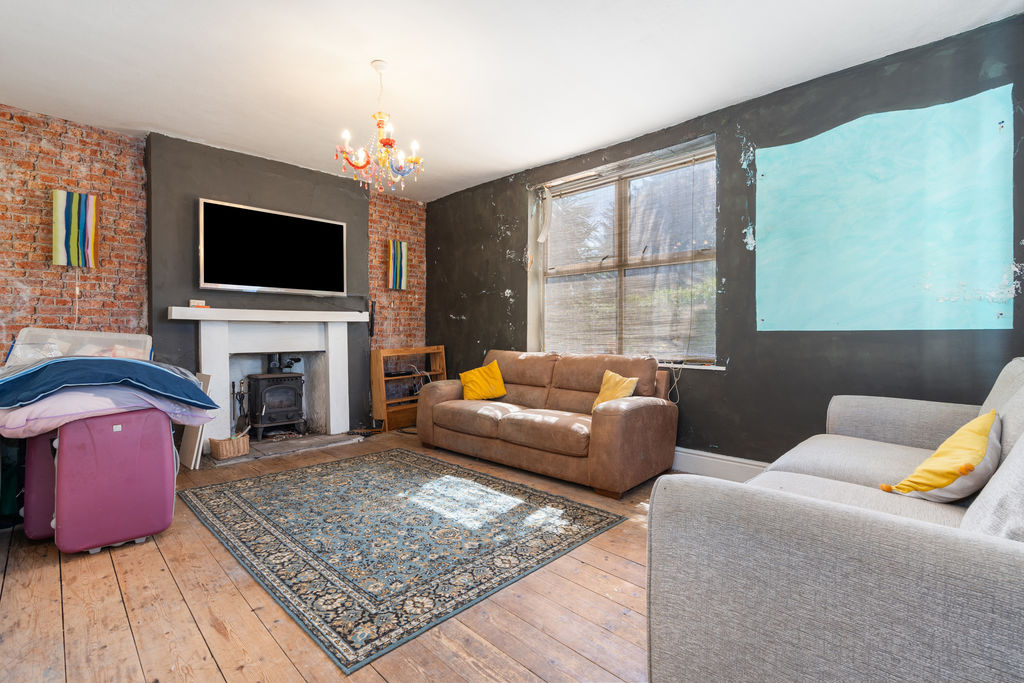
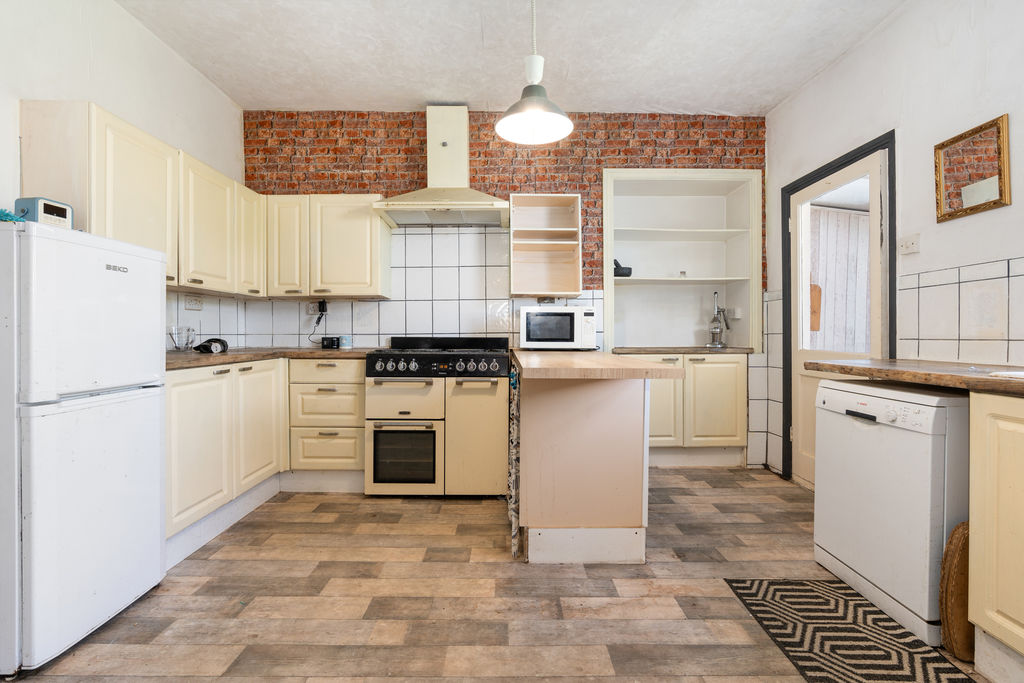
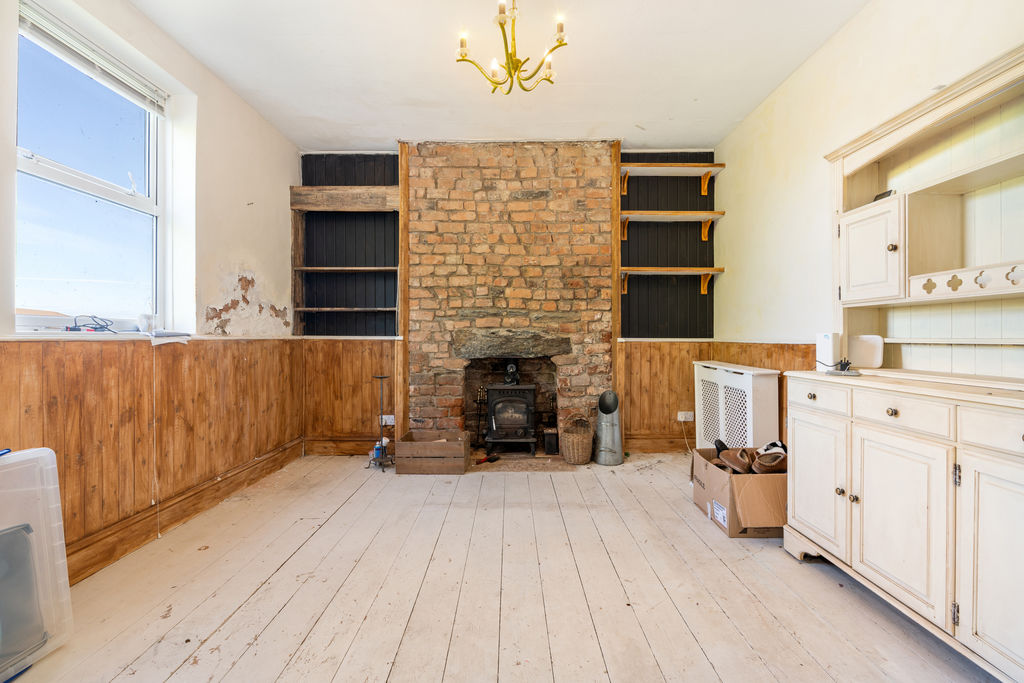
About this property
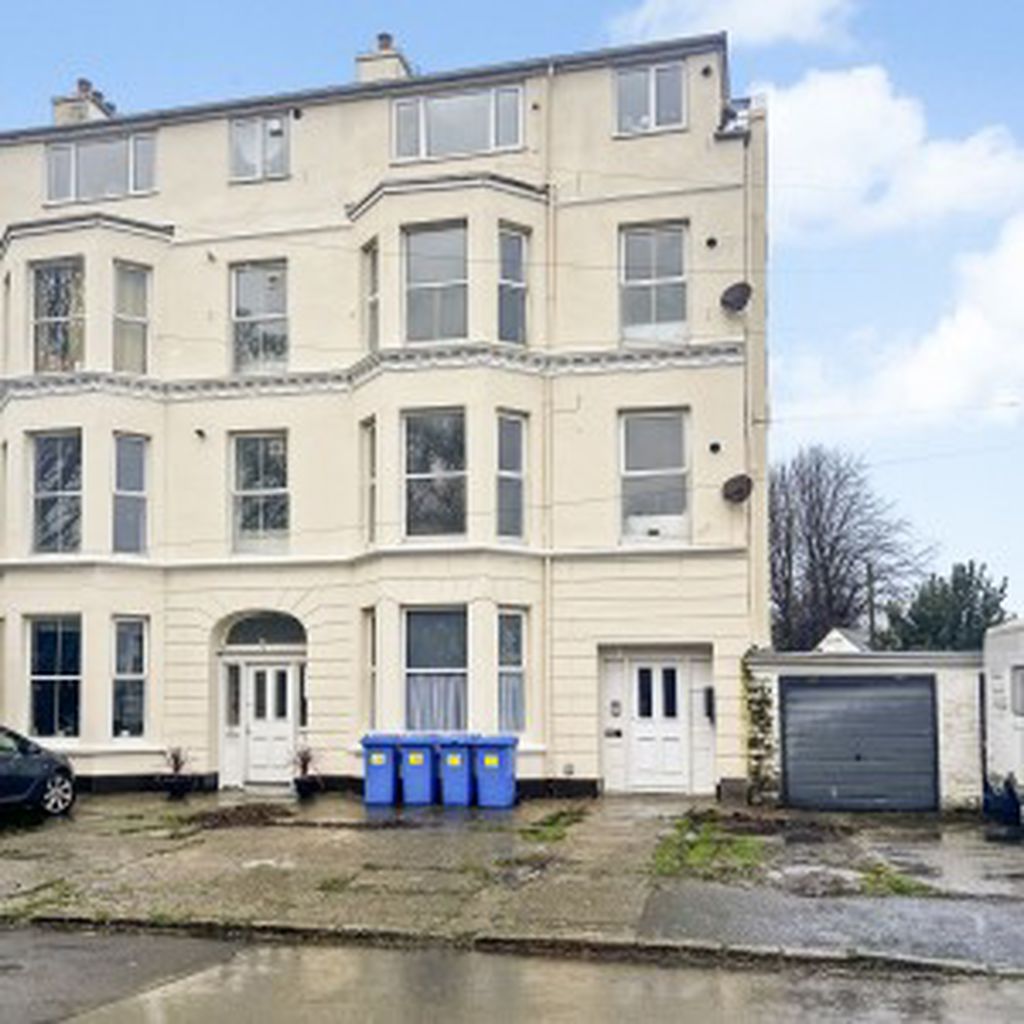
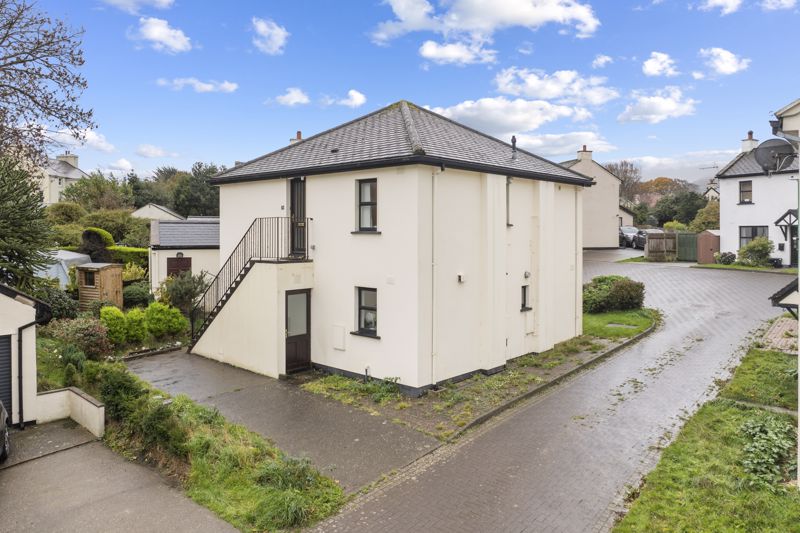
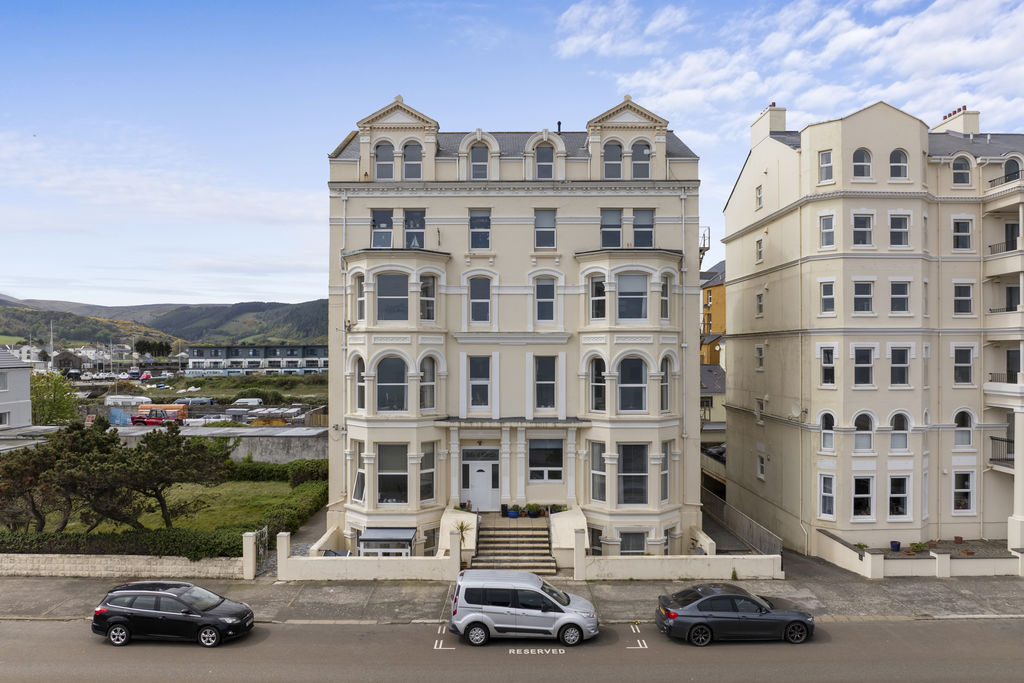
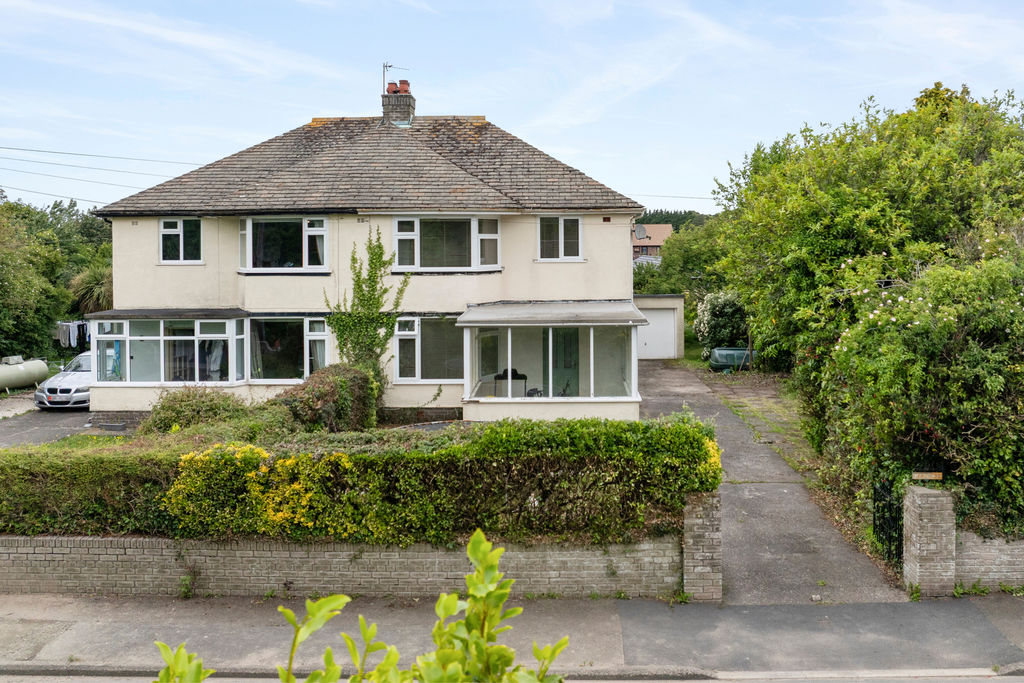
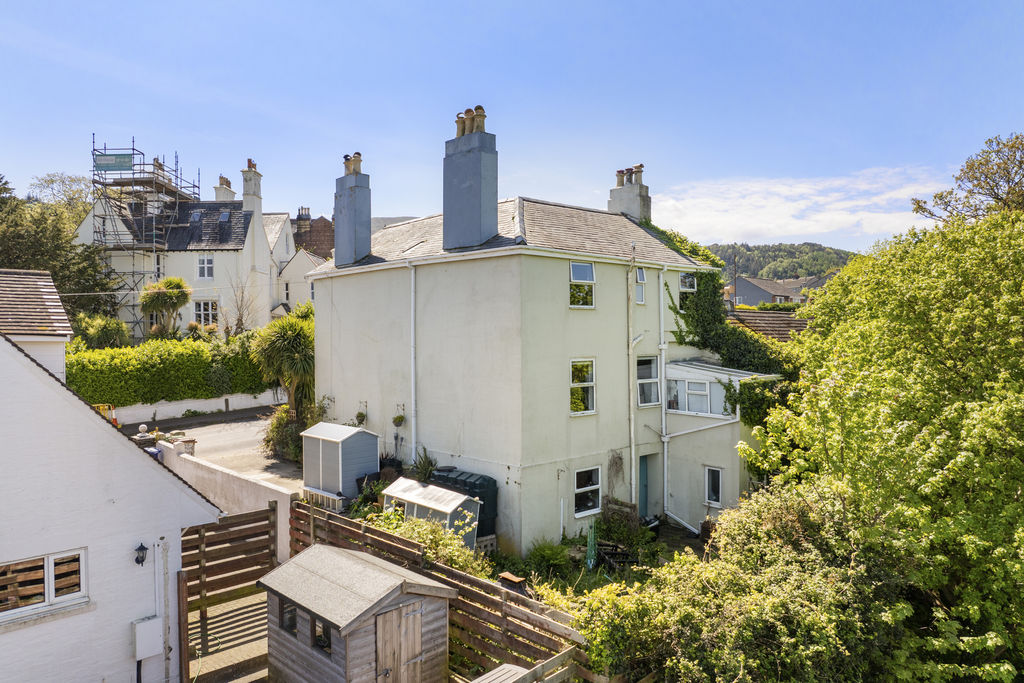
Substantial detached townhouse in the heart of Ramsey
Rare renovation opportunity with huge redevelopment potential
Retains a wealth of original period features
Arranged over three floors with extensive accommodation
Four Bedrooms
Four reception rooms offering flexible layout options
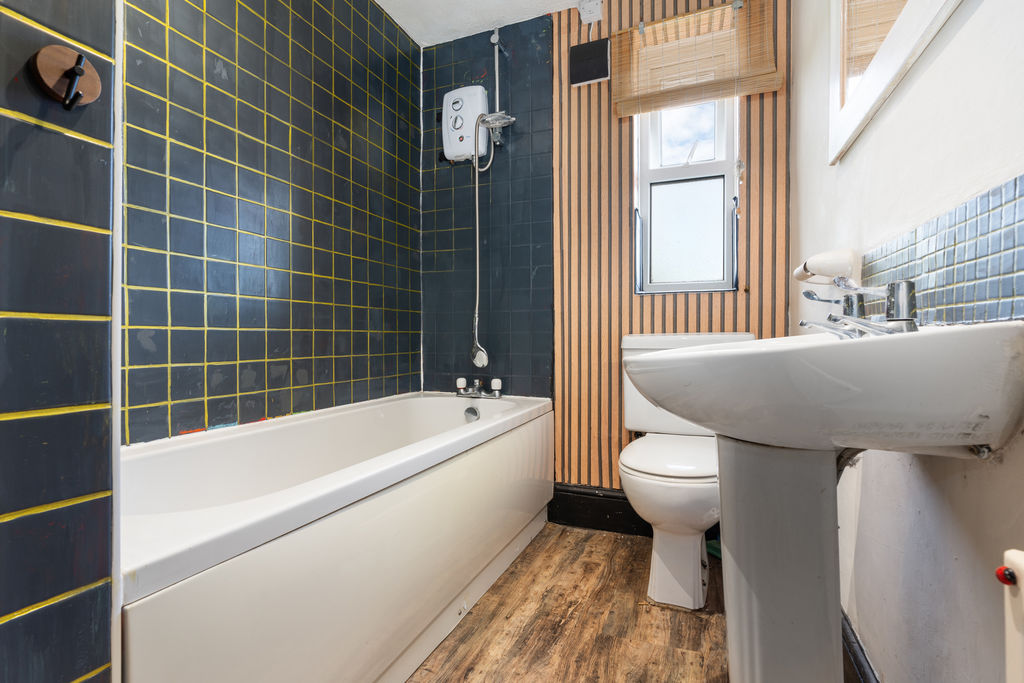
Bathroom, separate WC
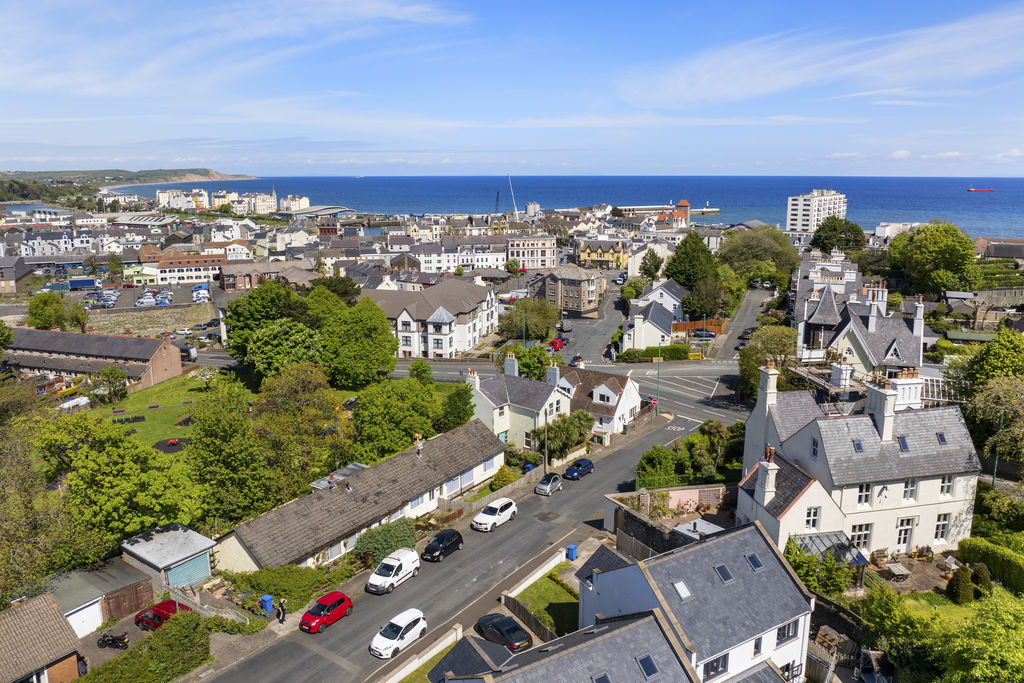
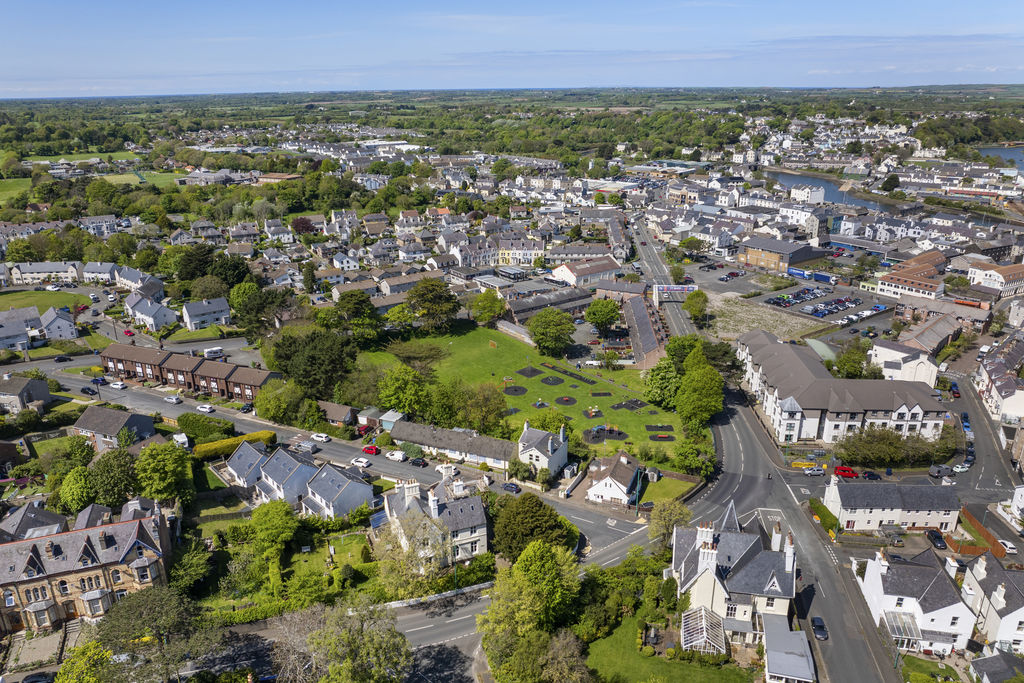
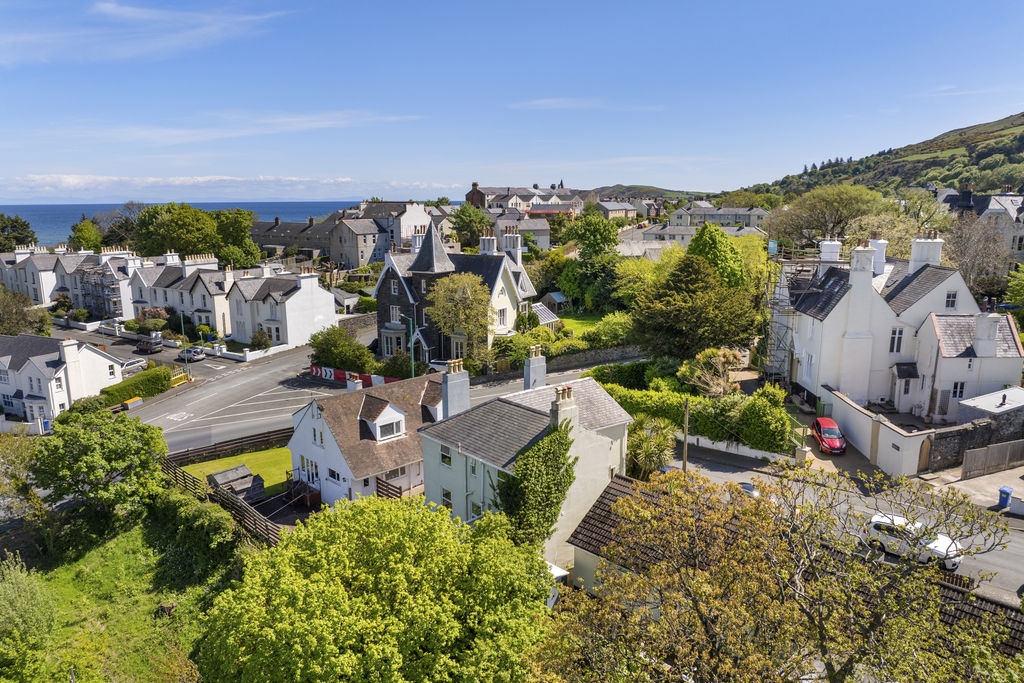
Prime central location within walking distance of shops, post office and town centre
Ideal project for experienced developers or cash buyers only
Significant scope for full restoration or complete reconfiguration (structural works required)
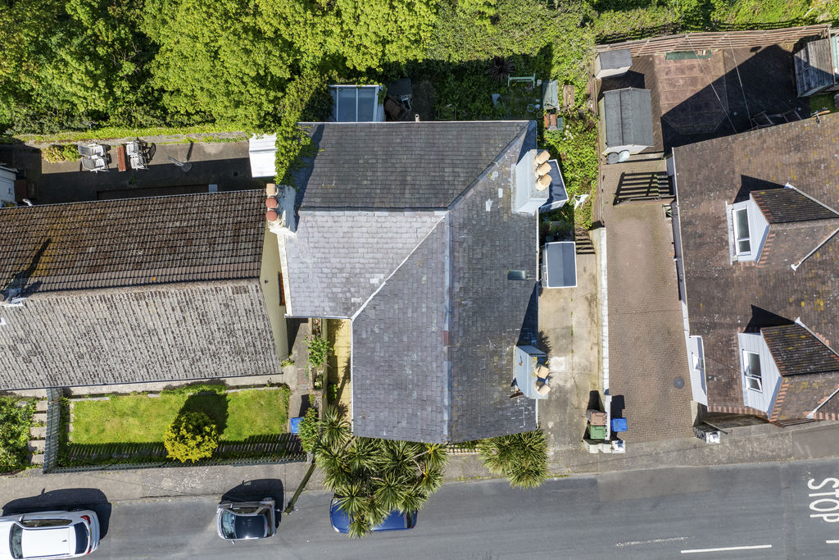
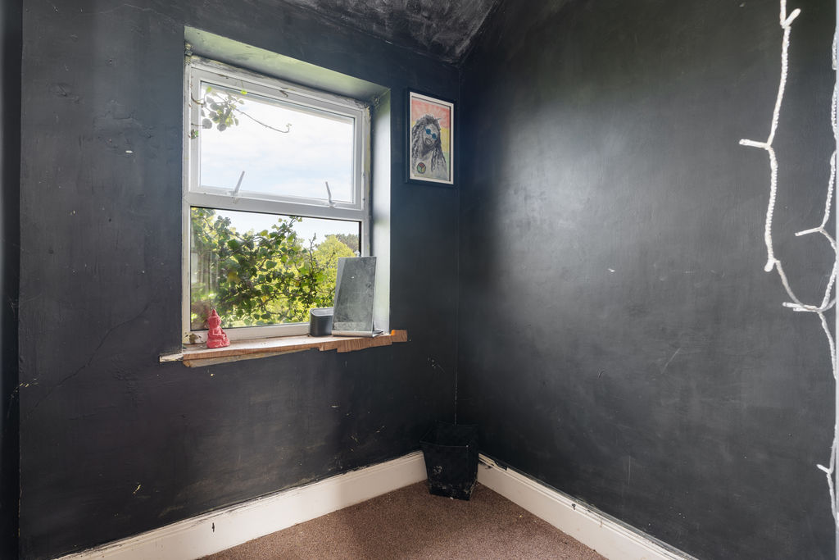
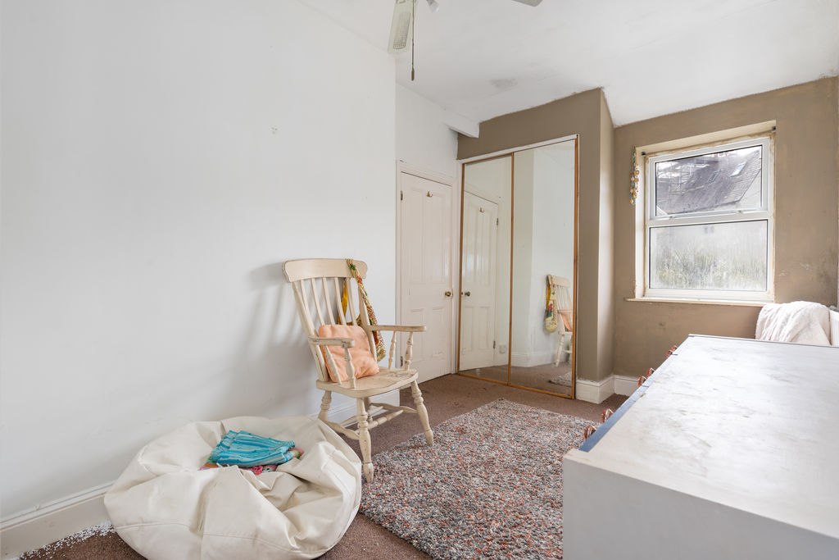
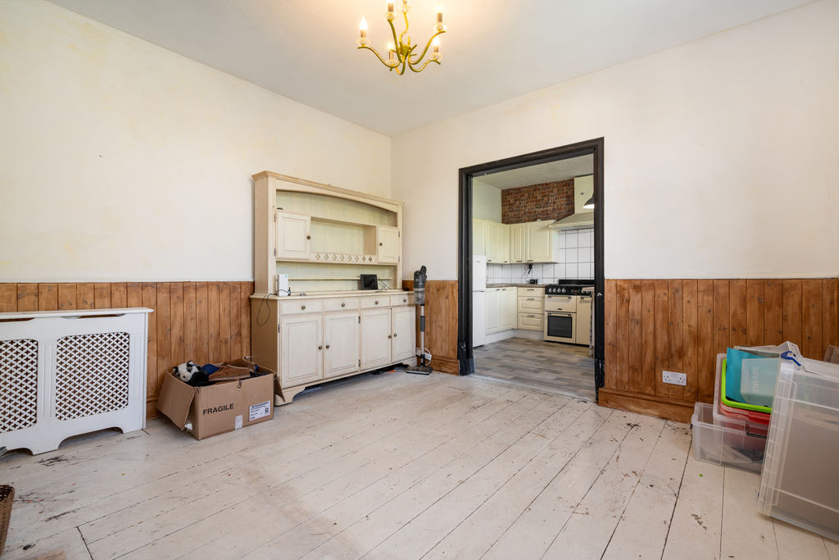
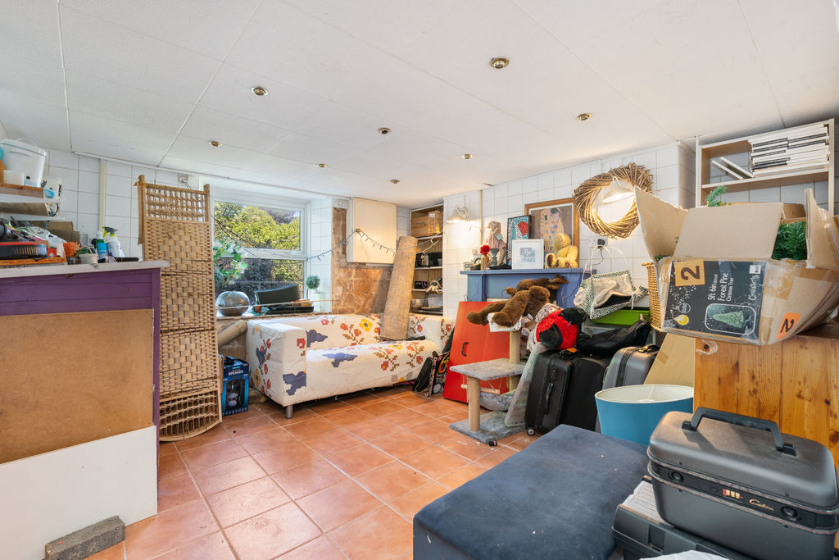
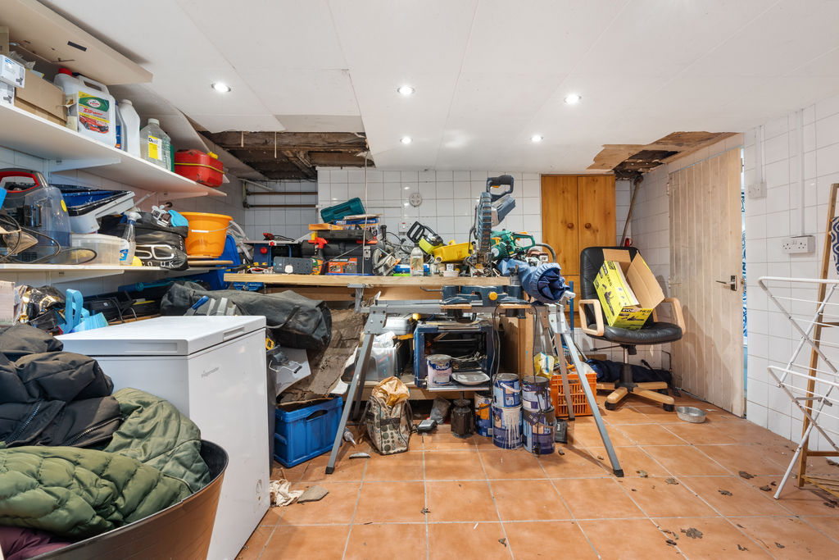
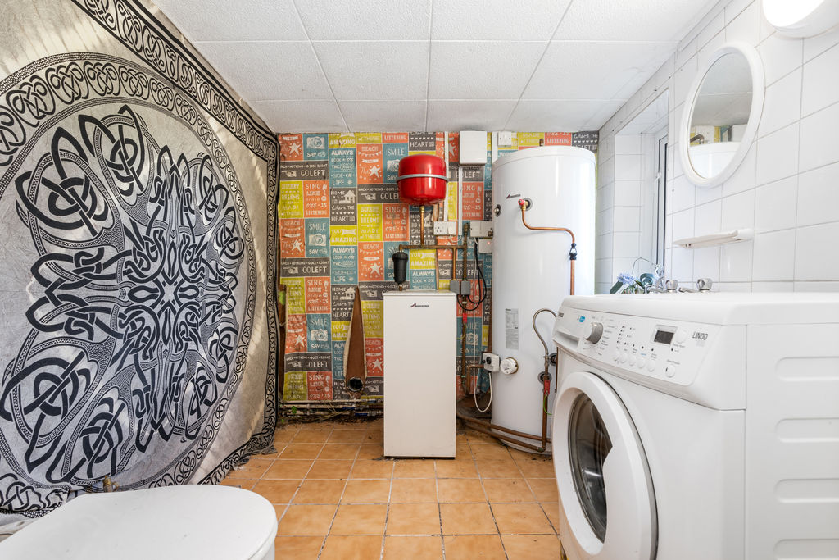
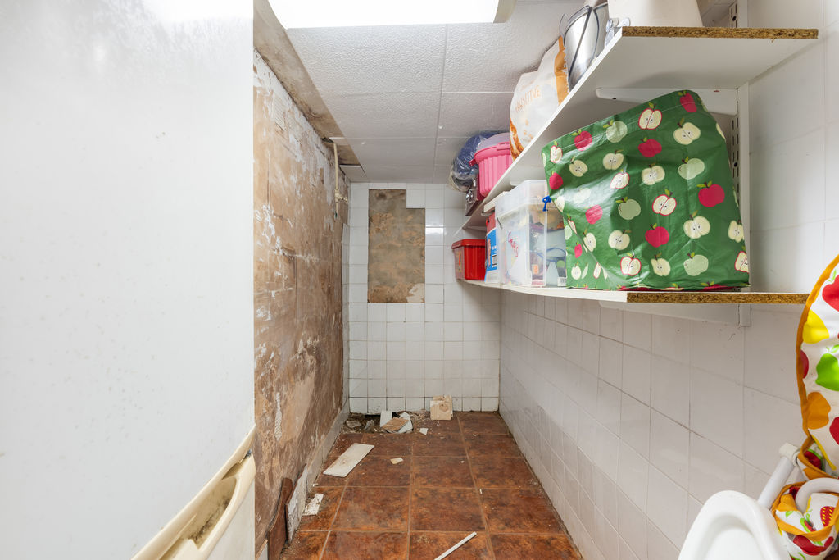
IN NEED OF EXTENSIVE RENOVATION – CASH BUYERS ONLY A rare opportunity to acquire a substantial detached townhouse in the heart of Ramsey with significant scope for improvement. Retaining a wealth of period features, the property now requires comprehensive modernisation and renovation throughout, together with structural remedial works, making it ideally suited to experienced developers or cash purchasers. The generous accommodation is arranged over three floors and extends to six double bedrooms, three single bedrooms, four reception rooms, a bathroom, separate WC, offering exceptional scope for redevelopment or restoration. Ideally positioned within easy walking distance of local shops, the post office, offices and the town centre. Our client has commissioned a structural survey which identified that the property requires underpinning works. Prospective purchasers are strongly advised to obtain their own independent structural survey and professional advice prior to proceeding.
LOCATION
From Parliament Square in Ramsey travel in a southerly direction and up May Hill. Take the turning on the right hand side onto Vernon Road immediately after The Coronation Park. Ingleside can be clearly identified by our For Sale Board on the left hand side.
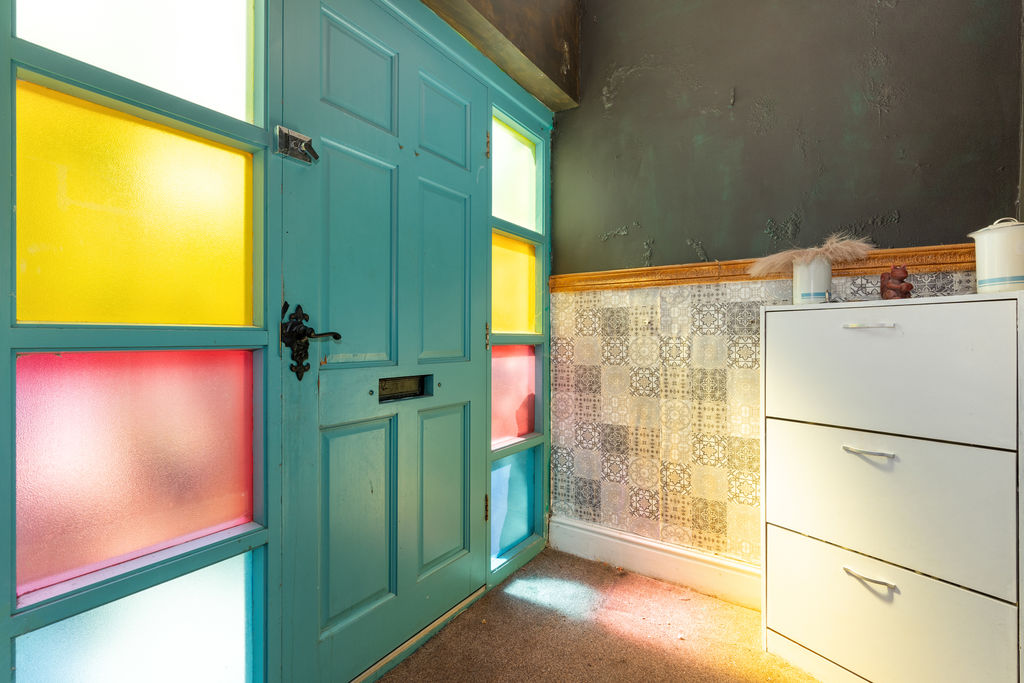
ENTRANCE FOYER
6′ 11” x 5′ 3” (2.1m x 1.6m)
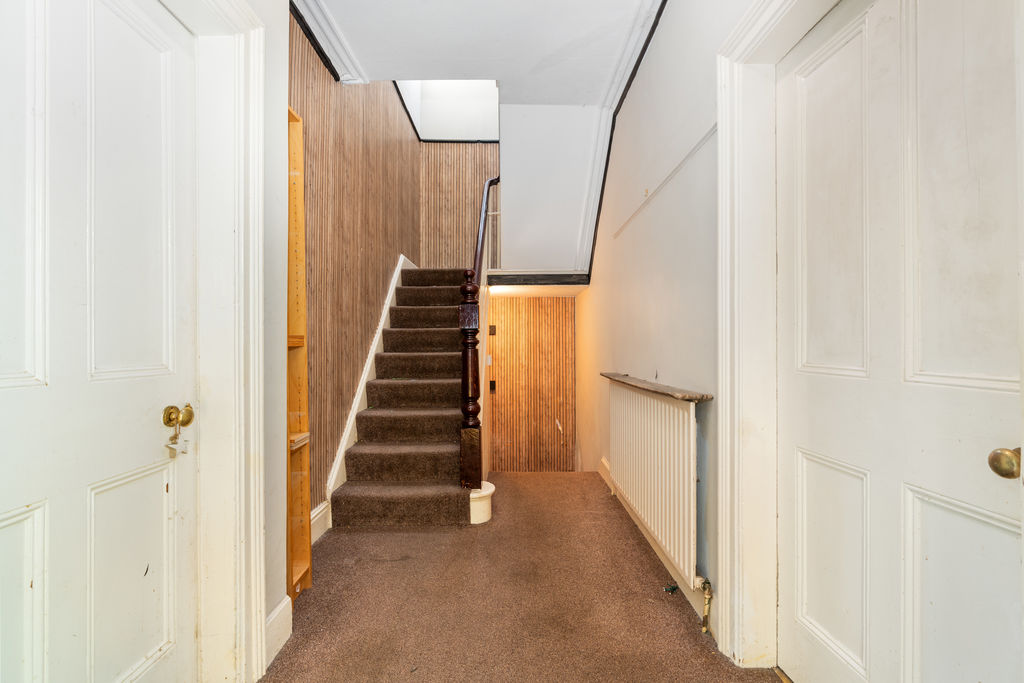
ENTRANCE HALL
17′ 9” x 6′ 3” (5.4m x 1.9m)
LIVING ROOM
17′ 9” x 11′ 10” (5.4m x 3.6m)
KITCHEN
13′ 1” x 13′ 9” (4.0m x 4.2m)
DINING AREA
11′ 6” x 13′ 1” (3.5m x 4.0m)
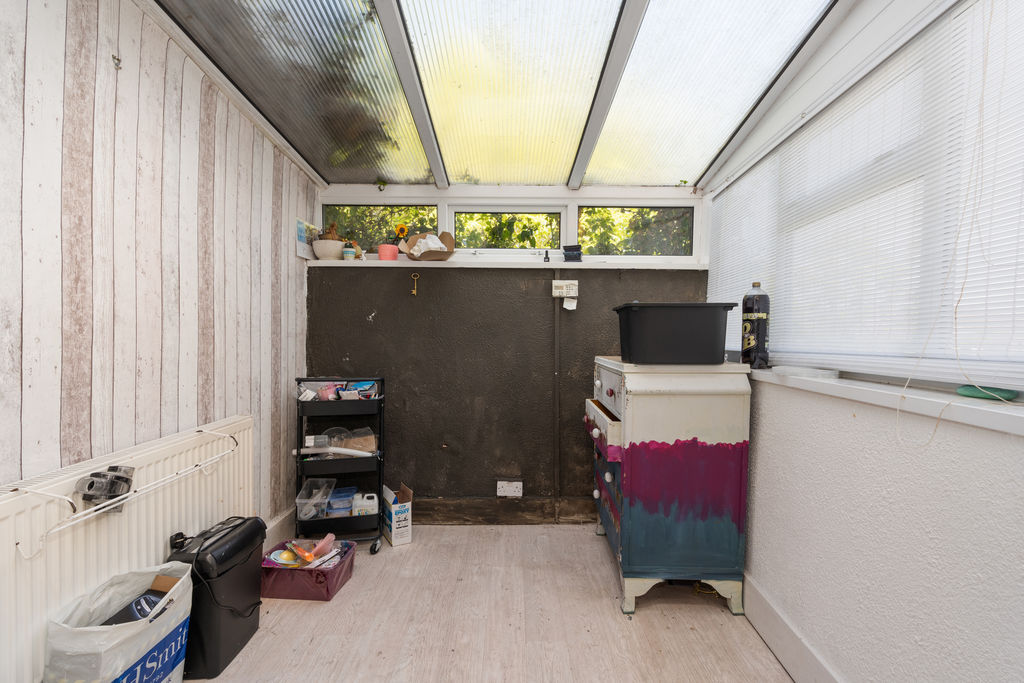
SUN ROOM
7′ 10” x 8′ 2” (2.4m x 2.5m)
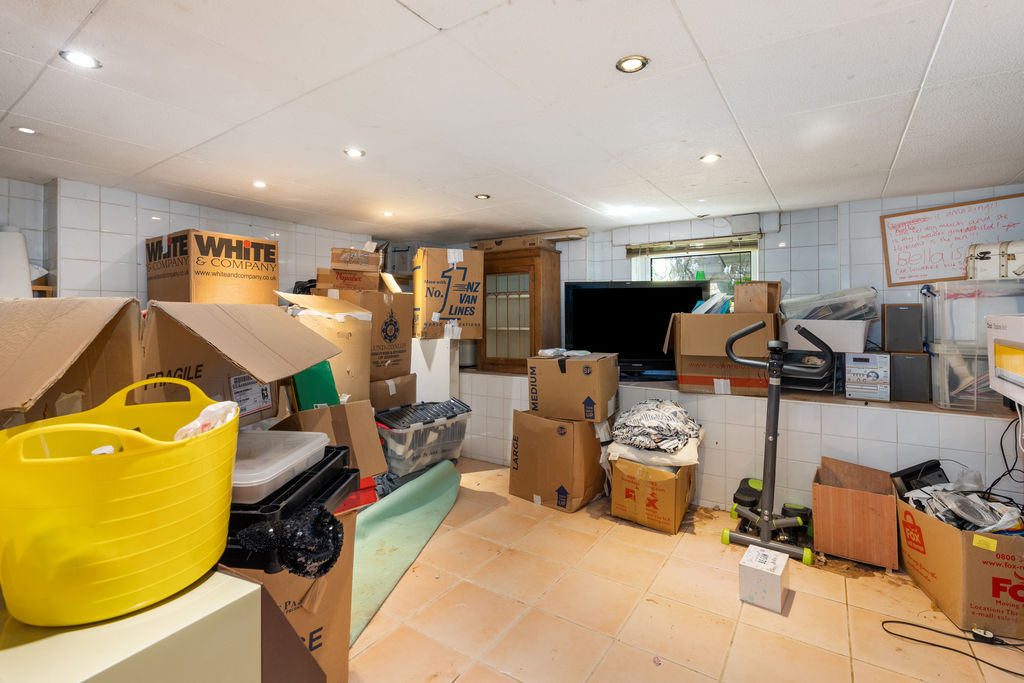
STAIRS TO LOWER GROUND FLOOR
ROOM
13′ 1” x 13′ 1” (4.0m x 4.0m)
STORAGE
17′ 9” x 11′ 10” (5.4m x 3.6m)
STORE ROOM
11′ 6” x 5′ 7” (3.5m x 1.7m)
ROOM
11′ 6” x 14′ 5” (3.5m x 4.4m)
BATHROOM
7′ 10” x 7′ 10” (2.4m x 2.4m)
FIRST FLOOR
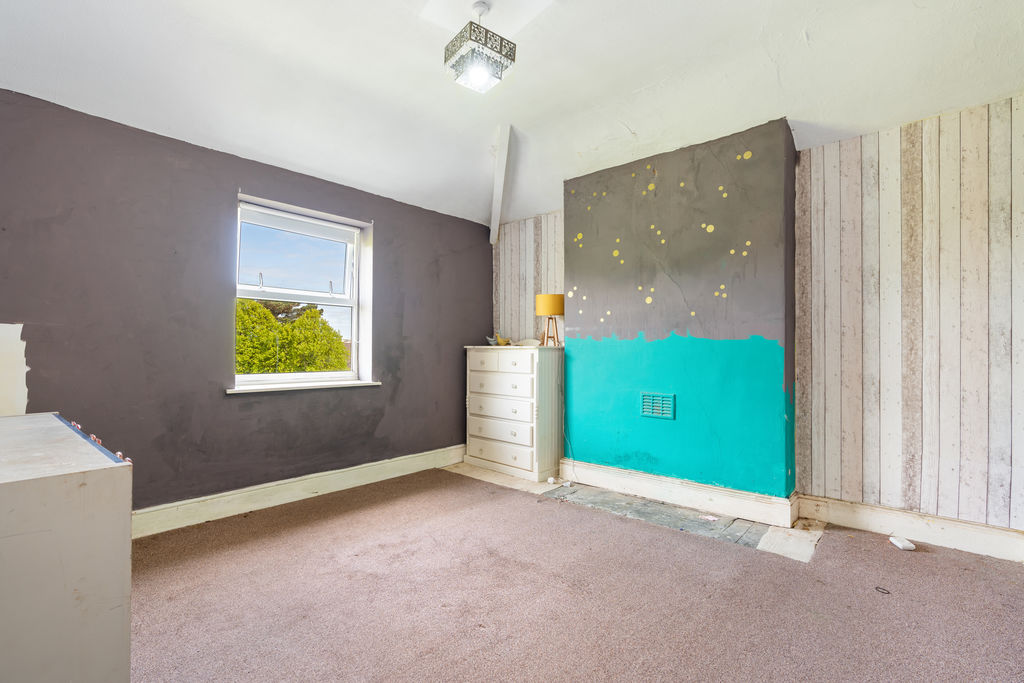
REAR BEDROOM
12′ 6” x 12′ 2” (3.8m x 3.7m)
BATHROOM
5′ 7” x 13′ 1” (1.7m x 4.0m) Max
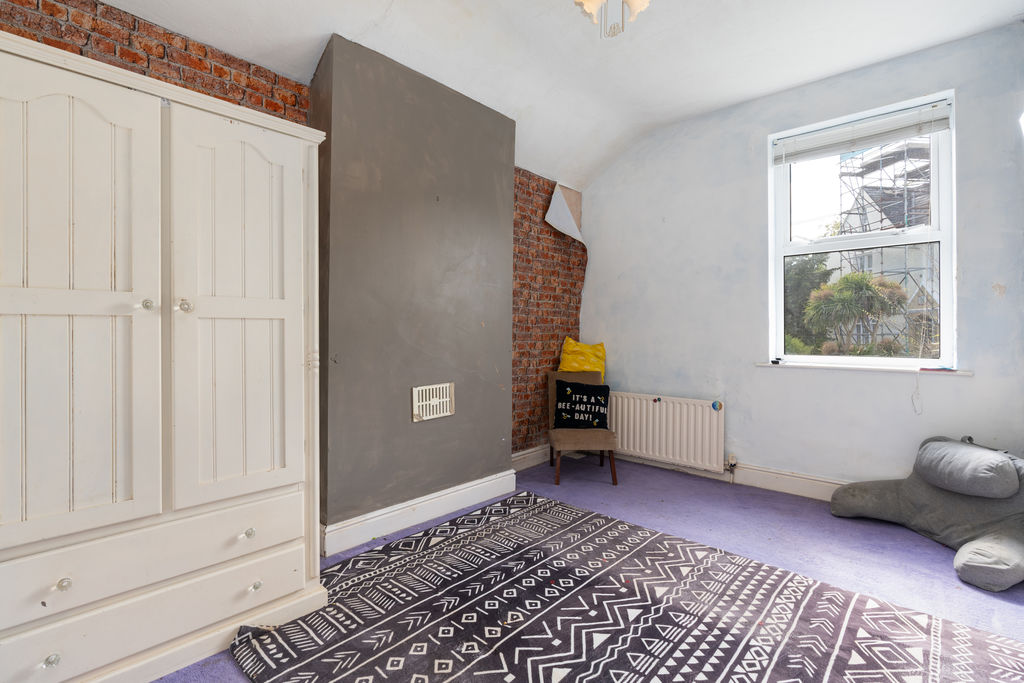
BEDROOM
8′ 10” x 11′ 10” (2.7m x 3.6m)
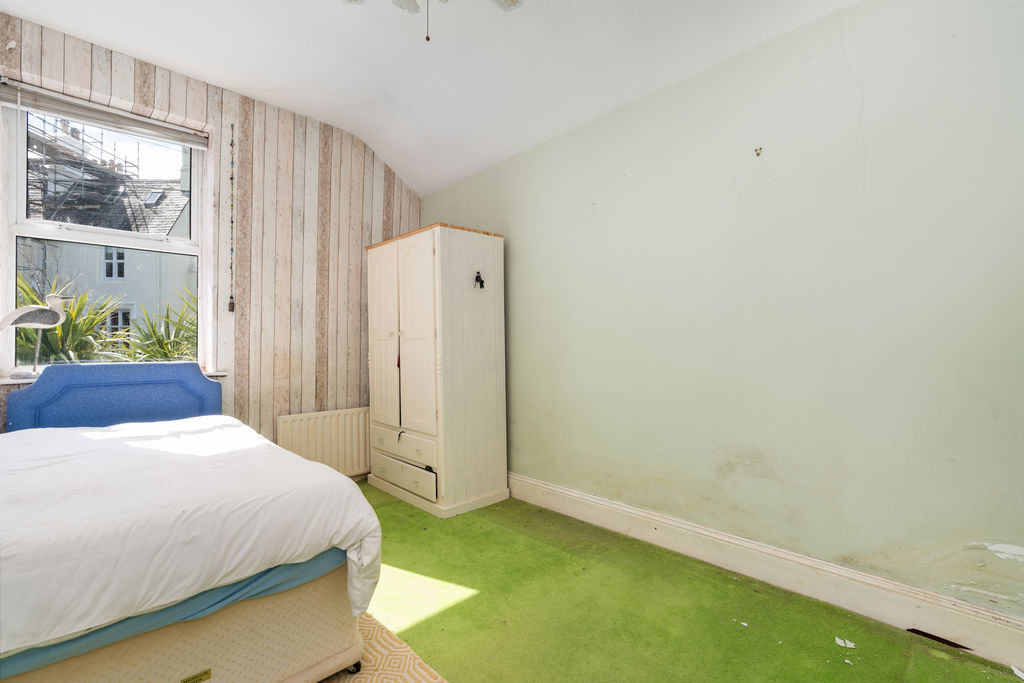
BEDROOM
8′ 6” x 11′ 10” (2.6m x 3.6m)
BEDROOM
9′ 6” x 13′ 1” (2.9m x 4.m)
DRESSING ROOM
6′ 3” x 5′ 11” (1.9m x 1.8m)
OUTSIDE
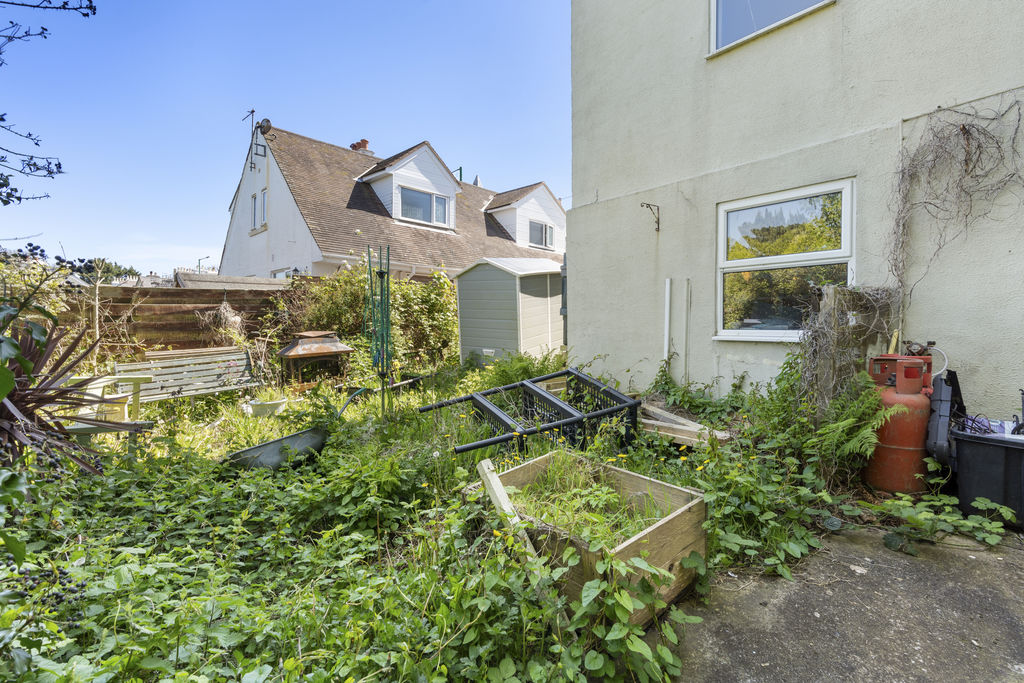
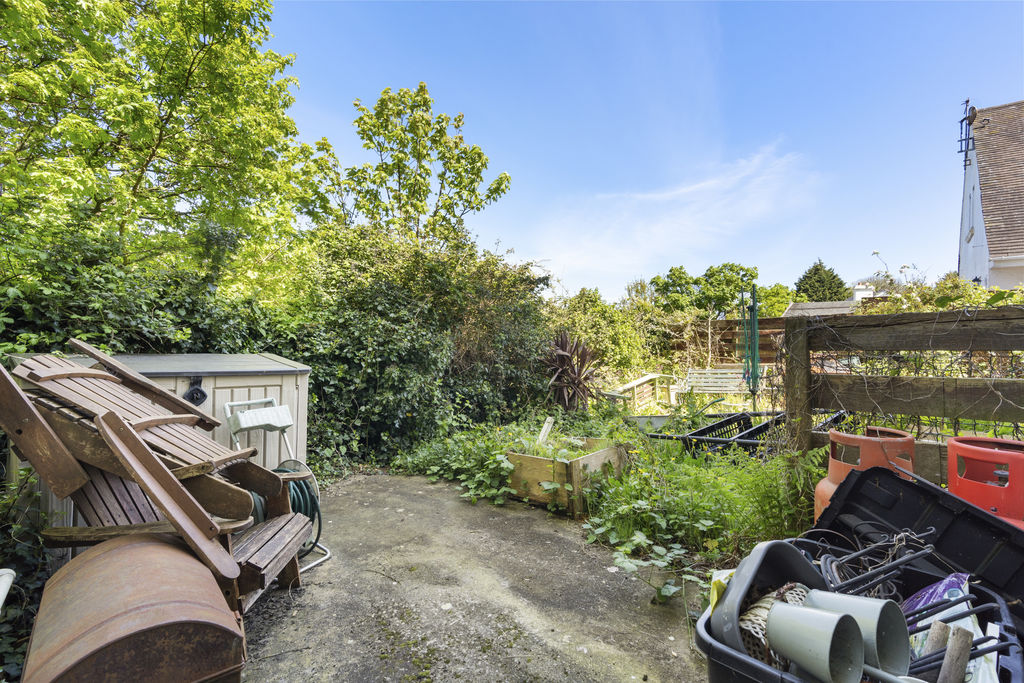
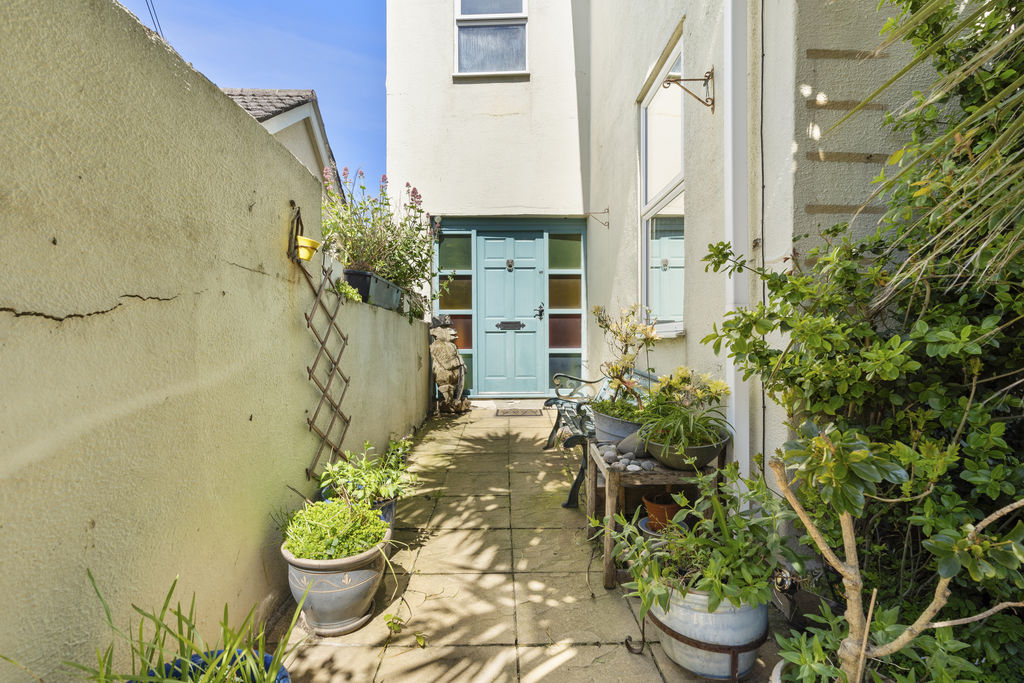
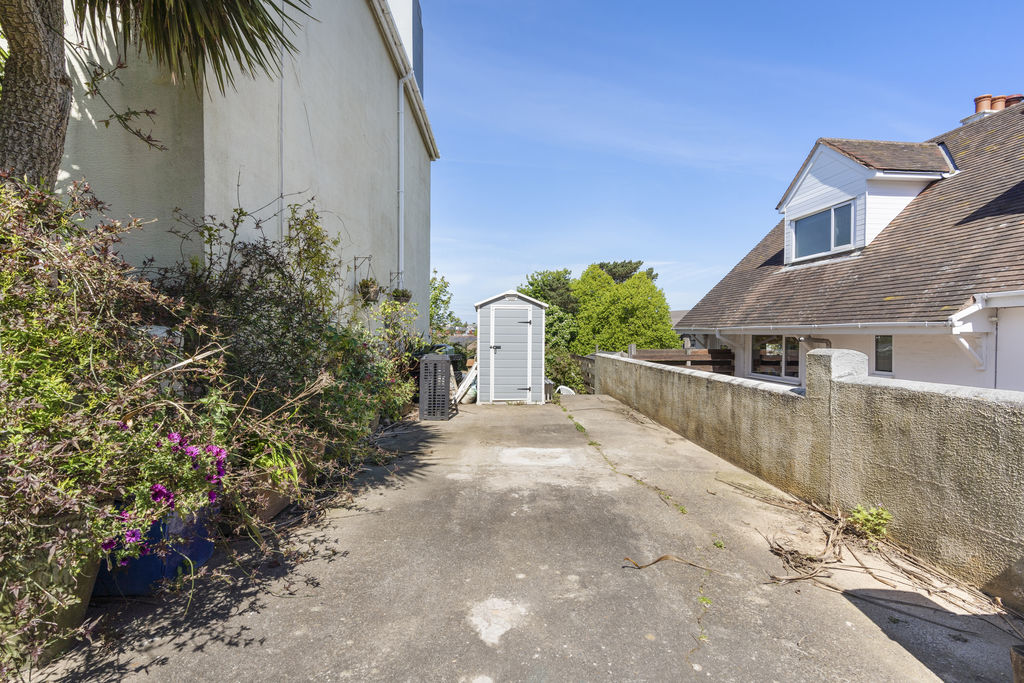
Concrete driveway for off road parking. Small garden to front with mature planting. Paved path leading to front door. Garden to rear.
SERVICES
Mains water, electricity and drainage. Gas central heating.
VIEWING
Viewing is strictly by appointment through CHRYSTALS. Please inform us if you are unable to keep appointments.
POSSESSION
Vacant possession on completion of purchase. The company do not hold themselves responsible for any expenses which may be incurred in visiting the same should it prove unsuitable or have been let, sold or withdrawn. DISCLAIMER – Notice is hereby given that these particulars, although believed to be correct do not form part of an offer or a contract. Neither the Vendor nor Chrystals, nor any person in their employment, makes or has the authority to make any representation or warranty in relation to the property. The Agents whilst endeavouring to ensure complete accuracy, cannot accept liability for any error or errors in the particulars stated, and a prospective purchaser should rely upon his or her own enquiries and inspection. All Statements contained in these particulars as to this property are made without responsibility on the part of Chrystals or the vendors or lessors.
Specification
Where it is
Locations are shown to the nearest village or district, as supplied by the marketing agent.
Enquire about this listing
Current status: Under offer. You can still contact the advertising agent to confirm availability or ask about similar properties.
Your message goes straight to the marketing agent. We do not sell your details, and we do not add you to a mailing list. How we use your information.