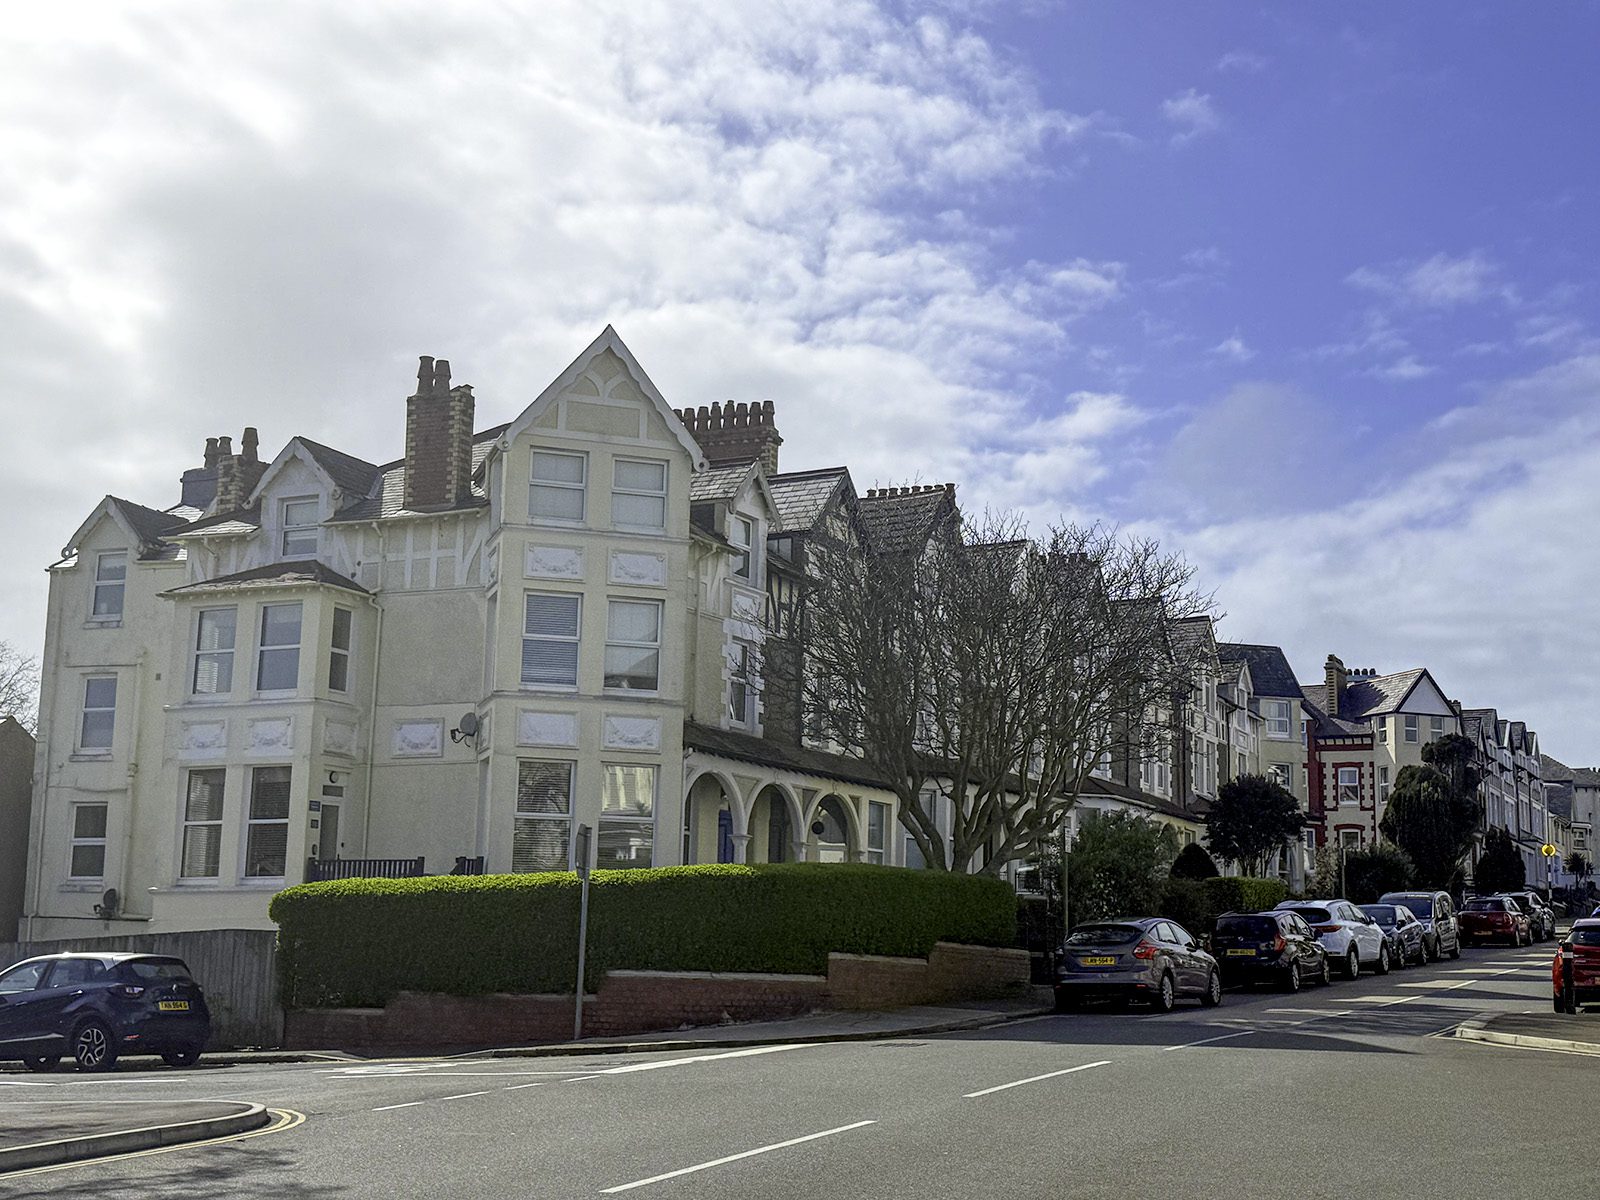
Extended Home in a Desirable Cul-De-Sac Location
Douglas
- Sold STC
£445,000
- 4 beds
- 2 baths
Marketed by Garforth Gray (opens in a new tab)
Photographs


About this property
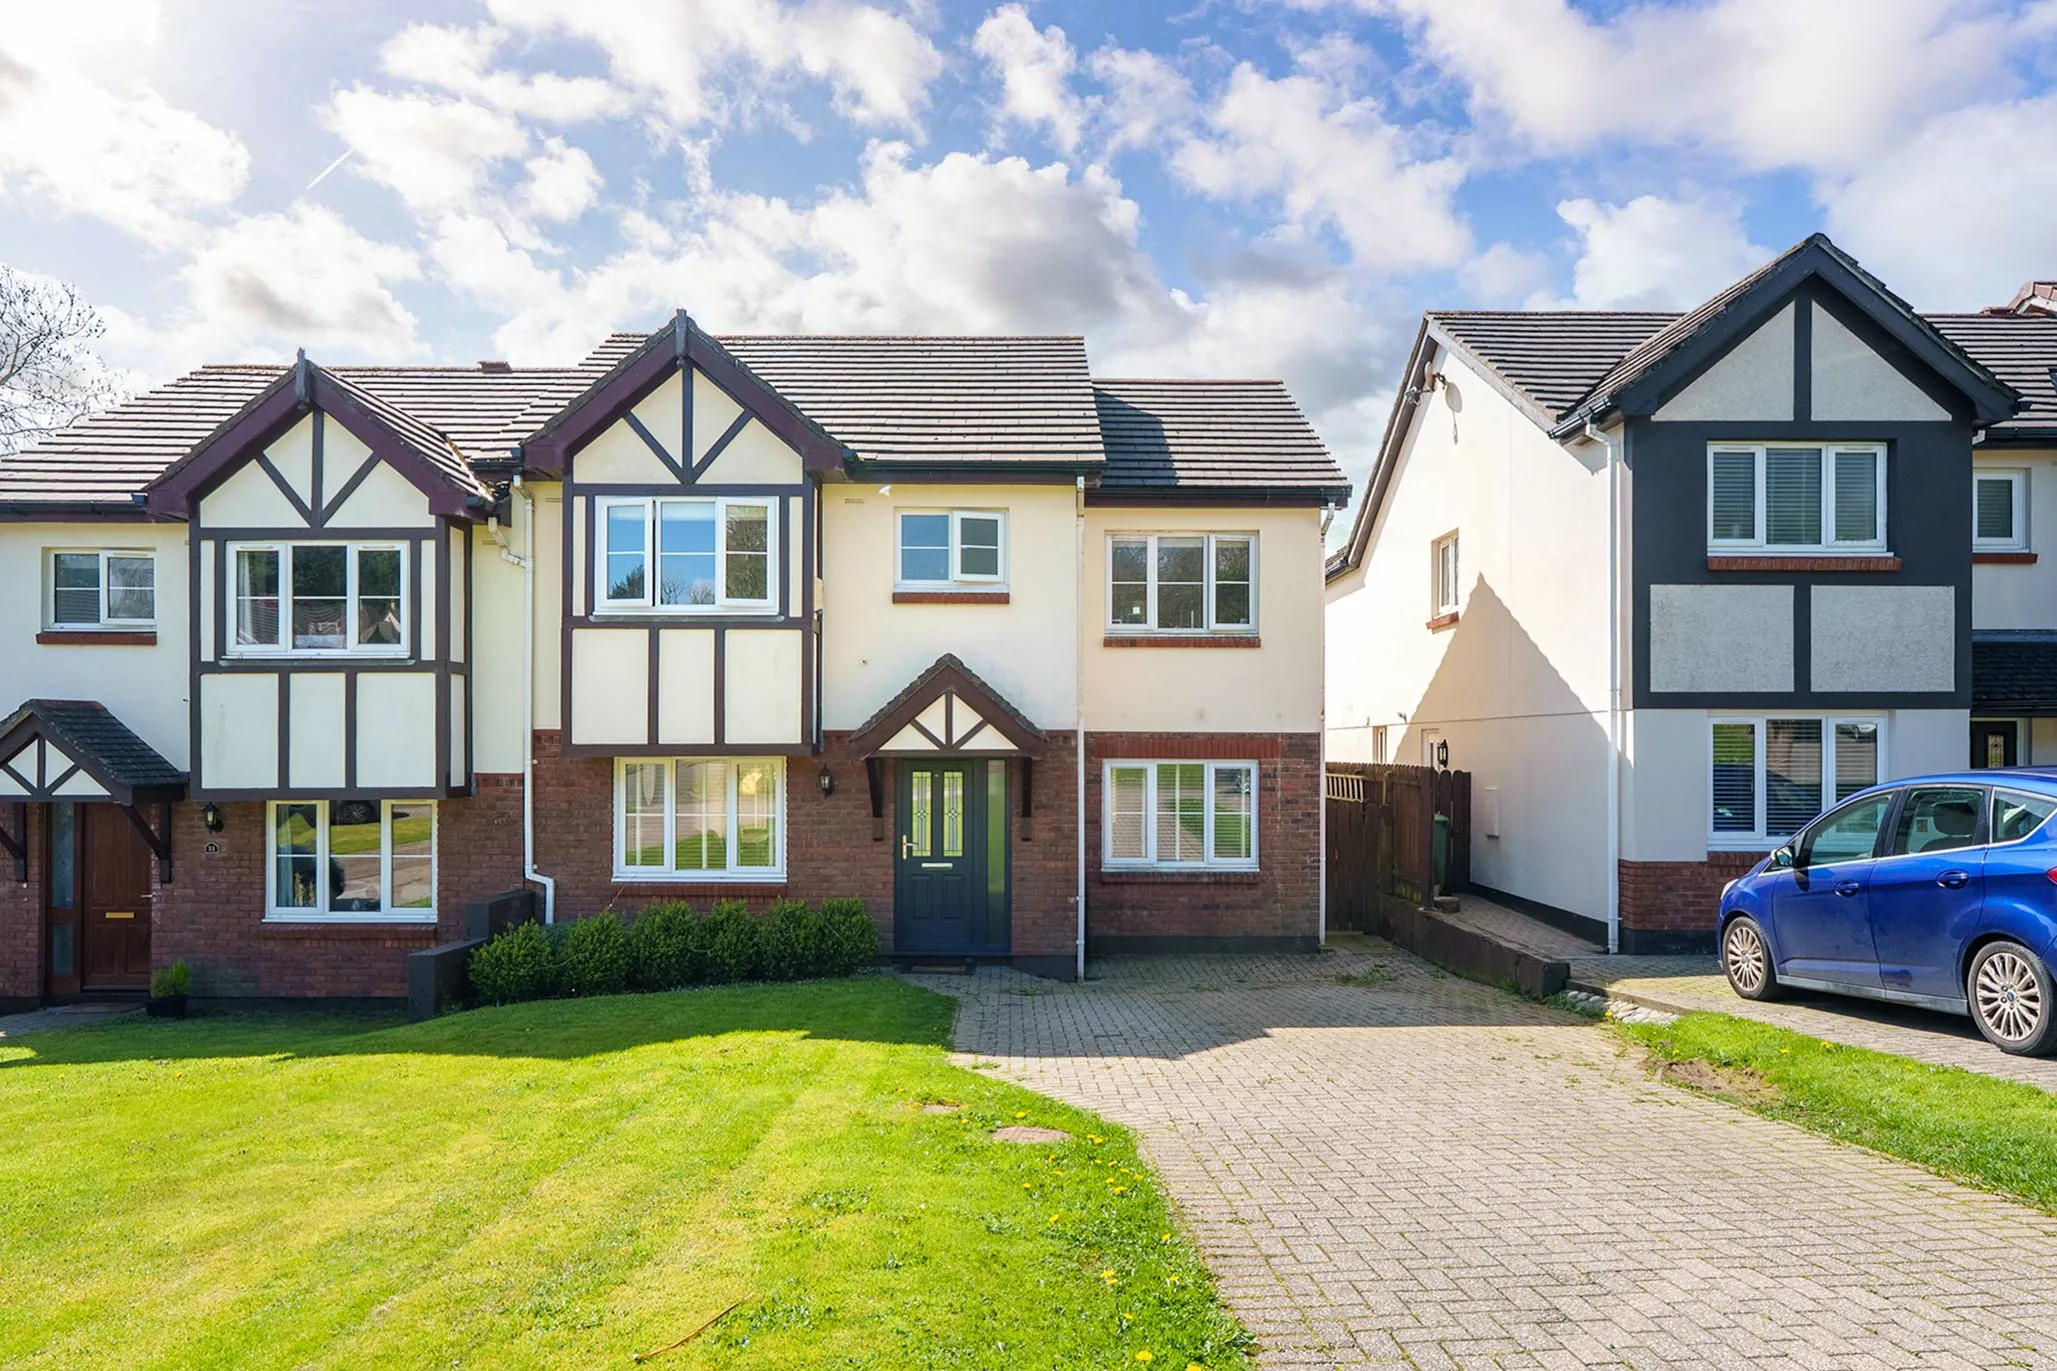
Modern extended semi detached family home
Highly sought after quiet cul-de-sac location
Located within easy reach of the amenities of Farmhill including shop, school, neighbouring business park and just a short drive to Douglas city centre
Beautifully presented accommodation ideal for a growing family
Living room open to a stunning dining kitchen with french doors providing access to the landscaped south facing rear garden
Utility room and access to the converted garage creating a family room/study
4 Double bedrooms (2 benefiting from fitted wardrobes)
2 Shower rooms (1 is an ensuite) and a ground floor cloakroom WC
Driveway providing off-road parking for multiple cars
Landscaped south facing rear garden with attractive curved patio, storage shed, raised planters and a level lawned area
This modern extended semi-detached family home is situated in a highly sought-after and quiet cul-de-sac location, within easy reach of the amenities of Farmhill, including the local shop, school, neighbouring business park and just a short drive to Douglas city centre. Beautifully presented throughout, the property offers spacious and versatile accommodation, ideal for a growing family. The ground floor features a comfortable living room which opens into a stunning dining kitchen, creating a superb open-plan space. French doors lead directly onto the landscaped south-facing rear garden, making it perfect for both everyday living and entertaining. A utility room adds practicality, while access is provided to the converted garage, now utilised as a family room or study. To the upper floors are four generous double bedrooms, two of which benefit from fitted wardrobes. The property is well-served by two modern shower rooms, including an en-suite, along with a convenient ground floor cloakroom (WC). Externally, the property benefits from a driveway providing off-road parking for multiple vehicles. The landscaped south-facing rear garden is a standout feature, boasting an attractive curved patio, raised planters, a storage shed and a level lawned area—creating an ideal outdoor space for relaxing and entertaining. This superb home combines modern design, flexible living space and a prime location, making it an excellent choice for family living.
Specification
Where it is
Locations are shown to the nearest village or district, as supplied by the marketing agent.
Plan your purchase
What could the repayments be?
Adjust the figures below to estimate your monthly repayment.
Starts with this listing's asking price, a 10% deposit and a 30-year term. The interest rate is illustrative; enter your quoted rate if you have one.
Your estimate
Based on the Bank of England base rate of 3.75% (1 Nov 2026), plus an indicative lender margin of 2.00%. Adjust the rate above to match an offer you have been quoted.
Enquire about this listing
Current status: Sold STC. You can still contact the advertising agent to confirm availability or ask about similar properties.
Your message goes straight to the marketing agent. We do not sell your details, and we do not add you to a mailing list. How we use your information.