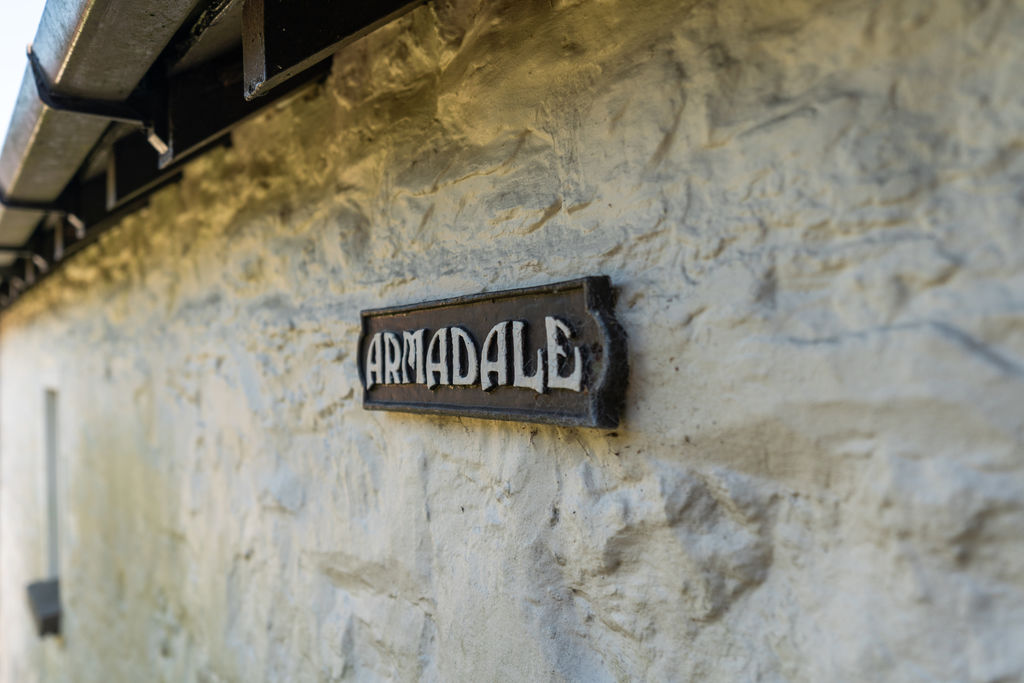
Armadale, Howe Road, Port St Mary
Port St Mary
£900,000
- 5 beds
- 4 baths
Marketed by Chrystals (opens in a new tab)
Photographs
About this property
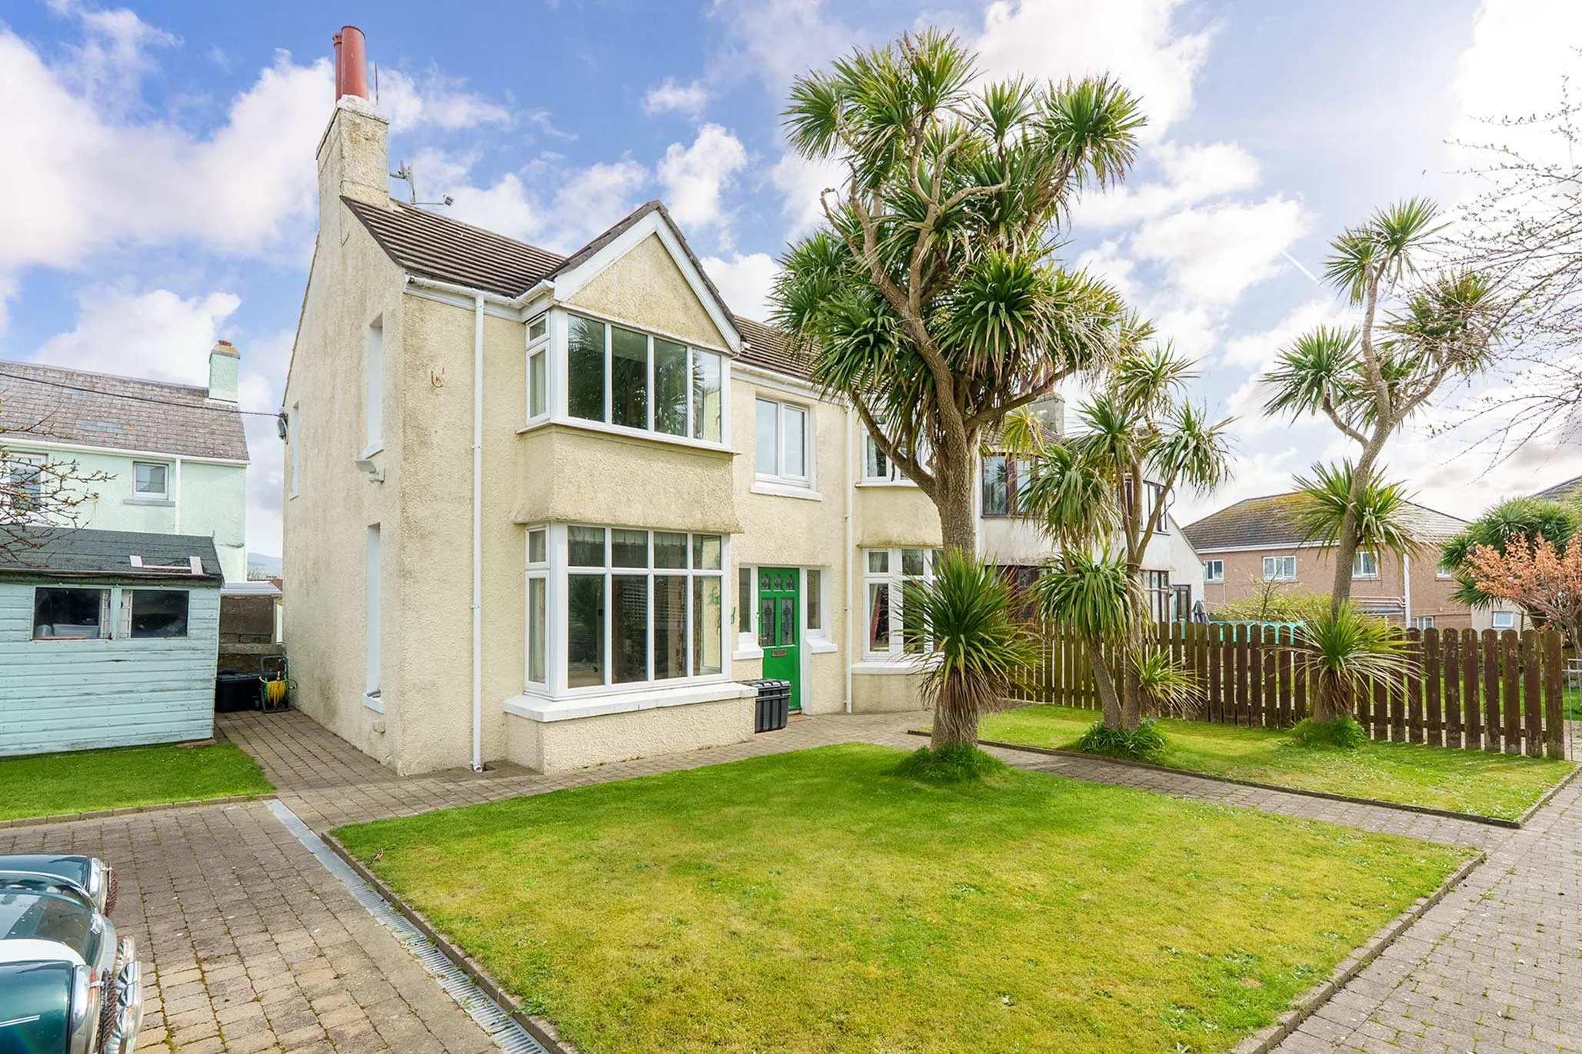
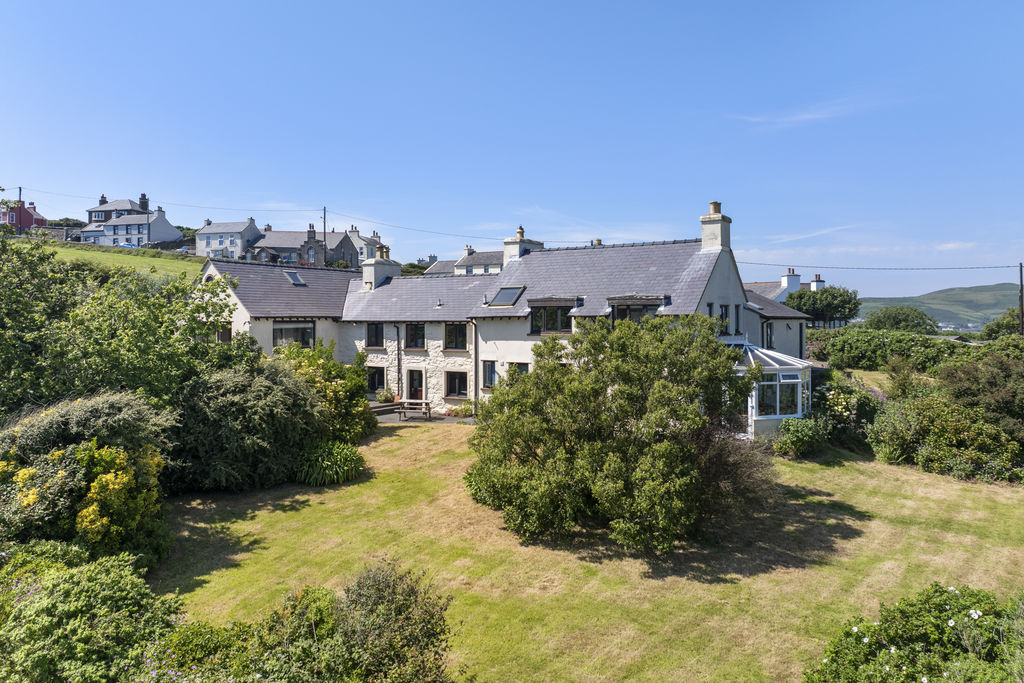
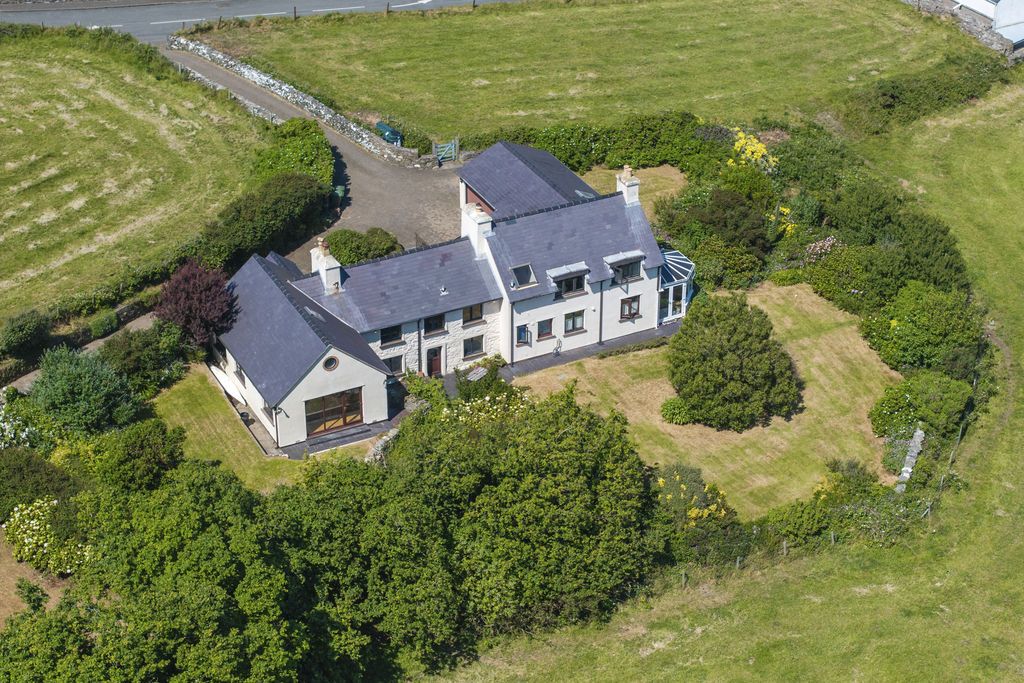
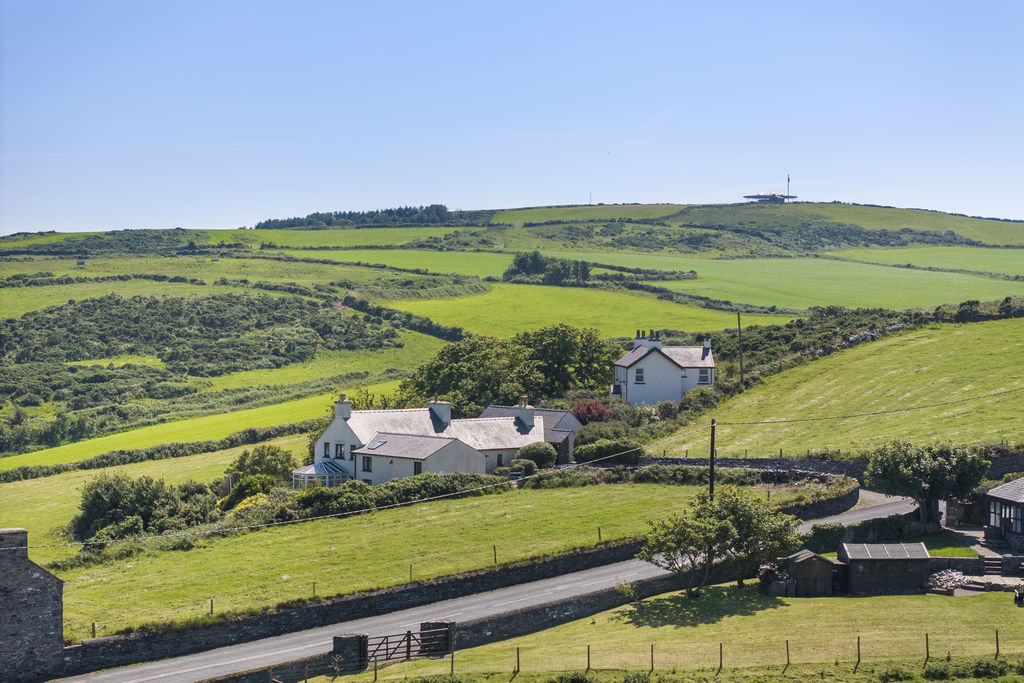
Substantial Detached Property with Annex in Sought After Semi-Rural Location
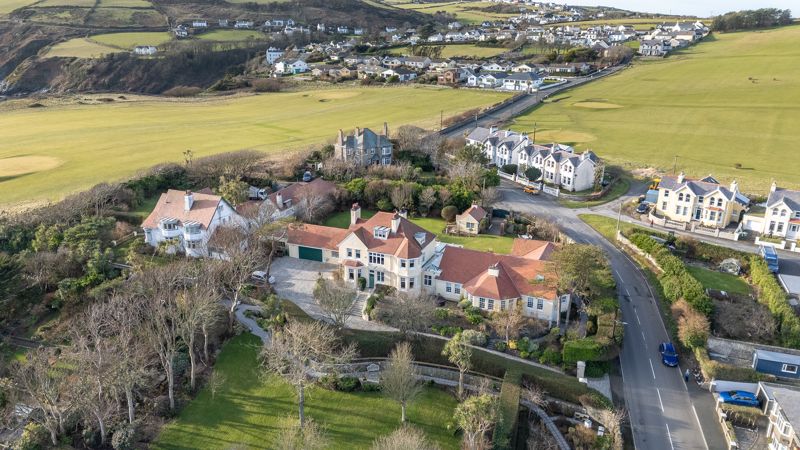
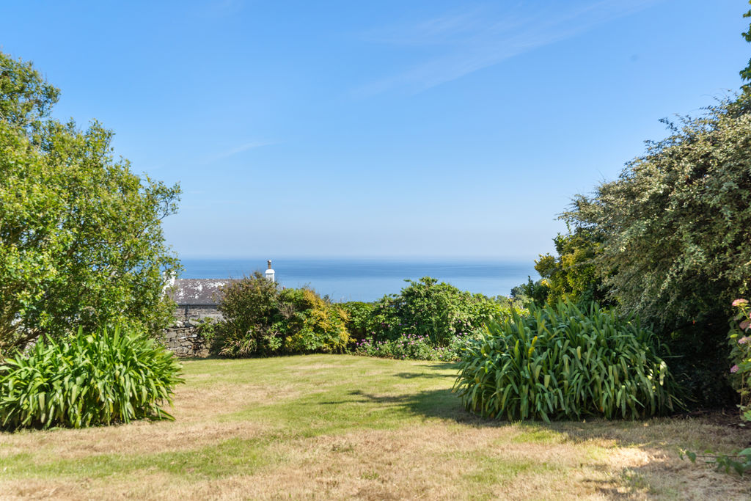
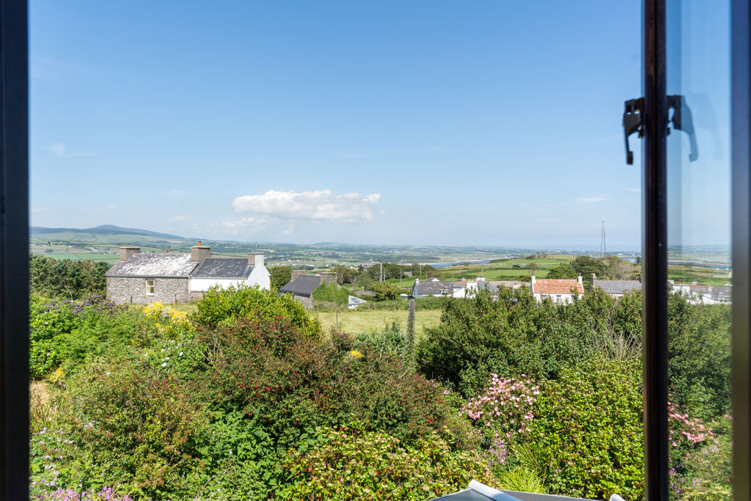
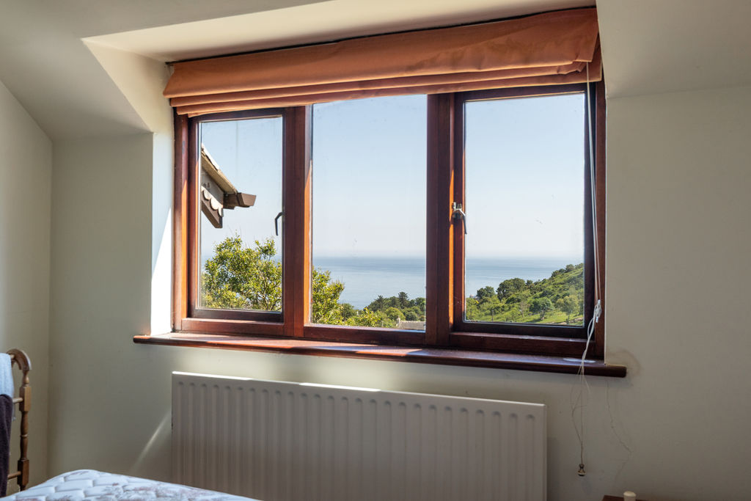
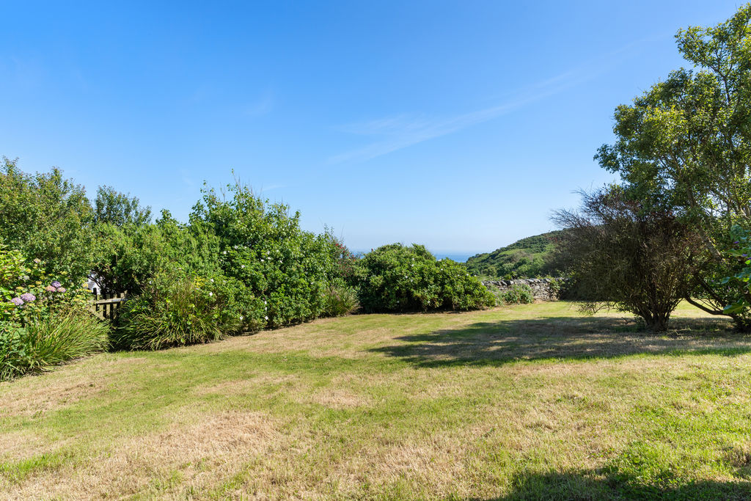
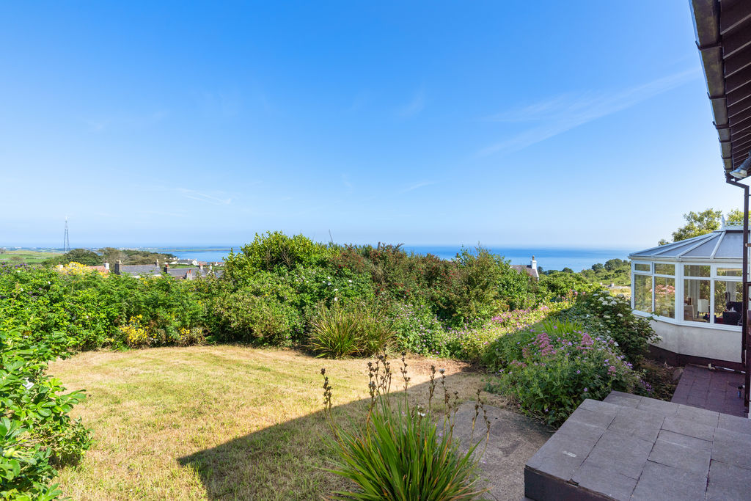
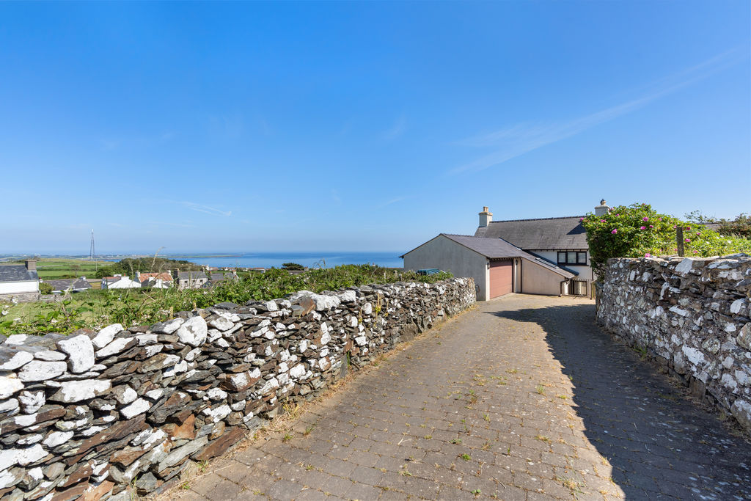
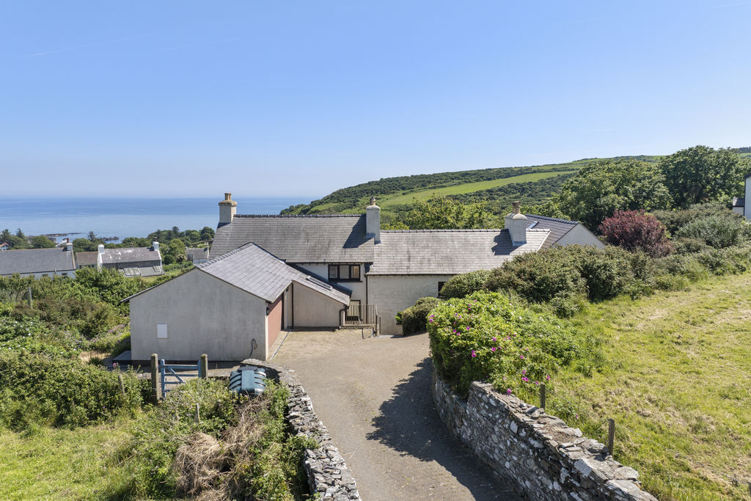
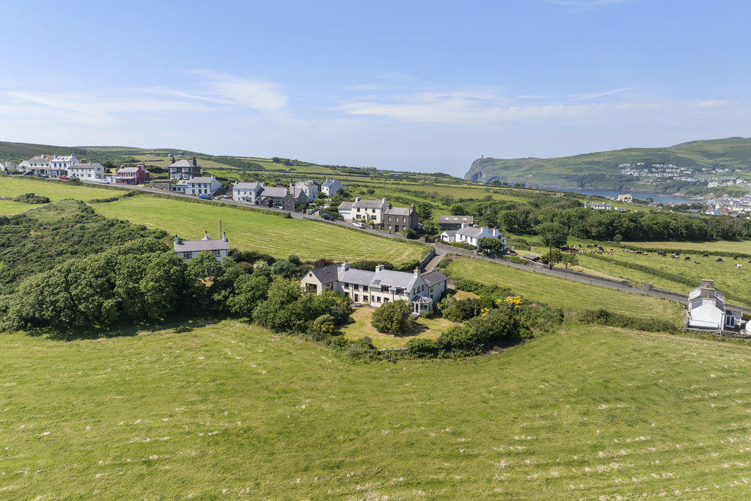
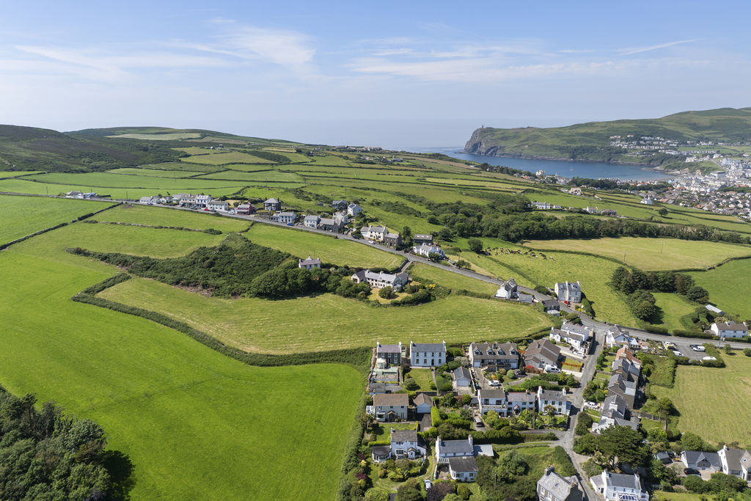
Fabulous Panoramic Coastal and Rural Views
4 Bedrooms, 3 Bathrooms, Lounge, Study, Dining Room, Kitchen
1 Bed Annex with Lounge/Kitchen, Shower Room, Conservatory
Double Garage, Parking
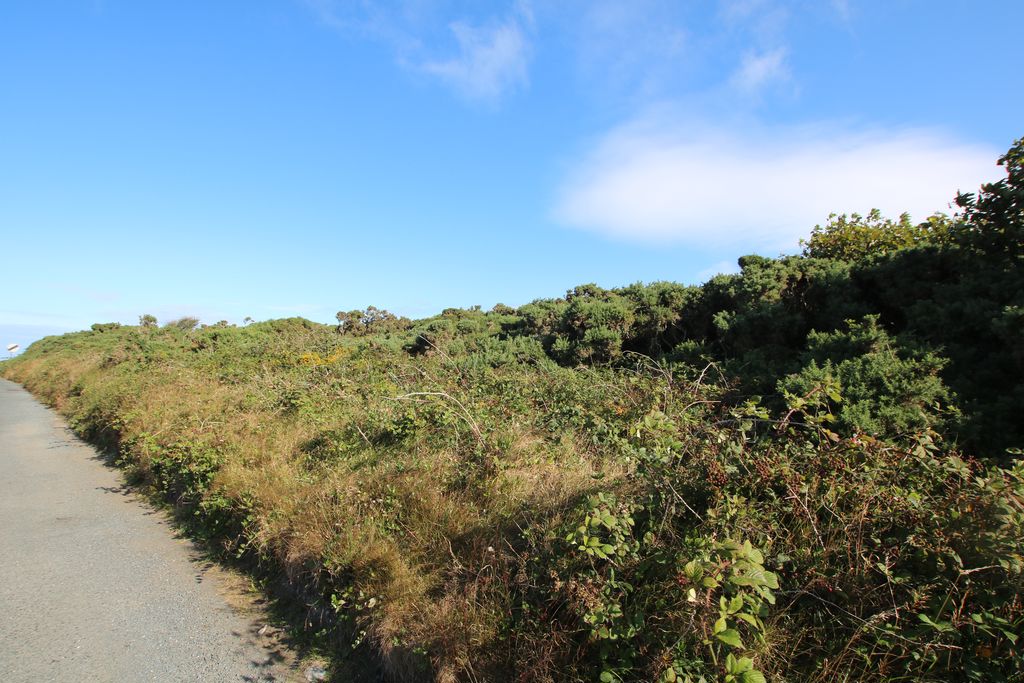
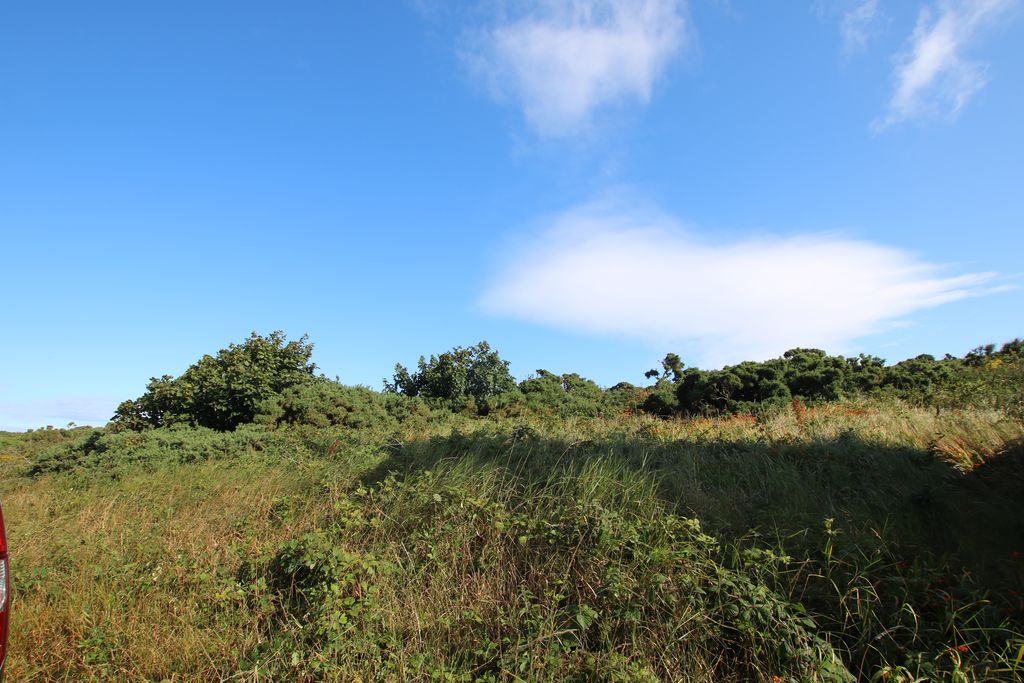
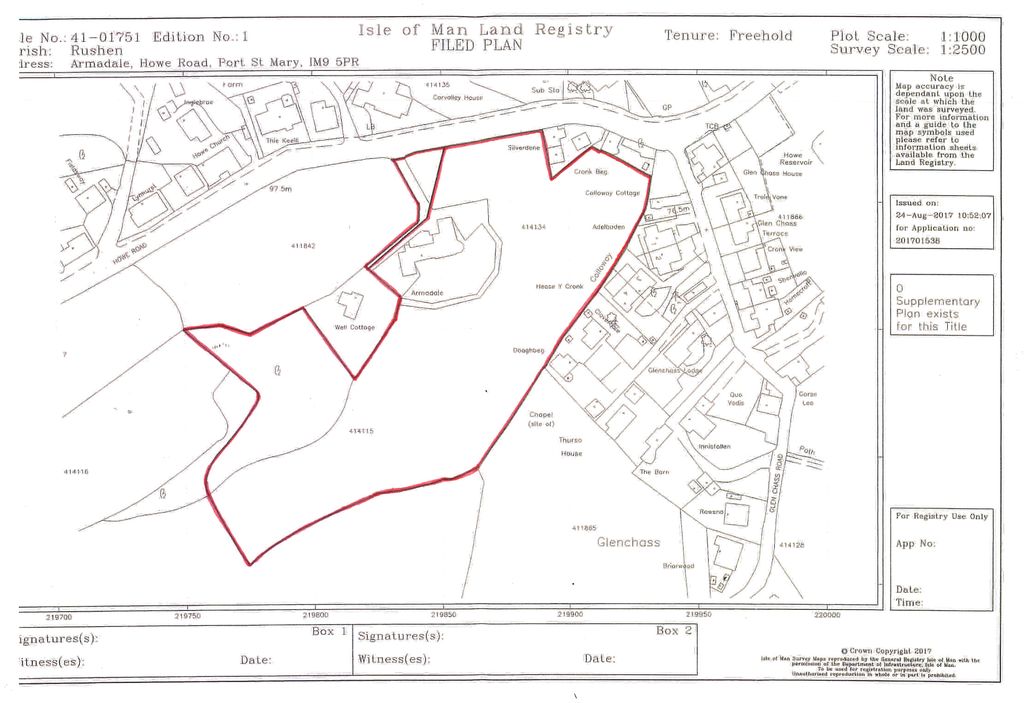
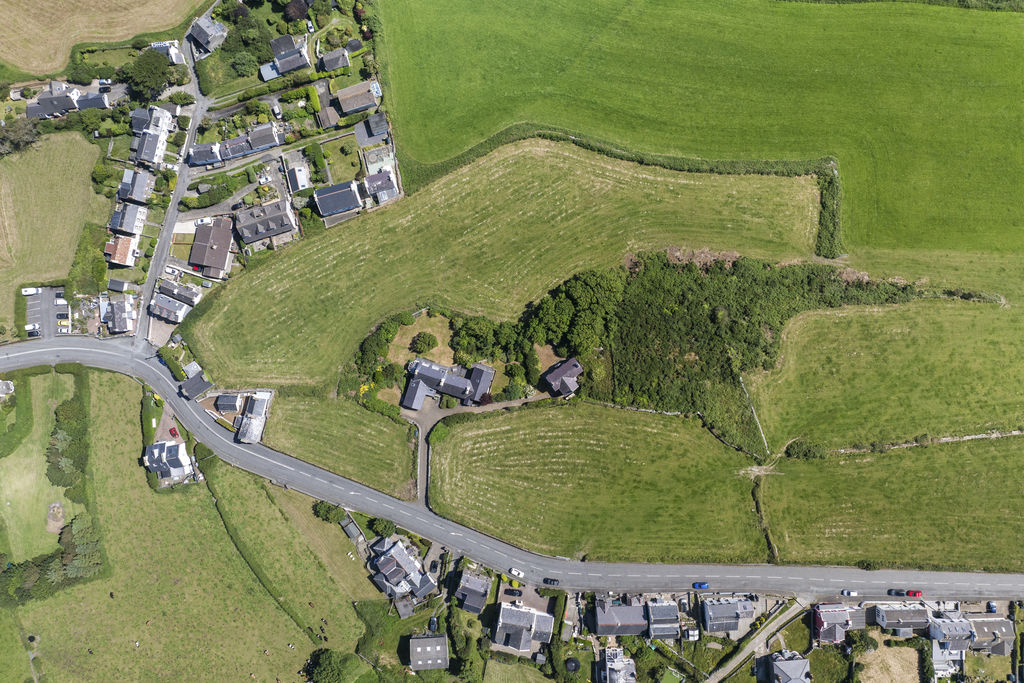
Adjoining Field
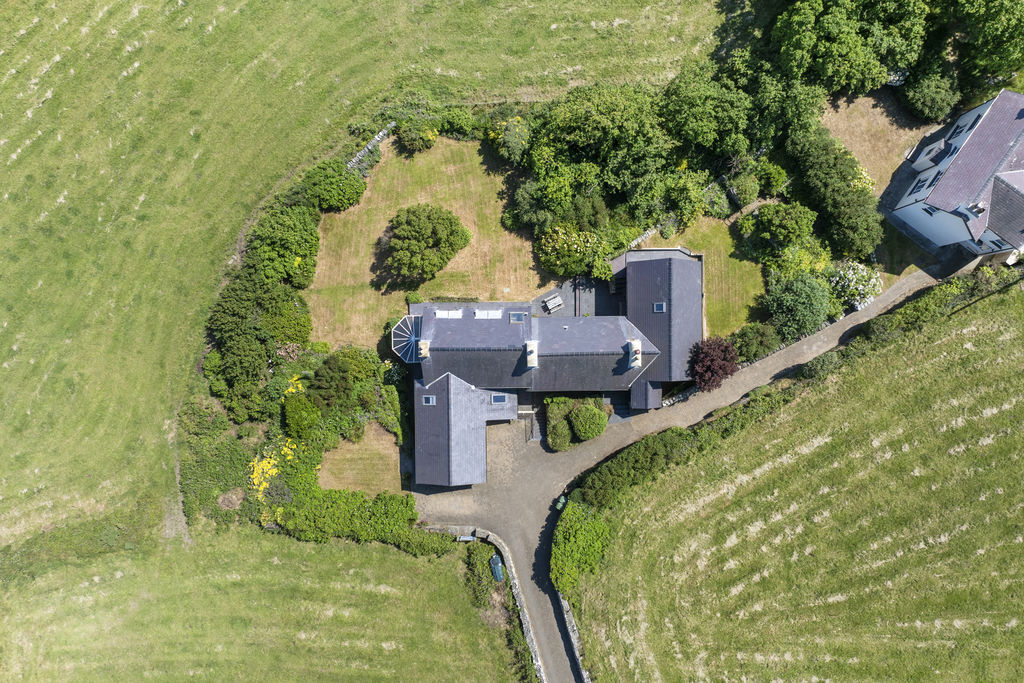
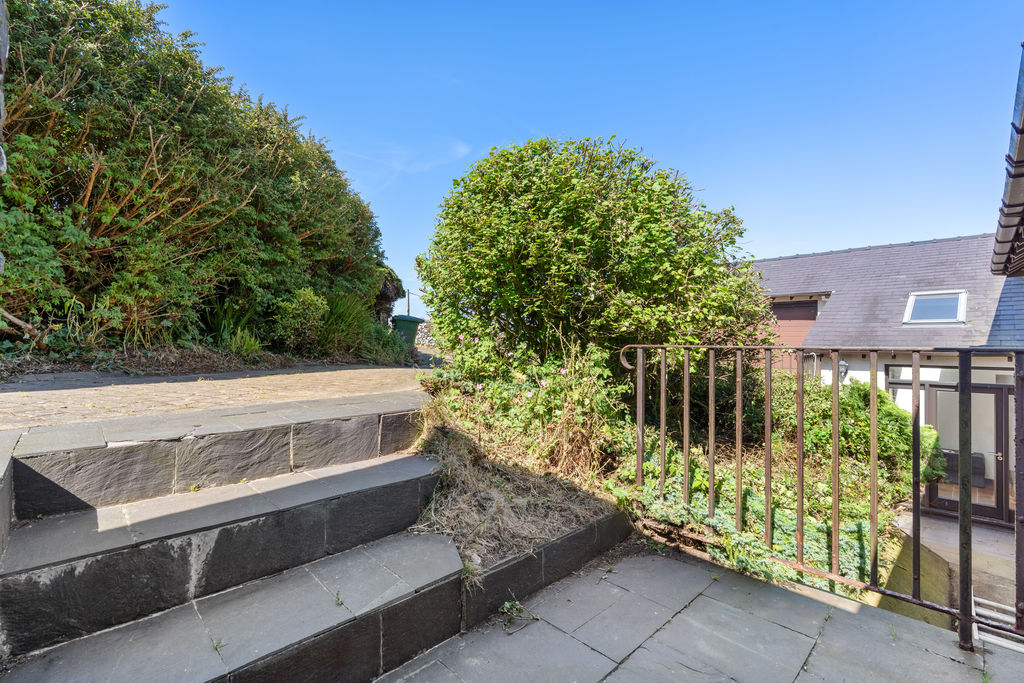
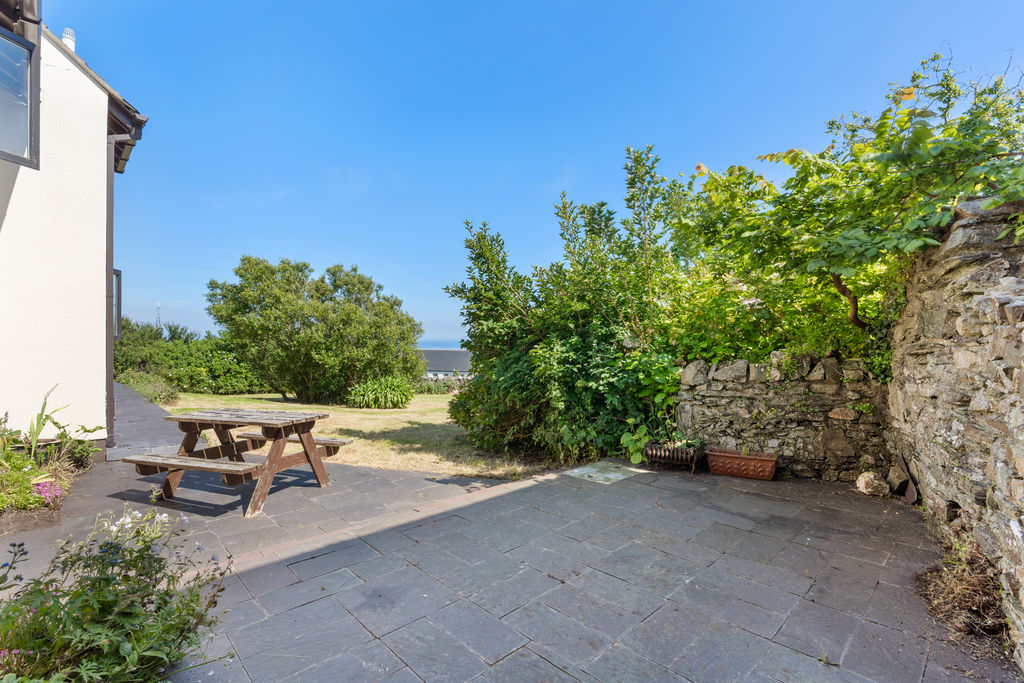
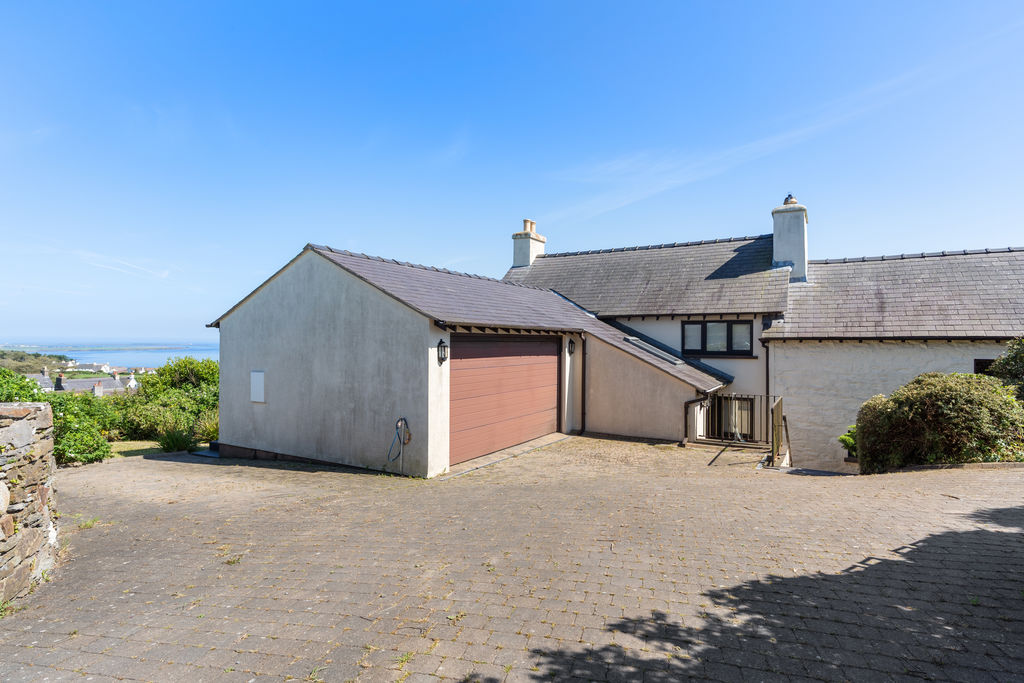
Substantial detached house with annex, in an elevated position, tucked away in a quiet, sought-after, semi rural location. Fabulous rural, coastal and sea views. Main accommodation comprises lounge, study, dining room, kitchen, utility room, shower, 4 bedrooms and bathroom, whilst the annex offers lounge/kitchen, bedroom, shower room and conservatory. Outside is a double garage with up and over door and access door. The property enjoys a large garden, laid to lawn with mature shrubs and trees, and a block paved driveway. The property is surrounded by a sizable field, currently rented out.
LOCATION
Travelling out of Port Erin along Castletown Road, turn right at the Four Roads roundabout and proceed ahead. Passing the Railway Station Public House on the right hand side, turn right into Plantation Road. Go straight ahead into Howe Road and travel up the hill. Go past the turning to Glen Chass, then take the next small turning on the left into the driveway of Armadale.
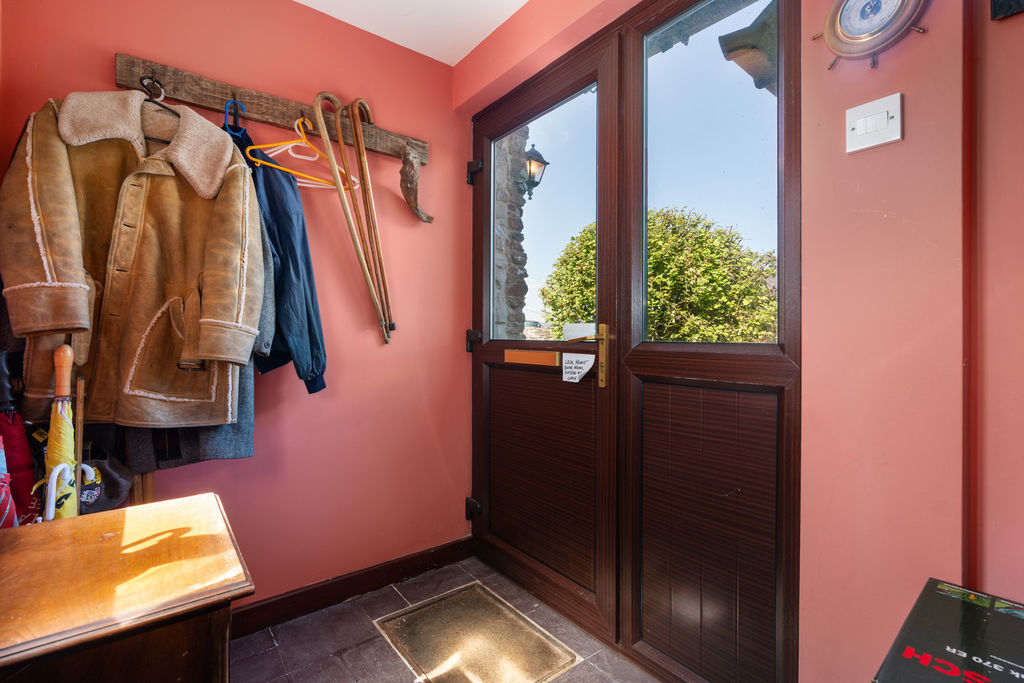
PORCH
Access to annex.
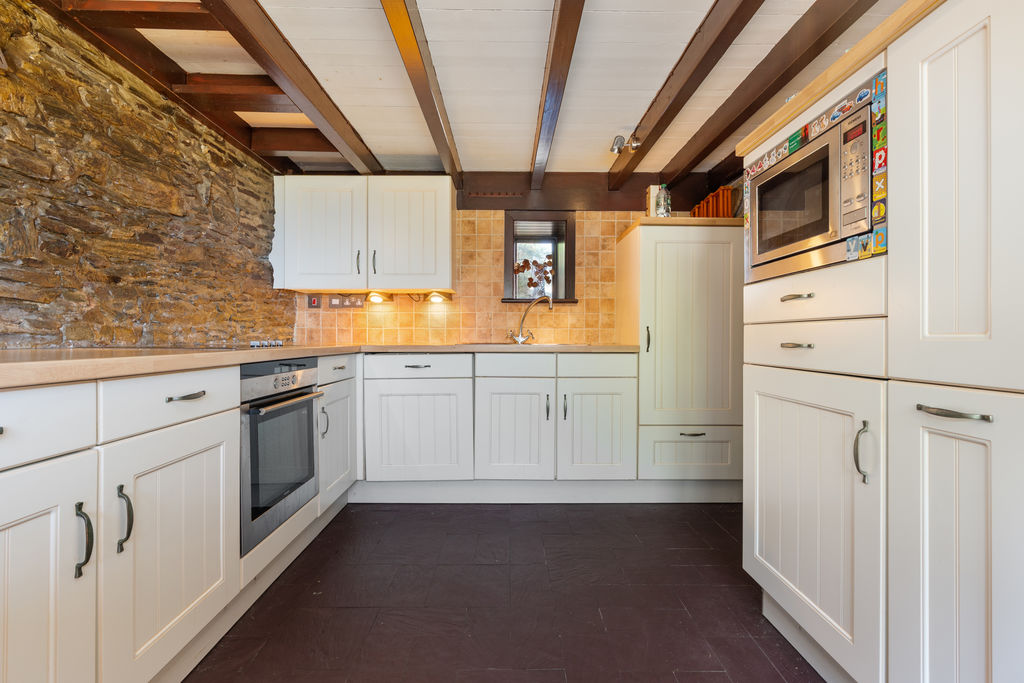
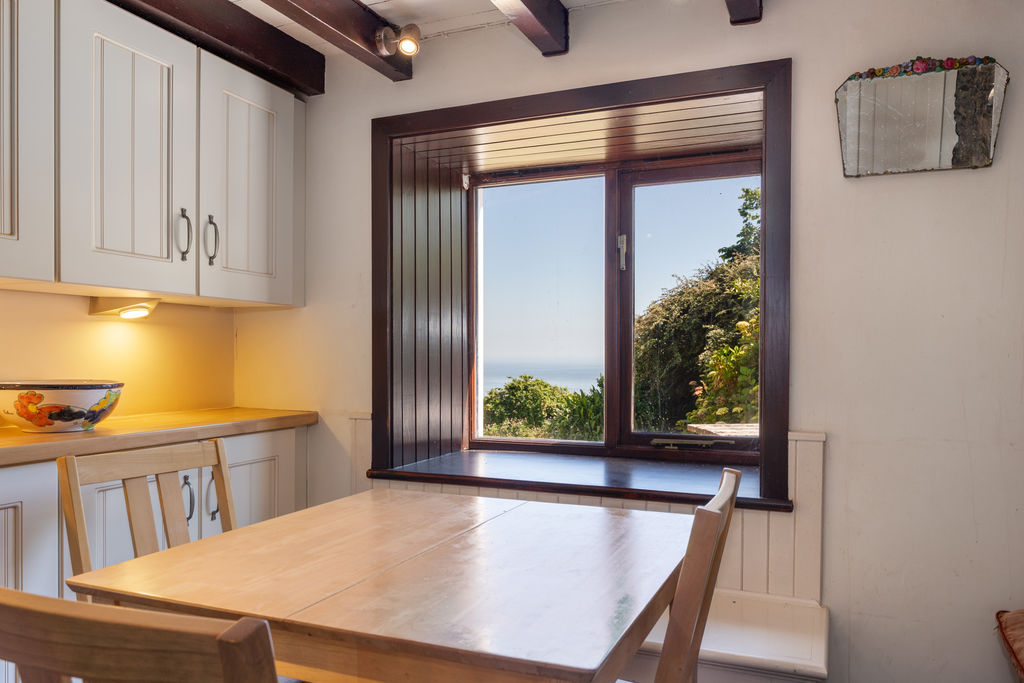
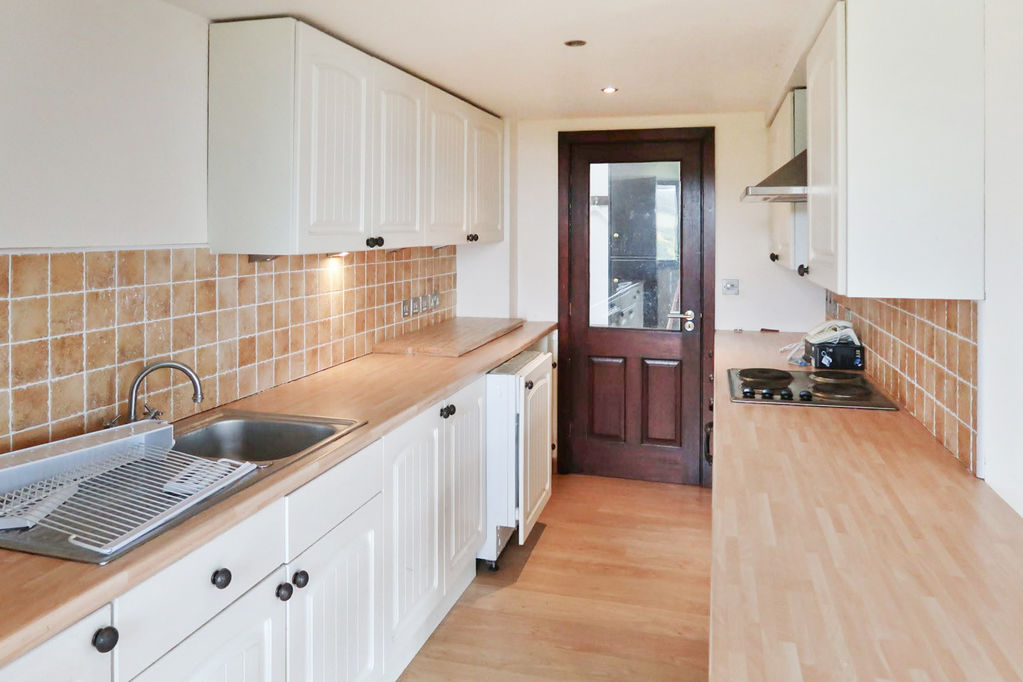
KITCHEN
14′ 2” x 10′ 10” (4.31m x 3.30m)
Spacious well-fitted kitchen.
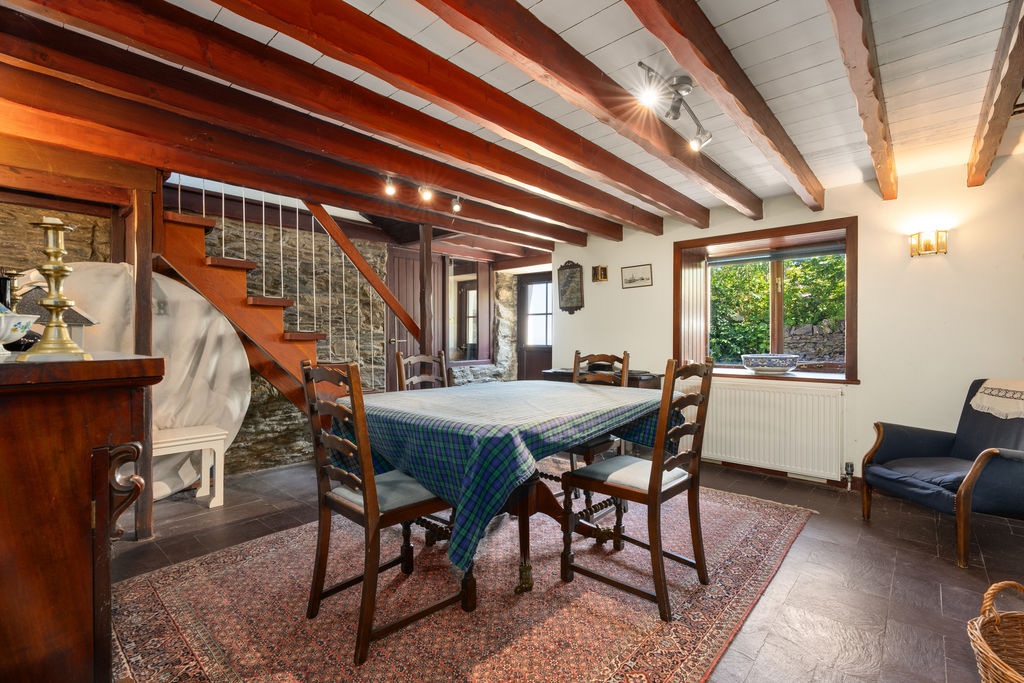
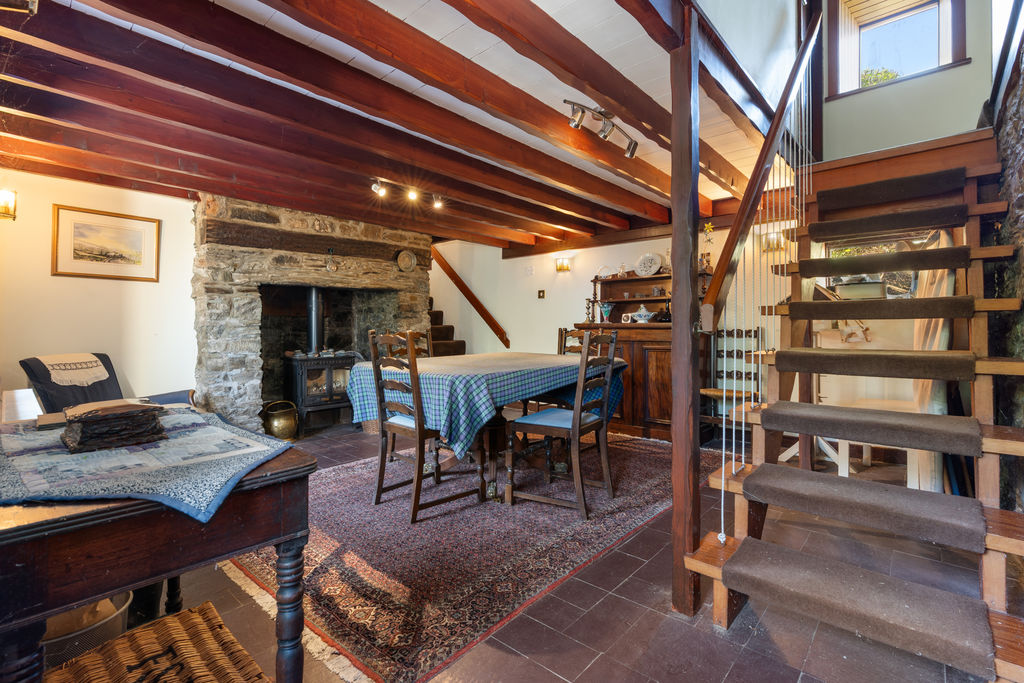
DINING ROOM
14′ 2” x 18′ 4” (4.31m x 5.58m)
Dining room with traditional stone fireplace. Staircase to first floor.
FIRST FLOOR
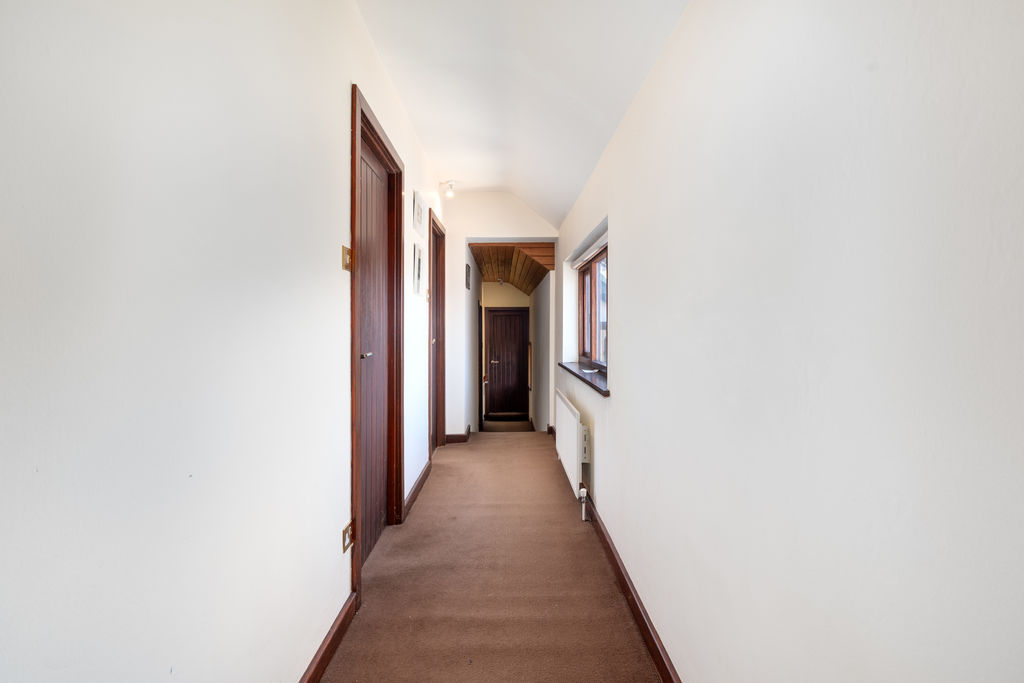
LANDING
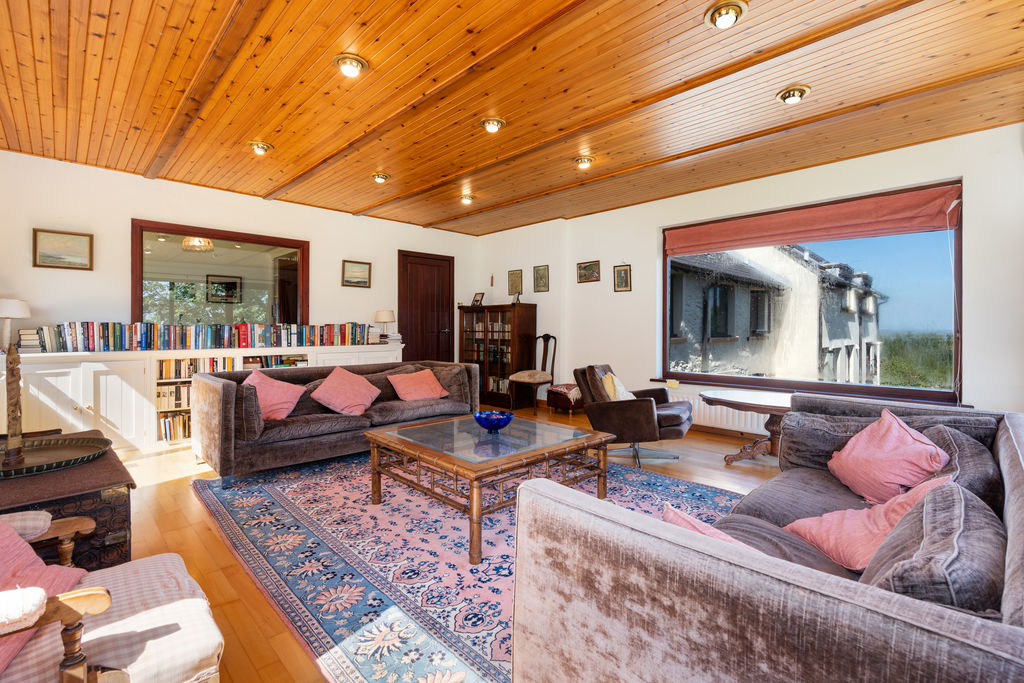
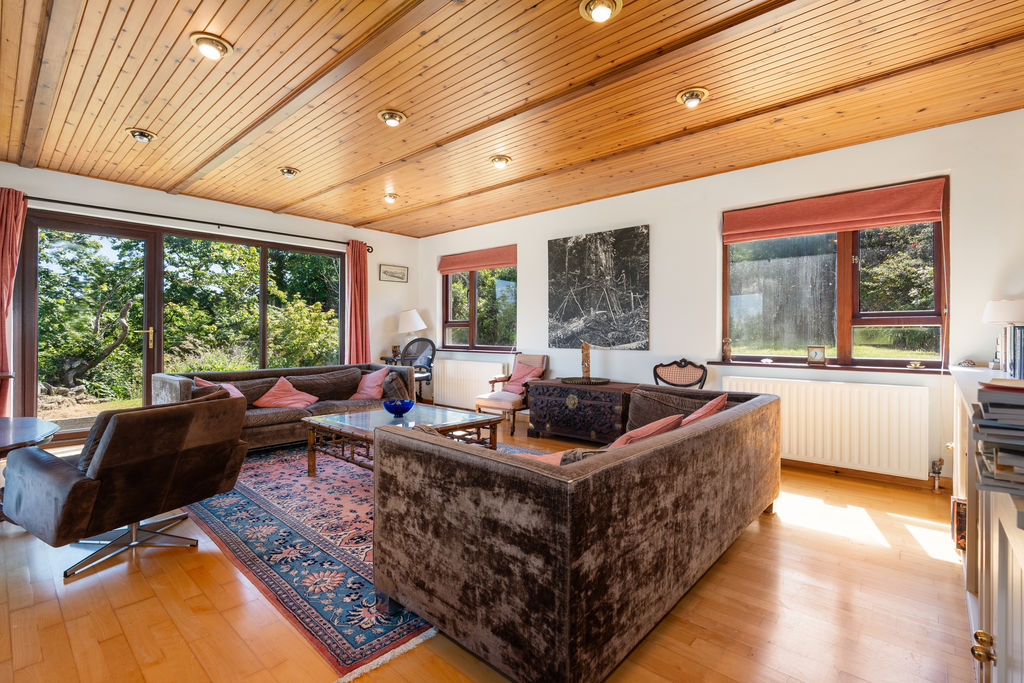
LOUNGE
22′ 4” x 17′ 7” (6.80m x 5.36m)
Generous lounge with open views from the picture window.
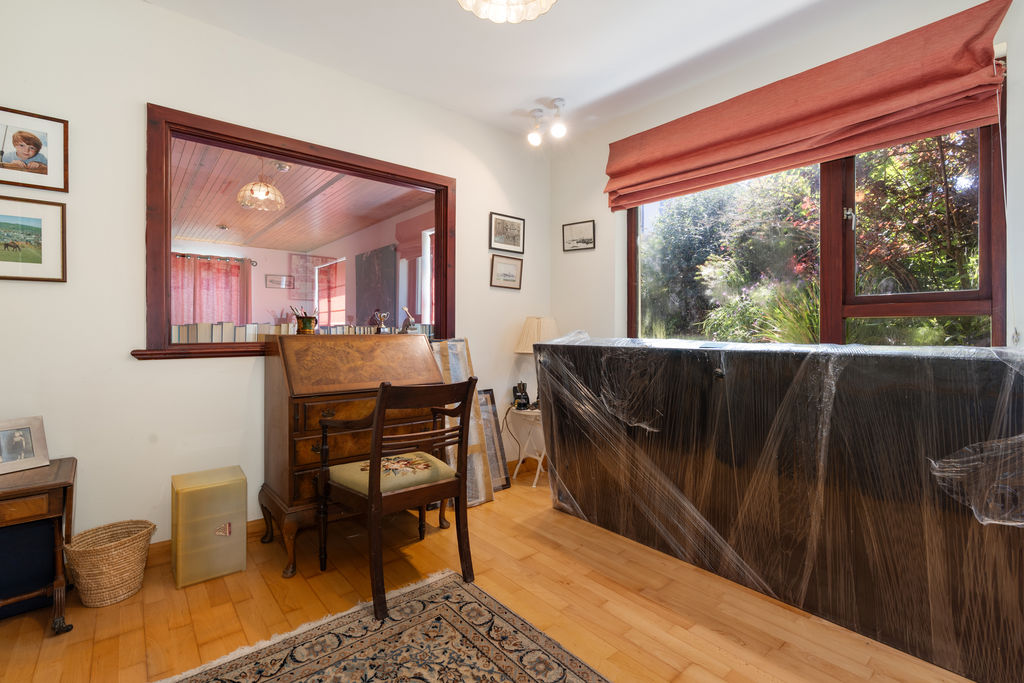
STUDY
10′ 3” x 11′ 9” (3.12m x 3.58m)
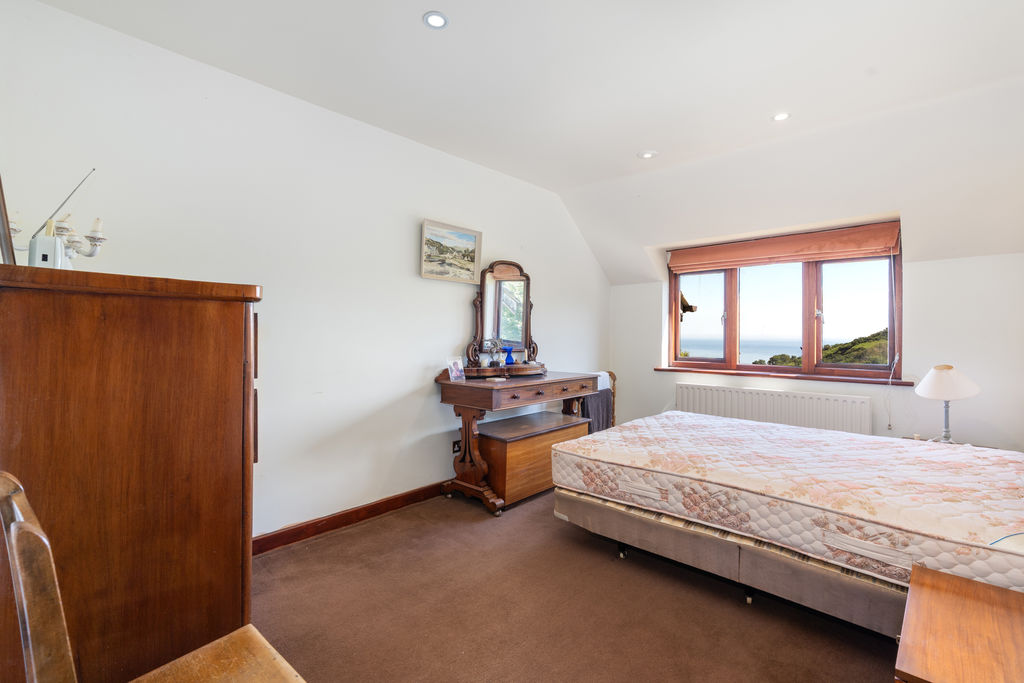
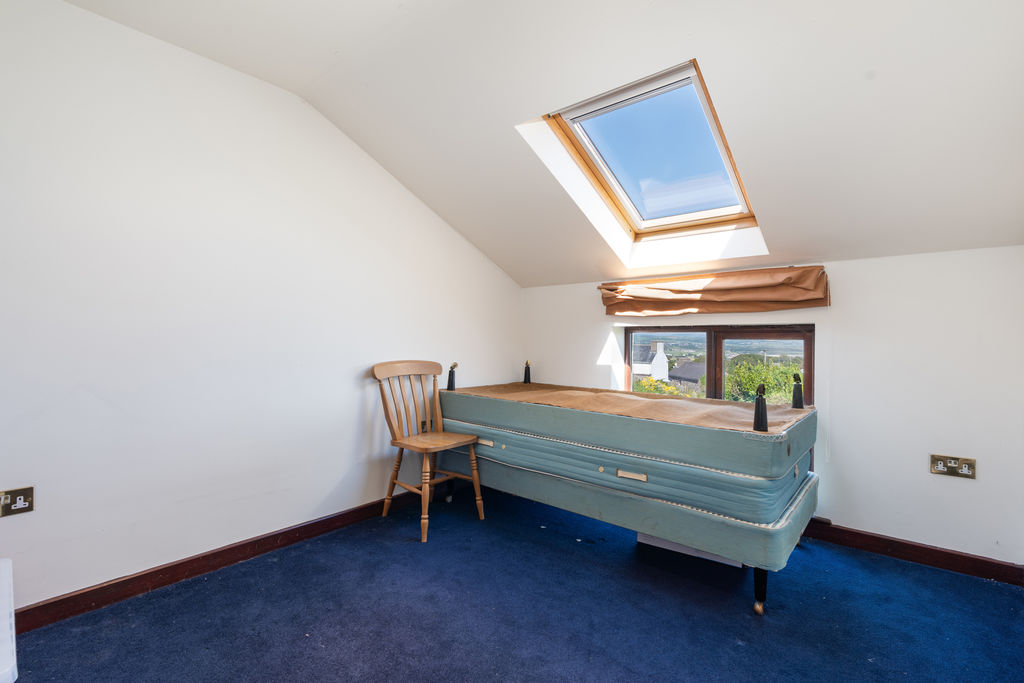
BEDROOM 4
14′ 2” x 10′ 10” (4.31m x 3.30m)
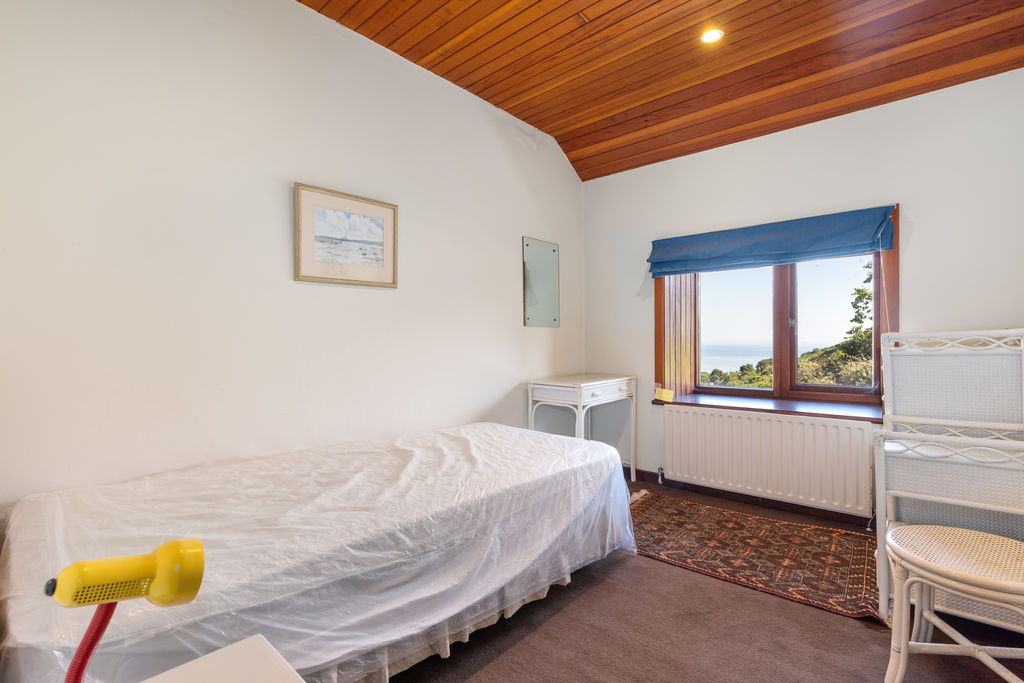
Sea views.
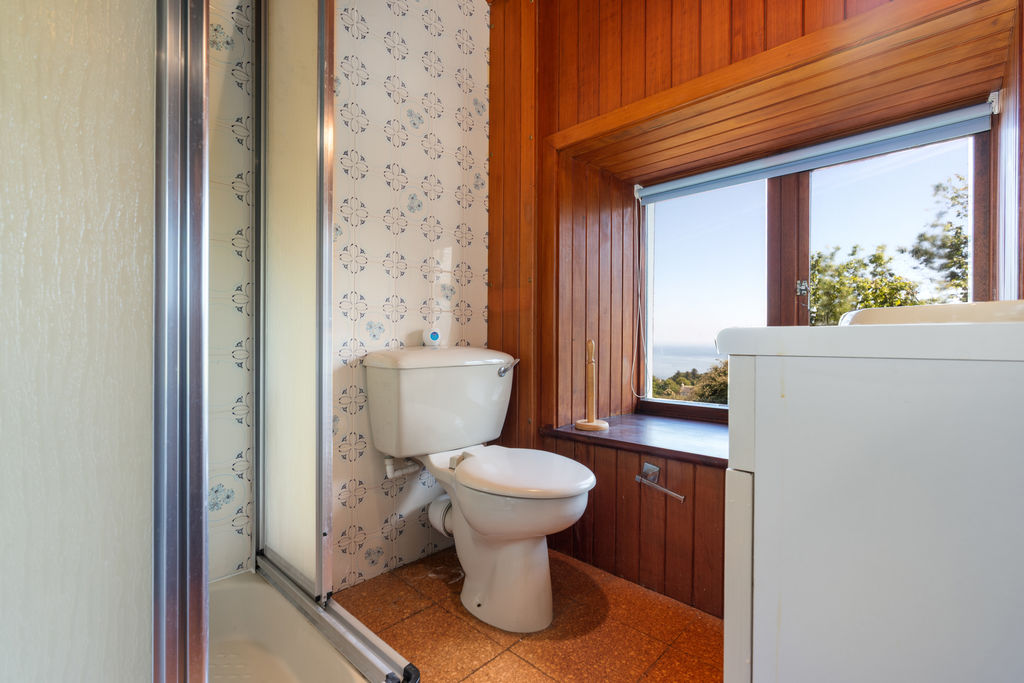
EN-SUITE
6′ 5” x 5′ 8” (1.95m x 1.73m)
Enclosed shower unit, w.c. with wash hand basin in unit.
BEDROOM 3
11′ 2” x 9′ 2” (3.40m x 2.79m)
Sea views.
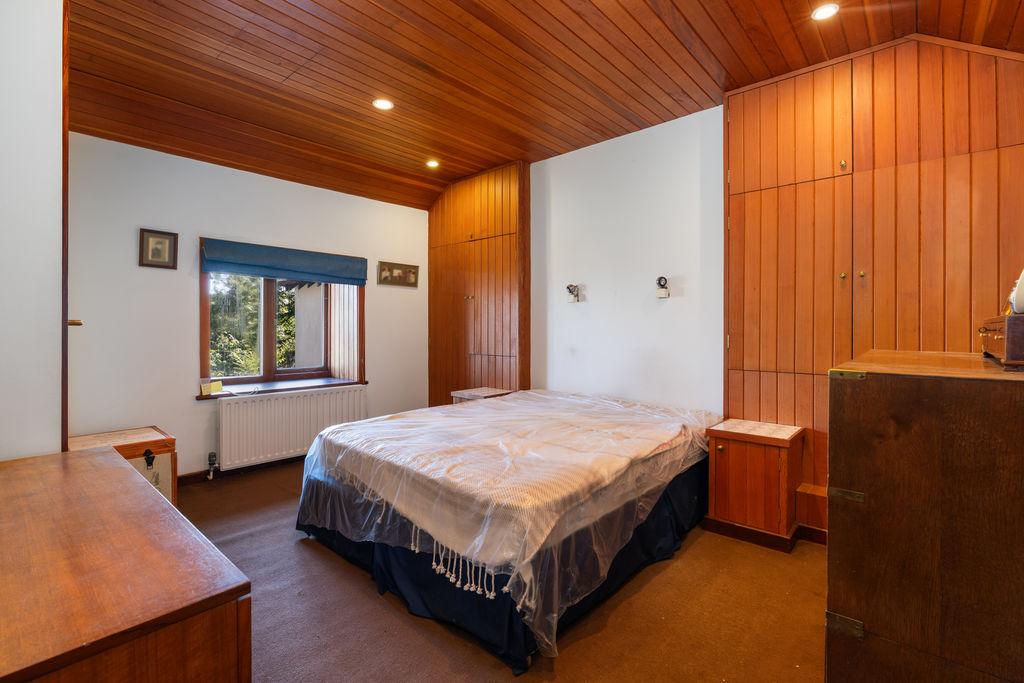
BEDROOM 1
18′ 8” x 12′ 1” (5.69m x 3.68m)
Large double. Access to:
WALK IN CLOSET
10′ 10” x 15′ 1” (3.30m x 4.59m)
Potential to create en-suite.
BEDROOM 2
14′ 11” x 9′ 7” (4.54m x 2.92m)
Sea views.
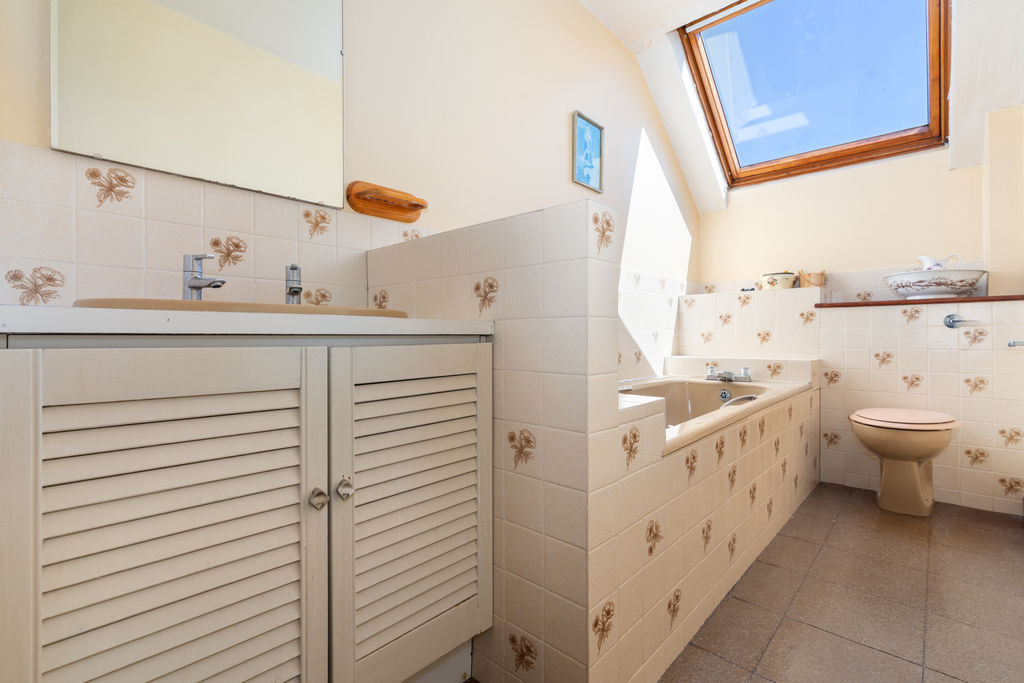
BATHROOM
13′ 8” x 5′ 5” (4.16m x 1.65m)
Bath, w.c. and wash hand basin in unit. Velux,
ANNEX
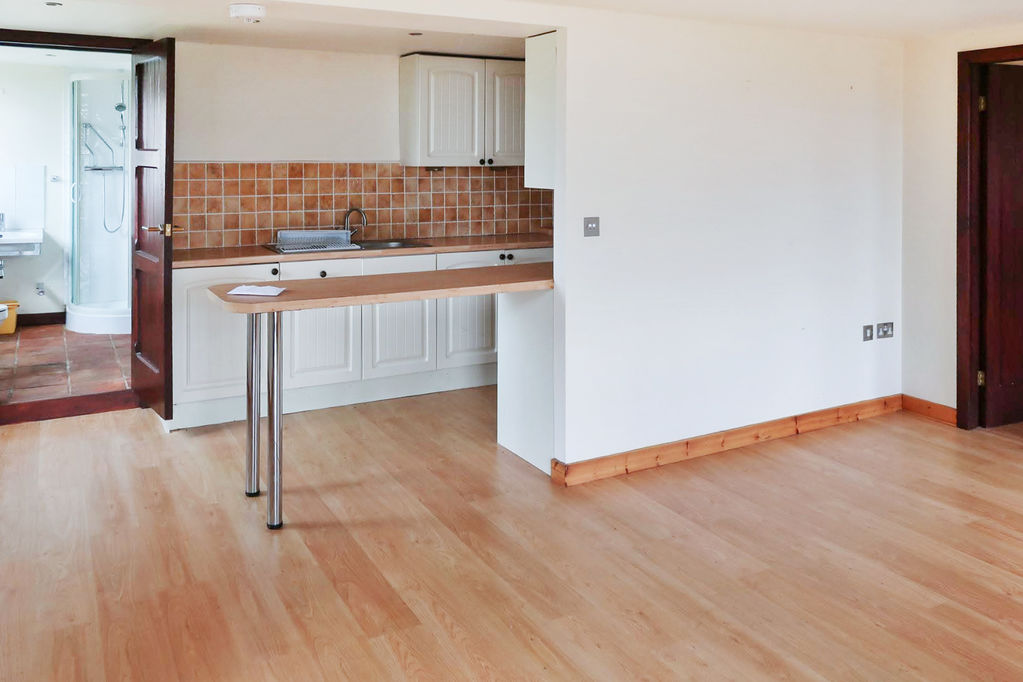
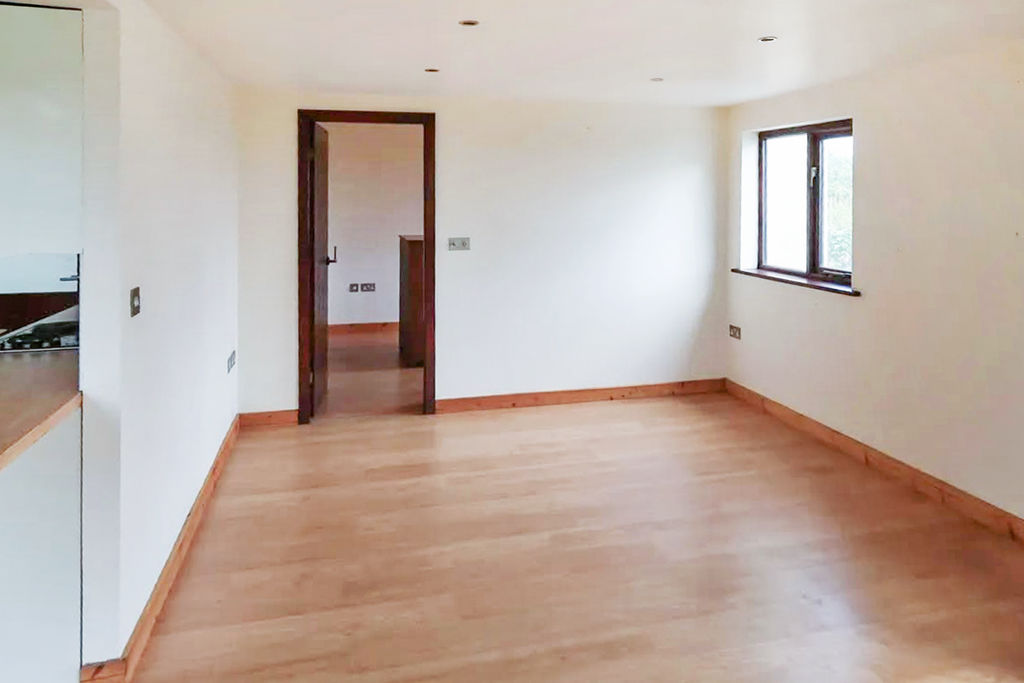
LOUNGE/KITCHEN
Good sized room, newly fitted kitchen with breakfast bar.
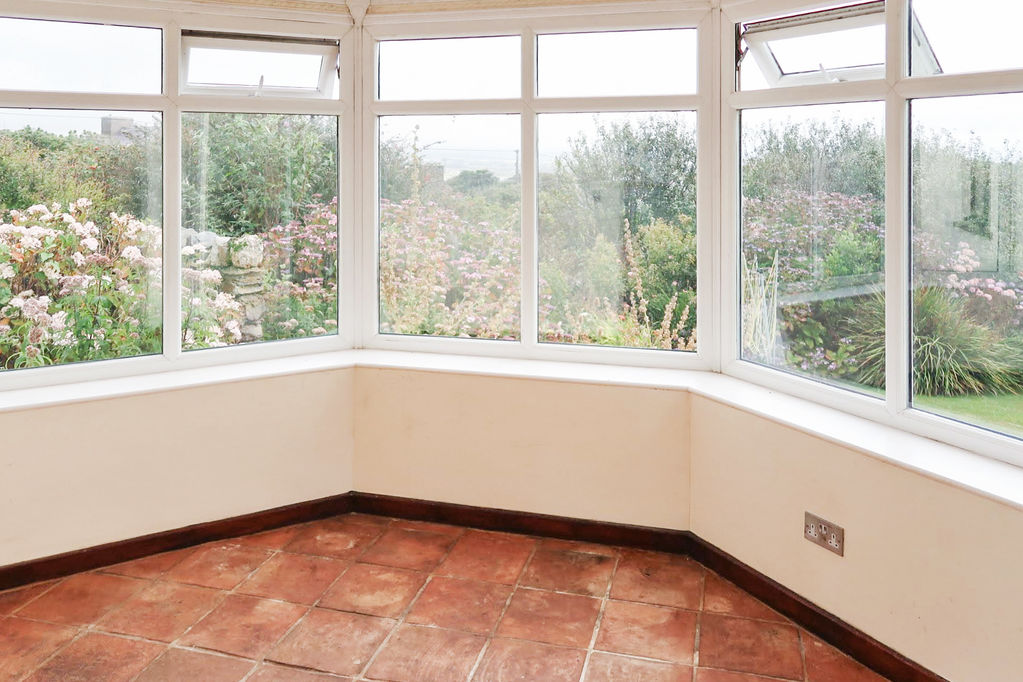
CONSERVATORY
Lovely room looking out over garden.
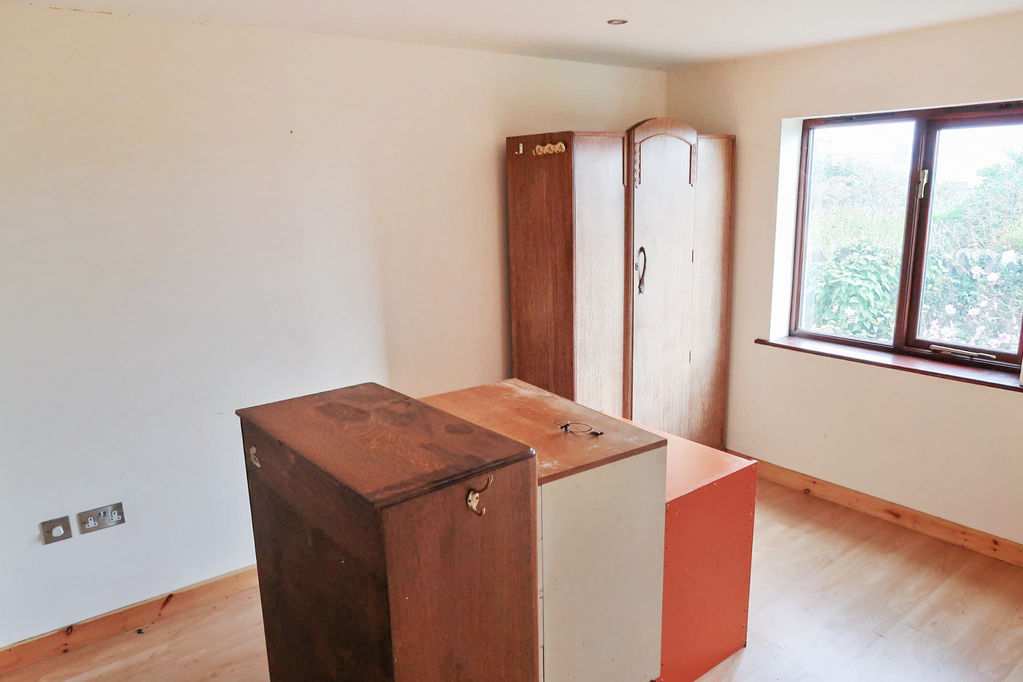
BEDROOM
Double bedroom.
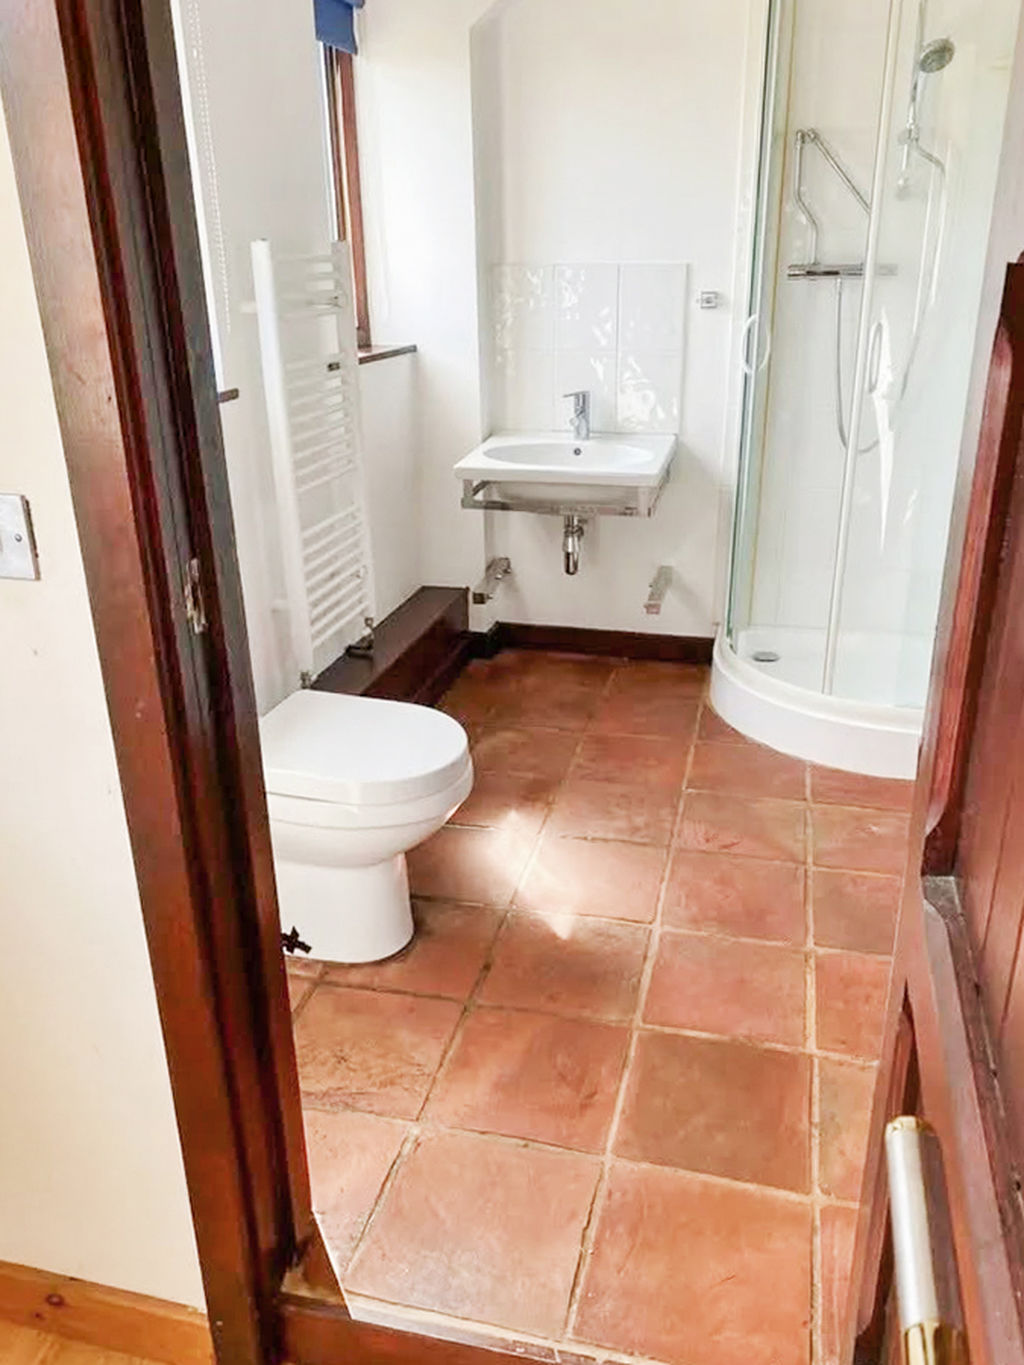
SHOWER ROOM
Enclosed shower unit, w.c., wash hand basin. Tiled floor. Ladder style heated towel rail.
DOUBLE GARAGE
Up and over door. Access door.
OUTSIDE
Garden laid to lawn with mature shrubs and trees. Block paved driveway. Sizable field surrounding the property, currently rented out.
SERVICES
Mains water, drainage and electricity. Oil central heating.
POSSESSION
Freehold. Vacant possession on completion of purchase. The company do not hold themselves responsible for any expenses which may be incurred in visiting the same should it prove unsuitable or have been let, sold or withdrawn. DISCLAIMER – Notice is hereby given that these particulars, although believed to be correct do not form part of an offer or a contract. Neither the Vendor nor Chrystals, nor any person in their employment, makes or has the authority to make any representation or warranty in relation to the property. The Agents whilst endeavouring to ensure complete accuracy, cannot accept liability for any error or errors in the particulars stated, and a prospective purchaser should rely upon his or her own enquiries and inspection. All Statements contained in these particulars as to this property are made without responsibility on the part of Chrystals or the vendors or lessors.
Specification
Where it is
Locations are shown to the nearest village or district, as supplied by the marketing agent.
Enquire about this listing
Your message goes straight to the marketing agent. We do not sell your details, and we do not add you to a mailing list. How we use your information.