Recorded price history
Full historyLand Registry · Latest 3 comparable records
- £176,750
- £212,500 +£35,750 (+20.2%) from the previous comparable record
- £252,000 +£39,500 (+18.6%) from the previous comparable record
Recorded transfers, not a valuation.
Source & notes
Matched registry address: 60A, Friary Park, Ballabeg, IM9 4EW, Arbory.
Changes compare consecutive eligible recorded prices, excluding nominal payments and transfers with a different declared market value. They do not adjust for inflation, improvements or changes to the land. Points follow record order; spacing does not represent elapsed time.
Source: Isle of Man Land Registry. Registrations in this extract run through 30 September 2026. Last checked 6 October 2026.
Contains public sector information licensed under the Isle of Man Open Government Licence. ManxLiving is independent of the Registry.
Records can arrive late and may include land, multiple titles or transfers other than open-market sales. An address match does not confirm unchanged boundaries. Rows with invalid or inconsistent dates are withheld. Missing records do not mean a property has never sold. Report an incorrect match or price.
Photographs
About this property
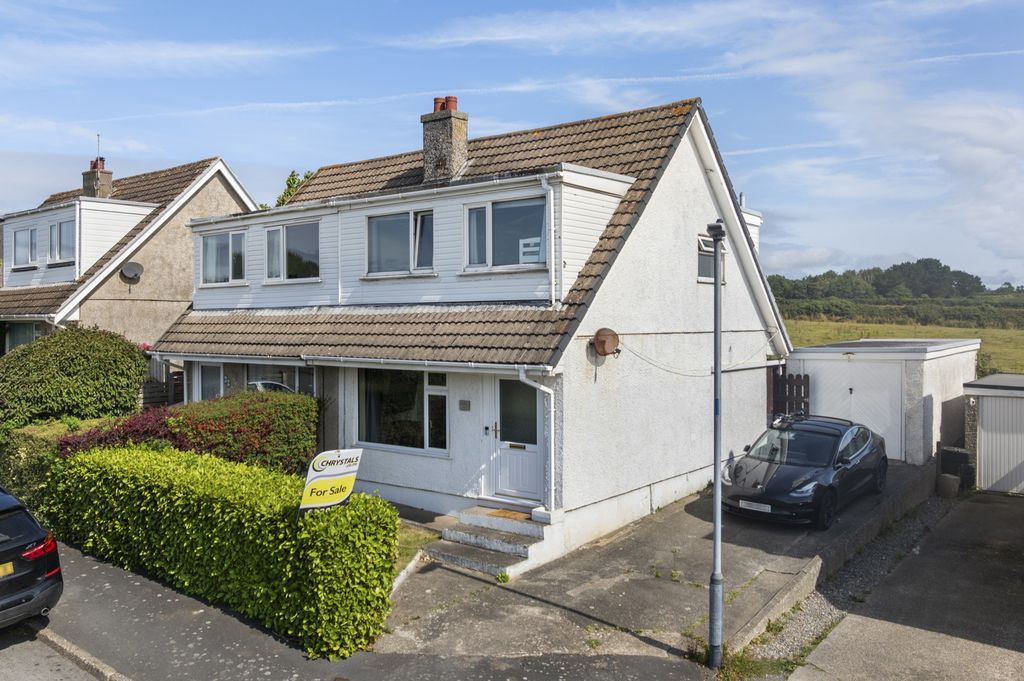
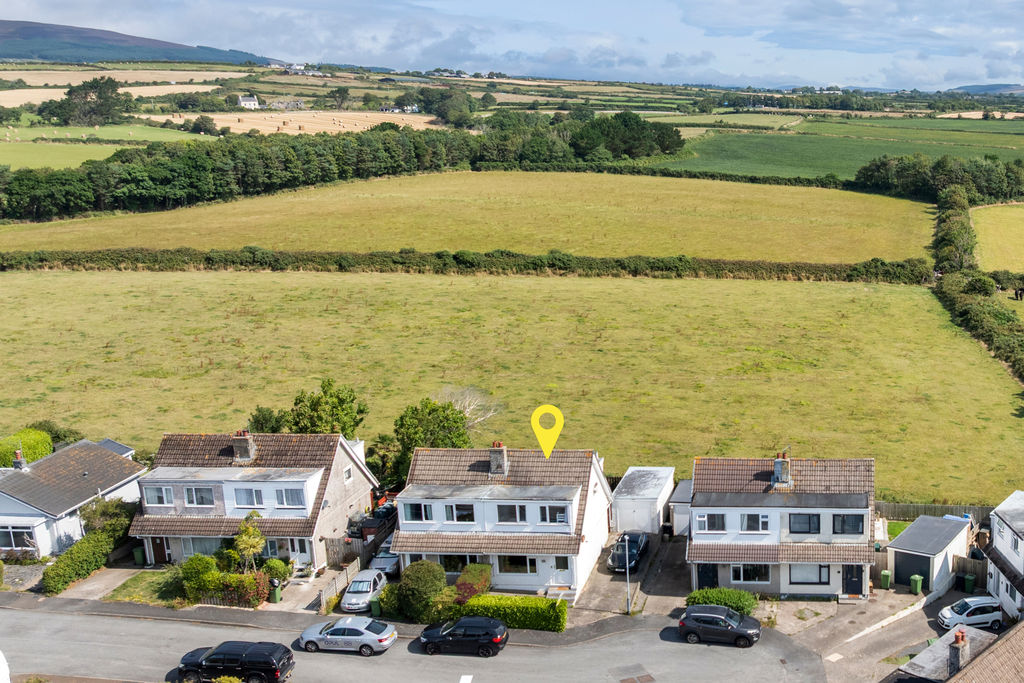
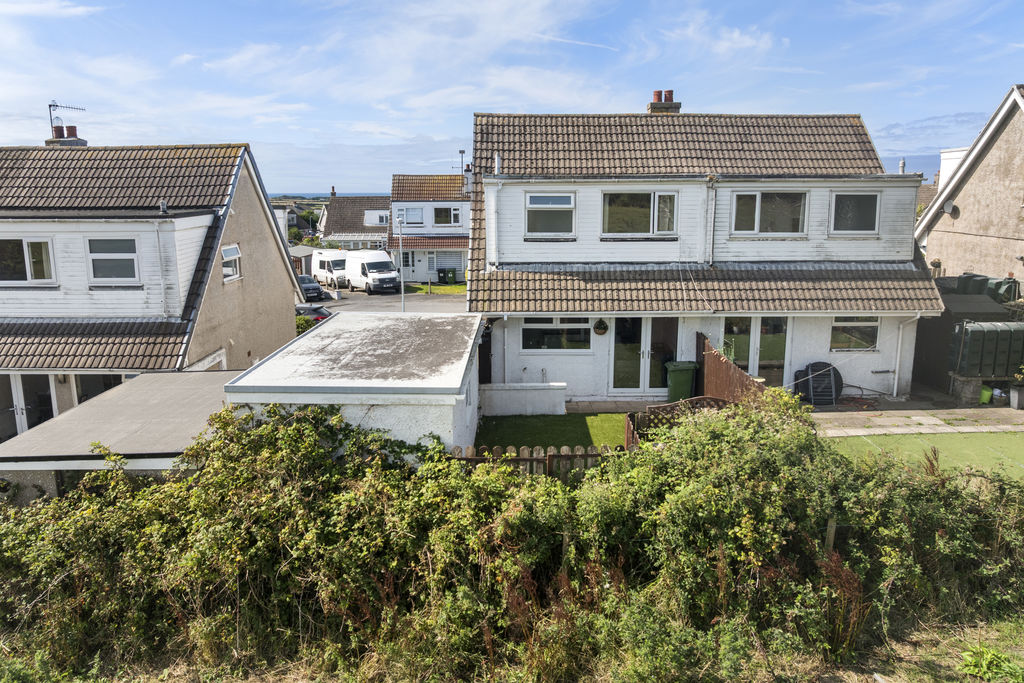
Well presented Semi-Detached House
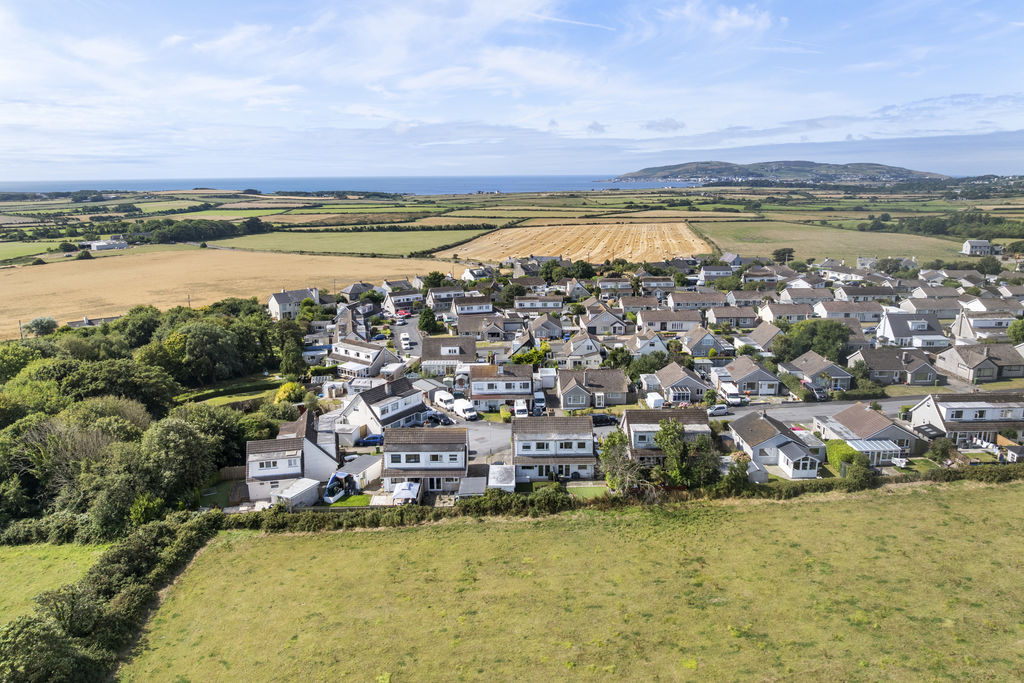
Superb Views Over Open Fields to Rear
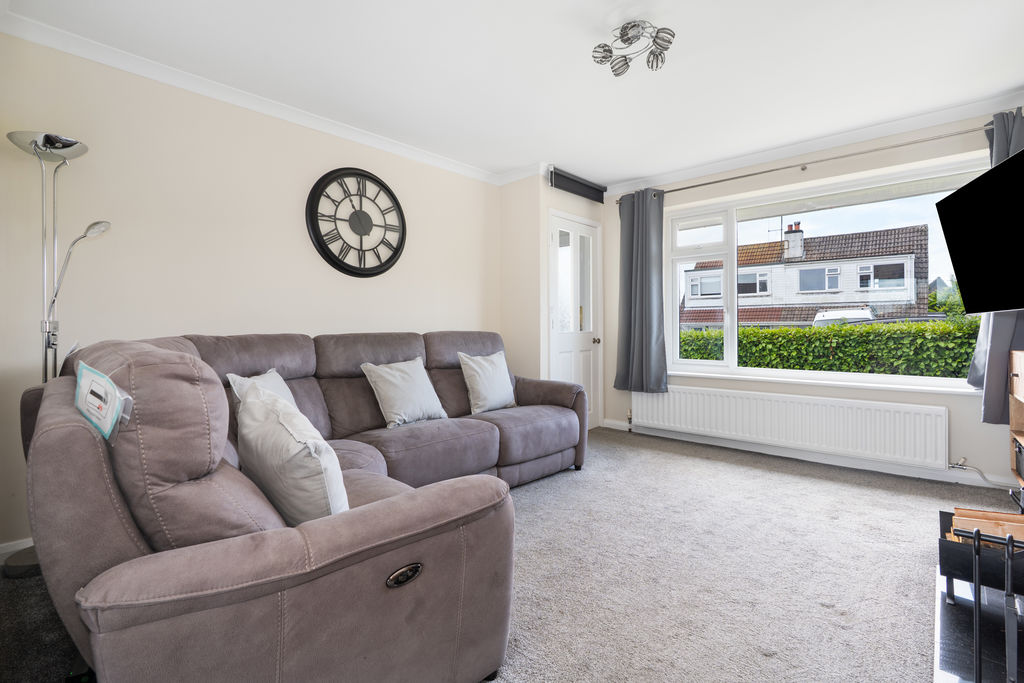
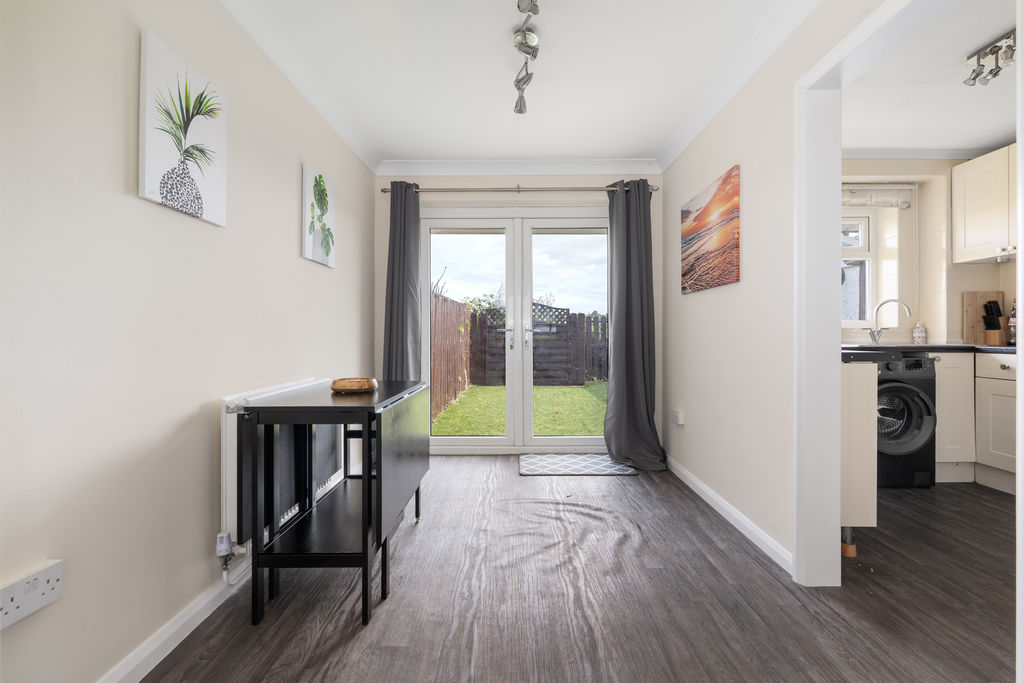
Lounge, Dining Room, Kitchen
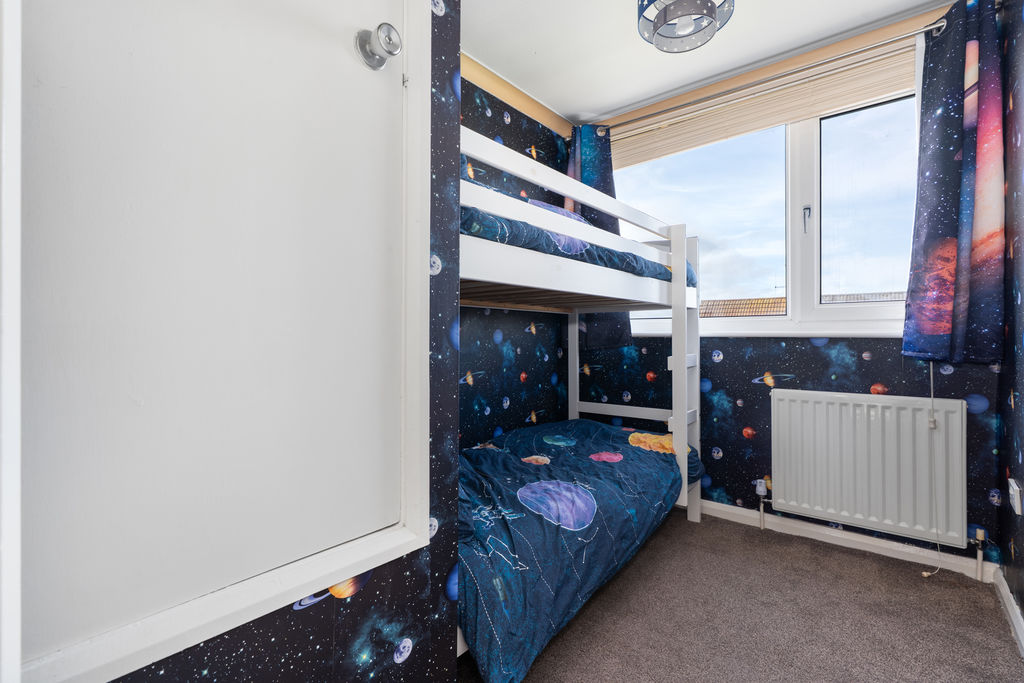
3 Bedrooms, Bathroom
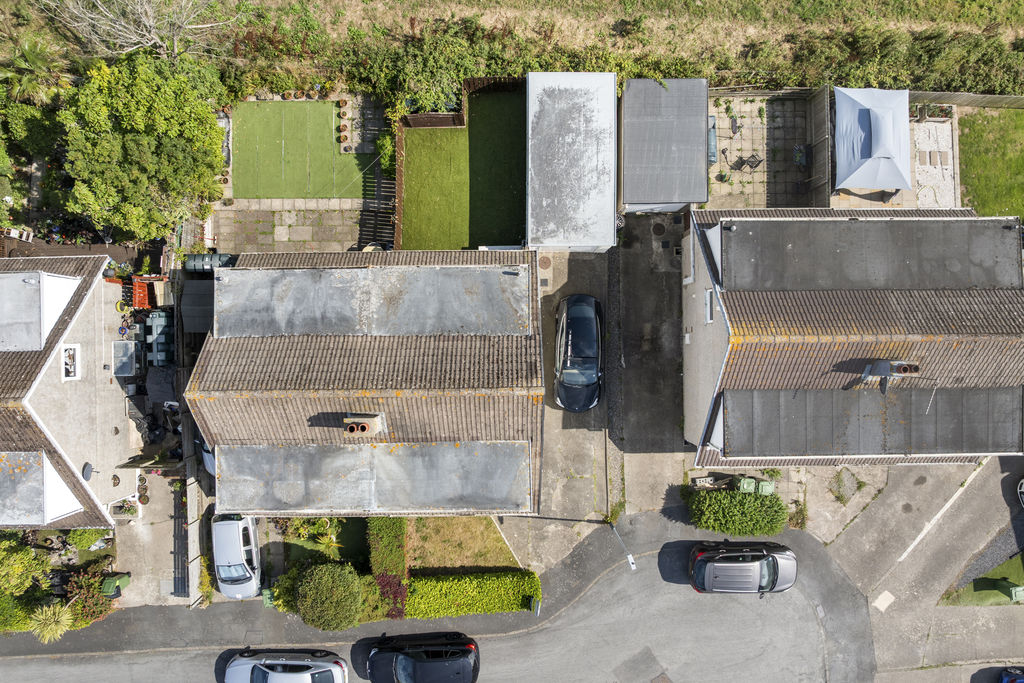
Single Garage, Driveway
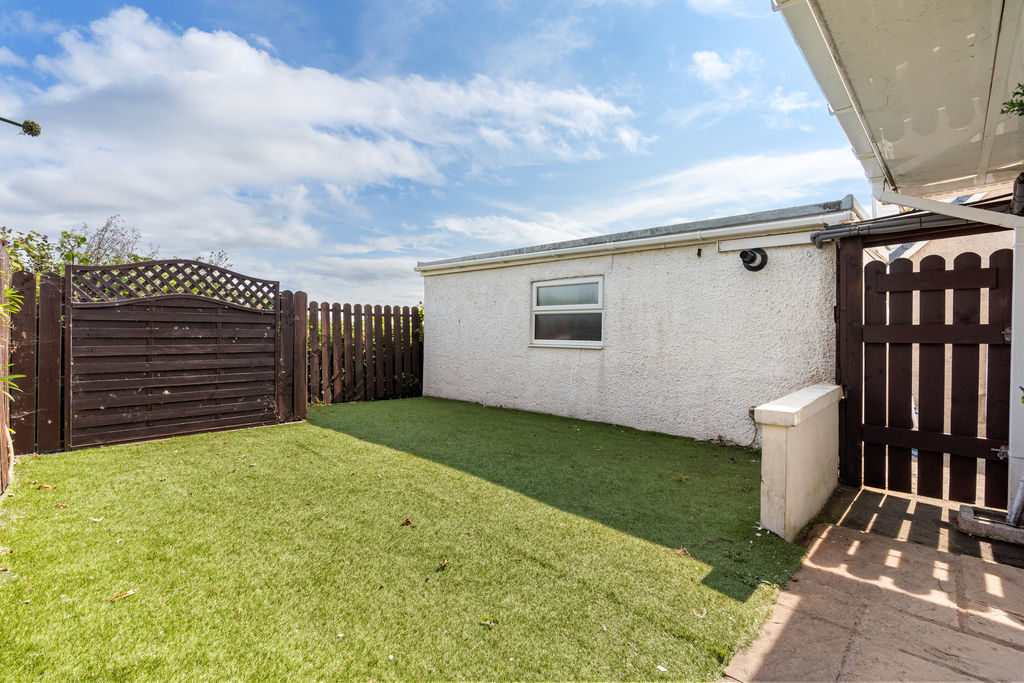
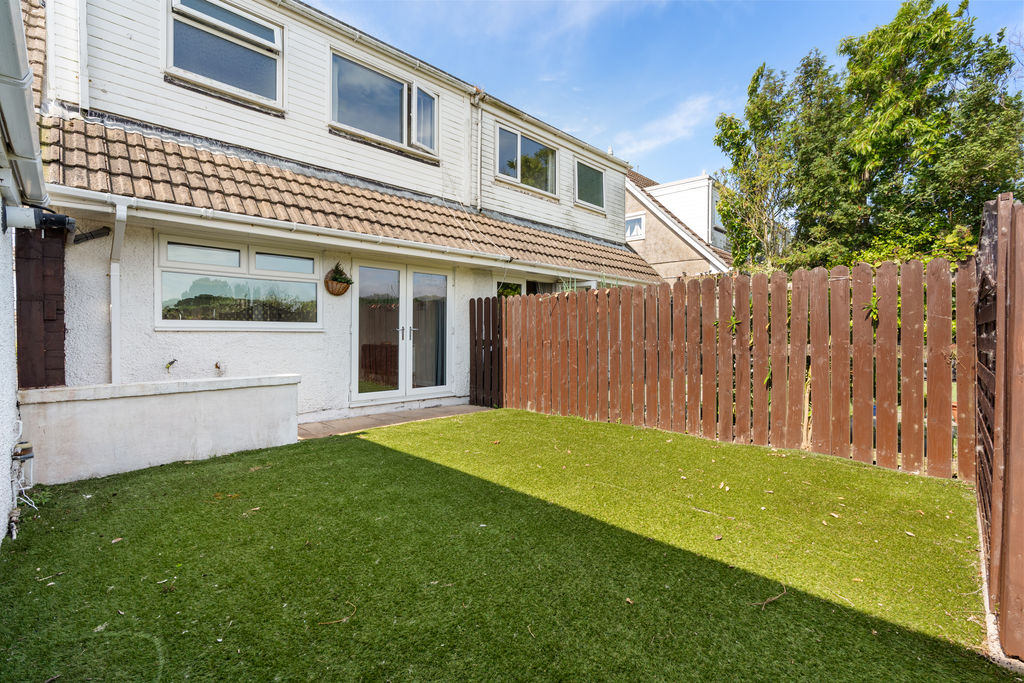
Private Garden Enjoying Lovely Outlook!
Well-presented semi-detached house in quiet cul-de-sac location with fantastic rural views to the rear. Close proximity to the Airport and all Southern villages and amenities. The accommodation includes lounge, dining room, modern kitchen, 3 bedrooms and family bathroom. Outside there is a single garage approached by a generous driveway. Private low maintenance rear garden backing onto open fields.
LOCATION
Travelling through Colby on the A7 towards Castletown continue to Ballabeg. After passing the sharp bend to the right take the next left turn into Friary Park. At the junction bear right then continue ahead following the road to where number 60A is located just before the bottom of the cul-de-sac on the left hand side.
HALL
Stairs leading to first floor.
LOUNGE
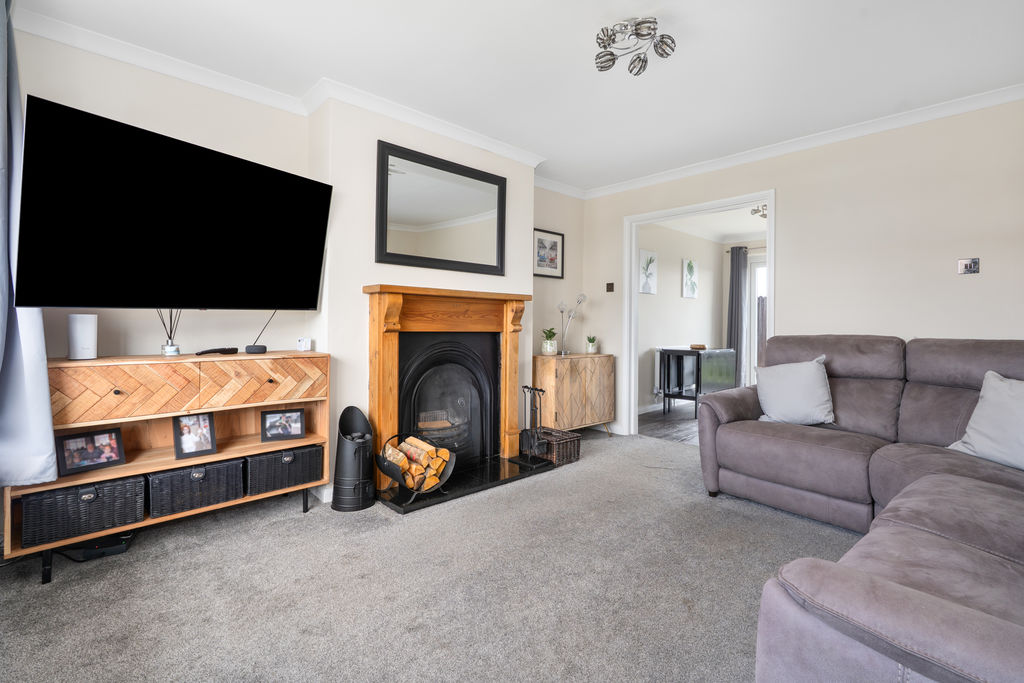
12′ 4” x 13′ 0” (3.76m x 3.96m)
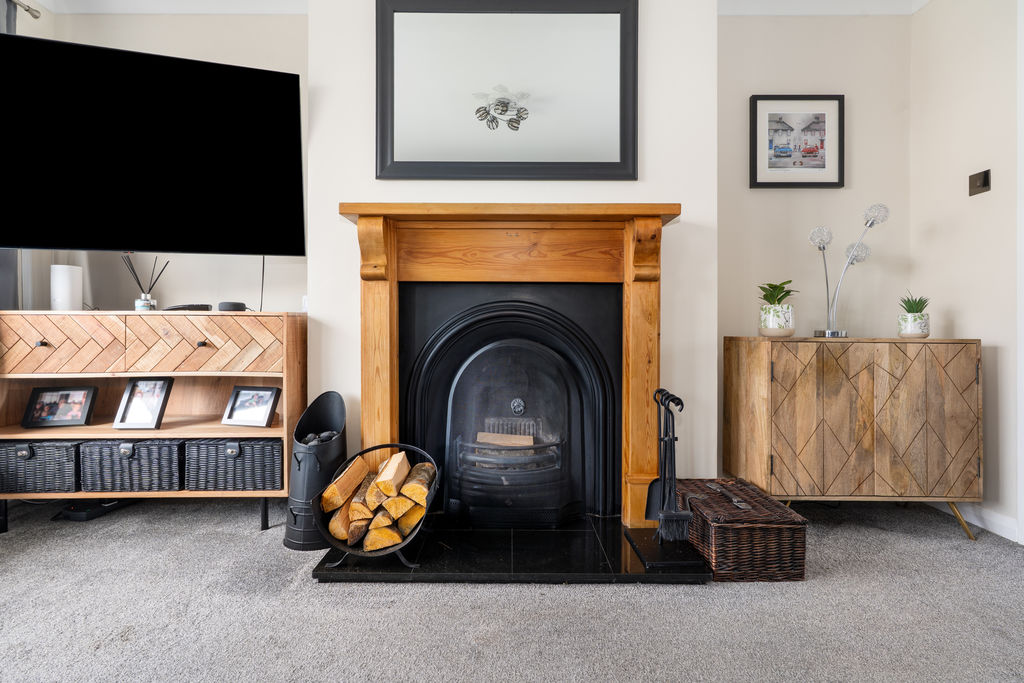
Open fireplace with wooden mantle. Opening to:
DINING ROOM
10′ 9” x 7′ 7” (3.27m x 2.31m)
Lovely views over open fields. French doors to garden. Opening to:
KITCHEN
10′ 9” x 7′ 6” (3.27m x 2.28m)
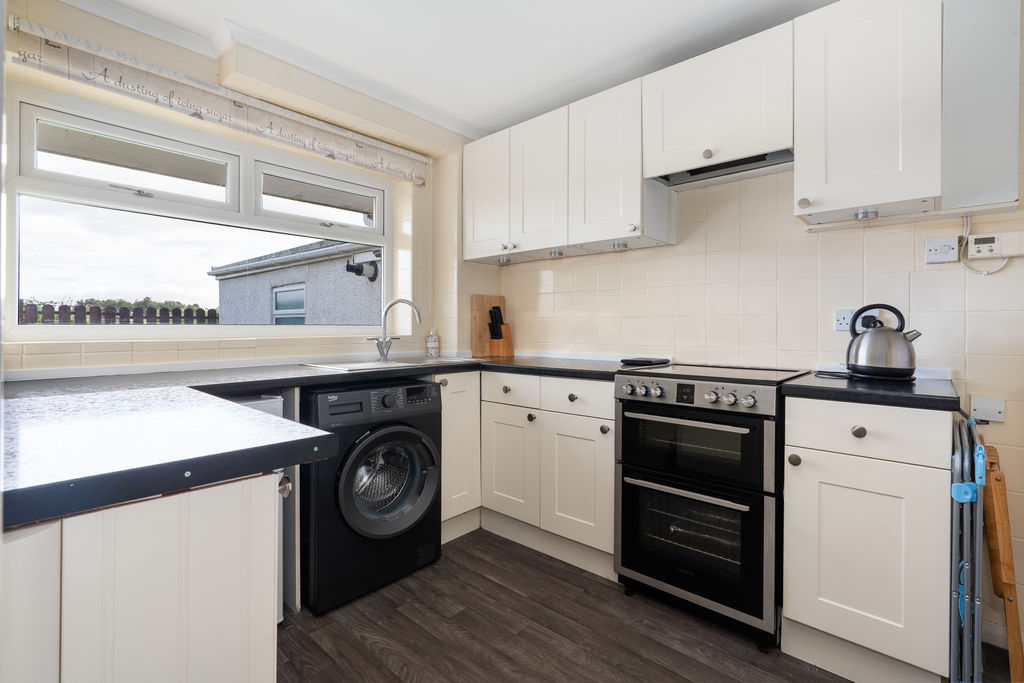
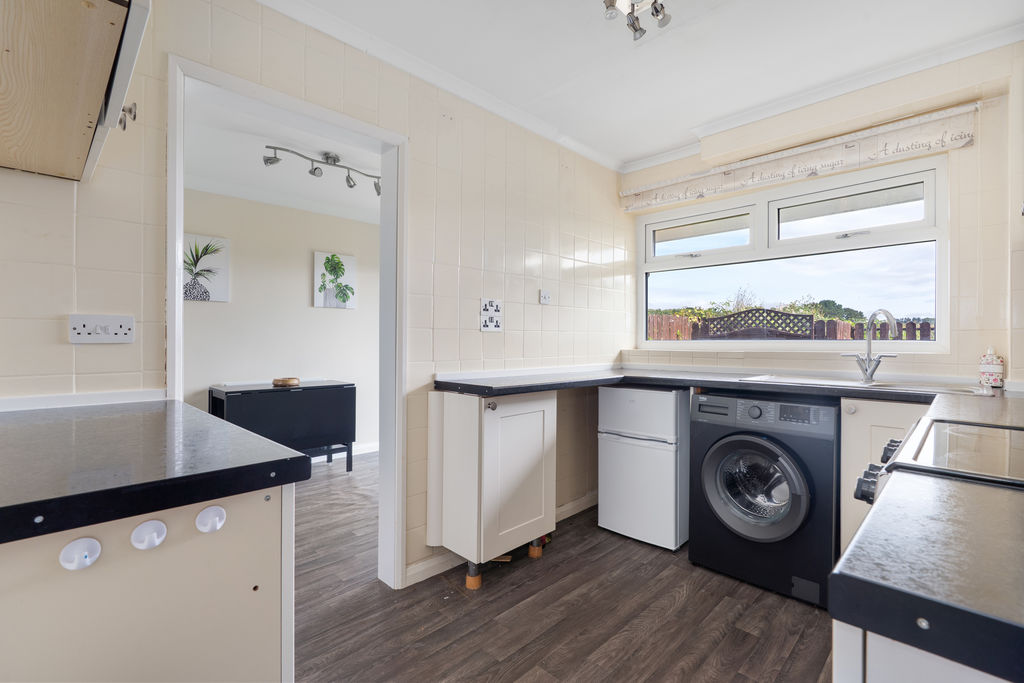
Good range of cream wall and base units with granite effect worktops incorporating stainless steel sink unit, electric cooker, extractor fan, tiled splashbacks. Plumbed for washing machine and space for fridge. Understairs store. Views over open countryside.
FIRST FLOOR
LANDING
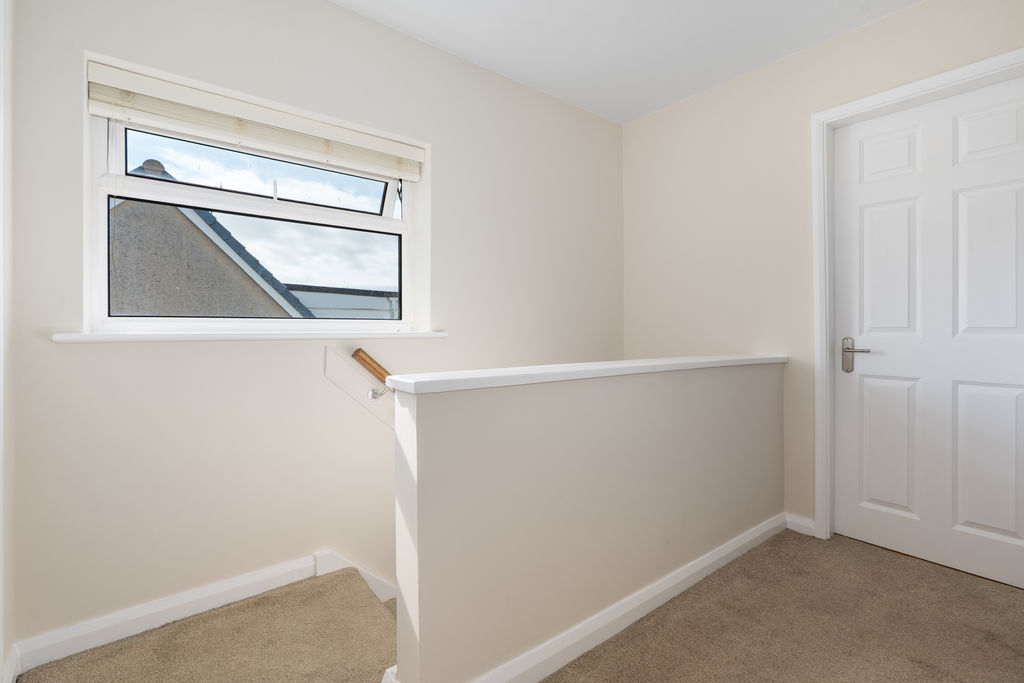
Boarded loft space accessed via slingsby ladder. Large window with views over the fields.
BATHROOM
6′ 4” x 6′ 1” (1.93m x 1.85m)
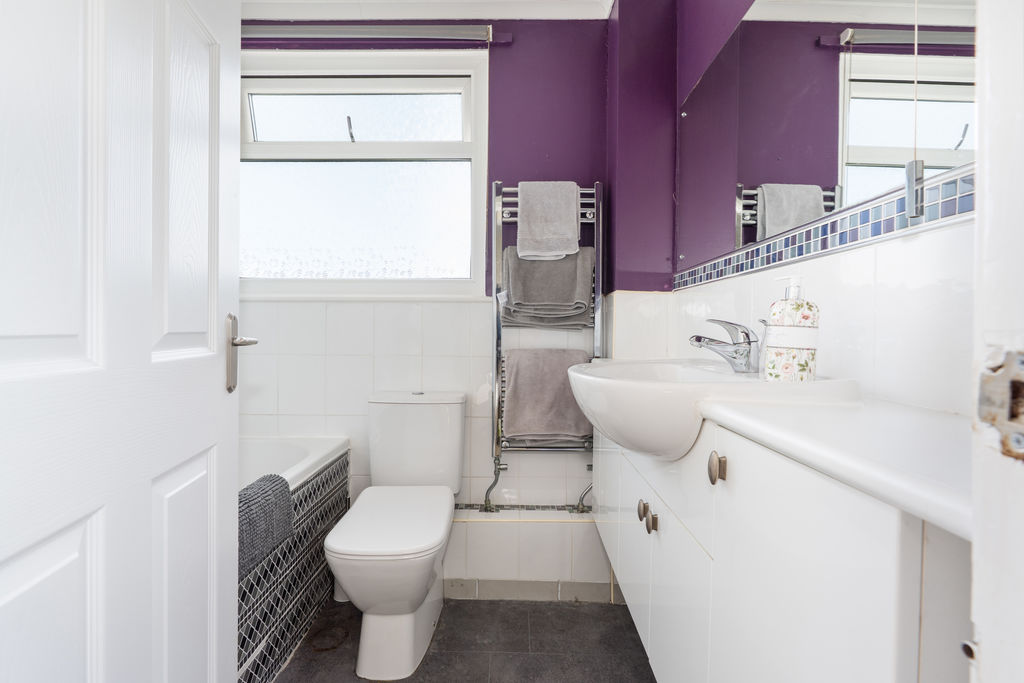
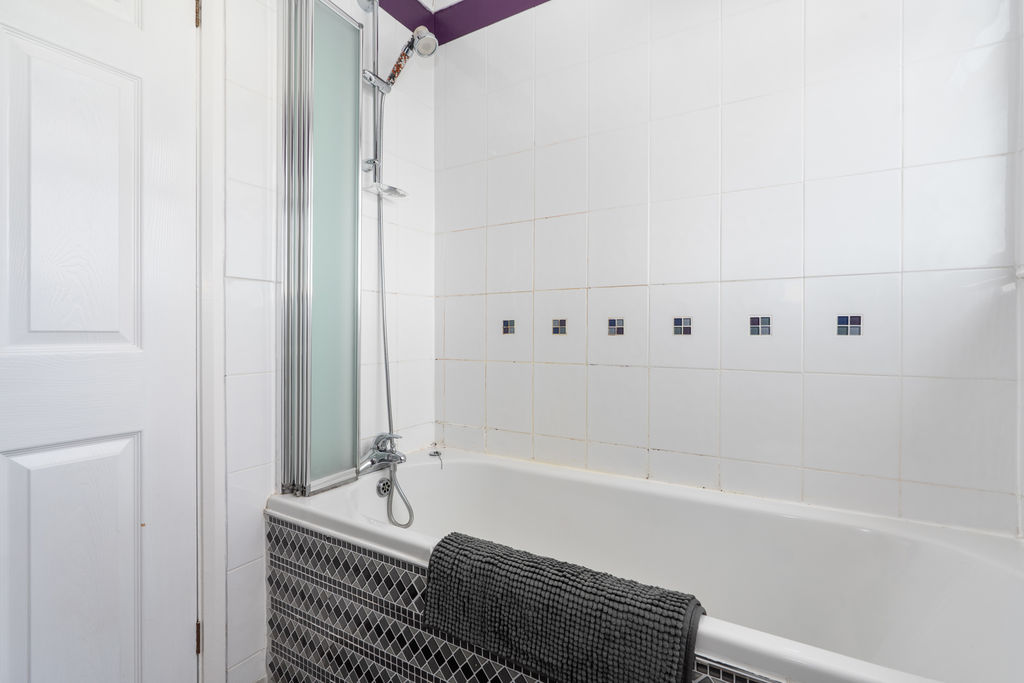
Modern white suite comprising bath set in mosaic tiled surround with shower over, wash hand basin set in vanity unit with storage, w.c., chrome ladder style radiator. Tiled walls.
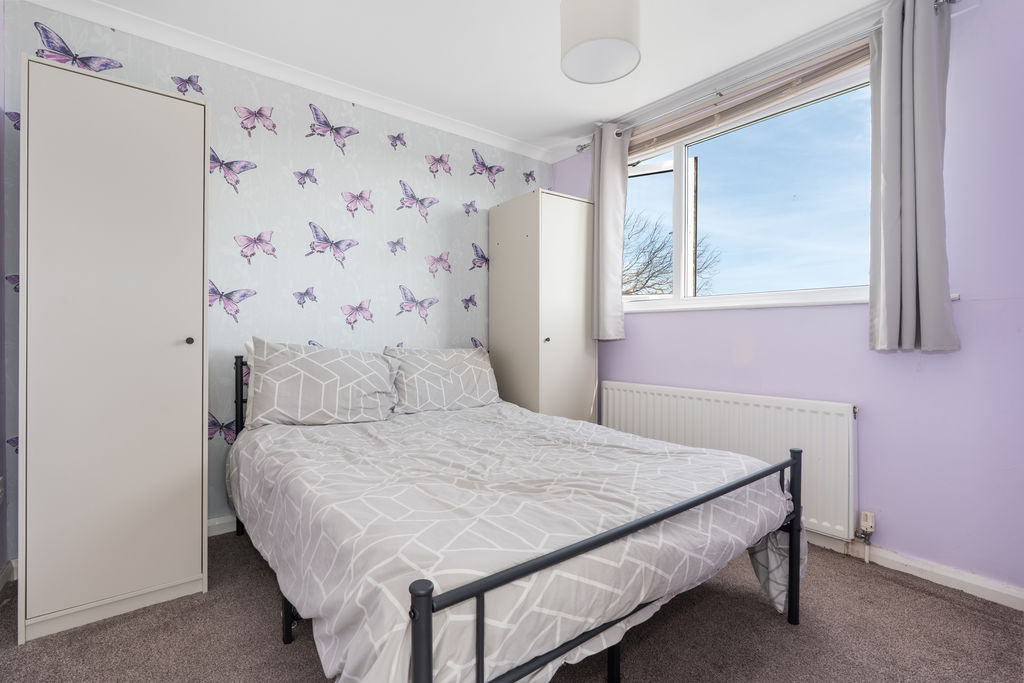
BEDROOM 2
10′ 0” x 8′ 9” (3.05m x 2.66m)
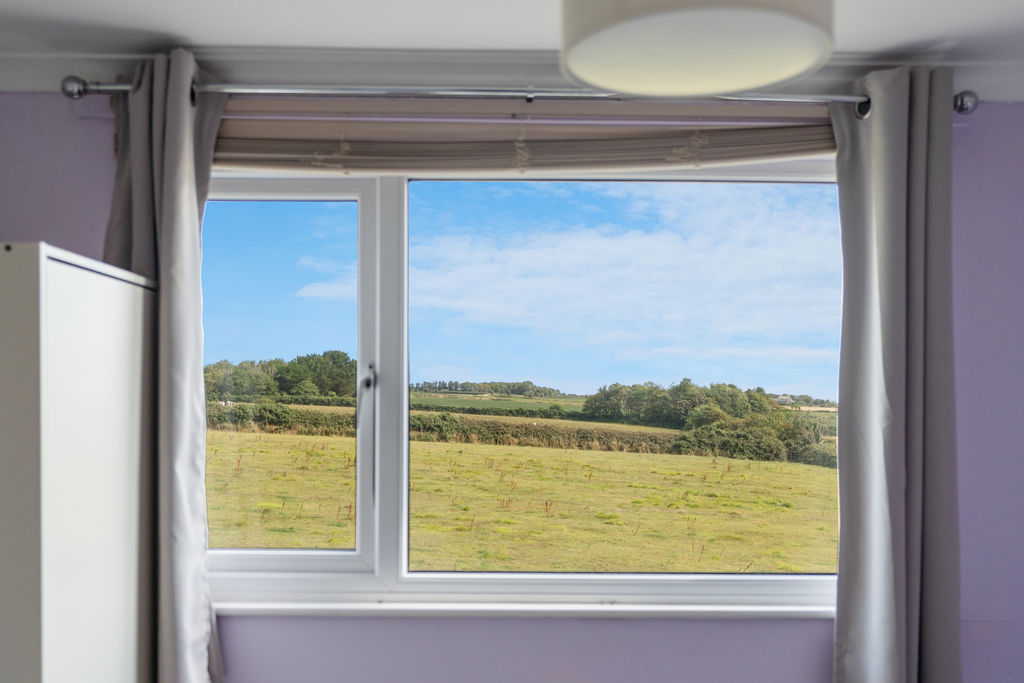
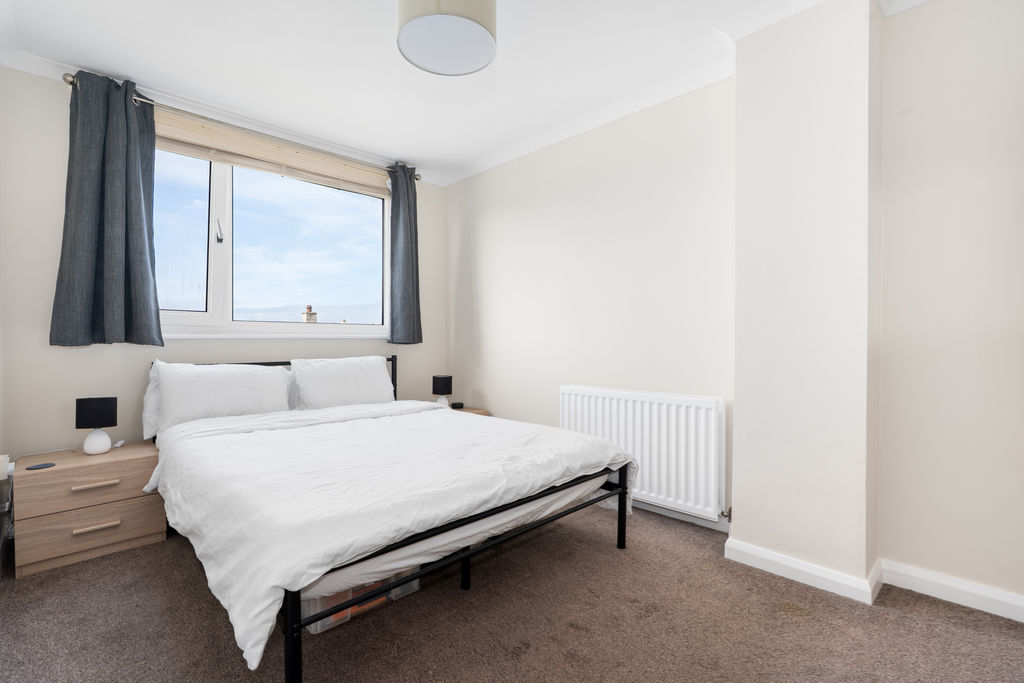
Lovely rural views over open fields.
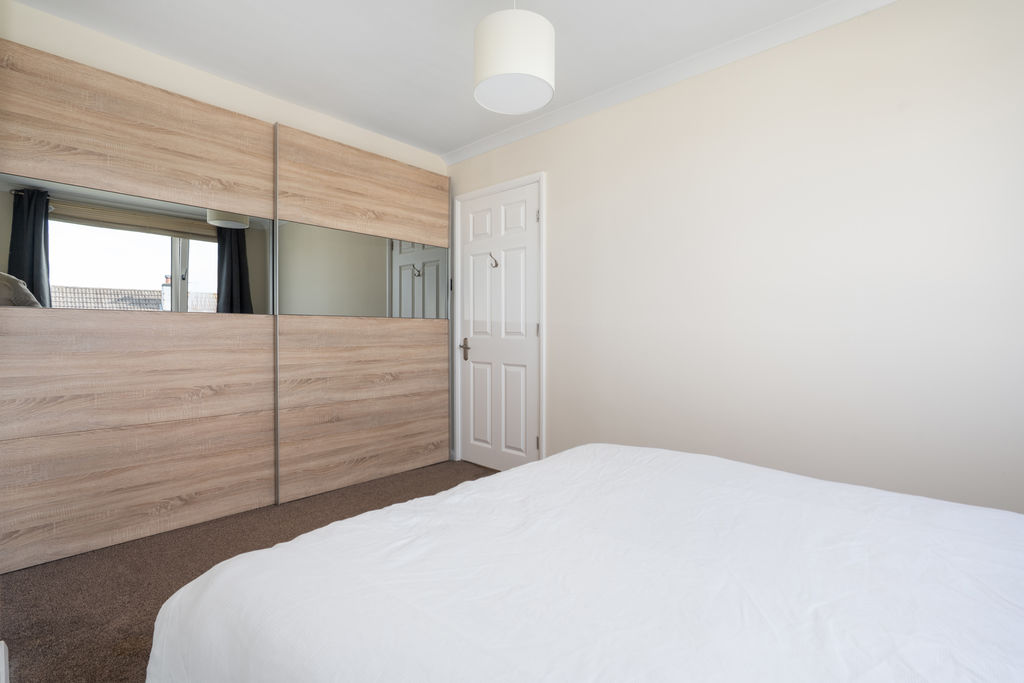
BEDROOM 1
12′ 1” x 8′ 9” (3.68m x 2.66m)
Wall of fitted wardrobes.
BEDROOM 3
8′ 9” x 6′ 4” (2.66m x 1.93m)
Built in cupboard.
SINGLE GARAGE
19′ 7” x 8′ 10” (5.96m x 2.69m)
Housing Worcester oil central heating boiler, up and over door.
OUTSIDE
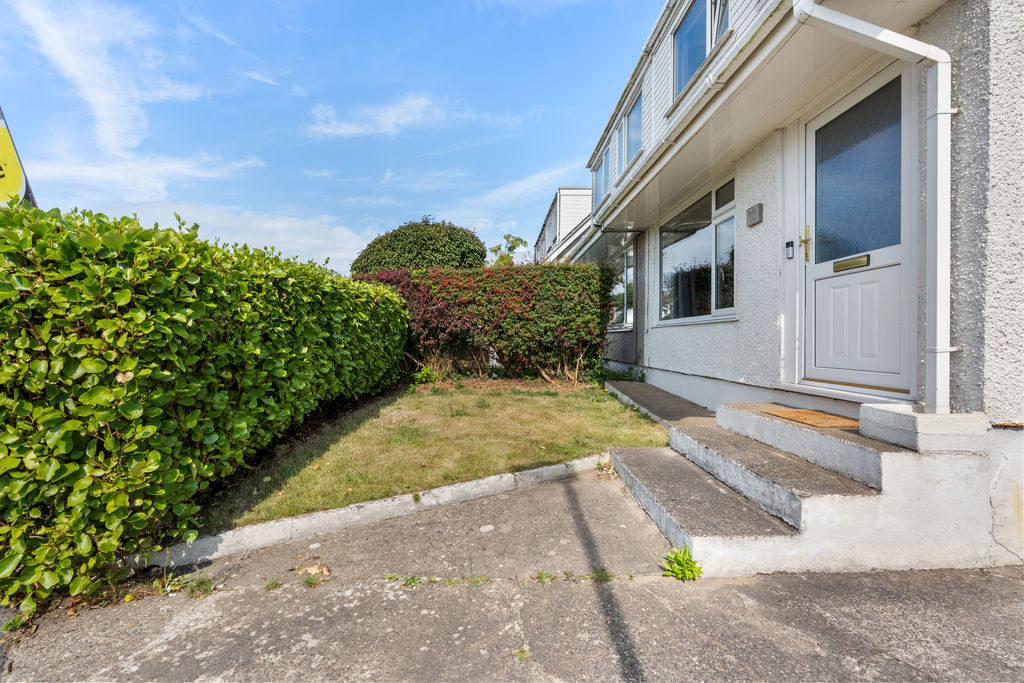
Small hedged and lawned front garden. Side gate leading to pretty fenced rear garden laid to artificial grass, superb rural views over open fields. Driveway to side.
SERVICES
Mains water, drainage and electricity. Oil fired central heating. uPVC double glazing throughout.
POSSESSION
Freehold. Vacant possession on completion of purchase. The company do not hold themselves responsible for any expenses which may be incurred in visiting the same should it prove unsuitable or have been let, sold or withdrawn. DISCLAIMER – Notice is hereby given that these particulars, although believed to be correct do not form part of an offer or a contract. Neither the Vendor nor Chrystals, nor any person in their employment, makes or has the authority to make any representation or warranty in relation to the property. The Agents whilst endeavouring to ensure complete accuracy, cannot accept liability for any error or errors in the particulars stated, and a prospective purchaser should rely upon his or her own enquiries and inspection. All Statements contained in these particulars as to this property are made without responsibility on the part of Chrystals or the vendors or lessors.
Specification
Where it is
Locations are shown to the nearest village or district, as supplied by the marketing agent.
Enquire about this listing
Your message goes straight to the marketing agent. We do not sell your details, and we do not add you to a mailing list. How we use your information.