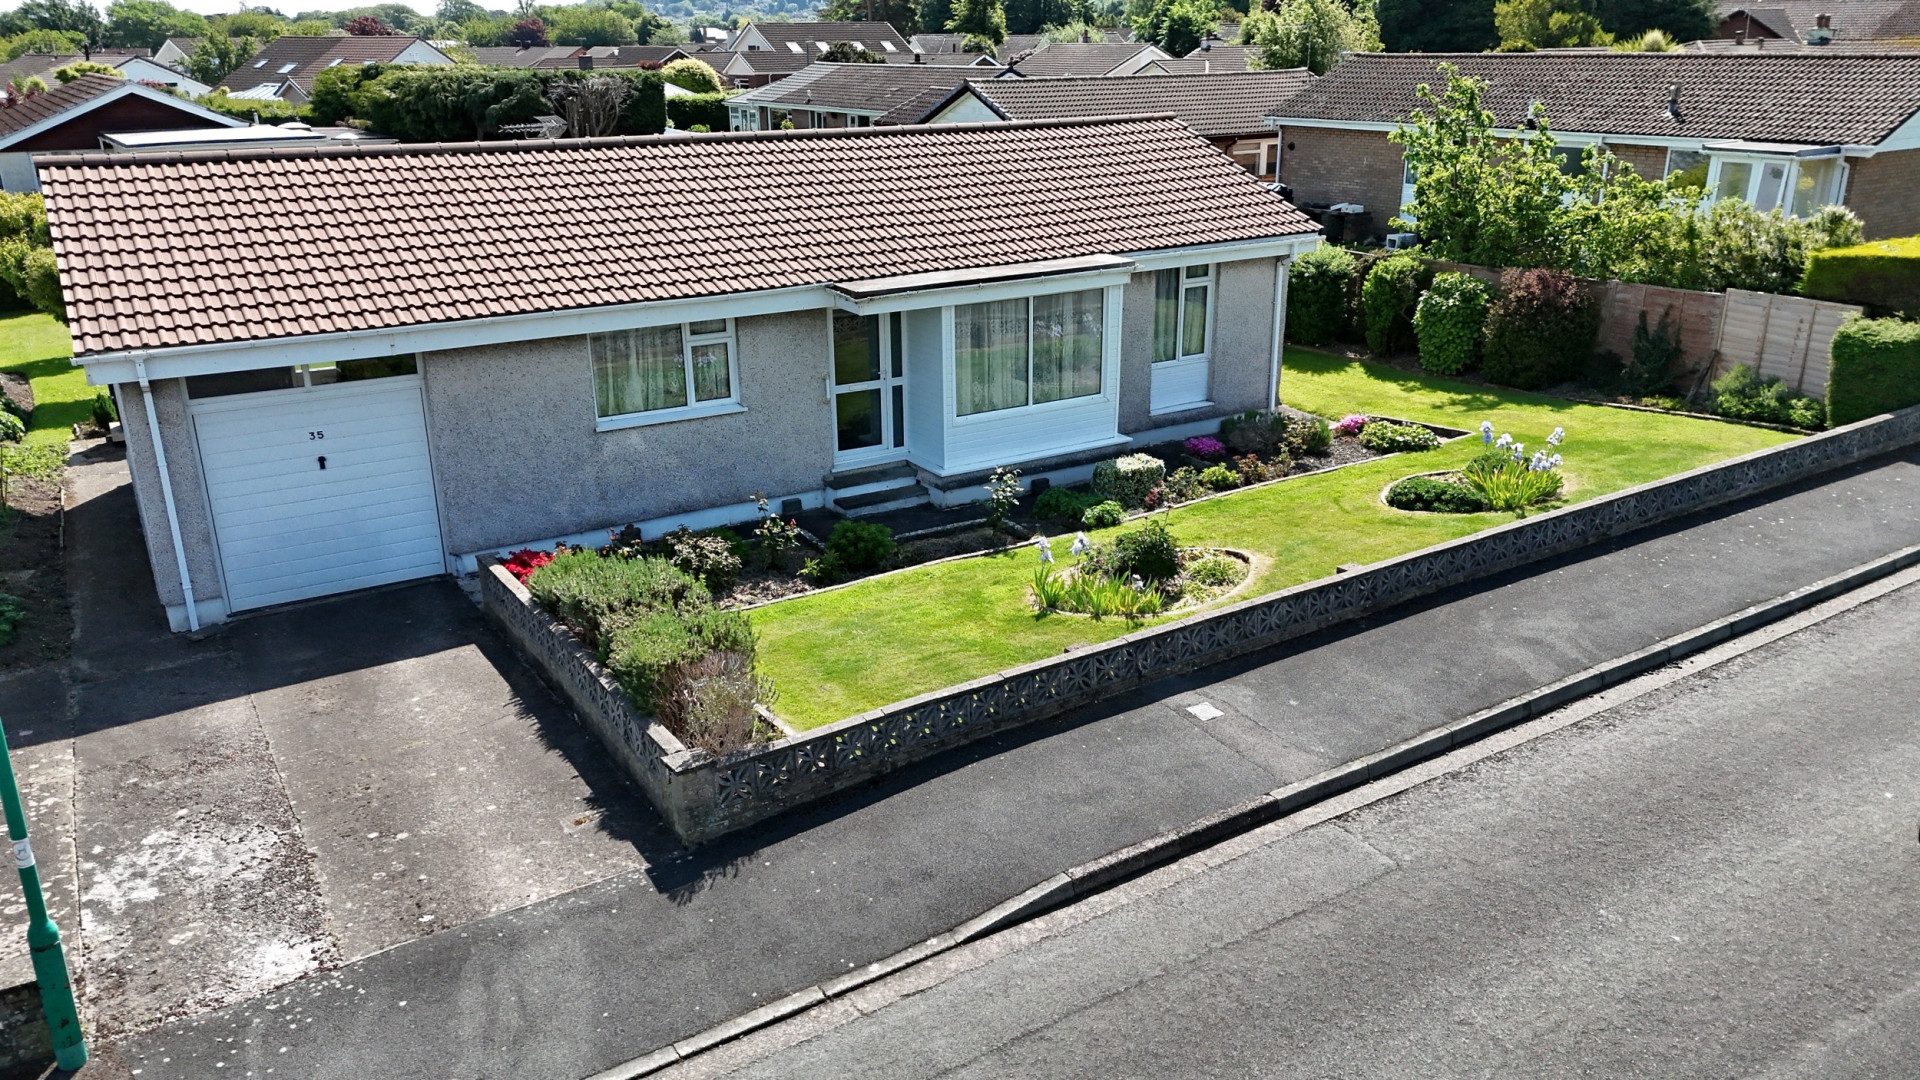
35 Lezayre Park, Ramsey, IM8 2PS
Ramsey
- Sold STC
£320,000
- 2 beds
- 1 bath
Marketed by Cowley Groves (opens in a new tab)
Recorded price history
Full historyLand Registry · One comparable record
- £185,000
Recorded transfers, not a valuation.
Source & notes
Matched registry address: 35, Lezayre Park, Ramsey, IM8 2PS, Lezayre.
Changes compare consecutive eligible recorded prices, excluding nominal payments and transfers with a different declared market value. They do not adjust for inflation, improvements or changes to the land. Points follow record order; spacing does not represent elapsed time.
Source: Isle of Man Land Registry. Registrations in this extract run through 30 September 2026. Last checked 6 October 2026.
Contains public sector information licensed under the Isle of Man Open Government Licence. ManxLiving is independent of the Registry.
Records can arrive late and may include land, multiple titles or transfers other than open-market sales. An address match does not confirm unchanged boundaries. Rows with invalid or inconsistent dates are withheld. Missing records do not mean a property has never sold. Report an incorrect match or price.
Photographs
About this property
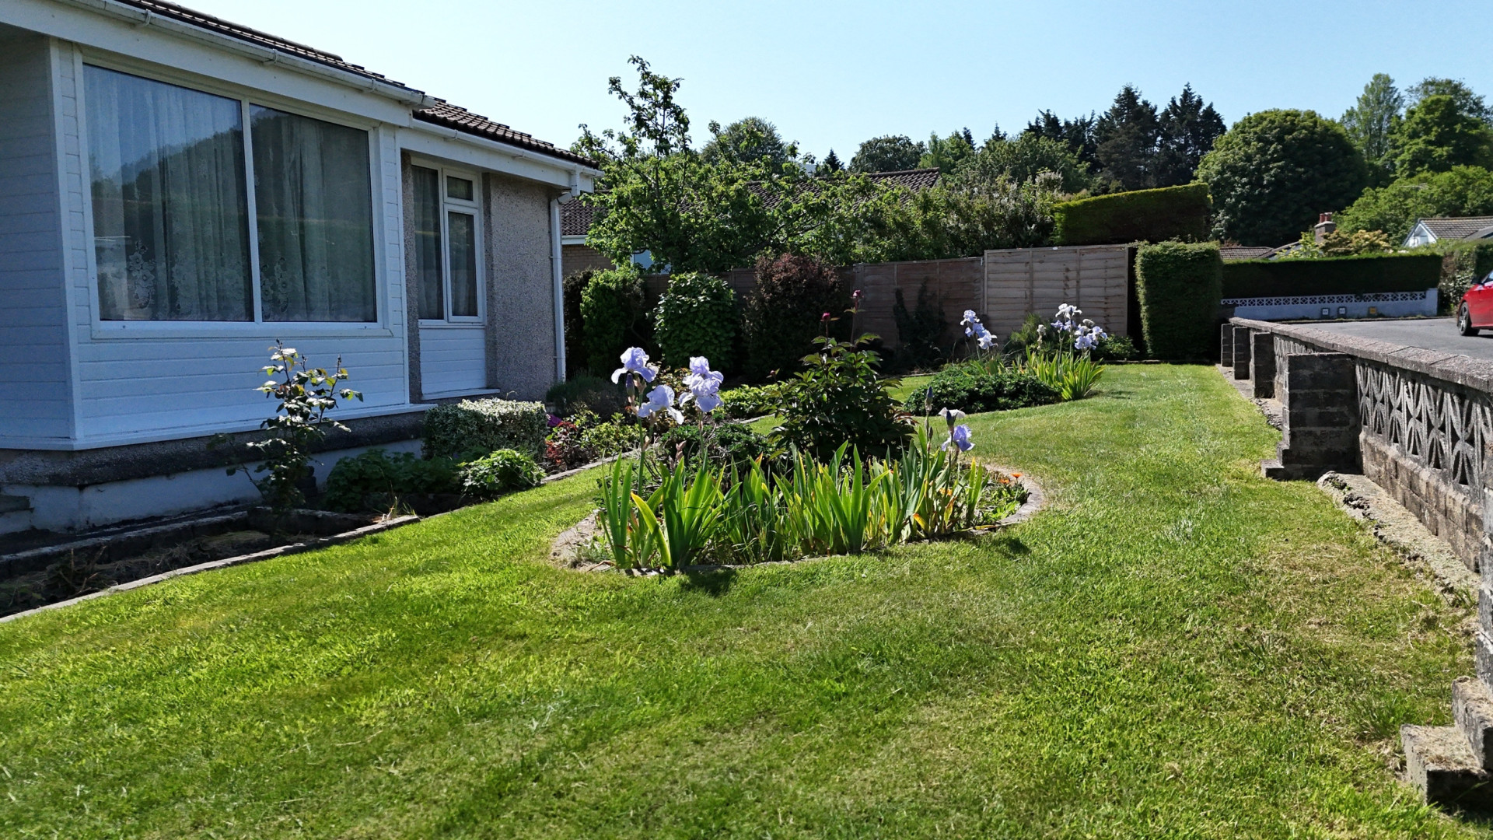
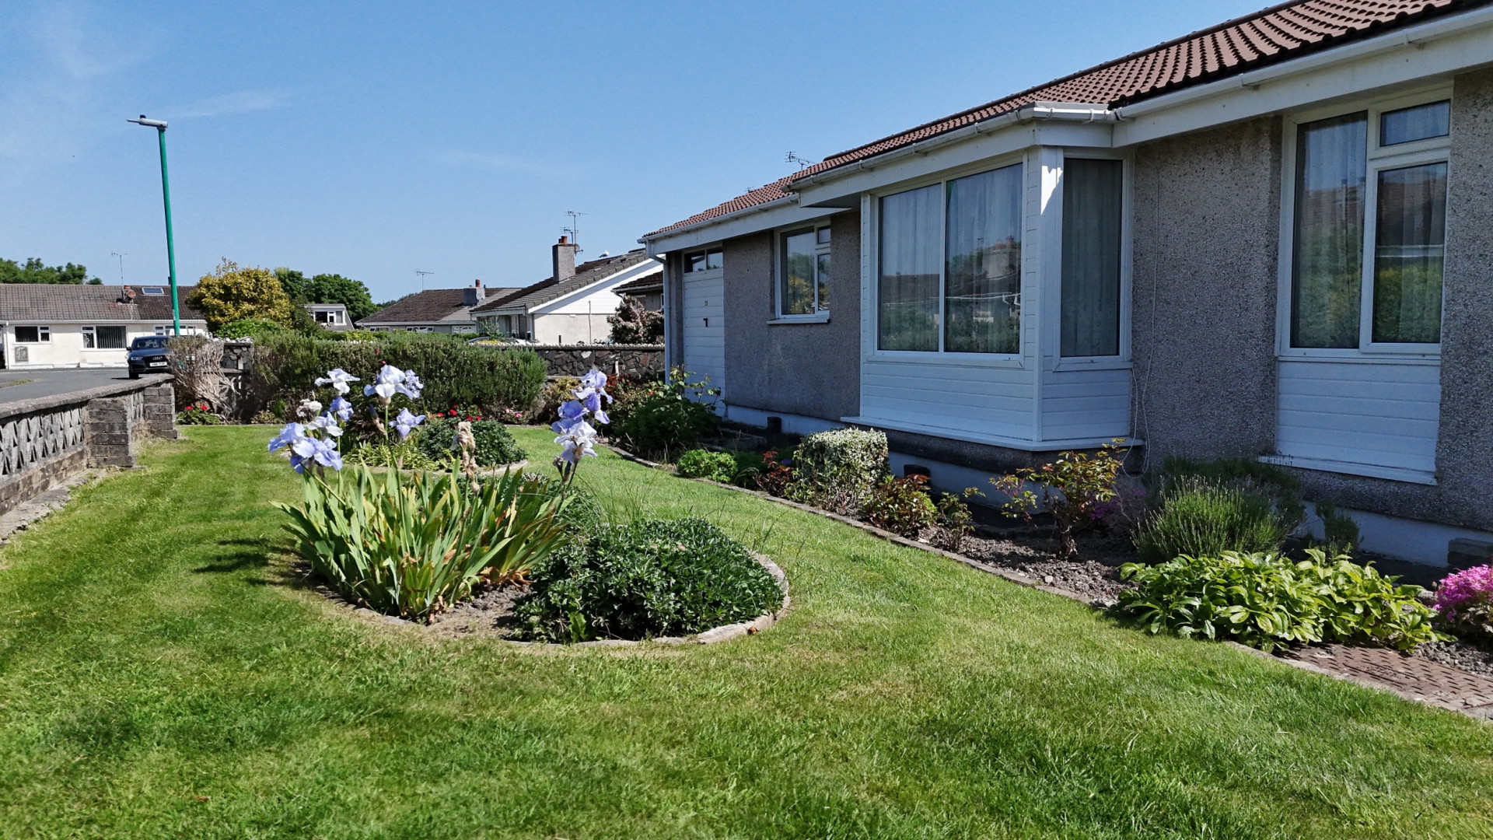
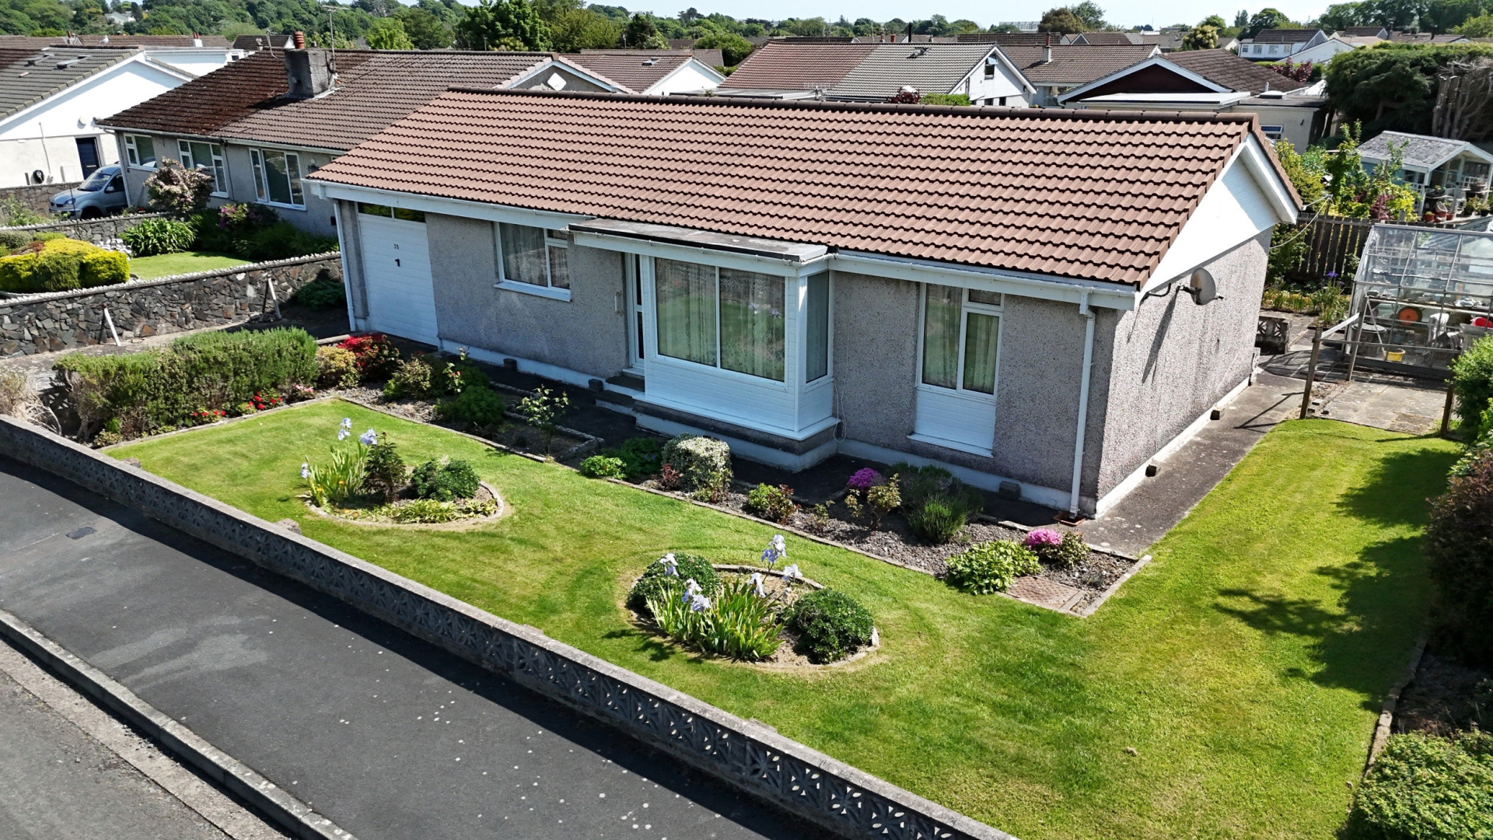
Offered with no onward chain, this well-presented two-bedroom bungalow is situated in a quiet and desirable cul-de-sac close to local schools, shops, and amenities. The property features a spacious lounge with bay window, two well-proportioned bedrooms, and beautifully maintained flat gardens to both the front and rear. Benefits include off-road parking and a single garage.
Accommodation
Hallway (Approx. 14’10 x 3’11)
Entered via a uPVC double glazed front door, the welcoming hallway provides access to the principal rooms of the property. A useful storage cupboard is positioned to the left, just before bedroom one, while the heating control panel is mounted outside the bathroom. Finished with carpeted flooring and a pendant ceiling light.
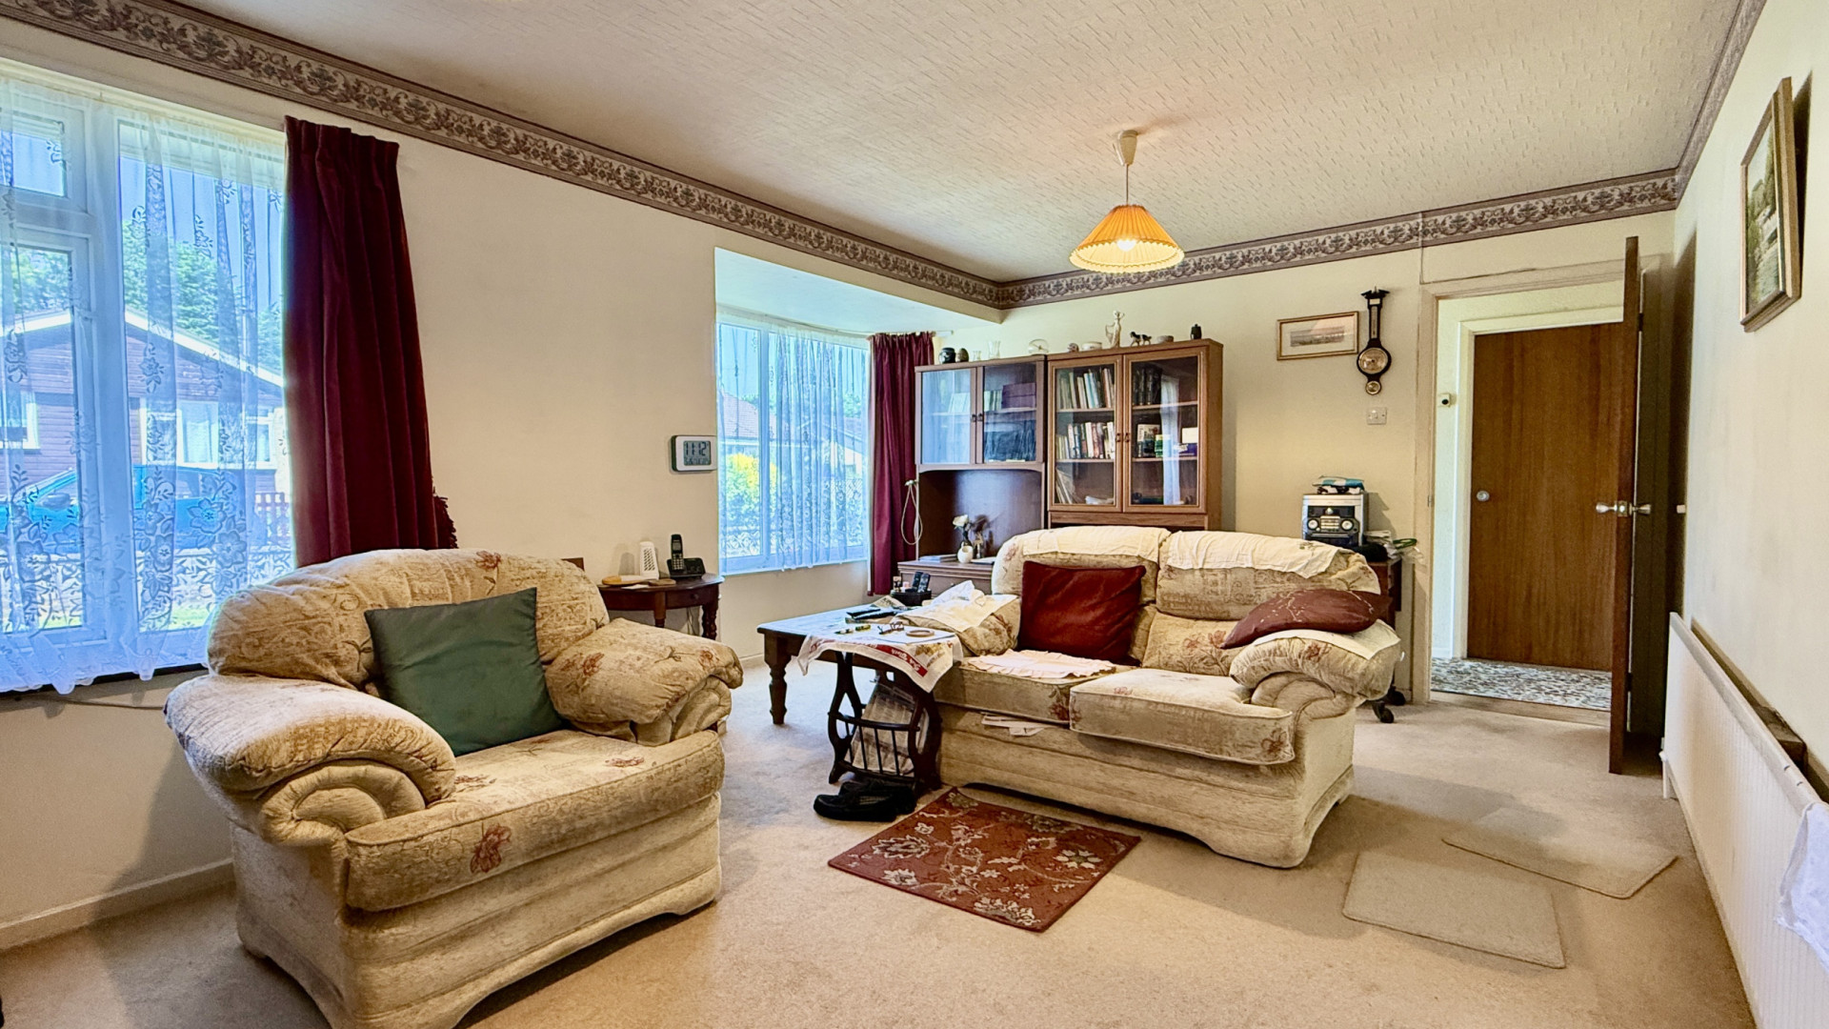
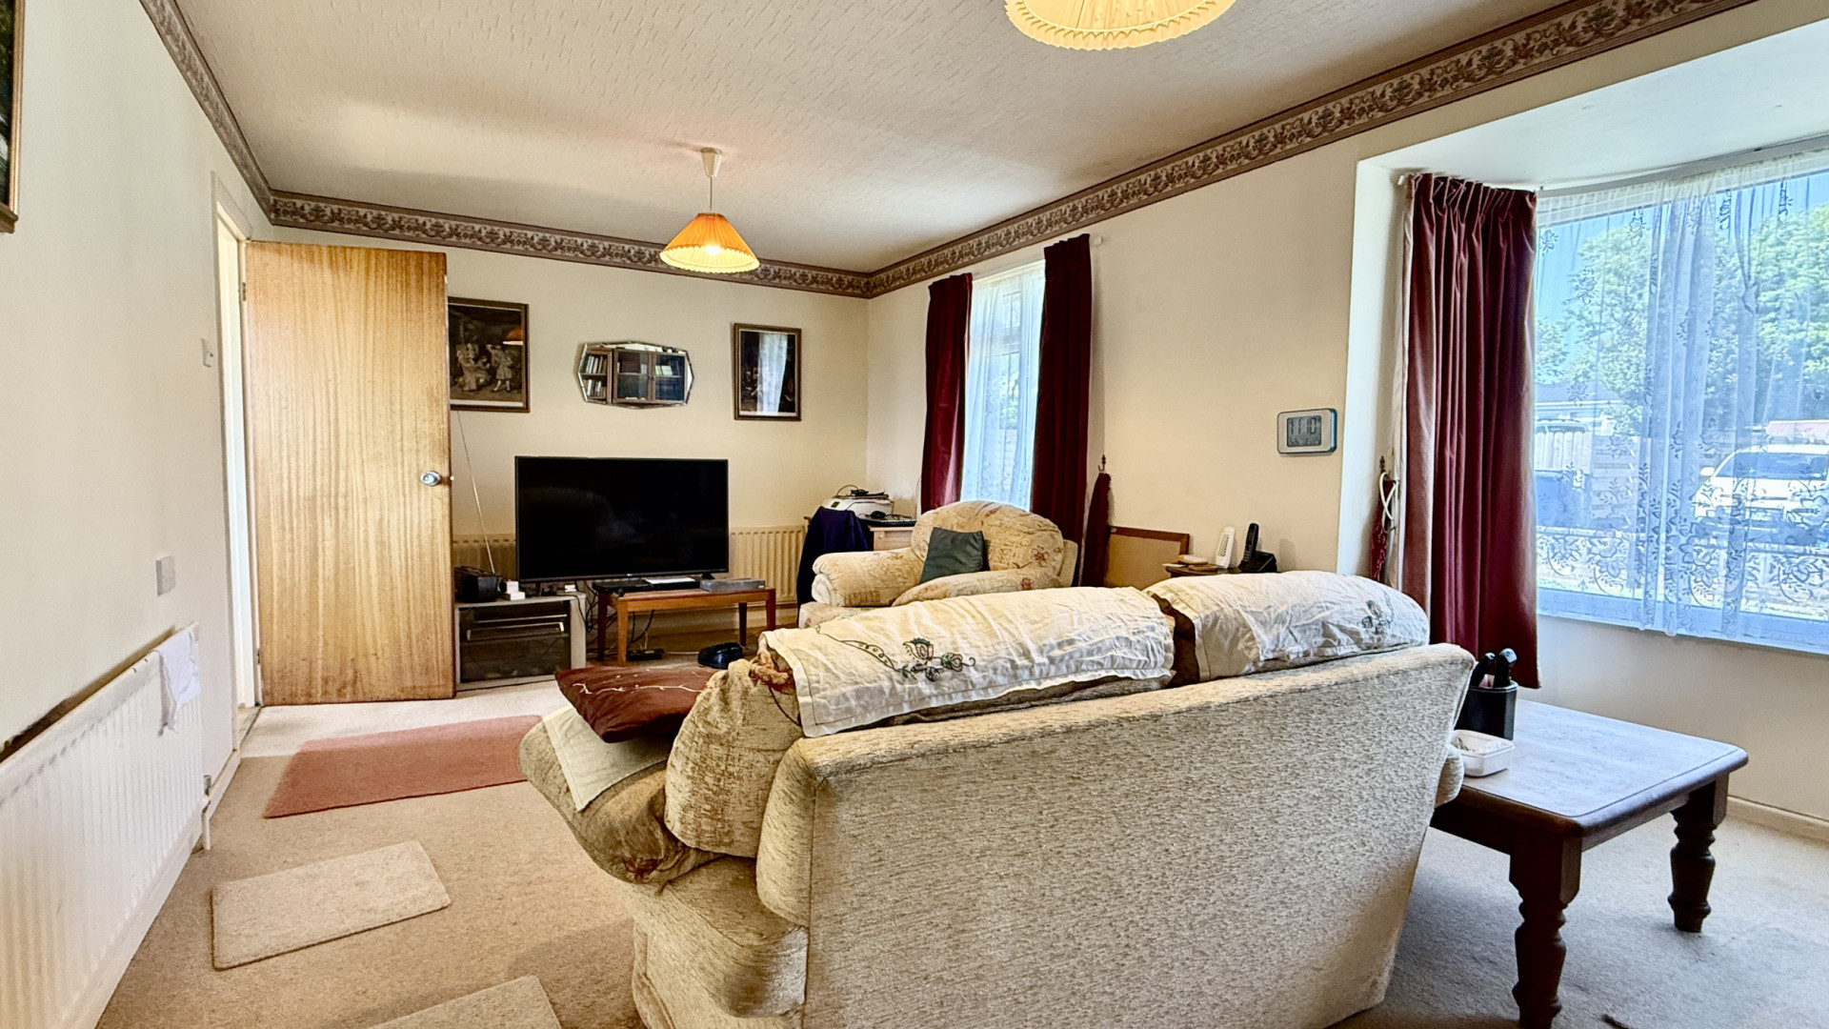
Lounge/Diner (Approx. 19’7 x 13’11)
A spacious and bright lounge/diner positioned to the front of the property, featuring an attractive bay window overlooking the beautifully maintained front garden. Additional uPVC double glazed windows allow plenty of natural light, while a door provides access to the kitchen. Finished with carpeted flooring and two pendant ceiling lights.
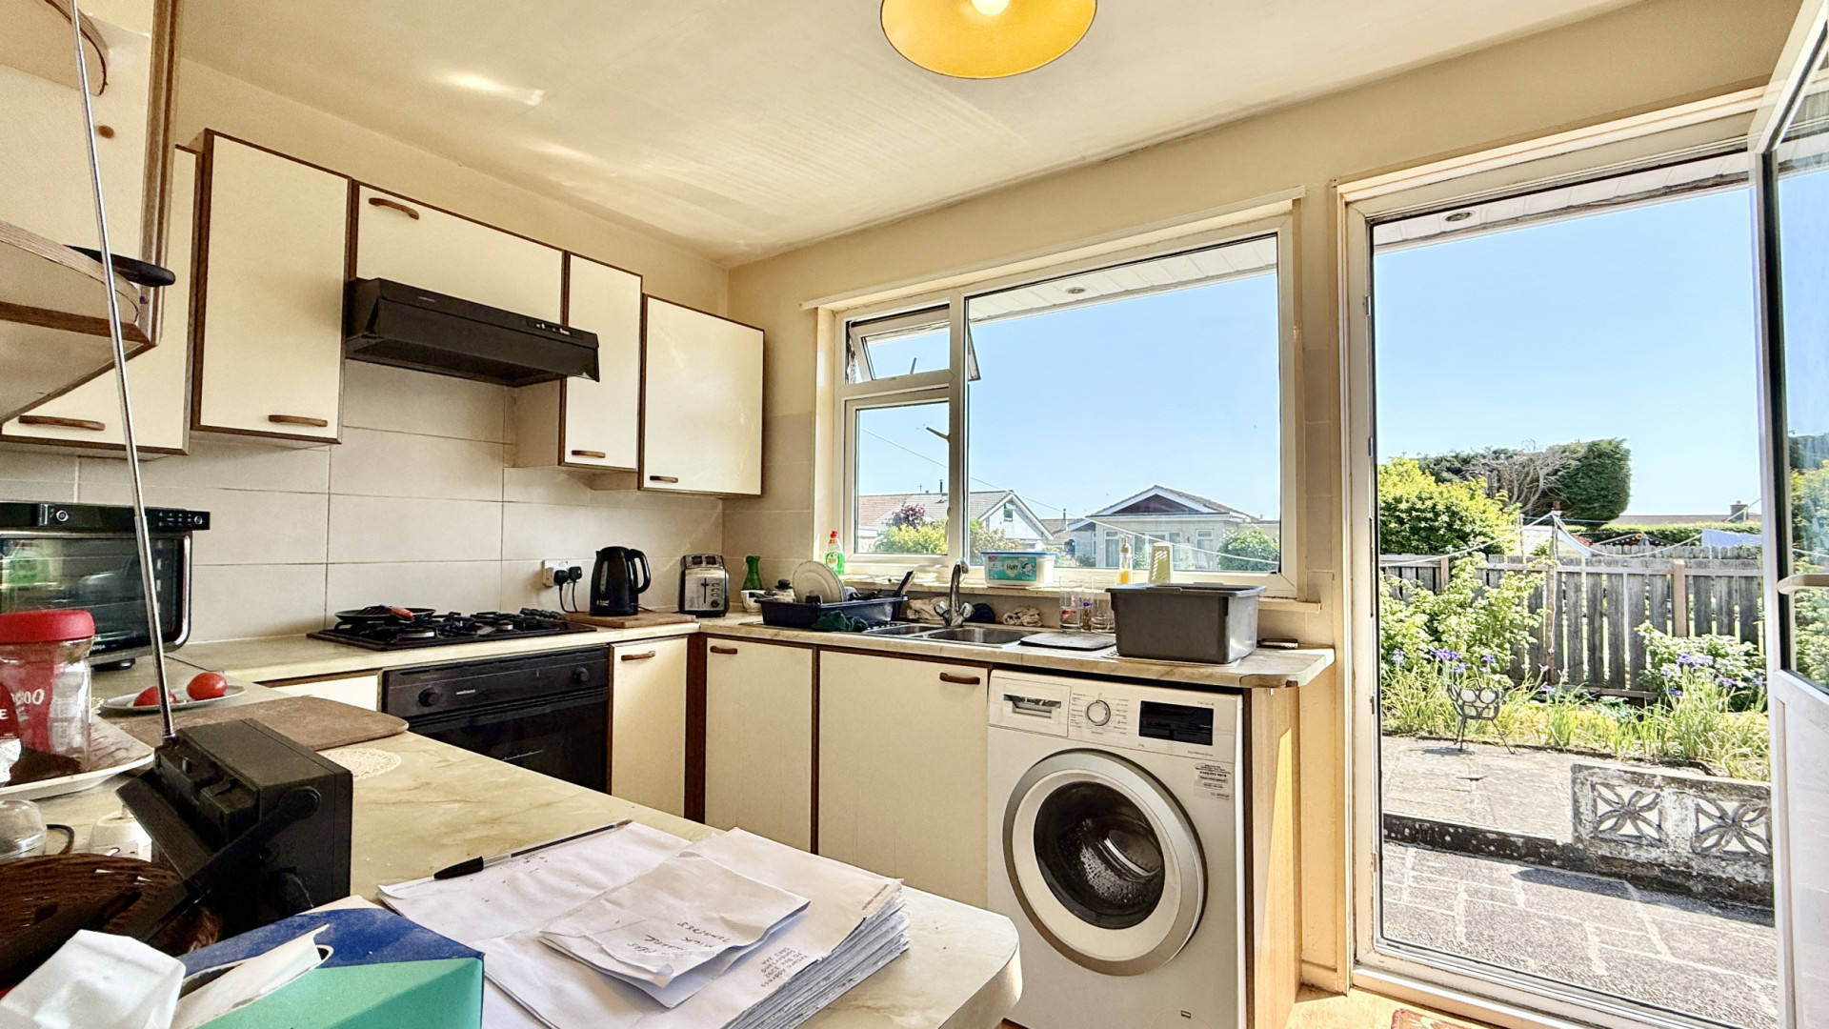
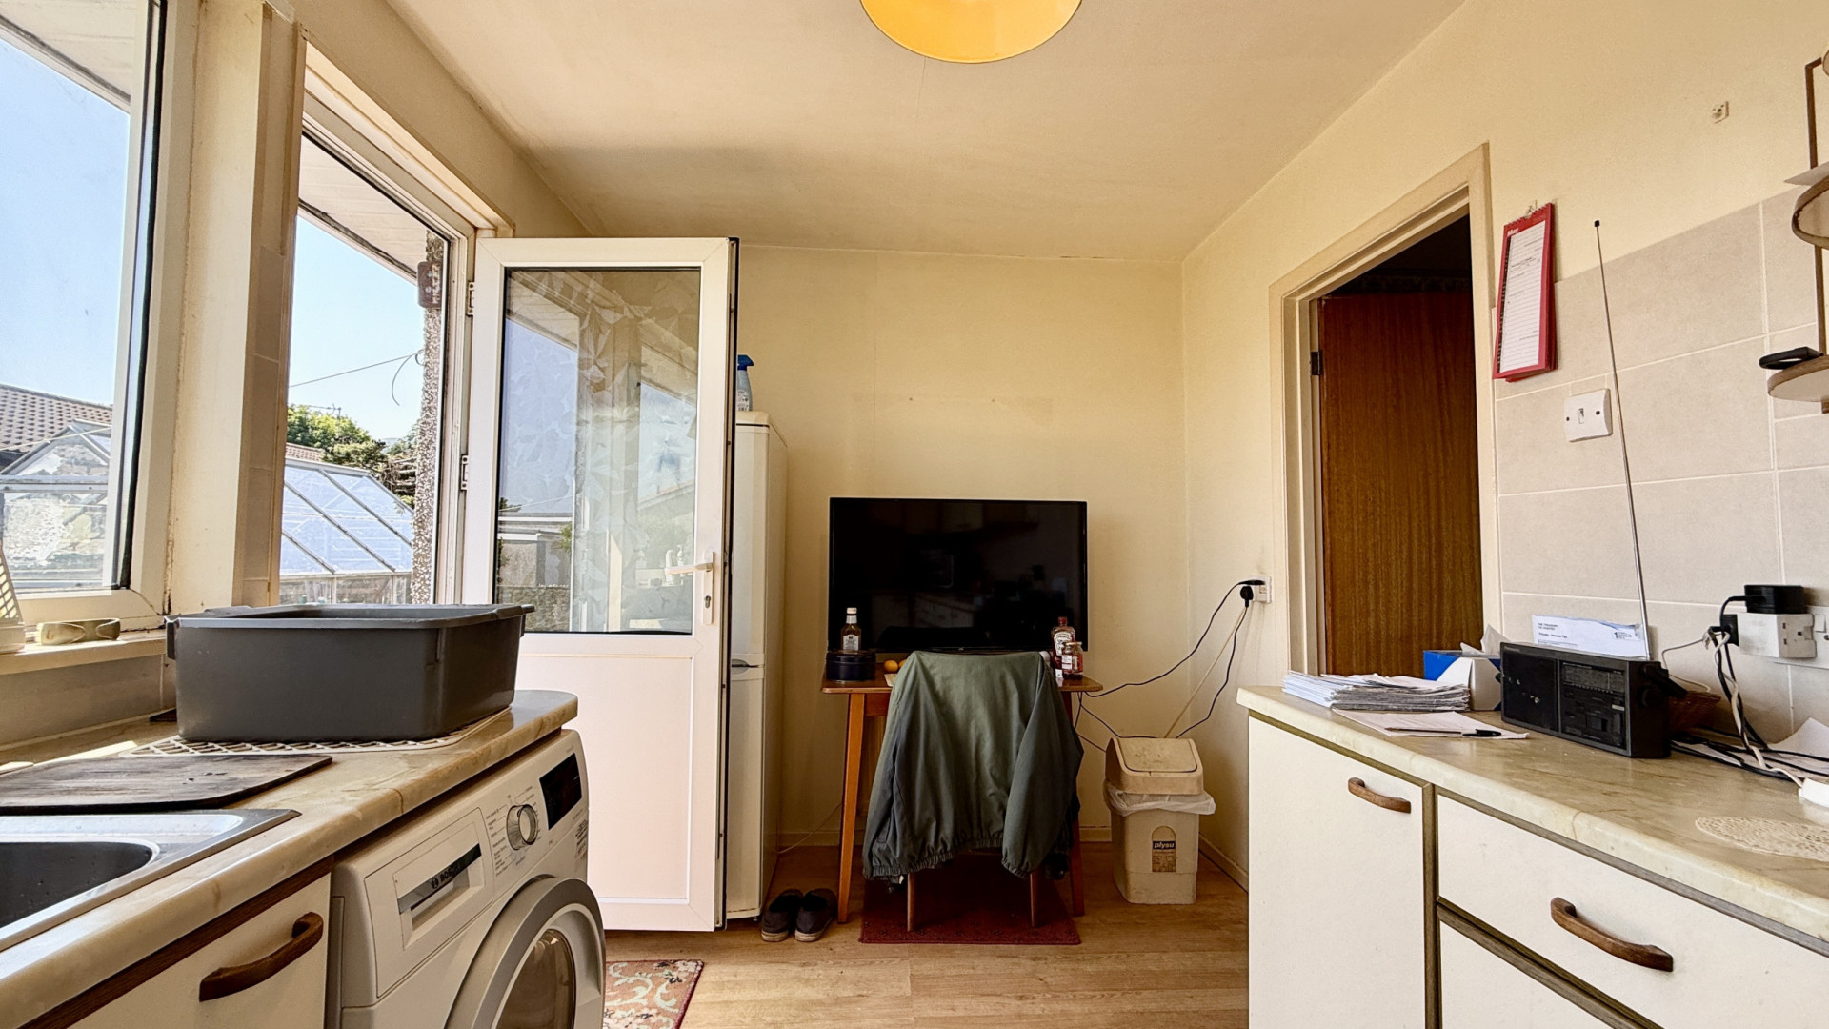
Kitchen (Approx. 14’0 x 8’0)
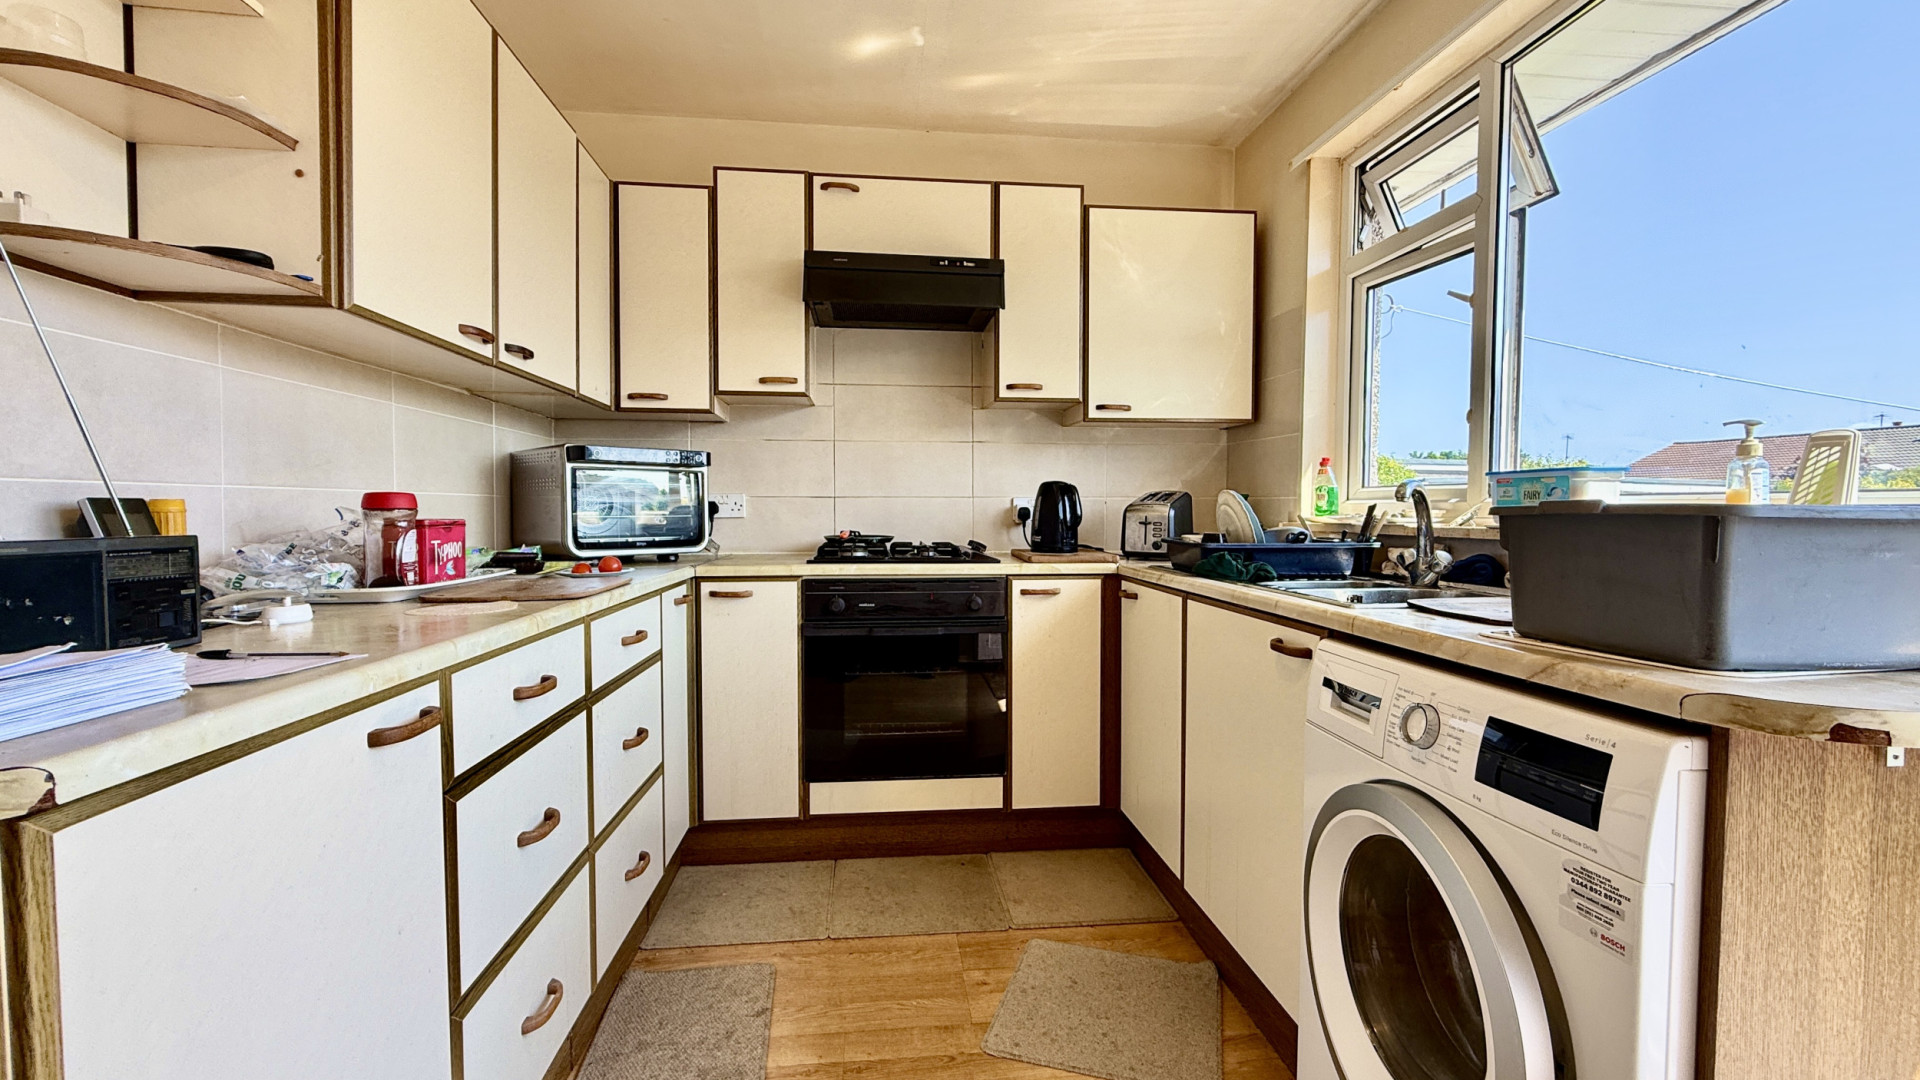
This bright and spacious galley-style kitchen enjoys views over the rear garden through a uPVC double glazed window and door providing external access. Fitted with a range of floor and wall-mounted units across three walls, the kitchen includes an integrated oven with bottled gas hob above, stainless steel sink and drainer, and a standalone washing machine included within the sale. There is also ample space for a freestanding fridge/freezer and a small dining table. Finished with linoleum flooring and a pendant ceiling light.
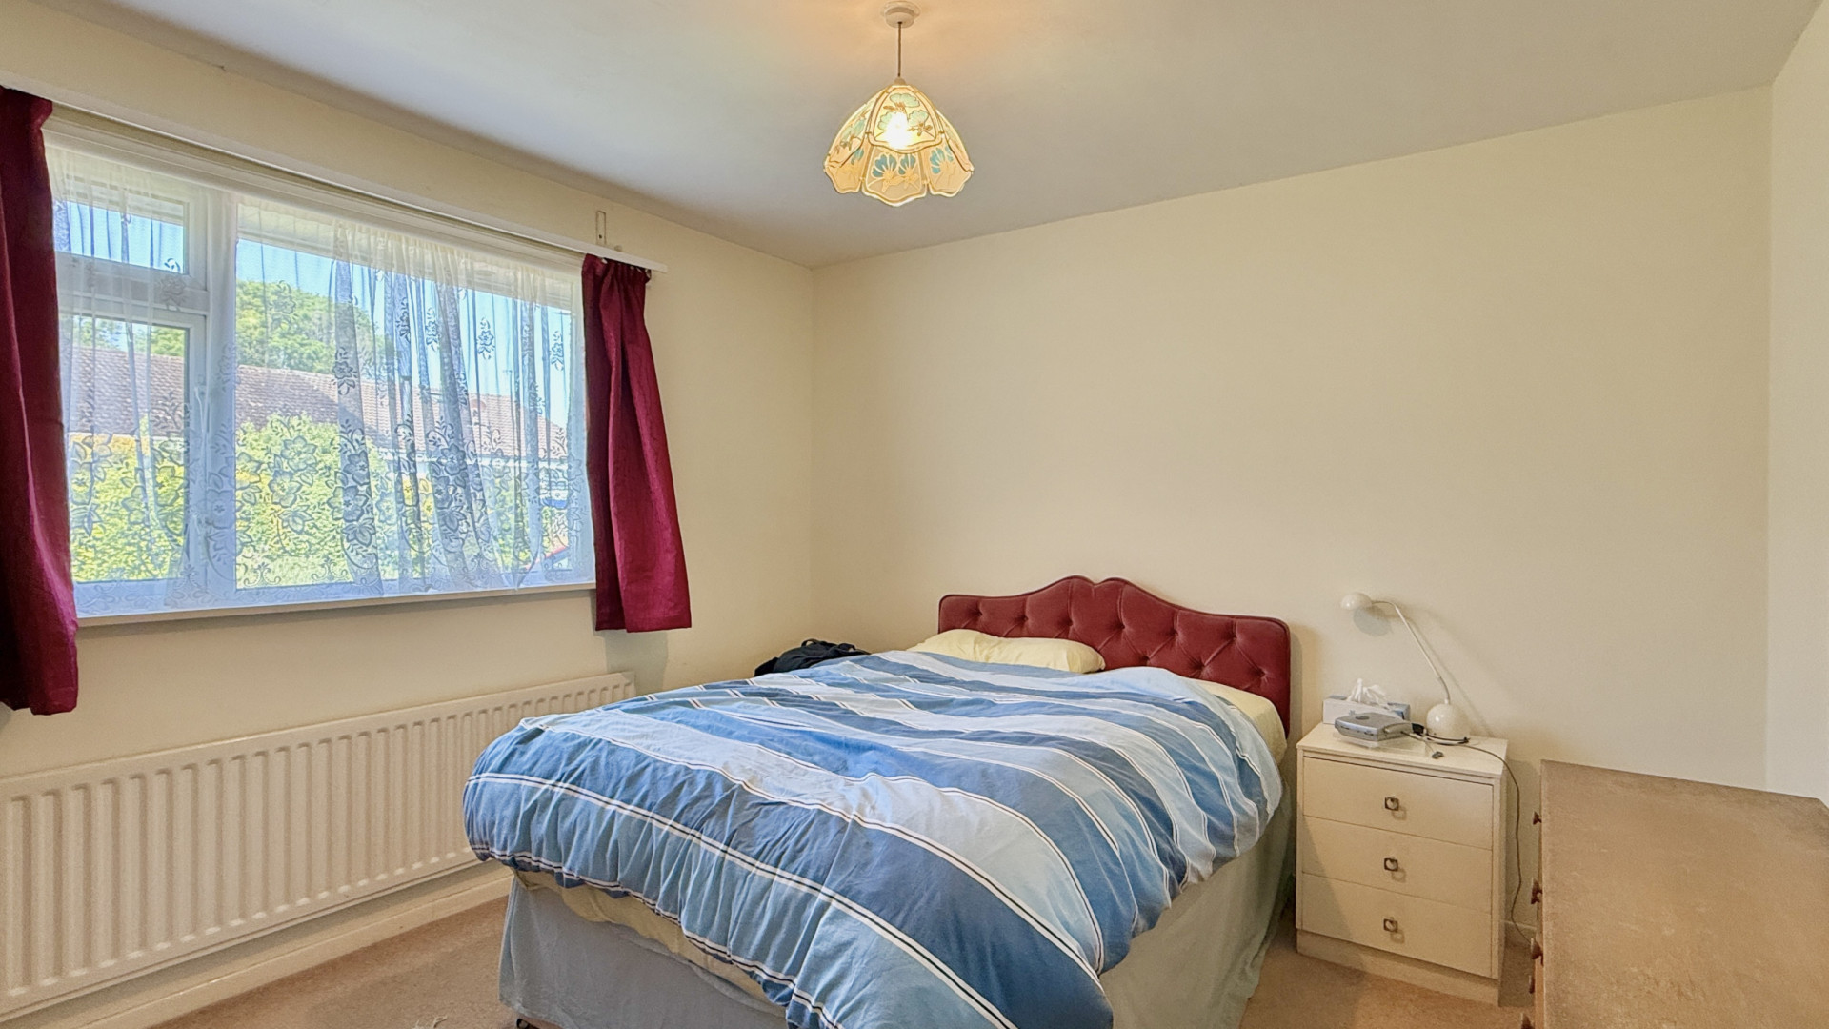
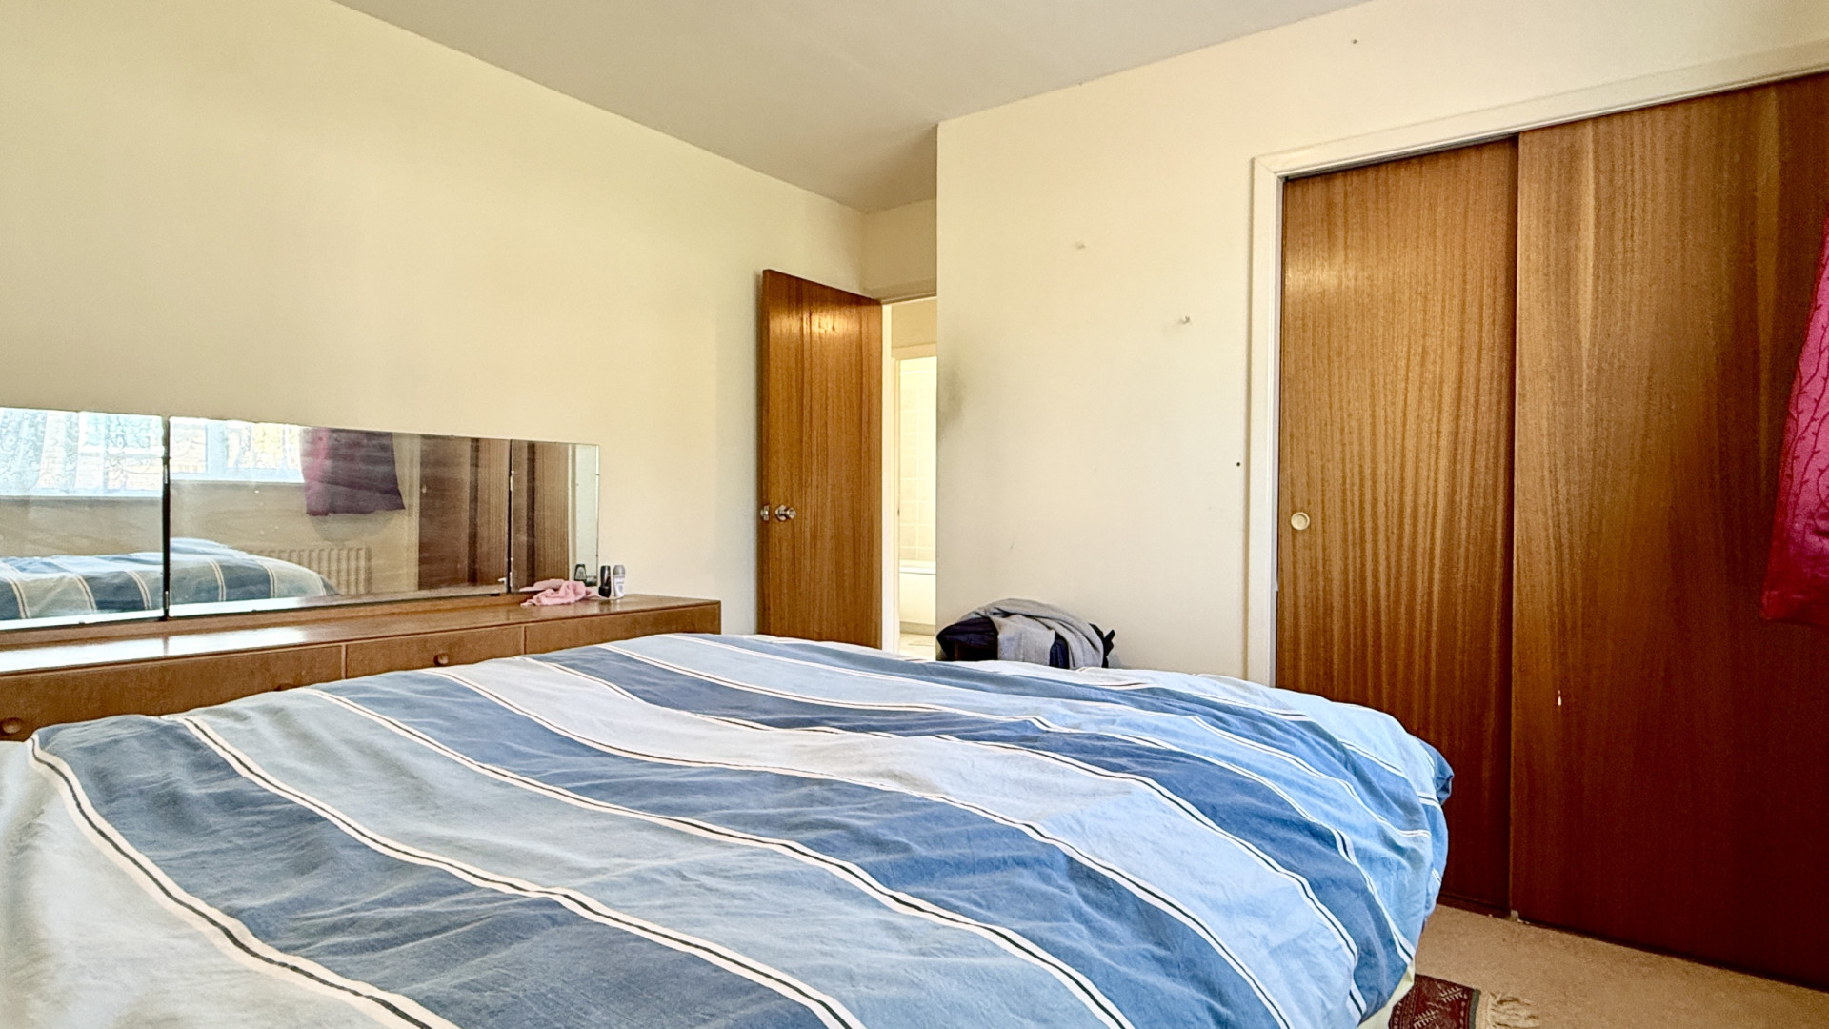
Bedroom One (Approx. 10’11 x 10’9)
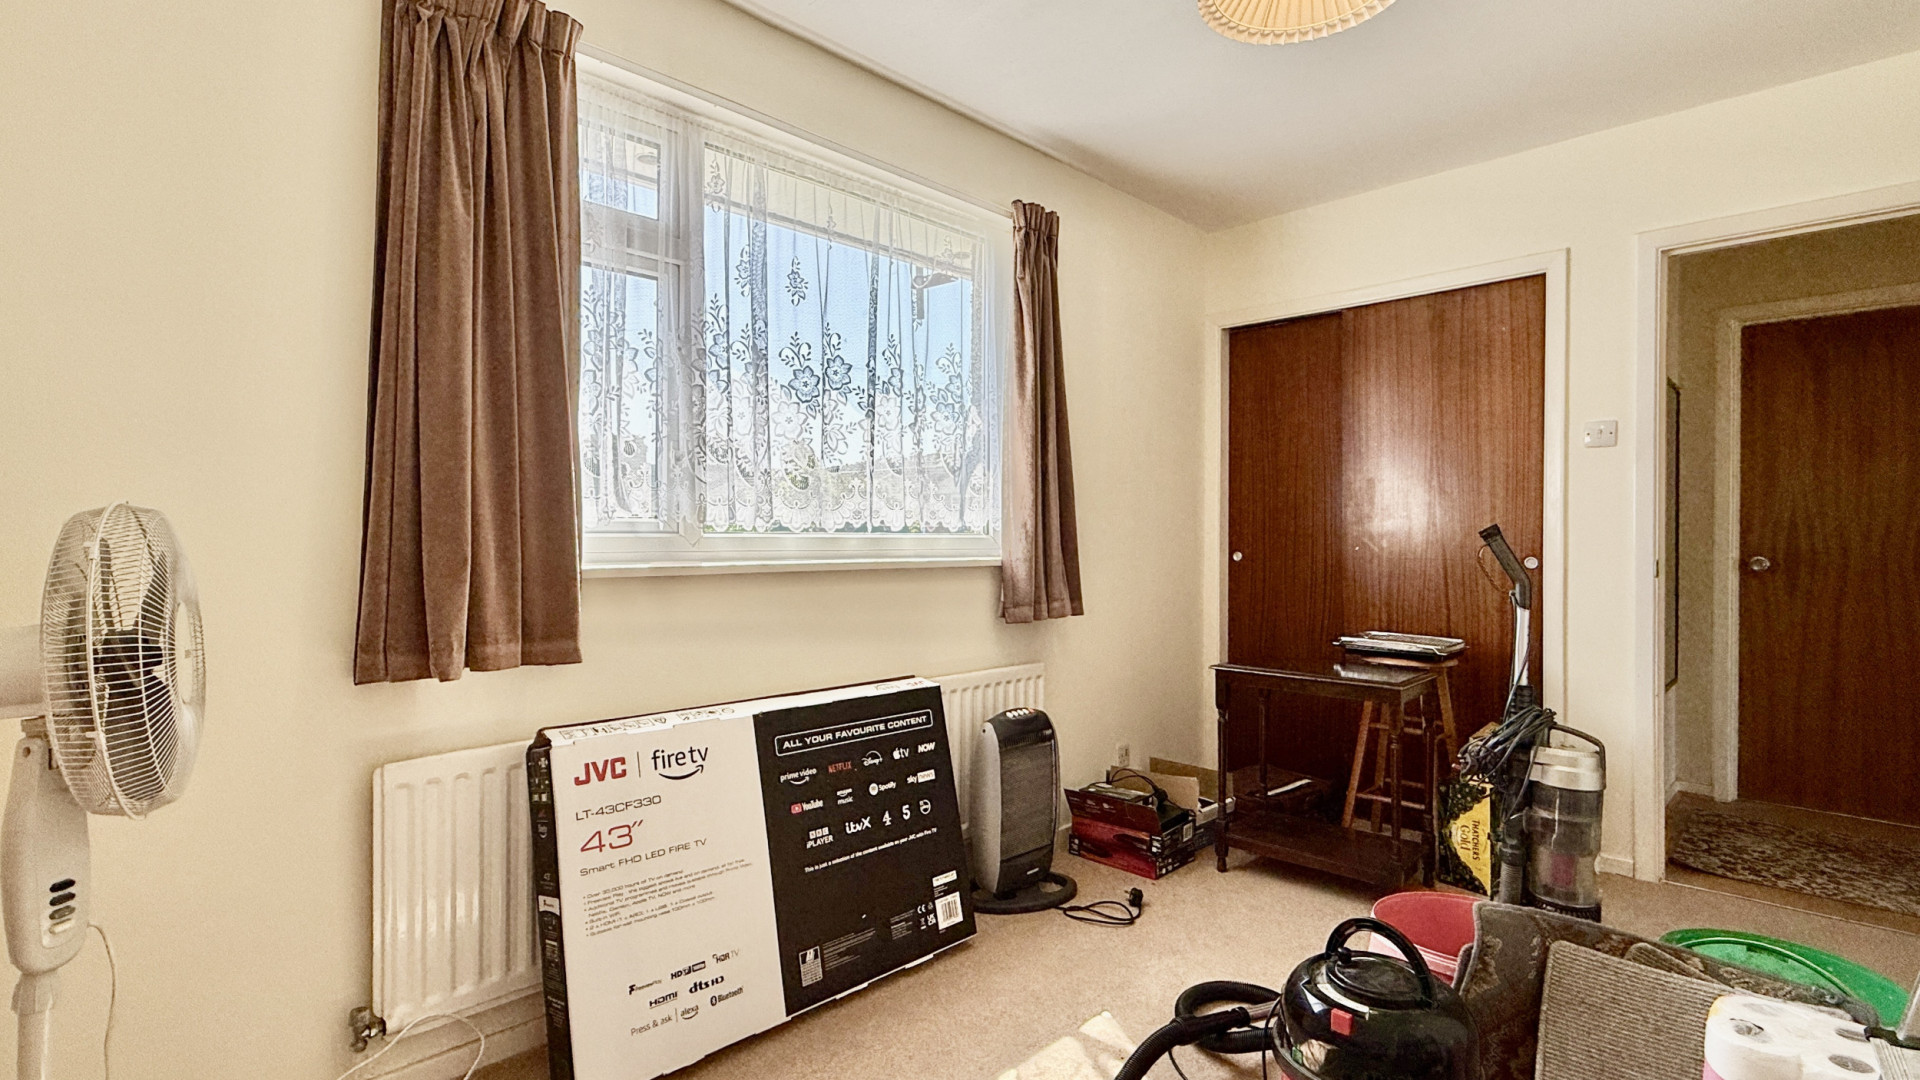
A spacious double bedroom positioned to the front aspect with views over the garden through a uPVC double glazed window. Benefiting from a built-in double wardrobe, the room is finished with carpeted flooring and a pendant ceiling light.
Bedroom Two (Approx. 10’9 x 8’0)
A bright double bedroom overlooking the rear garden through a uPVC double glazed window. The room also benefits from a built-in double wardrobe, carpeted flooring, and a pendant ceiling light.
Bathroom (Approx. 8’0 x 7’8)
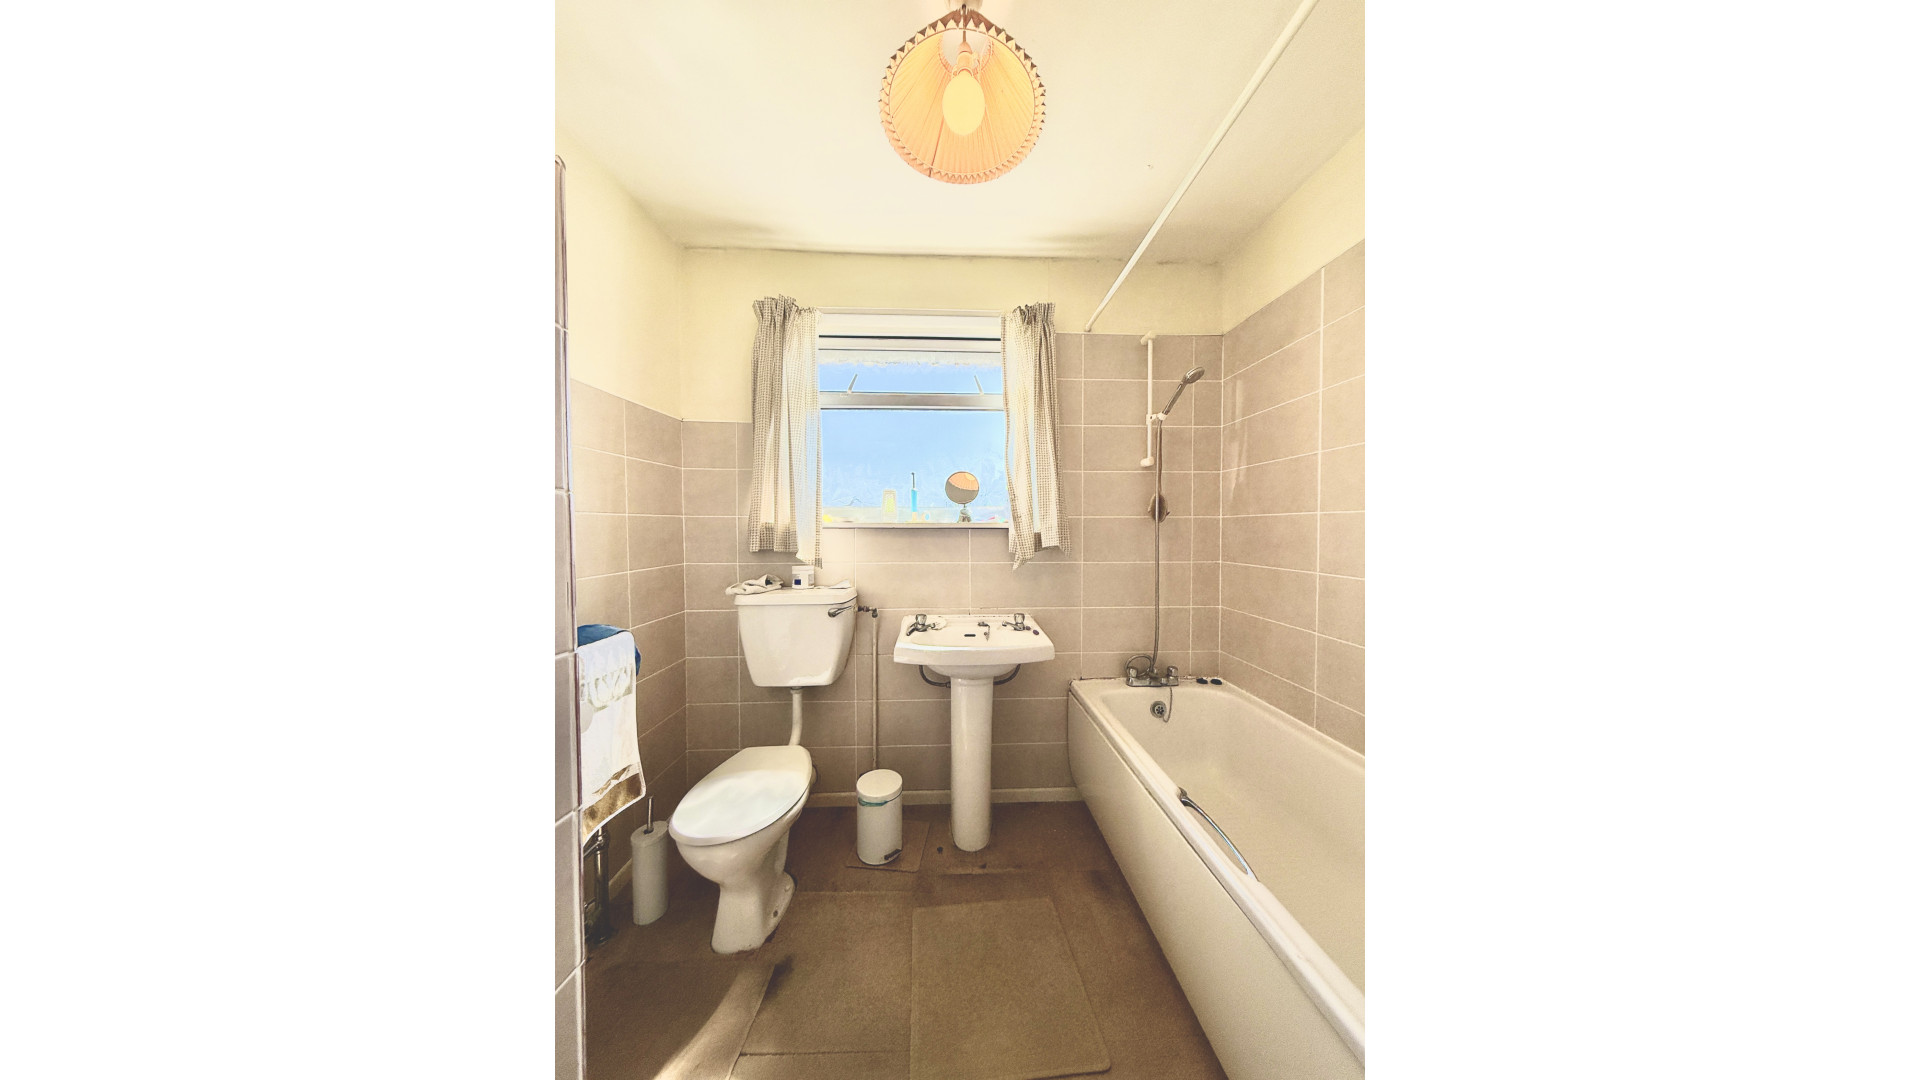
Positioned to the rear of the property with a uPVC double glazed frosted window, the bathroom comprises a white three-piece suite including WC, pedestal wash hand basin, and bath with mixer tap and shower attachment. A useful storage cupboard is located immediately ahead upon entering. Finished with tiled and painted walls, carpeted flooring, and a pendant ceiling light.
Single Garage (Approx. 19’0 x 9’9)
A generously sized single garage extending the depth of the property, accessed via a manual up-and-over door from the driveway and a uPVC double glazed door from the rear garden. Benefiting from lighting, power sockets, and concrete flooring.
Outside
To the front of the property is off-road parking leading to the single garage, alongside a pathway to the front entrance. The beautifully maintained front garden is mainly laid to lawn with established flower beds and a dwarf wall defining the boundary.
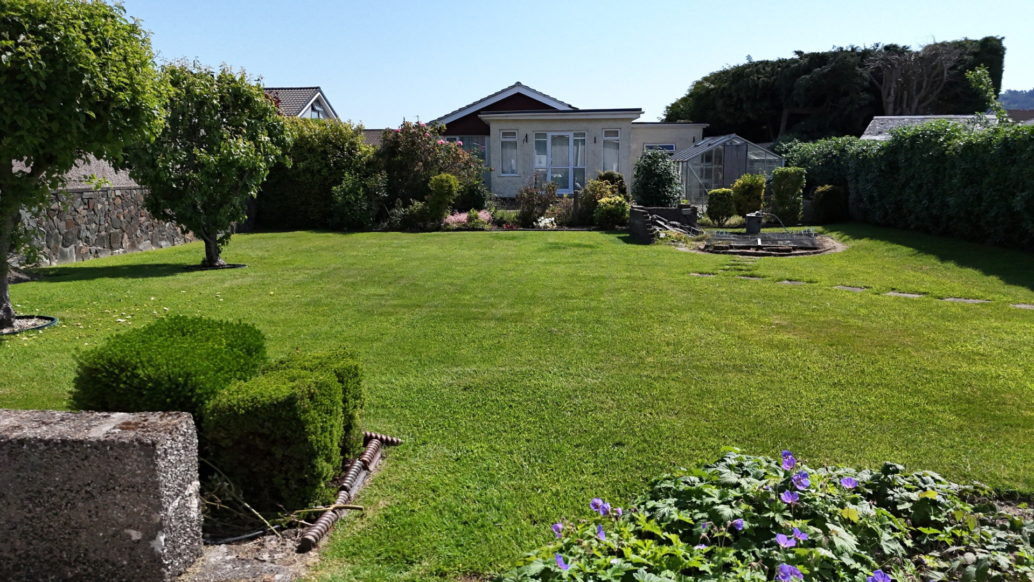
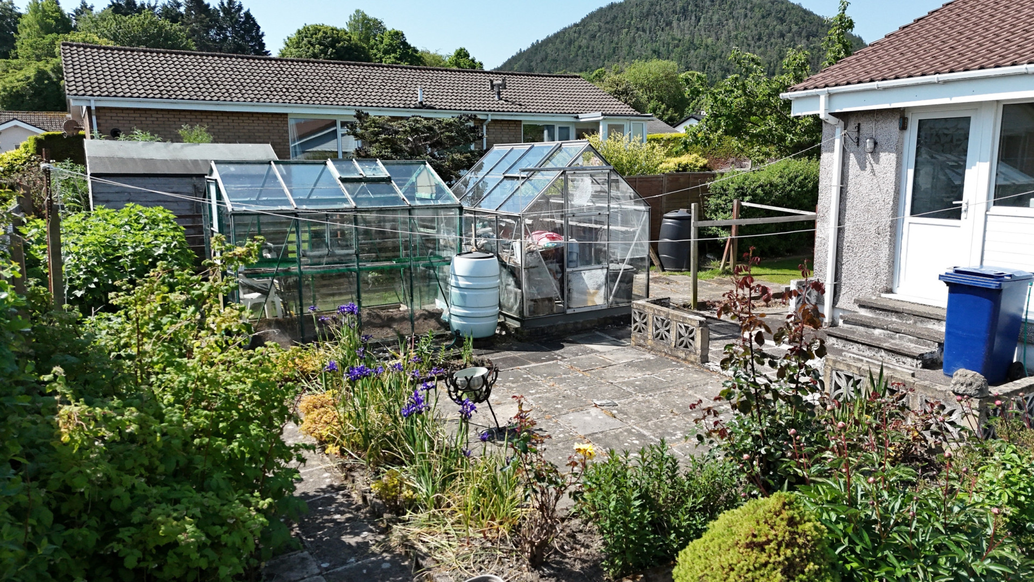
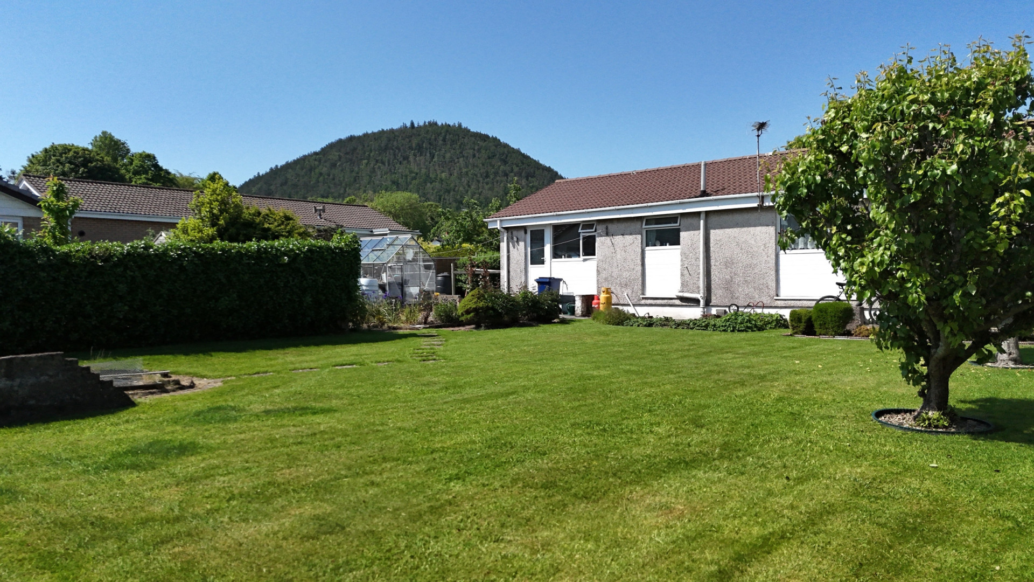
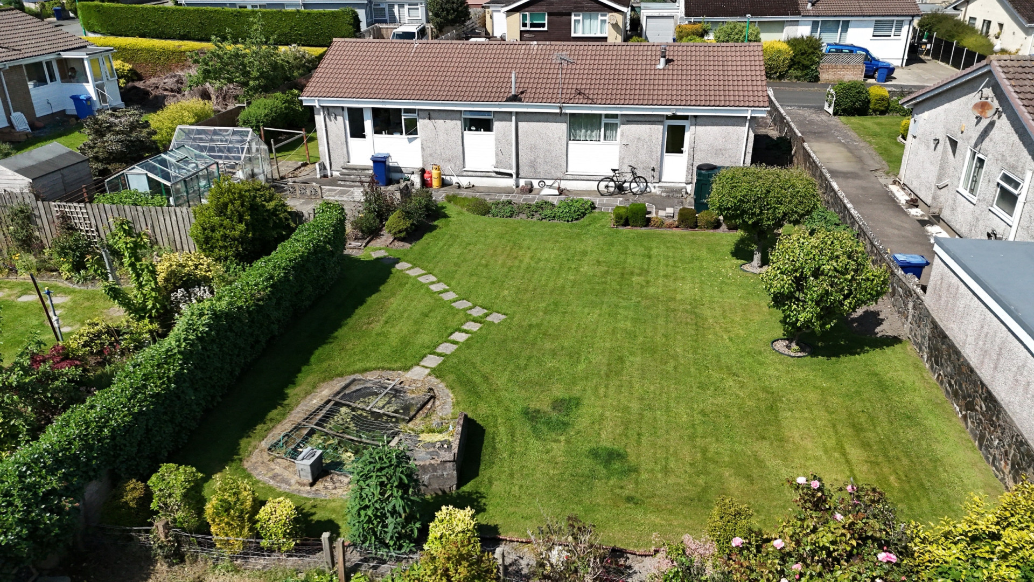
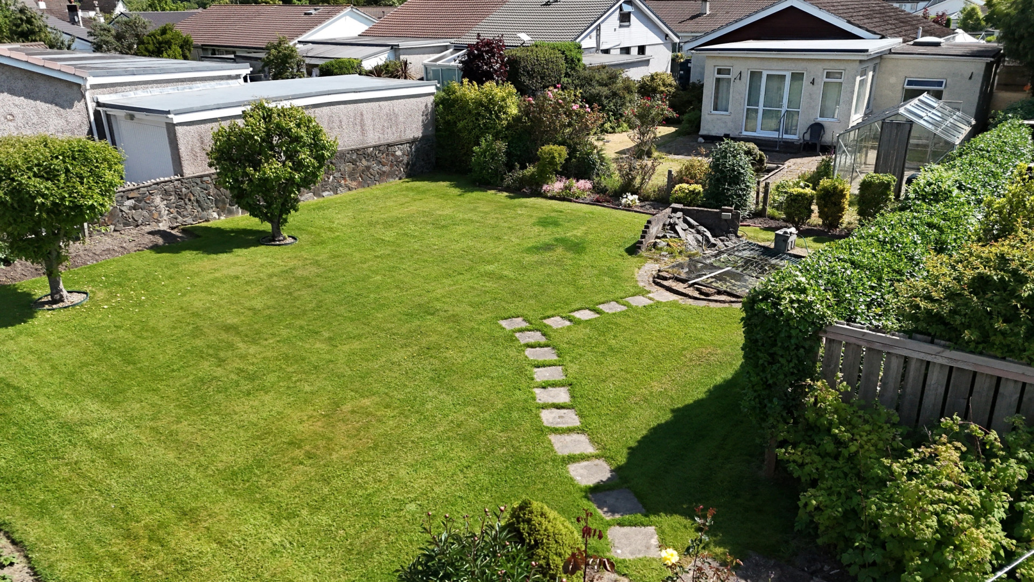
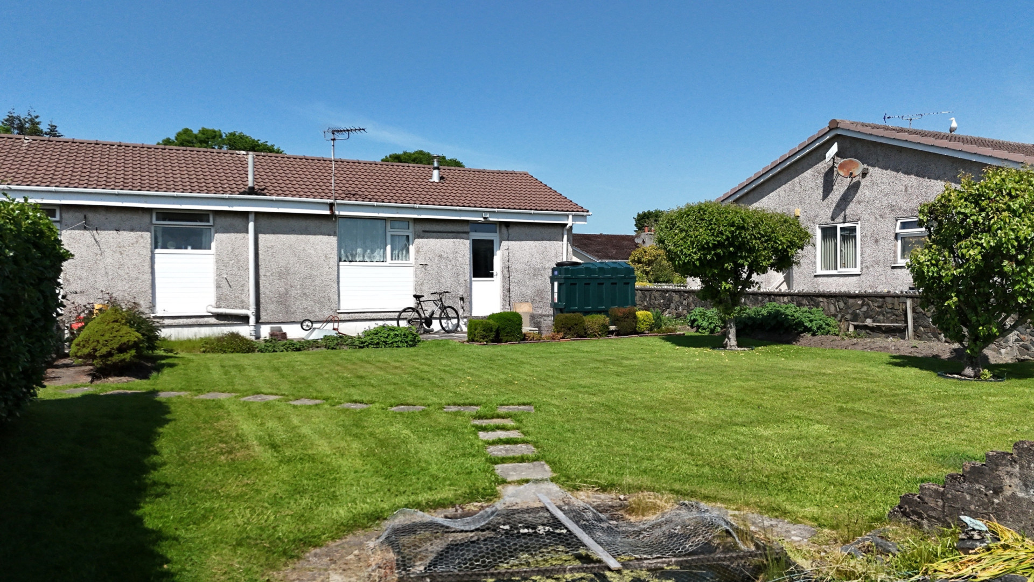
The rear garden is flat, beautifully maintained, and predominantly laid to lawn, with stepping stones leading from the patio area to a pond feature. Boundaries are formed by a combination of garden walling, hedging, and wire fencing, with access available to both sides of the property. Additional features include a seating area adjacent to the kitchen door and two greenhouses. Gas bottles supplying the hob are discreetly positioned beneath the kitchen window.
Rates
2026 – 2027 £ 1,433.22
Services
All main services are connected.
Oil fired central heating.
Gas bottles for the hob only.
Double glazed wooden windows throughout.
Offers
All offers and negotiations through the offices of Cowley Groves & Co. Ltd.
Possession
Vacant possession will be given on completion by arrangement.
Viewing
Strictly by appointment through the Agents, Cowley Groves & Co. Ltd. 9 Parliament Street, Ramsey, IM8 1AS.
To make an appointment through Managing Agents Cowley Groves:
Please contact our Ramsey office on 01624 812823 or email us on ramsey@cowleygroves.com
We look forward to being of service to you.
Cowley Groves Ramsey Team
Specification
Where it is
Locations are shown to the nearest village or district, as supplied by the marketing agent.
Enquire about this listing
Current status: Sold STC. You can still contact the advertising agent to confirm availability or ask about similar properties.
Your message goes straight to the marketing agent. We do not sell your details, and we do not add you to a mailing list. How we use your information.