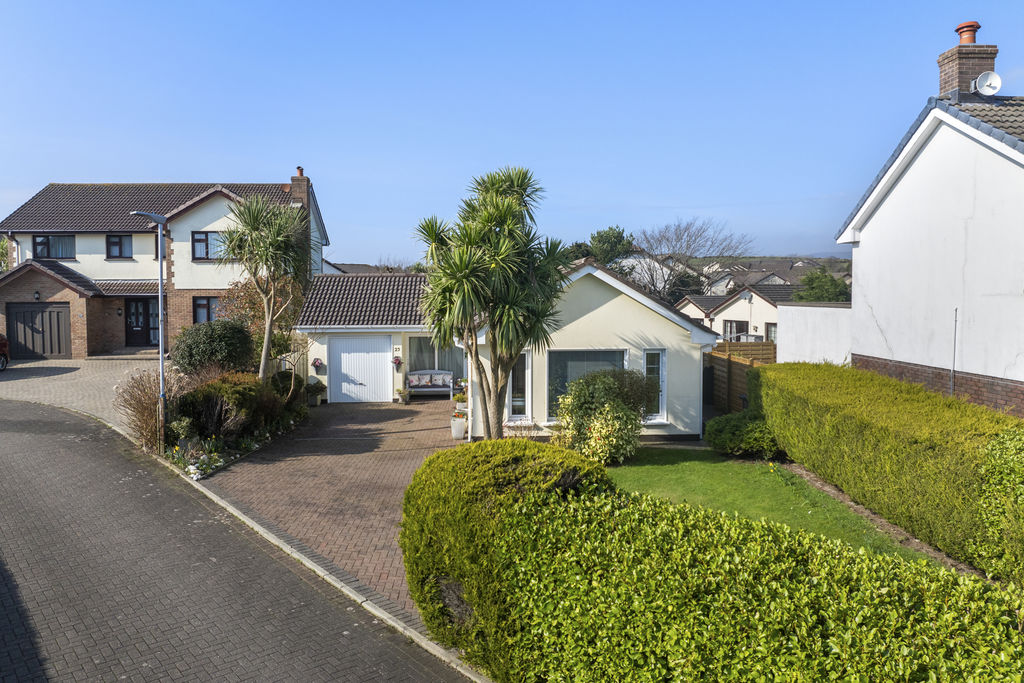
23 Hilltop Rise, Douglas
Douglas
- Sold STC
£499,800
- 3 beds
- 2 baths
Marketed by Chrystals (opens in a new tab)
Recorded price history
Full historyLand Registry · One comparable record
- £337,500
Recorded transfers, not a valuation.
Source & notes
Matched registry address: 23, Hilltop Rise, Farmhill, Douglas, IM2 2LE, Braddan.
Changes compare consecutive eligible recorded prices, excluding nominal payments and transfers with a different declared market value. They do not adjust for inflation, improvements or changes to the land. Points follow record order; spacing does not represent elapsed time.
Source: Isle of Man Land Registry. Registrations in this extract run through 30 September 2026. Last checked 6 October 2026.
Contains public sector information licensed under the Isle of Man Open Government Licence. ManxLiving is independent of the Registry.
Records can arrive late and may include land, multiple titles or transfers other than open-market sales. An address match does not confirm unchanged boundaries. Rows with invalid or inconsistent dates are withheld. Missing records do not mean a property has never sold. Report an incorrect match or price.
Photographs
About this property
Situated in a sought after location
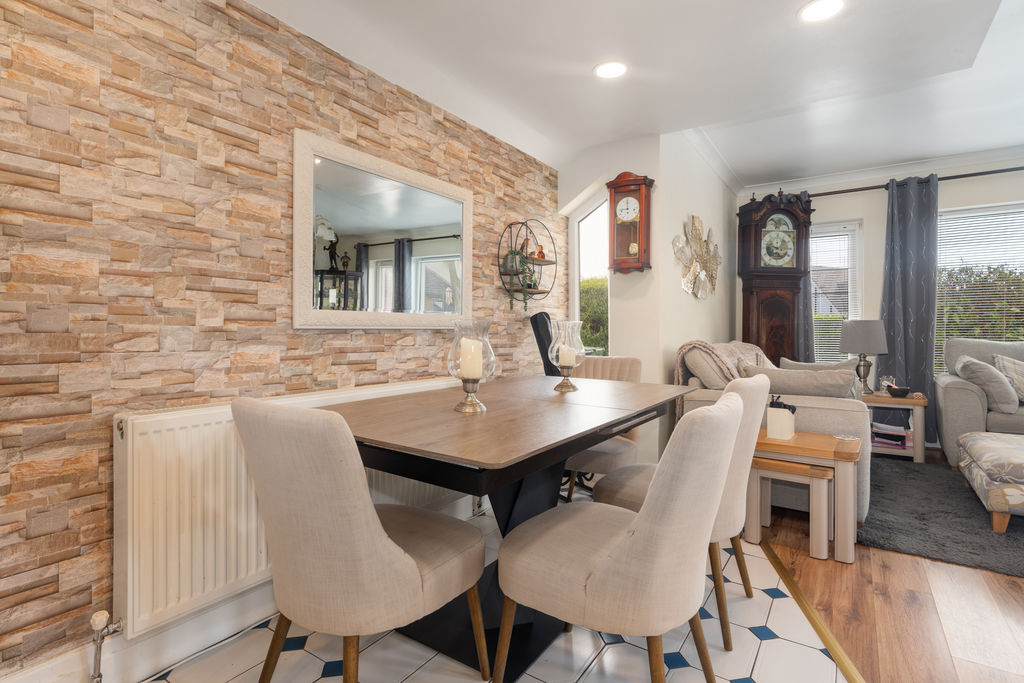
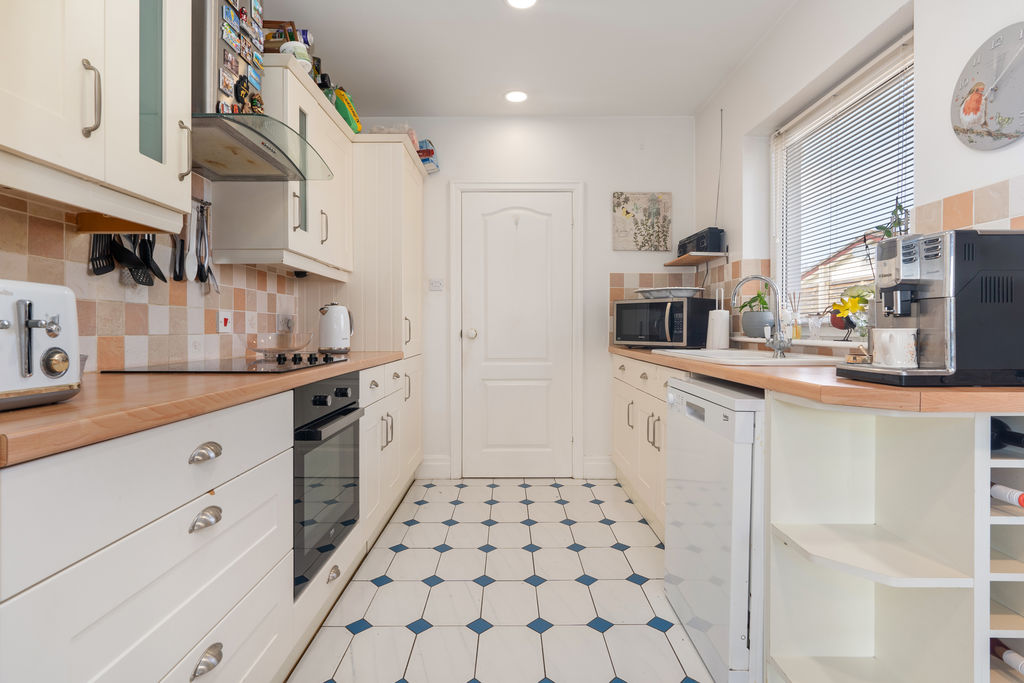
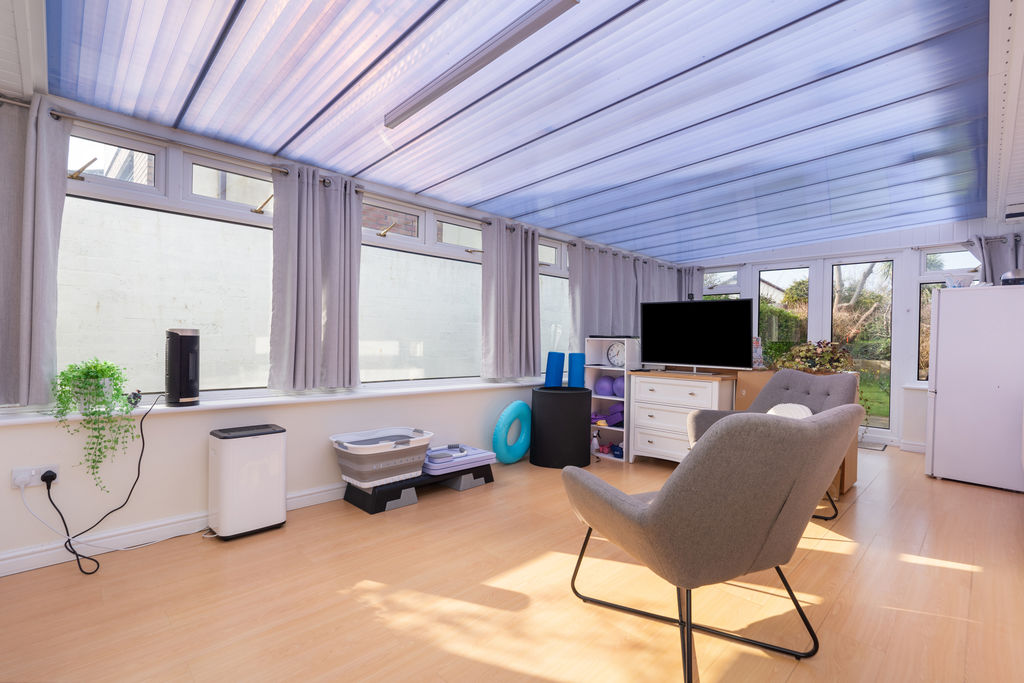
Modern Fitted Kitchen, spacious Lounge, Family/Dining Room and Conservatory
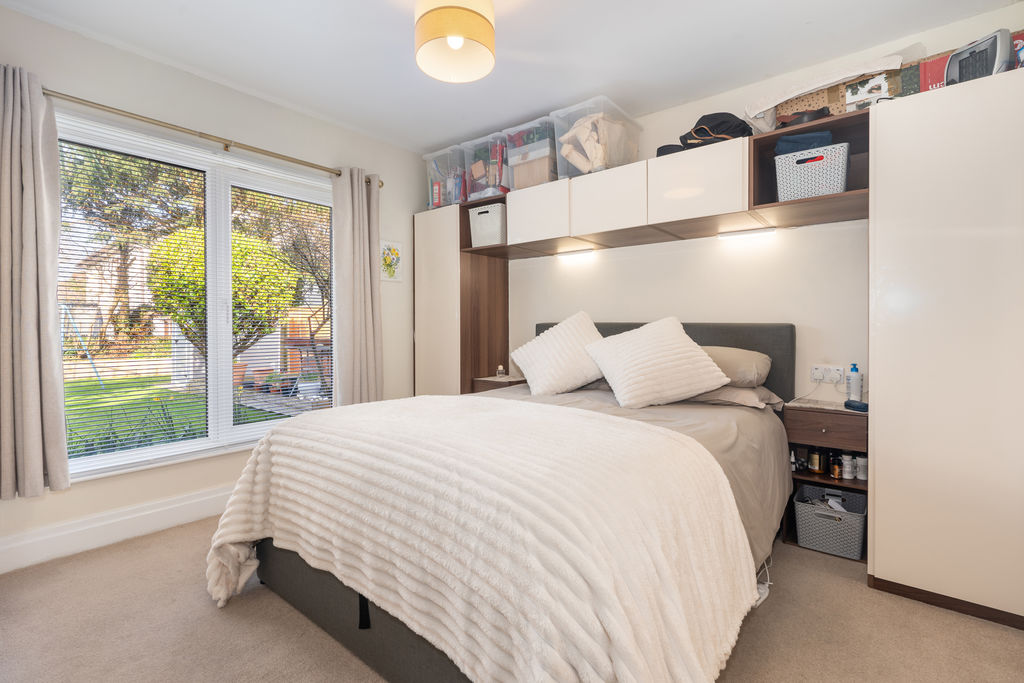
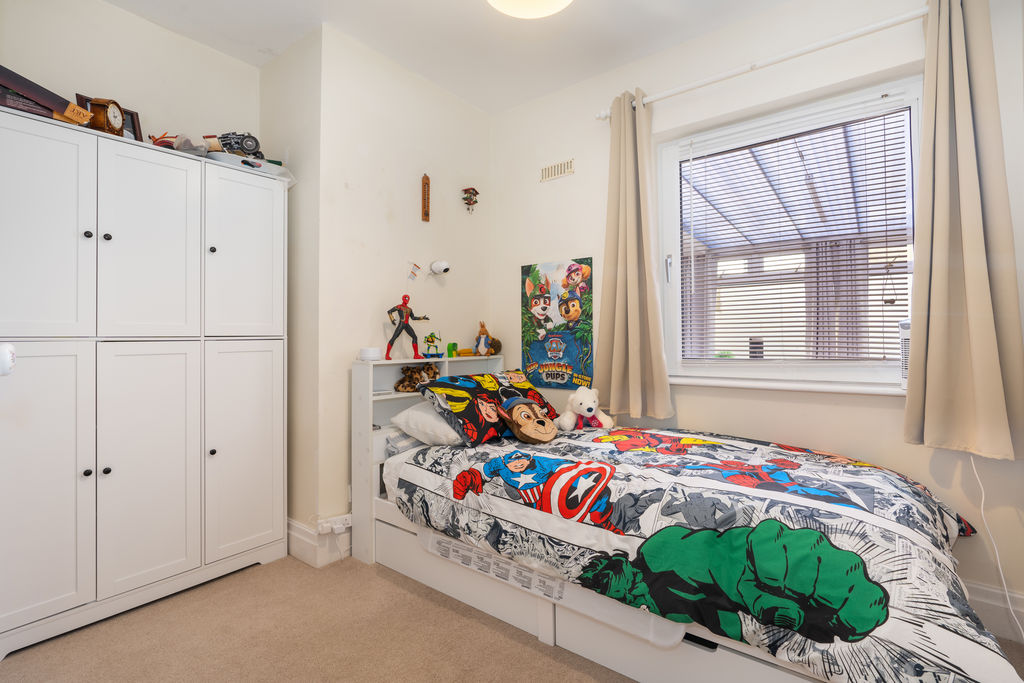
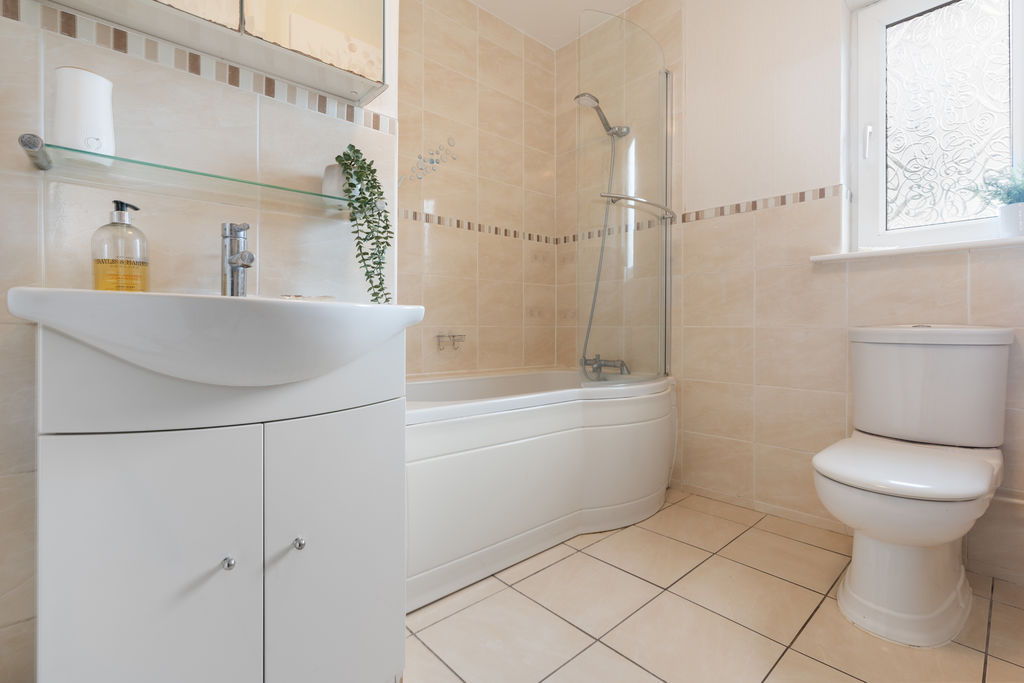
Good sized Bedrooms and stylish ensuite Shower Room and Family Bathroom
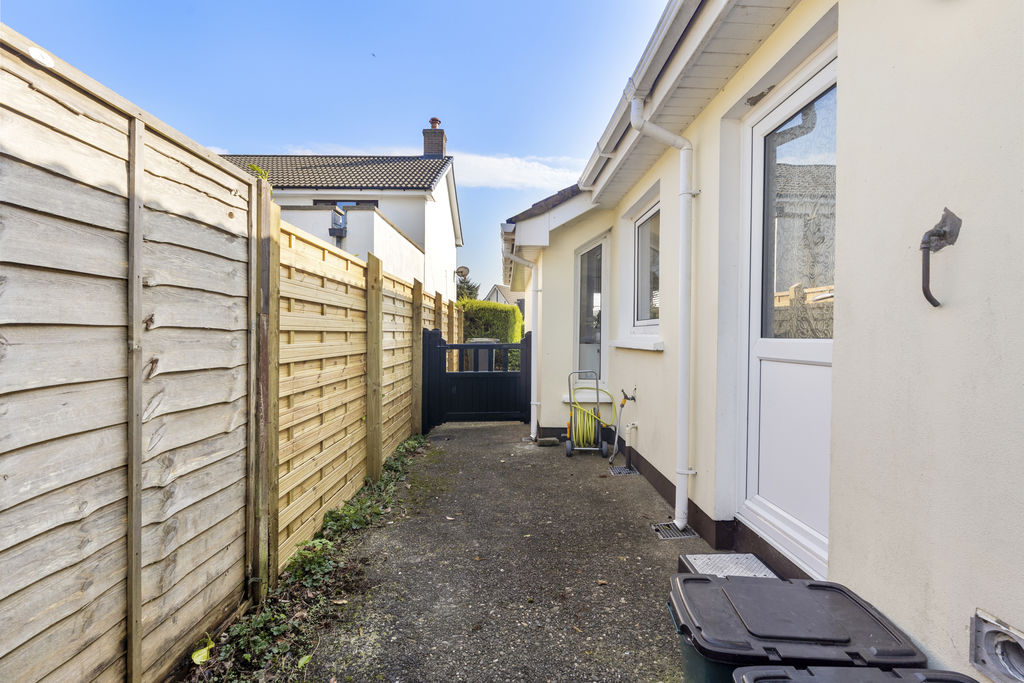
Driveway and Single Garage
Private Rear garden
Viewing highly recommended
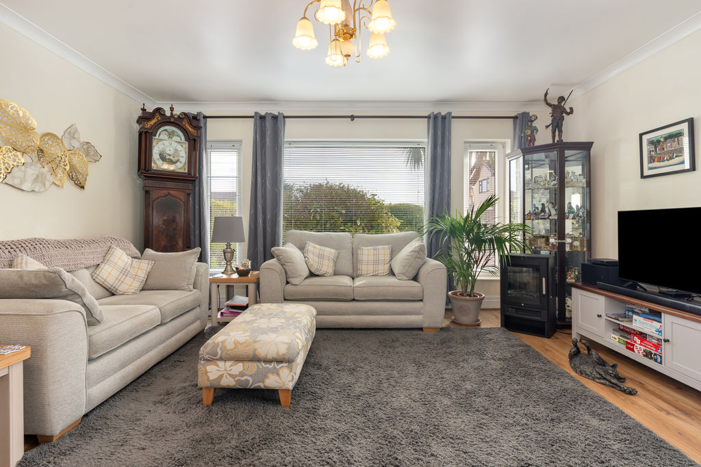
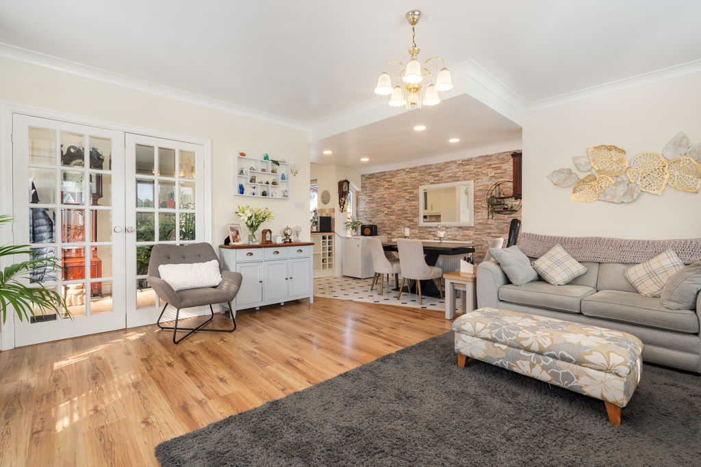
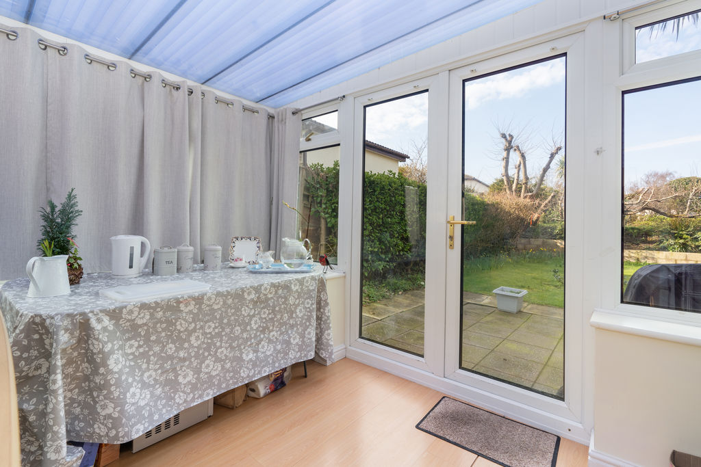
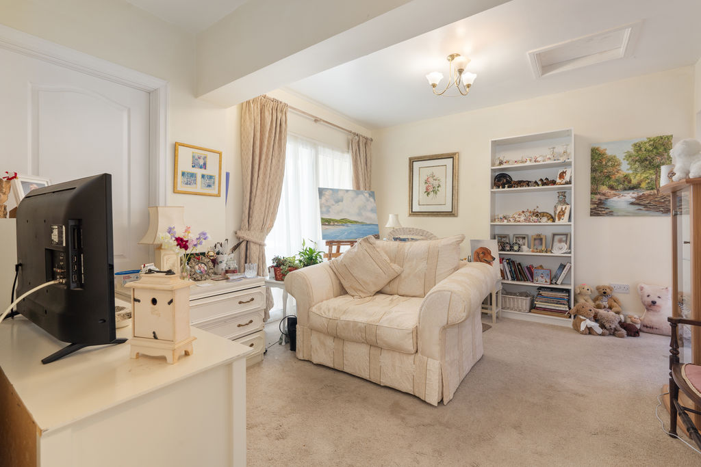
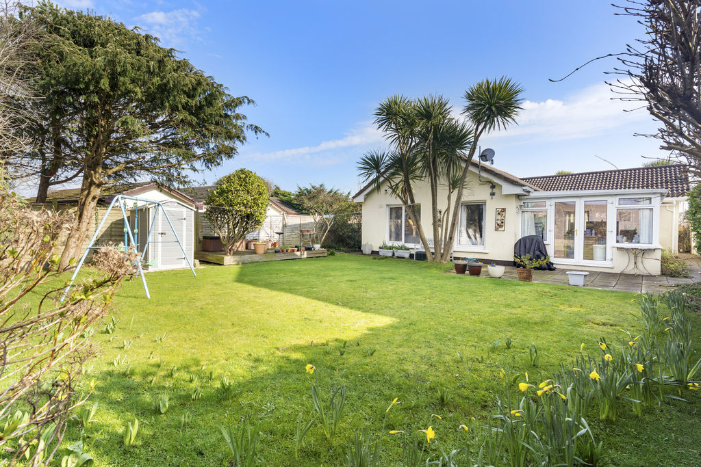
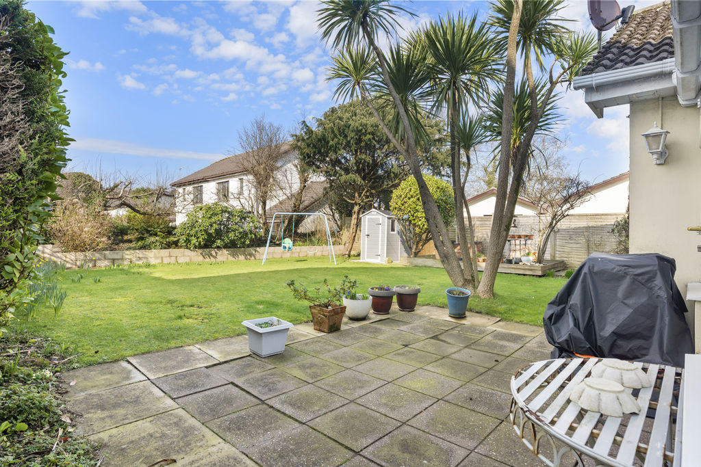
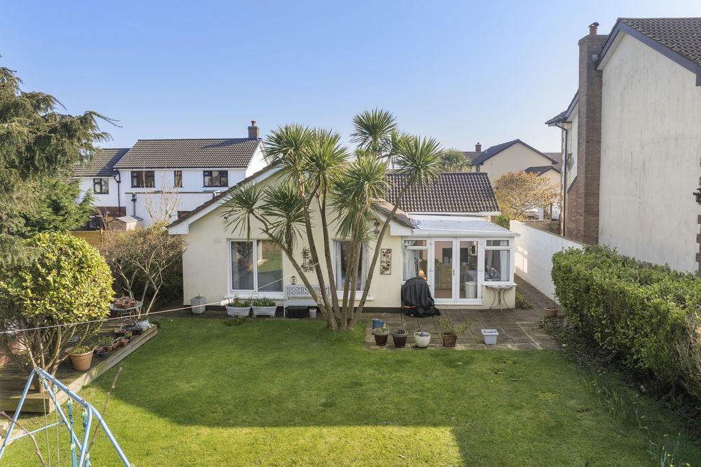
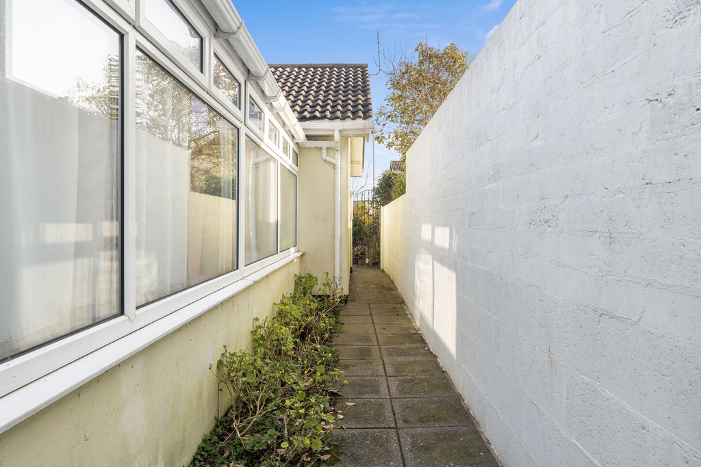
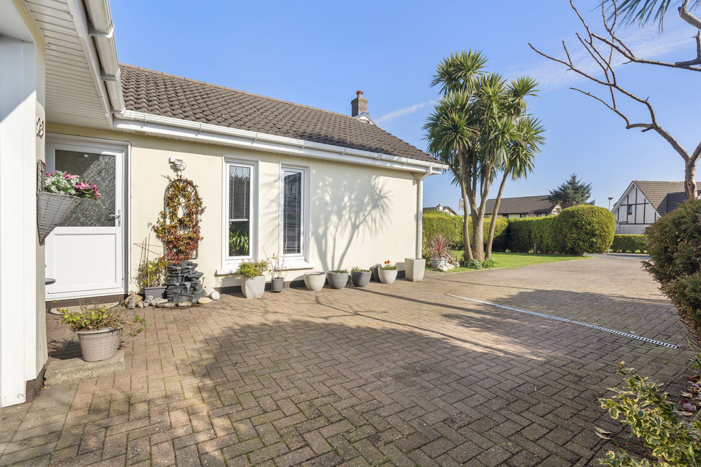
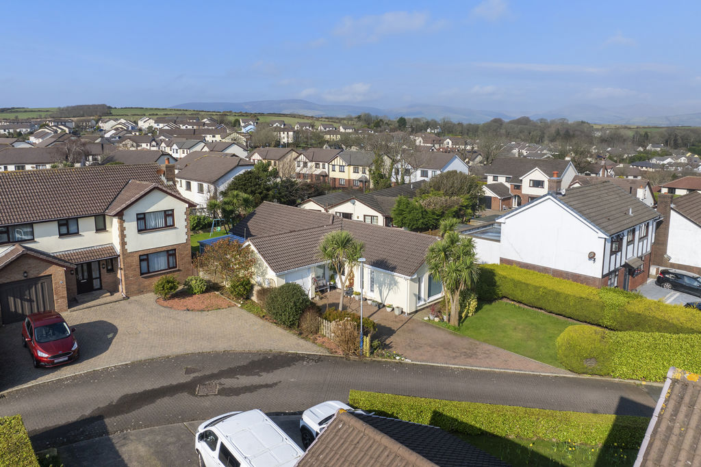
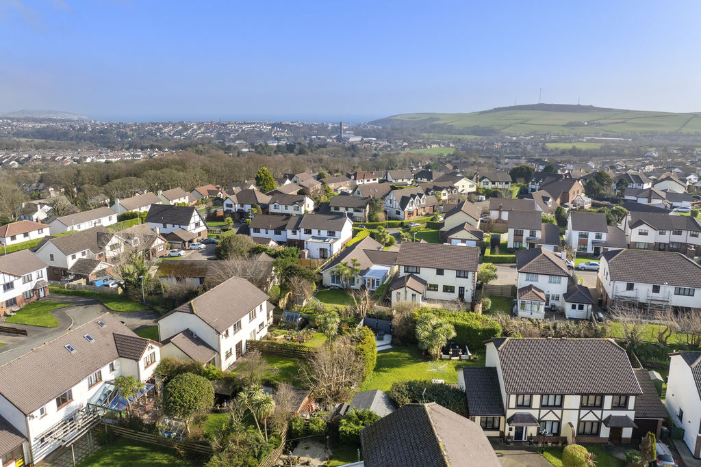
Situated in a sought-after residential area of Douglas, this beautifully presented detached bungalow offers three bedrooms and sits back from the road, enjoying light-filled and airy accommodation set within well-tended mature gardens. The property features a modern fitted kitchen, a stylish en-suite shower room and a contemporary family bathroom. The spacious lounge flows open plan into the dining kitchen, creating a welcoming heart to the home, complemented by a separate family/dining room, utility room and a large conservatory overlooking the garden. Externally, ample parking for up to four cars and a single garage complete this ideal, ready-made home, perfect for those seeking comfort, convenience and quality in a desirable location. Viewing highly recommended.
LOCATION
From the Quarterbridge, head South to the second set of traffic signals and turn right into Anagh Coar Road. Follow this road taking the right hand turning into Stevenson Way. Hilltop Rise is the fourth turning on the left and the property can be clearly identified by our For Sale Board on the right hand side.
ENTRANCE
6′ 3” x 8′ 6” (1.9m x 2.6m)
LIVING ROOM
17′ 5” x 16′ 9” (5.3m x 5.1m)
DINING AREA
12′ 10” x 7′ 10” (3.9m x 2.4m)
KITCHEN
10′ 10” x 7′ 10” (3.3m x 2.4m)
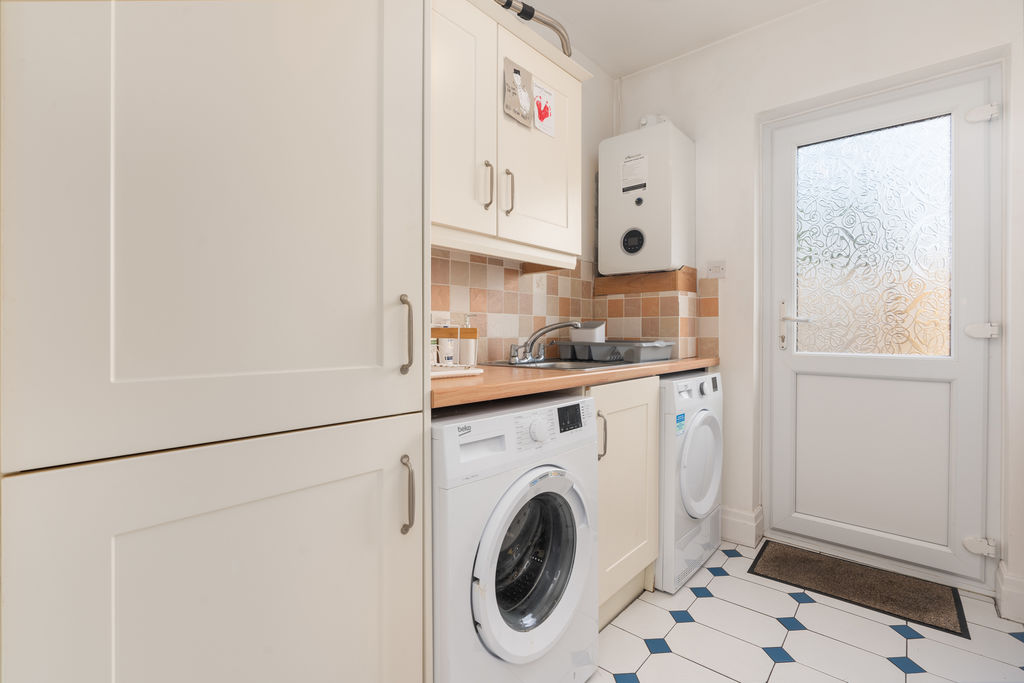
UTILITY
5′ 11” x 7′ 10” (1.8m x 2.4m)
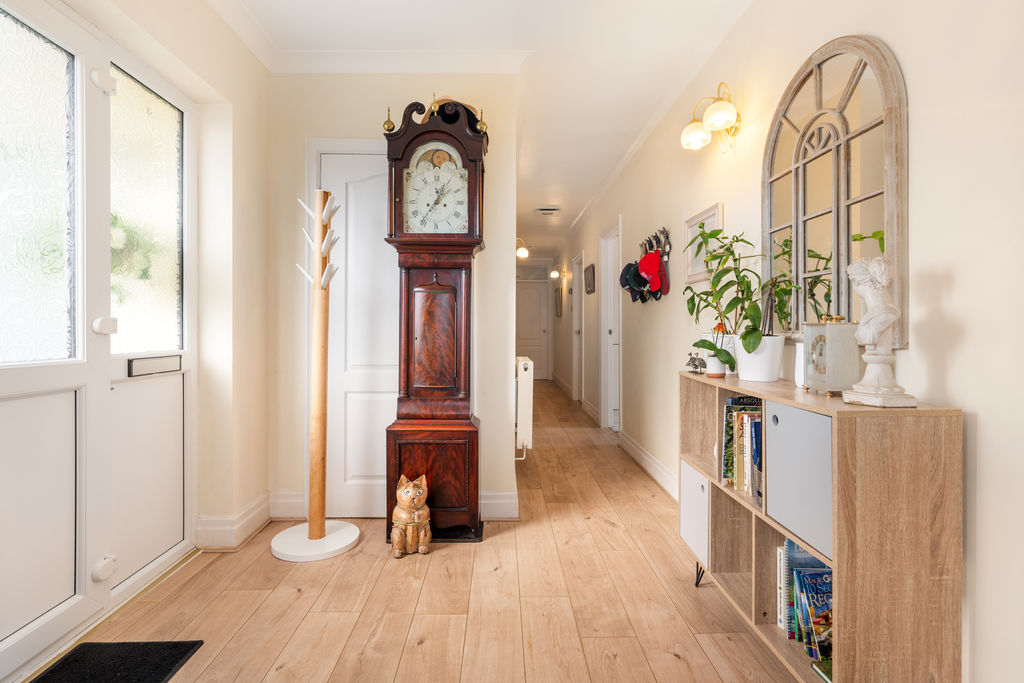
HALLWAY
23′ 7” x 2′ 11” (7.2m x 0.9m)
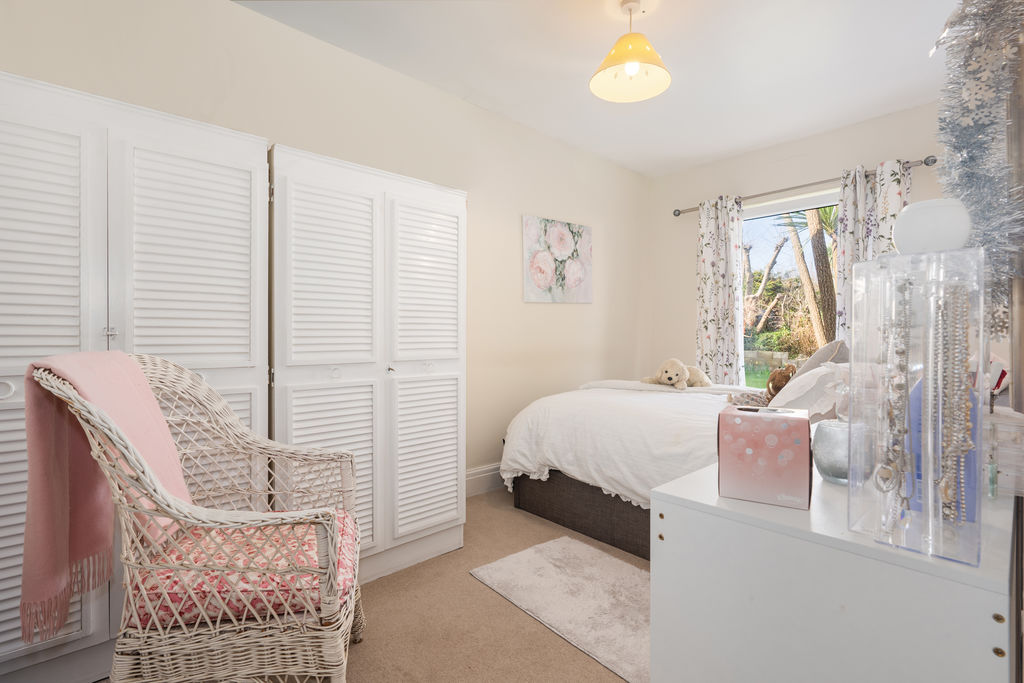
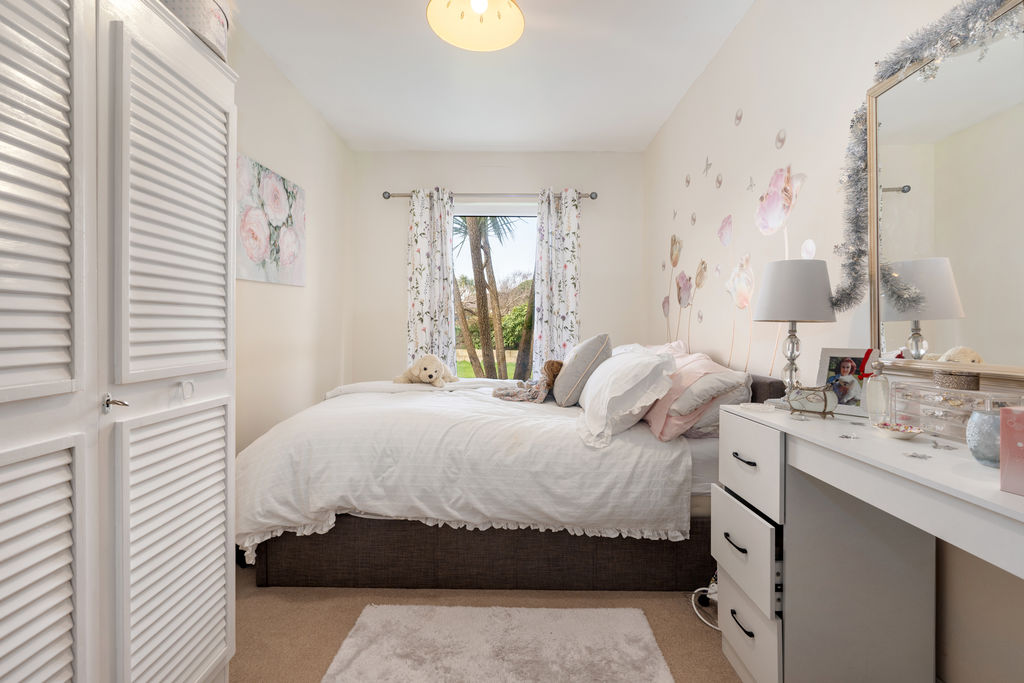
BEDROOM
12′ 2” x 13′ 5” (3.7m x 4.1m)
BEDROOM
10′ 10” x 9′ 2” (3.3m x 2.8m)
SUN ROOM
21′ 8” x 10′ 6” (6.6m x 3.2m)
BEDROOM
13′ 5” x 9′ 2” (4.1m x 2.8m)
BEDROOM
11′ 6” x 11′ 2” (3.5m x 3.4m)
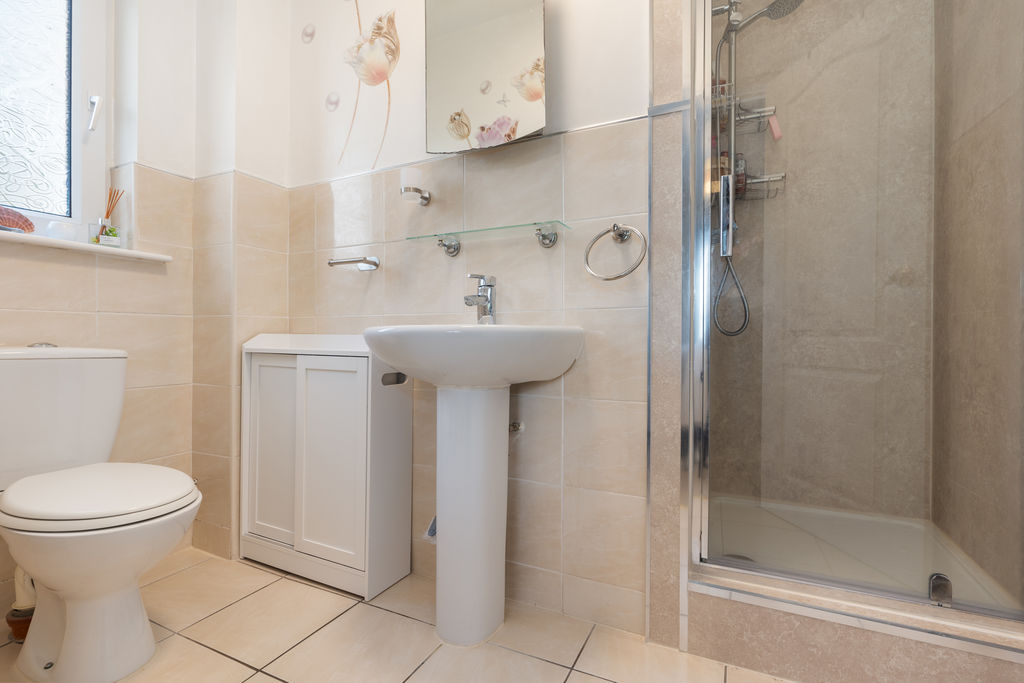
ENSUITE
6′ 3” x 7′ 10” (1.9m x 2.4m)
BATHROOM
5′ 11” x 7′ 10” (1.8m x 2.4m)
SINGLE GARAGE
OUTSIDE
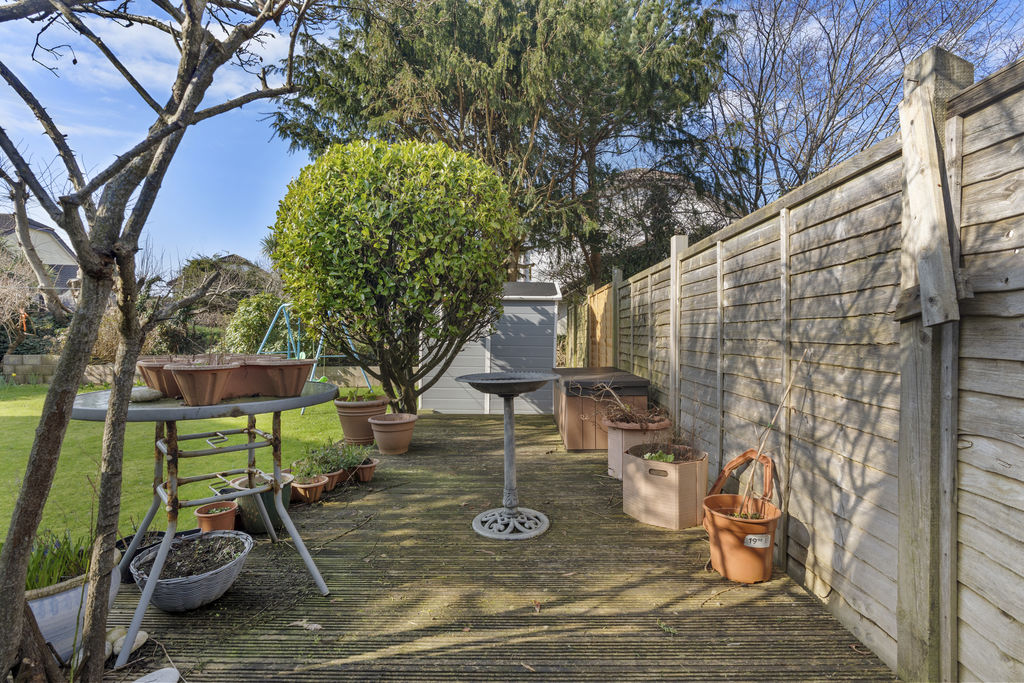
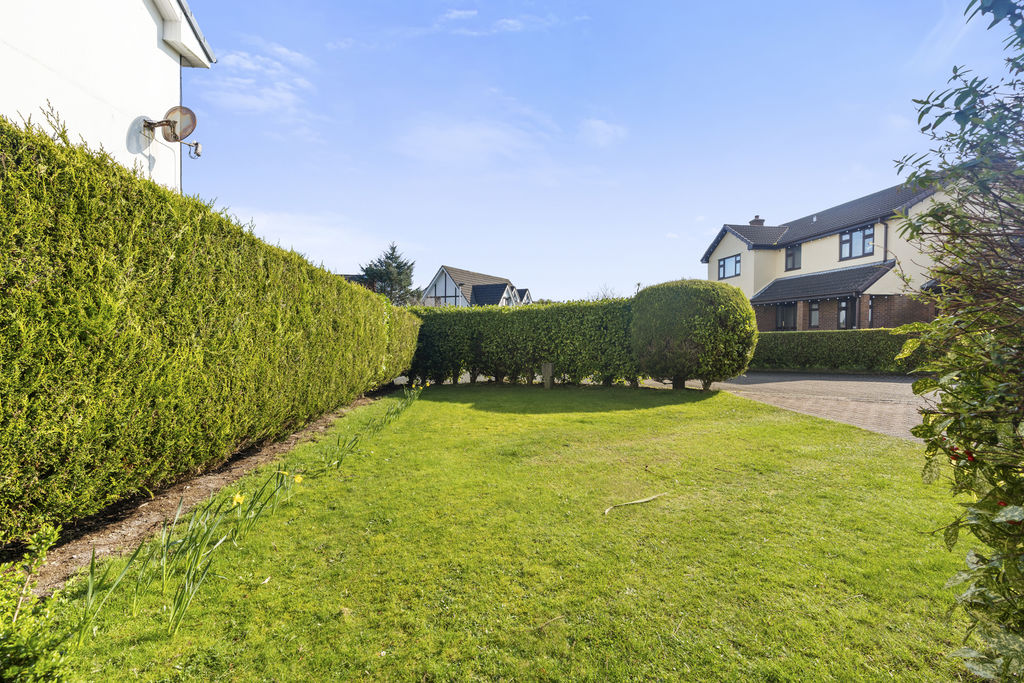
Block paved driveway to front. Lawned area with hedge boundary. The garden to rear is mainly laid to lawn. Paved patio area. Decking area. Mature planting and shrubs.
SERVICES
Mains water, electricity and drainage. Gas central heating.
VIEWING
Viewing is strictly by appointment through Chrystals. Please inform us if you are unable to keep appointments.
POSSESSION
Vacant possession on completion of purchase. The company do not hold themselves responsible for any expenses which may be incurred in visiting the same should it prove unsuitable or have been let, sold or withdrawn. DISCLAIMER – Notice is hereby given that these particulars, although believed to be correct do not form part of an offer or a contract. Neither the Vendor nor Chrystals, nor any person in their employment, makes or has the authority to make any representation or warranty in relation to the property. The Agents whilst endeavouring to ensure complete accuracy, cannot accept liability for any error or errors in the particulars stated, and a prospective purchaser should rely upon his or her own enquiries and inspection. All Statements contained in these particulars as to this property are made without responsibility on the part of Chrystals or the vendors or lessors
Specification
Where it is
Locations are shown to the nearest village or district, as supplied by the marketing agent.
Enquire about this listing
Current status: Sold STC. You can still contact the advertising agent to confirm availability or ask about similar properties.
Your message goes straight to the marketing agent. We do not sell your details, and we do not add you to a mailing list. How we use your information.