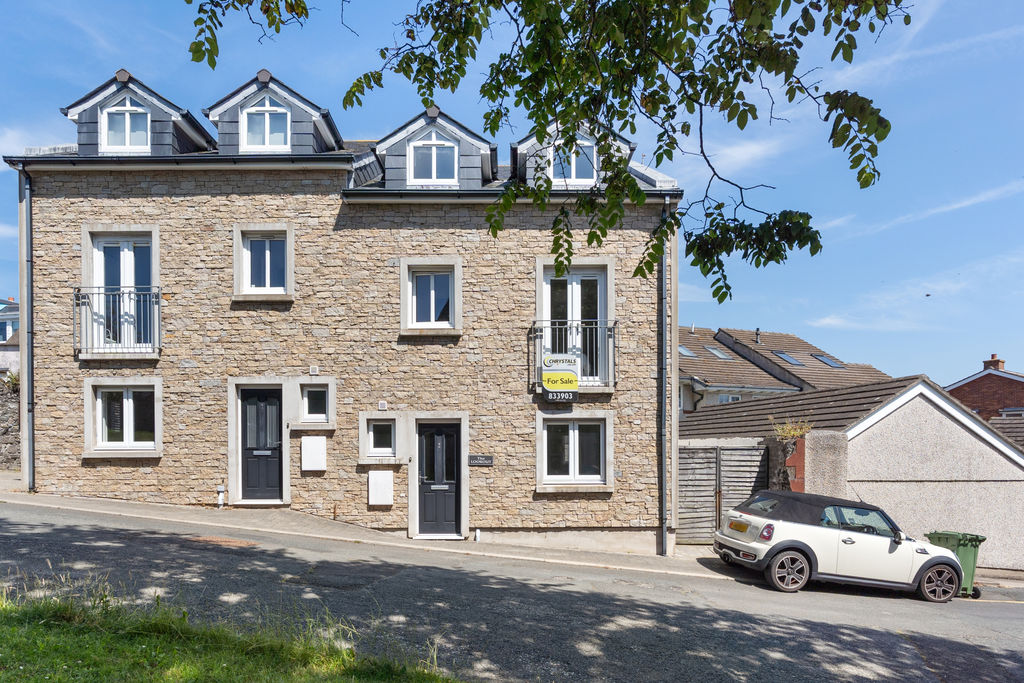
2 Loch Road, Port St Mary
Port St Mary
- Sold STC
£389,000
- 3 beds
- 3 baths
Marketed by Chrystals (opens in a new tab)
Photographs
About this property
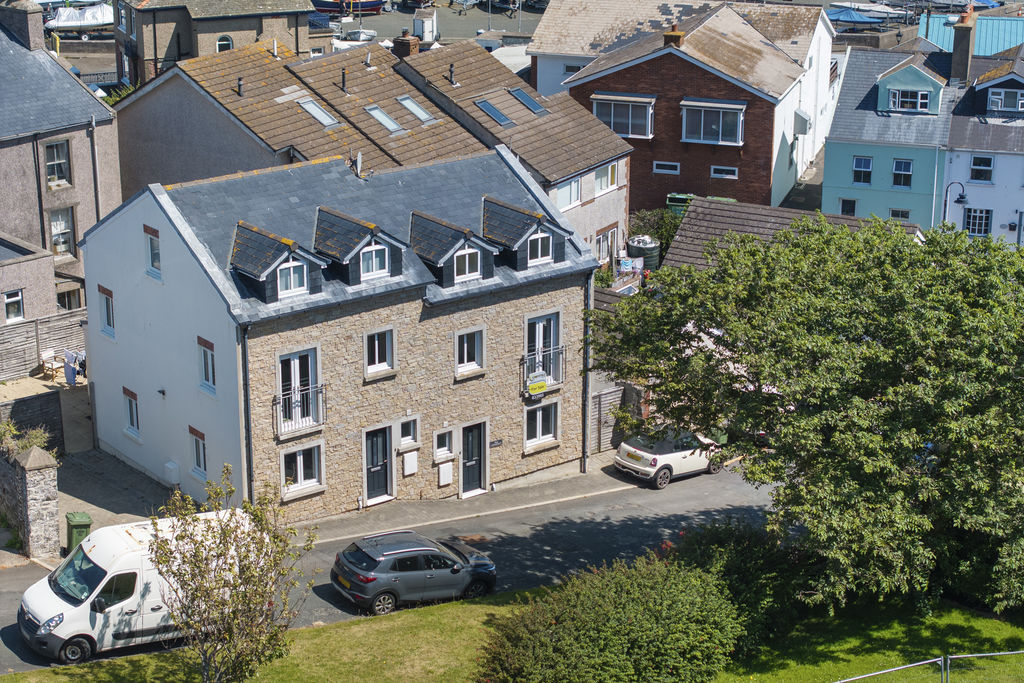
Modern Semi Detached House
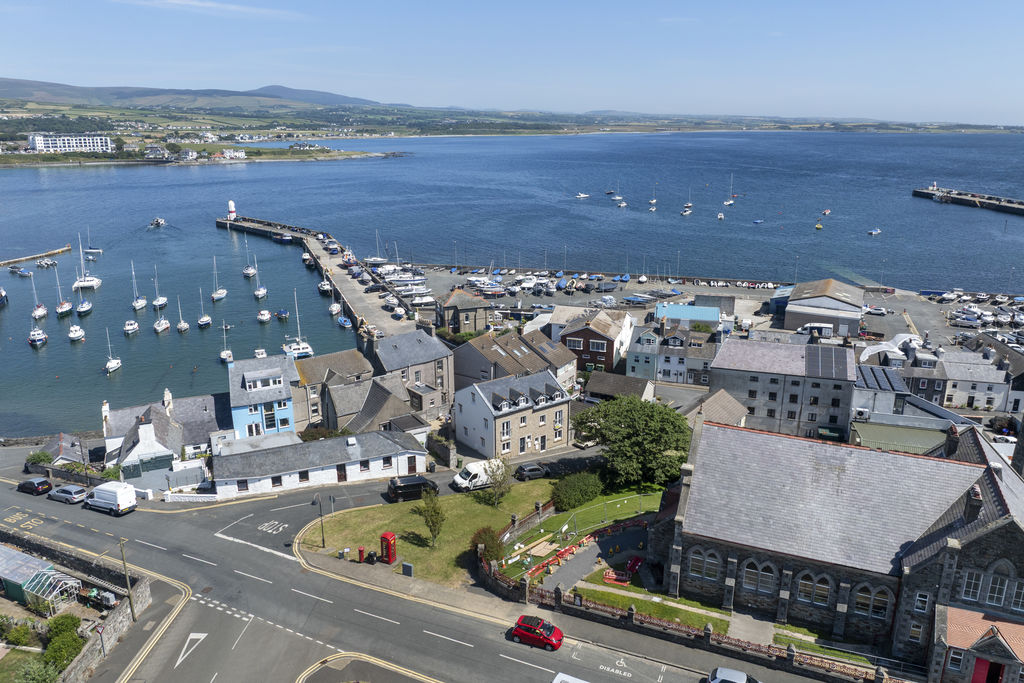
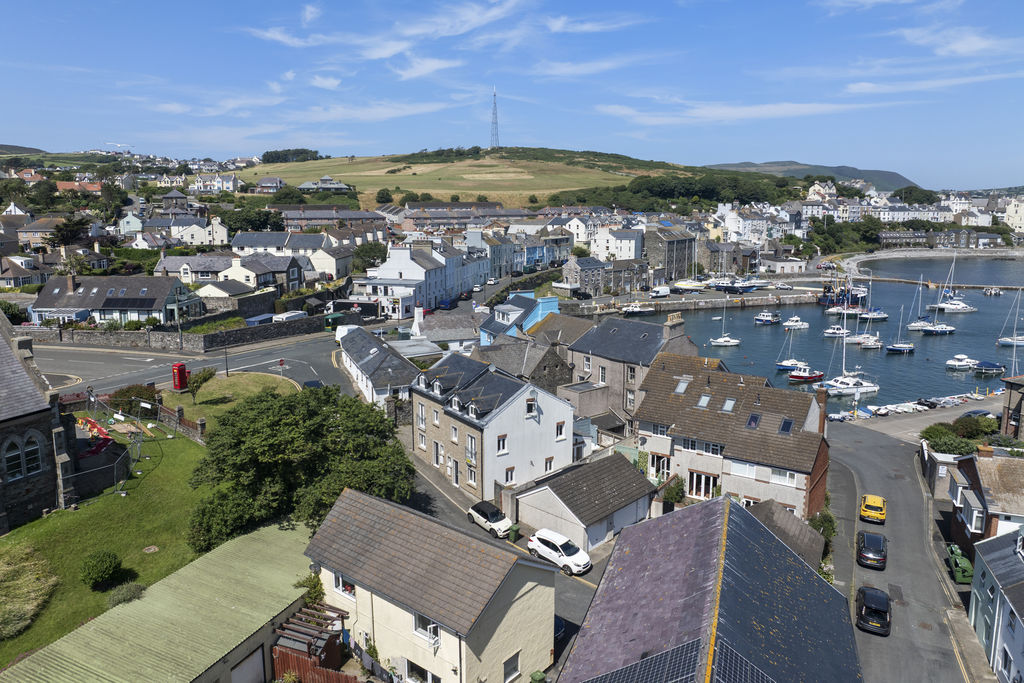
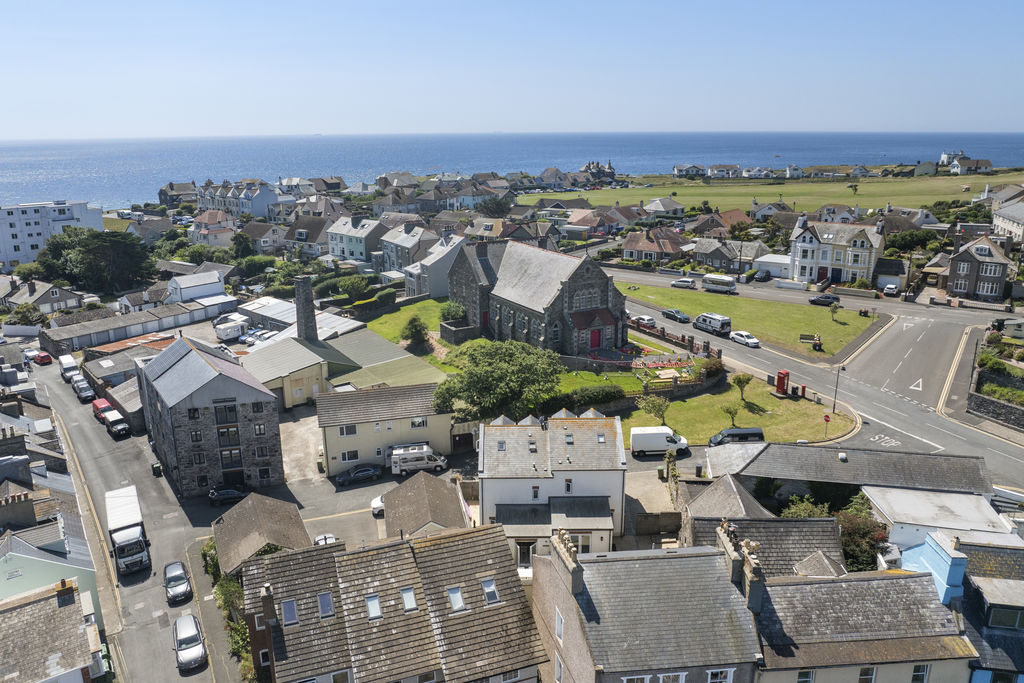
Close to Village Amenities
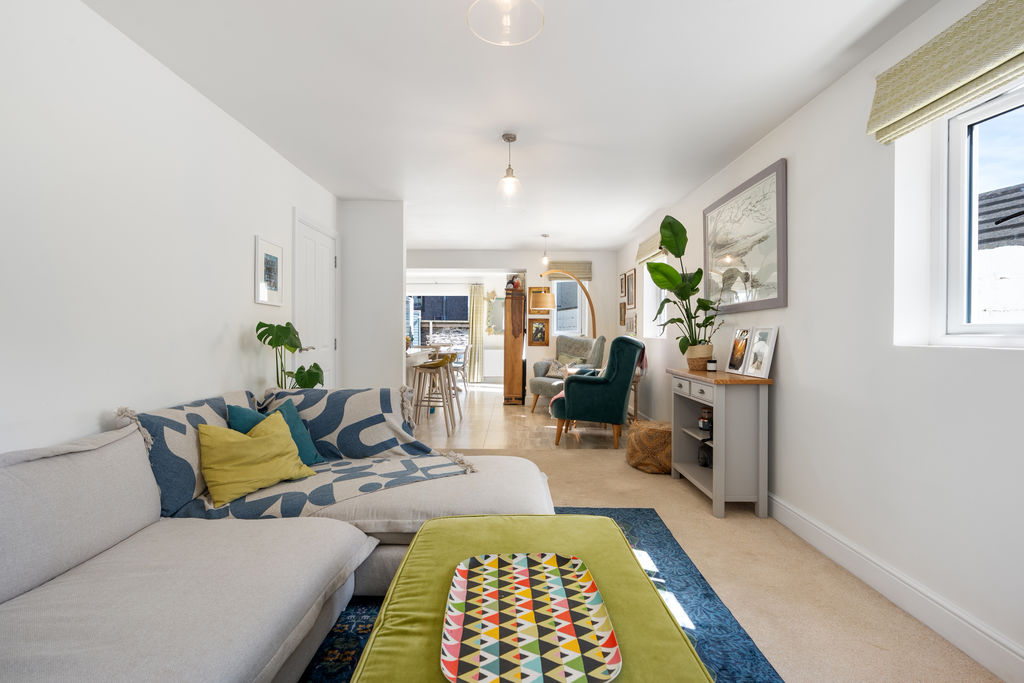
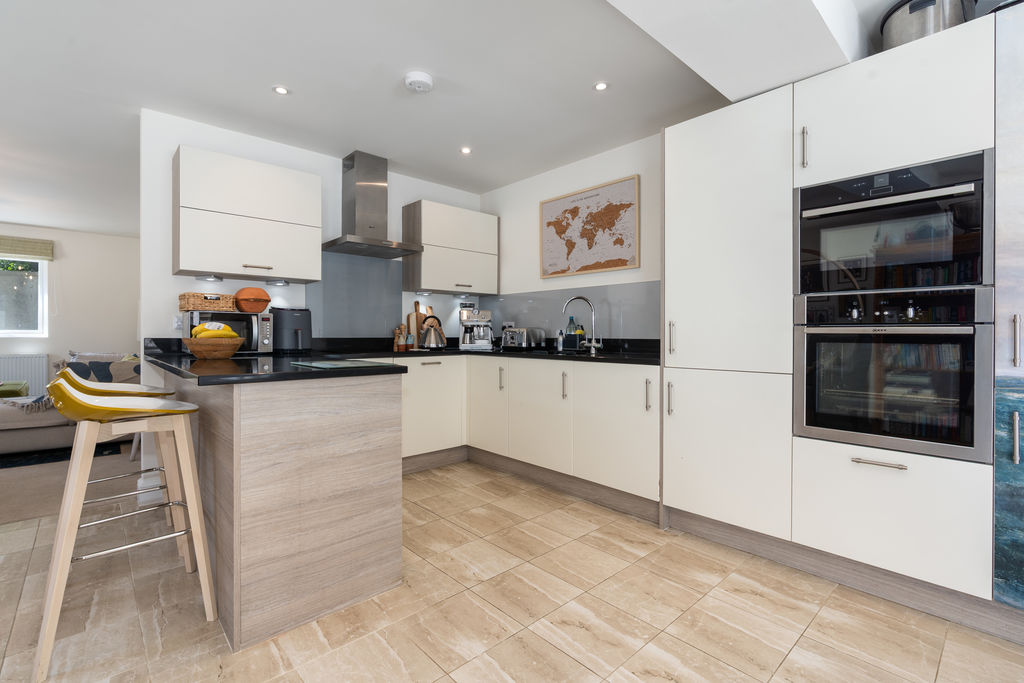
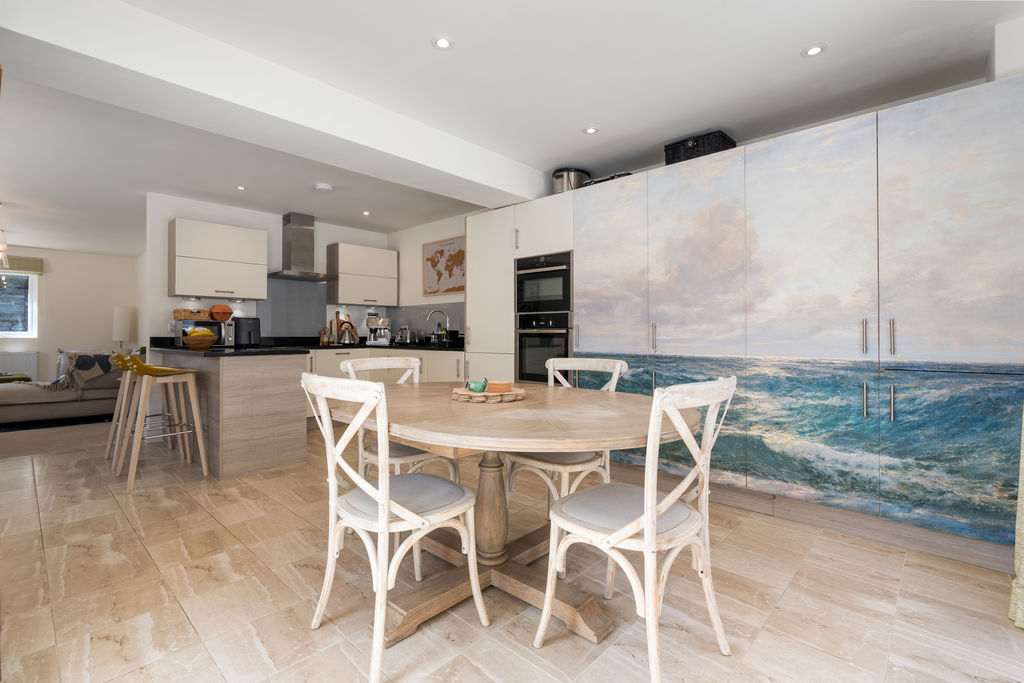
Spacious Open Plan Lounge/Dining Kitchen
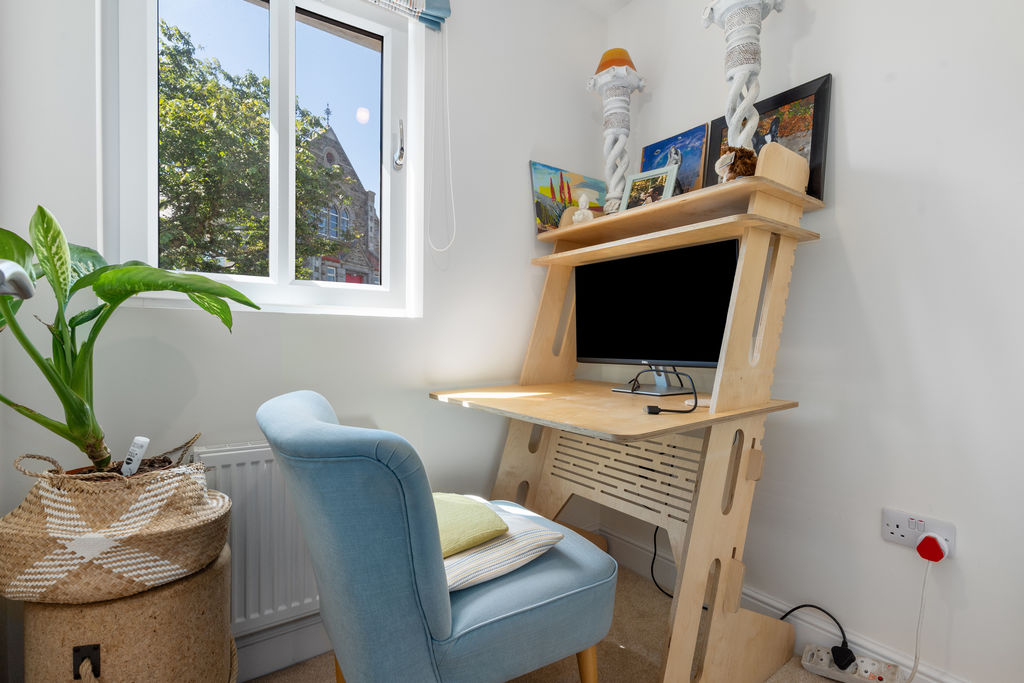
3 Double Bedrooms, Study
En-suite, Family Bathroom, Cloakroom
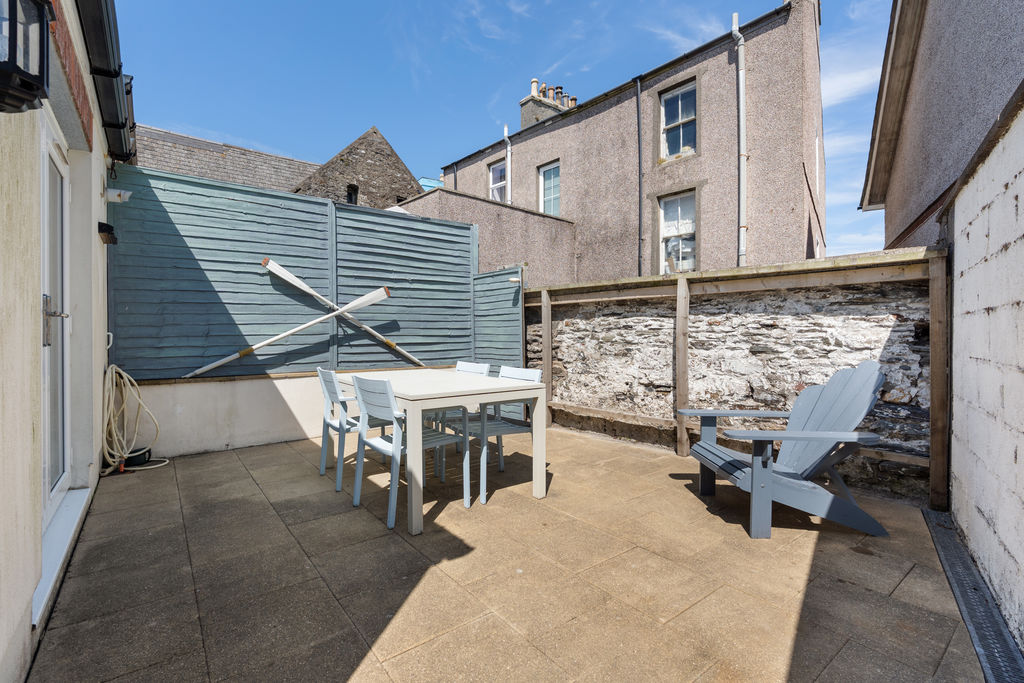
Paved Rear Garden, 1 Allocated Parking Space
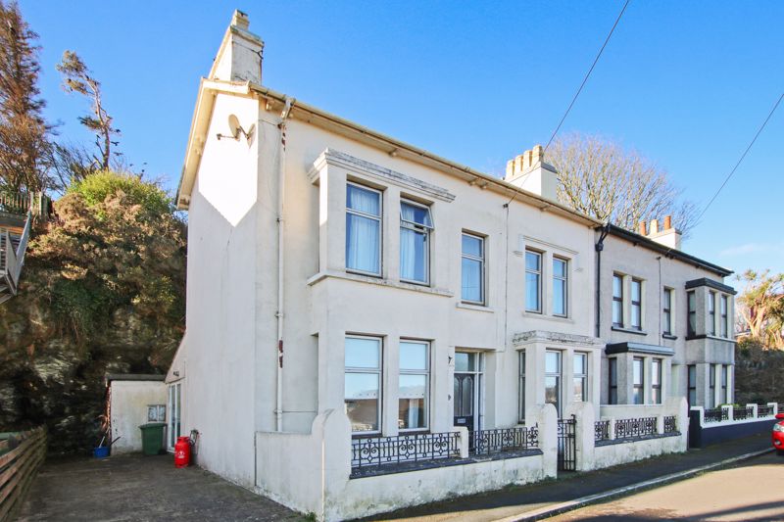
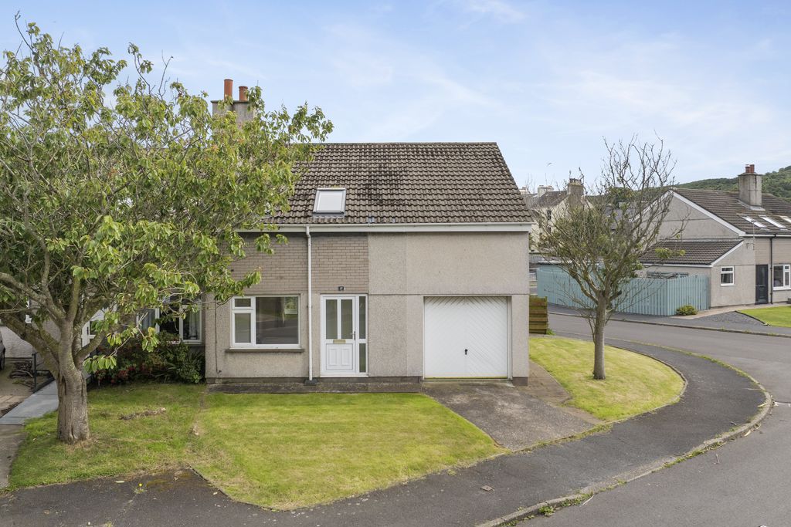
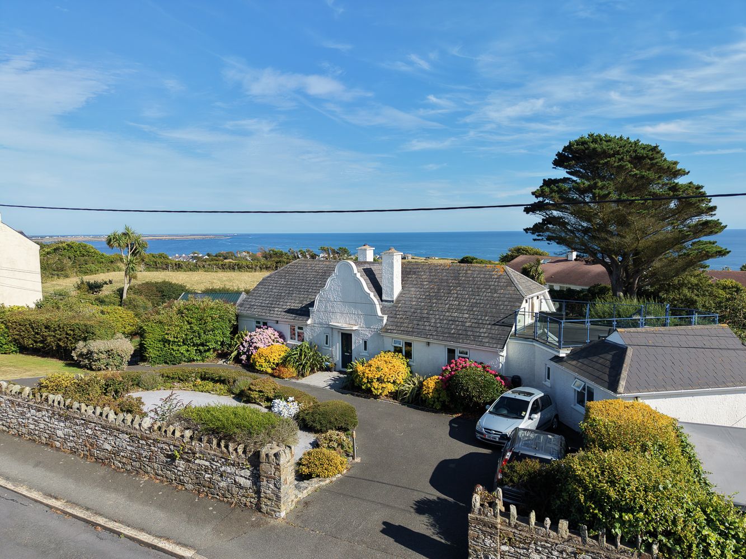
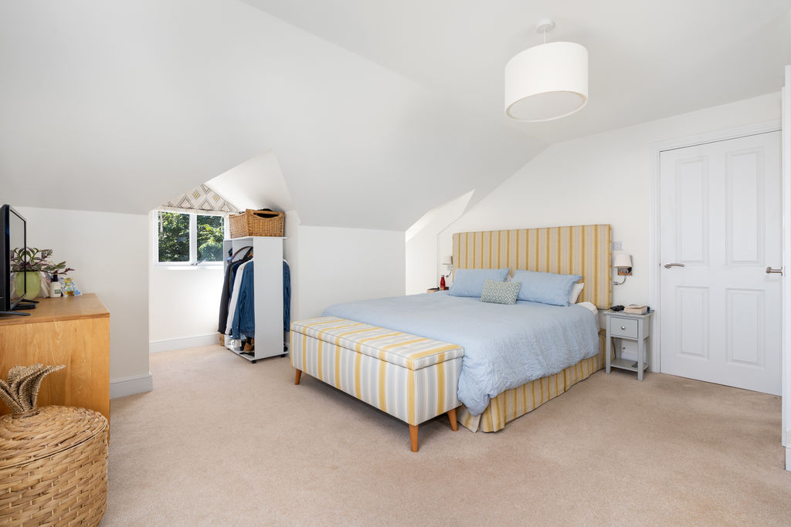
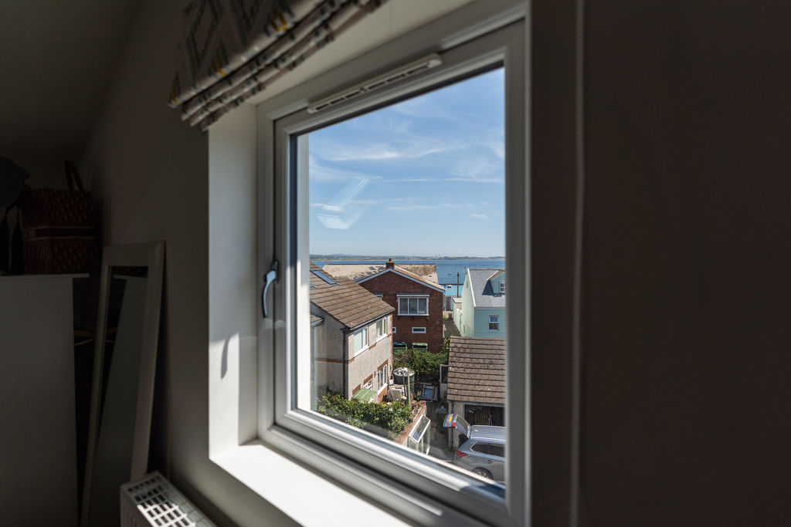
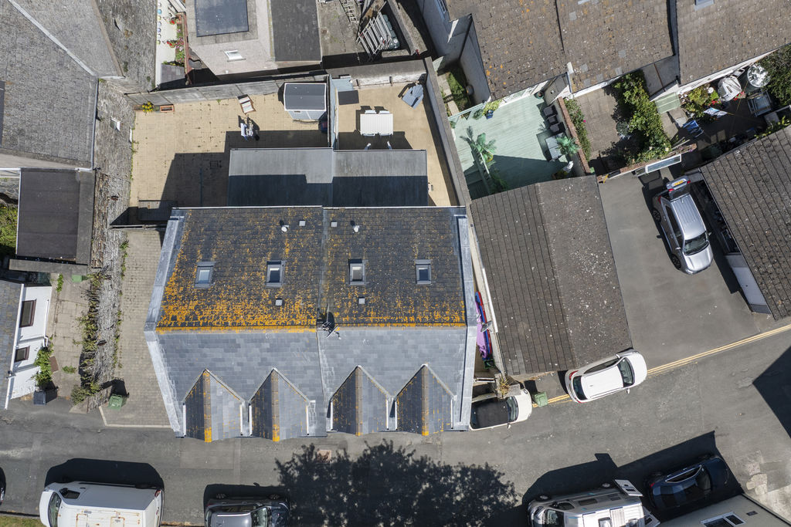
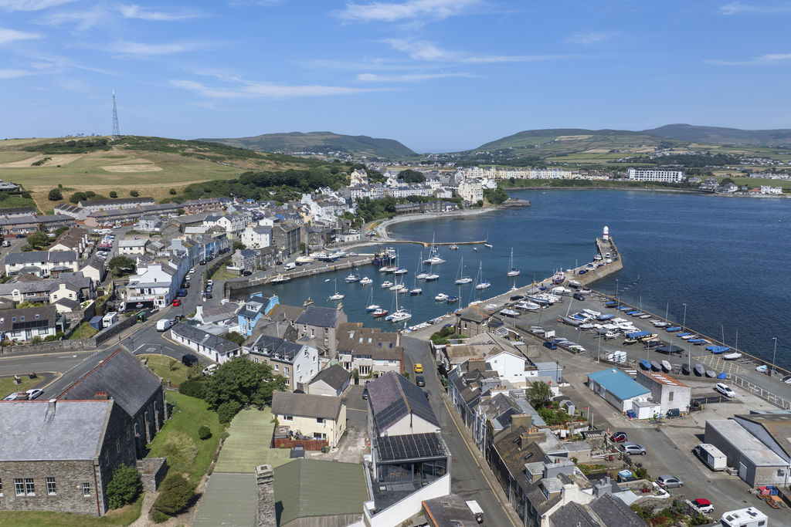
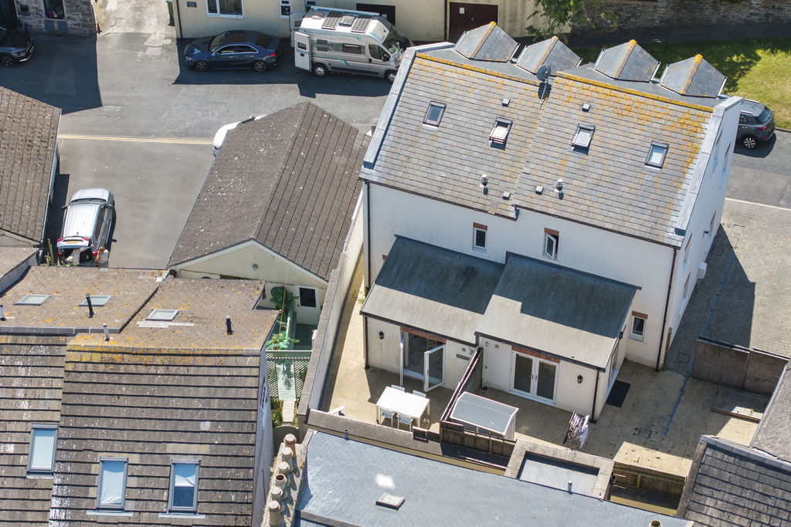
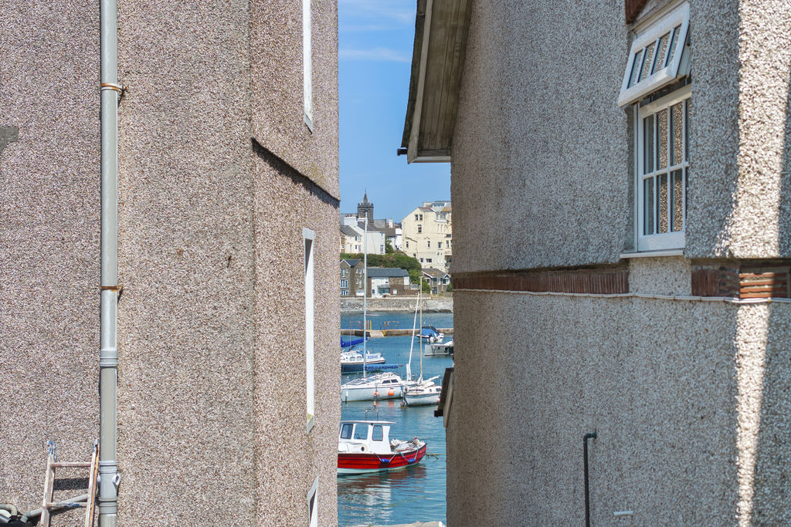
Spacious 3-bedroom house, offering accommodation over 3 floors. Large open plan lounge/dining kitchen and cloakroom on the ground floor, 2 double bedrooms, study and family bathroom on the 1st floor and an en-suite master bedroom enjoying sea views on the top floor. Outside is a small paved fenced garden at the rear. 1 allocated parking space. Ideally located close to the centre of the village, the property is just a short walk from local shops and amenities.
LOCATION
Travelling out of Port Erin, at the Four Roads roundabout take the third exit towards Port St Mary, continue into the village and turn left into Queen Road. Turn first left go straight ahead onto Loch road to where the house is located next to the restaurant on the corner.
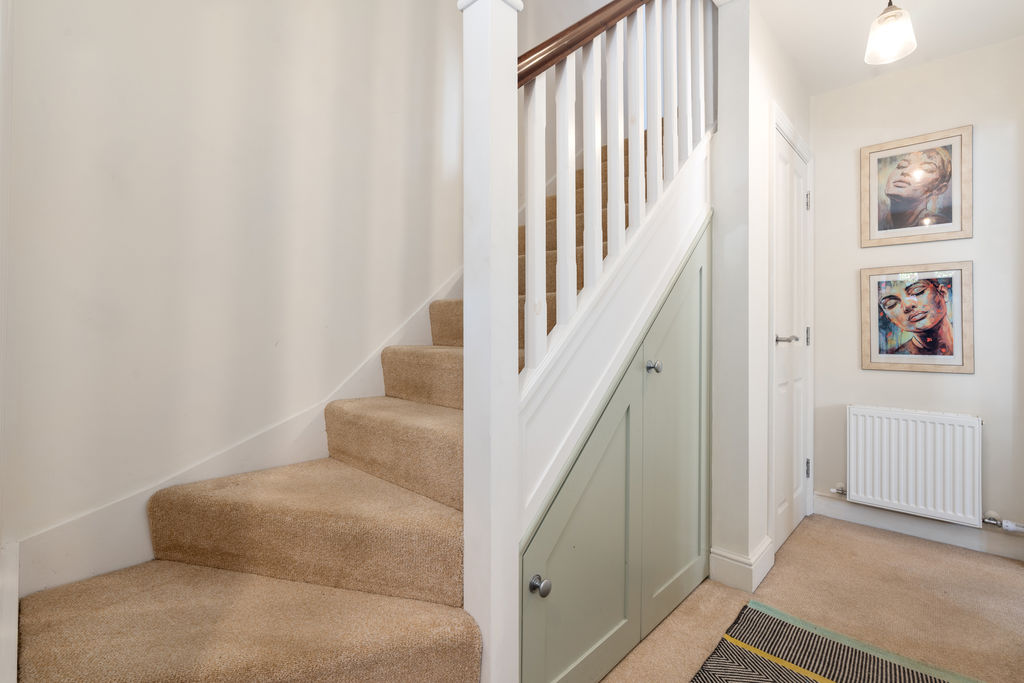
HALL
Stairs leading to first floor. Understairs cupboard.
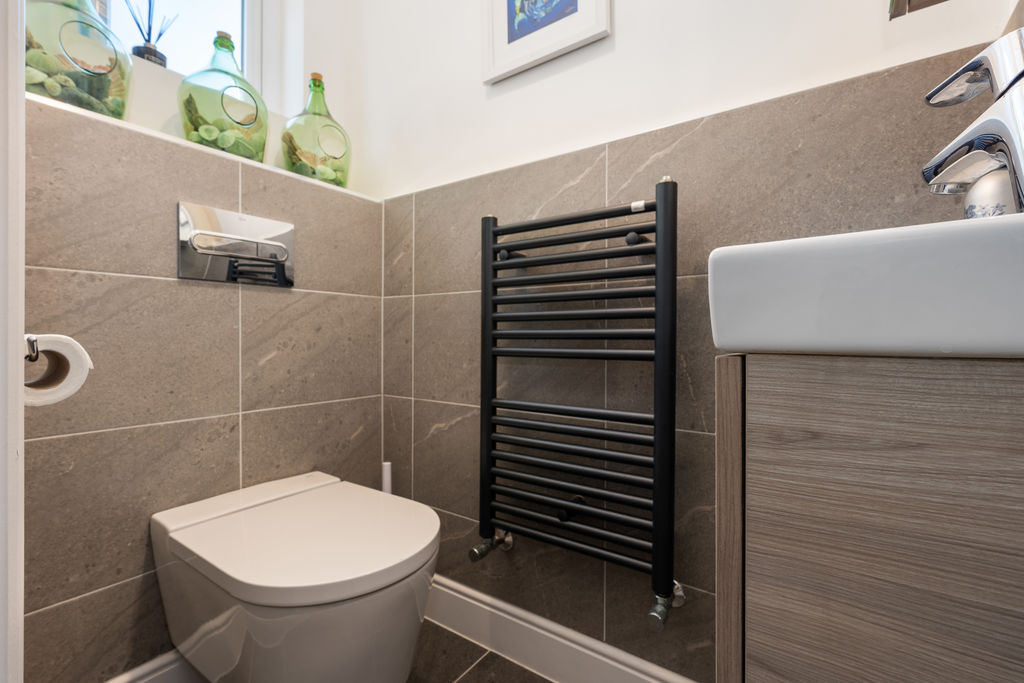
CLOAKROOM
W.C., wash hand basin, tiled floor and walls, heated towel rail. Xpelair.
OPEN PLAN LOUNGE/DINING KITCHEN
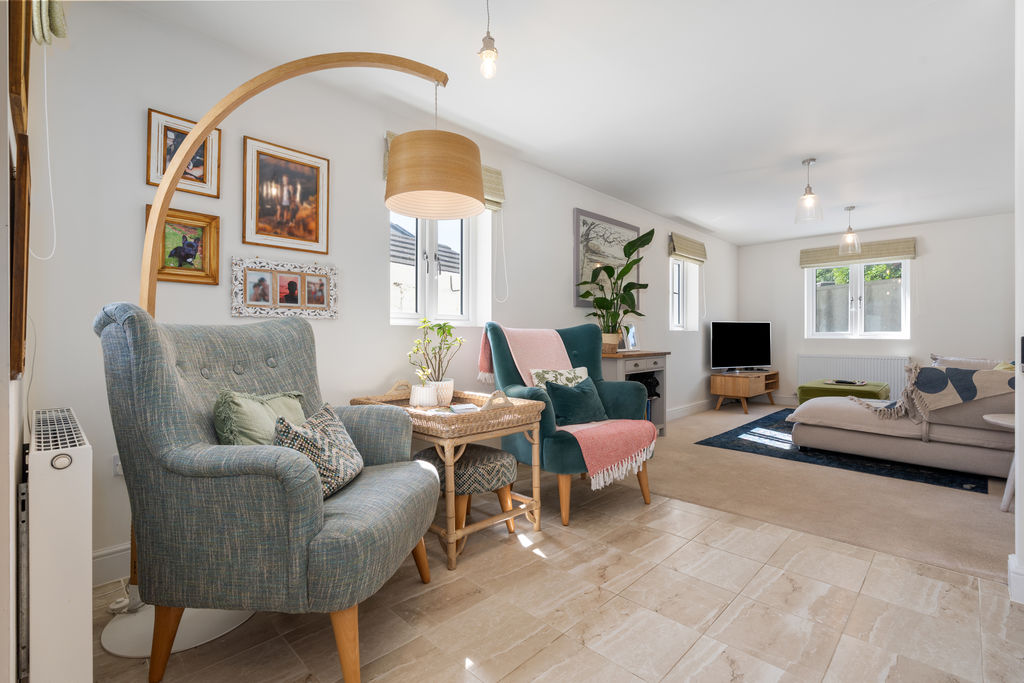
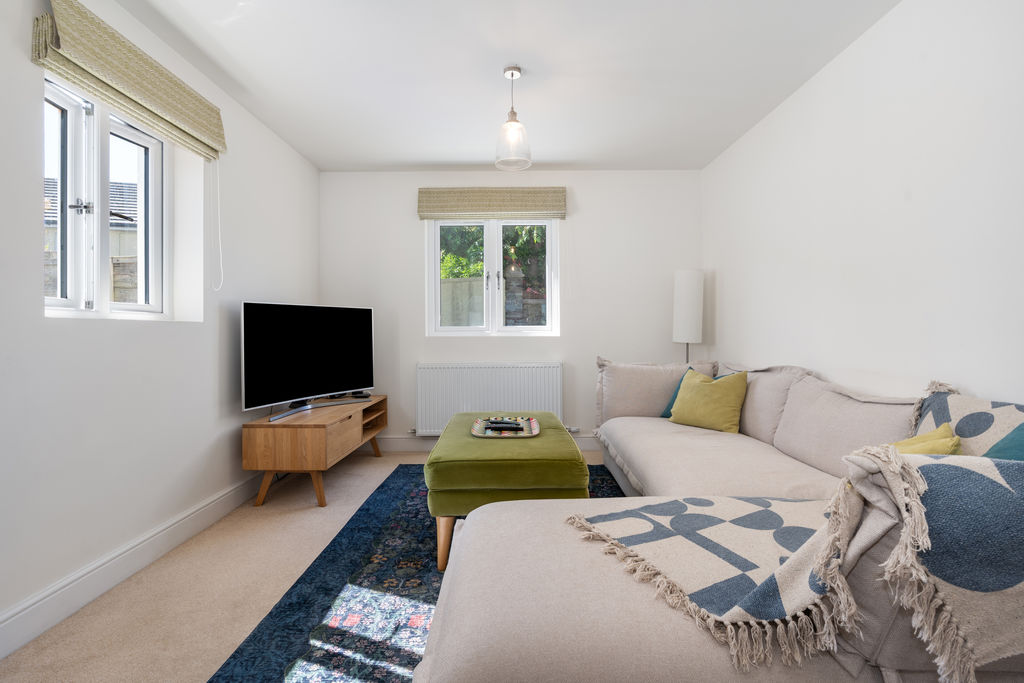
LOUNGE
15′ 11” x 10′ 9” (4.85m x 3.27m)
Opening to:
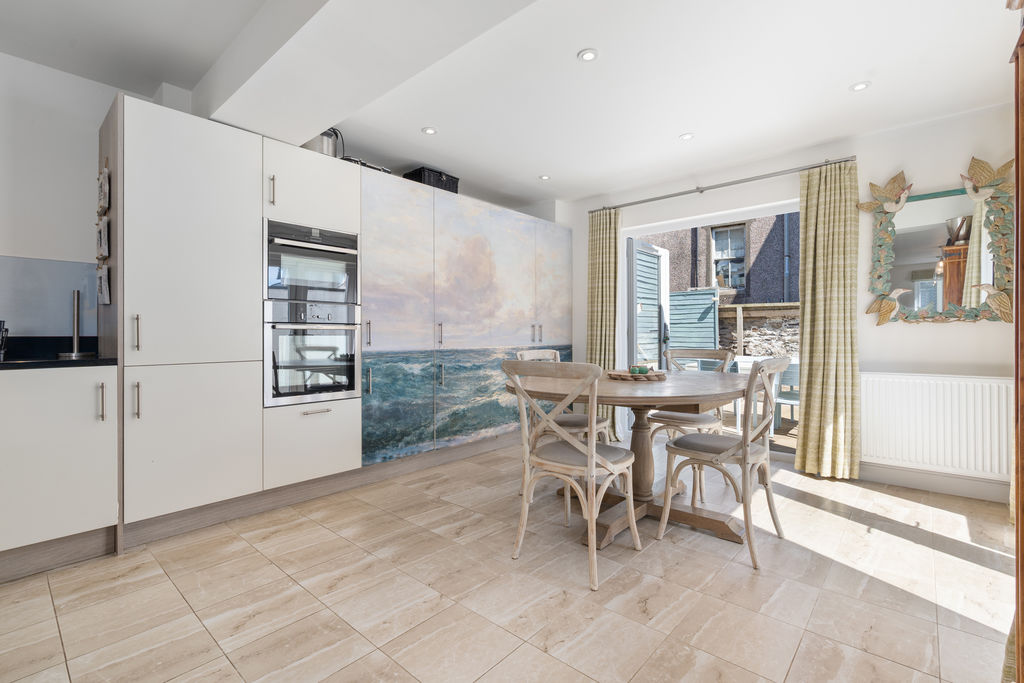
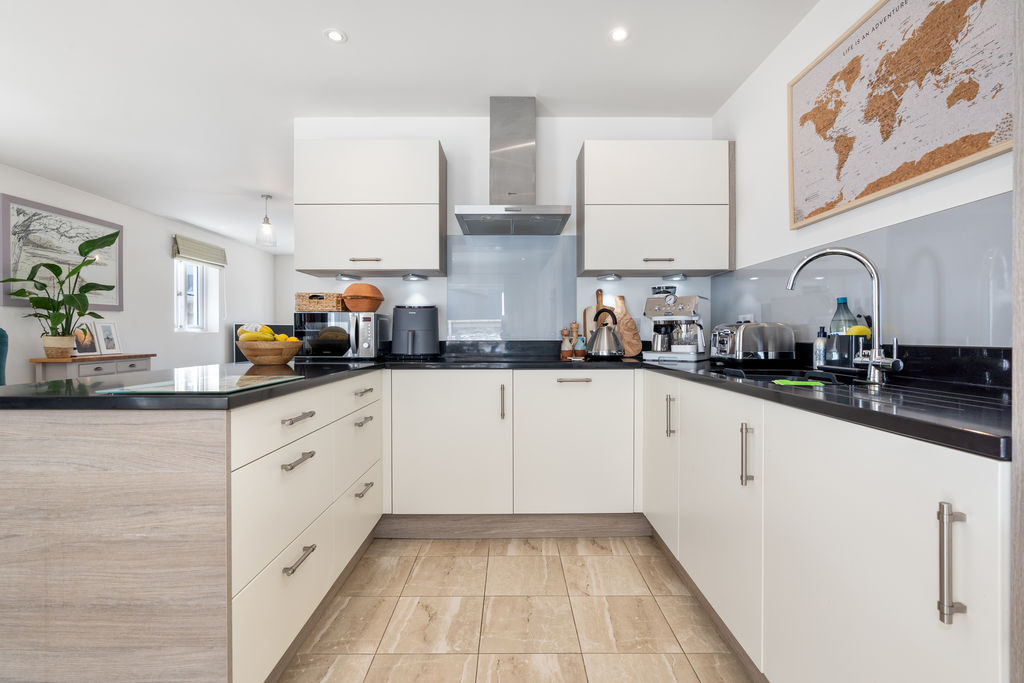
DINING KITCHEN
20′ 0” x 11′ 4” (6.09m x 3.45m)
Good range of cream fronted wall and base units with worktops incorporating breakfast bar, stainless steel sink unit, induction hob, stainless steel cooker hood, oven/grill, microwave, integral fridge/freezer, washer/dryer, dishwasher. Gloworm combi gas boiler. 2 sets of French doors leading to rear paved garden. Tiled flooring.
FIRST FLOOR
LANDING
Stairs leading to second floor.
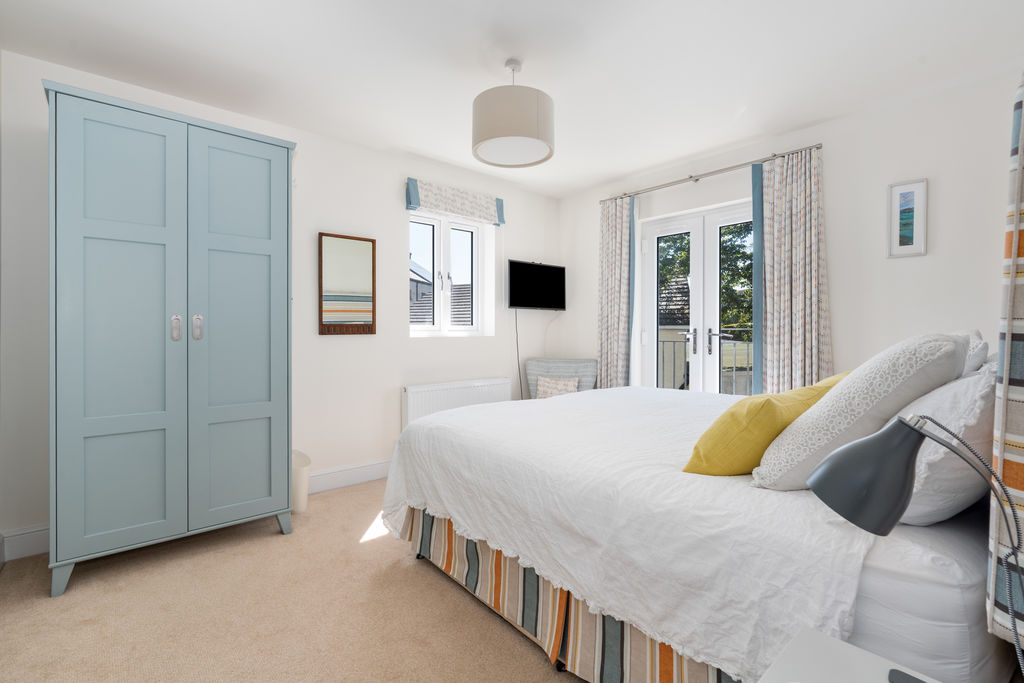
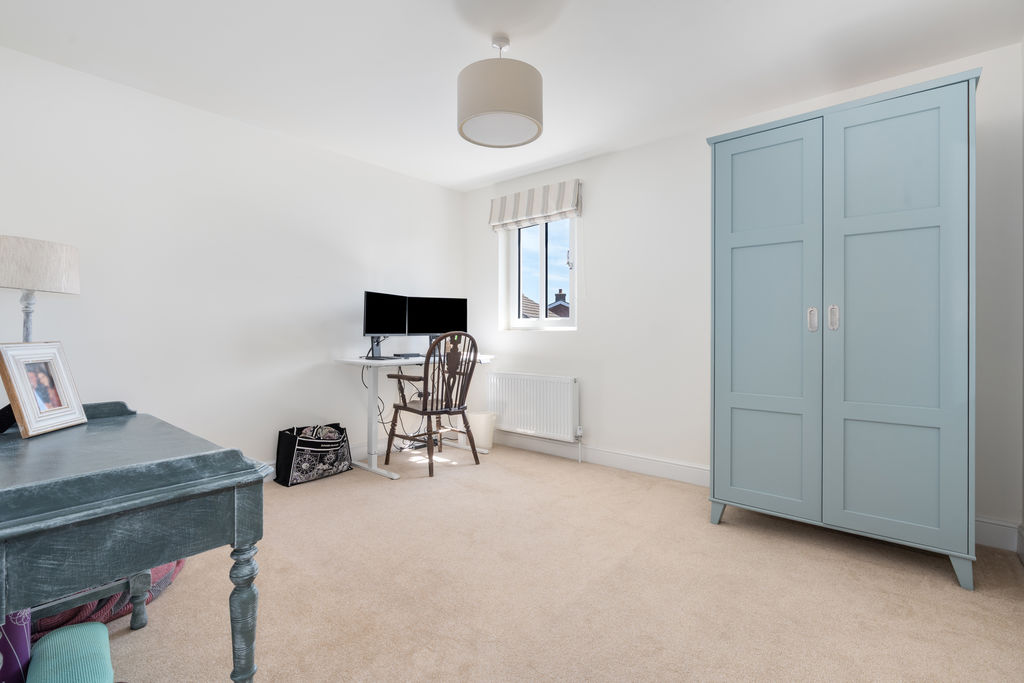
BEDROOM 2
12′ 9” x 10′ 9” (3.88m x 3.27m)
BEDROOM 3
12′ 3” x 10′ 10” (3.73m x 3.30m)
STUDY
6′ 2” x 4′ 9” (1.88m x 1.45m)
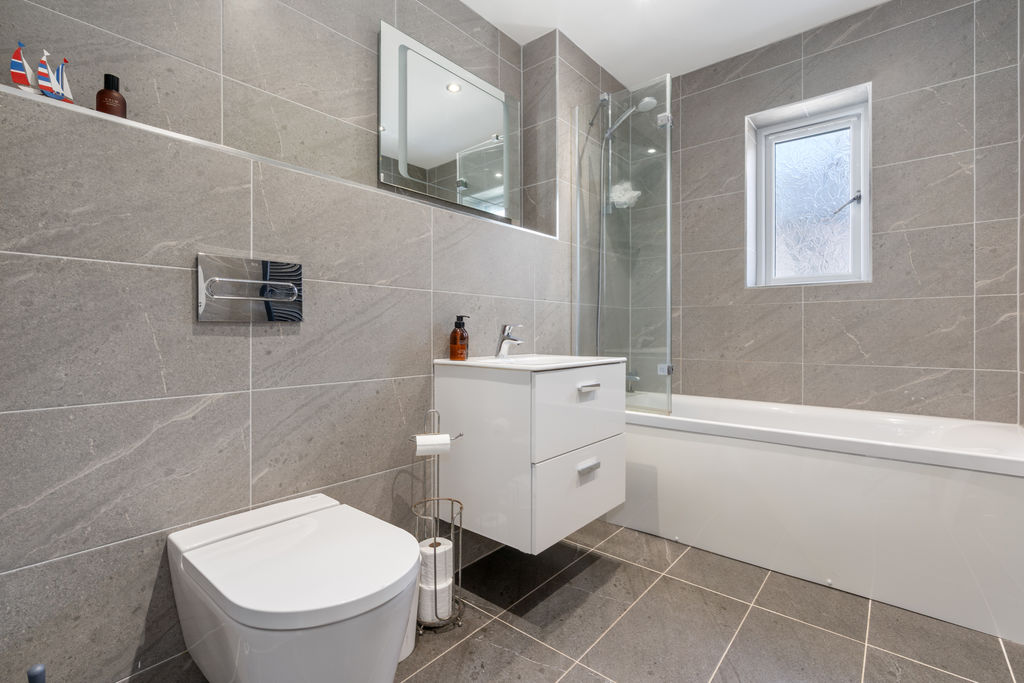
BATHROOM
Bath with shower over, w.c., hand wash basin in unit. Tiled walls and floor. Xpelair.
SECOND FLOOR
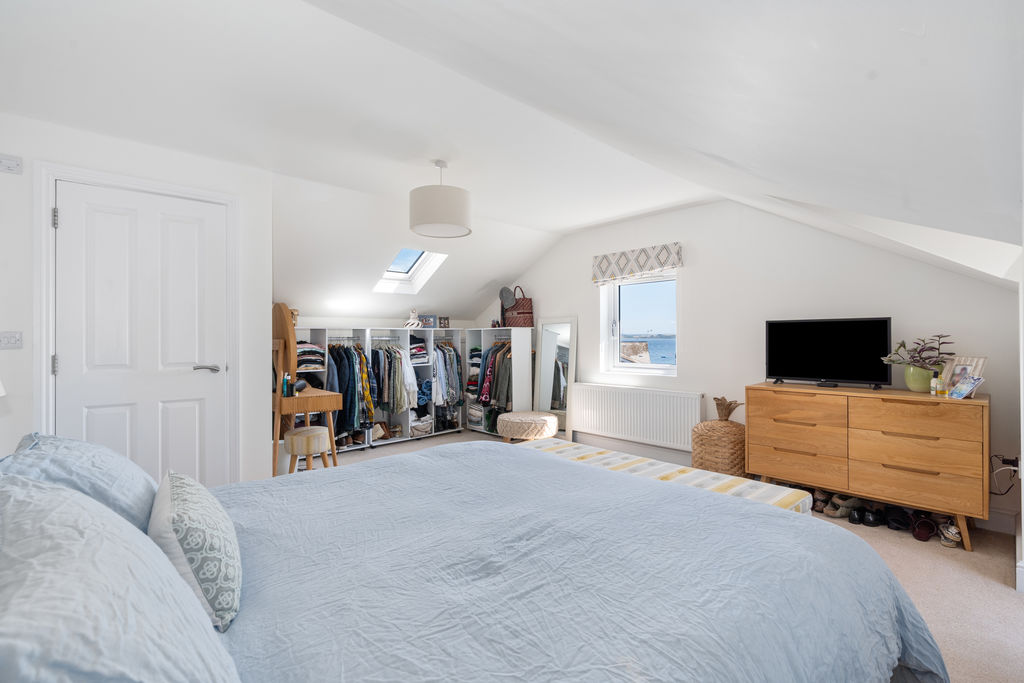
BEDROOM 1
21′ 0” x 14′ 4” (6.40m x 4.37m)
Dual aspect windows. Undereaves storage.
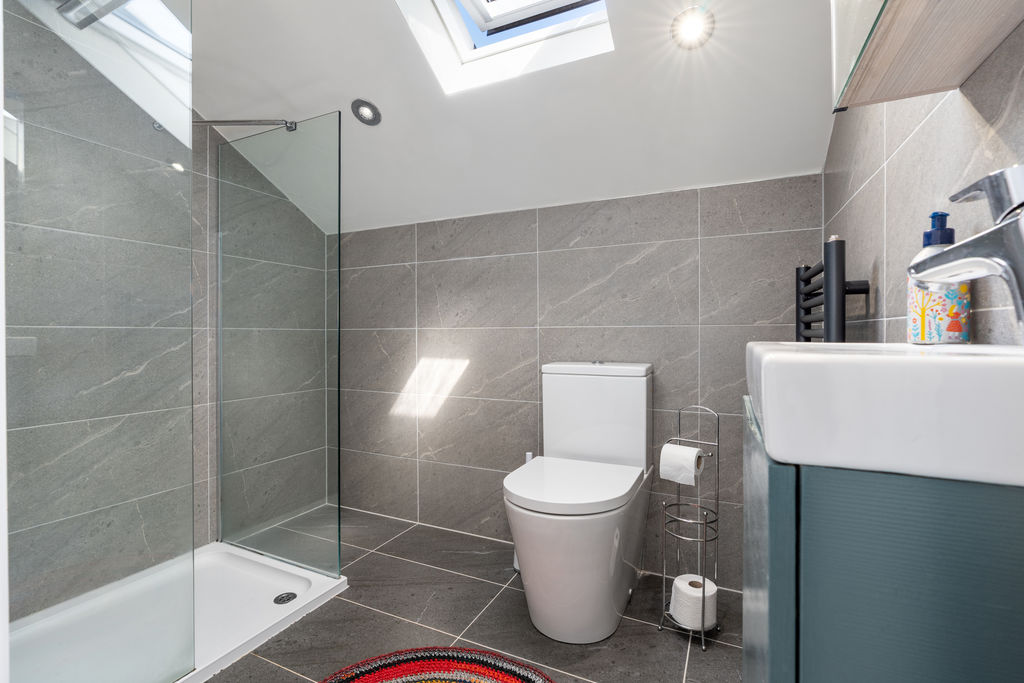
EN-SUITE SHOWER ROOM
Shower cubicle, w.c., hand wash basin in unit. Tiled walls and floor.
OUTSIDE
Paved and fenced rear patio and small side area. 1 Allocated parking space.
SERVICES
Mains water, drainage and electricity. PVC double glazing. Gas central heating
POSSESSION
Freehold. Vacant possession on completion of purchase. The company do not hold themselves responsible for any expenses which may be incurred in visiting the same should it prove unsuitable or have been let, sold or withdrawn. DISCLAIMER – Notice is hereby given that these particulars, although believed to be correct do not form part of an offer or a contract. Neither the Vendor nor Chrystals, nor any person in their employment, makes or has the authority to make any representation or warranty in relation to the property. The Agents whilst endeavouring to ensure complete accuracy, cannot accept liability for any error or errors in the particulars stated, and a prospective purchaser should rely upon his or her own enquiries and inspection. All Statements contained in these particulars as to this property are made without responsibility on the part of Chrystals or the vendors or lessors.
Specification
Where it is
Locations are shown to the nearest village or district, as supplied by the marketing agent.
Enquire about this listing
Current status: Sold STC. You can still contact the advertising agent to confirm availability or ask about similar properties.
Your message goes straight to the marketing agent. We do not sell your details, and we do not add you to a mailing list. How we use your information.