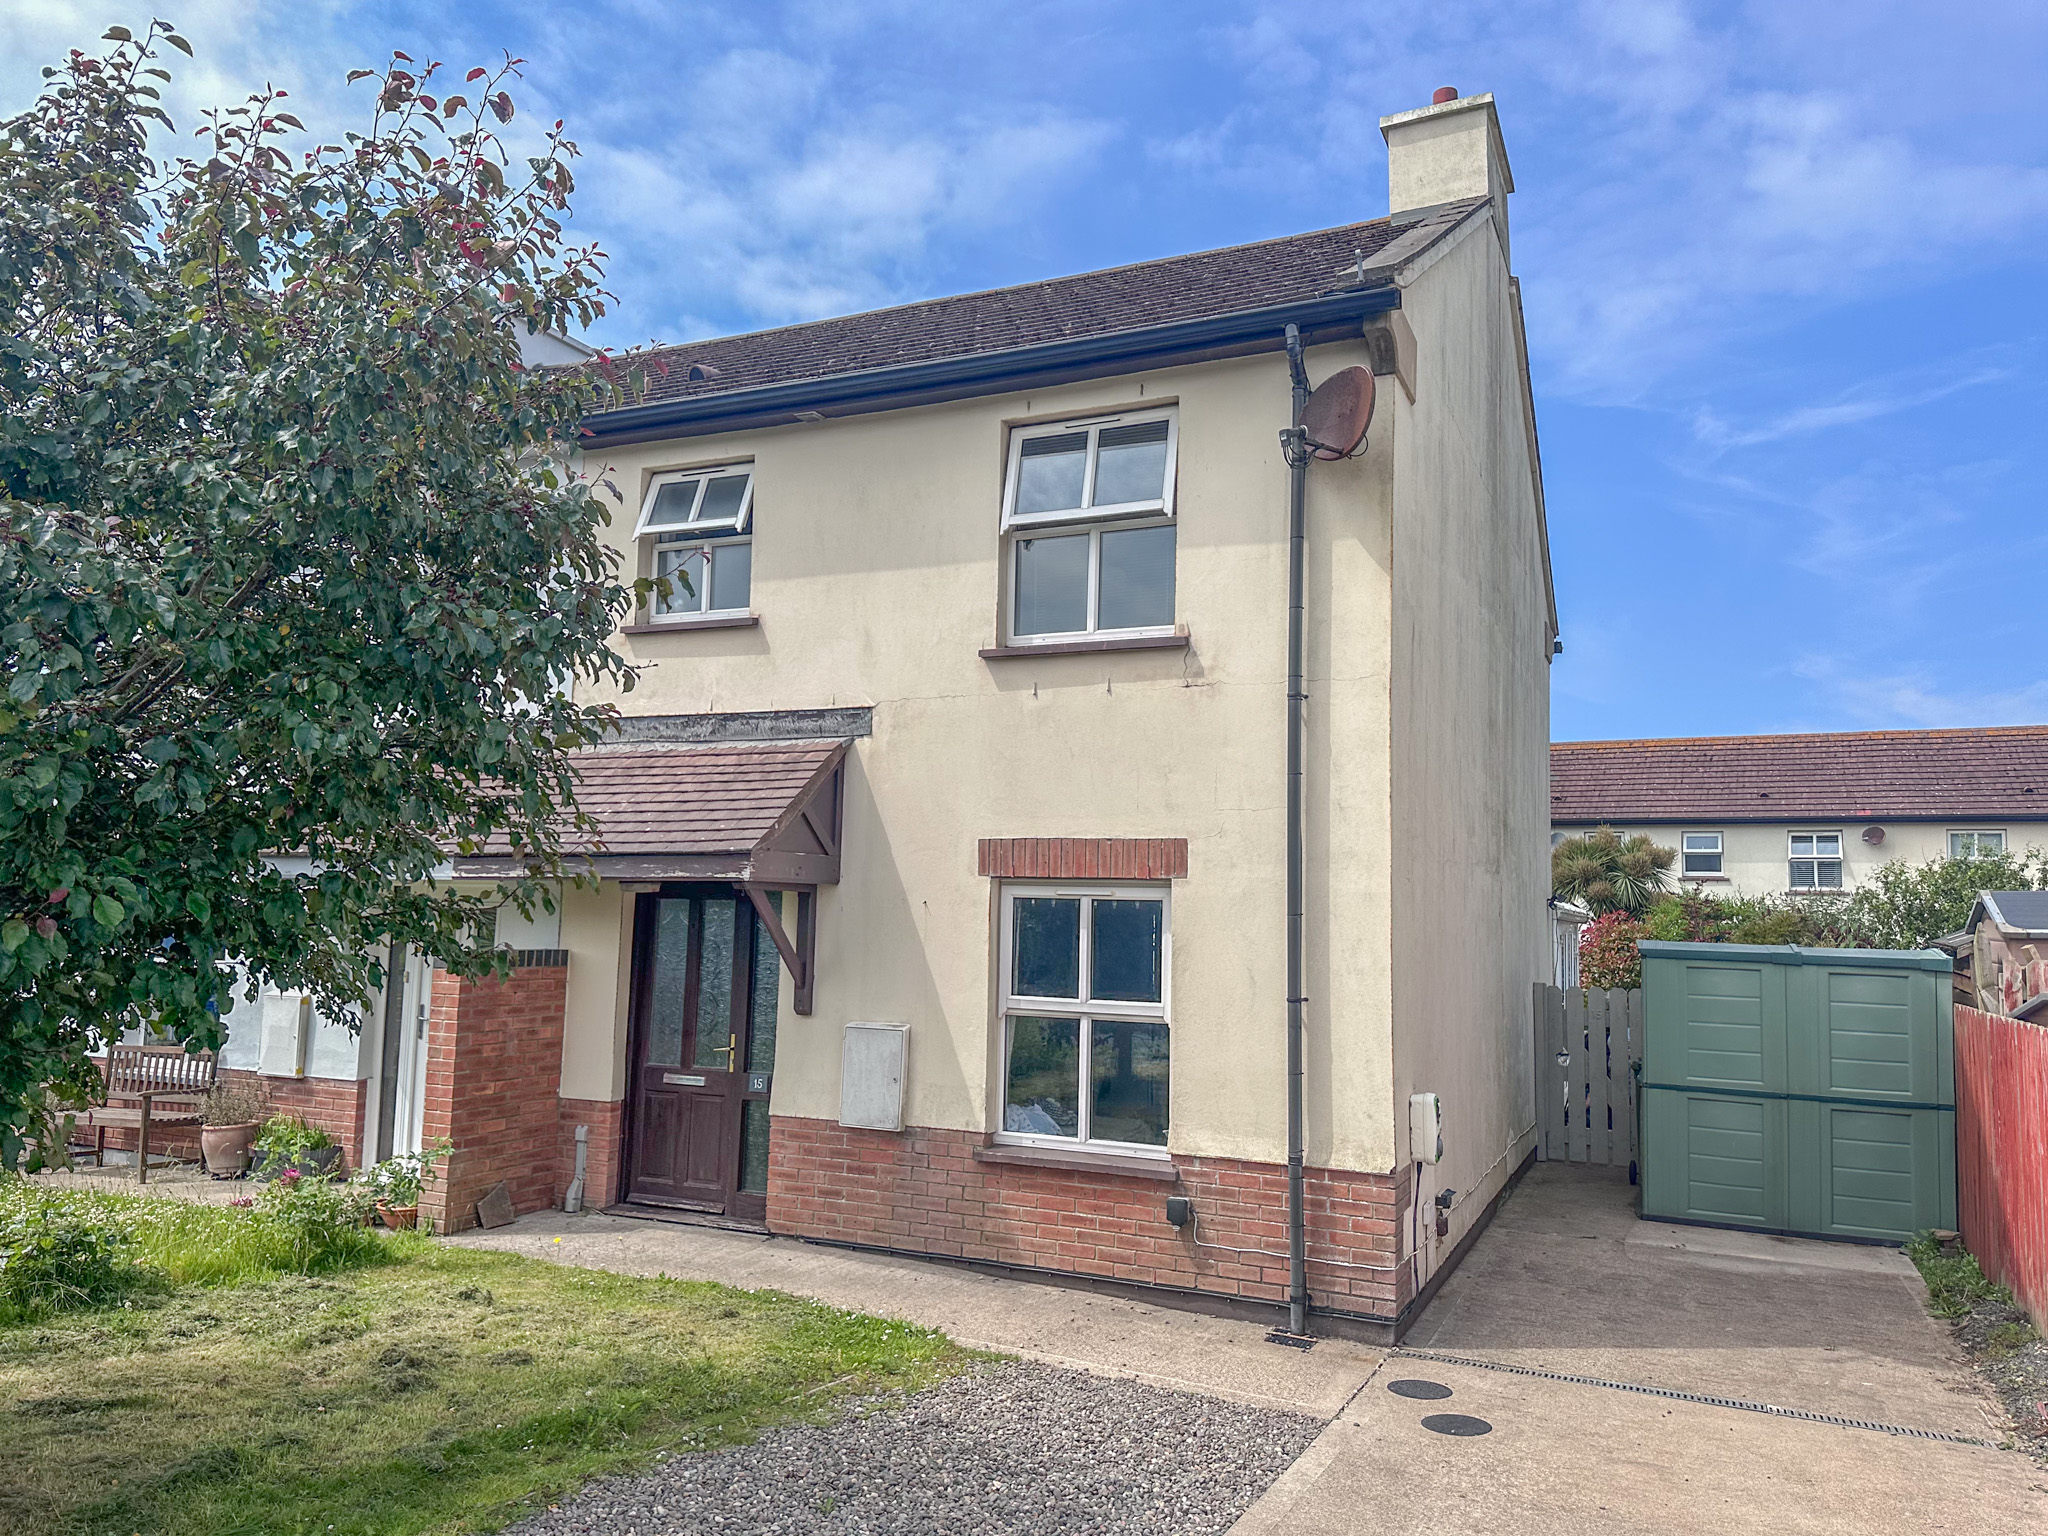
15 Oak Road, Peel
West
- Sold STC
£329,950
- 3 beds
- 1 bath
Marketed by Black Grace Cowley (opens in a new tab)
Recorded price history
Full historyLand Registry · Latest 2 comparable records
- £170,000
- £225,000 +£55,000 (+32.4%) from the previous comparable record
Recorded transfers, not a valuation.
Source & notes
Matched registry address: 15, Oak Road, Ballawattleworth Estate, Peel, IM5 1WB, German.
Changes compare consecutive eligible recorded prices, excluding nominal payments and transfers with a different declared market value. They do not adjust for inflation, improvements or changes to the land. Points follow record order; spacing does not represent elapsed time.
Source: Isle of Man Land Registry. Registrations in this extract run through 30 September 2026. Last checked 6 October 2026.
Contains public sector information licensed under the Isle of Man Open Government Licence. ManxLiving is independent of the Registry.
Records can arrive late and may include land, multiple titles or transfers other than open-market sales. An address match does not confirm unchanged boundaries. Rows with invalid or inconsistent dates are withheld. Missing records do not mean a property has never sold. Report an incorrect match or price.
Photographs
About this property
- Spacious semi-detached House
- Located on a popular residential development, walking distance to schools, shops and local amenities
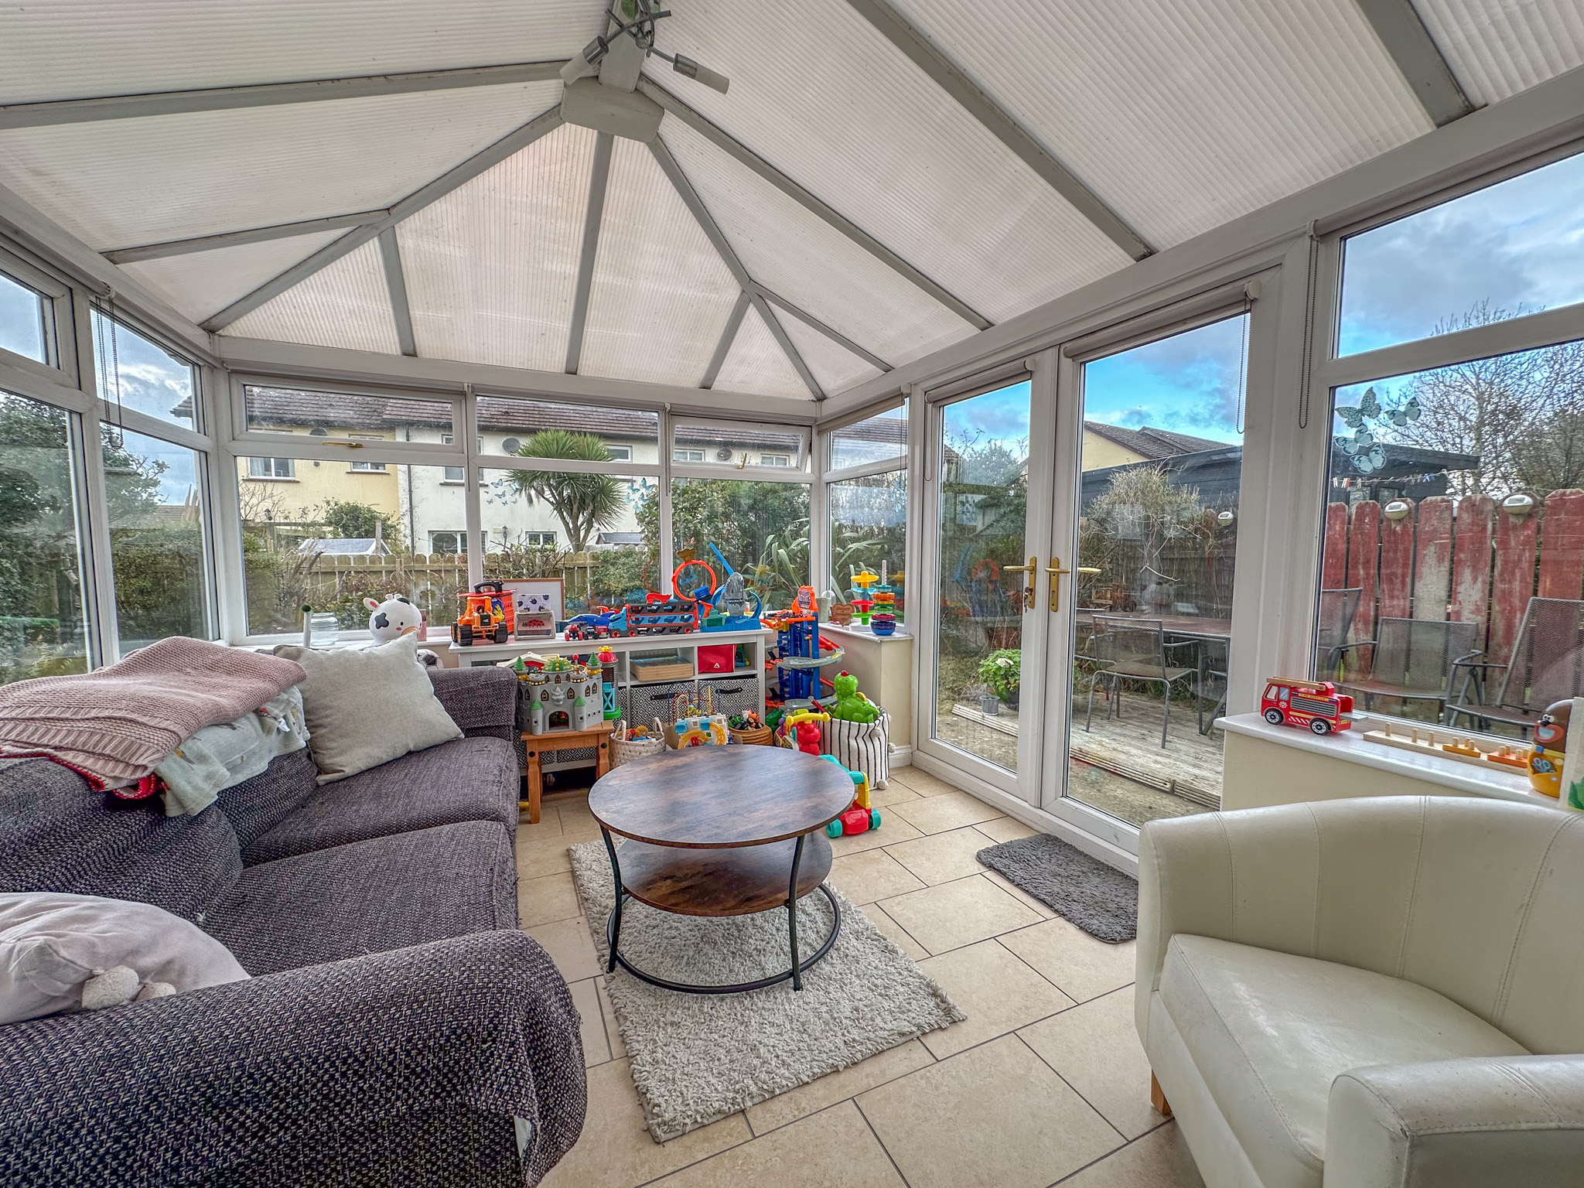
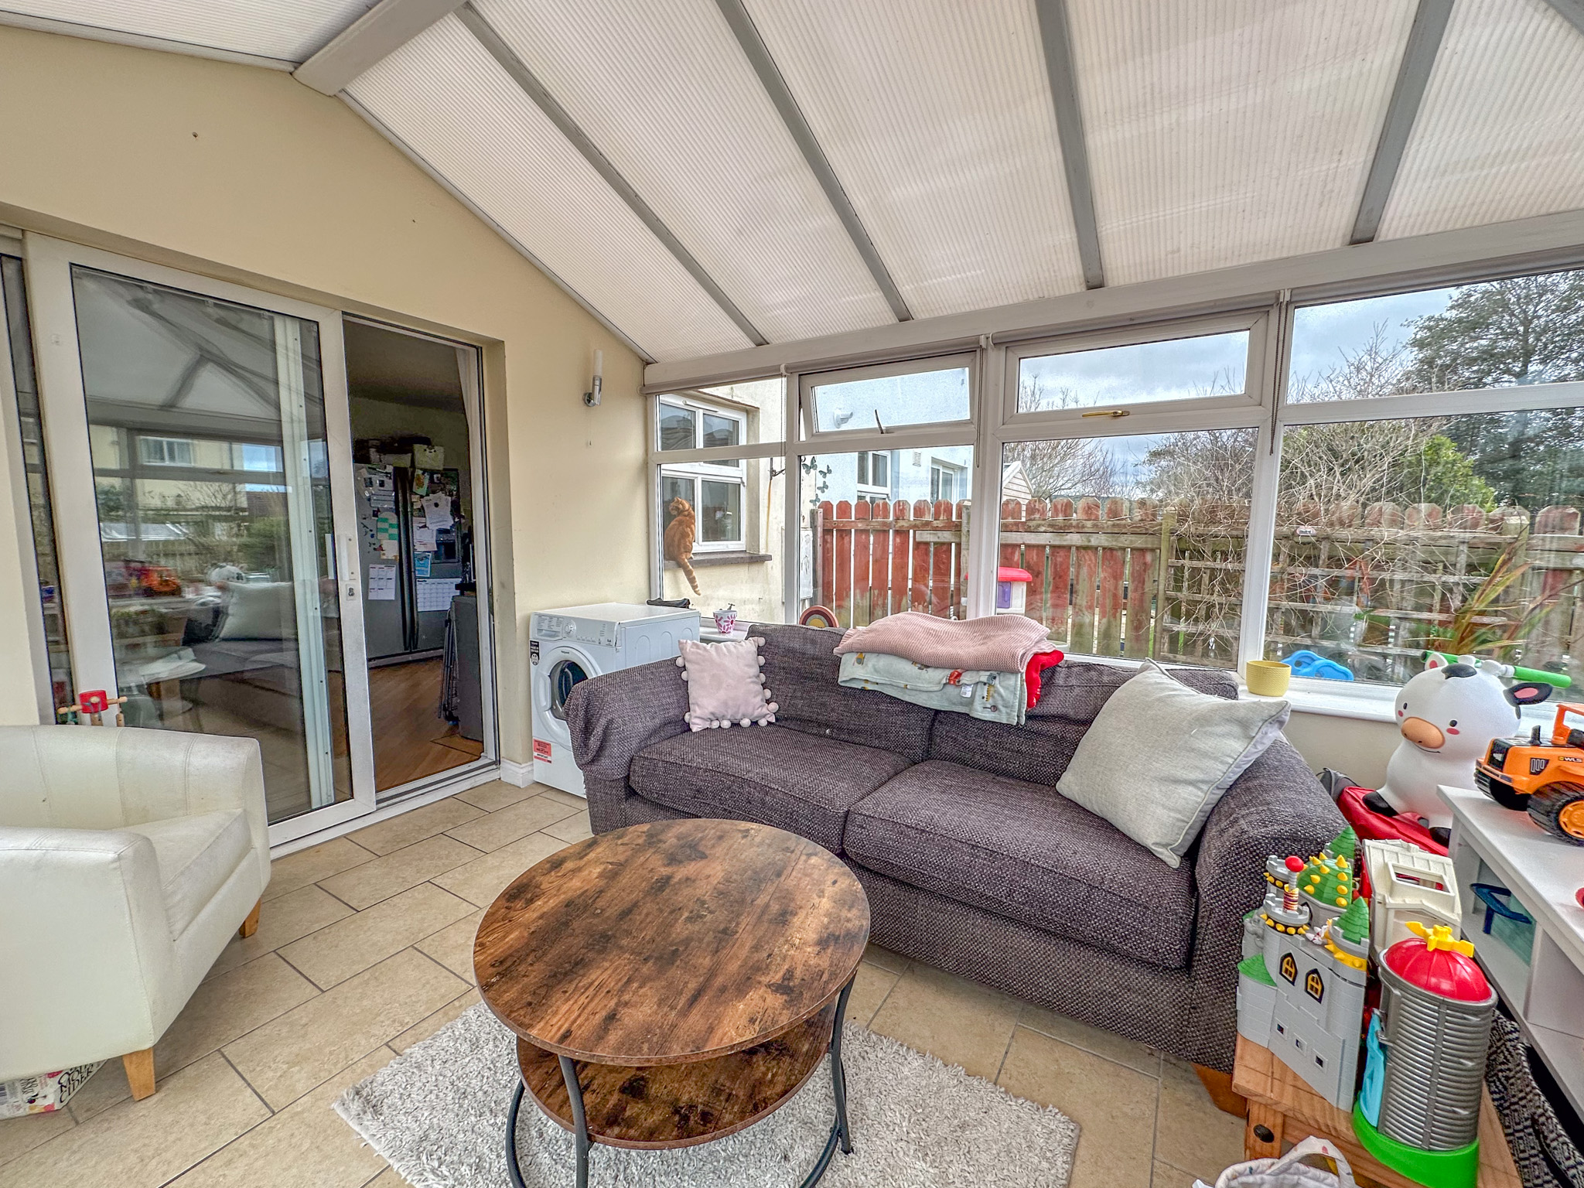
- Entrance Hall, Lounge, Dining Kitchen, Conservatory
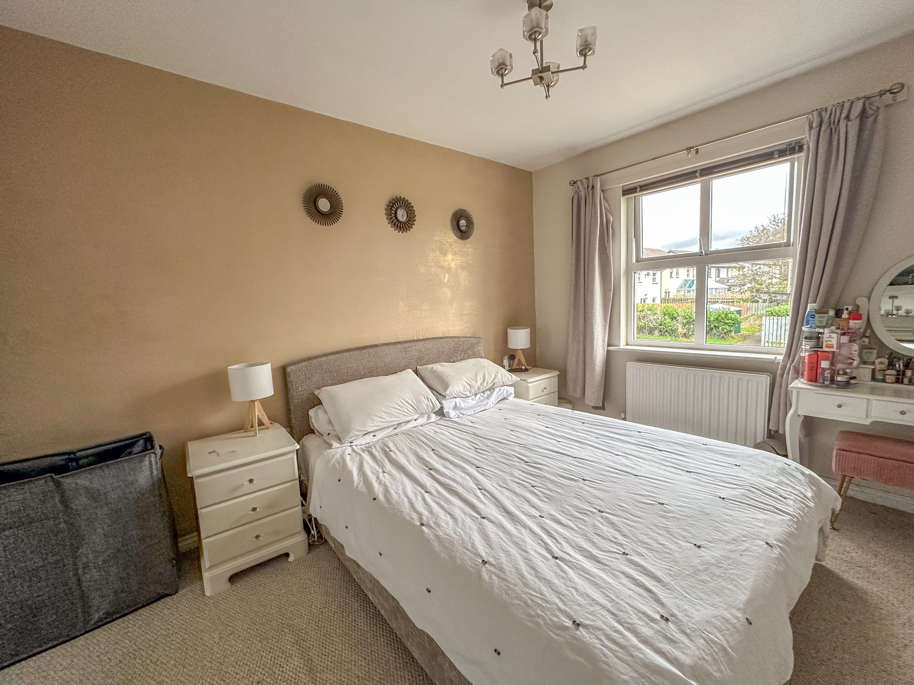
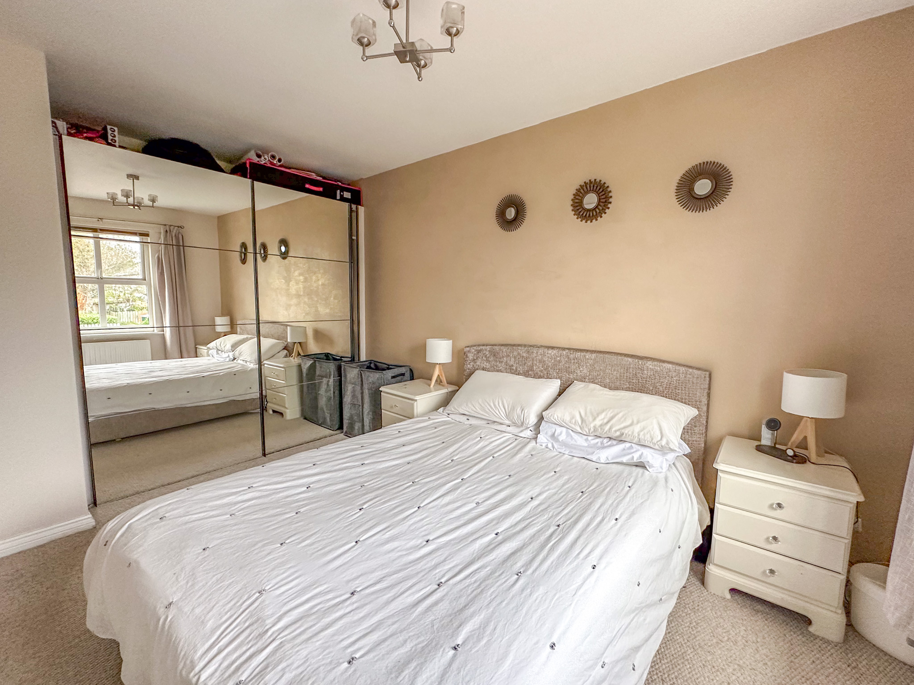
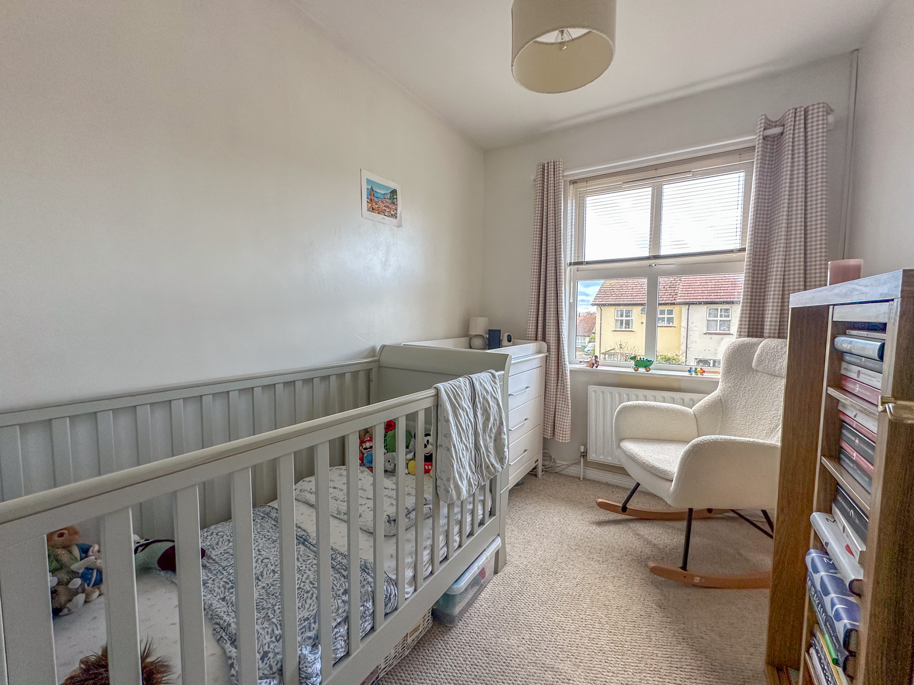
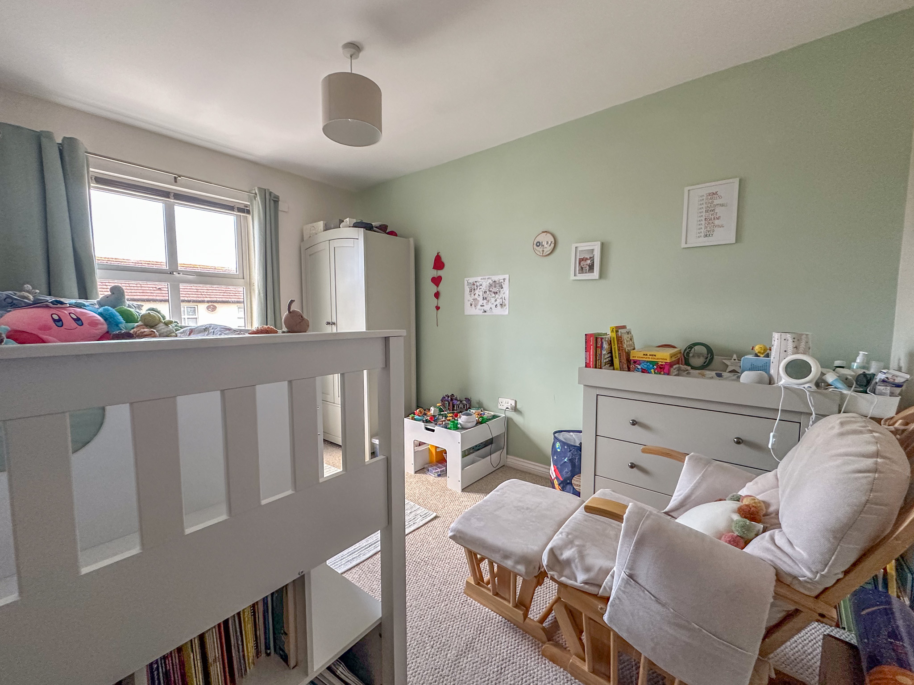
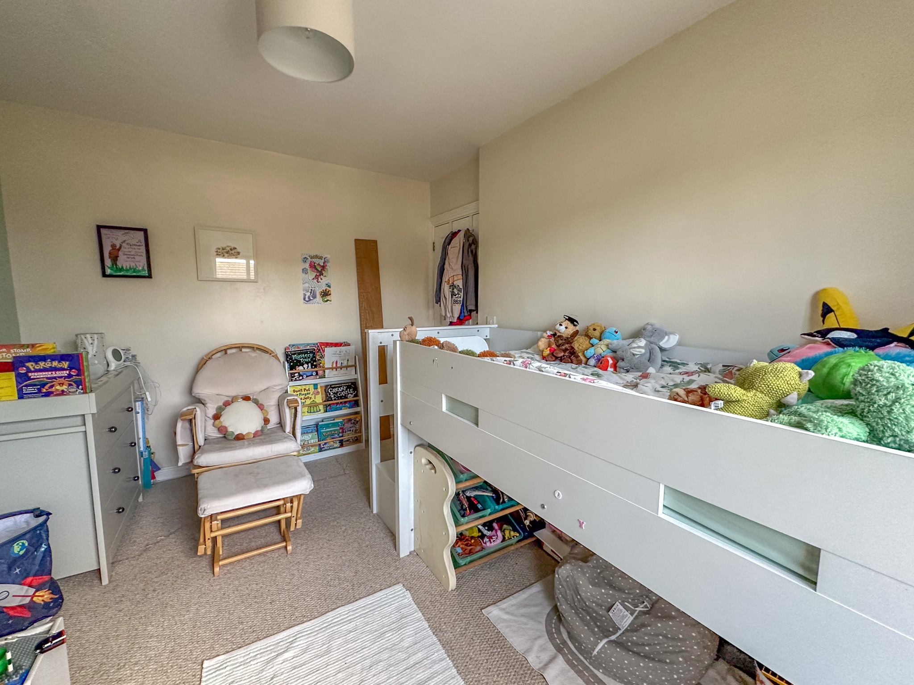
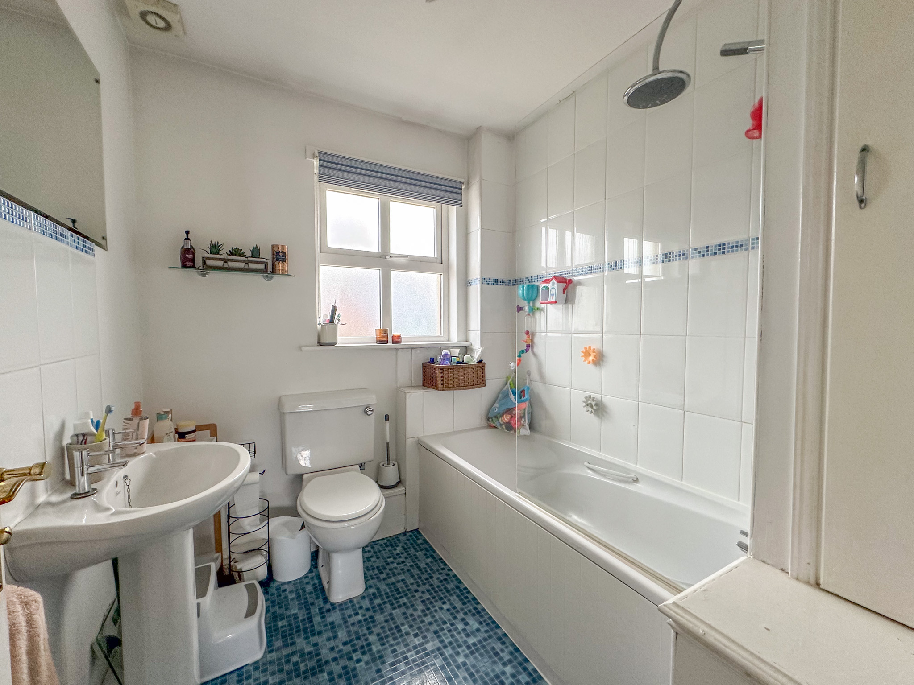
- 3 Bedrooms, Bathroom
- Off road parking for 3 cars
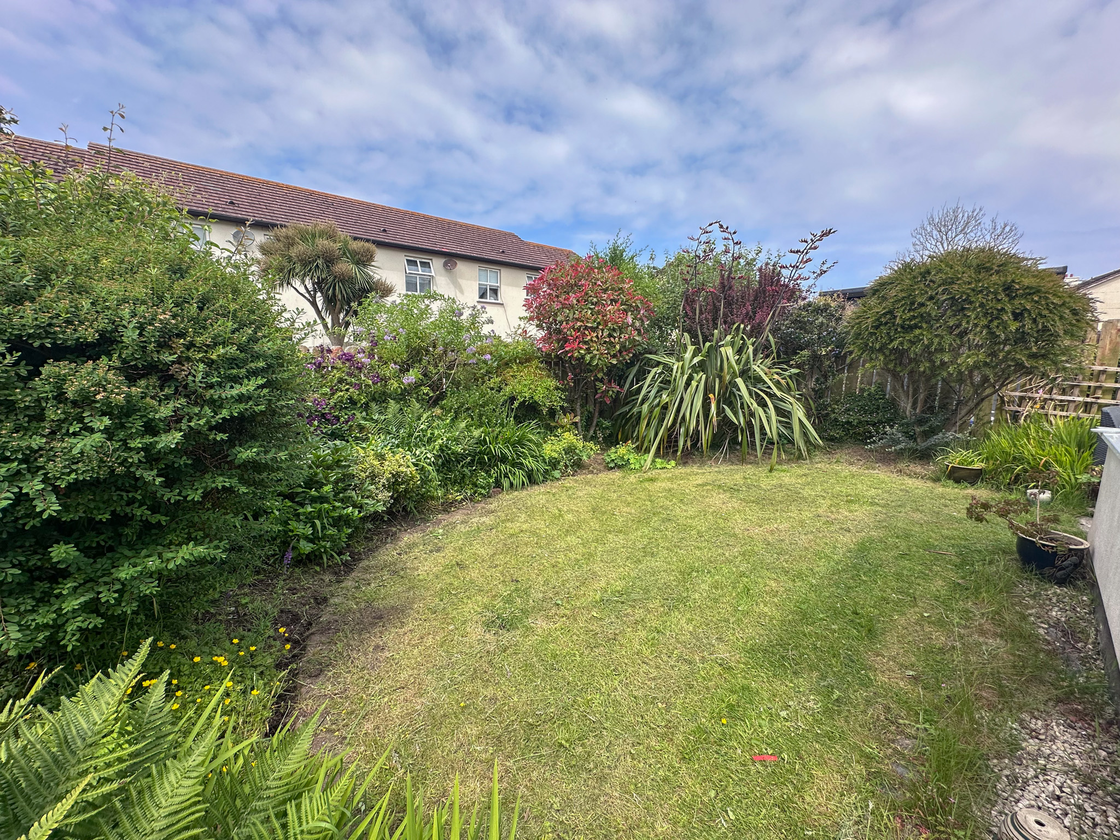
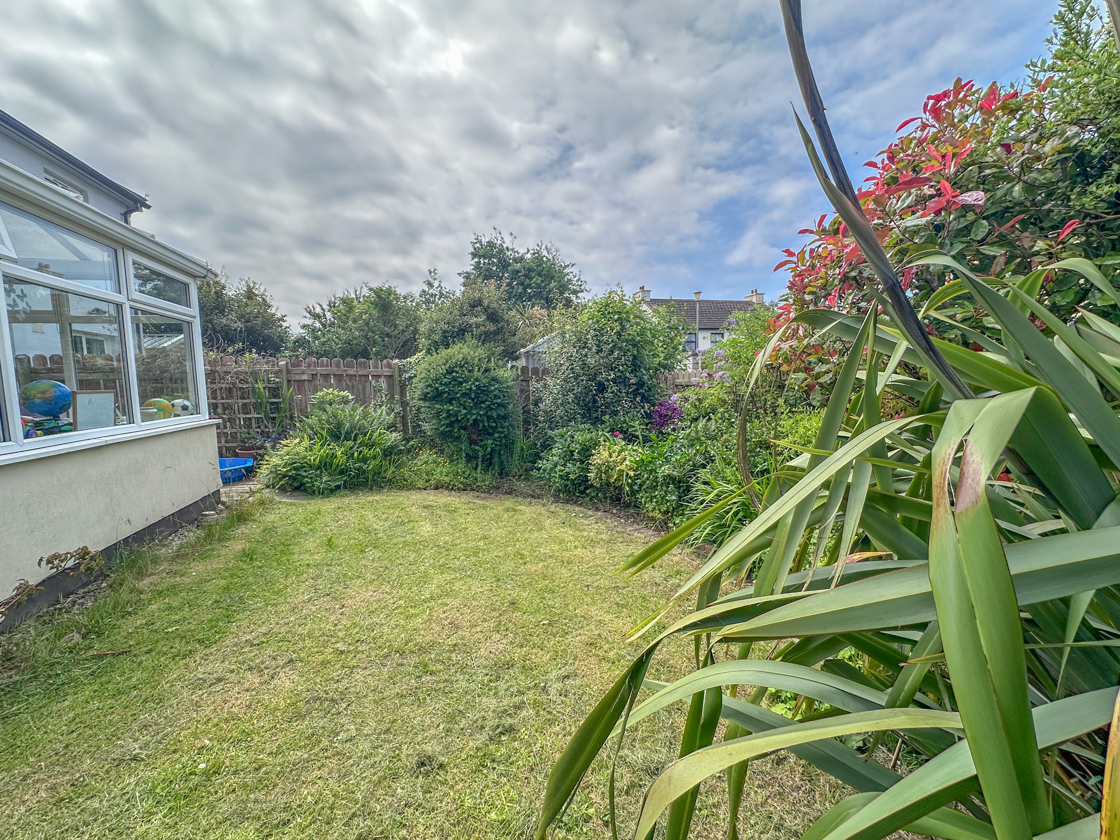
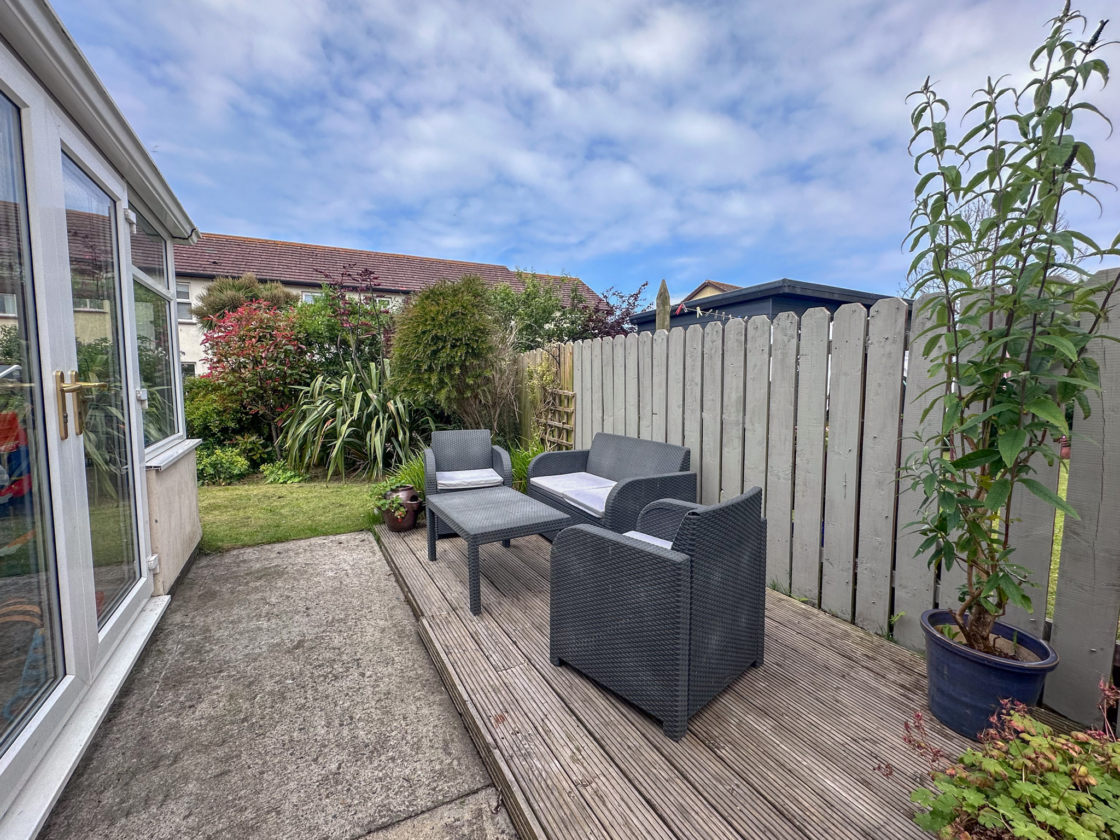
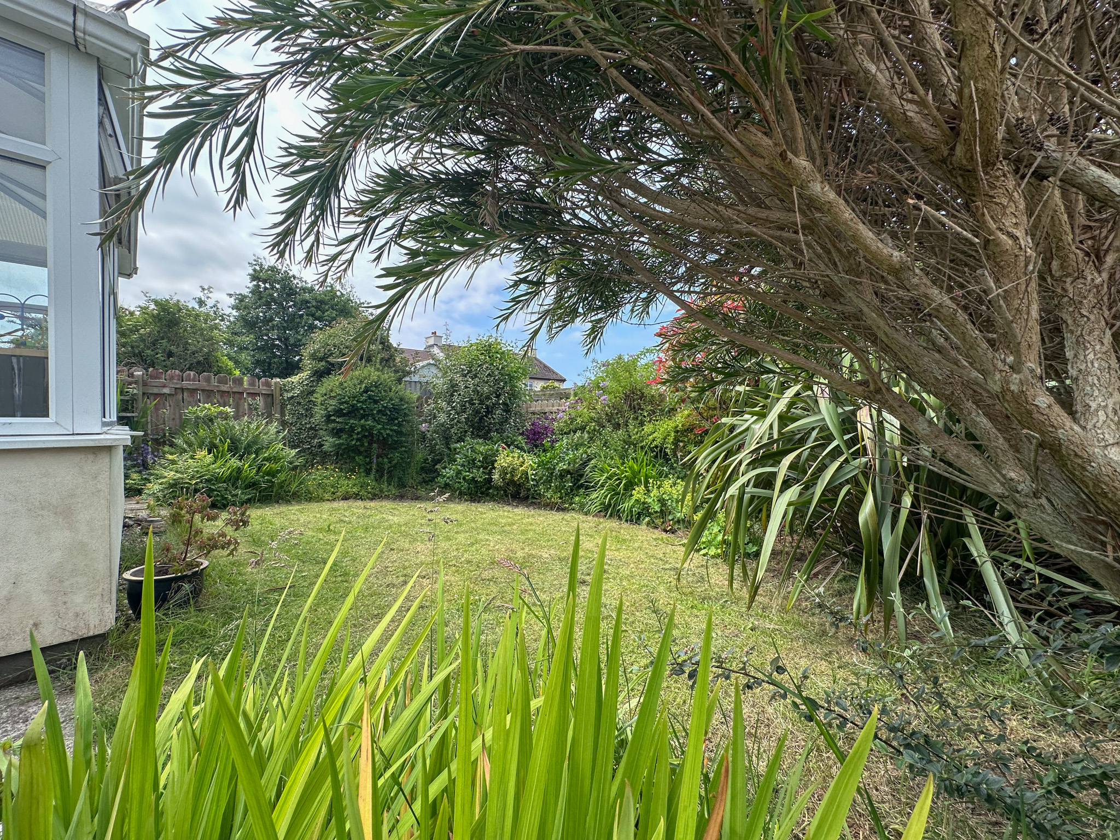
- Enclosed rear garden with decking
- Gas Central Heating
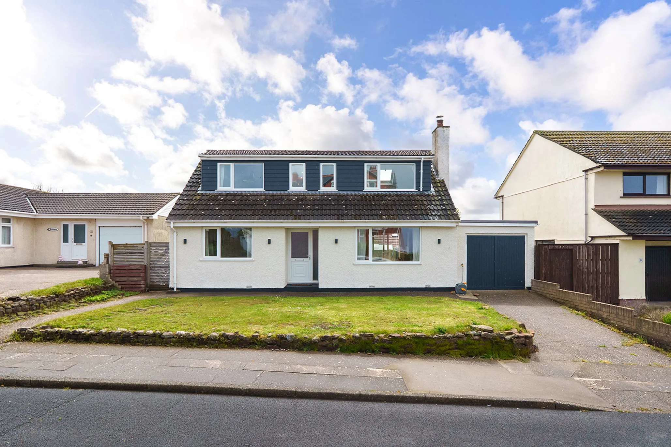
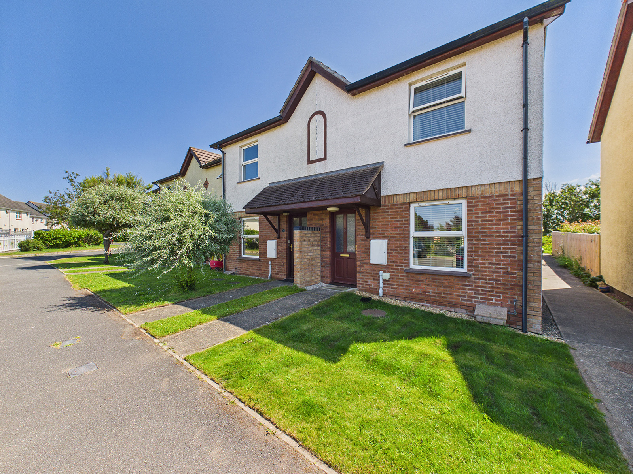
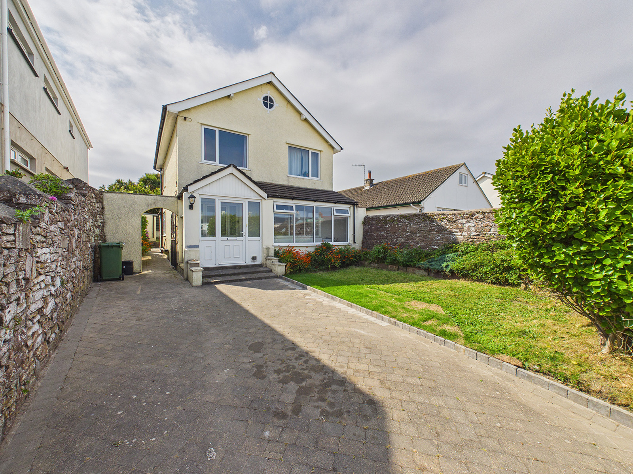
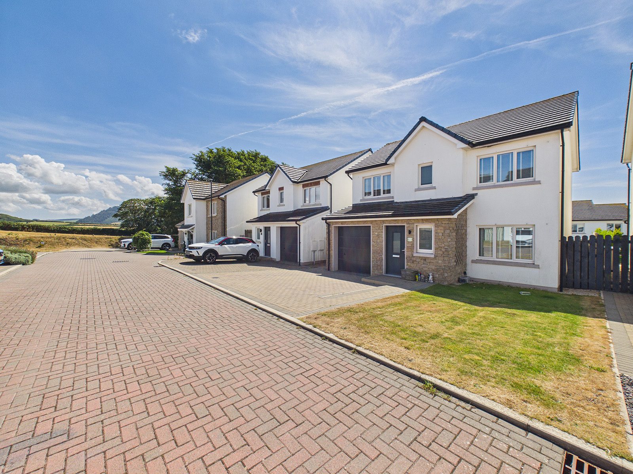
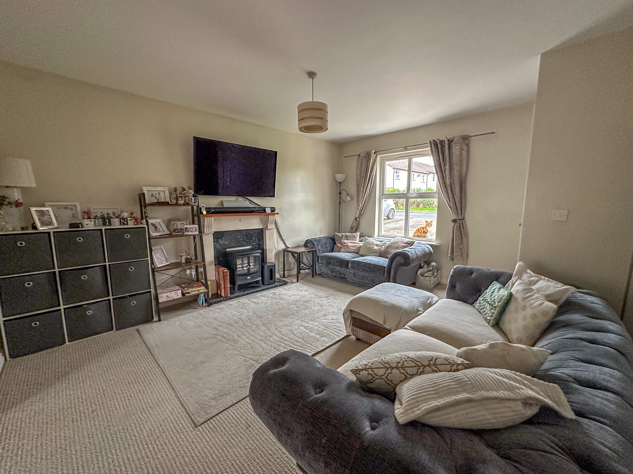
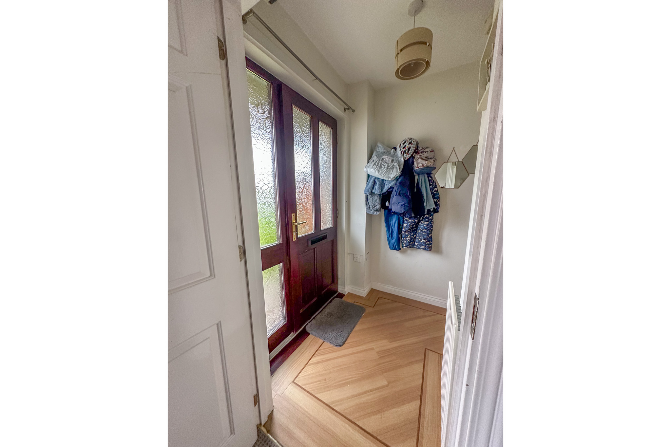
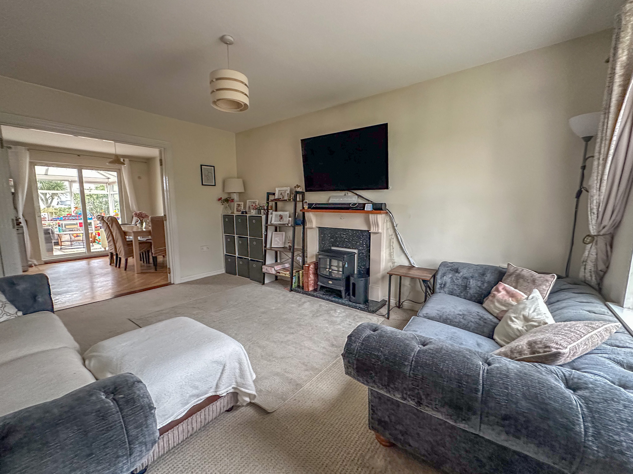
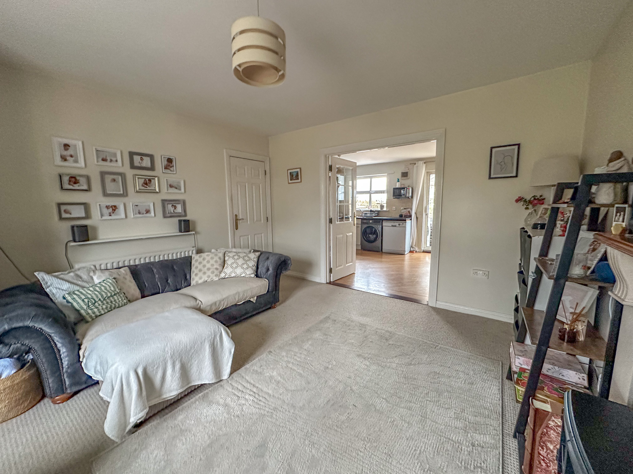
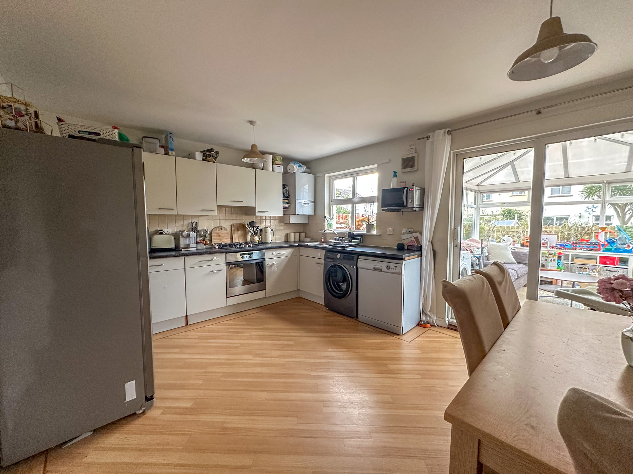
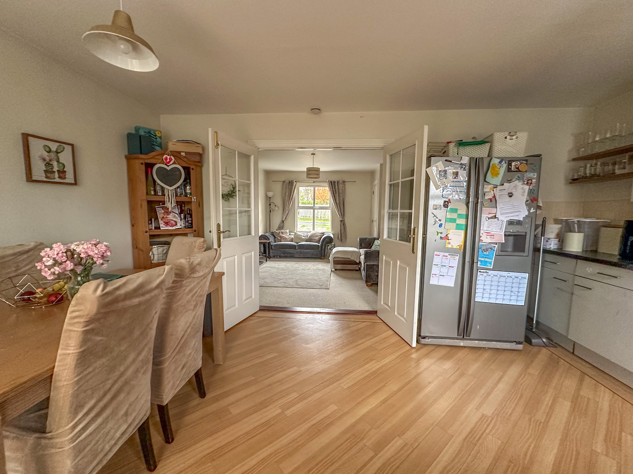
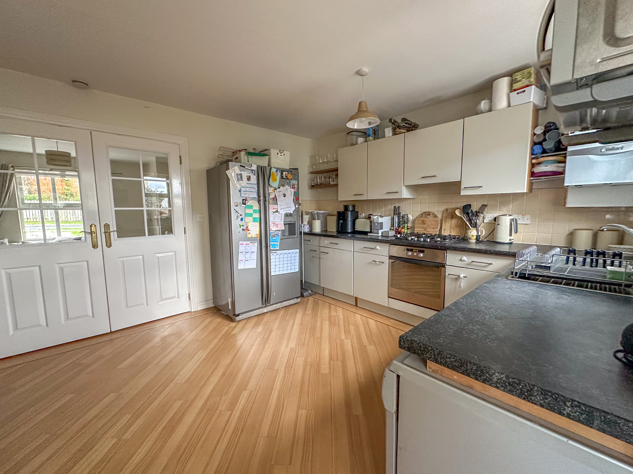
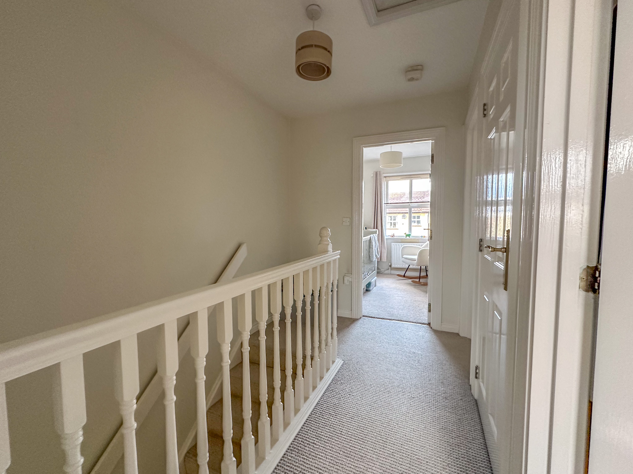
Black Grace Cowley are pleased to offer to the market, 15 Oak Road a spacious semi-detached house situated in a popular residential location in Peel. A covered porch at the front leads into the hallway with stairs to the first floor. The ground floor comprises of a bright lounge situated at the front of the property with storage under the stairs, part-glazed double doors provide access to a good size Dining/Kitchen. The Kitchen offers plenty of storage, with space for a stand alone fridge/freezer, dishwasher and plumbing for a washing machine. Sliding double doors off the kitchen into the large glazed conservatory with patio doors to the garden and entertaining area. The first floor comprises of three bedrooms, a family bathroom, with loft access and storage on the landing.
To the side of the property is a concrete driveway that has been extended with gravel providing off road parking for approximately three vehicles and a large storage shed. At the front is a small garden and mature tree and to the rear of the property is an enclosed sunny garden laid to lawn with mature shrubs and raised decking area perfect for entertaining.
Gas fired central heating. uPVC double glazed.
Specification
Where it is
Locations are shown to the nearest village or district, as supplied by the marketing agent.
Enquire about this listing
Current status: Sold STC. You can still contact the advertising agent to confirm availability or ask about similar properties.
Your message goes straight to the marketing agent. We do not sell your details, and we do not add you to a mailing list. How we use your information.