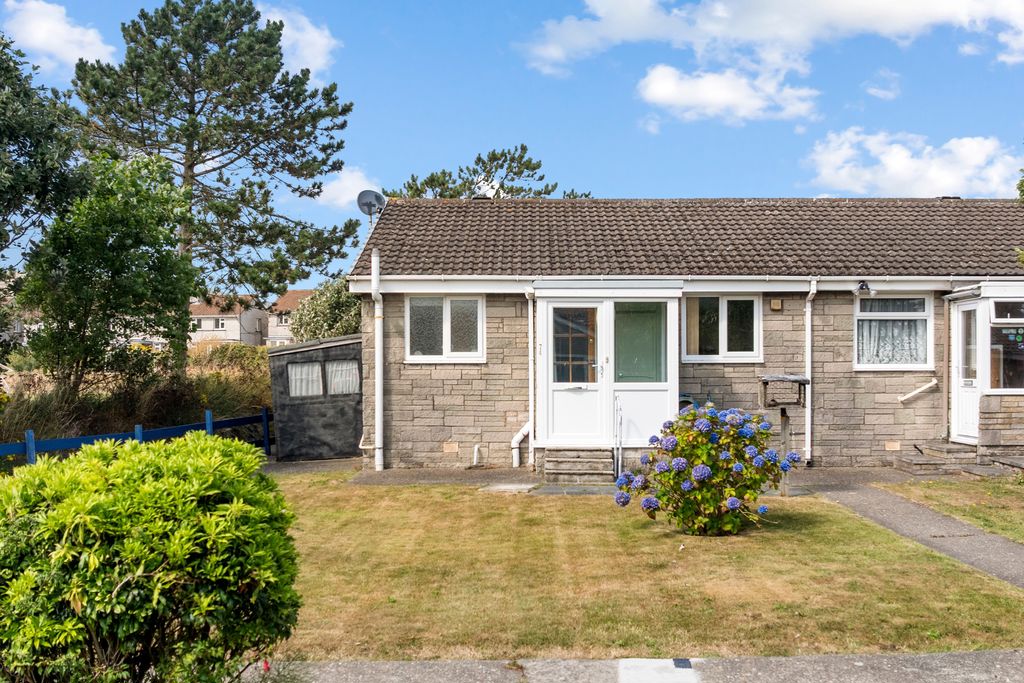
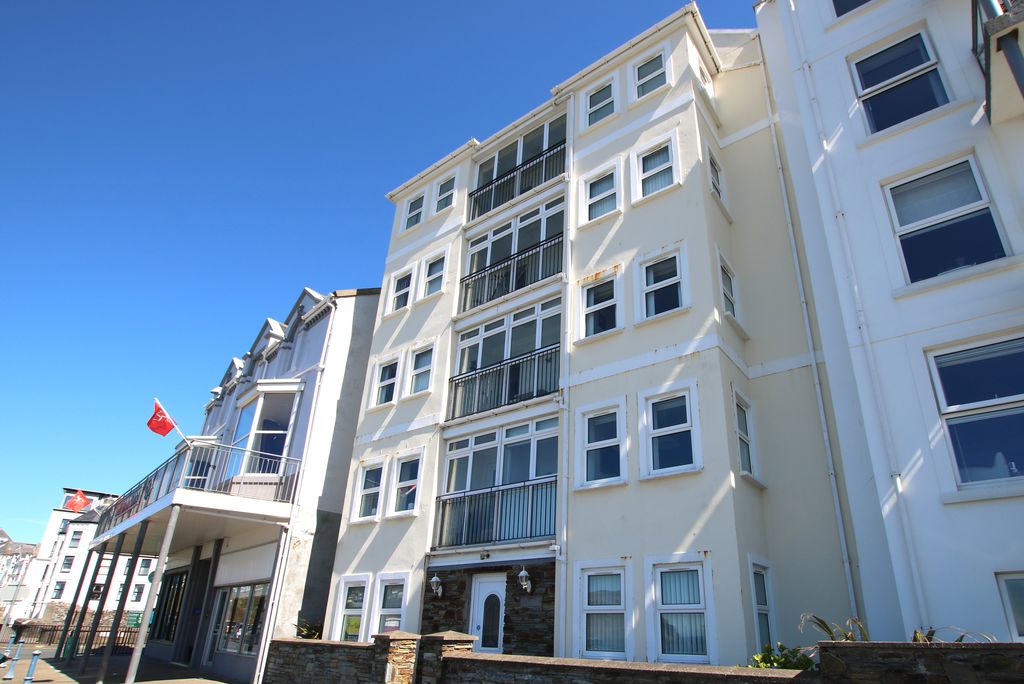
1 Erin Rise, Port Erin
Port Erin
- Under offer
£539,000
- 4 beds
- 3 baths
Marketed by Chrystals (opens in a new tab)
About this property
Superbly Presented Modern Detached House
Dandara ‘Maple’ Style – Corner Plot
Lounge, Breakfast Kitchen, Dining with Sun Room Off
4 Bedrooms, Bathroom & En-Suite, Cloakroom
Integral Garage/Family Room, Utility Room
Private Rear Garden, Driveway
Fabulous well appointed Dandara ‘Maple’ style detached house set on a popular development, situated in a quiet cul de sac. The property is convenient for all Port Erin amenities and beach, and enjoys pleasant rural views. Accommodation comprises cloakroom, lounge, kitchen, dining with sun room off, utility room, integral garage/family room, 4 bedrooms, bathroom and en-suite shower room. Outside the private rear garden is mostly laid to lawn with 2 large raised decked areas, and block paved driveway to front.
LOCATION
Travelling out of Port Erin along Castletown Road, turn right at the Chapel into Droghadfayle Road, continue over the level crossing and turn left into Erin Way. Continue ahead up the hill and turn left into Erin Rise. Number 1 is the first house on the right hand side.
ENTRANCE HALLWAY
Stairs to first floor. Karndene flooring.
CLOAKROOM
W.C., wash hand basin, Xpelair, tiled splashback.
LOUNGE
14’7 x 13’5
Half glazed double doors to dining and kitchen.
DINING AREA
9’5 x 9’5
Open plan to kitchen area and opening to sun room. Views towards hills.
BREAKFAST KITCHEN
16’5 x 9’8
Modern well fitted with contemporary gloss wall and base units with contrasting worktops incorporating double electric oven, induction hob, glass and stainless steel cooker hood, integral fridge, integral dishwasher, 2 x carousel corner cupboards, modern square sink unit, tiled splashbacks. Breakfast bar. Large walk in store cupboard. Door to utility room.
SUN ROOM
French doors leading to large decked area and garden, enjoying lovely rural views.
UTILITY ROOM
8’4 x 5’4
Wall and base units with worktop, stainless steel single drainer sink unit, integral fridge/freezer, plumbing for washing machine, tiled splashbacks. Door to outside. Door to:
INTEGRAL GARAGE/FAMILY ROOM
17′ x 9′
Currently used as a family room/office. Cupboard housing gas central heating boiler (2025).
FIRST FLOOR
LANDING
Access to boarded loft with Slingsby ladder. Airing cupboard.
BEDROOM 1
13’6 x 10′
Modern double wardrobe.
EN-SUITE SHOWER ROOM
Shower cubicle, square wash hand basin in fitted unit with cupboards, chrome ladder style heated towel rail, tiled floor, tiled walls, cupboard.
BEDROOM 2
11′ x 9’1
Lovely views towards hills.
BEDROOM 3
11′ x 9’6
BEDROOM 4
10’3 x 9′
Pleasant open rural views.
BATHROOM
Modern white suite comprising bath with shower over and folding glazed screen, w.c., wash hand basin, tiled floor, chrome ladder style heated towel rail, chrome towel holder, Xpelair.
OUTSIDE
To rear is large decked area leading from sun room to enjoy the lovely outlook. Fenced and lawned garden with second raised decked area. Rear access gate. Side access. The front is open plan lawn with block paved driveway for 2 cars.
SERVICES
Mains water, drainage and electricity. Remainder of NHBC (approx 2 years). Gas central heating. UPVC double glazing. The property is approx. 8 years old.
POSSESSION
Freehold. Vacant possession on completion. The company do not hold themselves responsible for any expenses which may be incurred in visiting the same should it prove unsuitable or have been let, sold or withdrawn.
Specification
Where it is
Locations are shown to the nearest village or district, as supplied by the marketing agent.
Plan your purchase
What could the repayments be?
Adjust the figures below to estimate your monthly repayment.
Starts with this listing's asking price, a 10% deposit and a 30-year term. The interest rate is illustrative; enter your quoted rate if you have one.
Your estimate
Based on the Bank of England base rate of 3.75% (3 Nov 2026), plus an indicative lender margin of 2.00%. Adjust the rate above to match an offer you have been quoted.
Enquire about this listing
Current status: Under offer. You can still contact the advertising agent to confirm availability or ask about similar properties.
Your message goes straight to the marketing agent. We do not sell your details, and we do not add you to a mailing list. How we use your information.