
Honna Road, Port Erin, Isle of Man
Port Erin
£995,000
- 6 beds
- 3 baths
Marketed by BGC (opens in a new tab)
Photographs


About this property
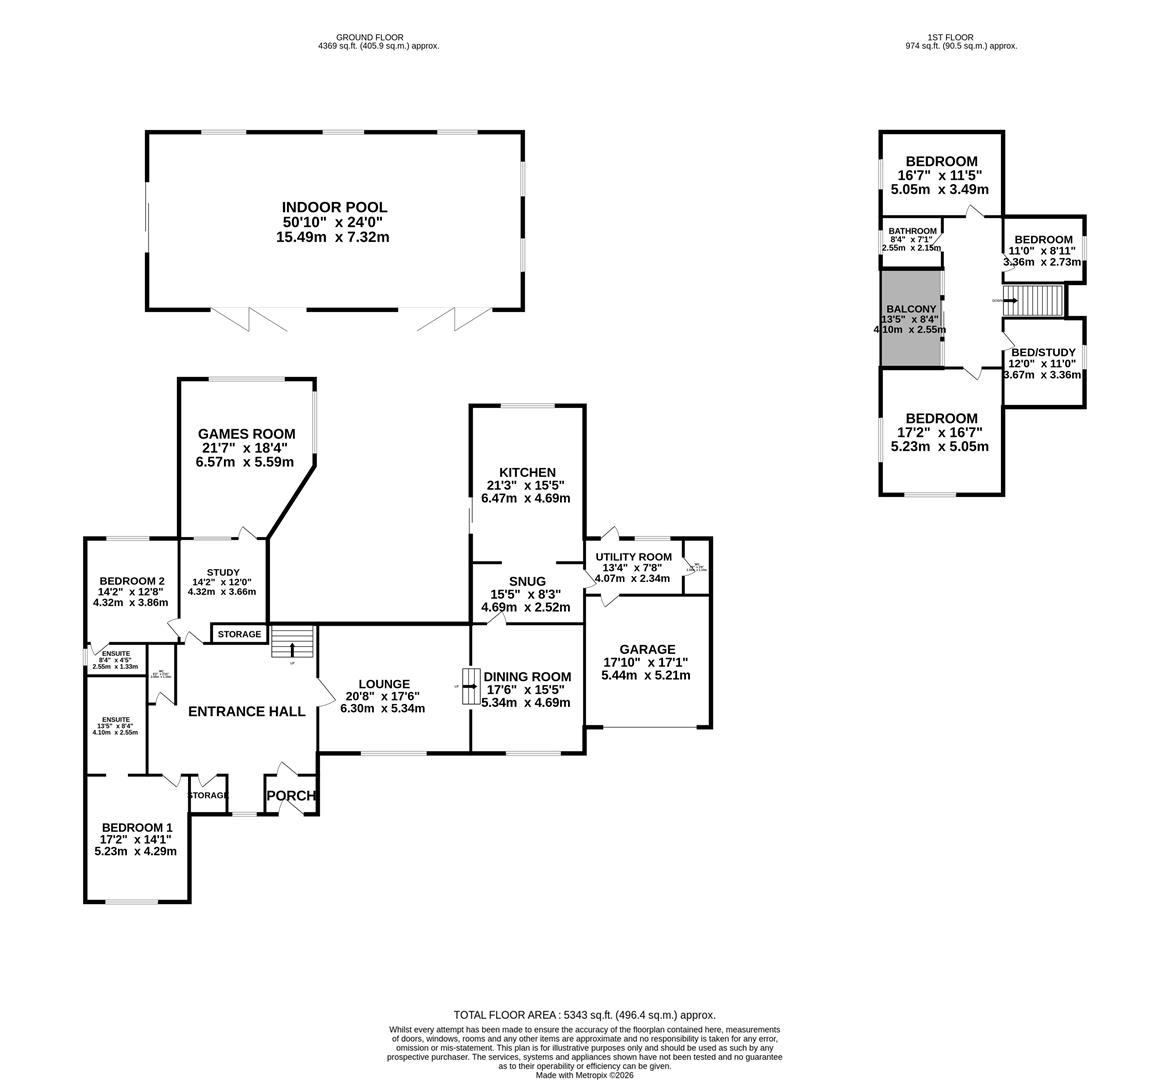
• Distinctive detached family home • 4 Reception Rooms, a large family Kitchen and a Home Office• 6 Bedrooms, including 2 ground floor En-Suites, with a Family Bathroom and 2 separate WCs• Detached indoor Swimming Pool with Changing Rooms and underfloor heating• Detached Solarium with Shower Room• Plot of approximately 1.25 acres with lawned gardens and mature hedgerows• Rural views across Rowany, close to Port Erin• Large driveway, car port and integral Double Garage• Requires modernisation, with potential for an Annex (subject to consents)
Crofton House is a distinctive home with a great deal of potential. It sits back from the Honna Road on a generous plot of approximately 1.25 acres, with lawned gardens to the front and rear and mature hedgerows giving privacy on all sides. From the house there are superb rural views across Rowany, and Port Erin is a short distance away. The accommodation is spacious and full of light. At its centre is a large family kitchen, with a living room, dining room, snug and entertainment or games room around it, as well as a dedicated home office. The six bedrooms include two en-suite rooms on the ground floor, and there is also a family bathroom and two separate WCs. A sheltered courtyard behind the house links it to the garden and the detached indoor swimming pool, which has changing rooms and underfloor heating. A detached solarium with a shower room completes the leisure space. The property now needs modernisation and updating, which gives a buyer the opportunity to shape it to their own taste. Its layout also offers scope to create an annex for multi-generational living, subject to the necessary consents. The windows to the front elevation have recently been replaced with double glazing. Outside, there is a large driveway, a car port and an integral double garage.
Explore the house:
https://crofton-house.pages.dev/
Specification
Floorplans
Brochure
View brochure PDF · 6 MBWhere it is
Locations are shown to the nearest village or district, as supplied by the marketing agent.
Plan your purchase
What could the repayments be?
Adjust the figures below to estimate your monthly repayment.
Starts with this listing's asking price, a 10% deposit and a 30-year term. The interest rate is illustrative; enter your quoted rate if you have one.
Your estimate
Based on the Bank of England base rate of 3.75% (4 Nov 2026), plus an indicative lender margin of 2.00%. Adjust the rate above to match an offer you have been quoted.
Enquire about this listing
Your message goes straight to the marketing agent. We do not sell your details, and we do not add you to a mailing list. How we use your information.


