Thie Ny Howin, Glen Road, Colby
Colby
- Sold STC
£590,000
- 3 beds
- 2 baths
Marketed by Chrystals (opens in a new tab)
Photographs
About this property
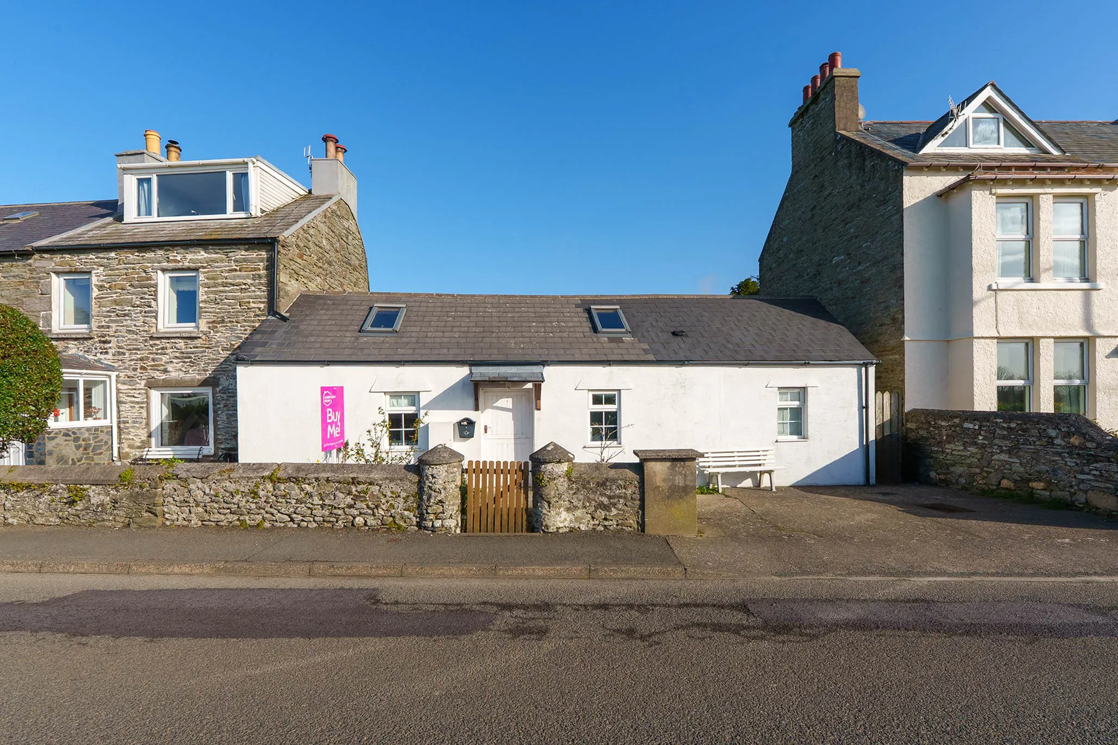
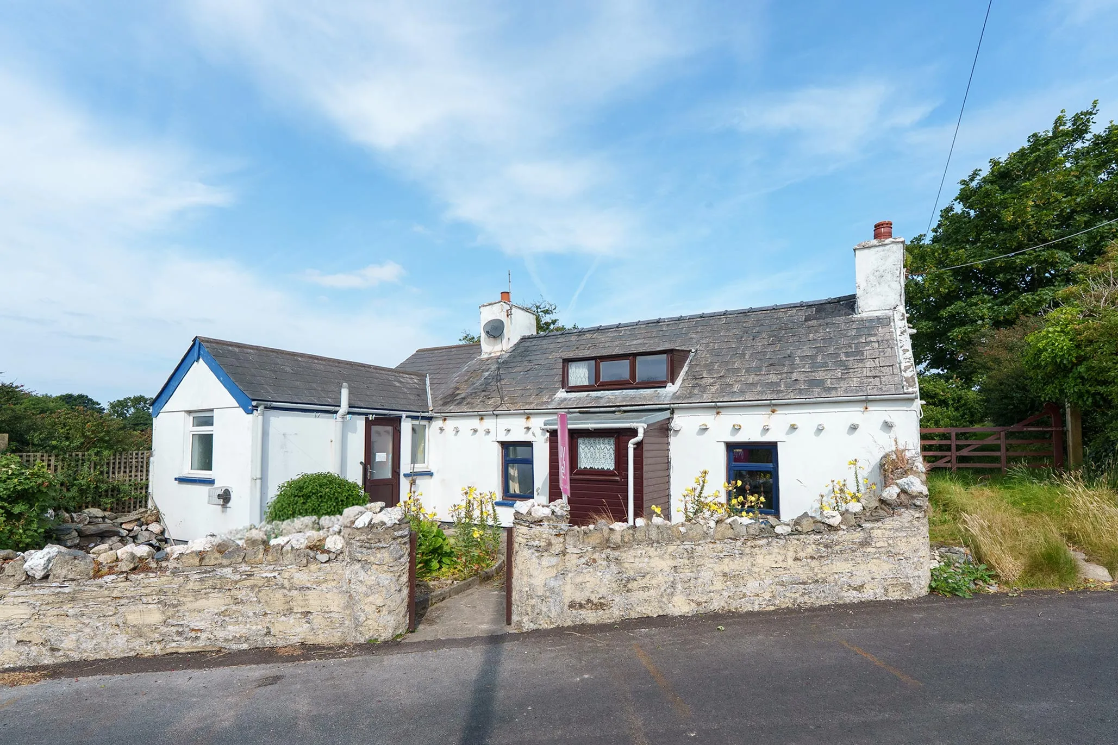
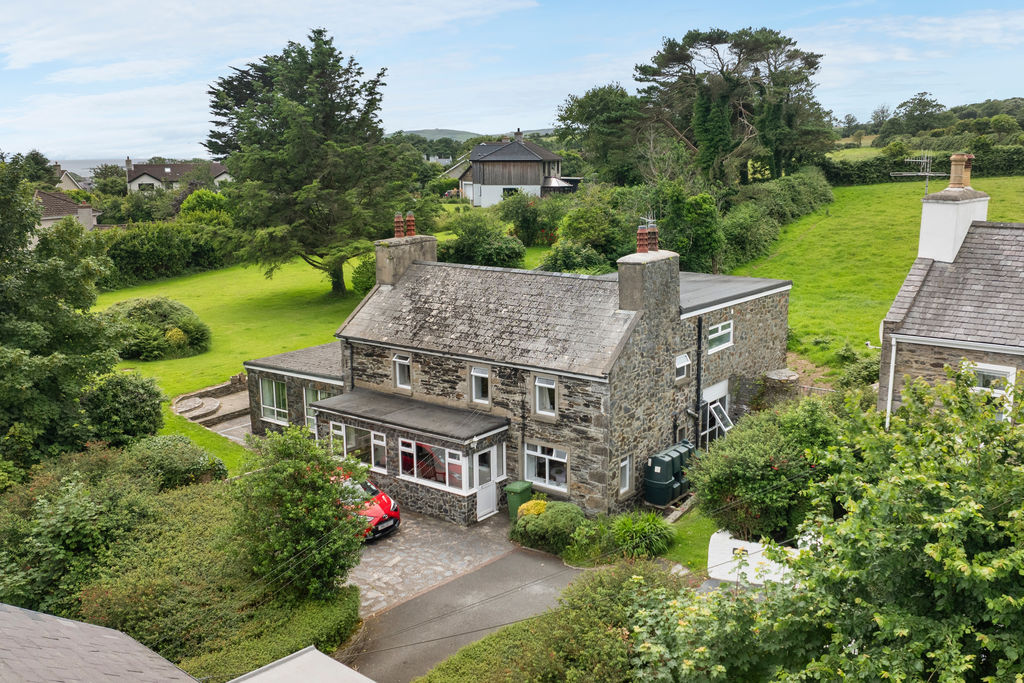
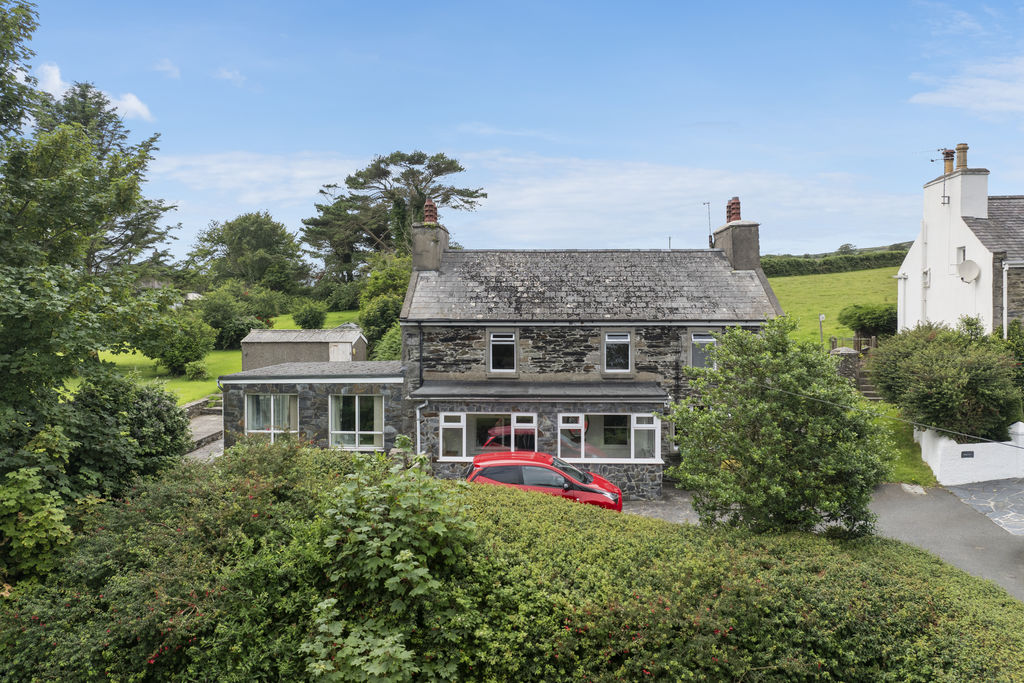
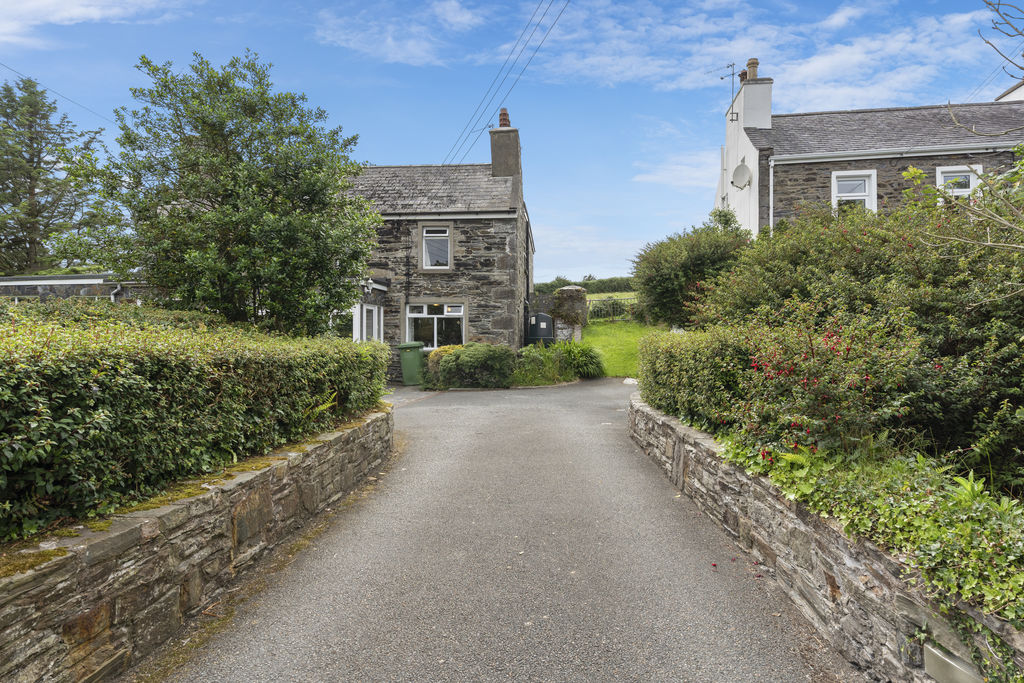
Detached cottage
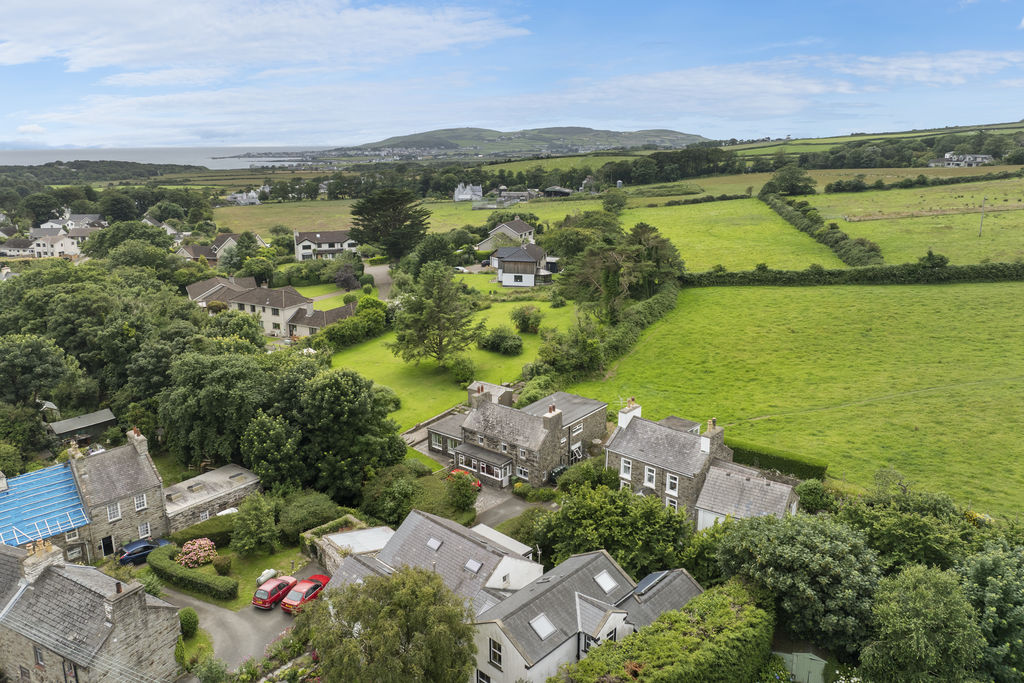
Ideal Countryside Location
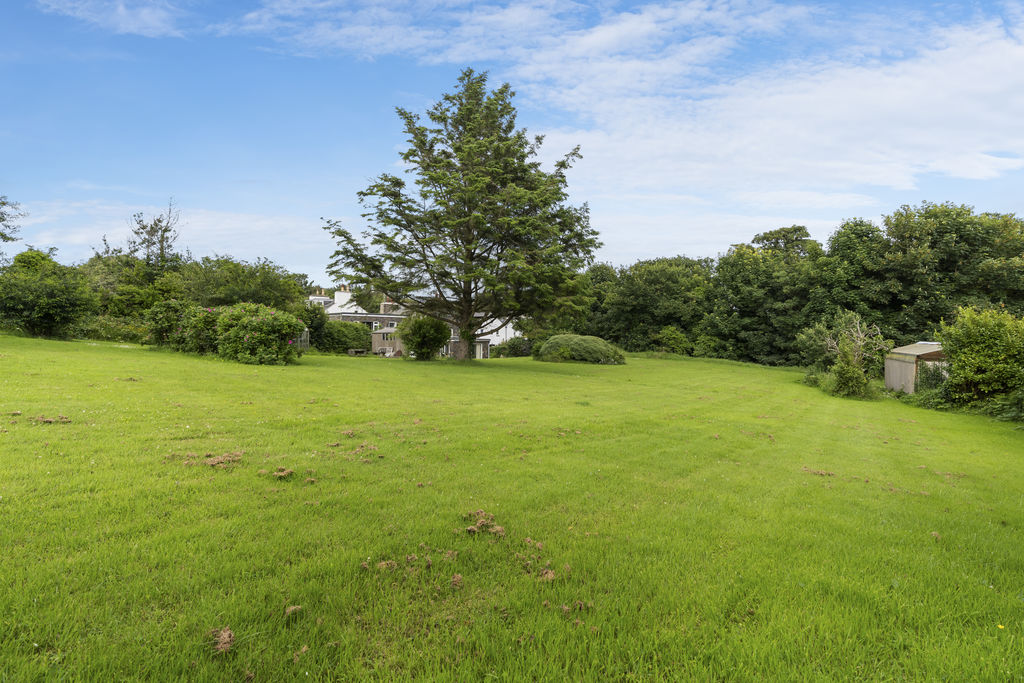
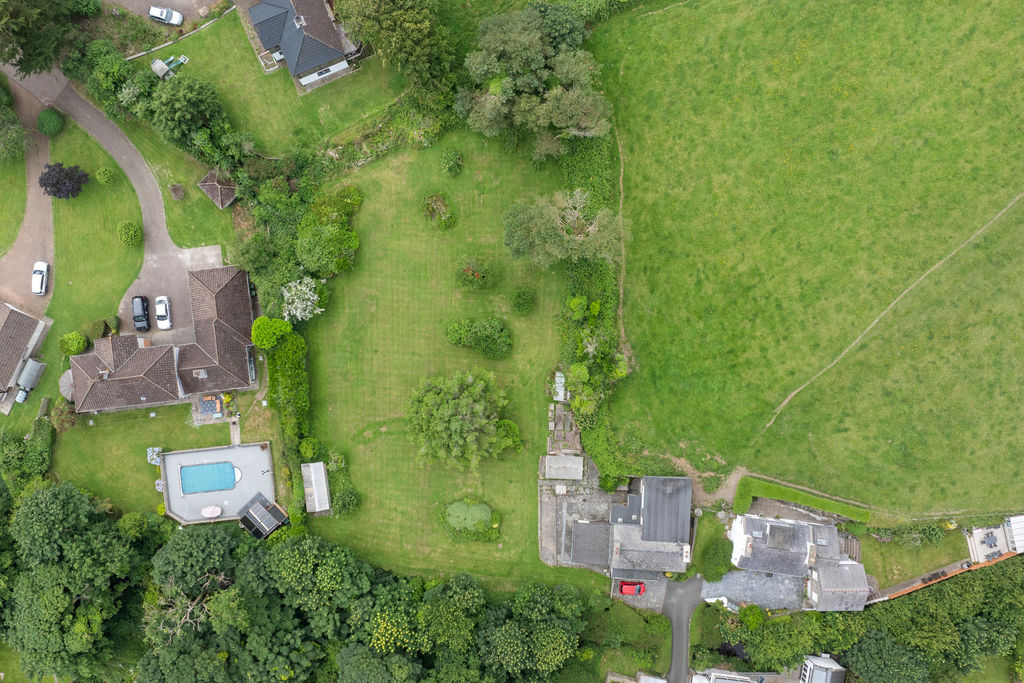
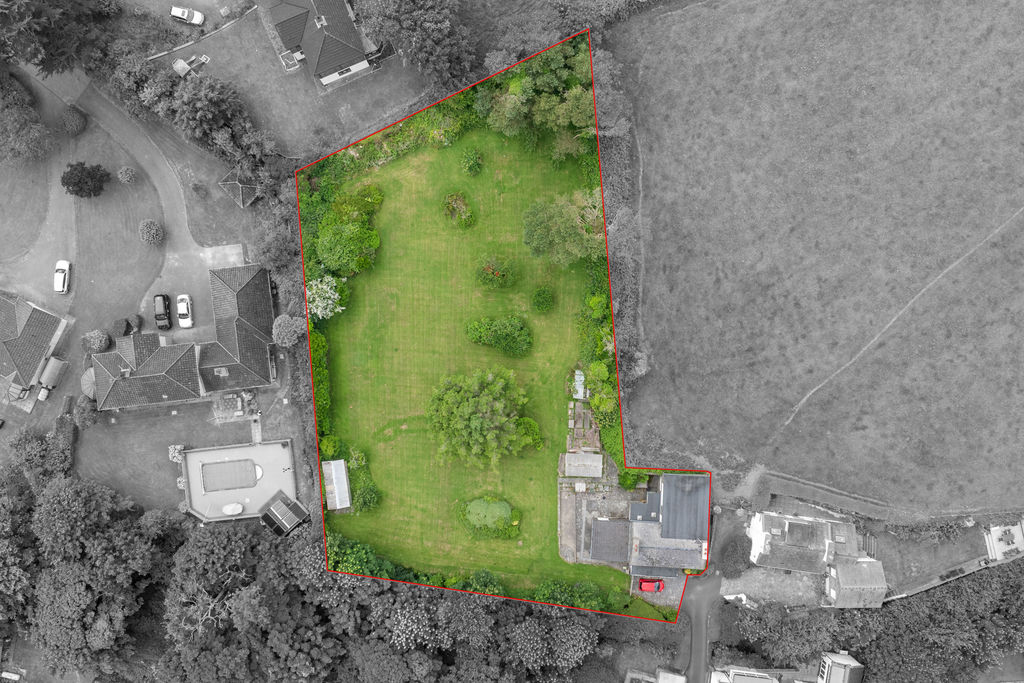
Fabulous Plot approximately 1 Acre
Lounge, Dining Room and Kitchen
3 Reception Rooms. 3 Bedrooms, 2 Bathrooms
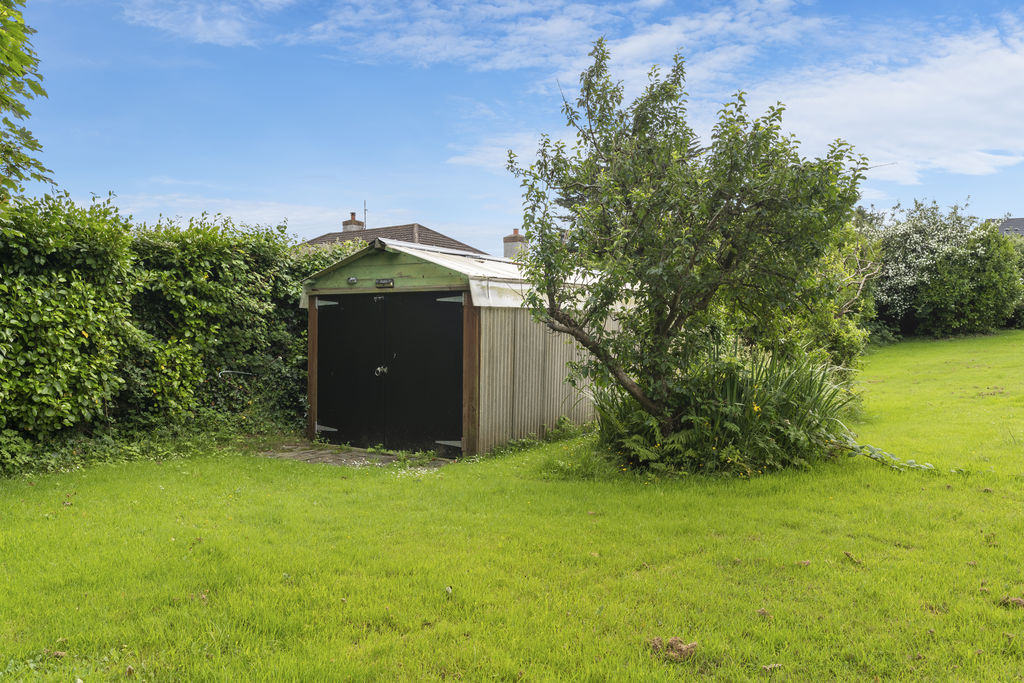
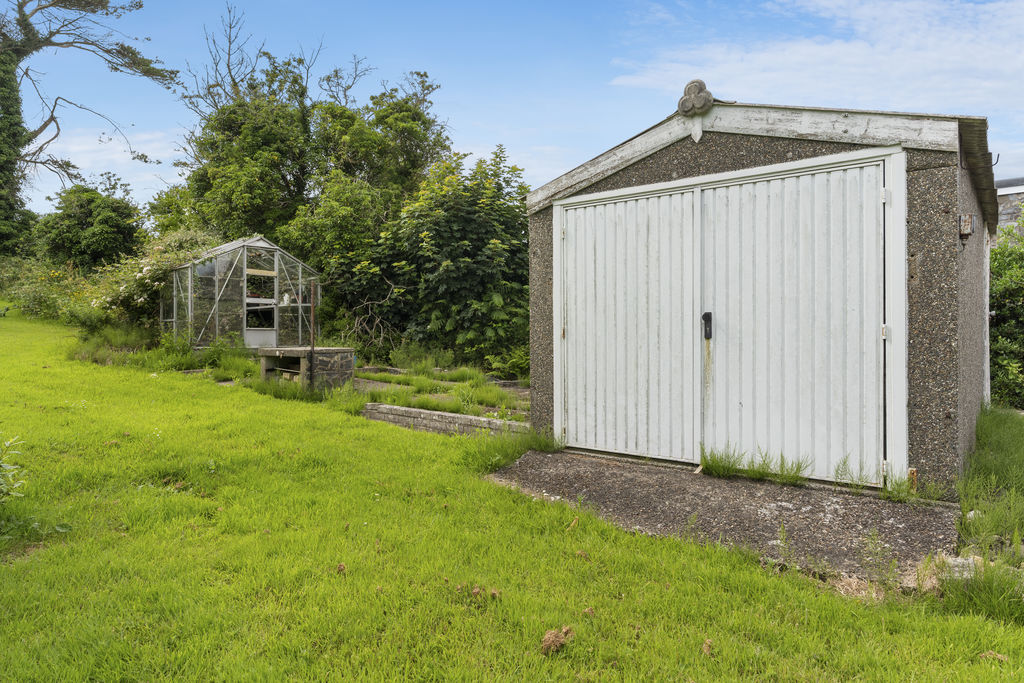
Detached Garage
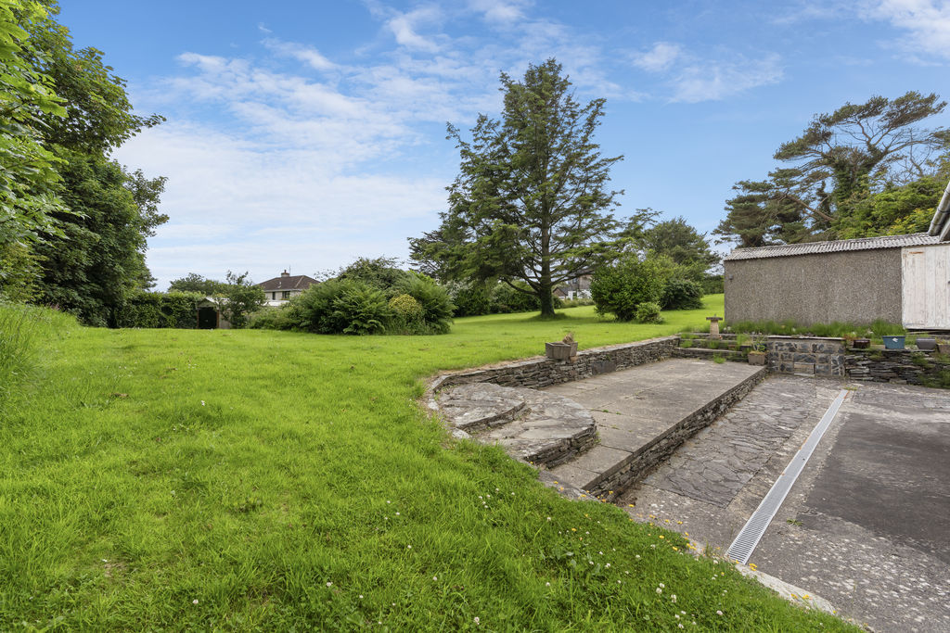
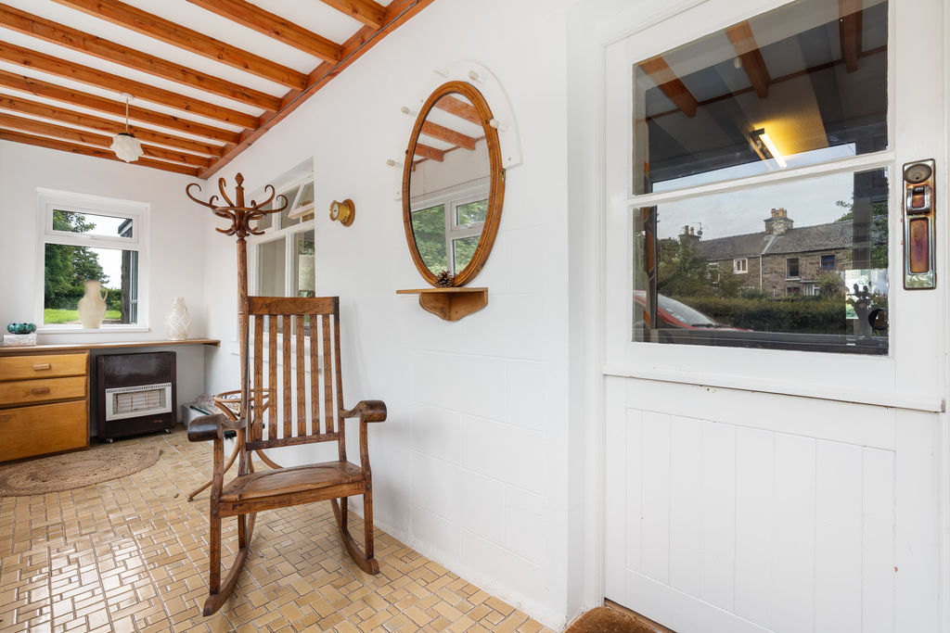
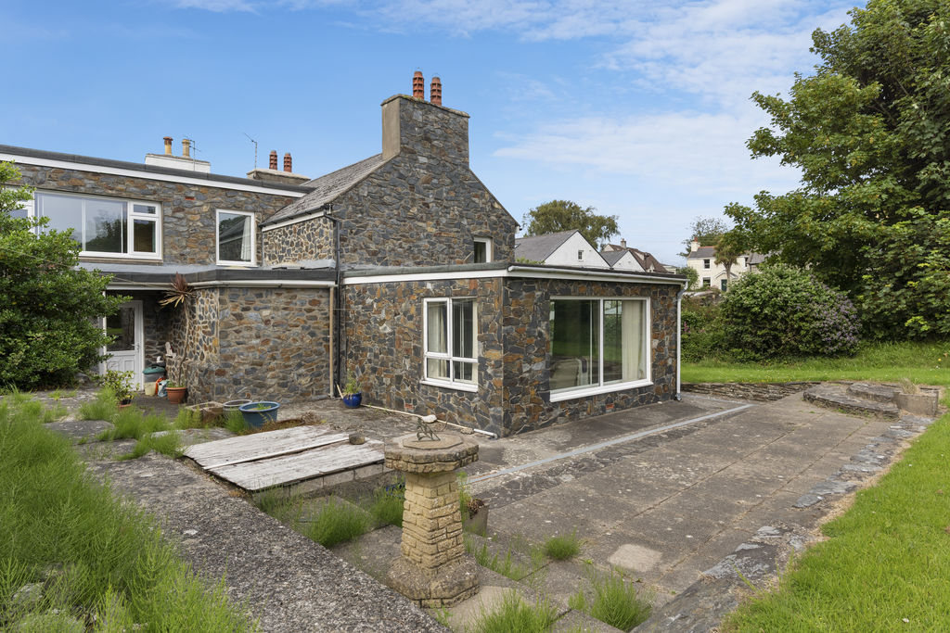
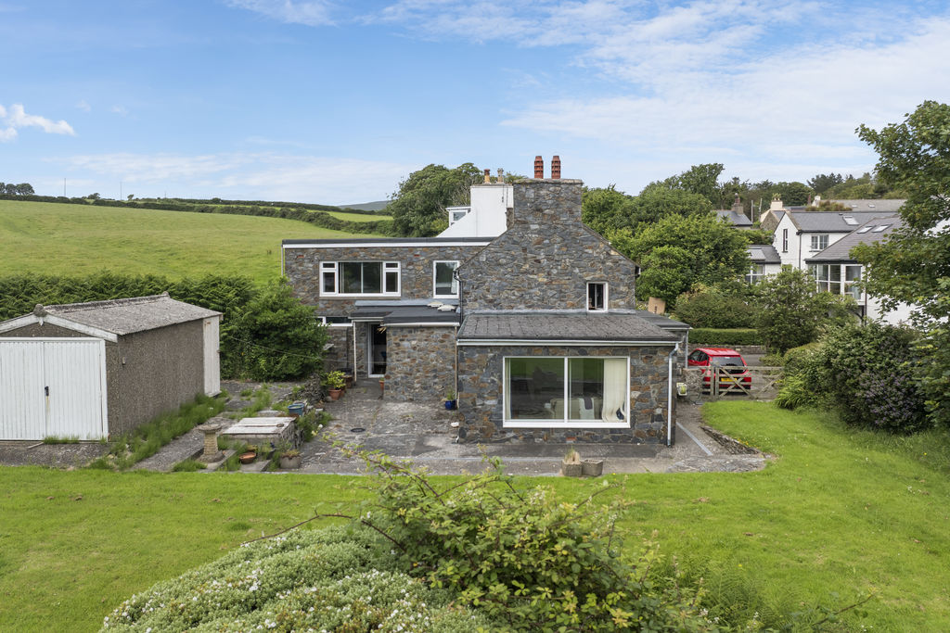
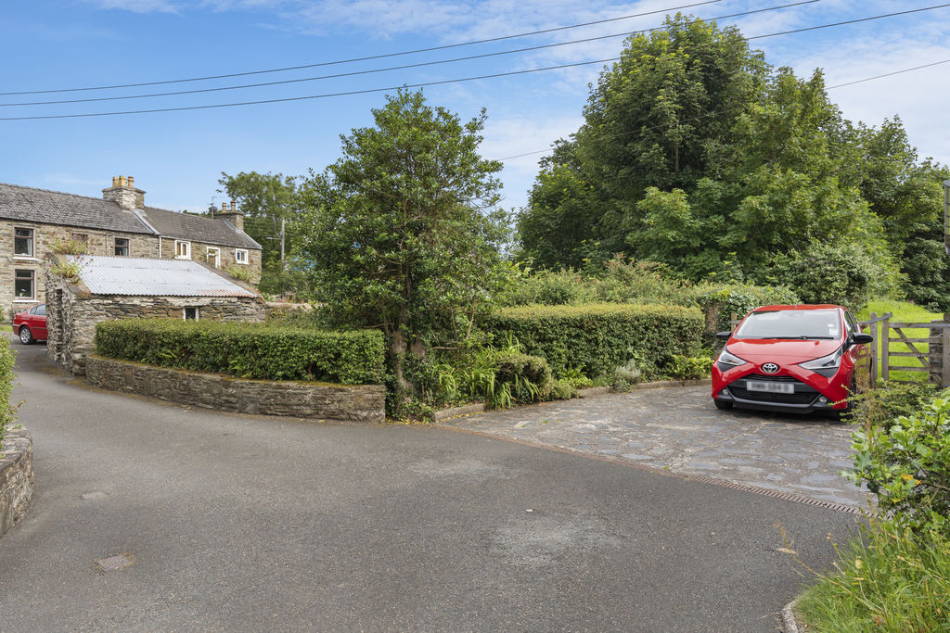
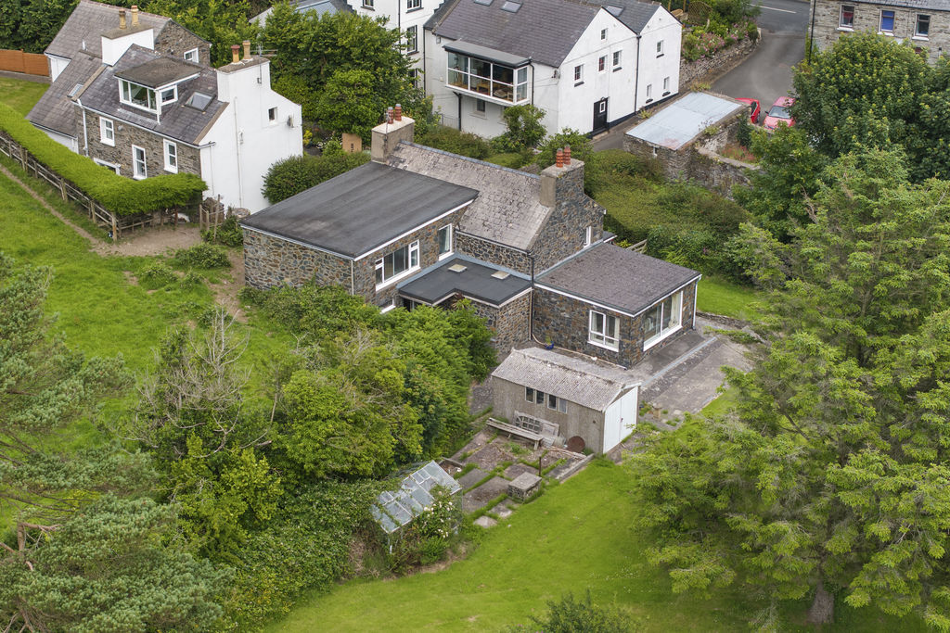
Detached cottage on a fabulous plot of approximately 1 acre, tucked away in a sought-after peaceful, semi-rural location. Accommodation comprises living room, sun room, dining room, dining kitchen, store room, utility/laundry area, study area, 3 bedrooms, bathroom and shower room. Outside is a lovely large private garden extending to the far side of the river, with lawned area, raised patio. Detached garage and parking area (potential for further driveway). Requires modernisation.
LOCATION
Travelling out of Port Erin along Castletown Road, turn left at the Four Roads roundabout. Turn right at the next roundabout and proceed along the main Colby Road. Turn left into Glen Road (by the Colby Village clock) and continue ahead. Just before you reach Costain Close on the right, turn left along the side of Mill House and Thie Ny Howin will be found straight ahead.
PORCH
5′ 7” x 18′ 9” (1.70m x 5.71m)
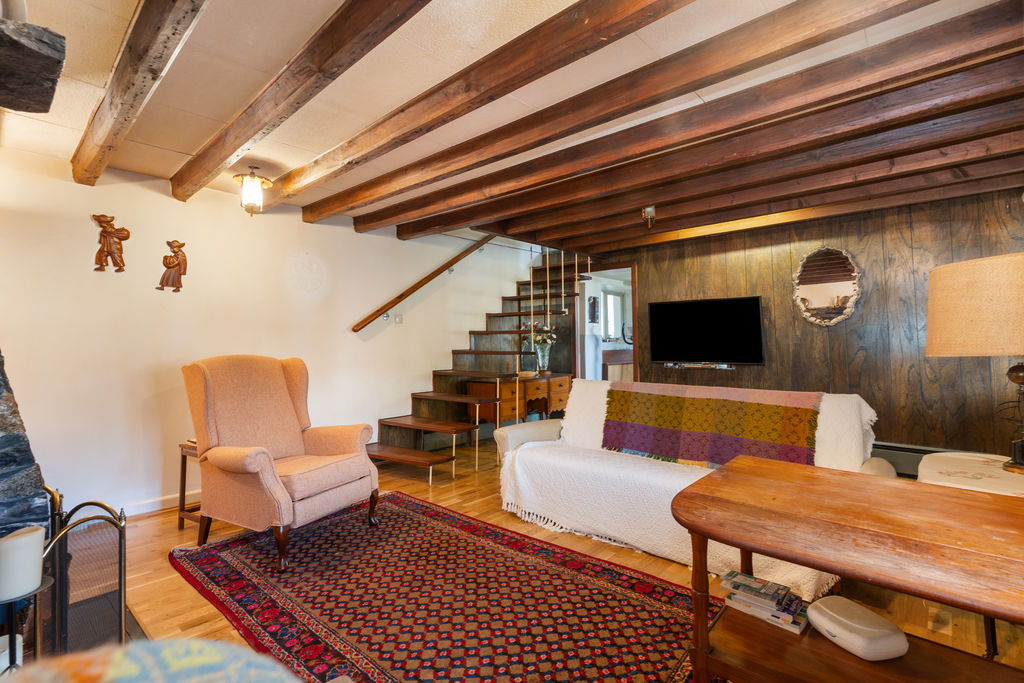
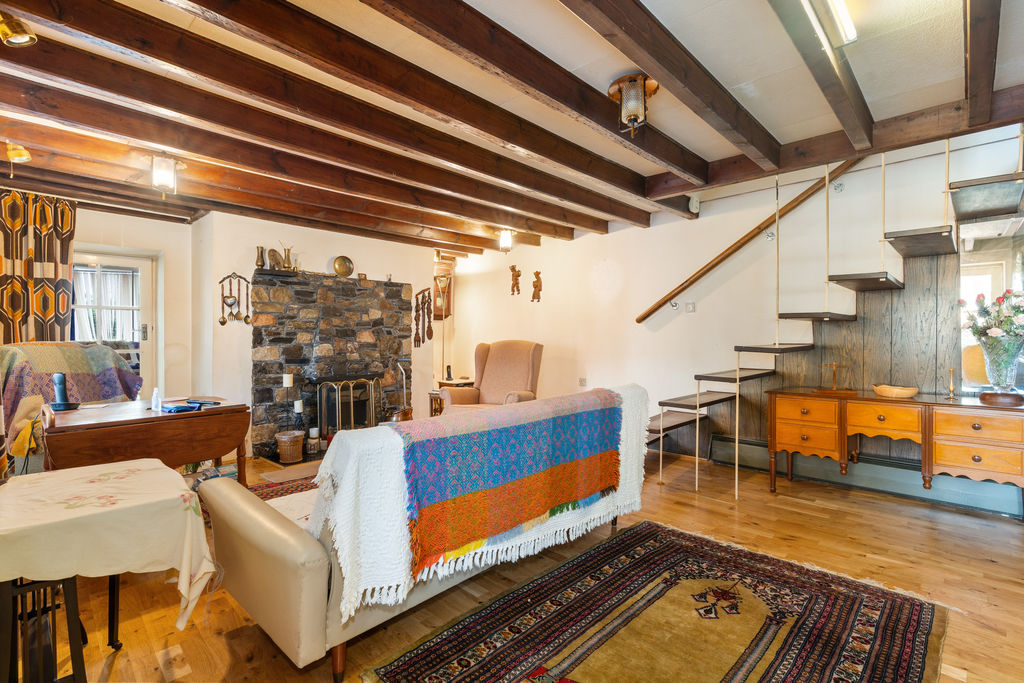
LIVING ROOM
17′ 5” x 18′ 9” (5.30m x 5.71m)
Staircase to first floor. Beamed ceiling, Fireplace. Step up to:
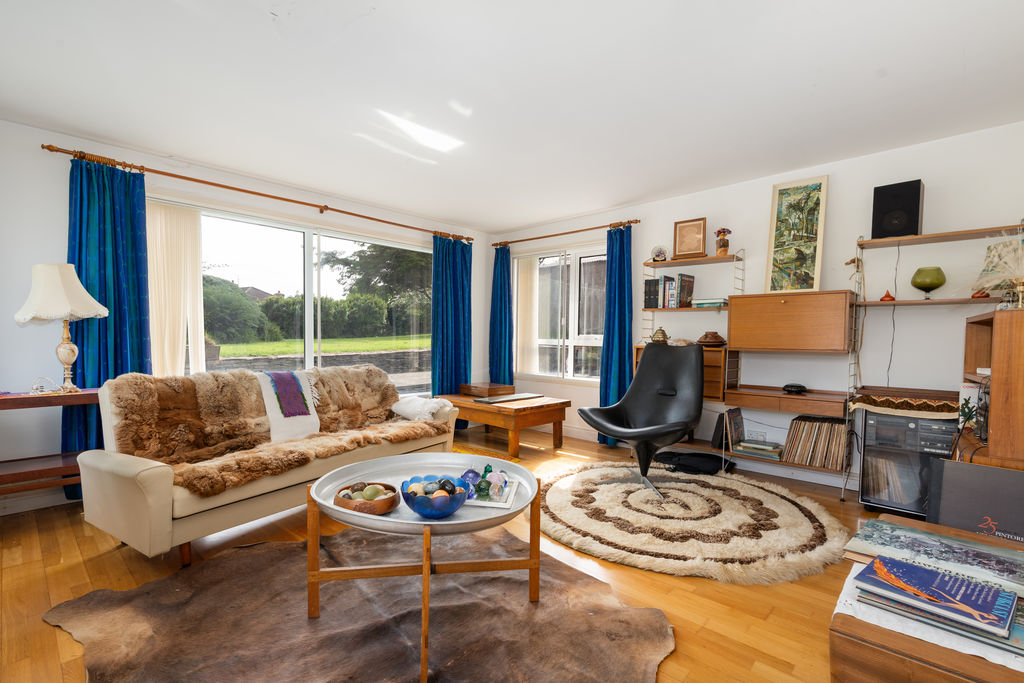
SUN ROOM
15′ 1” x 15′ 4” (4.59m x 4.67m)
Electric heating.
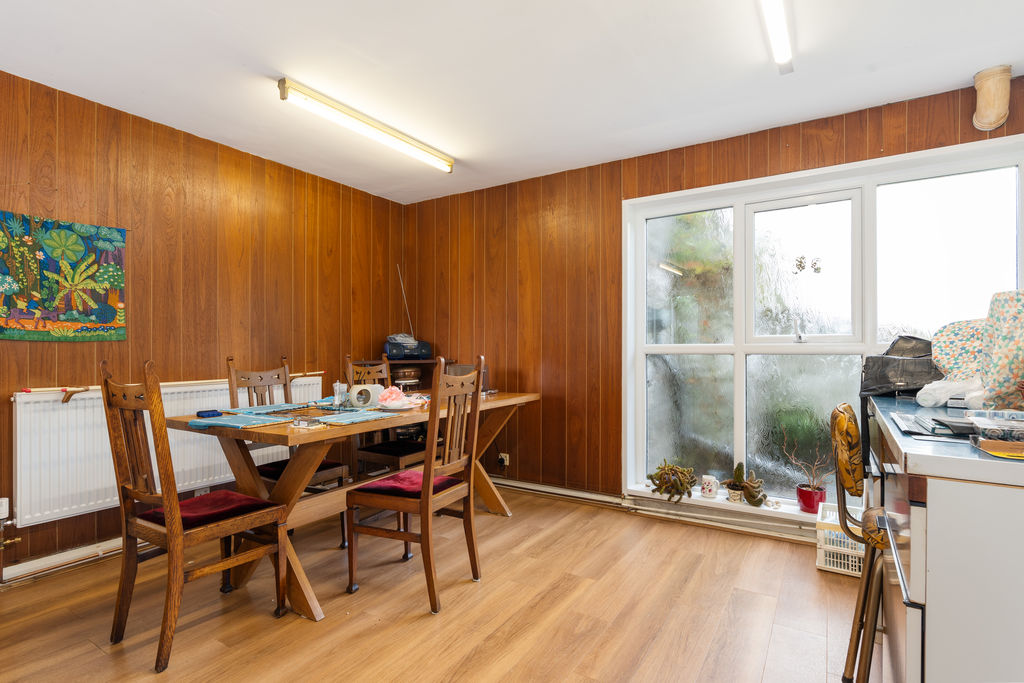
DINING ROOM
17′ 5” x 12′ 6” (5.30m x 3.81m)
Step up to:
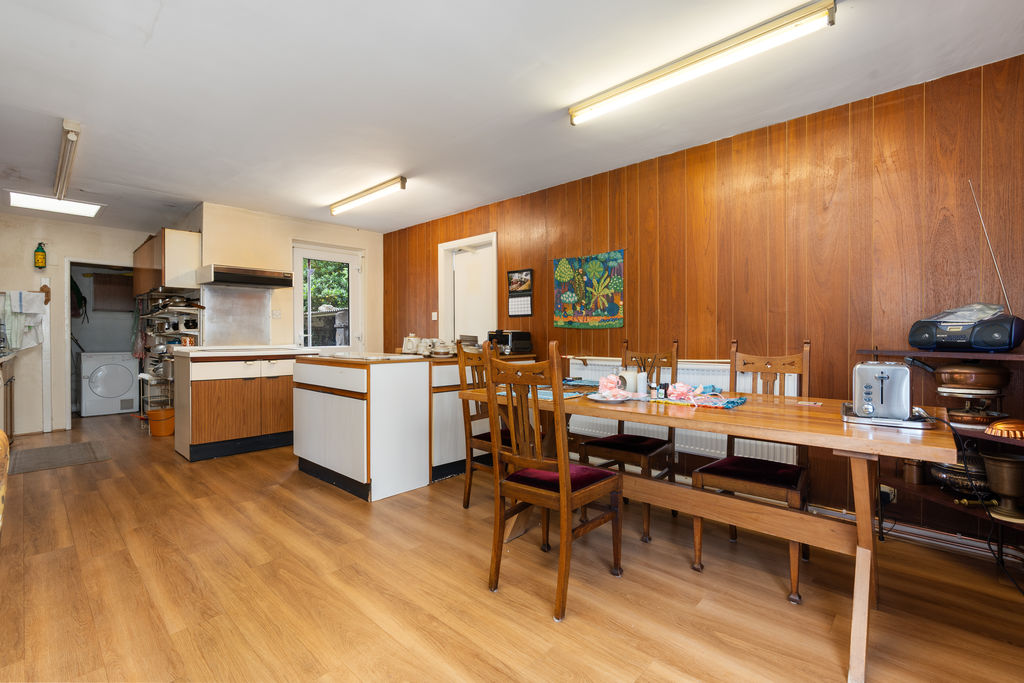
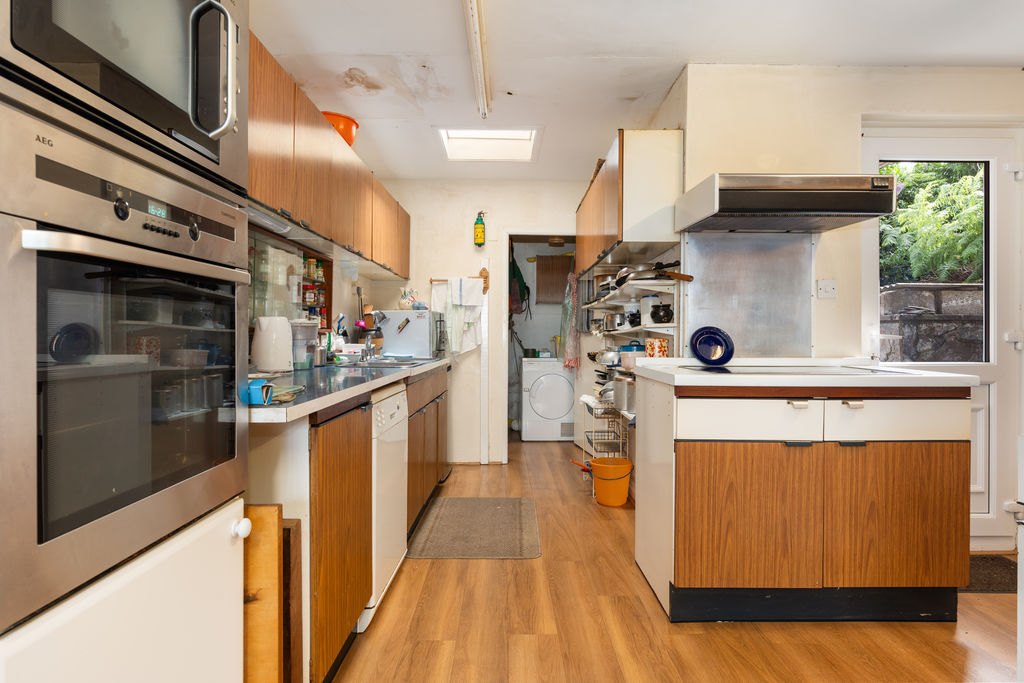
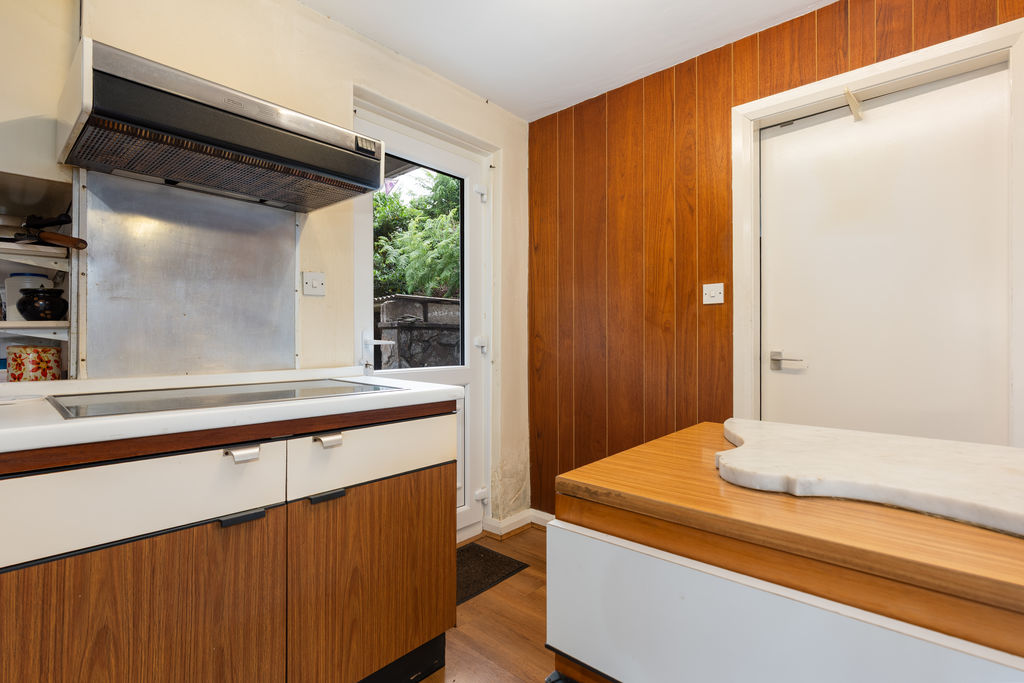
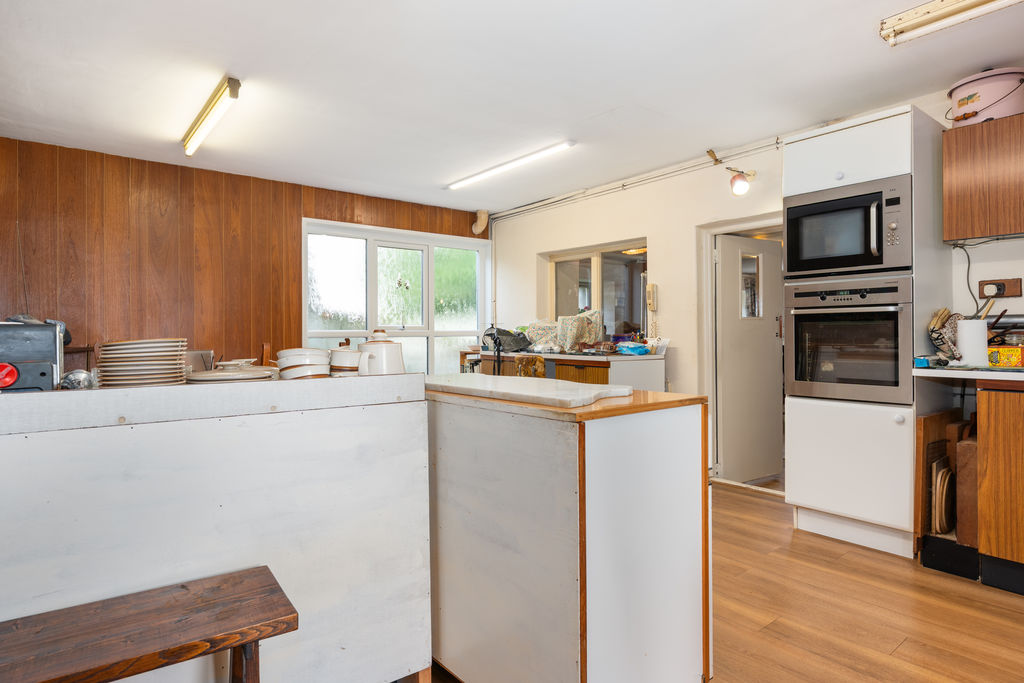
DINING KITCHEN
12′ 10” x 26′ 4” (3.91m x 8.02m)
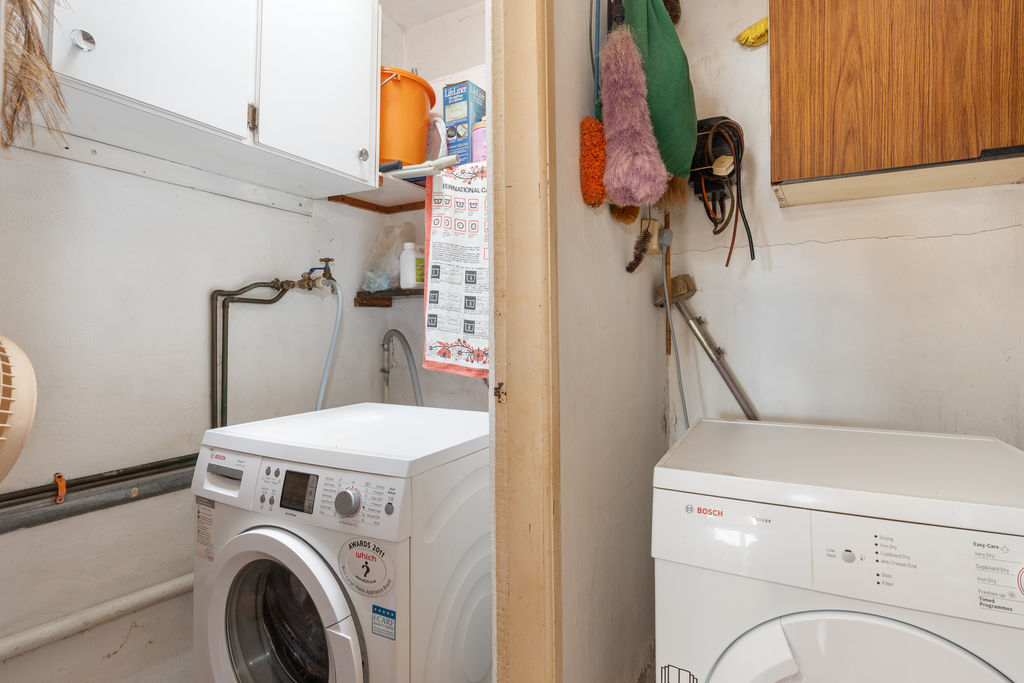
Door to outside. Plumbing for washing machine.
UTILITY/LAUNDRY
6′ 8” x 6′ 7” (2.03m x 2.01m)
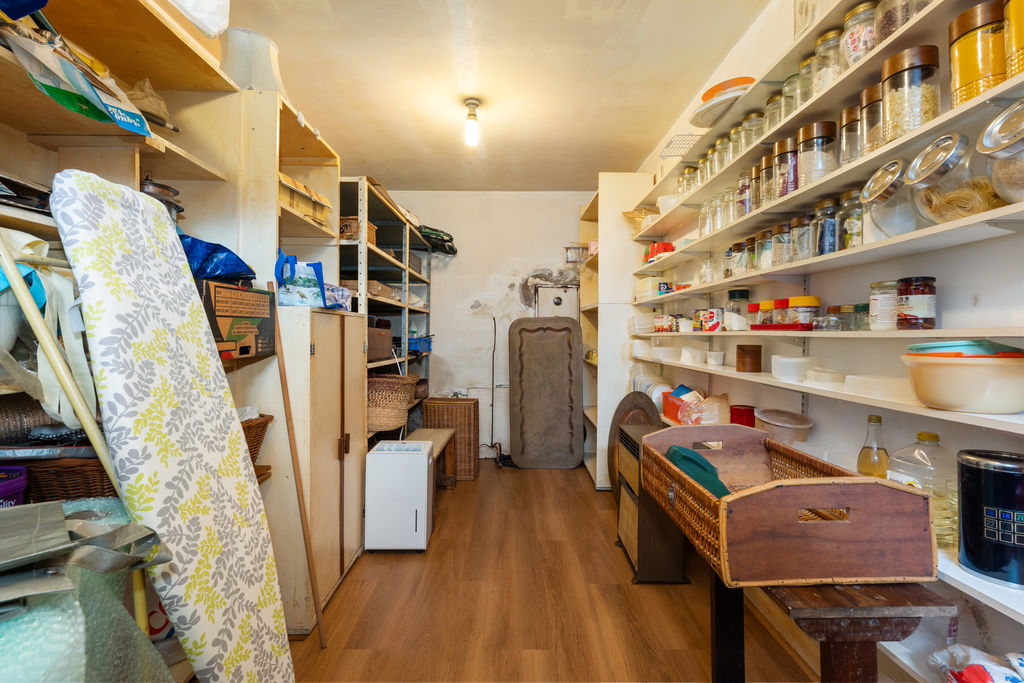
PANTRY/STORE ROOM
9′ 1” x 20′ 2” (2.77m x 6.14m)
FIRST FLOOR
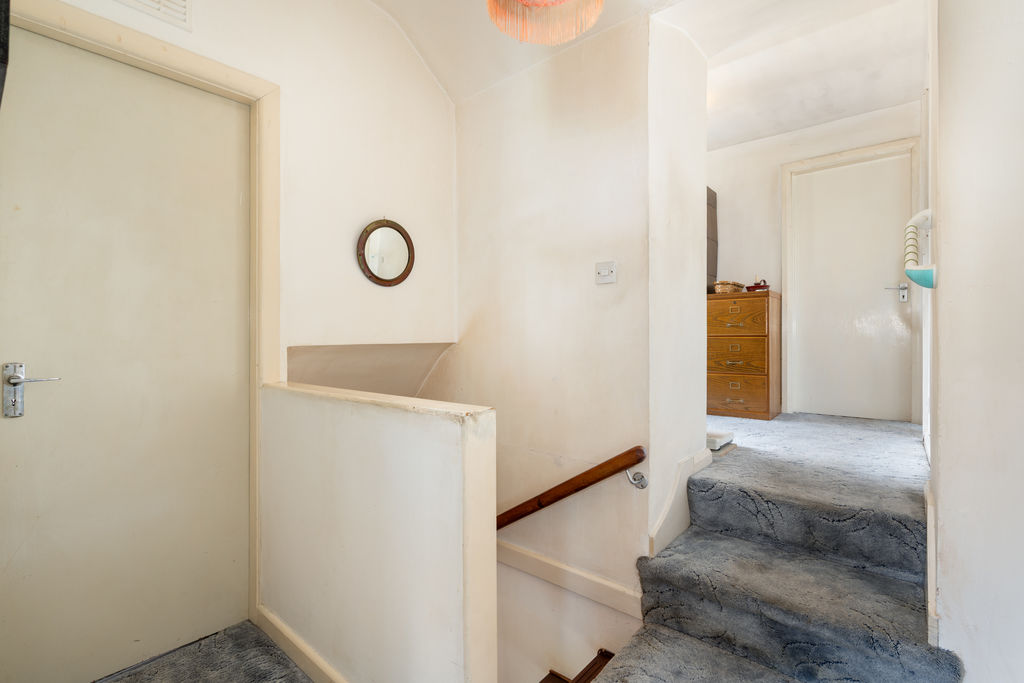
LANDING
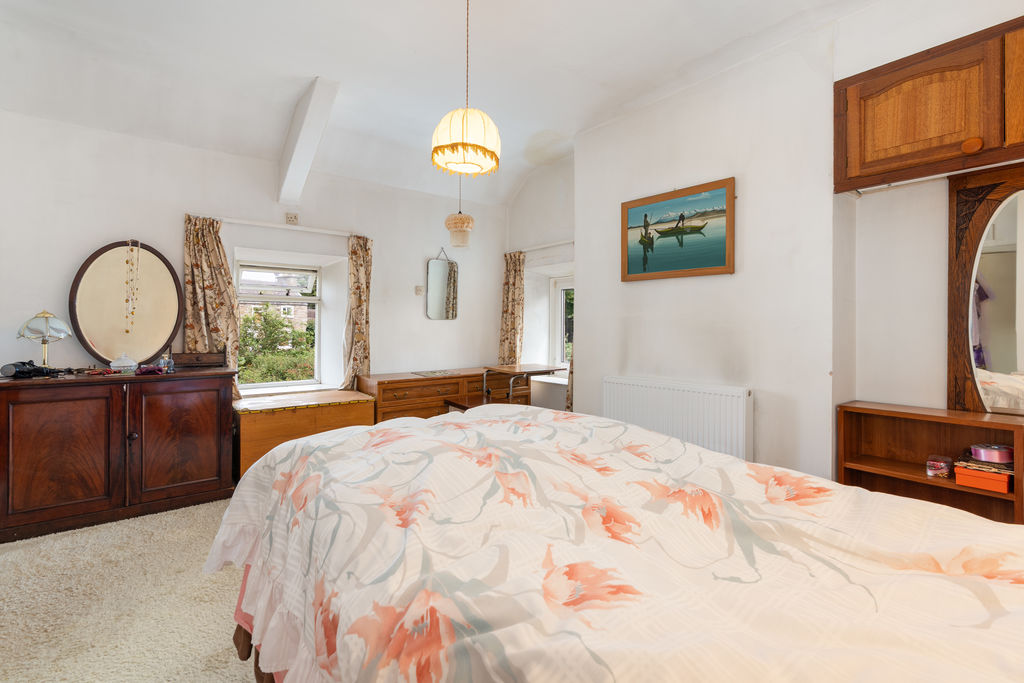
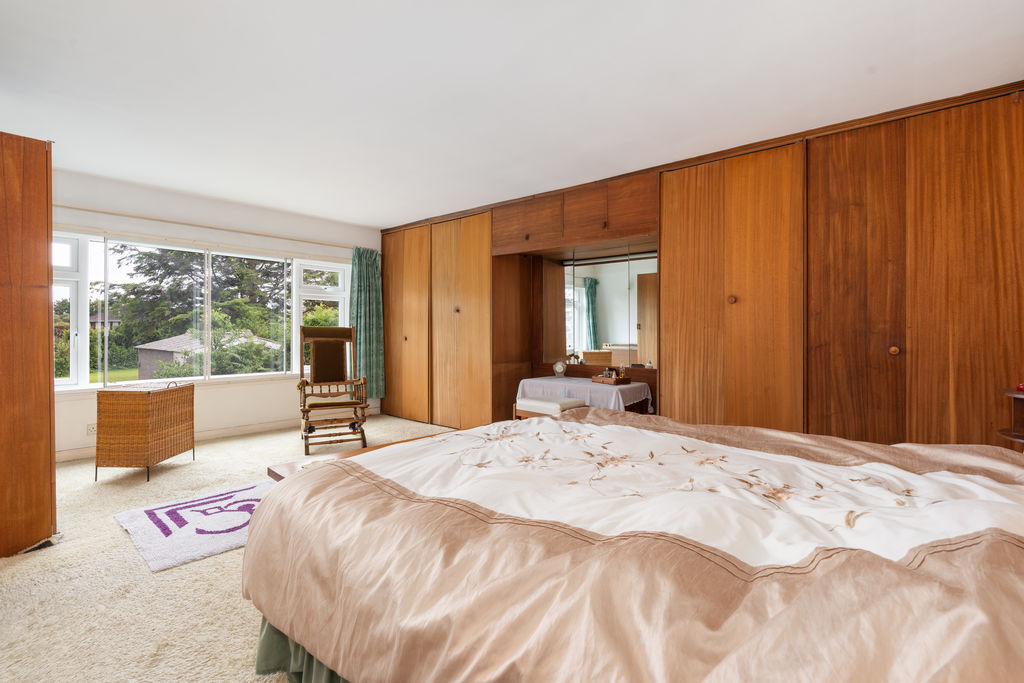
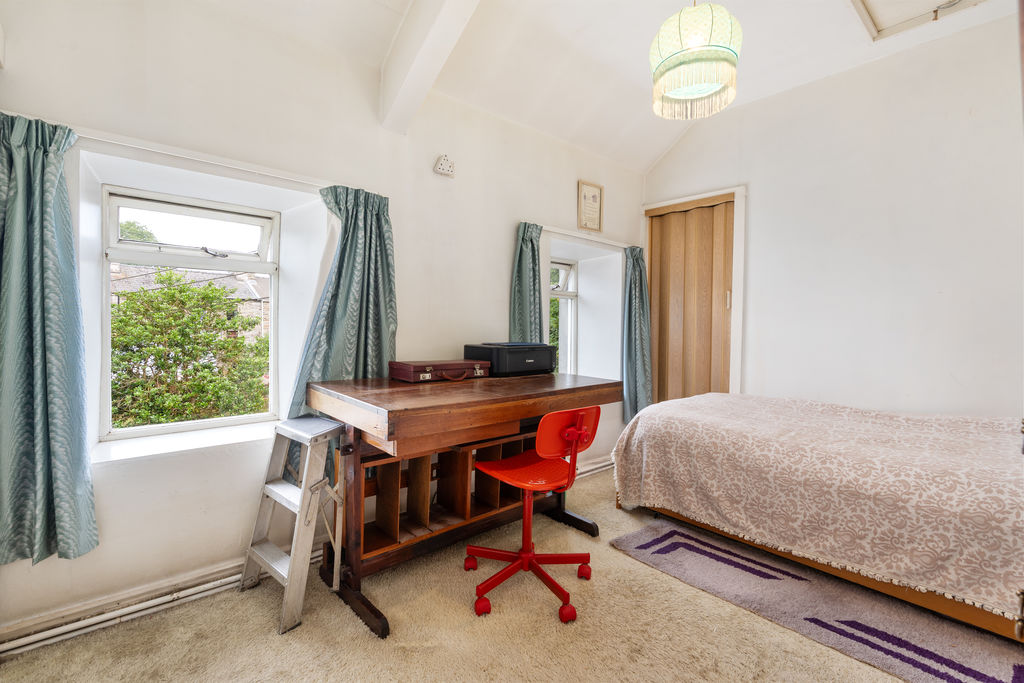
BEDROOM 2
14′ 5” x 18′ 6” (4.39m x 5.63m)
Window to outside terrace. Wardrobes.
BEDROOM 3
10′ 0” x 11′ 1” (3.05m x 3.38m)
Wall of wardrobes including airing cupboard and immersion heater. Loft access.
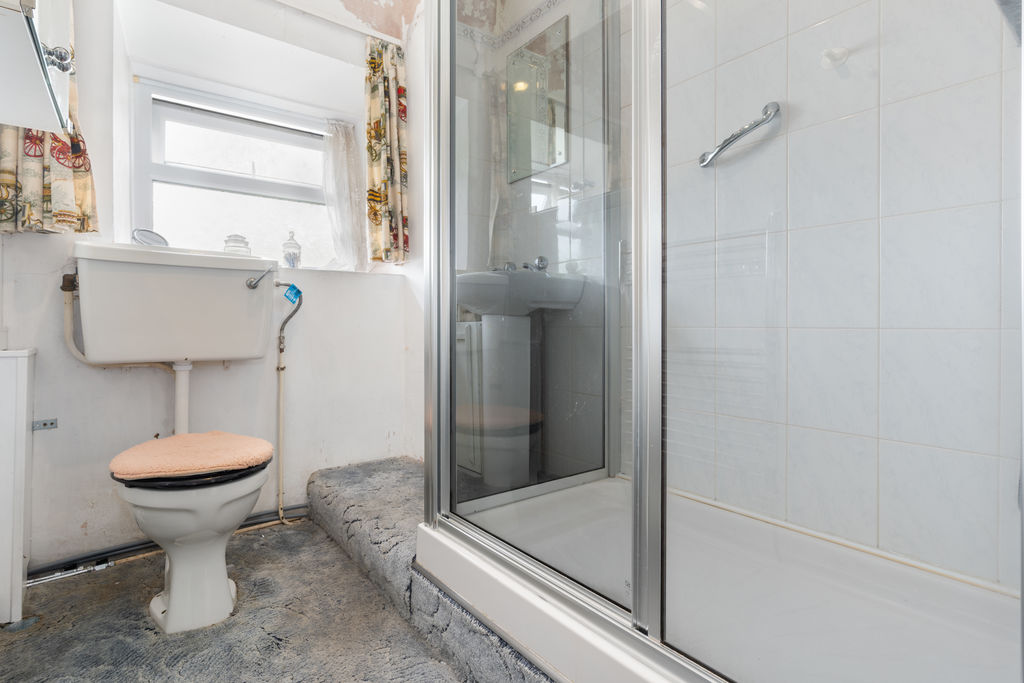
SHOWER ROOM
7′ 1” x 7′ 1” (2.16m x 2.16m)
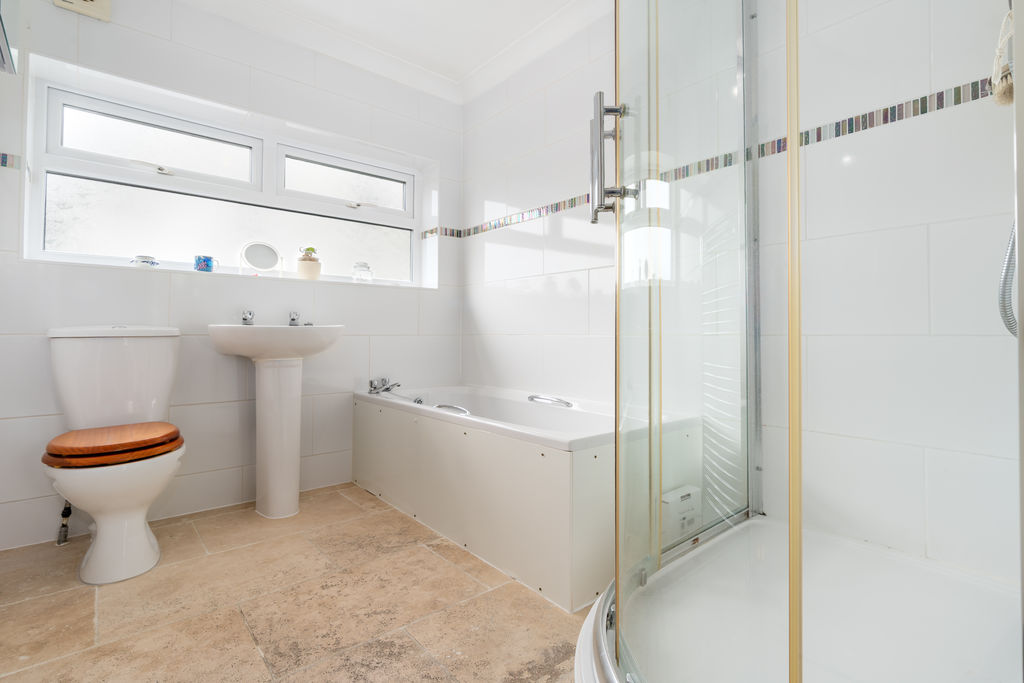
BATHROOM
7′ 6” x 8′ 5” (2.28m x 2.56m)
Bath, shower, w.c., wash hand basin.
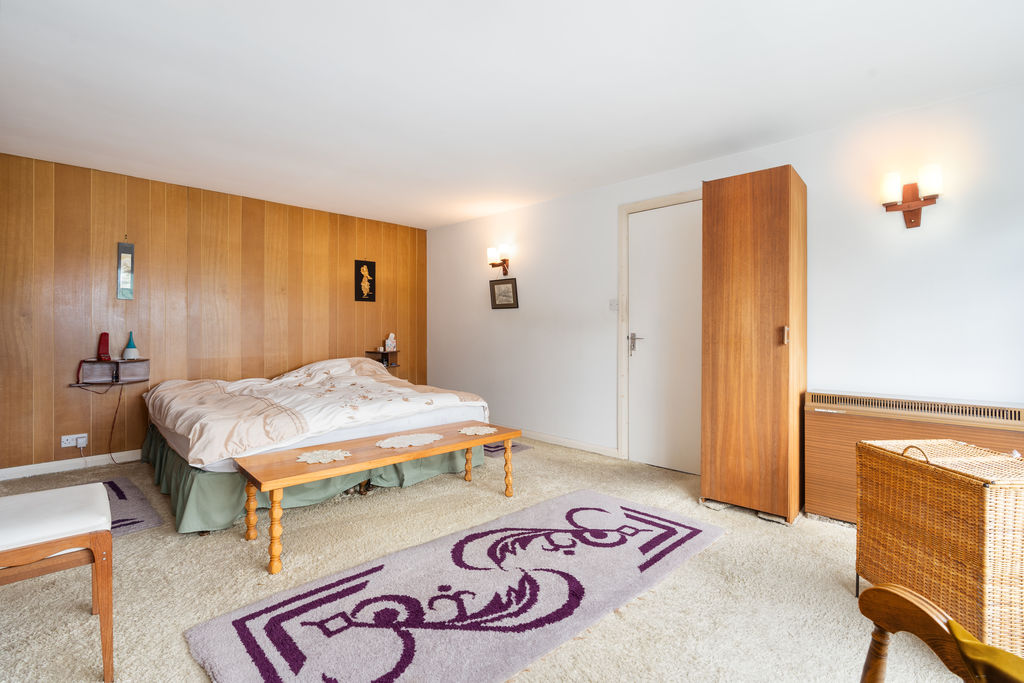
BEDROOM 1
17′ 5” x 16′ 0” (5.30m x 4.87m)
Lovely large room. Wardrobes. Storage heater.
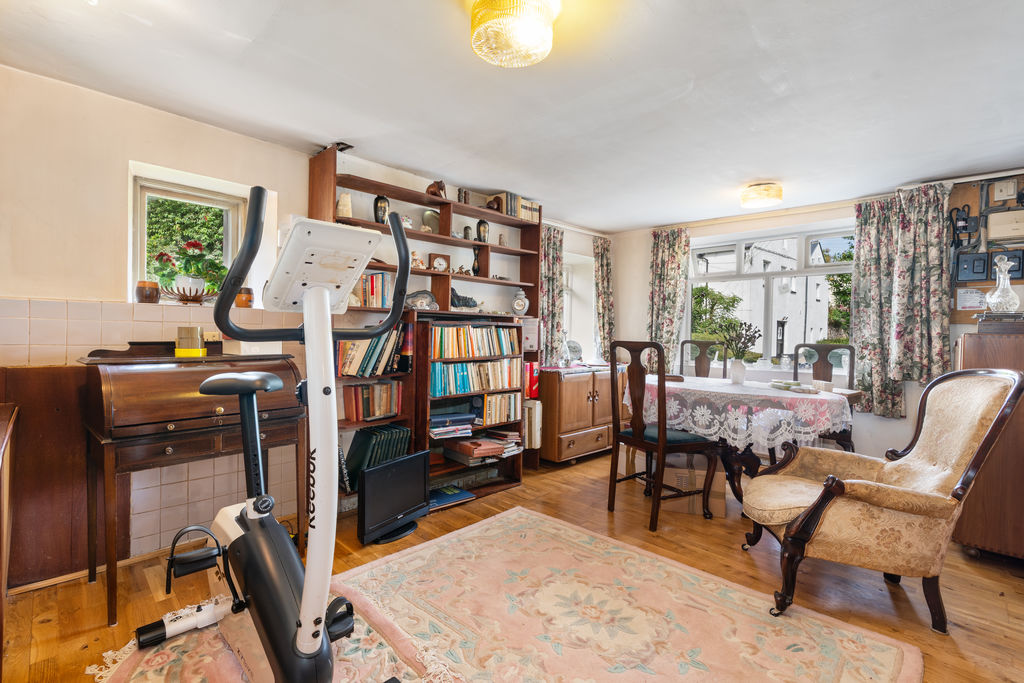
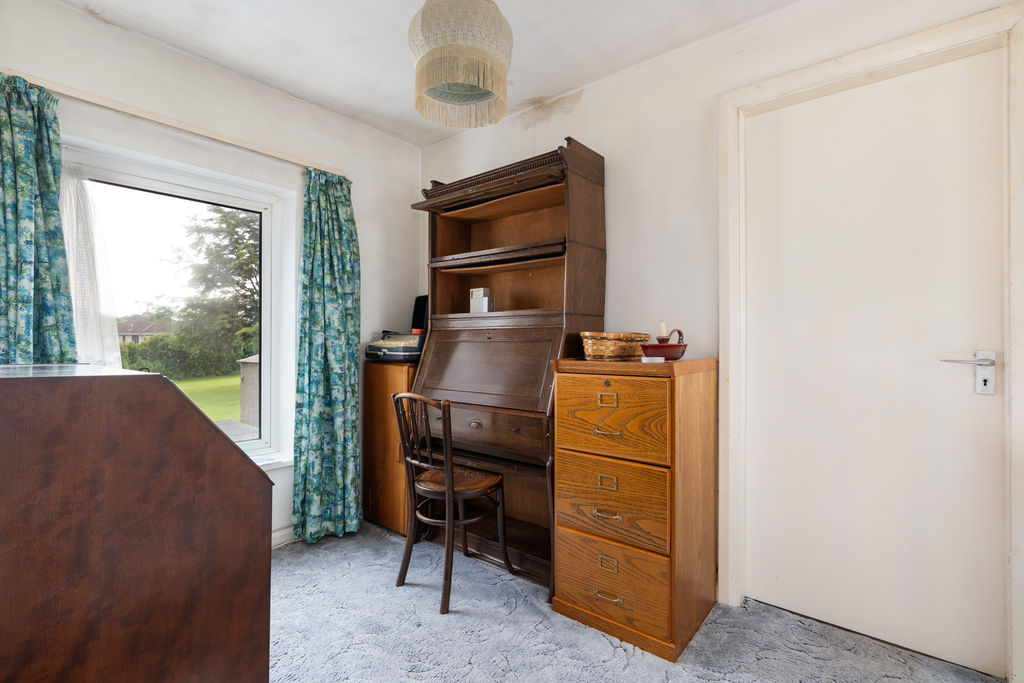
HALL/STUDY AREA
6′ 9” x 9′ 8” (2.06m x 2.94m)
OUTSIDE
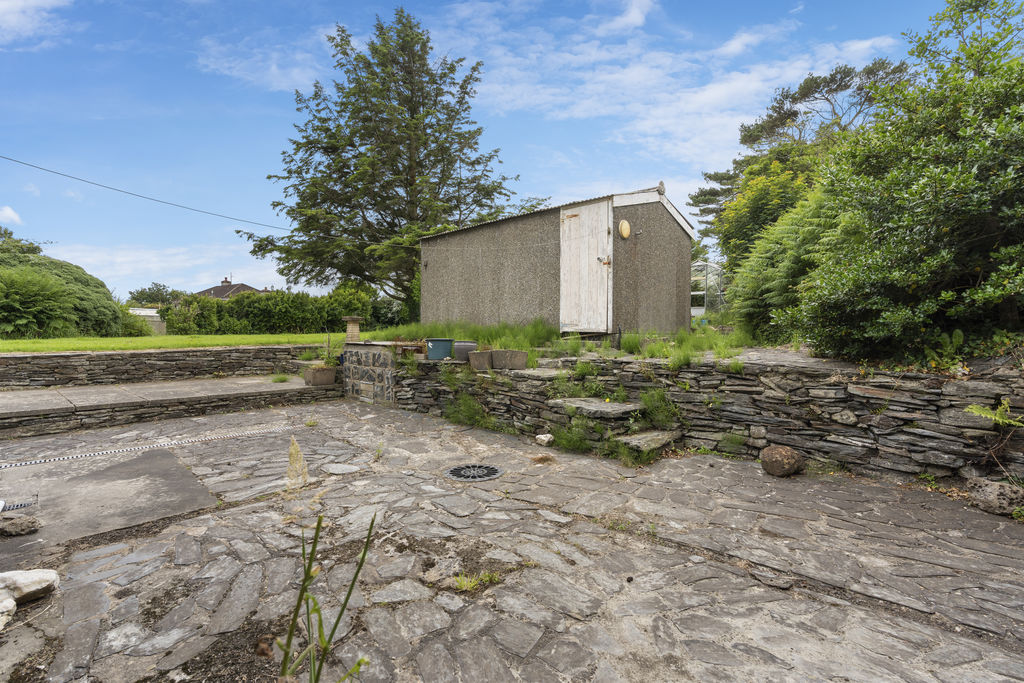
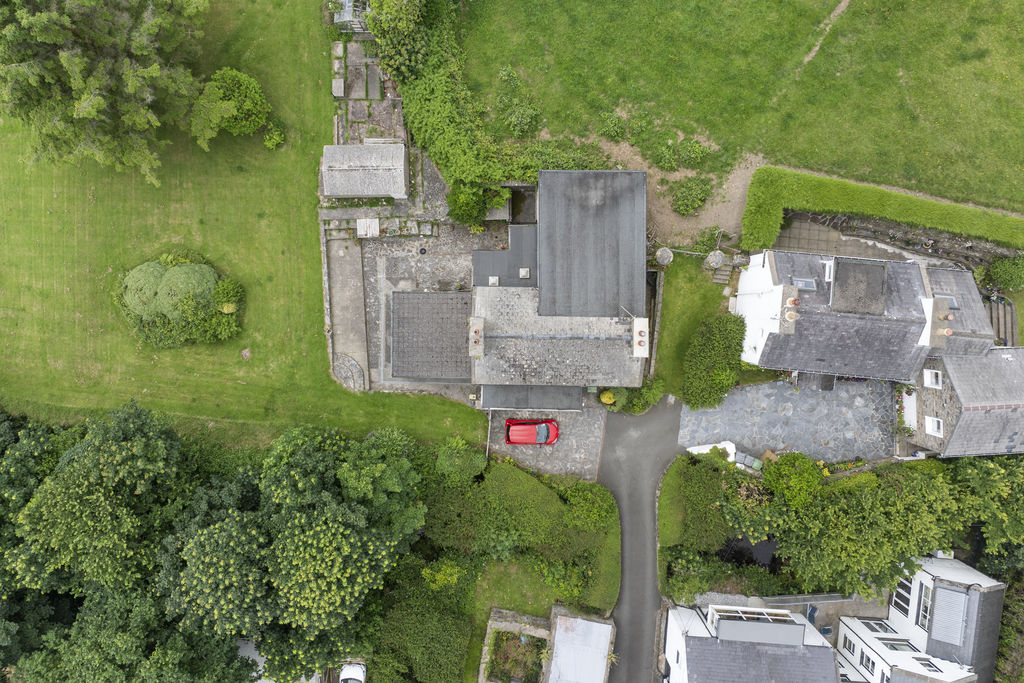
Large private garden approximately 1 acre, extending to the far side of the river, with lawned area, raised patio, greenhouse, brick store, barbecue area. Parking area with potential to create driveway subject to necessary permission. PLEASE NOTE: THERE HAS BEEN AN AGREEMENT IN PLACE FOR MANY YEARS BETWEEN THE OWNERS OF THIE NY HOWIN AND HOLLY LEA THAT EACH CAN USE THE DRIVEWAY OF THE OTHER TO ALLOW EASY MANOEVERING OF VEHICLES FOR ENTRY AND EXIT. THE PURCHASERS OF THIE NY HOWIN WILL BE REQUIRED TO AGREE TO MAINTAIN THIS ARRANGEMENT.
DETACHED GARAGE
SERVICES
Mains water, septic tank, oil central heating. Recently repointed chimney. New flat roof in the sun room. Mostly secondary glazing.
POSSESSION
Freehold. Vacant possession on completion of purchase. NO ONWARD CHAIN. The company do not hold themselves responsible for any expenses which may be incurred in visiting the same should it prove unsuitable or have been let, sold or withdrawn. DISCLAIMER – Notice is hereby given that these particulars, although believed to be correct do not form part of an offer or a contract. Neither the Vendor nor Chrystals, nor any person in their employment, makes or has the authority to make any representation or warranty in relation to the property. The Agents whilst endeavouring to ensure complete accuracy, cannot accept liability for any error or errors in the particulars stated, and a prospective purchaser should rely upon his or her own enquiries and inspection. All Statements contained in these particulars as to this property are made without responsibility on the part of Chrystals or the vendors or lessors.
Specification
Where it is
Locations are shown to the nearest village or district, as supplied by the marketing agent.
Enquire about this listing
Current status: Sold STC. You can still contact the advertising agent to confirm availability or ask about similar properties.
Your message goes straight to the marketing agent. We do not sell your details, and we do not add you to a mailing list. How we use your information.