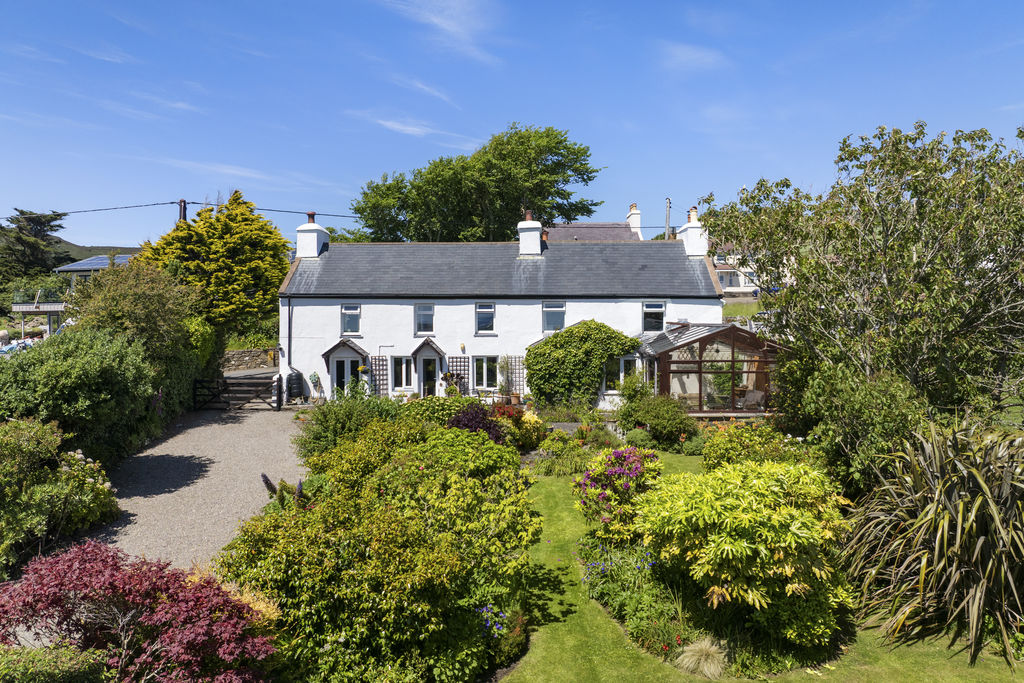
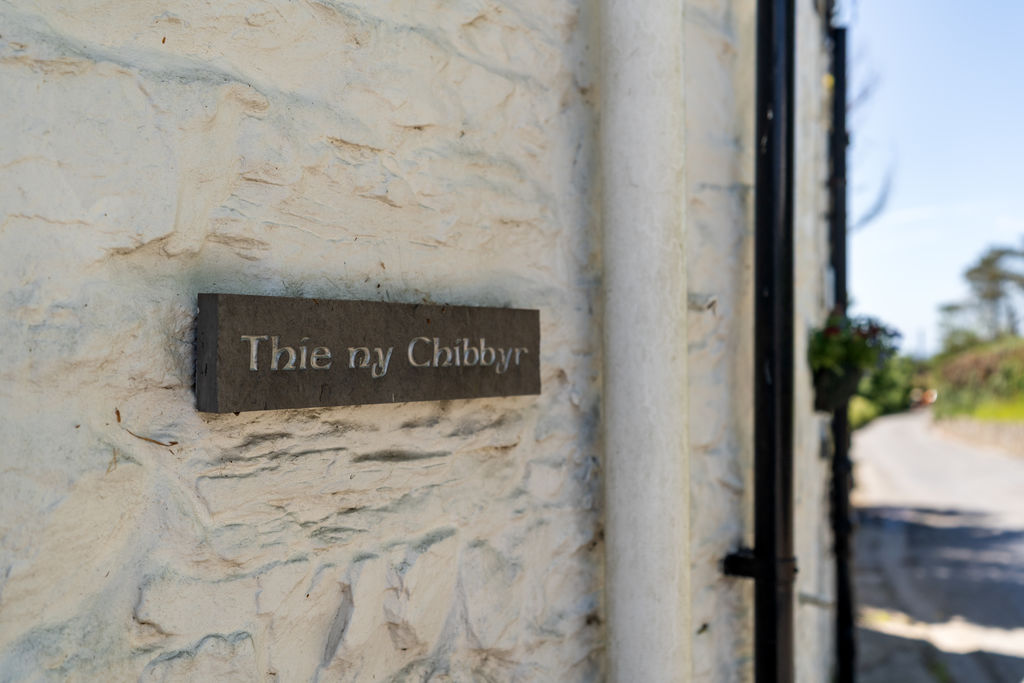
Thie ny Chibbyr, Surby Road, Surby, Port Erin
Port Erin
£699,000 Advertised price has come down from £749,000. See the full history.
- 6 beds
- 3 baths
Marketed by Chrystals (opens in a new tab)
Photographs
About this property
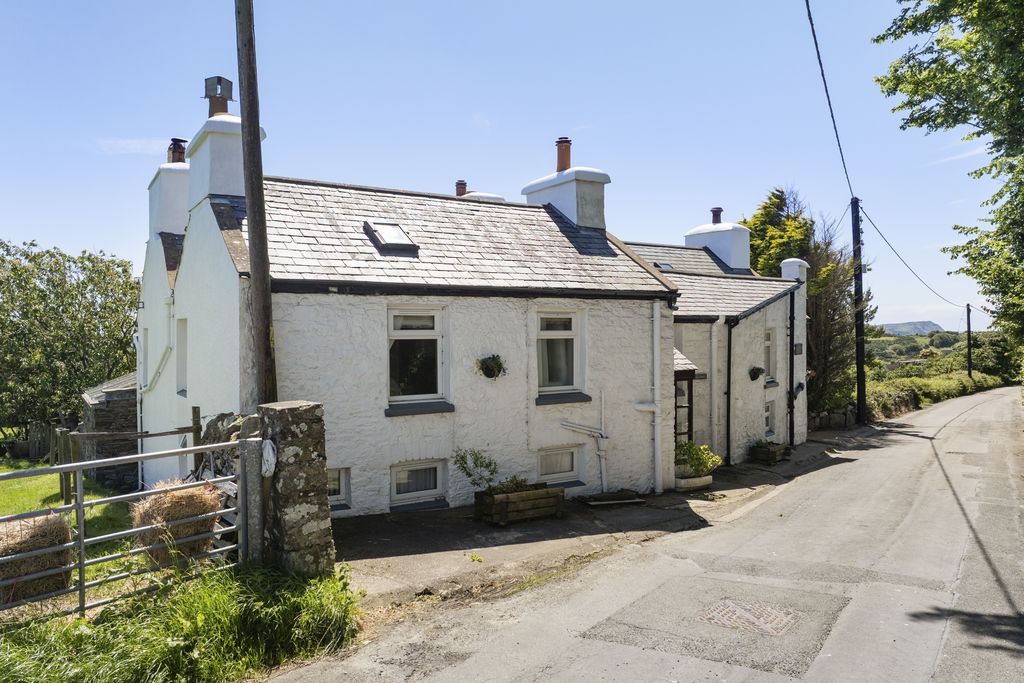
Charming Detached House
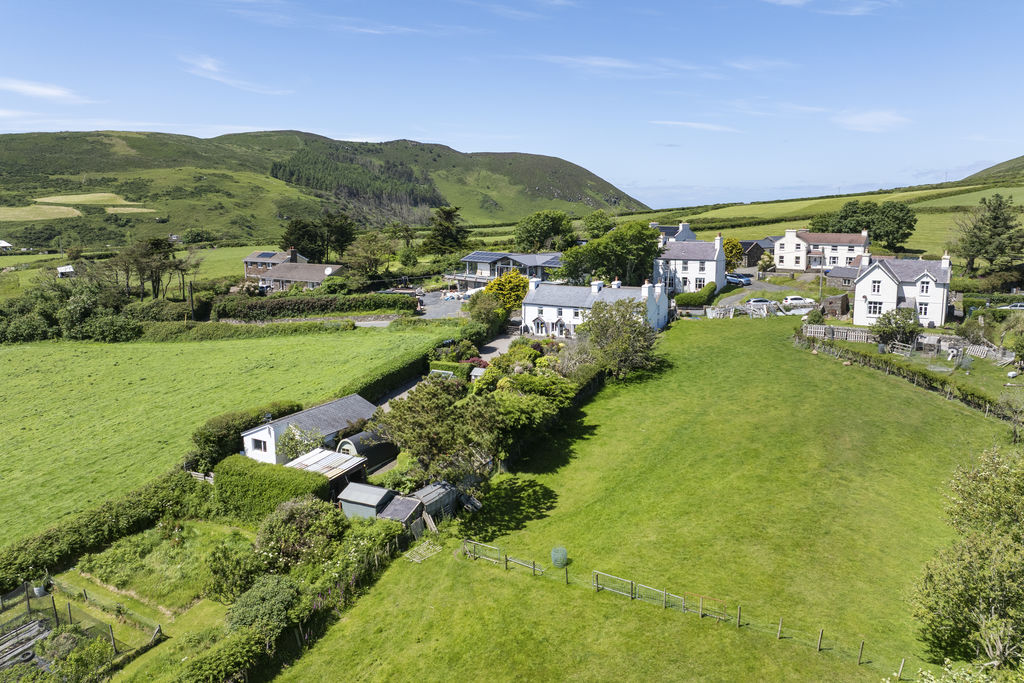
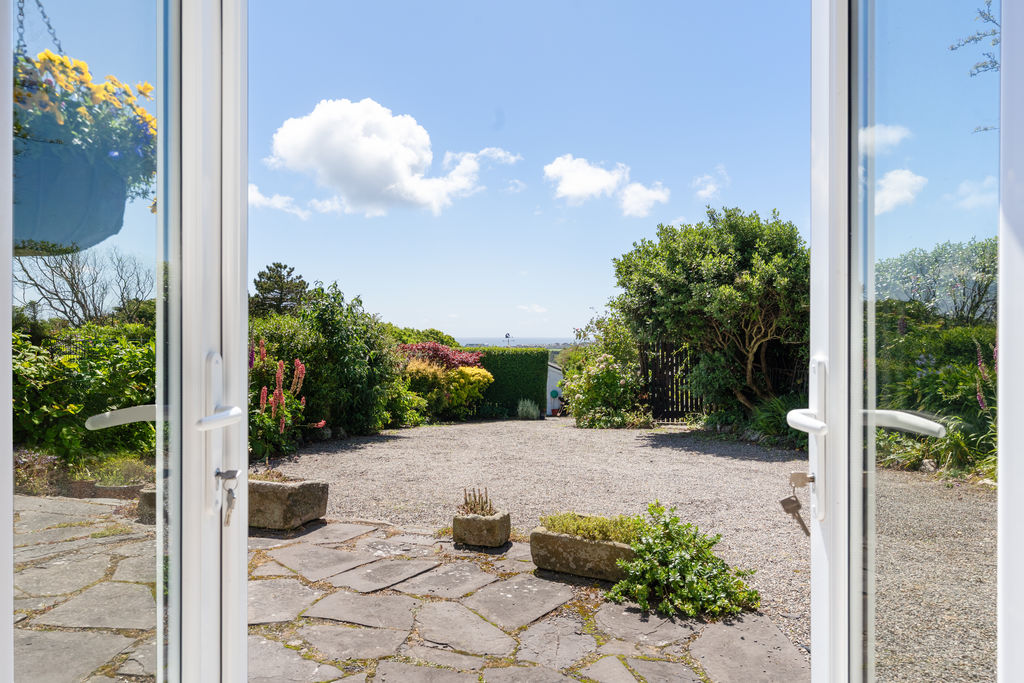
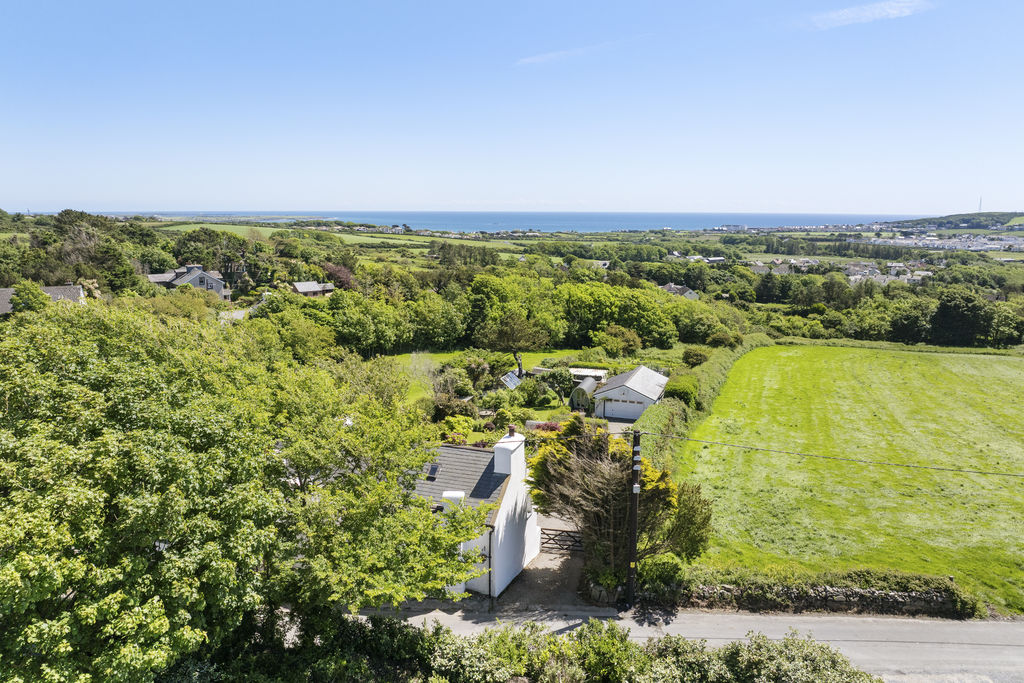
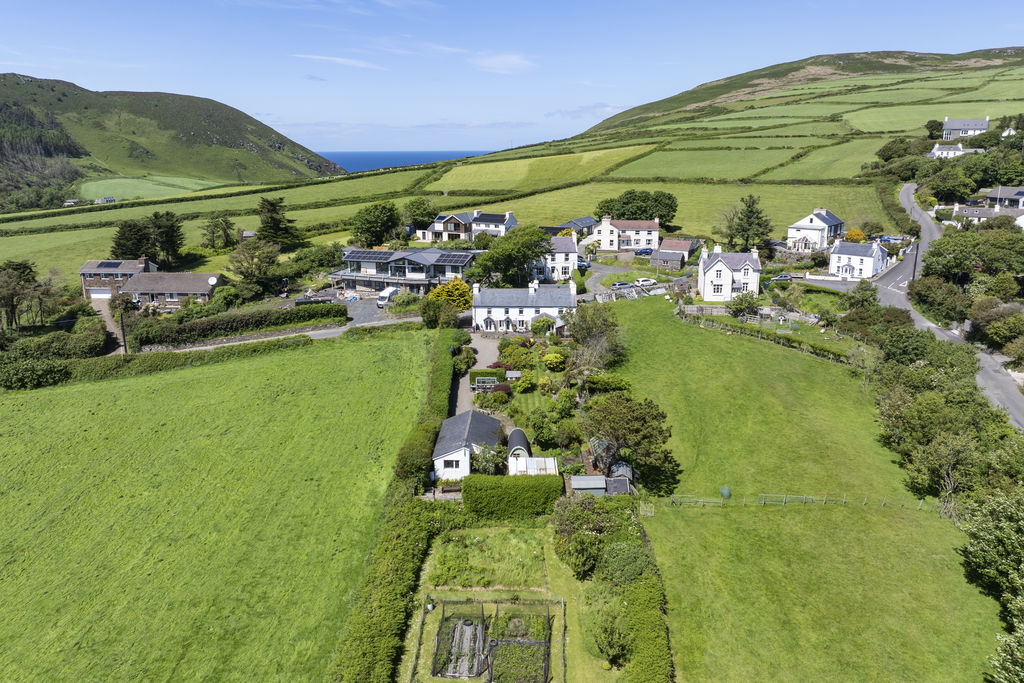
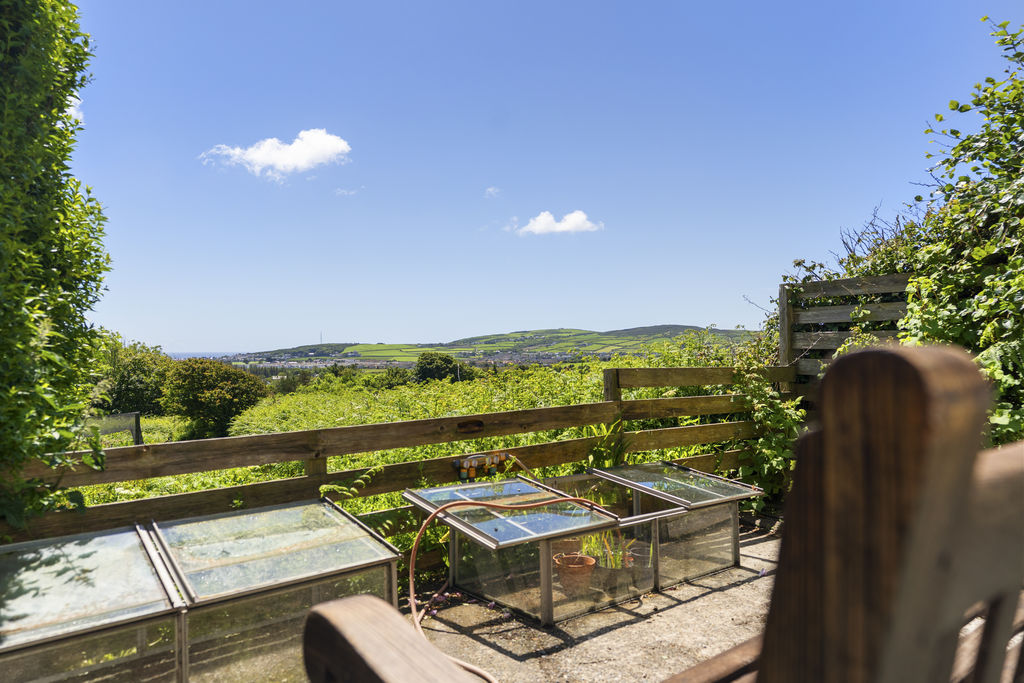
Fabulous Rural and Sea Views
5 Reception Rooms, 6 Bedrooms, 3 Bathrooms
Extensive Private Garden and Outbuildings
Large Detached Garage, Generous Driveway
Viewings Highly Recommended!
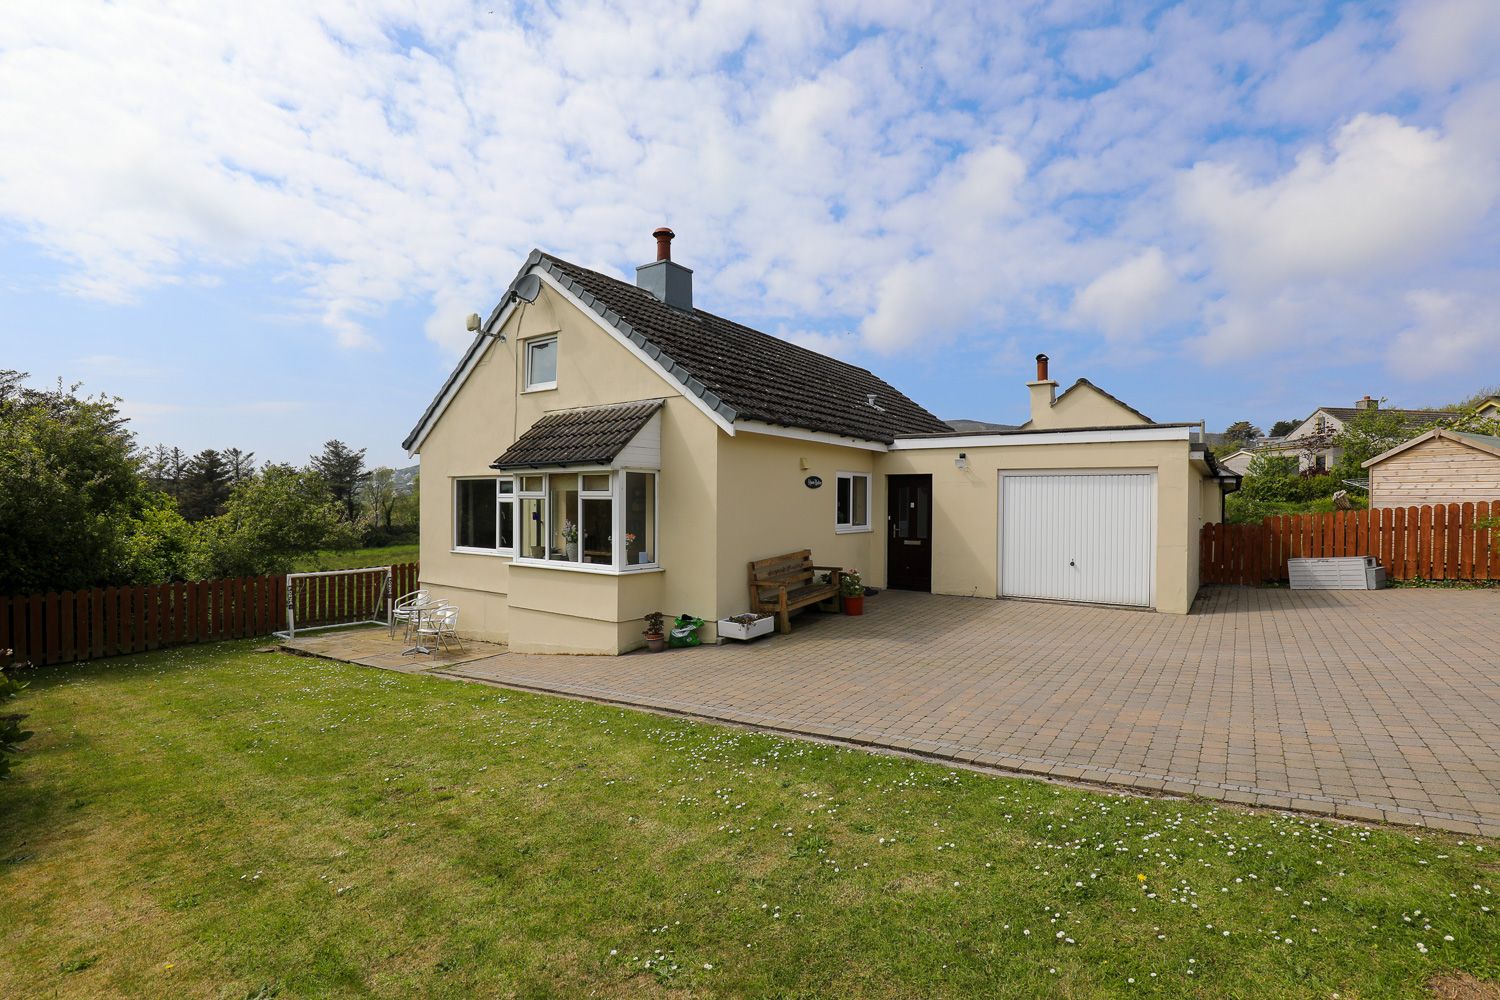
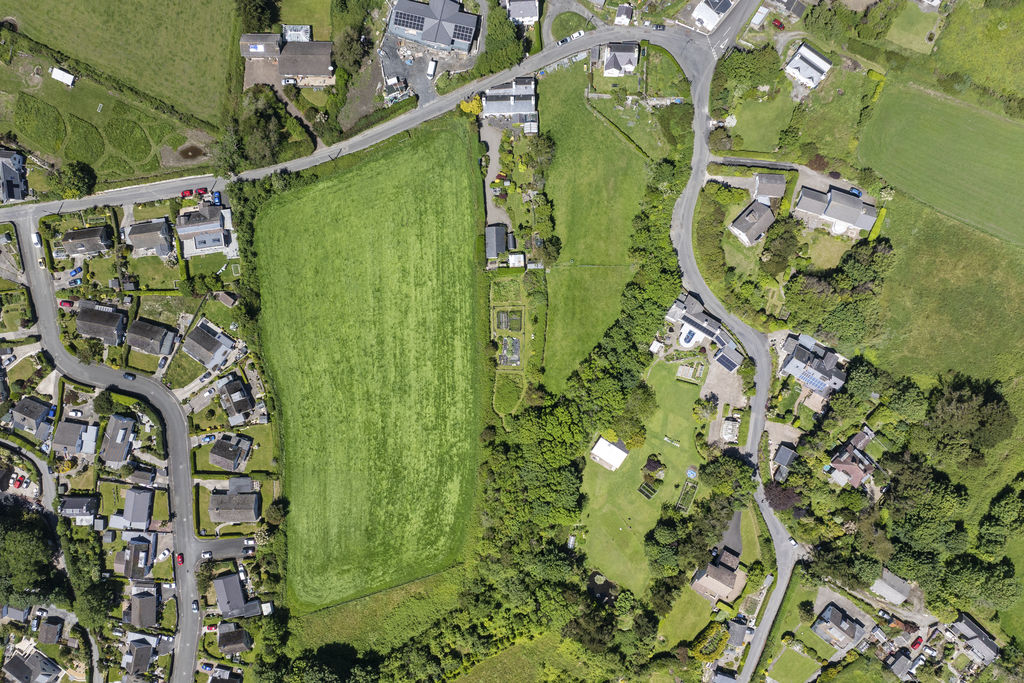
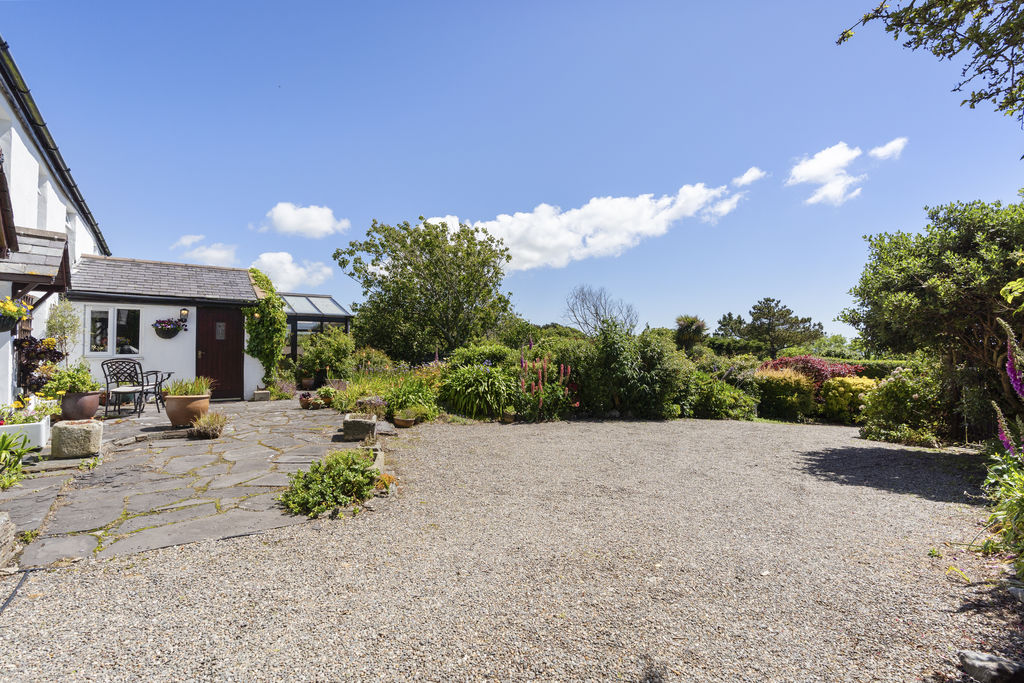
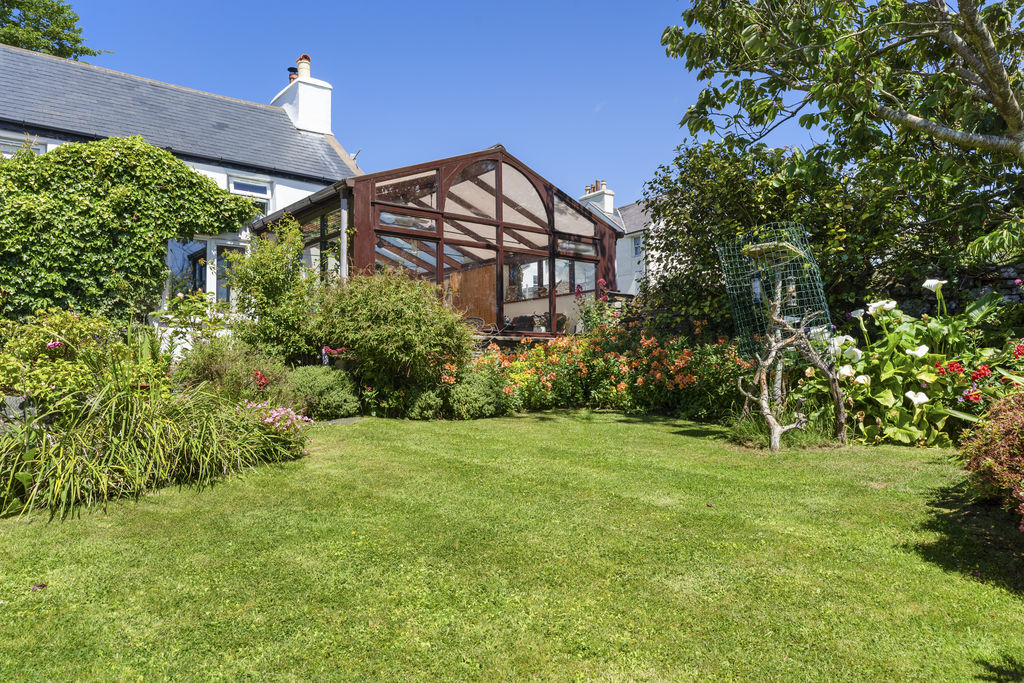
A charming, detached house, originally 3 cottages, dating from around 1775. Situated in a highly sought-after semi-rural location, with stunning countryside and coastal views. Accommodation comprises lounge, dining kitchen, dining room, study/family room, conservatory, hall/boot room, utility room and cloakroom on the ground floor, with 6 bedrooms, bathroom, shower room and en-suite washroom upstairs. Outside is a super private rear garden with large, detached garage and gravelled driveway.
LOCATION
Travelling out of Port Erin along Station Road, turn left into Ballafesson Road and proceed straight ahead at the junction. Bear left and turn right into Surby Road and continue up the hill. Following the road to the fork, bear left (passing the turning to the greenway road on the right), Thie ny Chibbyr is the second house on the left hand side.
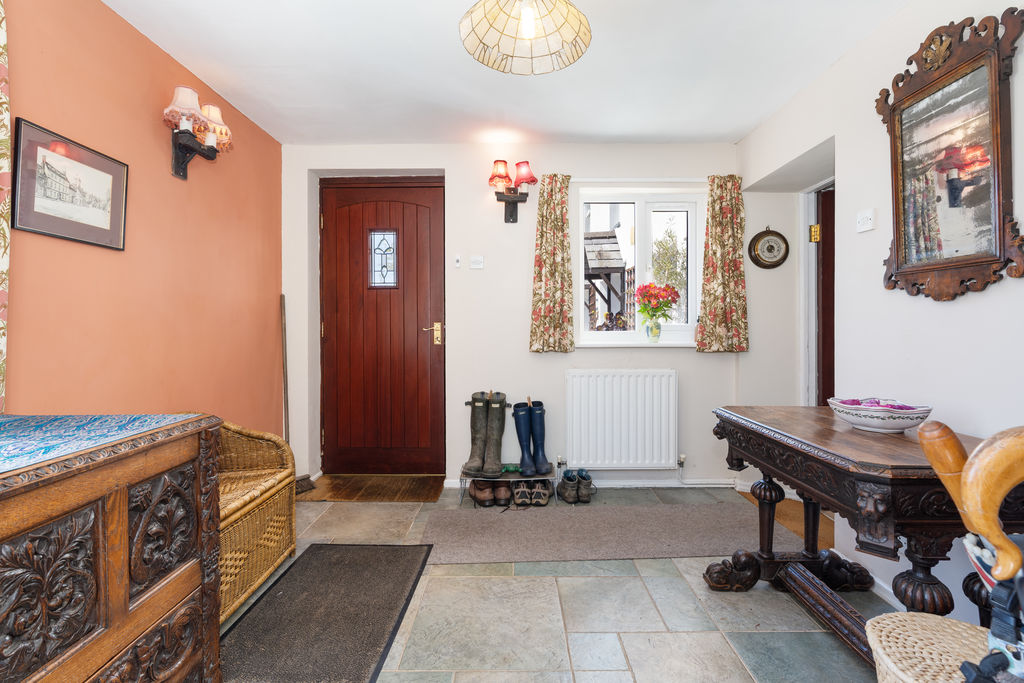
ENTRANCE FOYER/BOOT ROOM
11′ 1” x 10′ 9” (3.38m x 3.27m)
Tiled floor.
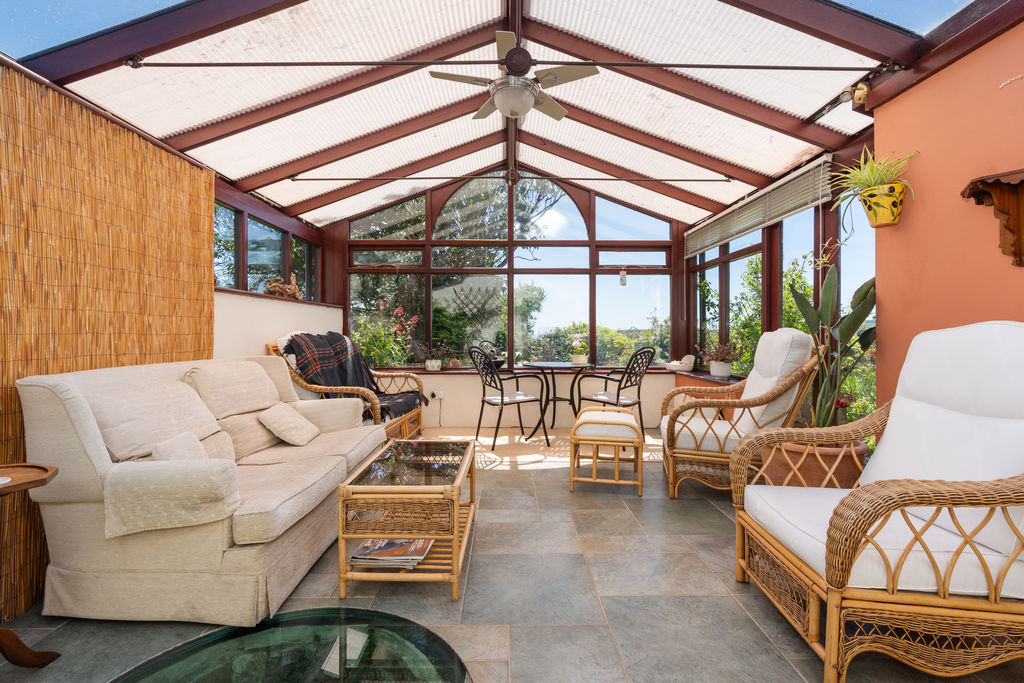
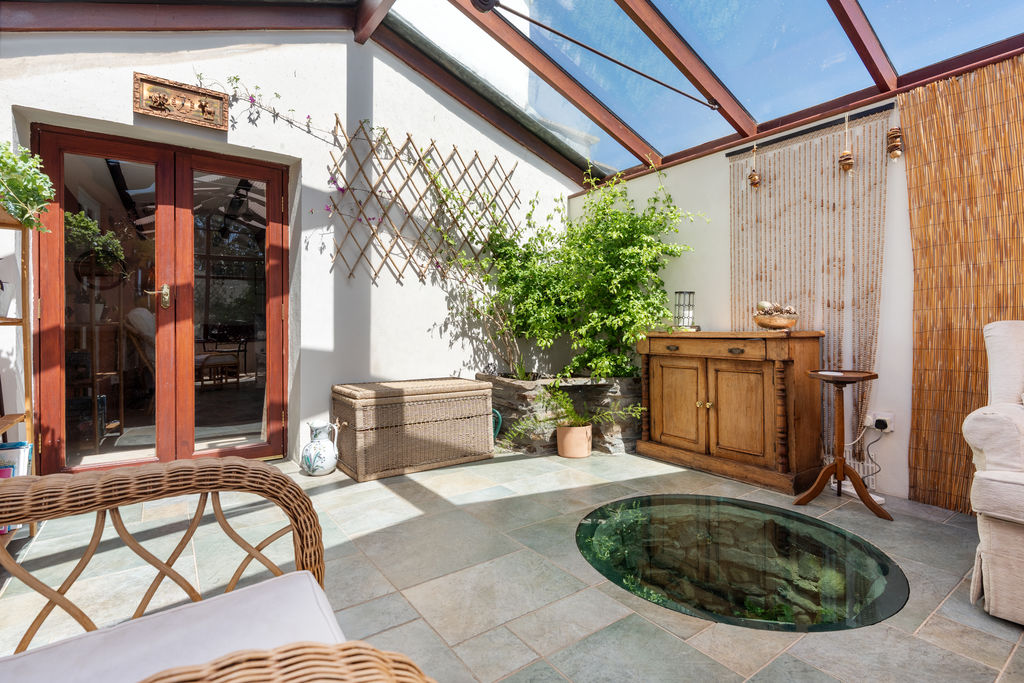
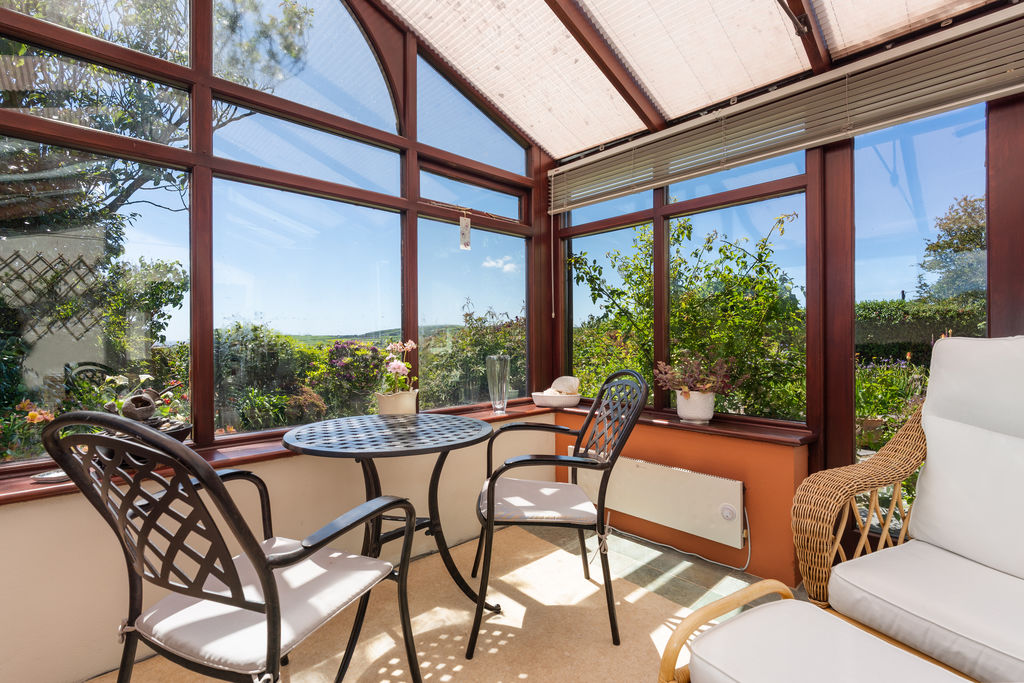
CONSERVATORY
20′ 5” x 13′ 2” (6.22m x 4.01m)
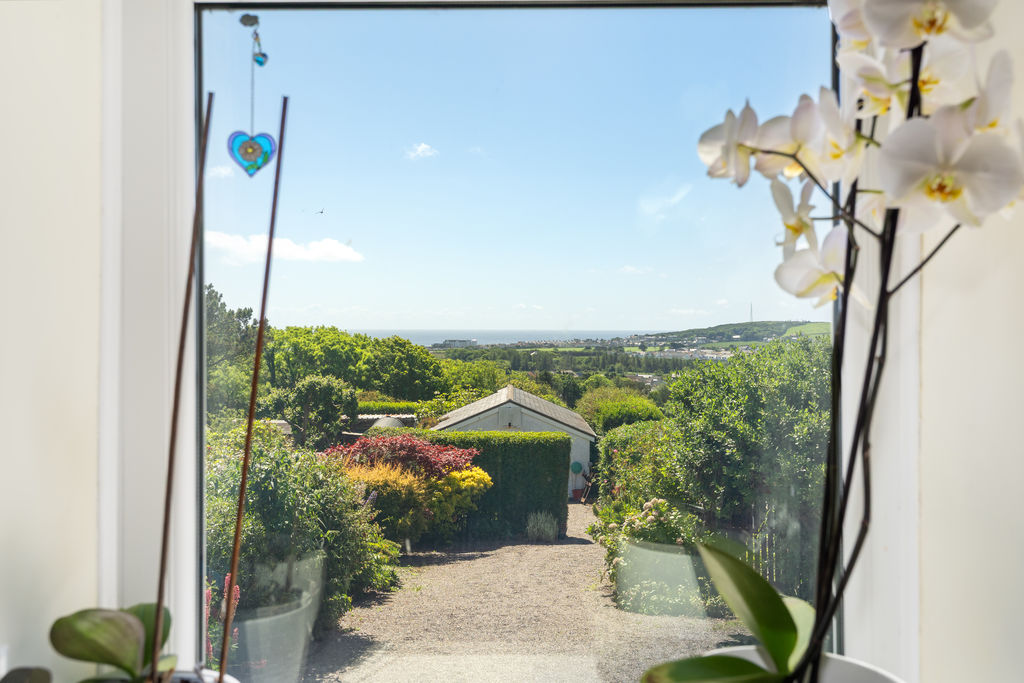
French doors to garden. Feature ‘well’. Fabulous outlook.
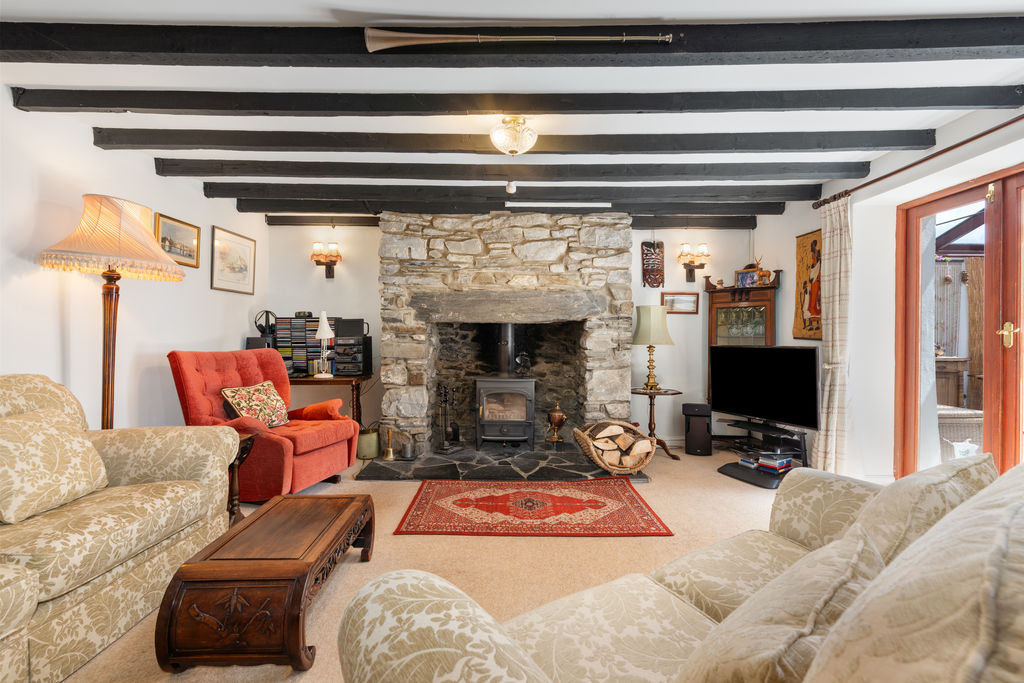
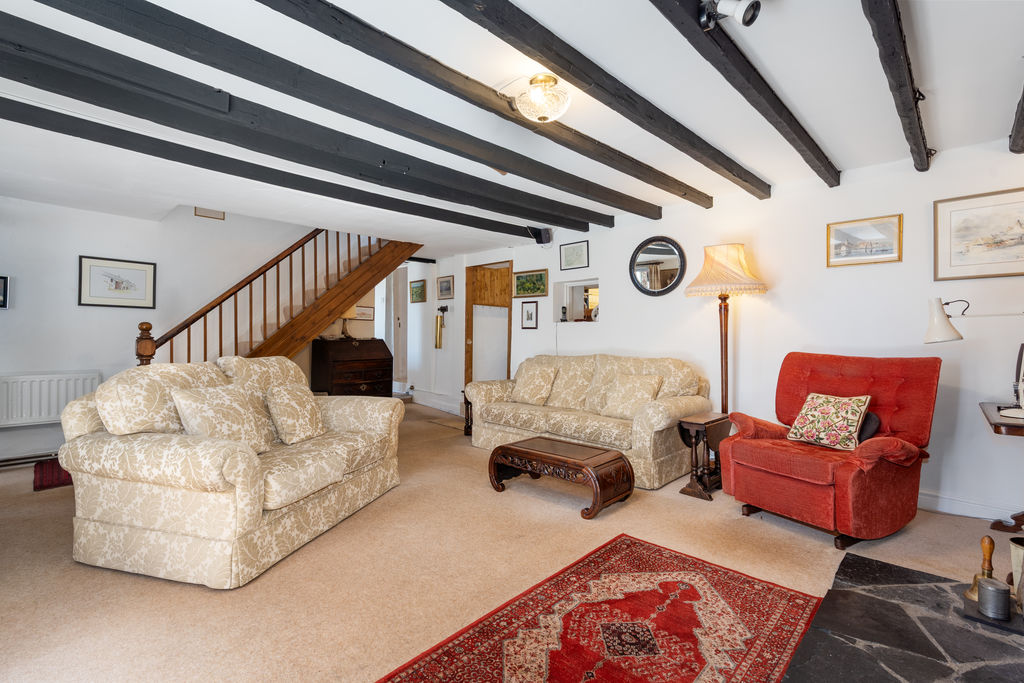
LOUNGE
21′ 2” x 16′ 7” (6.45m x 5.05m)
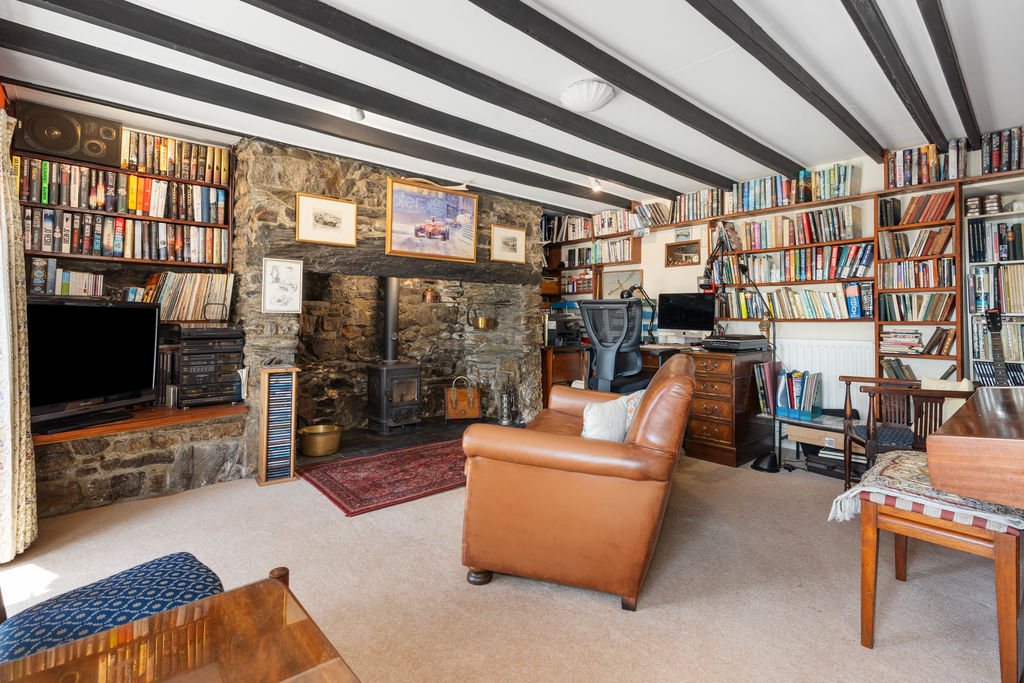
Original Manx stone Chollagh fireplace with wood burning stove. Staircase to first floor. Step up to:
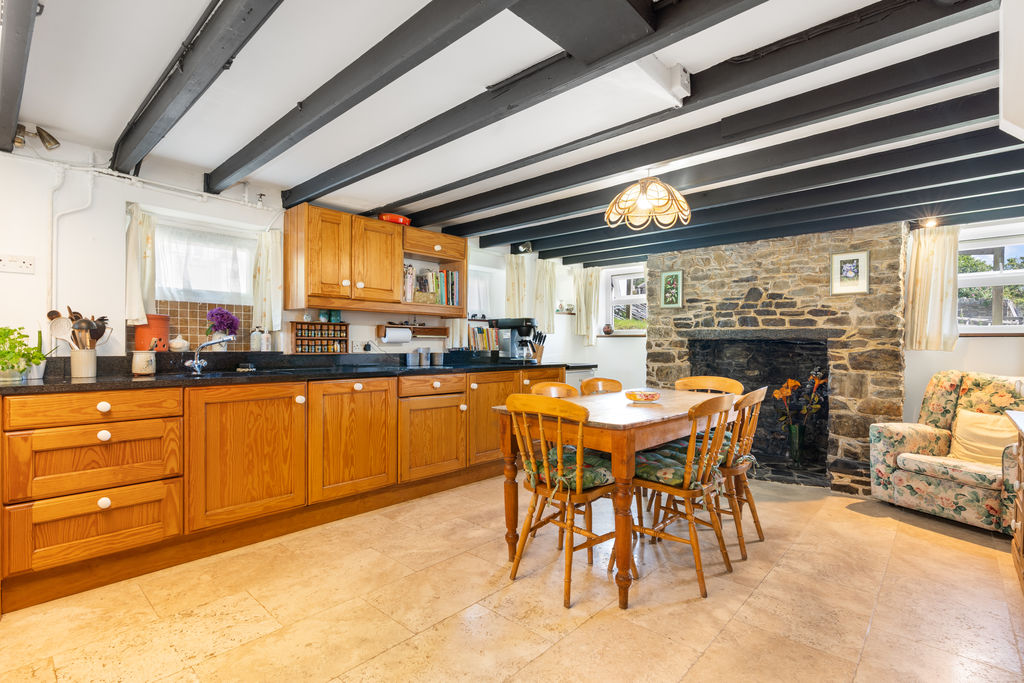
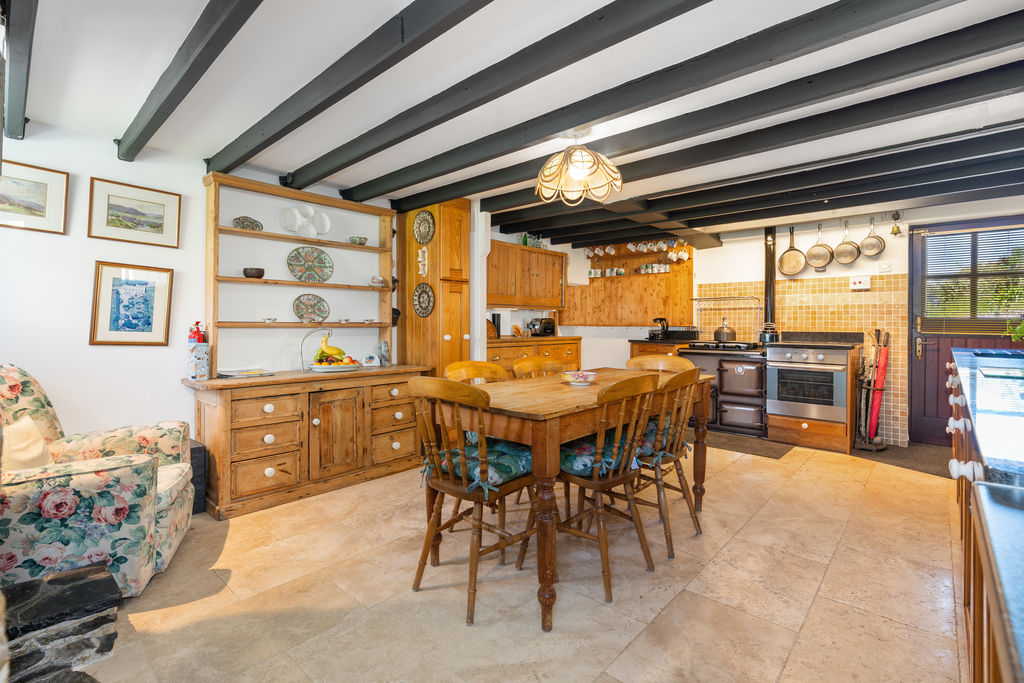
DINING KITCHEN
19′ 6” x 15′ 0” (5.94m x 4.57m)
Good range of wall and base units with granite worktops. Feature Manx stone fireplace. Oil fired Rayburn (heats water). Door to outside steps (rear entrance).
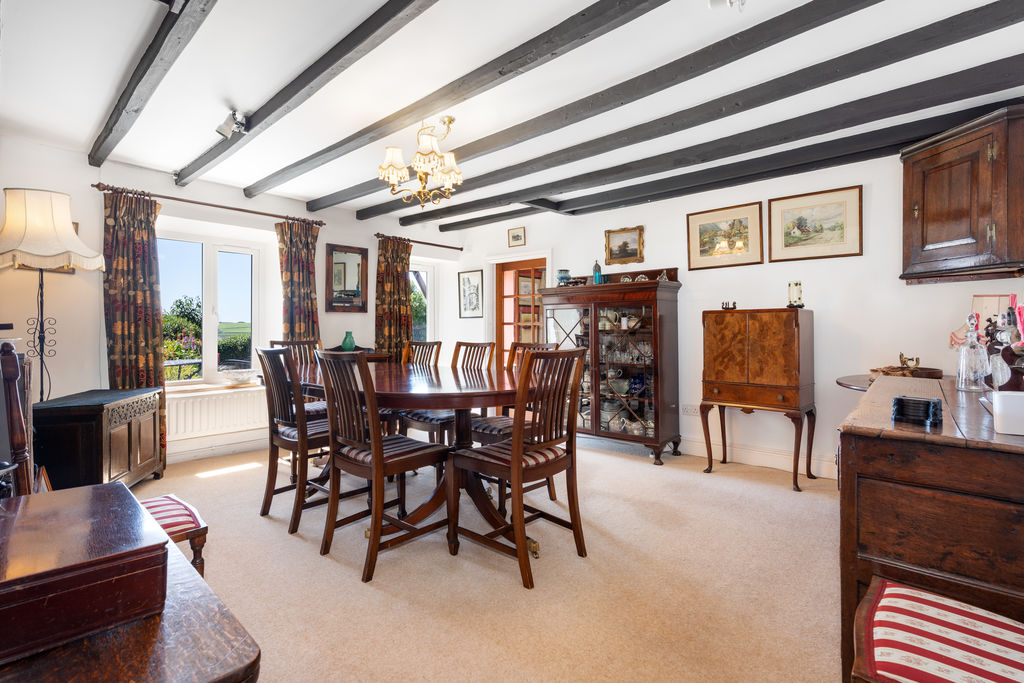
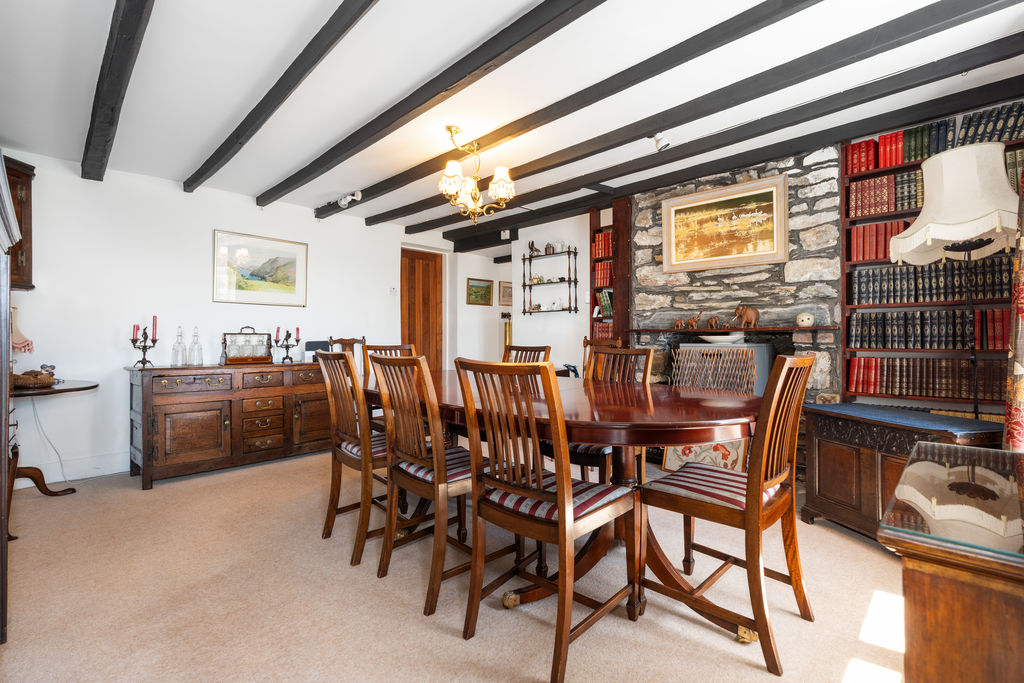
DINING ROOM
16′ 7” x 15′ 7” (5.05m x 4.75m)
Beamed ceiling. Oil central heating boiler. Door to outside.
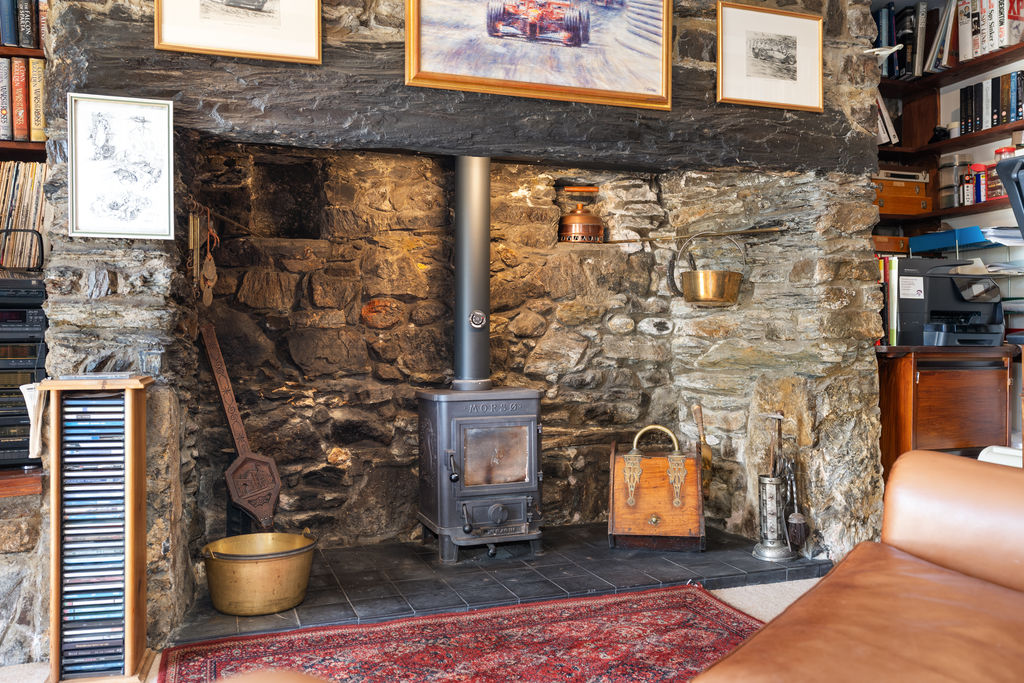
FAMILY ROOM/STUDY
16′ 7” x 14′ 10” (5.05m x 4.52m)
Manx stone Chollagh fireplace with log burning stove. French doors to outside.
CLOAKROOM
11′ 4” x 9′ 5” (3.45m x 2.87m)
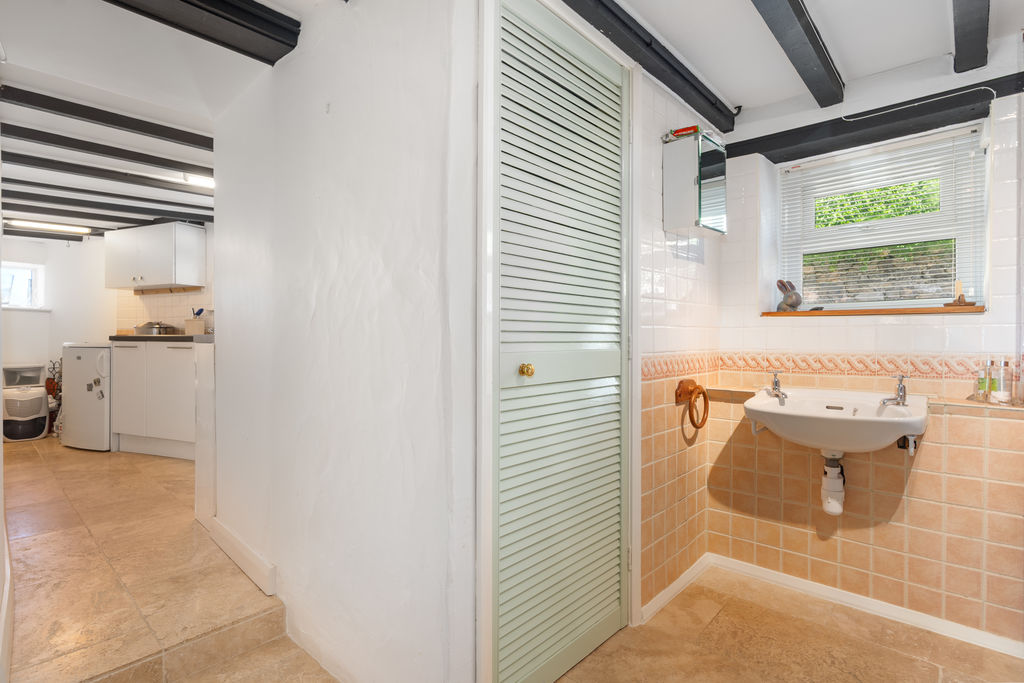
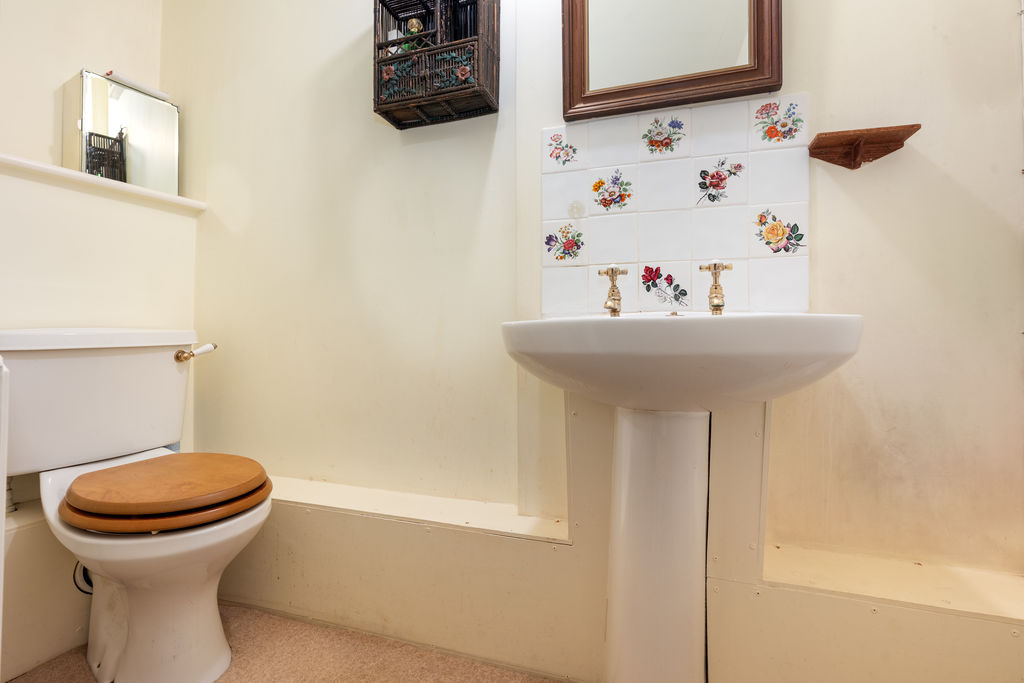
Wash hand basin, door to w.c., beamed ceiling. Step up to:
UTILITY ROOM
14′ 7” x 6′ 3” (4.44m x 1.90m)
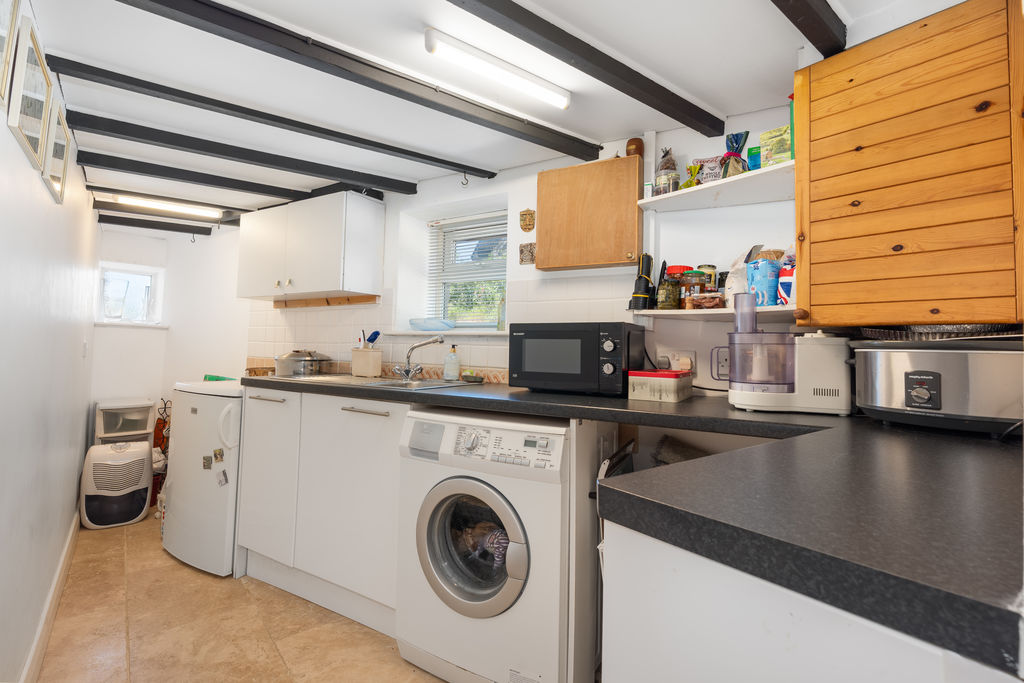
Stainless steel sink unit, plumbing for washing machine, worktops, beamed ceiling.
FIRST FLOOR
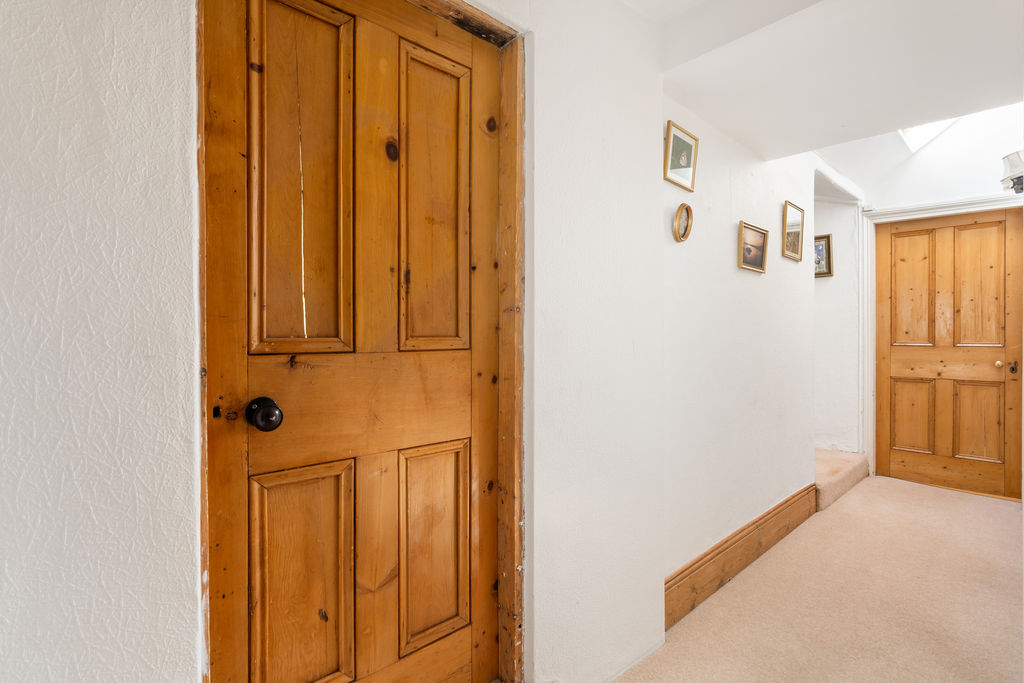
LANDING
Velux window.
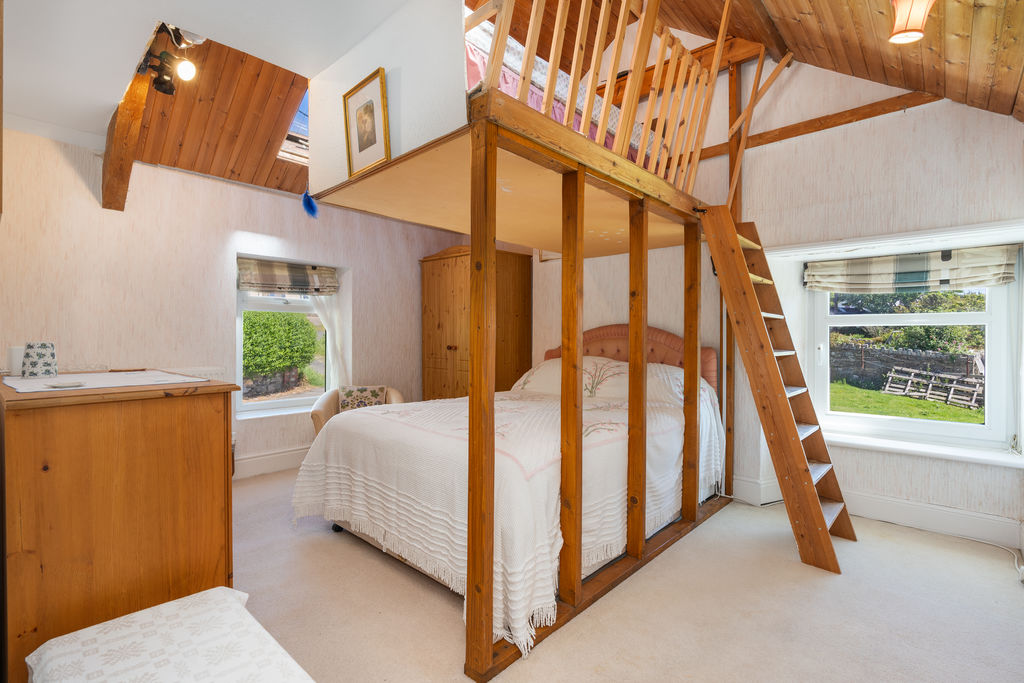
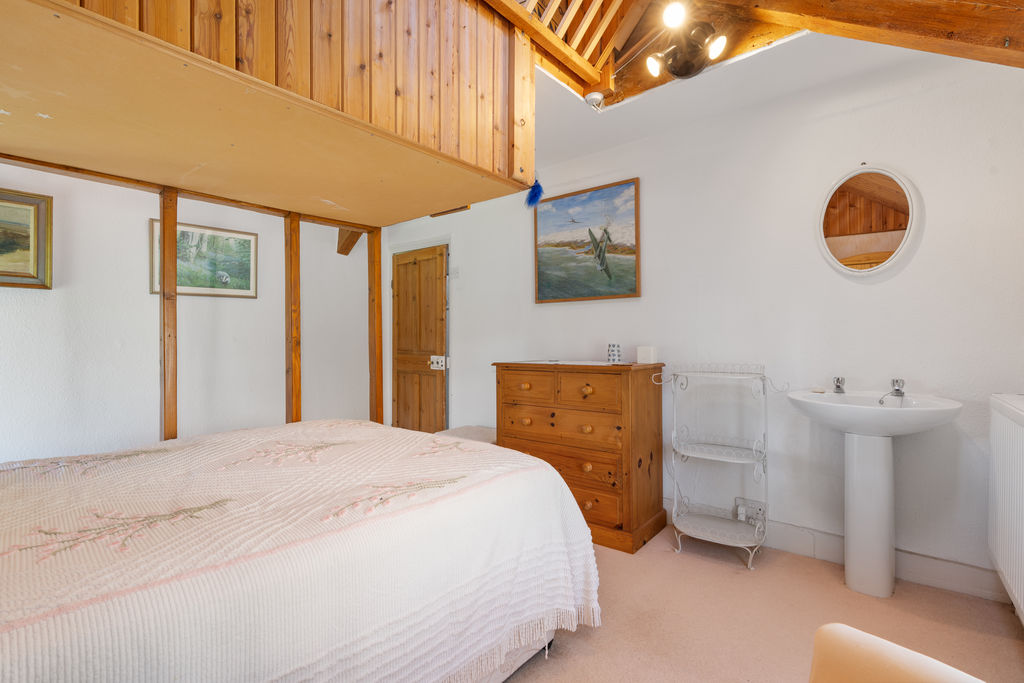
BEDROOM 2
15′ 1” x 11′ 8” (4.59m x 3.55m)
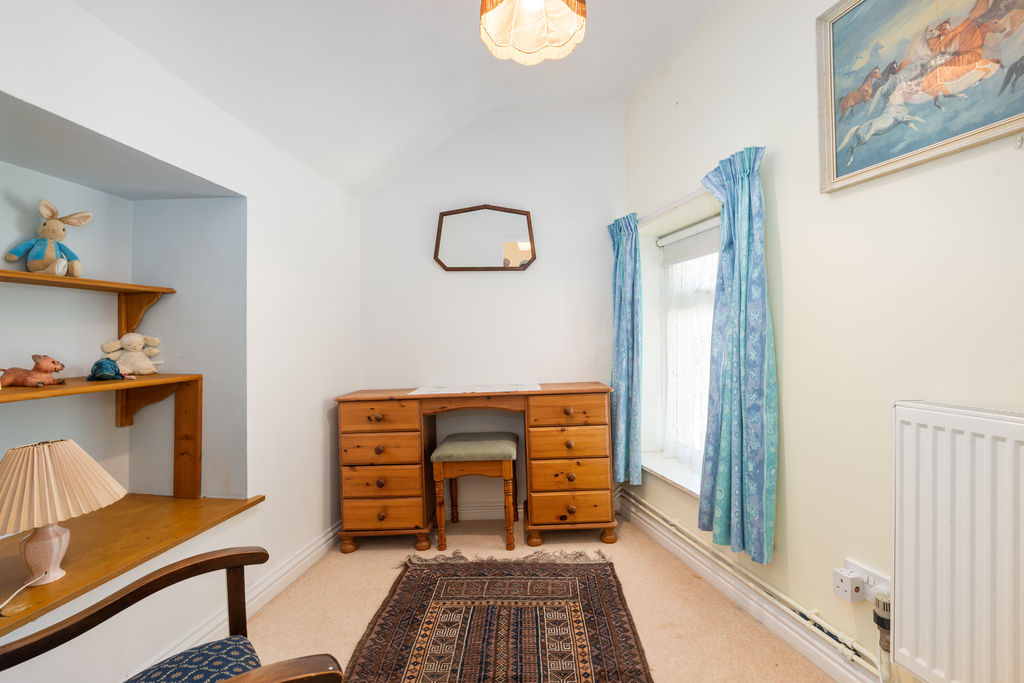
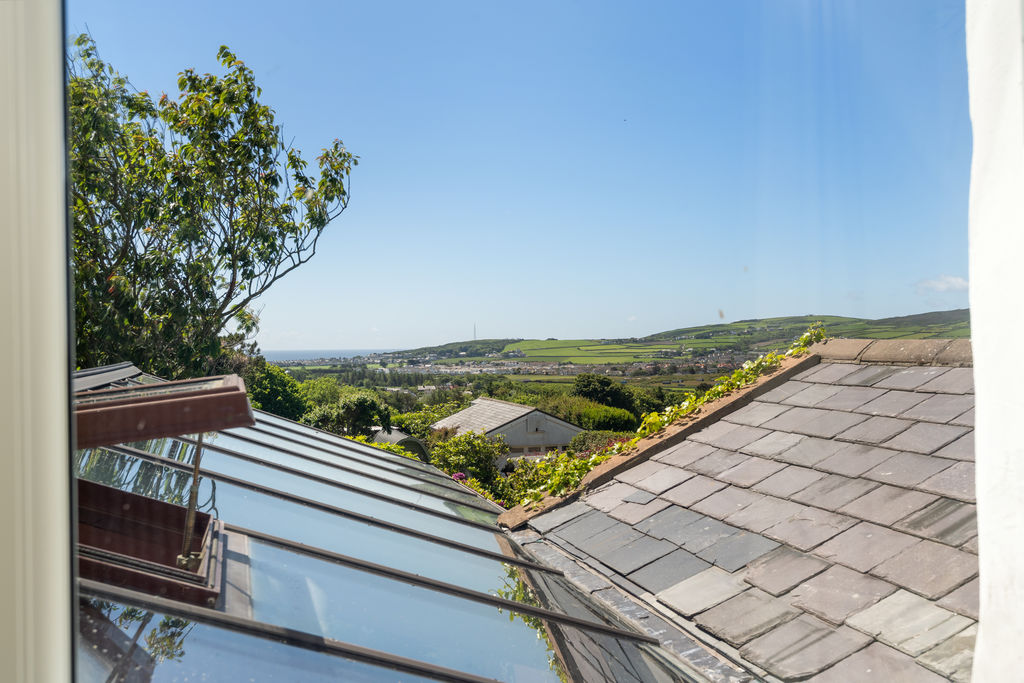
Fire escape window. mezzanine with ladder up to storage and attic, Velux window, lovely views over fields.
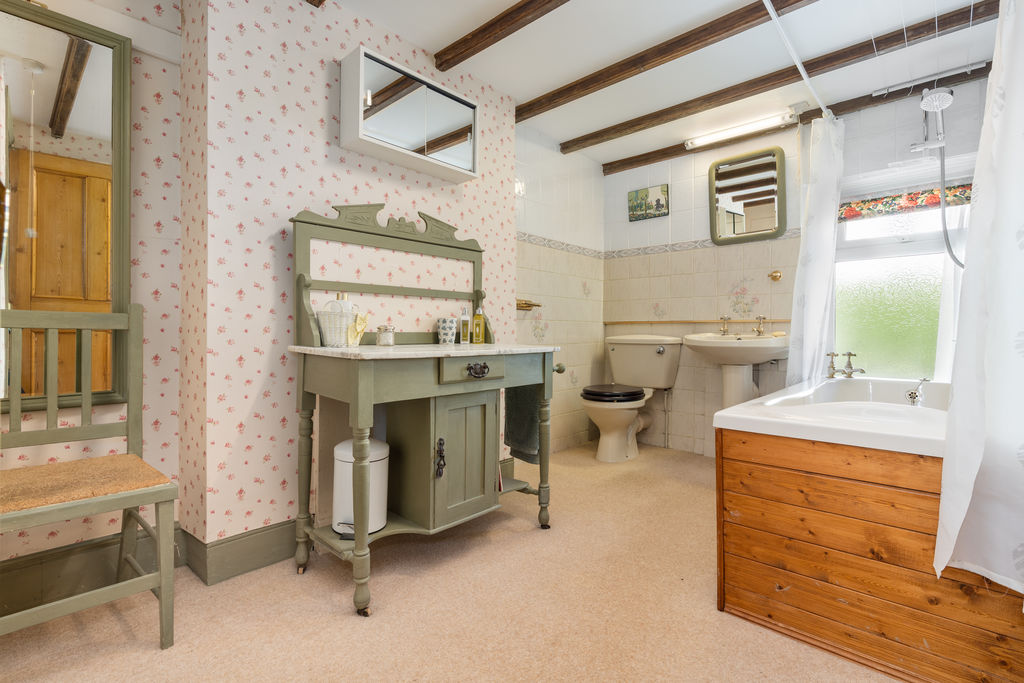
BATHROOM
Suite comprising bath with shower over, wash hand basin, w.c., airing cupboard (hot water heated by Rayburn). Feature exposed beams.
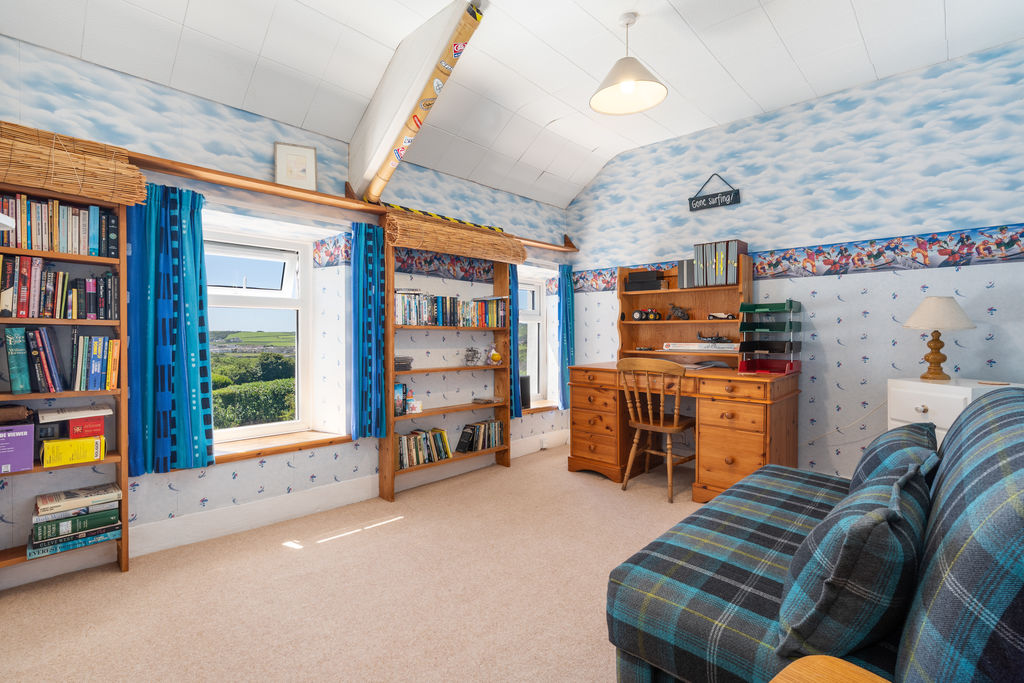
BEDROOM 6
16′ 7” x 11′ 8” (5.05m x 3.55m)
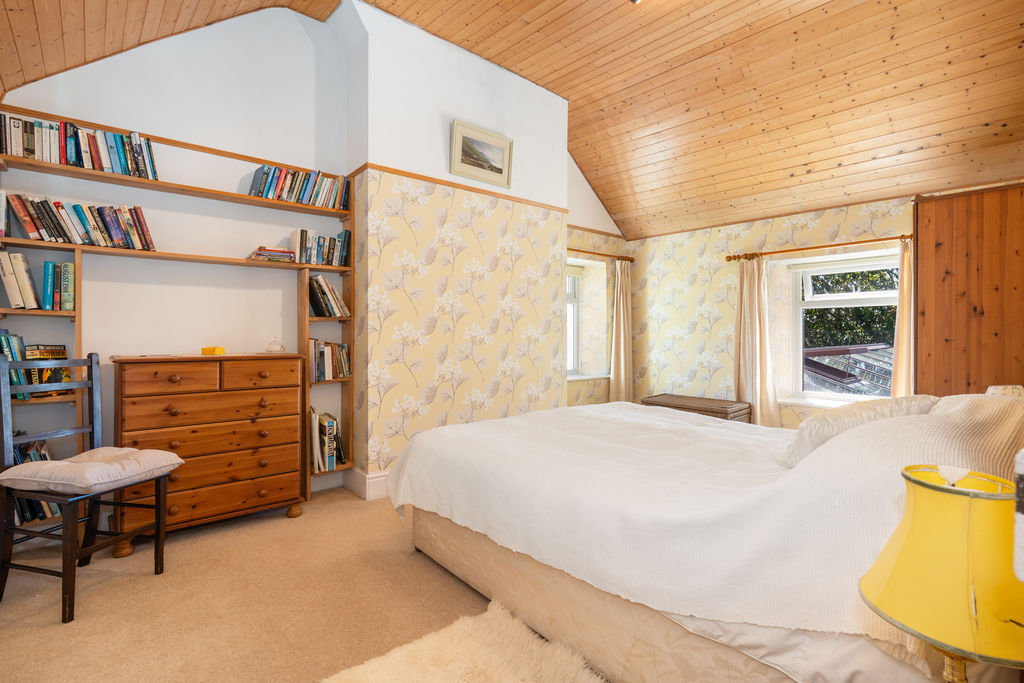
High vaulted ceiling. Stunning views.
BEDROOM 3
12′ 4” x 8′ 10” (3.76m x 2.69m)
High vaulted ceiling, mezzanine level, far-reaching views.
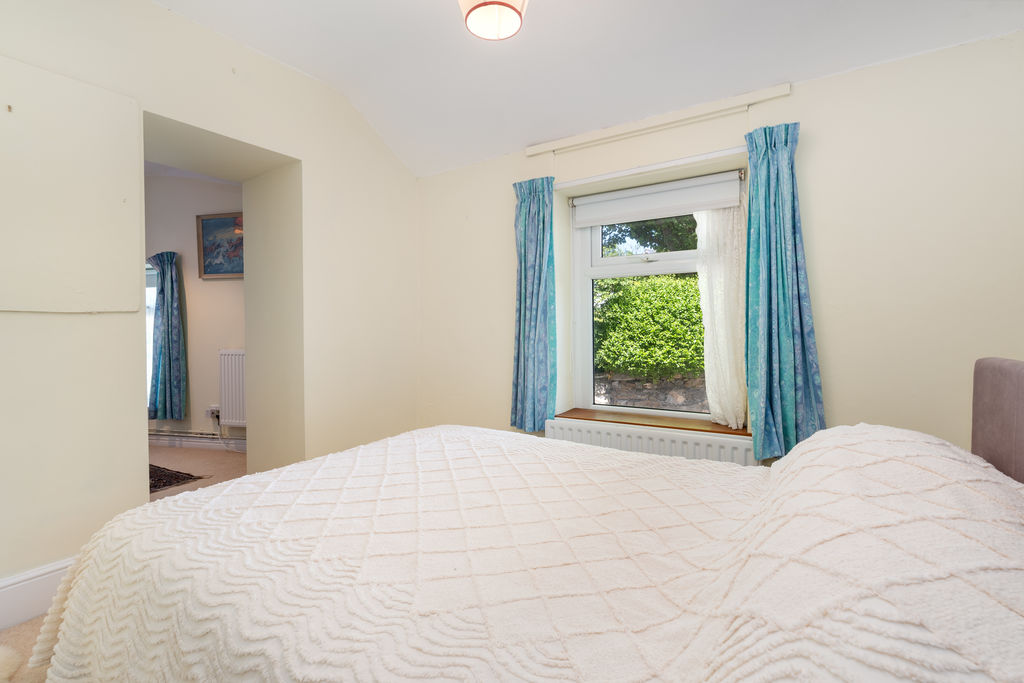
BEDROOM 4
19′ 0” x 9′ 5” (5.79m x 2.87m)
Opening to cot room/dressing room.
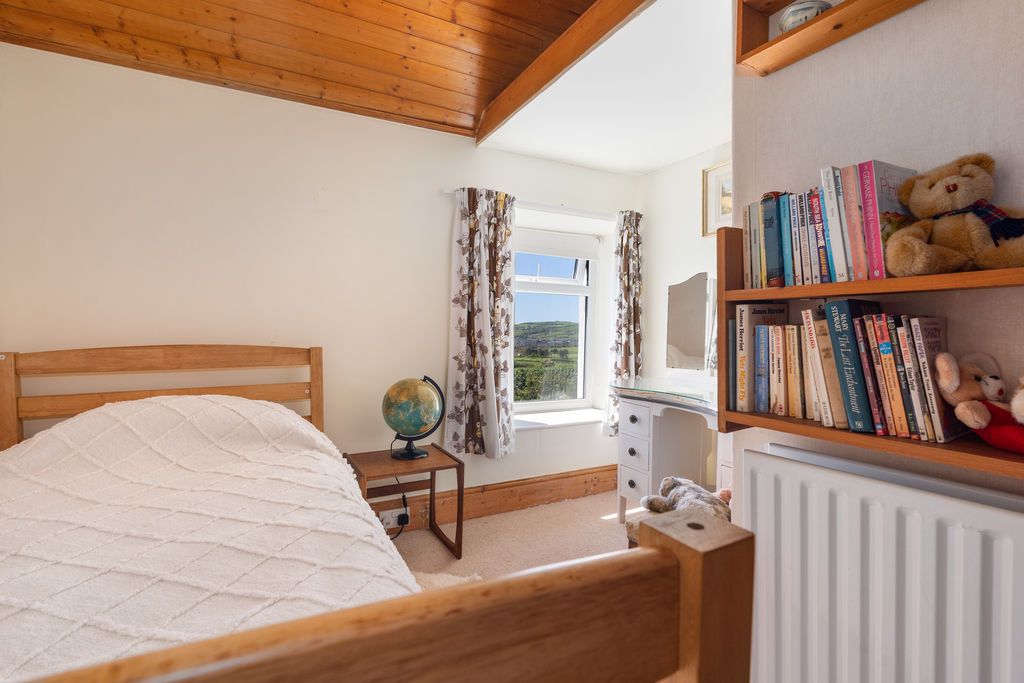
BEDROOM 5
15′ 6” x 9′ 5” (4.72m x 2.87m)
Built-in wardrobe, lovely rural and coastal views.
SHOWER ROOM
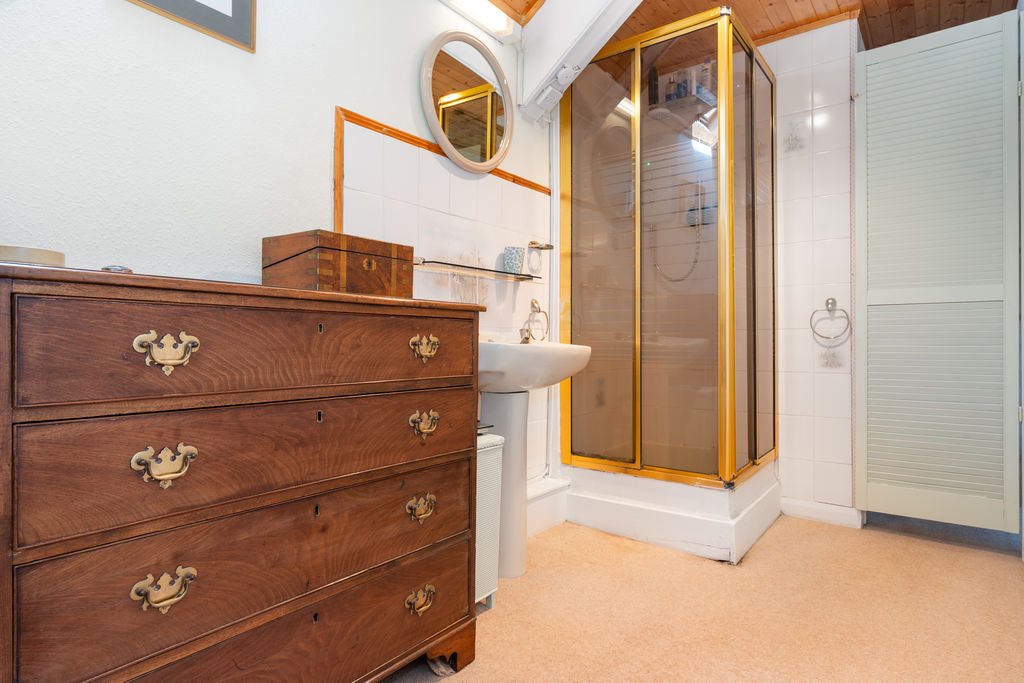
Shower, wash hand basin, Velux window.
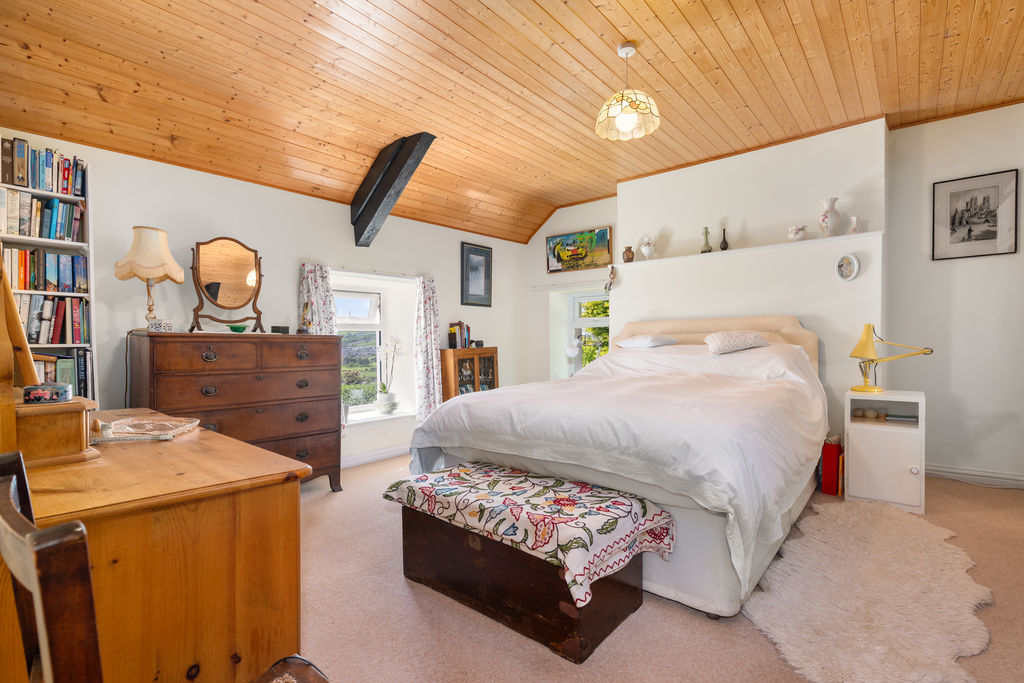
BEDROOM 1
16′ 7” x 14′ 11” (5.05m x 4.54m)
Velux window, fabulous views, attic, high vaulted ceiling.
EN-SUITE WASHROOM
Wash hand basin and w.c.
OUTSIDE
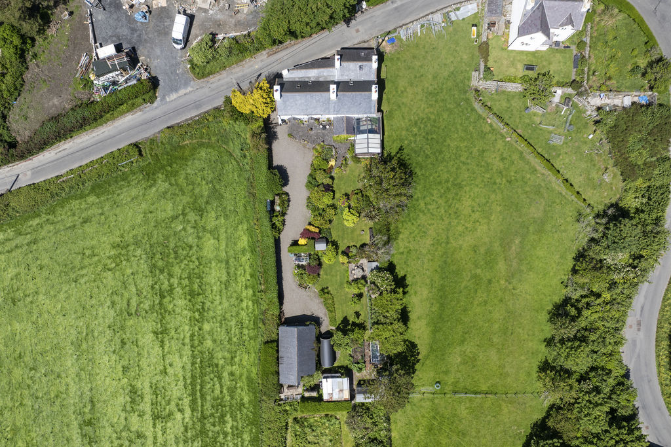
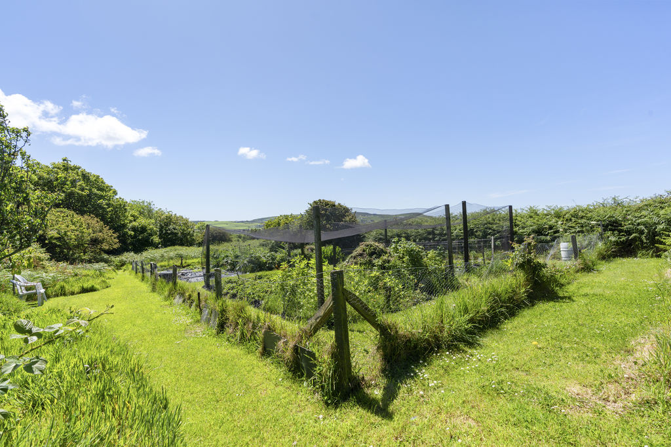
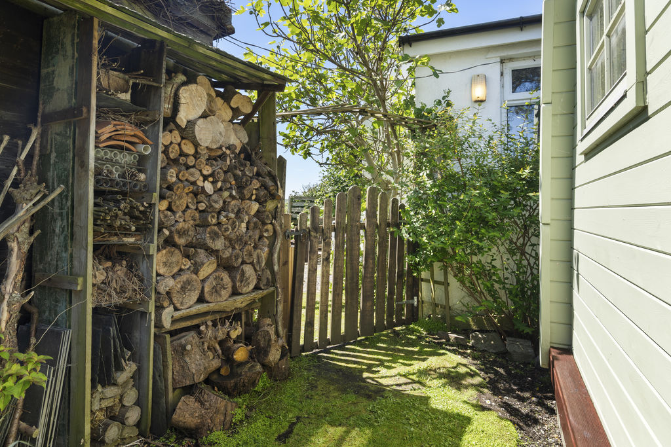
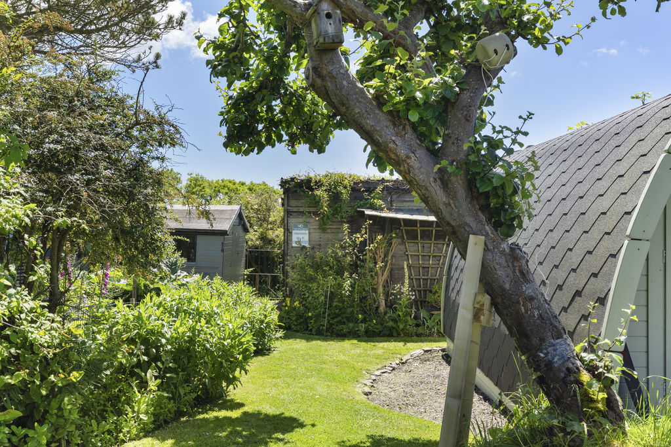
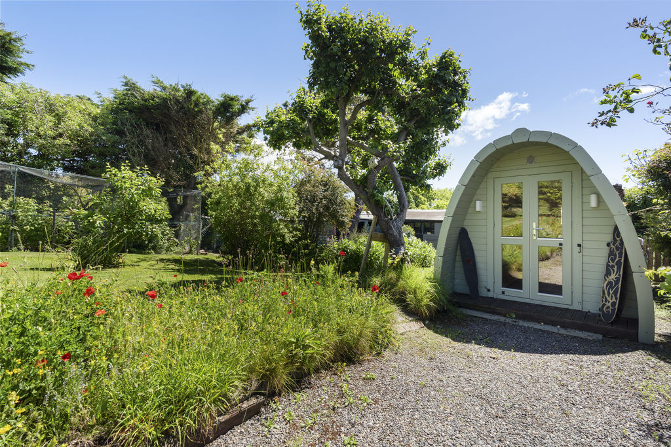
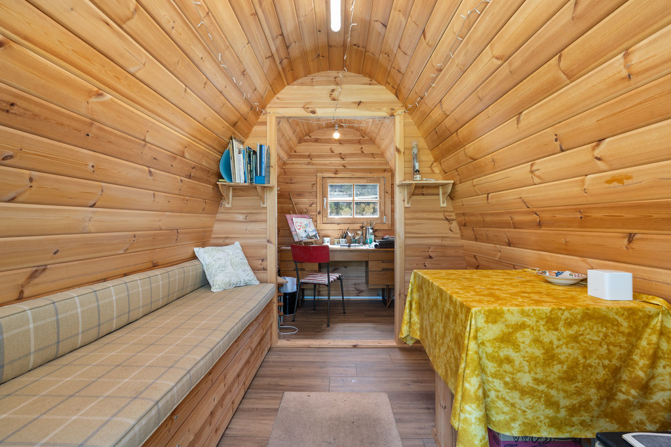
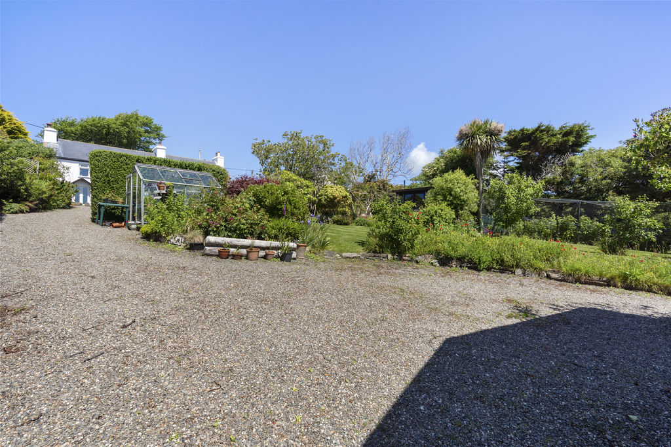
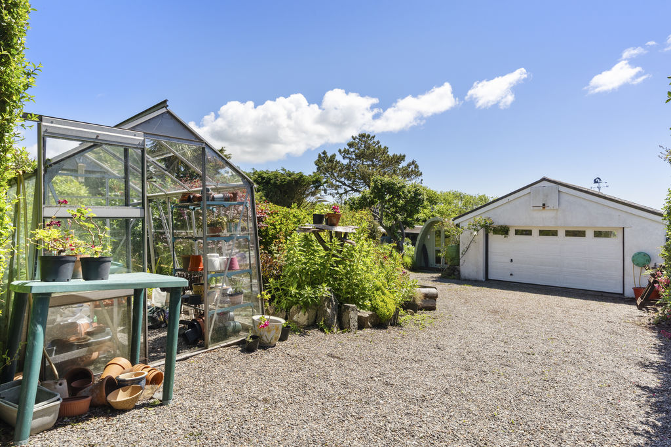
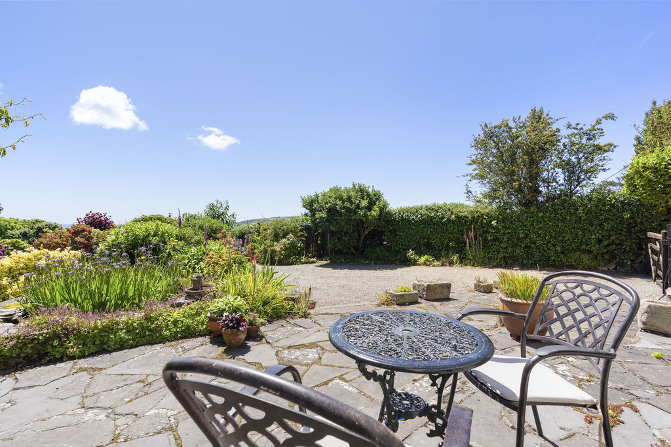
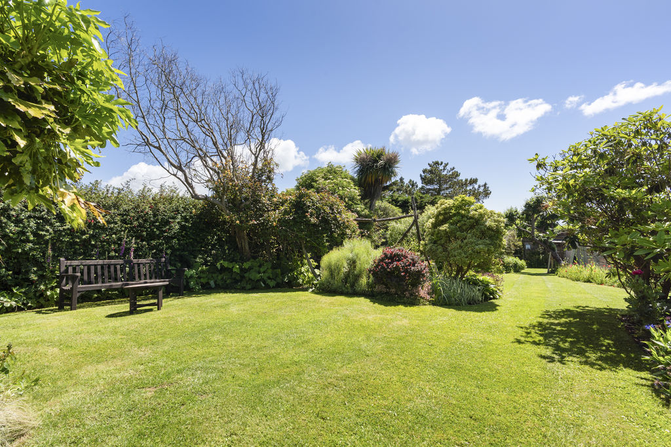
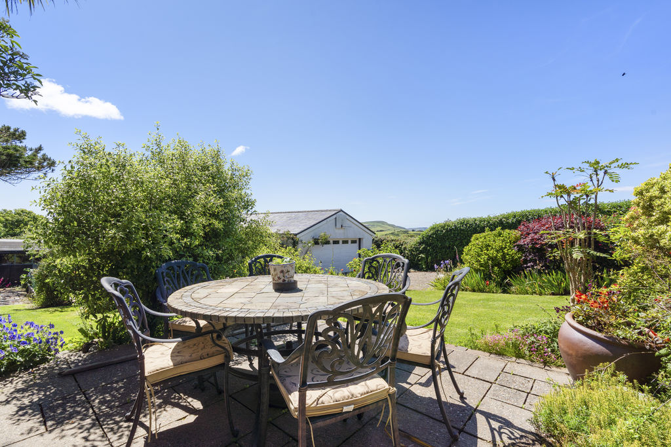
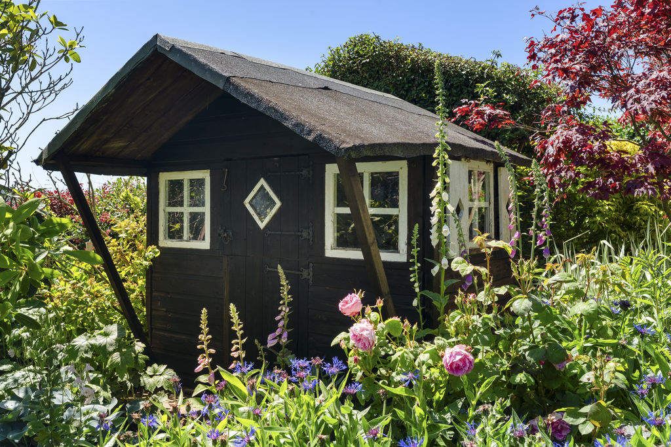
Fabulous large private gardens including extensive lawned areas with mature shrubs and trees, vegetable garden, fruit cage, patio areas and pond. Range of outbuildings including timber Pod with power and built-in bed, large equipment shed with light and power, wood store, 2 x sheds, 2 x greenhouses, summerhouse, playhouse, 2 x Thie Veg. Gravelled driveway with parking for several cars. **** Potential to continue renting field below by separate negotiation.
LARGE DETACHED DOUBLE GARAGE
33′ 4” x 19′ 7” (10.15m x 5.96m)
Electric up and over door, heater, access door, window.
SERVICES
Mains water, drainage and electricity. Oil central heating. Mostly uPVC double glazing.
POSSESSION
Freehold. Vacant possession on completion of purchase. The company do not hold themselves responsible for any expenses which may be incurred in visiting the same should it prove unsuitable or have been let, sold or withdrawn. DISCLAIMER – Notice is hereby given that these particulars, although believed to be correct do not form part of an offer or a contract. Neither the Vendor nor Chrystals, nor any person in their employment, makes or has the authority to make any representation or warranty in relation to the property. The Agents whilst endeavouring to ensure complete accuracy, cannot accept liability for any error or errors in the particulars stated, and a prospective purchaser should rely upon his or her own enquiries and inspection. All Statements contained in these particulars as to this property are made without responsibility on the part of Chrystals or the vendors or lessors.
Specification
Advertised price history
These are previous advertised prices, taken from the agent's own listing. They are not sale prices, and we do not publish what a property sold for.
Where it is
Locations are shown to the nearest village or district, as supplied by the marketing agent.
Enquire about this listing
Your message goes straight to the marketing agent. We do not sell your details, and we do not add you to a mailing list. How we use your information.