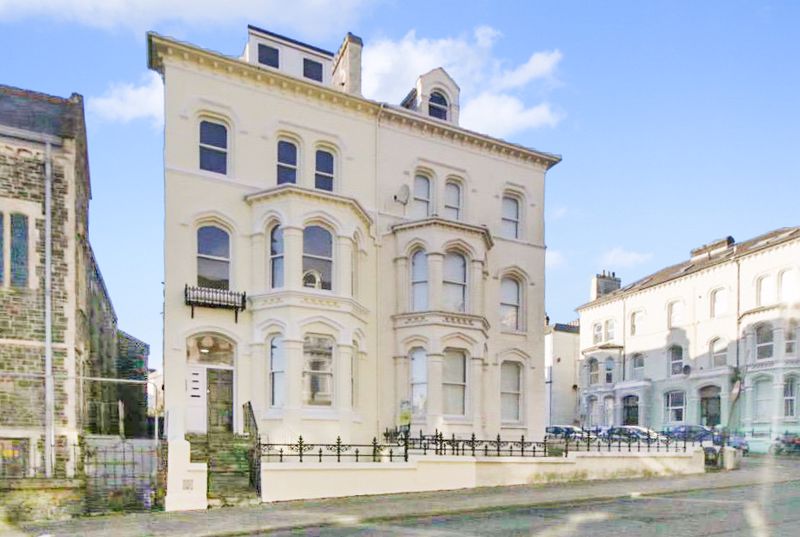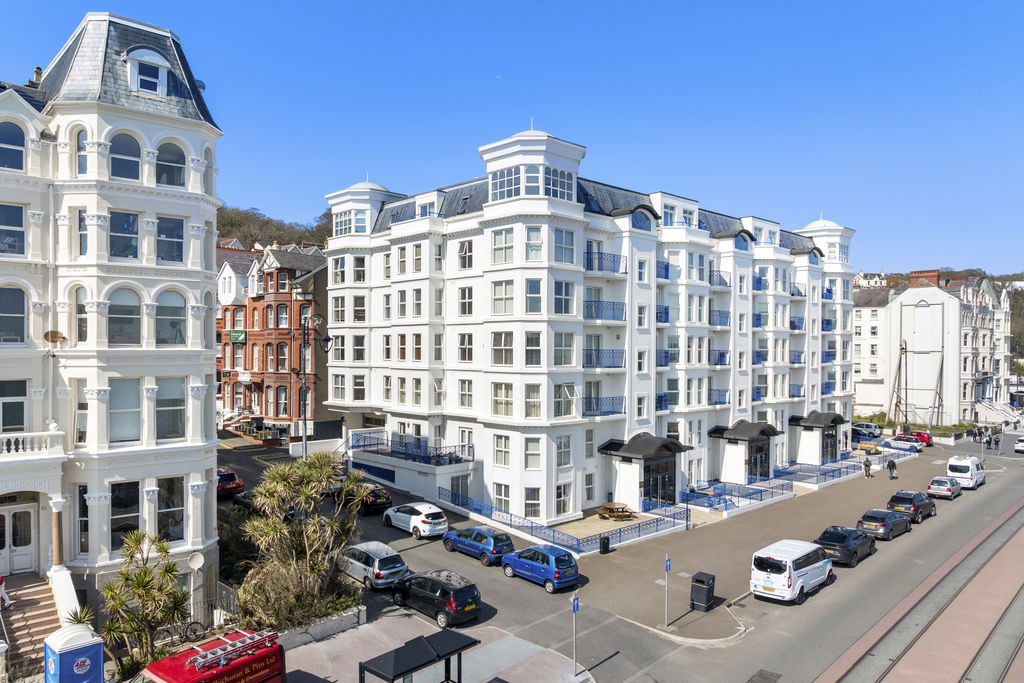
9 Empress Apartments, Central Promenade, Douglas
Douglas
- Sold STC
£365,000
- 2 beds
- 2 baths
Marketed by Chrystals (opens in a new tab)
Photographs
About this property
Luxury Apartment
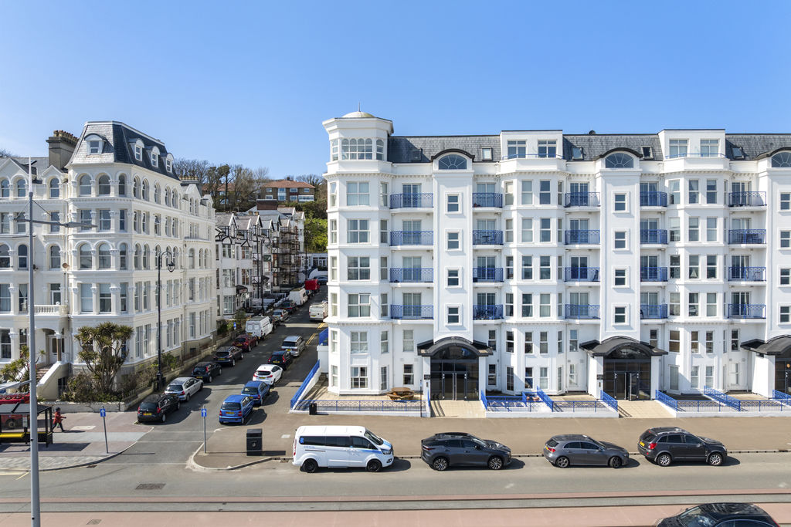
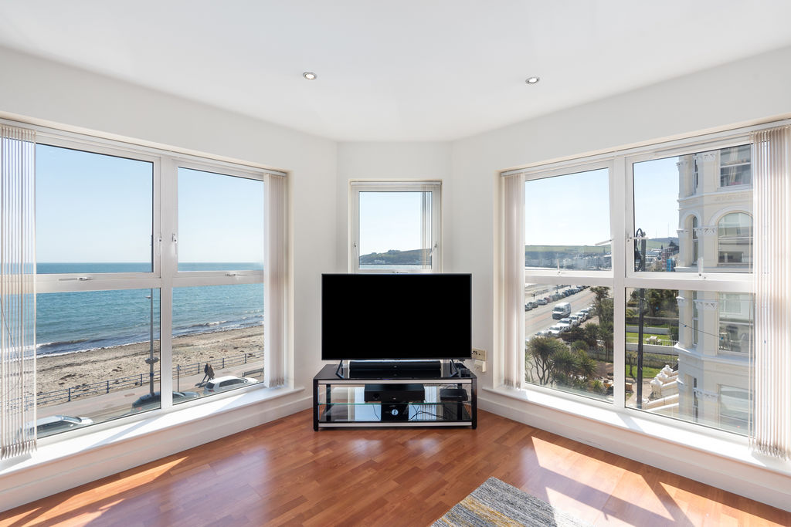
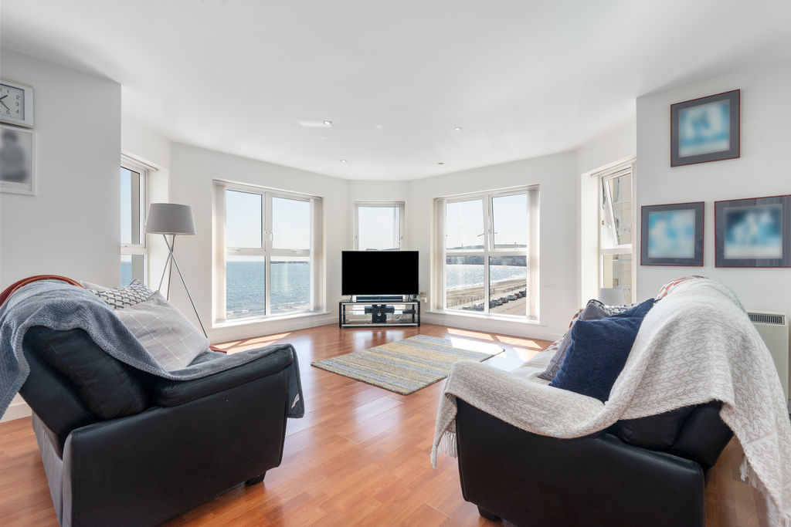
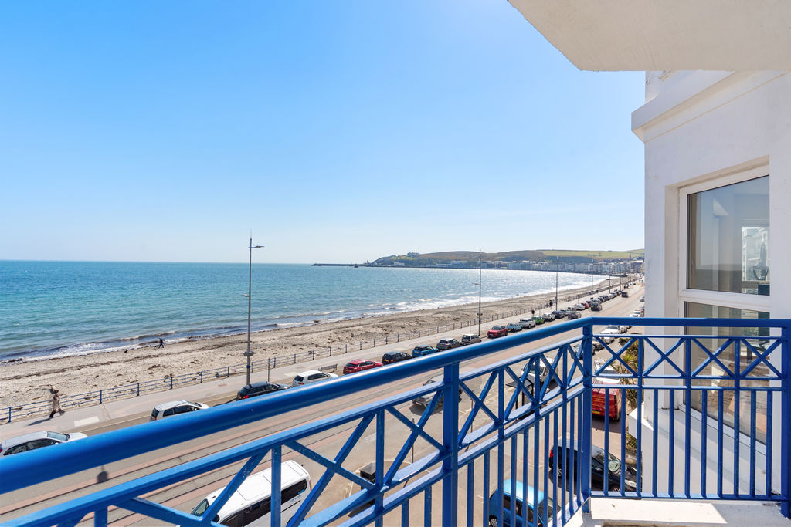
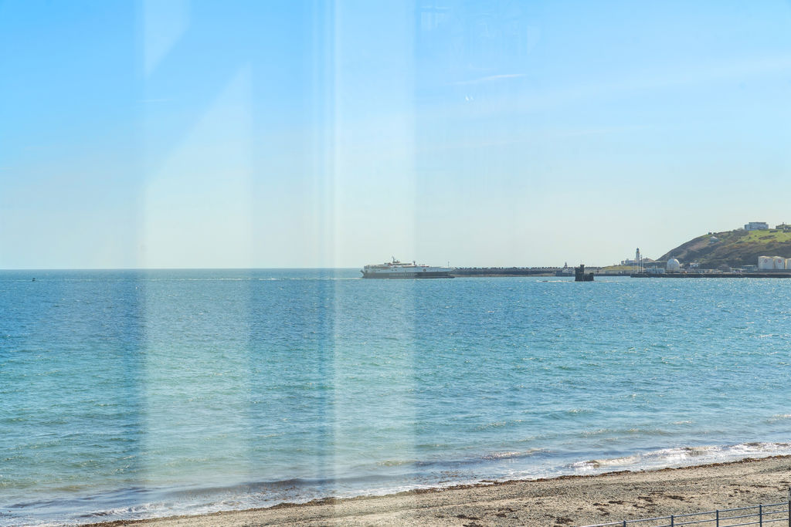
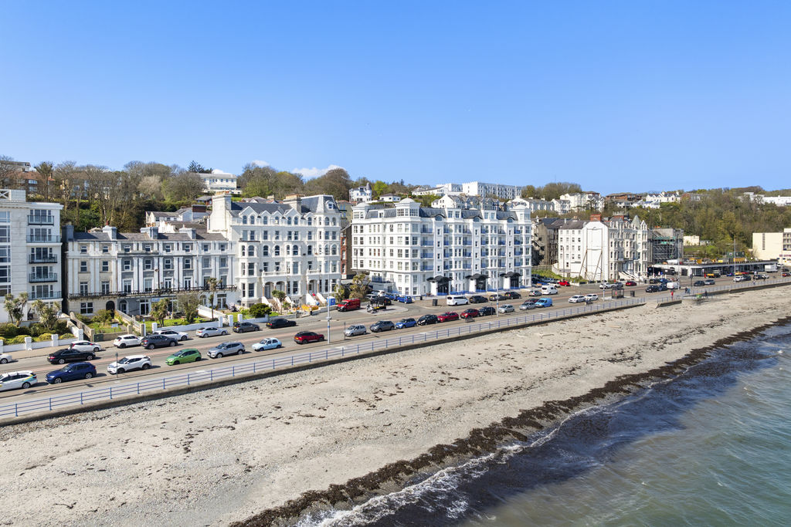
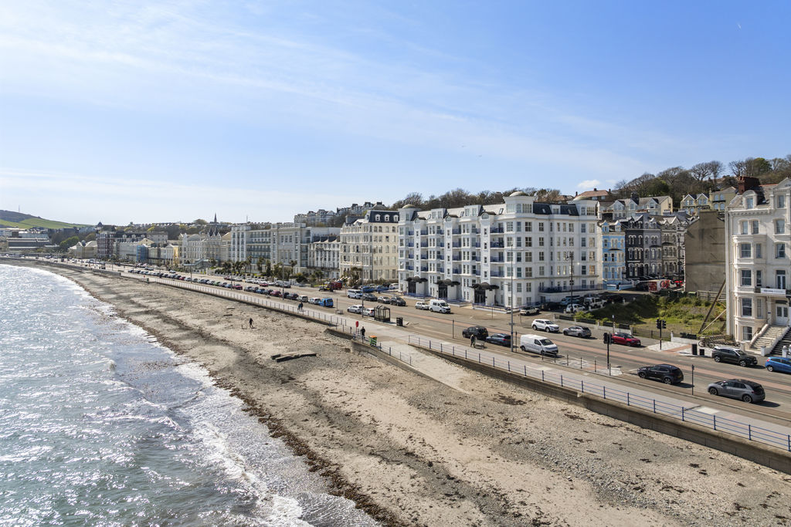
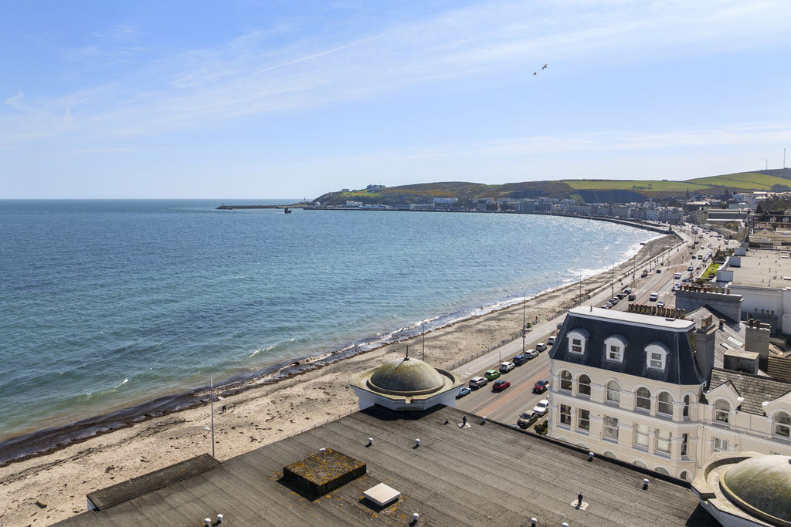
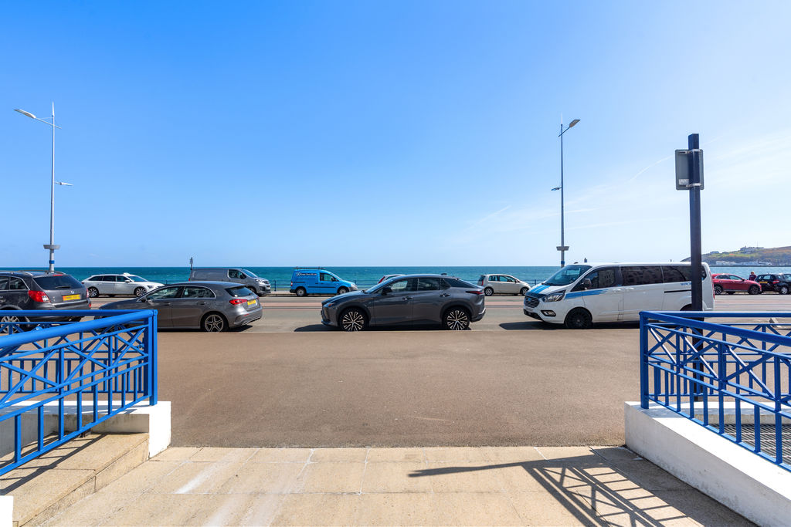
Stunning Waterfront Development with Sea & Promenade Views
Walking distance to shops, pubs, restaurants and town centre
Lounge/Dining Room
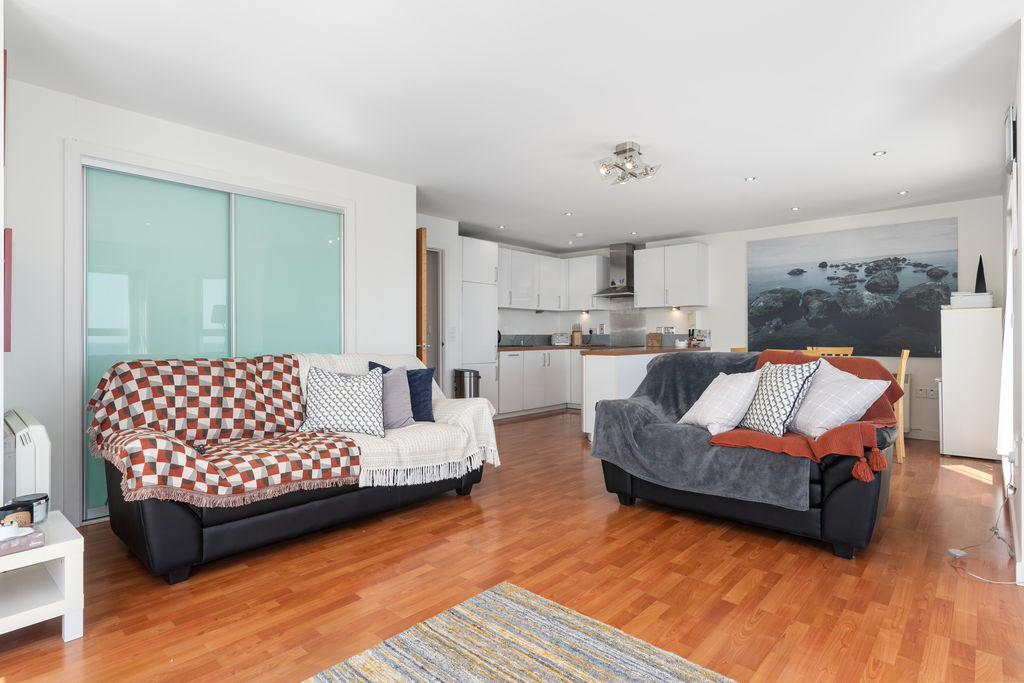
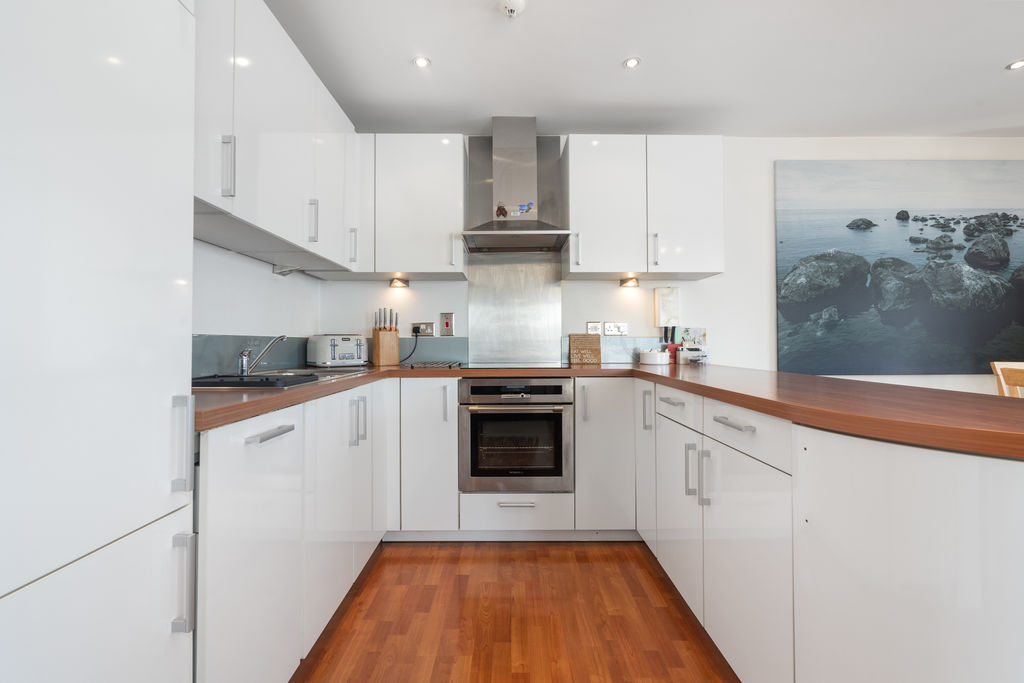
Modern Open Plan Fitted Kitchen, Utility
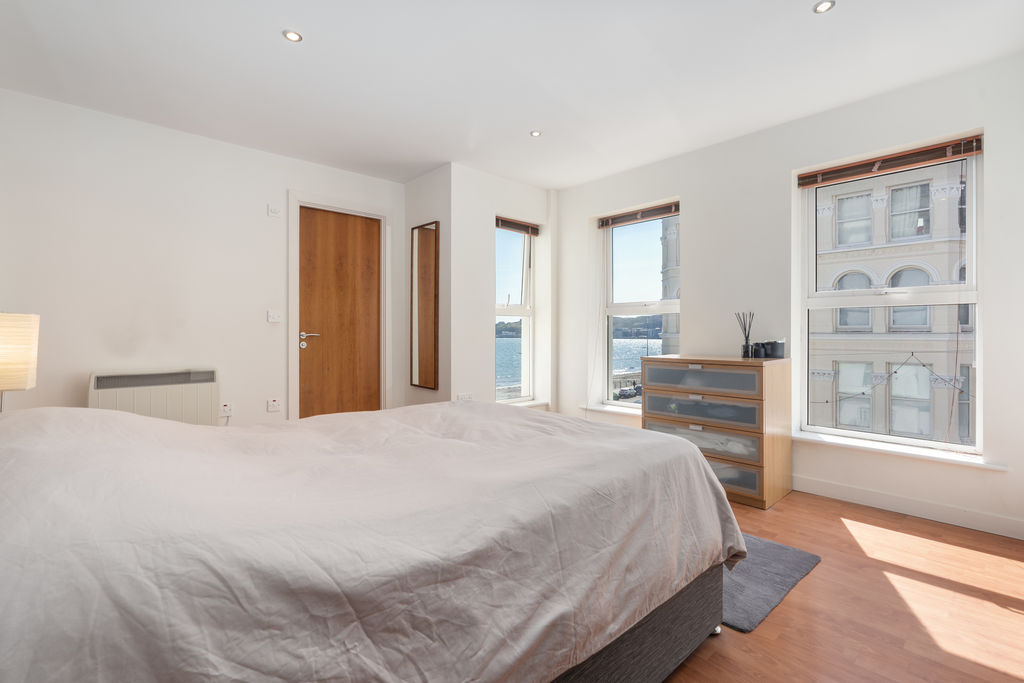
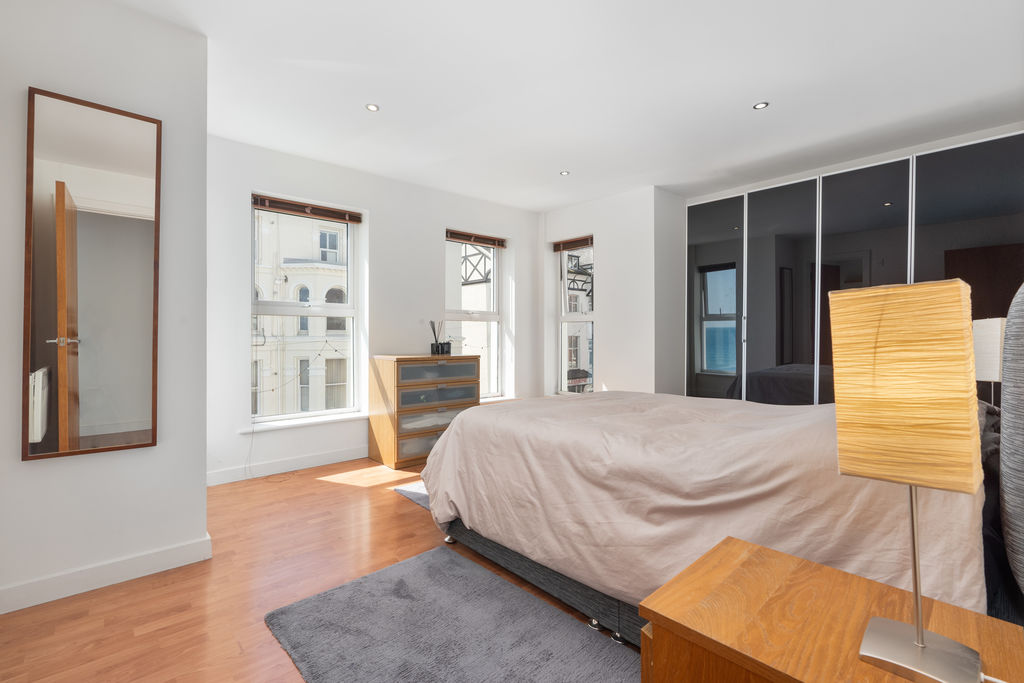
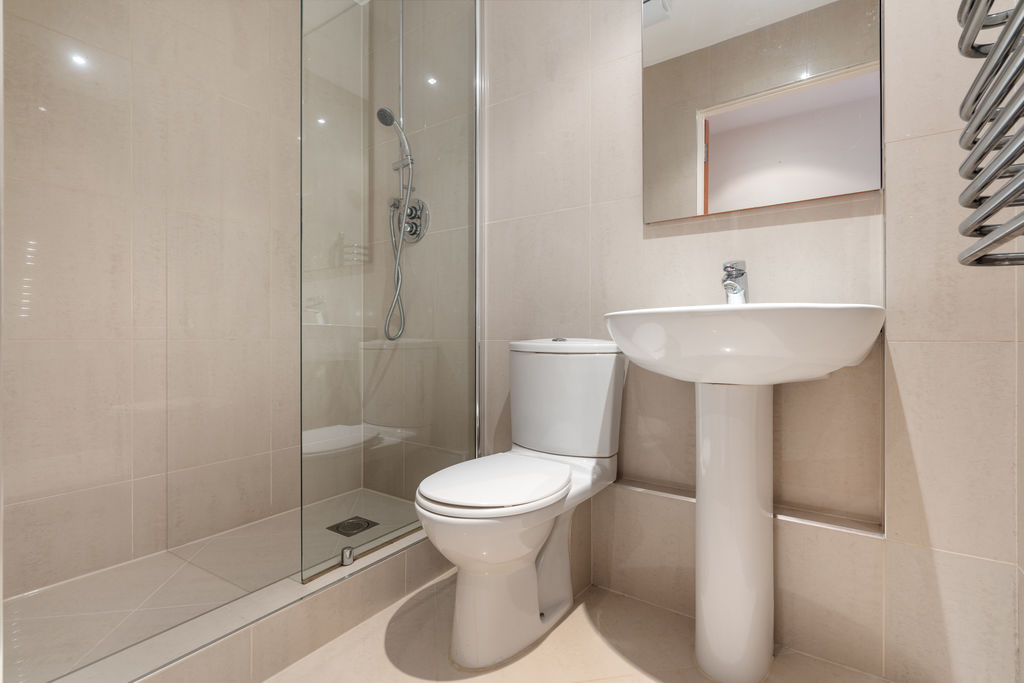
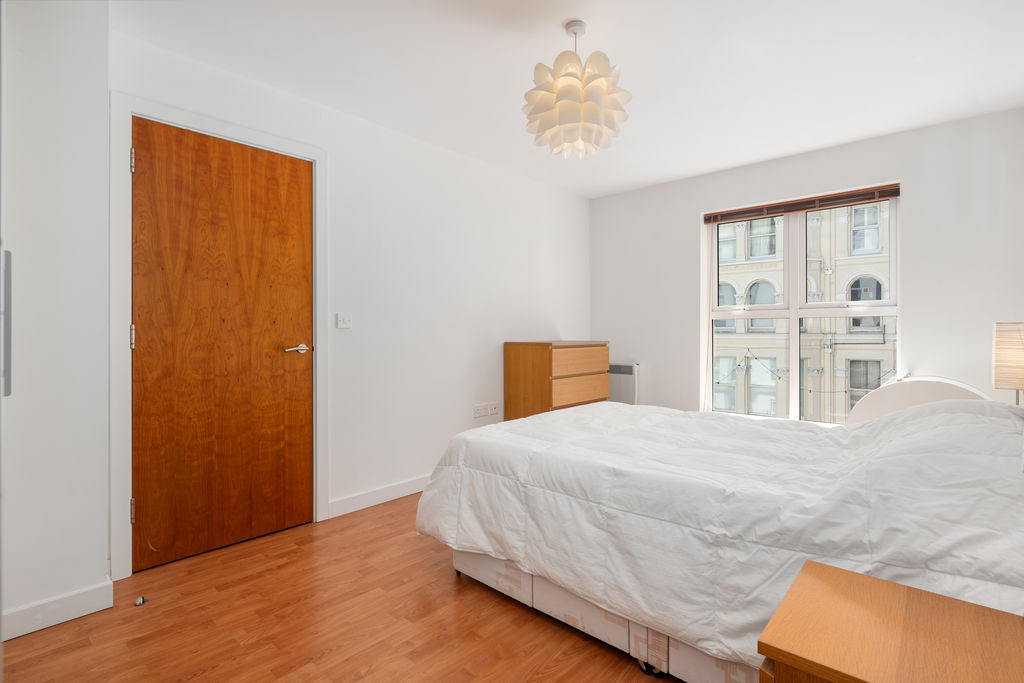
2 Double Bedrooms , one with En-Suite Shower Room
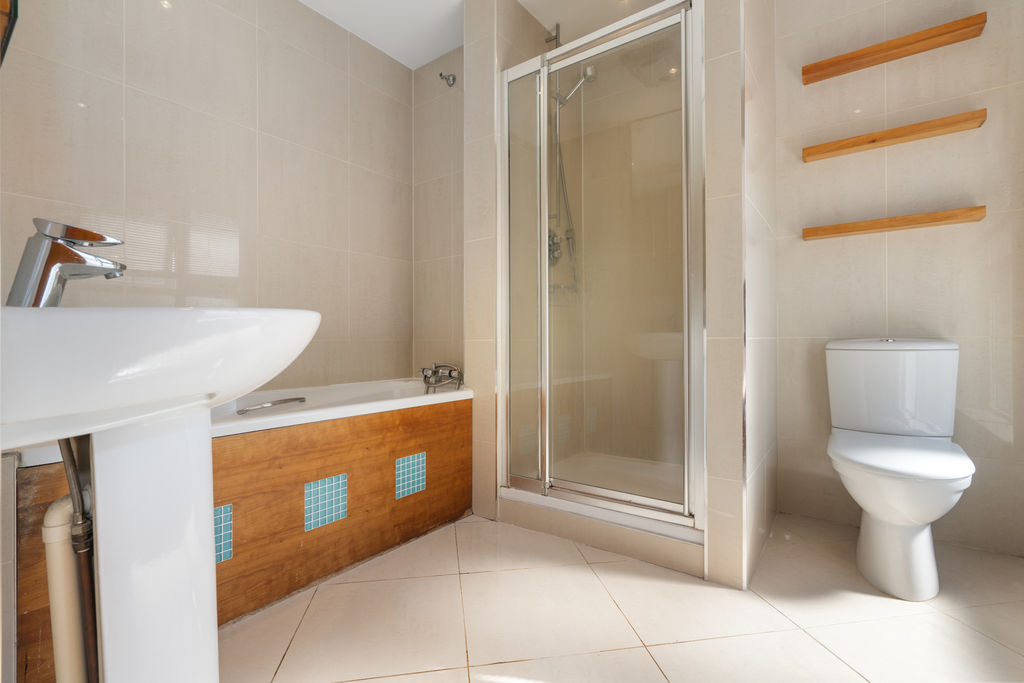
Contemporary Bathroom and Utility Cupboard
Allocated Underground Parking
Storage Room
No Onward Chain
Viewing Highly Recommended
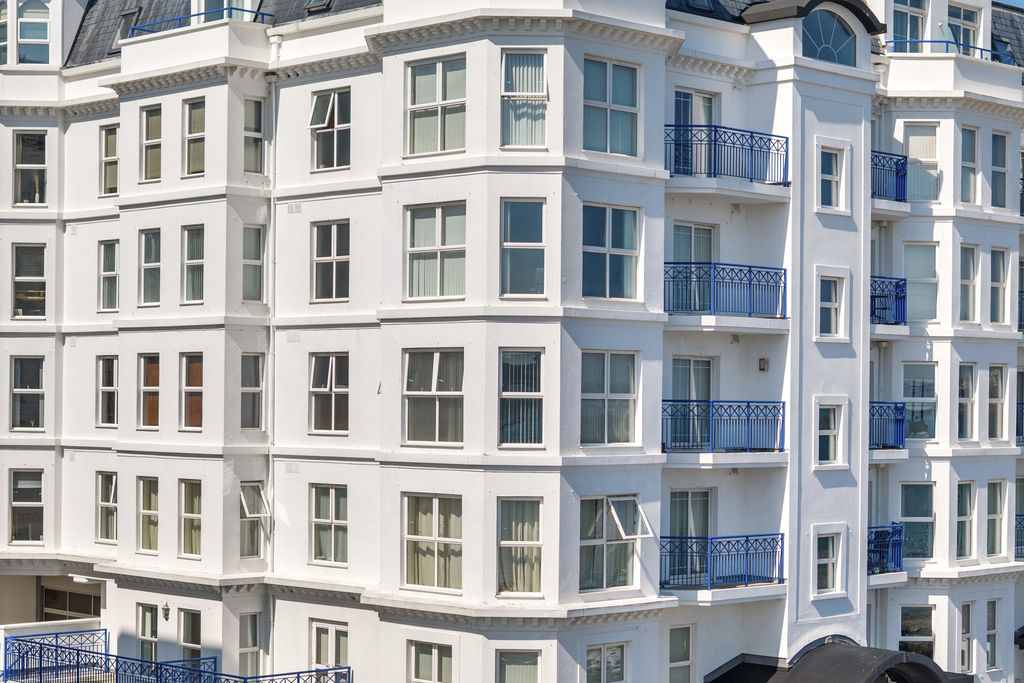
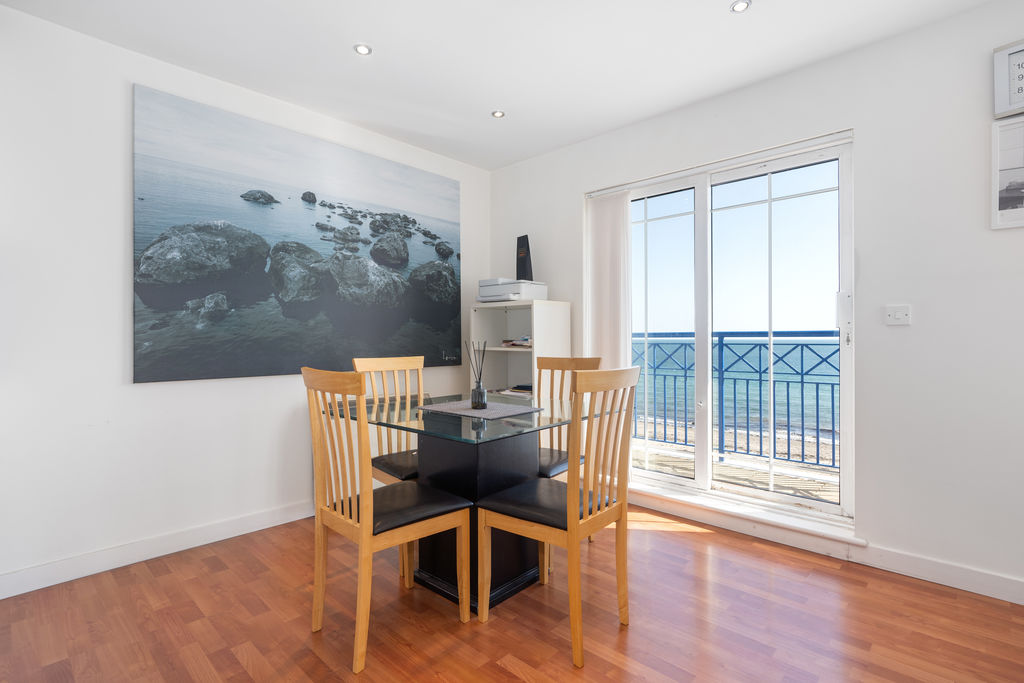
This luxury purpose-built third floor apartment enjoys stunning panoramic views across Douglas Bay, offering an exceptional seafront lifestyle in one of the island’s most desirable locations. Positioned directly on the promenade, the property allows immediate access to the beach and scenic coastal walks, while Douglas town centre is just a short stroll away, providing a wide range of restaurants, bars, and shops. The apartment comprises a bright and spacious lounge/dining area with a modern open-plan fitted kitchen, utility, two double bedrooms, including a principal bedroom with en-suite shower room, as well as a contemporary family bathroom. Further benefits include electric heating, uPVC double glazing, an allocated underground parking space, and a useful separate storage room. Offered for sale with no onward chain, this impressive property is ideal for those seeking a stylish coastal home or investment opportunity. Early viewing is highly recommended.
LOCATION
Travelling northwards along Douglas Promenade, continue through the Roundell at the bottom of Broadway. Continue along where Empress Apartments will be clearly seen on the left hand side.
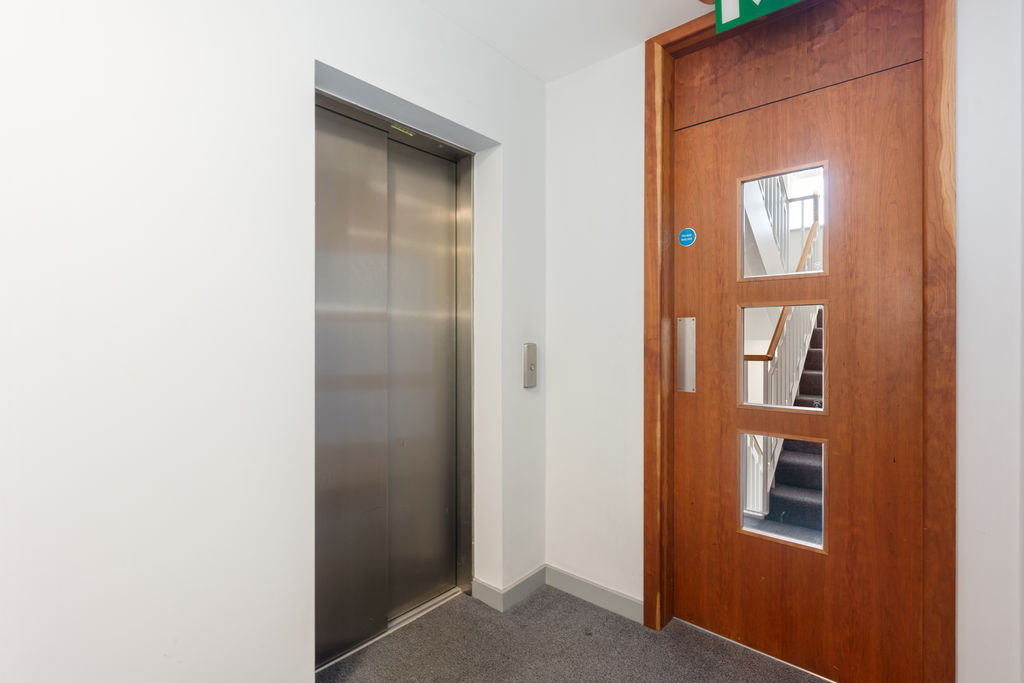
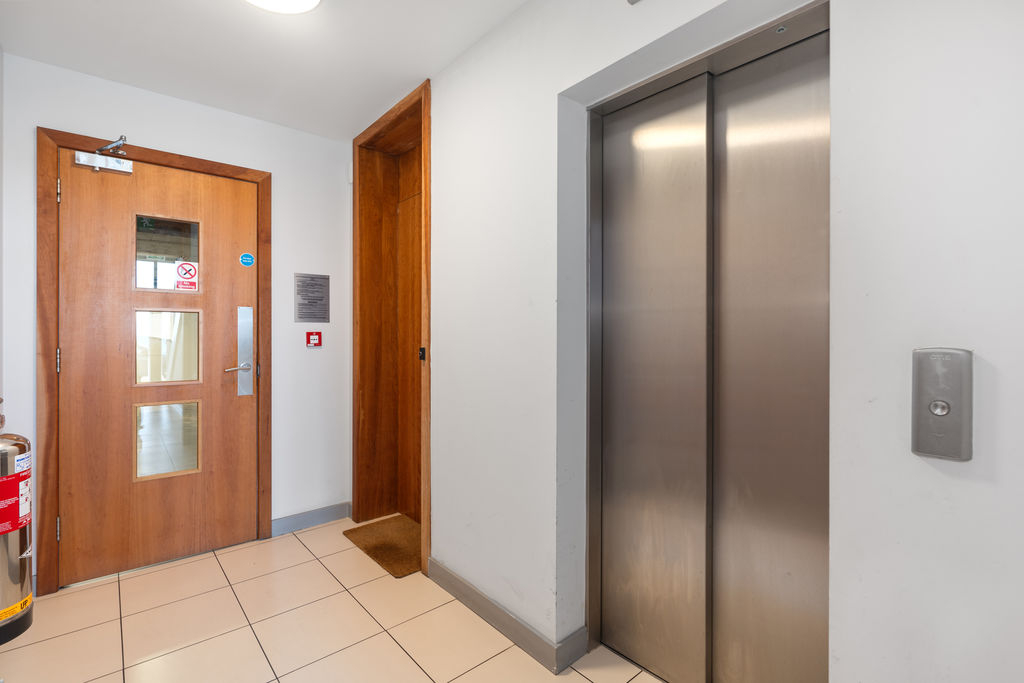
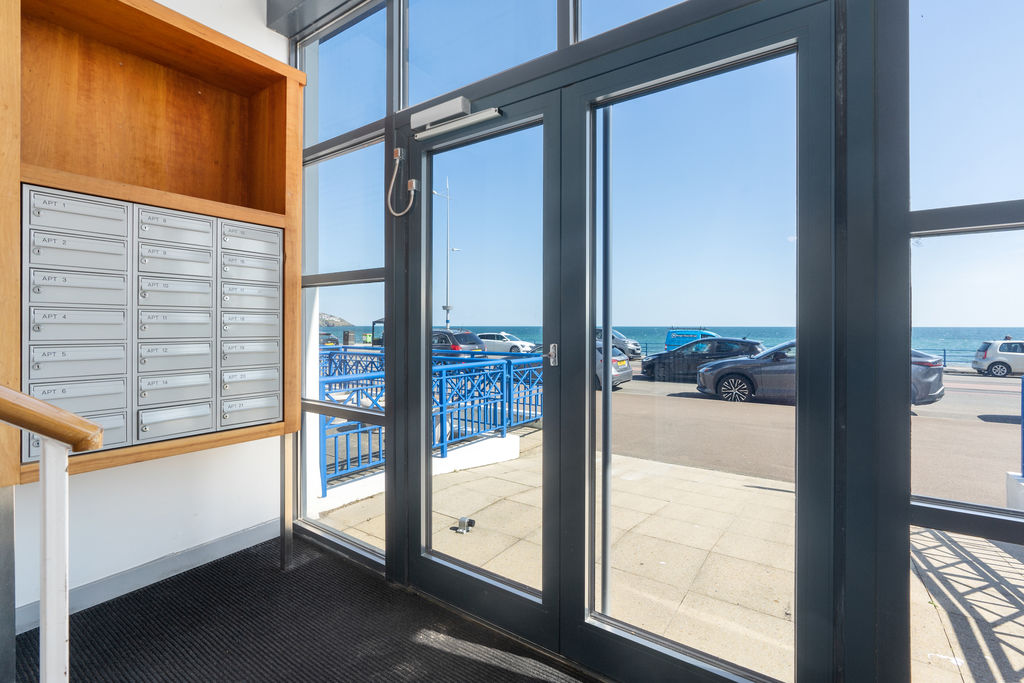
COMMUNAL ENTRANCE
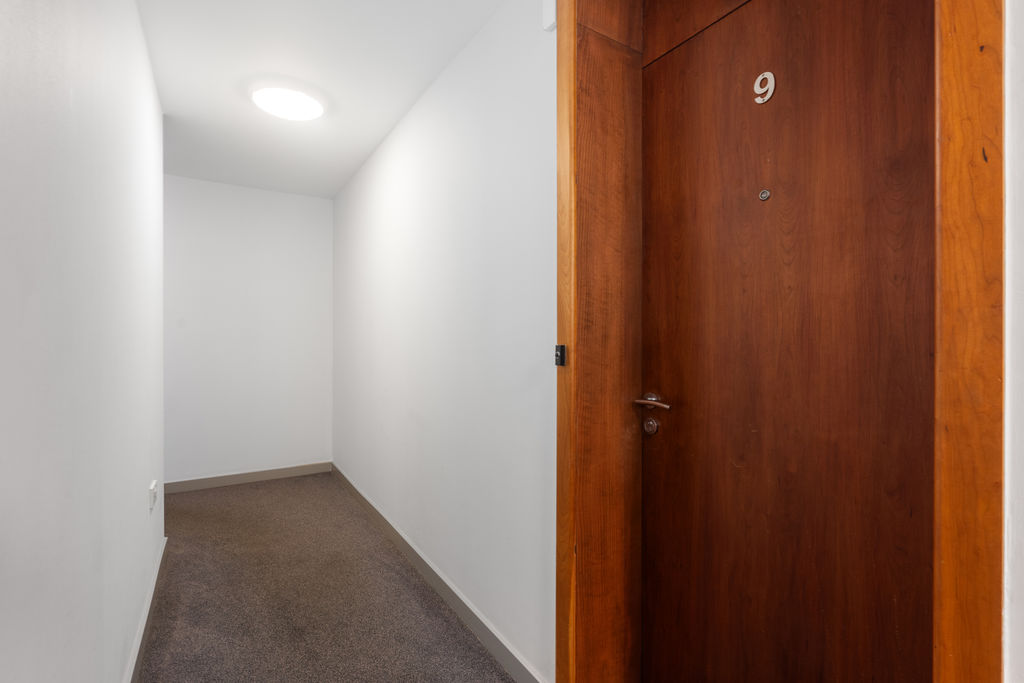
APARTMENT 9 – THIRD FLOOR
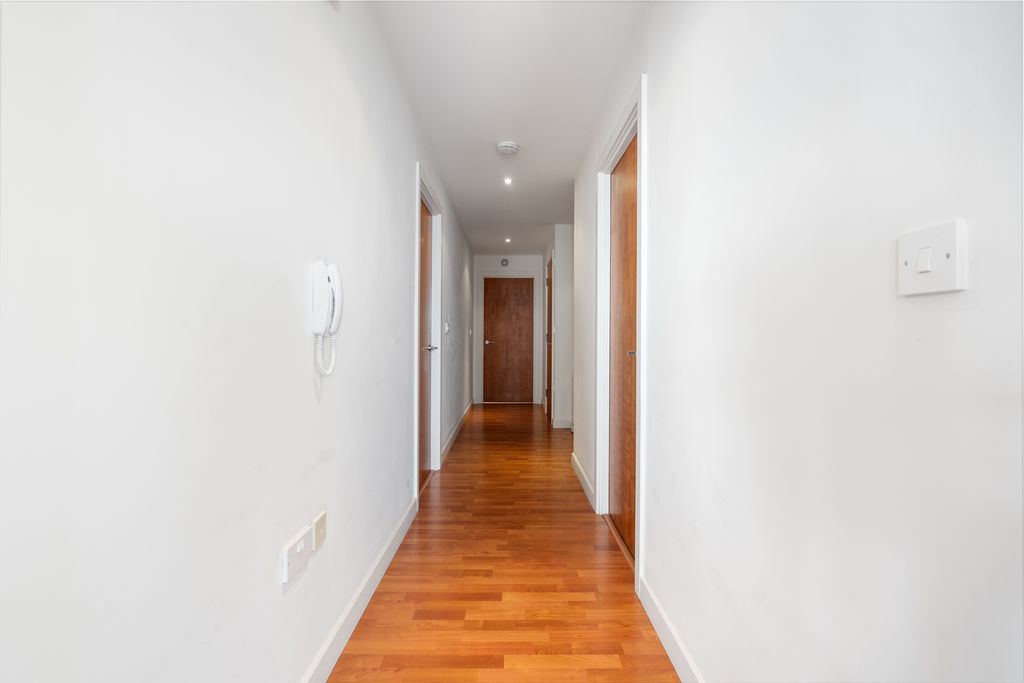
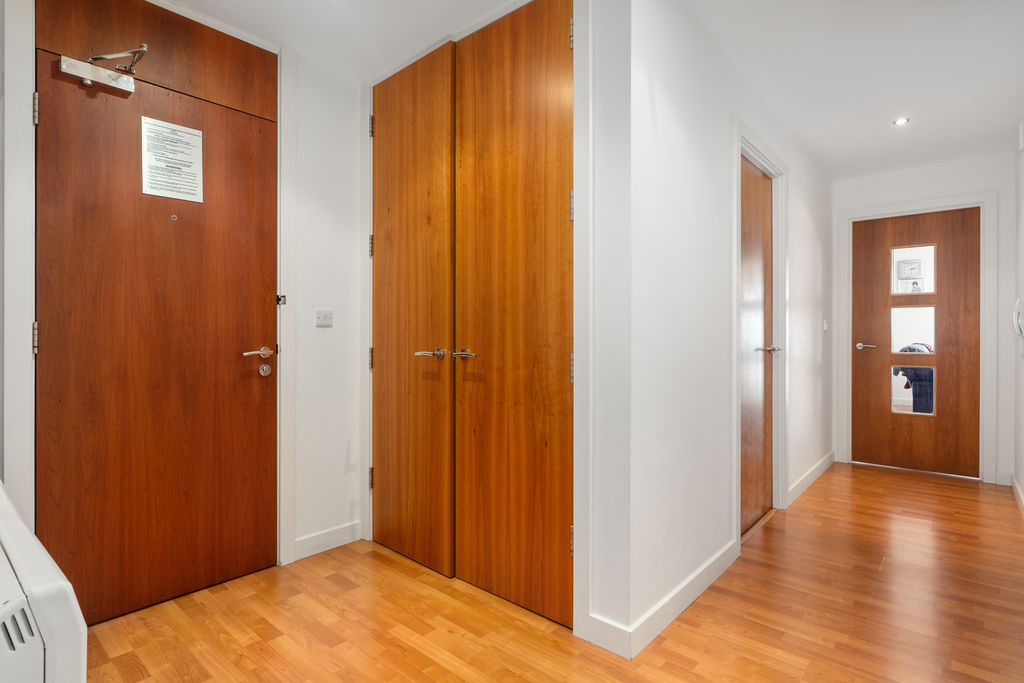
ENTRANCE HALL
24′ 7” x 8′ 6” (7.5m x 2.6m) Max
OPEN PLAN LOUNGE/DINING/KITCHEN
KITCHEN AREA
8′ 6” x 12′ 6” (2.6m x 3.8m)
DINING AREA
7′ 10” x 12′ 6” (2.4m x 3.8m)
LIVING ROOM
15′ 9” x 13′ 5” (4.8m x 4.1m)
BALCONY
4′ 7” x 11′ 10” (1.4m x 3.6m)
MASTER BEDROOM
16′ 9” x 13′ 5” (5.1m x 4.1m) Max
ENSUITE BATHROOM
7′ 7” x 8′ 10” (2.3m x 2.7m)
BEDROOM
9′ 10” x 16′ 5” (3.0m x 5.m)
BATHROOM
7′ 7” x 4′ 7” (2.3m x 1.4m)
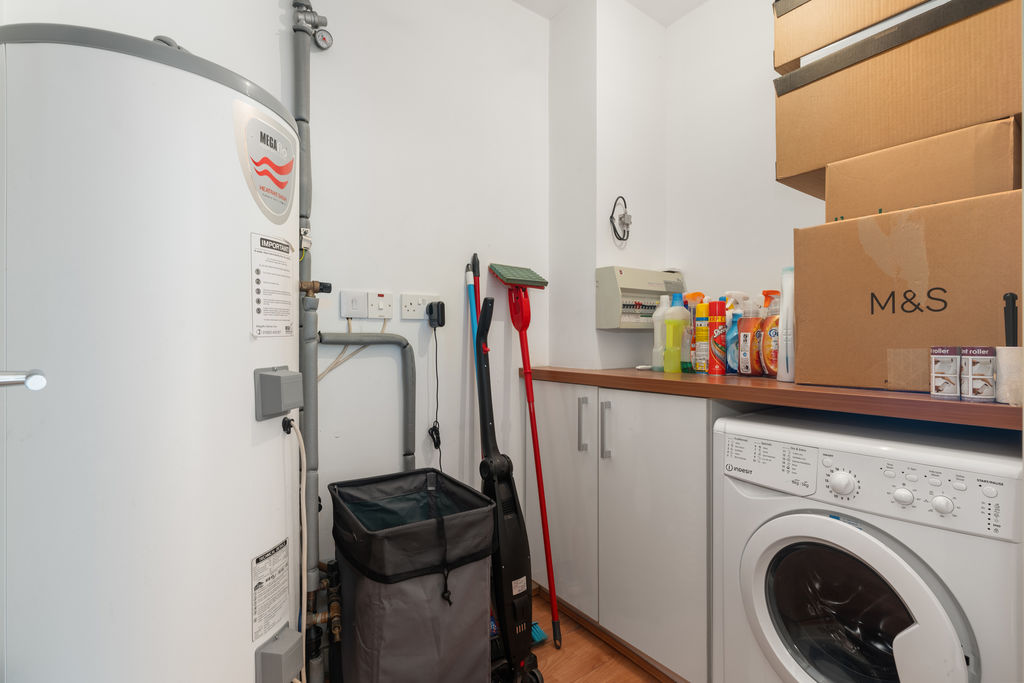
UTILITY
7′ 3” x 12′ 6” (2.2m x 3.8m)
LOWER GROUND FLOOR
Car Parking Space No.43 located in the underground parking area. There is a Storeroom No. 16 on this level included.
TENURE
Leasehold – Residue of 999 year lease. SERVICE CHARGE: £2,452 per annum. SINKING FUND: £697 per annum GROUND RENT: £367 per annum RATES: Total of £2050.79 The Management company is Centre Point Apartment Management Co Ltd and is currently managed by Point to Point Management.
SERVICES
Mains water, electricity and drainage. Electric heating.
VIEWING
Viewing is strictly by appointment through CHRYSTALS. Please inform us if you are unable to keep appointments.
POSSESSION
Vacant possession on completion of purchase. The company do not hold themselves responsible for any expenses which may be incurred in visiting the same should it prove unsuitable or have been let, sold or withdrawn. DISCLAIMER – Notice is hereby given that these particulars, although believed to be correct do not form part of an offer or a contract. Neither the Vendor nor Chrystals, nor any person in their employment, makes or has the authority to make any representation or warranty in relation to the property. The Agents whilst endeavouring to ensure complete accuracy, cannot accept liability for any error or errors in the particulars stated, and a prospective purchaser should rely upon his or her own enquiries and inspection. All Statements contained in these particulars as to this property are made without responsibility on the part of Chrystals or the vendors or lessors.
Specification
Where it is
Locations are shown to the nearest village or district, as supplied by the marketing agent.
Enquire about this listing
Current status: Sold STC. You can still contact the advertising agent to confirm availability or ask about similar properties.
Your message goes straight to the marketing agent. We do not sell your details, and we do not add you to a mailing list. How we use your information.