Plot 2, Shimmin Way, End of Balladoyne, St. John’s, IM4 3LX
£1,295,000
- 4 beds
- 5 baths
Marketed by Partners Real Estate (opens in a new tab)
Photographs
About this property
Approximately 3,663 sq ft total internal area including garage
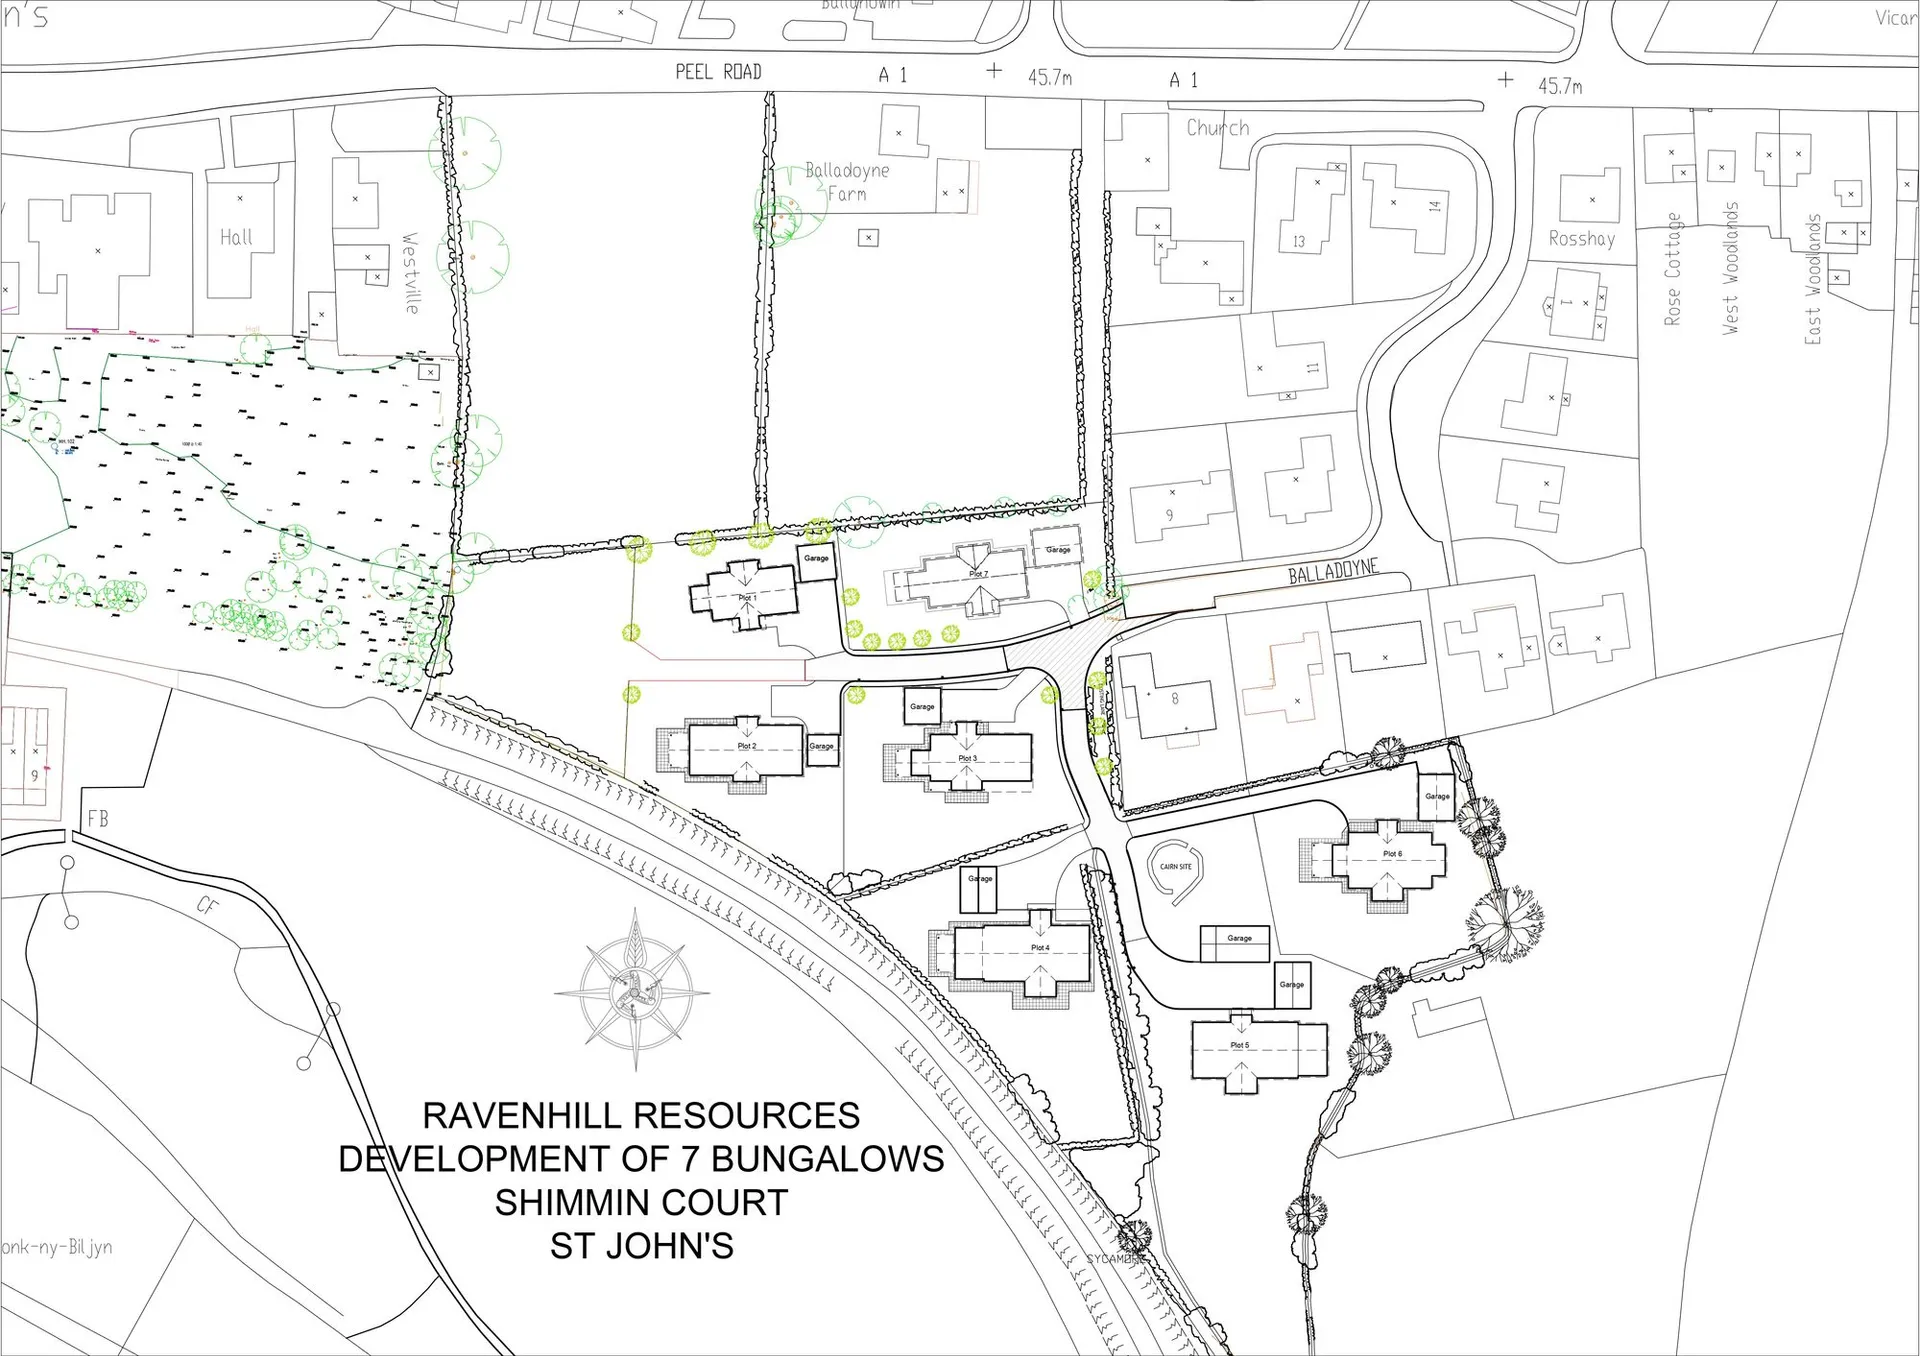
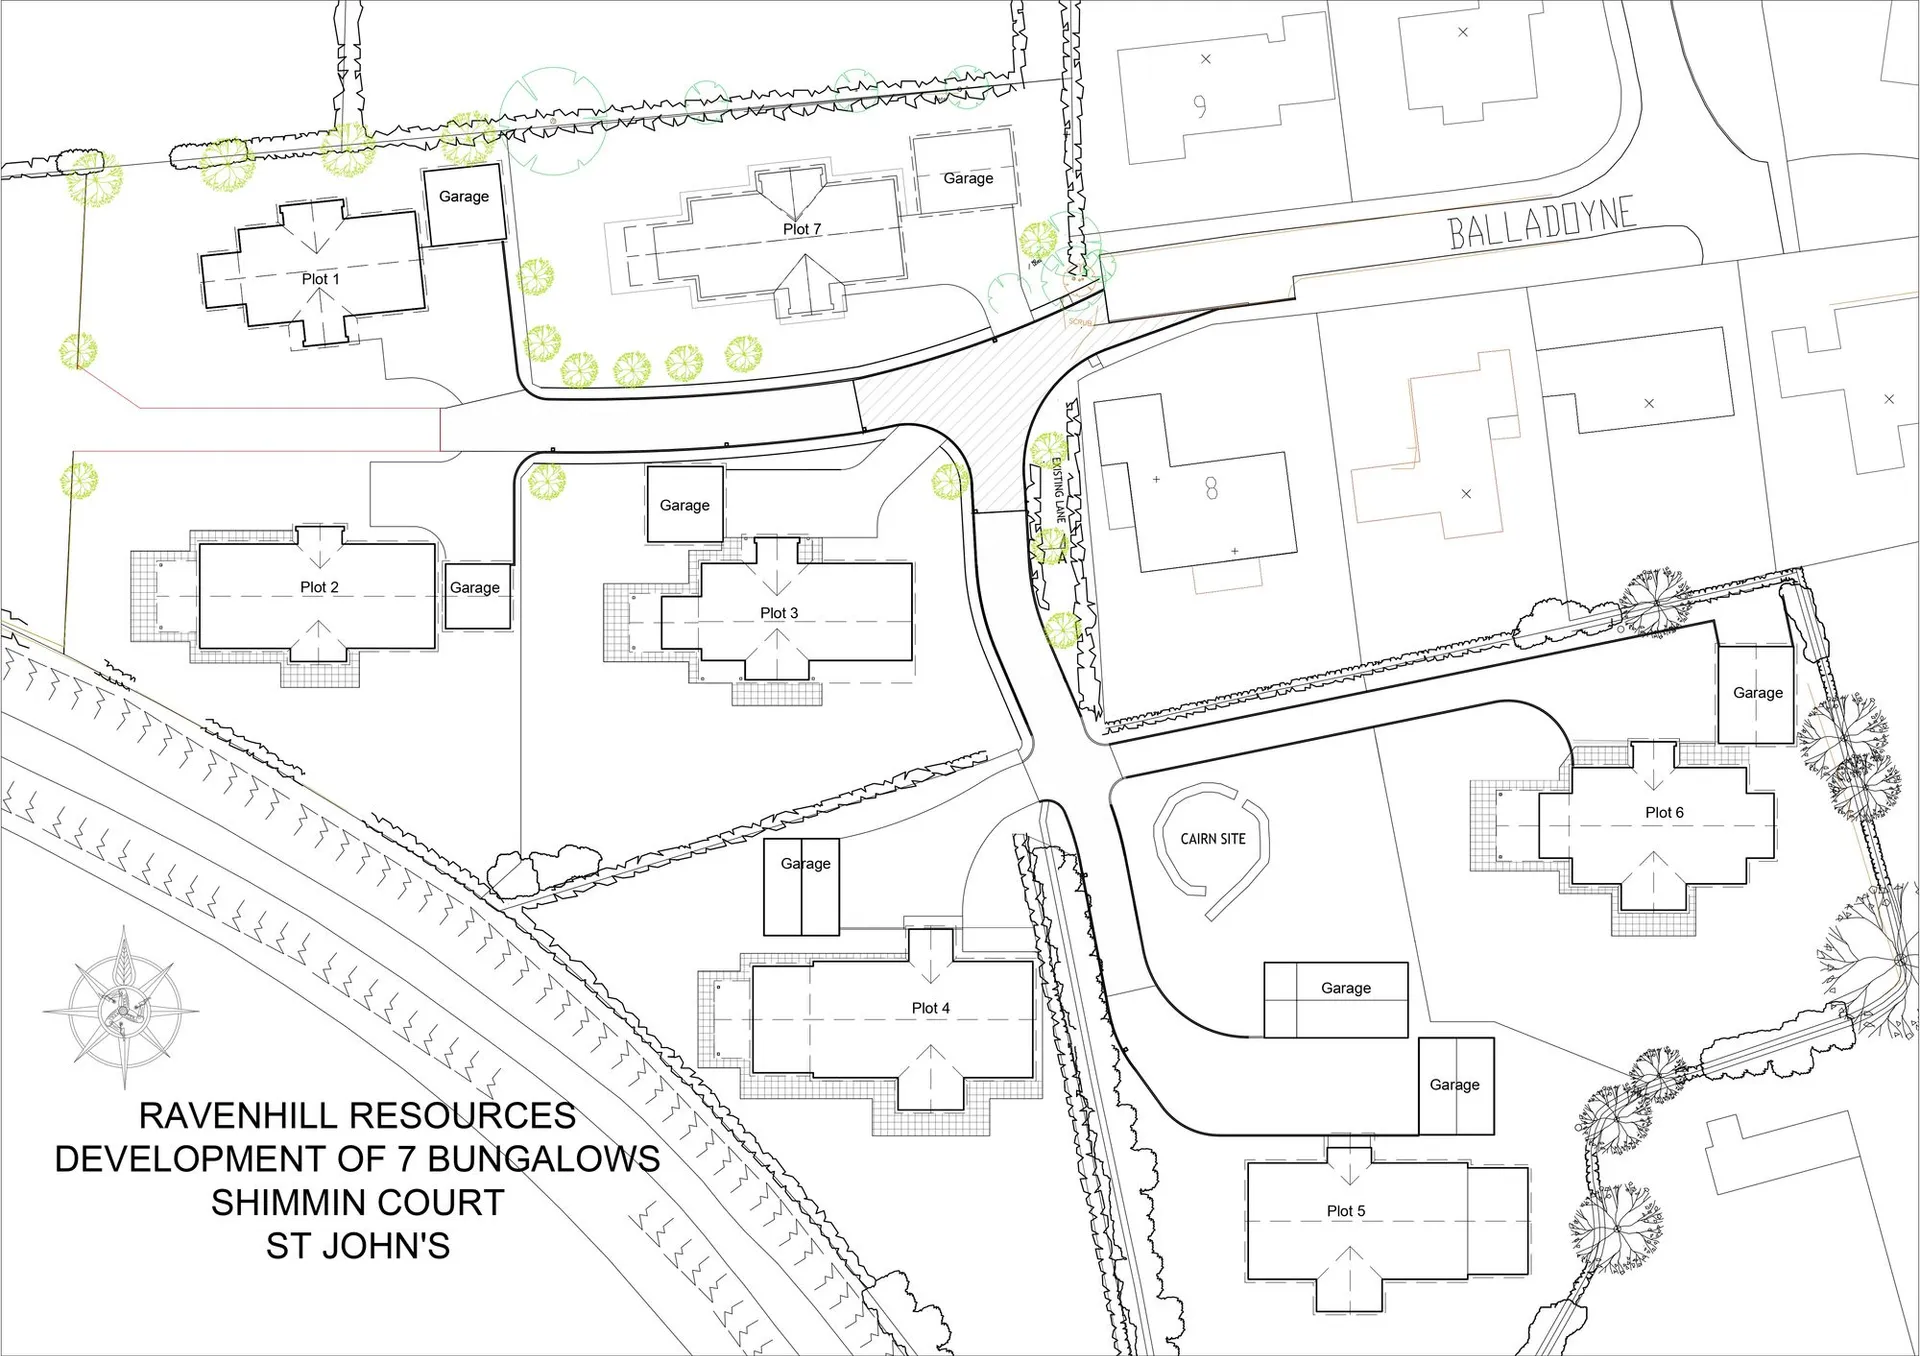
Plot extending to approximately one-third of an acre
Advanced borehole heat pump
Underfloor heating and cooling
High-performance insulation to floors, walls and roof
Natural slate, roof, paths and terraces
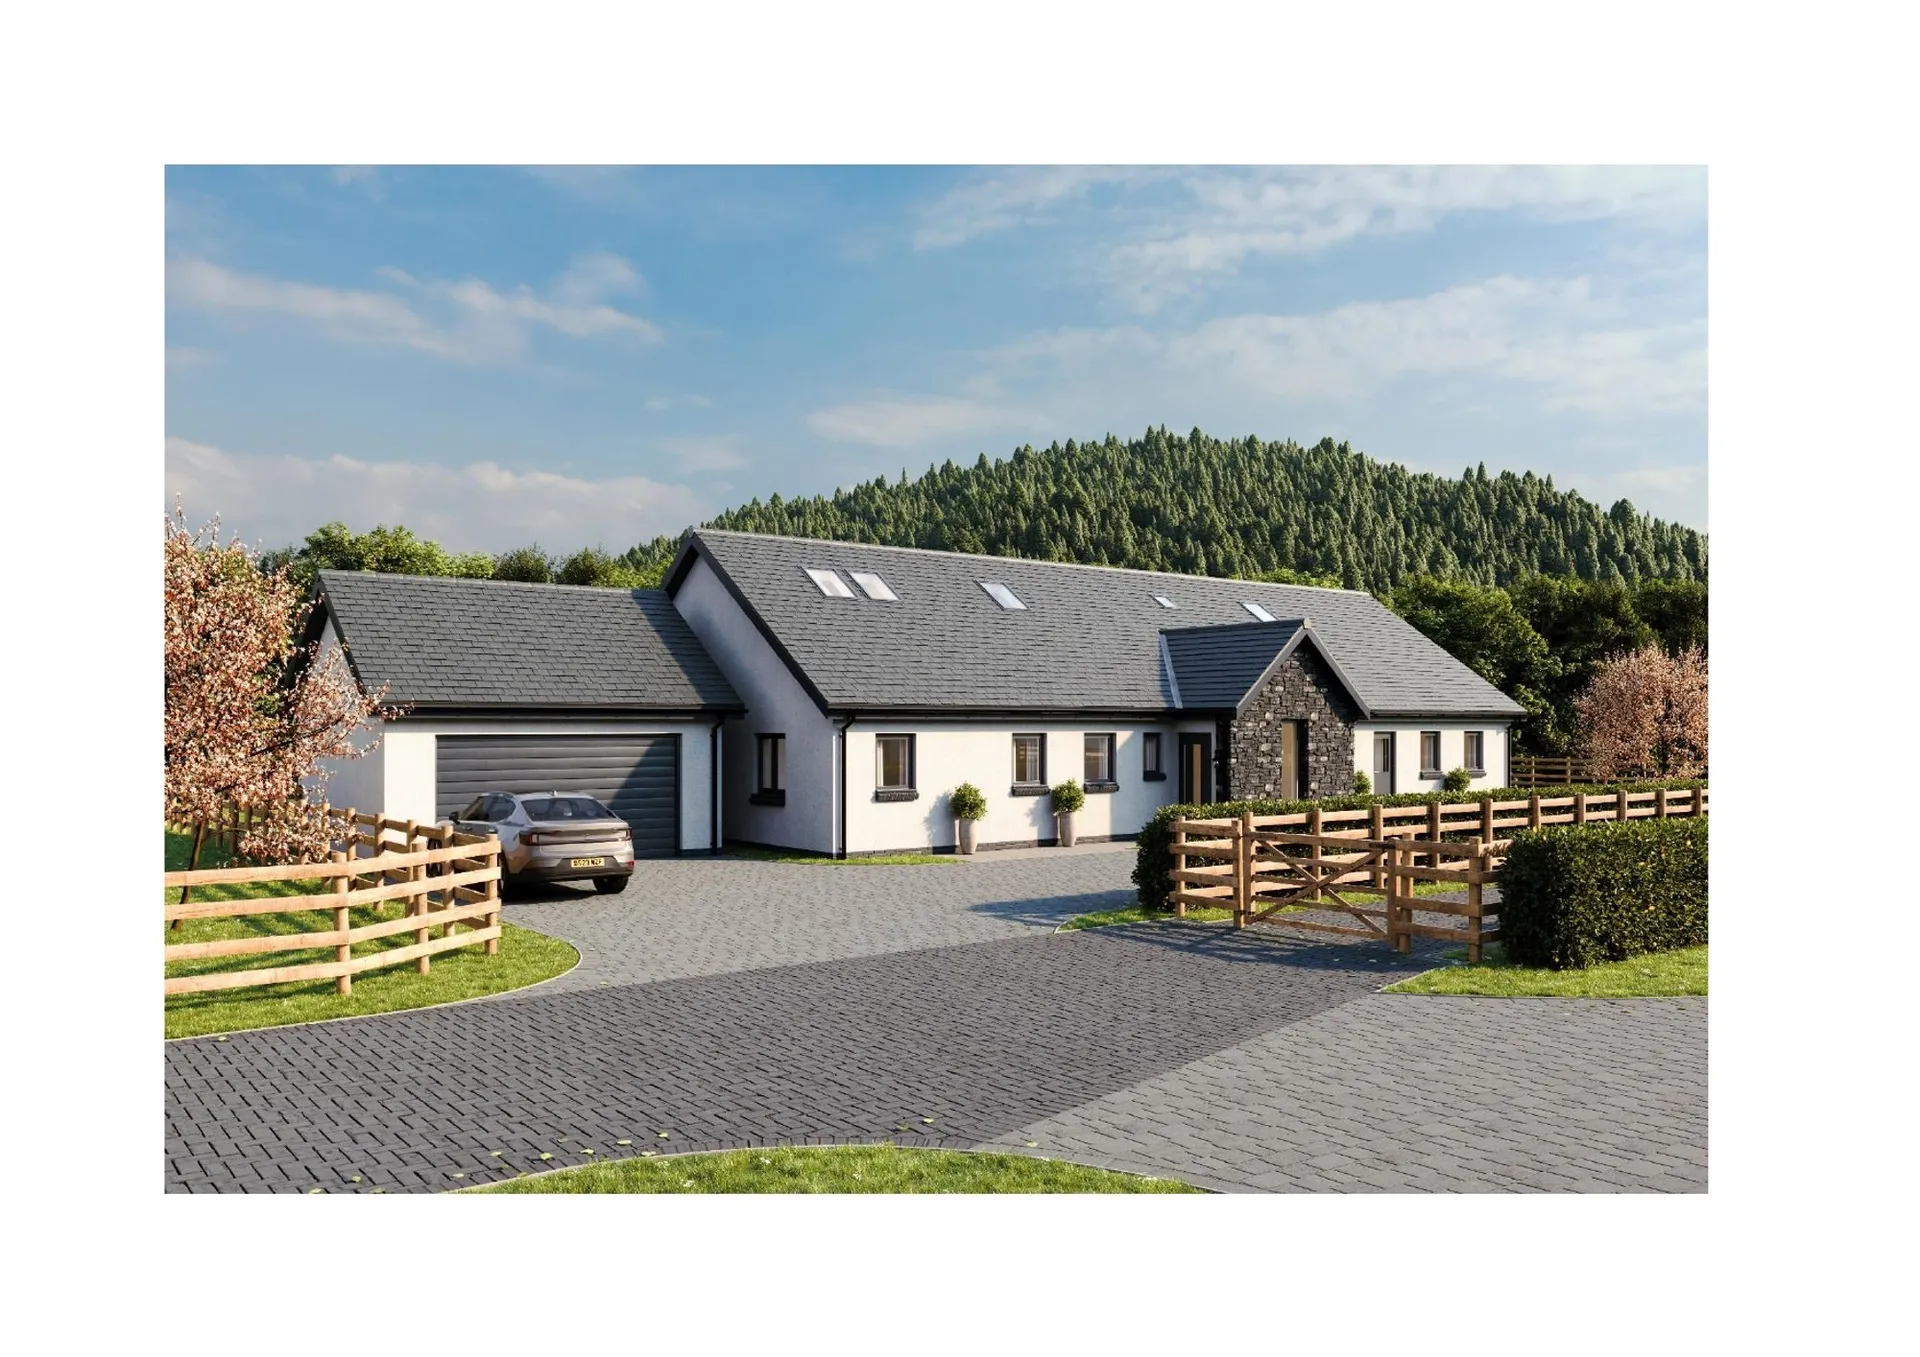
Distinctive Pooil Vaaish black limestone detailing to front and rear gables
Expansive open-plan kitchen, dining and day room
Dressing rooms and en suites to all four bedrooms
Fabulous south and west facing views towards the church and Slieau Whallian
An exceptional opportunity to acquire a beautifully designed, highly energy-efficient home occupying a generous plot of approximately one-third of an acre, with a total internal area of approximately 3,663 sq ft including the garage.Designed with both luxury and long-term efficiency in mind, the property incorporates a highly advanced borehole heat pump system, providing underfloor heating and cooling throughout. This system offers excellent efficiency and performance when compared with more conventional air source and ground source heat pump systems.The house has been constructed with exceptional levels of insulation, exceeding current Building Regulations, with high-performance insulation incorporated throughout the ground floor, external walls and roof to ensure outstanding thermal efficiency and year-round comfort.Externally, the architecture combines contemporary detailing with high-quality natural materials. Features include anthracite grey flush-fitting double-glazed windows, a natural slate roof, natural slate pathways and terraces, and an attractive lime-mix rendered finish. Particularly distinctive are the Pooil Vaaish black limestone features to the front and rear gables, introducing a unique Manx architectural character.The property has been designed to maximise its superb south and west-facing orientation, with a large glazed south-west façade allowing natural light to flood the principal living accommodation. The impressive open-plan kitchen, dining and day room opens directly onto the gardens and terraces, creating an exceptional space for both everyday family living and entertaining.The gardens enjoy a peaceful and tranquil setting together with fabulous views towards the church and Slieau Whallian, while the generous plot provides excellent outdoor space and ample parking for approximately six vehicles.Accommodation is substantial and thoughtfully arranged. The ground floor provides two generous double bedroom suites, each benefiting from its own dressing room and en suite bathroom. The first floor offers a further two large bedrooms, again each incorporating an en suite and dressing room.A rare opportunity to acquire a substantial contemporary home combining exceptional build quality, striking architecture, luxurious accommodation and outstanding energy efficiency in a wonderfully private and tranquil setting.
Specification
Enquire about this listing
Your message goes straight to the marketing agent. We do not sell your details, and we do not add you to a mailing list. How we use your information.