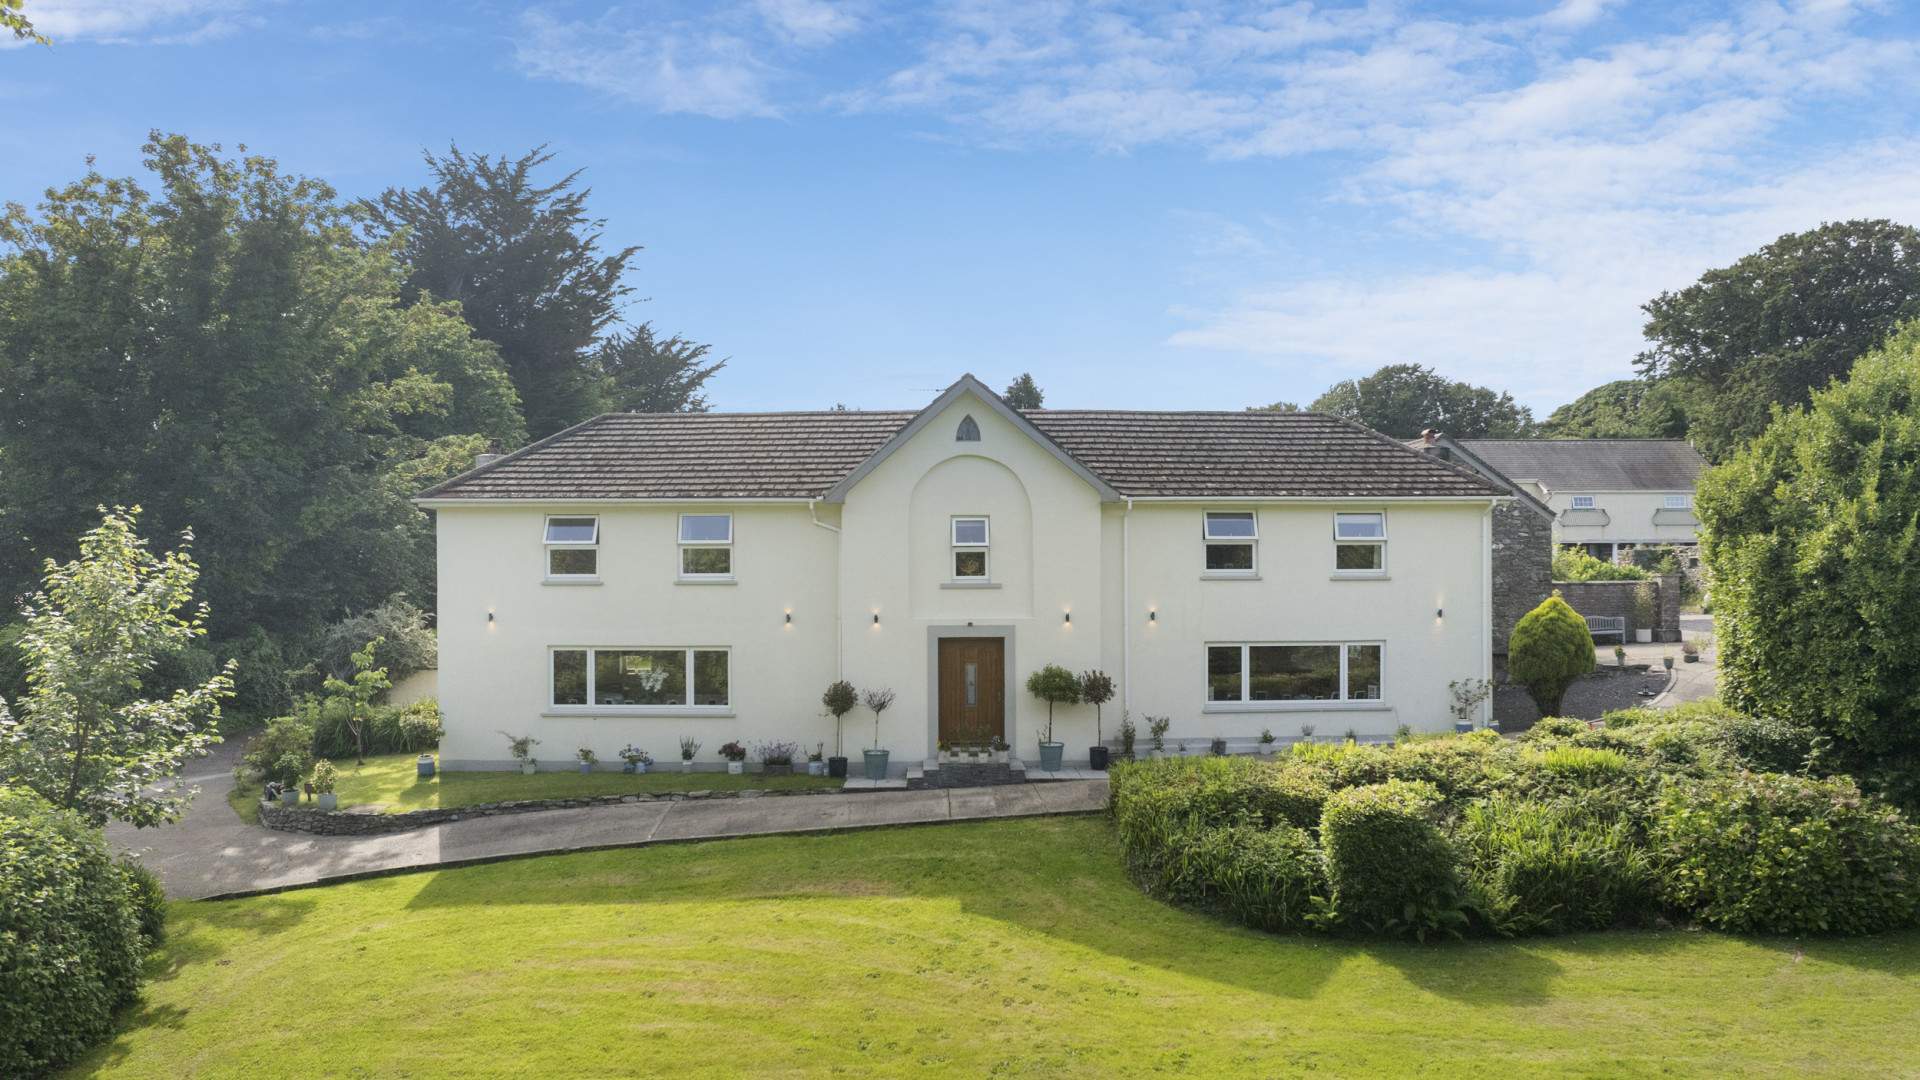
Mount Rule Farm, West Baldwin Road, Mount Rule, Douglas, IM4 4HW
Douglas
- Sold STC
£1,695,000
- 6 beds
- 2 baths
Marketed by Cowley Groves (opens in a new tab)
Photographs
About this property
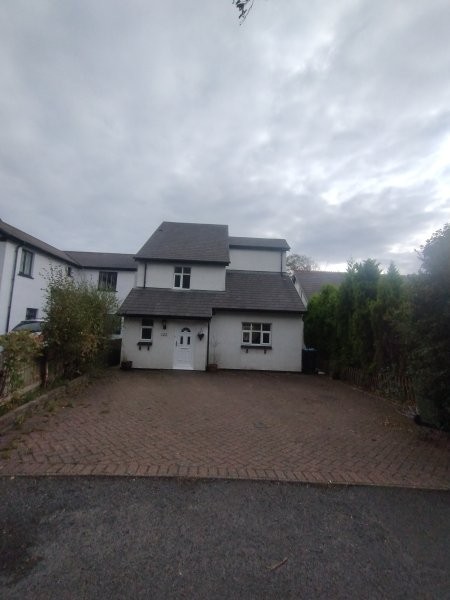
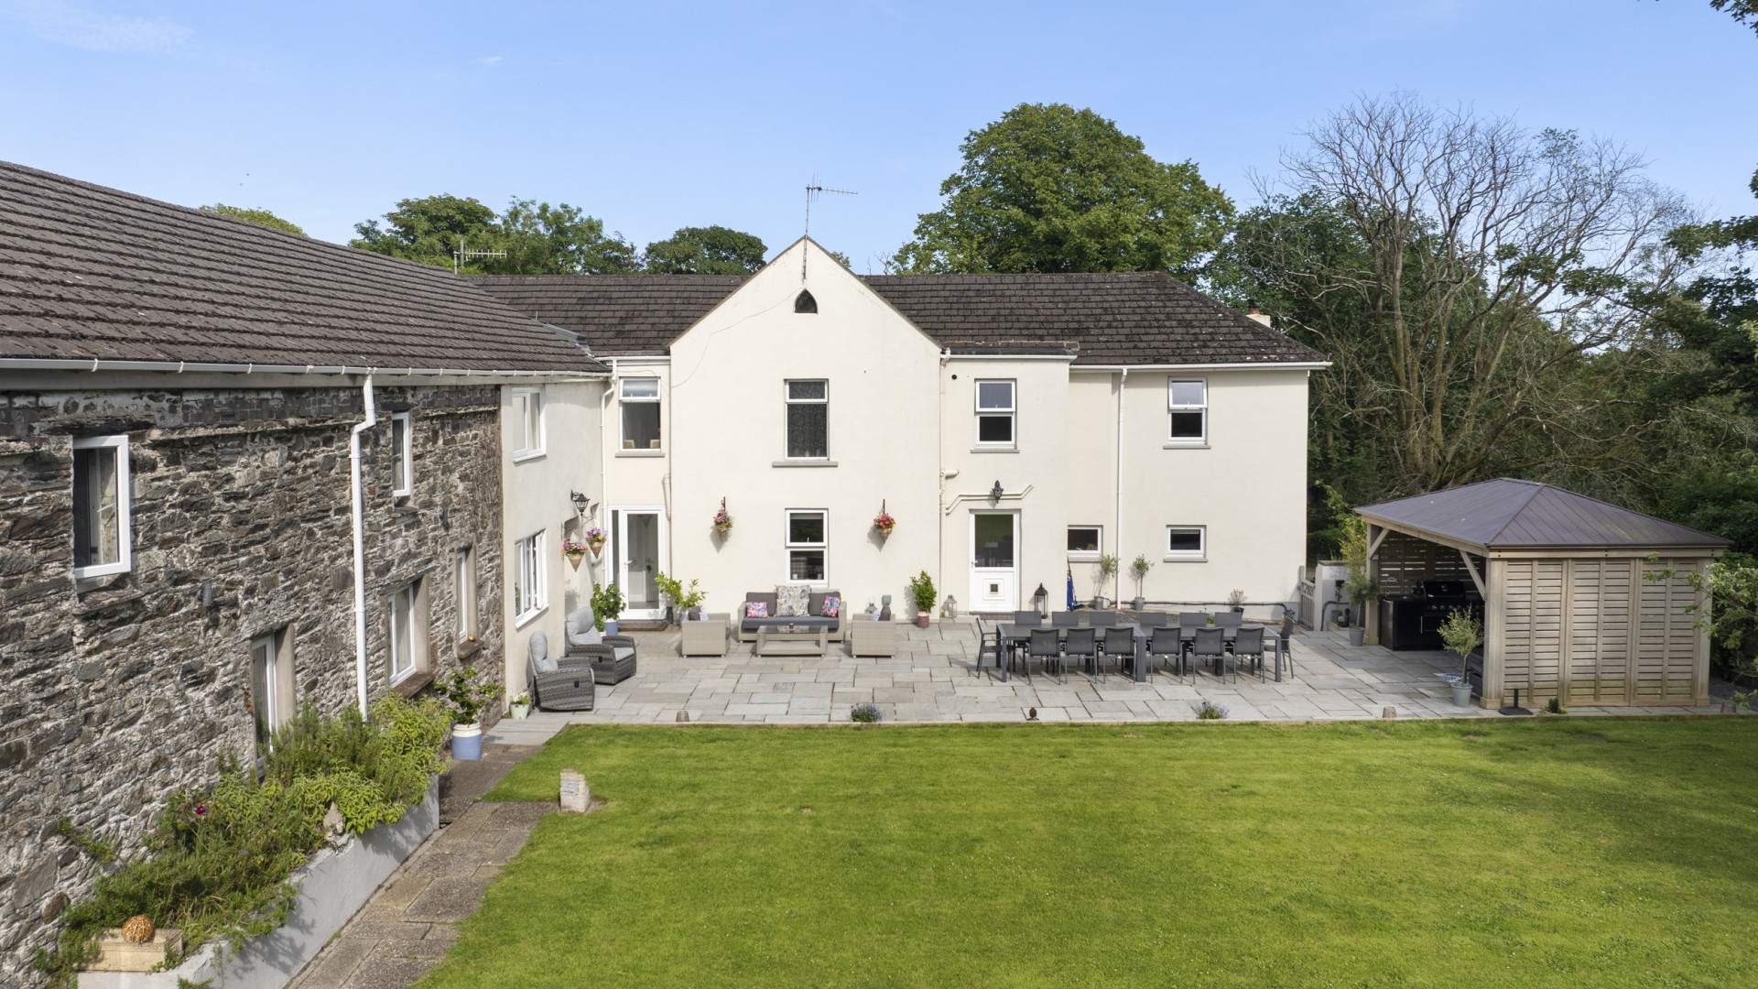
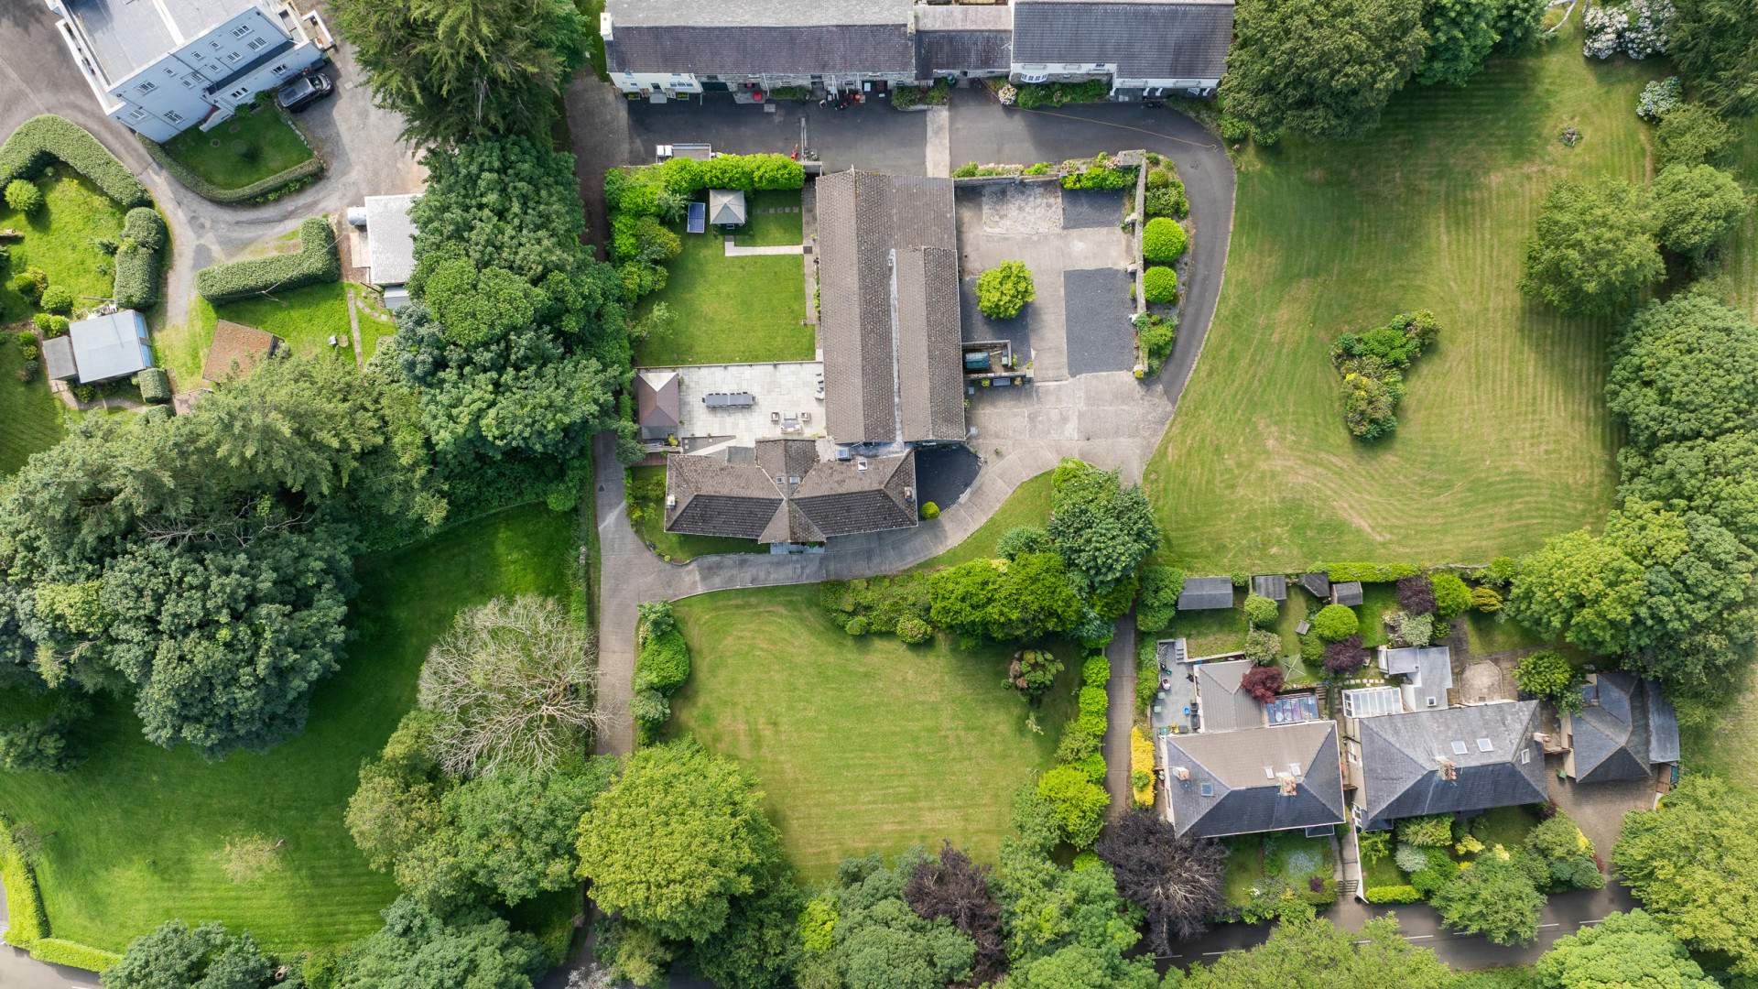
Beautifully modernised Manx farmhouse with an attached 2 storey barn, offering approx. 7,000sq/ft of versatile living space set within around 1 acre of established grounds. Combining period charm with contemporary finishes, this exceptional property provides flexible accommodation & a peaceful rural setting.
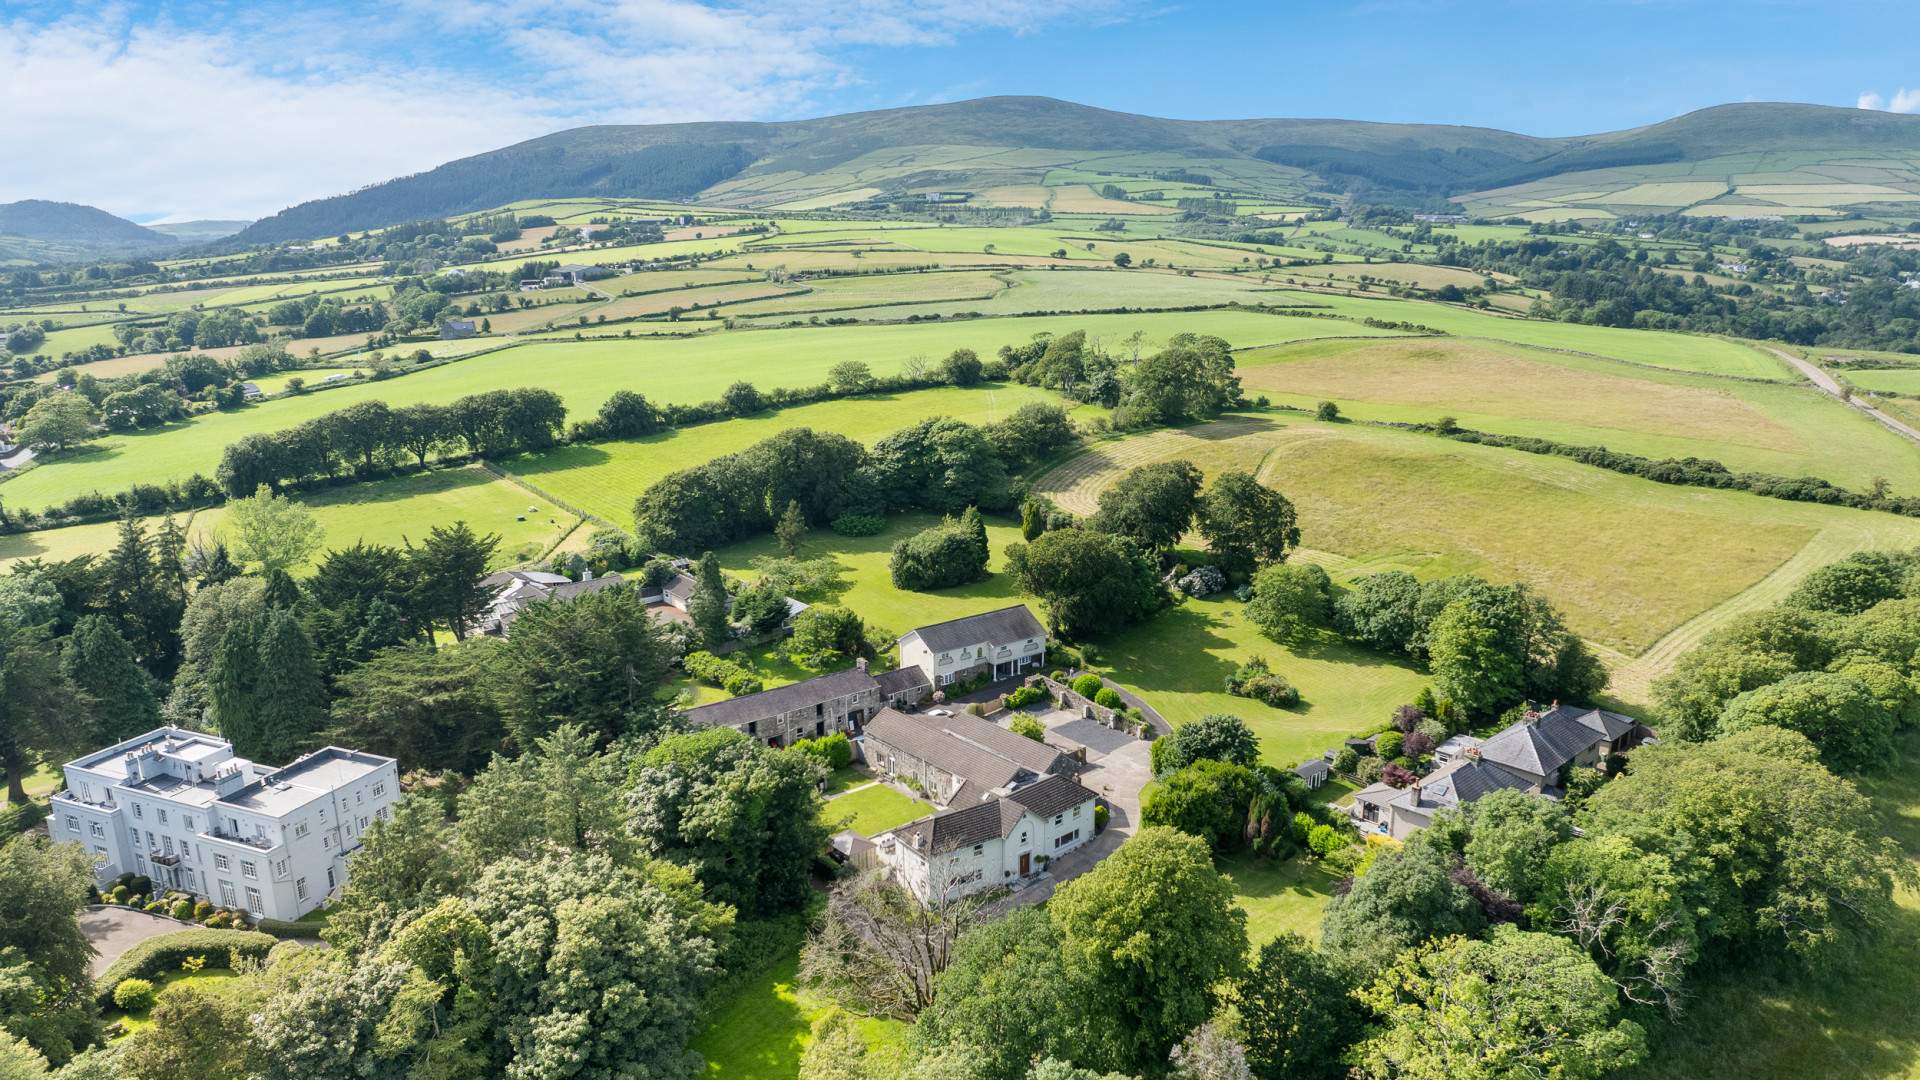
A property of genuine rarity, Mount Rule Farm delivers the scale and character of country living within easy reach of Douglas — a combination that simply does not come to market often on the Island.
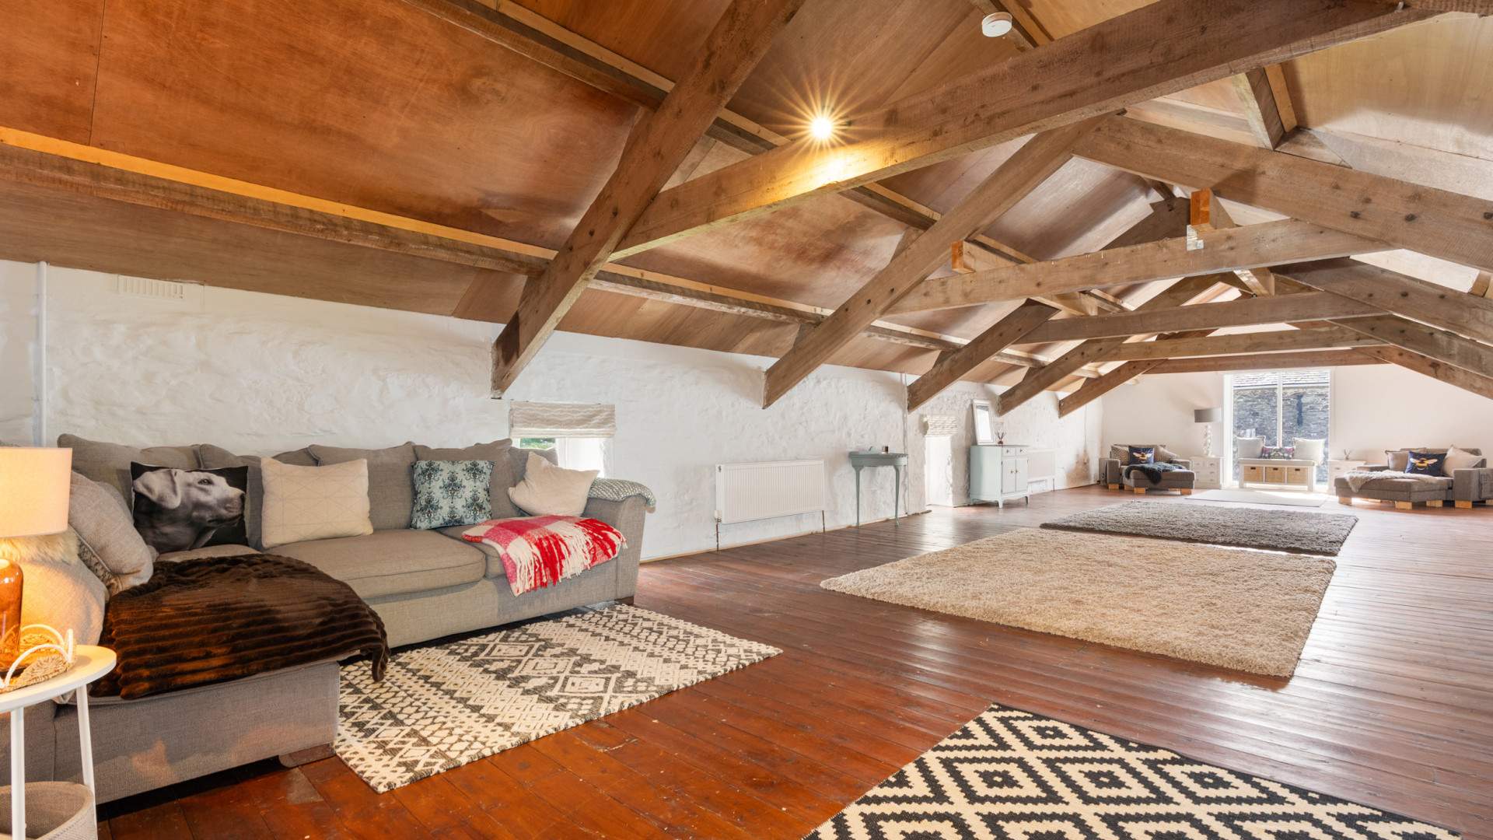
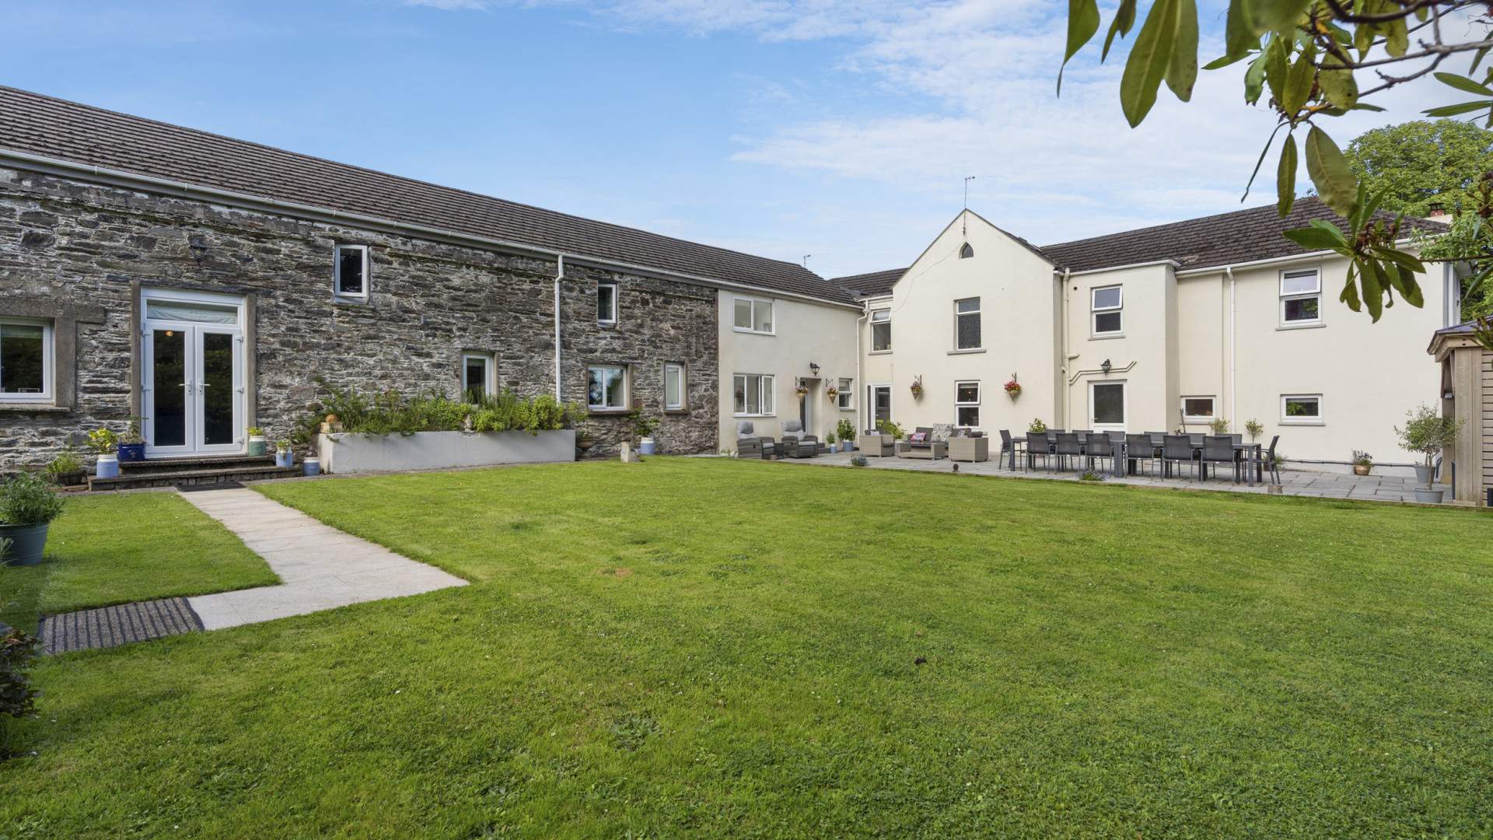
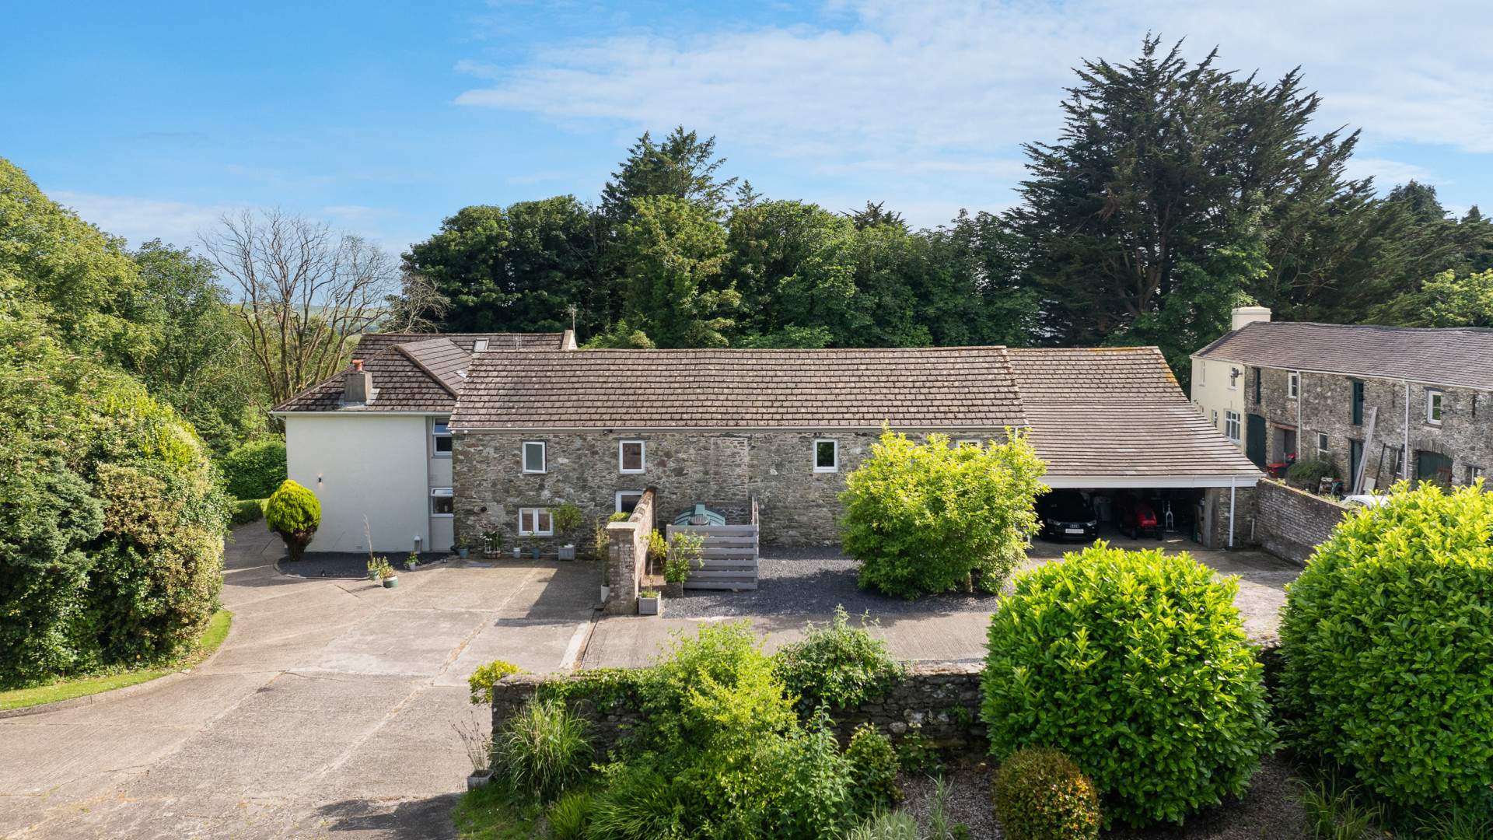
Set within approximately 1 acre of established grounds, the property extends to around 7,000sq/ft. A traditional Manx farmhouse and a substantial attached 2 storey barn, linked internally and offering outstanding flexibility of use.
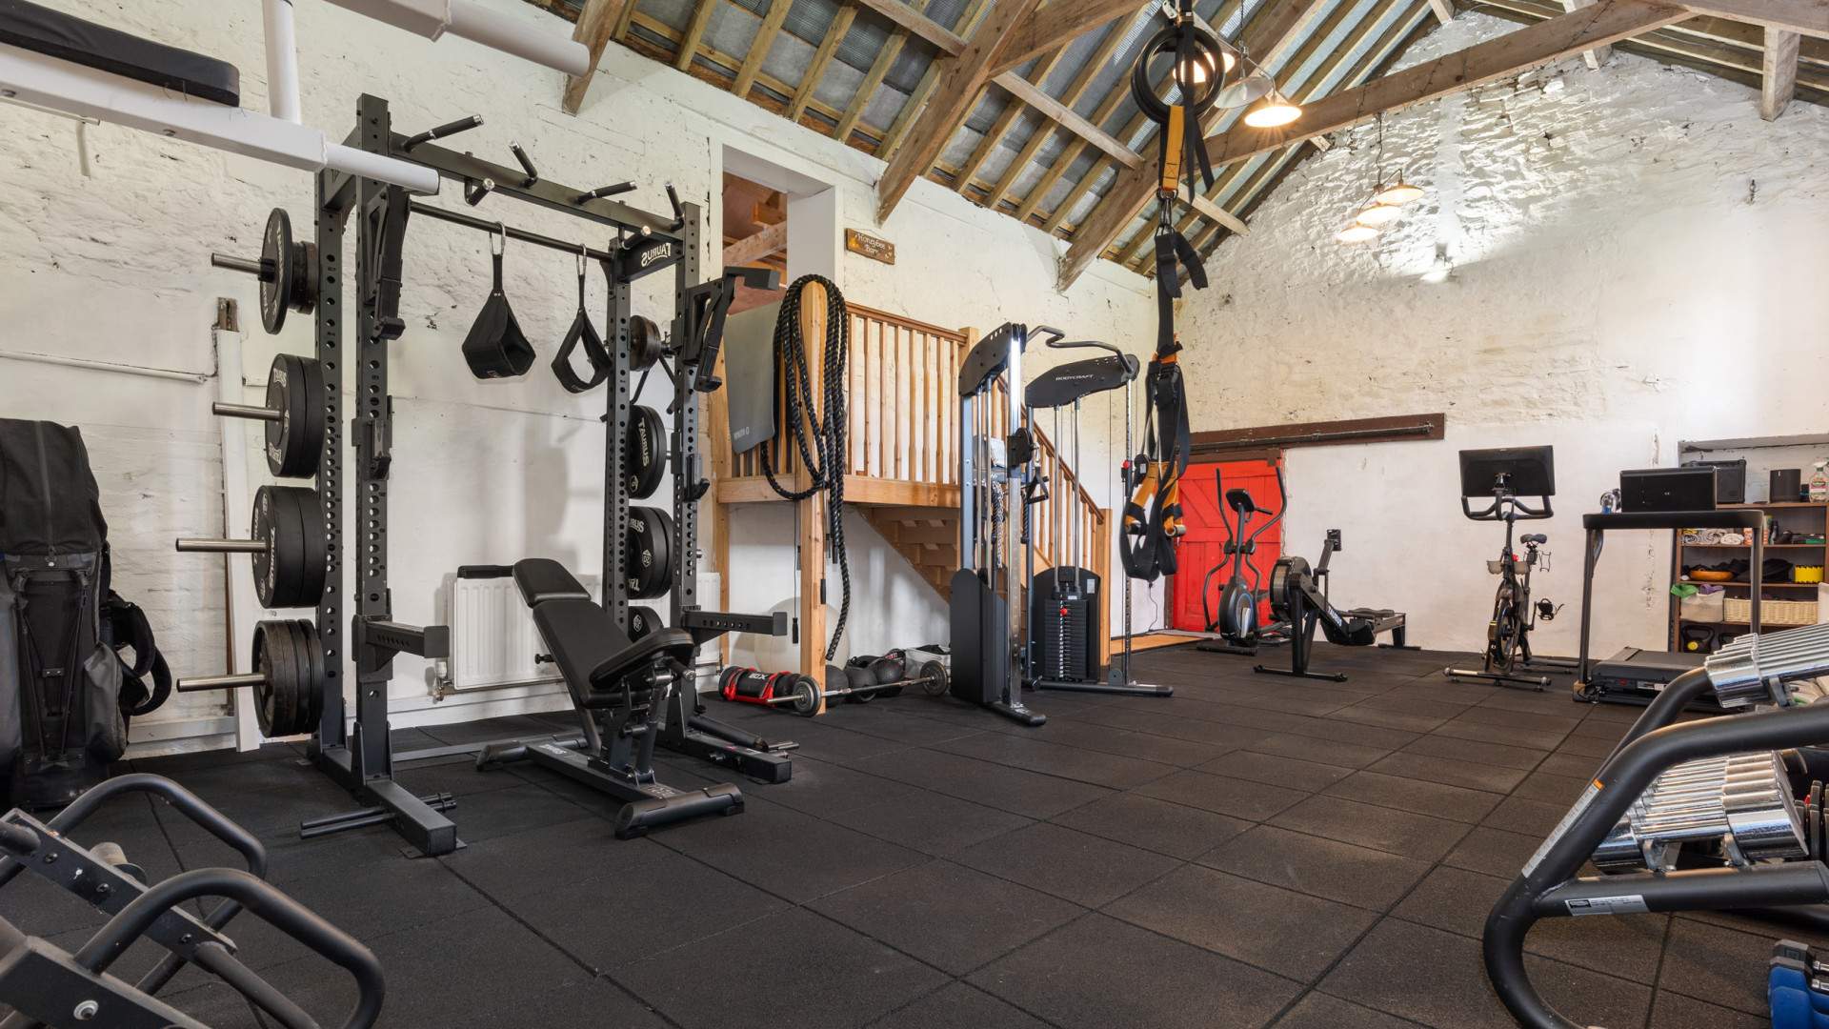
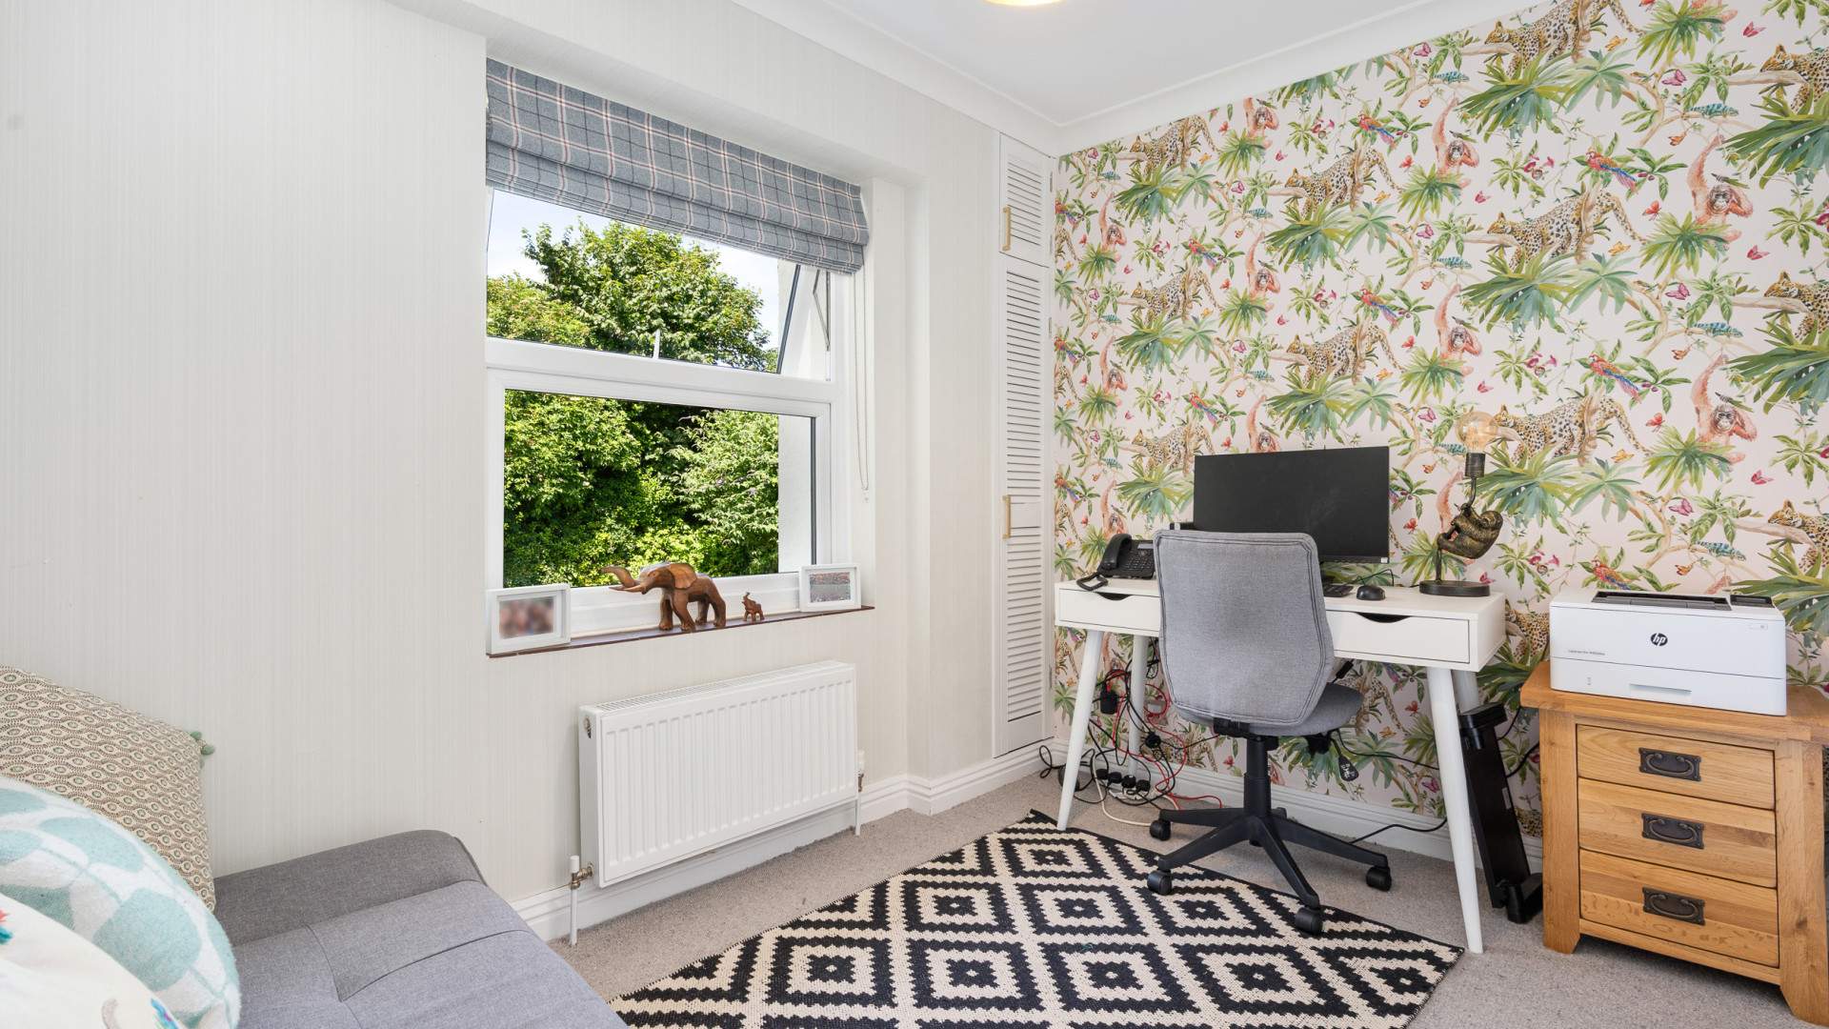
Whether you’re looking for generous family accommodation, dedicated workspace, a home gym, or secure garaging, the footprint and configuration make it possible.
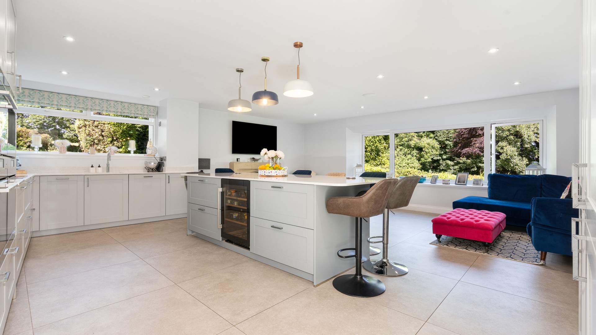
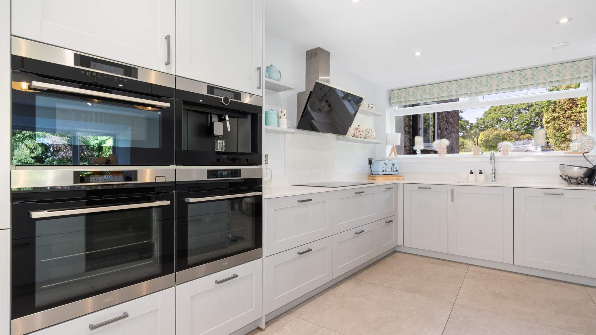
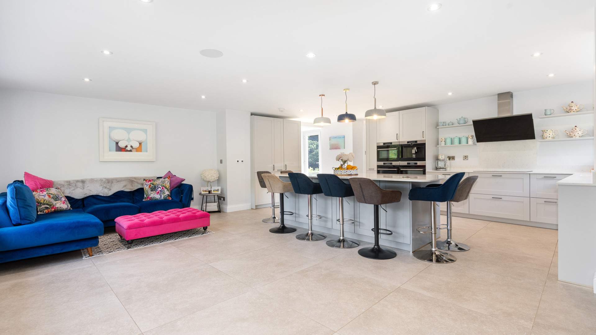
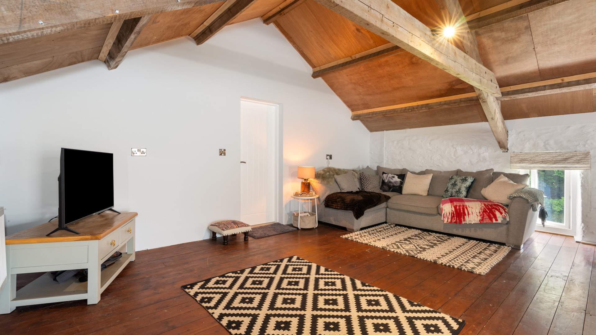
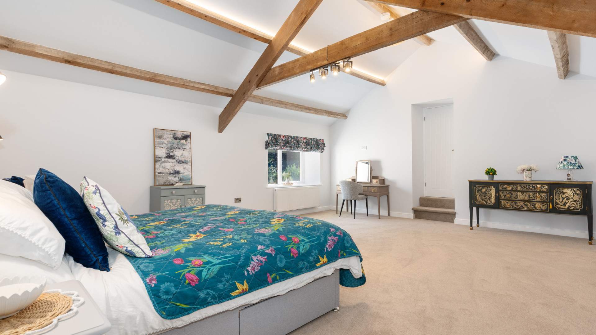
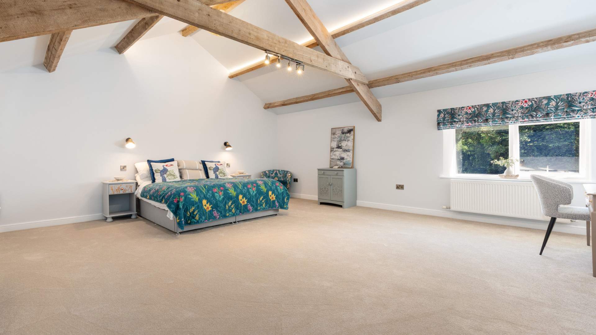
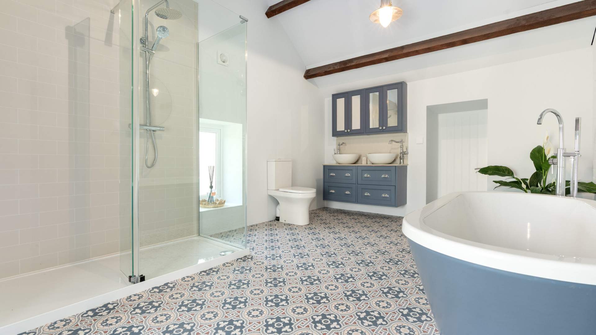
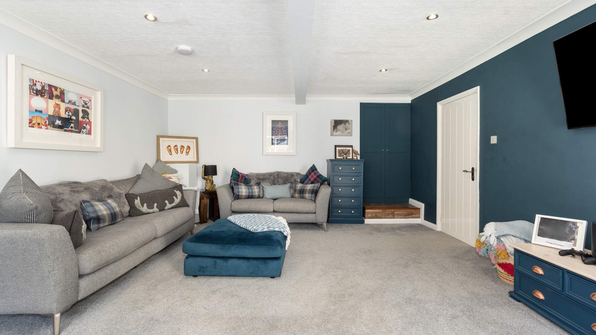
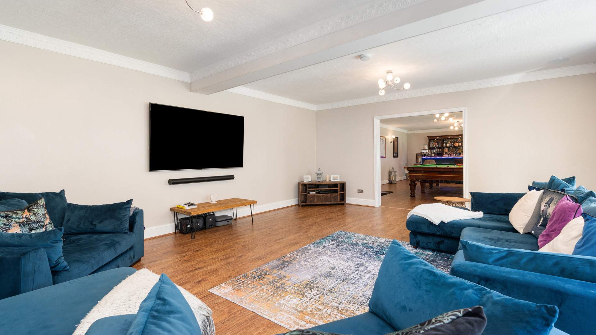
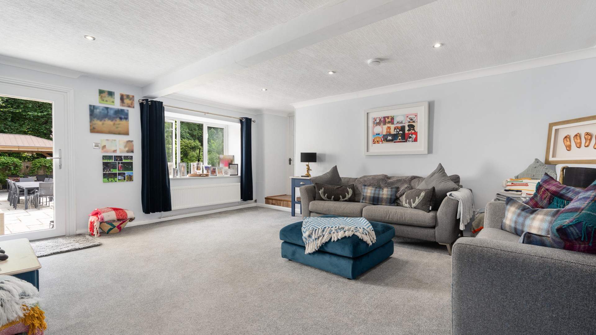
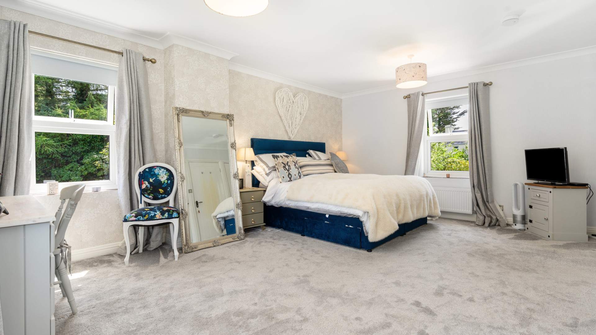
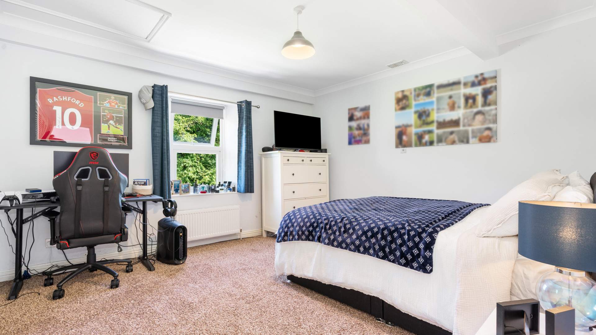
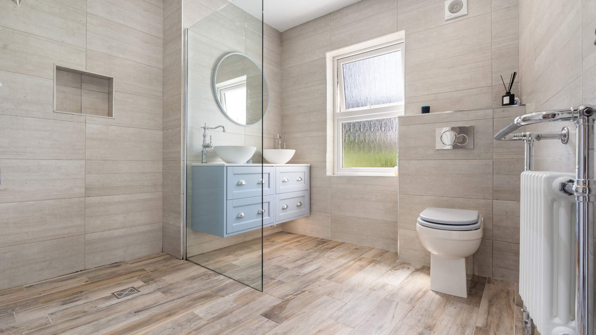
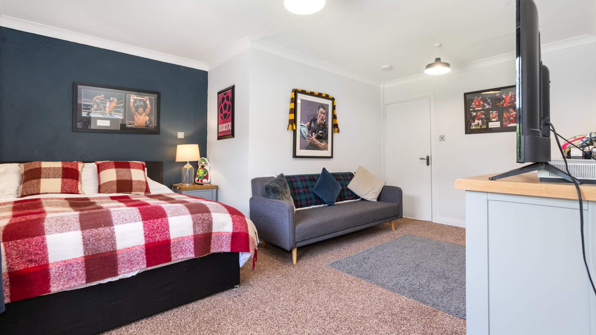
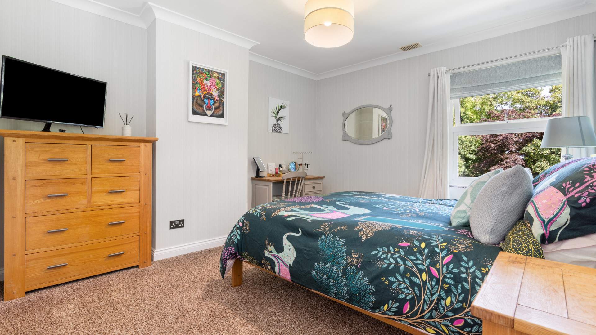
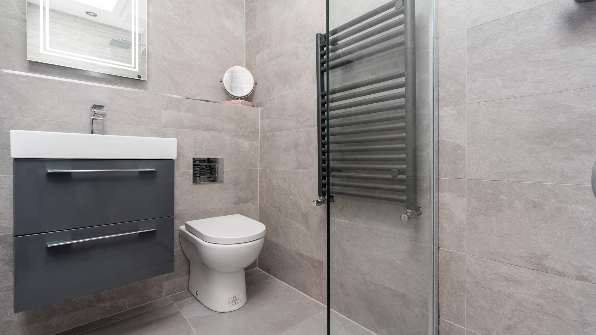
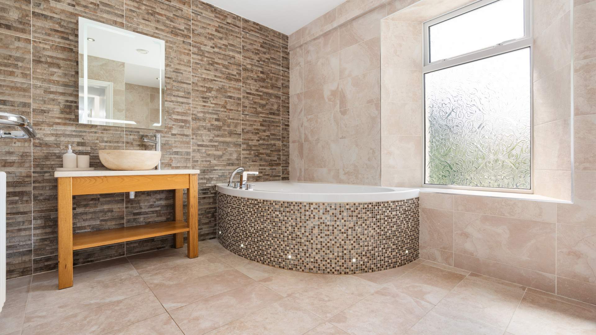
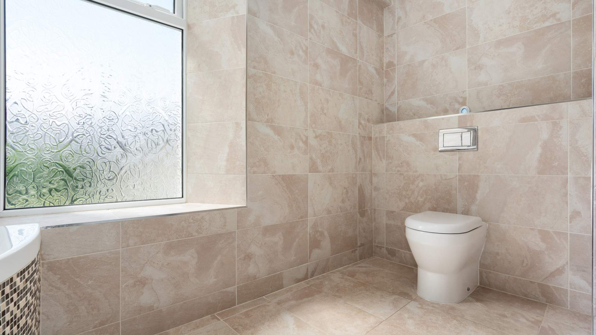
Thoughtfully modernised throughout, the interiors balance period character with contemporary finish. Multiple reception rooms provide real breadth for family life and entertaining, while the well-appointed bathrooms serve the sleeping accommodation with care.
West Baldwin Road places you in some of the most scenic countryside the Island has to offer, yet Douglas is no more than 10 minutes away. It’s a rare balance of genuine rural privacy and everyday practicality.
Viewings are strictly by appointment. A property of this calibre merits careful consideration and Cowley Groves would be delighted to show you around.
Accommodation
Ground Floor
- Entrance Porch (approx. 5’3 x 4’3)
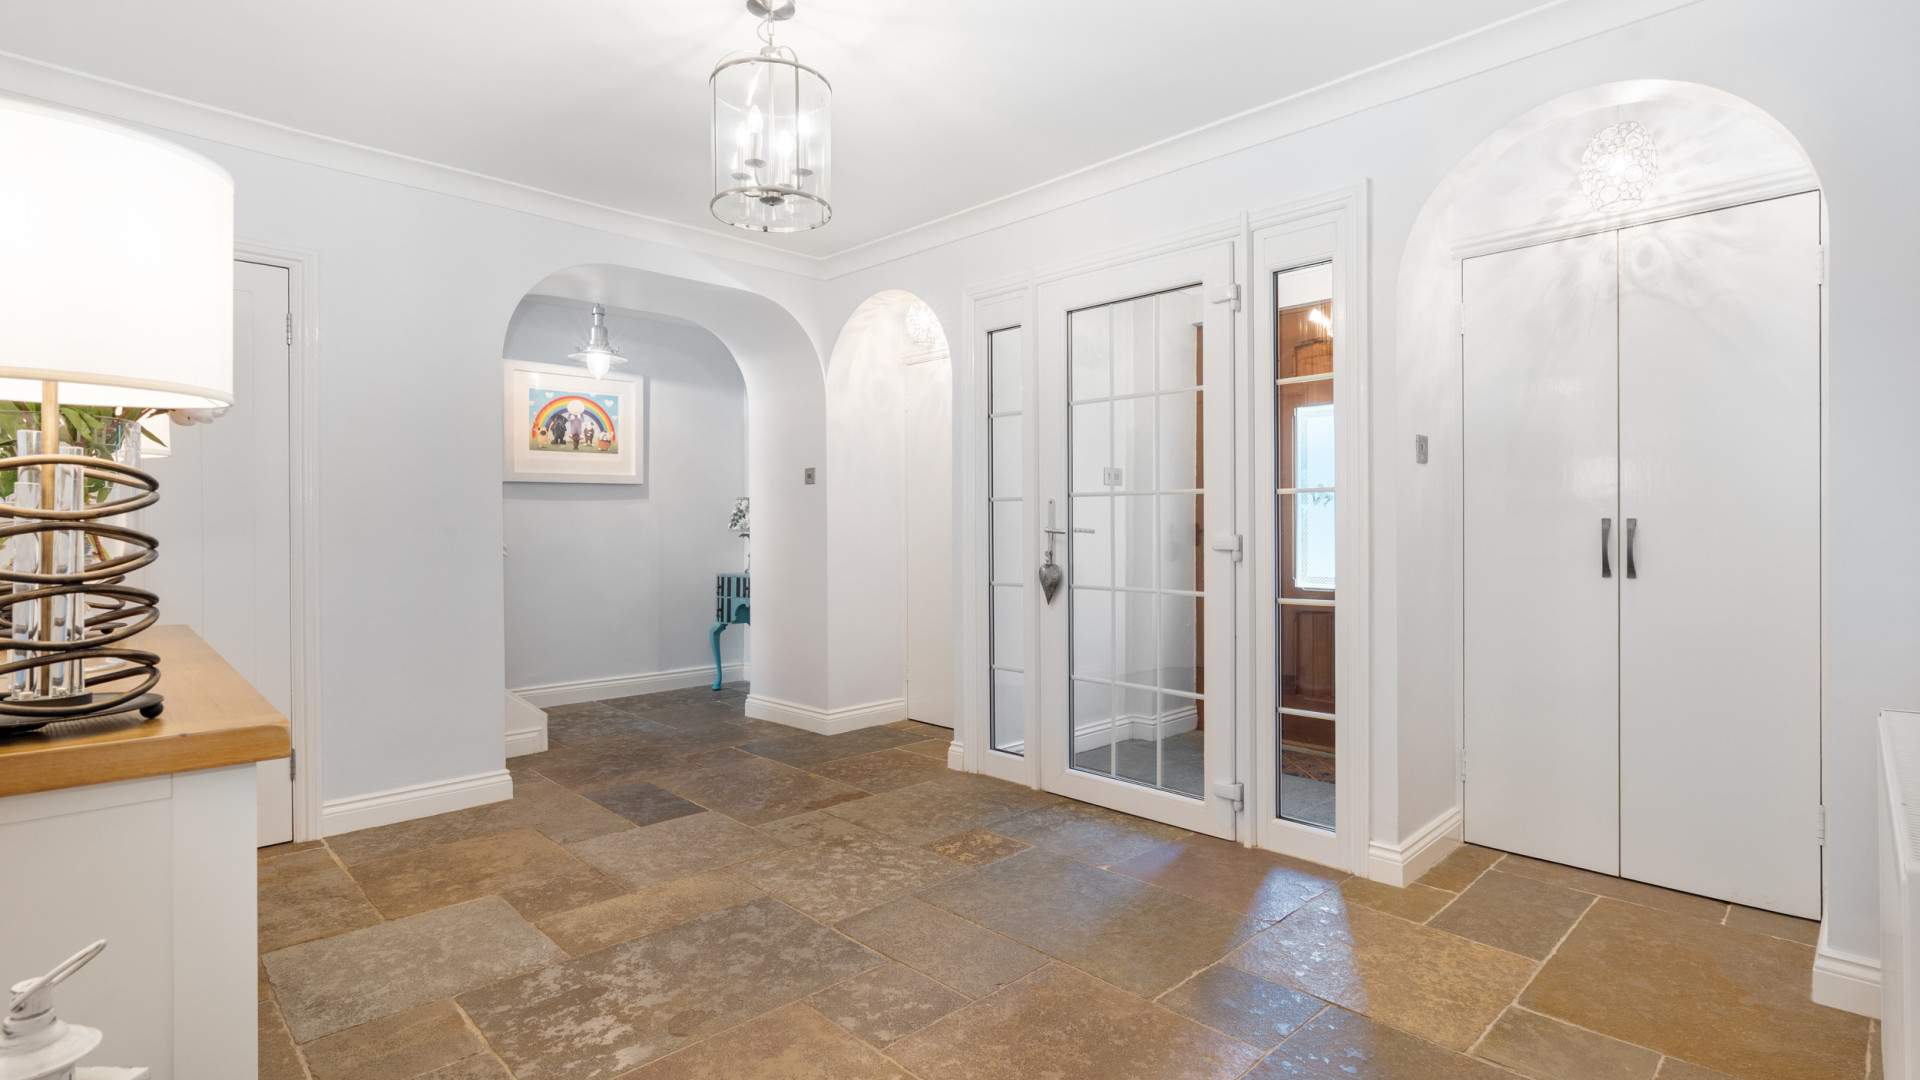
- Entrance Foyer (approx. 19’11 x 11’6)
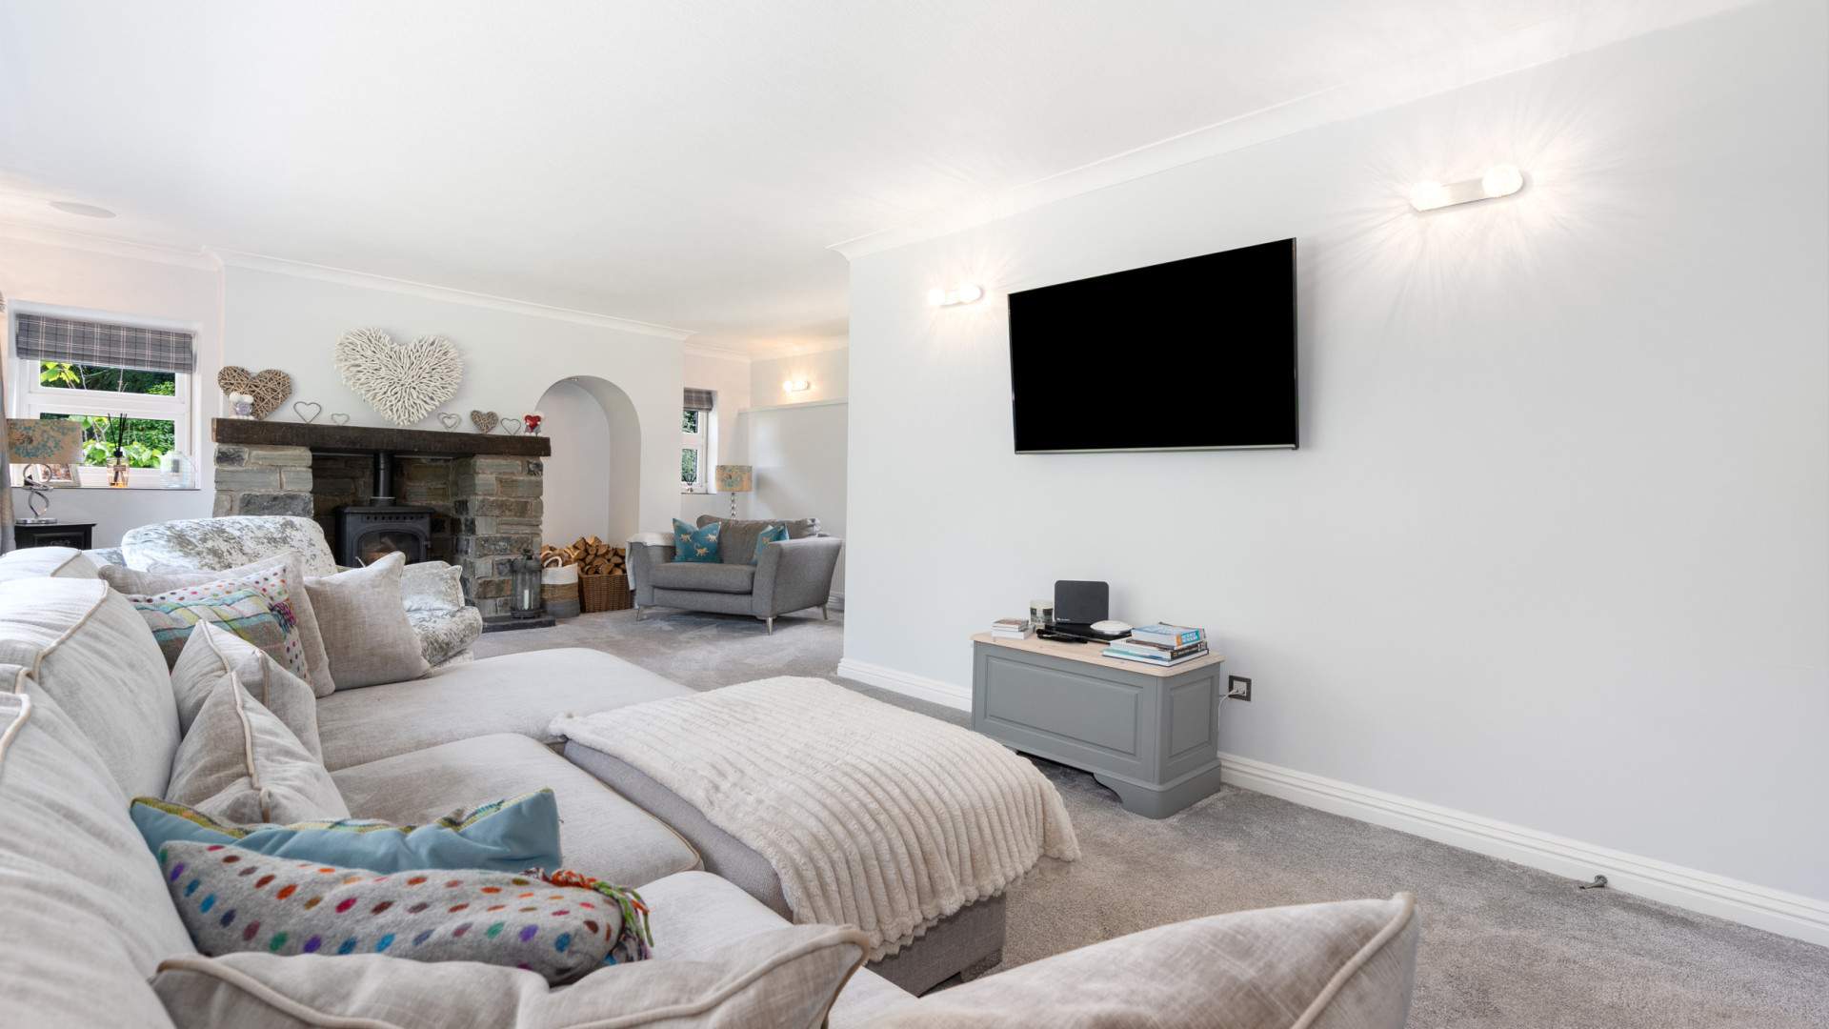
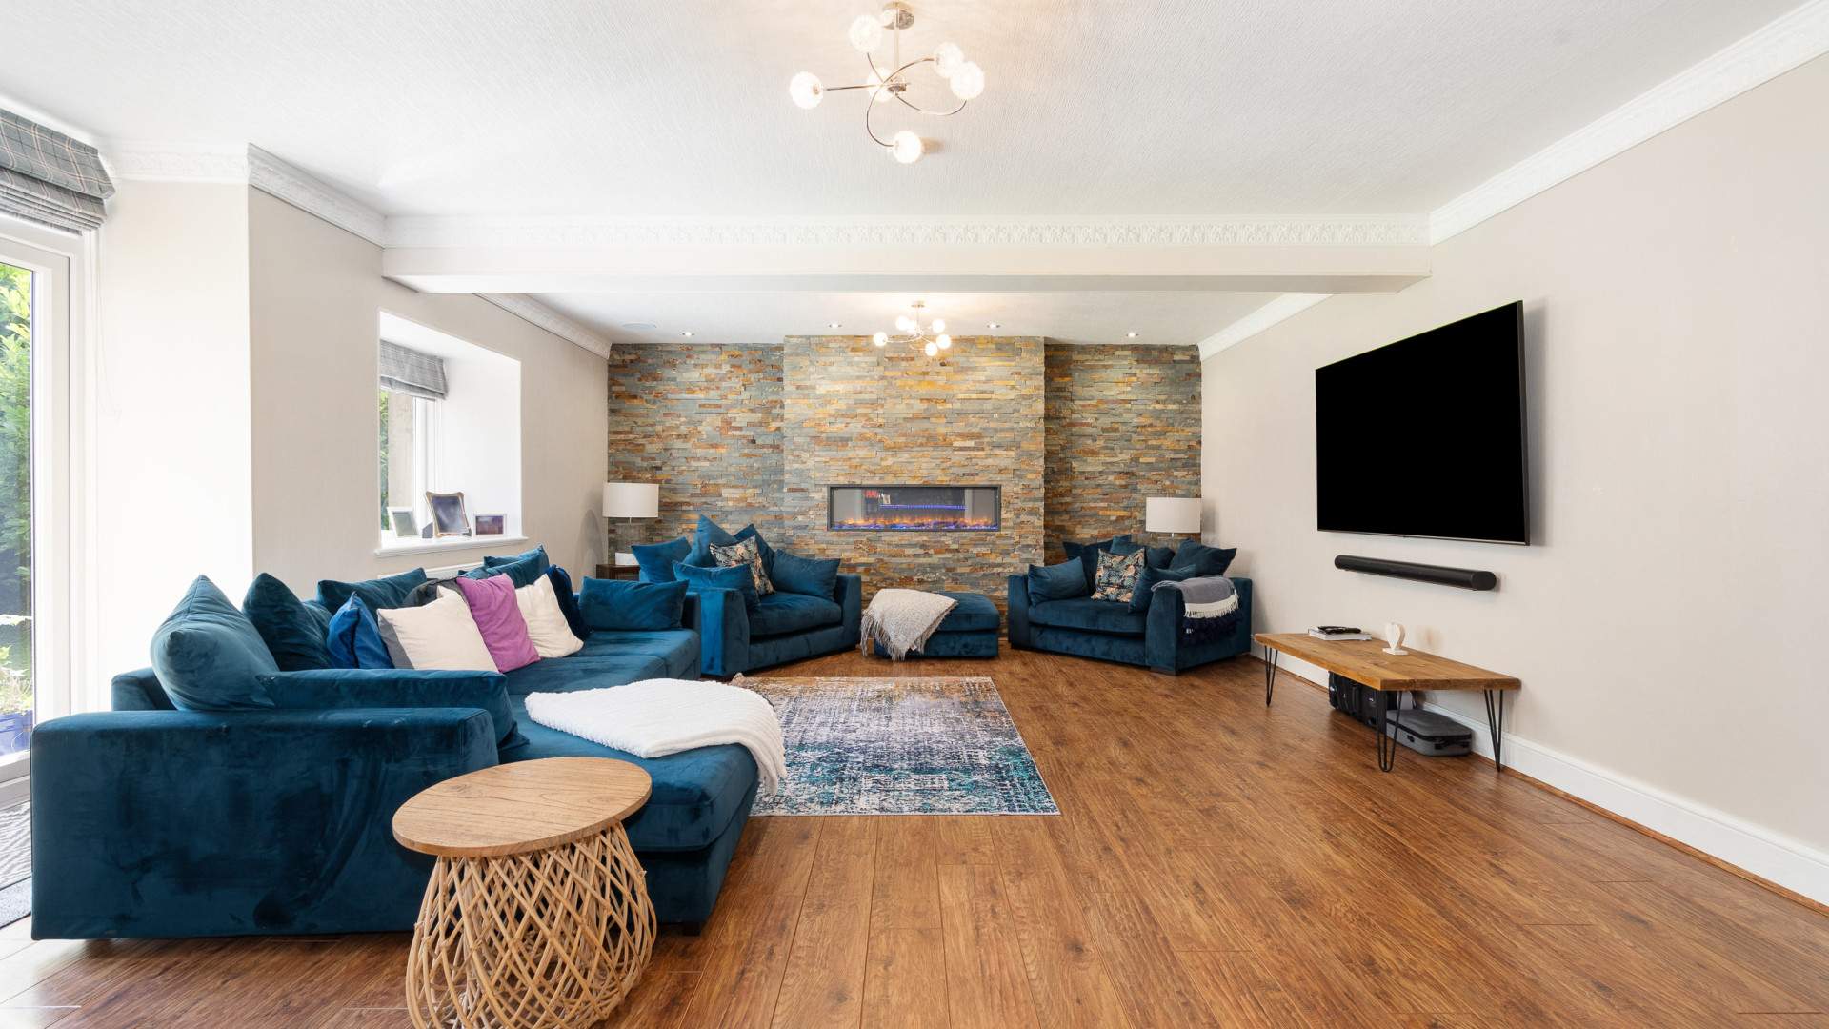
- Living Room (approx. 25’4 x 17’0)
- Inner Hallway (approx. 11’4 x 7’2)
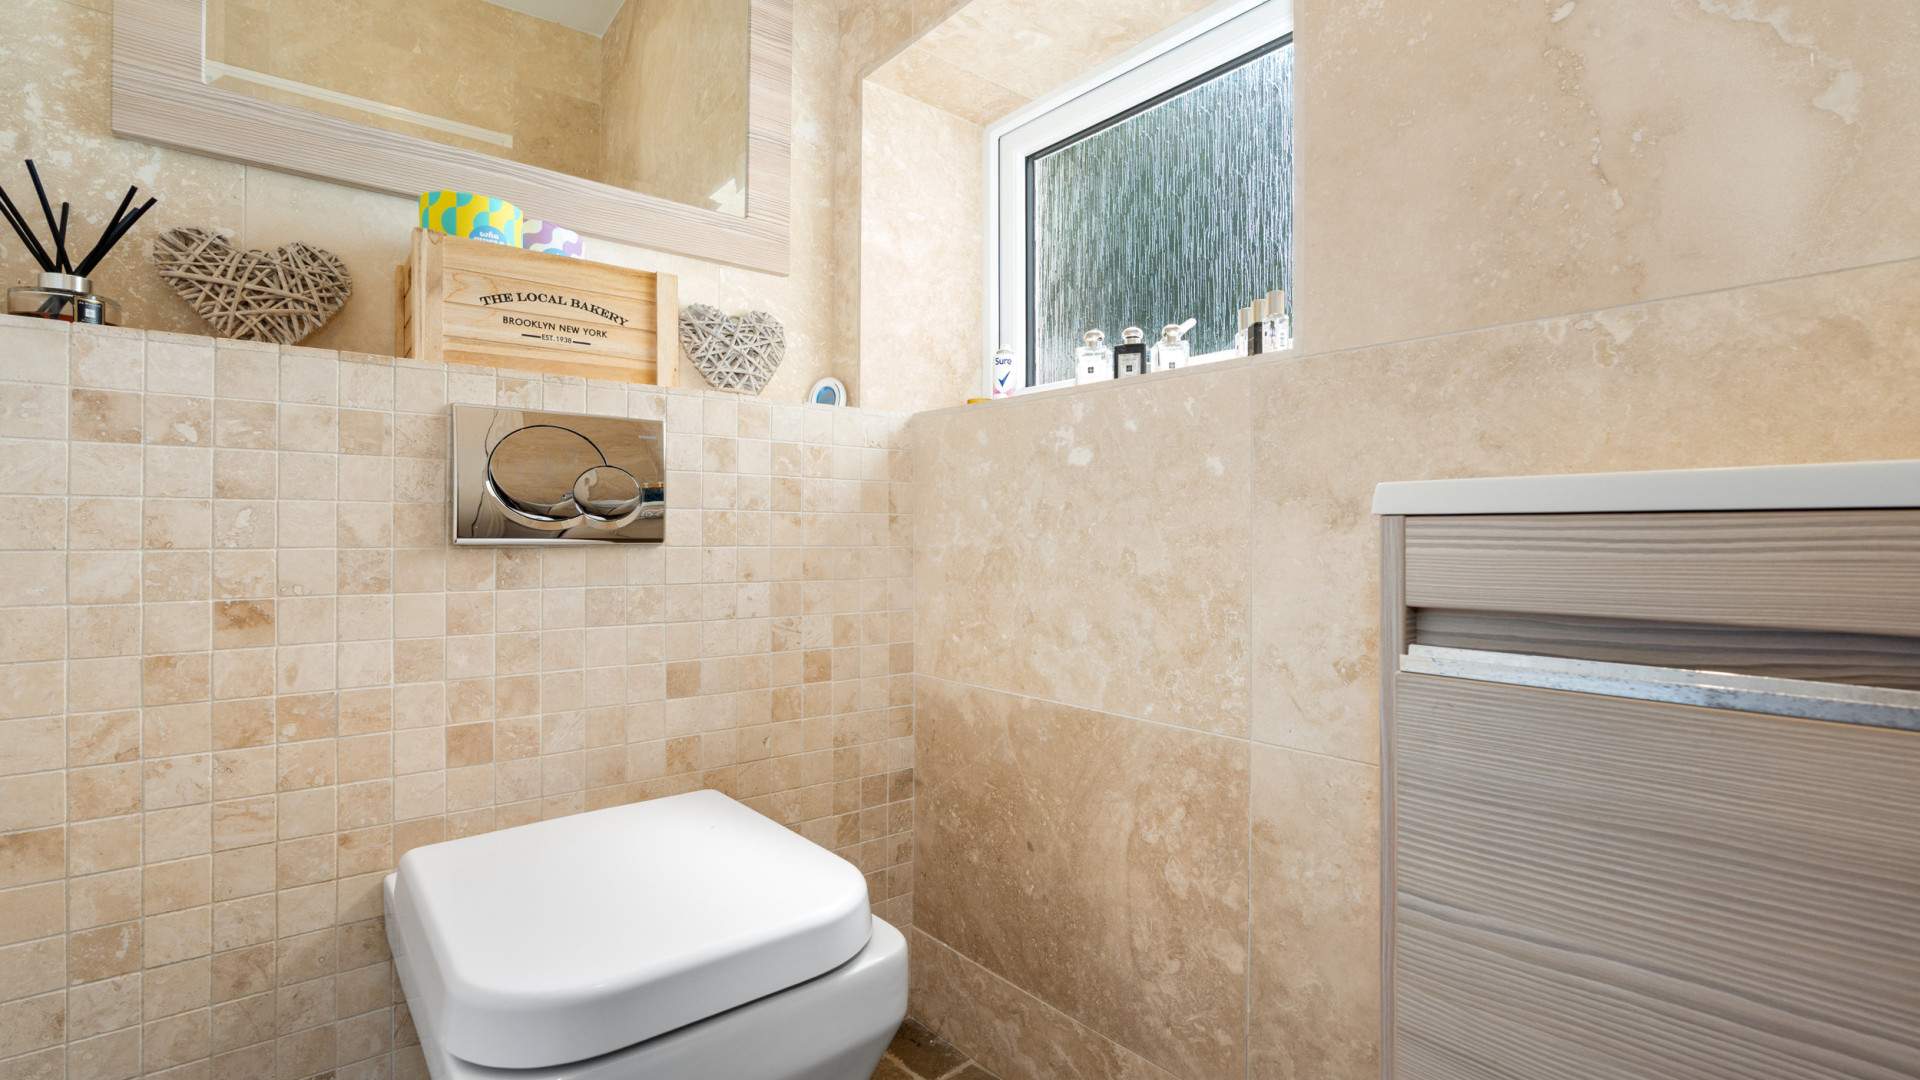
- Downstairs W.C. (approx. 6’2 x 3’7)
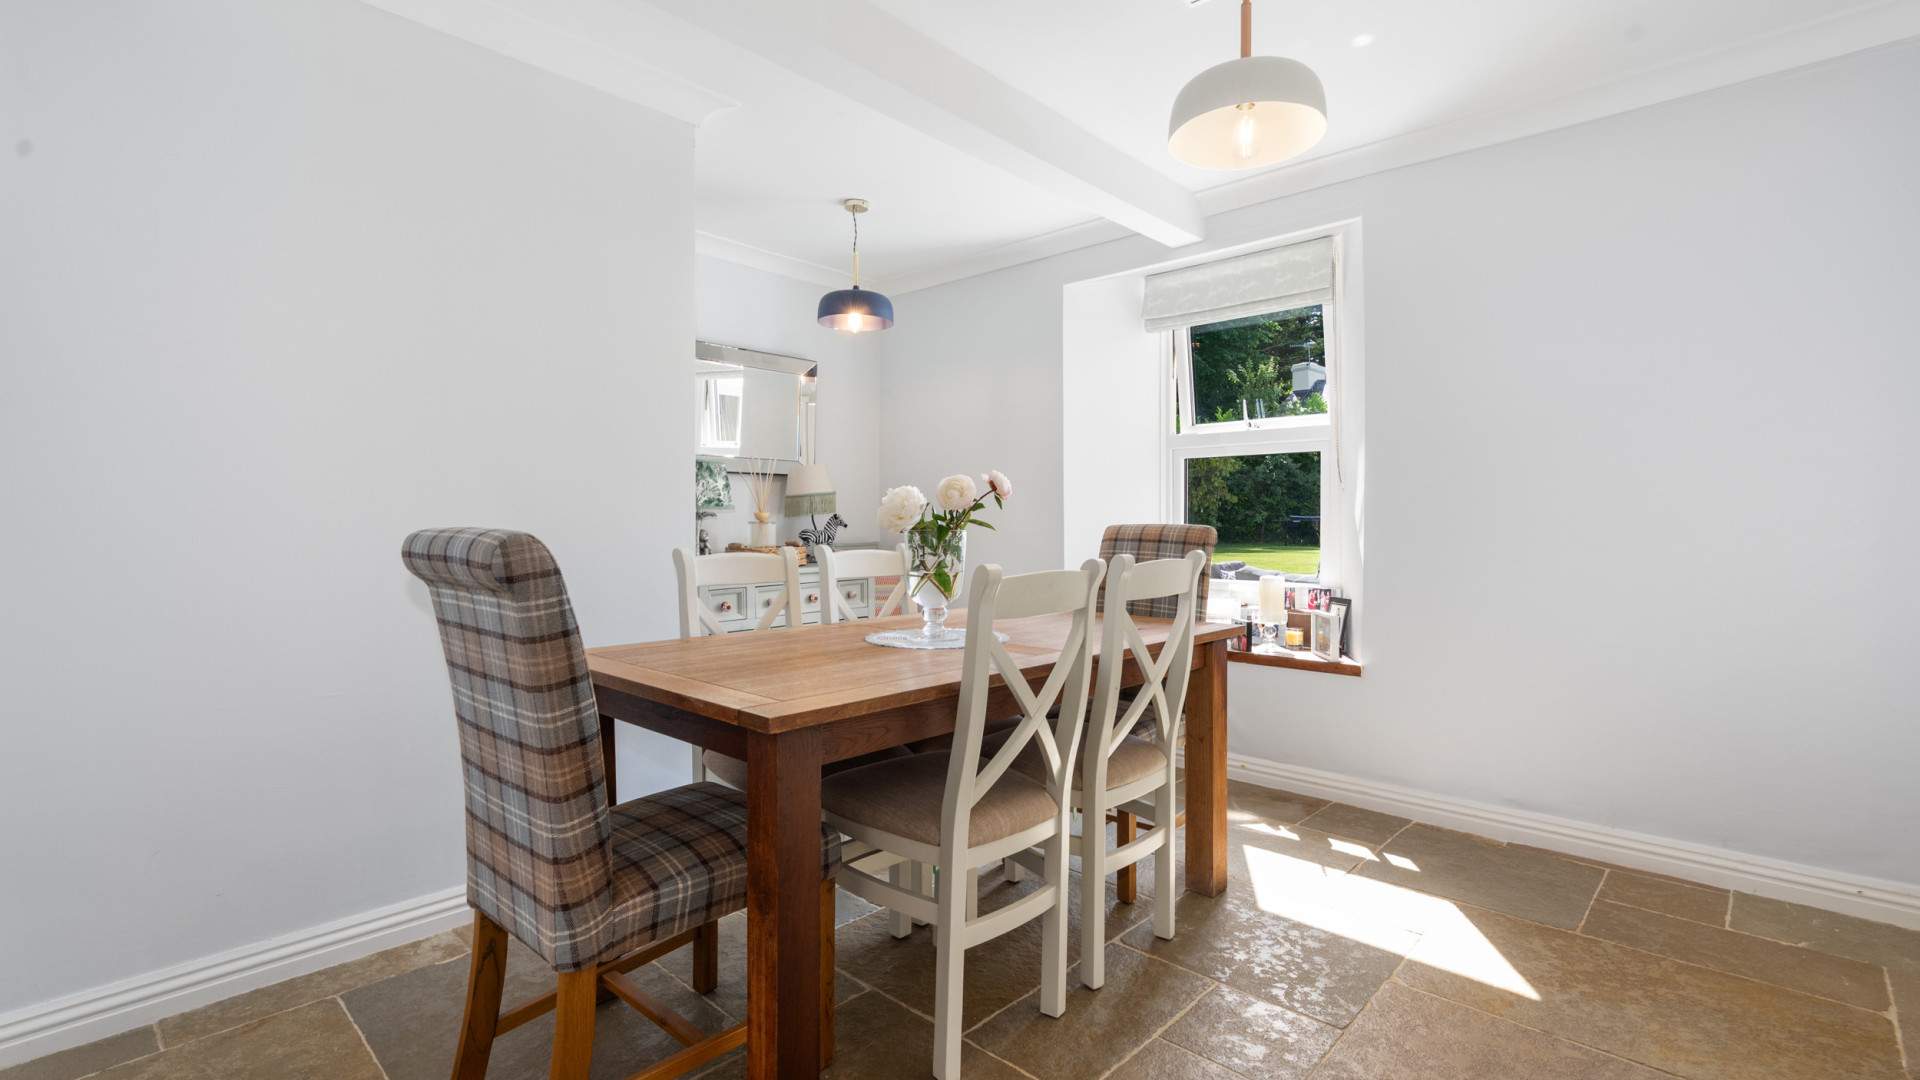
- Dining Room (approx. 13’9 x 11’10)
- Family Room (approx. 22’2 x 12’9)
- Kitchen (approx. 28’0 x 10’11)
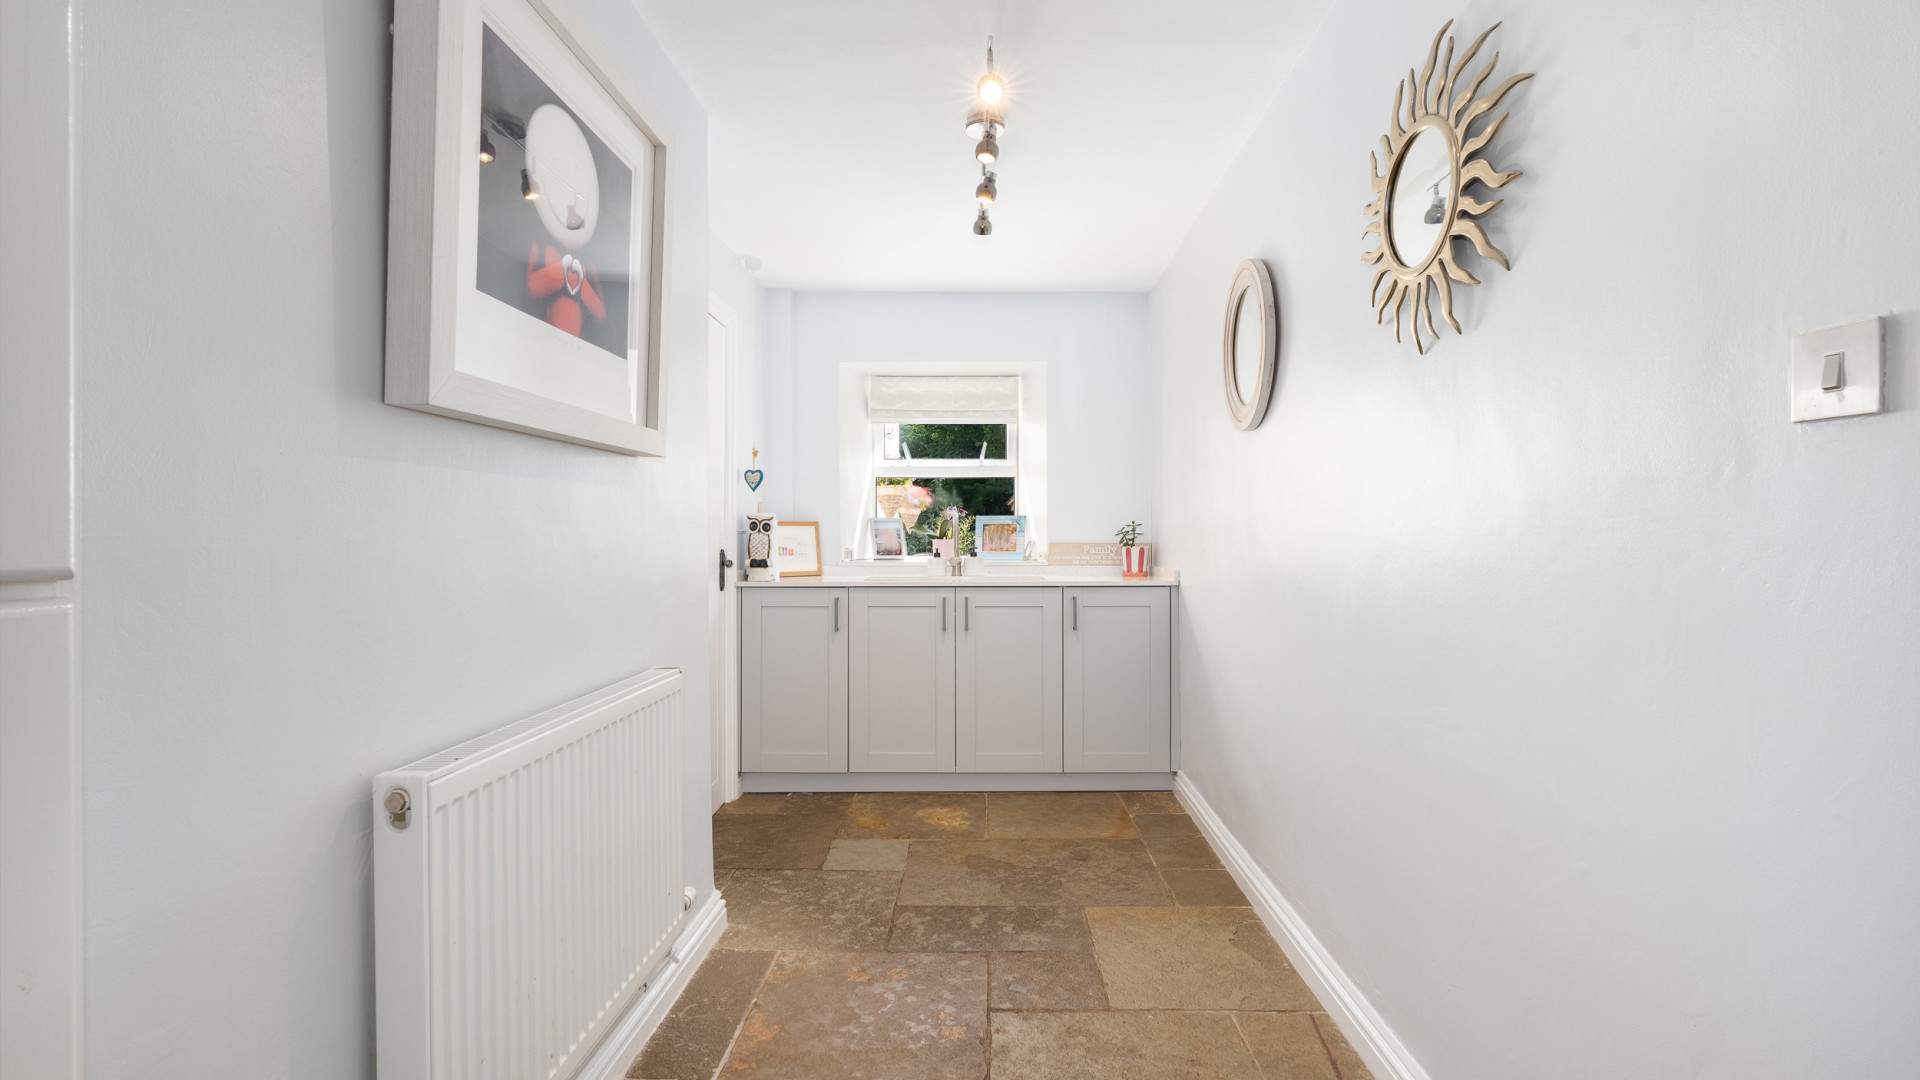
- Inner Hallway (approx. 19’6 x 6’3)
- Sitting Room/Snug (approx. 17’5 x 15’7)
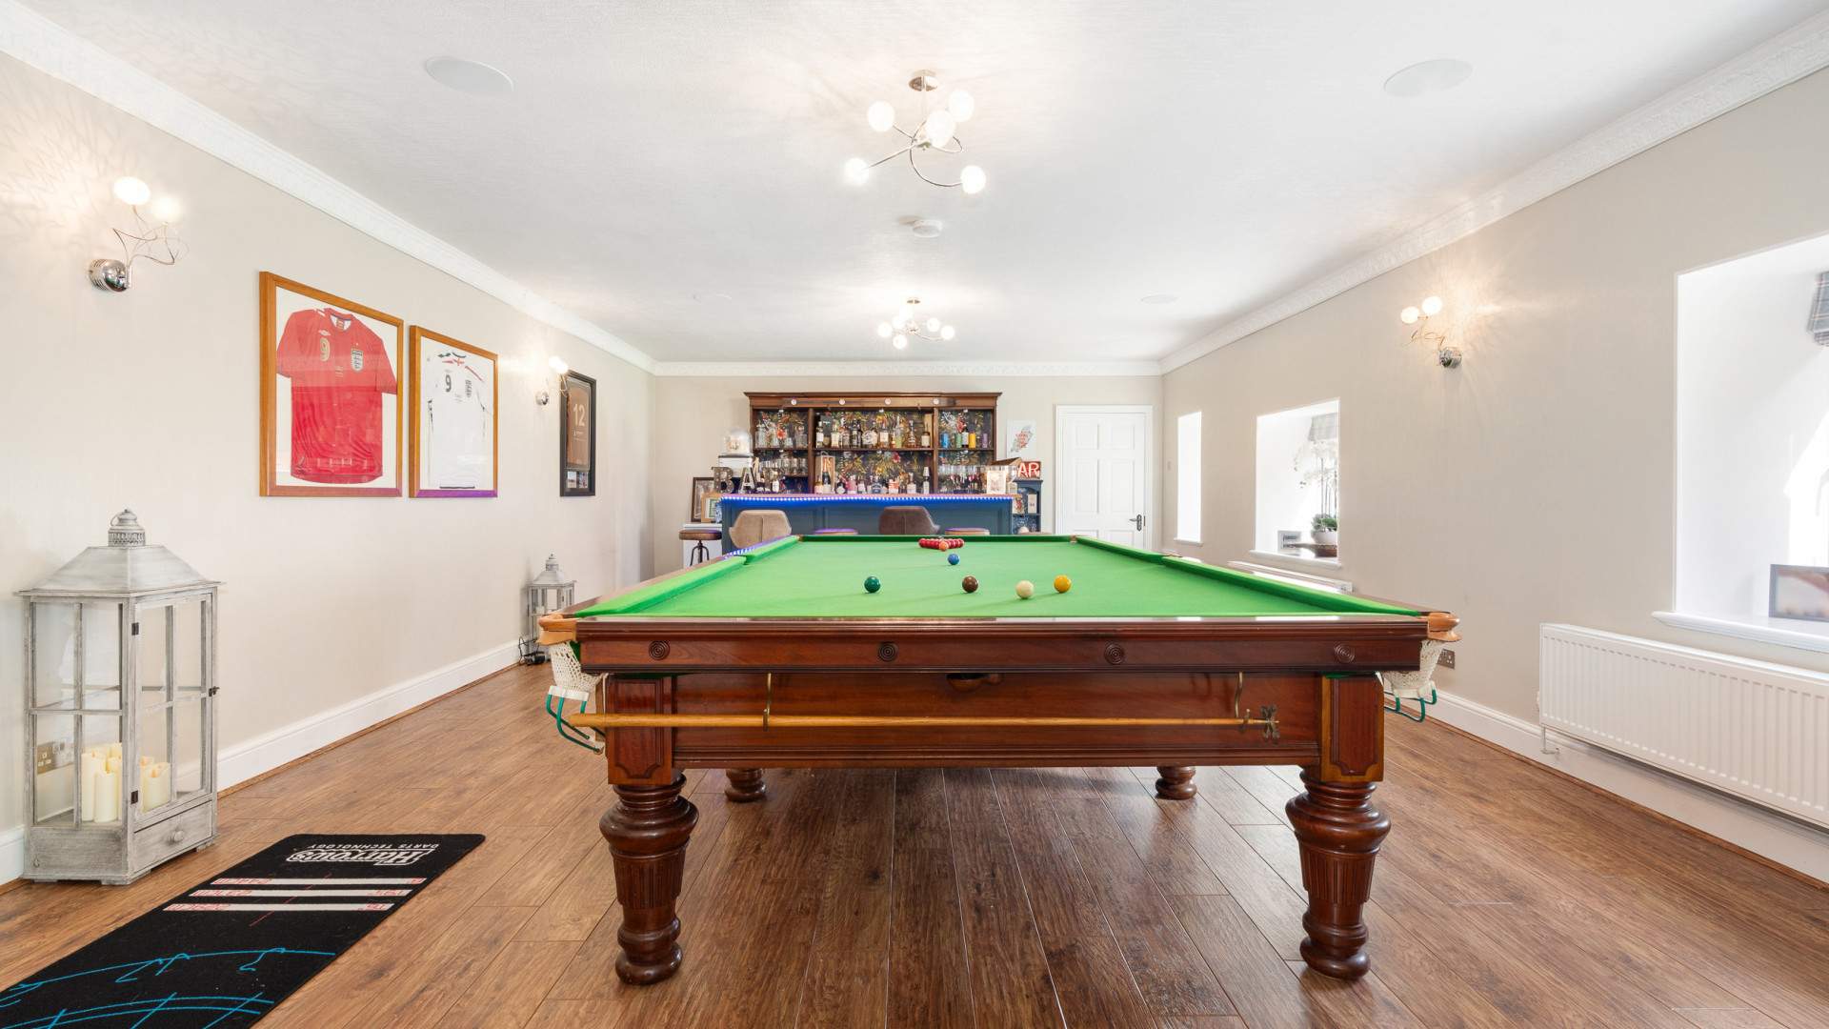
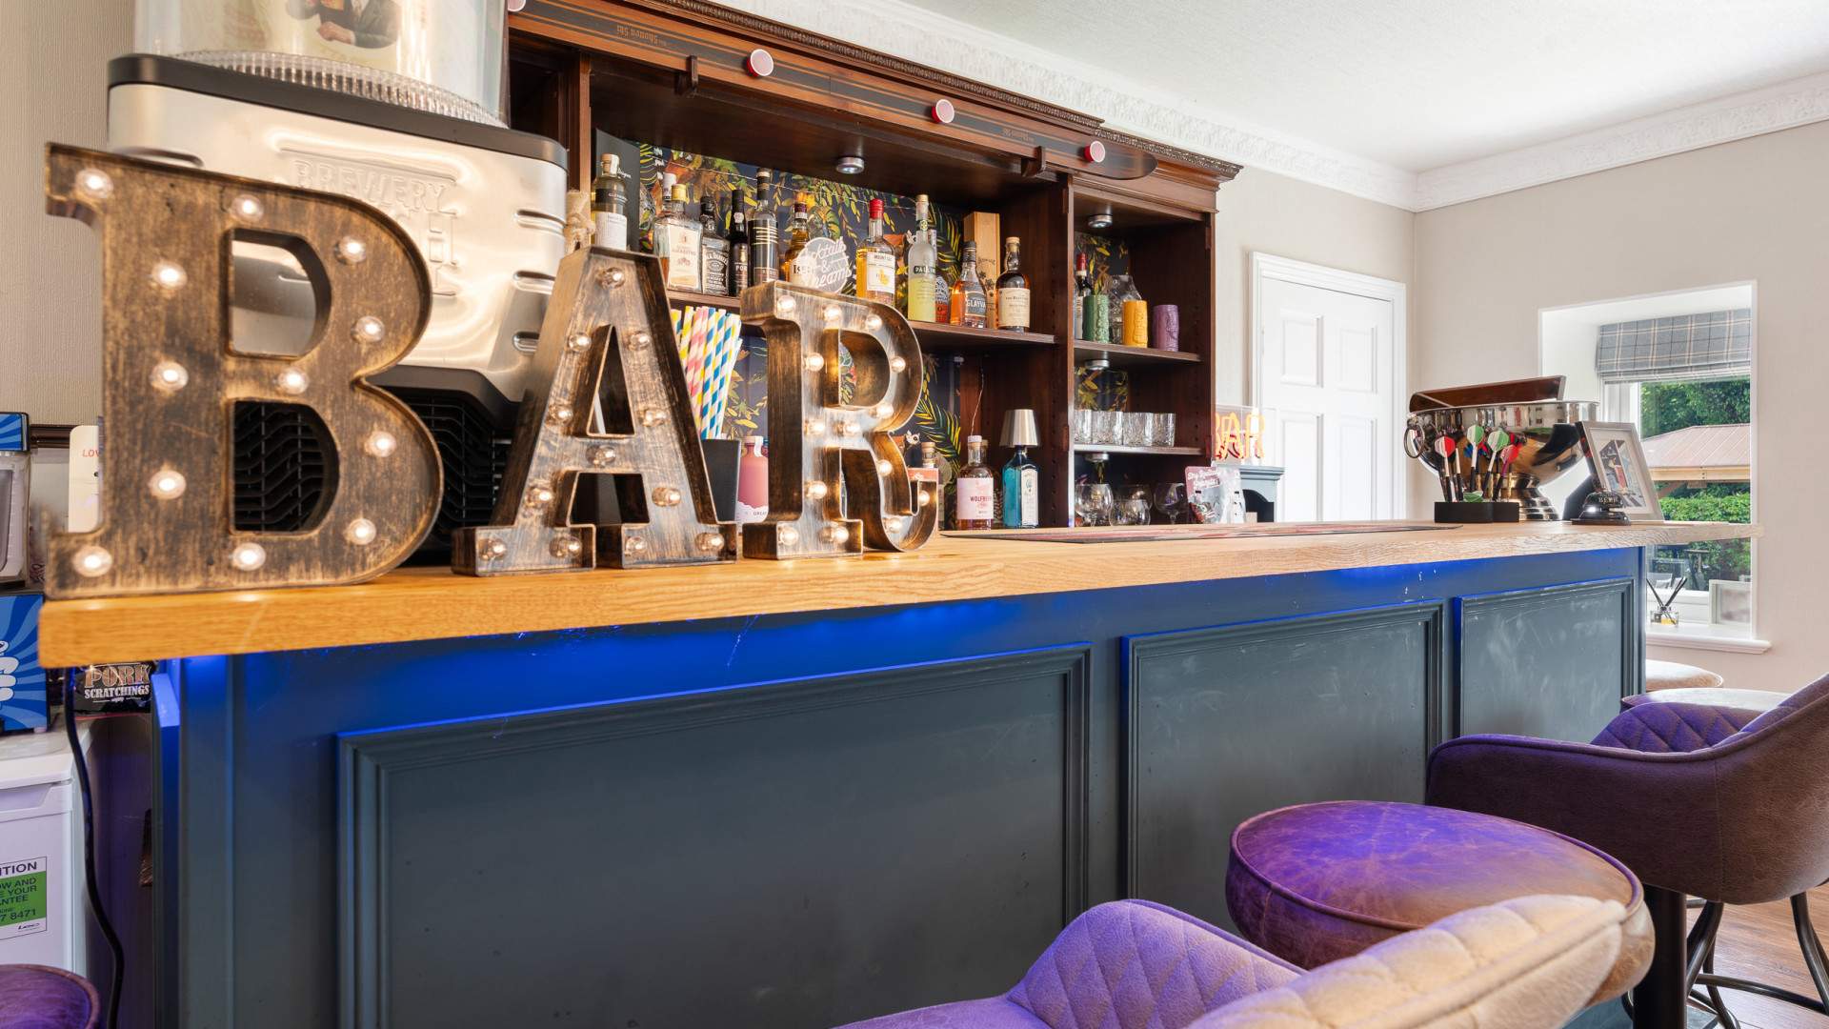
- Recreation Room & Bar (approx. 29’3 x 17’5)
- Sitting Room (approx. 23’3 x 17’5)
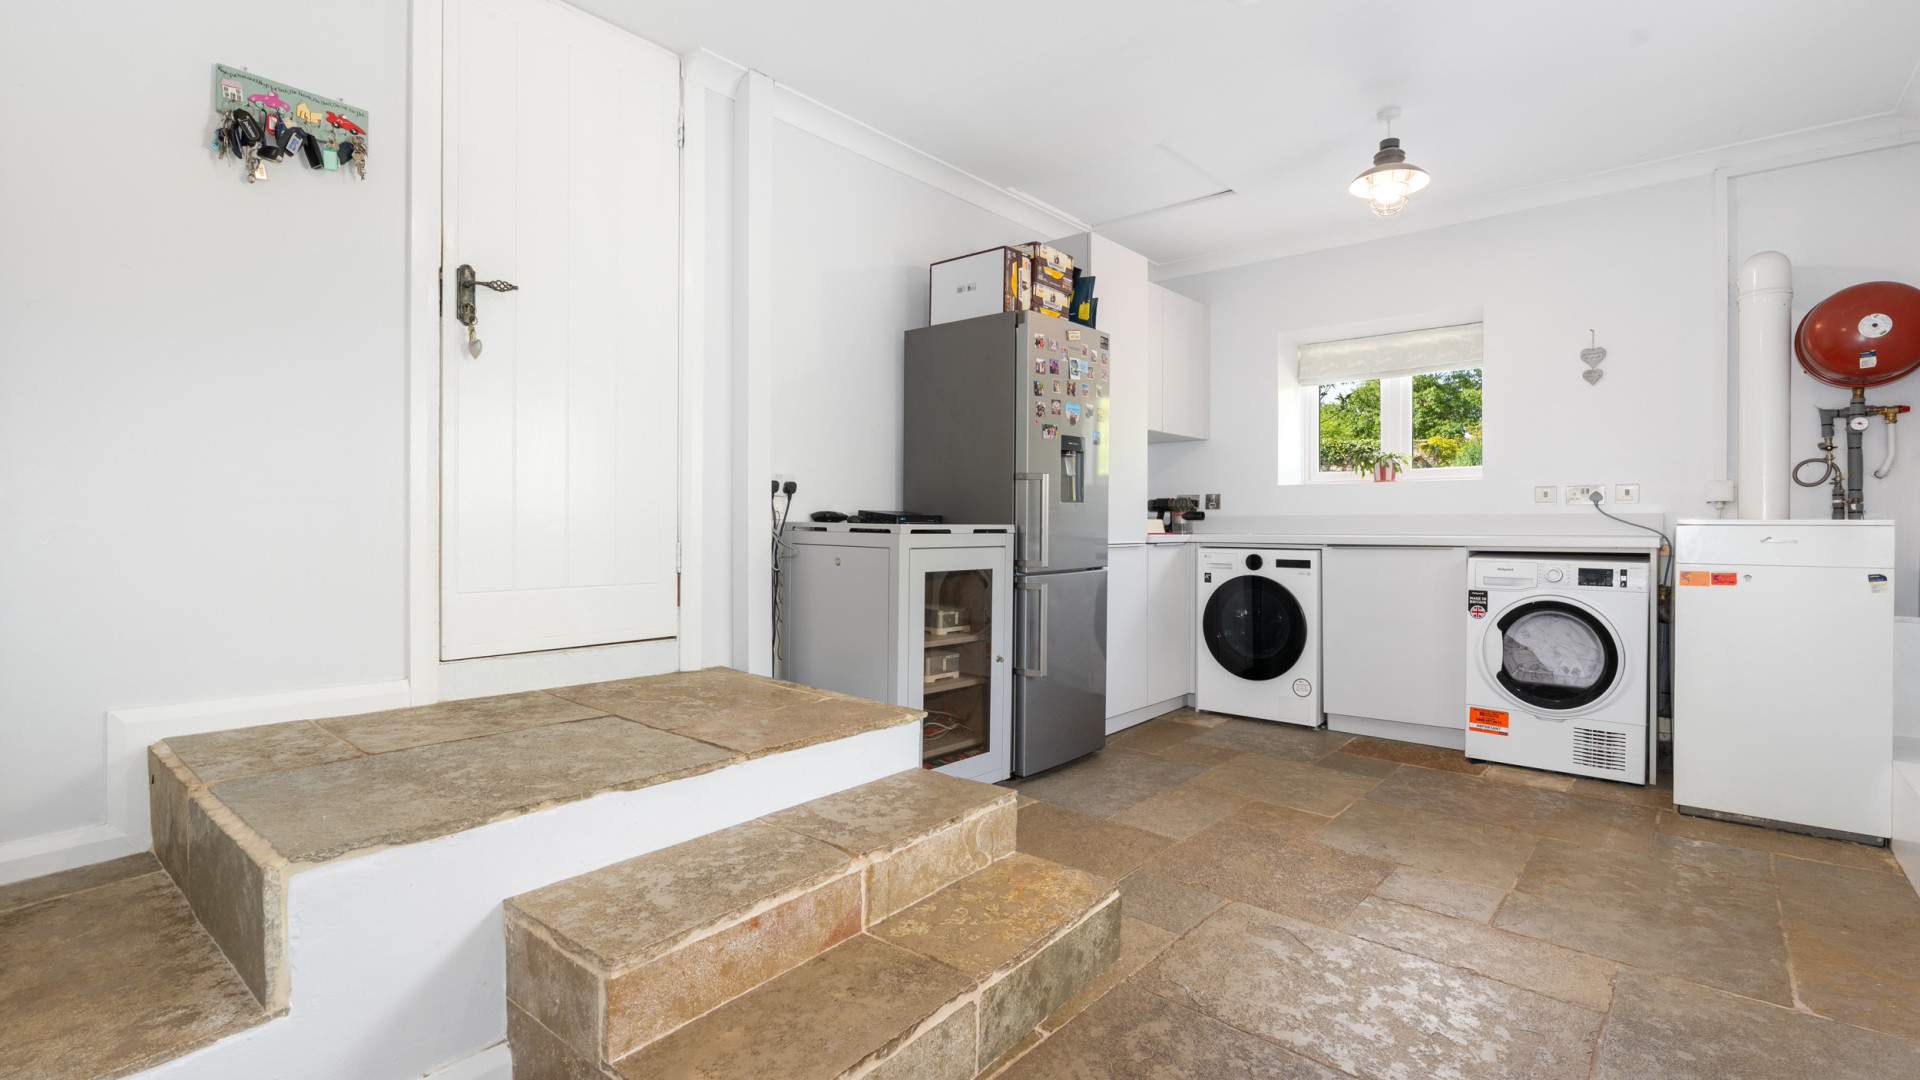
- Utility Room (approx. 17’5 x 12’0)
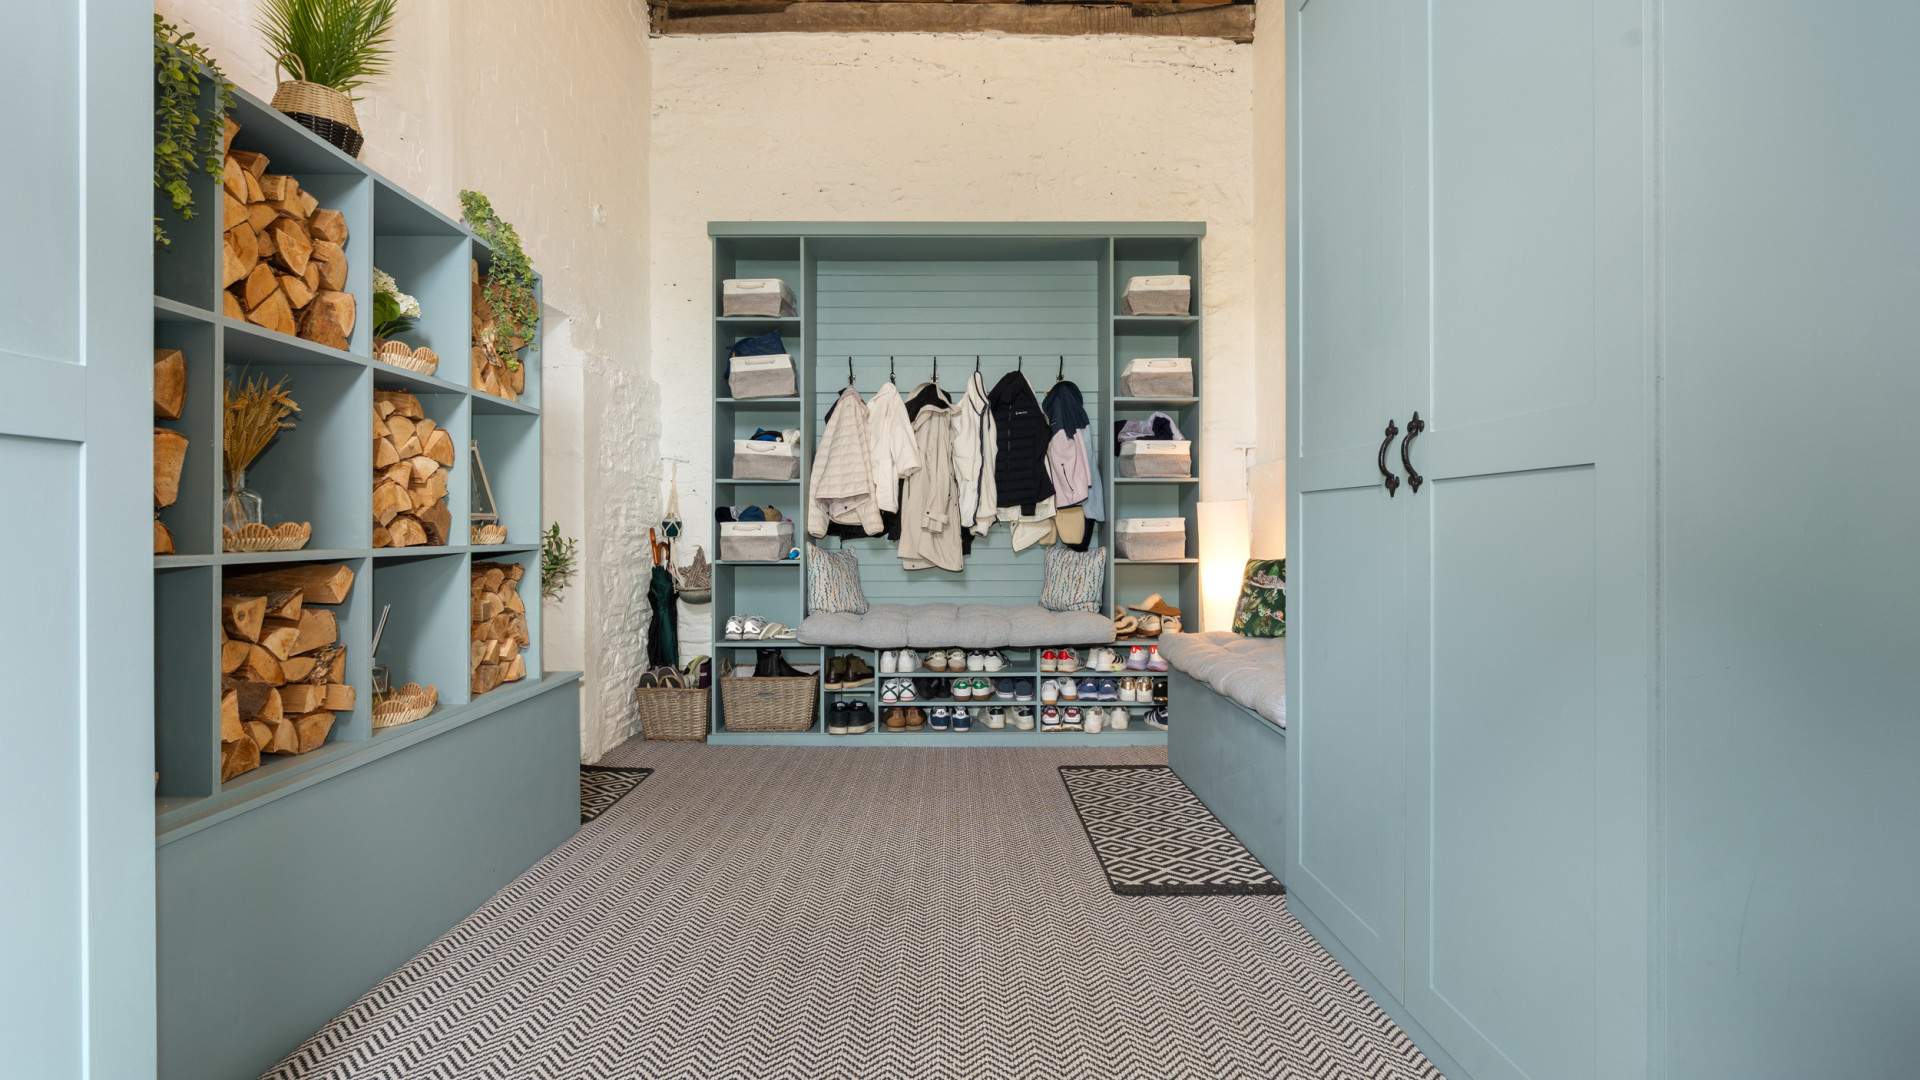
- Boot Room (approx. 17’5 x 11’8)
- Gymnasium (approx. 29’3 x 17’5)
Lower Ground Floor
- Basement (approx. 14’7 x 11’8)
- Landing (approx. 17’9 x 8’2 & 10’1 x 8’4)
- Storage Cupboard (approx. 6’0 x 4’5)
- Inner Hallway (approx. 16’2 x 4’7)
- Bedroom 1 (approx. 17’4 x 12’10)
- Walk-in Wardrobe (approx. 12’2 x 10’3)
- En-Suite Shower Room (approx. 9’4 x 7’5)
- Bedroom 2 (approx.14’1 x 13’6)
- Bedroom 3 (approx. 15’1 x 12’8)
- Bedroom 4 (approx. 15’1 x 11’5)
- Bedroom 5 (approx. 11’4 x 8’3)
- Family Bathroom (approx. 15’0 x 8’2)
- Shower Room (approx. 6’11 x 4’5)
- Annex Reception Room (approx. 53’1 x 17’4)
- Annex Bedroom (approx. 22’6 x 17’5)
- Annex Bathroom (approx. 19’3 x 10’1)
First Floor
Outside
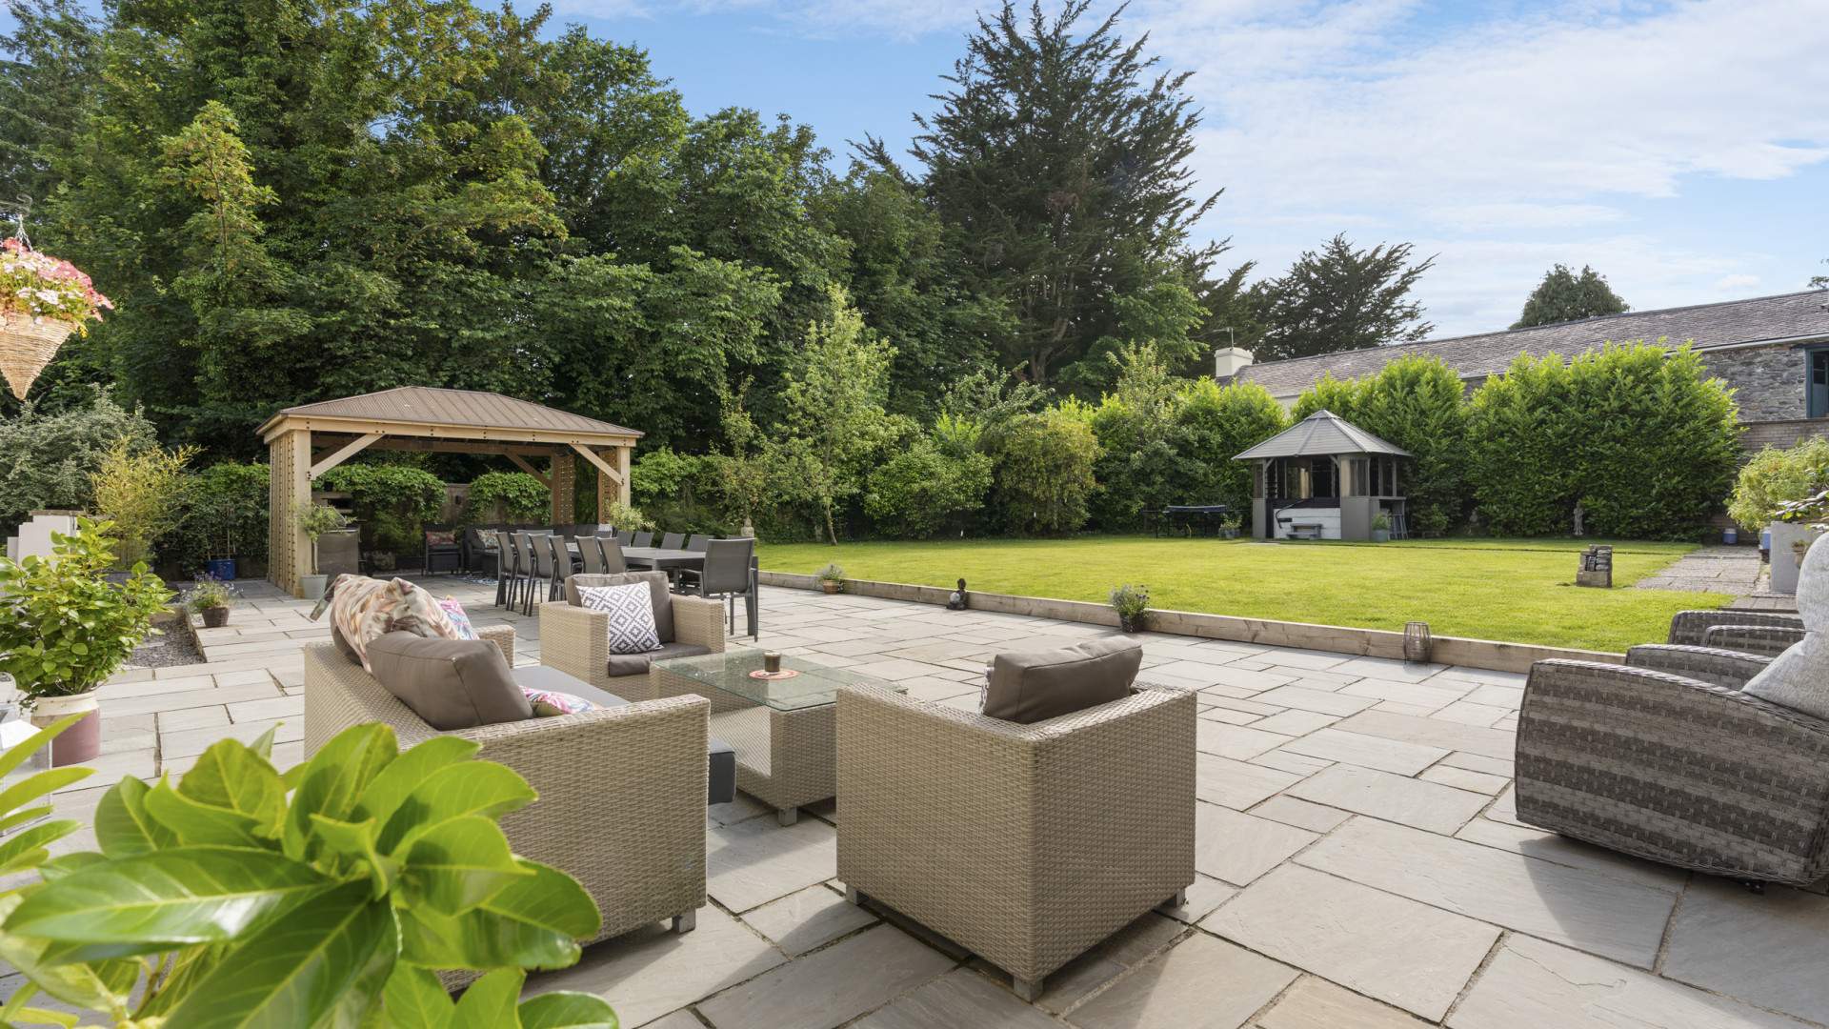
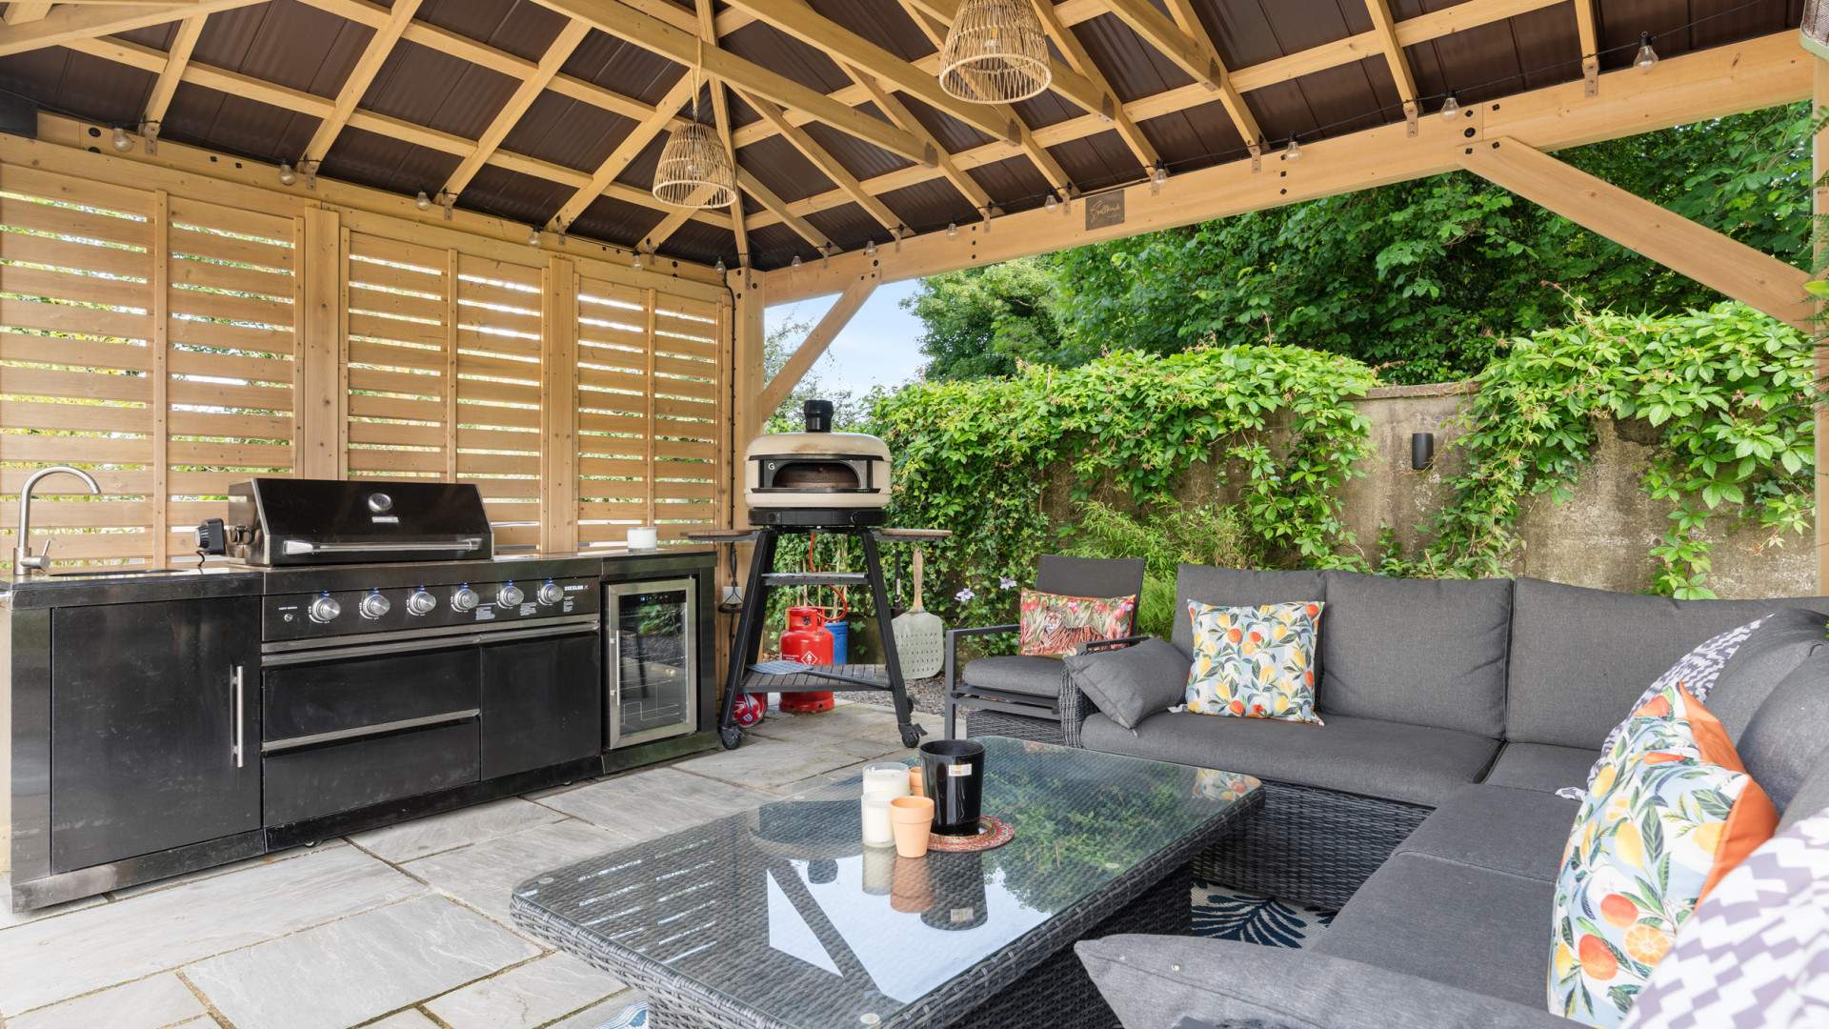
Set within approximately 1 acre of established grounds, Mount Rule Farm benefits from immaculately maintained lawned gardens to both the front and rear of the property, including a large rear patio area with an outdoor kitchen providing the perfect entertaining space.
Integral Double Garage (approx. 23’3 x 17’5)
Services
All main services are connected.
Directions
Mount Rule Farm is situated in Mount Rule on the Isle of Man, an address that combines rural tranquility with good accessibility to the Island’s principal amenities. The Isle of Man is a self-governing Crown Dependency renowned for its low tax environment, outstanding quality of life, and strong community values. The surrounding area offers beautiful open countryside, easy access to coastal walks and Manx footpaths, and a quiet rural community. Despite its peaceful setting, the property is within easy reach of local schools, Nobles Hospital and a short drive to Douglas’ town centre.
Specification
Where it is
Locations are shown to the nearest village or district, as supplied by the marketing agent.
Enquire about this listing
Current status: Sold STC. You can still contact the advertising agent to confirm availability or ask about similar properties.
Your message goes straight to the marketing agent. We do not sell your details, and we do not add you to a mailing list. How we use your information.