Millcroft, Glen Road, Colby
Colby
- Sold STC
£219,000
- 3 beds
- 2 baths
Marketed by Chrystals (opens in a new tab)
Photographs
About this property
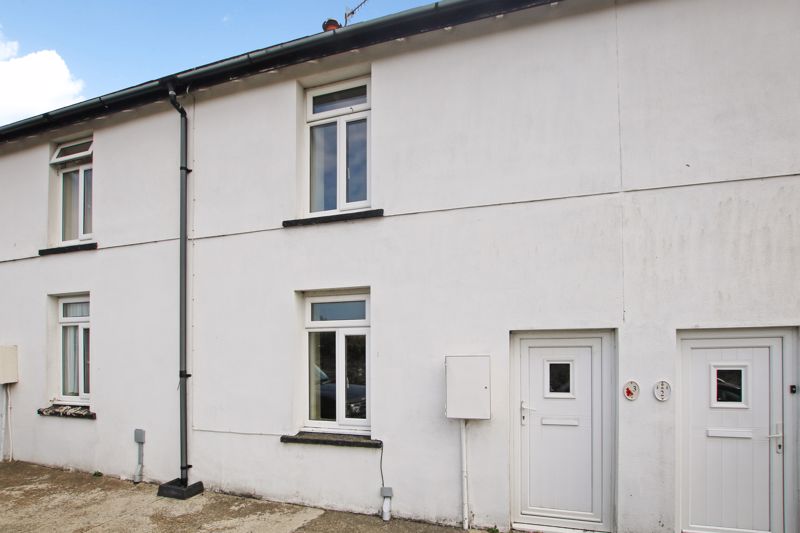
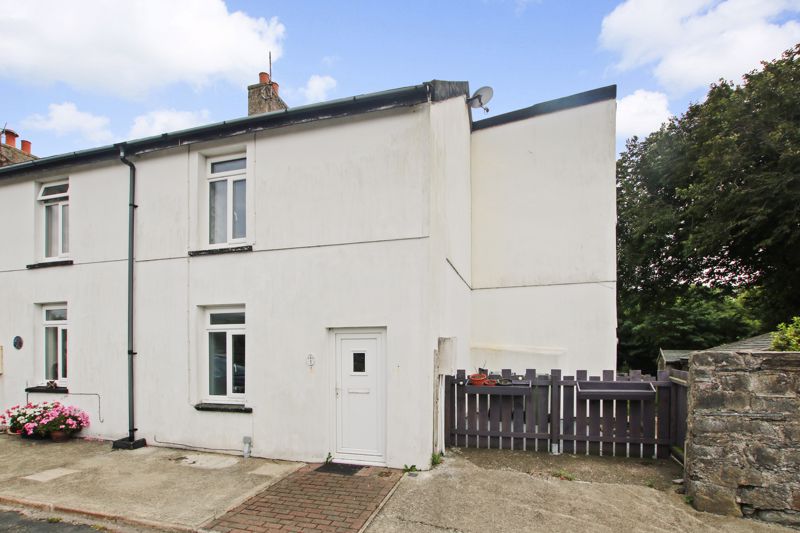
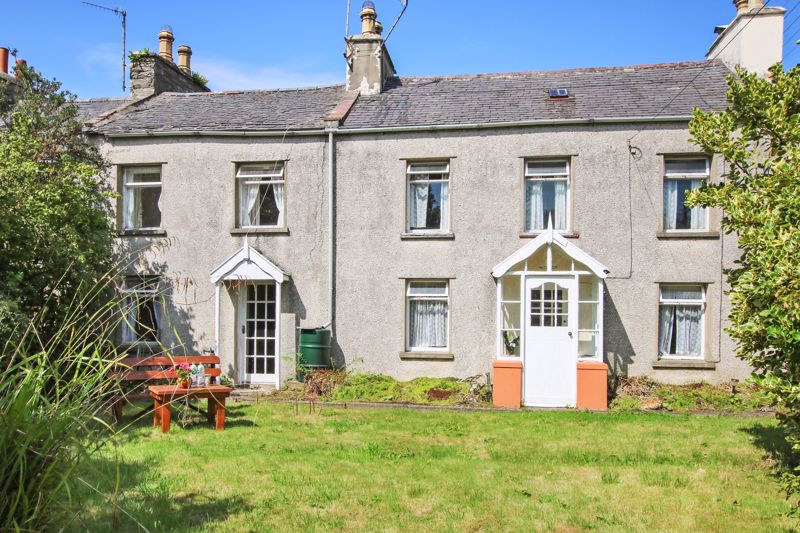
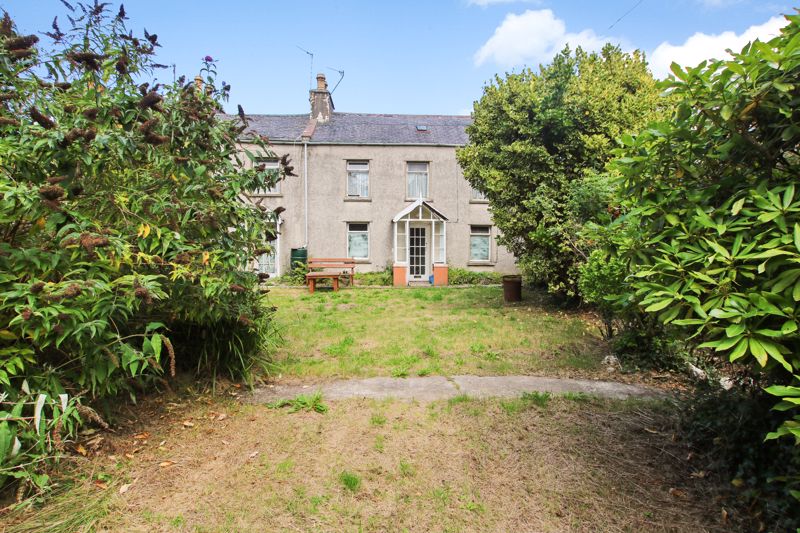
Semi Detached Manx Stone Cottage
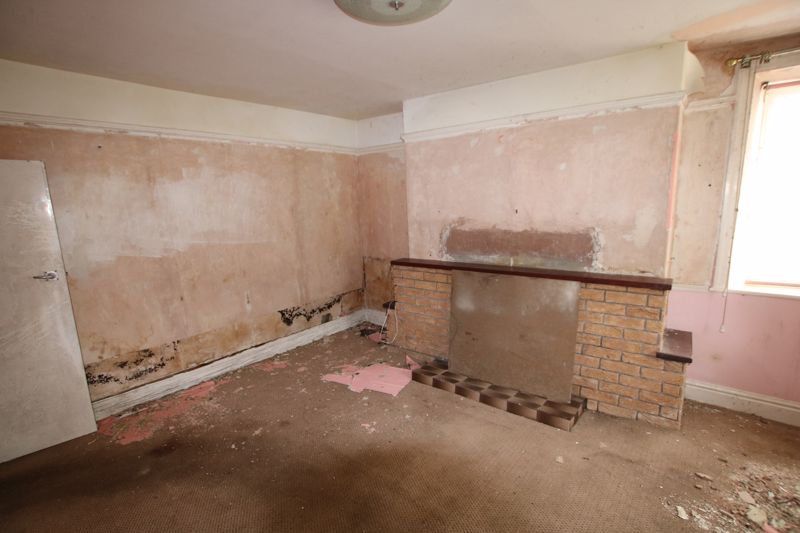
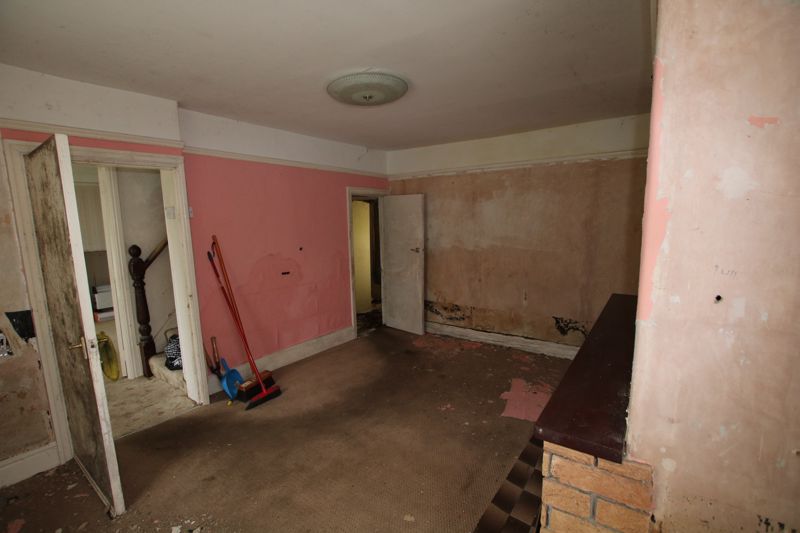
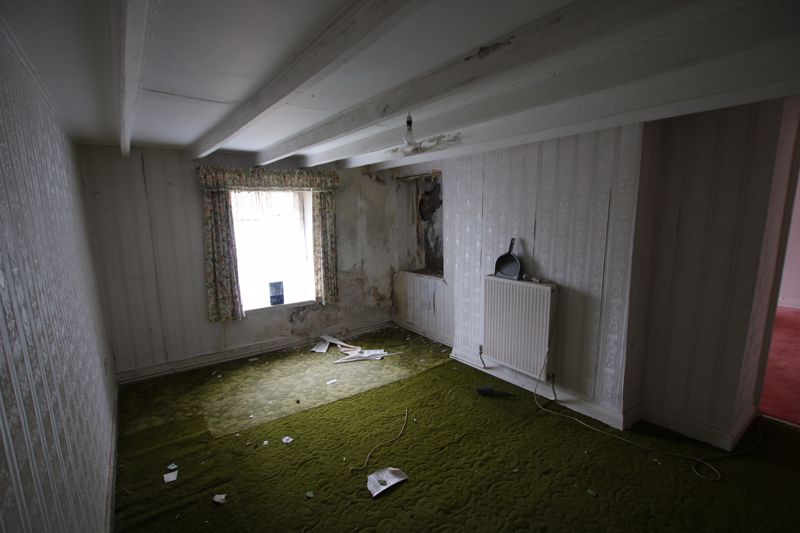
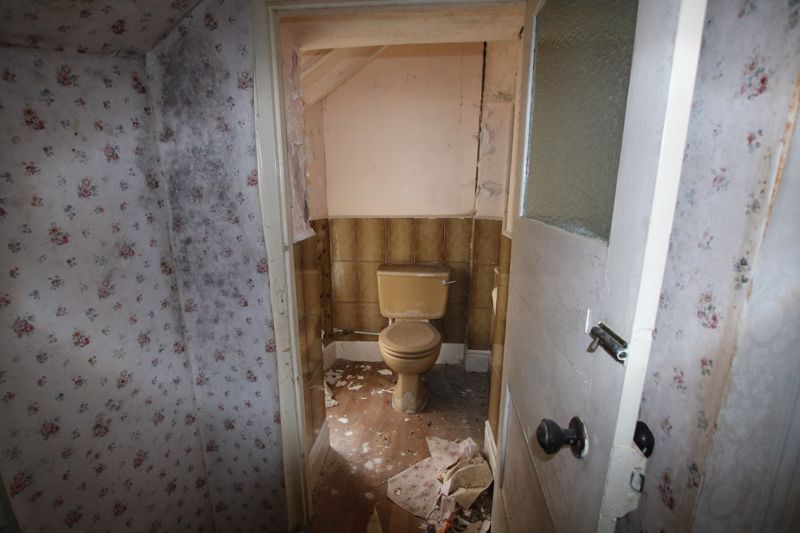
Requires Complete Renovation
3 Receptions, 3 Bedrooms
En-Suite Shower Room, Bathroom & Sep W.C.
Suitable for cash buyers only! Open to Offers!
PLANNING RECENTLY APPROVED FOR DRIVEWAY
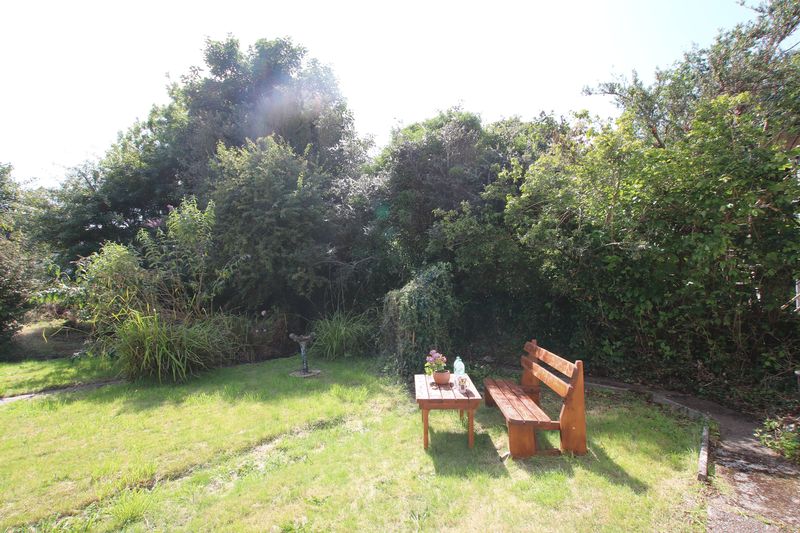
Requiring complete renovation throughout, this semi detached Manx stone cottage has been converted from the 2 original cottages and situated on the sought after Glen Road. Accommodation comprises 3 reception rooms plus kitchen on the ground floor, whilst upstairs are 3 bedrooms, en-suite shower, bathroom with separate w.c. Great potential to create excellent family home. Outside there is a good sized front garden, planning approved to create parking area/driveway at bottom of garden. Suitable for cash buyers only.
LOCATION
Travelling out of Port Erin turn left at the Four Roads roundabout. Turn right at the next roundabout and proceed along the Main Colby Road. Turn left into Glen Road (by the Colby Village clock) and continue ahead. Millcroft is situated a few hundred yards along on the left hand side, just past Croit Ny Glionney development.
PORCH
Mosaic tiled floor.
HALL
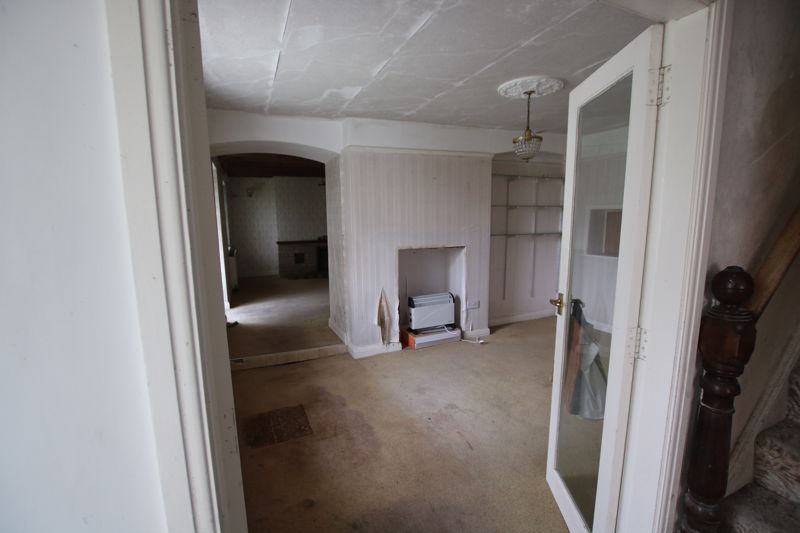
Staircase to first floor.
FAMILY ROOM
10′ 1” x 13′ 7” (3.07m x 4.14m)
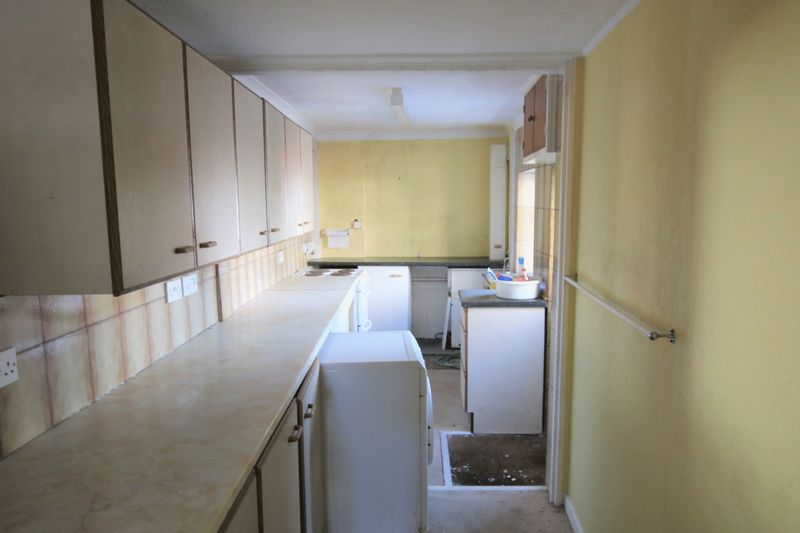
KITCHEN
22′ 0” x 5′ 7” (6.70m x 1.70m) max
Wall and base units. Door to rear.
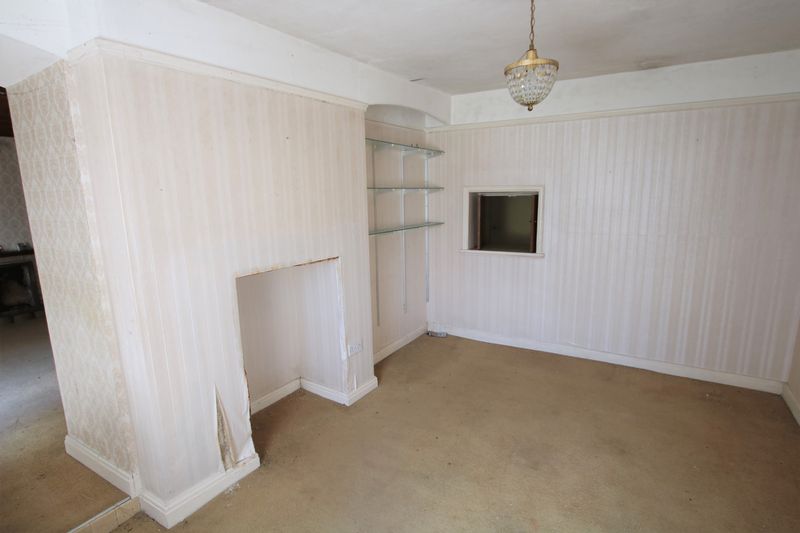
DINING ROOM
8′ 8” x 13′ 7” (2.64m x 4.14m)
Serving hatch to kitchen.
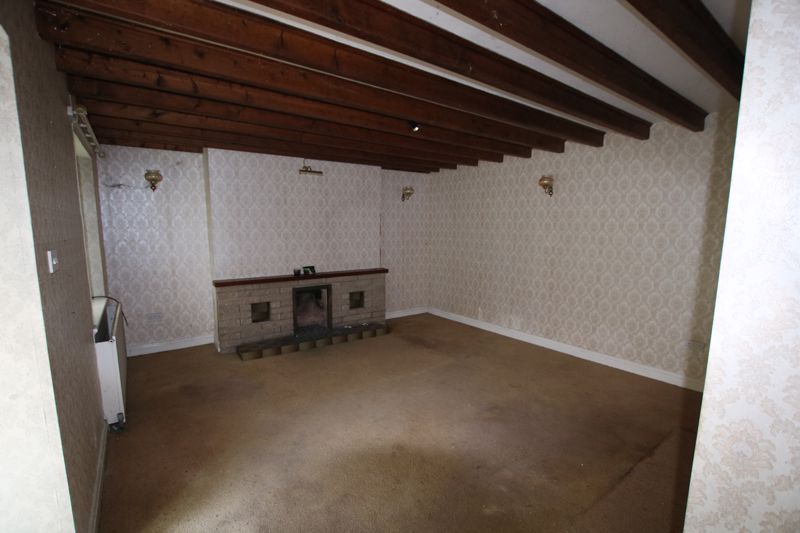
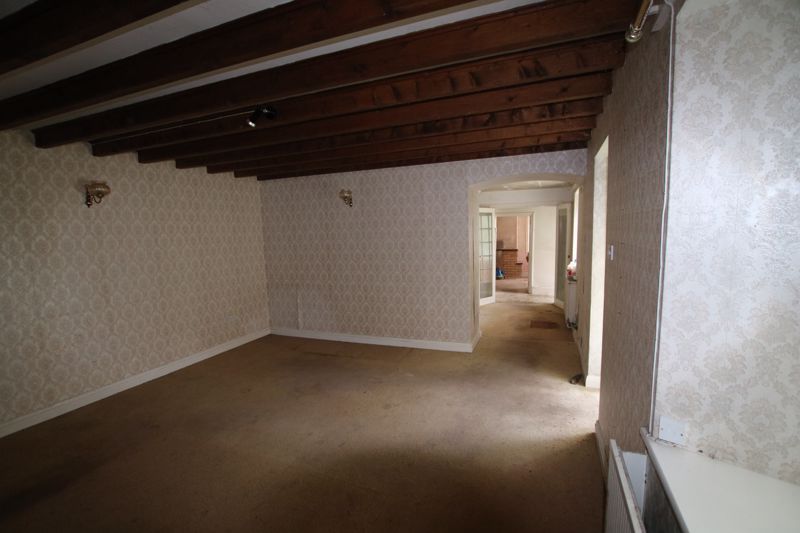
LOUNGE
17′ 10” x 14′ 3” (5.43m x 4.34m)
Fireplace. Beamed ceiling. Door to outside.
FIRST FLOOR
LANDING
BEDROOM 1
10′ 8” x 14′ 2” (3.25m x 4.31m)
Stairs to large boarded attic. Beamed ceiling.
EN-SUITE SHOWER ROOM
Shower cubicle, wash hand basin, w.c.
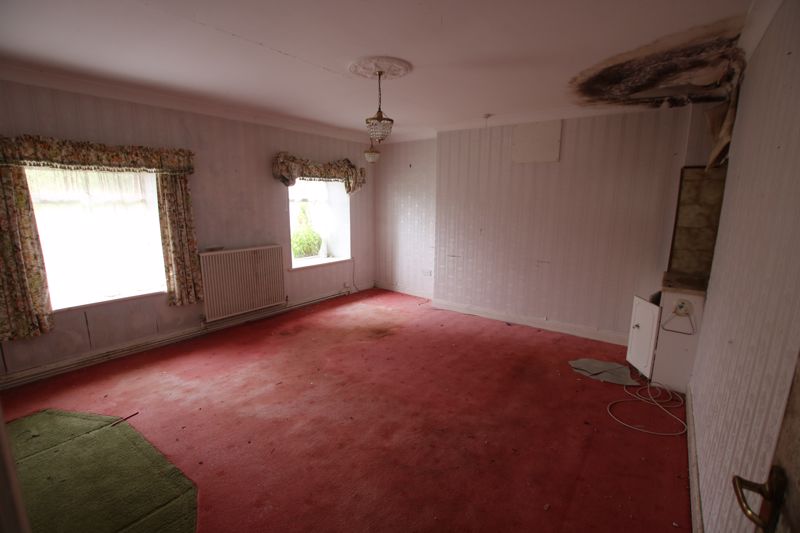
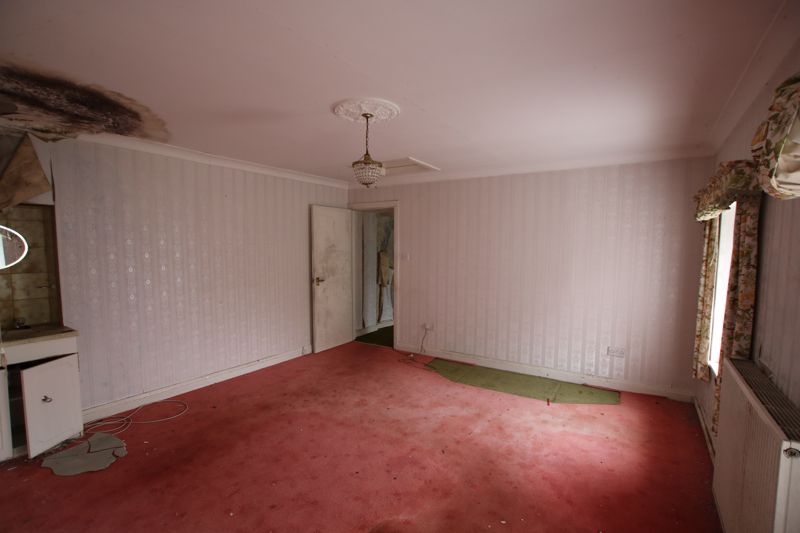
BEDROOM 2
10′ 6” x 14′ 3” (3.20m x 4.34m)
Beamed ceiling. Doorway to:
BEDROOM 3
14′ 4” x 13′ 11” (4.37m x 4.24m)
Wash hand basin.
BATHROOM
Good sized room with bath, wash hand basin. Airing cupboard.
SEPARATE W.C.
W.C.
OUTSIDE
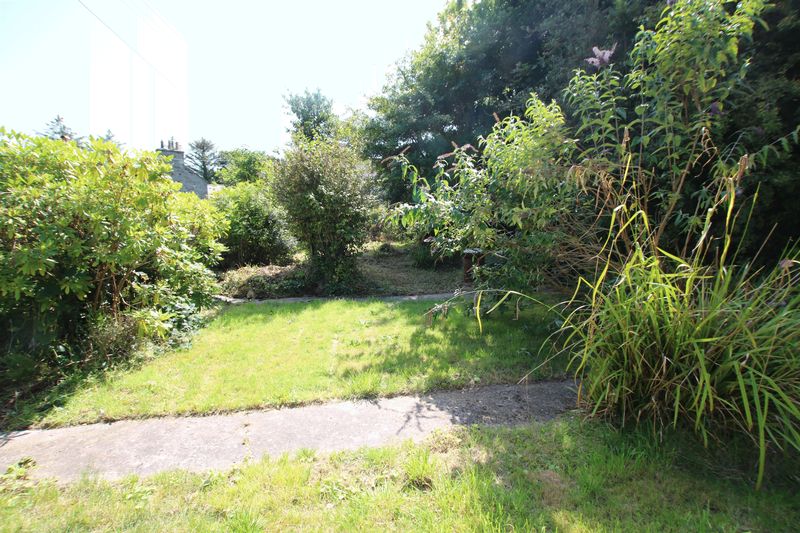
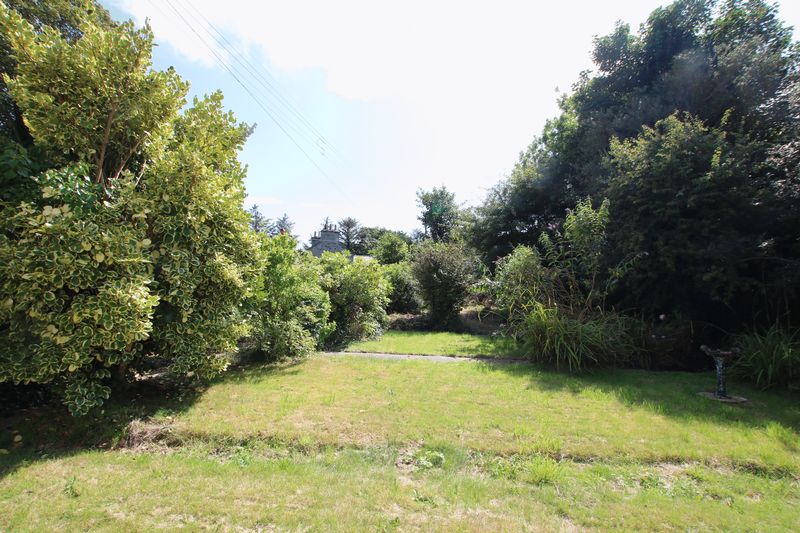
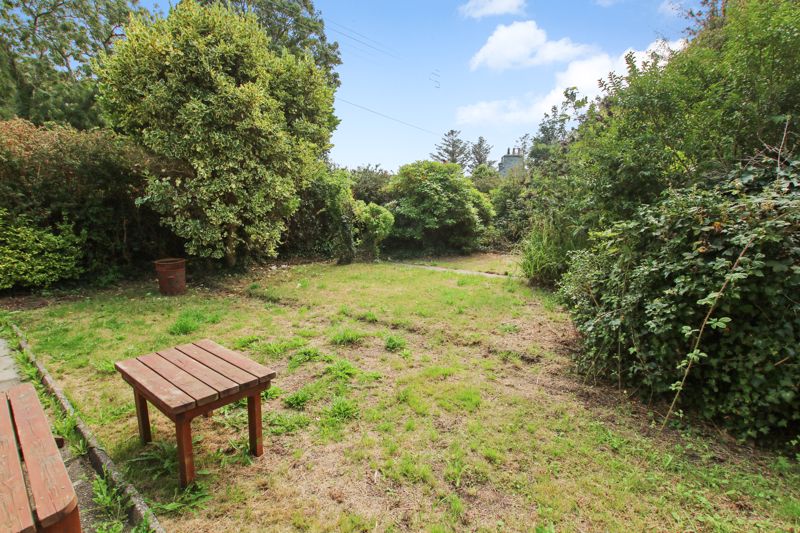
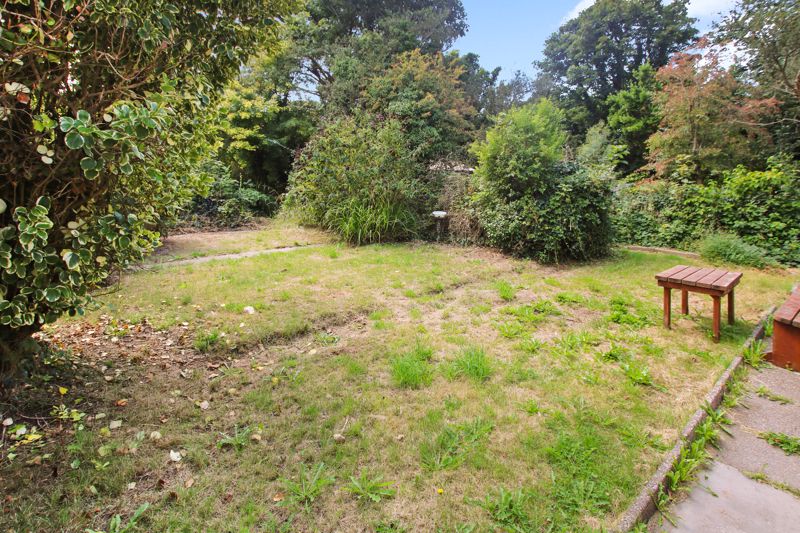
Good sized secluded south facing front garden mainly laid to lawn with mature trees and shrubs. Shared access at rear. Ref: 26/00022/B Planning approved (2026) for driveway/car parking. Access from end of front garden via roadside. Planning includes C.V point for electric vehicles, also renovation of stone out building.
SERVICES
Mains water, drainage and electricity. Former Captain of the parish home.
POSSESSION
Freehold. Vacant possession on completion of purchase. Suitable for cash buyers NO ONWARD CHAIN. The company do not hold themselves responsible for any expenses which may be incurred in visiting the same should it prove unsuitable or have been let, sold or withdrawn. DISCLAIMER – Notice is hereby given that these particulars, although believed to be correct do not form part of an offer or a contract. Neither the Vendor nor Chrystals, nor any person in their employment, makes or has the authority to make any representation or warranty in relation to the property. The Agents whilst endeavouring to ensure complete accuracy, cannot accept liability for any error or errors in the particulars stated, and a prospective purchaser should rely upon his or her own enquiries and inspection. All Statements contained in these particulars as to this property are made without responsibility on the part of Chrystals or the vendors or lessors.
Specification
Where it is
Locations are shown to the nearest village or district, as supplied by the marketing agent.
Enquire about this listing
Current status: Sold STC. You can still contact the advertising agent to confirm availability or ask about similar properties.
Your message goes straight to the marketing agent. We do not sell your details, and we do not add you to a mailing list. How we use your information.