Grove Mount, Ramsey, IM8
Ramsey
- Sold STC
£699,950
- 4 beds
- 3 baths
Marketed by Koops & Co (opens in a new tab)
Photographs
About this property
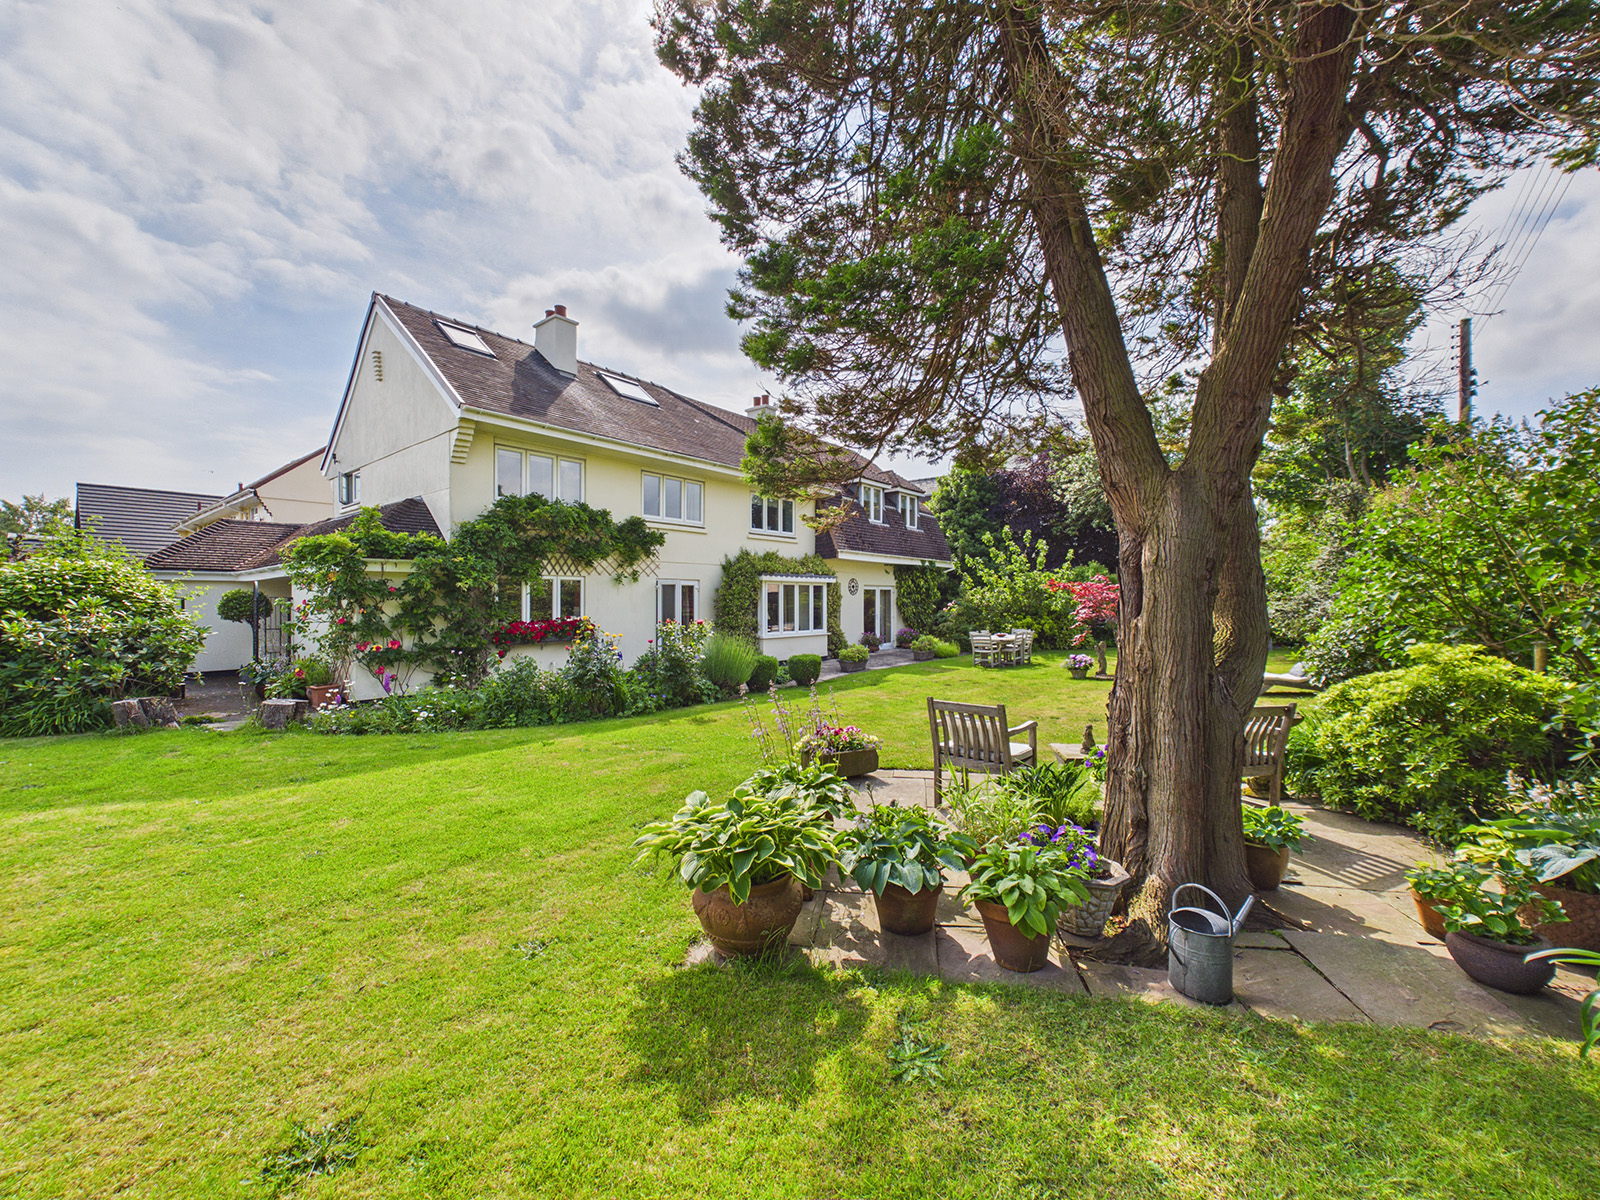
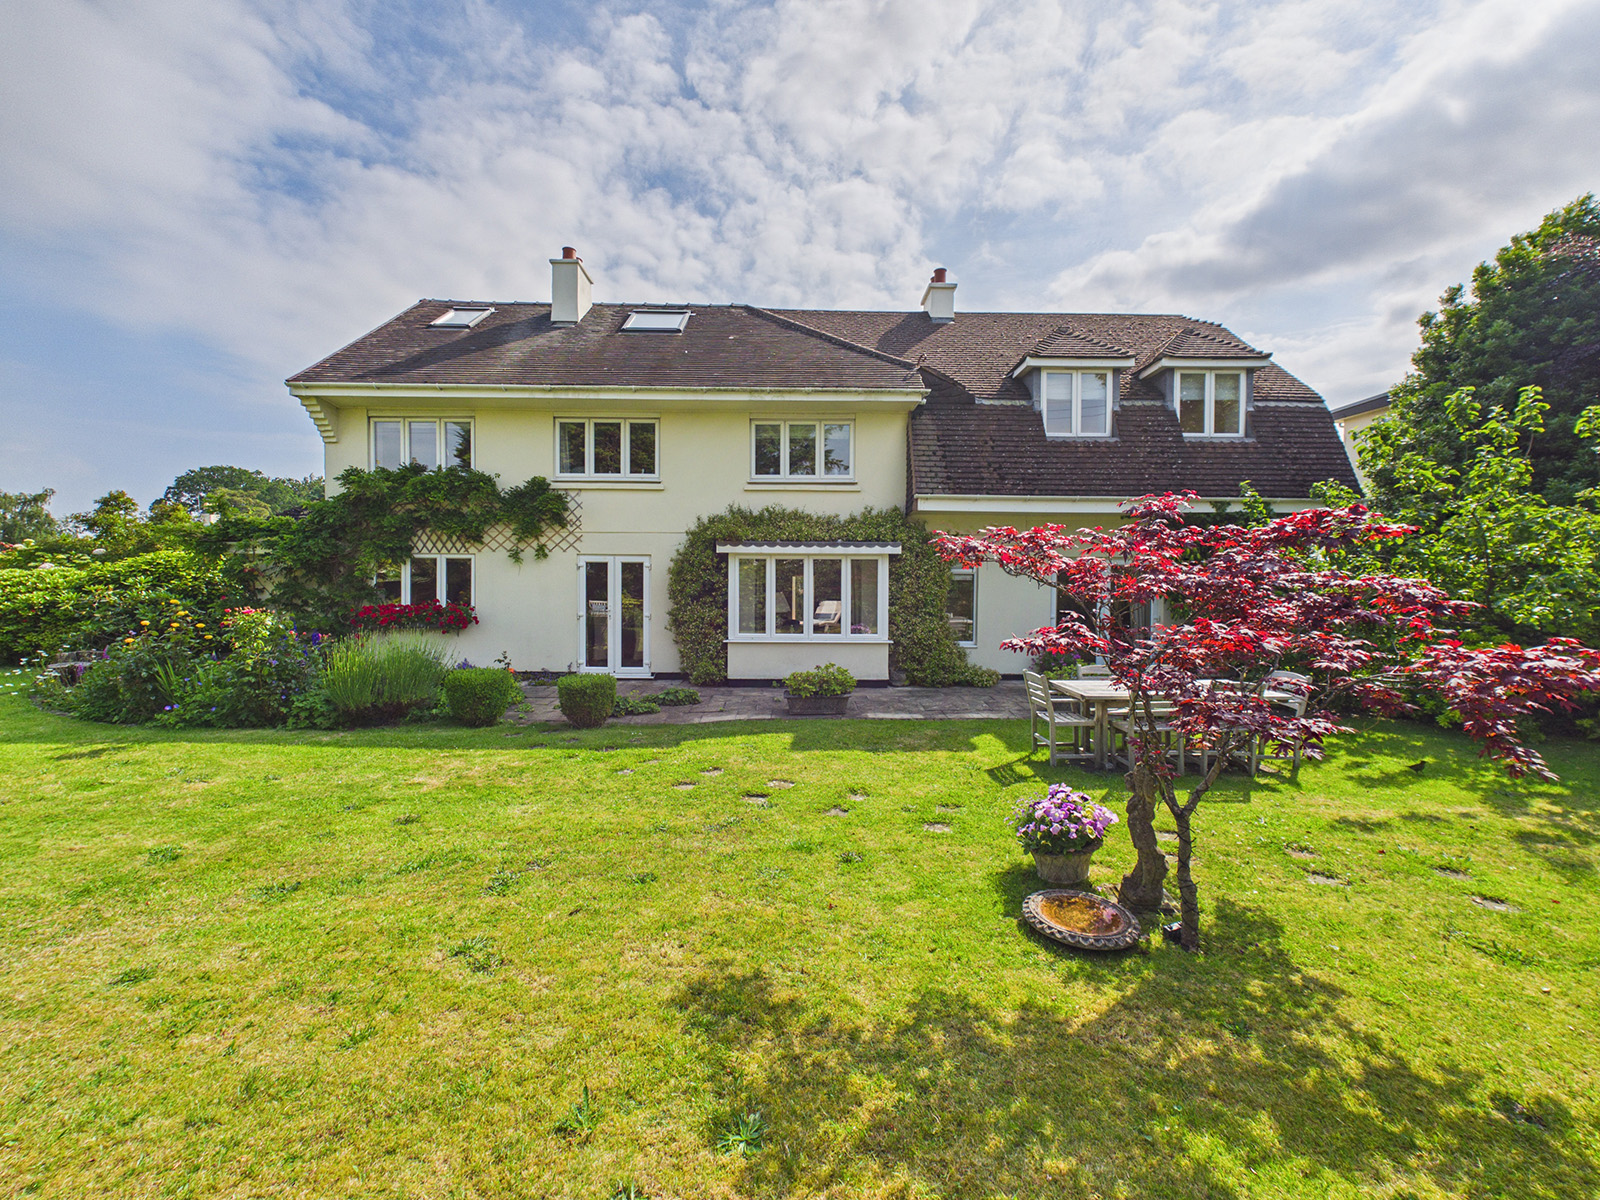
A beautifully presented detached home located within a highly sought-after area of Ramsey.
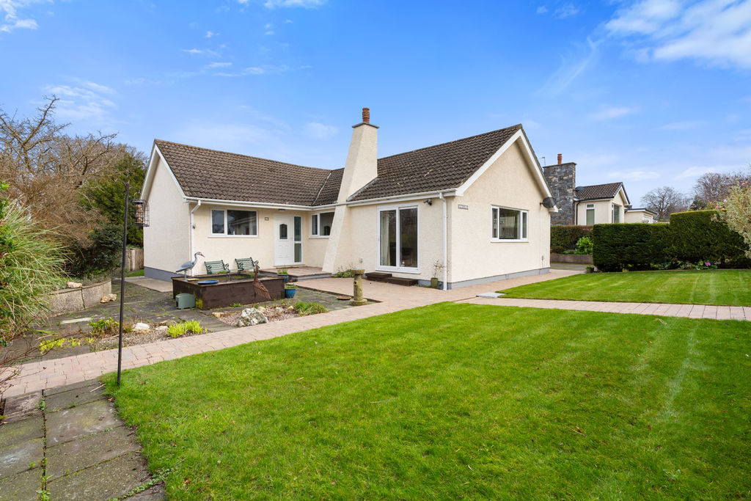
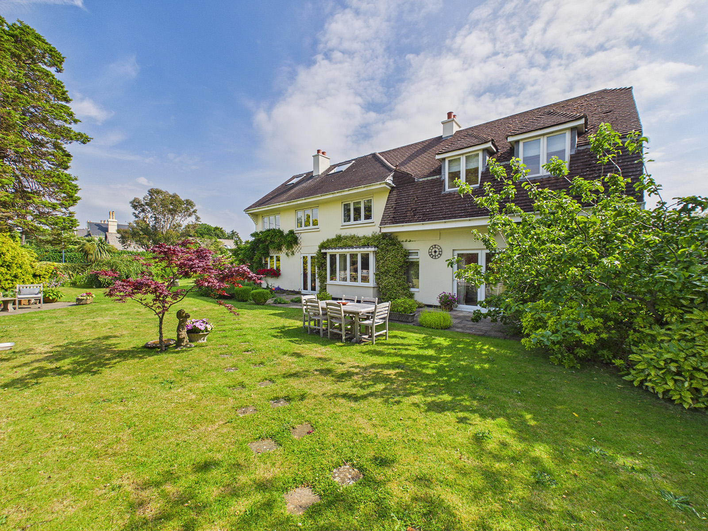
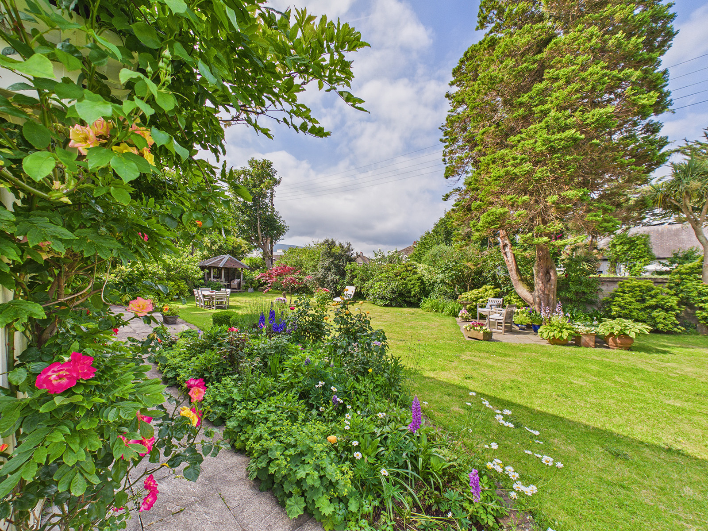
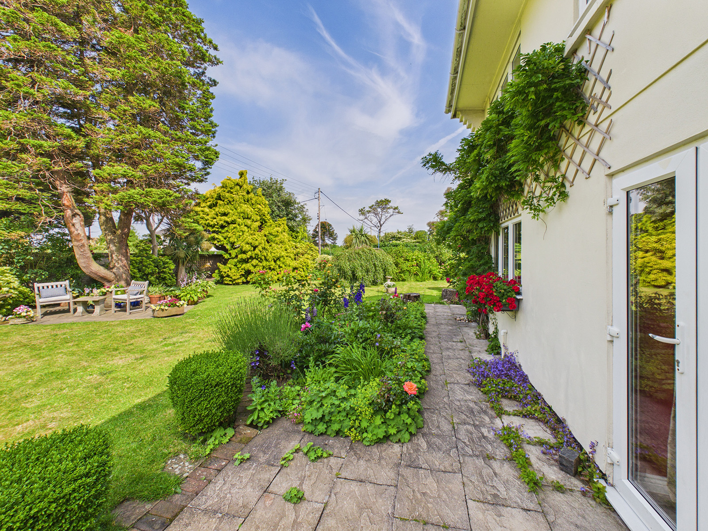
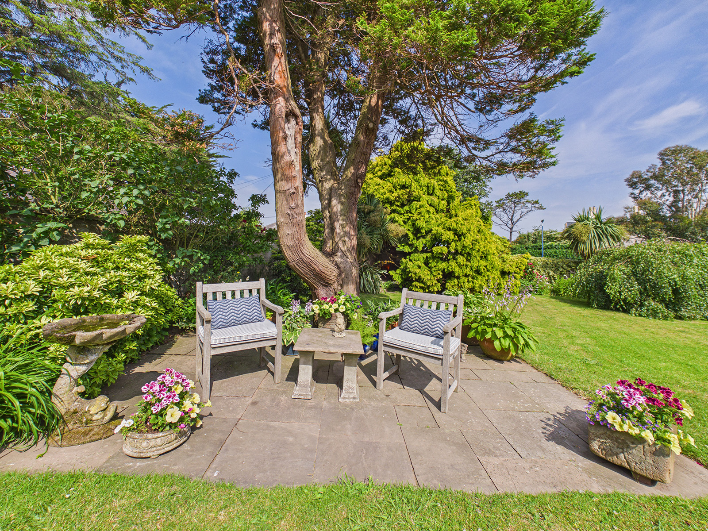
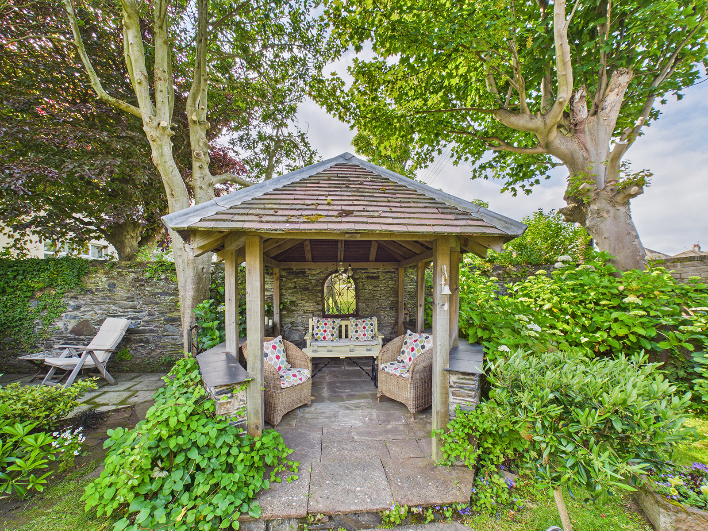
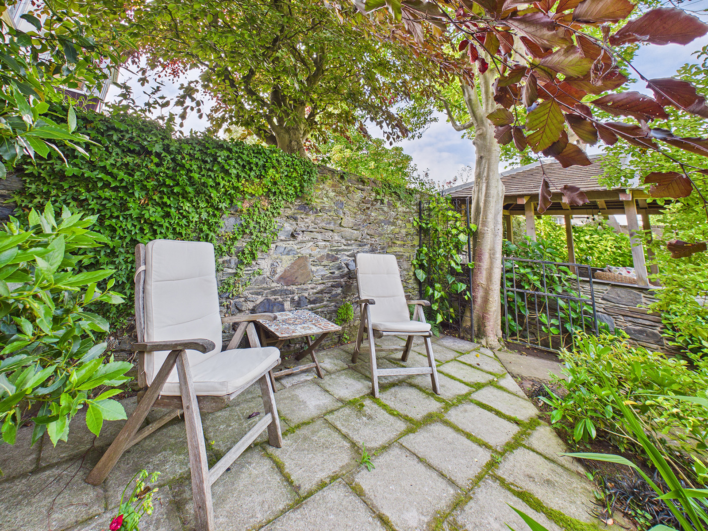
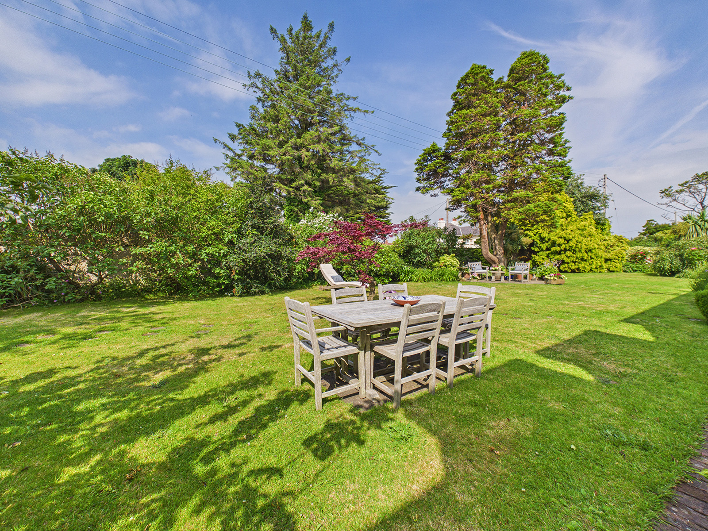
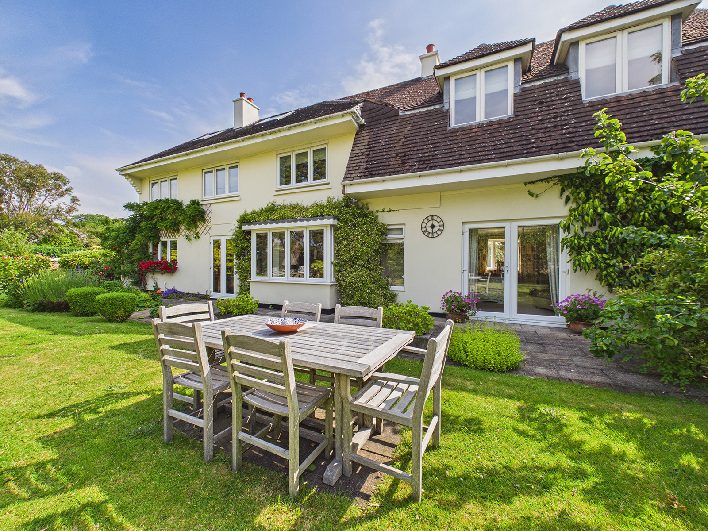
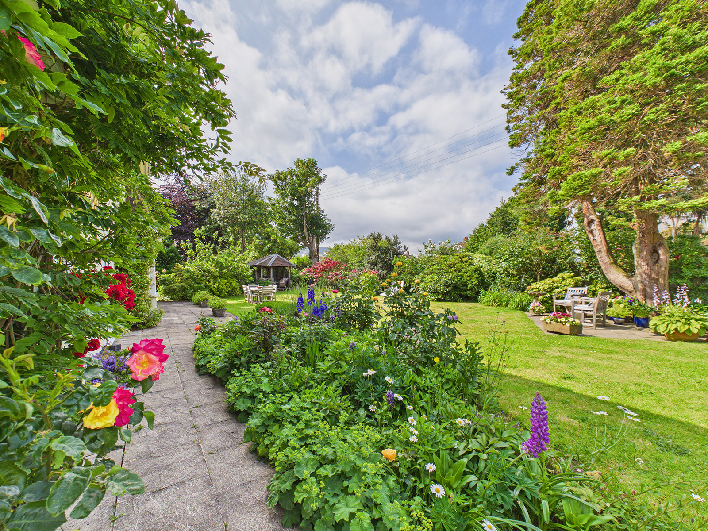
A lovely south-facing, manicured walled garden featuring a gazebo and patio area, ideal for relaxing and entertaining.
Conveniently situated for the Doctor’s, Dentist and Ramsey Cottage Hospital, with Mooragh Park, the beach and town centre all nearby.
Bunscoill Rhumsaa Primary School and Ramsey Grammar School are just a short drive away.
Spacious and versatile accommodation across three floors, with potential to create a stunning master bedroom with ensuite bathroom.
The ground floor comprises a living room, a dining kitchen, utility room, cloakroom, and an integral single garage, along with a downstairs bedroom and en suite shower room
Upstairs, there are three bedrooms (1 en-suite) and a family bathroom.
A converted attic offers a versatile space ideal for a hobbies room, children’s playroom, or home office.
A driveway provides off-road parking for two vehicles, with potential to create additional parking.
The property is served by mains electricity, water and drainage with uPVC double glazing and oil-fired central heating installed.
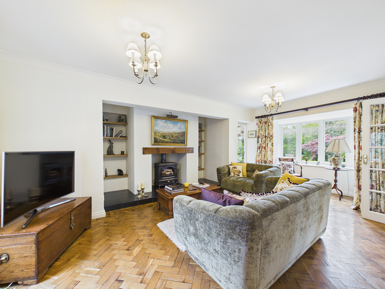
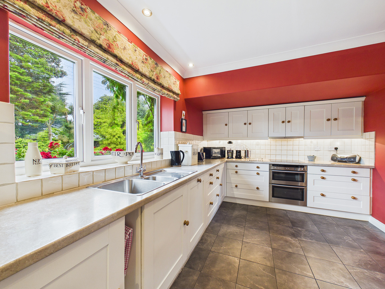
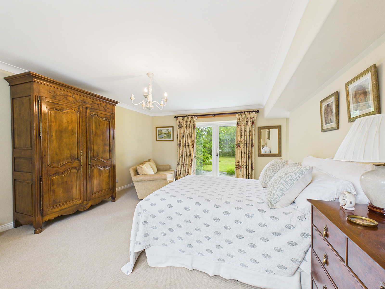
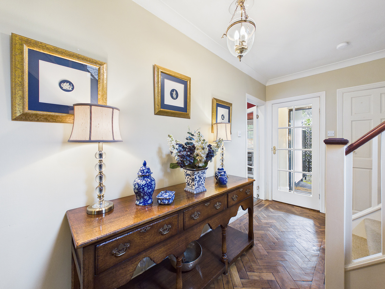
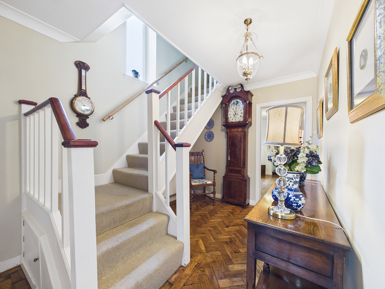
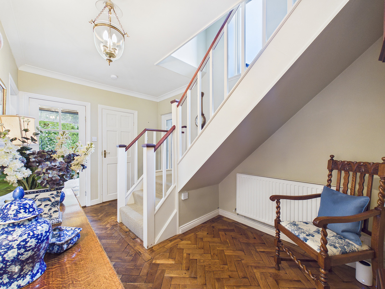
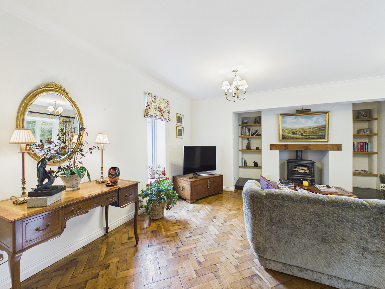
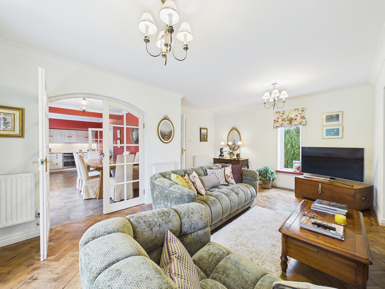
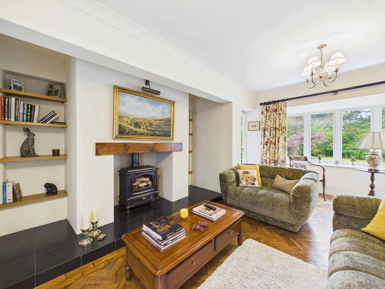
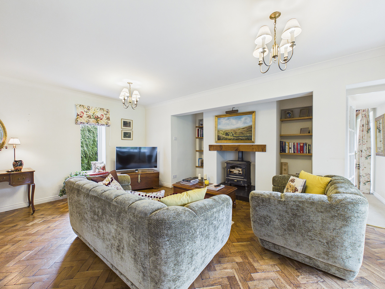
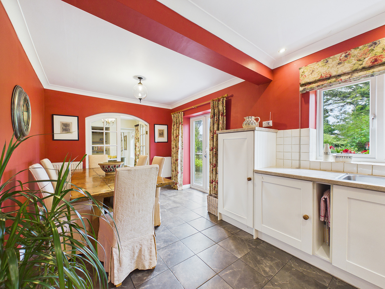
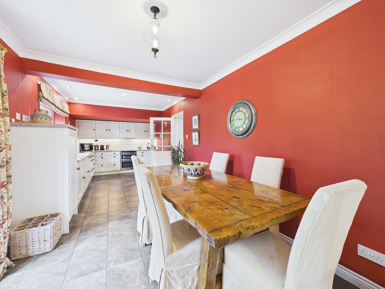
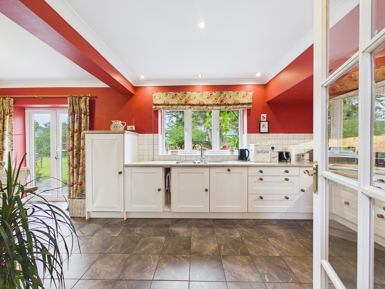
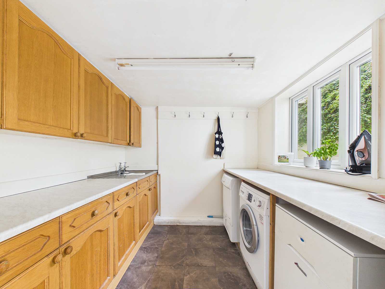
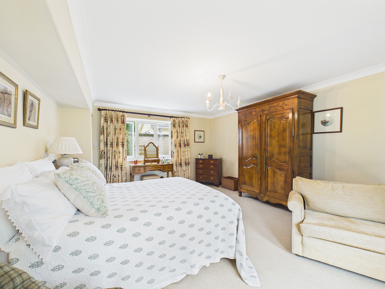
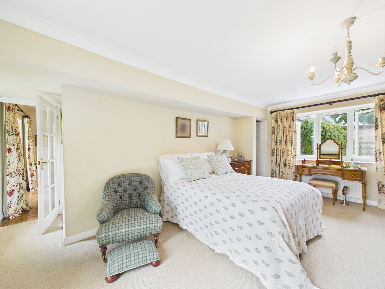
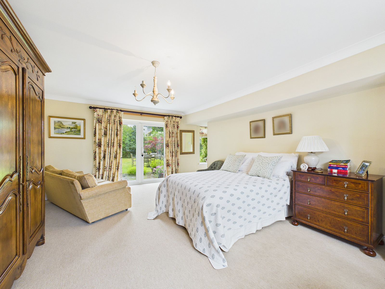
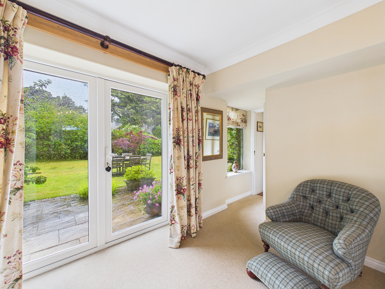
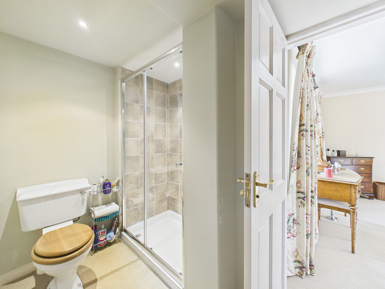
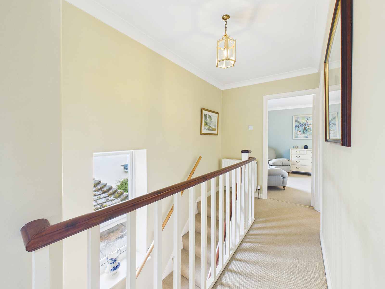
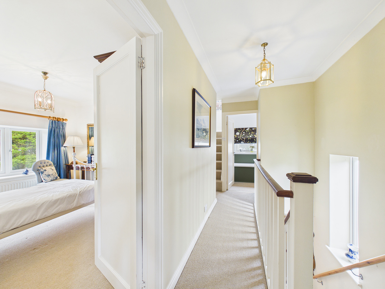
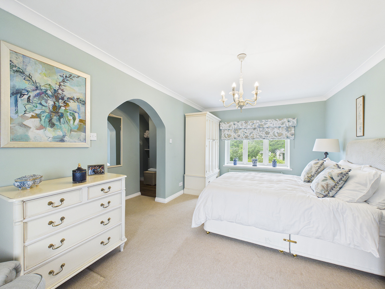
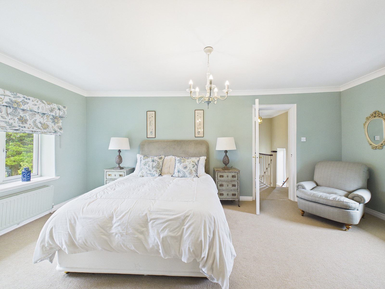
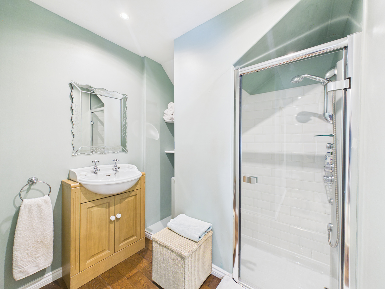
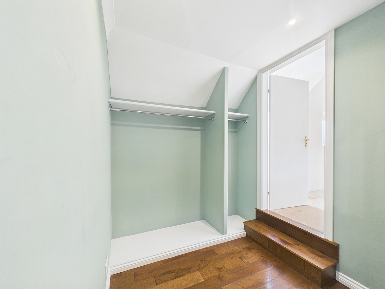
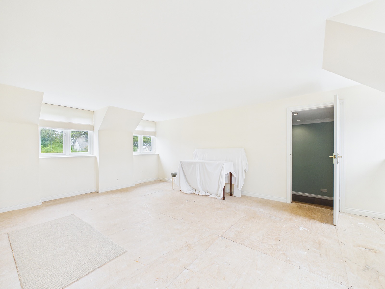
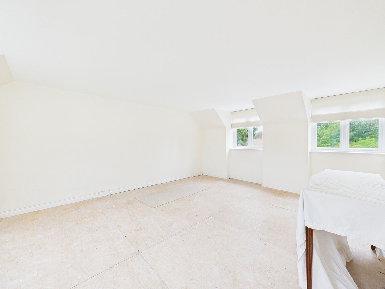
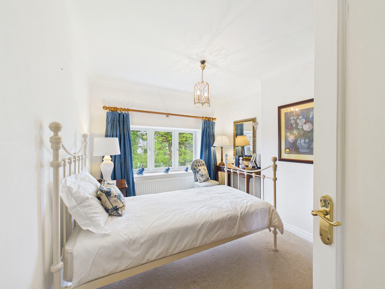
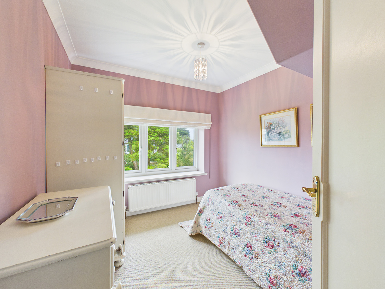
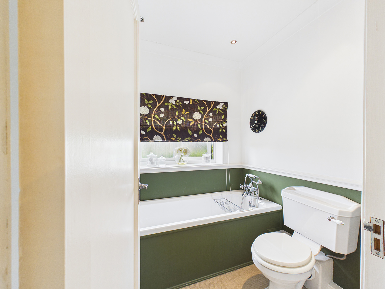
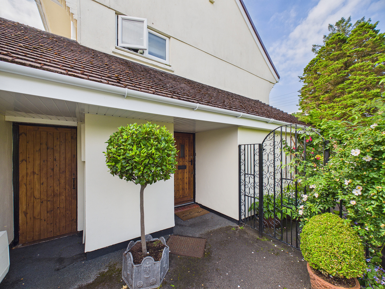
This beautifully presented detached home is situated in a sought-after area of Ramsey, ideally positioned within easy reach of local amenities, healthcare providers, Mooragh Park, the beach, and the town centre. The property is also conveniently located just a short drive from the local primary and secondary schools, making it perfectly suited to family living.Arranged over three floors, the property offers spacious and versatile accommodation. The ground floor comprises a welcoming living room and a dining kitchen, ideal for both everyday family life and entertaining. Further practical features include a separate utility room, cloakroom and an integral garage. A generous guest bedroom with en-suite shower room is perfectly located on ground floor, benefitting from direct access to the garden, an ideal arrangement for visiting guests or multi-generational living.To the first floor, there are three good sized bedrooms, including a principal bedroom with en suite shower room and dressing room, along with a family bathroom. The converted attic adds valuable flexibility, providing an ideal space for a home office, hobbies room, or a children’s playroom.The property was extended approx. 10 years, and the owners have plans to reconfigure the first floor, to create a new master bedroom, with the potential for an ensuite bathroom. This will only further enhance this wonderful property.Outside, the charming walled garden is a true highlight, beautifully arranged with vibrant, well established flower beds that bring colour and interest throughout the seasons. Designed for both entertaining and quiet relaxation, it features patio areas, secluded seating spots, and an attractive stone and wood gazebo perfectly positioned to enjoy the surroundings. With direct access from the kitchen and ground floor bedroom, it offers a seamless connection between indoor and outdoor living. To the rear, there is a garden outhouse, perfect for all your gardening equipment. A side gate provides convenient access to the front, where you can find the private driveway with parking for two vehicles and scope for additional spaces if desired.PorchAn attractive solid wood front door opens into a welcoming porch, featuring lovely parquet wood flooring and a pendant ceiling light. A glazed inner door leads through to the light and airy entrance hallway.Entrance HallThe entrance hall features the attractive parquet wood flooring and a turning staircase to the first floor, with a large uPVC window providing natural light. Additional features include a telephone and access to the inner hallway which leads to the integral single garage and utility room.Living RoomA lovely family space enjoying dual aspect windows, providing an abundance of natural light and pleasant views over the beautiful manicured garden. The room features attractive parquet wood flooring, with space for a log-burning stove complemented by alcove shelving to both sides. Additional features include twin pendant ceiling lights, a television point and glazed double doors leading to the kitchen / Dining room.Kitchen / Dining RoomA fully fitted shaker-style kitchen finished with cream fronted cupboards and drawers complemented by stone-effect worktops incorporating a 1½ bowl stainless steel sink with mixer tap and tiled splashbacks. Integrated appliances include a NEFF fridge, dishwasher, four-ring hob with extractor above and an under-counter oven with grill. The kitchen also offers space for a large dining table and chairs, with tiled flooring and a lovely picture window providing views over the walled garden. French patio doors open out to the garden and patio area, while a glazed door leads to the entrance hallway. This is a perfect kitchen for families to come together or those looking to entertain.CloakroomA convenient cloakroom fitted with a WC and wash hand basin, complemented by wood flooring and an extractor fan. A high level cupboard houses the electric fuse board.Inner HallwayThe inner hallway features tiled flooring, with a door providing access to the driveway and a glazed door leading through to the rear garden.Utility RoomA practical utility room housing the Worcester oil-fired central heating boiler, with plumbing and space for a washing machine and tumble dryer. Fitted with wall and base units providing storage, together with a worktop incorporating a stainless steel sink and drainer. A uPVC window provides natural light, while tiled flooring ensures easy maintenance.Integral GarageA single garage fitted with an electric up and over door, with power and light. The space is further enhanced by fitted shelving, along with wall and base units providing additional storage space.Bedroom 1A generous double bedroom enjoying dual aspect windows, providing an abundance of natural light. Patio doors open directly onto the garden, offering lovely views of the mature surroundings. Additional features include a television point and space for a sofa and freestanding furniture.Ensuite Shower RoomFitted with a walk-in shower cubicle featuring a power shower with body massage jets, complemented by a tiled surround and sliding glass door and screen. The suite also includes a pedestal wash hand basin and WC, with recessed downlights.First Floor LandingStairs leading to the second floor.Bedroom 2A light and airy double bedroom enjoying pleasant views over the garden. The room offers ample space for freestanding furniture and relaxing chairs.Ensuite Shower RoomFitted with a shower enclosure featuring a power shower with body massage jets, complemented by a tiled surround and glass door. The suite also includes a WC and a pedestal wash hand basin with vanity storage below, along with additional shelving. Wood flooring and recessed lighting.Dressing AreaA useful dressing area featuring alcove shelving and hanging space, complemented by wood flooring.Potential Master Bedroom SuiteCurrently accessed via Bedroom 2, this extension was completed approximately 10 years ago. To meet current building regulations, minor alterations are required, including extending the landing and creating a separate wall and doorway to Bedroom 2. The current owners are in the process of arranging for these works to be completed. The space offers excellent potential as a new master bedroom and it could potentially accommodate an en-suite bathroom.Bedroom 3A comfortable double bedroom enjoying pleasant views over the garden. The room offers space for freestanding wardrobes, and vanity desk and chair.Bedroom 4A single bedroom enjoying pleasant views over the garden. The room offers space for a wardrobe and chest of drawers, perfect for young children or occasional visitors.Family BathroomA lovely family bathroom suite comprising a panelled bath with mixer tap and shower attachment, alongside a WC and pedestal wash hand basin. Recessed downlights provide modern lighting.Second Floor LandingThe second floor landing features an attractive exposed brick wall, adding character, along with a Velux window providing natural light. Additional storage space is also available.Hobbies Room / Play Room / Home OfficeA versatile room, ideal for use as a hobbies room, children’s playroom, or home office. A large Velux window provides an abundance of natural light, while eaves storage to both sides offers practical space saving solutions. Power and lighting are also provided.DisclaimerWe’ve put together these property details to give you a general idea of what the property is like. They’re not meant to be part of an offer or contract. We haven’t done a structural survey, and we haven’t tested the services, appliances, or specific fittings. All the photos, measurements, floorplans, and distances mentioned are just for guidance only and shouldn’t be relied on for buying carpets or any other fixtures or fittings. The copyright for all details, photos, and floorplans belongs exclusively to Koops & Co. Neither the Vendor nor Koops & Co, nor anyone employed by them, has the authority to make any promises or guarantees about the property
Specification
Where it is
Locations are shown to the nearest village or district, as supplied by the marketing agent.
Enquire about this listing
Current status: Sold STC. You can still contact the advertising agent to confirm availability or ask about similar properties.
Your message goes straight to the marketing agent. We do not sell your details, and we do not add you to a mailing list. How we use your information.