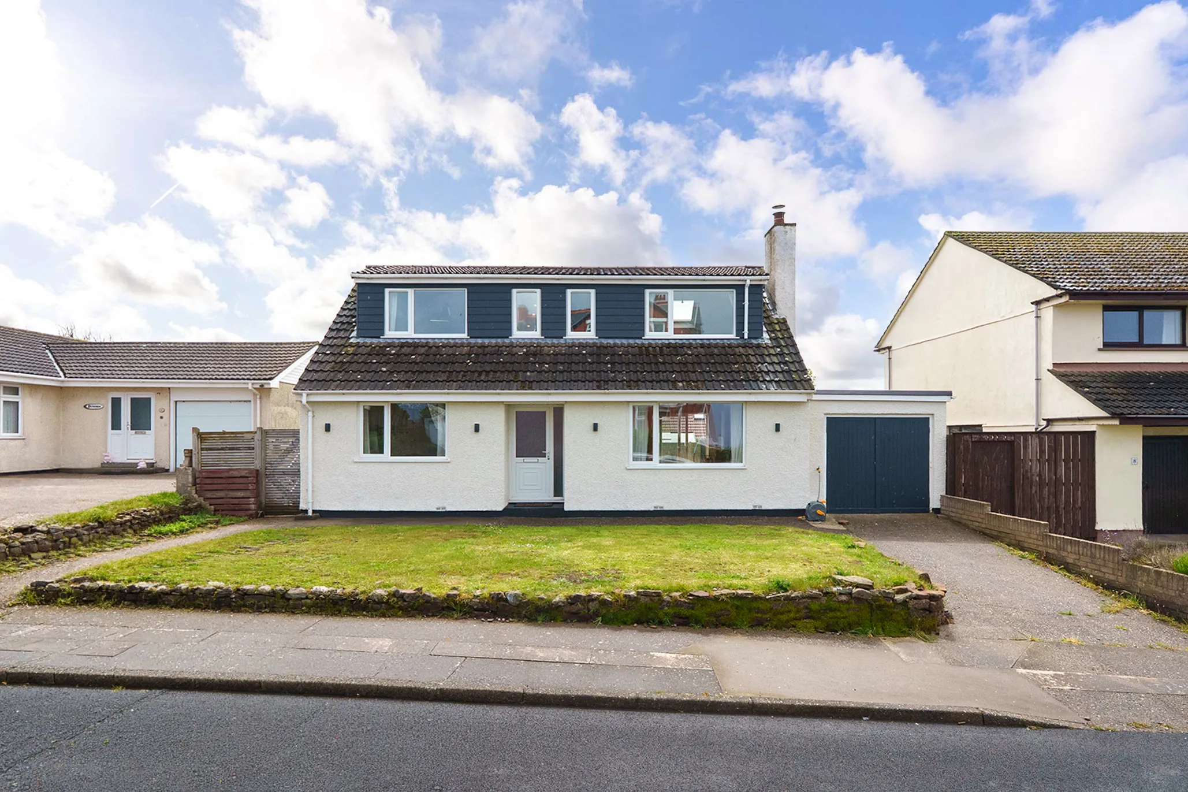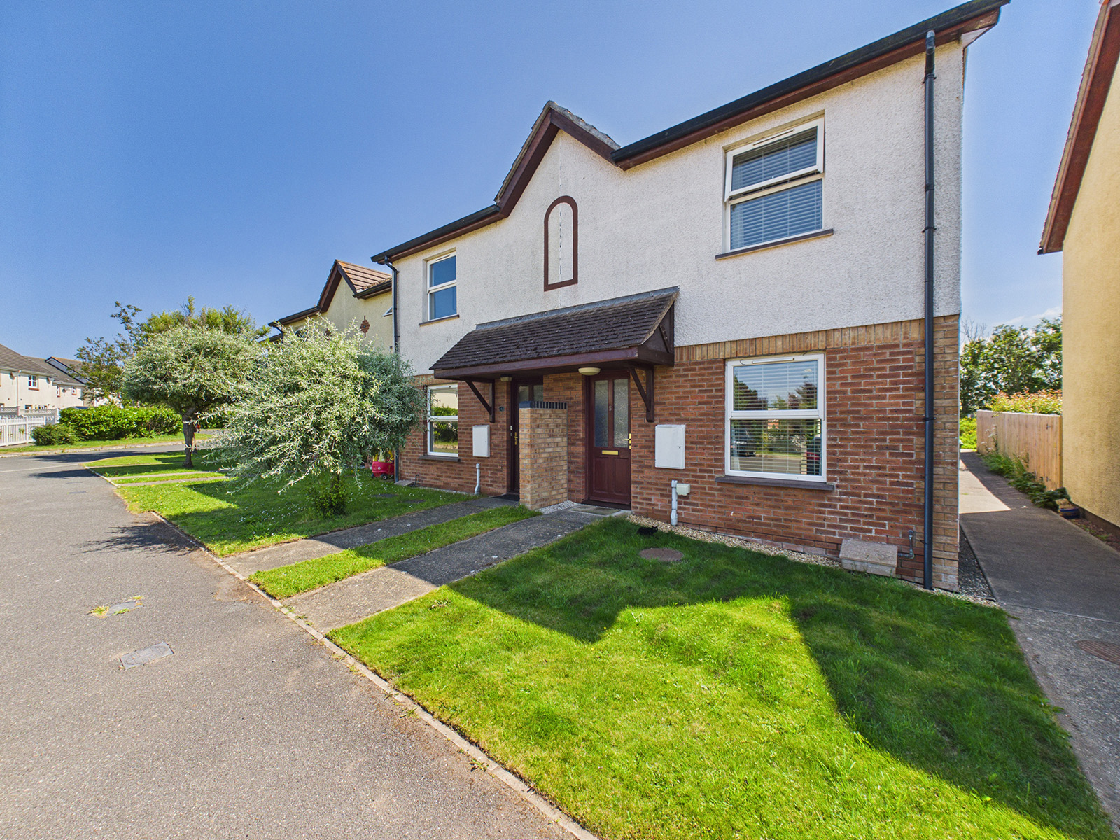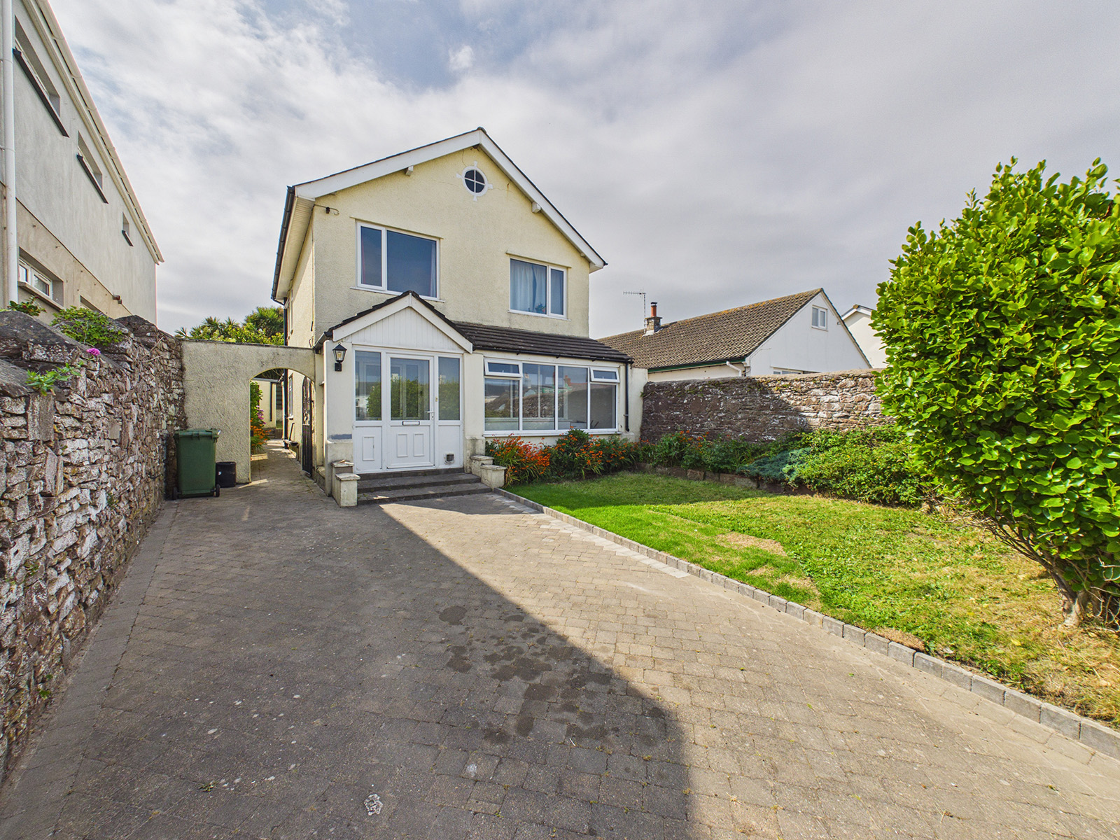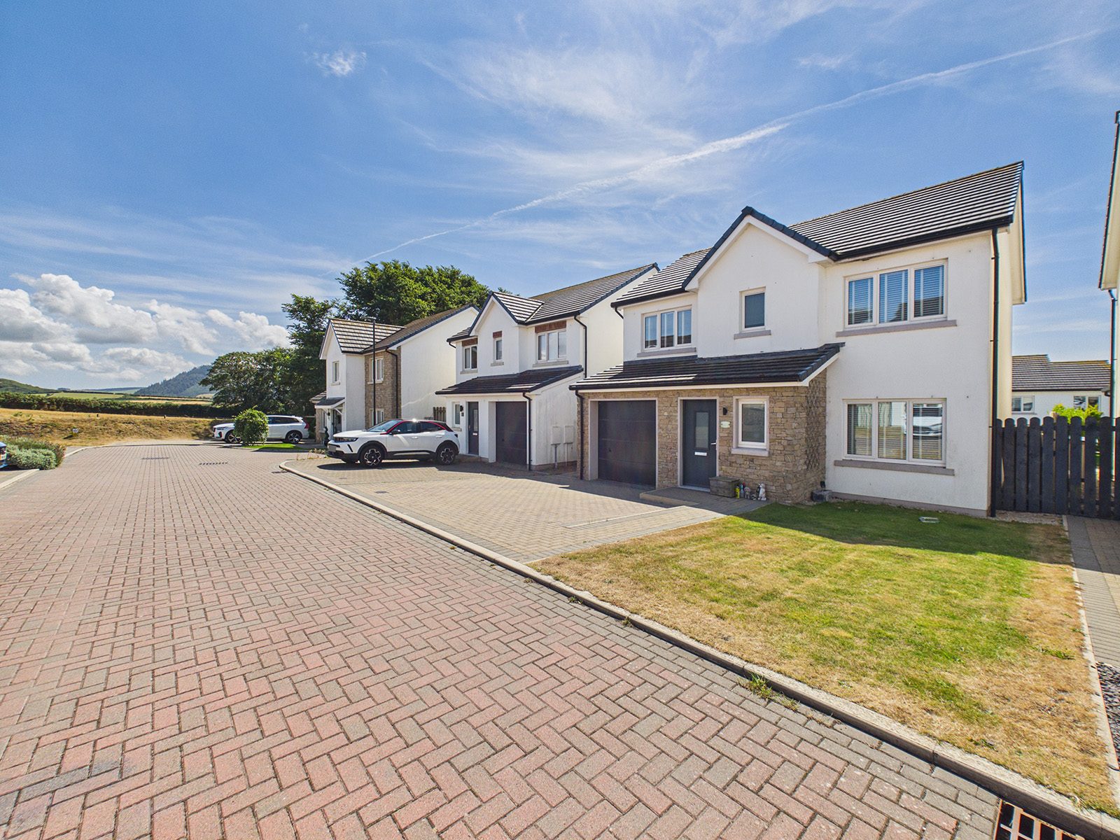
Coreen, Peveril Road, Peel
West
- Available
£495,000
- 4 beds
- 2 baths
Marketed by Black Grace Cowley (opens in a new tab)
Recorded price history
Full historyLand Registry · Latest 2 comparable records
- £350,000
- £485,000 +£135,000 (+38.6%) from the previous comparable record
Recorded transfers, not a valuation.
Source & notes
Matched registry address: Coreen, Peveril Road, Peel, IM5 1PJ, German.
Changes compare consecutive eligible recorded prices, excluding nominal payments and transfers with a different declared market value. They do not adjust for inflation, improvements or changes to the land. Points follow record order; spacing does not represent elapsed time.
Source: Isle of Man Land Registry. Registrations in this extract run through 30 September 2026. Last checked 6 October 2026.
Contains public sector information licensed under the Isle of Man Open Government Licence. ManxLiving is independent of the Registry.
Records can arrive late and may include land, multiple titles or transfers other than open-market sales. An address match does not confirm unchanged boundaries. Rows with invalid or inconsistent dates are withheld. Missing records do not mean a property has never sold. Report an incorrect match or price.
Photographs




About this property

- Well presented detached bungalow
- Situated in an elevated and central position











- Modern open-plan kitchen/diner/family room Lounge, Conservatory








- Master Bedroom with Dressing Room and En-suite, 3 further double Bedrooms



- Utility Room, Integral Double Garage, off road parking






- Wrap around garden
- No onward chain











Black Grace Cowley are pleased to offer Coreen to the market, a detached bungalow situated in an elevated and central location in Peel and only a short drive to Douglas, the south and north of the island. The property offers spacious accommodation comprising an entrance vestibule, hall, dual aspect lounge situated at the front of the property, triple aspect open plan kitchen/diner/family room with a modern kitchen fitted with integrated appliances, a wood burning stove and bi-fold doors leading to the garden and access to the conservatory. A master bedroom with dressing area and en-suite shower room, 3 further double bedrooms and a contemporary bathroom. Access to the utility and double garage with an electric door can be found from the kitchen down a staircase. The property occupies a private and well established plot with off road parking and a wrap around garden with mature hedging and shrubs.
Specification
Where it is
Locations are shown to the nearest village or district, as supplied by the marketing agent.
Enquire about this listing
Your message goes straight to the marketing agent. We do not sell your details, and we do not add you to a mailing list. How we use your information.