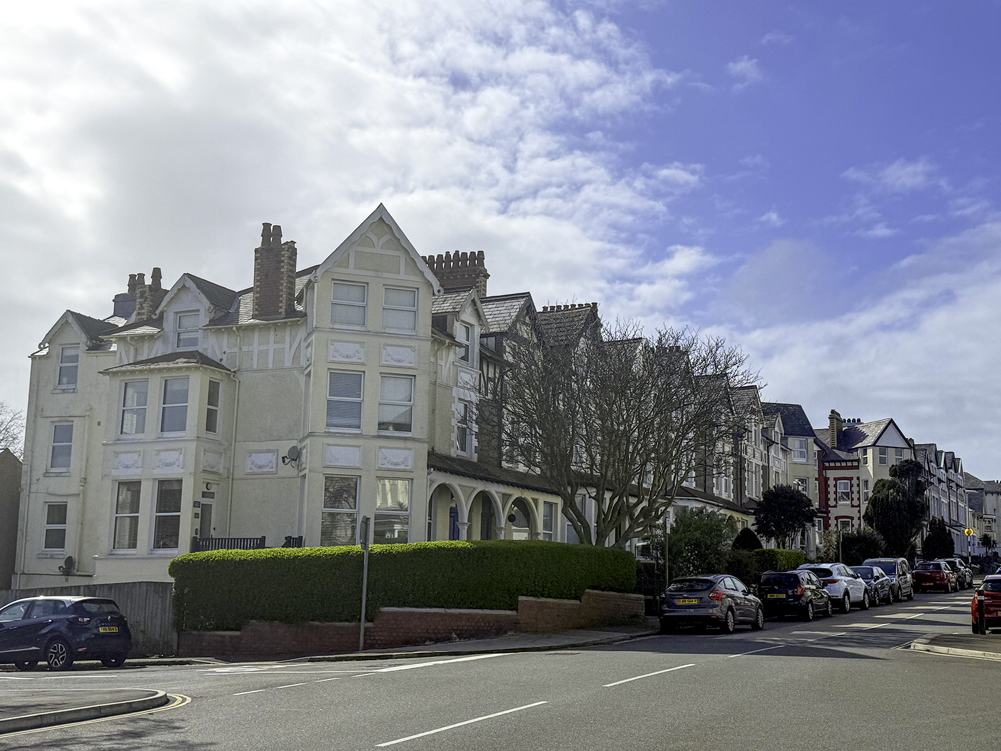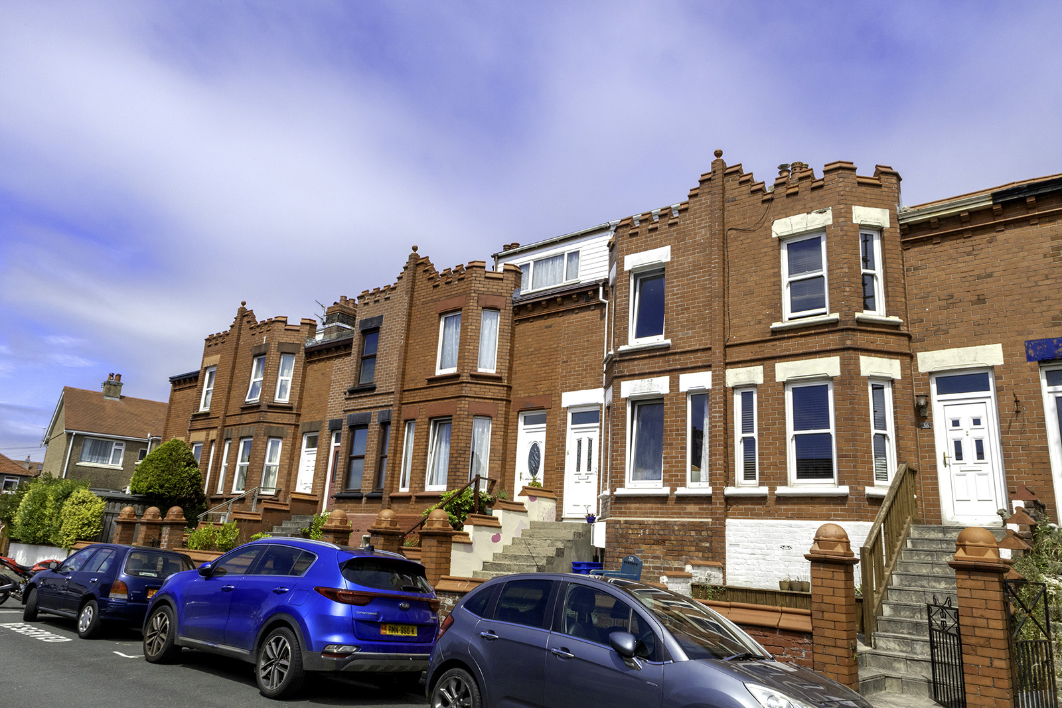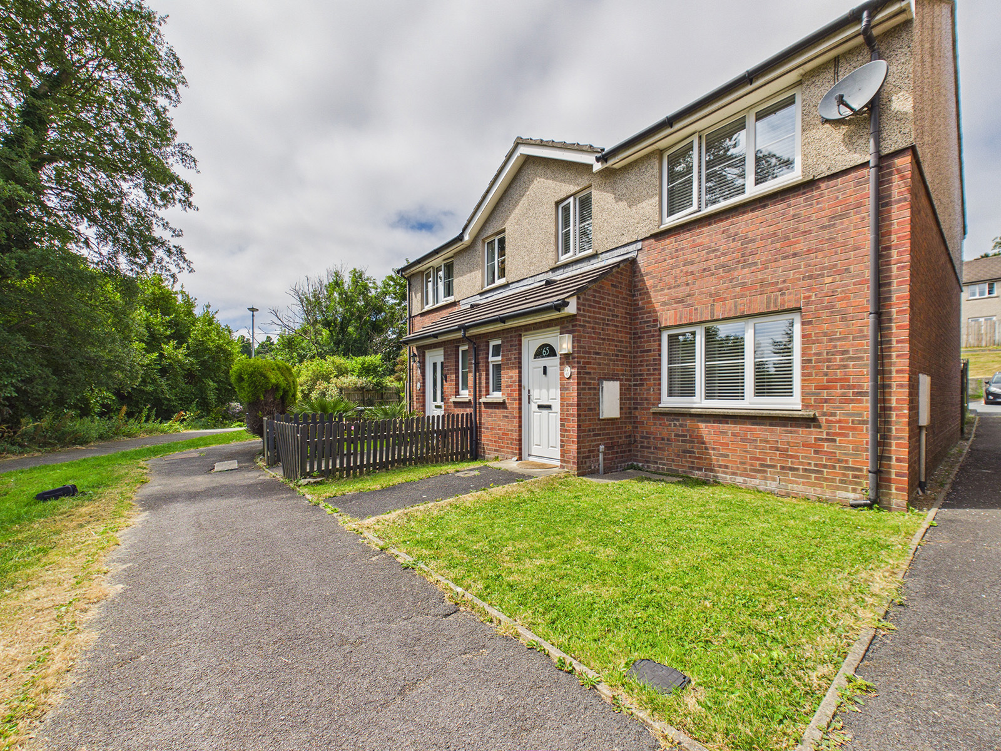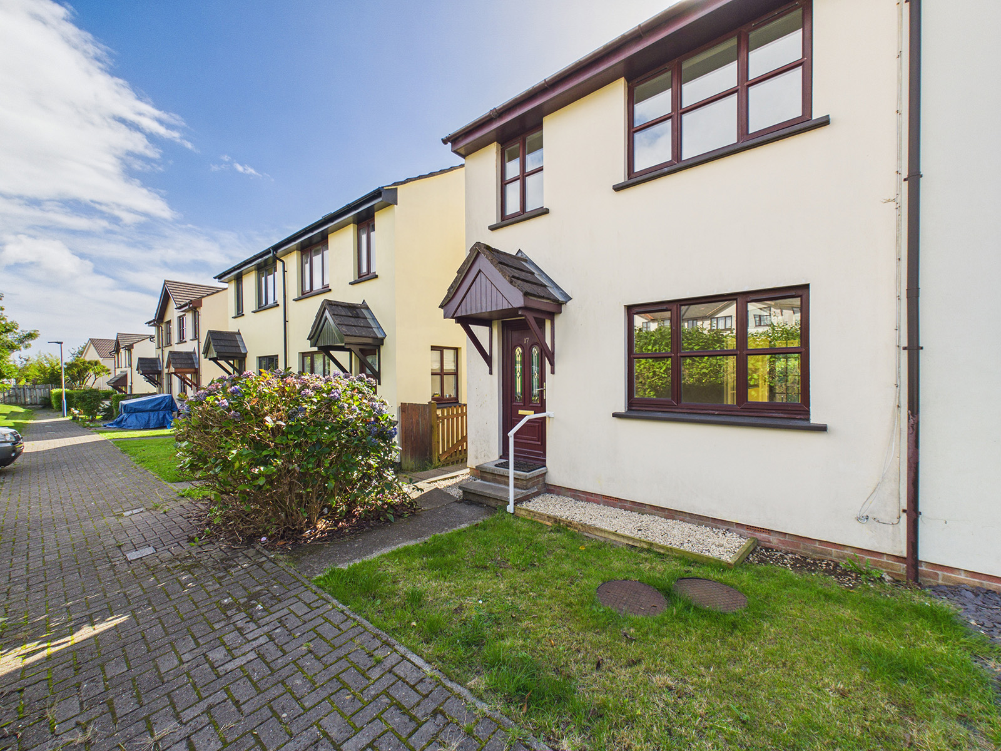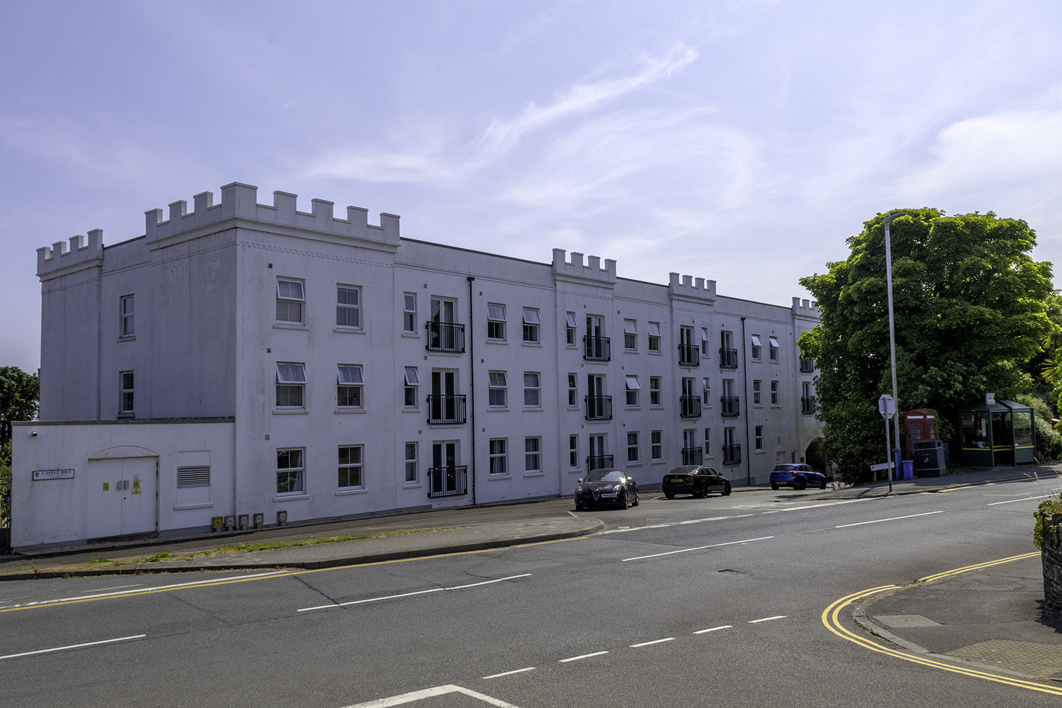
Castle Hill, Douglas, IM2
Douglas
£270,000
- 2 beds
- 2 baths
Marketed by Koops & Co (opens in a new tab)
Photographs
About this property
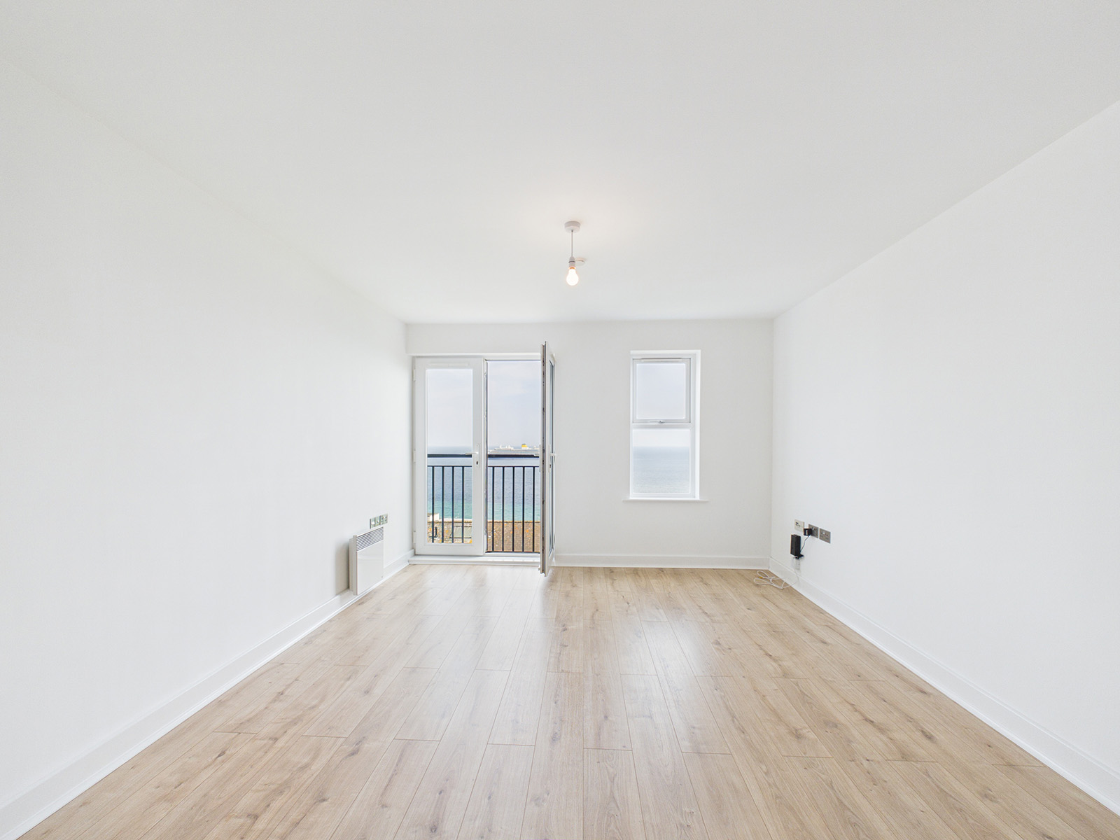
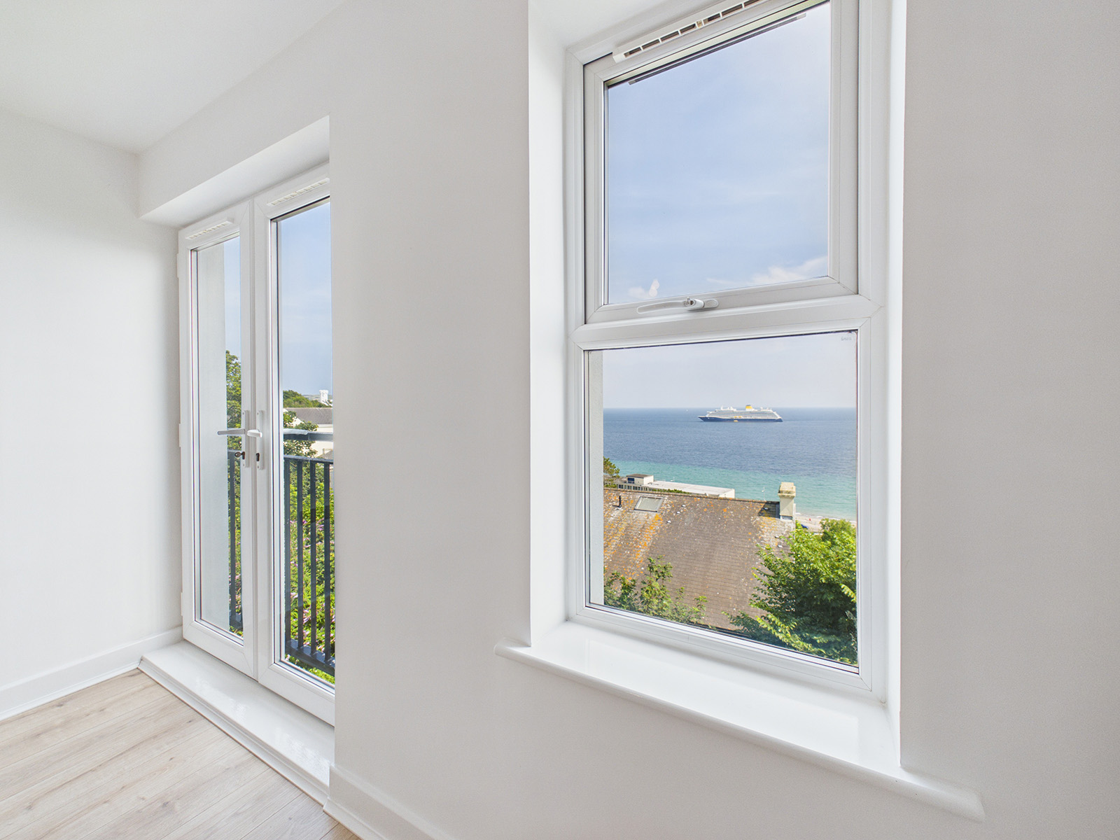
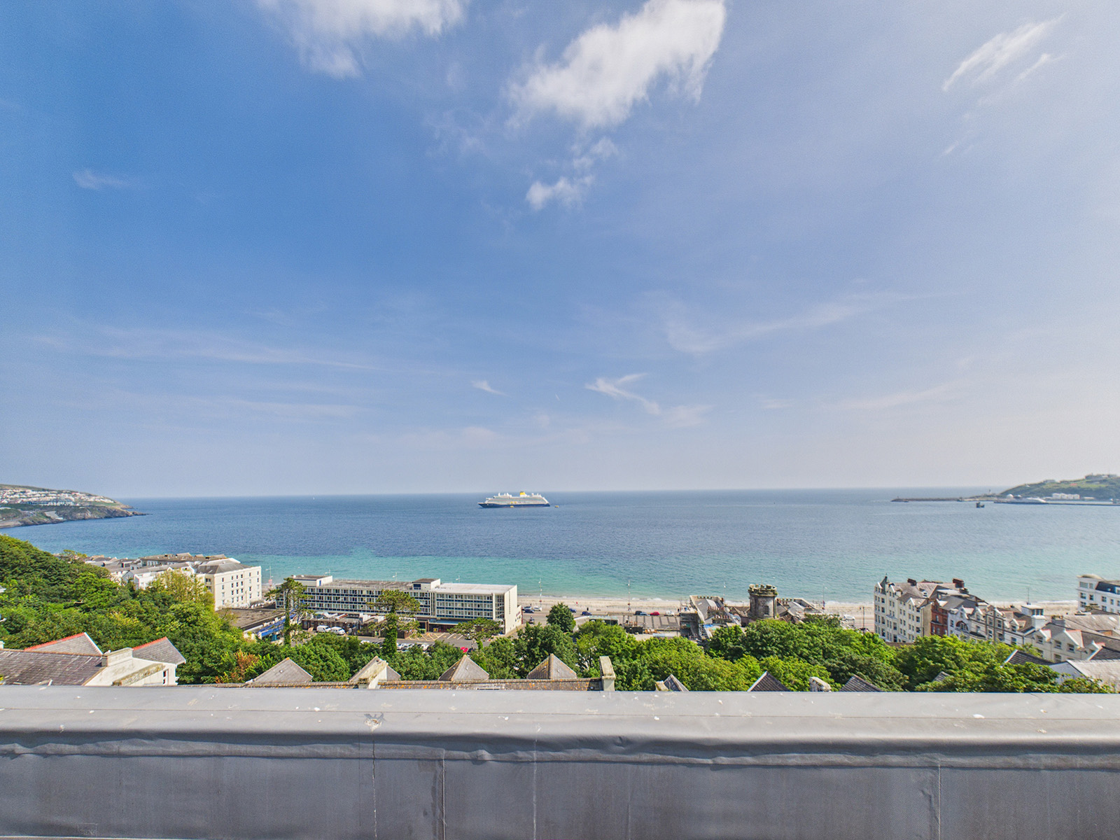
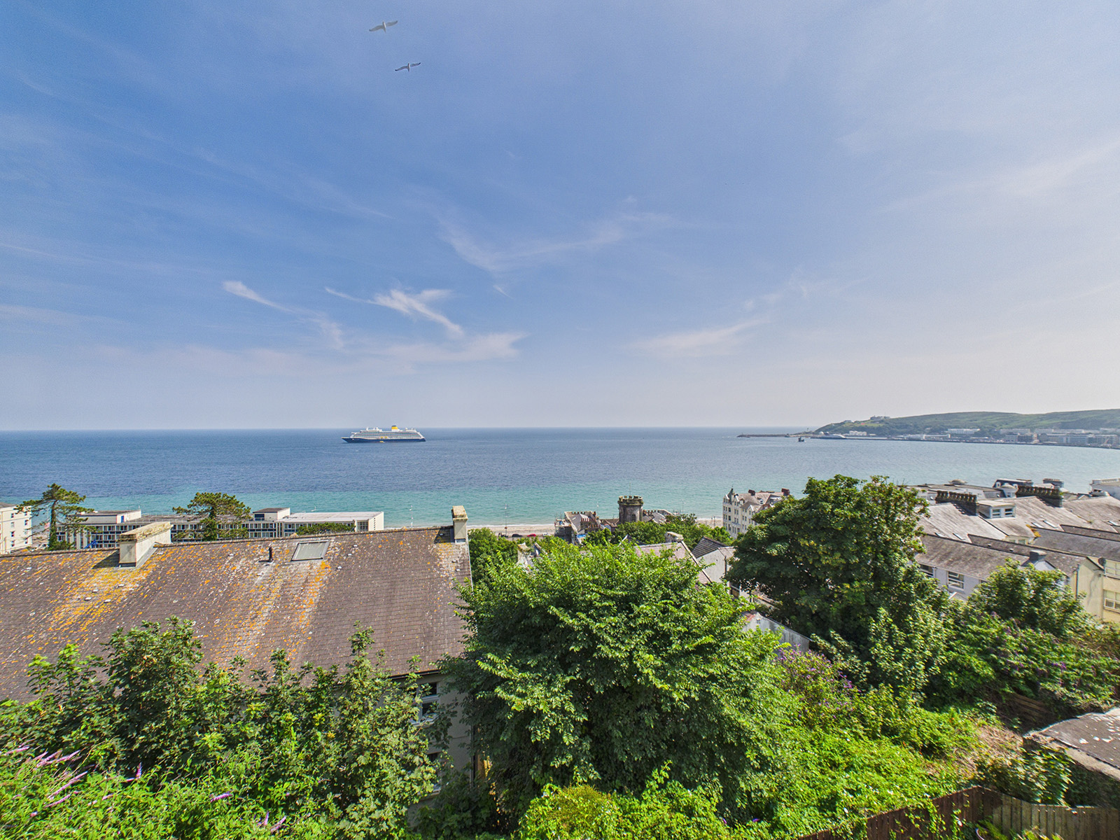
A lovely second-floor apartment with stunning views over Douglas Bay
Immaculately presented throughout
Perfect for first-time buyers, young professionals and investors
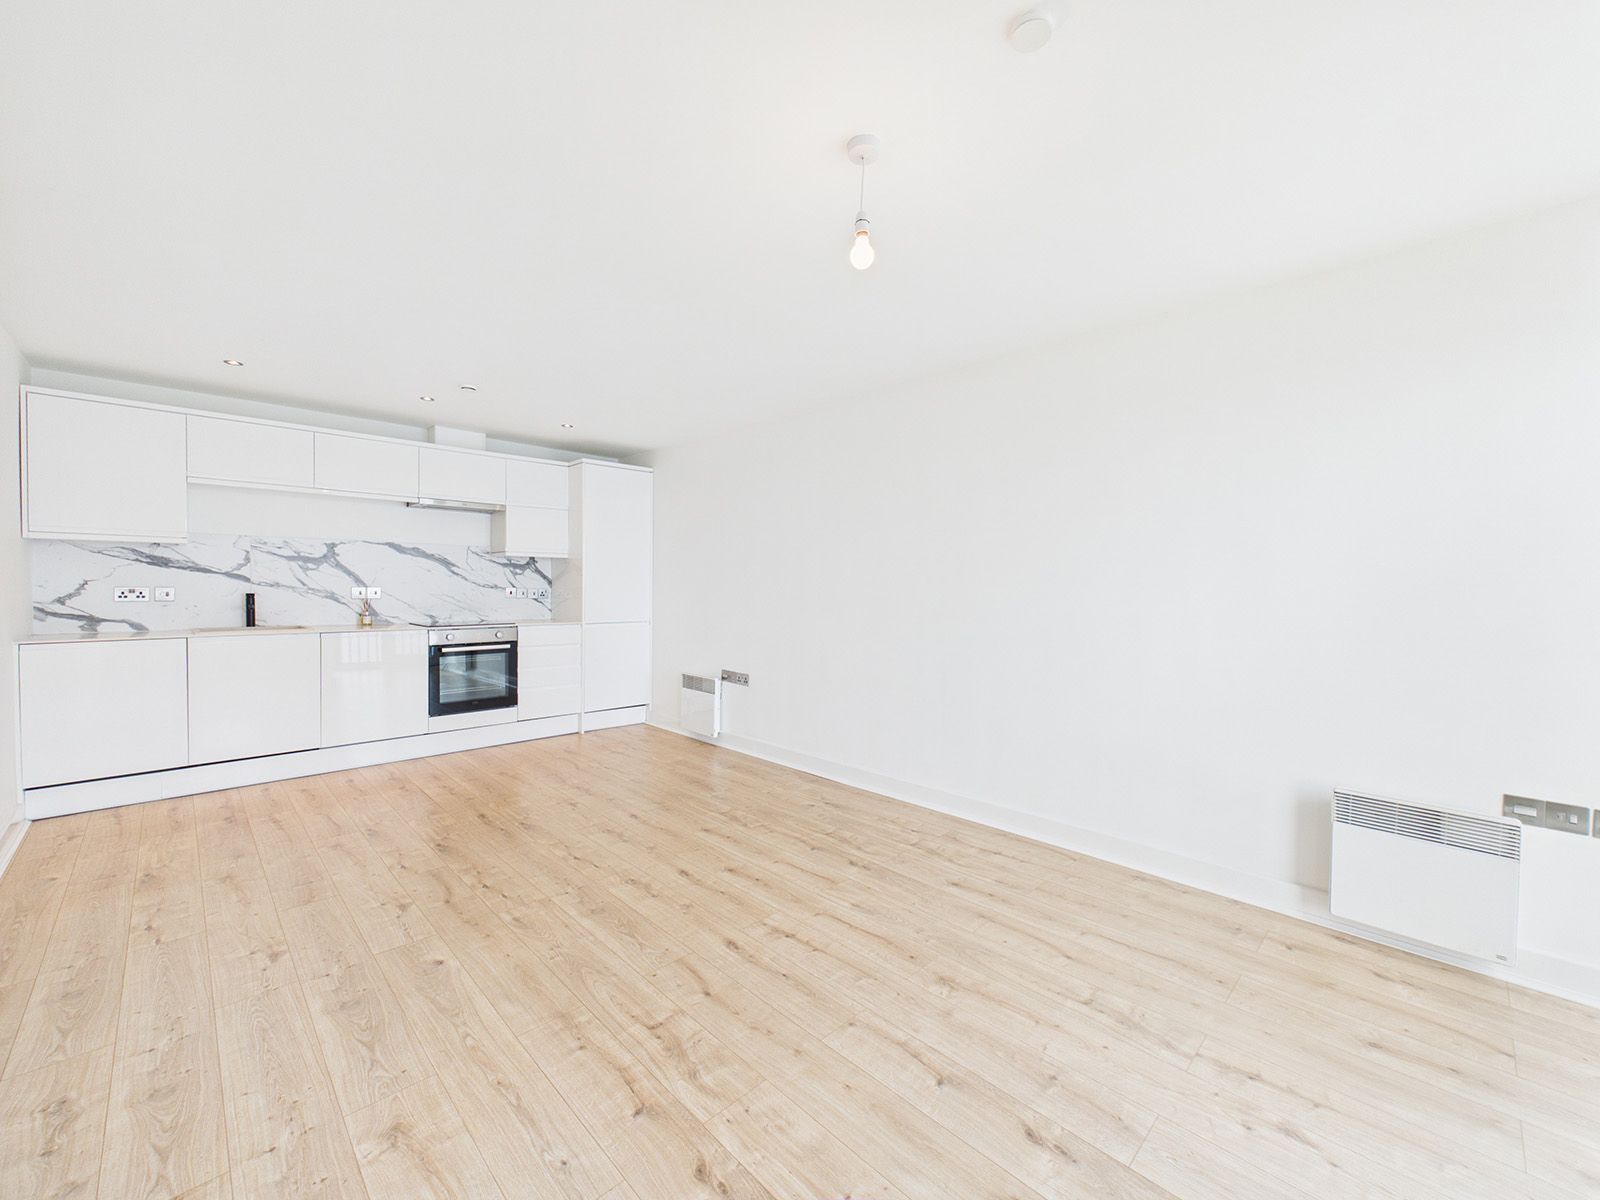
Modern open-plan lounge/dining kitchen
Two generous double bedrooms (one ensuite) and a family bathroom
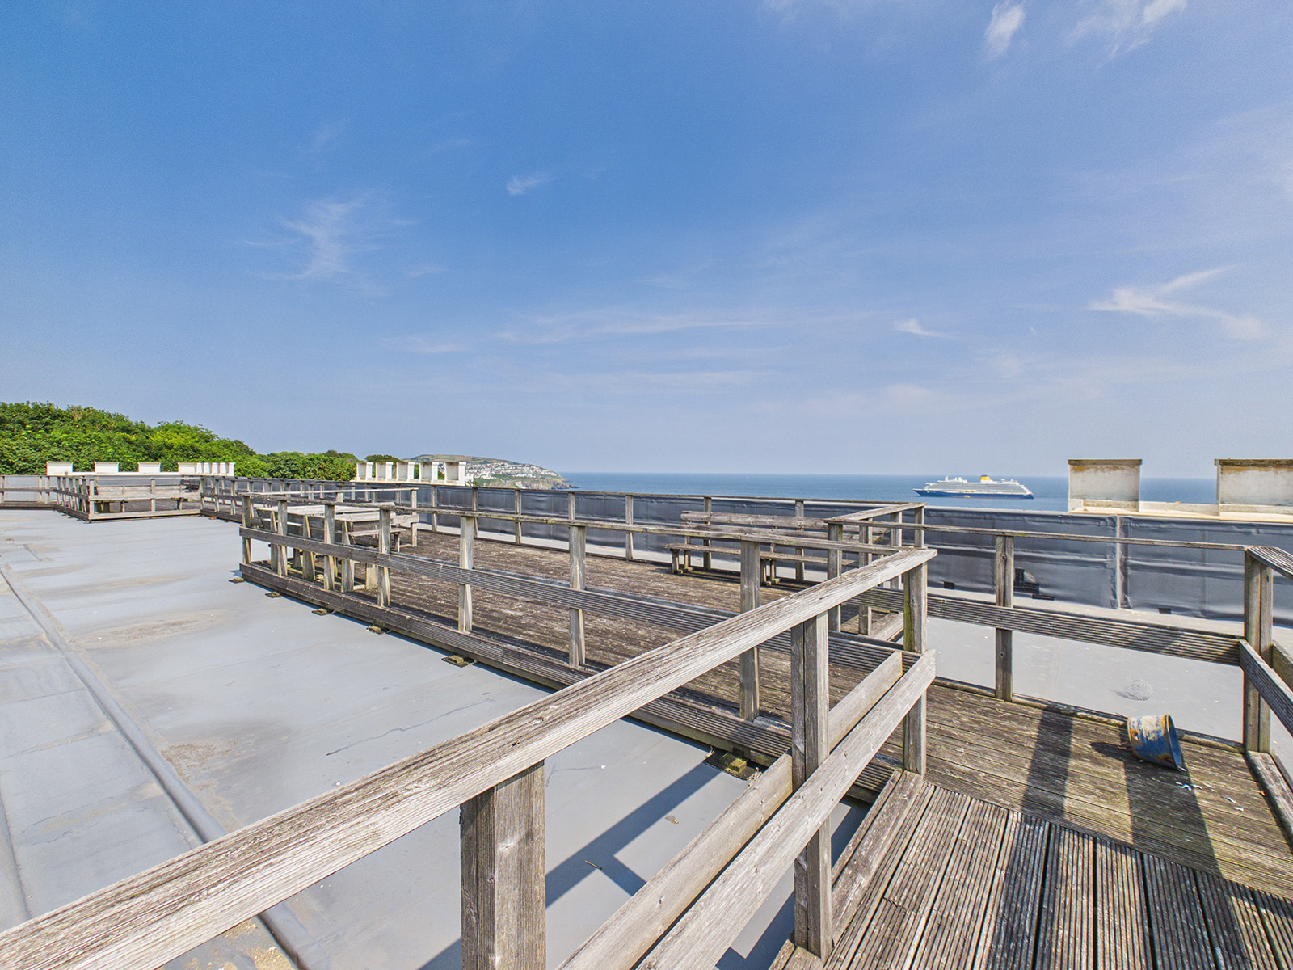
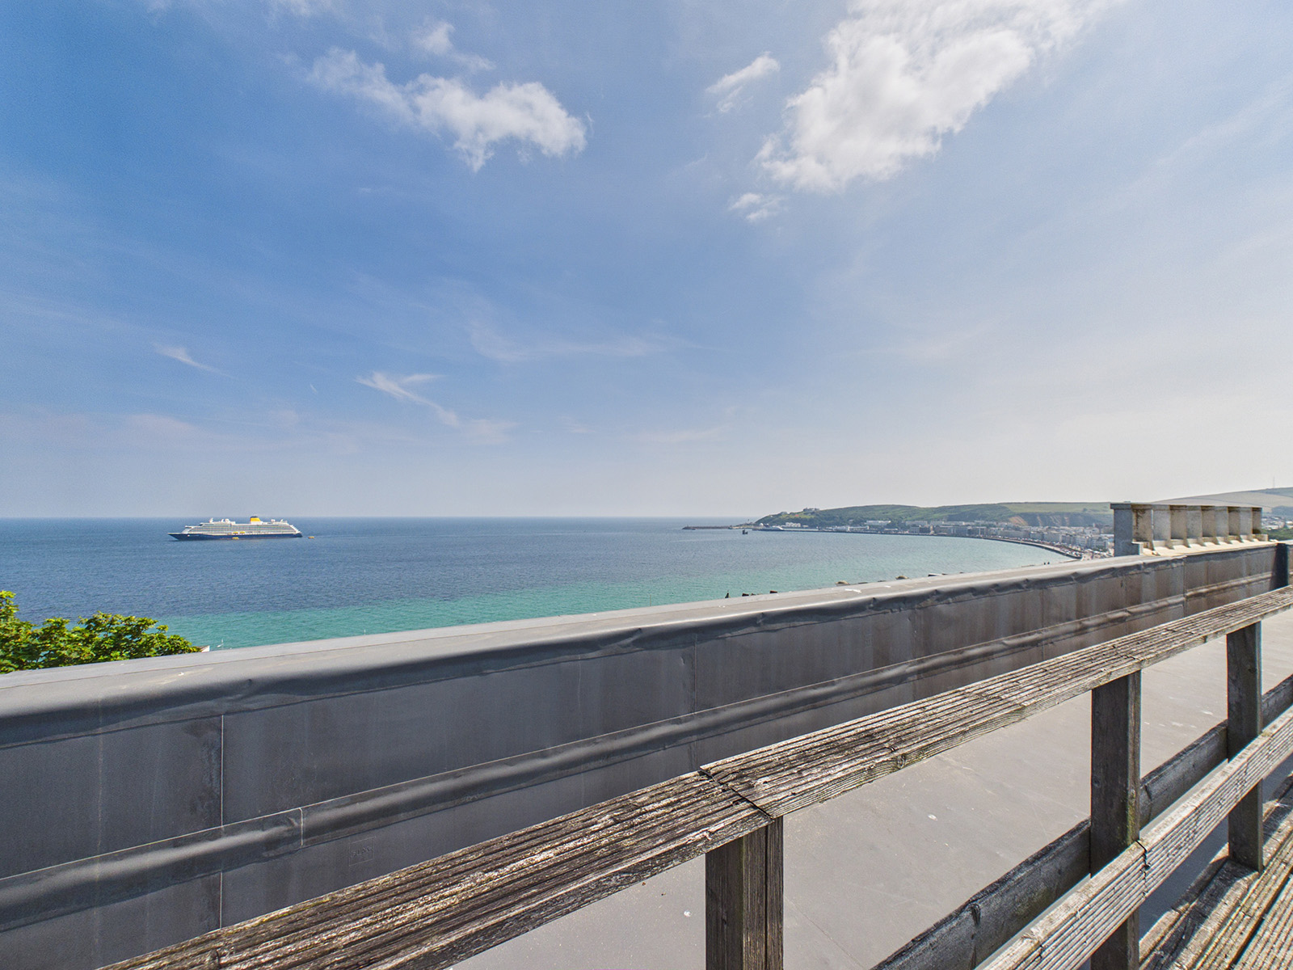
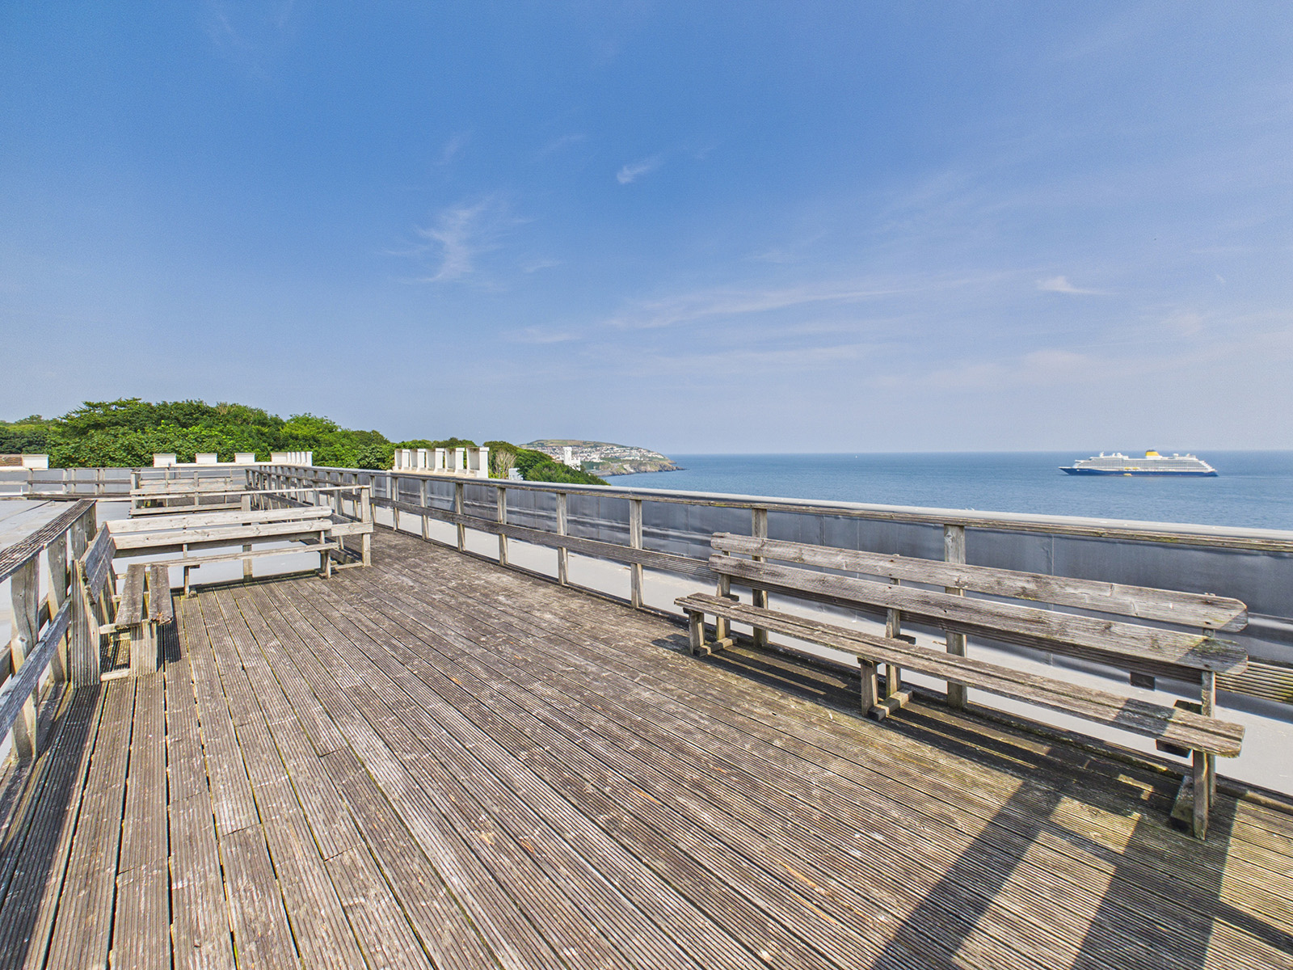
A large communal roof terrace, perfect for relaxing and entertaining guests
Two allocated underground parking spaces (Nos. 24 and 25)
uPVC double glazing and electric heating
Active management company
No onward chain
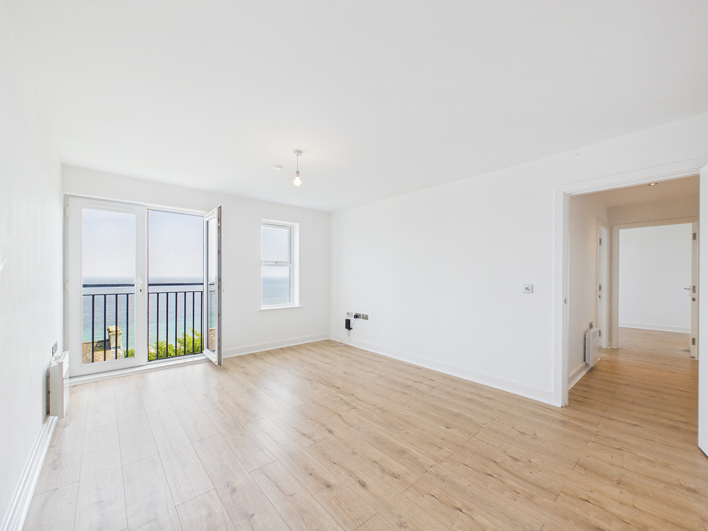
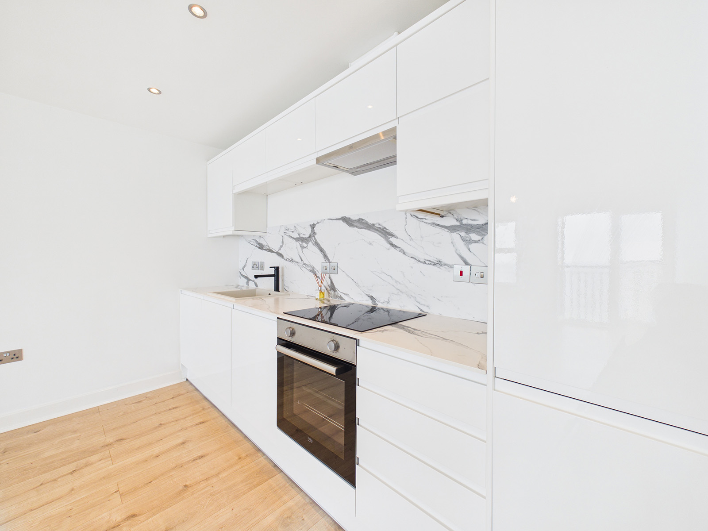
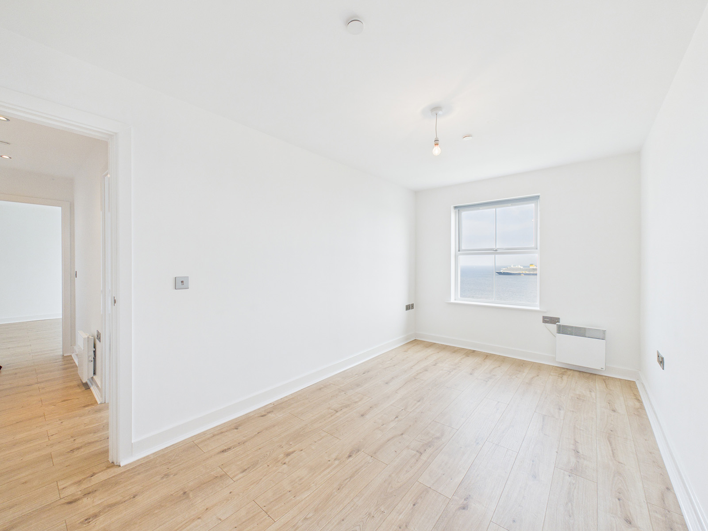
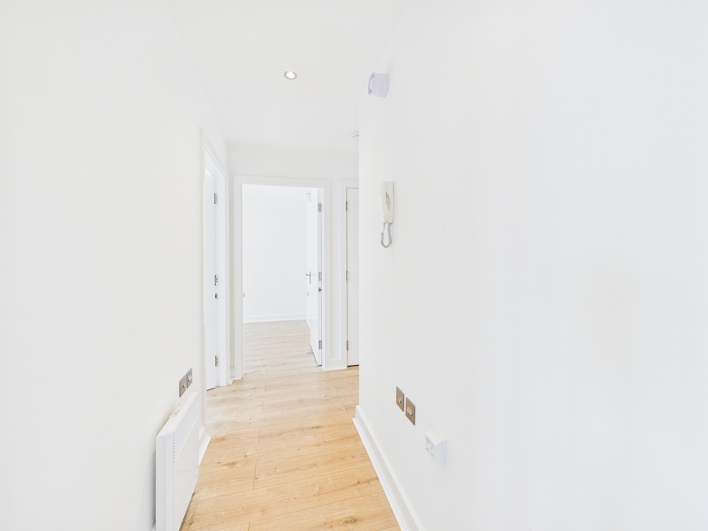
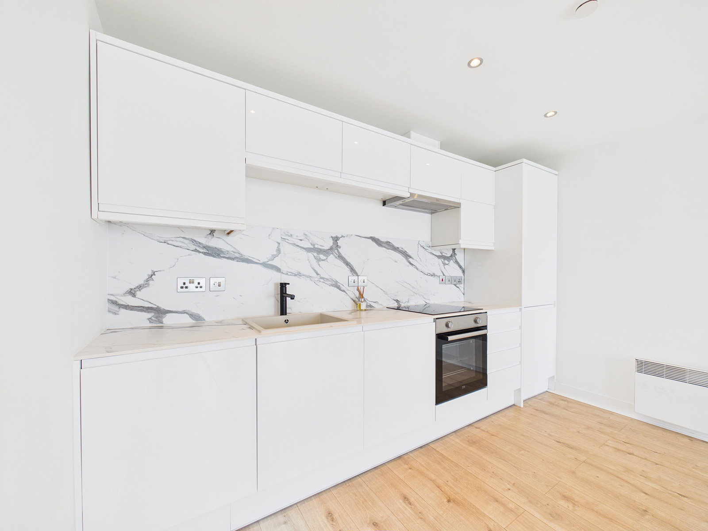
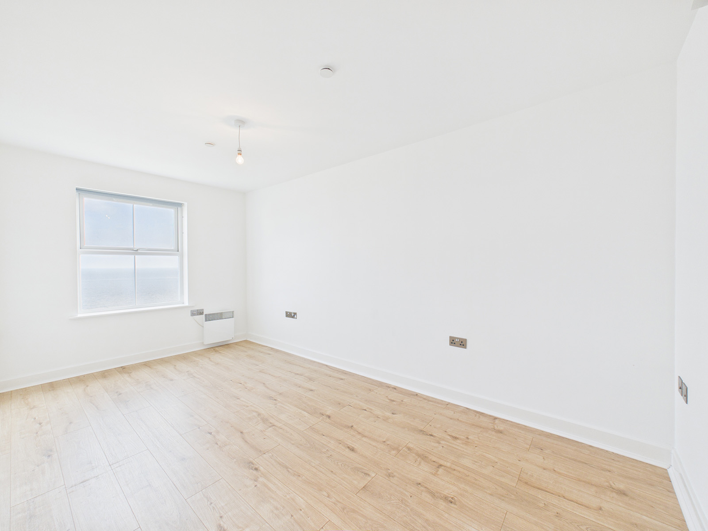
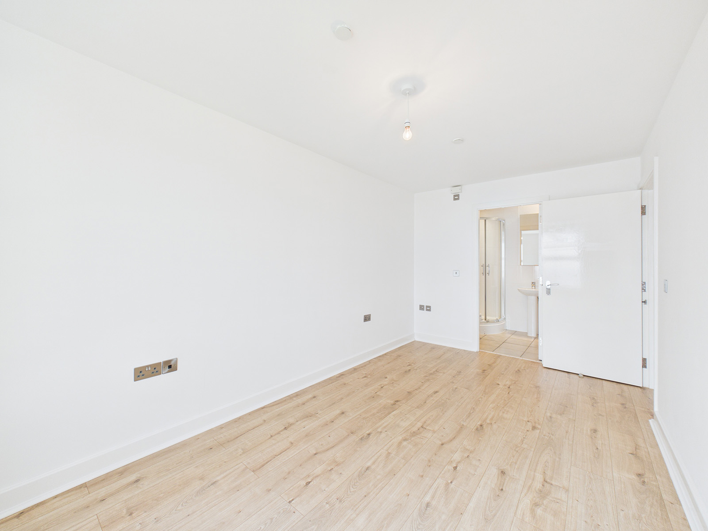
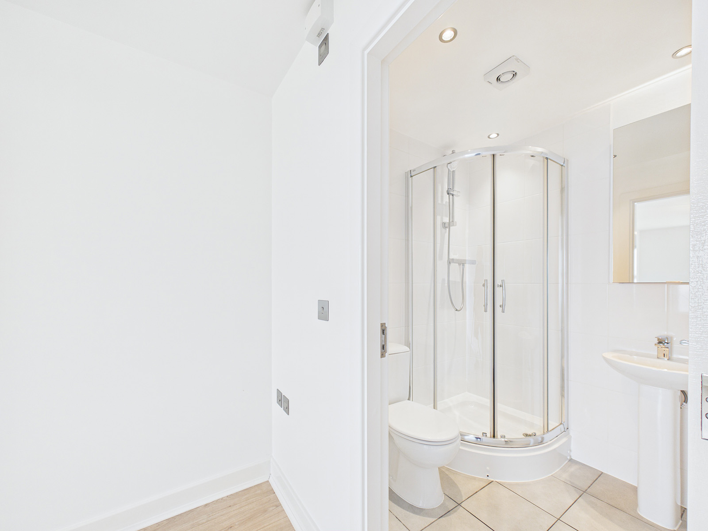
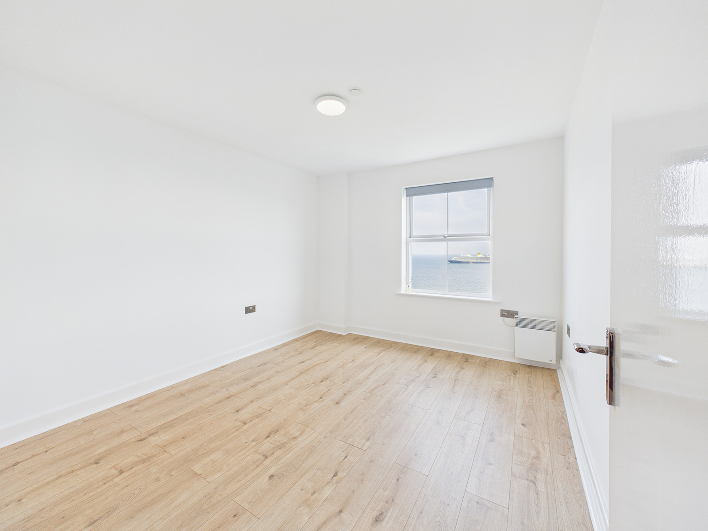
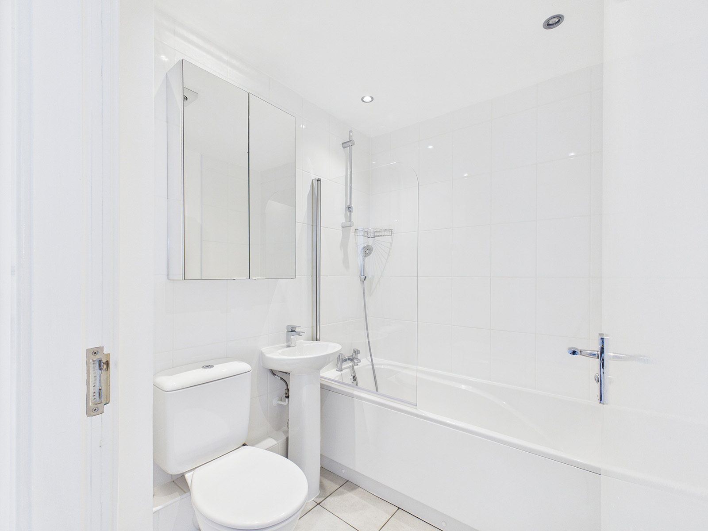
This beautifully presented second floor apartment offers an excellent opportunity for first-time buyers, professionals, and investors alike to purchase a purpose-built apartment with magnificent panoramic views across Douglas Bay.Finished to a high standard throughout, the accommodation is both bright and contemporary, centred around a spacious open-plan lounge, dining/kitchen space with stunning views over Douglas Bay. The stylish fitted kitchen features a range of modern units, integrated appliances, ample worktop space and excellent storage.There are two generously proportioned double bedrooms, including a master bedroom with an ensuite shower room. A family bathroom serves the second bedroom and visiting guests.Residents can also enjoy access to an impressive communal roof terrace, providing the perfect setting to relax, entertain, and take in the impressive views over Douglas Bay and the surrounding coastline.Further benefits include two allocated underground parking spaces (Nos. 24 and 25) located on the lower ground floor, conveniently positioned close to the communal entrance and lift.Communal EntranceCommunal entrance with secure intercom entry system and individual post boxes. Electric gates provide access to a secure underground parking area, where the apartment benefits from two designated parking spaces (Nos. 24 & 25) located on the lower ground floor level. Communal lifts and staircases provide convenient access to all floors.Apartment 11Entrance HallA welcoming entrance hall featuring laminate wood flooring, a telephone entry system, telephone point, electric wall heater and recessed ceiling downlights. A generous built-in storage cupboard provides practical storage and houses the hot water system.Lounge / Dining KitchenAn impressive open-plan living, dining and kitchen area enjoying stunning panoramic views across Douglas Bay. The spacious living area is ideal for both relaxing and entertaining, with a Juliet balcony and large picture window flooding the room with natural light and framing the spectacular outlook. Contemporary laminate wood flooring runs throughout, complemented by electric wall heaters, television and satellite connection points, and ample space for dining. The stylish kitchen is fitted with a range of white high-gloss wall and base units, complemented by marble-effect worktops and matching splashbacks for a sleek, contemporary finish. Integrated appliances include a four-ring electric hob with oven below and concealed extractor hood above, together with a full-height fridge/freezer and dishwasher.Bedroom 1A superb principal bedroom, enjoying delightful views across Douglas Bay. The room features contemporary laminate wood flooring, an electric wall heater, television and telephone points, and a large uPVC window fitted with blinds. The elevated position and attractive outlook combine to create a bright and tranquil retreat.En-suiteA stylish en-suite shower room, appointed with a modern white suite comprising a corner shower enclosure with sliding glazed doors, WC and pedestal wash hand basin. A large wall mounted mirrored cabinet provides practical storage, while a heated chrome towel rail adds a touch of luxury. Tiled flooring and partly tiled walls create a sleek finish, complemented by recessed ceiling downlights and an extractor fan.Bedroom 2A well appointed double bedroom enjoying lovely views across Douglas Bay. The room is beautifully presented with contemporary laminate wood flooring and benefits from an electric wall heater, television and telephone points, and a large uPVC window with fitted blinds, creating a bright and comfortable space for guests or family members.BathroomA family bathroom fitted with a contemporary white suite comprising a panelled bath with mixer tap and shower attachment, pedestal wash hand basin and WC. A large wall-mounted mirrored cabinet with integrated shelving and shaver point provides excellent storage, while a heated chrome towel rail adds a touch of comfort. Finished with attractive tiled flooring and partly tiled walls, the room also benefits from recessed ceiling downlights and an extractor fan, creating a bright and stylish space.DisclaimerWe’ve put together these property details to give you a general idea of what the property is like. They’re not meant to be part of an offer or contract. We haven’t done a structural survey, and we haven’t tested the services, appliances, or specific fittings. All the photos, measurements, floorplans, and distances mentioned are just for guidance only and shouldn’t be relied on for buying carpets or any other fixtures or fittings. The copyright for all details, photos, and floorplans belongs exclusively to Koops & Co. Neither the Vendor nor Koops & Co, nor anyone employed by them, has the authority to make any promises or guarantees about the property
Specification
Where it is
Locations are shown to the nearest village or district, as supplied by the marketing agent.
Enquire about this listing
Your message goes straight to the marketing agent. We do not sell your details, and we do not add you to a mailing list. How we use your information.