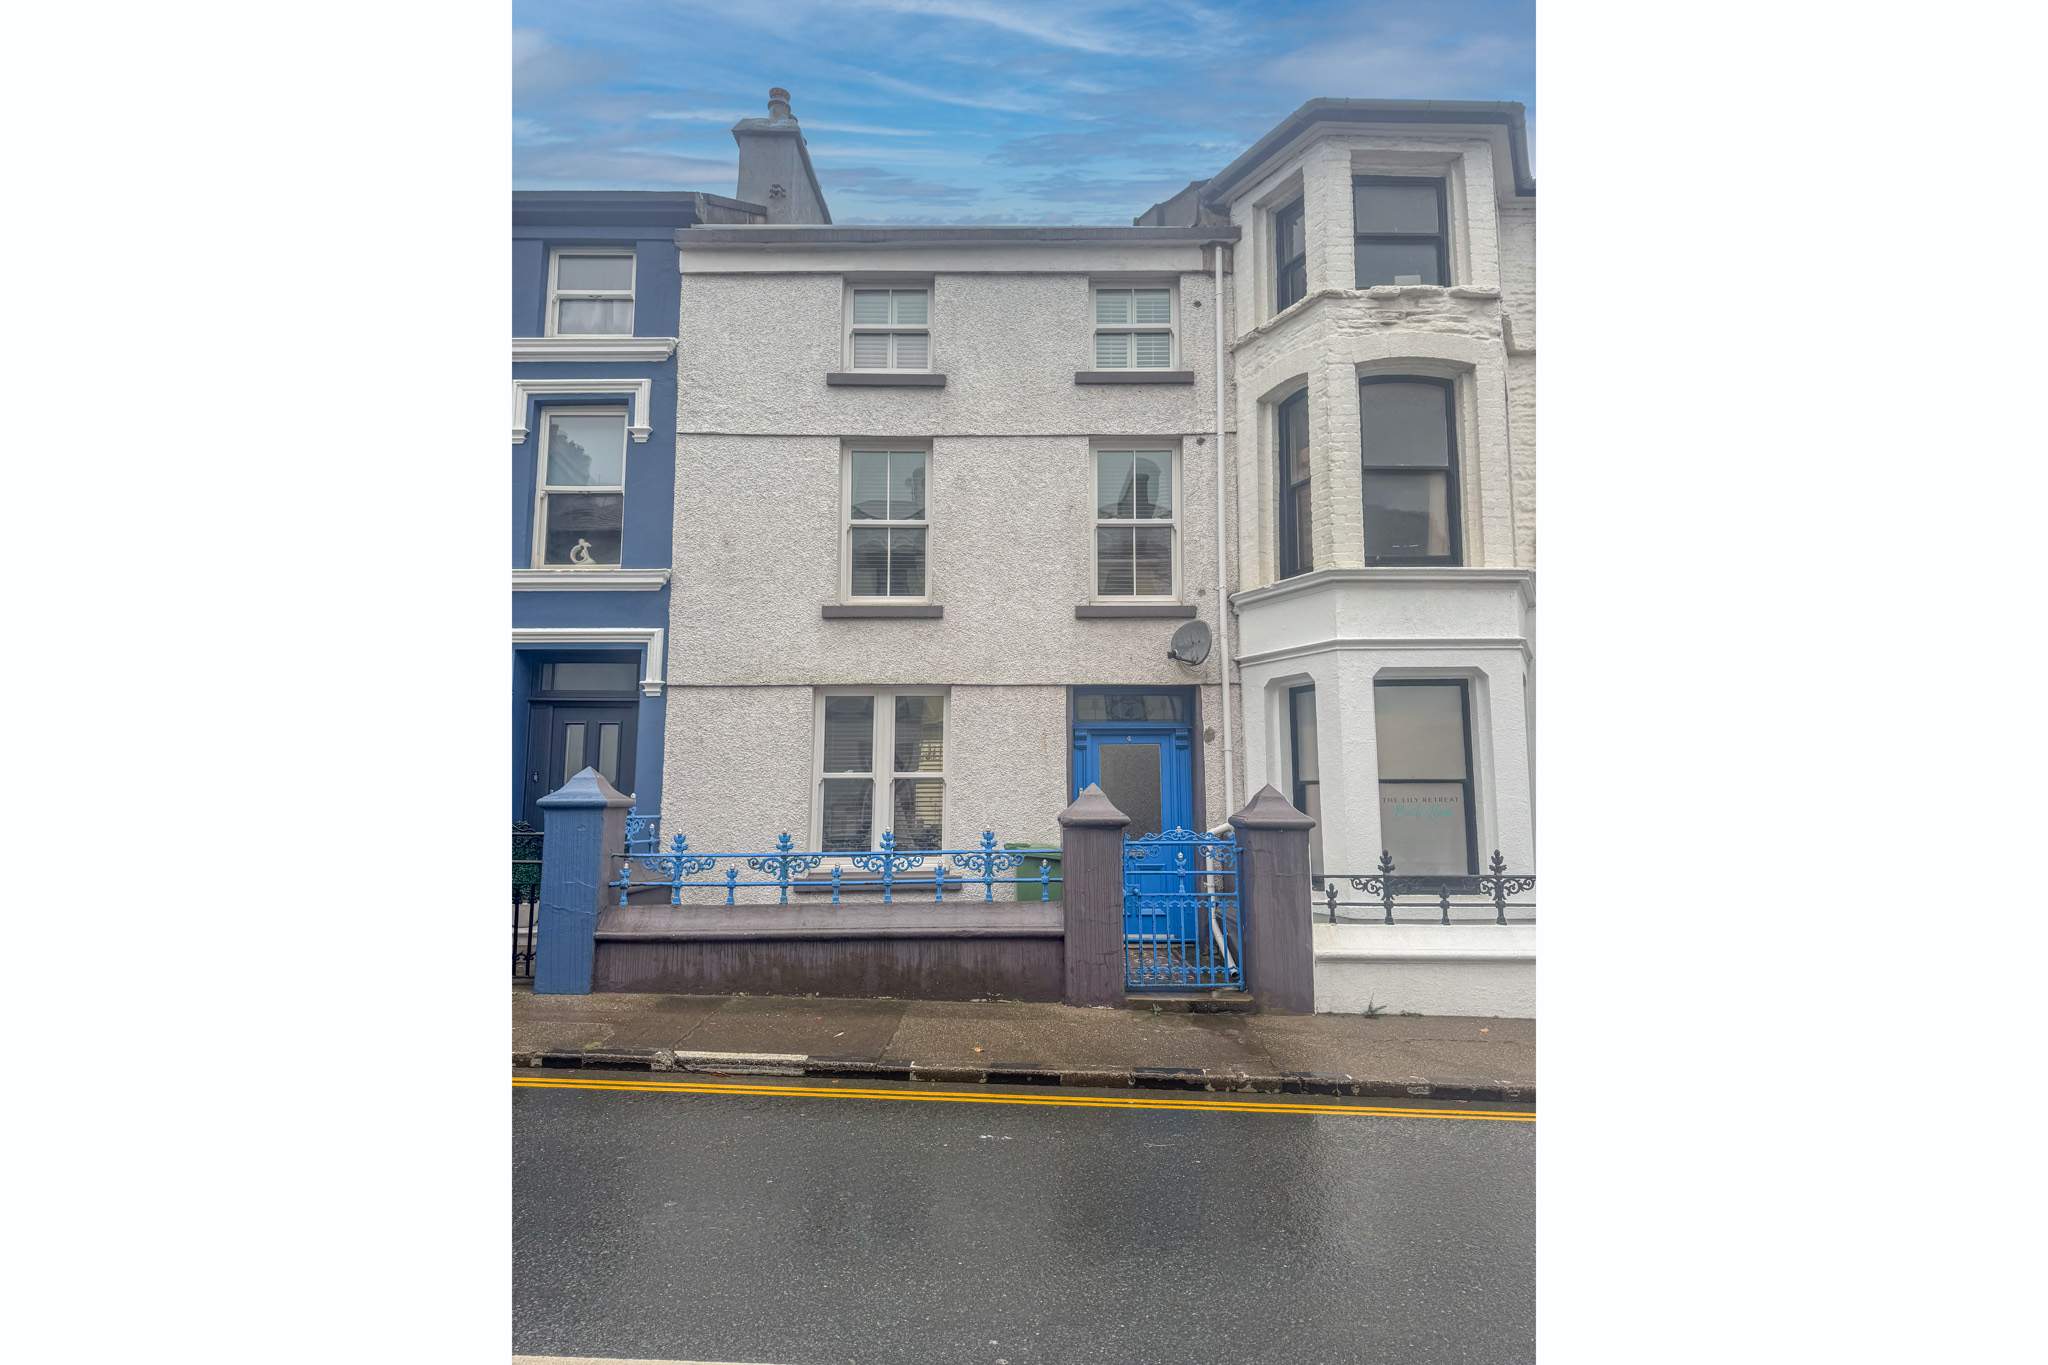
4 Church Street, Peel
West
- Sold STC
£295,000
- 4 beds
- 2 baths
Marketed by Black Grace Cowley (opens in a new tab)
Recorded price history
Full historyLand Registry · Latest 2 comparable records
- £242,500
- £295,000 +£52,500 (+21.6%) from the previous comparable record
Recorded transfers, not a valuation.
Source & notes
Matched registry address: 4, Church Street, Peel, IM5 1HL, German.
Changes compare consecutive eligible recorded prices, excluding nominal payments and transfers with a different declared market value. They do not adjust for inflation, improvements or changes to the land. Points follow record order; spacing does not represent elapsed time.
Source: Isle of Man Land Registry. Registrations in this extract run through 30 September 2026. Last checked 6 October 2026.
Contains public sector information licensed under the Isle of Man Open Government Licence. ManxLiving is independent of the Registry.
Records can arrive late and may include land, multiple titles or transfers other than open-market sales. An address match does not confirm unchanged boundaries. Rows with invalid or inconsistent dates are withheld. Missing records do not mean a property has never sold. Report an incorrect match or price.
Photographs





About this property
- Characterful townhouse, tastefully decorated throughout
- Situated in a convenient location, walking distance to local shops, schools and amenities
- Spacious accommodation over 3 floors
- Lounge Diner, Kitchen
- 4 Bedrooms, 2 Bathrooms
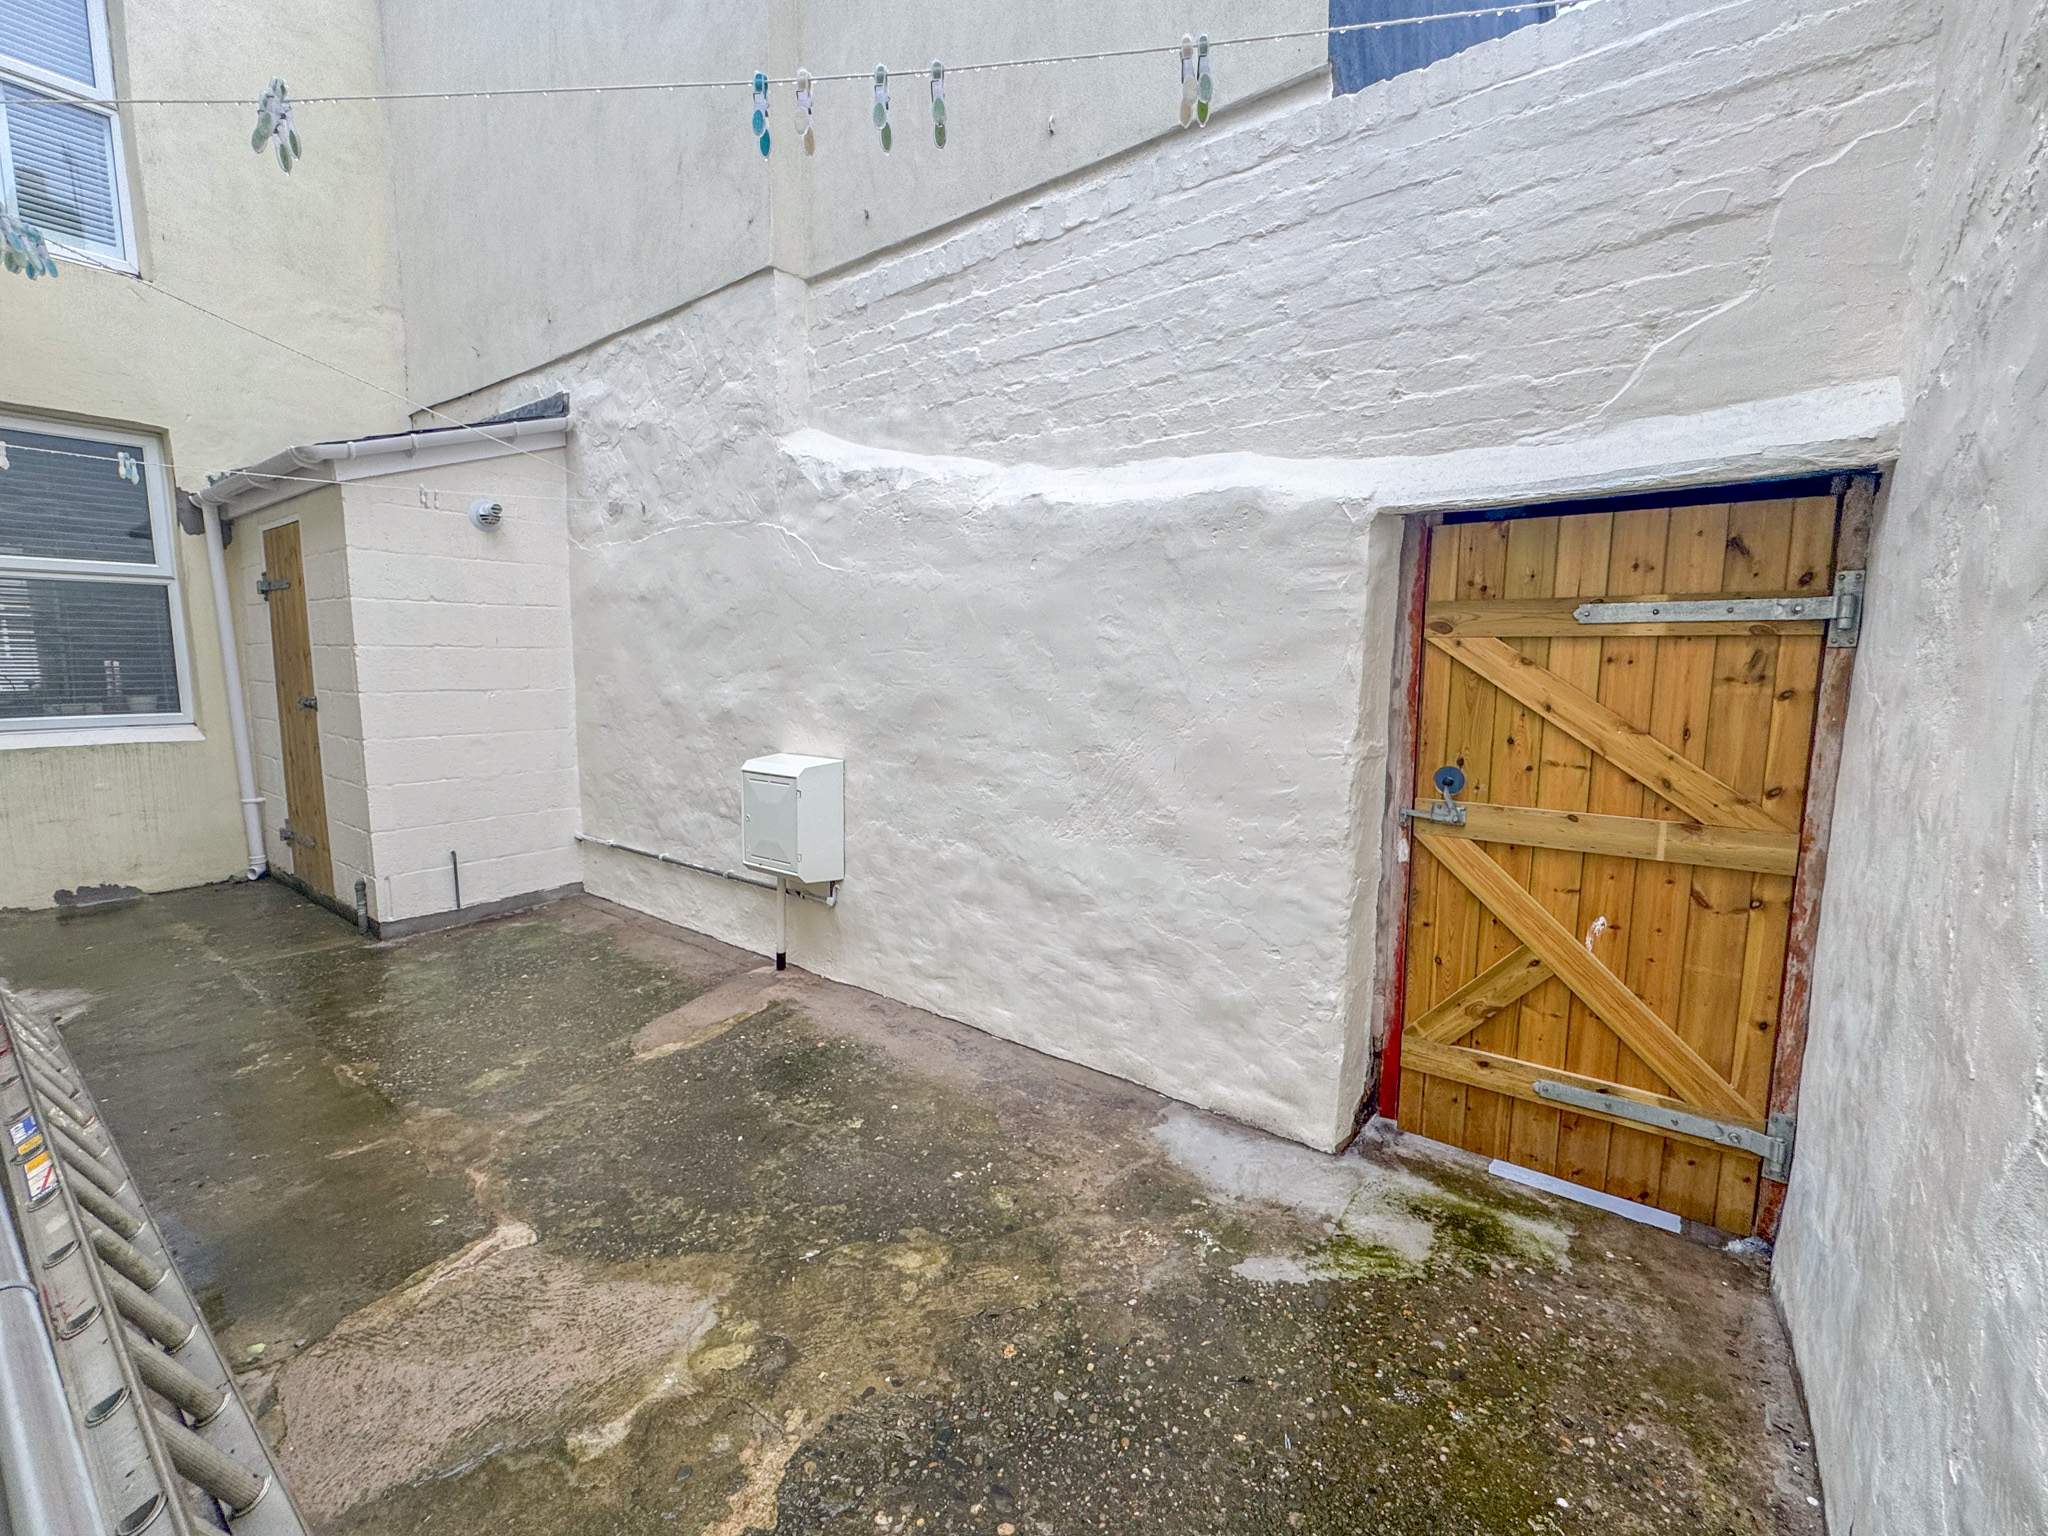
- Rear yard with rear access and stone store
- Gas Central Heating
- No onward chain
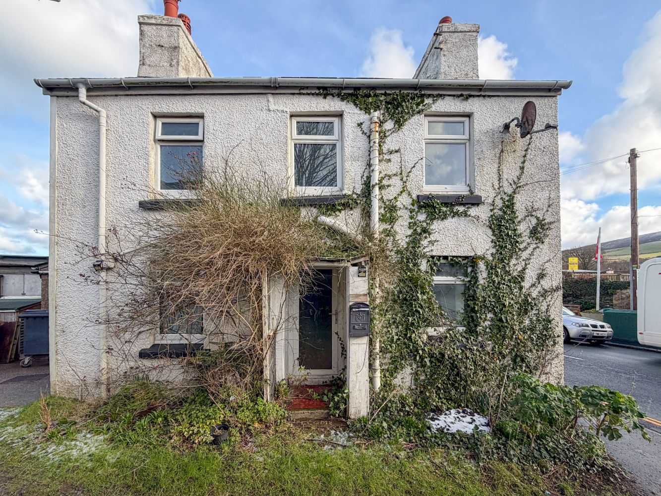
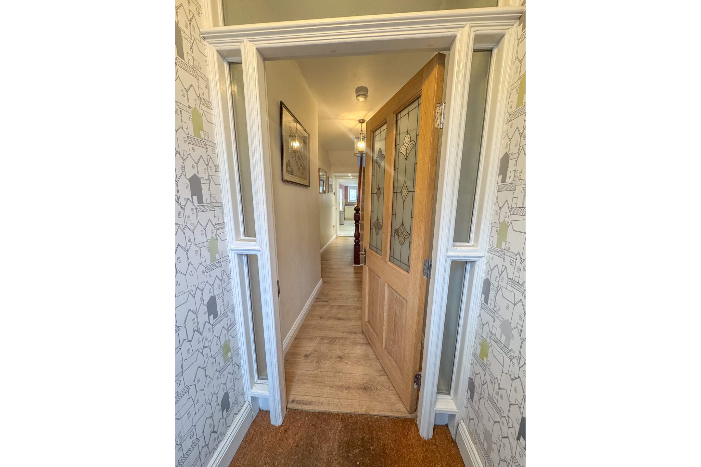
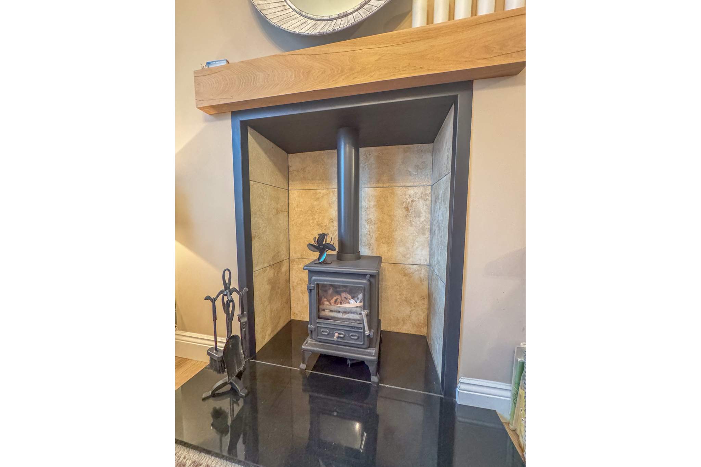
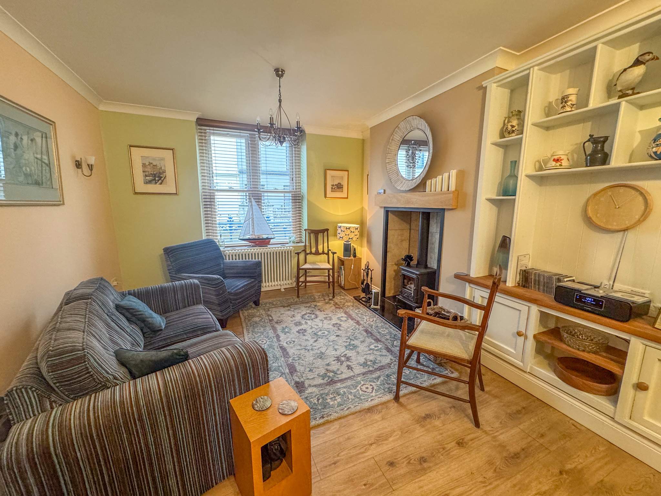
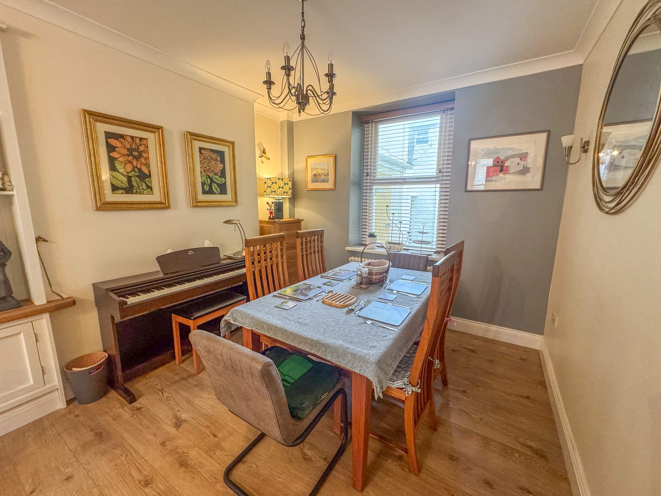
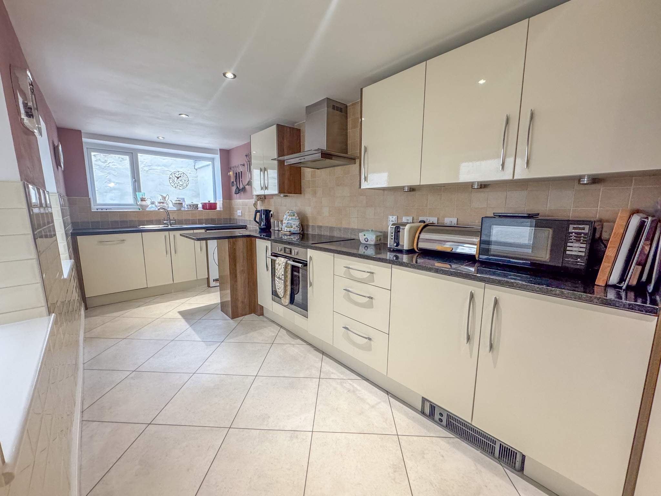
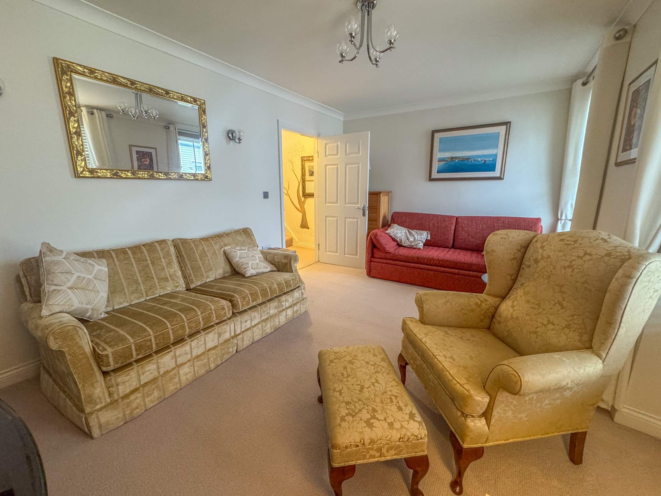
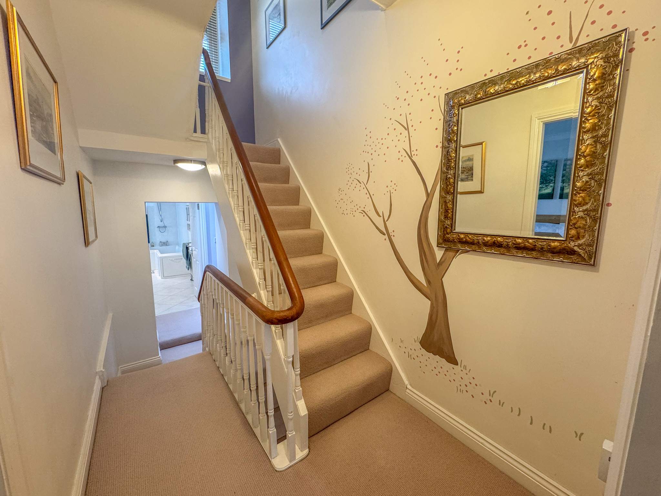
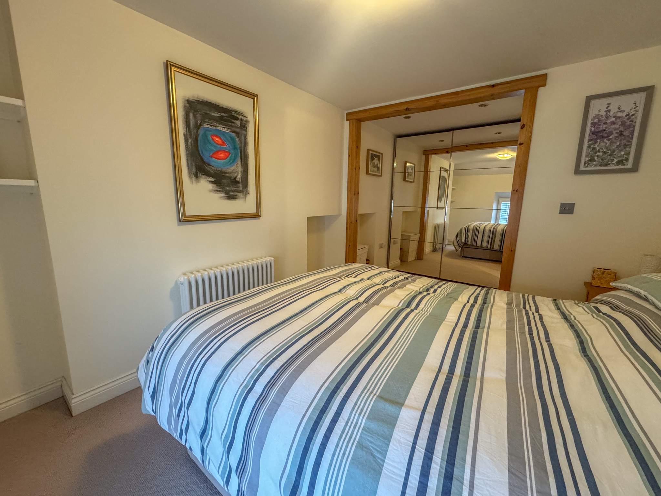
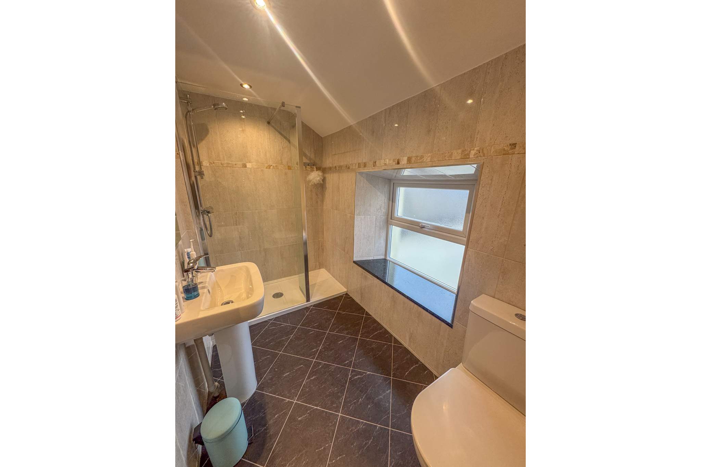
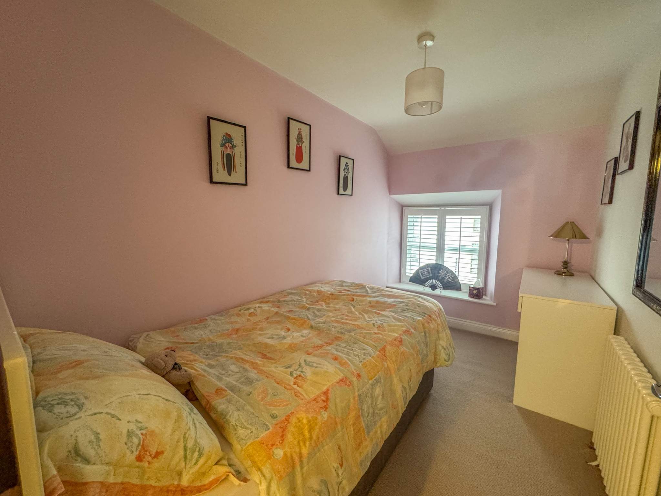
Black Grace Cowley are delighted to offer 4 Church Street to the market, a spacious and characterful townhouse in the heart of Peel. Conveniently situated and within walking distance of the schools, shops, bus routes and local amenities and only a short drive to Douglas, Ramsey and the South of the Island. At the front of the house is an enclosed patio with original wrought iron railings and gate. Through the front door into the porch that opens into a light and airy hallway with stairs to the first floor. A door to the left leads into the spacious lounge with inglenook fireplace and multi-fuel stove, useful built-in storage between the lounge and dining area. From the hallway at the rear of the house is a contemporary kitchen with modern base, wall and drawer units, metro brick splashback, black granite worktops, integrated oven/grill, hob and extractor fan, integrated fridge, freezer, dishwasher and plumbing for washing machine. On the first floor split landing is a generous family bathroom with large bath, shower over, sink, WC, and heated towel rail. The first floor comprises of two double bedrooms, the main bedroom at the front of the house is a large double that is currently used as an additional sitting room, at the rear is a double bedroom. On the second floor are two further bedrooms, one single and a double bedroom with built-in wardrobes. Off the landing is a shower room with double walk-in shower, sink, WC and chrome heated towel rail. Loft access via a hatch on the landing.
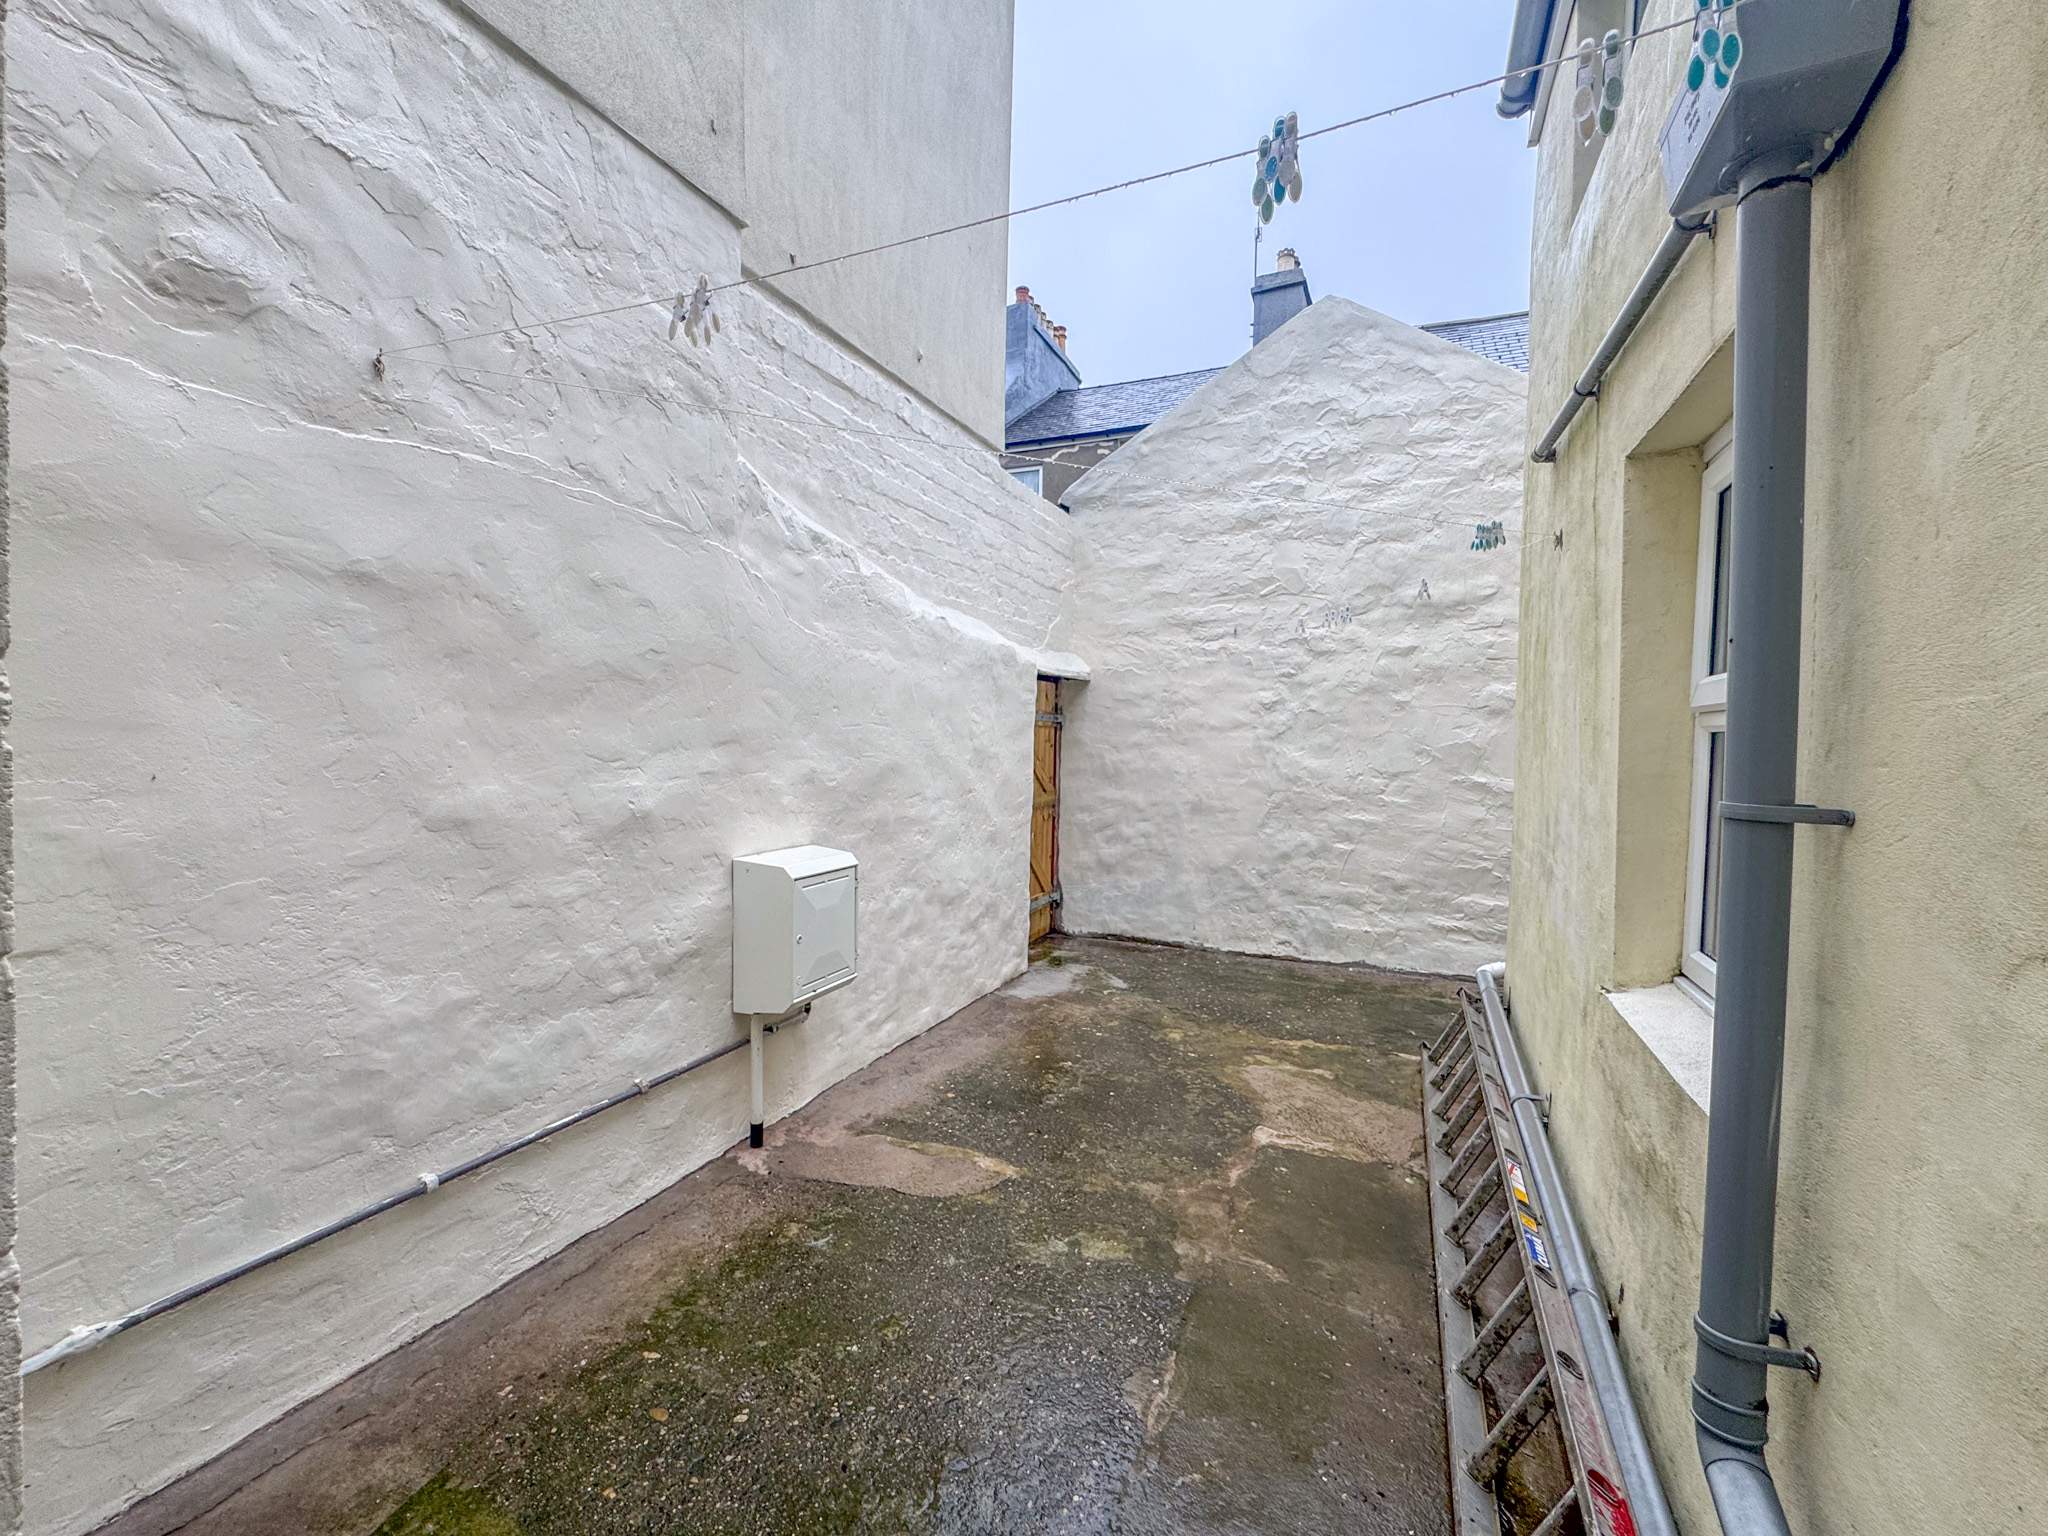
At the rear of the property is a spacious yard, stone storage shed with rear access. Gas central heating. uPVC double glazed.
Specification
Where it is
Locations are shown to the nearest village or district, as supplied by the marketing agent.
Enquire about this listing
Current status: Sold STC. You can still contact the advertising agent to confirm availability or ask about similar properties.
Your message goes straight to the marketing agent. We do not sell your details, and we do not add you to a mailing list. How we use your information.