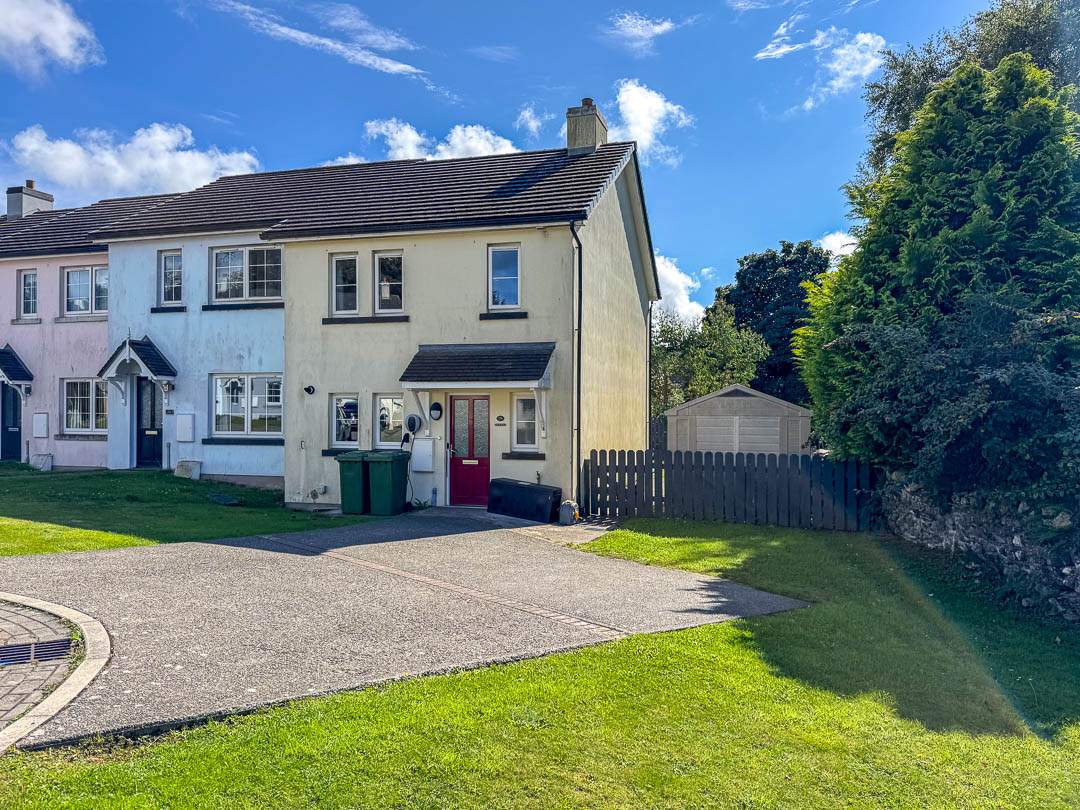
28 Springfield Rise, Foxdale
Foxdale
- Sold STC
£329,500
- 3 beds
- 1 bath
Marketed by Black Grace Cowley (opens in a new tab)
Recorded price history
Full historyLand Registry · Latest 2 comparable records
- £150,000
- £329,500 +£179,500 (+119.7%) from the previous comparable record
Recorded transfers, not a valuation.
Source & notes
Matched registry address: 28, Springfield Rise, Foxdale, IM4 3JX, Patrick.
Changes compare consecutive eligible recorded prices, excluding nominal payments and transfers with a different declared market value. They do not adjust for inflation, improvements or changes to the land. Points follow record order; spacing does not represent elapsed time.
Source: Isle of Man Land Registry. Registrations in this extract run through 30 September 2026. Last checked 6 October 2026.
Contains public sector information licensed under the Isle of Man Open Government Licence. ManxLiving is independent of the Registry.
Records can arrive late and may include land, multiple titles or transfers other than open-market sales. An address match does not confirm unchanged boundaries. Rows with invalid or inconsistent dates are withheld. Missing records do not mean a property has never sold. Report an incorrect match or price.
Photographs
About this property
- End Terrace Modern Home
- Within walking Distance of Foxdale Primary School, Bus route, shop and pub
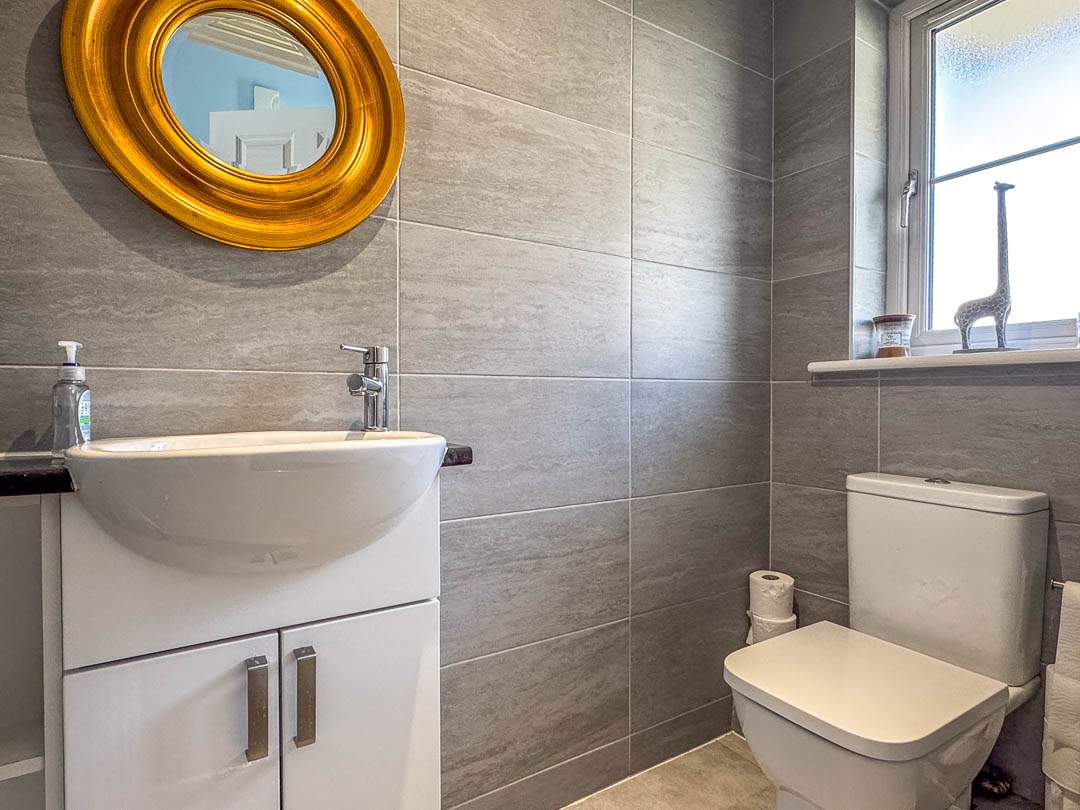
- Entrance Hall, Downstairs WC
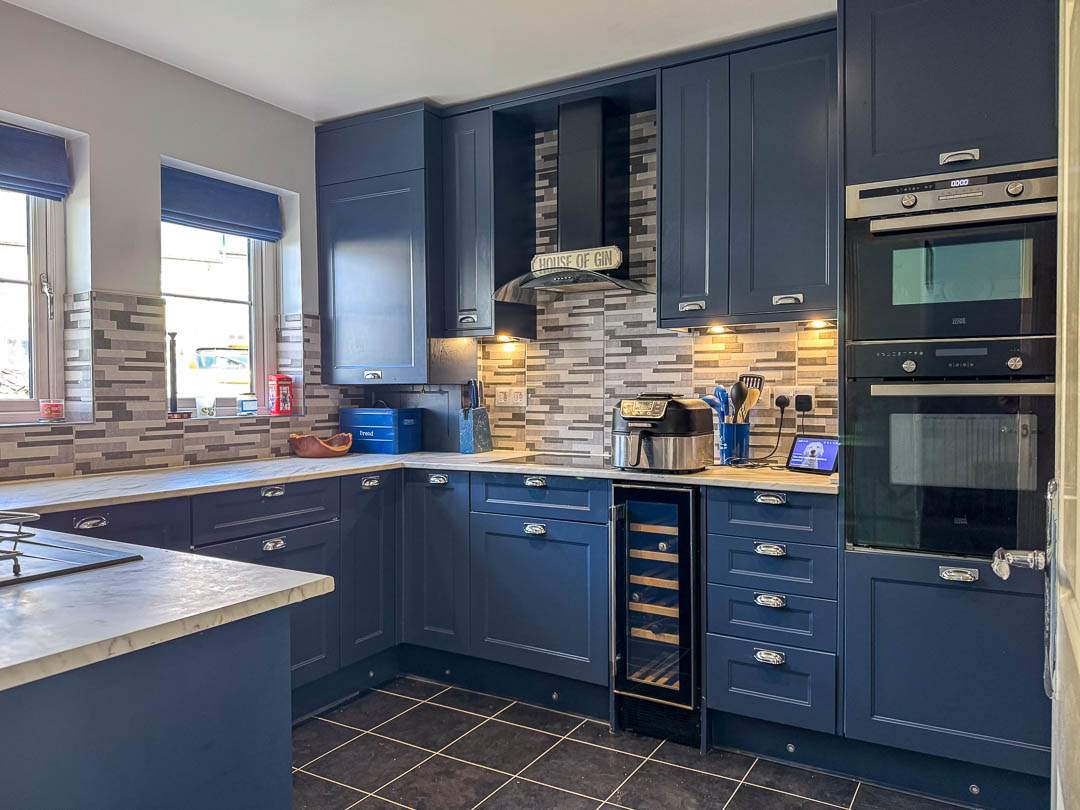
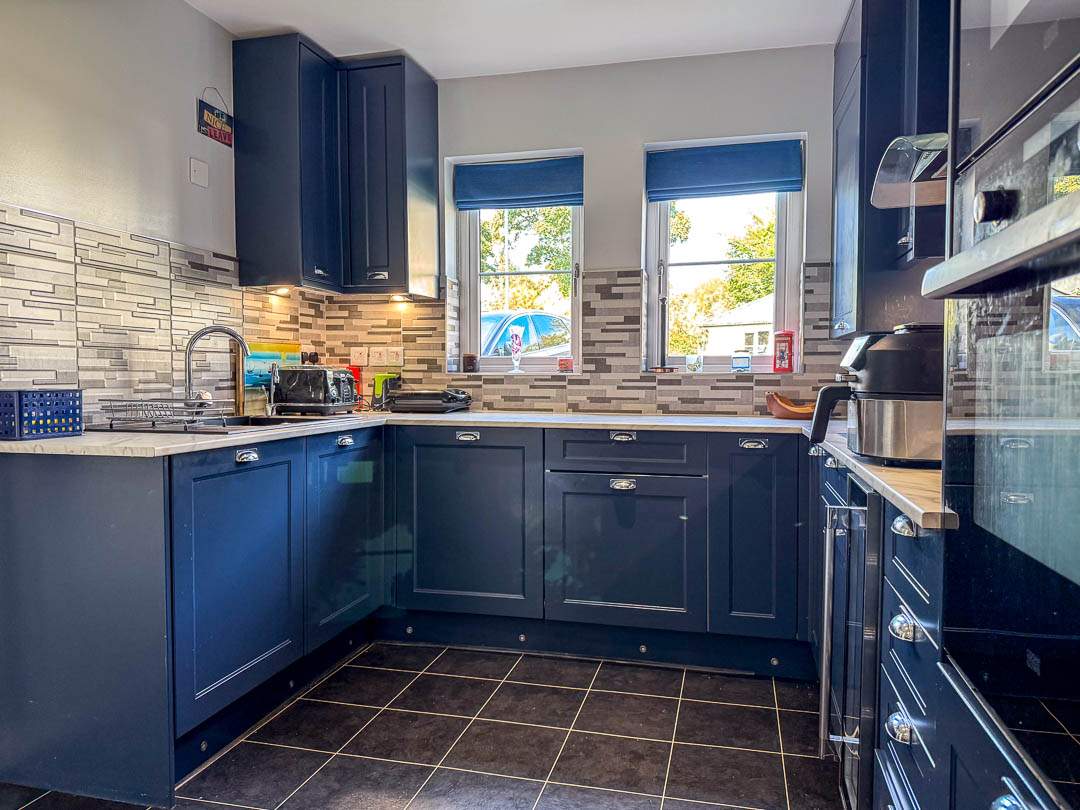
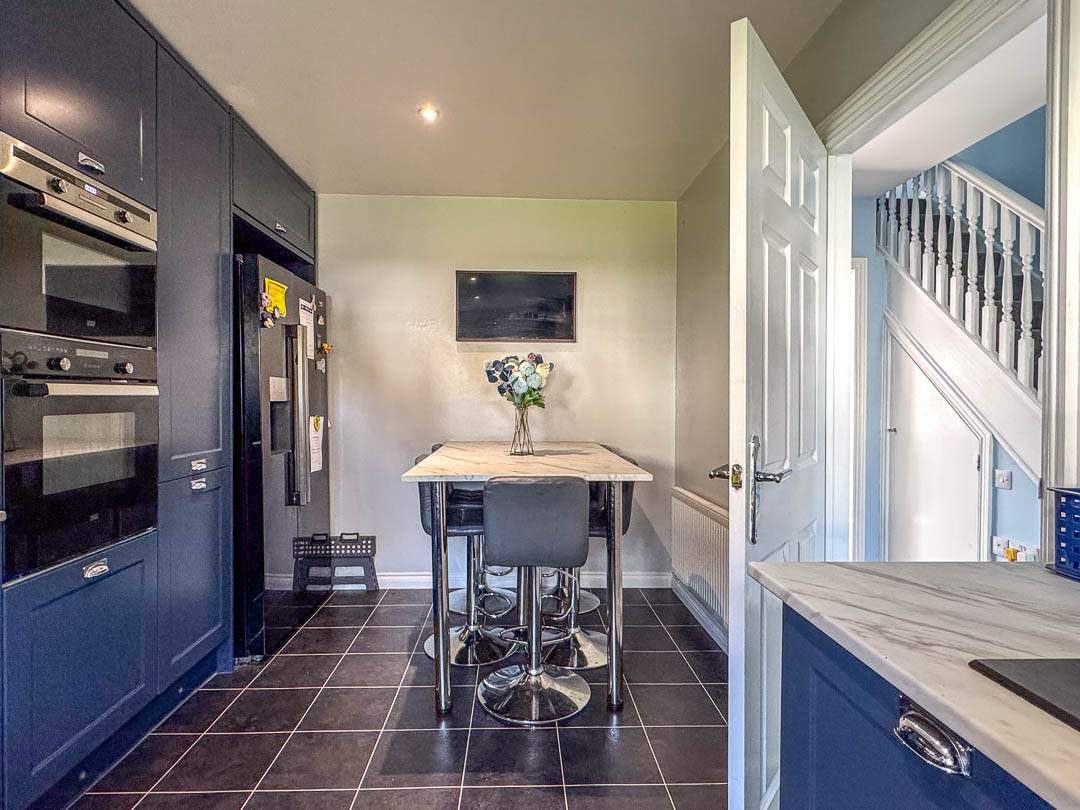
- Lounge/Diner, New Modern Kitchen
- 3 Bedrooms, Bathroom
- Situated on the largest plot within the cul-de-sac
- Private Rear and Side Garden
- Off Street parking for 4 vehicles
- Planning Approved for a two storey side extension- 22/01468/B
- Gas Central Heating, uPVC double glazed throughout
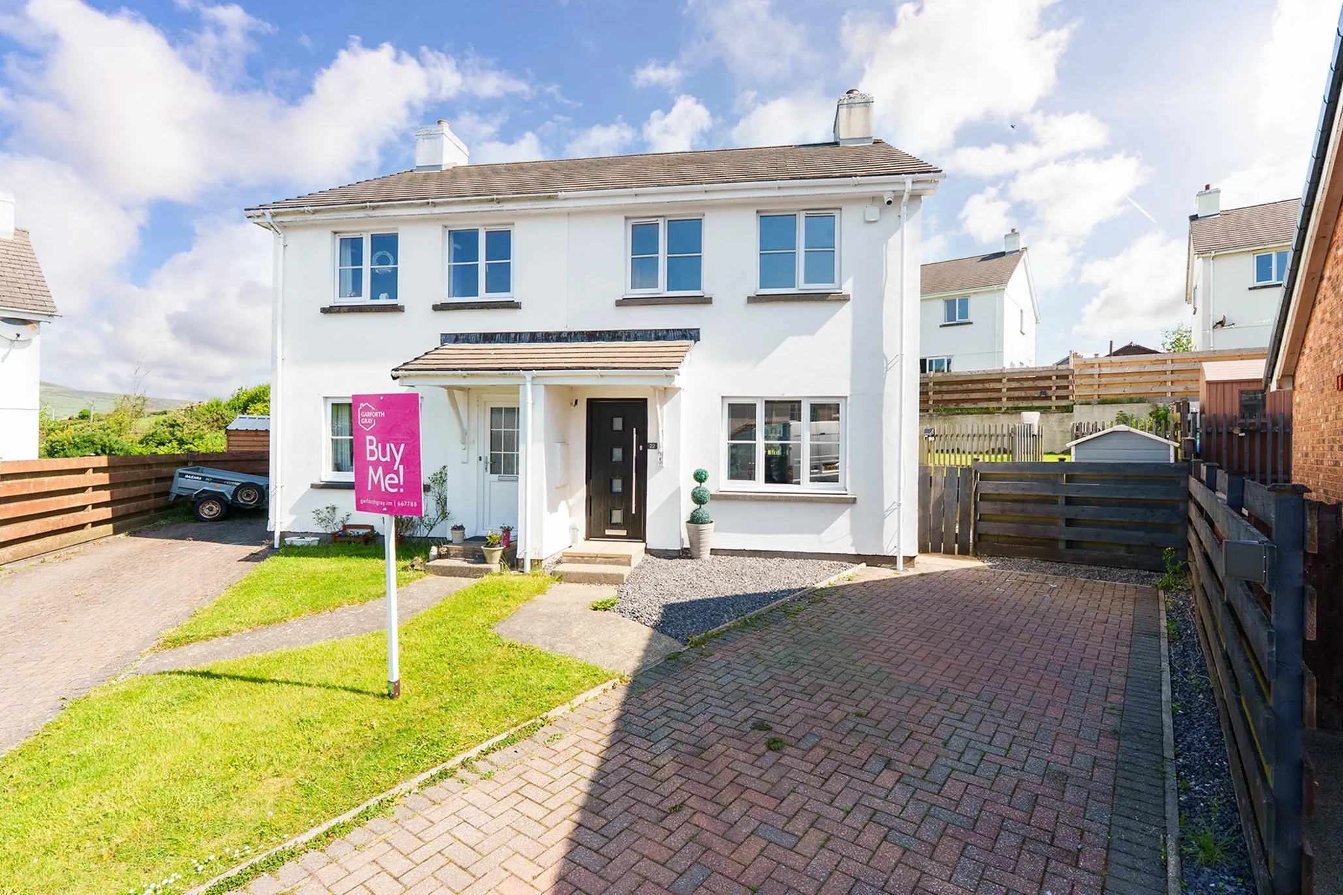
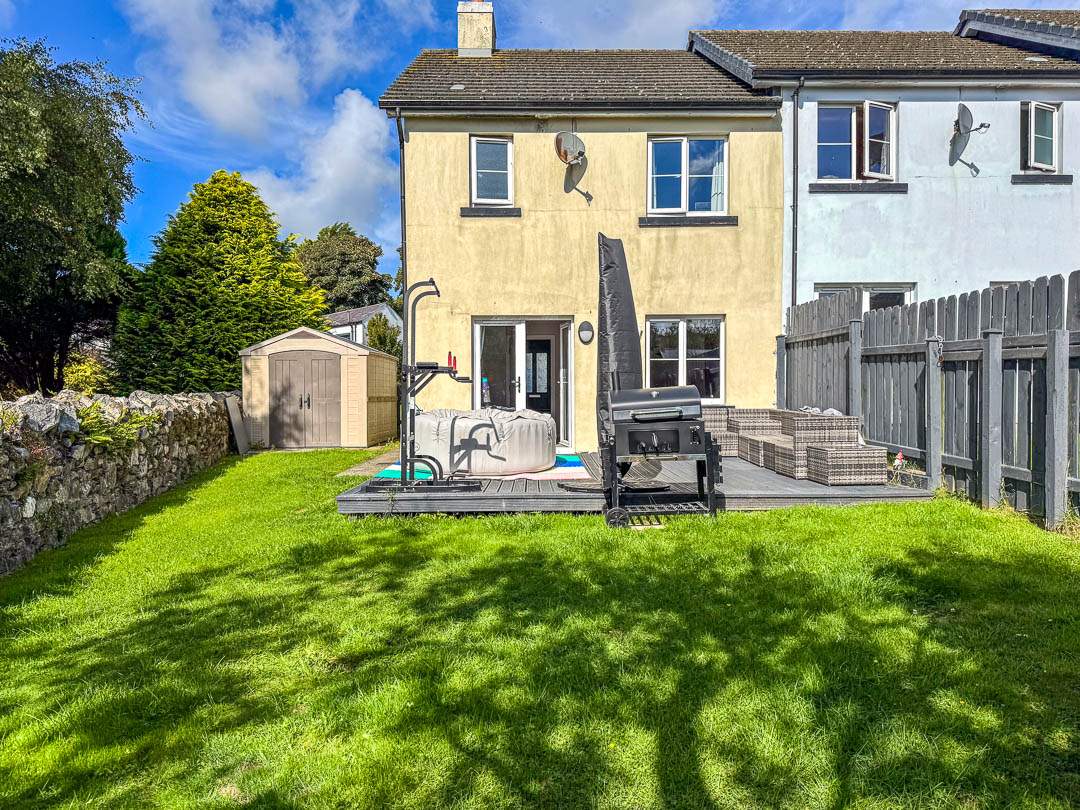
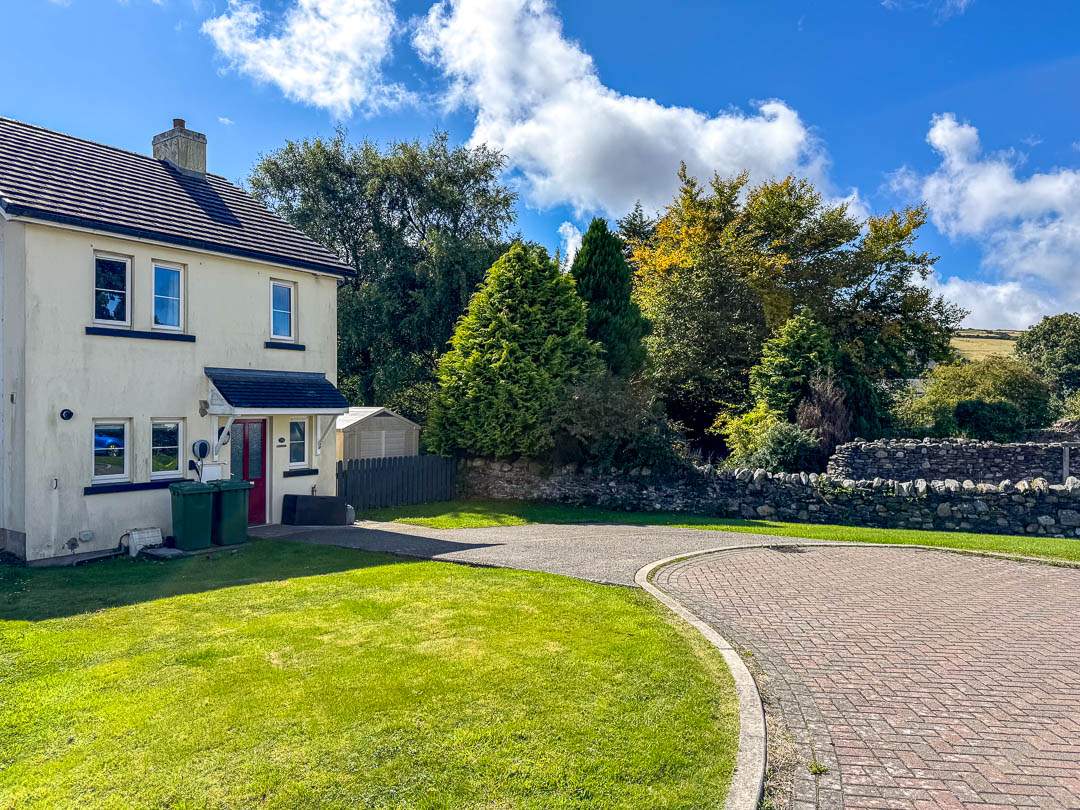
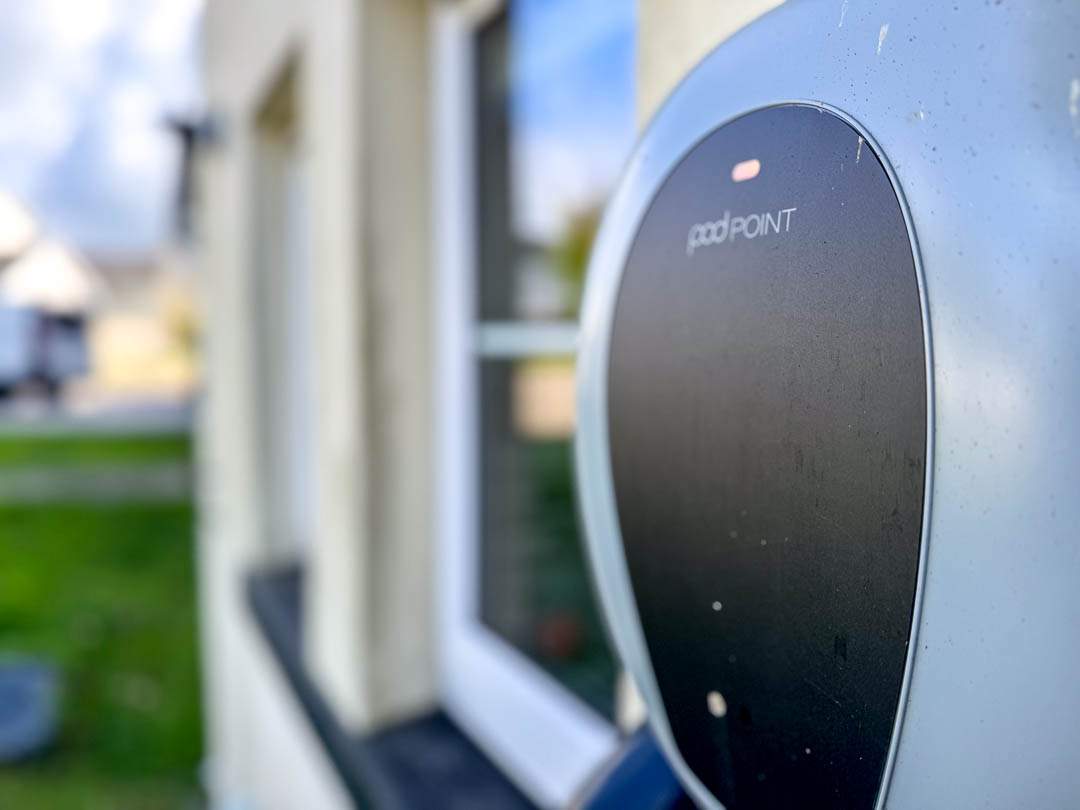
Black Grace Cowley are delighted to offer 28 Springfield Rise to the market. This excellently sized end of terrace house is situated within a quiet cul-de-sac on arguably the largest plot within the close. There is off street parking for 4 vehicles, there is a pod point on the front of the property catering for EV’s.
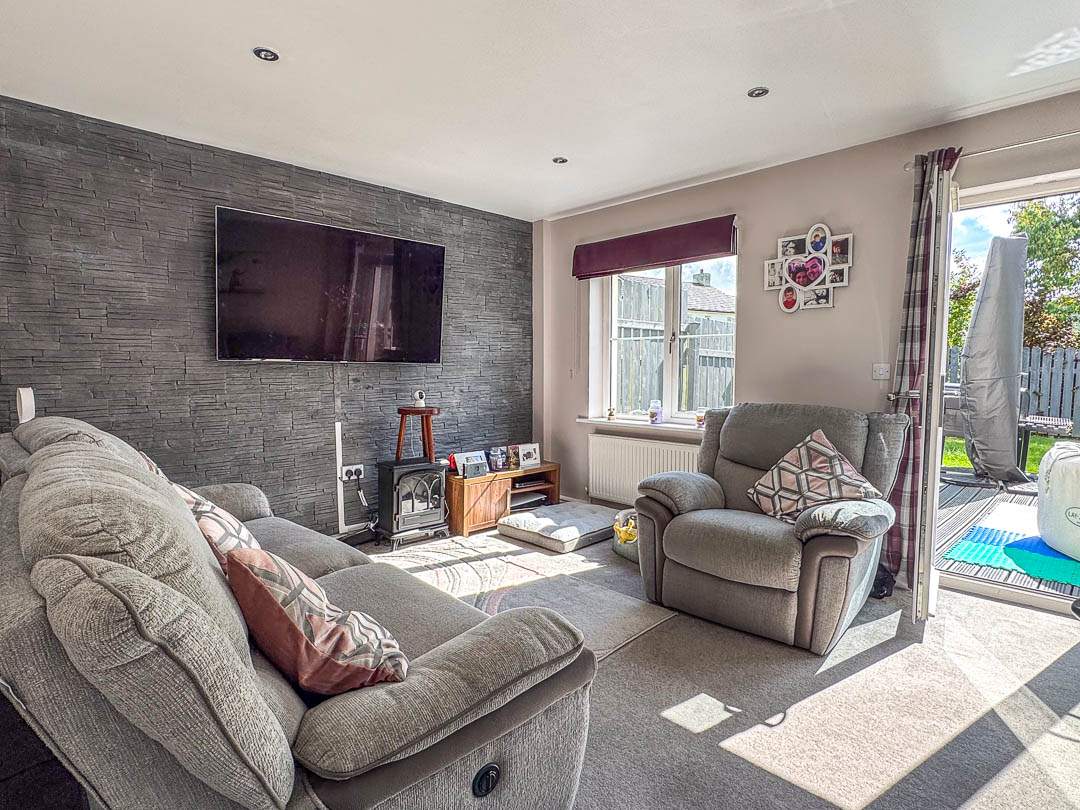
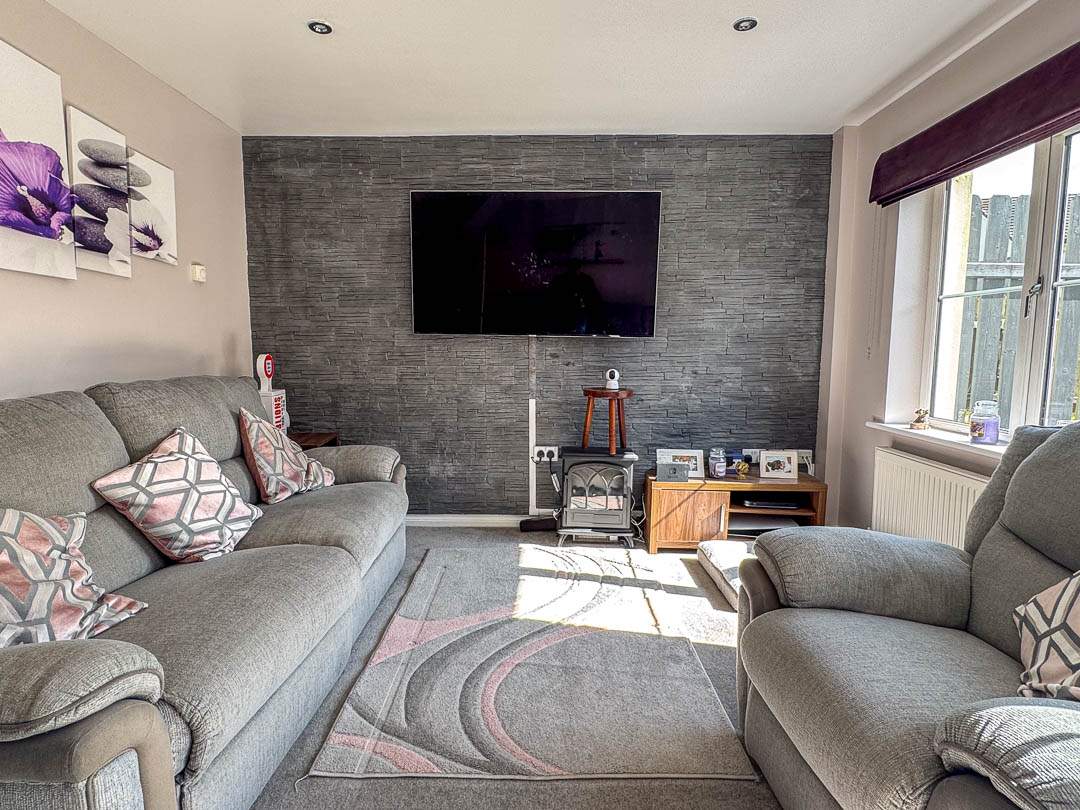
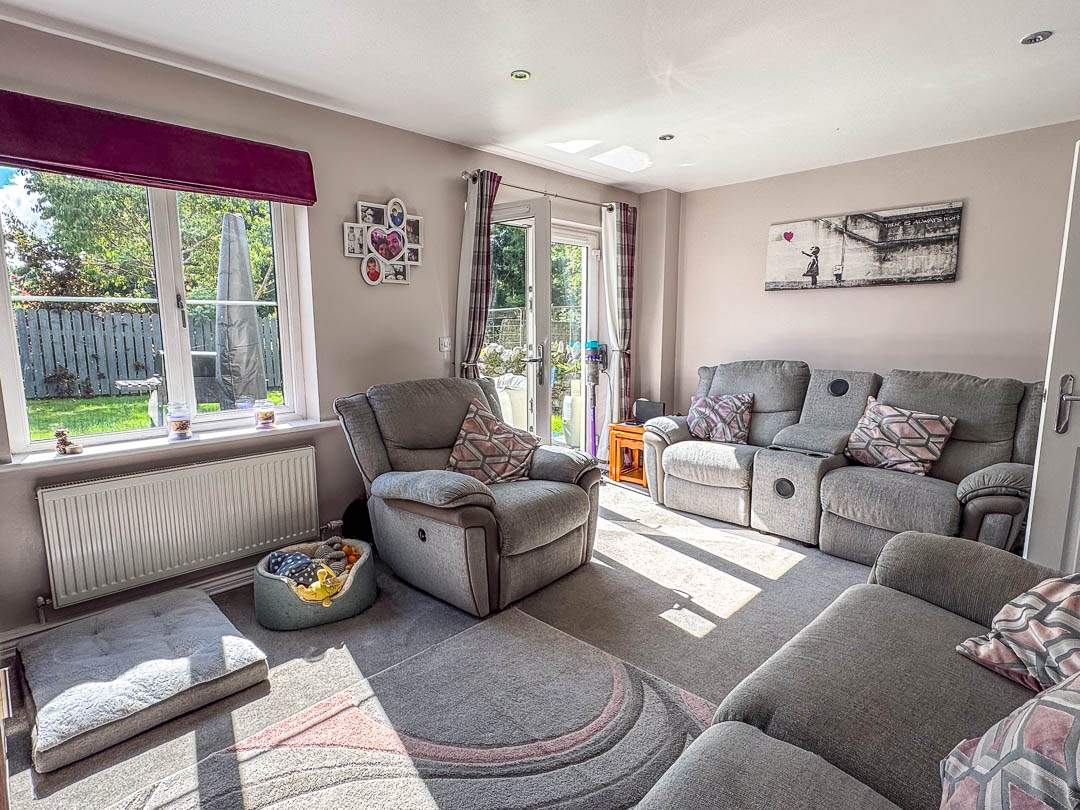
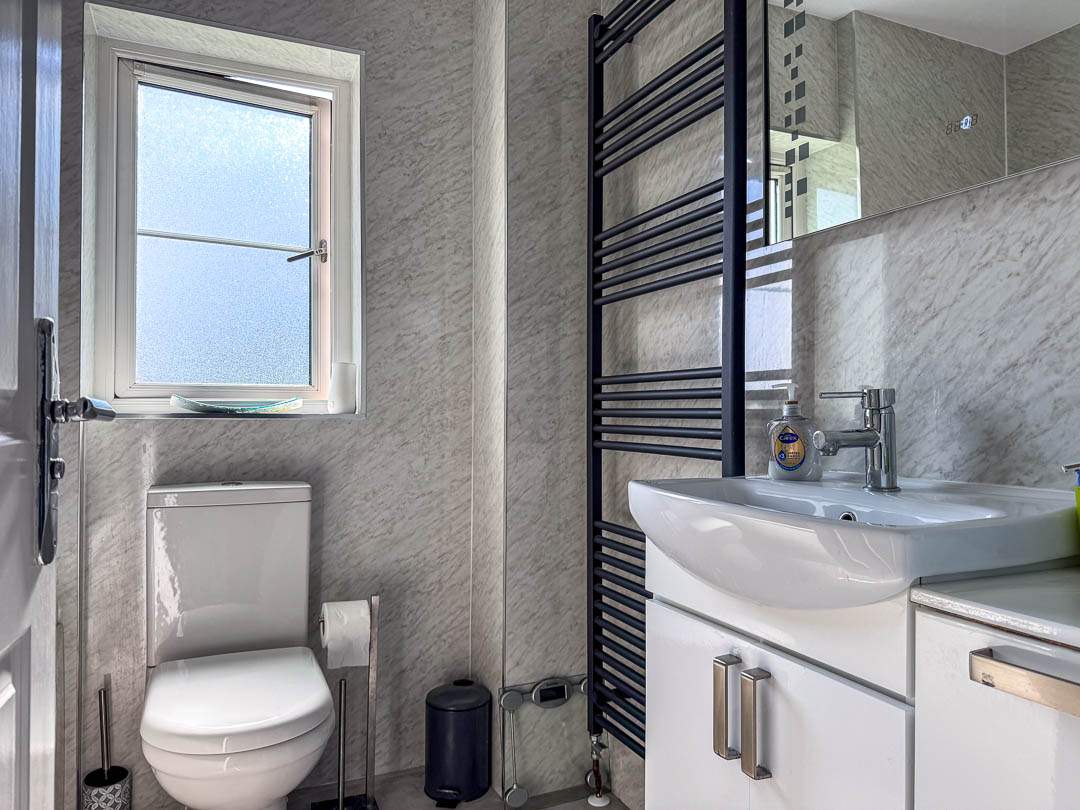
A double glazed door provides access into the entrance hall with carpeted stairs up to the first floor, understairs storage cupboard and a downstairs WC which has been modernised by the current vendors with a wash hand basin and WC. The newly fitted modern kitchen is situated to the front of the property and fitted with a range of navy blue contemporary wall and base units with marble effect worktops and large breakfast bar offering ample seating for 5 people. Integrated appliances and double glazed window looking onto the front garden. At the end of the entrance, situated to the rear, is the lounge with a slate feature wall, double glazed window and a set of double glazed doors that lead out onto the rear garden.
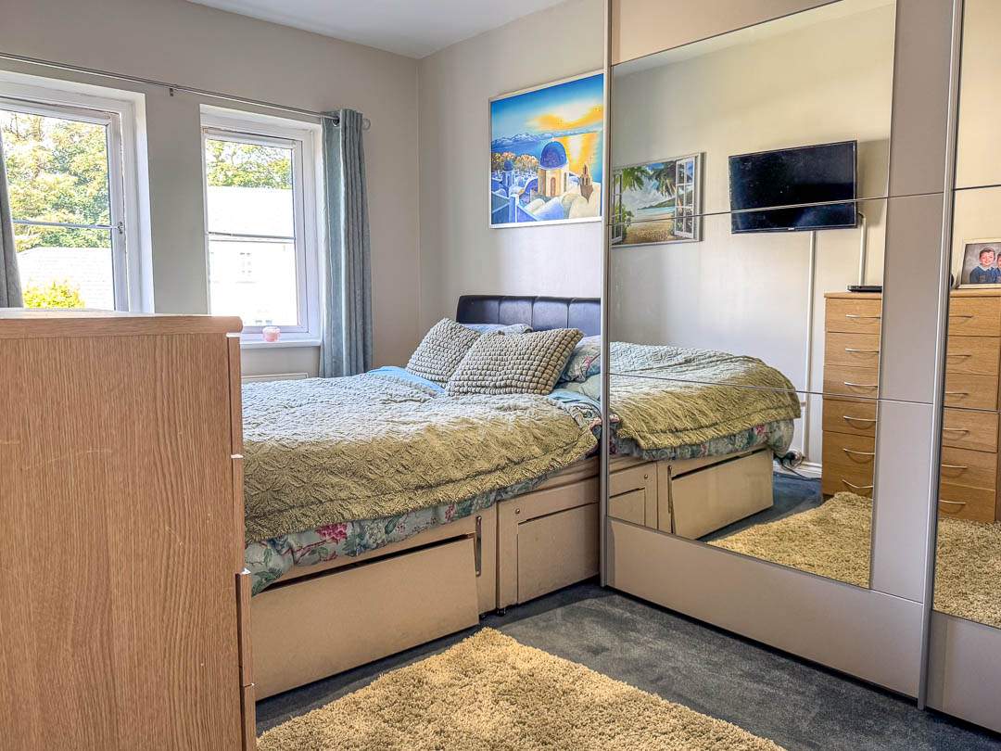
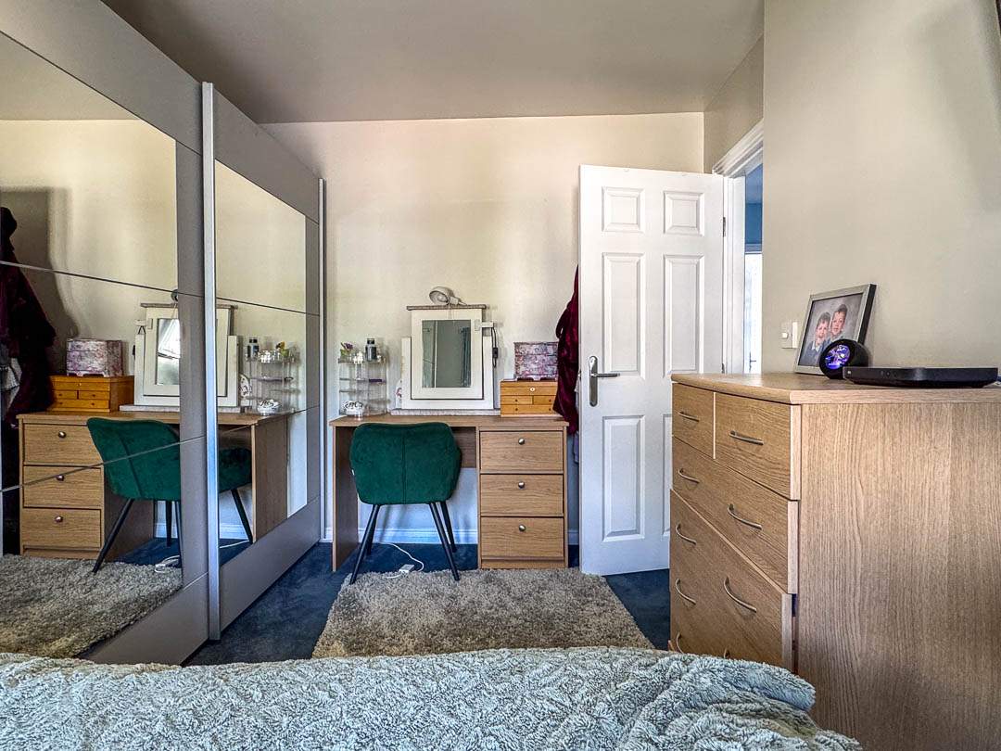
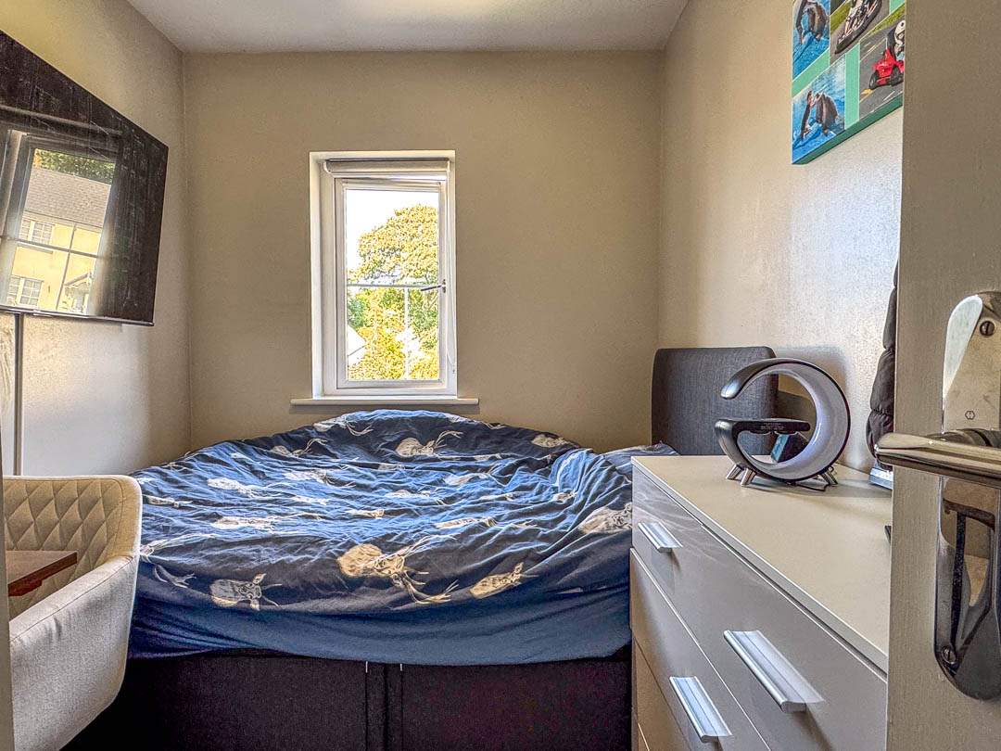
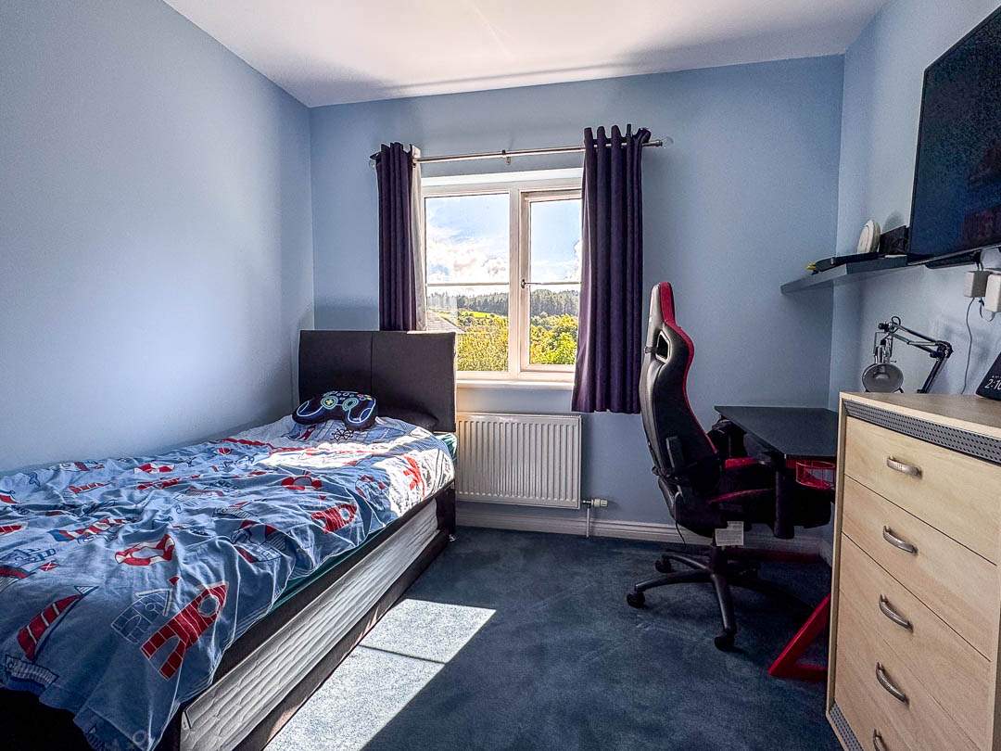
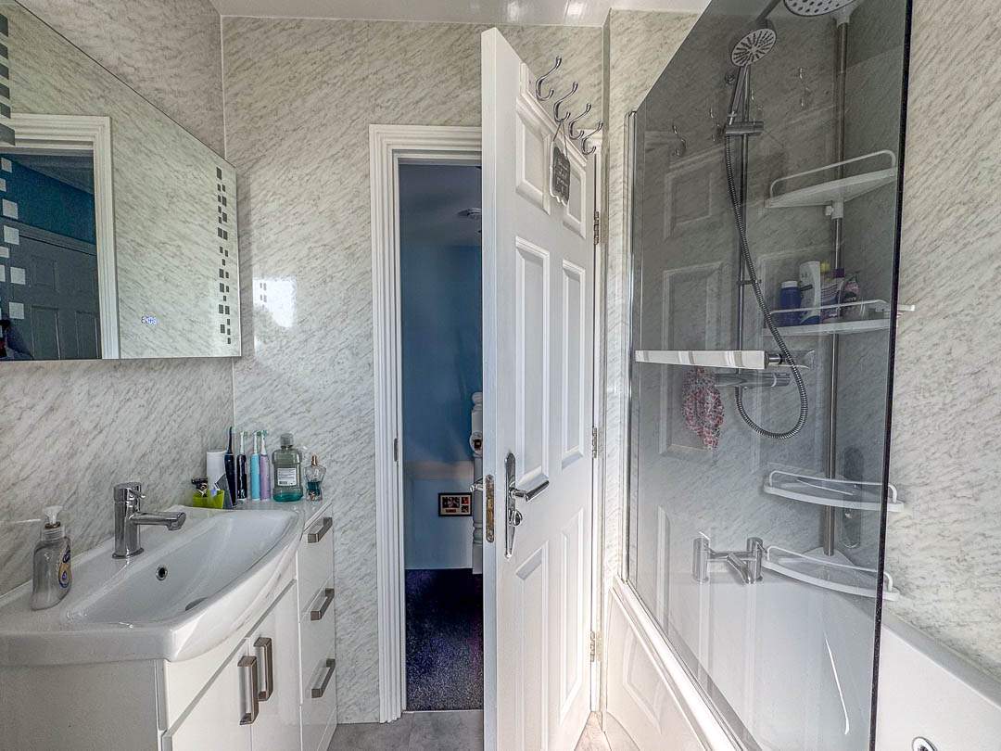
On the first floor is a generous landing with a built in airing cupboard and three bedrooms, two of which are excellent sized doubles, the third being a small double/large single room. Lastly, there is a family bathroom fitted with a panelled jacuzzi bath with rain shower over, wash hand basin with vanity unit and WC.
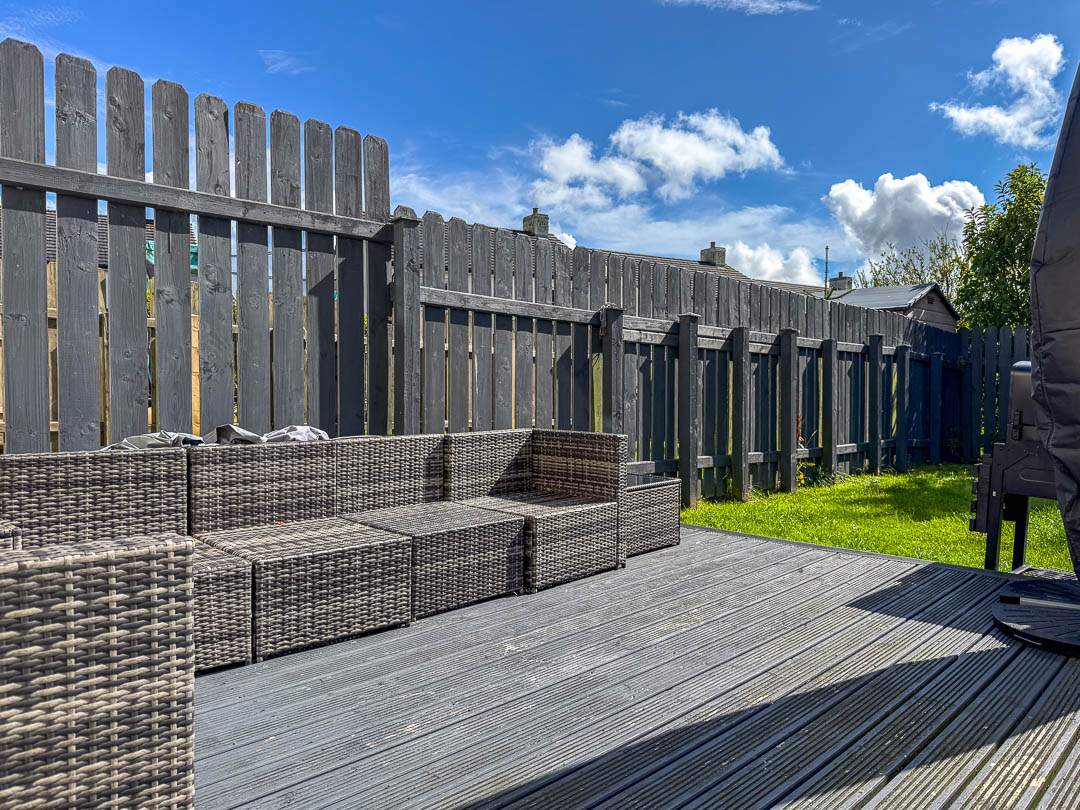
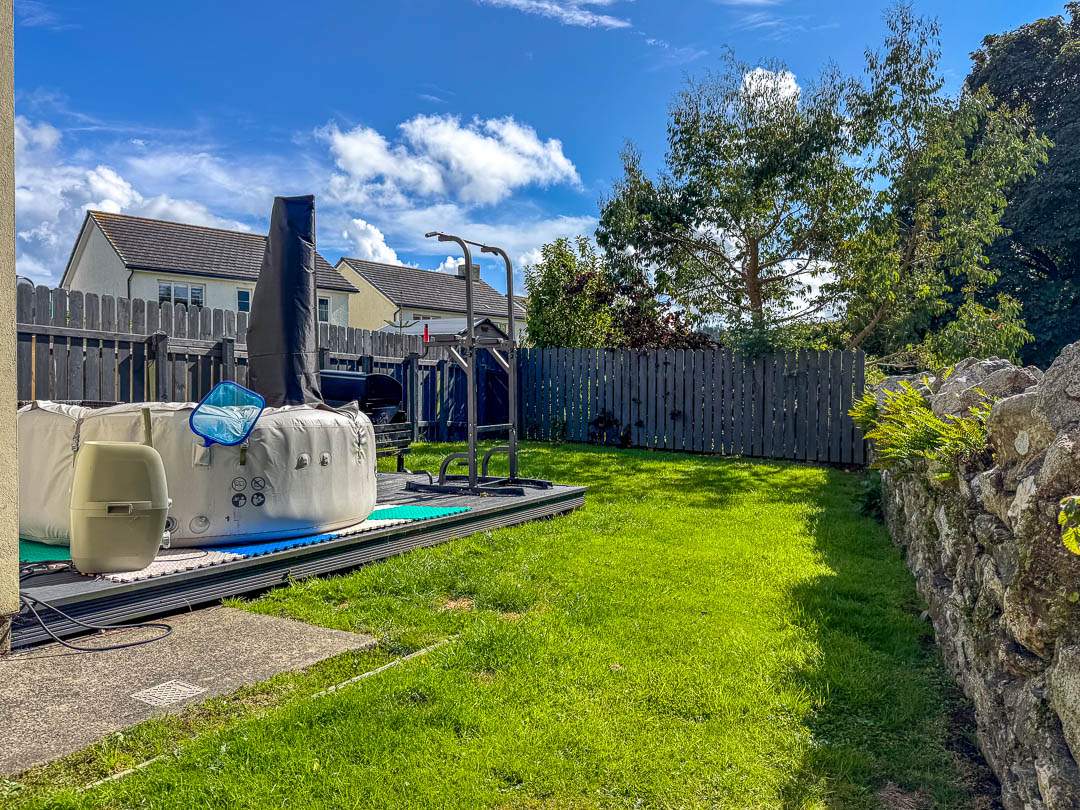
Externally to the rear, there is a large south facing garden mainly laid to lawn with a large decked patio directly off the living room, timber fencing to two sides and a Manx stone wall which stetches down the side of the property with a timber fence and gate providing access to the front of the property. The additional lawned area to the front could be utilised as further parking if required. Outside water tap and double electrical mains socket to the front and back of the property.
The property is located within a 10-15 minutes drive from Douglas Town Centre and Castletown and just 10 minutes from Peel. On a bus route servicing Peel and Douglas, and close to local amenities and Foxdale Primary School.
Planning Approved for a two storey side extension- 22/01468/B
Blinds, curtains, washing machine, tumble dryer, plumbed-in American fridge freezer, oven, hob, microwave all included.
Specification
Where it is
Locations are shown to the nearest village or district, as supplied by the marketing agent.
Enquire about this listing
Current status: Sold STC. You can still contact the advertising agent to confirm availability or ask about similar properties.
Your message goes straight to the marketing agent. We do not sell your details, and we do not add you to a mailing list. How we use your information.