1 Cambridge Terrace, Douglas, IM1 3LL
Douglas
- Sold STC
£690,000
- 5 beds
- 2 baths
Marketed by Cowley Groves (opens in a new tab)
Photographs

About this property
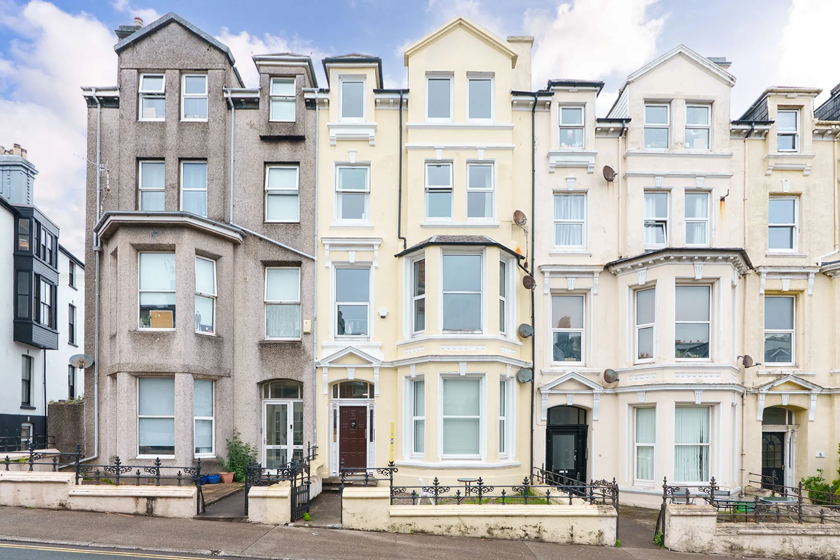
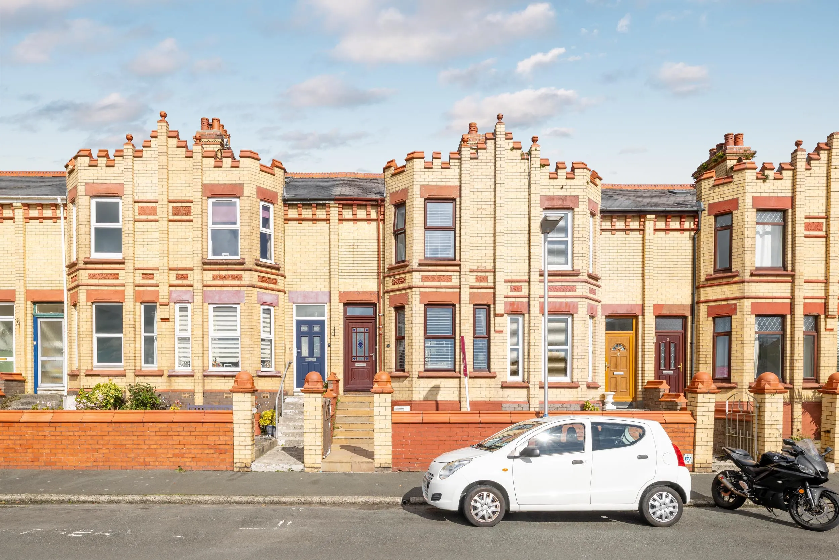
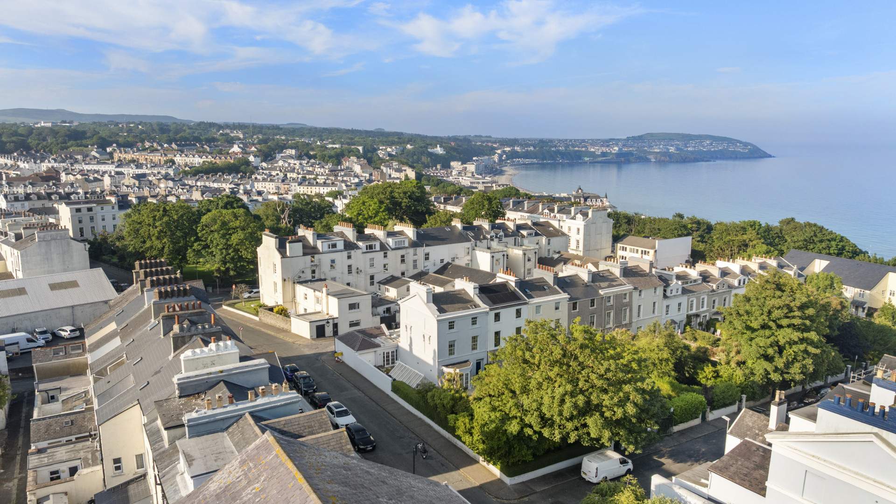
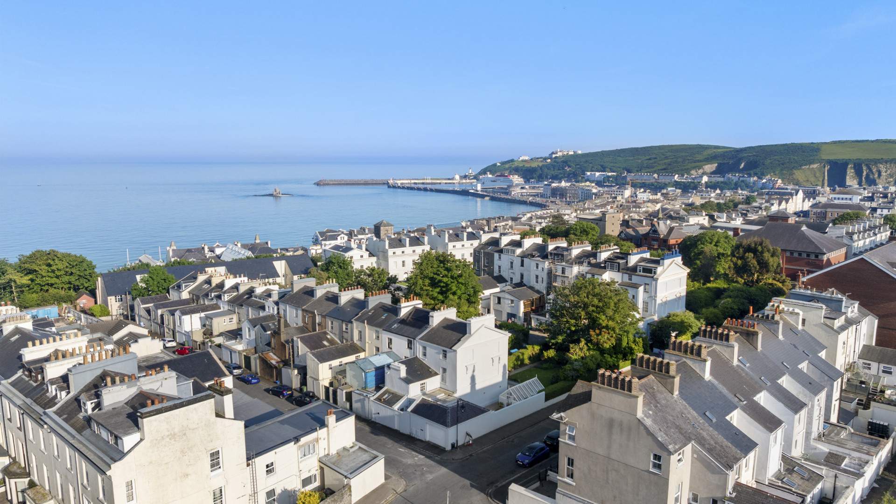
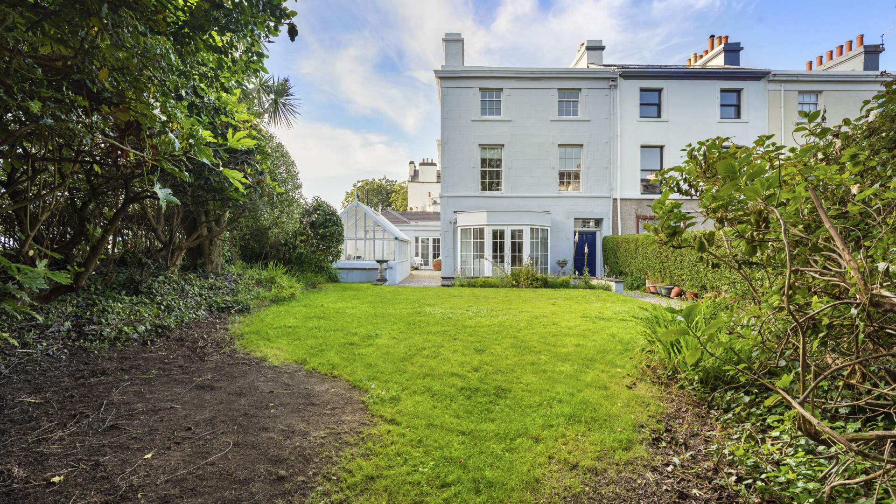
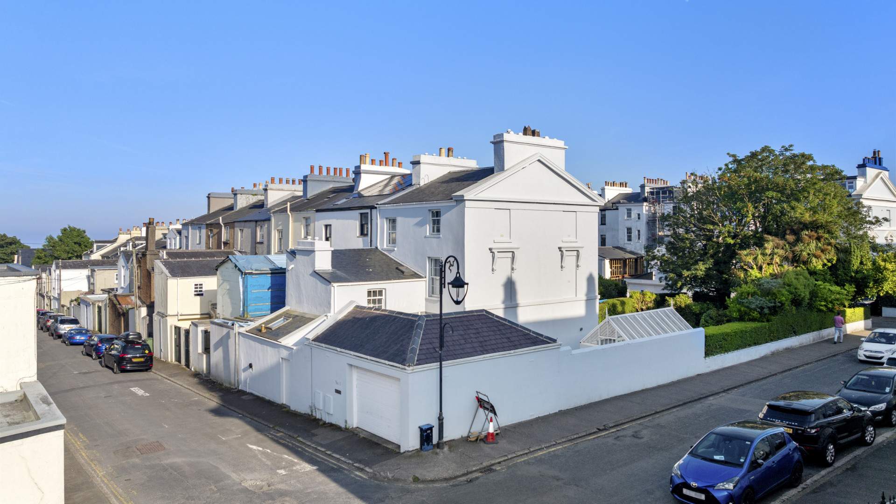
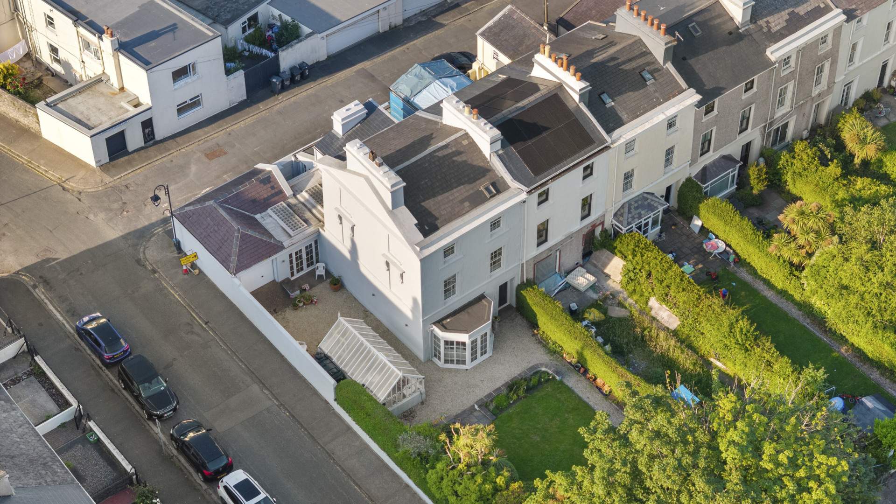
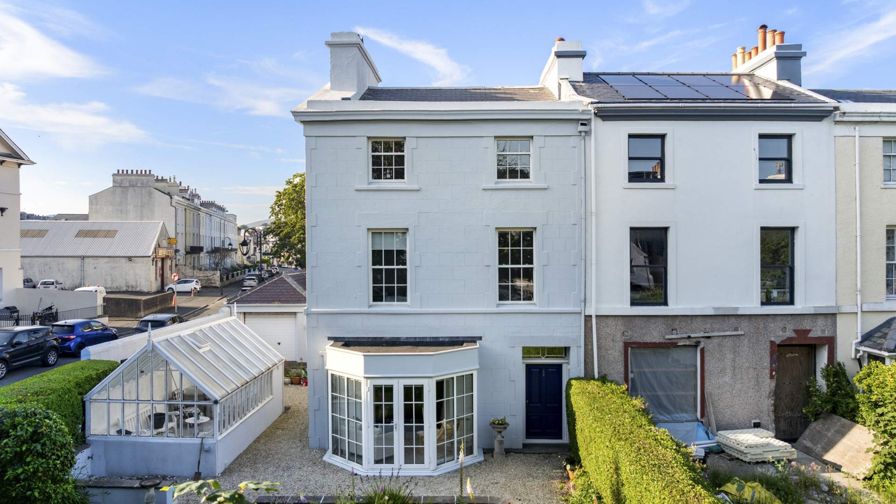
Approx. 2,190sq/ft immaculately maintained end of terrace 5 bed townhouse set in a sought after location within walking distance of Douglas’ town centre, Manx Museum & Gaiety Theatre. Lawned front garden. Greenhouse. Attached single garage.
A substantial and exceptionally well-presented 5 bedroom townhouse occupying a handsome position within one of Douglas’ most established residential addresses. This impressive home offers generous, versatile accommodation throughout and has been maintained to a high standard by its current owners, immediately evident to any discerning buyer.
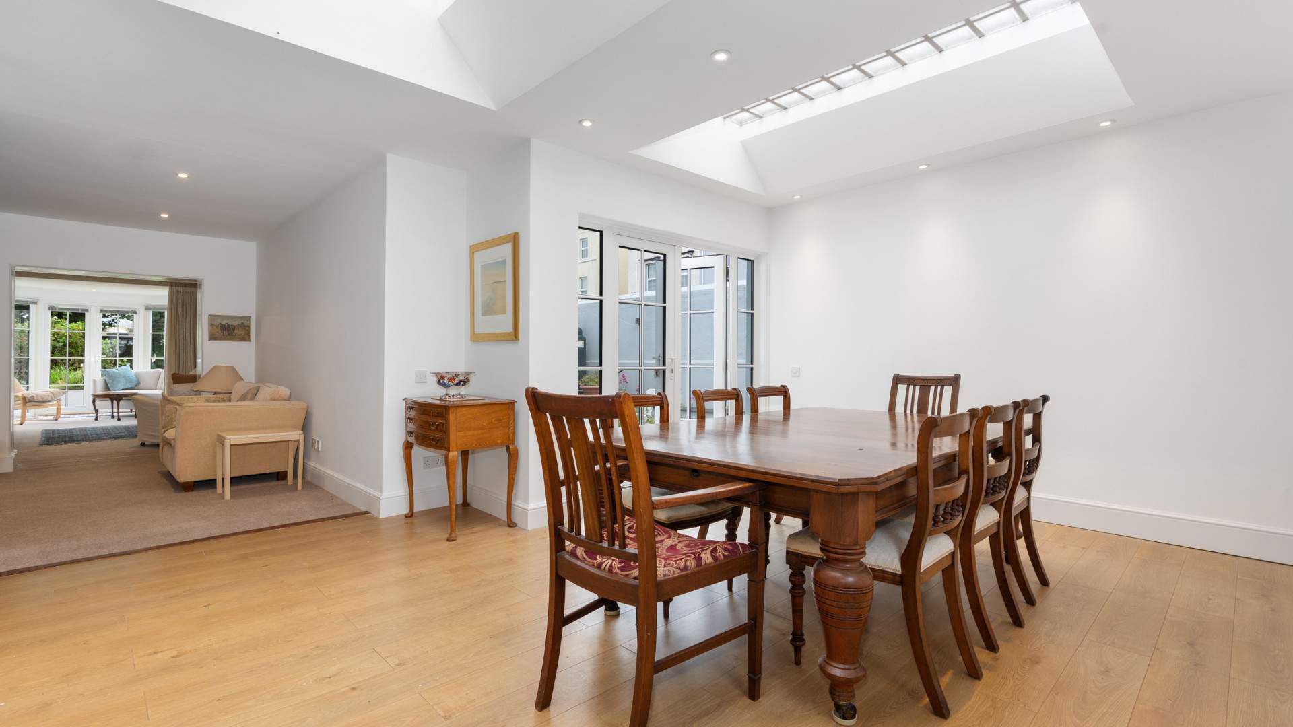
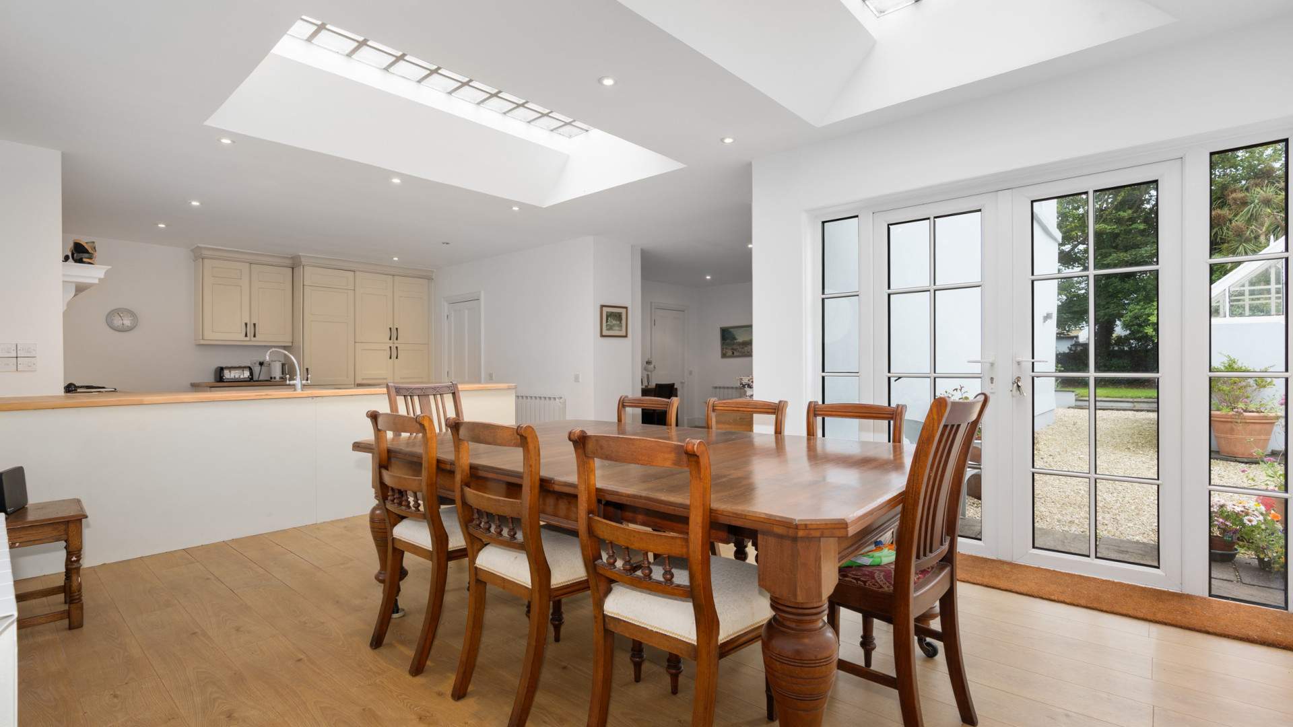
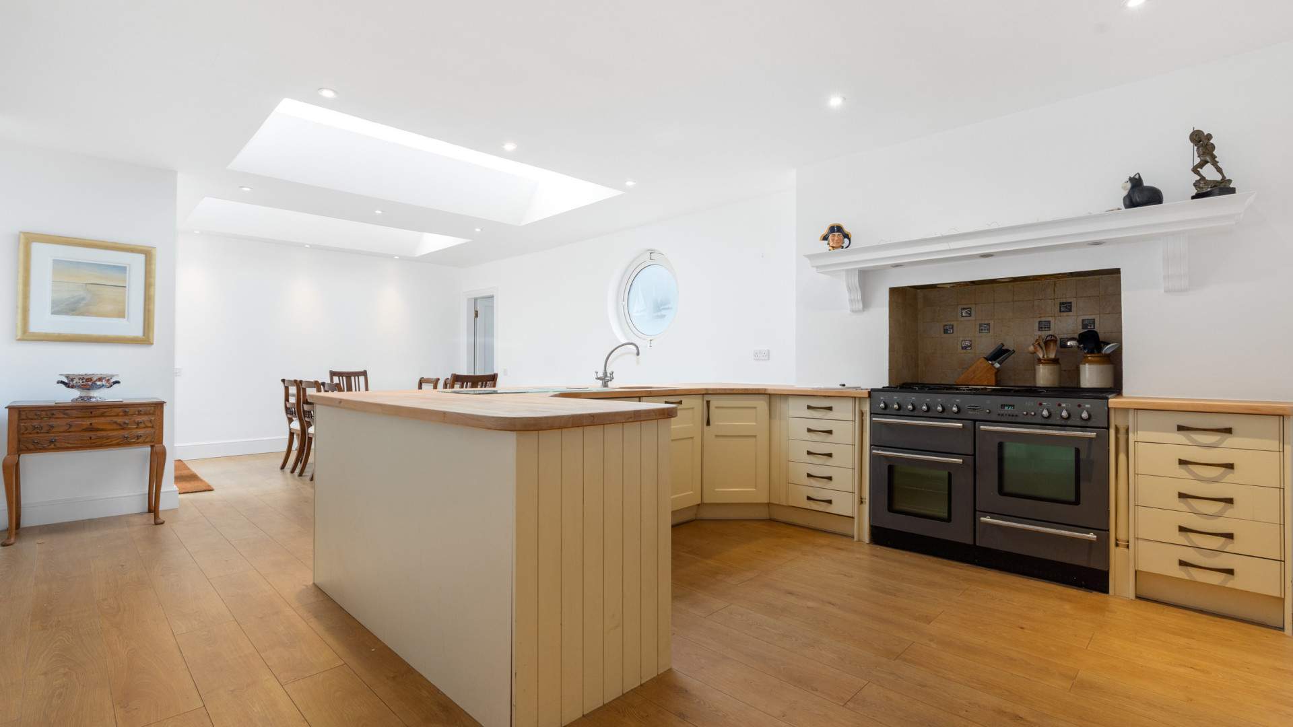
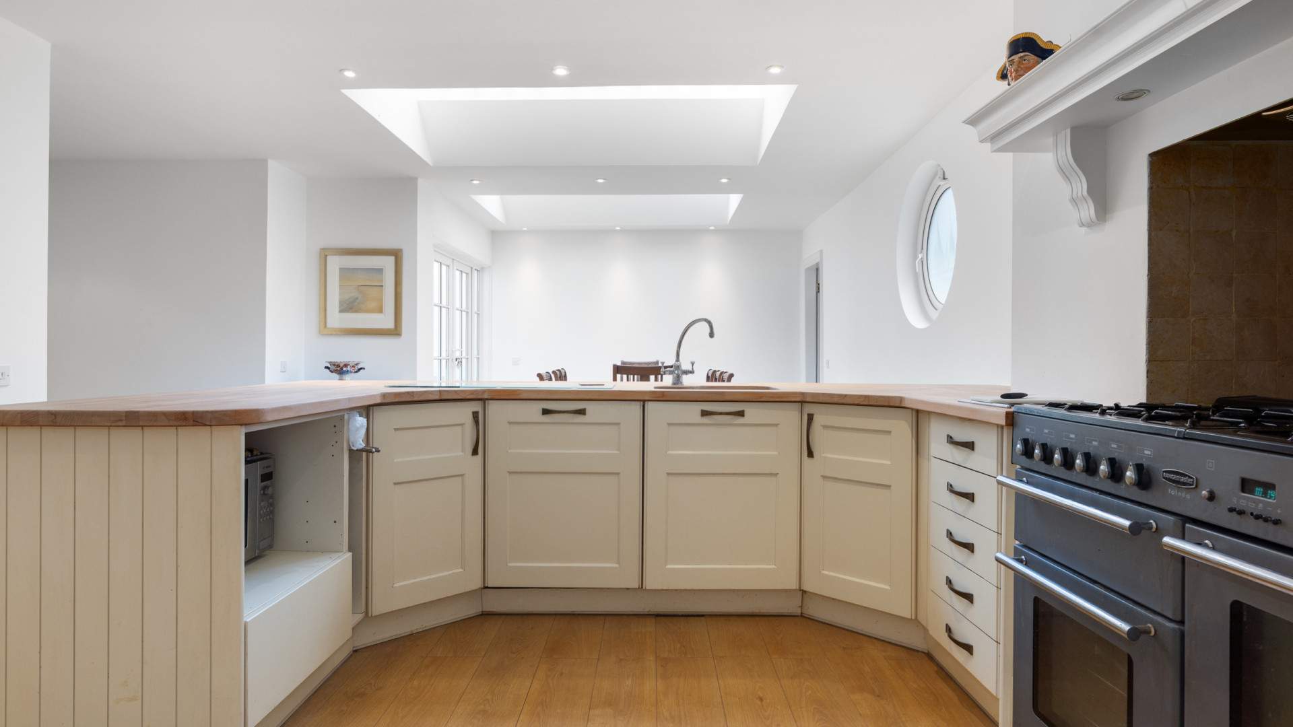
The ground floor is anchored by a thoughtfully extended kitchen, creating a bright and practical space ideal for family life and entertaining alike. The extension adds both volume and functionality, seamlessly connecting the principal living areas to the rear of the property. A private garage provides secure parking or excellent additional storage, a feature increasingly valued in town centre living.
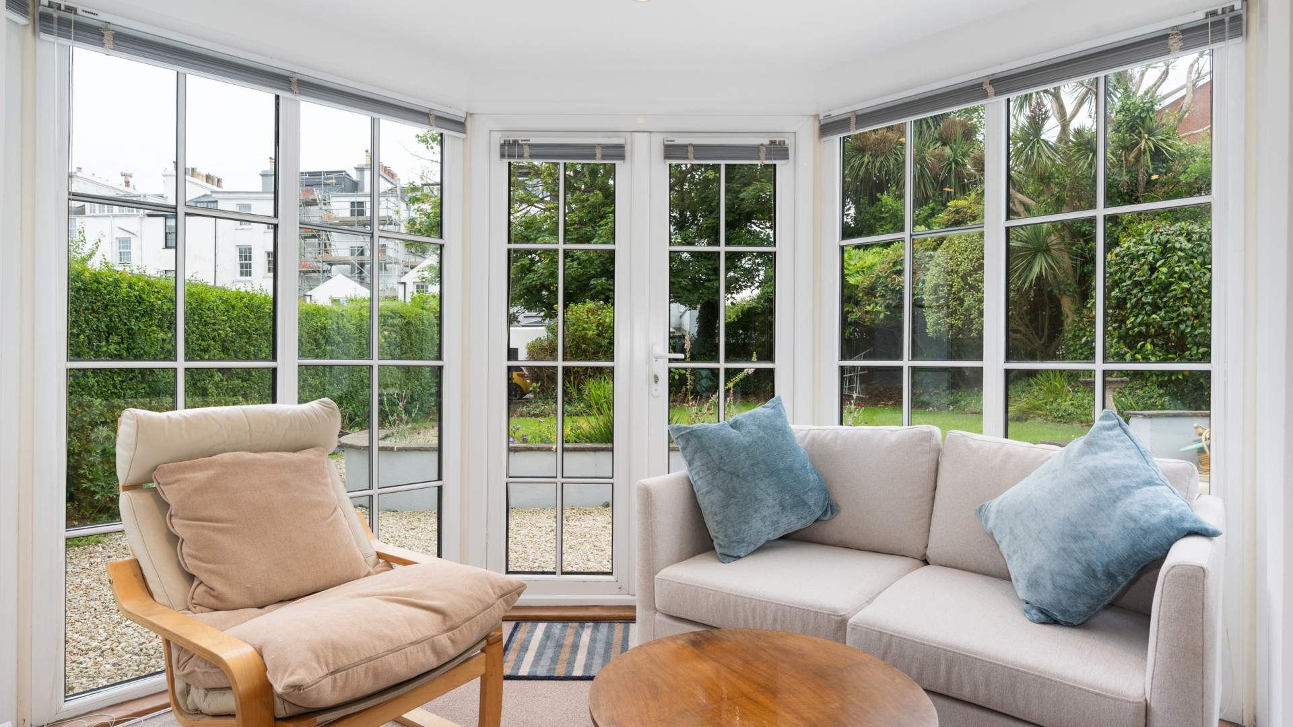
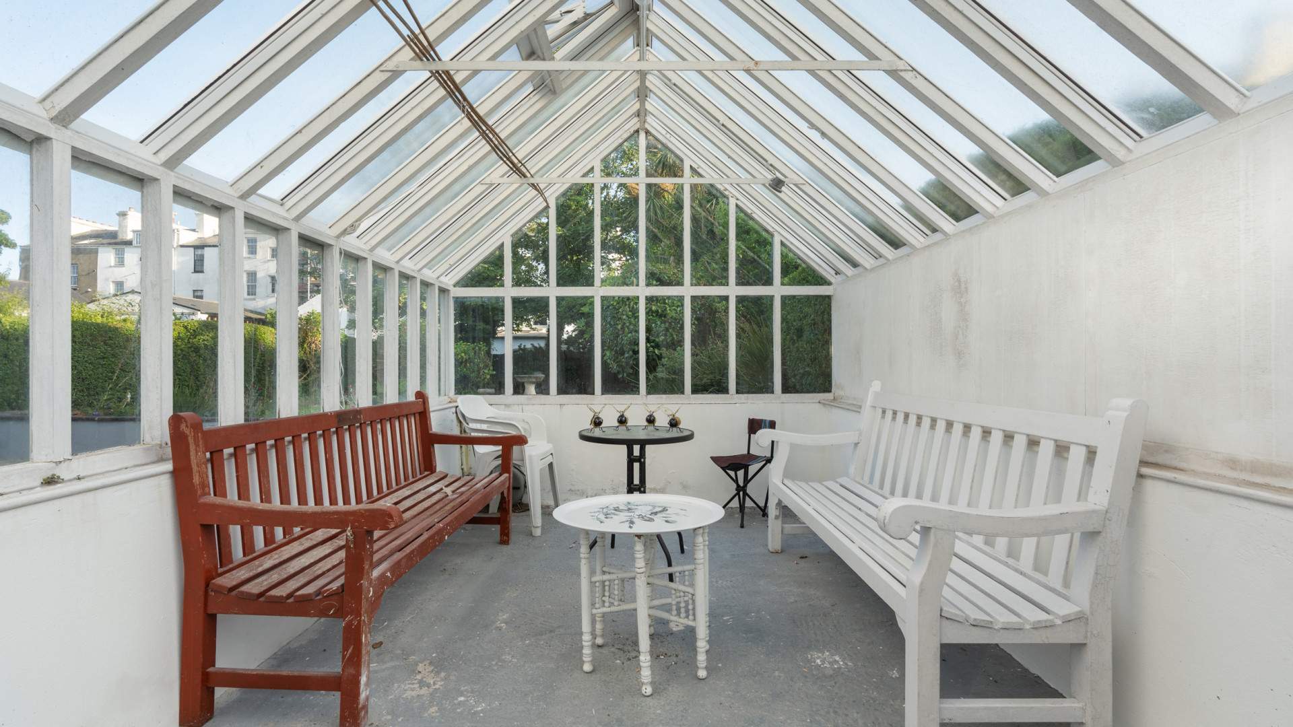
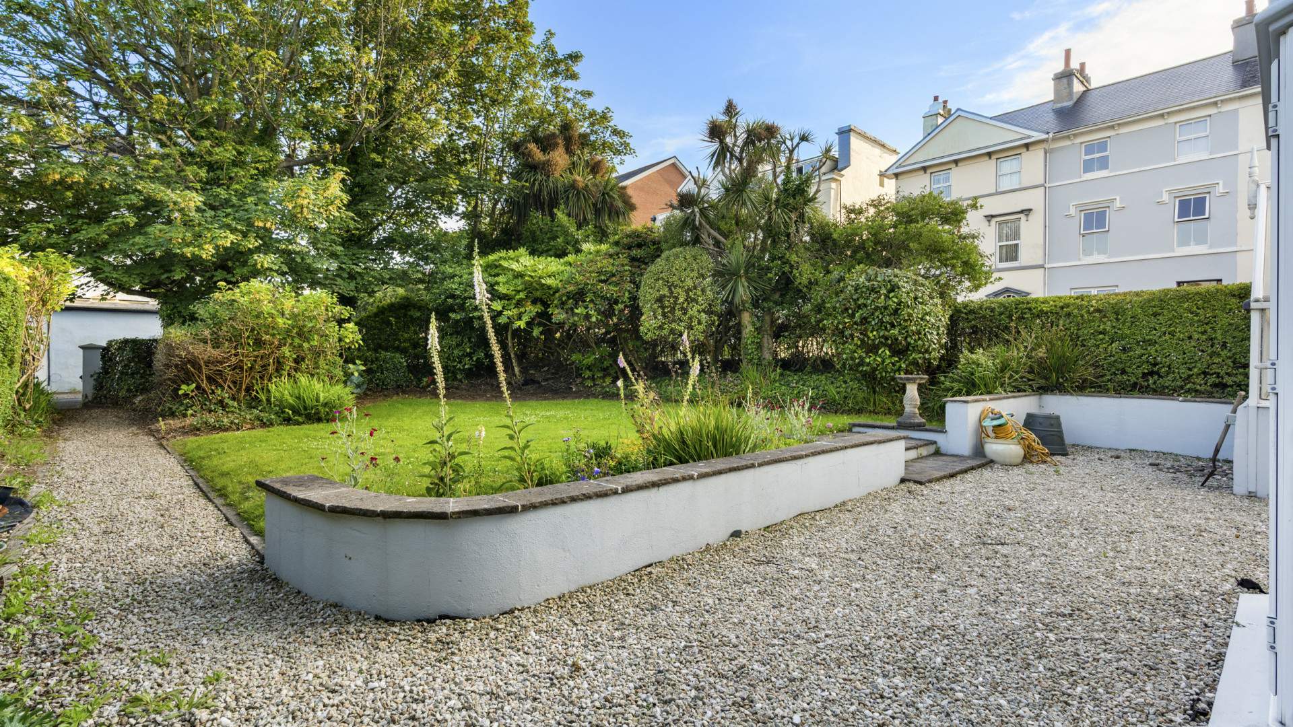
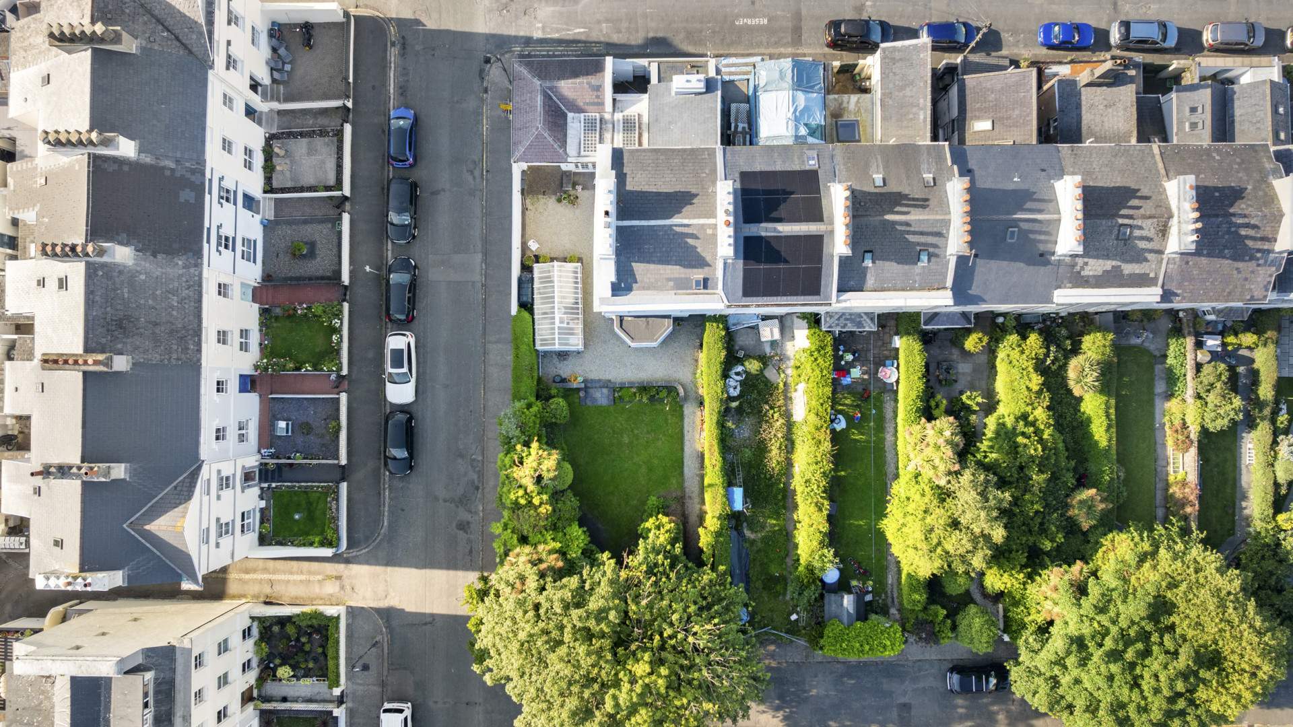
To the rear, the property benefits from an unusually wide double garden, a rare and highly sought-after asset for a townhouse of this type. Generous in both width and depth, the garden offers real scope for outdoor dining, children’s play space, and leisurely enjoyment, with a charming greenhouse providing further appeal for those with horticultural interests.
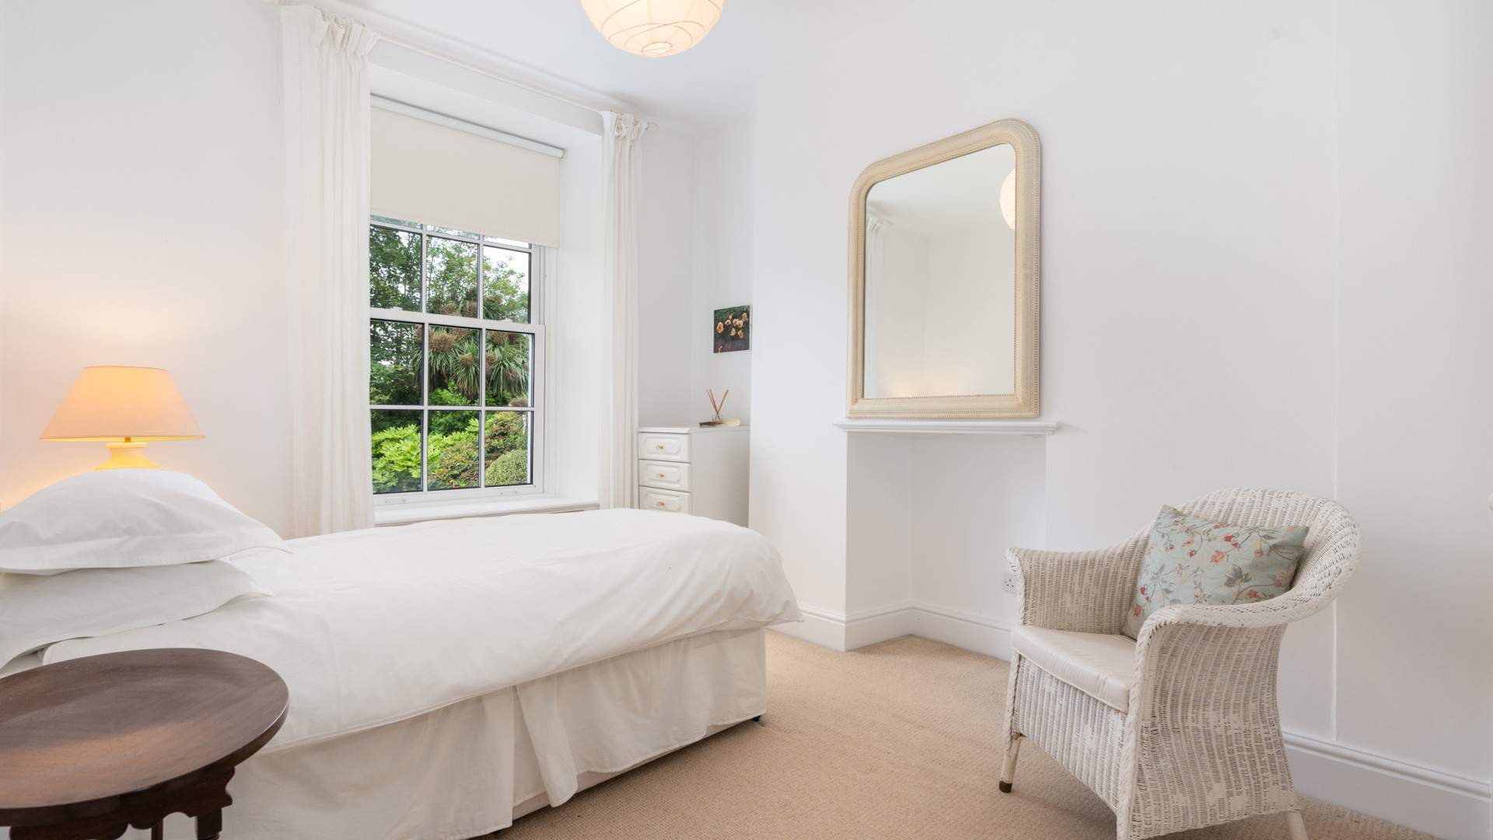
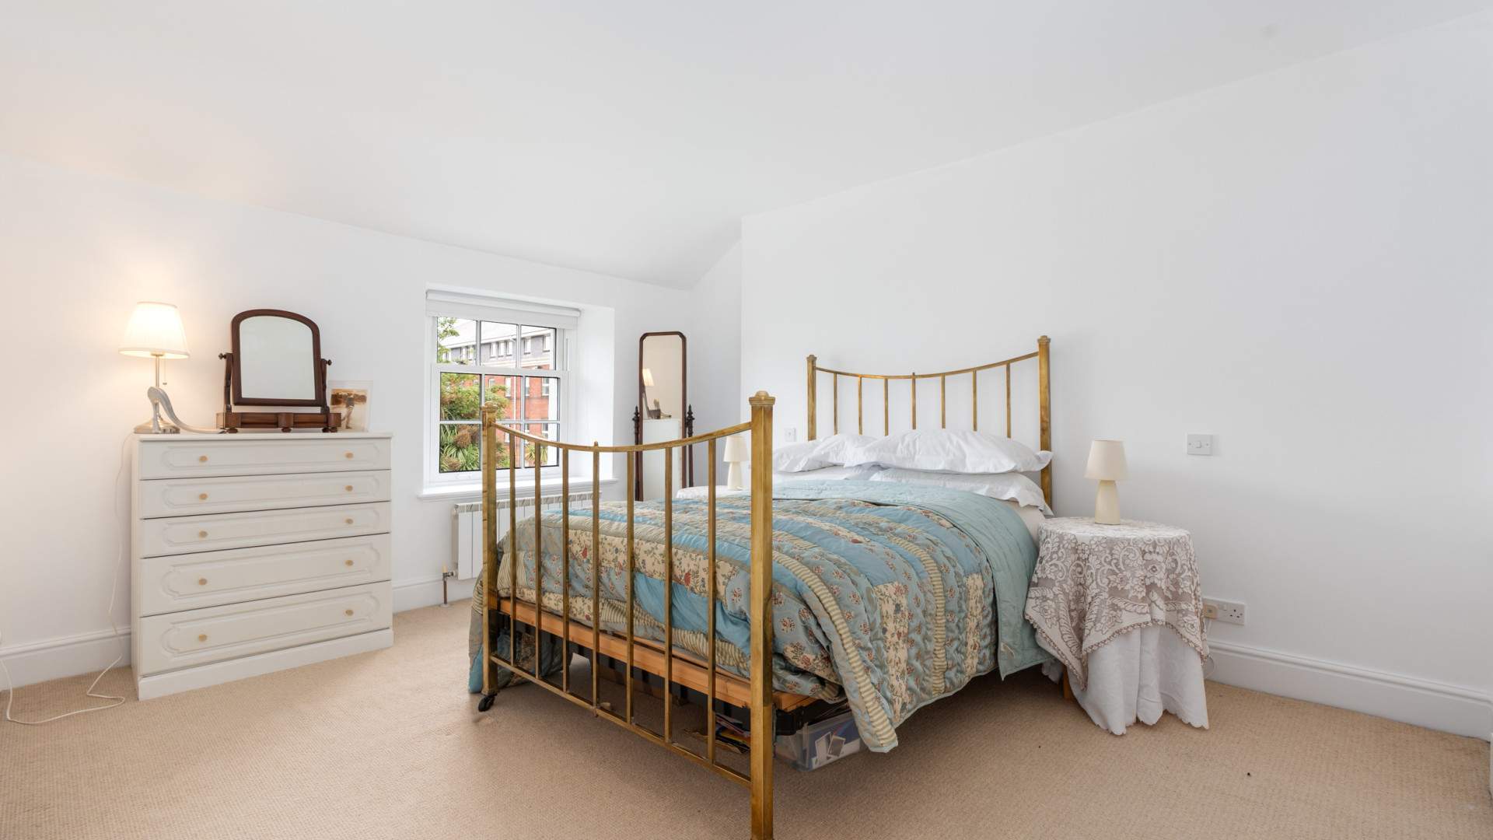
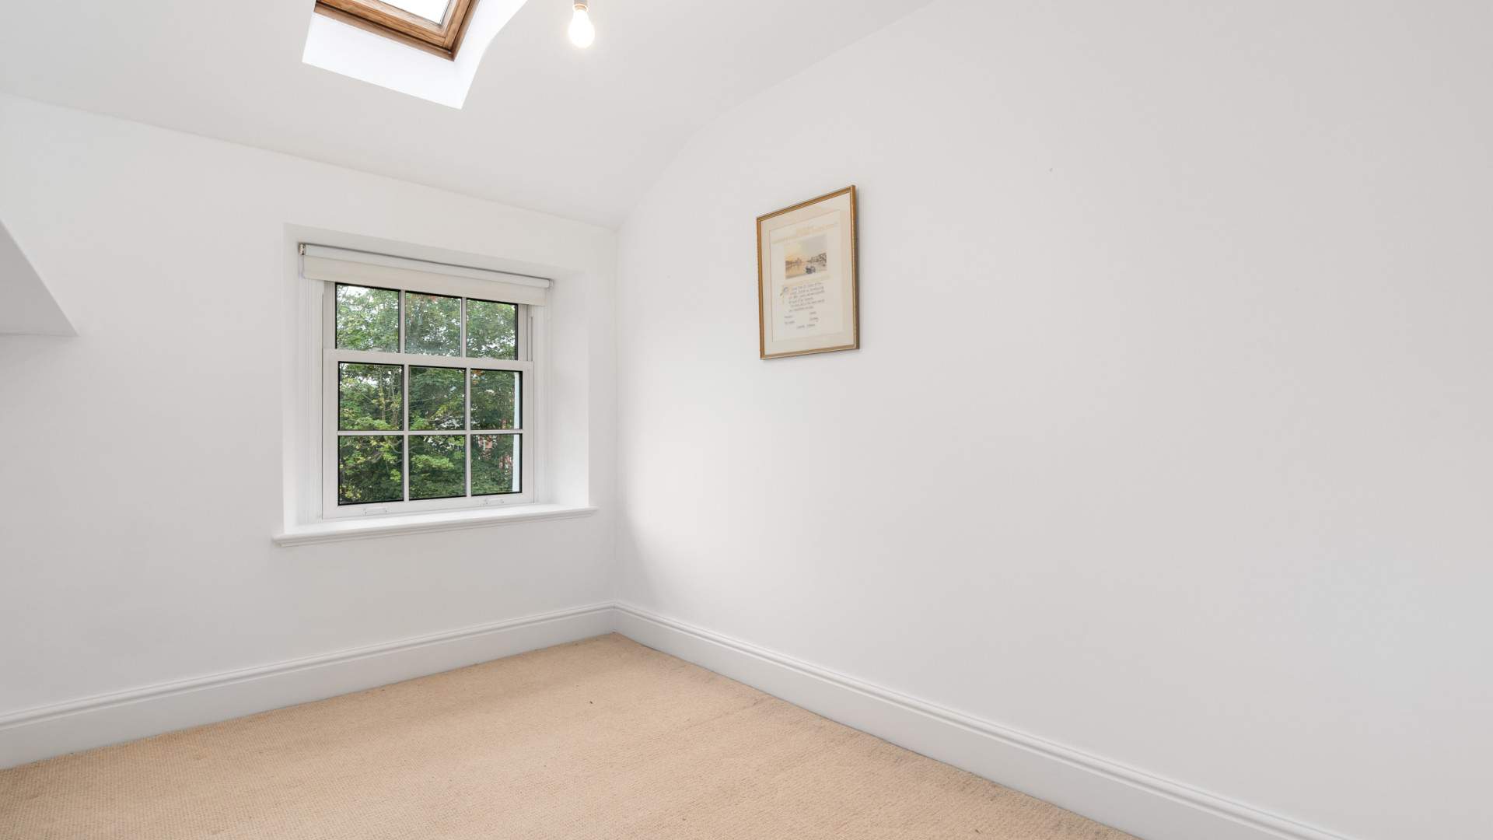
Across its 3 floors, the property delivers excellent bedroom accommodation, with flexible space suitable for growing families, home working, or guest use.
Situated within the heart of Douglas, Cambridge Terrace enjoys convenient access to the town’s full range of amenities, schools, and transport links, making this an outstanding opportunity for buyers seeking a substantial, characterful townhouse in a well-regarded location.
Highly recommended for viewing, and sure to exceed expectations.
Accommodation
Ground Floor
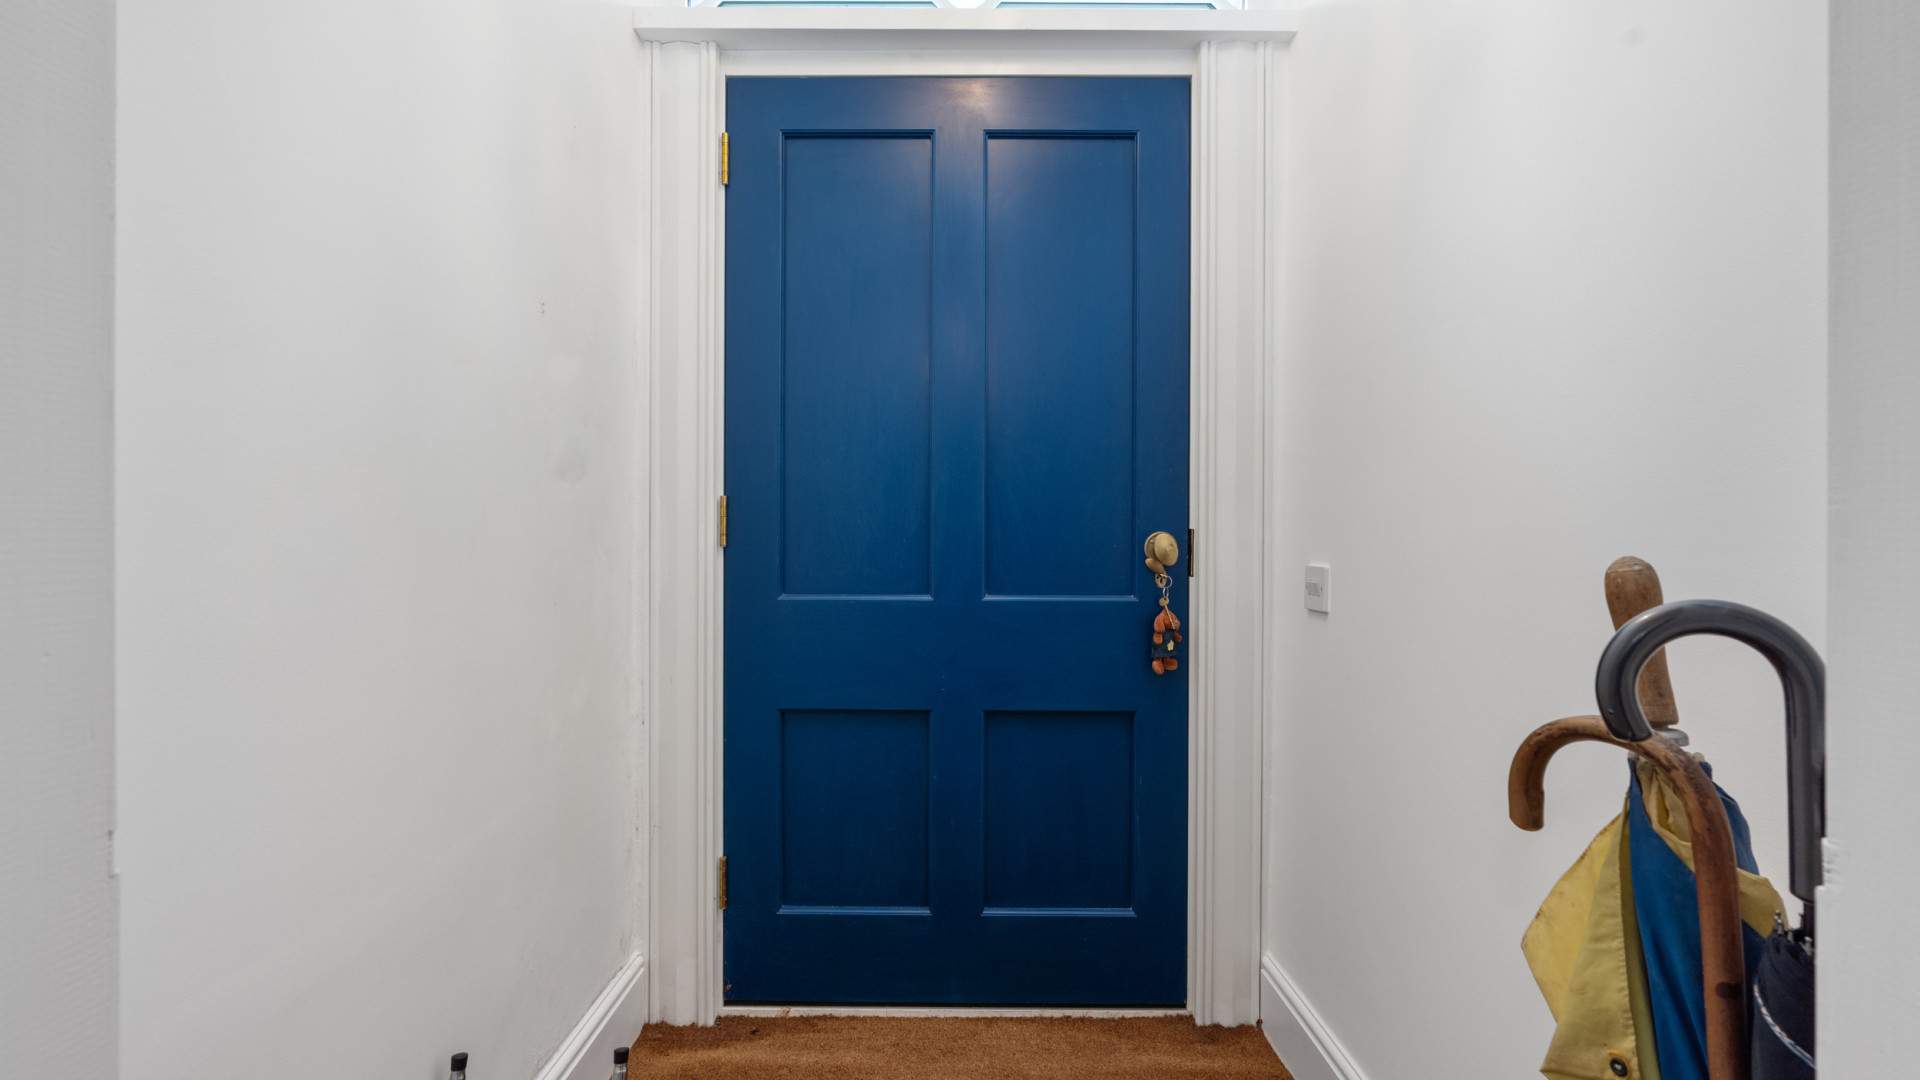
- Entrance Porch (approx. 4’10 x 4’6)
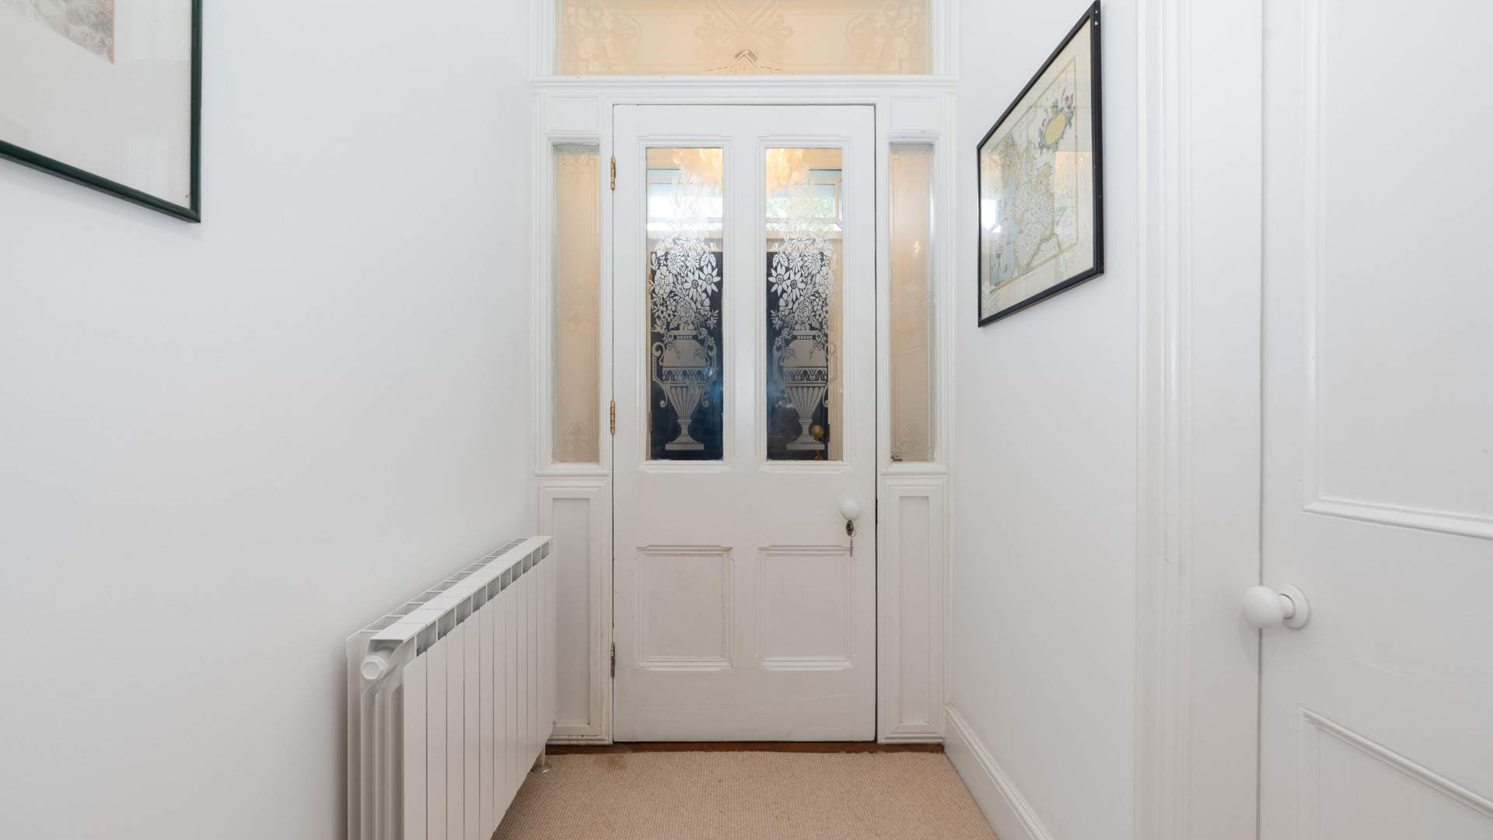
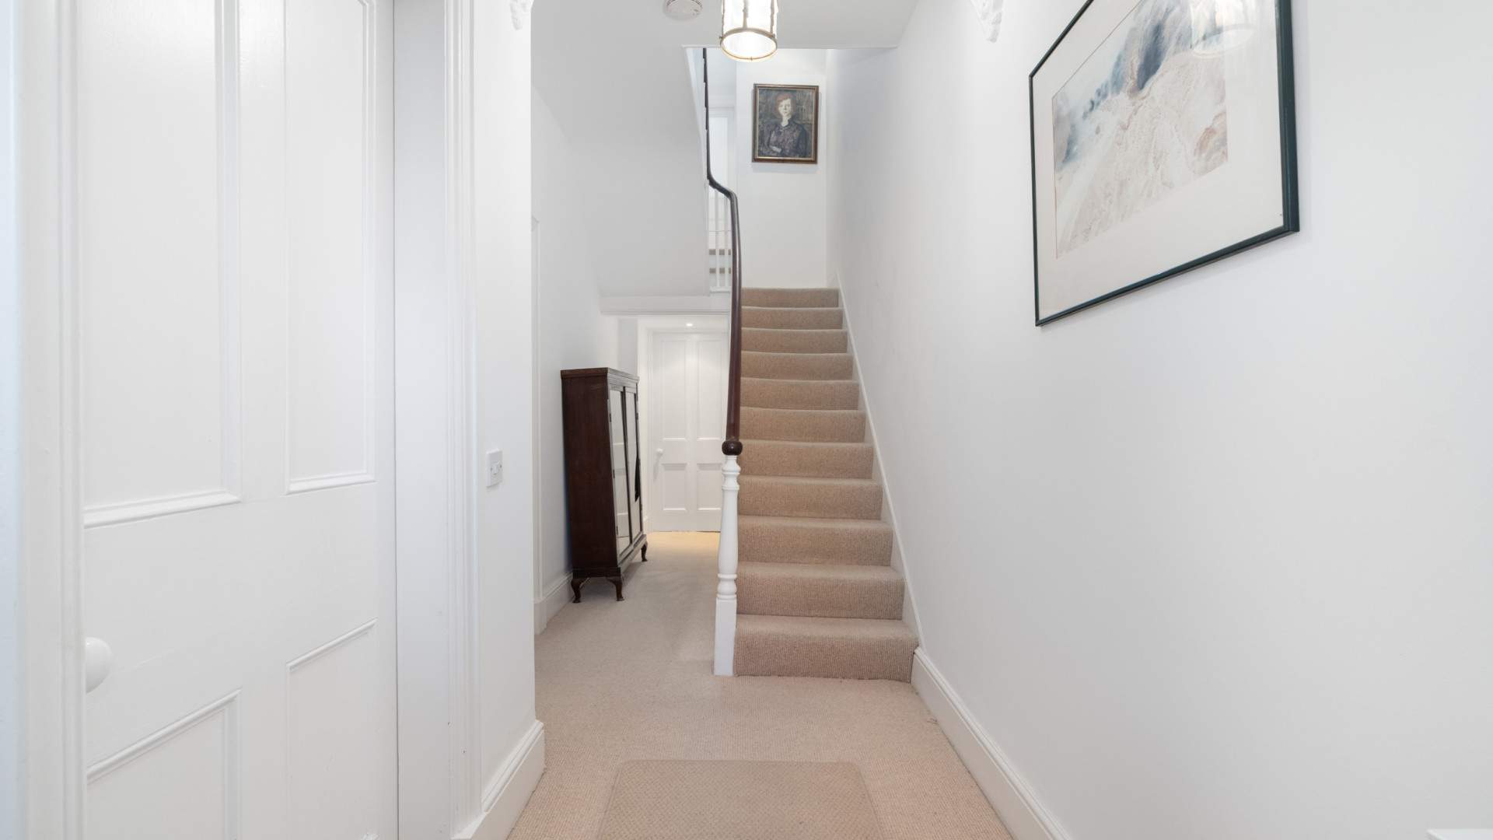
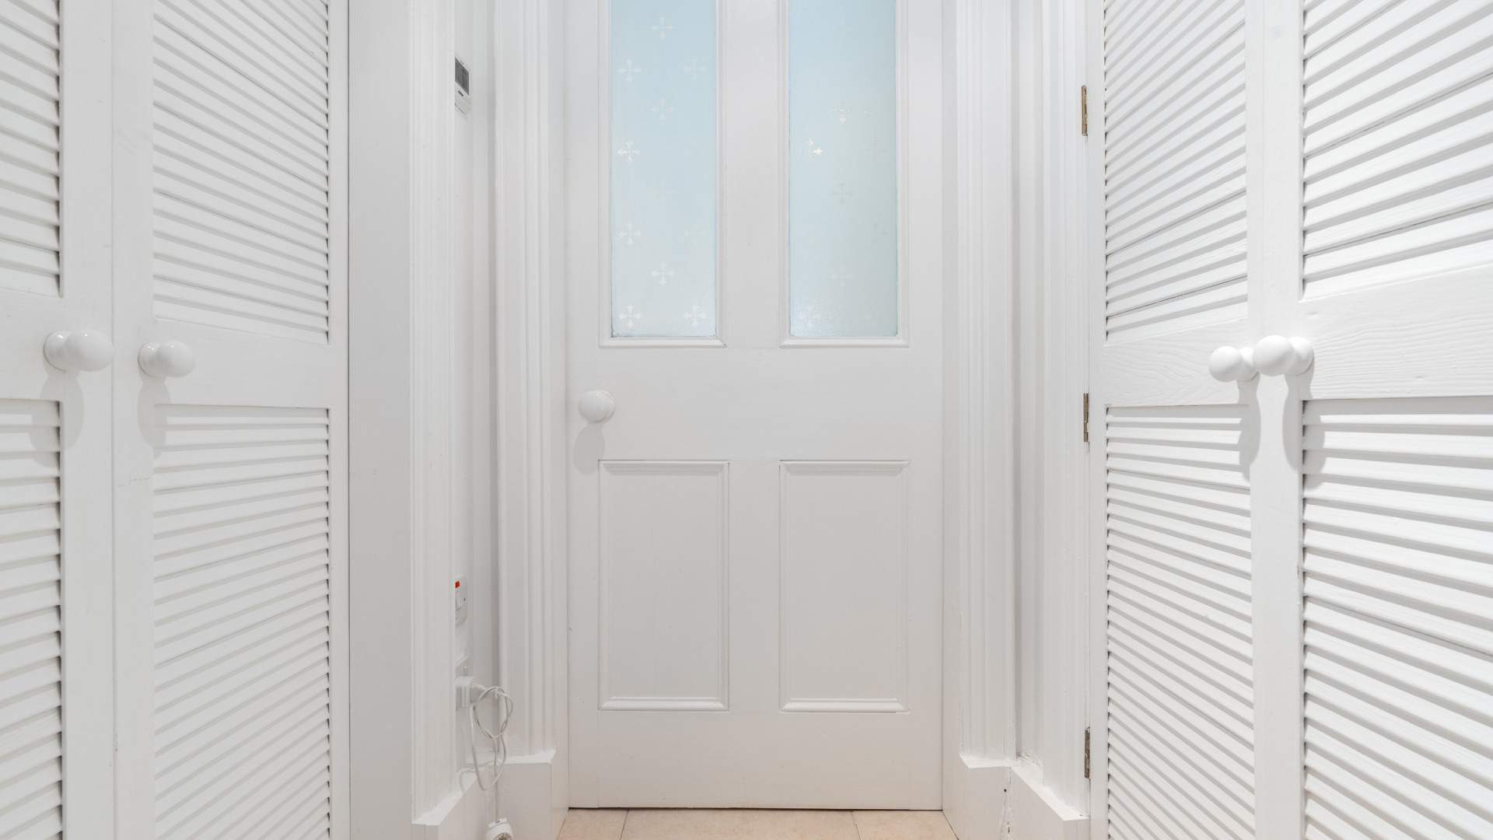
- Entrance Hallway (approx. 22’4 x 5’10)
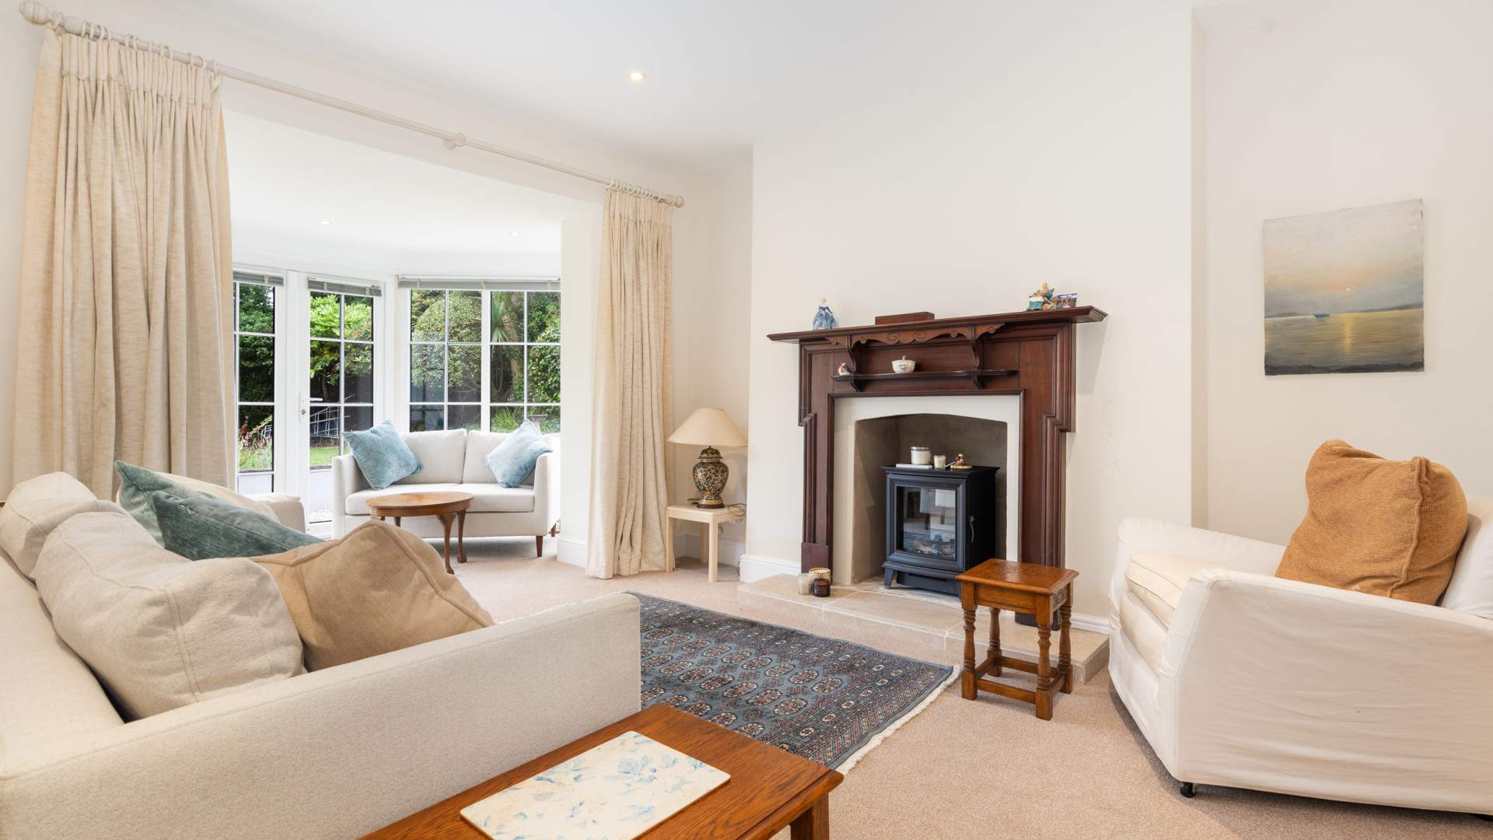
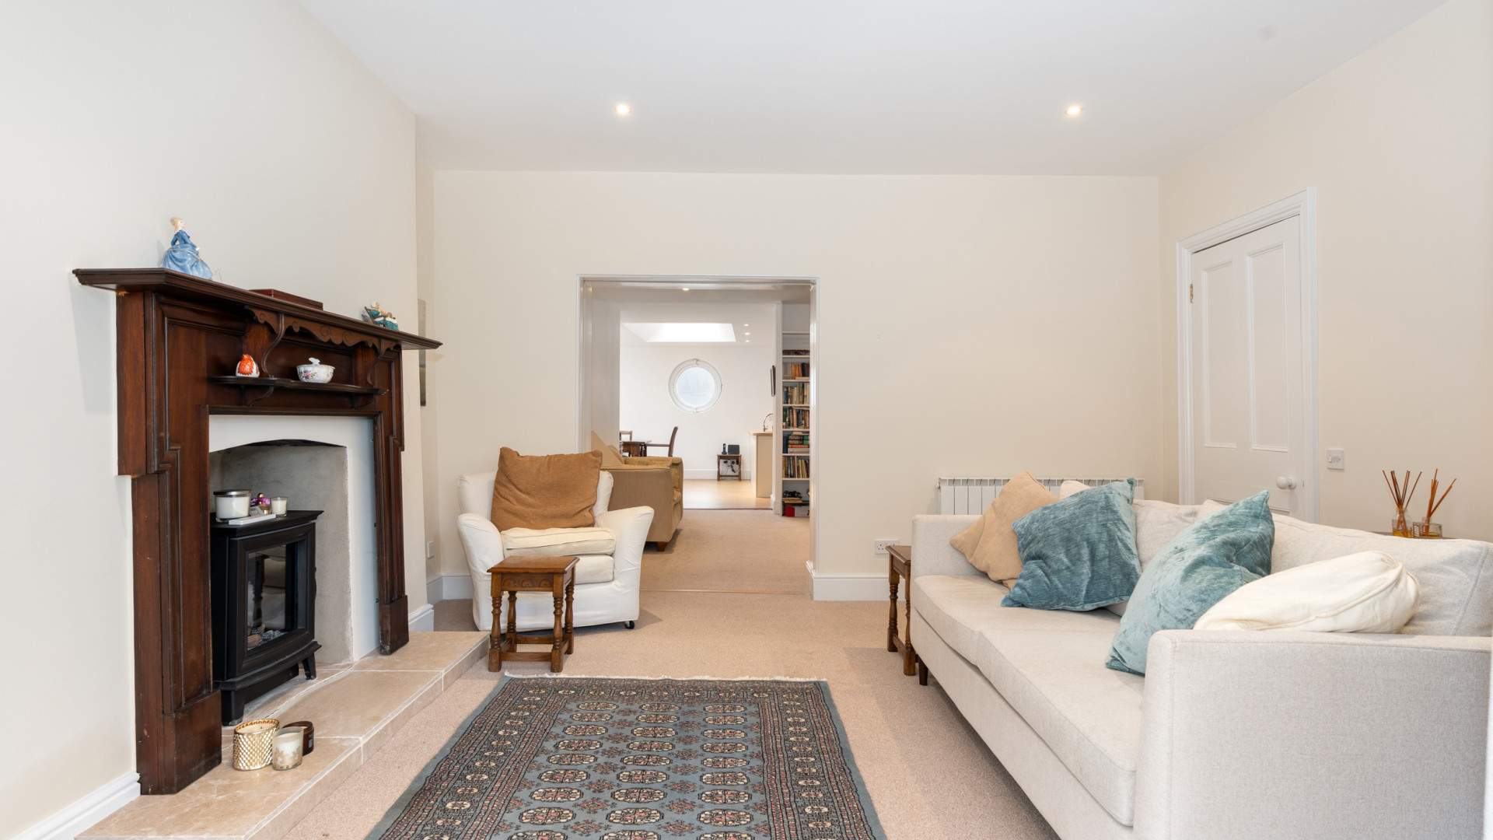
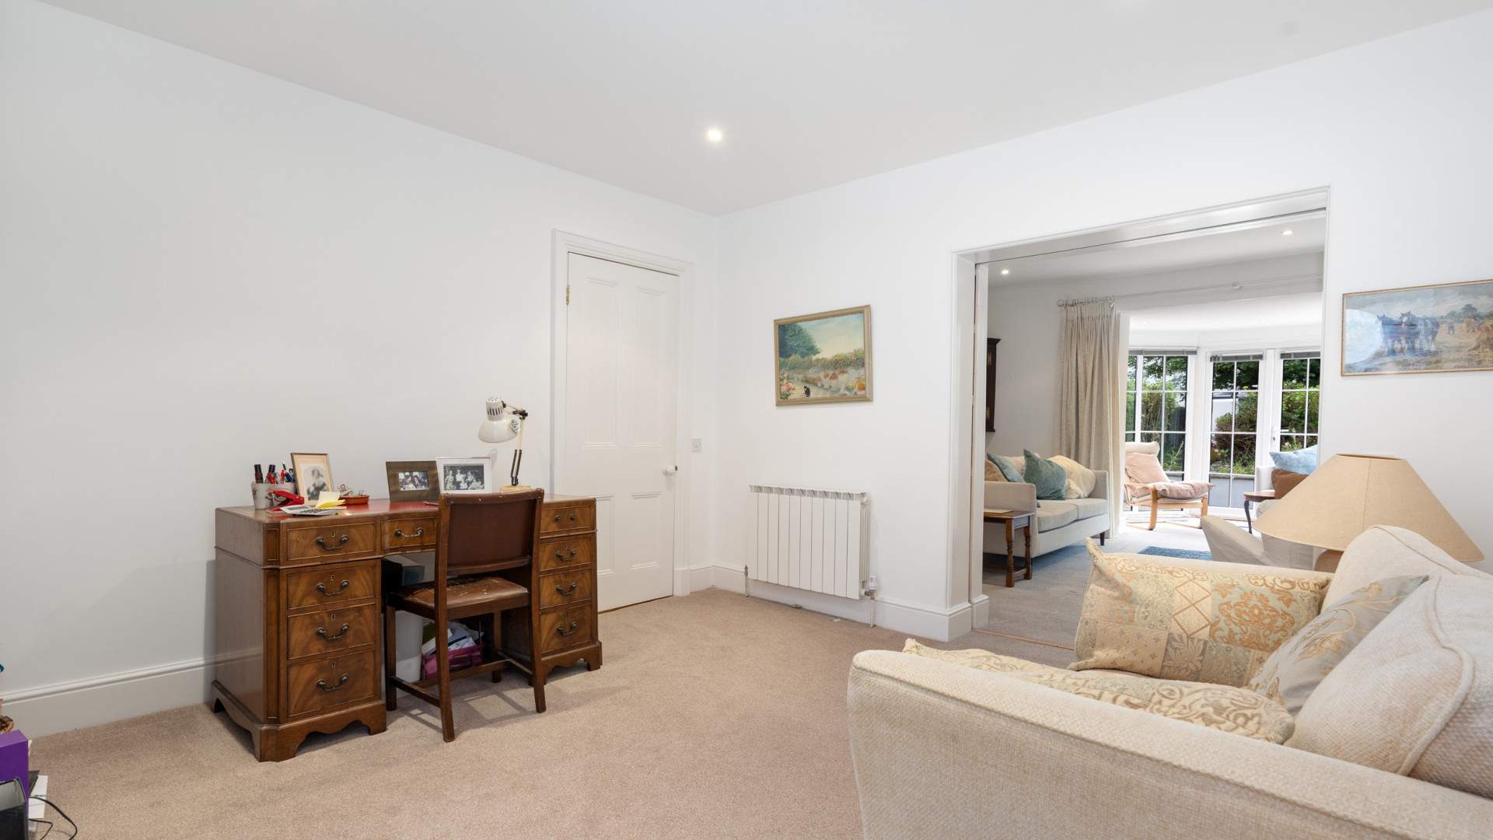
- Living Room (approx. 20’2 x 15’5)
- Family Room (approx. 13’8 x 12’2)
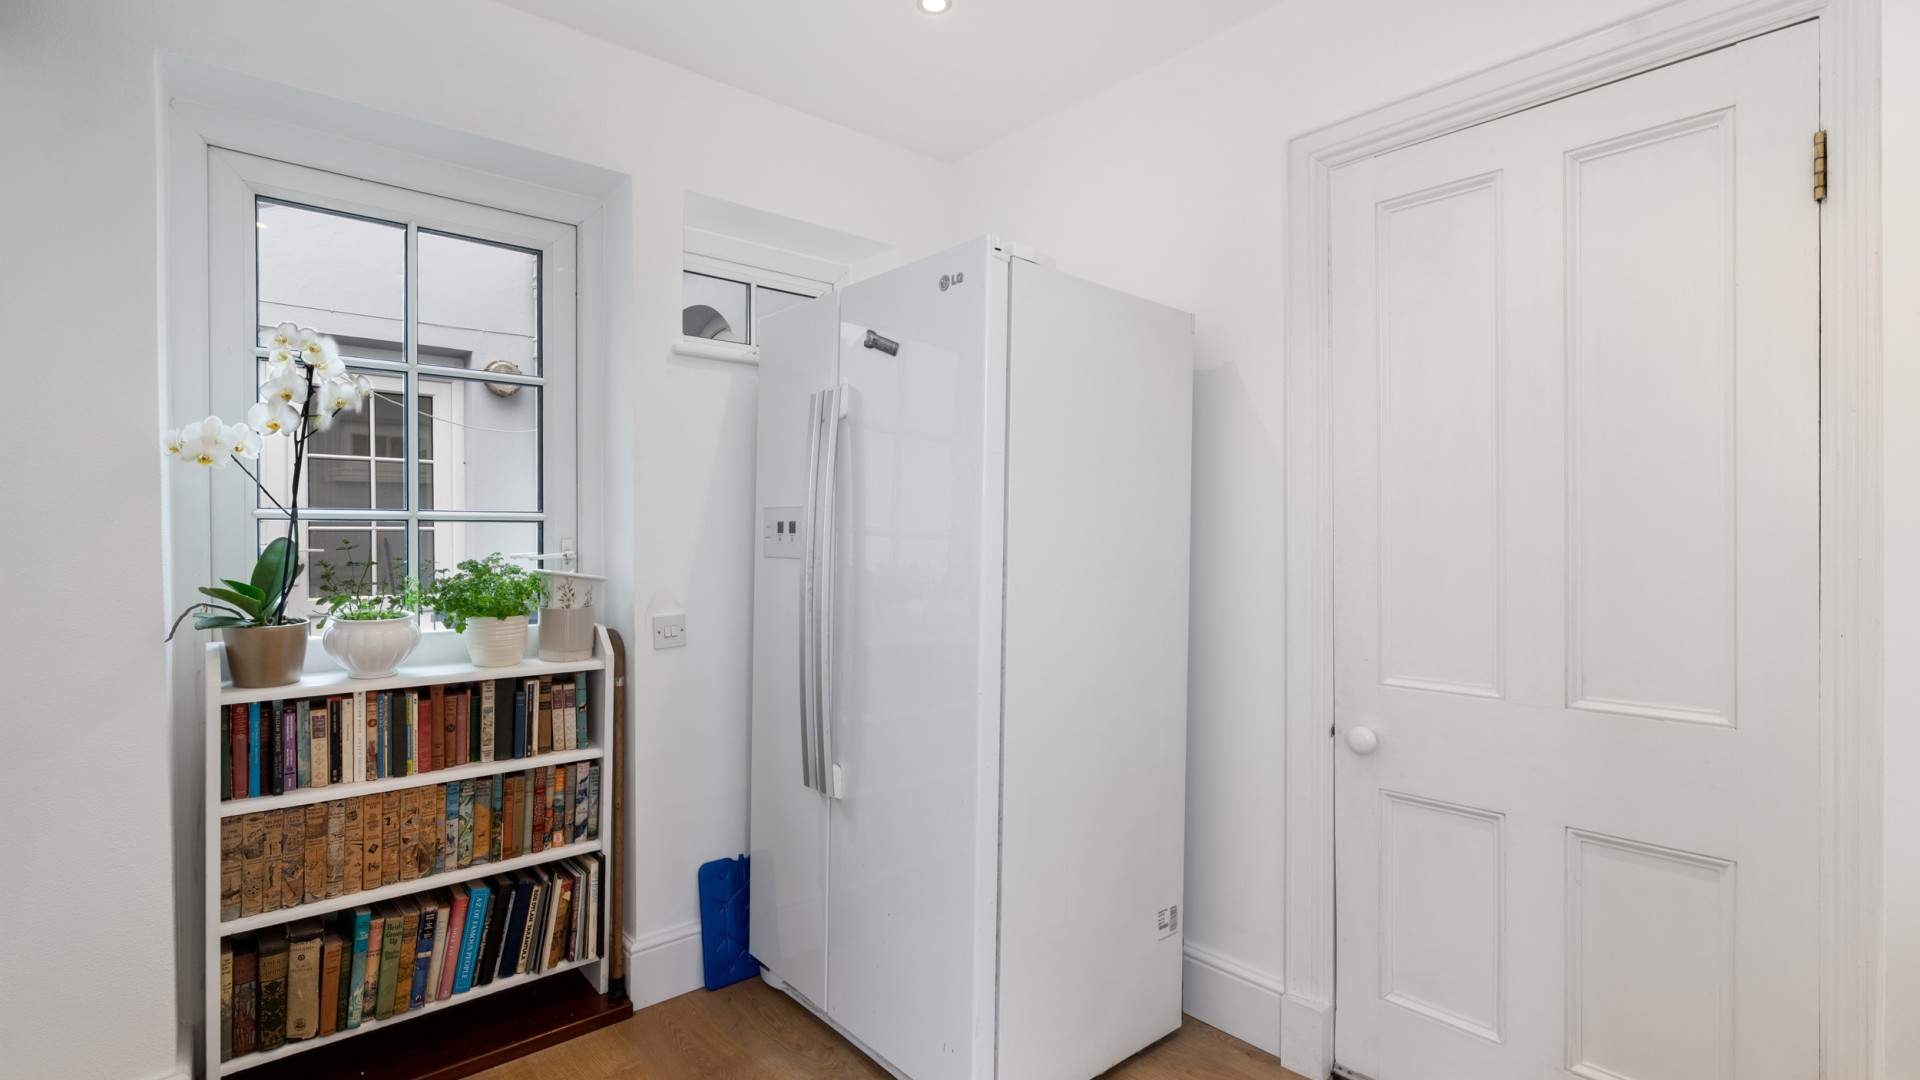
- Kitchen/Diner (Kitchen: approx. 15’4 x 12’6 & Dining Area: 15’5 x 14’6)
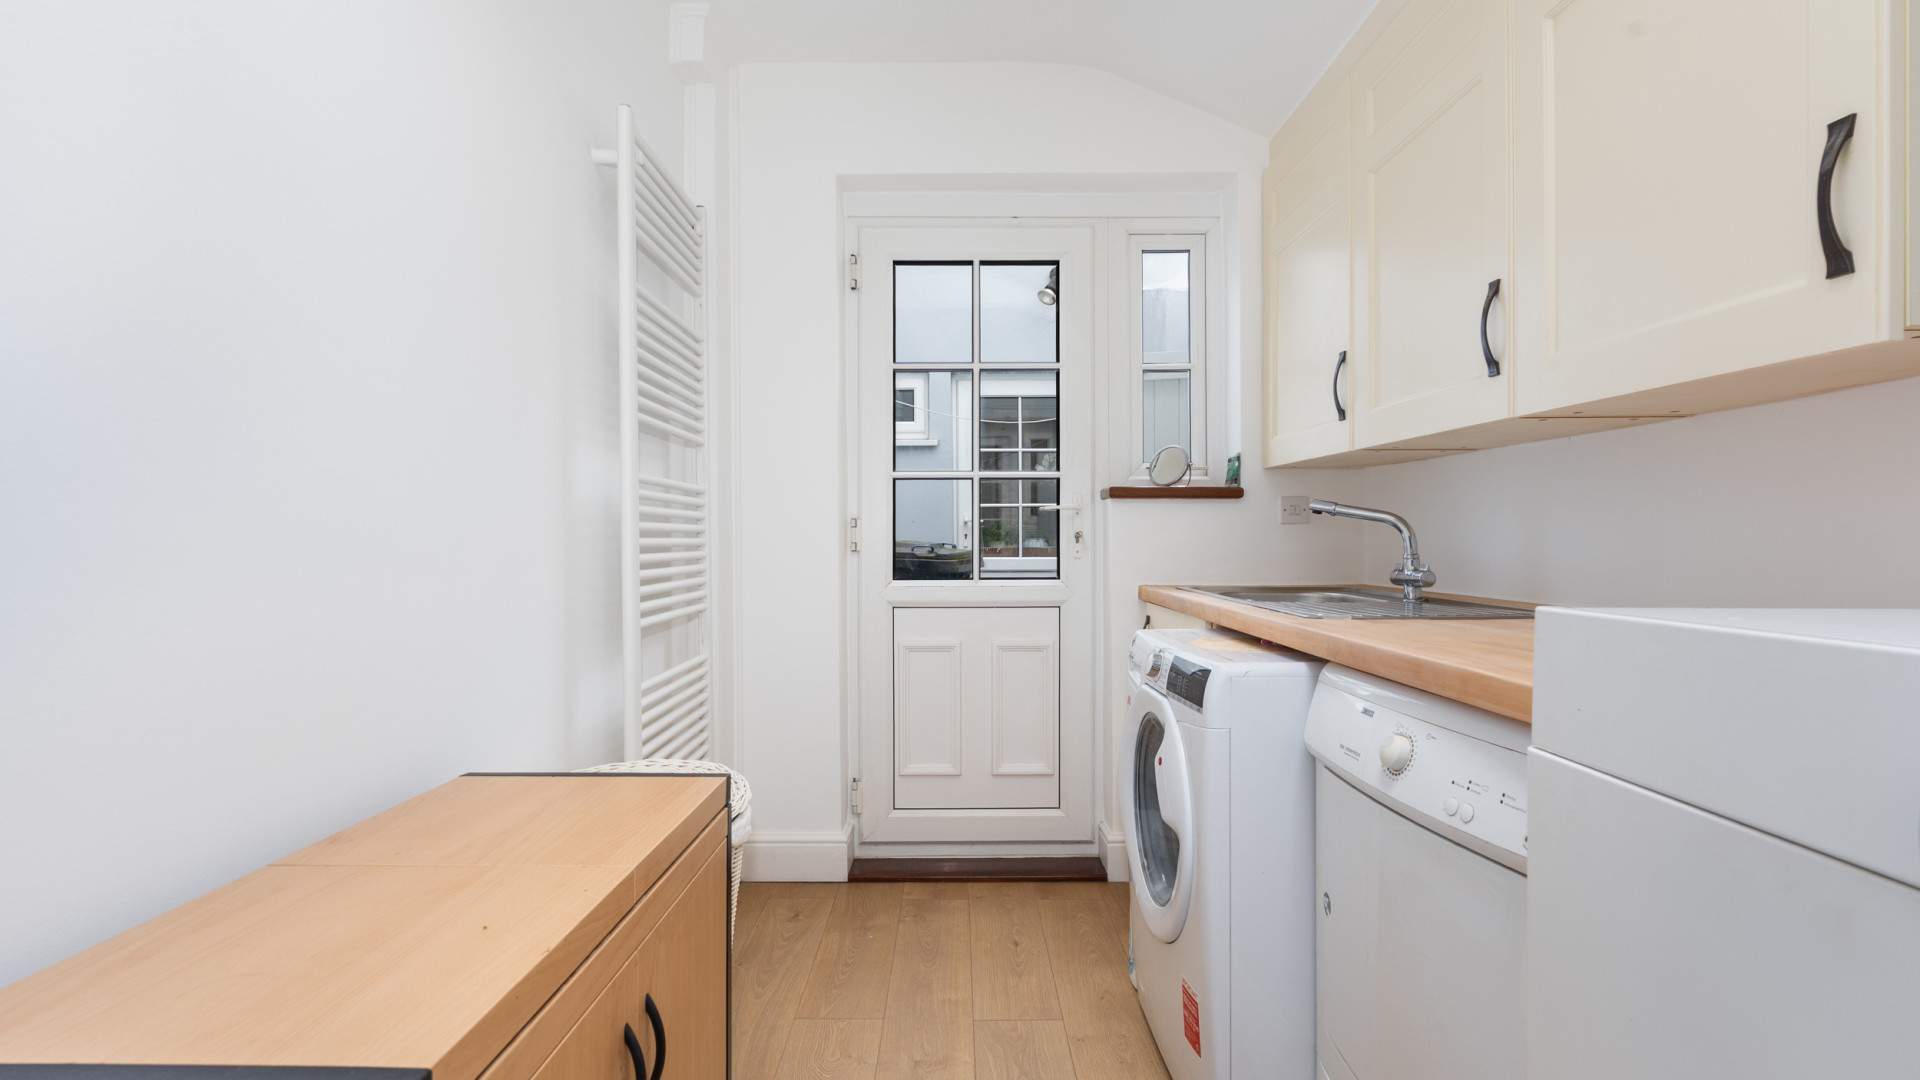
- Utility Room (approx. 10’10 x 7’4)
- Rear Porch (approx. 8’0 x 7’10)
First Floor
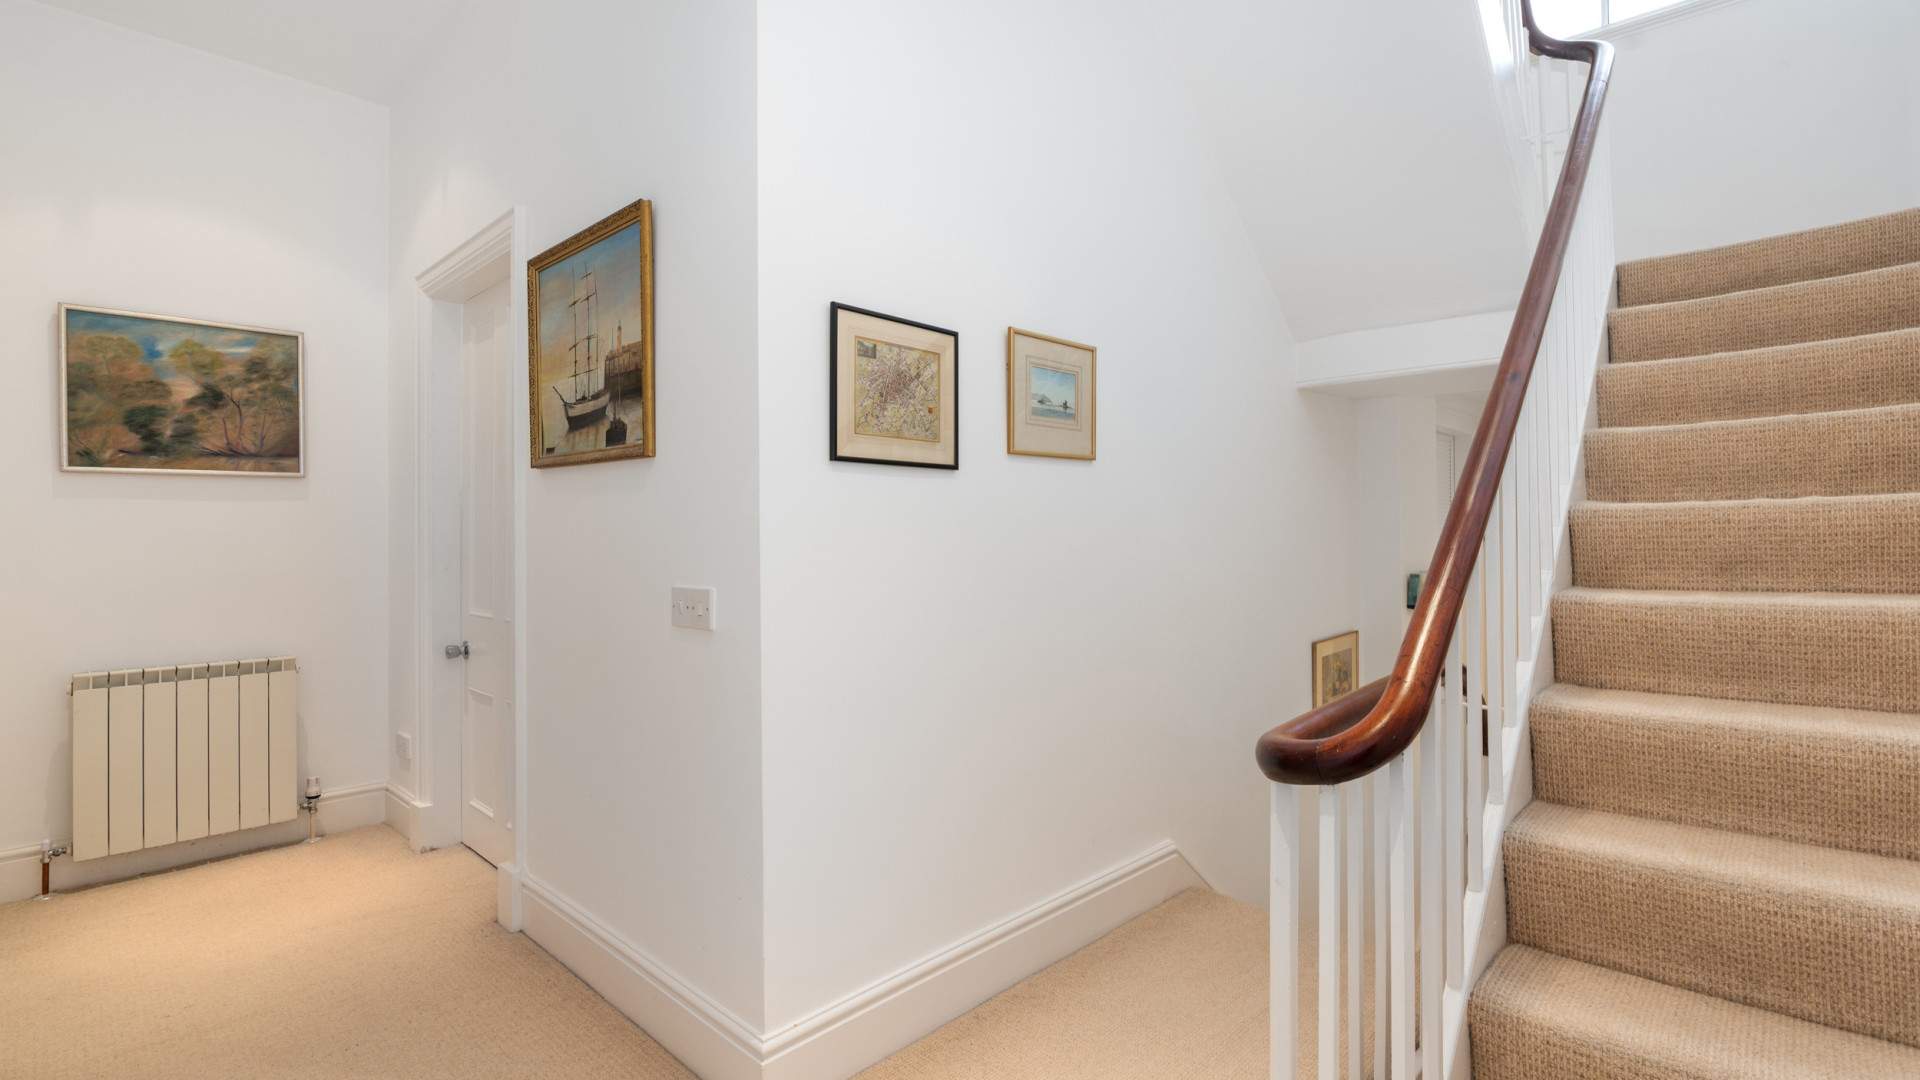
- Landing (approx. 14’6 x 8’9 & 8’4 x 5’10)
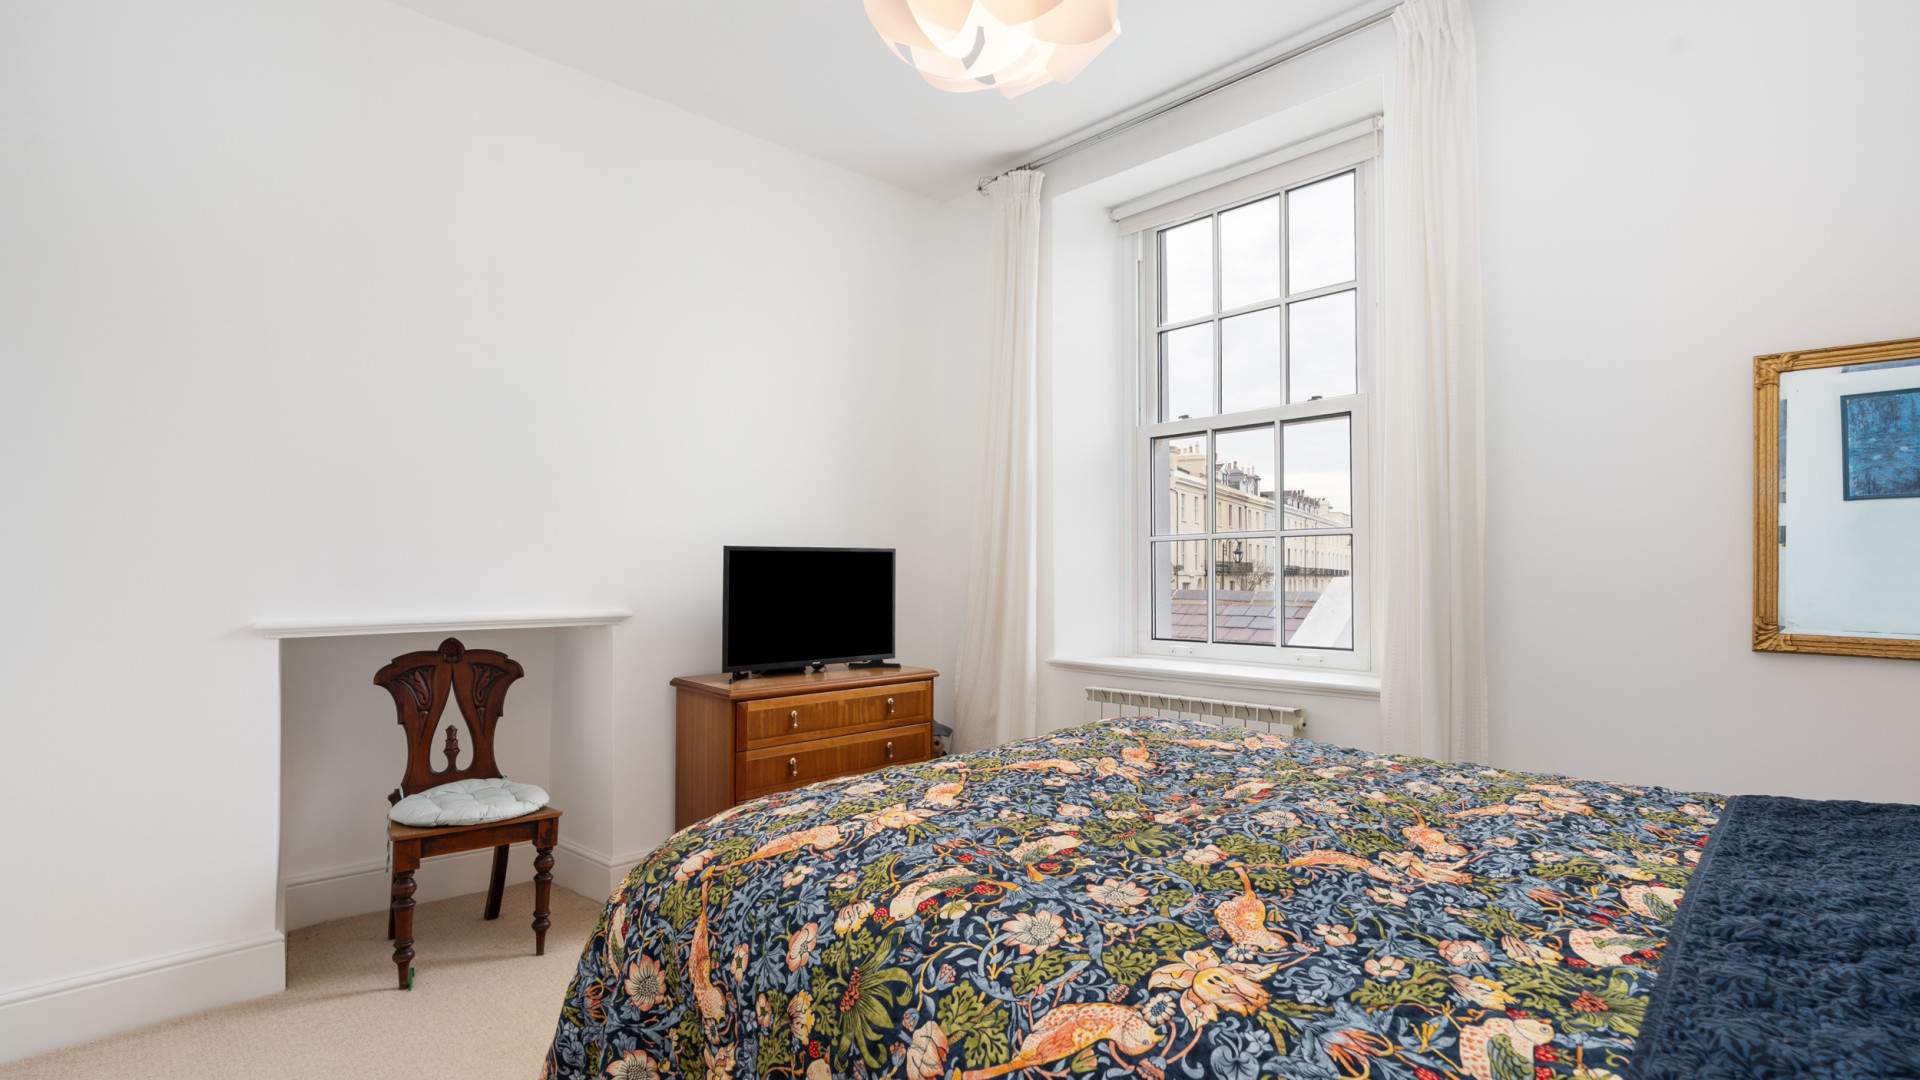
- Bedroom 1 (approx. 14’0 x 10’4)
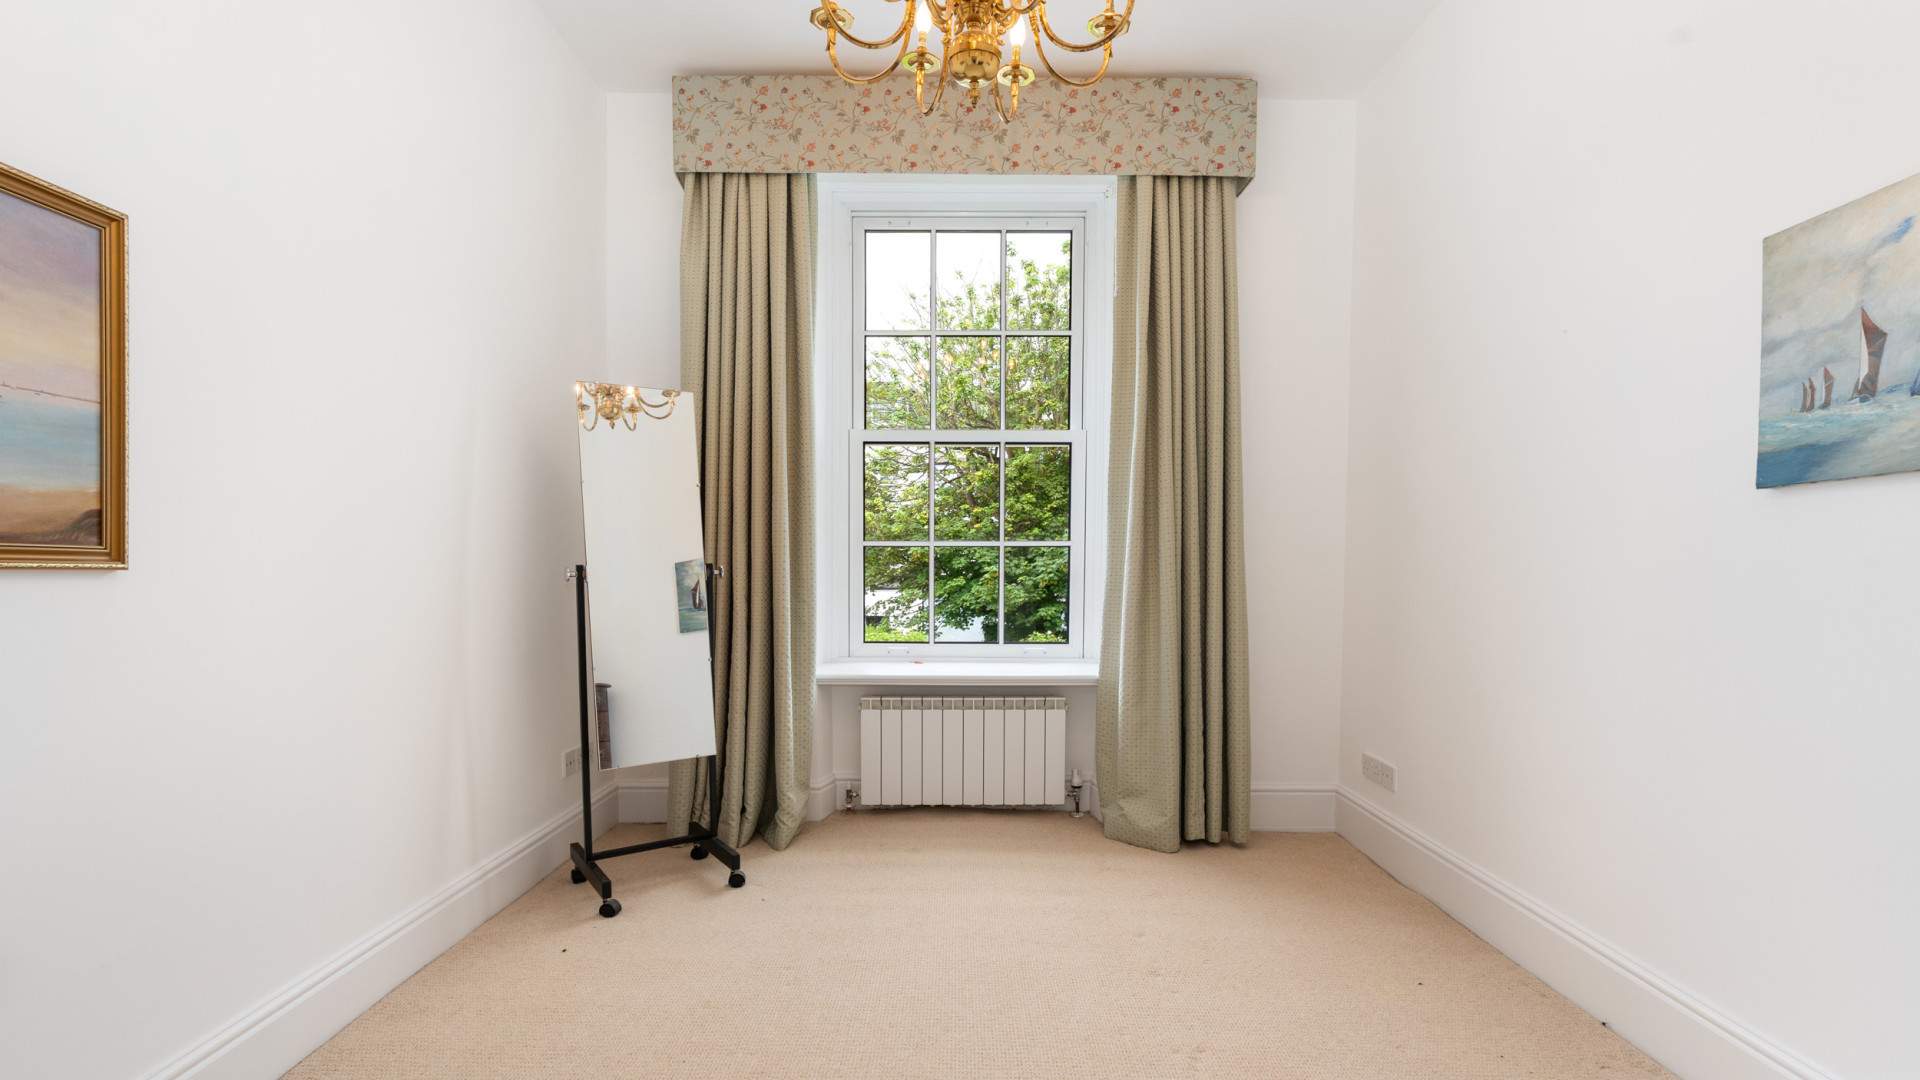
- Bedroom 2 (approx. 11’0 x 10’5)
- Bedroom 3 (approx. 12’9 x 9’6)
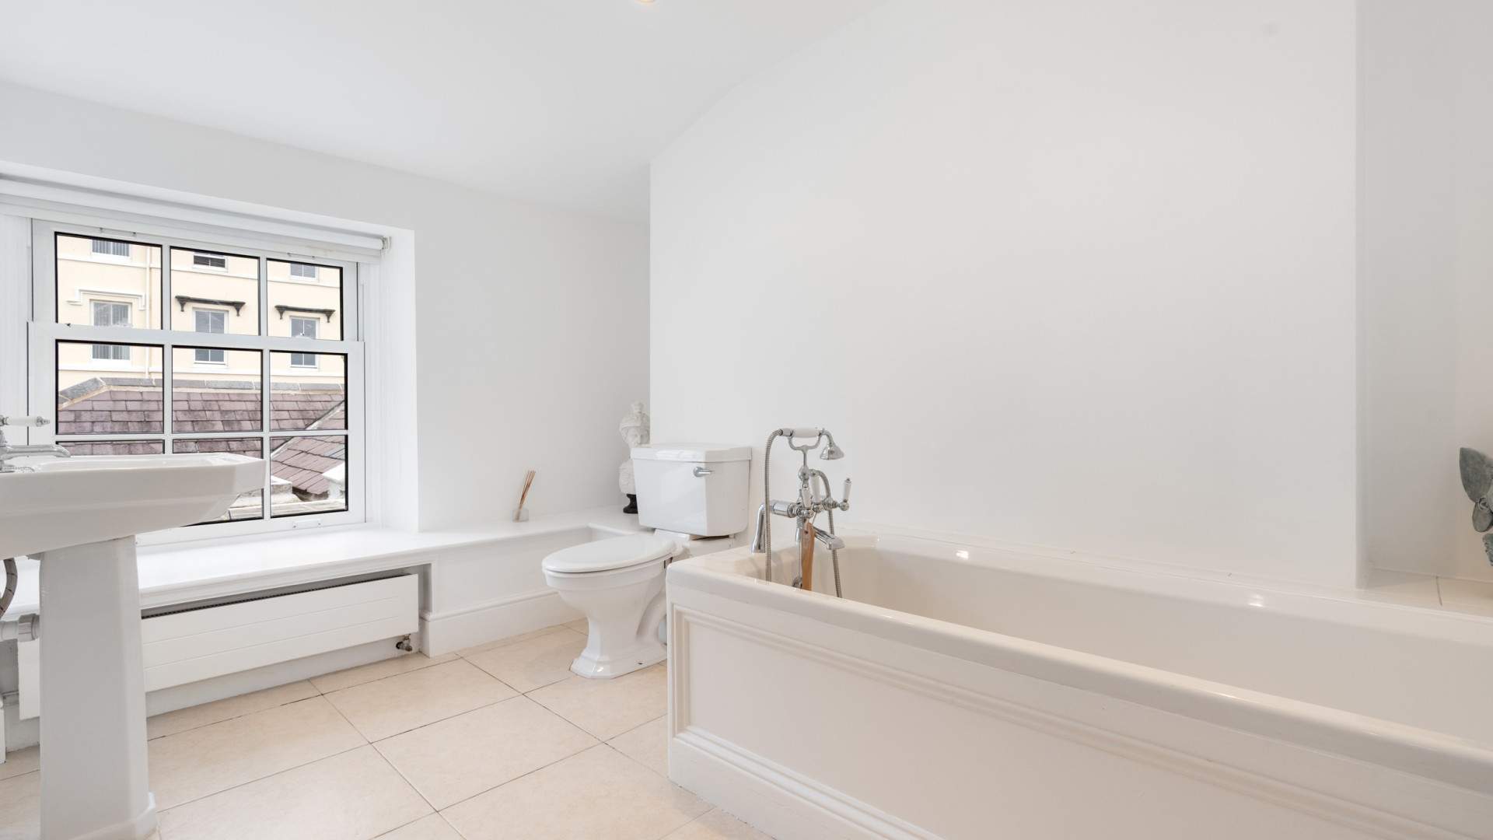
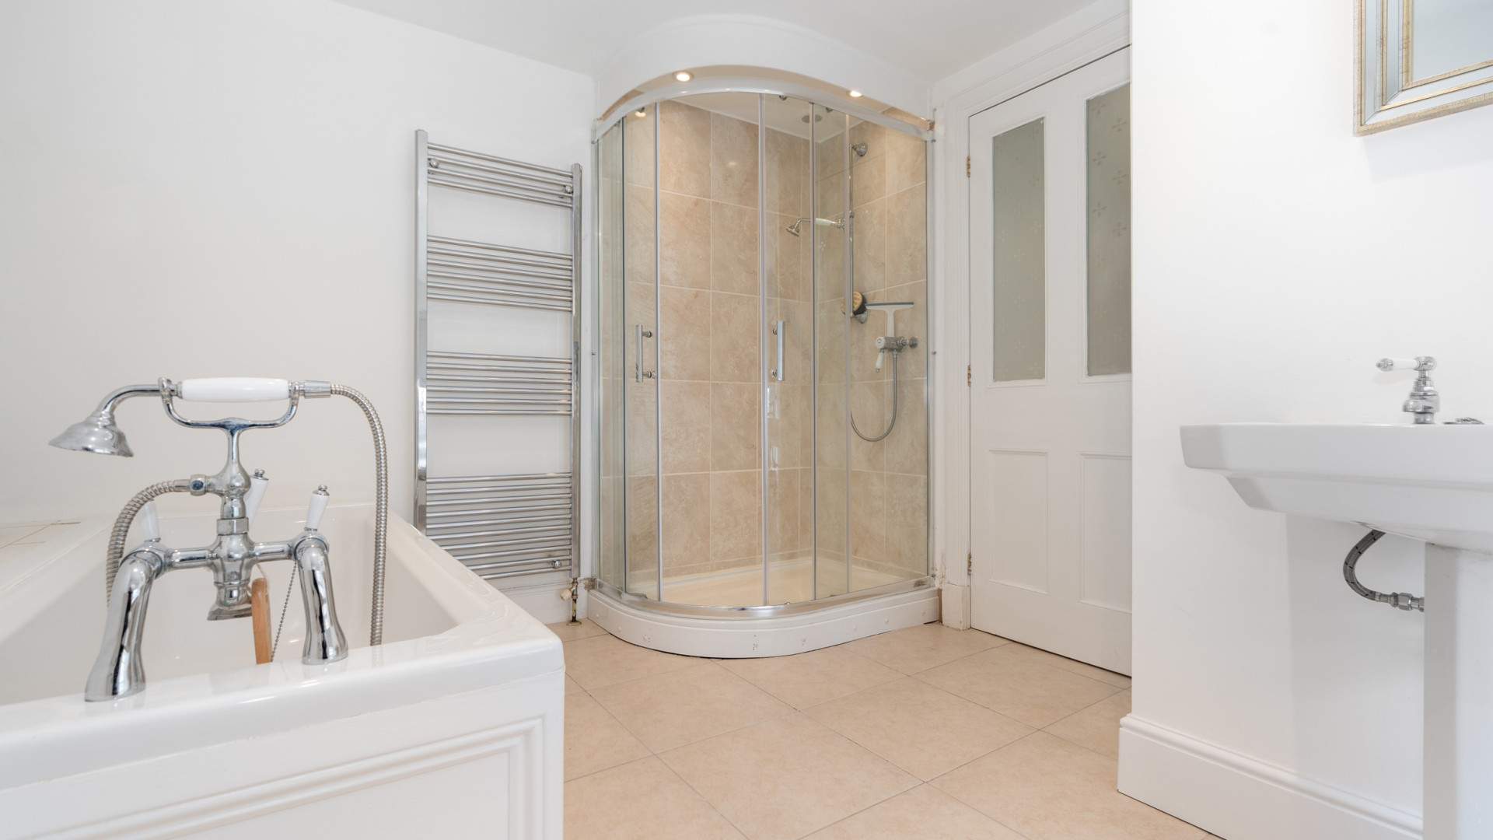
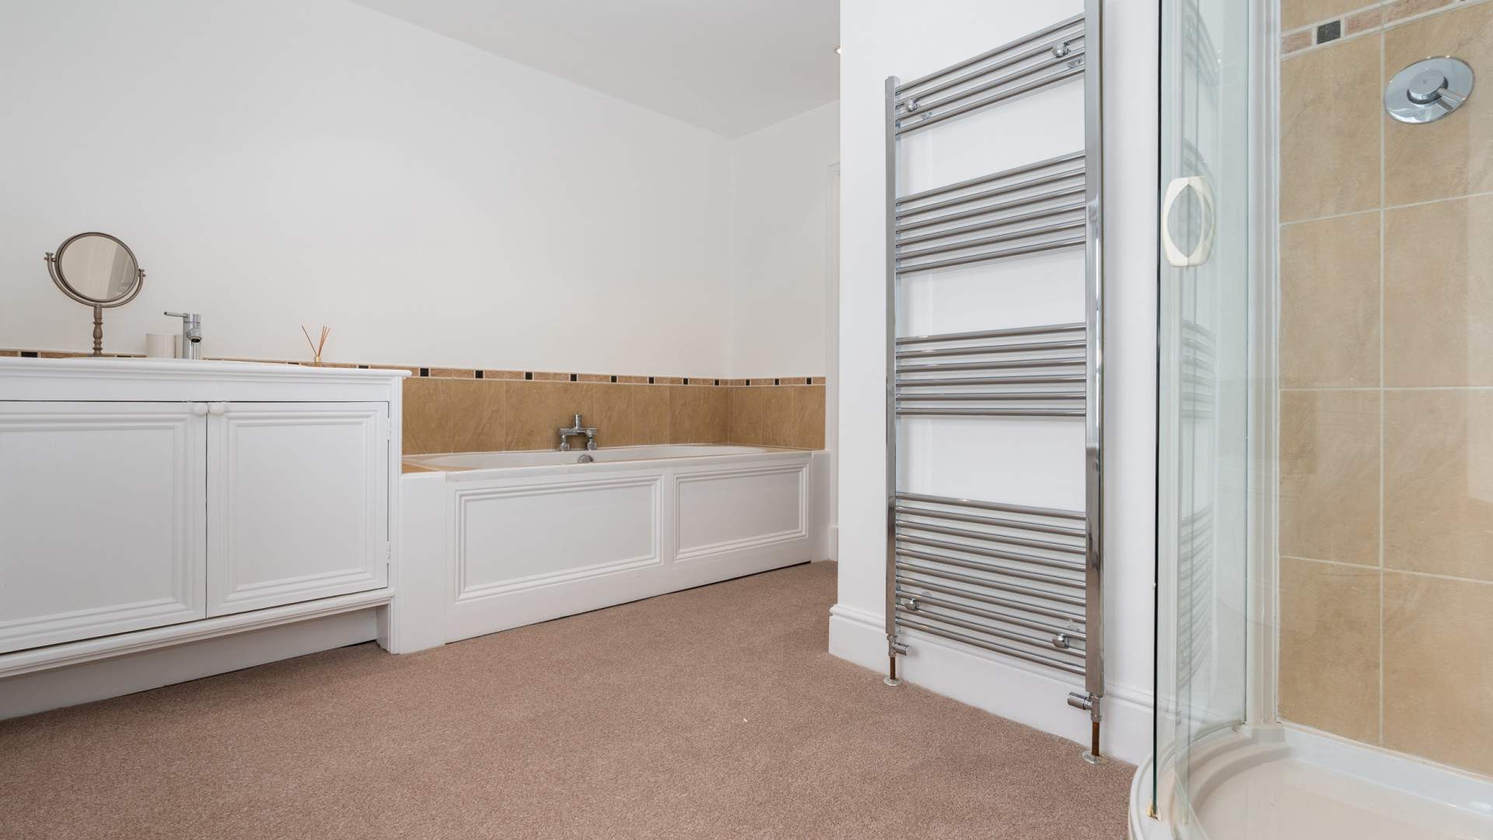
- Bathroom (approx. 10’11 x 10’3)
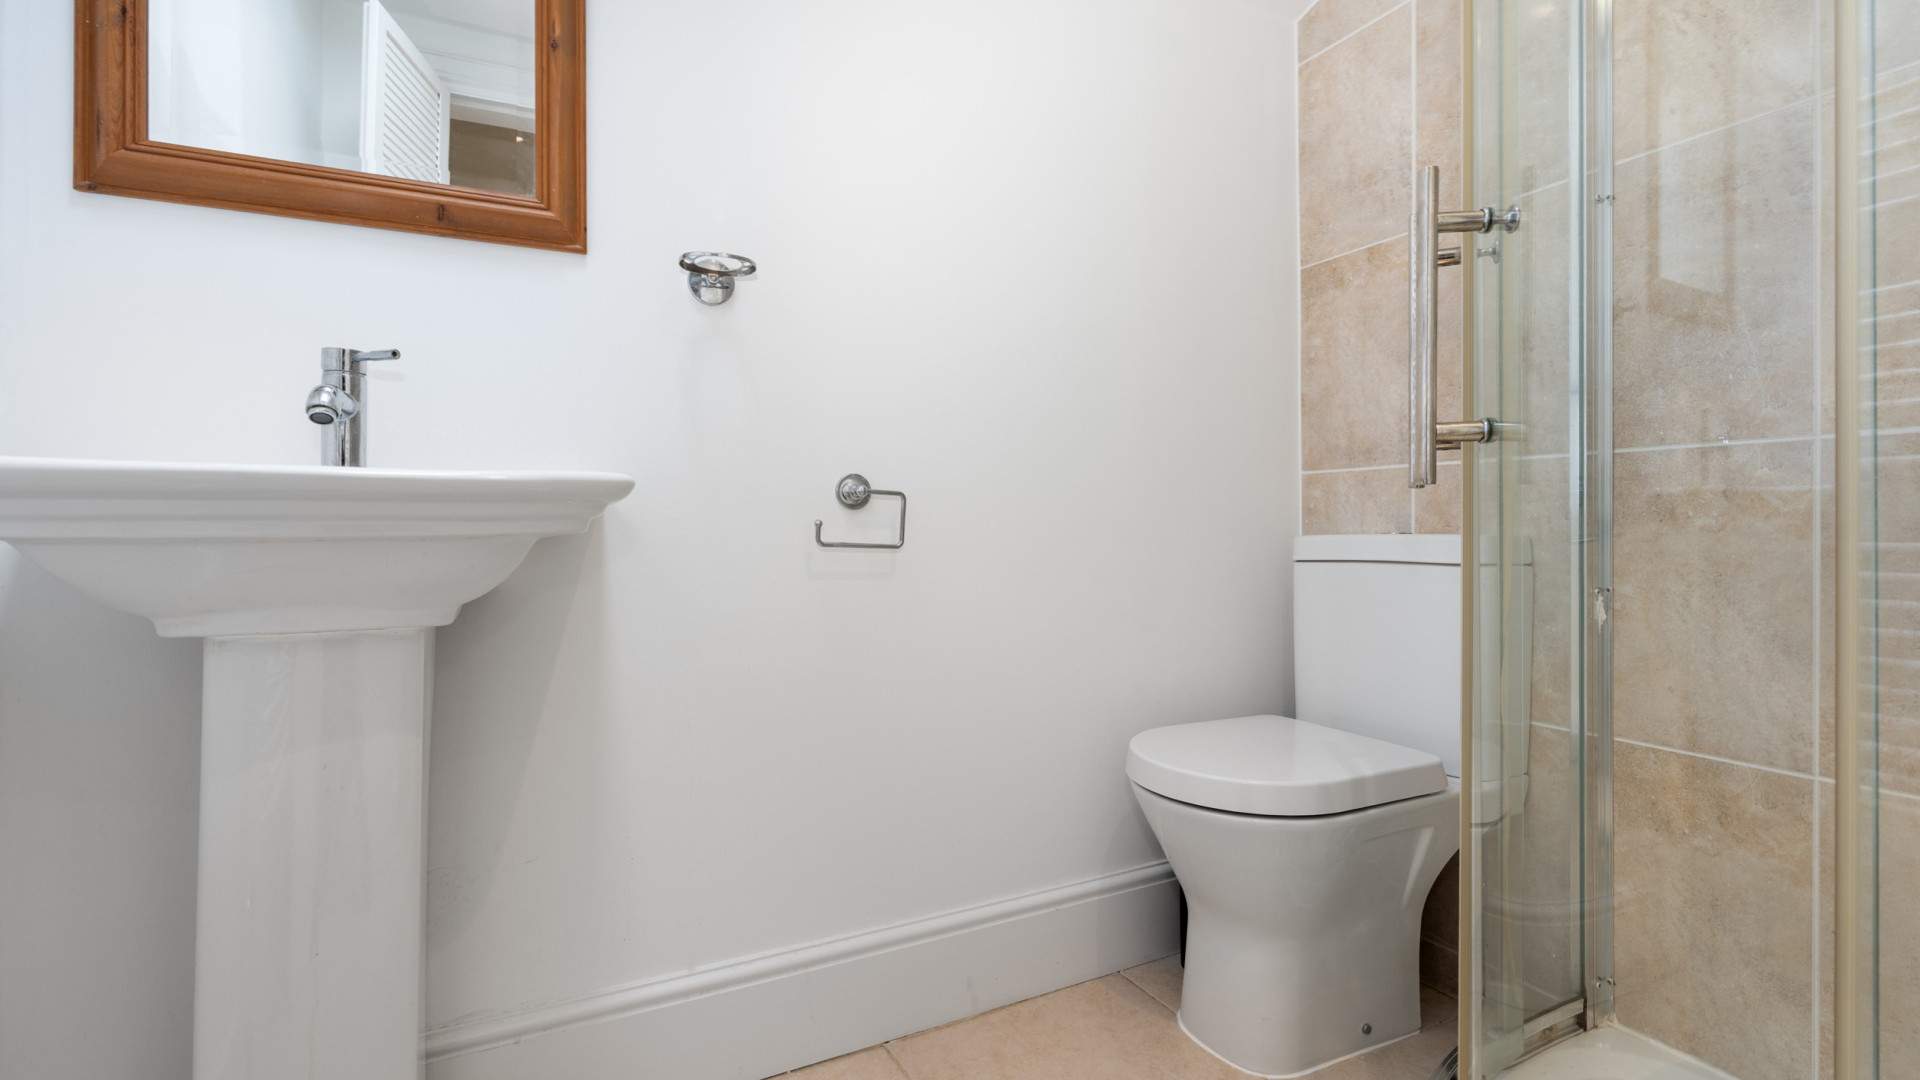
- Shower Room (approx. 7’6 x 4’9)
Second Floor
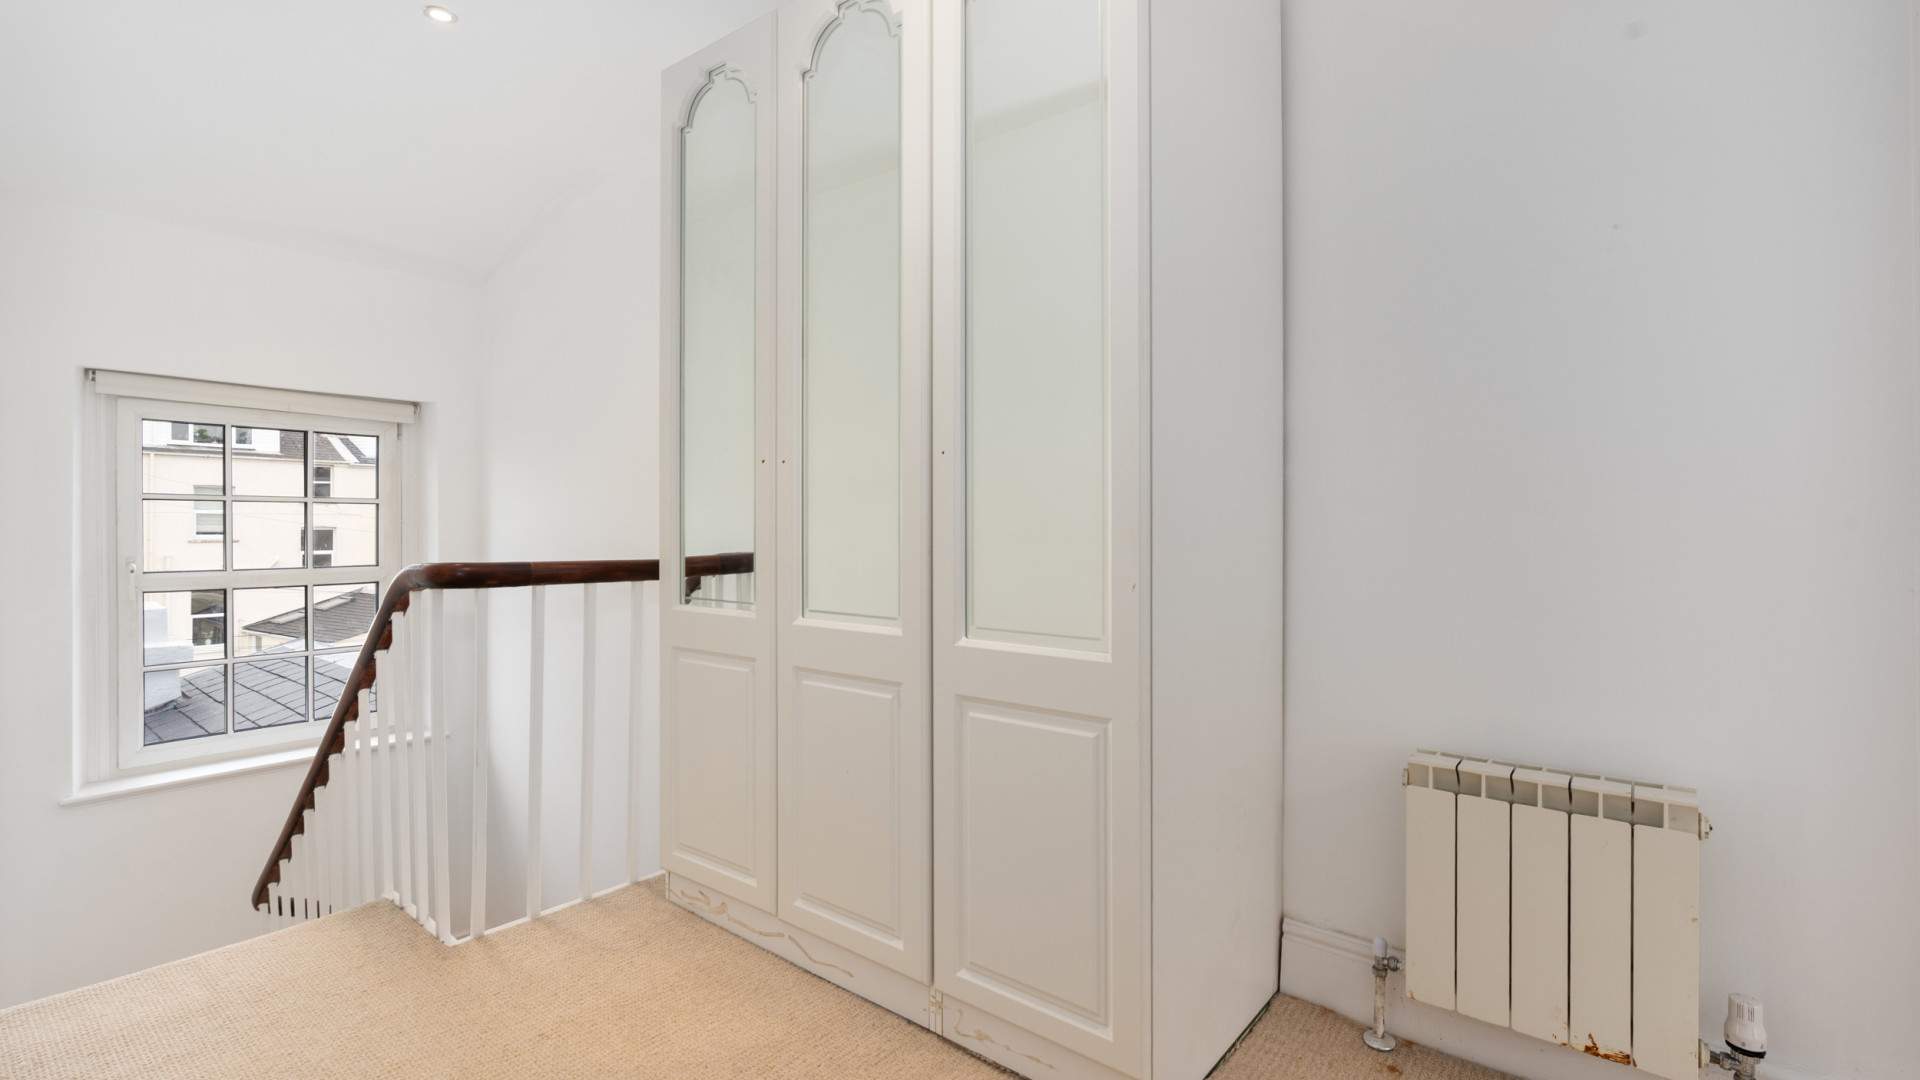
- Landing (approx. 9’5 x 5’10)
- Bedroom 4 (approx. 13’9 x 12’9)
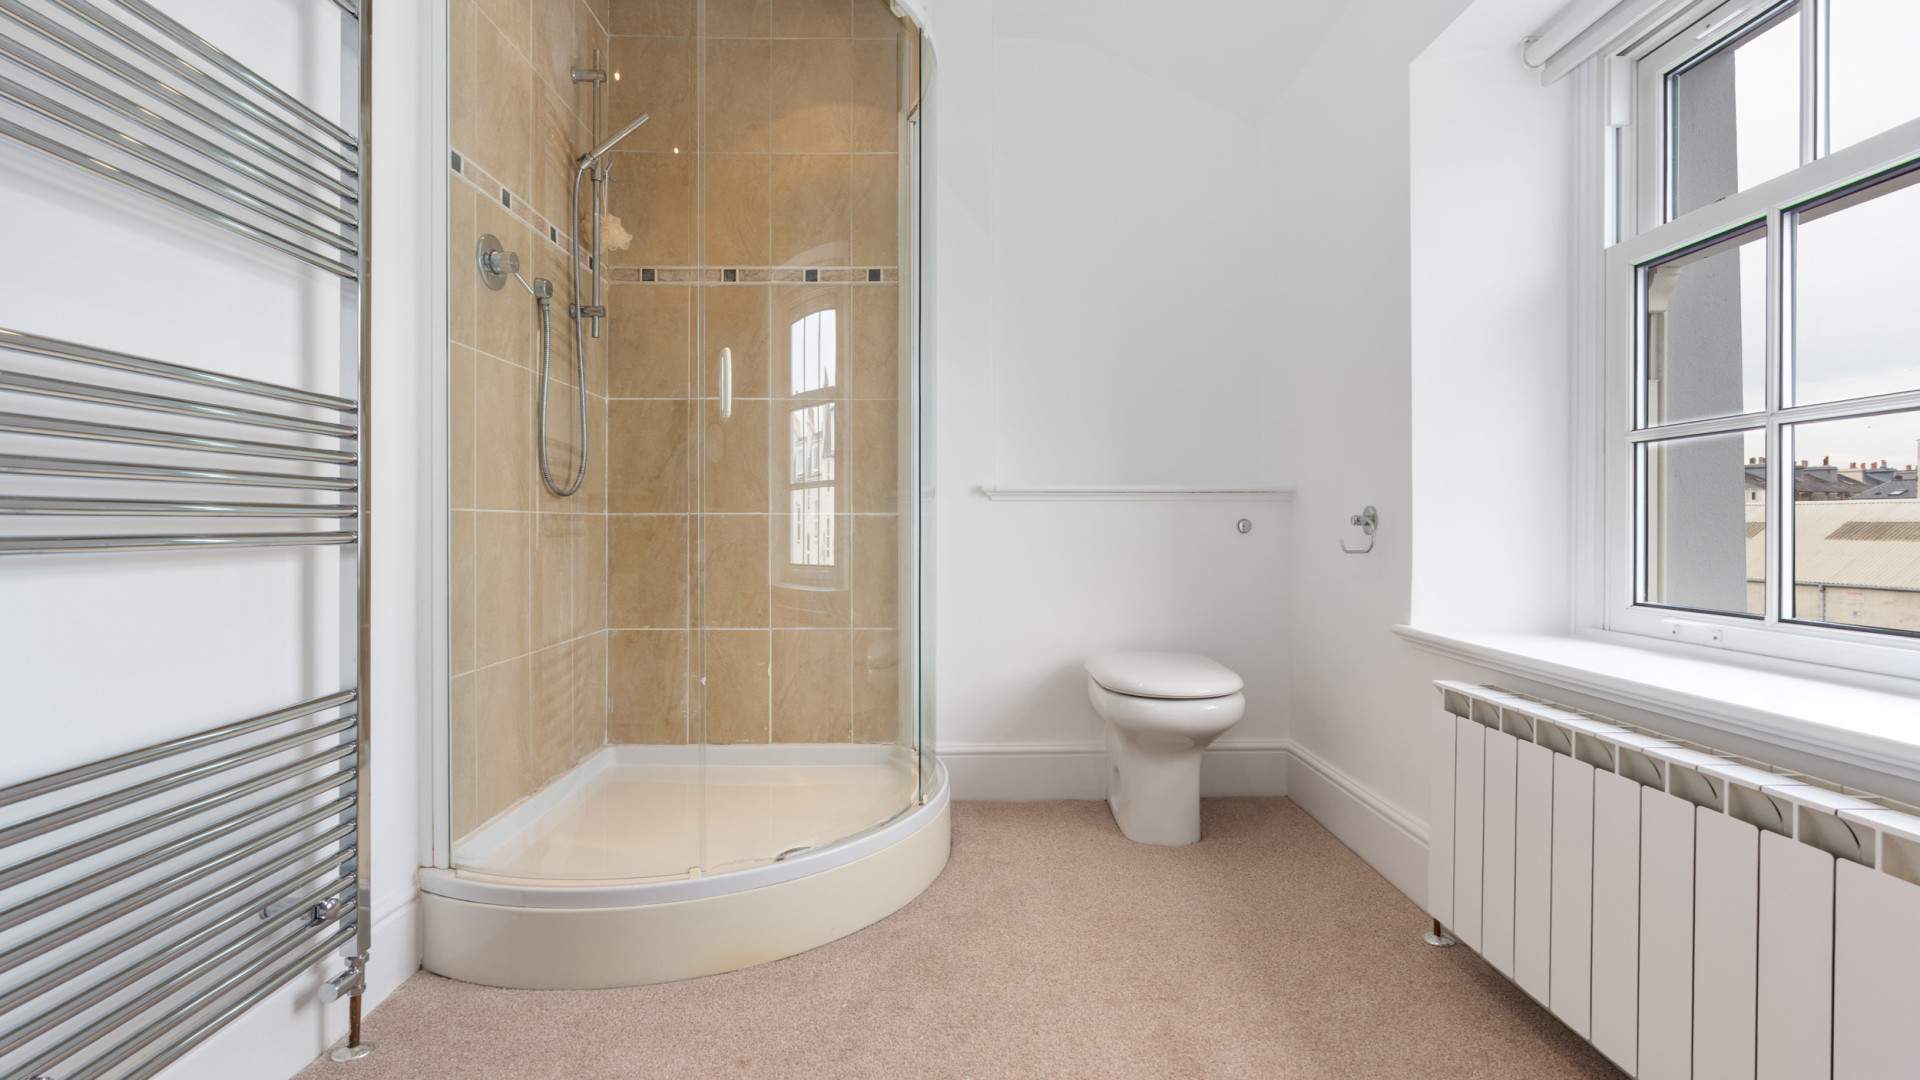
- En-Suite Bathroom (approx. 12’2 x 10’1)
- Additional En-Suite W.C. (approx. 6’7 x 4’10)
- Bedroom 5 (approx. 10’5 x 7’2)
Outside
To the front of the property is an unusually wide double lawned garden, a rare feature for a townhouse of this type, offering ample space for outdoor dining, play, and relaxation, with a charming greenhouse adding further appeal.
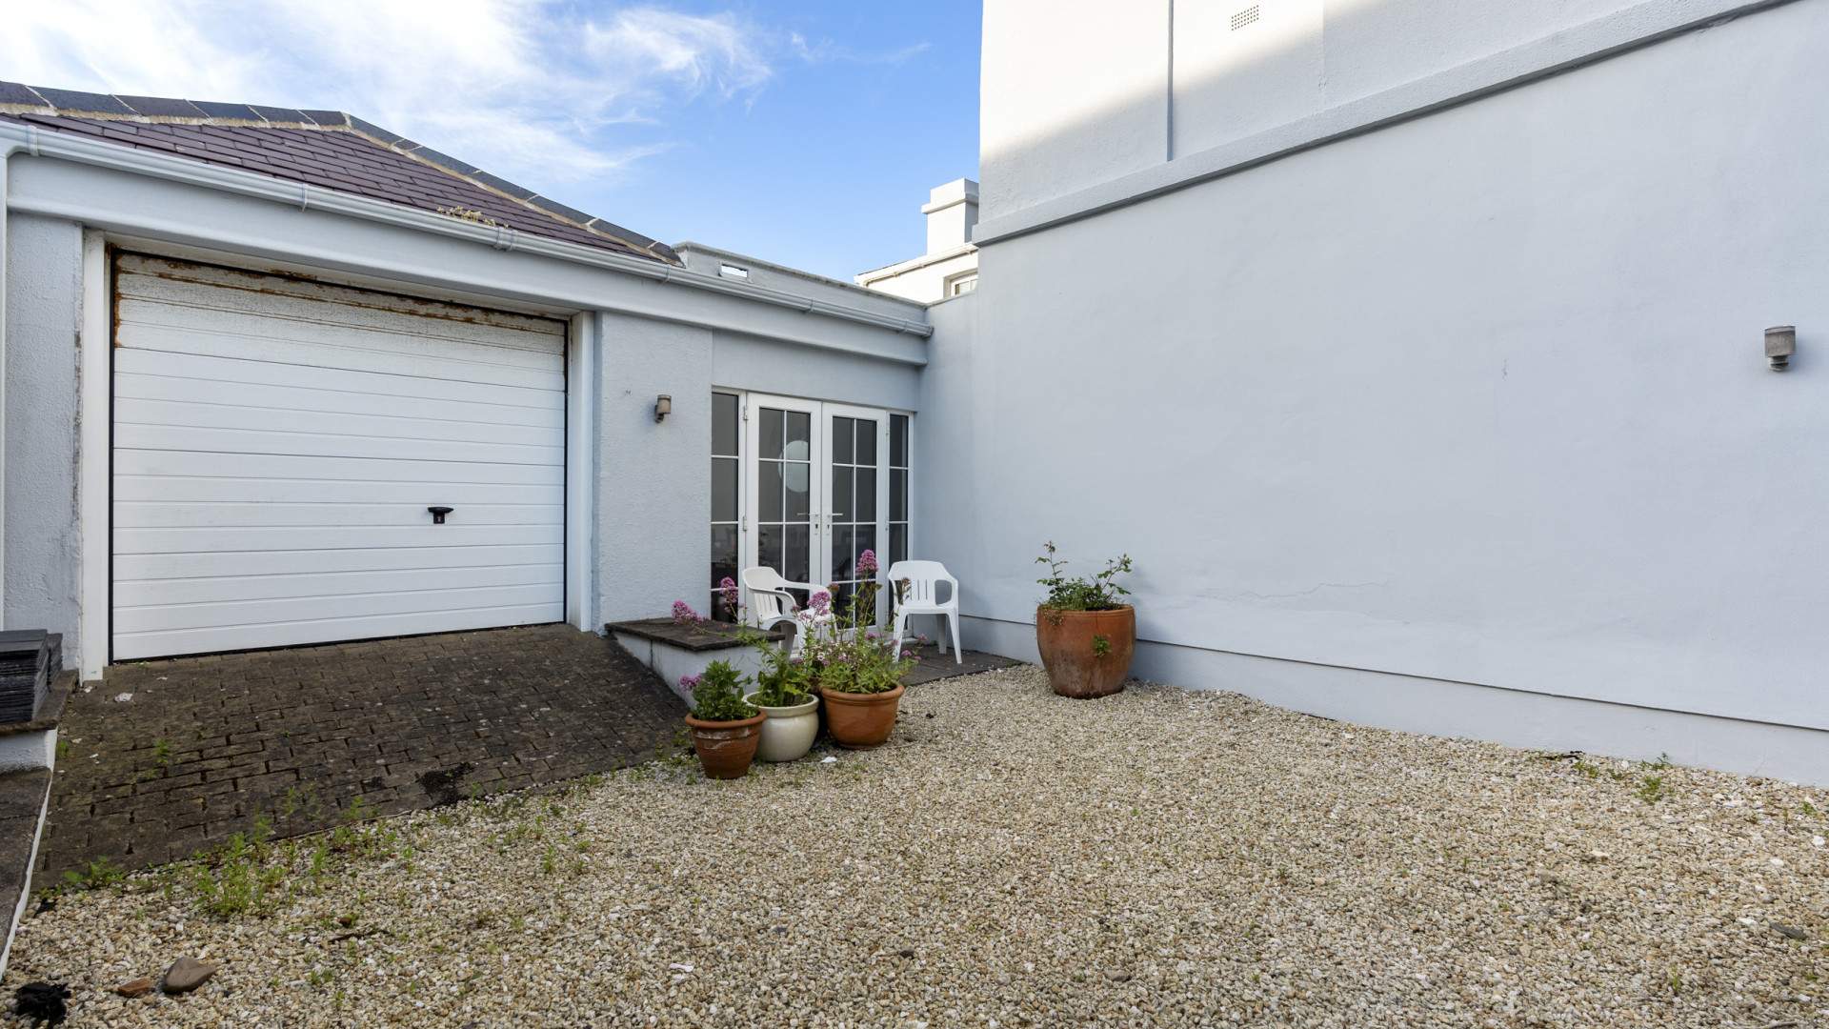
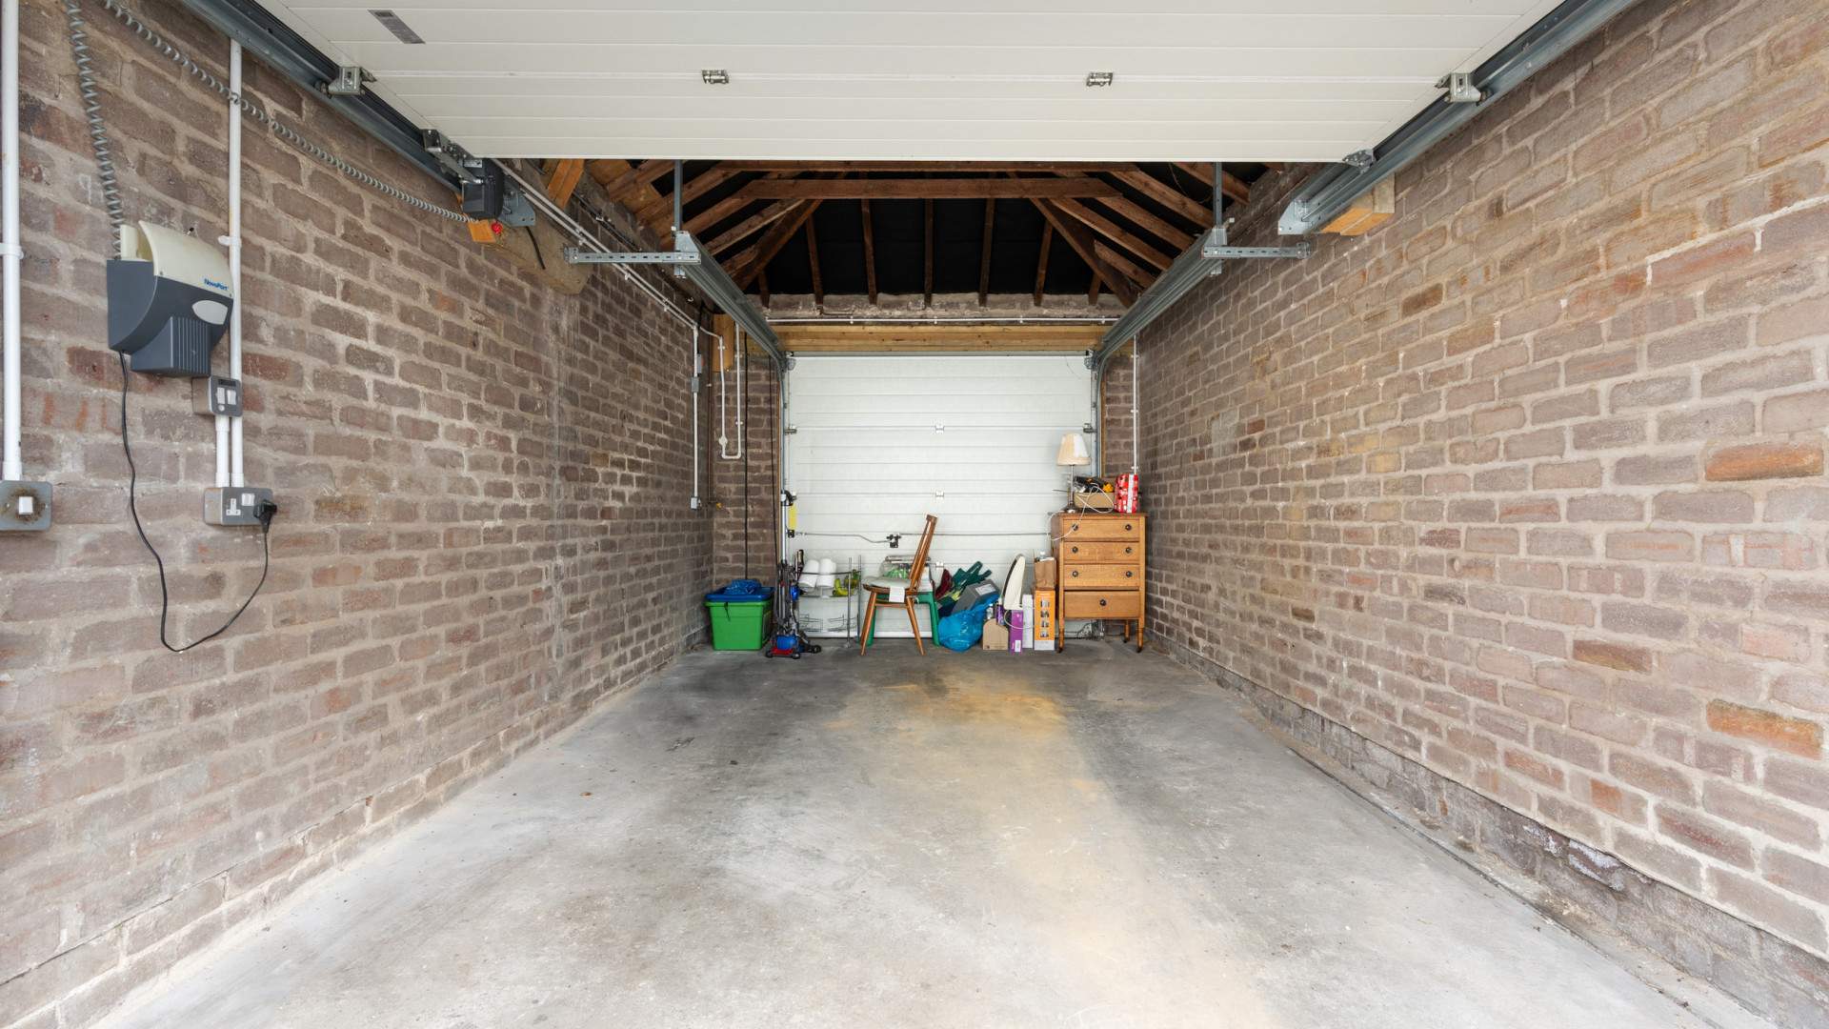
Attached Single Garage (approx. 19’9 x 10’2)
Fitted with a two garage doors, providing access from both the front and rear of the property.
Greenhouse (approx. 16’9 x 8’4)
Glazed panels to three sides, set on dwarfed walls. Glazed A-Frame roof with a window allowing for ventilation.
Services
All main services are connected.
Directions
Travelling into Douglas along Woodbourne Road in the direction of Prospect Hill, continue to the Rosemount traffic lights and turn left onto Windsor Road. Continue to the top of Crellin’s Hill and turn left, taking the second right onto Cambridge Terrace where number one can be found as the first property on the left hand side, clearly identified by our For Sale board.
Specification
Where it is
Locations are shown to the nearest village or district, as supplied by the marketing agent.
Enquire about this listing
Current status: Sold STC. You can still contact the advertising agent to confirm availability or ask about similar properties.
Your message goes straight to the marketing agent. We do not sell your details, and we do not add you to a mailing list. How we use your information.