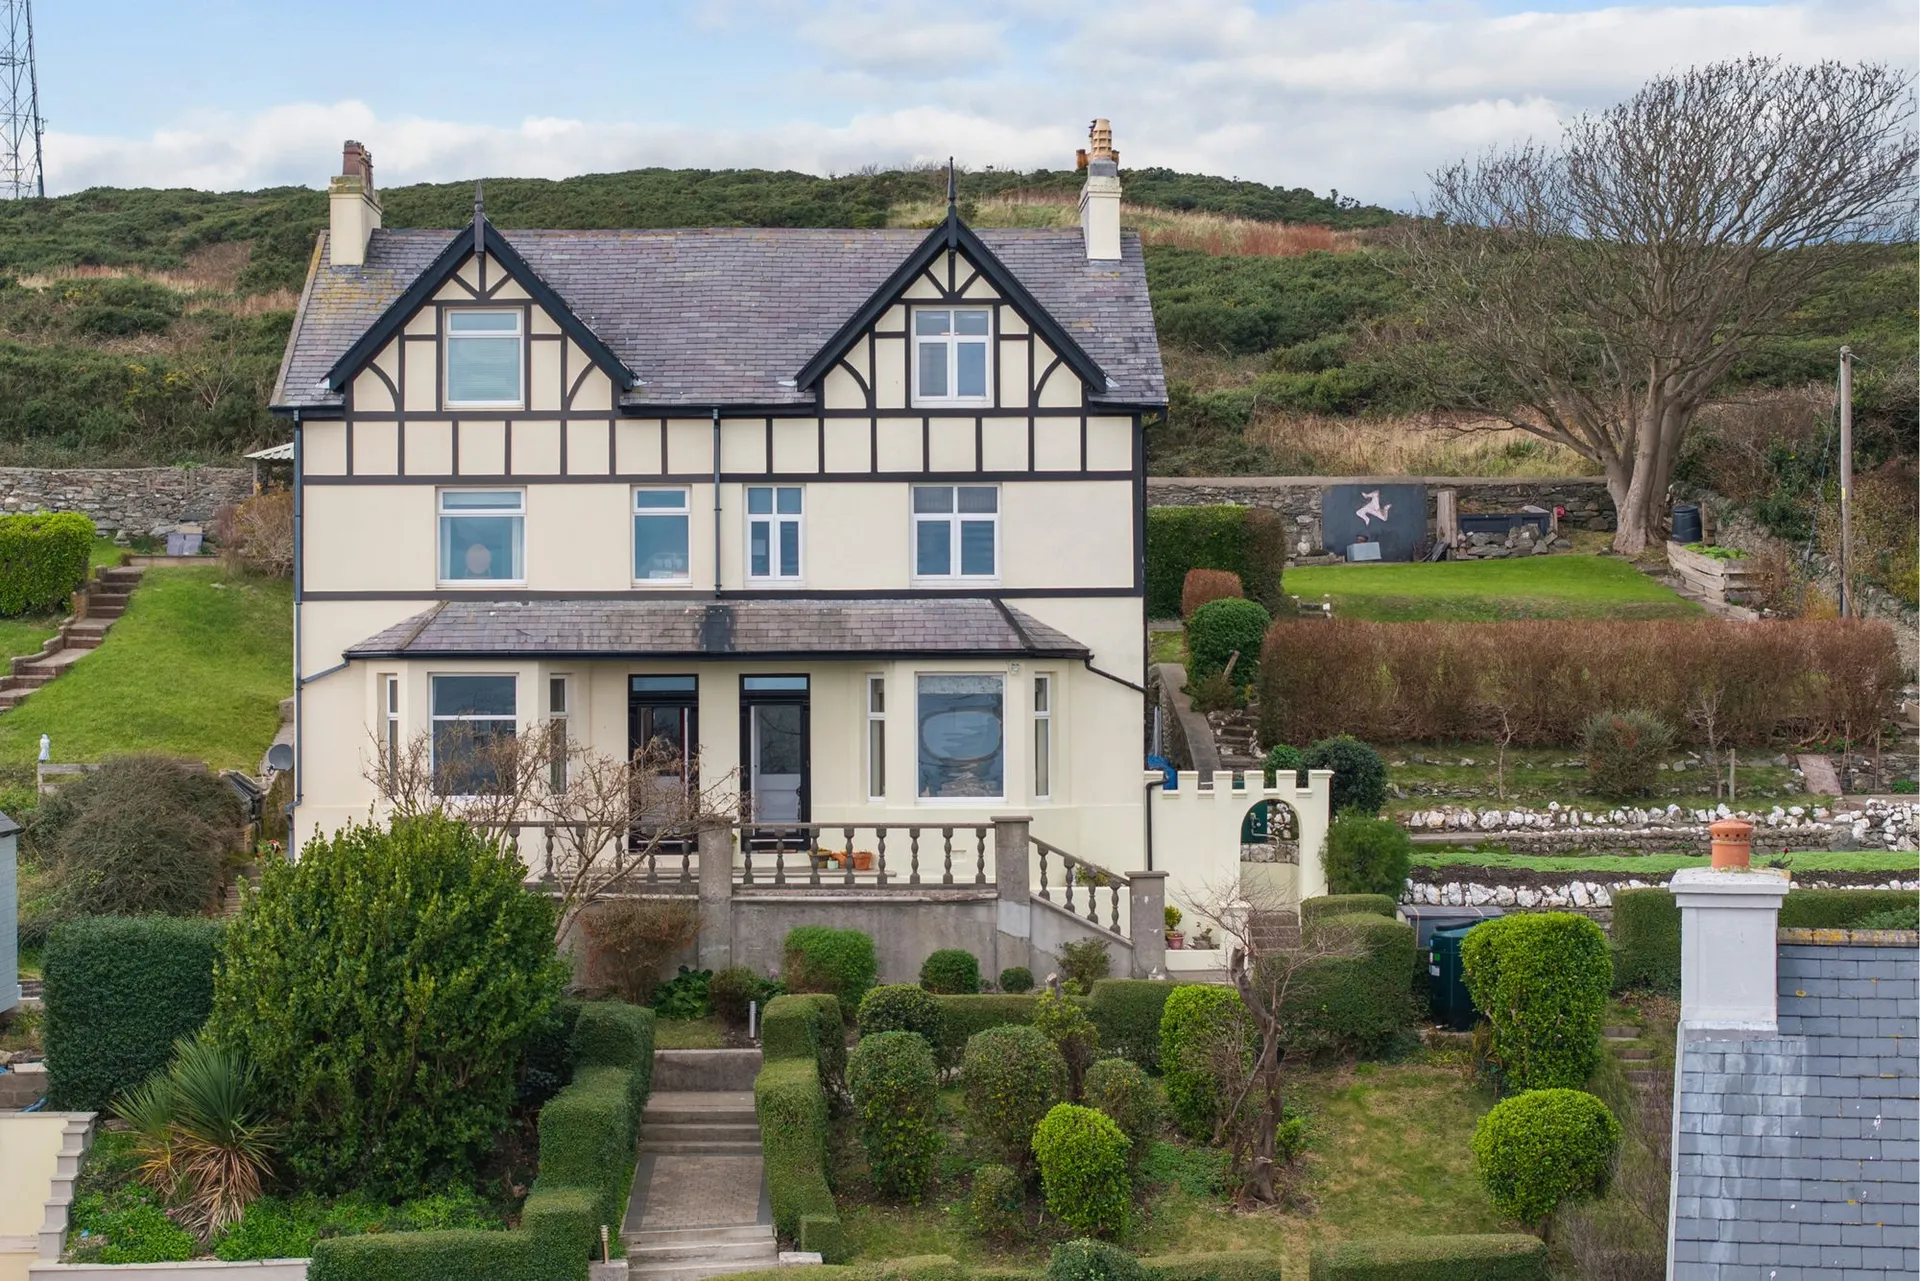
Mount Pleasant The Lhargan Port St Mary IM9
Port St Mary
£699,950
- 5 beds
- 3 baths
Marketed by Partners Real Estate (opens in a new tab)
Photographs















About this property
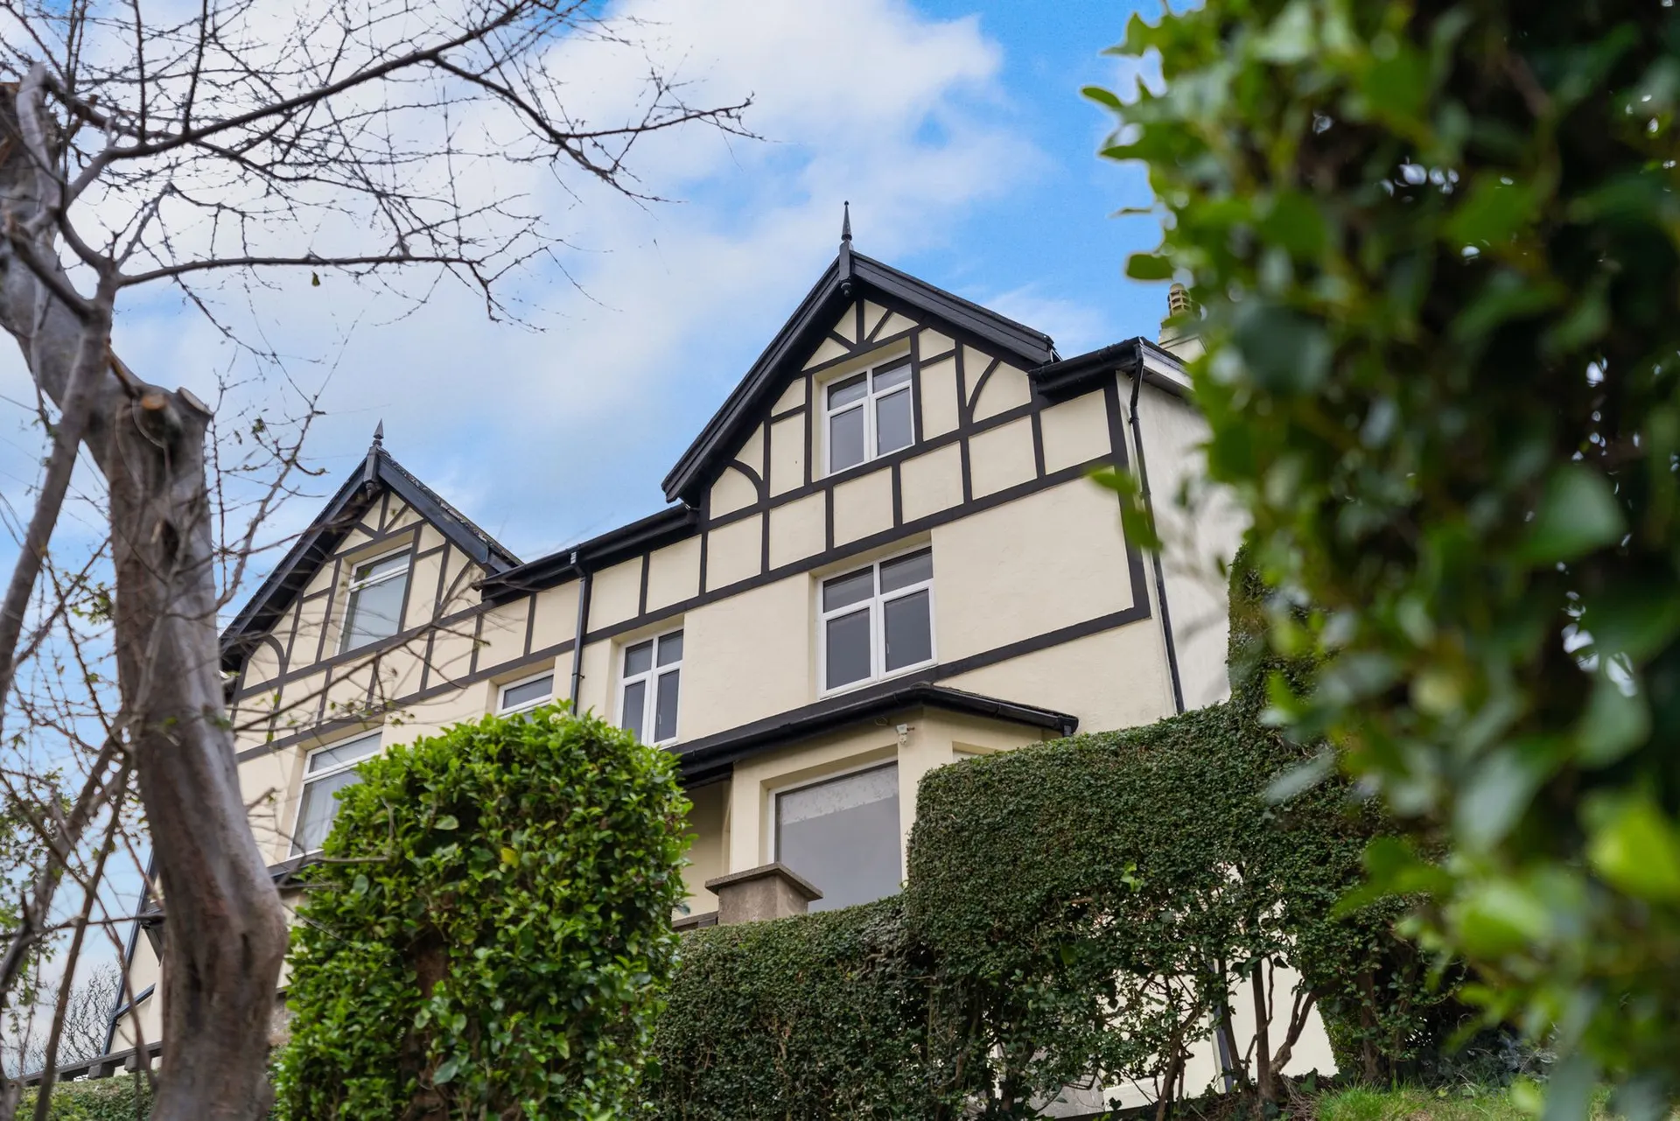
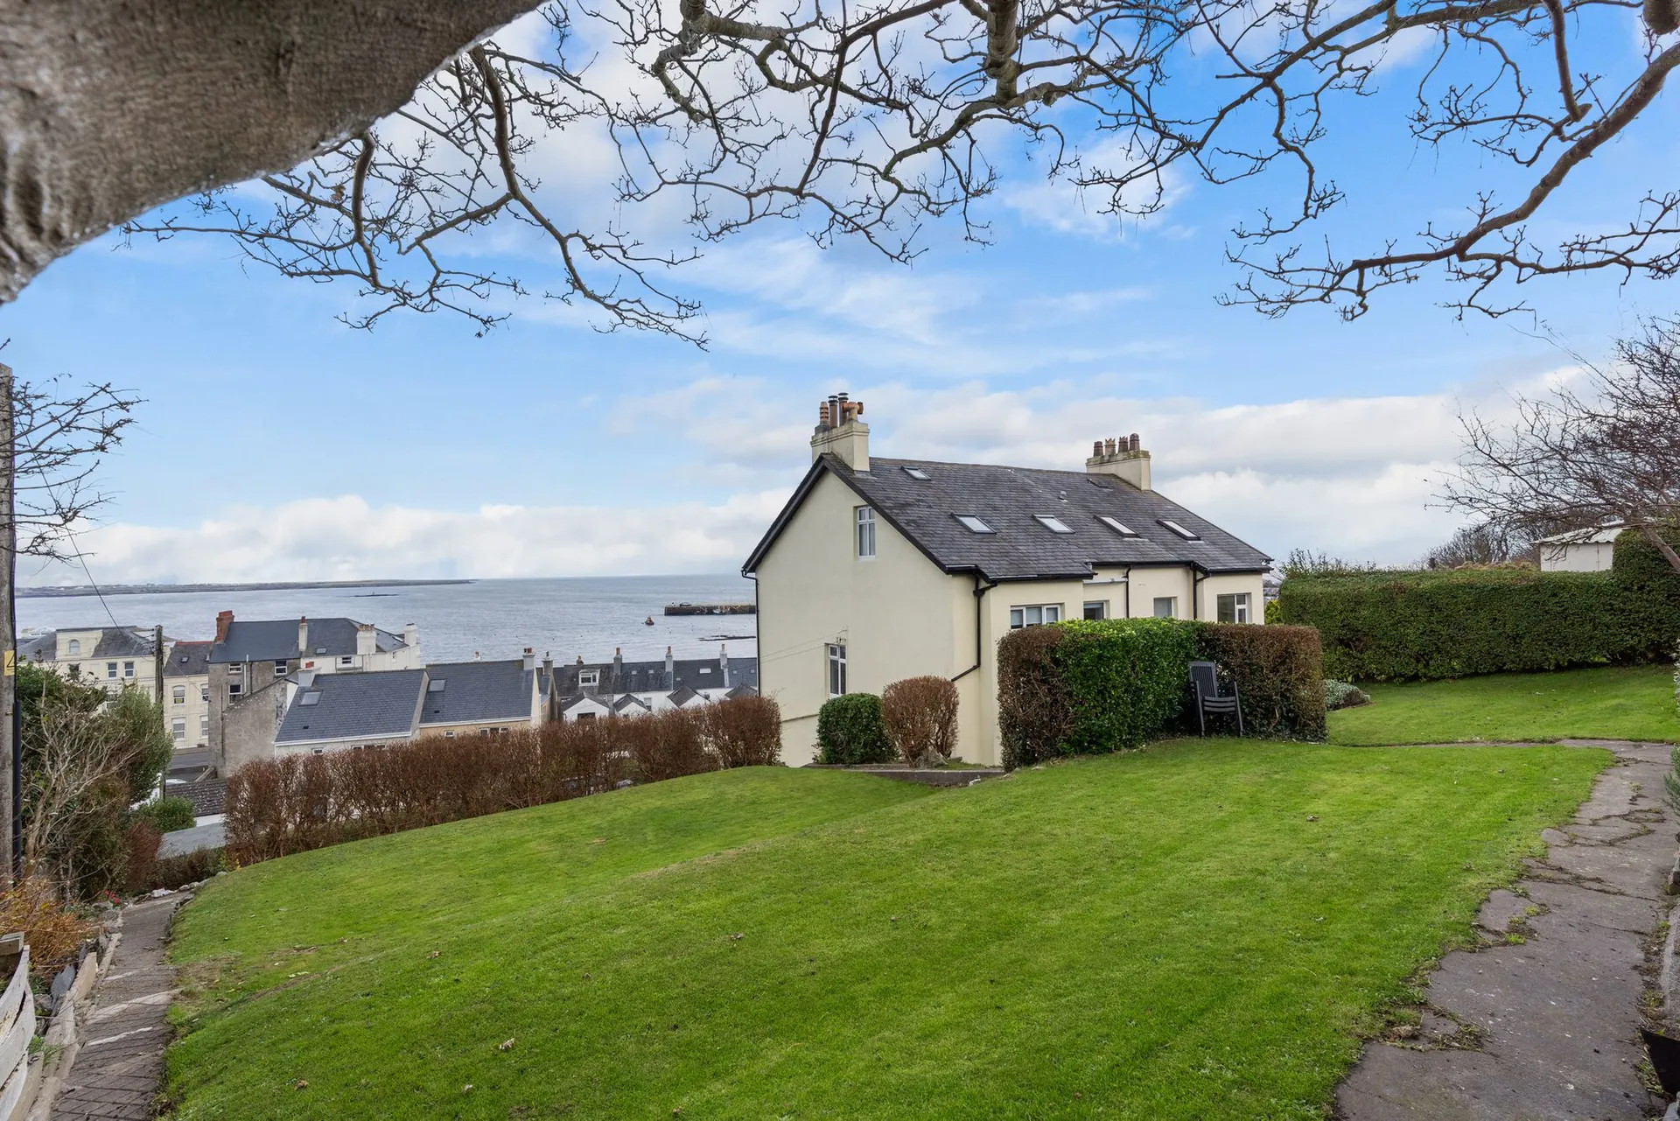
Distinctive semi-detached home in an elevated Port St Mary setting
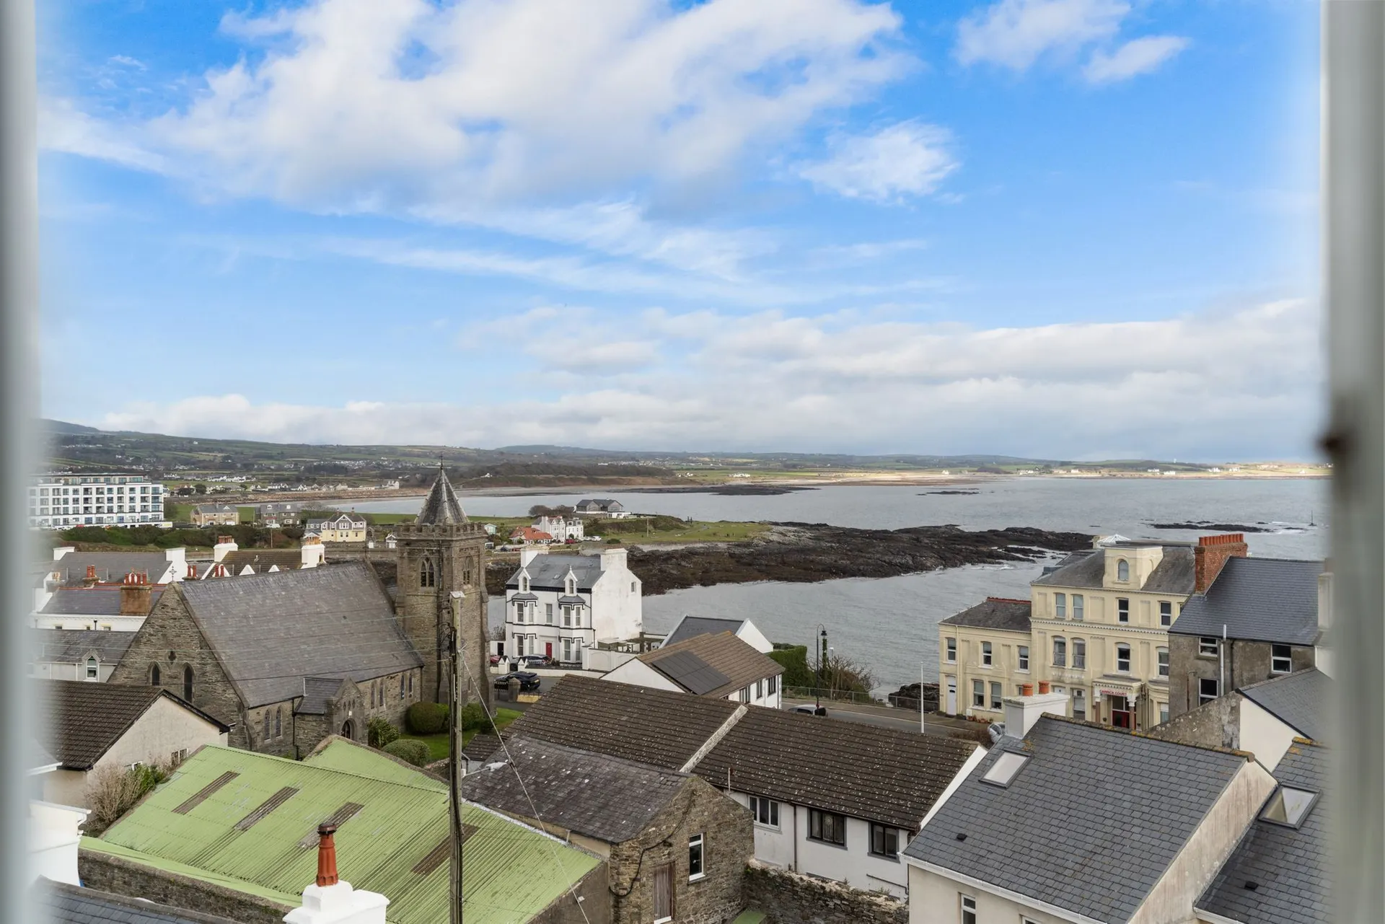
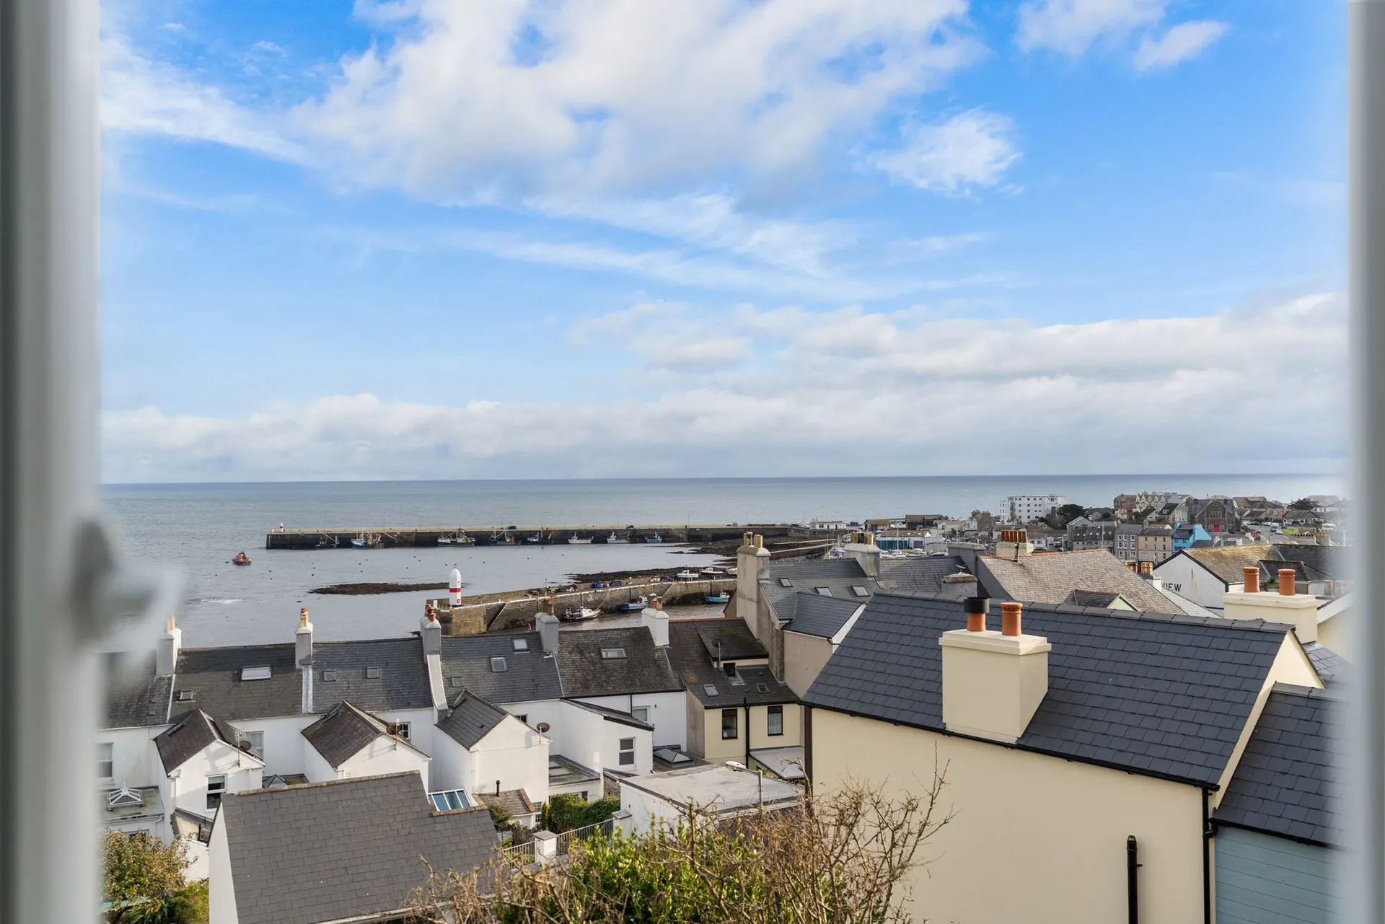
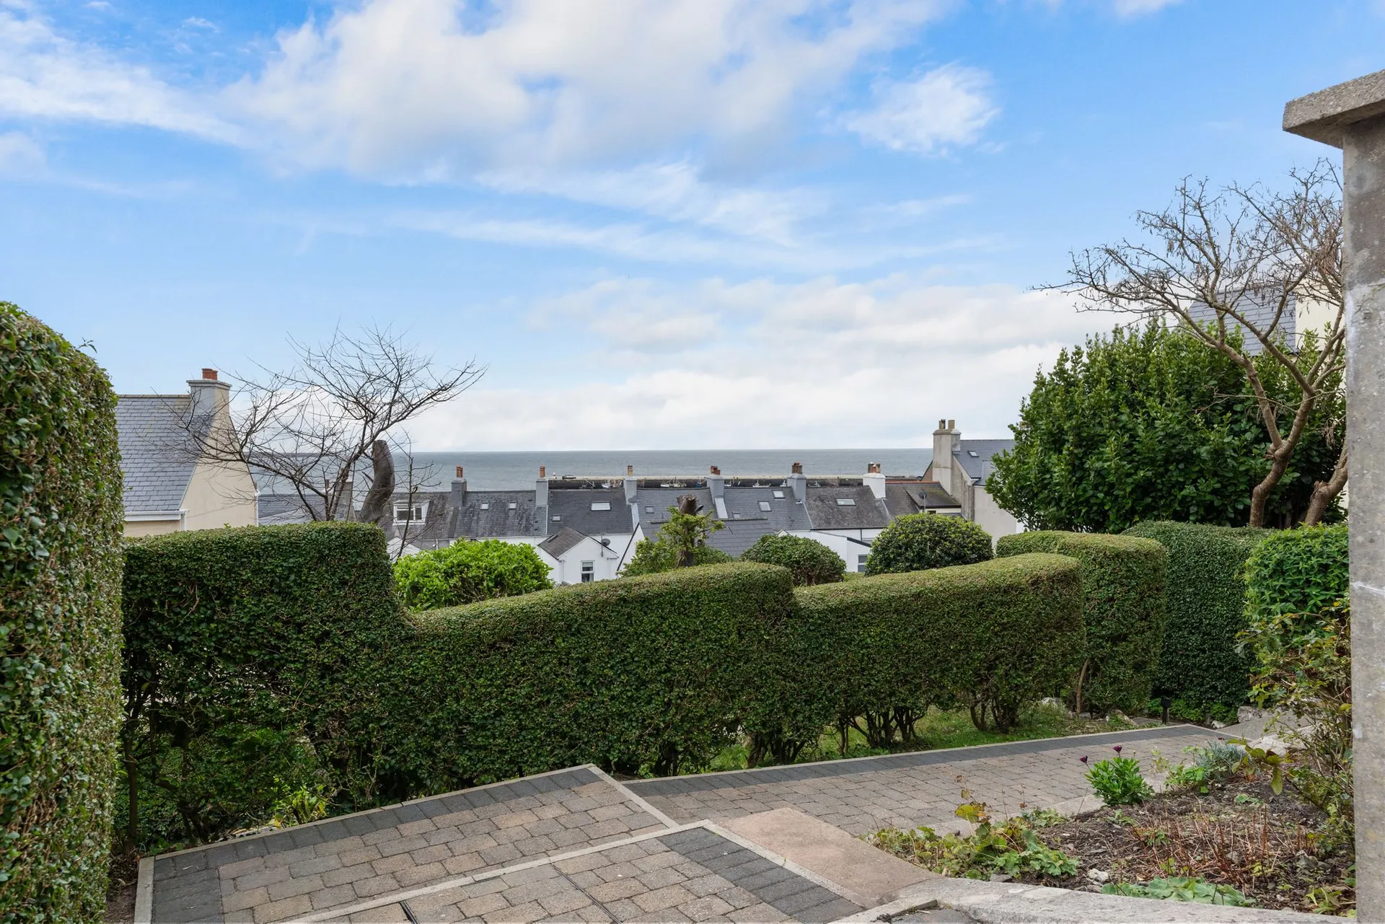
Far-reaching views across the village, harbour and out to sea
Five bedrooms, including a versatile bedroom/study
Flexible family accommodation arranged over three floors
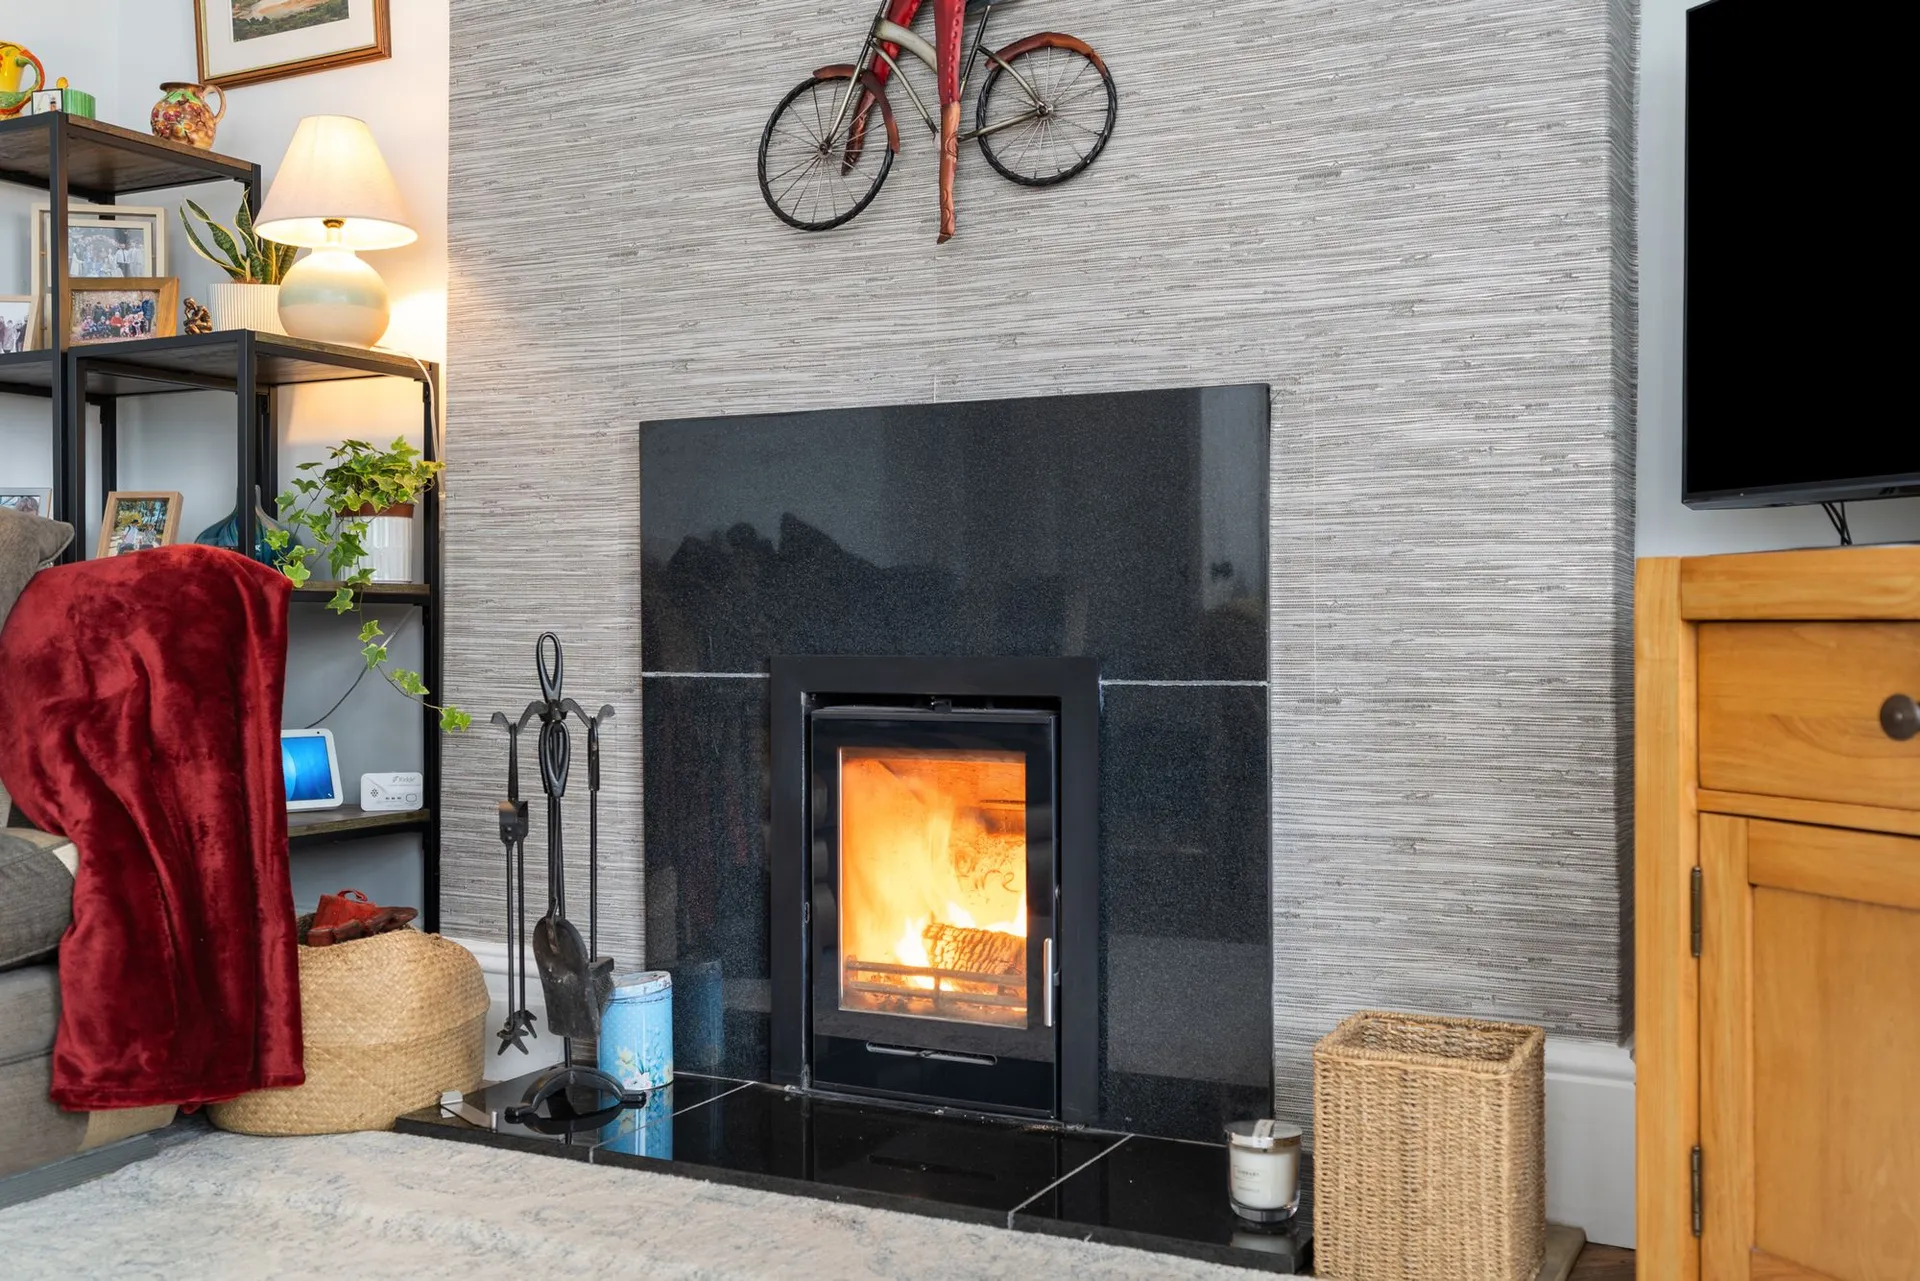
Bay-fronted living room with a wood-burning stove
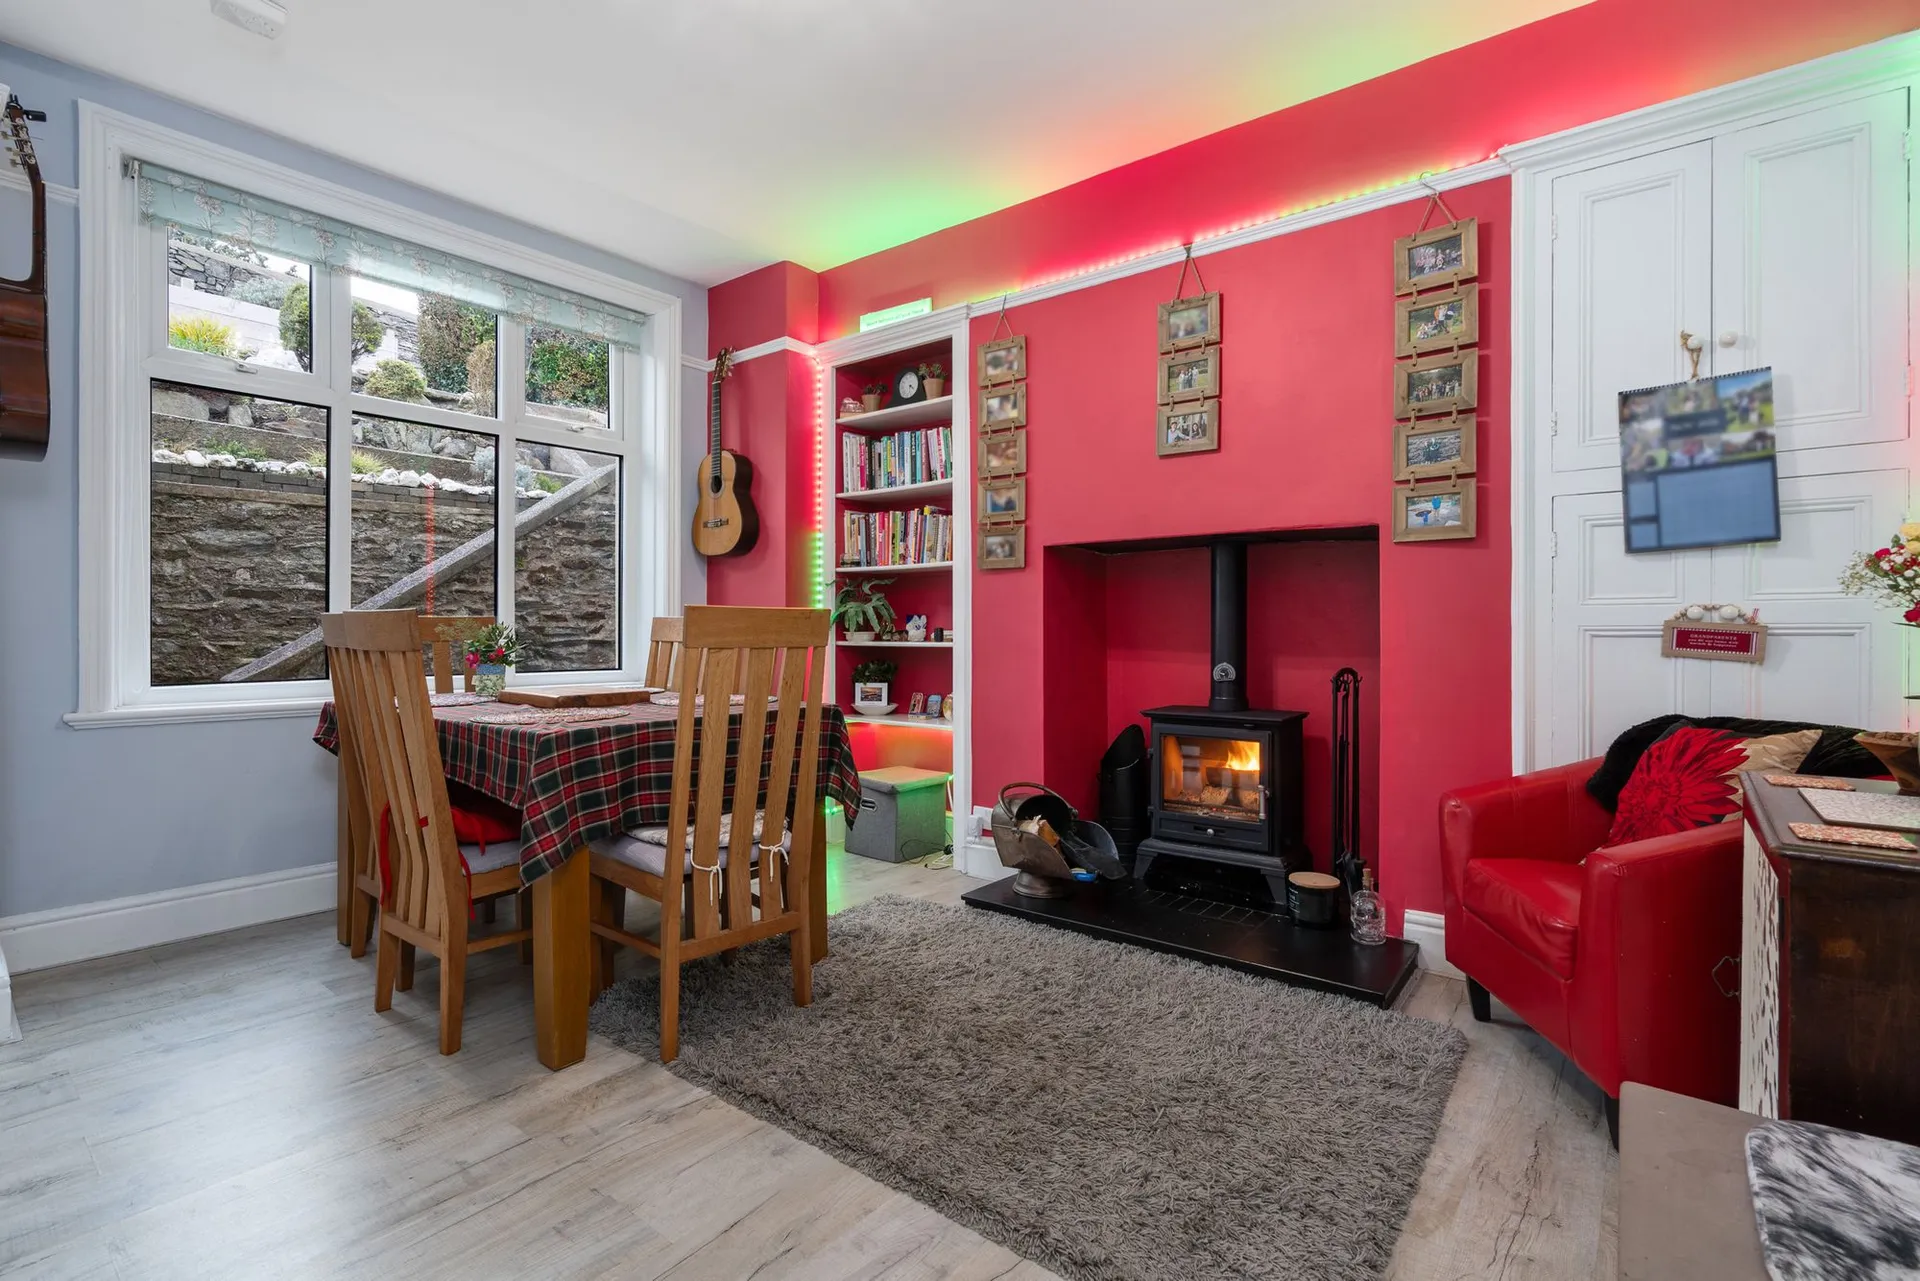
Separate dining room with a stove
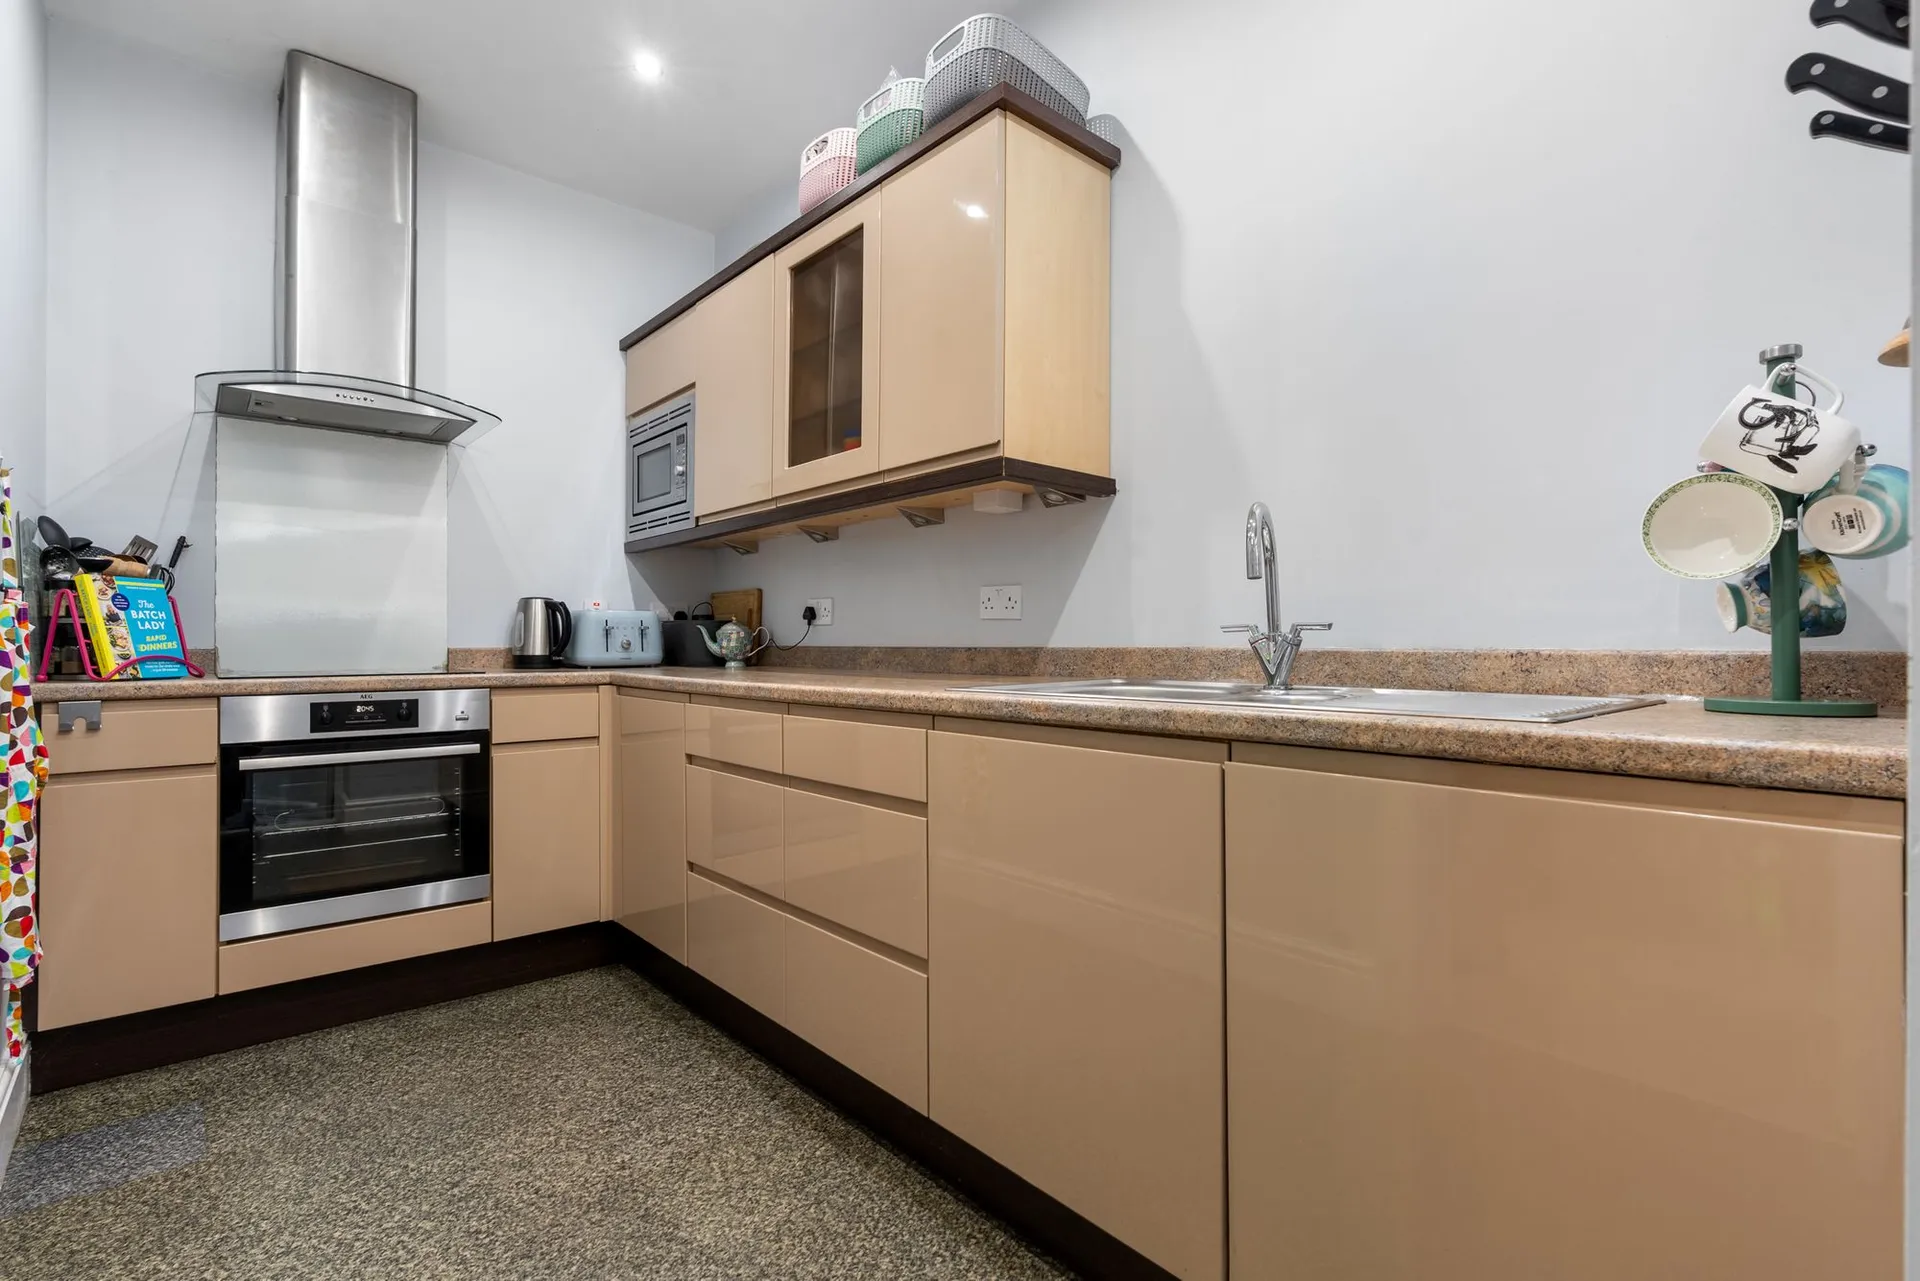
Fitted kitchen, separate utility room and ground-floor WC
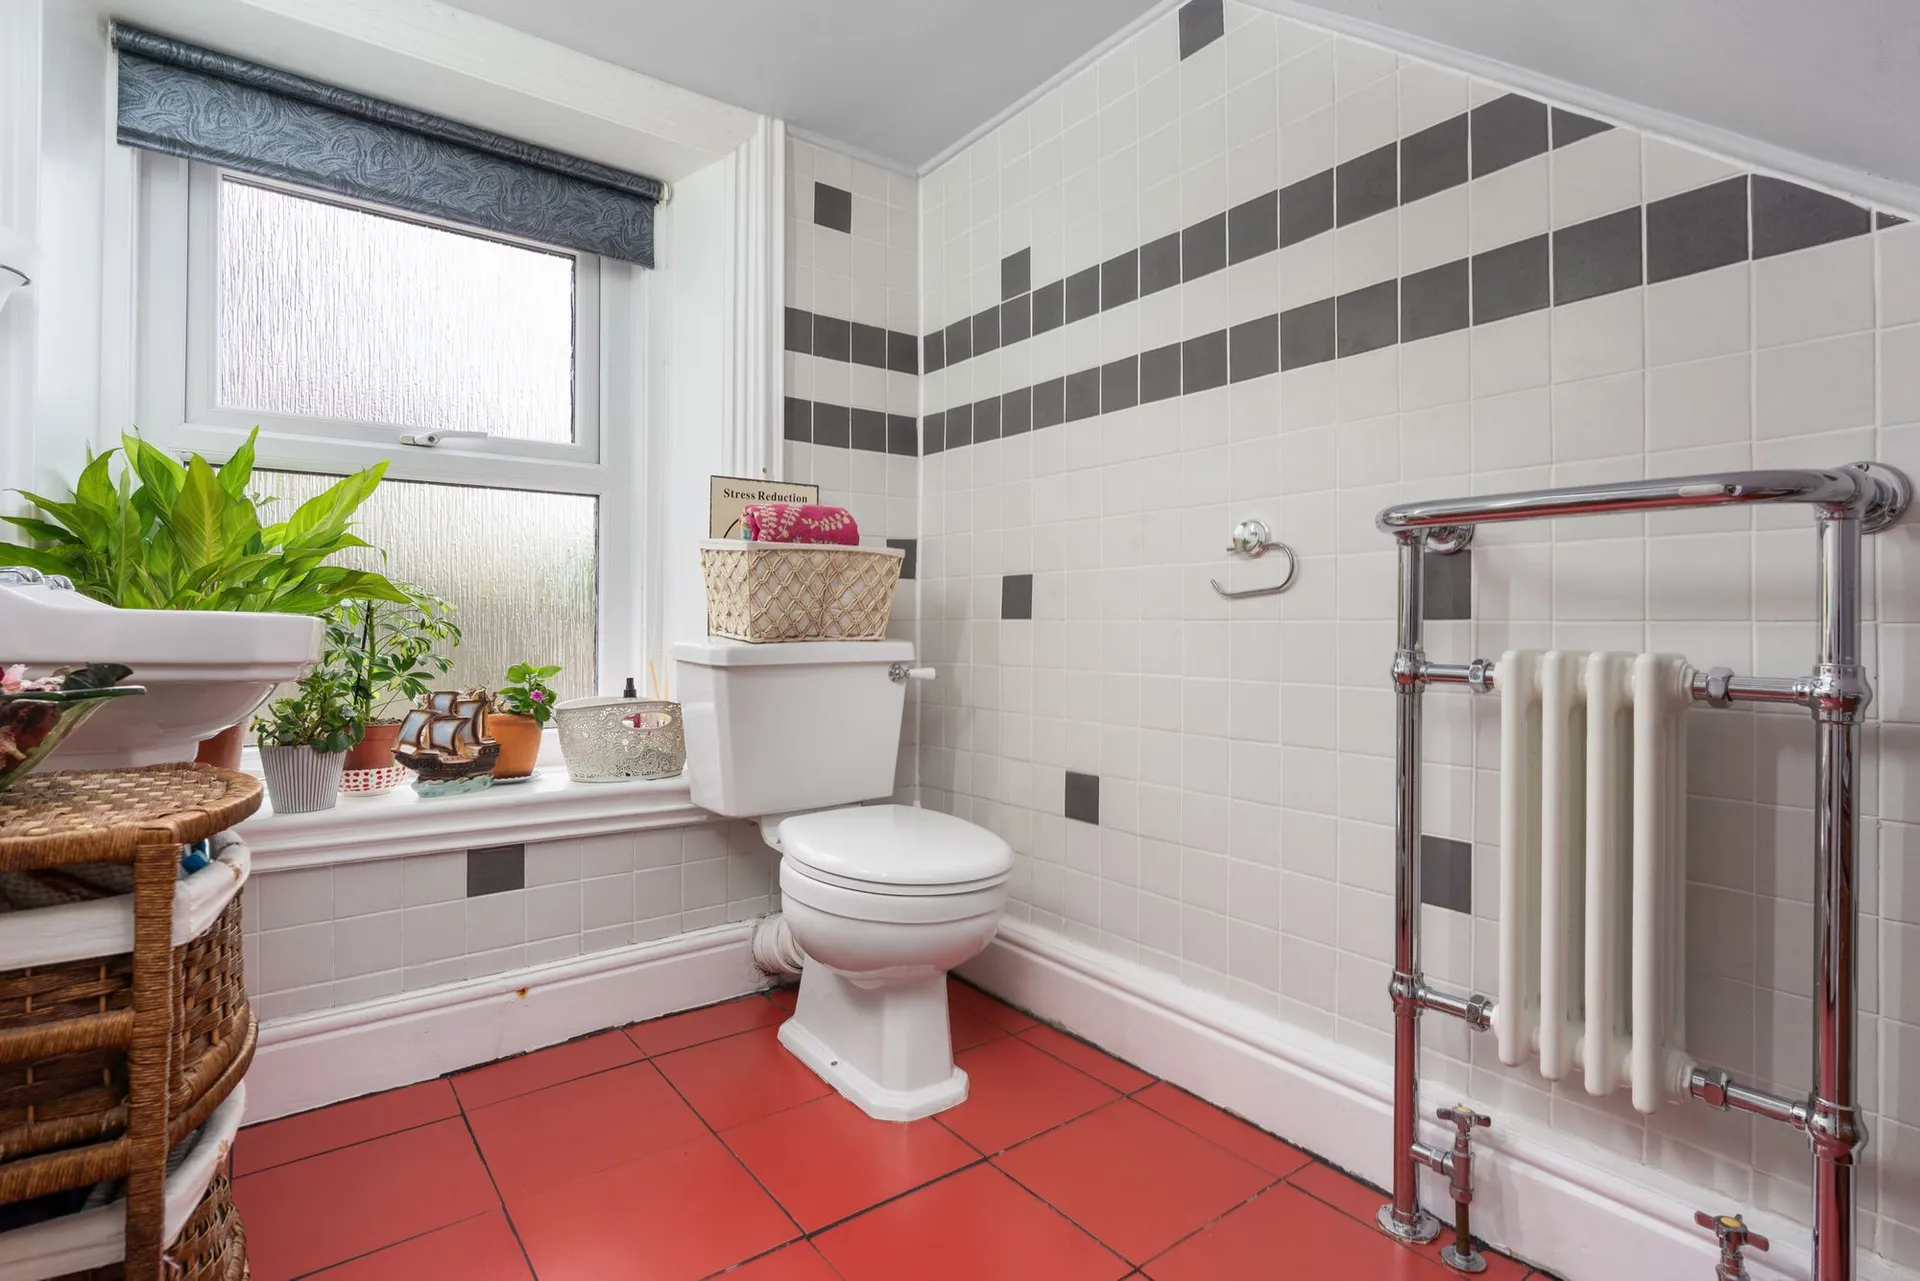
First-floor bathroom with separate shower and second-floor shower room
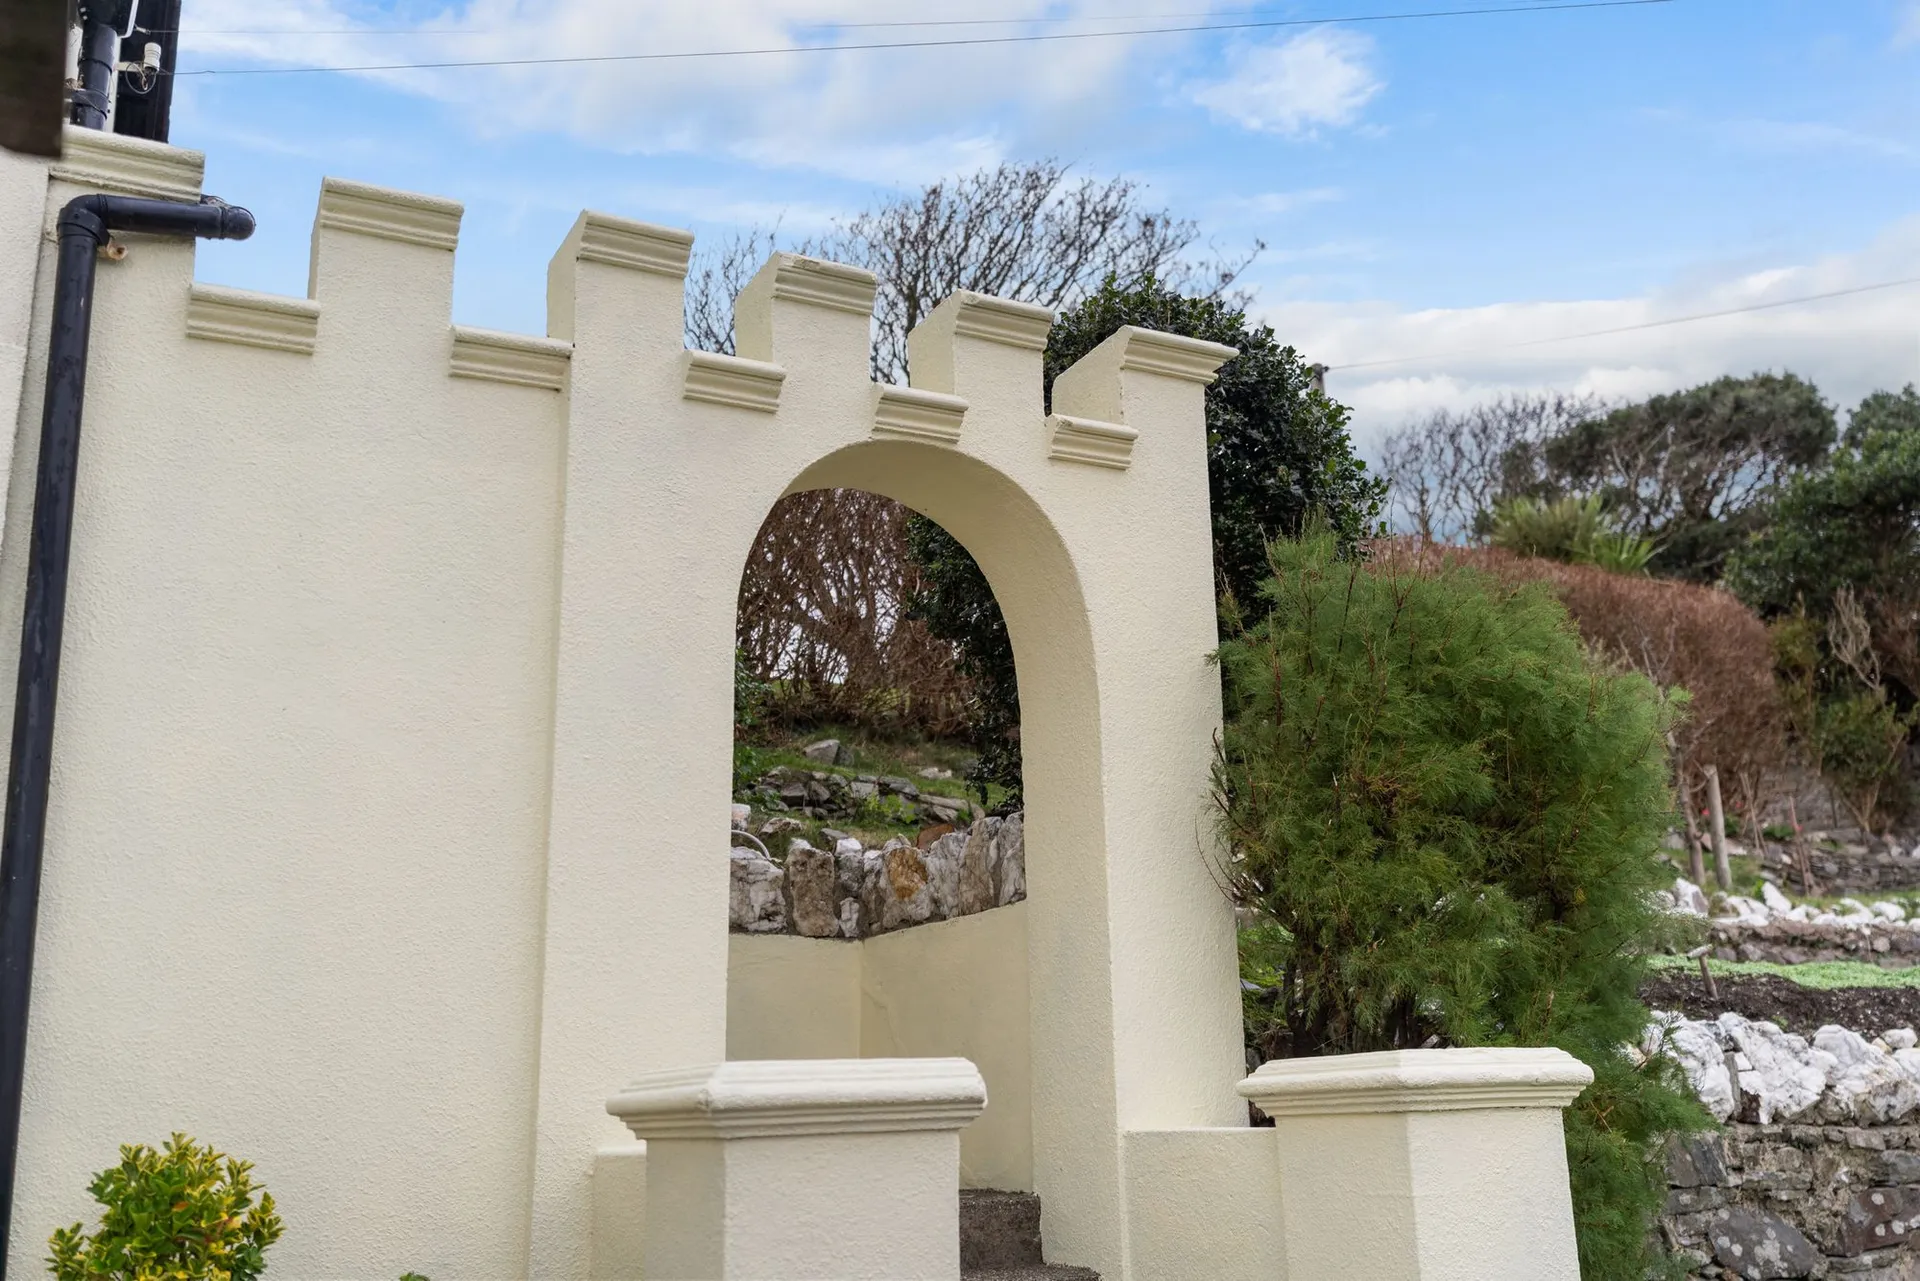
Established terraced gardens with lawns, mature planting and seating areas
Approximately 1,714 sq ft shown on the floor plan, excluding porch and utility
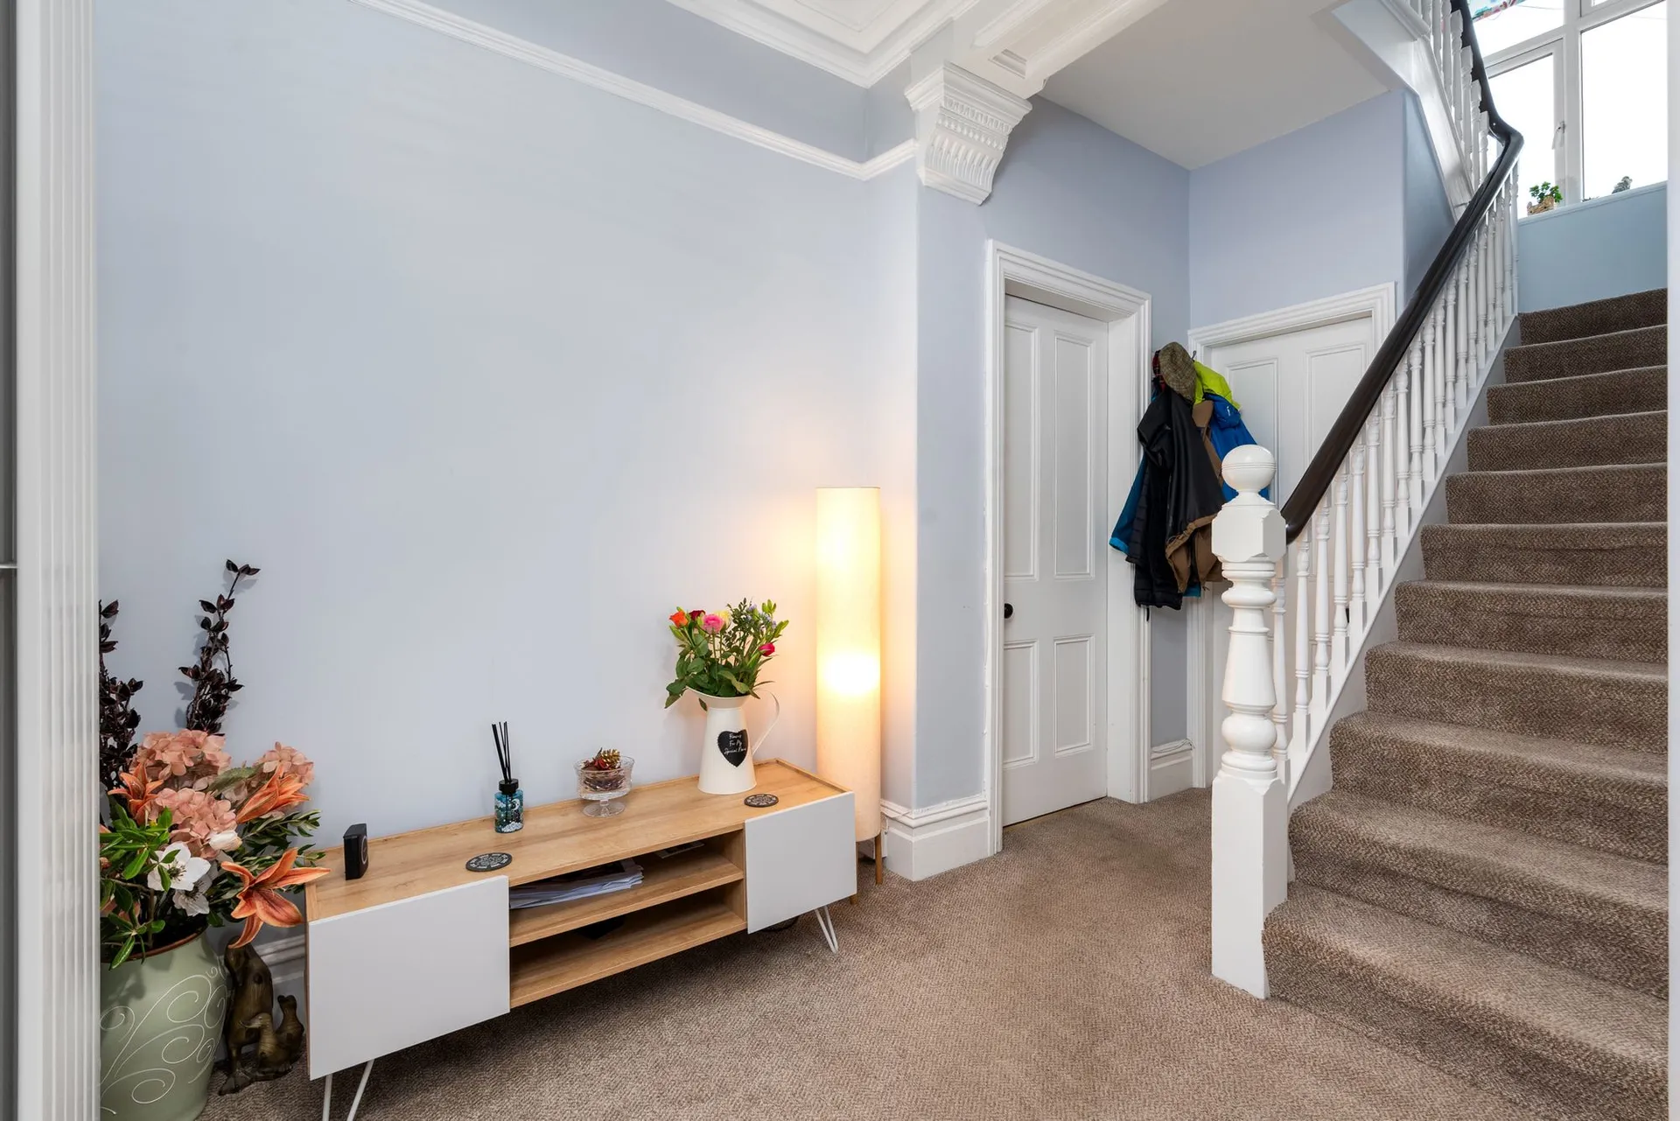
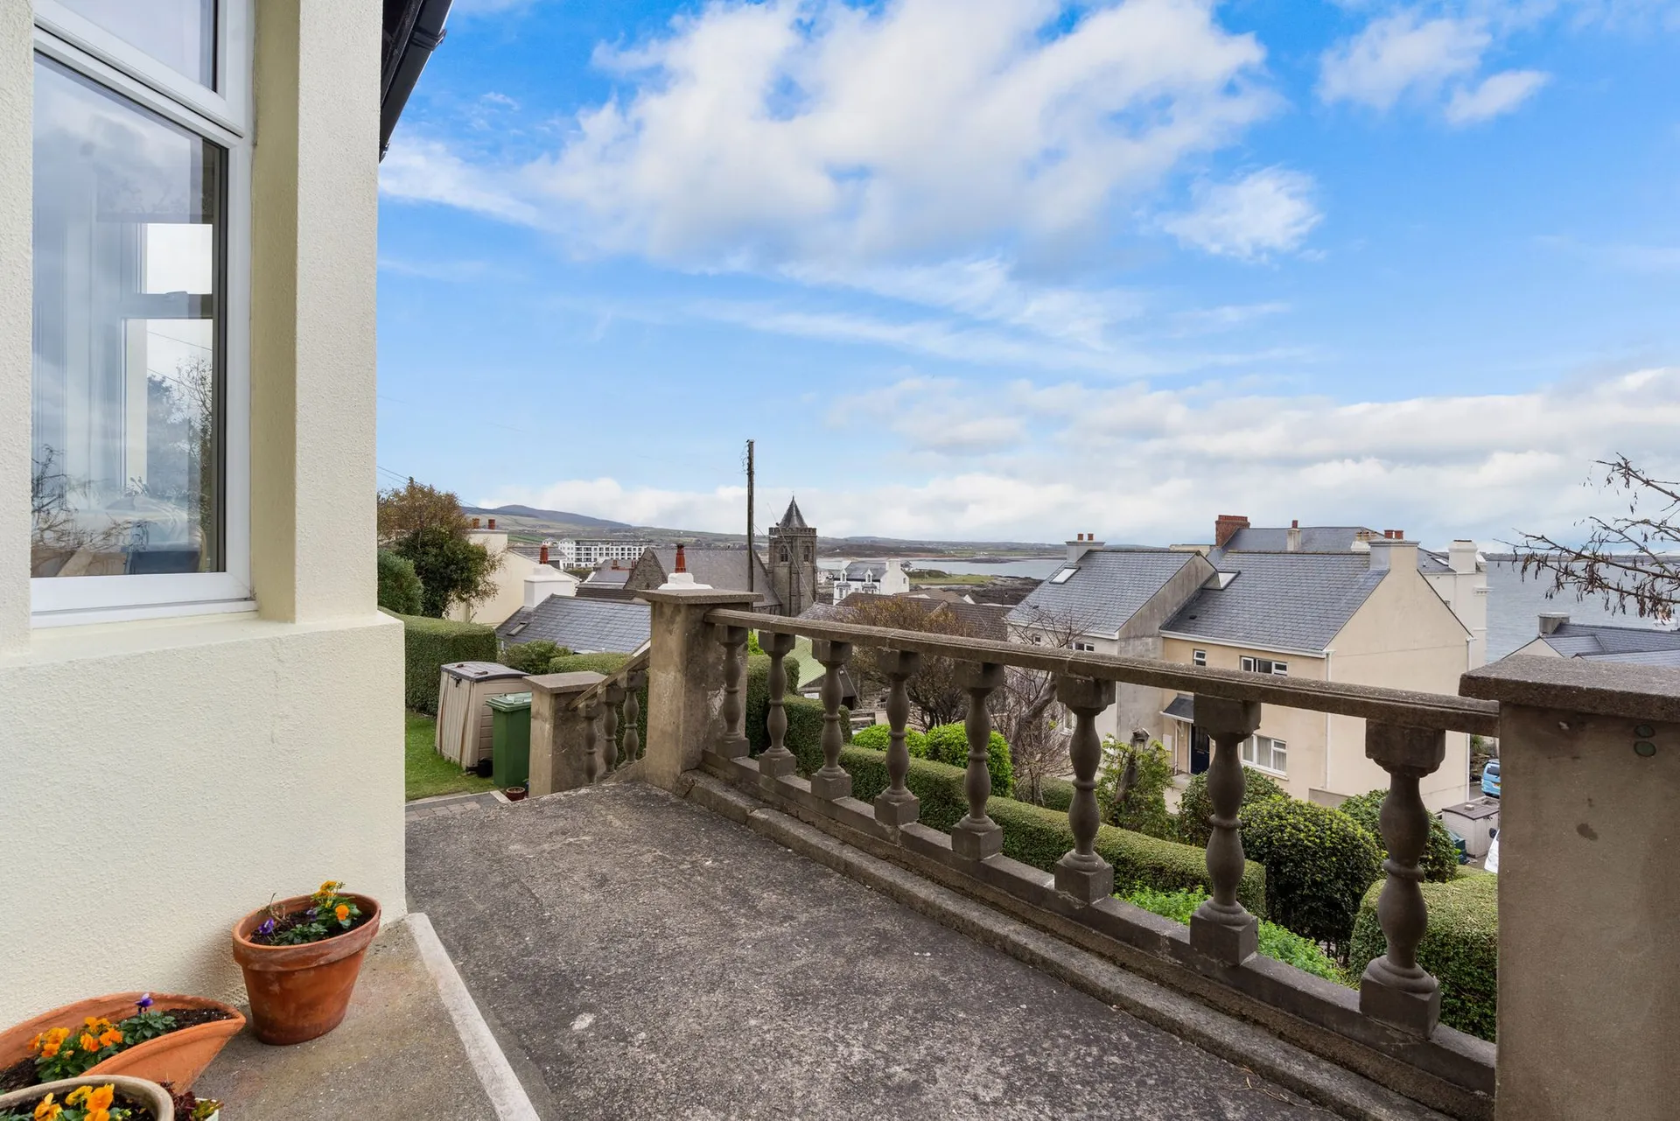
Elevated above Port St Mary with far-reaching views across the village, harbour and out to sea, The Lhargan is a distinctive semi-detached home with character, generous gardens and flexible accommodation over three floors. Its striking gabled frontage and bay window give the property an appealing presence, while the outlook is a feature enjoyed from several rooms.An entrance porch opens into the hallway, leading to two separate reception rooms. The bay-fronted living room makes the most of the coastal views and has a wood-burning stove as its focal point. A separate dining room, also with a stove, provides space for family meals and entertaining. The fitted kitchen sits alongside, with a separate utility room and ground-floor WC adding everyday practicality.The first floor provides two bedrooms, a further bedroom currently arranged as a study, and a bathroom with both a bath and separate shower. On the second floor are two further bedrooms and a shower room, offering useful flexibility for family, guests or working from home. The upper rooms combine generous proportions with views towards the coast and surrounding countryside.Outside, the gardens are arranged over terraces with lawns, established planting and seating areas. The raised front terrace offers a particularly inviting place to sit and take in the sea views, while the gardens to the side and rear provide further space to enjoy the setting.With approximately 1,714 sq ft of accommodation shown on the floor plan, excluding the porch and utility, this is a home with space to adapt to changing family needs. Its Mount Pleasant position brings together an elevated outlook and a Port St Mary village setting. Viewing is recommended to appreciate the accommodation, gardens and views.
Specification
Where it is
Locations are shown to the nearest village or district, as supplied by the marketing agent.
Plan your purchase
What could the repayments be?
Adjust the figures below to estimate your monthly repayment.
Starts with this listing's asking price, a 10% deposit and a 30-year term. The interest rate is illustrative; enter your quoted rate if you have one.
Your estimate
Based on the Bank of England base rate of 4.00% (12 Nov 2026), plus an indicative lender margin of 2.00%. Adjust the rate above to match an offer you have been quoted.
Enquire about this listing
Your message goes straight to the marketing agent. We do not sell your details, and we do not add you to a mailing list. How we use your information.


