
Greenfield House, Main Road, Onchan
Onchan
£700,000
- 4 beds
- 2 baths
Marketed by Chrystals (opens in a new tab)
Photographs







About this property
Unique and beautifully presented semi-detached family home
Extensively refurbished by the current owners
Stunning contemporary kitchen within an impressive rear extension
Four bedrooms, Shower Room and family Bathroom
Two spacious reception rooms
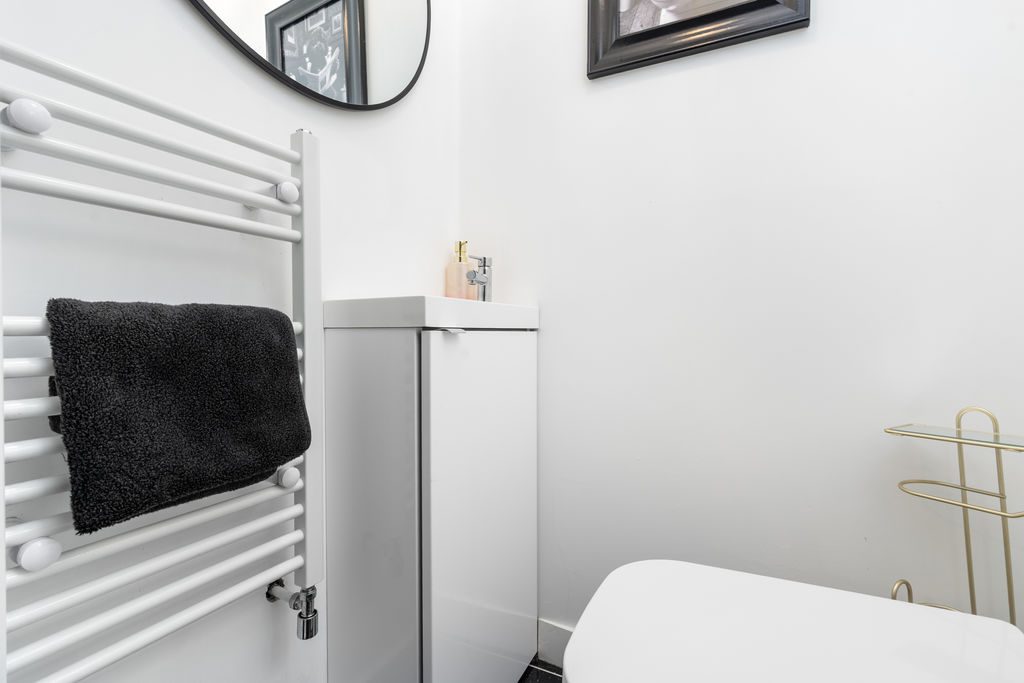
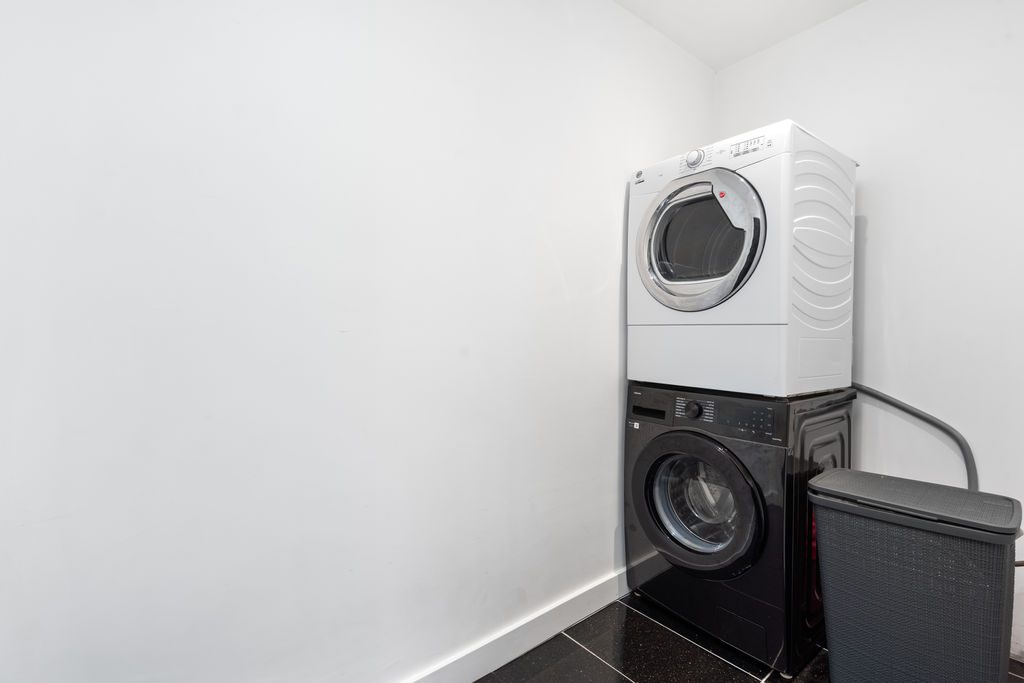
Separate utility room and ground-floor cloakroom
Attractive garden with decked terrace and lawn
The garage has been converted into a home gym
Additional off-street parking
Convenient Onchan location close to schools, shops, parkland and local amenities
A unique and beautifully presented semi-detached family home, extensively refurbished by the current owners to create a superb contemporary residence offering flexible accommodation and excellent outdoor living spaces. A particular highlight is the impressive rear extension, featuring a stunning contemporary kitchen that forms the heart of the home. Designed with modern family living and entertaining in mind, this superb space opens directly onto the garden, creating a seamless connection between indoor and outdoor living. A separate utility room adds further practicality. The accommodation comprises four bedrooms, with a shower room and family bathroom, a ground-floor cloakroom and two impressive reception rooms. Further benefits include a detached garage converted into a home gym, providing an excellent dedicated space for fitness or hobbies. Situated in a desirable residential area of Onchan, the property is conveniently located for local schools, shops, amenities, parkland and bus routes. Externally, the property enjoys an attractive garden with a decked terrace and lawn, providing an ideal setting for relaxing and entertaining. Additional off-street parking further enhances the property’s practicality. An individual family home combining contemporary interiors, a stunning extended kitchen and excellent outdoor space.
LOCATION
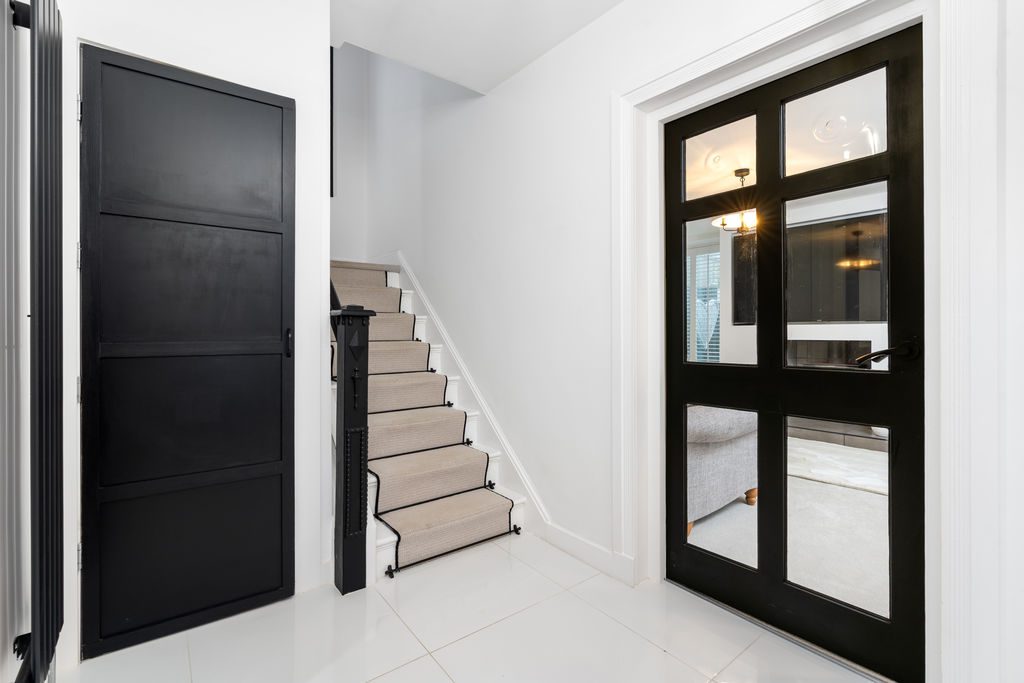
ENTRANCE HALL
6′ 11” x 13′ 1” (2.1m x 4.0m)
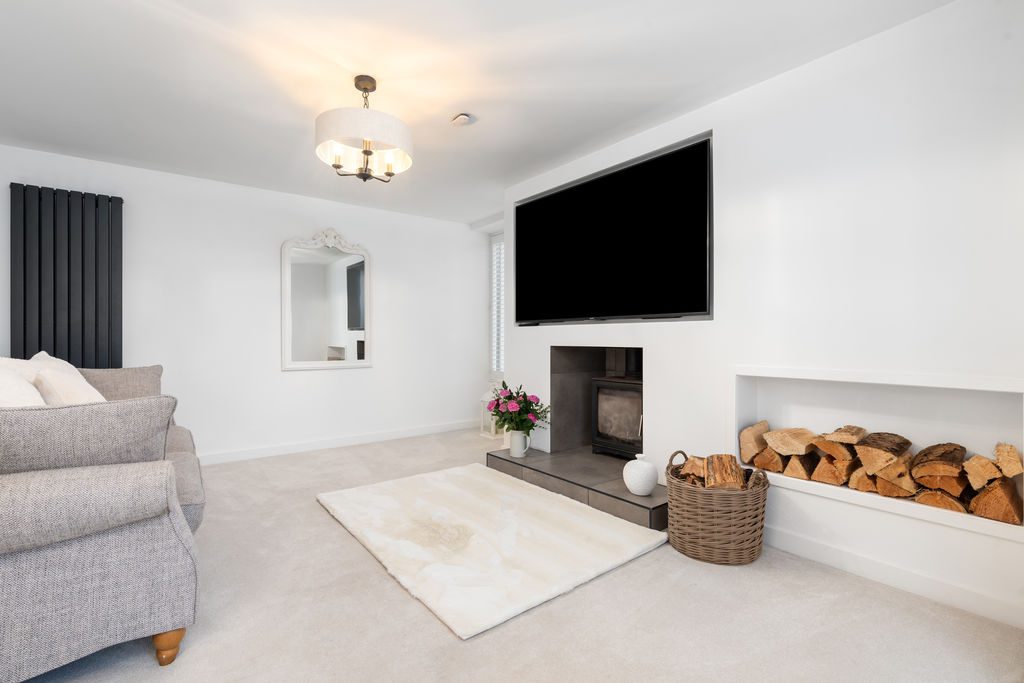
LIVING ROOM
13′ 1” x 17′ 9” (4.0m x 5.4m)
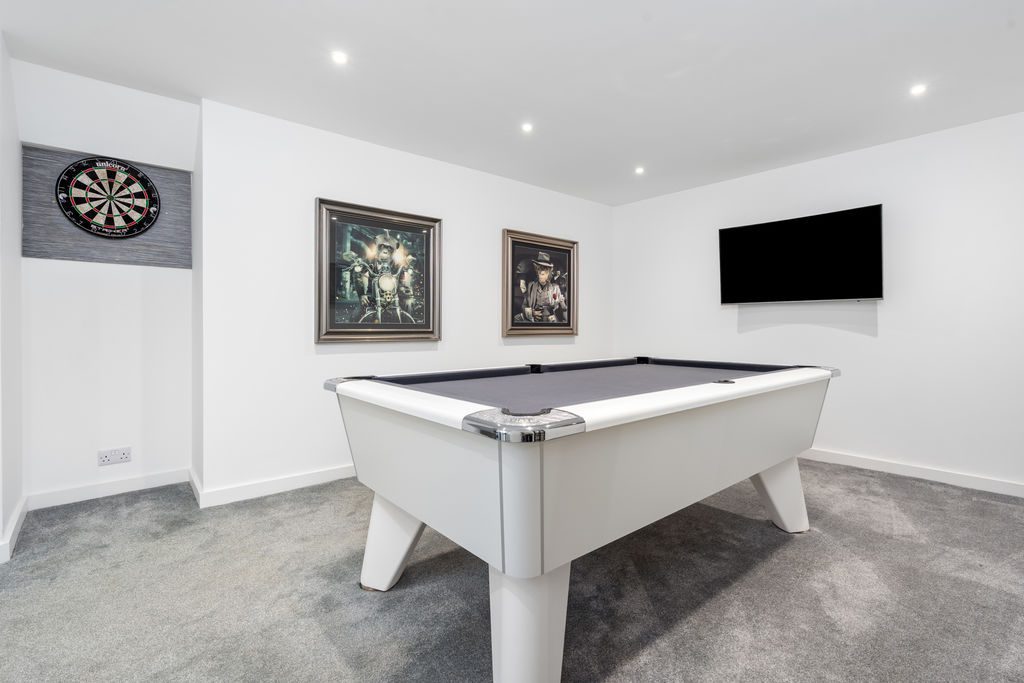
RECREATION ROOM
14′ 1” x 23′ 7” (4.3m x 7.2m)
KITCHEN AREA
13′ 9” x 14′ 9” (4.2m x 4.5m)
DINING AREA
13′ 9” x 9′ 10” (4.2m x 3.0m)
UTILITY
4′ 7” x 8′ 2” (1.4m x 2.5m)
CLOAKROOM
4′ 7” x 3′ 3” (1.4m x 1.0m)
FIRST FLOOR
BEDROOM
11′ 10” x 19′ 4” (3.6m x 5.9m)
SHOWER ROOM
8′ 2” x 10′ 2” (2.5m x 3.1m)
BEDROOM
13′ 1” x 17′ 9” (4.0m x 5.4m)
SECOND FLOOR
BEDROOM
14′ 1” x 15′ 9” (4.3m x 4.8m)
BATHROOM
8′ 2” x 4′ 11” (2.5m x 1.5m)
BEDROOM
11′ 10” x 15′ 9” (3.6m x 4.8m)
OUTSIDE
Off road parking. There is a private garden with a terrace and lawn, perfect for entertaining. Gate access to Main Road.
GYM
12′ 2” x 19′ 0” (3.7m x 5.8m)
STORE ROOM
7′ 10” x 16′ 9” (2.4m x 5.1m)
SERVICES
Mains water, electricity and drainage. Gas heating.
VIEWING
Viewing is strictly by appointment through CHRYSTALS. Please inform us if you are unable to keep appointments.
POSSESSION
Vacant possession on completion of purchase. The company do not hold themselves responsible for any expenses which may be incurred in visiting the same should it prove unsuitable or have been let, sold or withdrawn. DISCLAIMER – Notice is hereby given that these particulars, although believed to be correct do not form part of an offer or a contract. Neither the Vendor nor Chrystals, nor any person in their employment, makes or has the authority to make any representation or warranty in relation to the property. The Agents whilst endeavouring to ensure complete accuracy, cannot accept liability for any error or errors in the particulars stated, and a prospective purchaser should rely upon his or her own enquiries and inspection. All Statements contained in these particulars as to this property are made without responsibility on the part of Chrystals or the vendors or lessors.
Specification
Where it is
Locations are shown to the nearest village or district, as supplied by the marketing agent.
Plan your purchase
What could the repayments be?
Adjust the figures below to estimate your monthly repayment.
Starts with this listing's asking price, a 10% deposit and a 30-year term. The interest rate is illustrative; enter your quoted rate if you have one.
Your estimate
Based on the Bank of England base rate of 3.75% (3 Nov 2026), plus an indicative lender margin of 2.00%. Adjust the rate above to match an offer you have been quoted.
Enquire about this listing
Your message goes straight to the marketing agent. We do not sell your details, and we do not add you to a mailing list. How we use your information.


