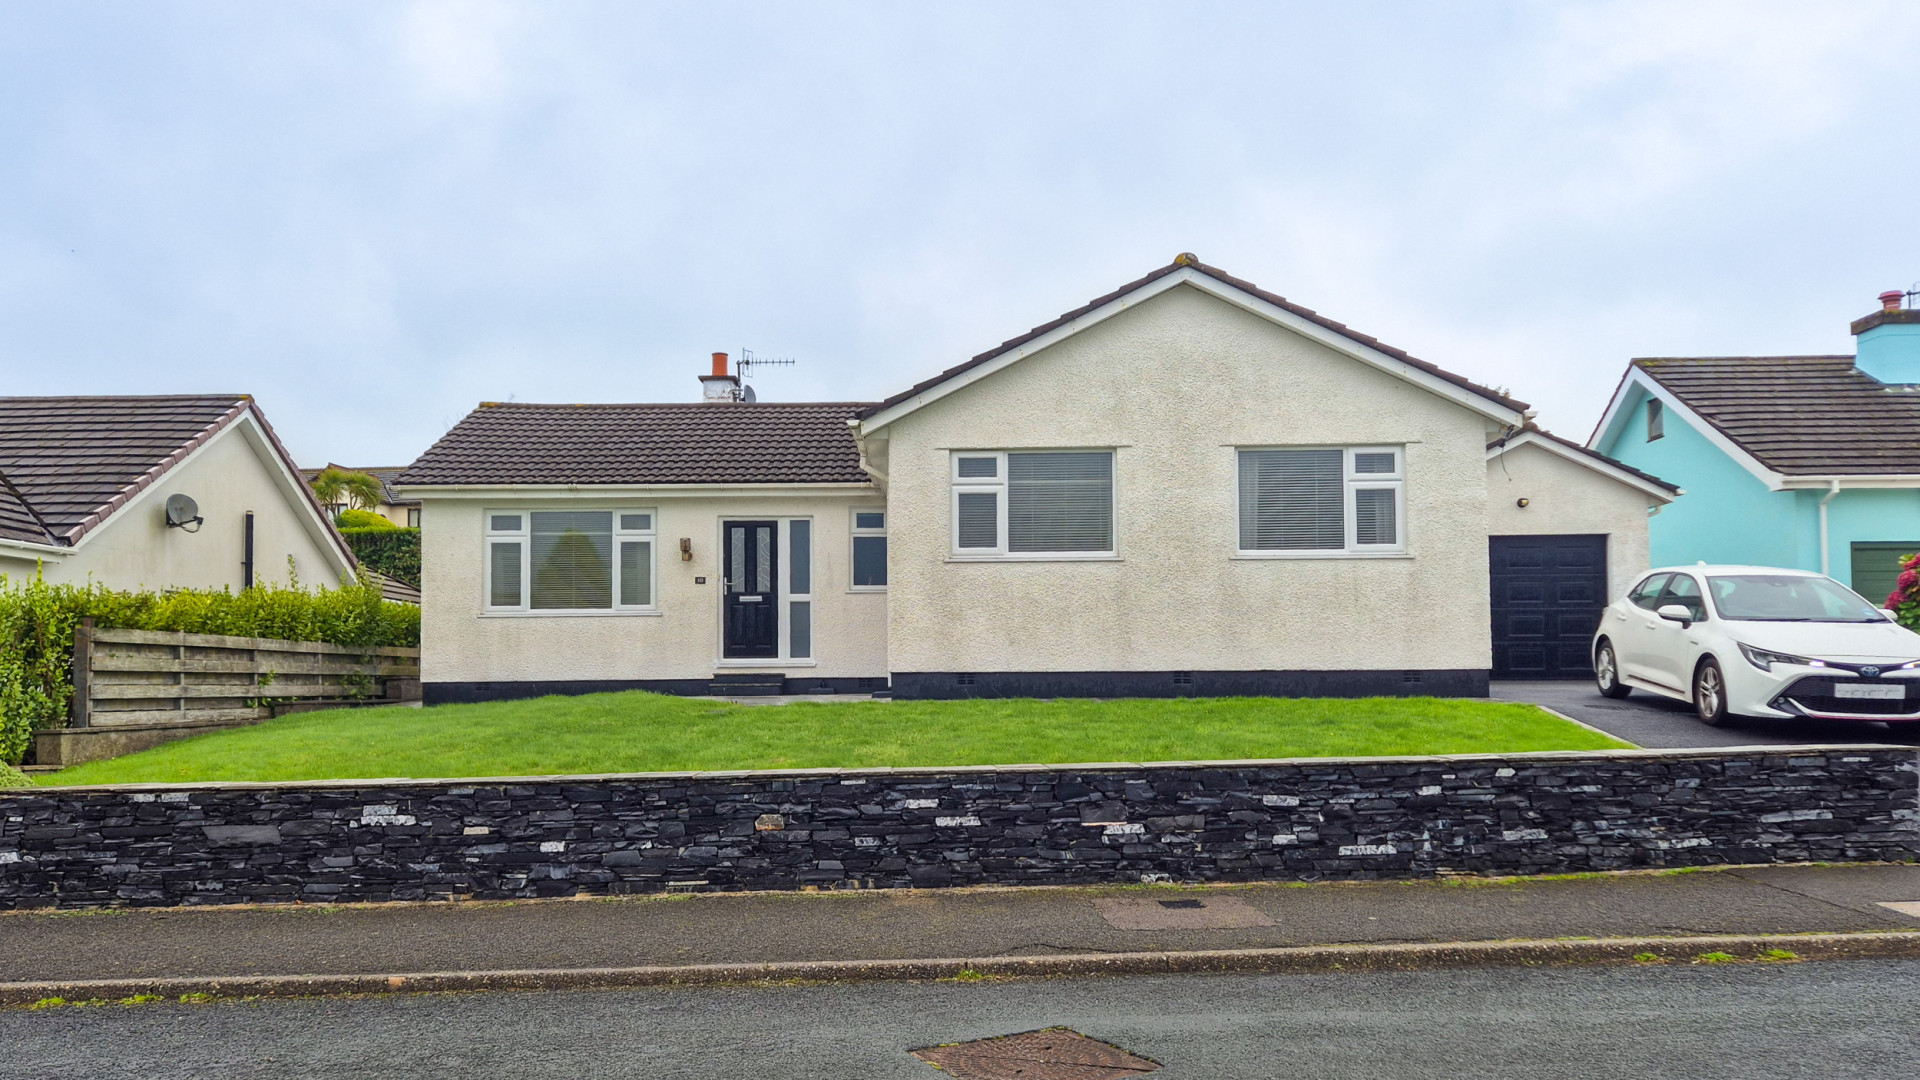
10 King Orry Road, Glen Vine, IM4 4ER
Glen Vine
£2,500 per month
- 3 beds
- 1 bath
Marketed by Cowley Groves (opens in a new tab)
Recorded price history
Full historyLand Registry · Latest 2 comparable records
- £255,000
- £349,000 +£94,000 (+36.9%) from the previous comparable record
Recorded transfers, not a valuation.
Source & notes
Matched registry address: 10, King Orry Road, Glen Vine, IM4 4ER, Marown.
Changes compare consecutive eligible recorded prices, excluding nominal payments and transfers with a different declared market value. They do not adjust for inflation, improvements or changes to the land. Points follow record order; spacing does not represent elapsed time.
Source: Isle of Man Land Registry. Registrations in this extract run through 30 September 2026. Last checked 6 October 2026.
Contains public sector information licensed under the Isle of Man Open Government Licence. ManxLiving is independent of the Registry.
Records can arrive late and may include land, multiple titles or transfers other than open-market sales. An address match does not confirm unchanged boundaries. Rows with invalid or inconsistent dates are withheld. Missing records do not mean a property has never sold. Report an incorrect match or price.
Photographs
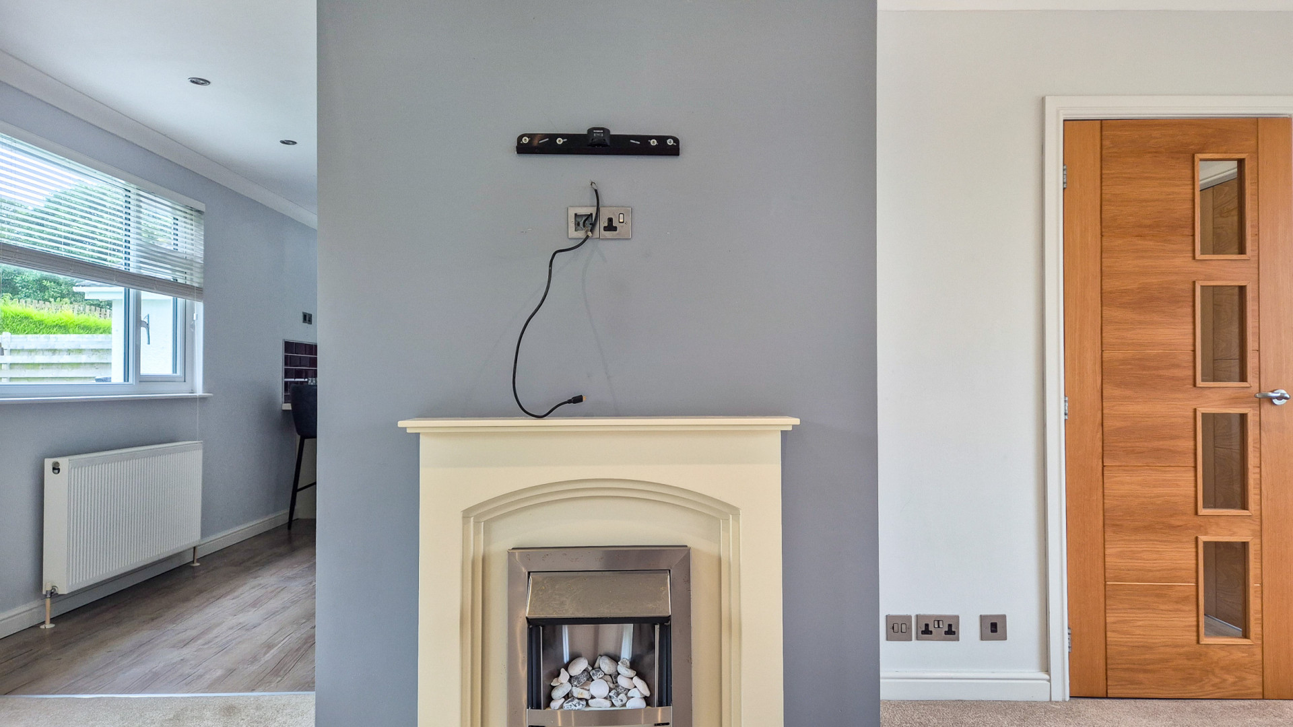
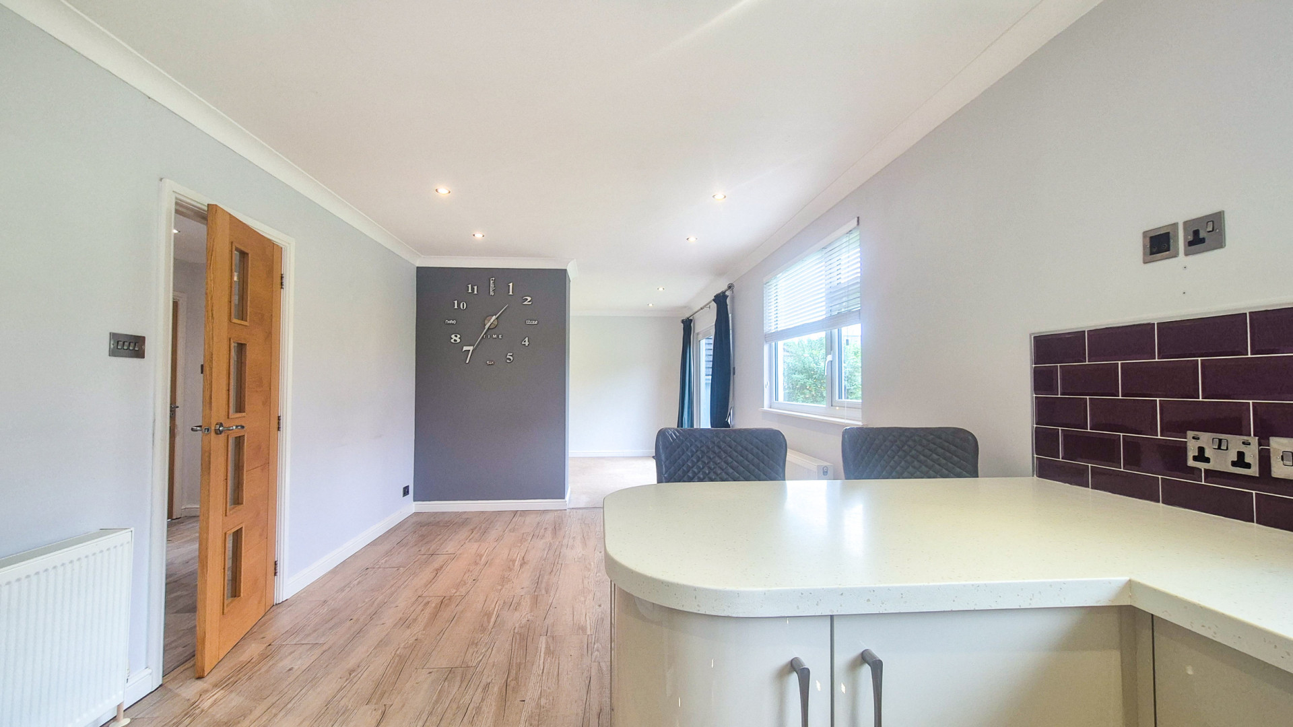
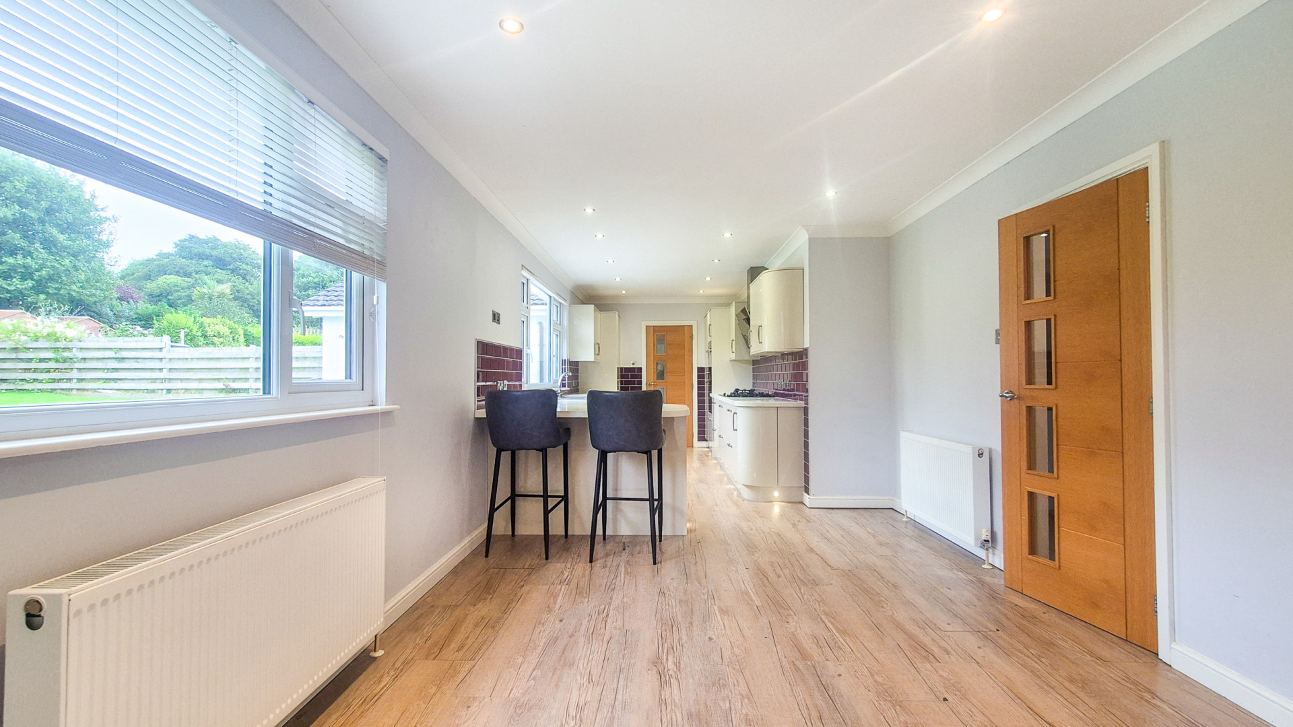
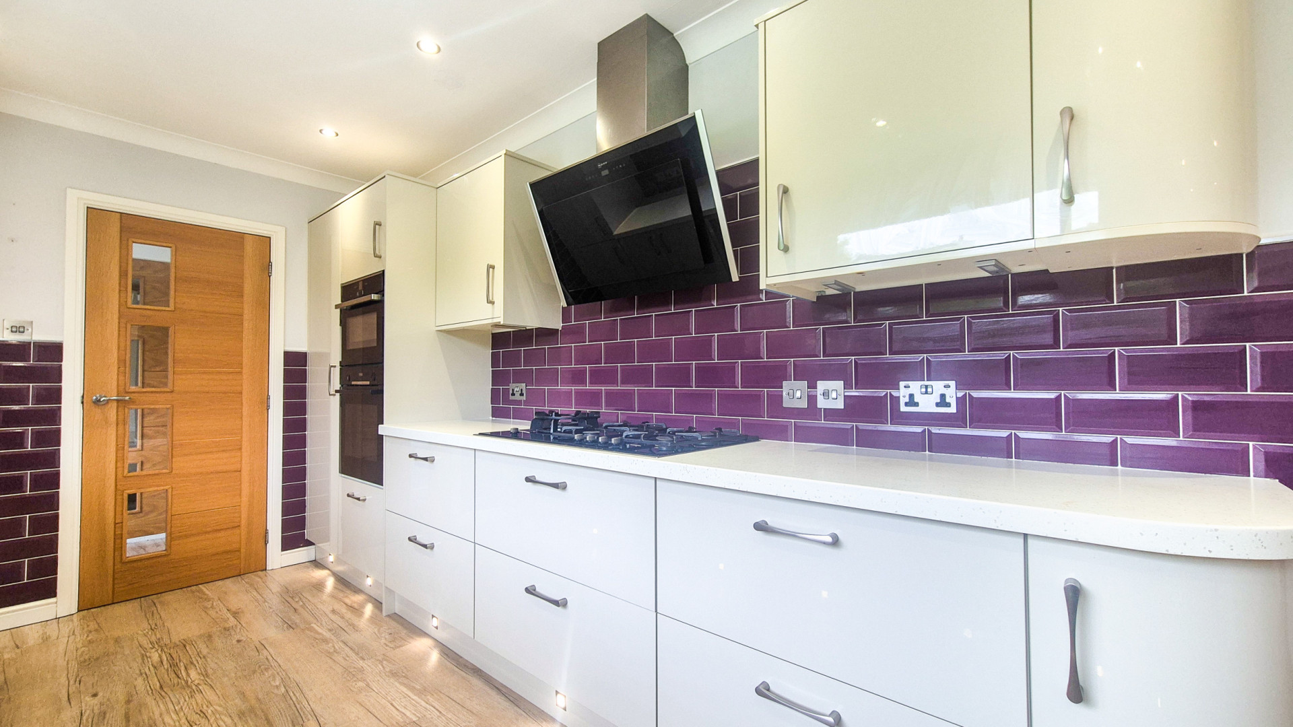
About this property
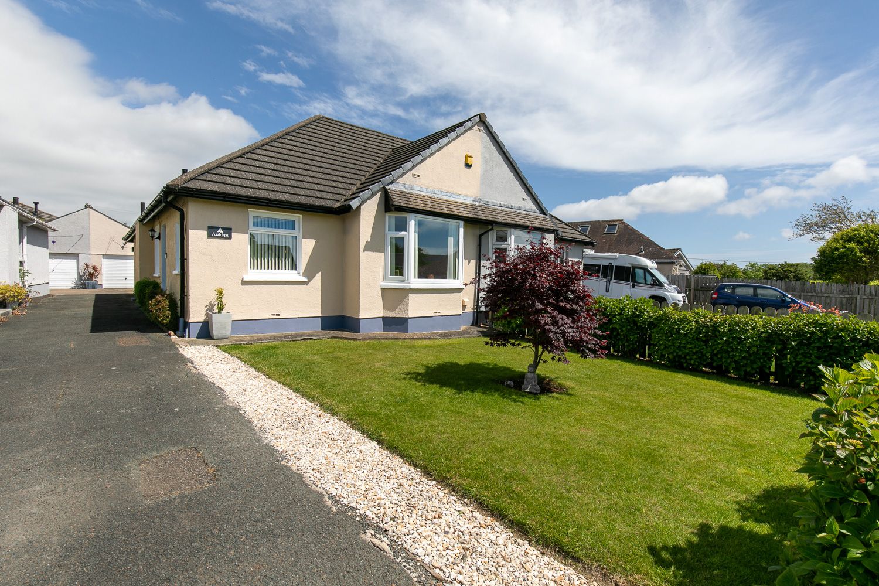
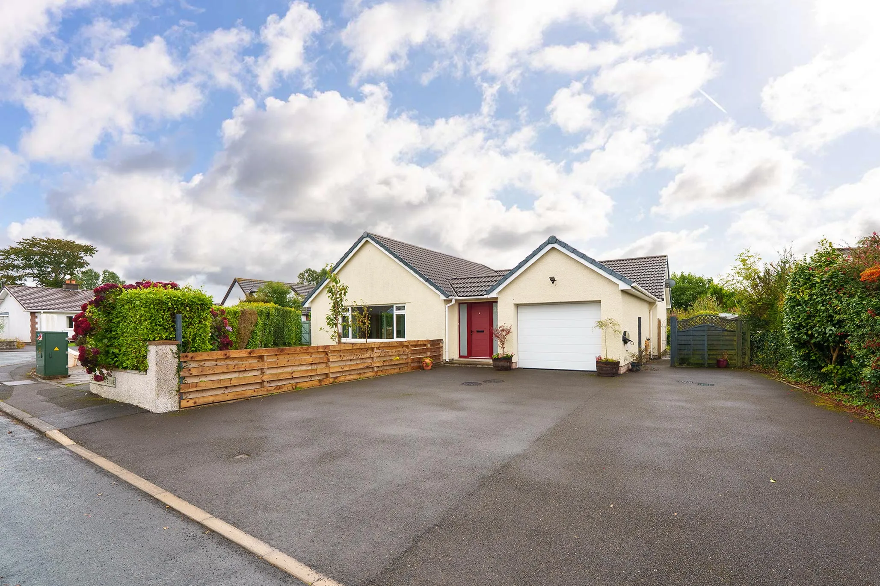
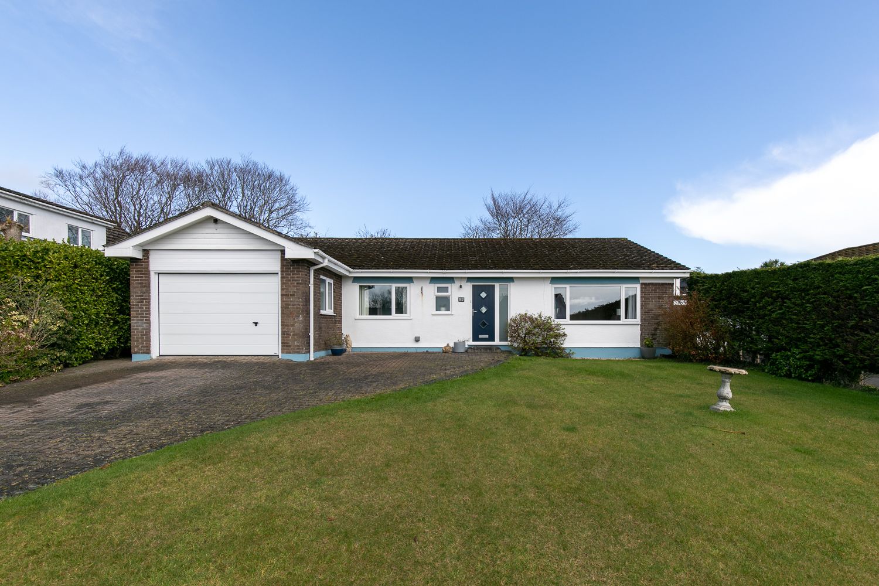
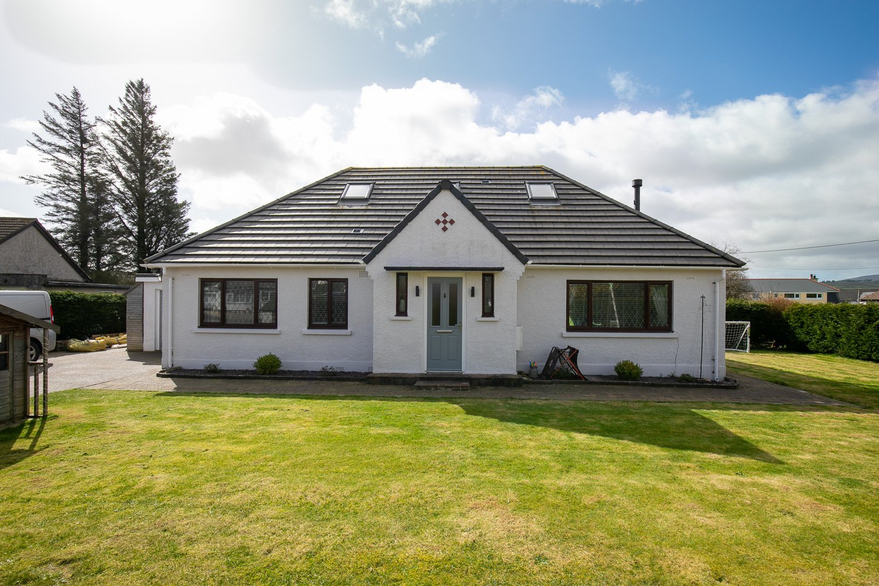
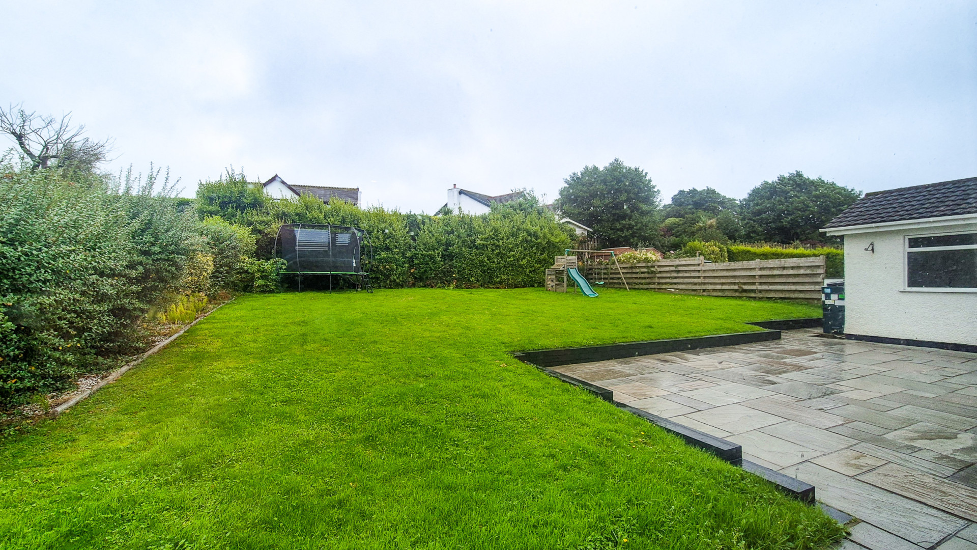
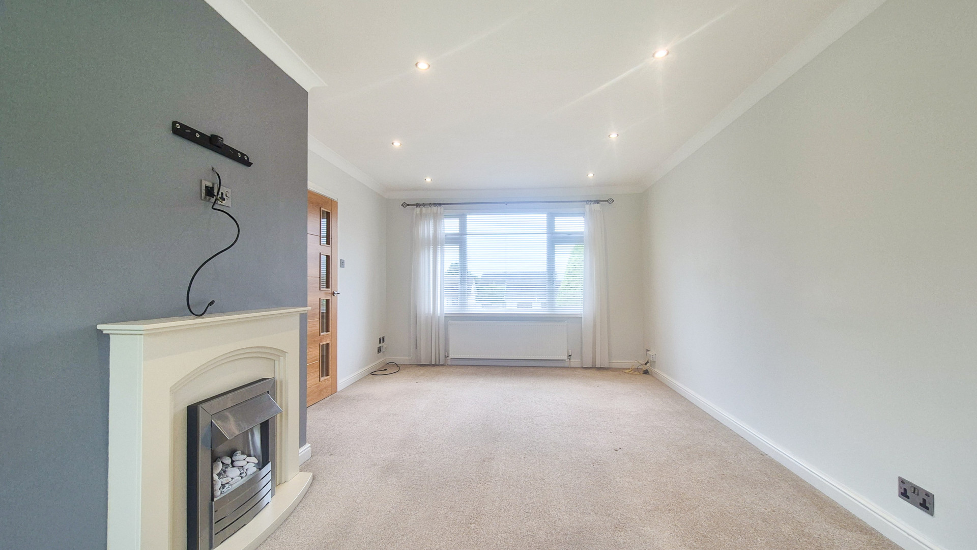
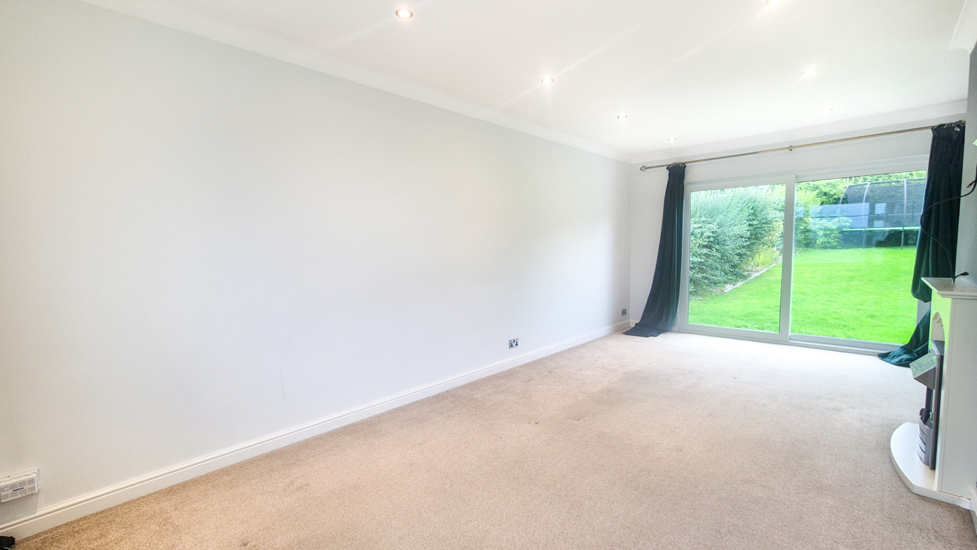
Detached 3 bed true bungalow situated in a desirable area within Glen Vine, only a short drive from local amenities & schools. Large open plan living/kitchen/diner. Lawned front & rear gardens. Double length garage & driveway. Unfurnished. No pets. Available immediately.
- Detached true bungalow situated in a highly desirable area within Glen Vine
- Located within the catchment areas for both Marown School and QEII High School
- Entrance porch
- Entrance hallway with storage cupboard
- L-shaped living room (approx. 21’7 x 10’6)
- Open plan kitchen/diner (approx. 25’4 x 10’5)
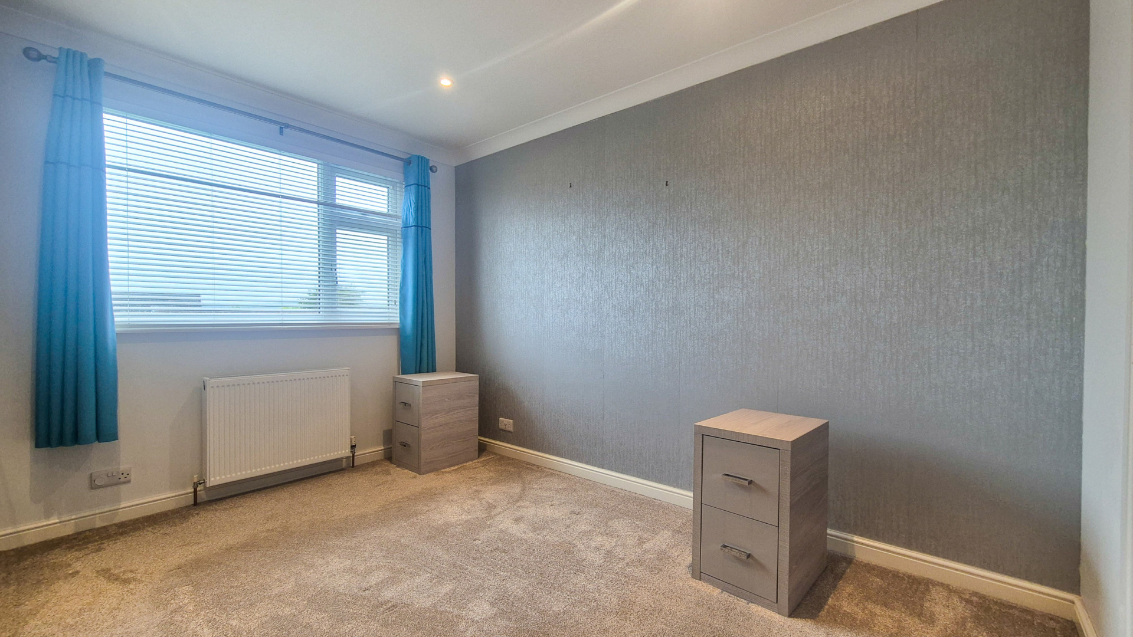
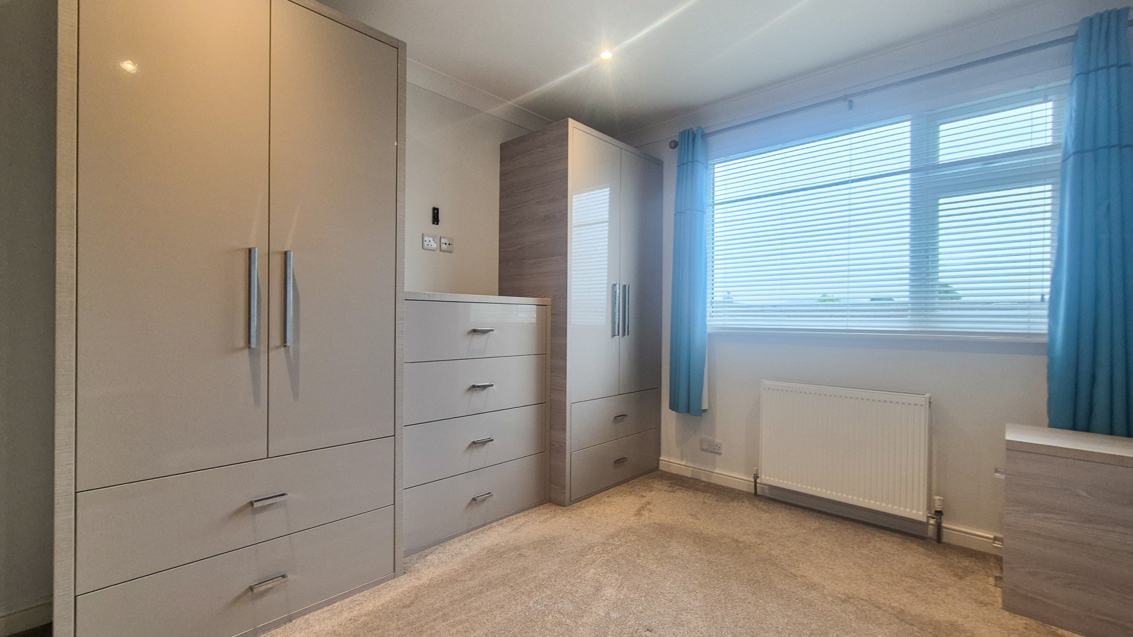
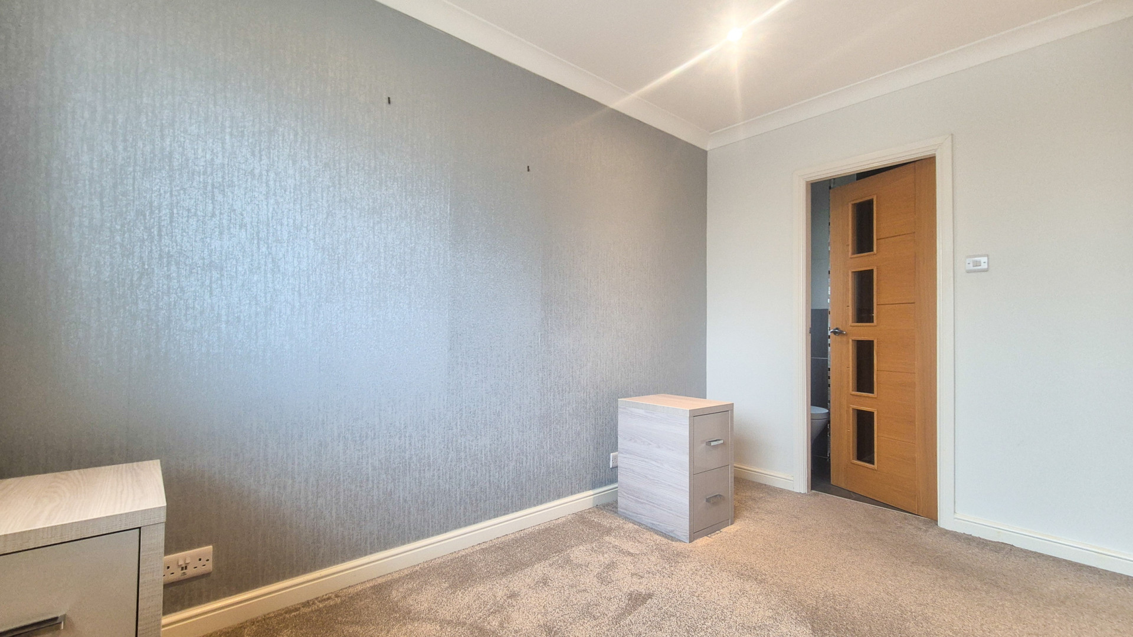
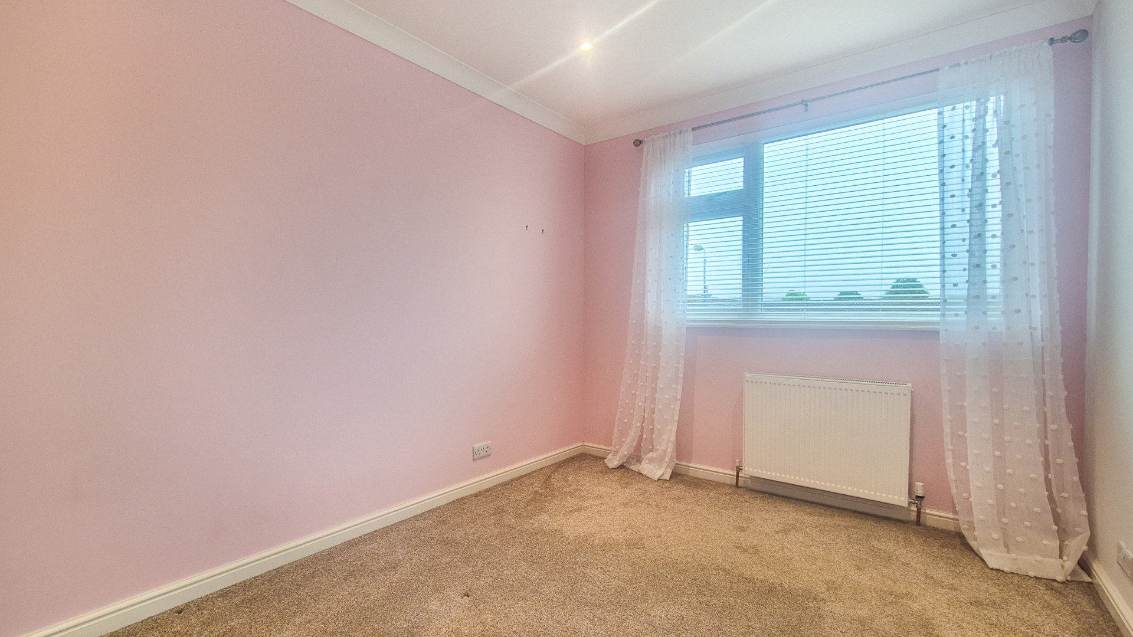
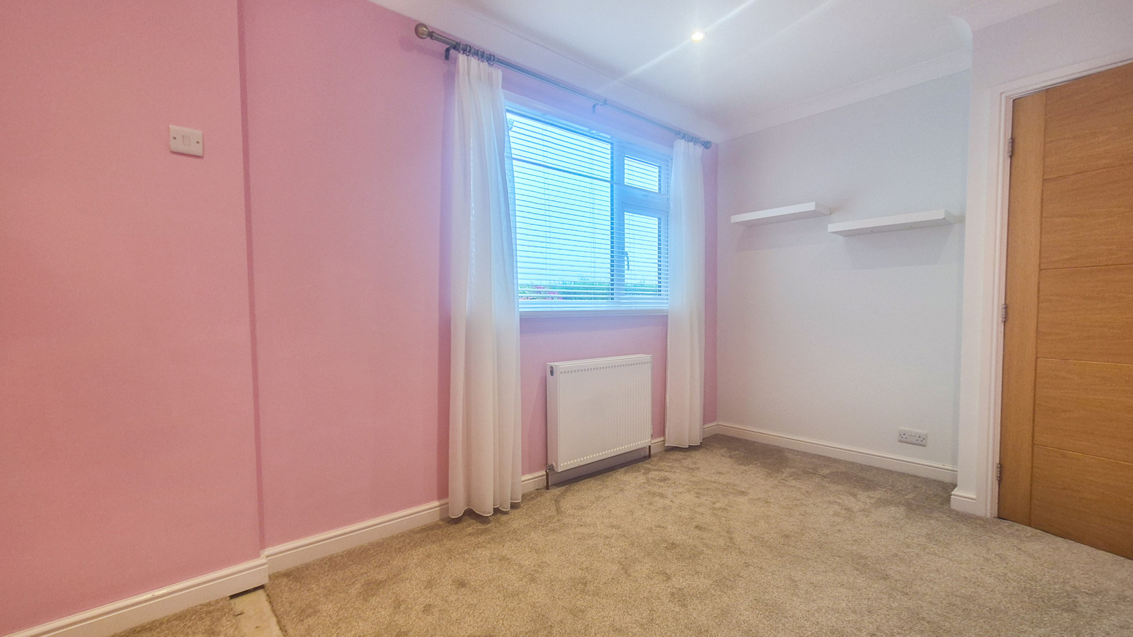
- Bedroom 1 (approx. 13’3 x 10’6)
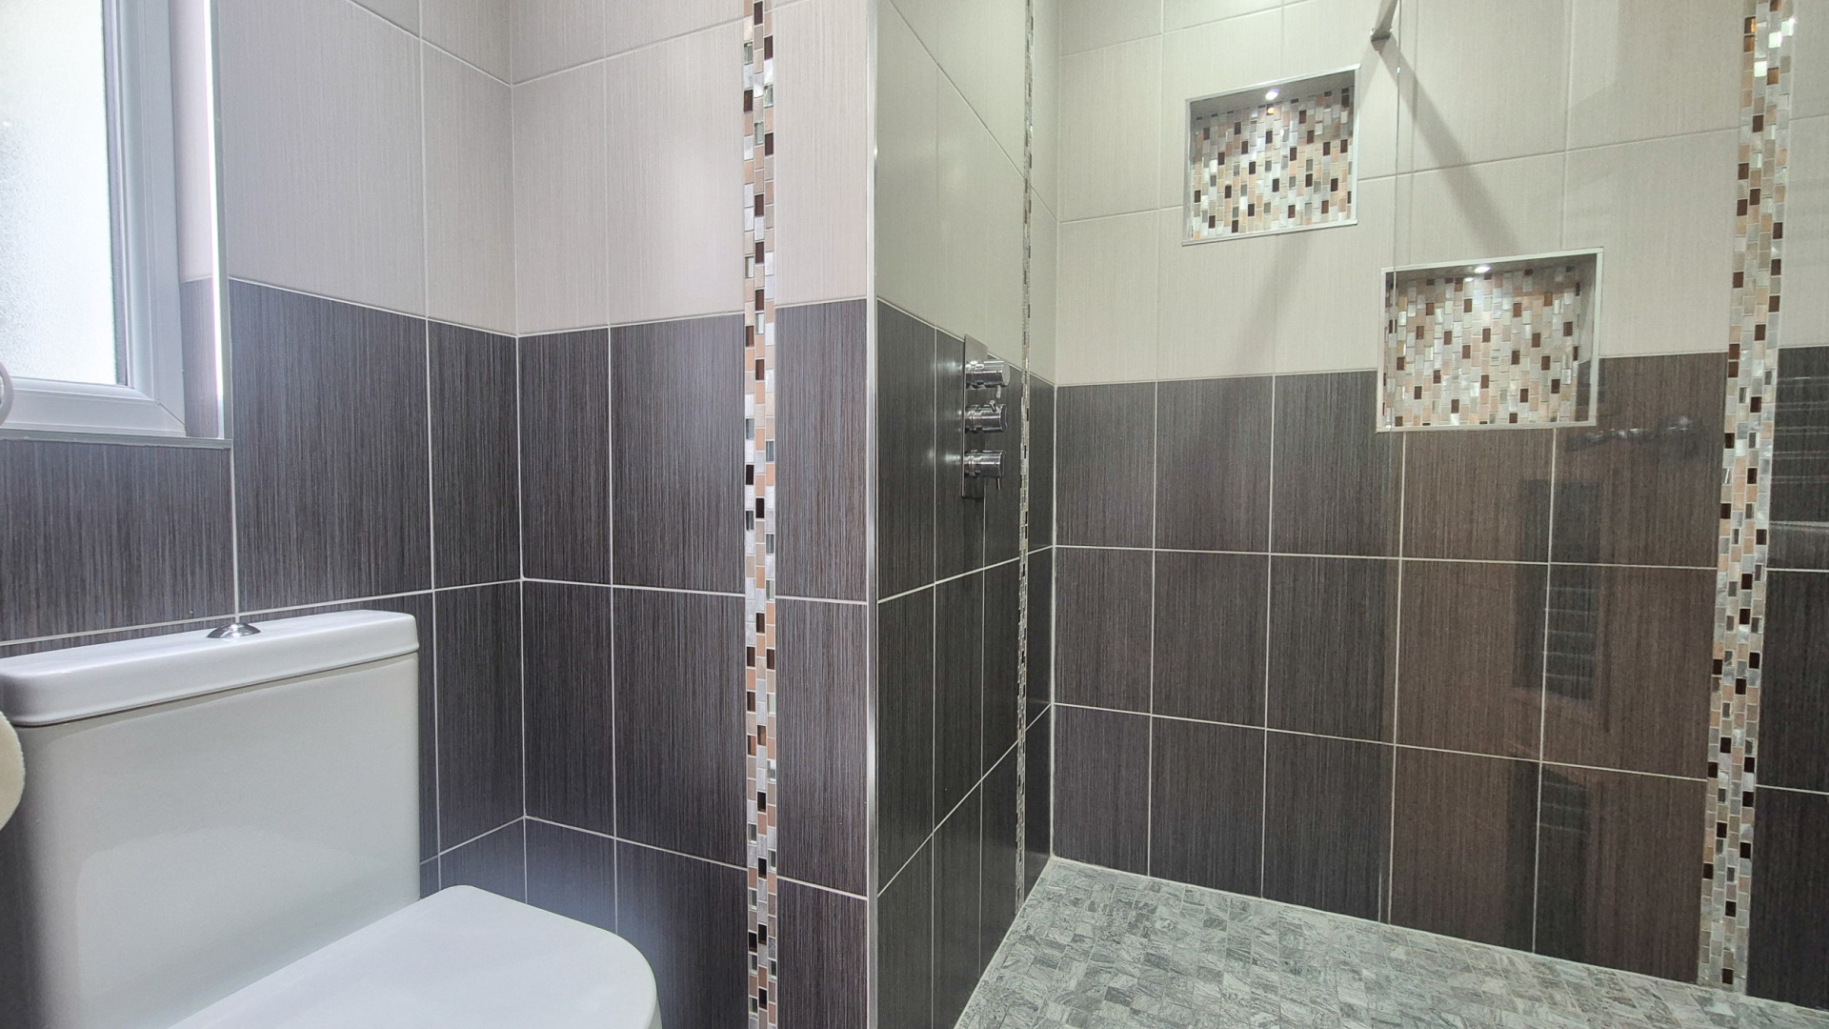
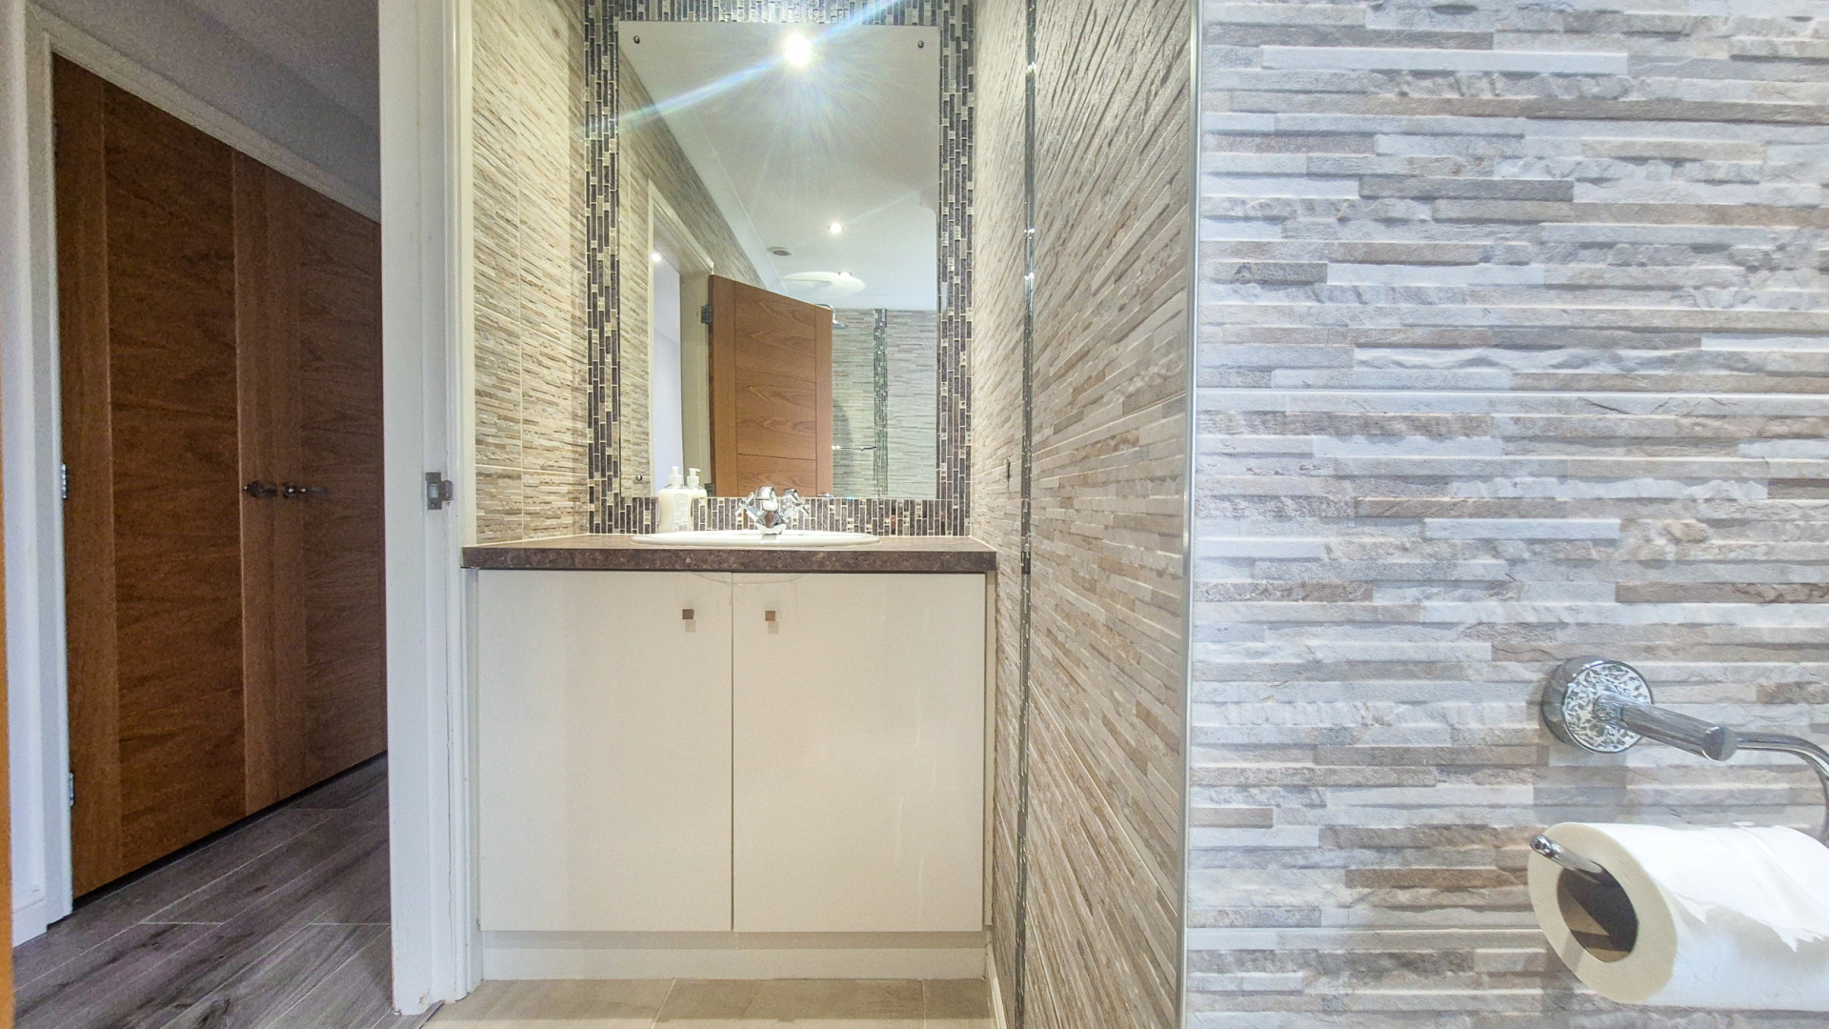
- En-suite shower room (approx. 6’9 x 5’9)
- Bedroom 2 (approx. 13’3 x 8’11)
- Bedroom 3 (approx. 13’0 x 10’7)
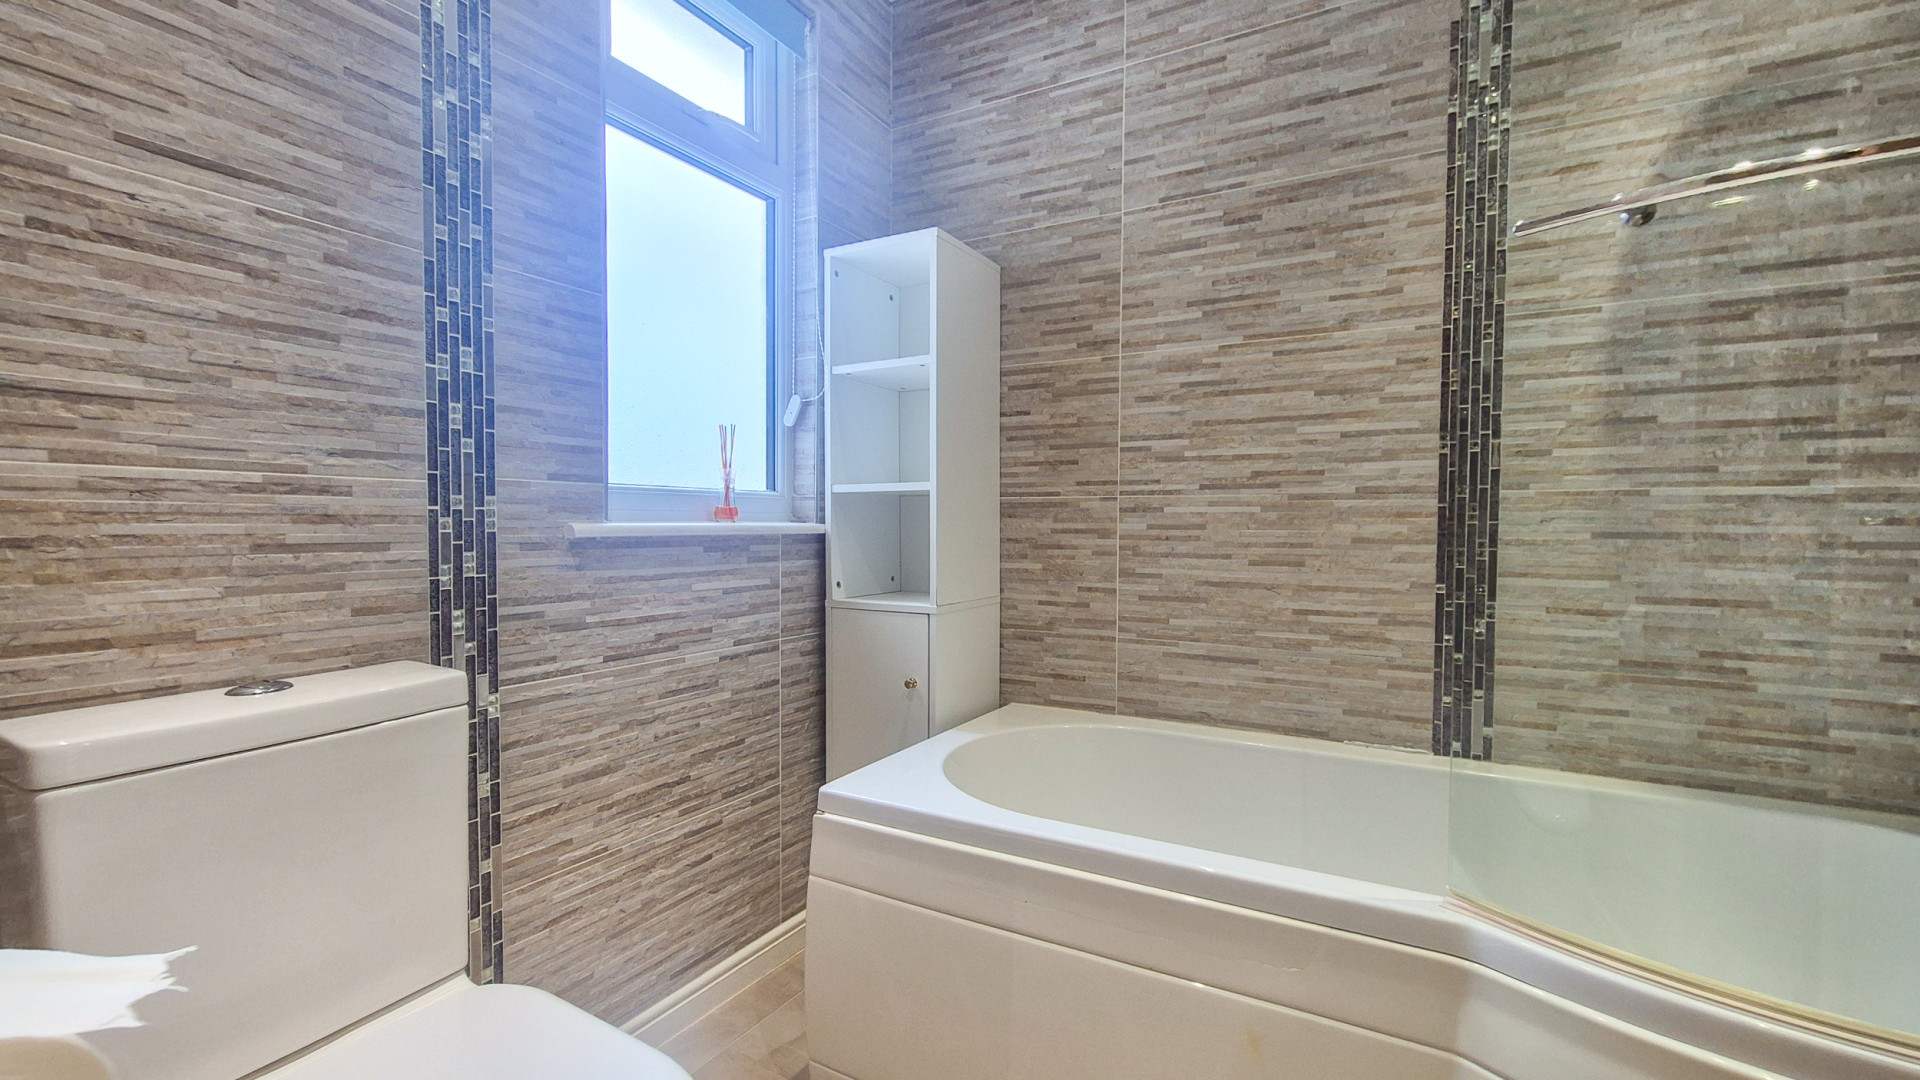
- Family bathroom (approx. 10’0 x 6’10)
- Rear porch
- Attached double length garage (approx. 32’5 x 10’5)
- Driveway providing ample off road parking
- Front lawned garden with dwarf walled boundaries
- Rear lawned garden with established shrubs, hedging and a patio area
- Unfurnished
- No pets
- Available immediately
Specification
Where it is
Locations are shown to the nearest village or district, as supplied by the marketing agent.
Enquire about this listing
Your message goes straight to the marketing agent. We do not sell your details, and we do not add you to a mailing list. How we use your information.