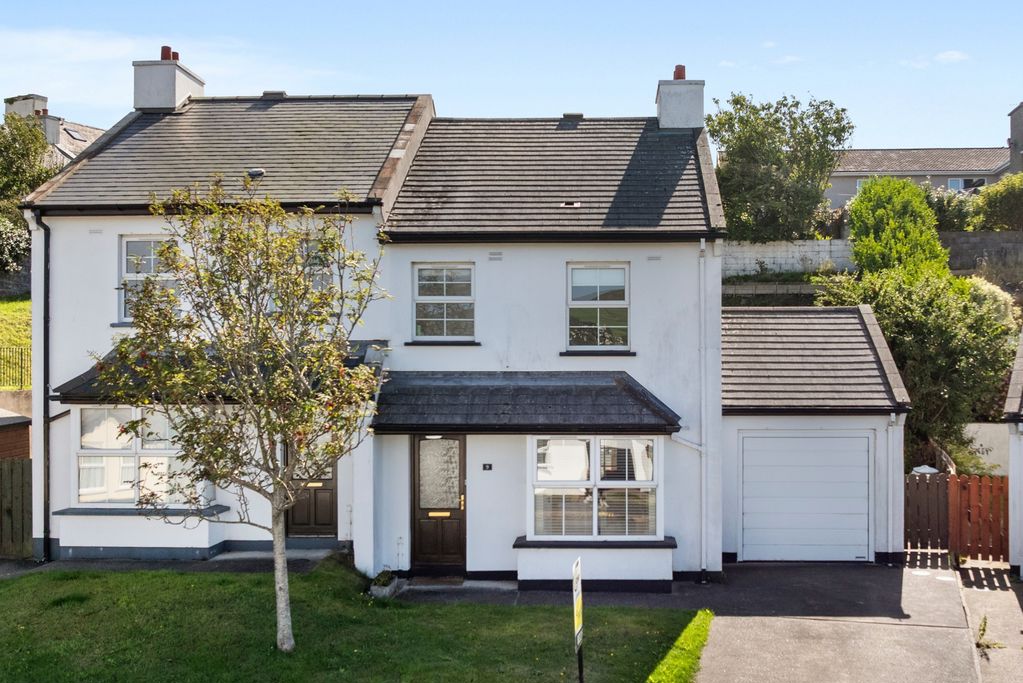
9 Shirragh Way, Port Erin
Port Erin
- Under offer
£345,000
- 3 beds
- 1 bath
Marketed by Chrystals (opens in a new tab)
Photographs
About this property
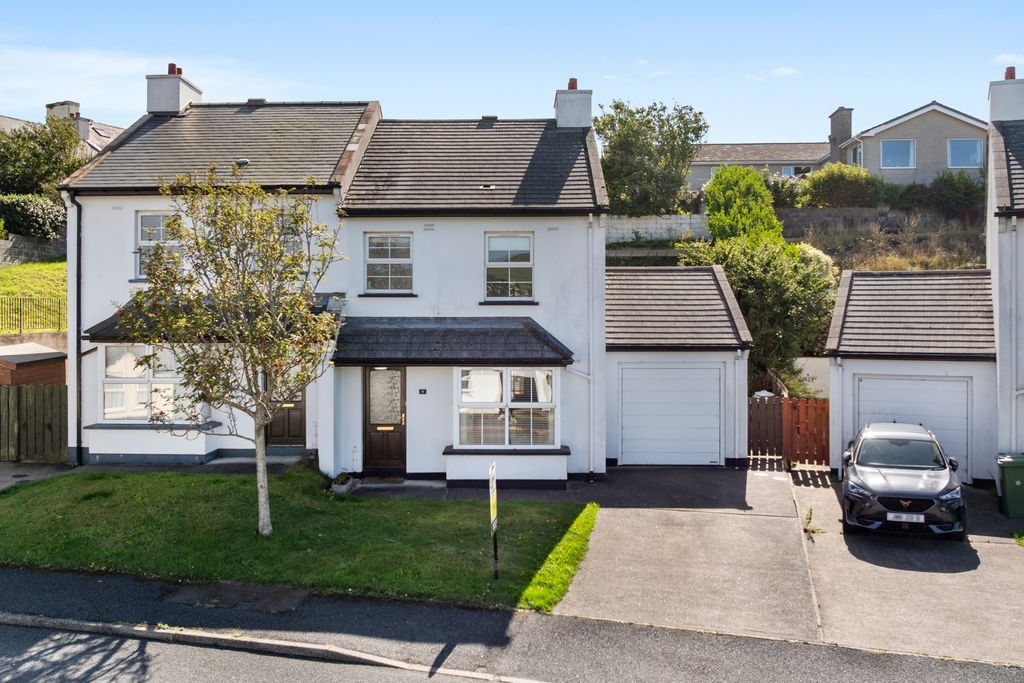
Modern Semi-Detached House
Superbly Presented Throughout
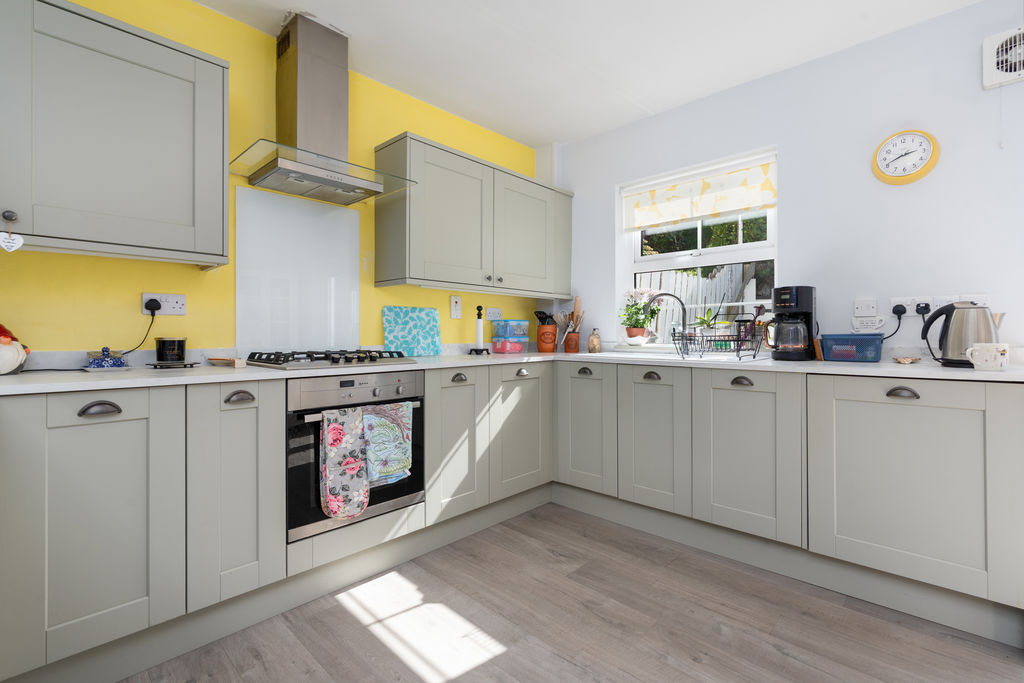
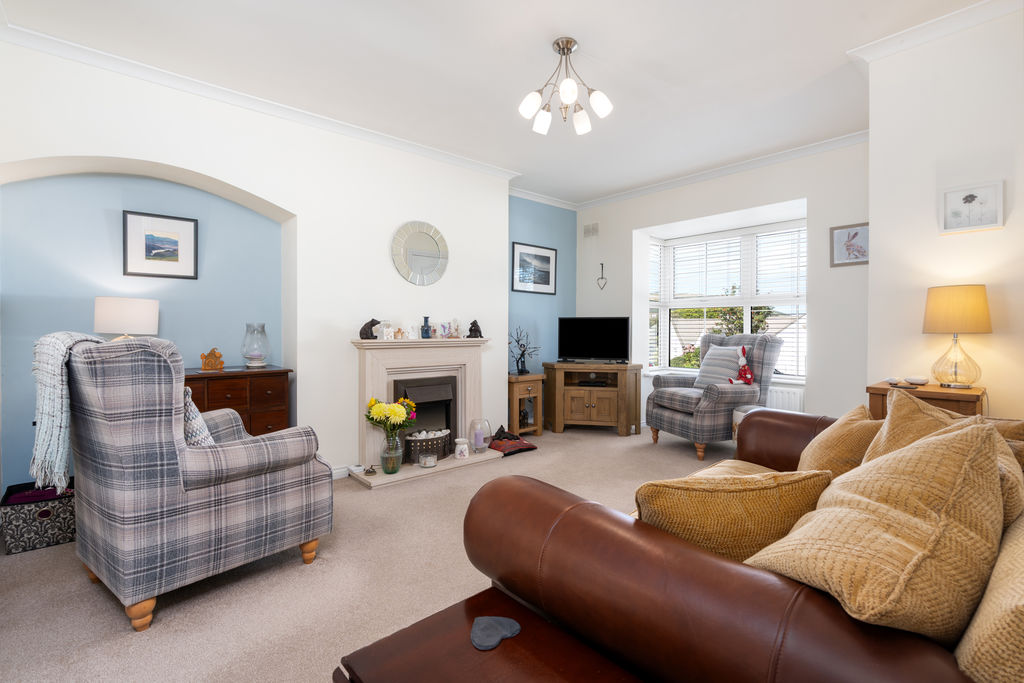
Generous Lounge, Well Fitted Dining Kitchen
3 Bedrooms, Bathroom
Integral Garage, Driveway
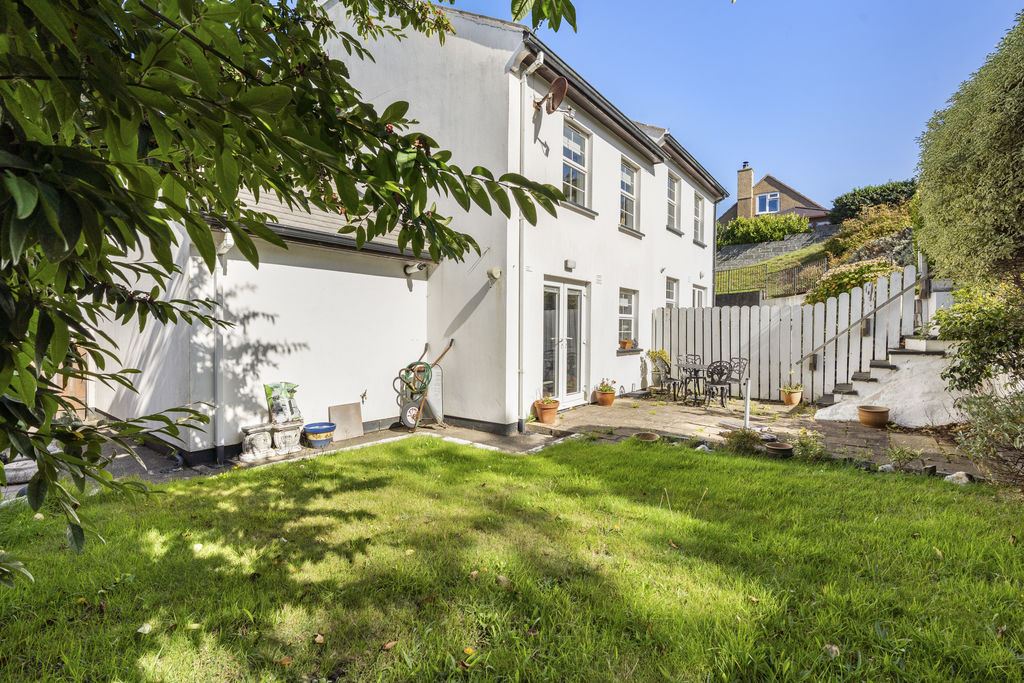
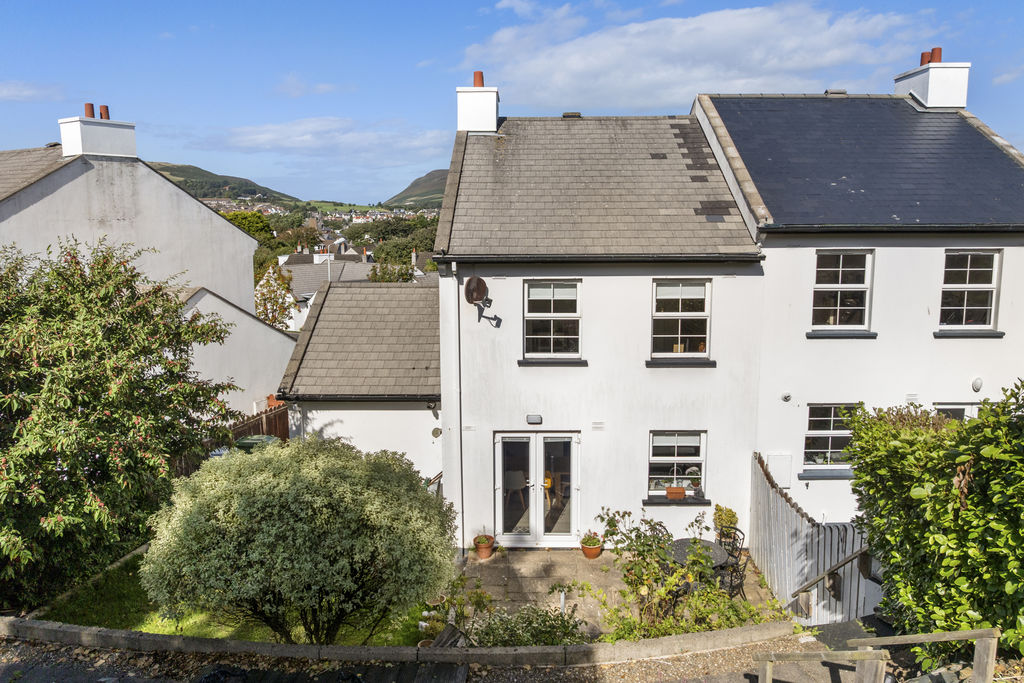
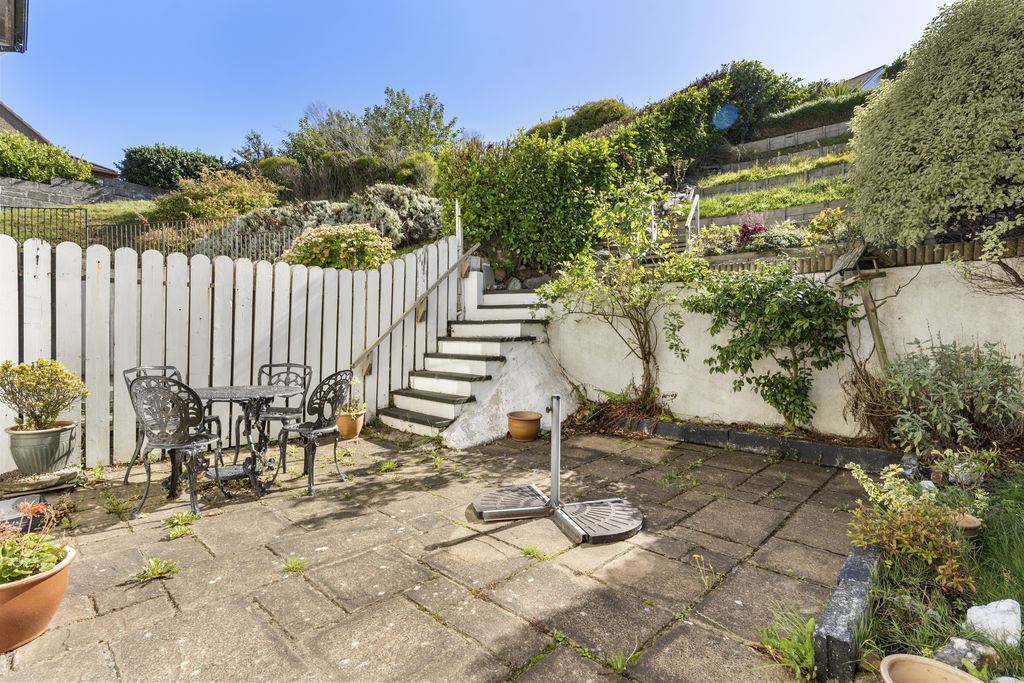
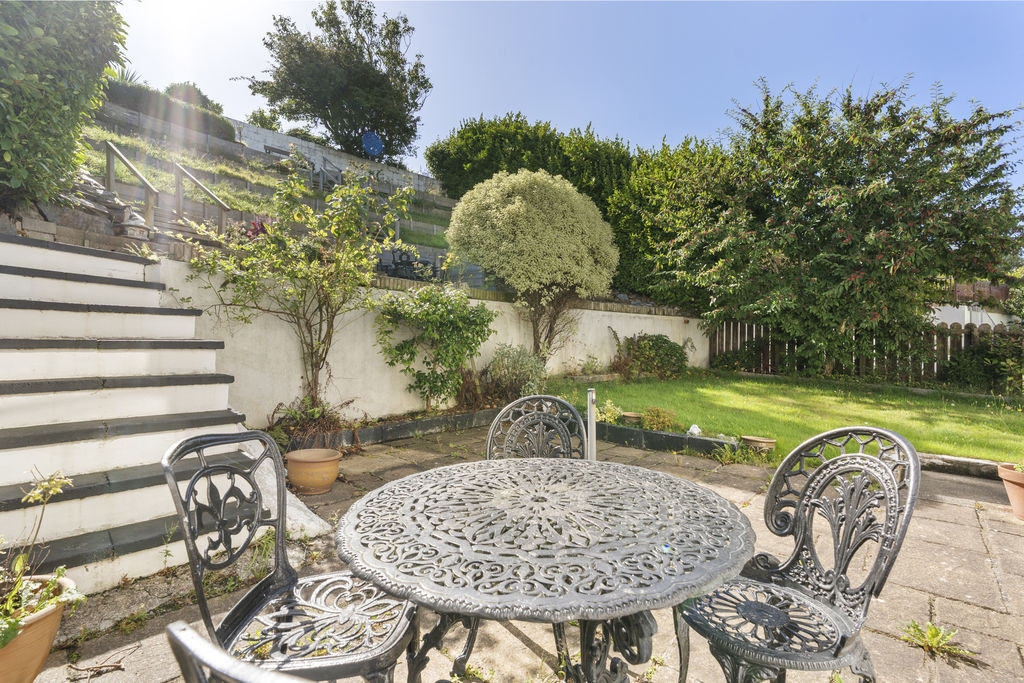
South Facing Rear Garden
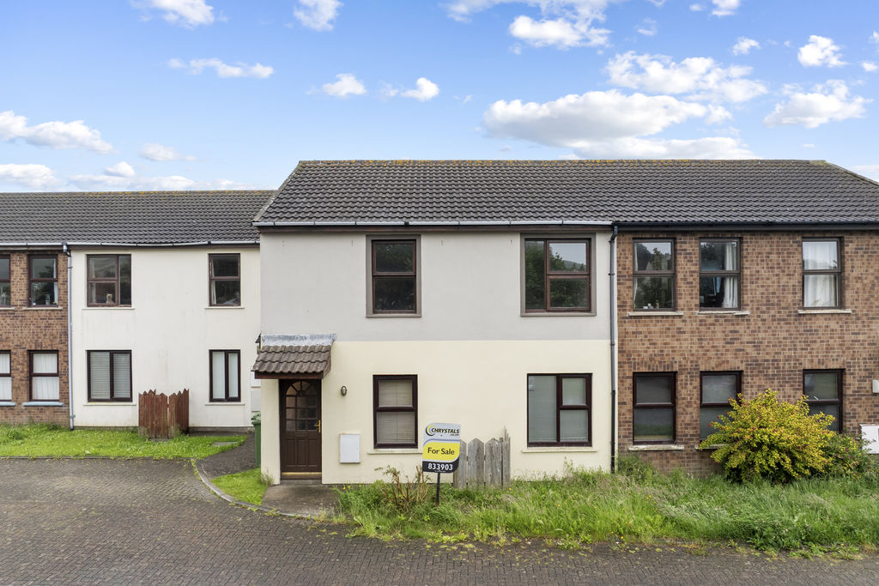
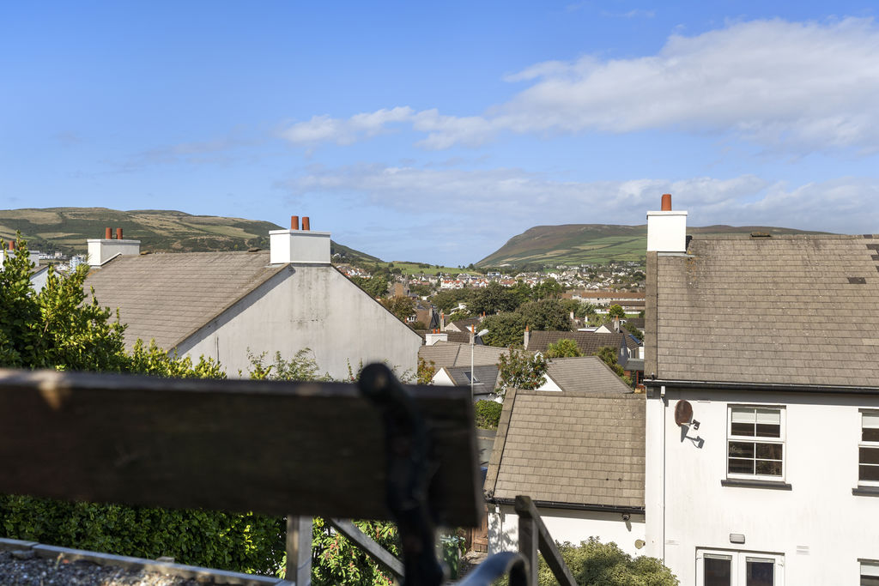
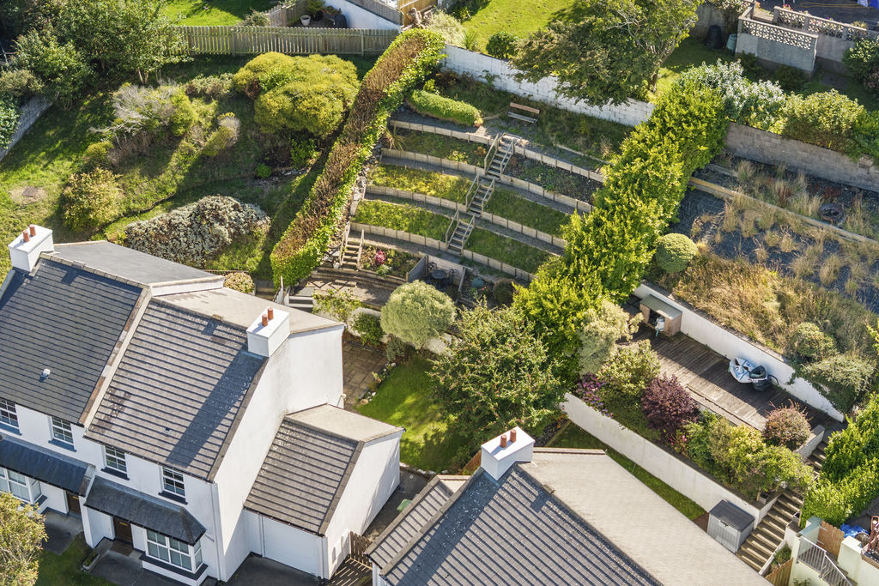
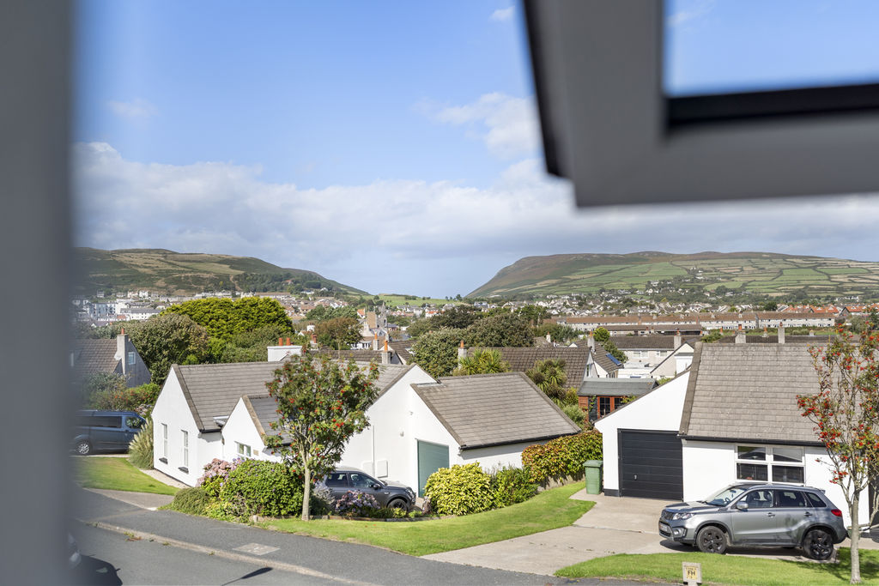
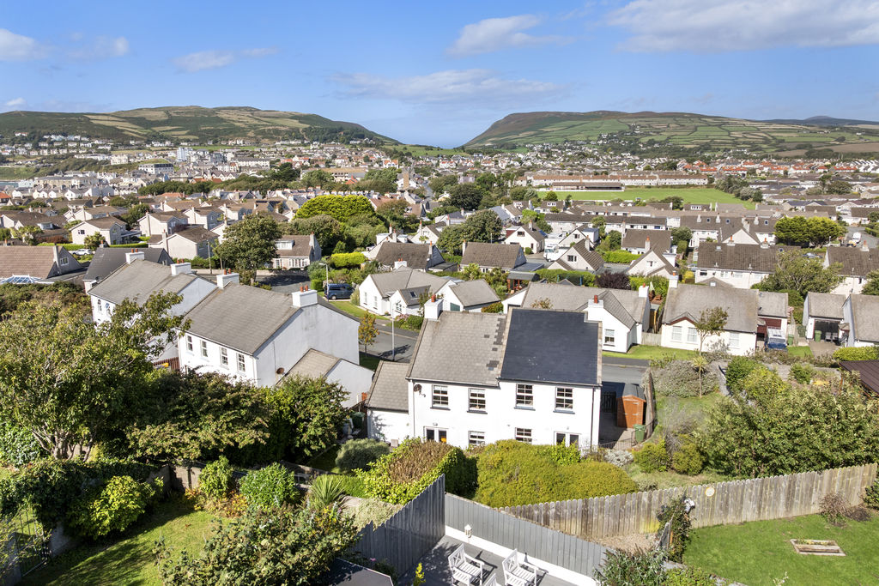
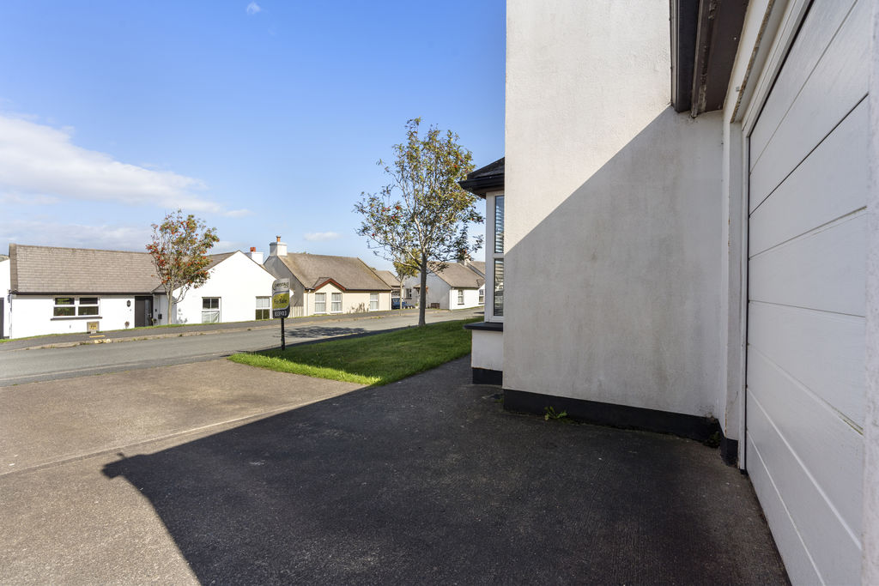
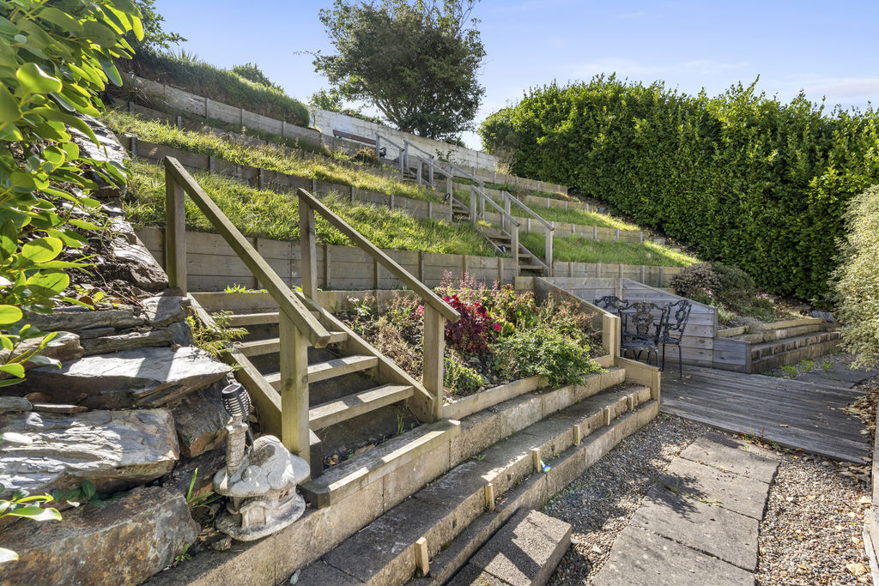
Modern semi-detached house situated in convenient location with short walk to beach, shops and amenities. Accommodation comprises lounge, dining kitchen, integral garage, 3 bedrooms and bathroom. Outside is a rear south facing terraced garden with paved patio area and driveway for 2 cars to the front. The property enjoys lovely views towards Fleshwick.
LOCATION
Travelling into Port Erin on Station Road, take the left turn at the Methodist Church into Droghadfayle Road. Continue over the railway lines along Droghadfayle Road until the road bears to the left and Shirragh Way can be located a short way along on the right hand side, number 9 can be clearly identified by our ‘For Sale’ board.
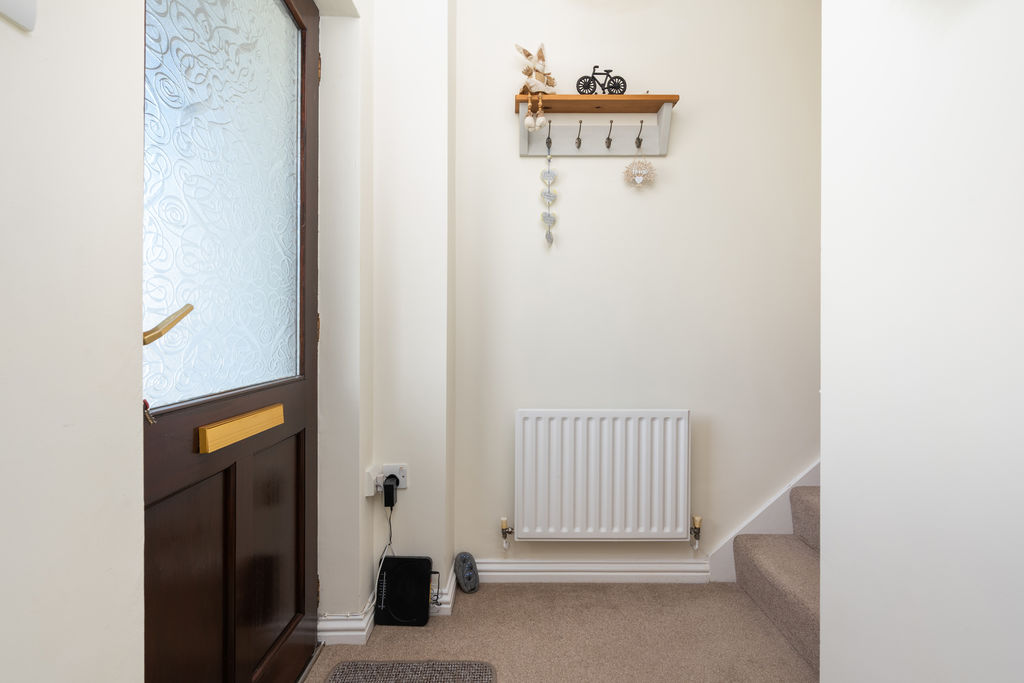
ENTRANCE HALLWAY
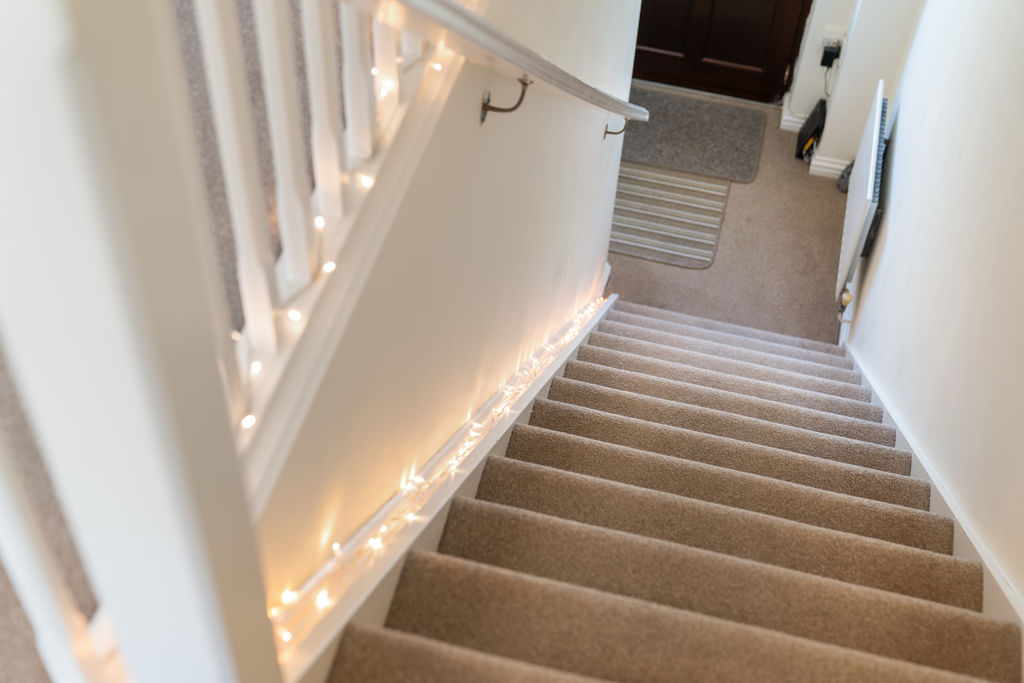
Staircase to first floor.
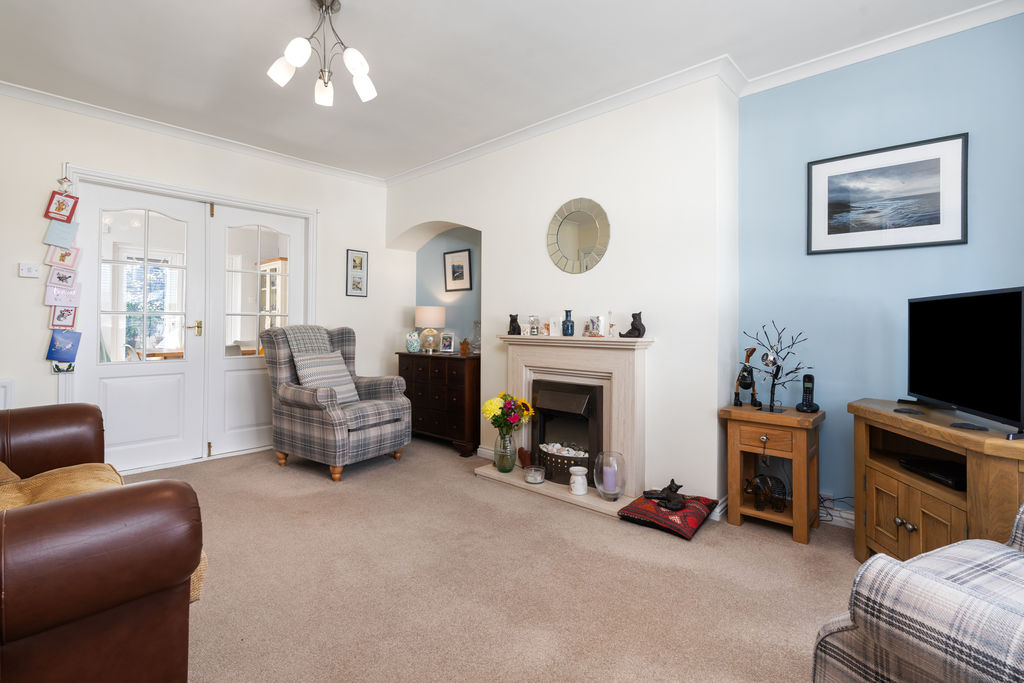
LOUNGE
17′ 0” x 12′ 10” (5.18m x 3.91m)
Spacious room opening up into front square bay. Good sized understairs cupboard.
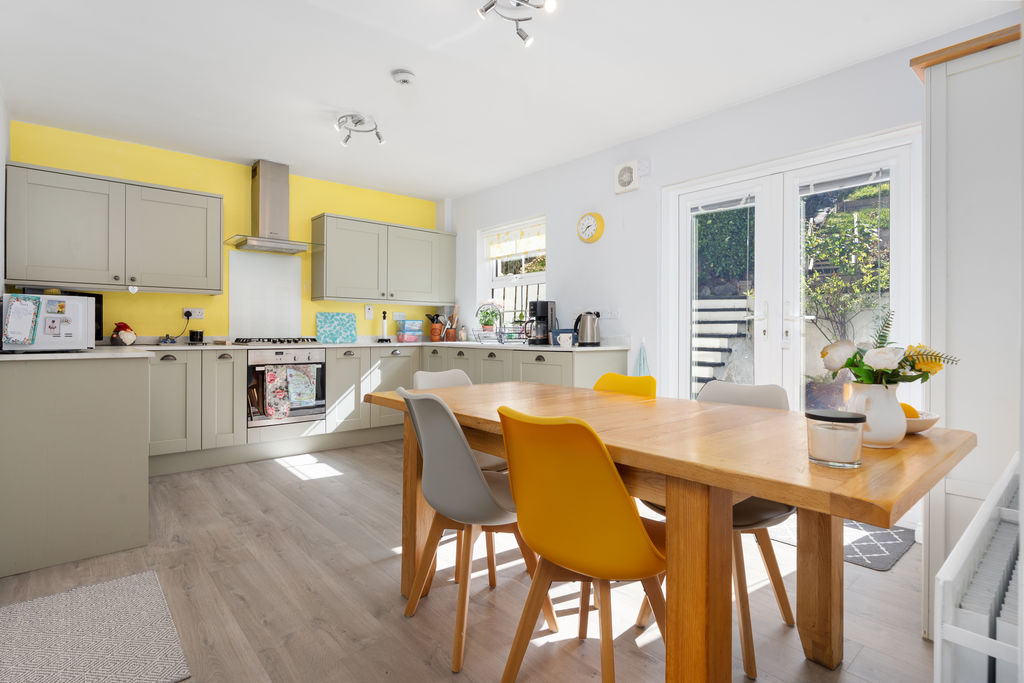
DINING KITCHEN
16′ 1” x 11′ 8” (4.90m x 3.55m)
Well fitted quality kitchen. French doors to south facing rear garden. Door to integral garage.
INTEGRAL GARAGE
18′ 4” x 10′ 7” (5.58m x 3.22m)
Single garage with up and over door. Light and power. Plumbing for washing machine. Worcester gas central heating boiler (approx 2 years old).
FIRST FLOOR
LANDING
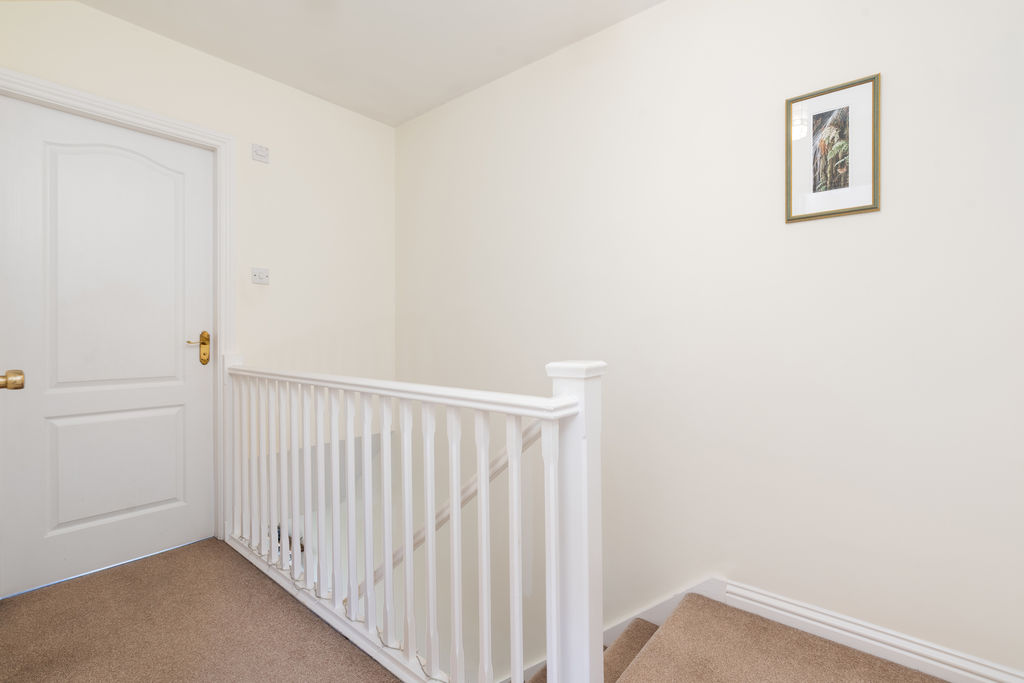
Built in shelved airing cupboard. Access to partly boarded loft.
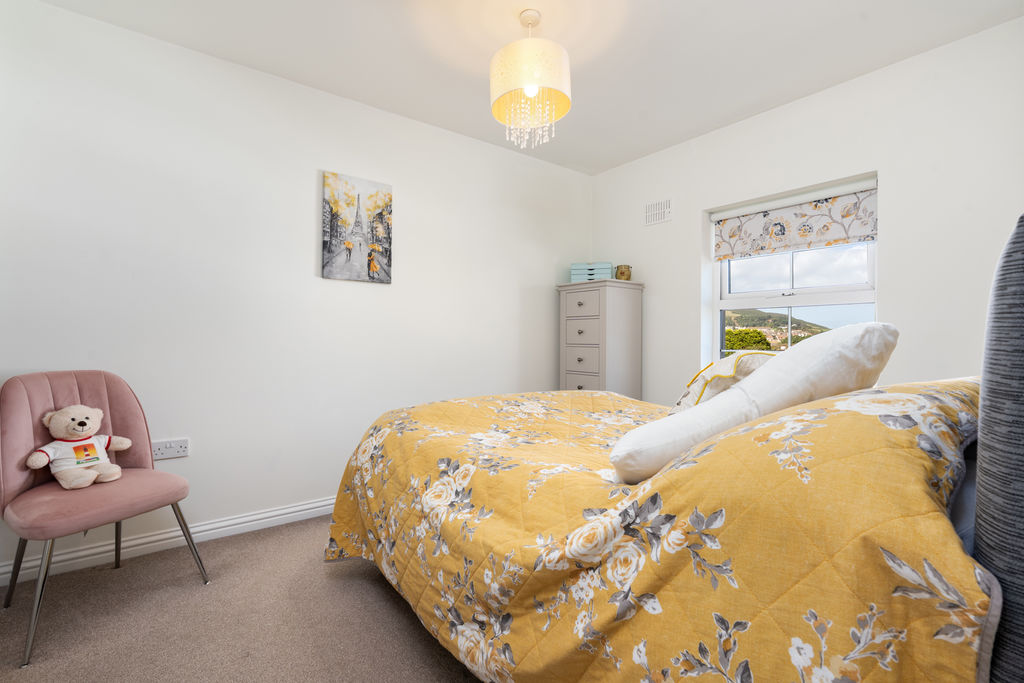
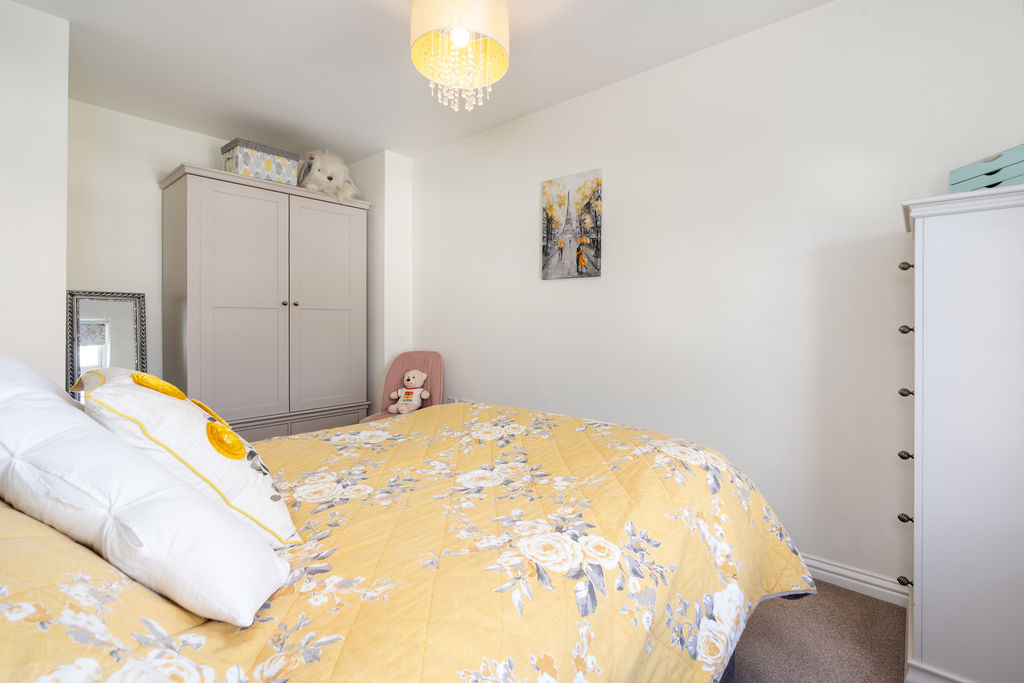
BEDROOM 1
13′ 11” x 9′ 4” (4.24m x 2.84m)
Built-in wall of wardrobes. Lovely views towards Fleshwick.
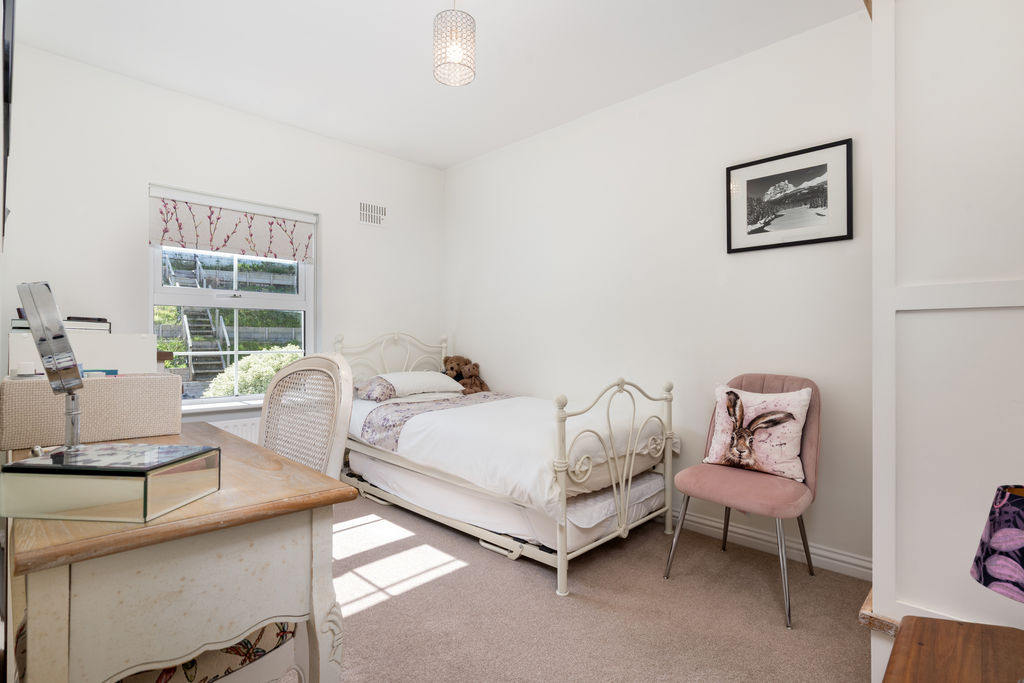
BEDROOM 2
12′ 11” x 9′ 4” (3.93m x 2.84m)
Rear aspect. Views over rear garden.
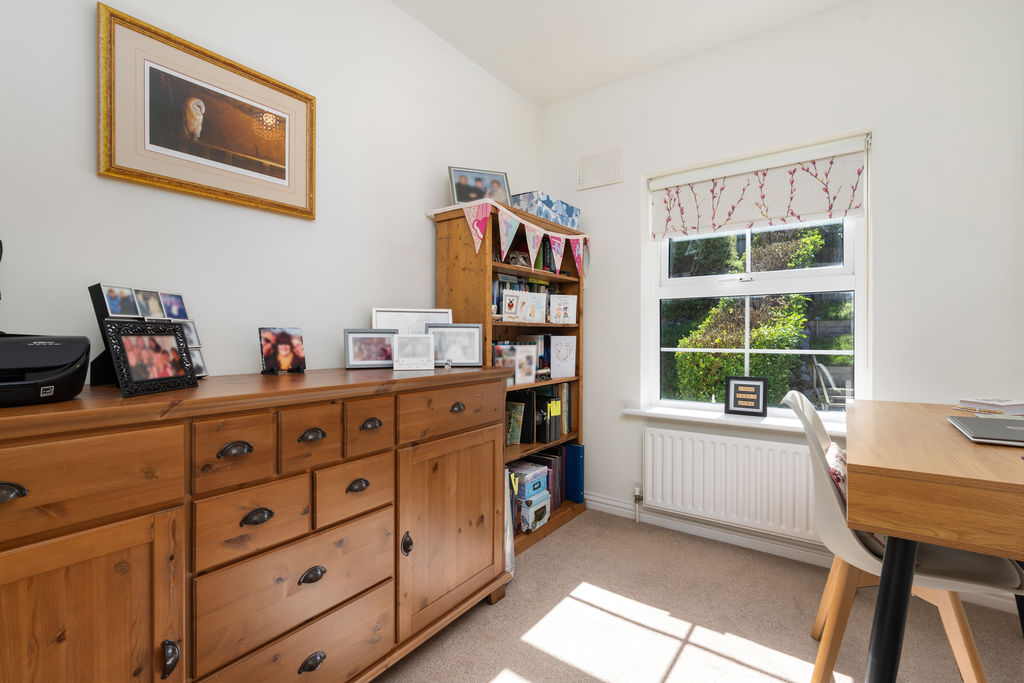
BEDROOM 3/OFFICE
9′ 3” x 6′ 10” (2.82m x 2.08m)
Rear aspect.
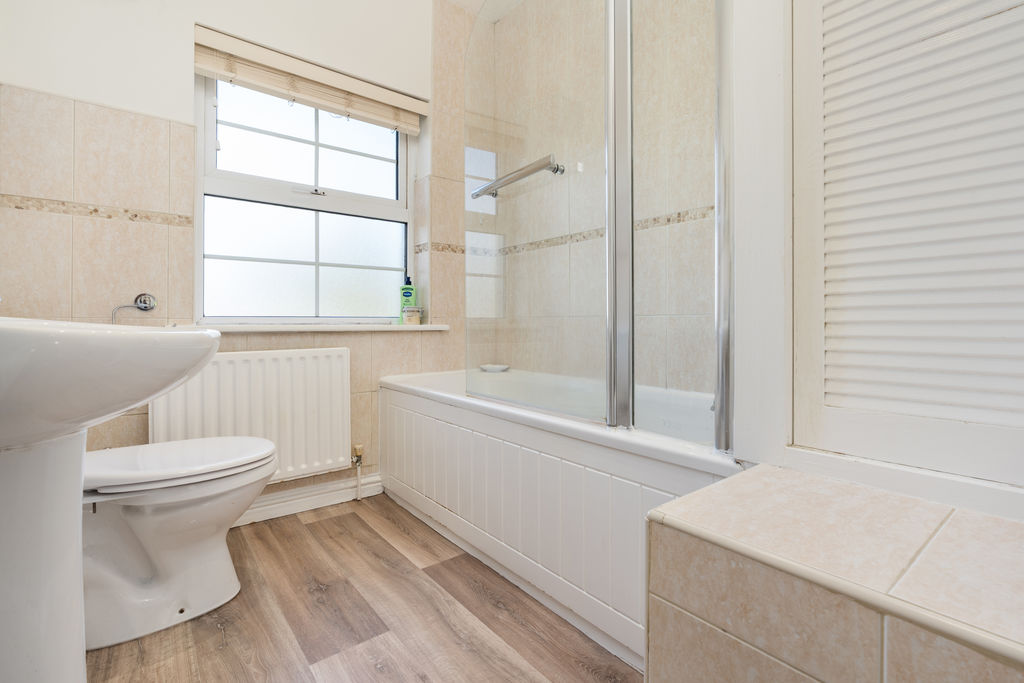
BATHROOM
7′ 3” x 6′ 5” (2.21m x 1.95m)
White suite incorporating panelled bath with shower over and glazed screen, w.c., wash hand basin, Xpelair, half tiled walls and deep built in cupboard.
OUTSIDE
Open plan front garden laid to lawn with driveway. To the rear of the property is a south facing paved patio area with steps up to terraced garden. Outside tap. Side access gate.
SERVICES
Mains water, drainage and electricity. Gas central heating. PVC double glazing.
POSSESSION
Freehold. Vacant possession on completion of purchase. The company do not hold themselves responsible for any expenses which may be incurred in visiting the same should it prove unsuitable or have been let, sold or withdrawn. DISCLAIMER – Notice is hereby given that these particulars, although believed to be correct do not form part of an offer or a contract. Neither the Vendor nor Chrystals, nor any person in their employment, makes or has the authority to make any representation or warranty in relation to the property. The Agents whilst endeavouring to ensure complete accuracy, cannot accept liability for any error or errors in the particulars stated, and a prospective purchaser should rely upon his or her own enquiries and inspection. All Statements contained in these particulars as to this property are made without responsibility on the part of Chrystals or the vendors or lessors.
Specification
Where it is
Locations are shown to the nearest village or district, as supplied by the marketing agent.
Enquire about this listing
Current status: Under offer. You can still contact the advertising agent to confirm availability or ask about similar properties.
Your message goes straight to the marketing agent. We do not sell your details, and we do not add you to a mailing list. How we use your information.