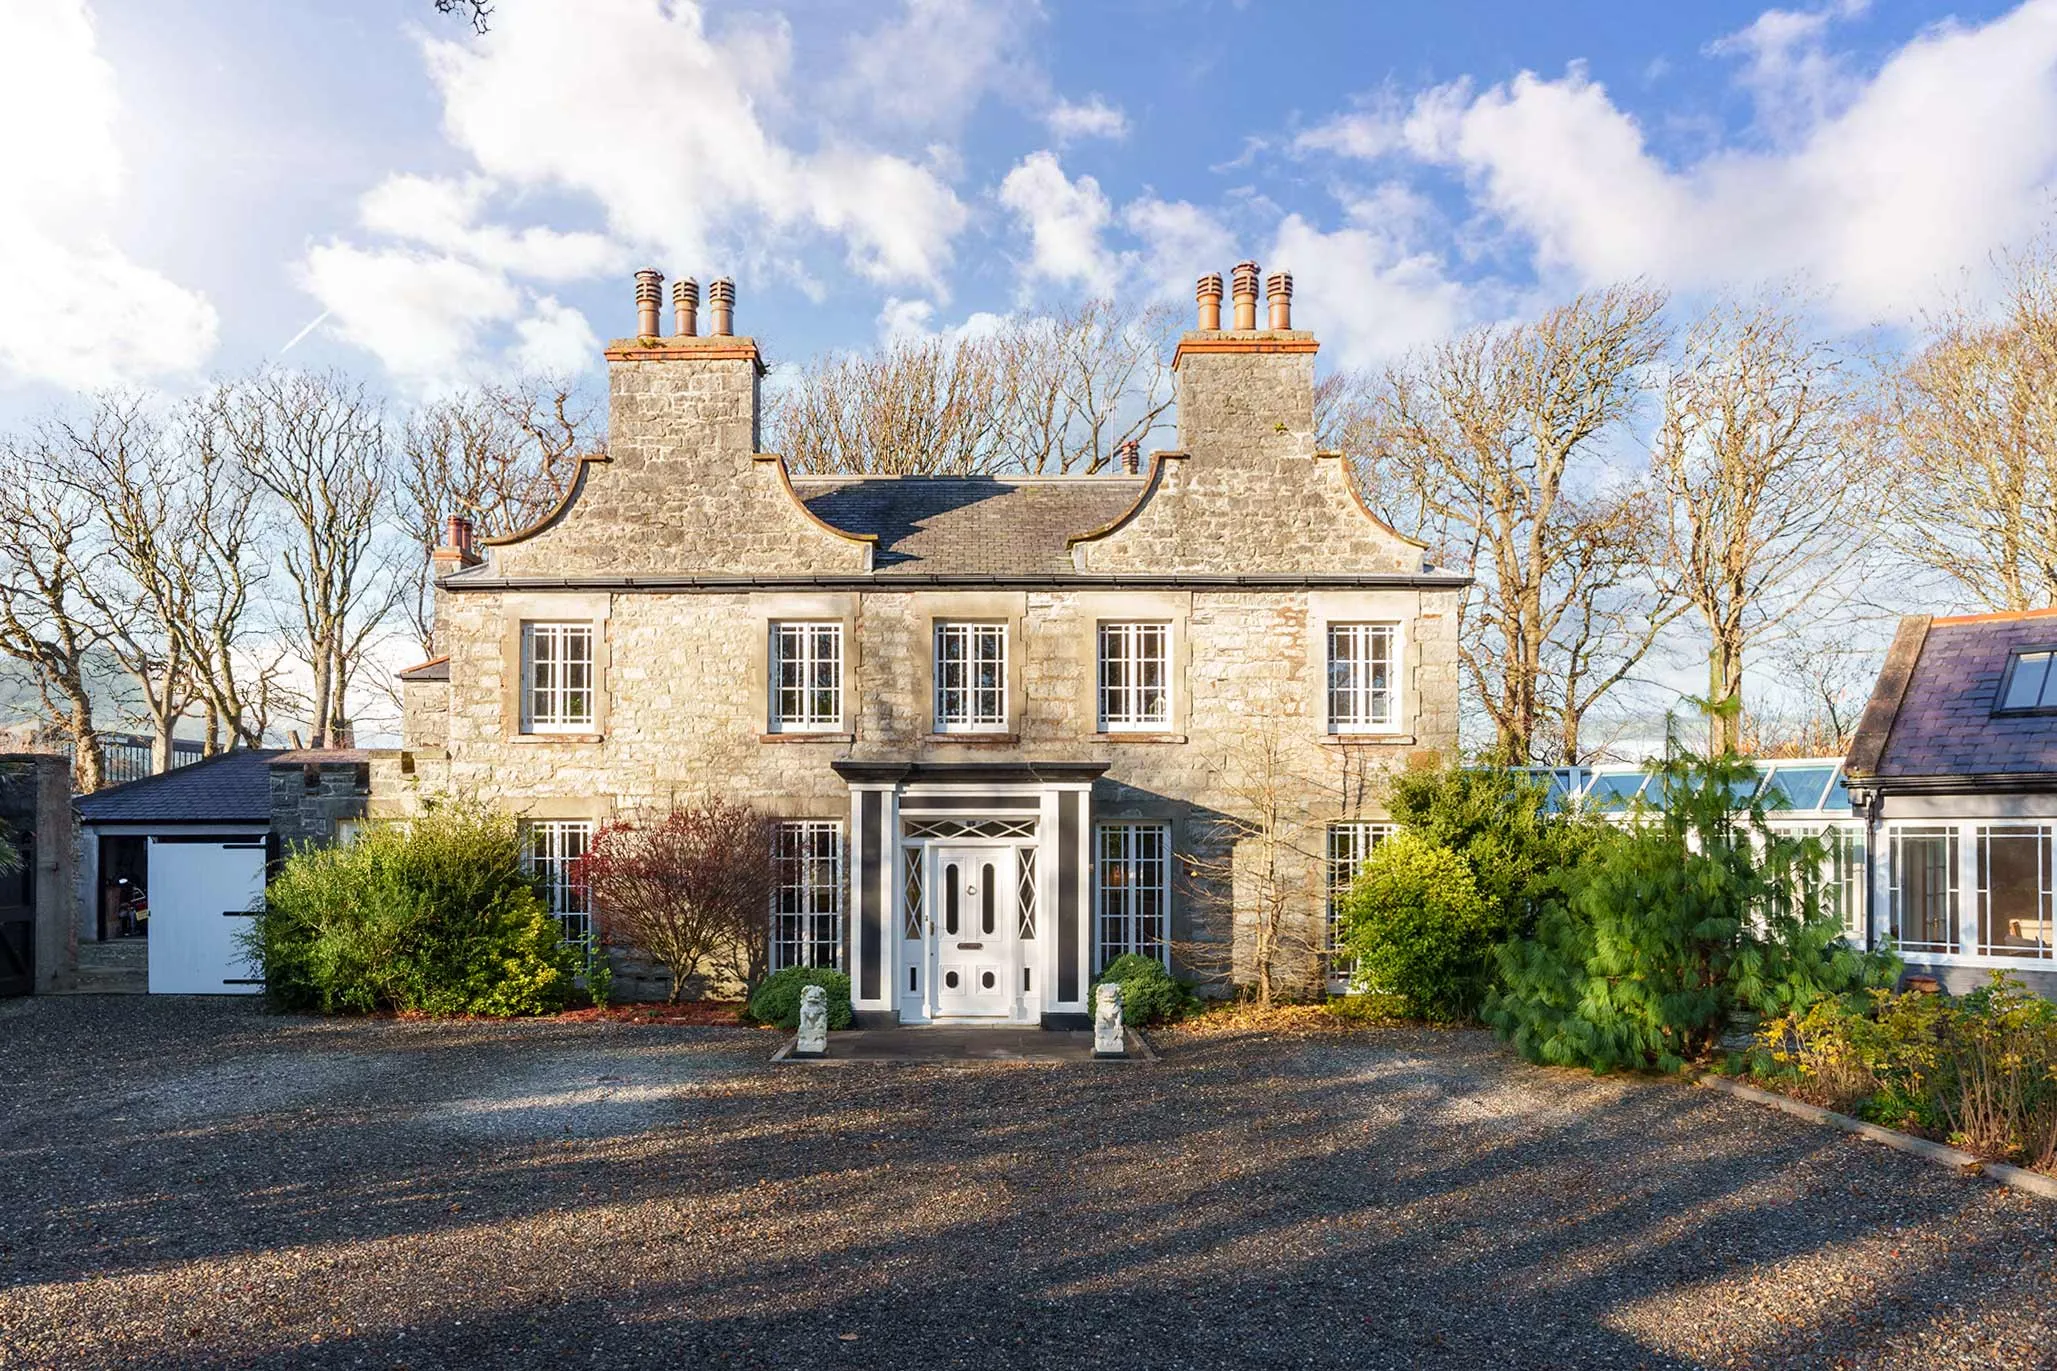
Iconic Period Residence Set in a Private Parkland
Castletown
- Sold STC
£2,295,000
- 5 beds
- 4 baths
Marketed by Garforth Gray (opens in a new tab)
Photographs
About this property
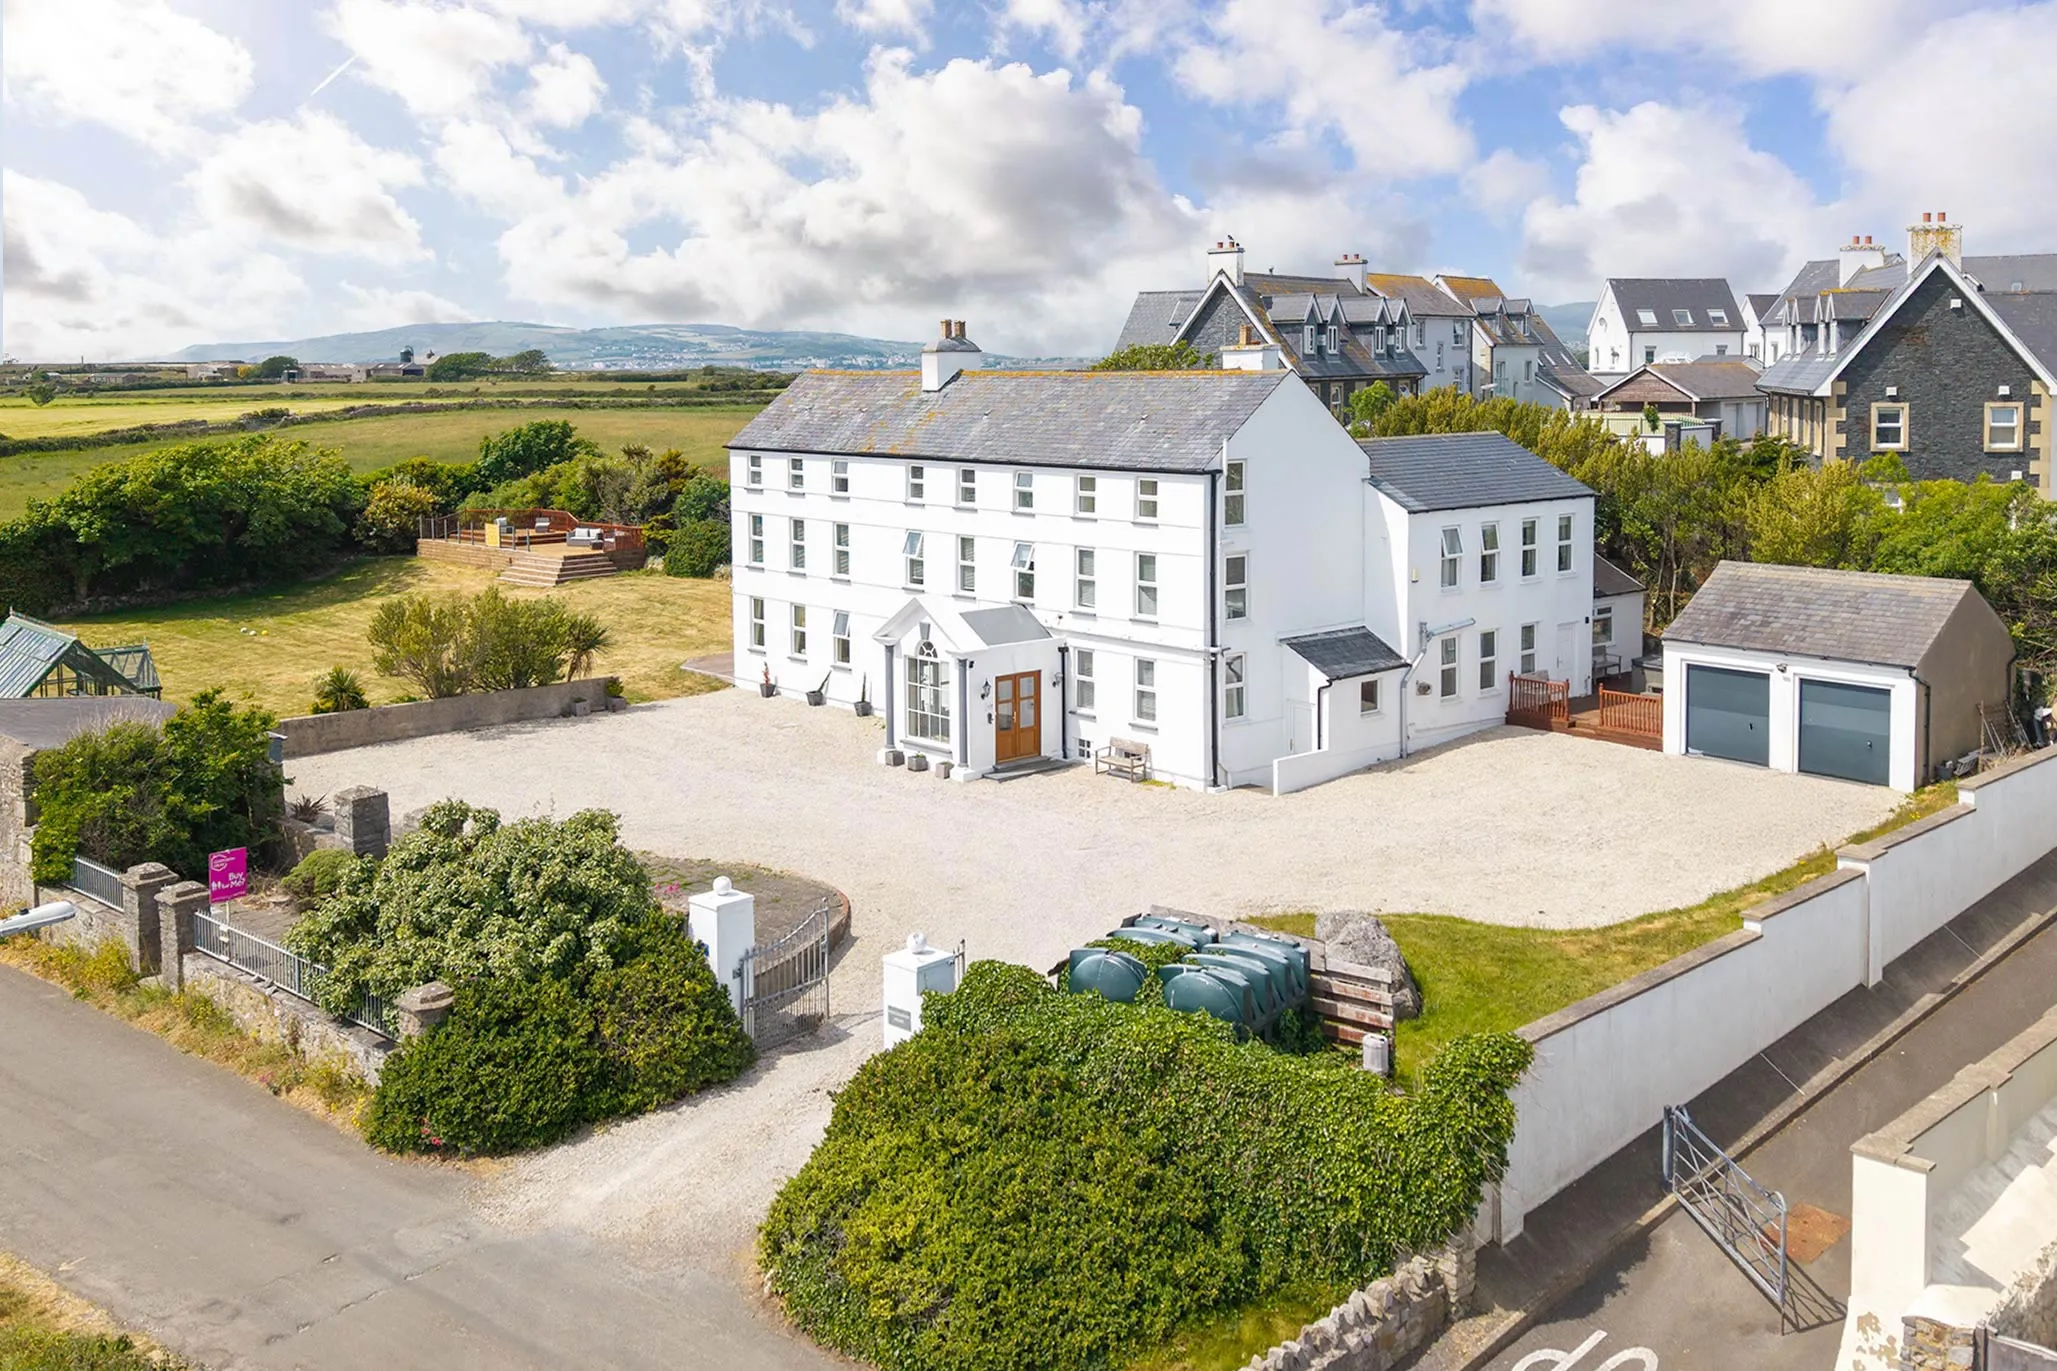
Beautiful period residence circa 1812 set in approx. 1.25 acres of parkland
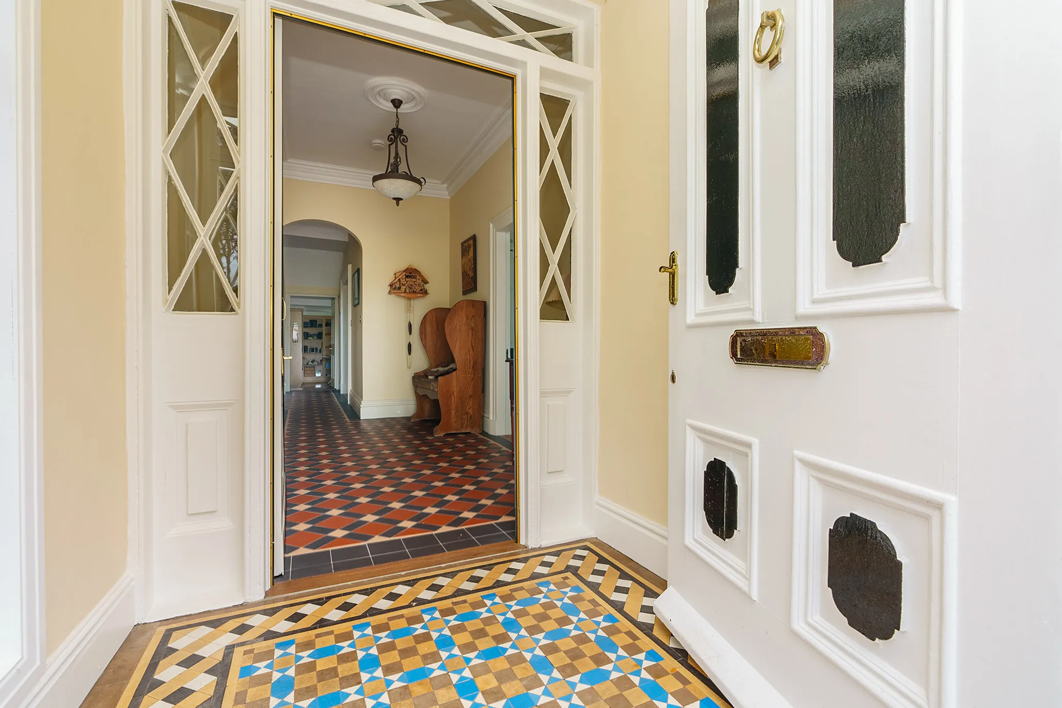
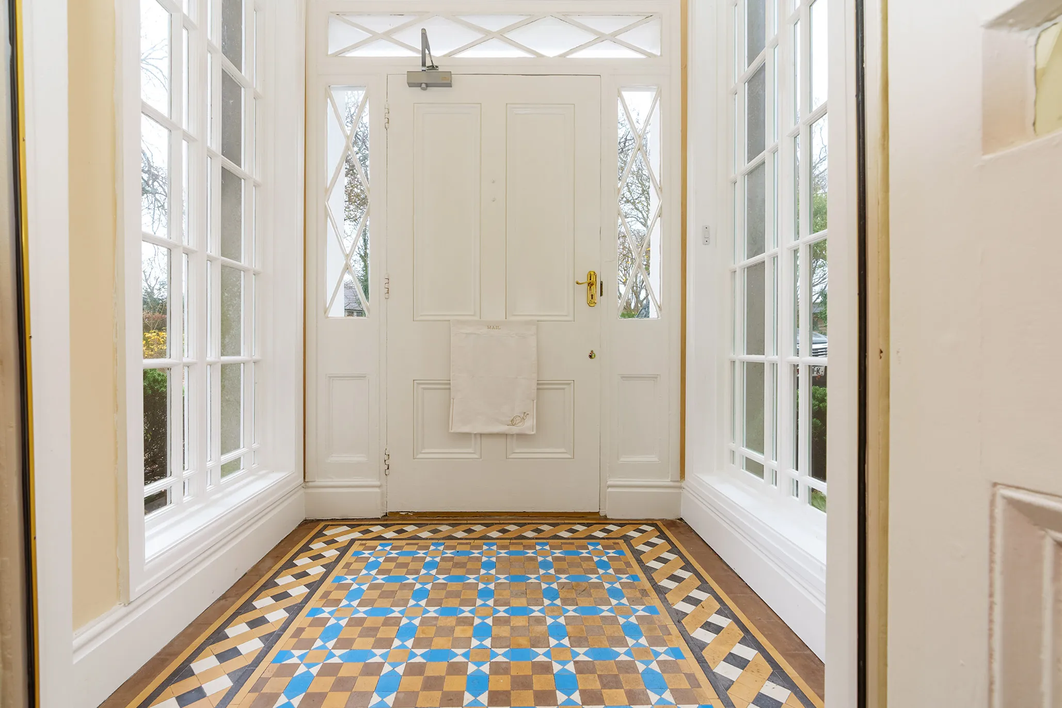
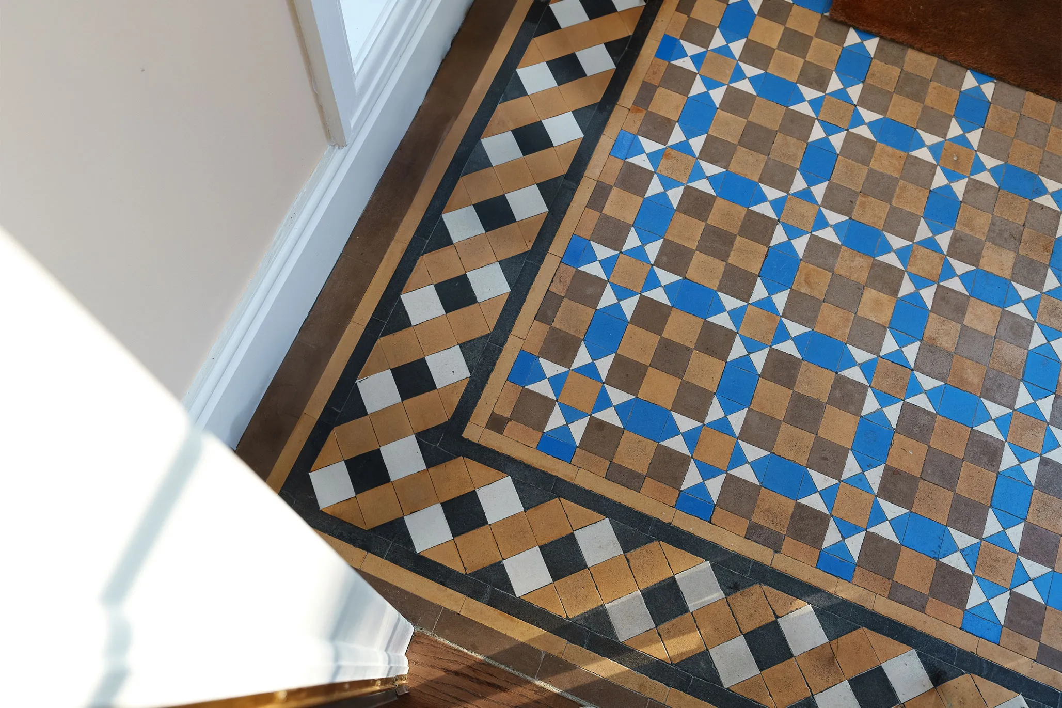
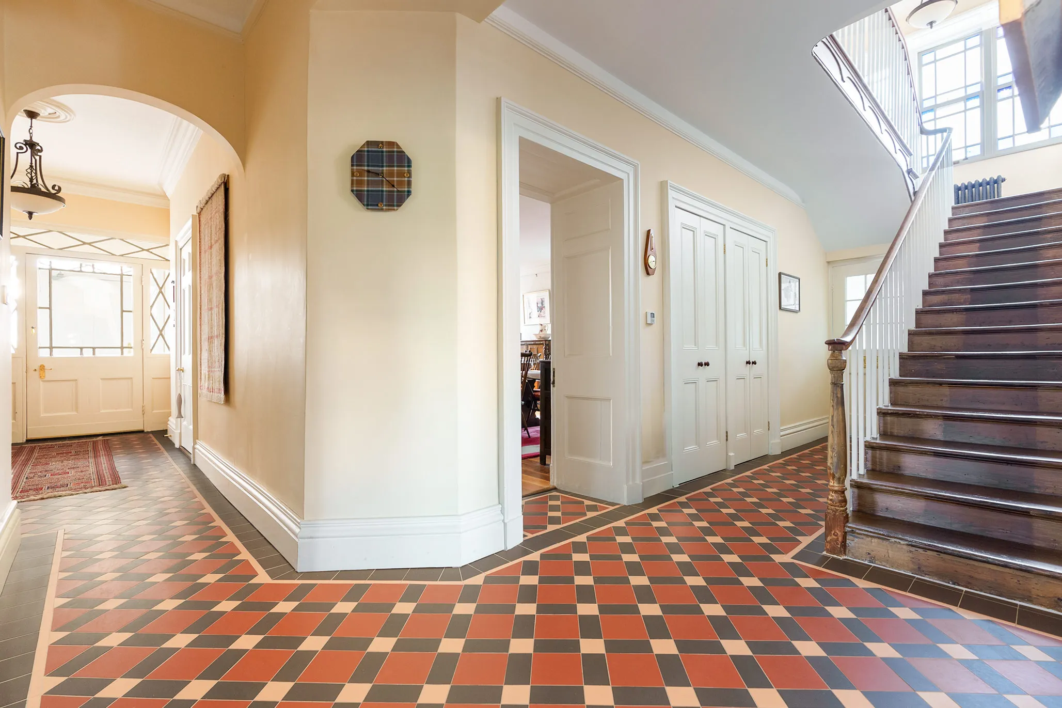
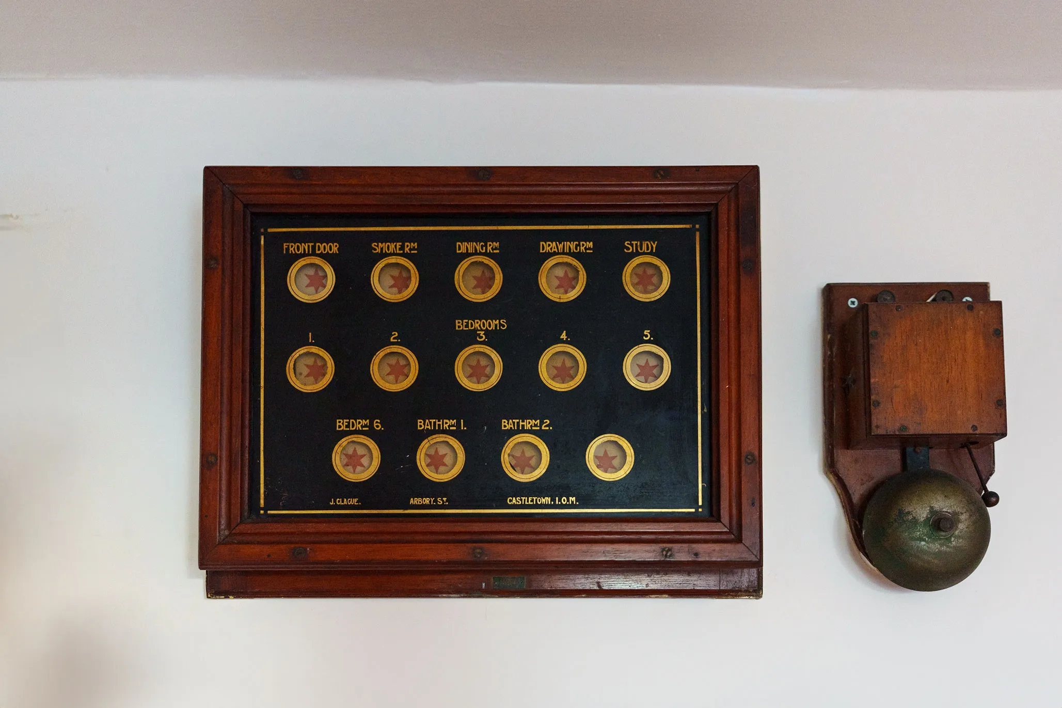
Sympathetically modernised and complemented by pleasing original features
Ideal for a growing family and entertaining
Sought after leafy location within a short walk of Castletown centre with coastal walks at your doorstep
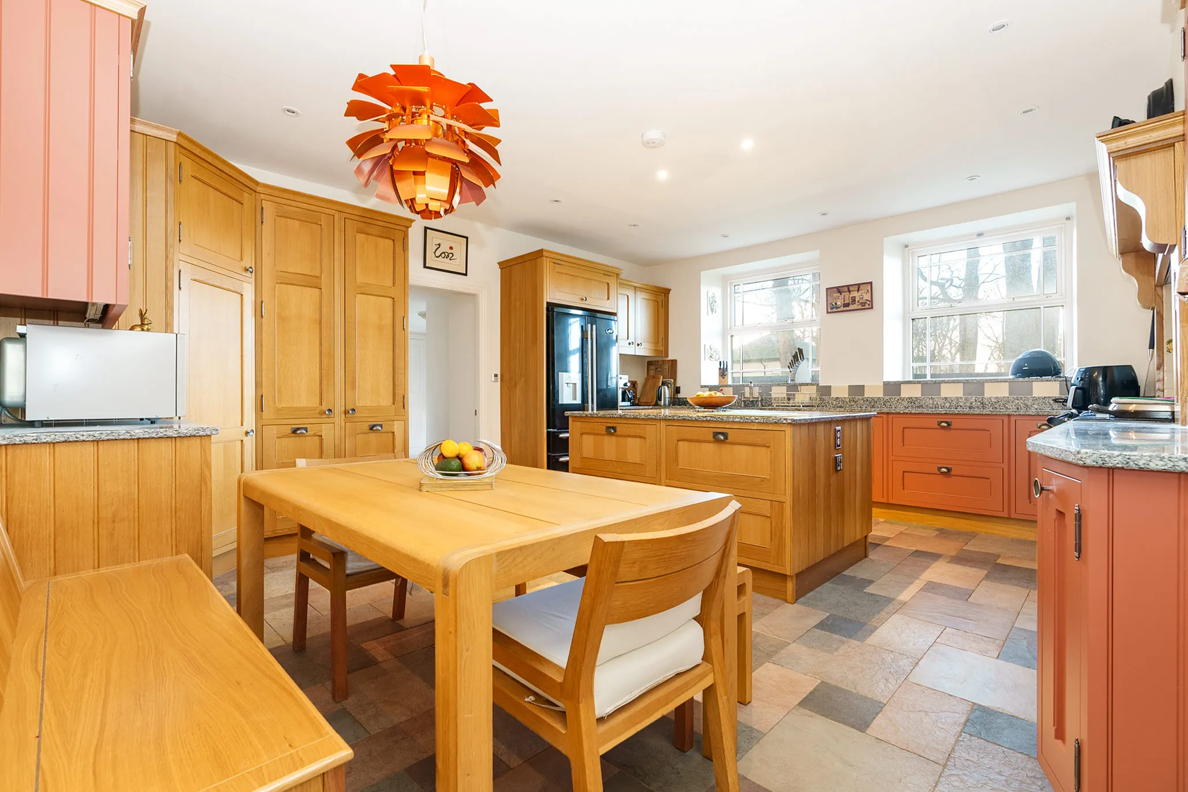
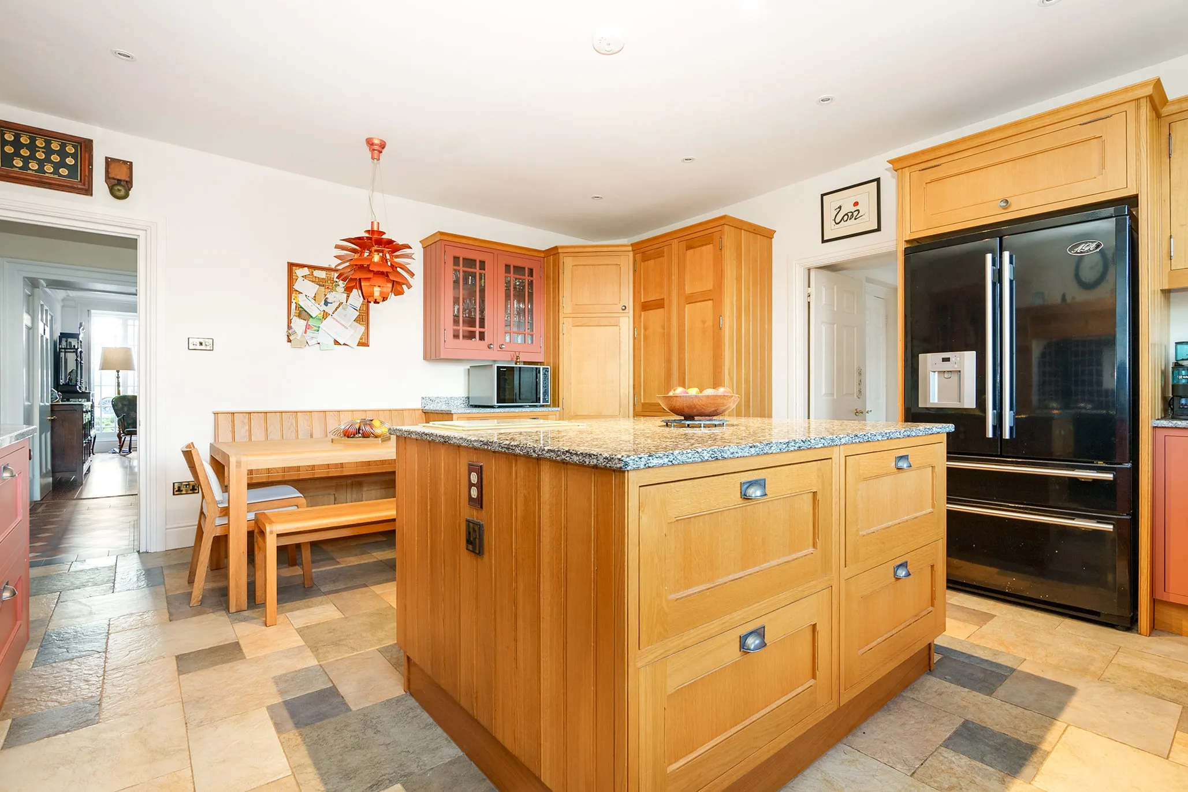
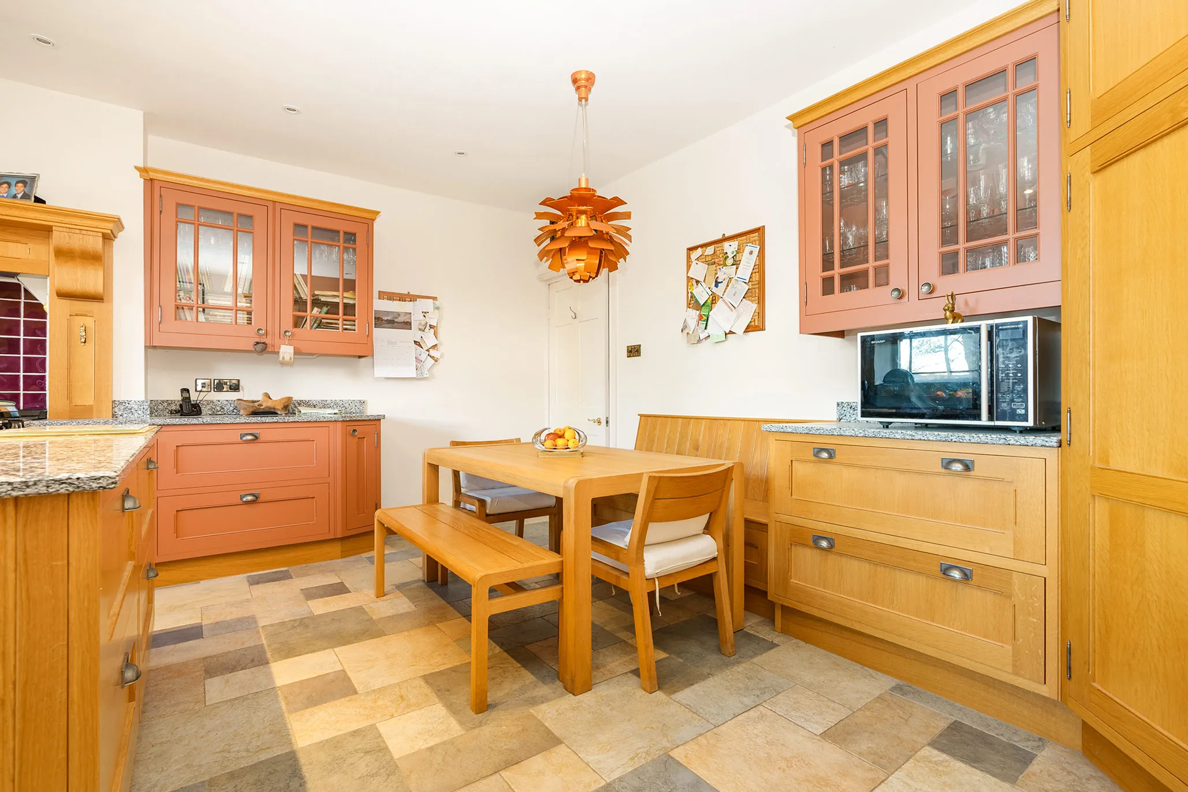
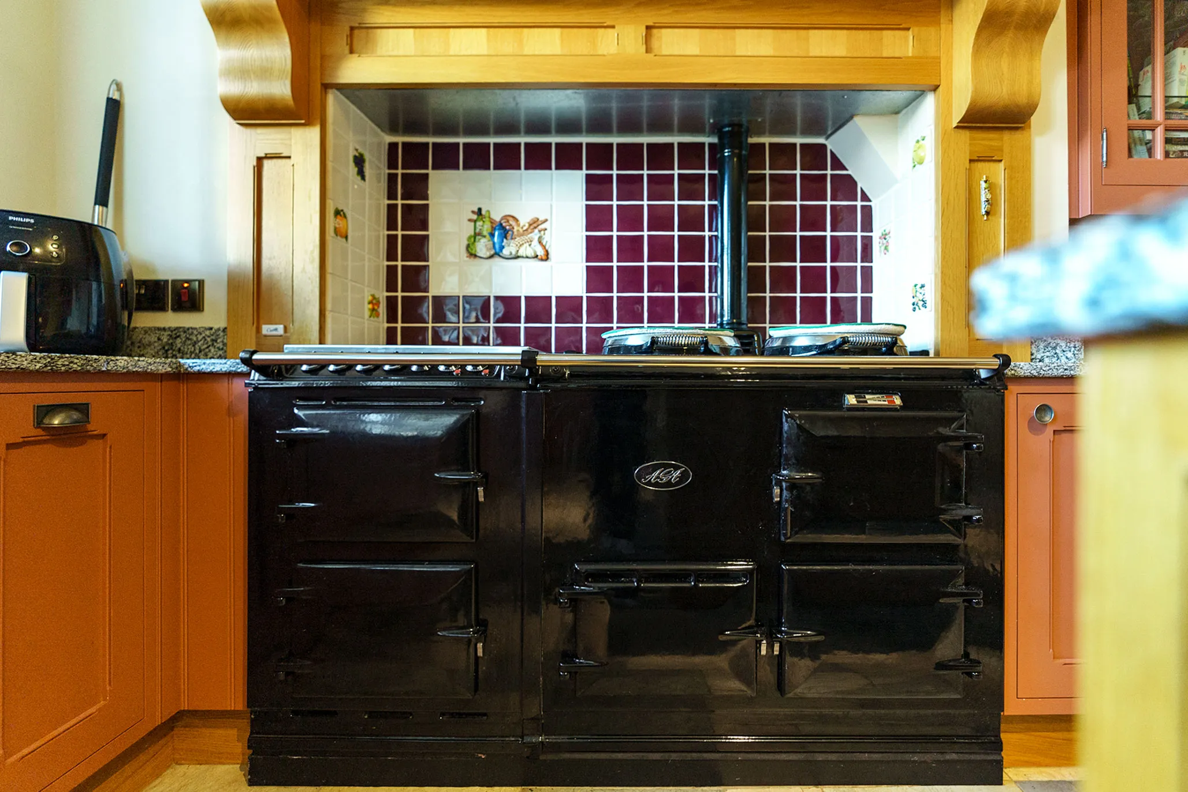
Five elegant reception rooms and a traditional style Loxley dining kitchen featuring a two oven Aga
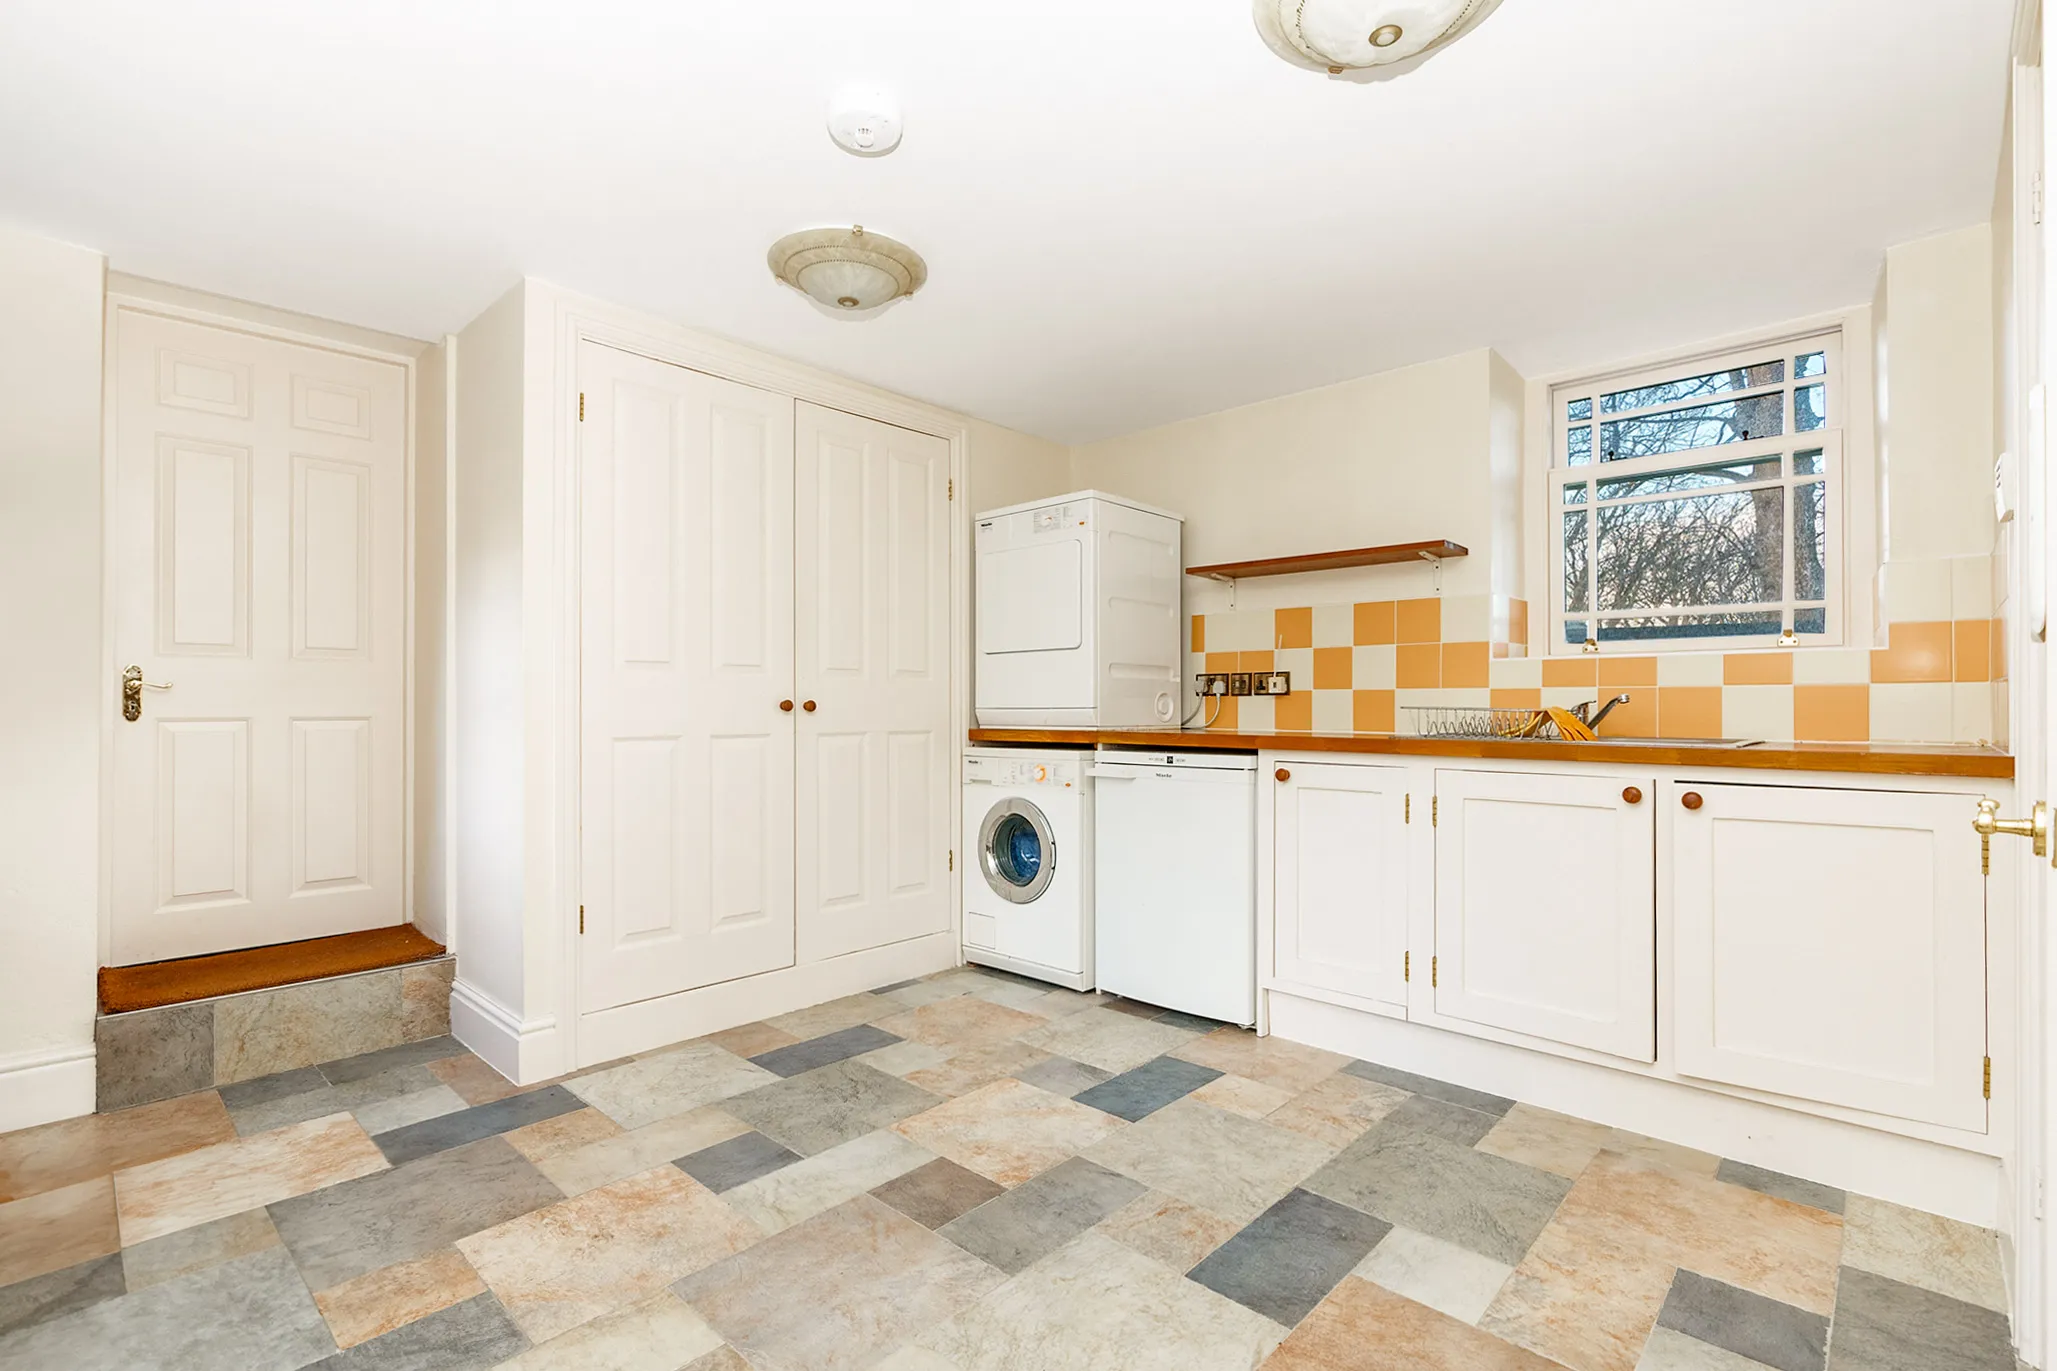
Utility/boot room and two ground floor cloakrooms
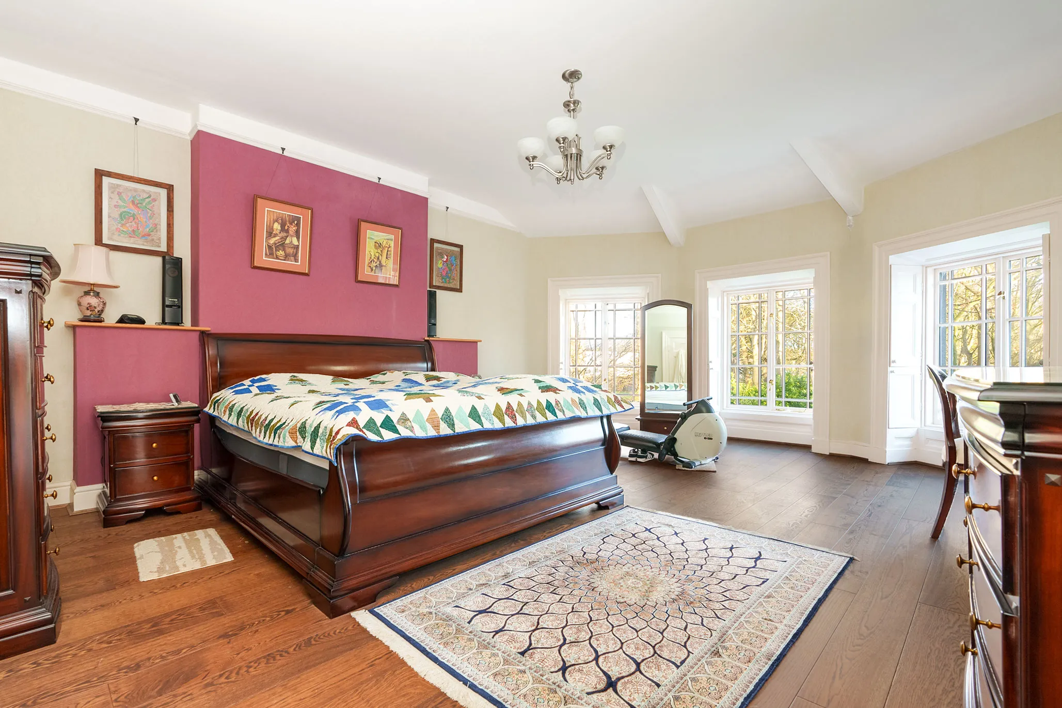
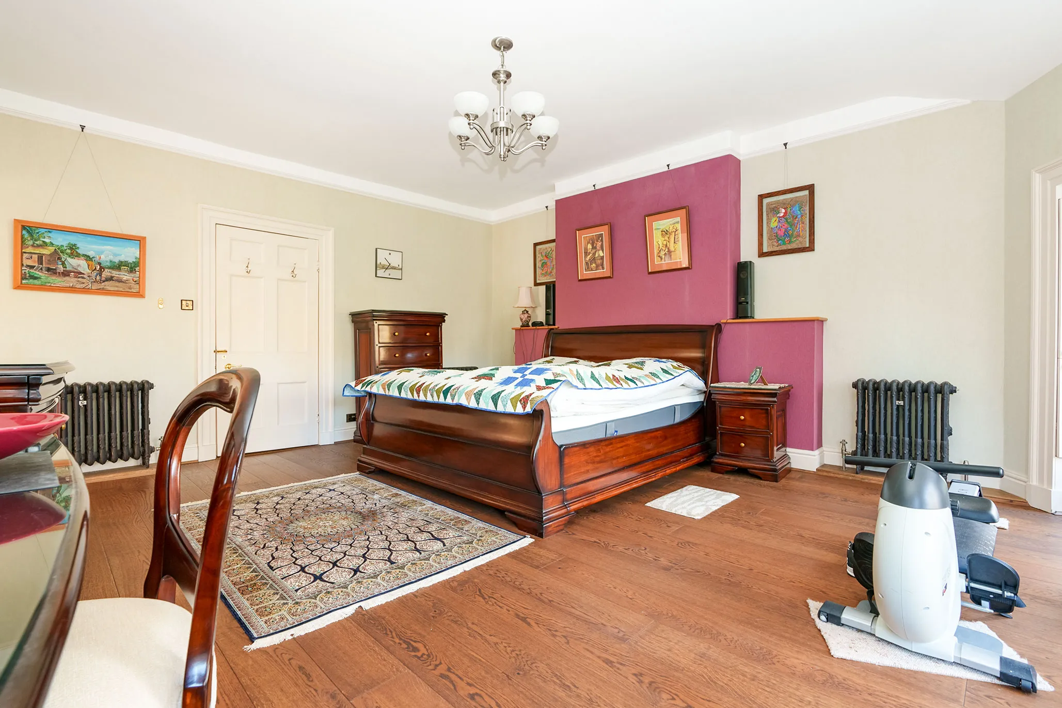
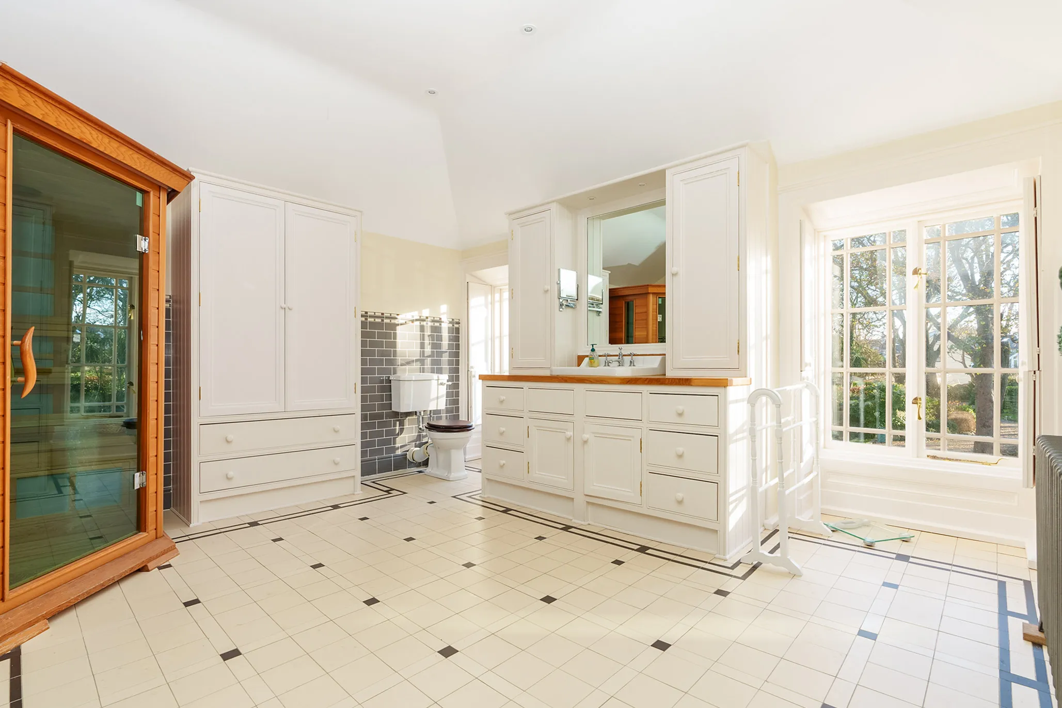
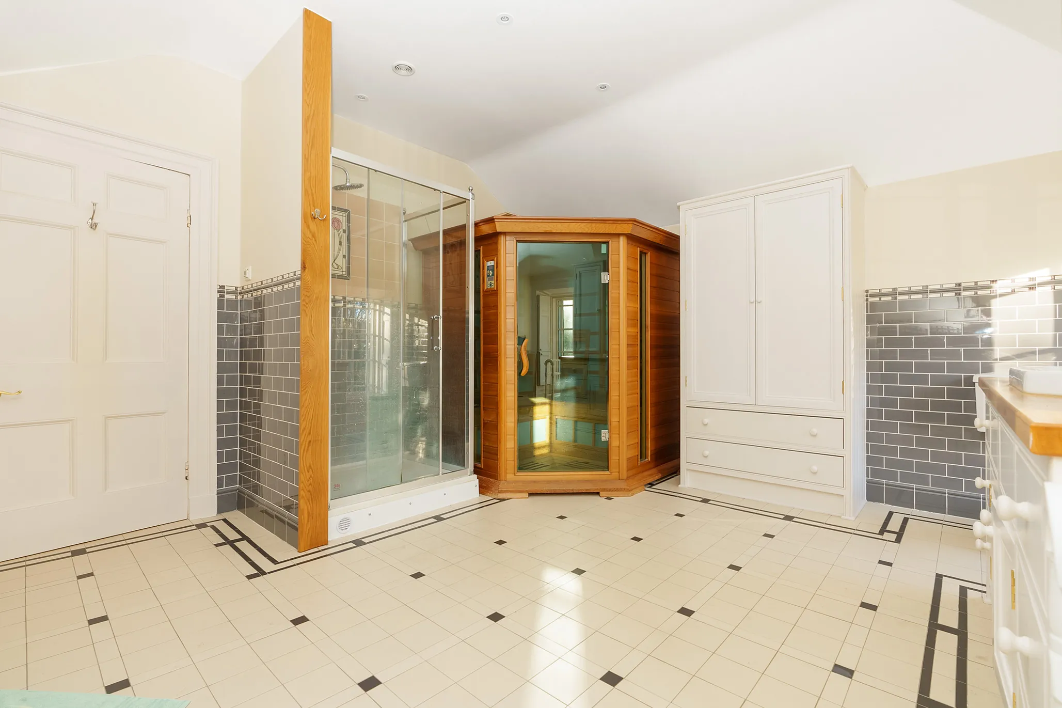
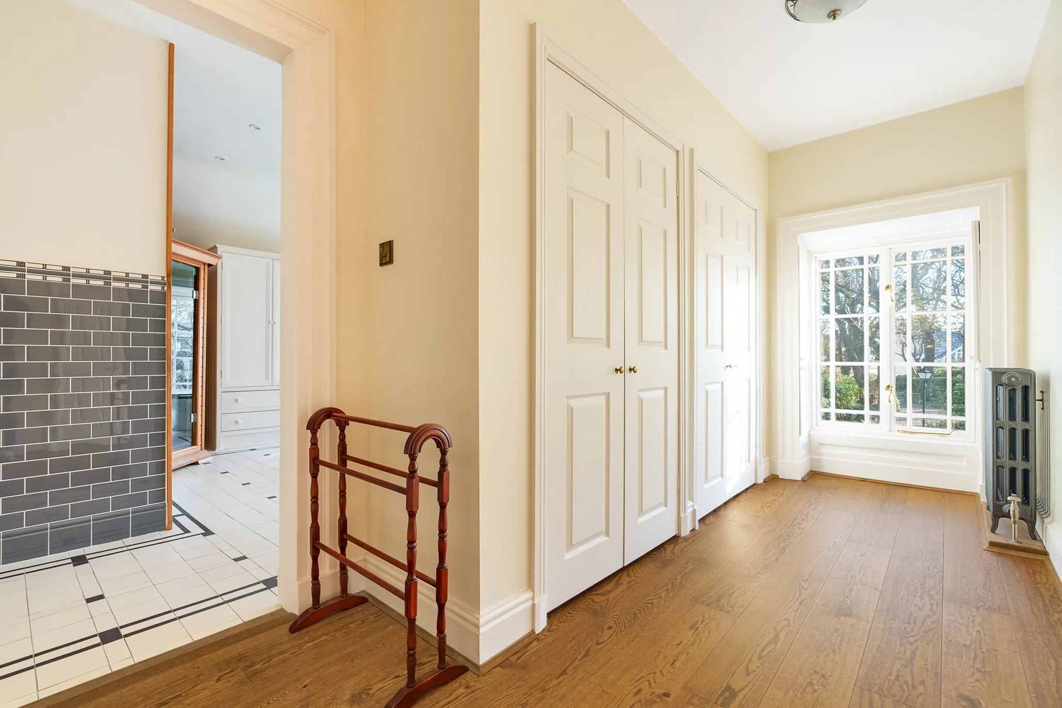
Principal bedroom suite comprising a dressing room with heated closets and a spacious custom built en-suite with red cedar infra-red sauna
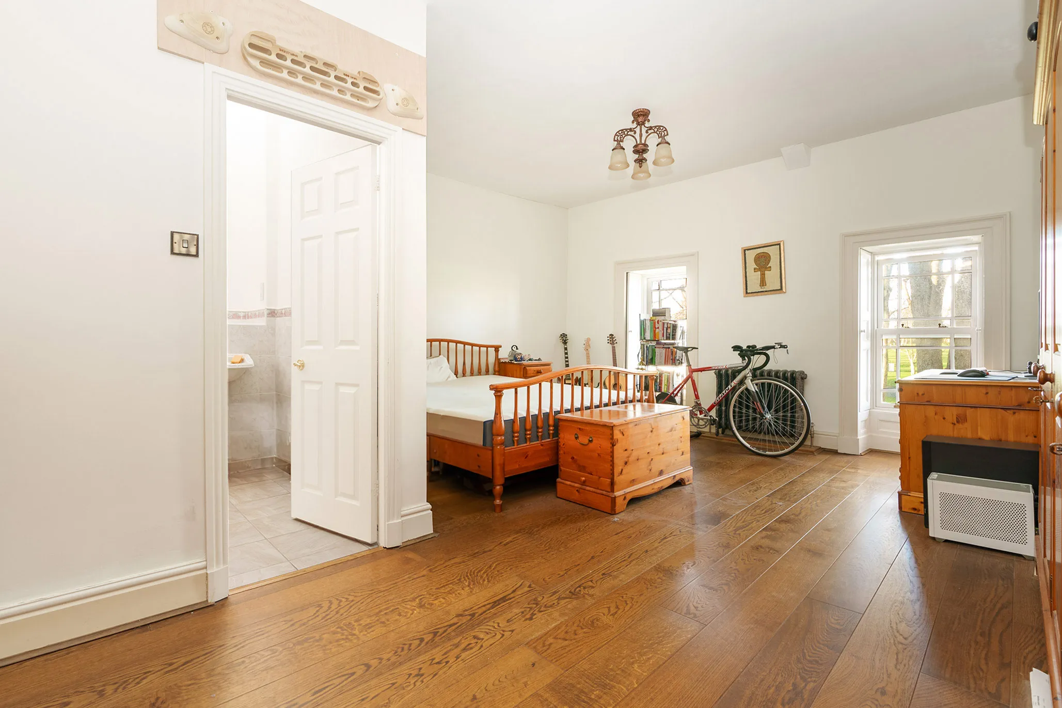
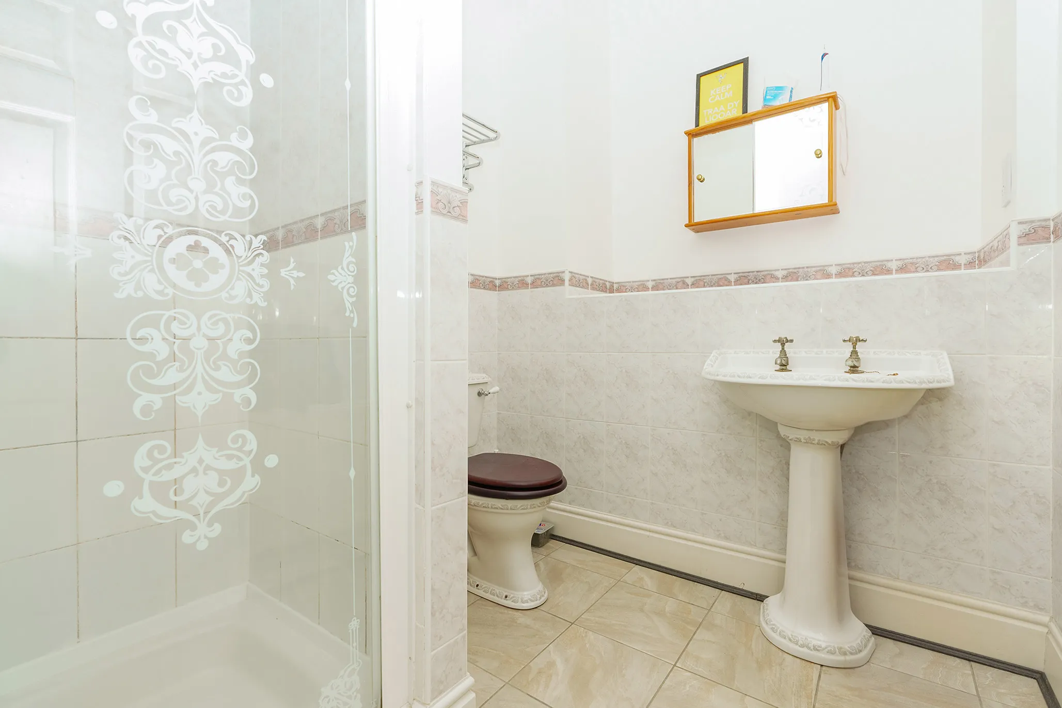
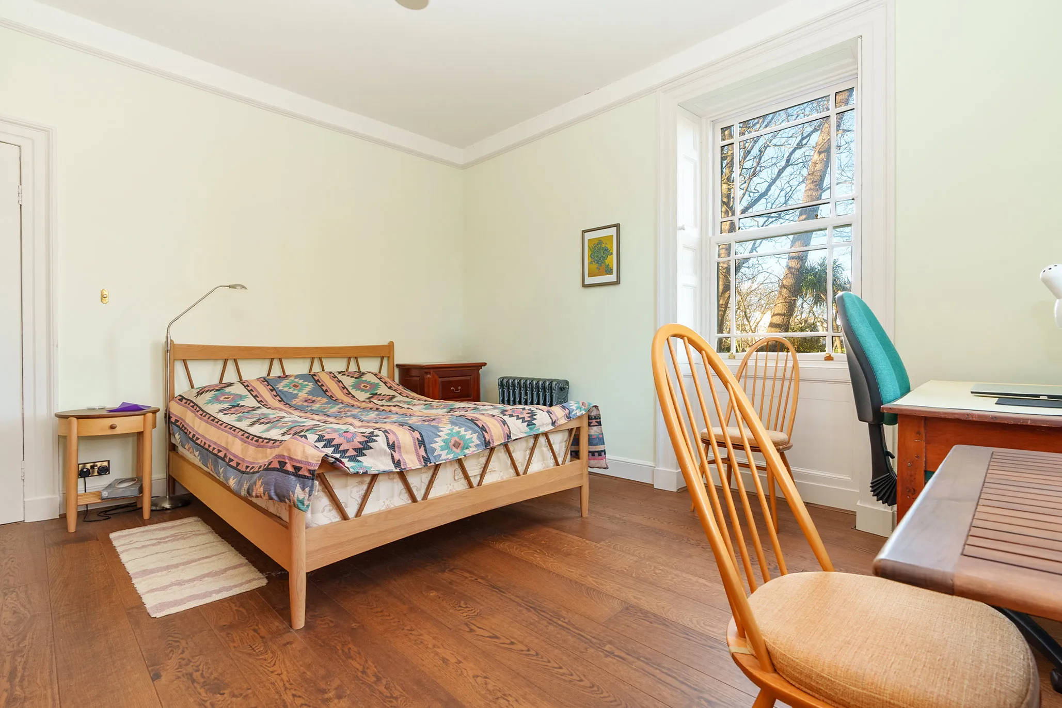
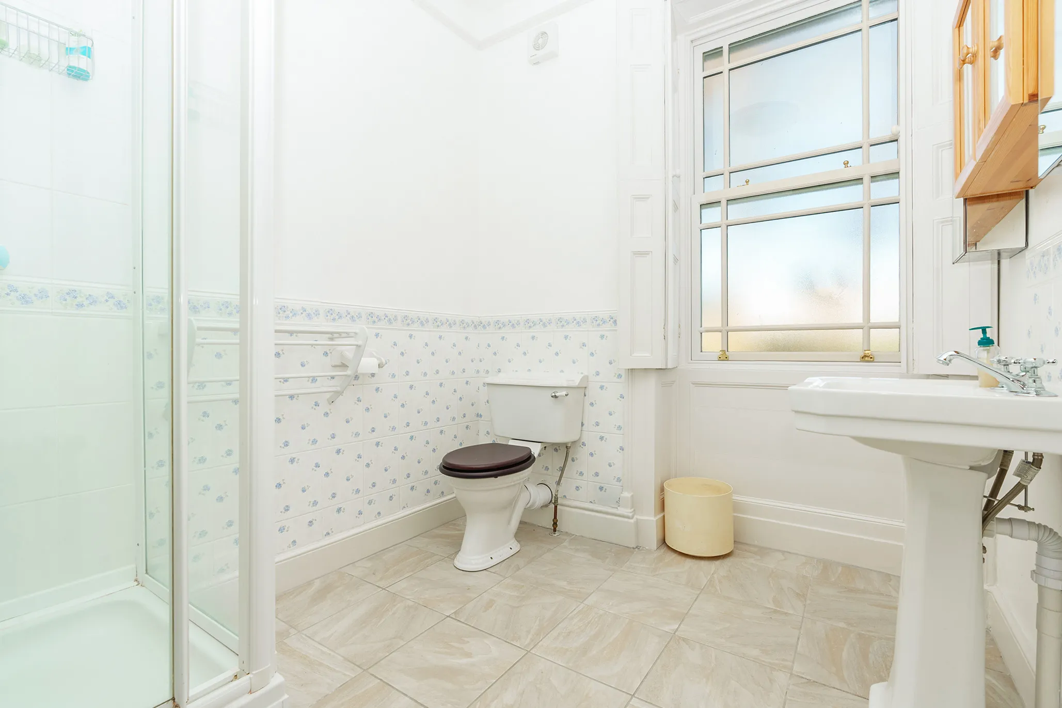
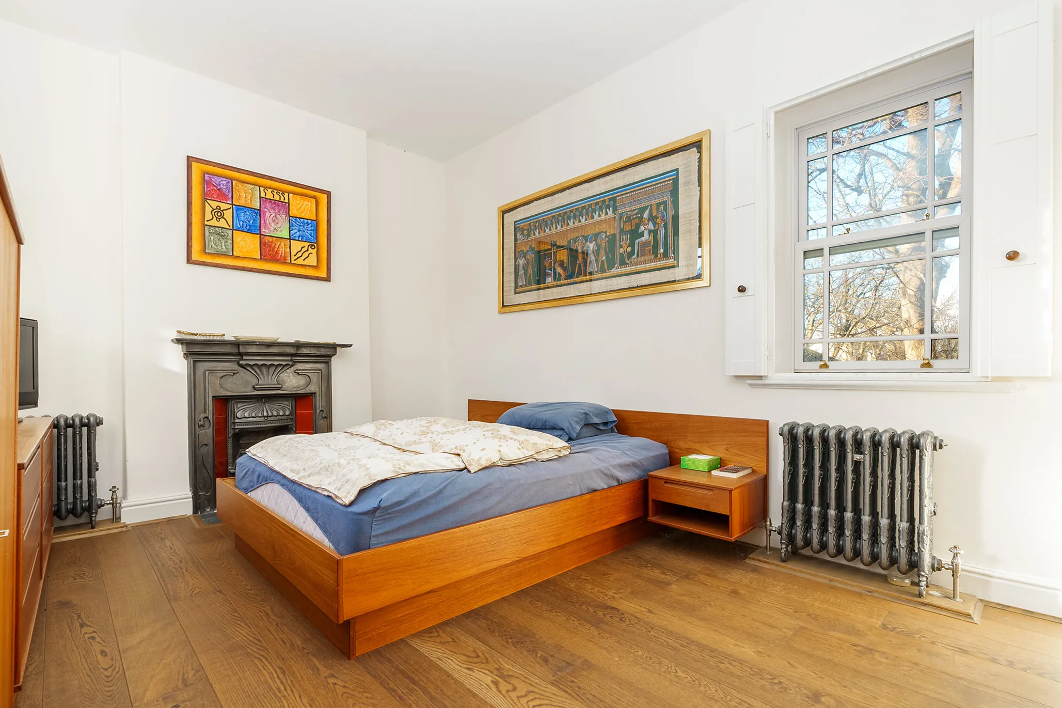
4 further double bedrooms and 3 en-suites
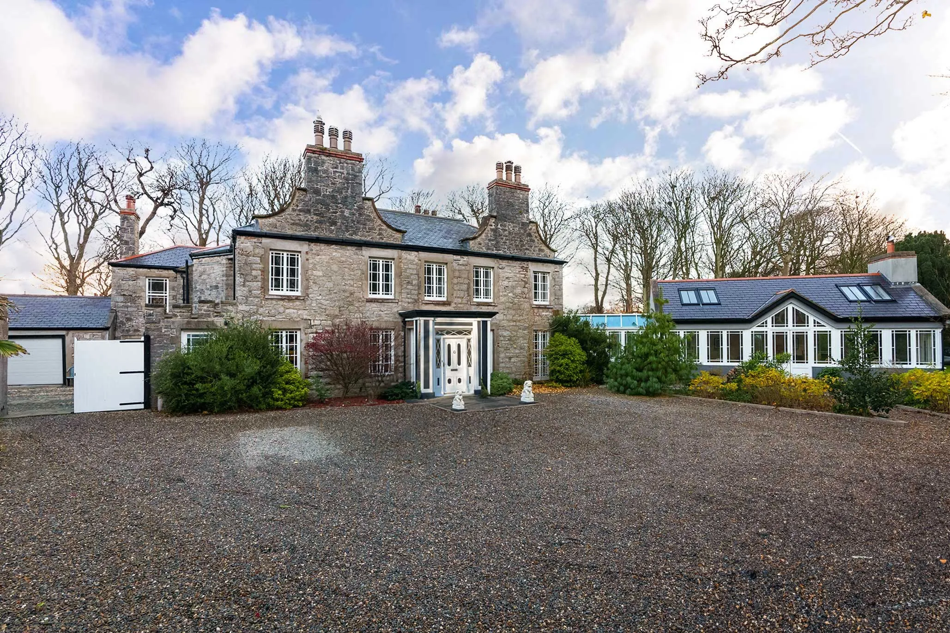
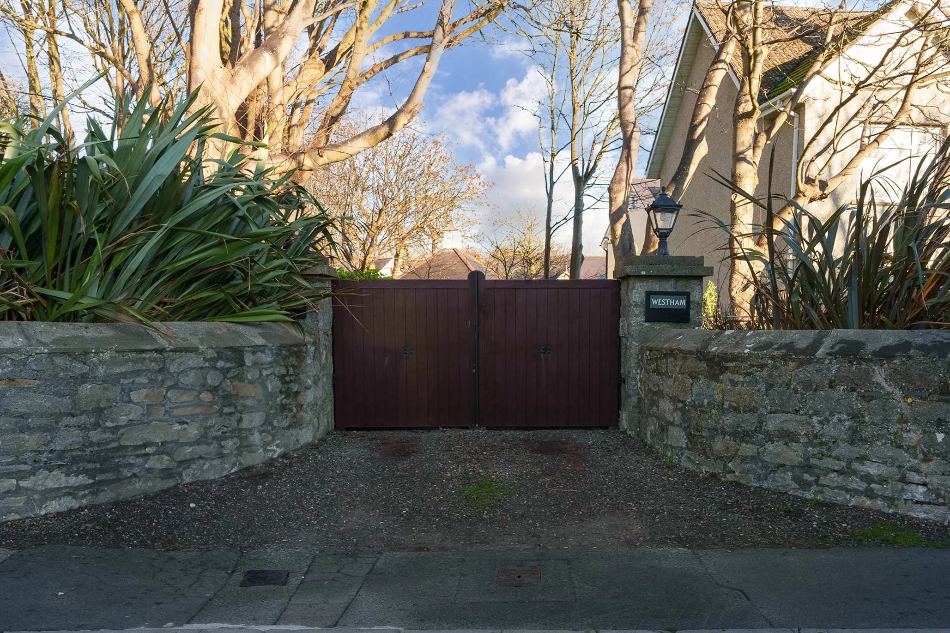
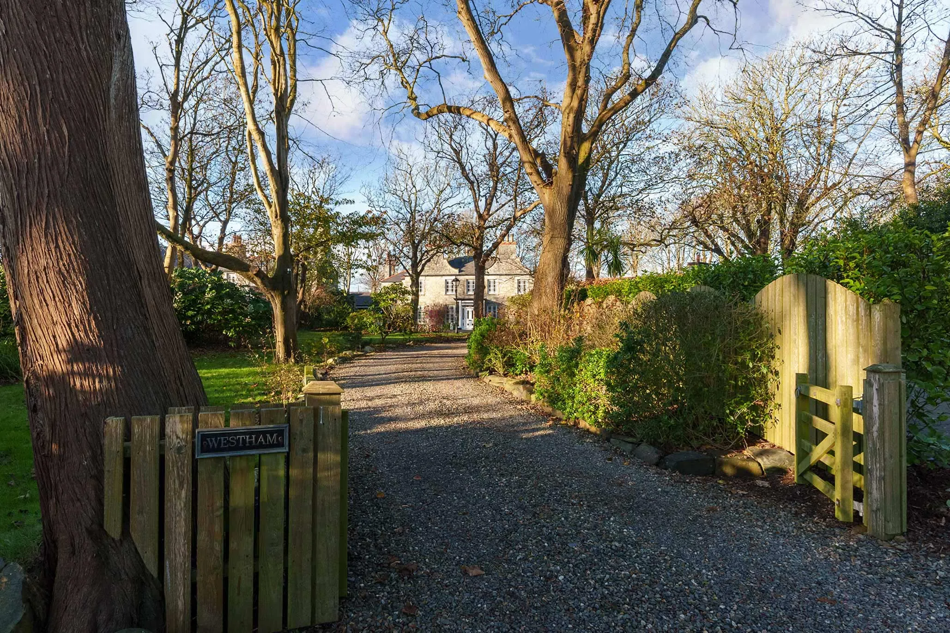
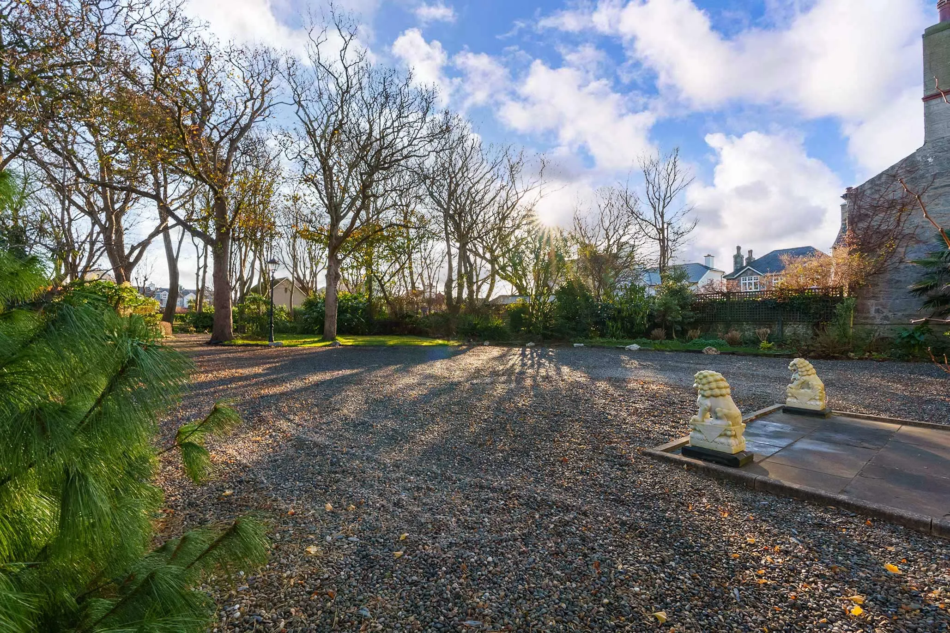
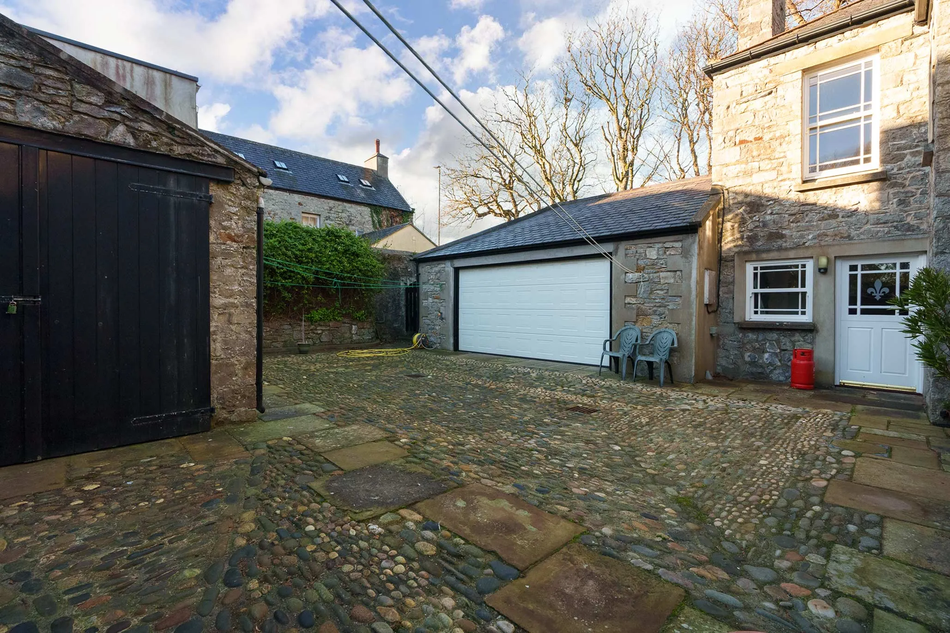
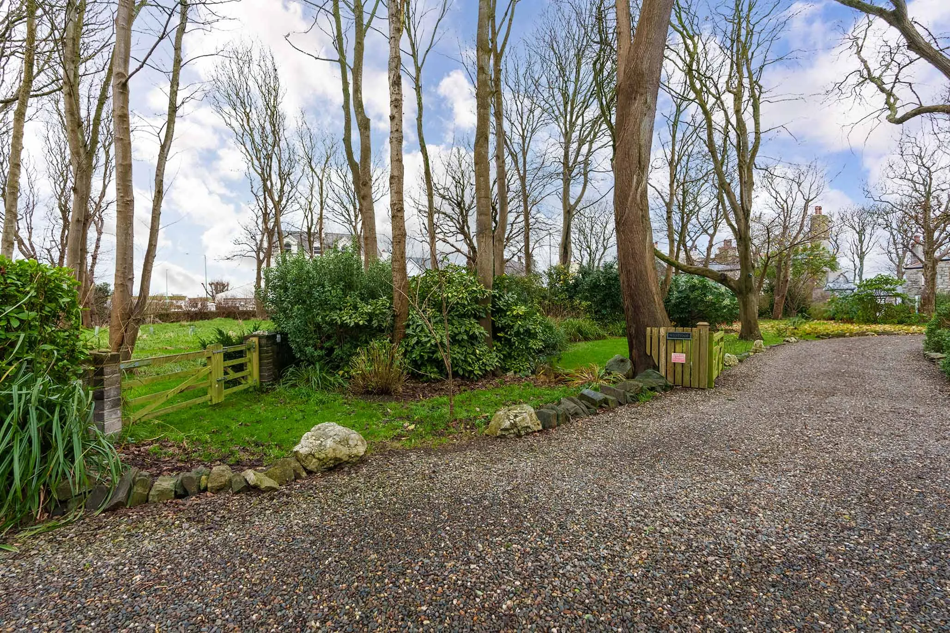
Imposing gated entrance leading to the sweeping driveway and courtyard style parking area along with the integral double garage
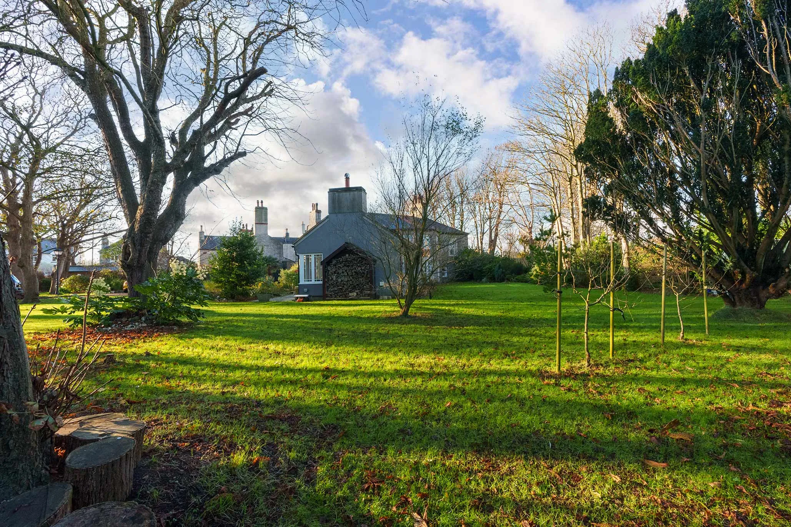
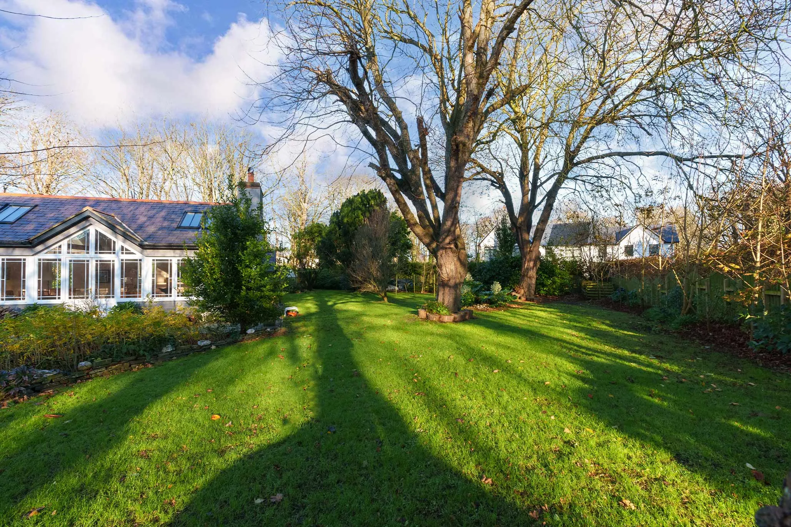
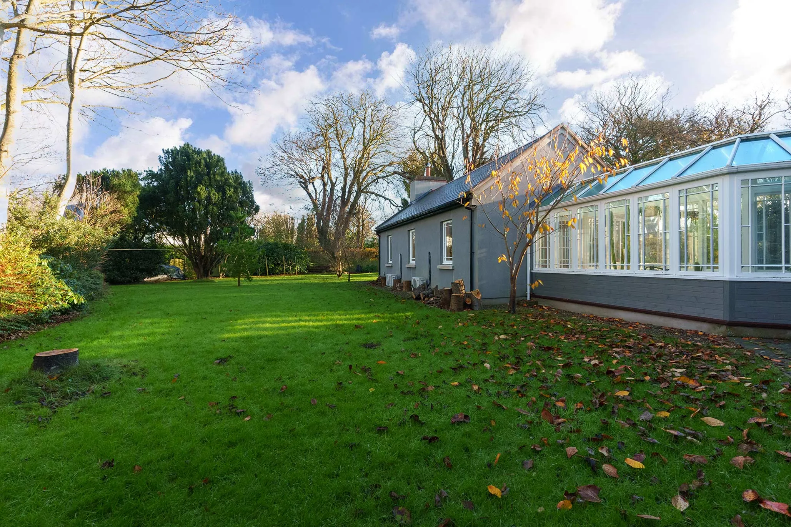
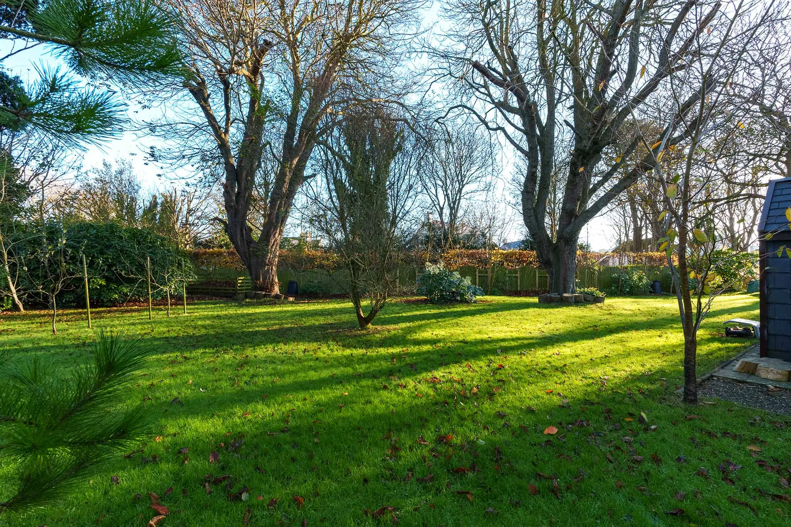
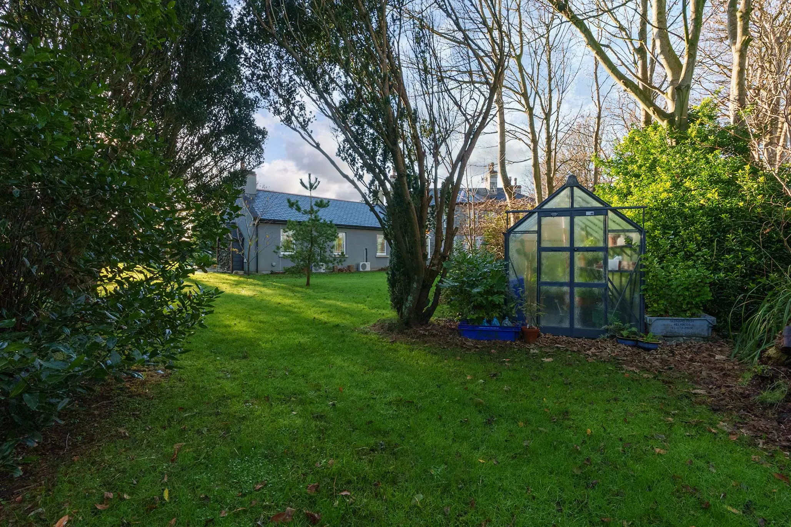
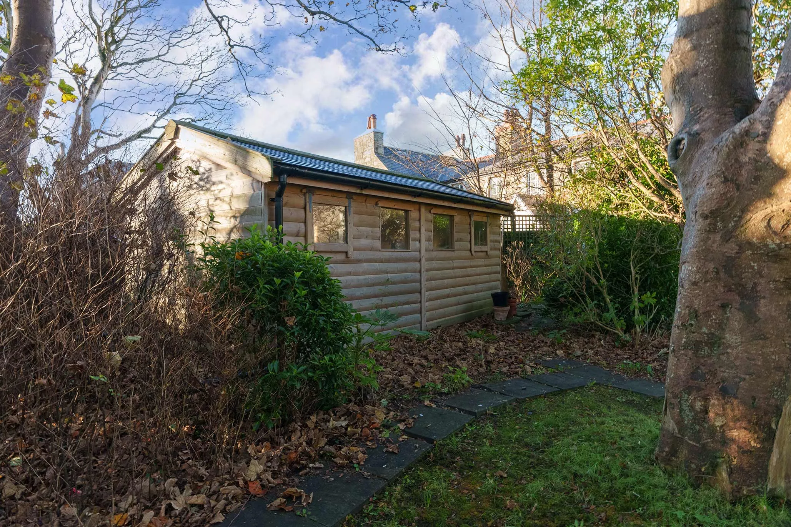
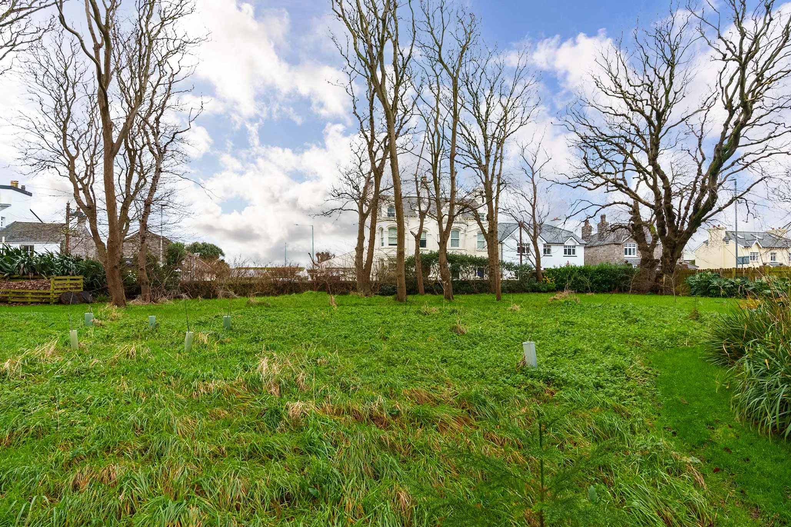
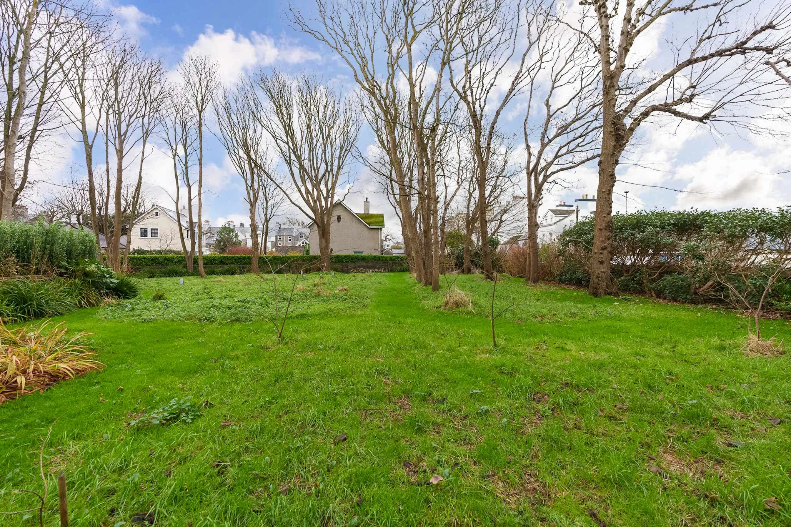
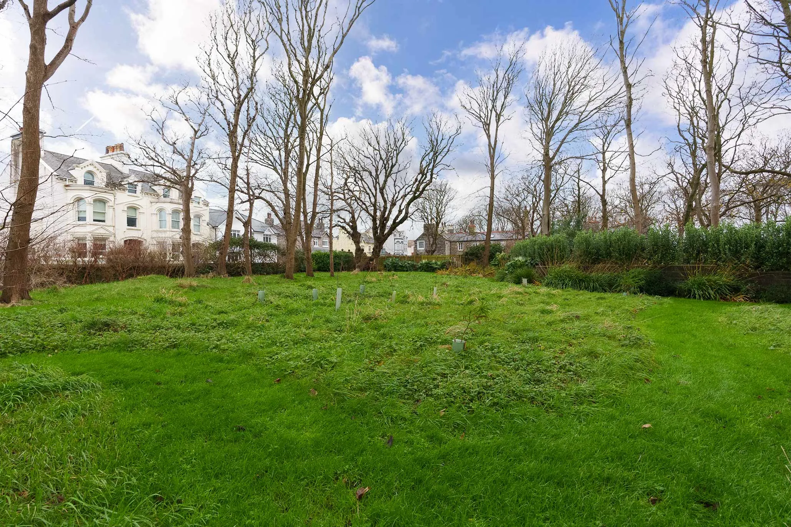
Beautiful formal lawned gardens complemented by a wild garden area
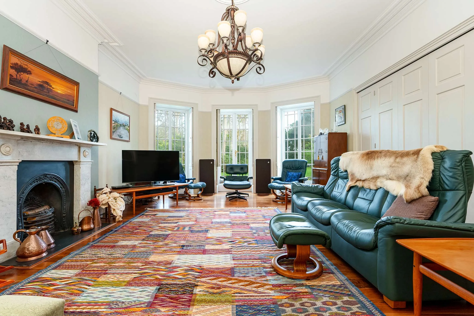
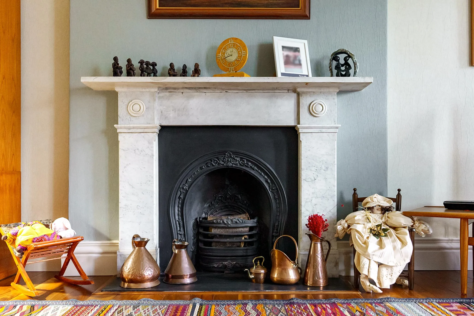
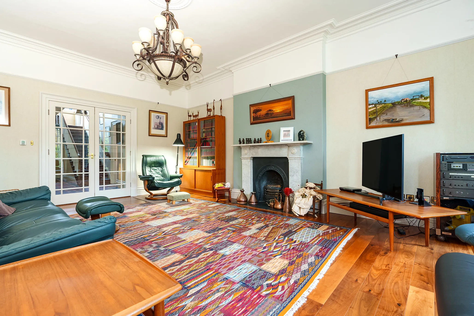
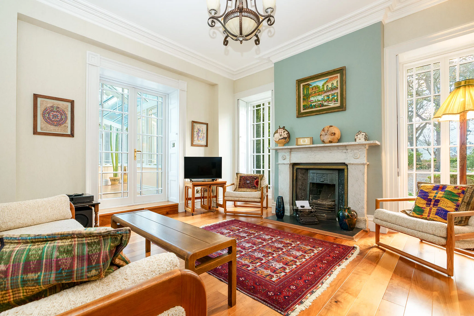
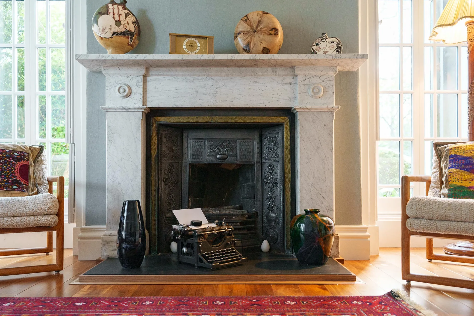
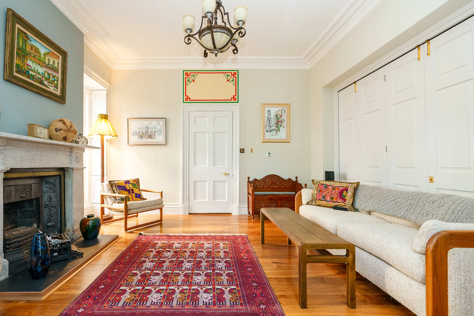
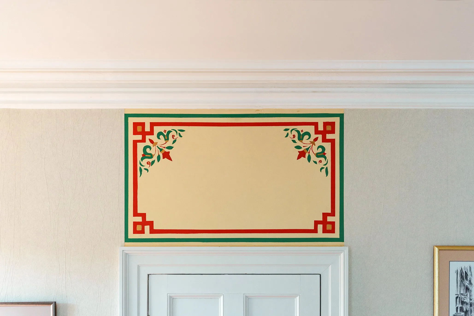
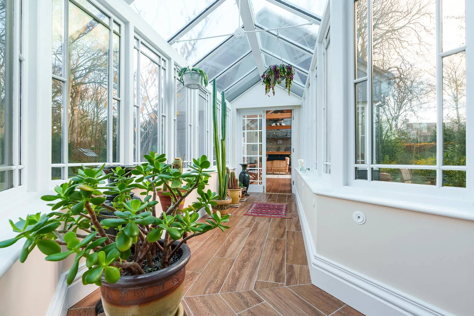
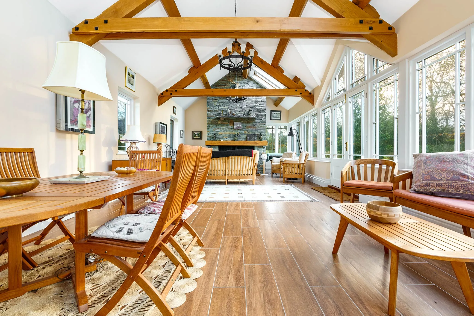
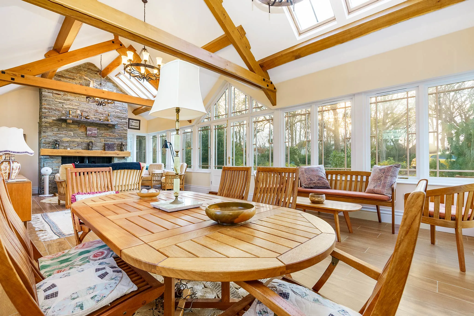
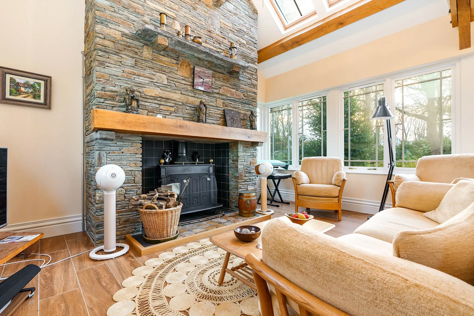
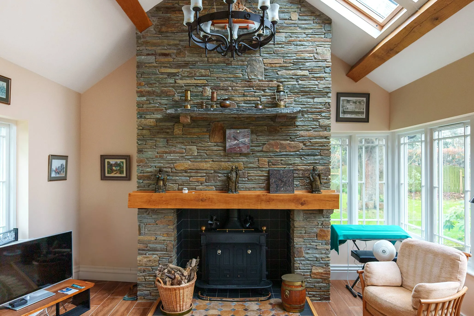
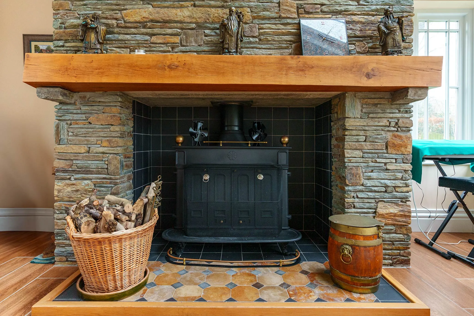
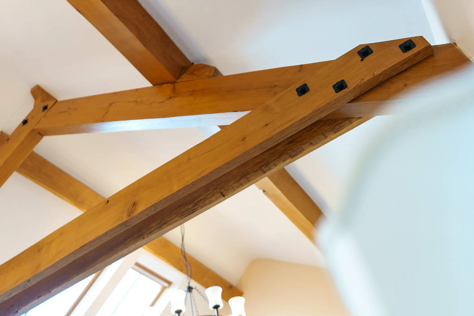
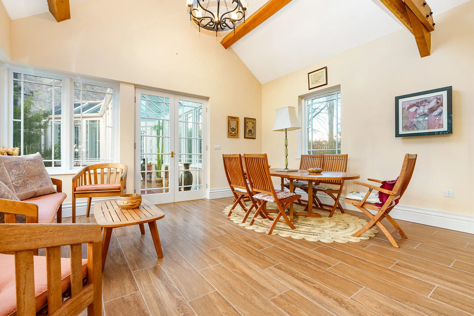
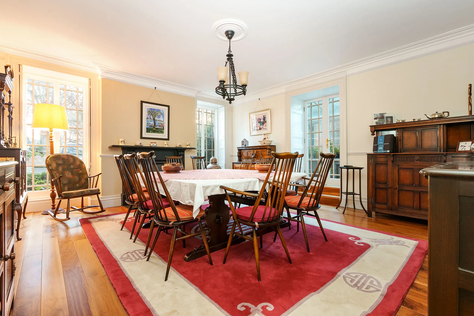
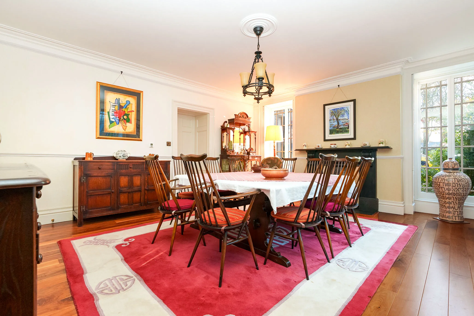
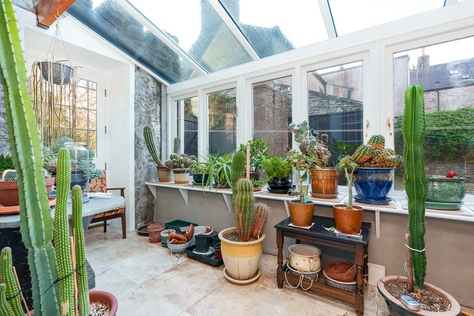
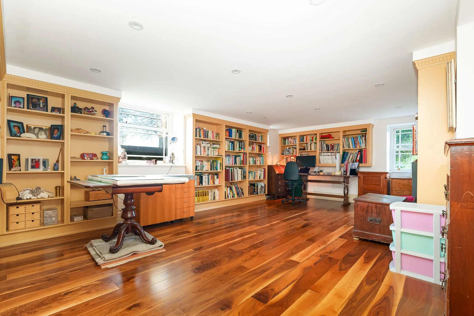
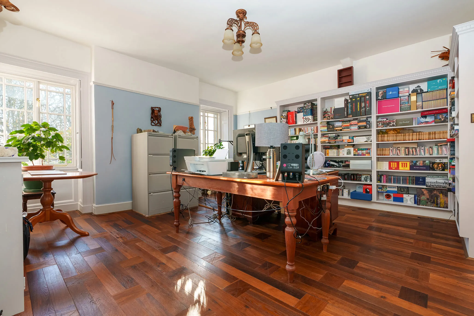
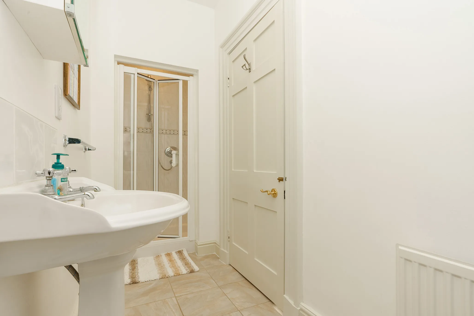
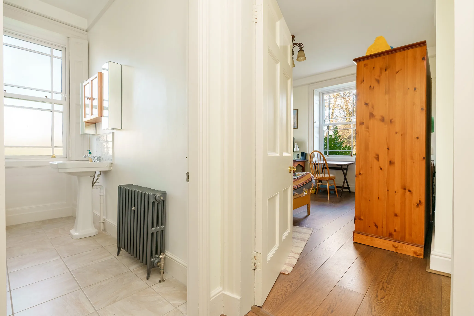
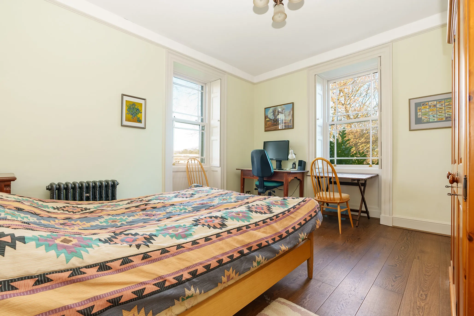
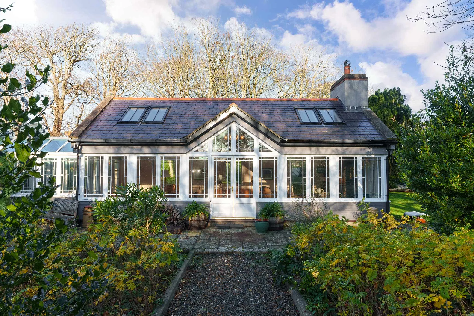
An exquisite period residence dating back to the early 1800s, this property is nestled in an enchanting parkland-style setting, seamlessly blending timeless elegance with modern comforts. Located in the sought-after ancient capital of Mann, Castletown, it offers a rare combination of convenient urban living, the privacy of a rural country setting, and proximity to scenic coastal walks. Sympathetically modernised to retain its original character, the house features underfloor heating on the lower level and traditional cast-iron radiators on the upper level. Most rooms retain their original wooden shutters, adding to the home’s exceptional charm. Its design caters perfectly to the needs of a growing family and those who enjoy entertaining. Five elegant reception rooms include a sitting room, living room, library/study, dining room, and a spectacular family room. The family room boasts a vaulted oak ceiling with skylights and a custom-built fireplace framed by local Earystane stone with a double log burner. This room has separate double-door access for entertaining and connects to the main house through an orangery-style walkway with inset wall lights. Period fireplaces in all rooms except the library add warmth and character. At the heart of the home is a traditional-style Loxley dining kitchen, complete with a two-oven Aga and a matching Aga console featuring a four-burner gas hob and two electric ovens. A spacious walk-in pantry enhances its practicality. The utility/boot room includes a WC, a personnel door to the double garage, and a stable door leading to the rear cobblestone courtyard, offering added convenience. The principal bedroom suite serves as a luxurious retreat, complete with a dressing room featuring heated closets and a custom-built en-suite bathroom with a red cedar infrared sauna. Four additional double bedrooms, three with en-suite bathrooms, provide ample space for family and guests. The magnificent grounds span to approximately 1.25 acres and include formal lawns and a charming wild garden area, offering plenty of space for outdoor enjoyment and exploration. Approached via an imposing entrance with electric gates, the property features a sweeping driveway leading to an ample parking area, a cobblestone courtyard, and a double garage with an electric door. Combining period charm, modern amenities, and a prestigious location, this exceptional home is a rare and versatile family residence.
Specification
Where it is
Locations are shown to the nearest village or district, as supplied by the marketing agent.
Enquire about this listing
Current status: Sold STC. You can still contact the advertising agent to confirm availability or ask about similar properties.
Your message goes straight to the marketing agent. We do not sell your details, and we do not add you to a mailing list. How we use your information.