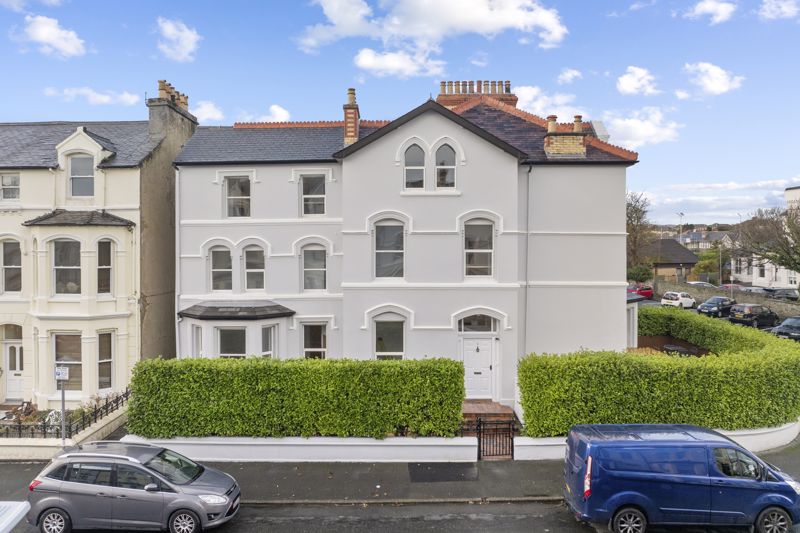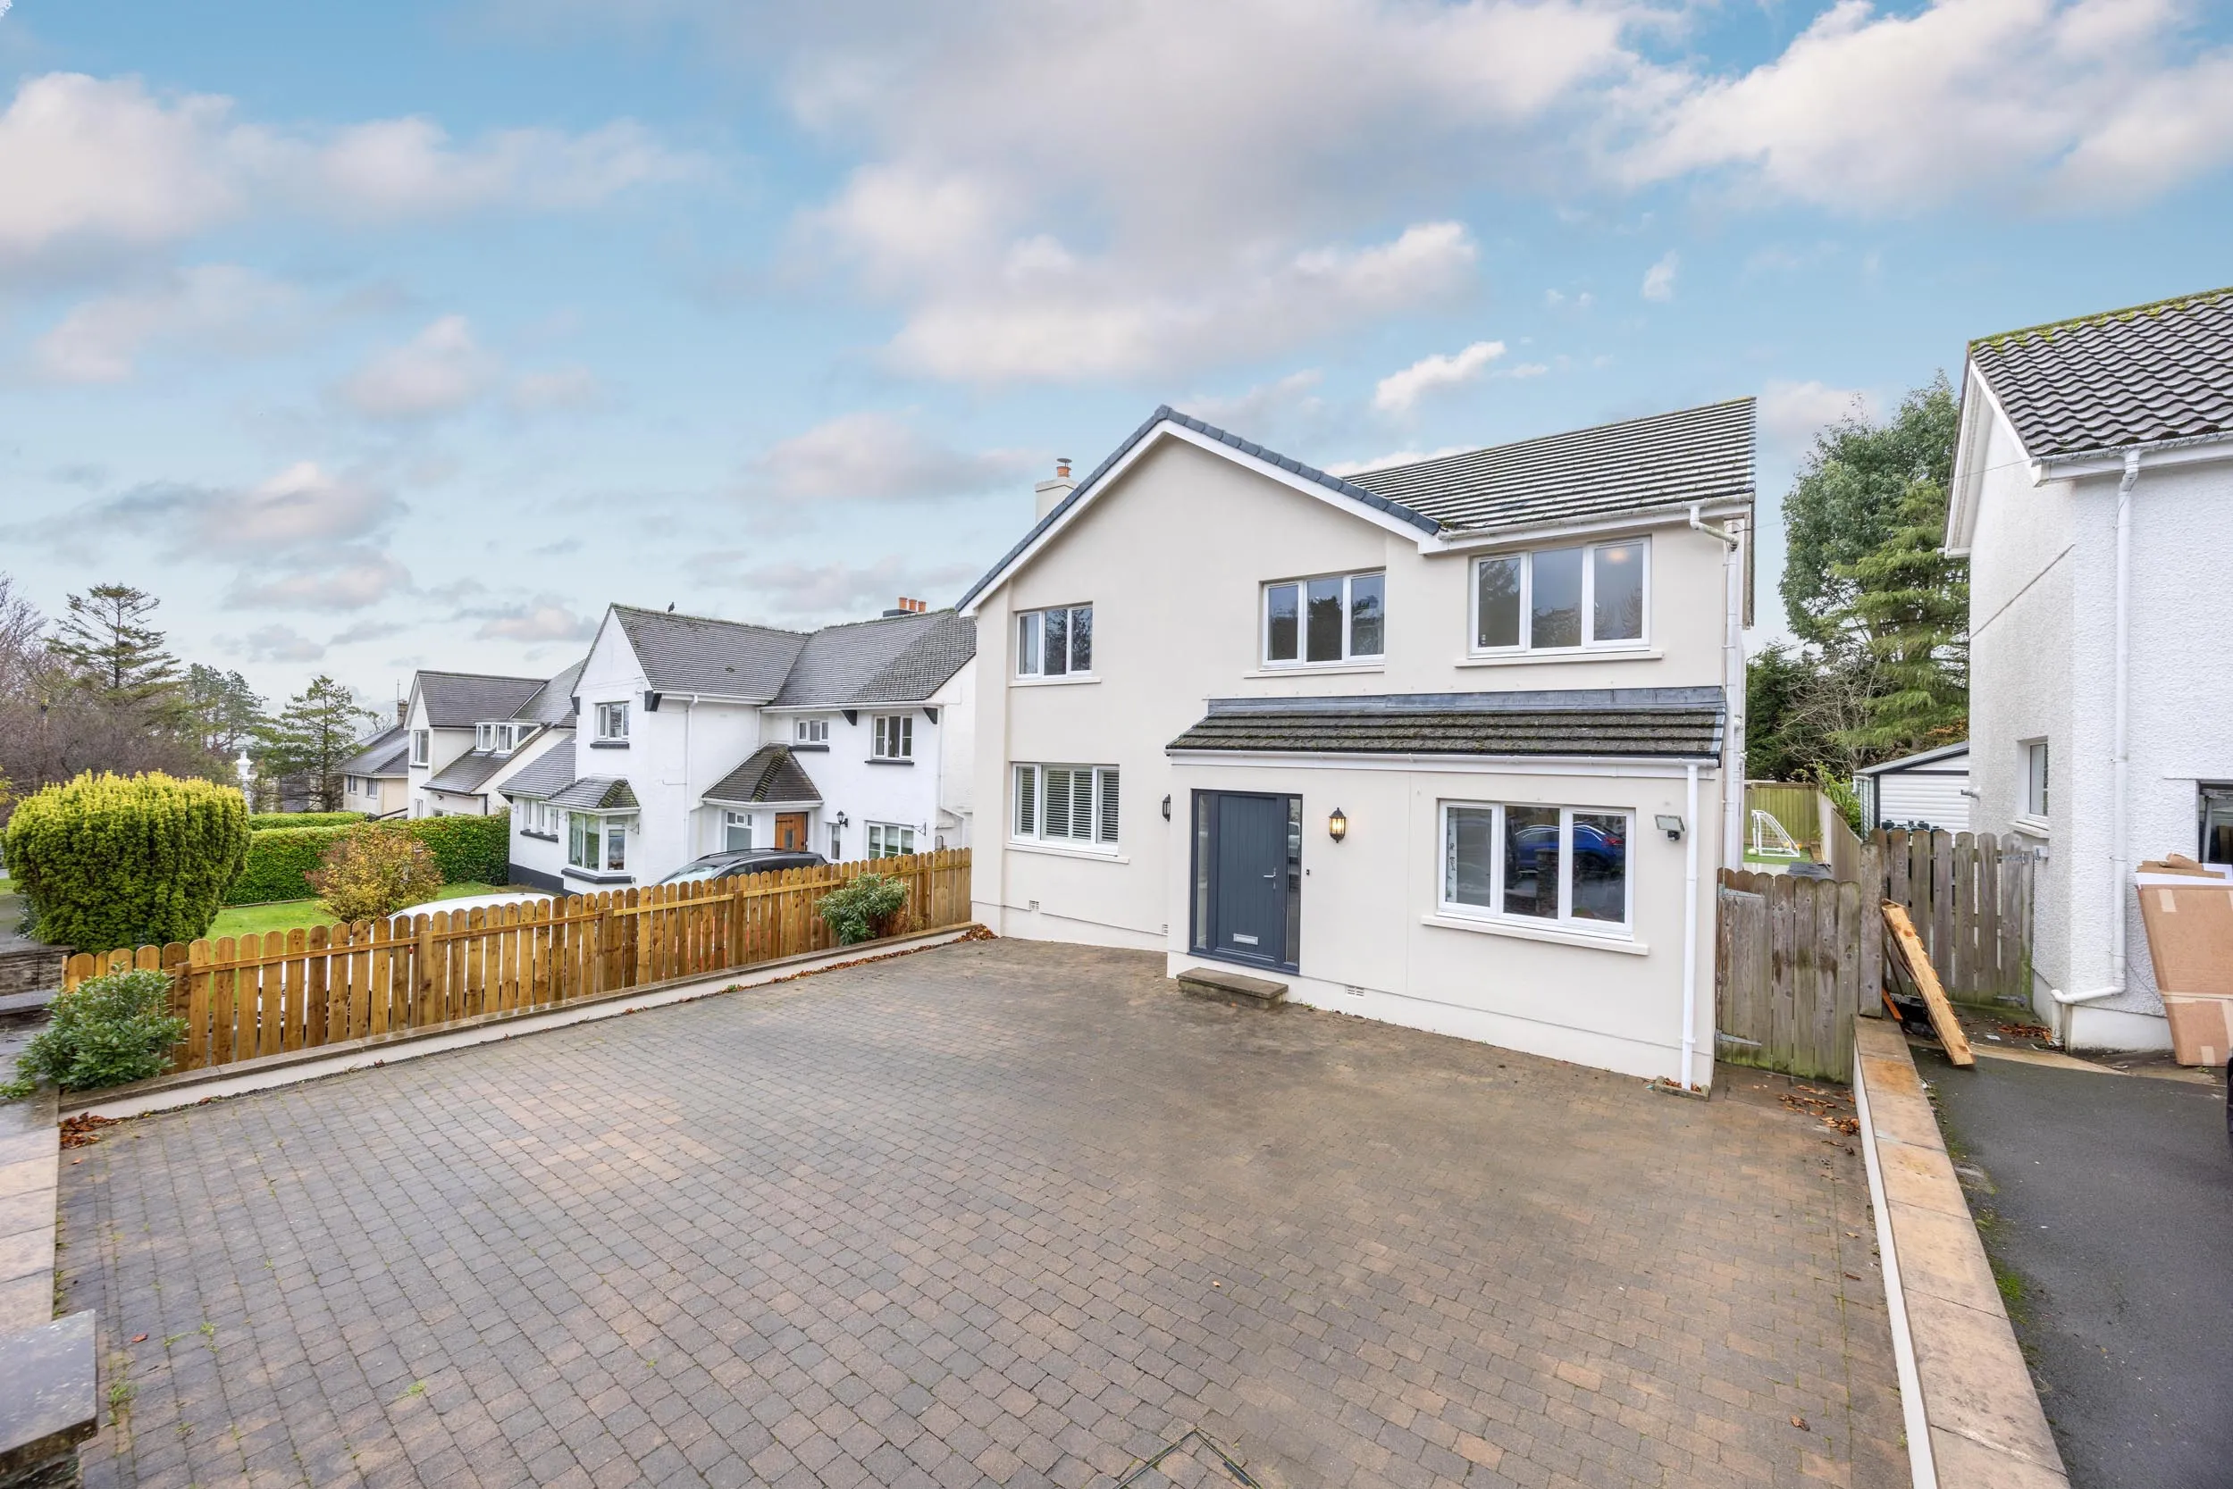
Family Living in a Sought After Cul-De-Sac
Douglas
- Sold STC
£699,000
- 4 beds
- 3 baths
Marketed by Garforth Gray (opens in a new tab)
Photographs

About this property
Modern detached family home
Deceptively spacious extended accommodation
Sought after cul-de-sac location
Within easy reach of local schools, shops and Douglas town centre
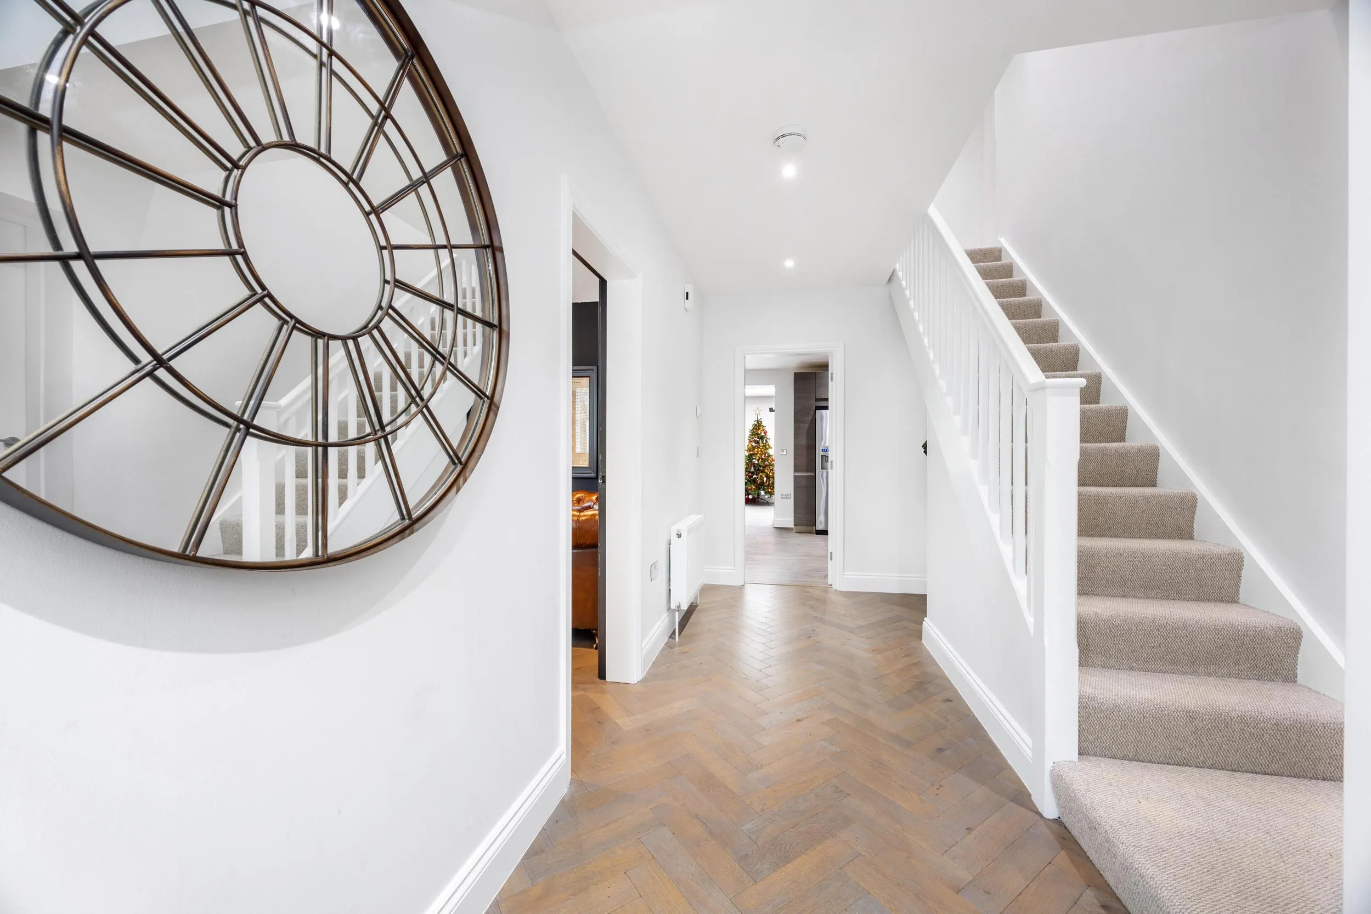
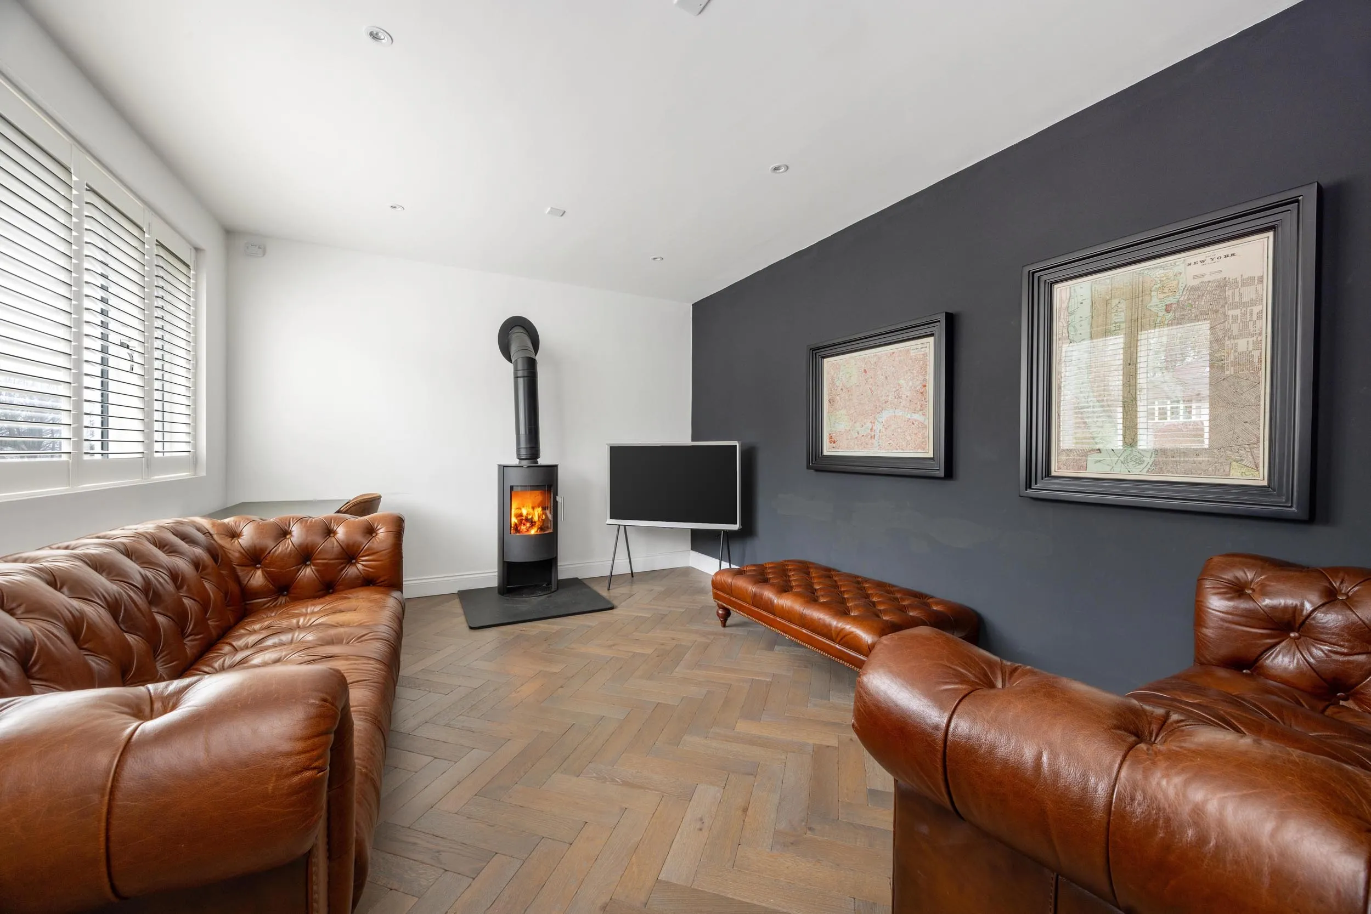
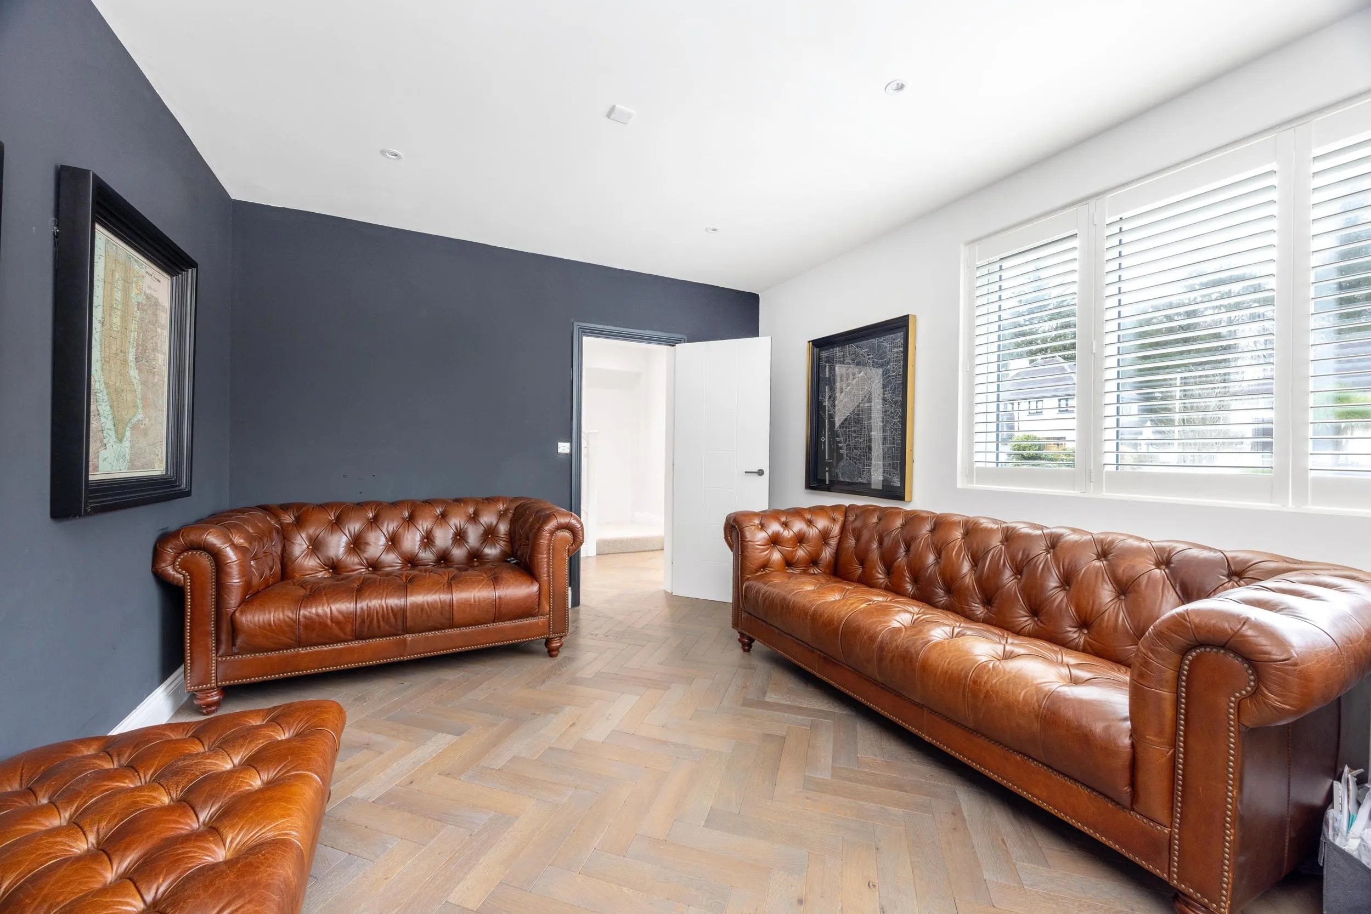
Welcoming entrance hall and a living room complemented by a feature stove for those cosy nights by the fire
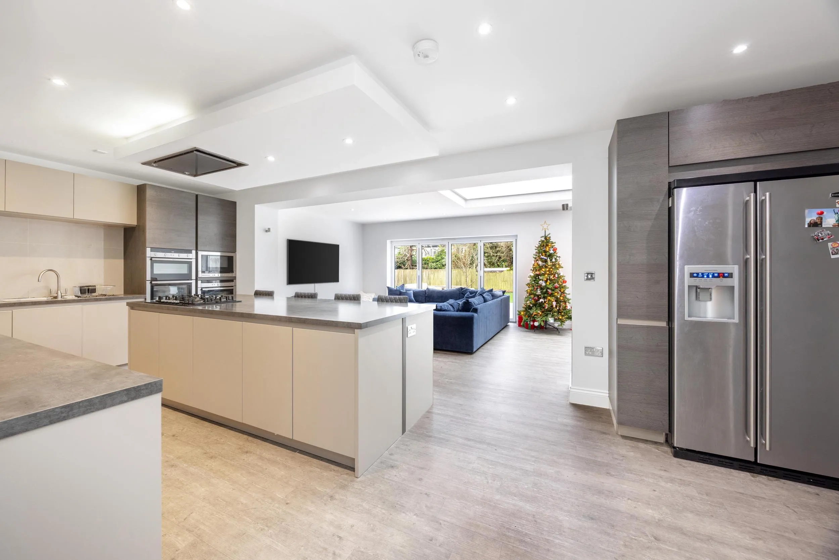
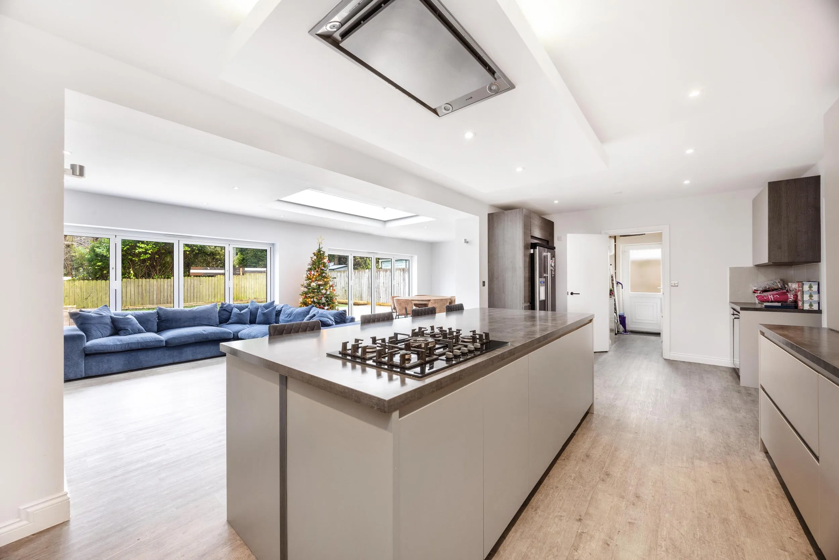
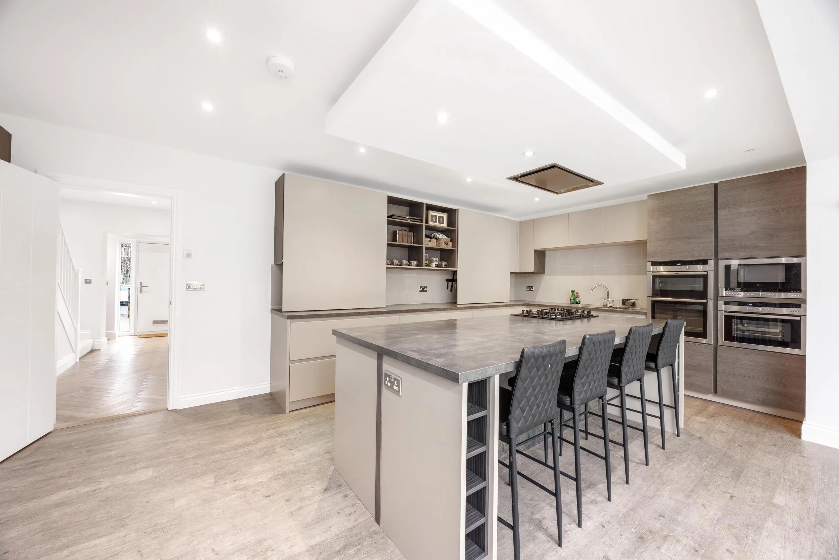
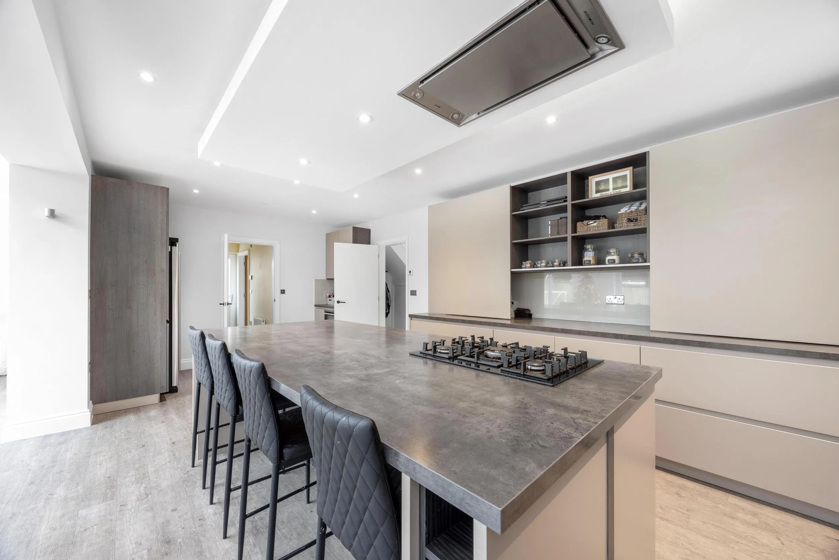
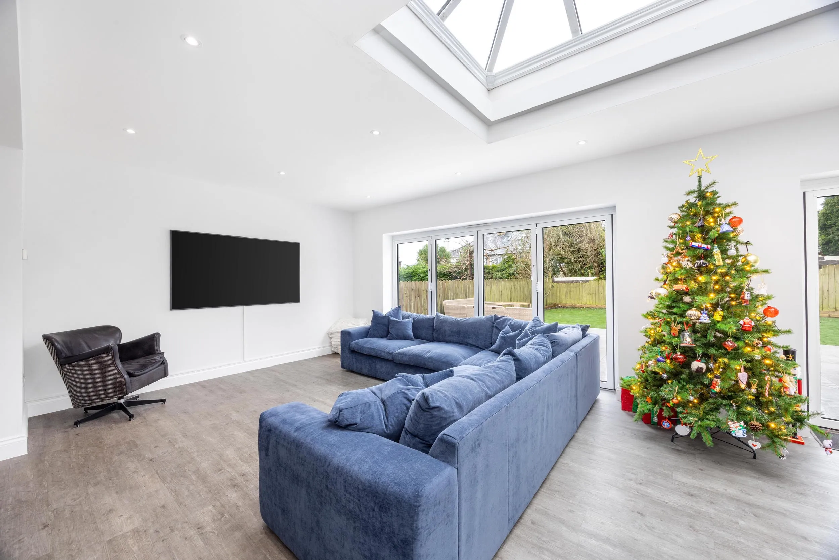
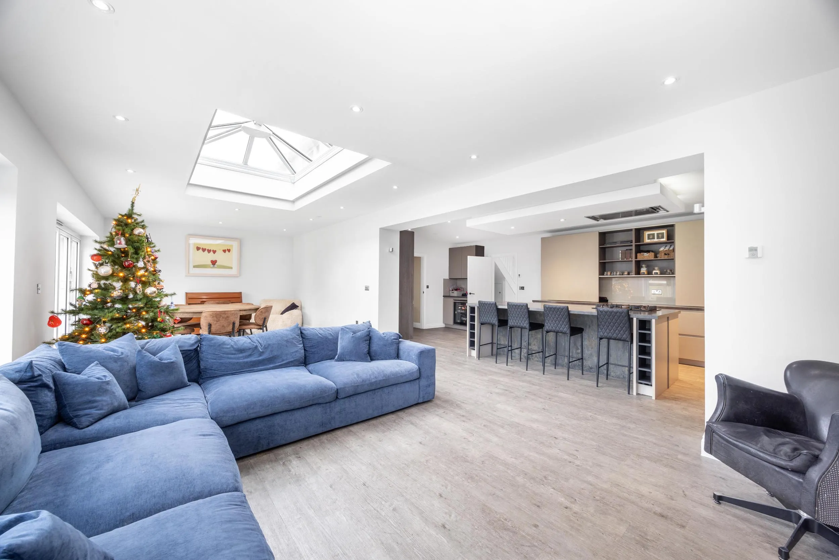
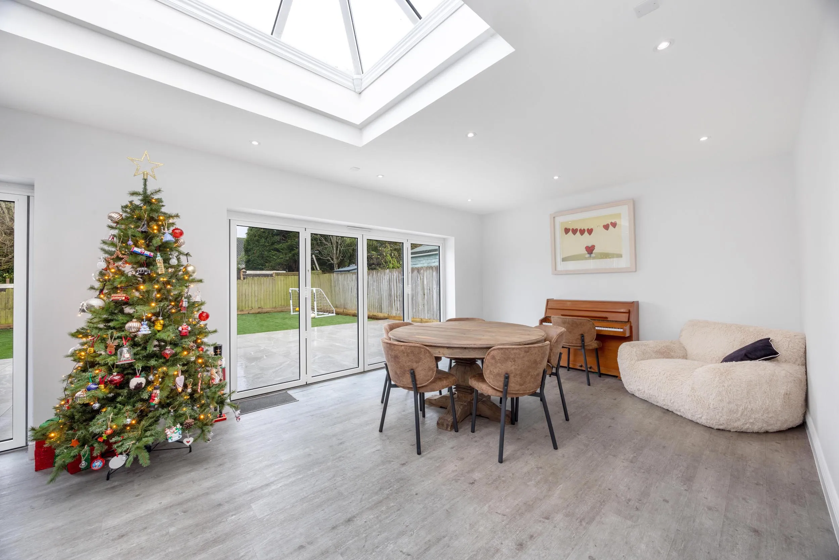
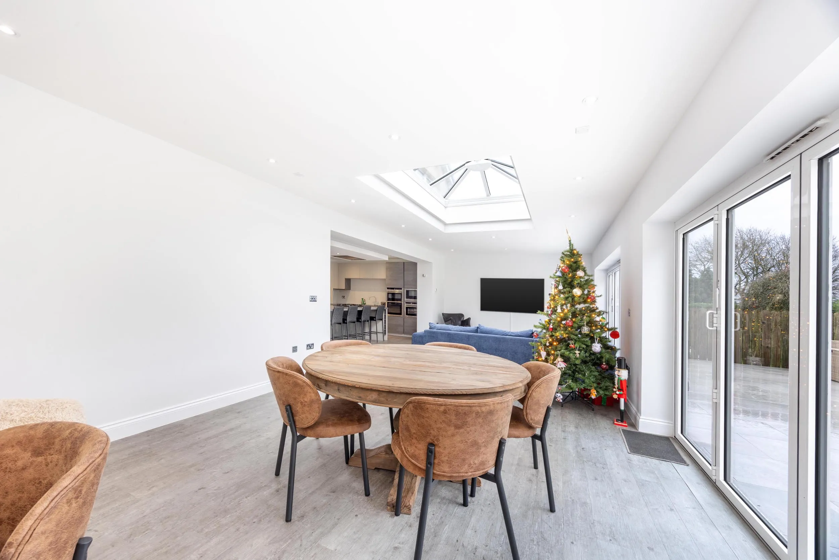
Super room consisting of a contemporary dining kitchen, family room and dining area designed for family living and entertainment
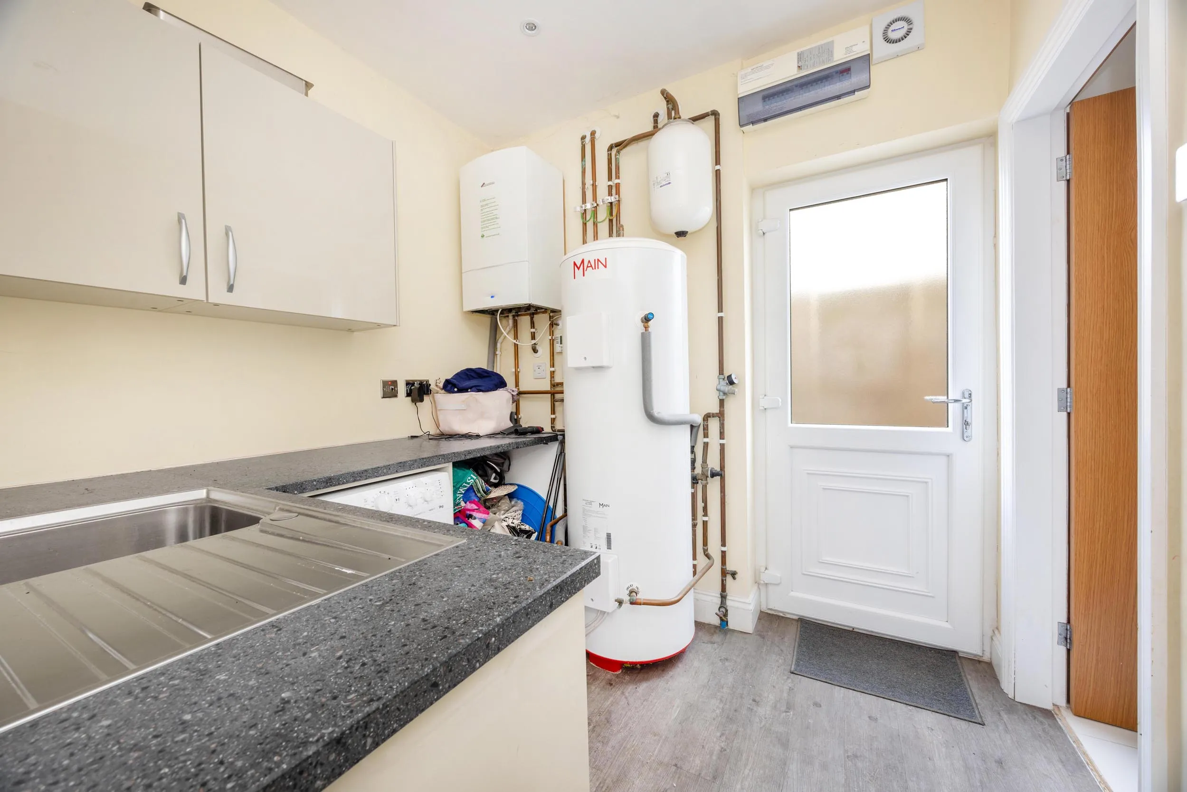
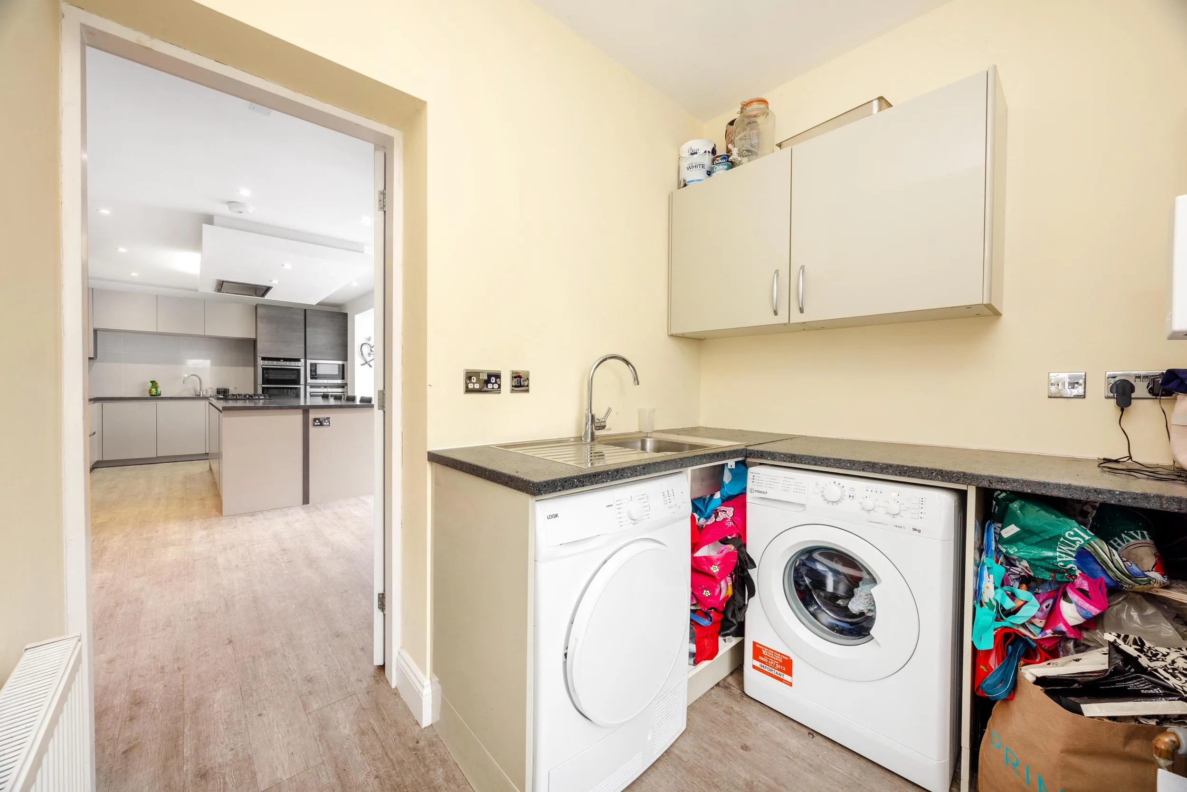
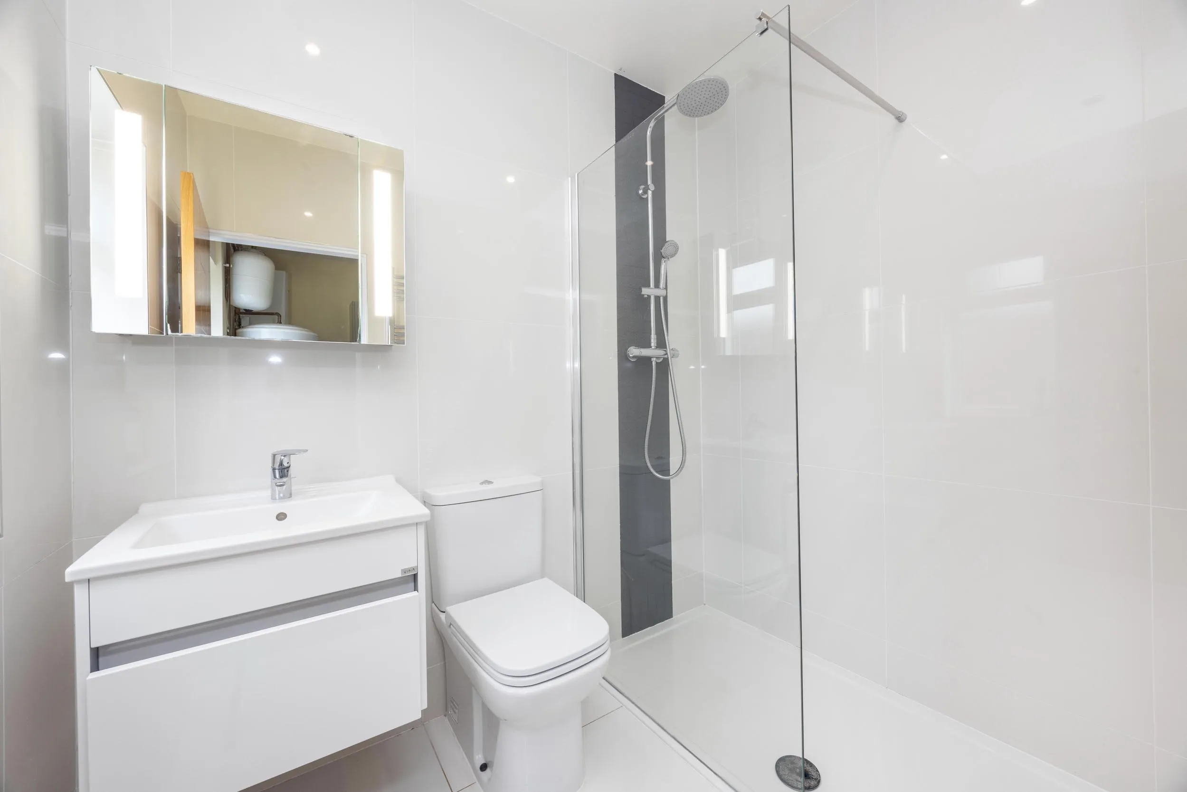
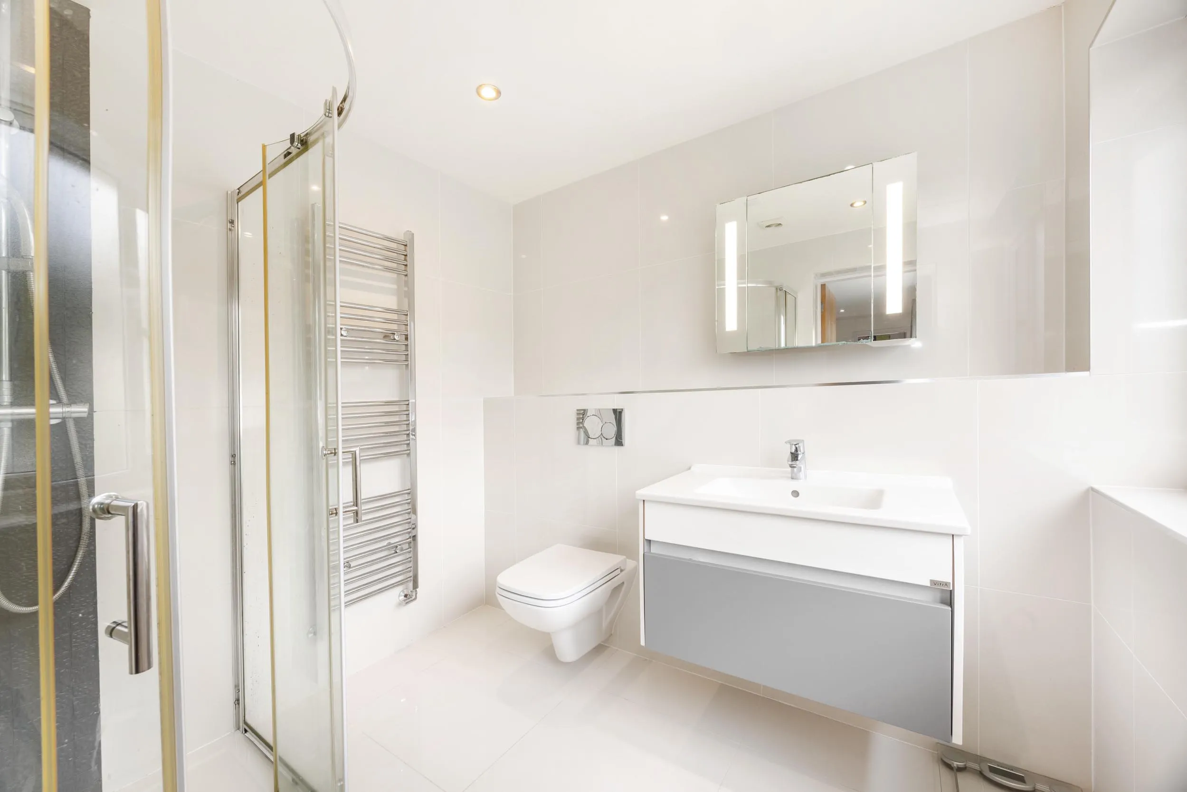
Utility room and a ground floor shower room which serves the ground floor bedroom
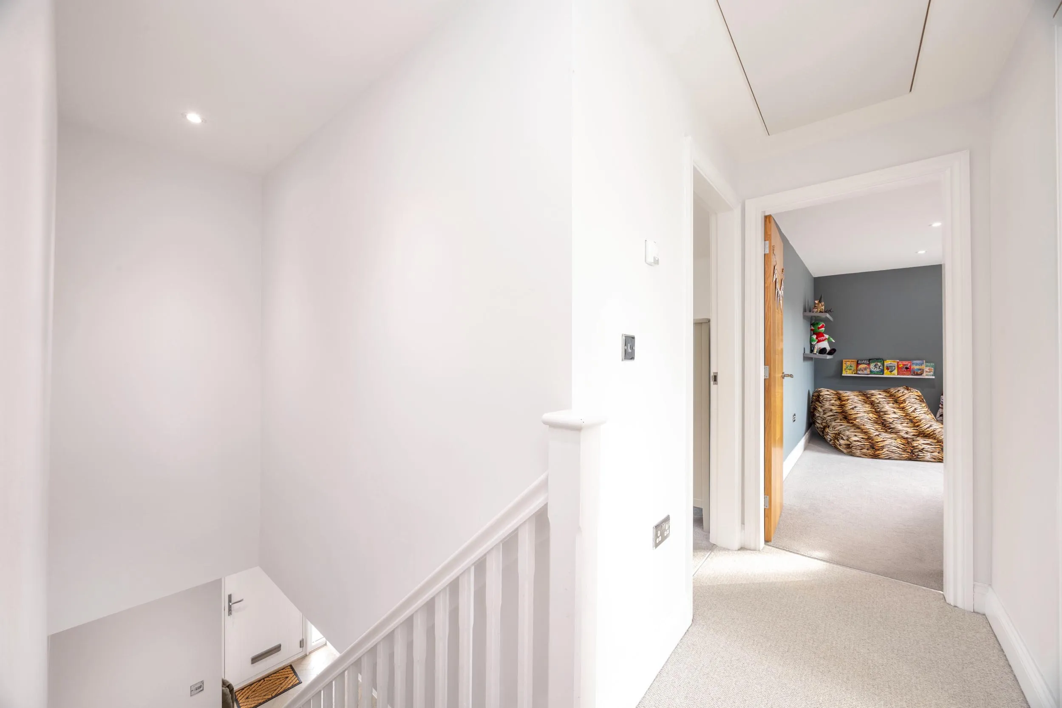
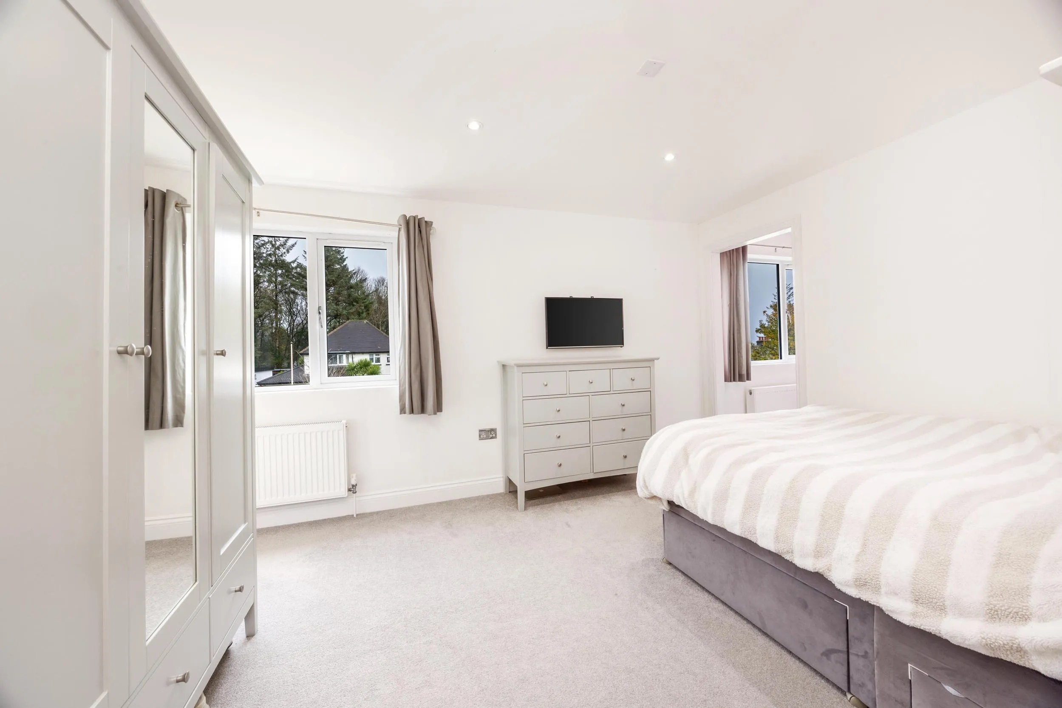
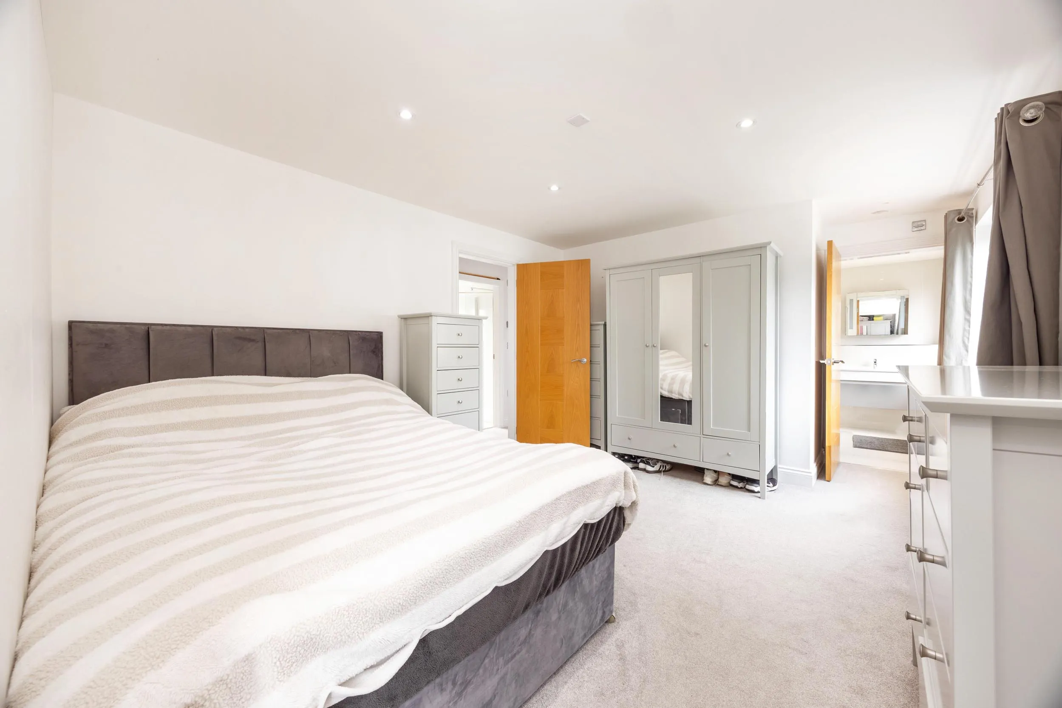
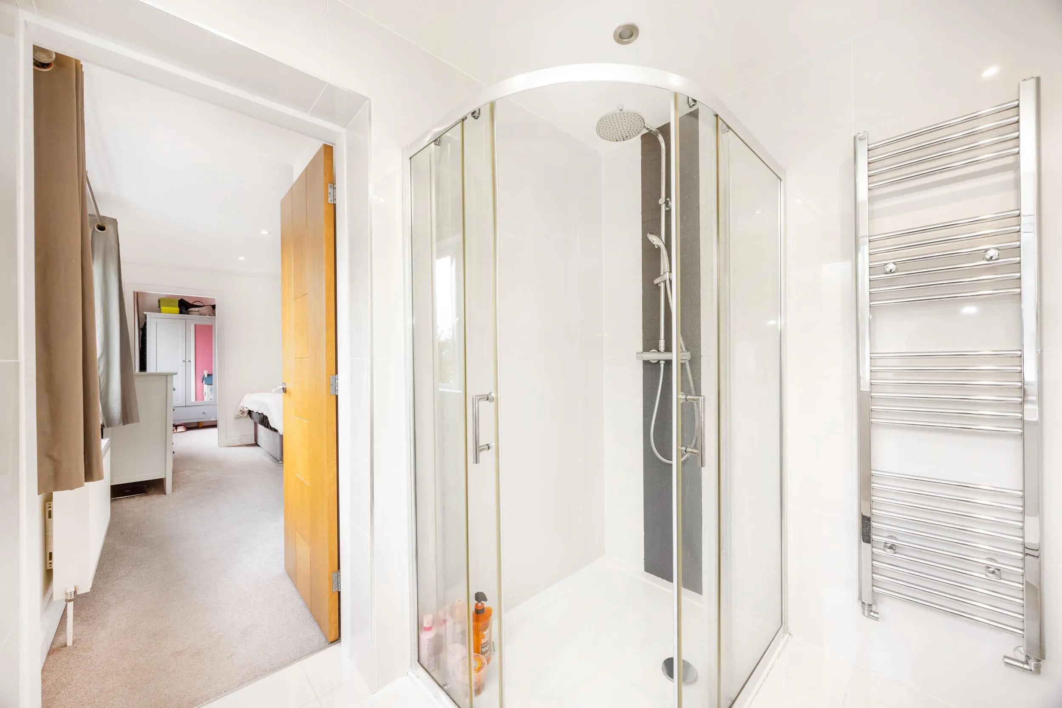
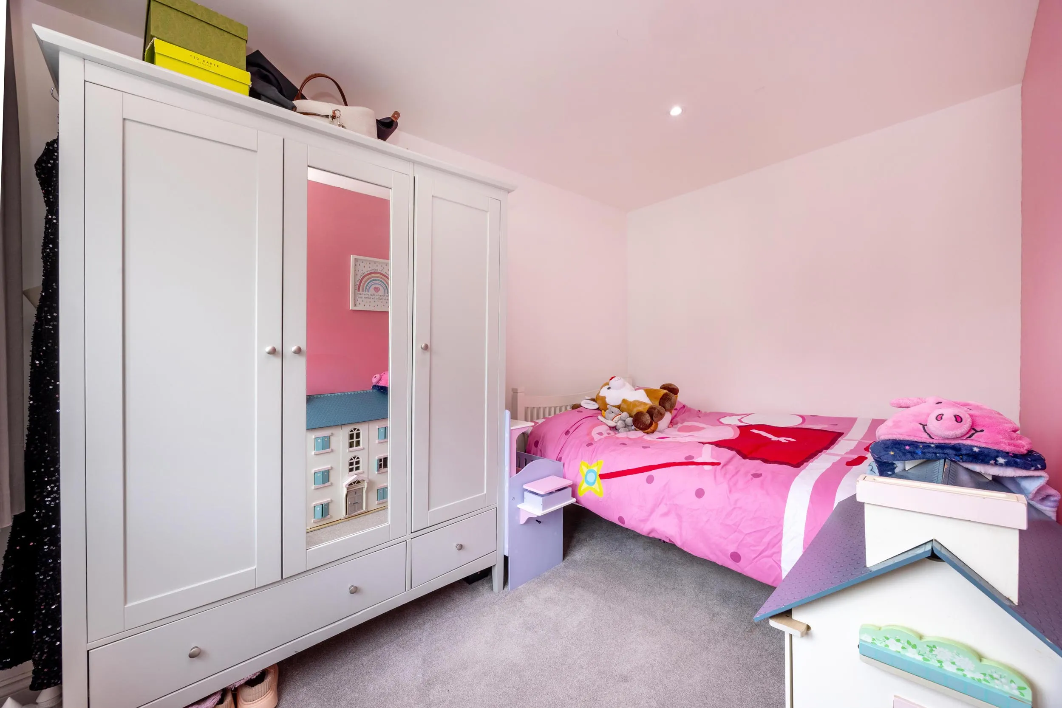
Principal bedroom suite with a nursery/dressing room off and a luxury en-suite
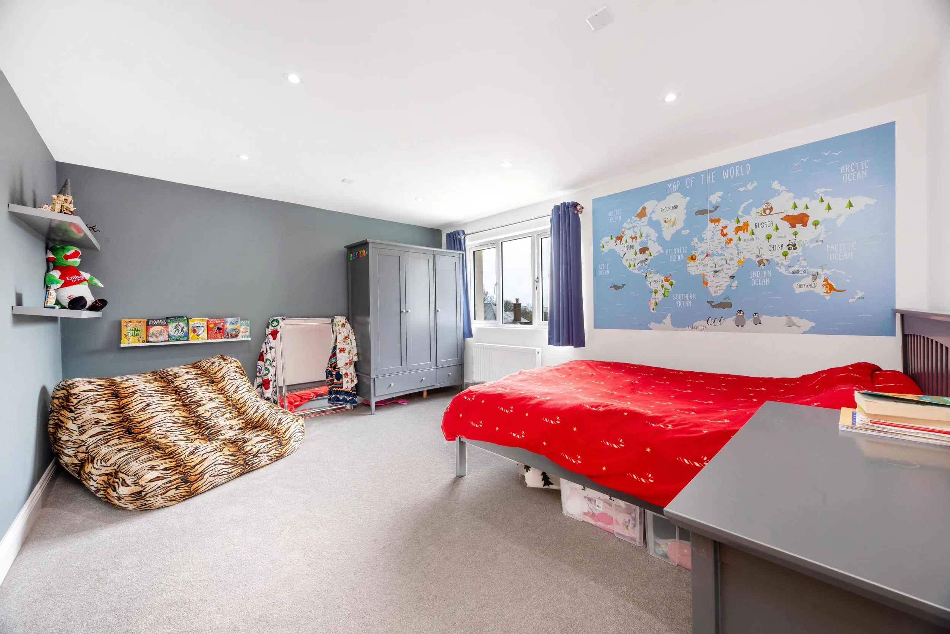
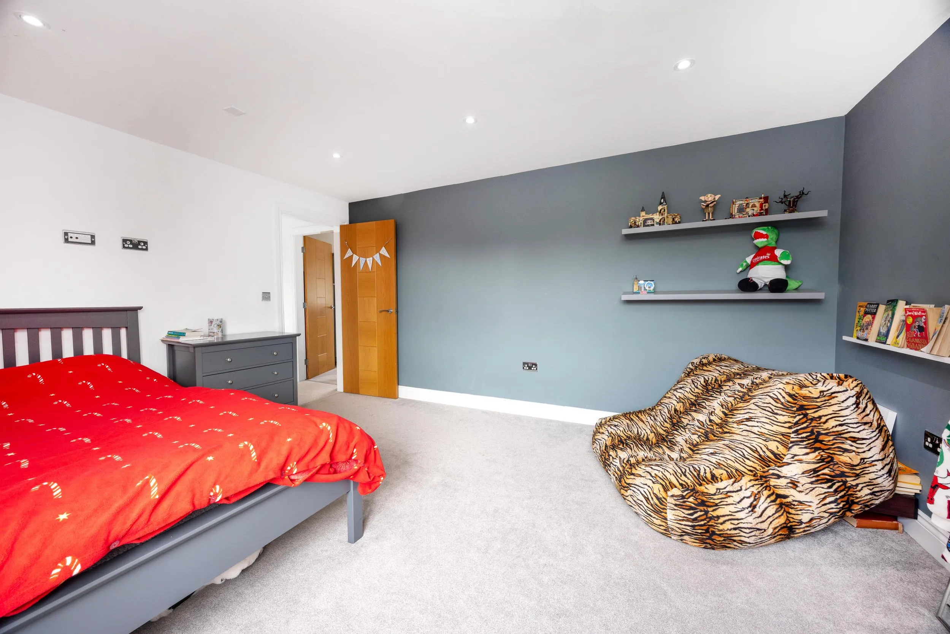
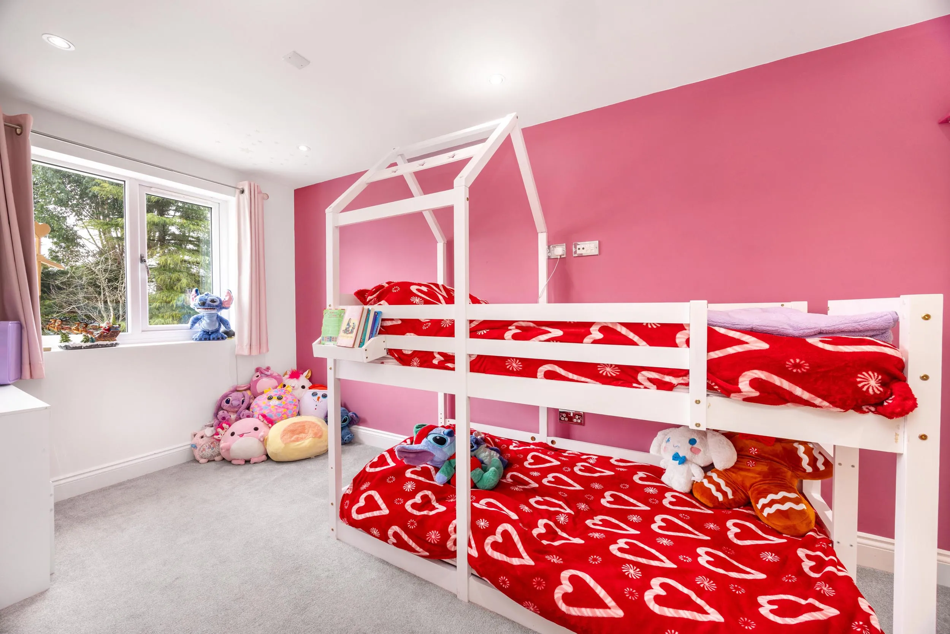
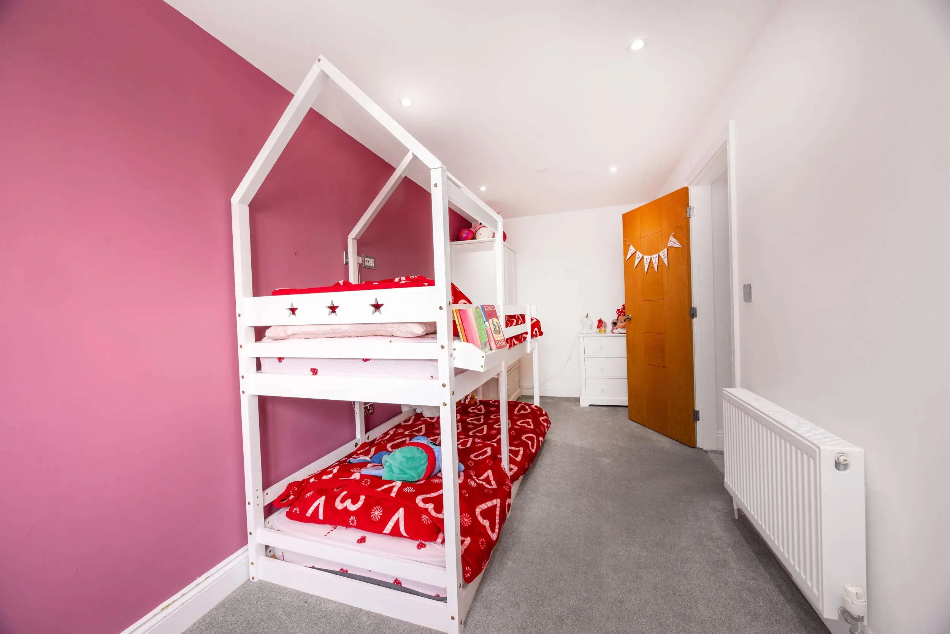
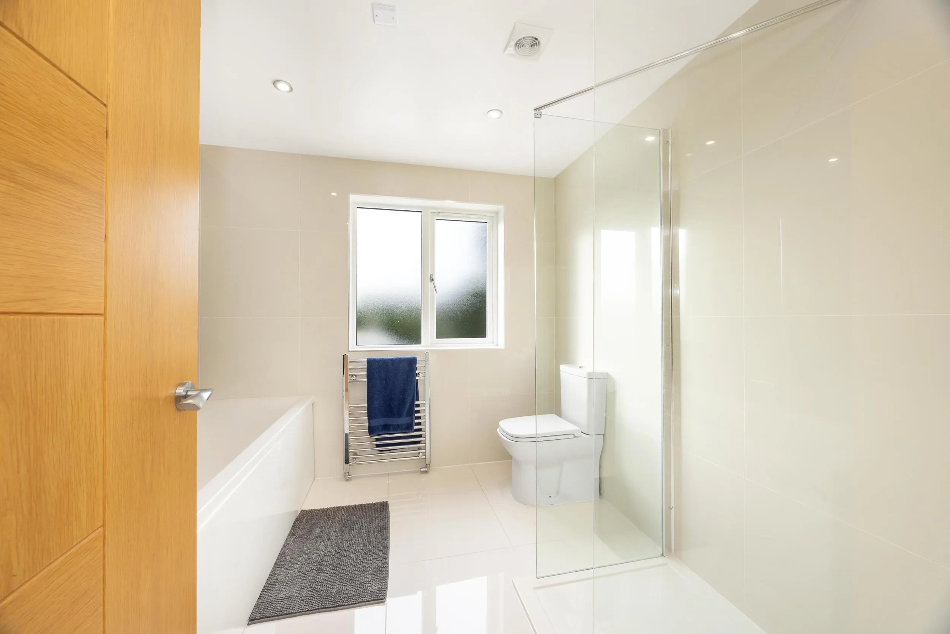
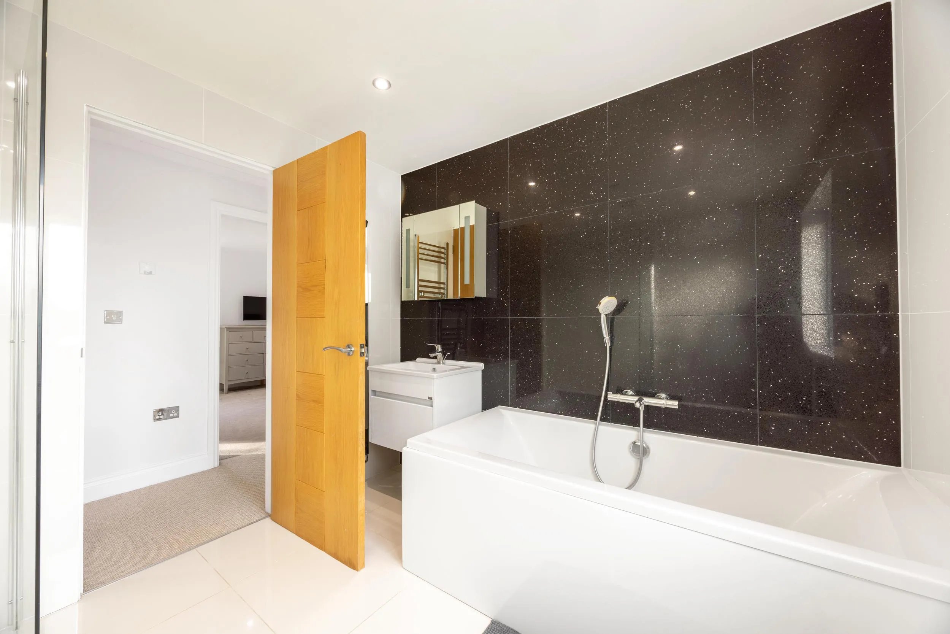
Three further bedrooms and a beautiful family bathroom with the addition of a shower
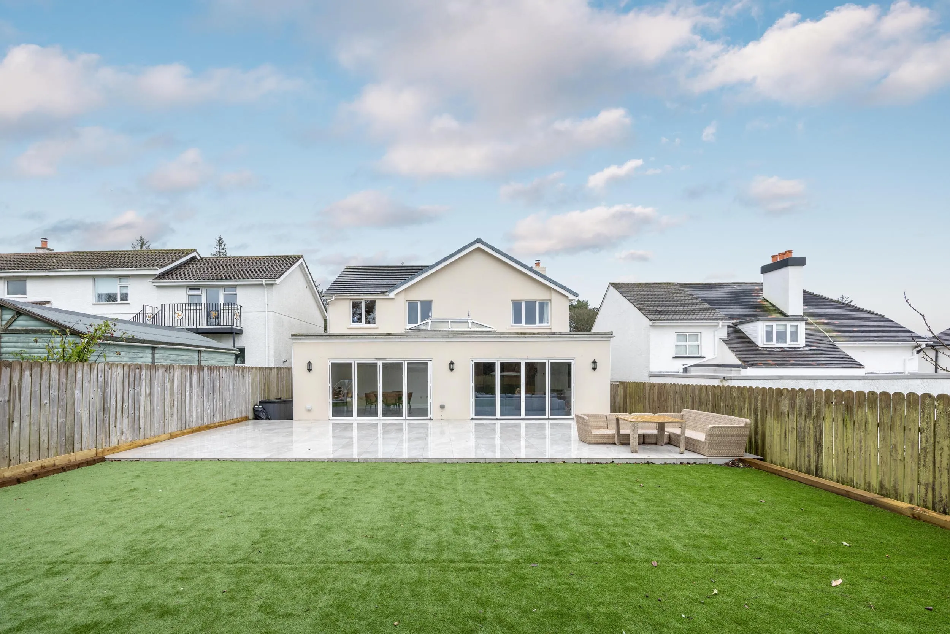
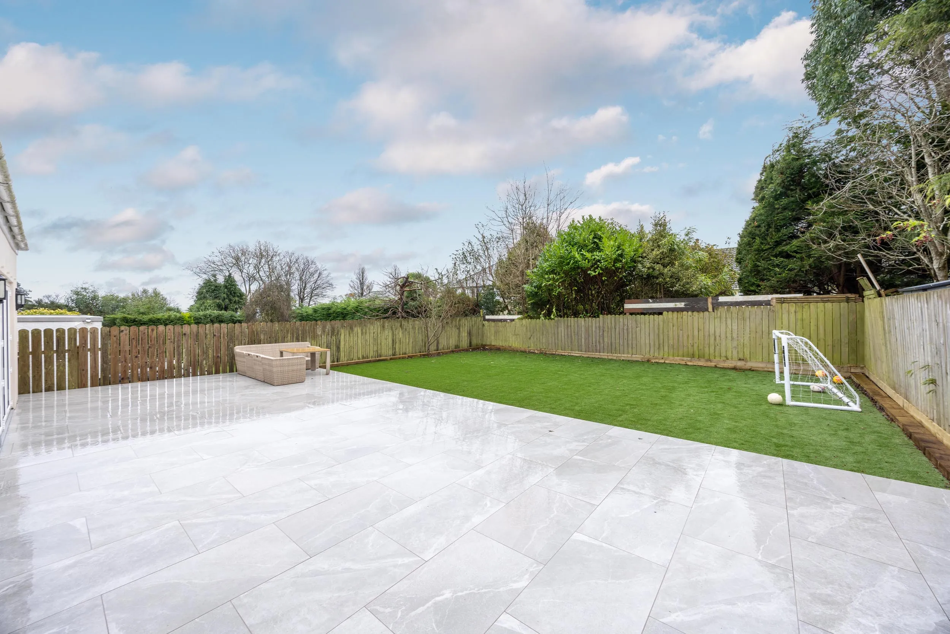
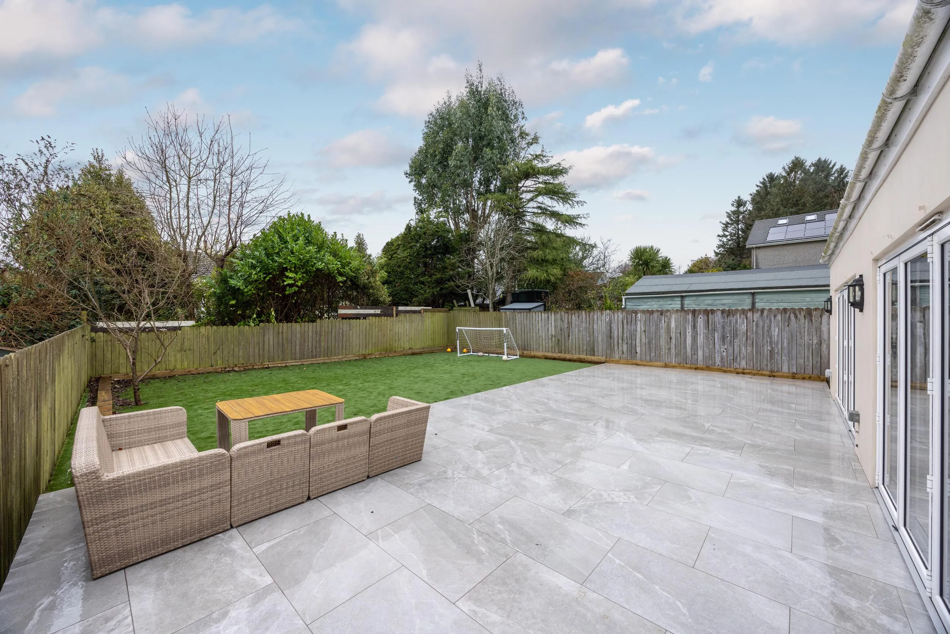
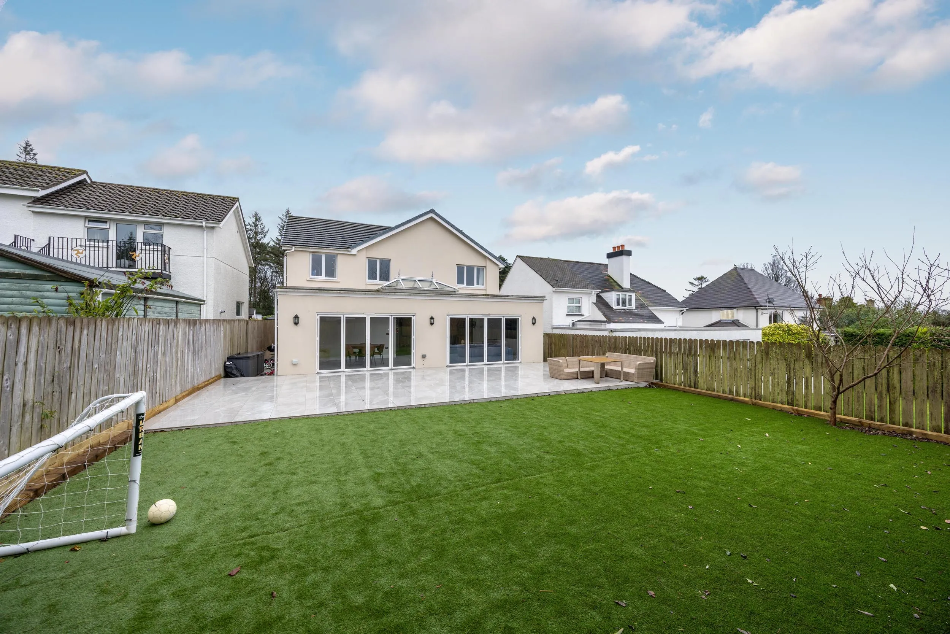
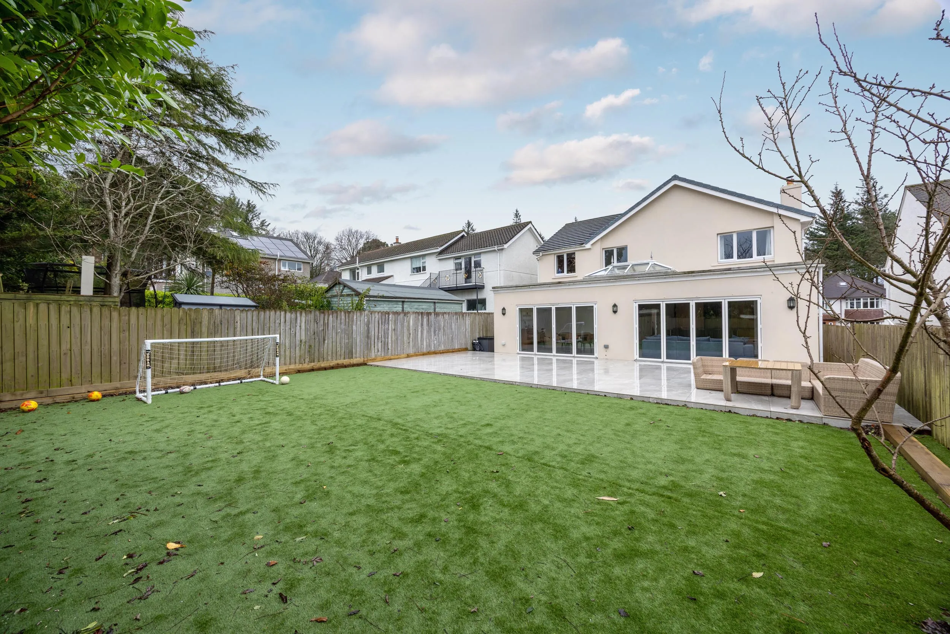
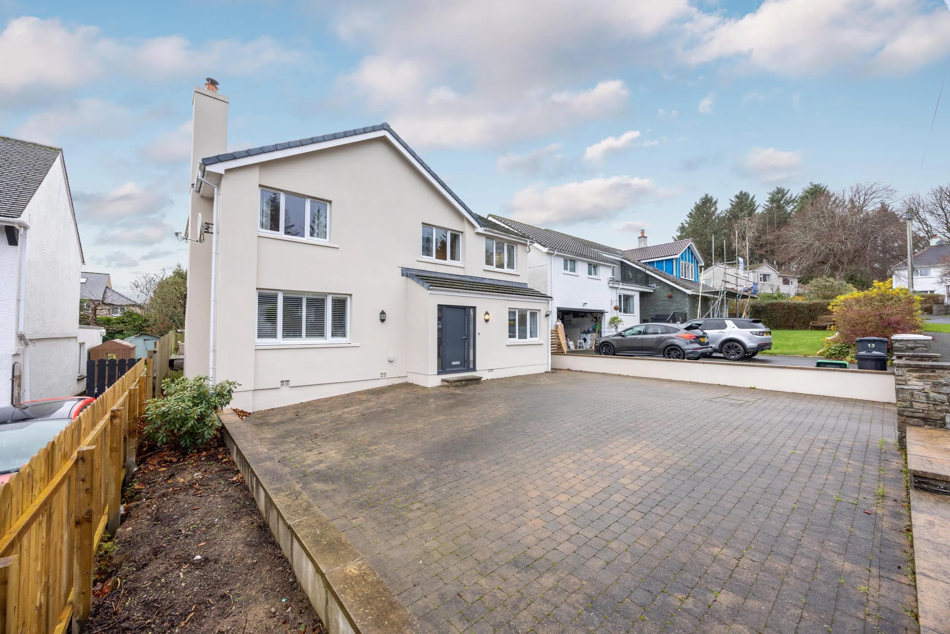
Driveway providing off road parking and a stunning south facing garden featuring a large paved patio
This exceptional modern detached residence offers deceptively spacious and beautifully extended accommodation, perfectly positioned within one of the areas most desirable leafy cul-de-sacs. Ideally situated for local schools, everyday amenities and Douglas town centre – this fine property provides an outstanding setting for refined family living. A sophisticated first impression is made in the welcoming entrance hall, where high-quality parquet flooring leads through to the beautifully appointed living room. A feature stove forms an elegant focal point, creating a warm and inviting atmosphere for relaxed evenings by the fire. To the rear, the home reveals a truly impressive open-plan living space designed for contemporary family life and effortless entertaining. The striking dining kitchen flows into a superb family room and dining area, illuminated by a large feature glass roof lantern. Floor-to-ceiling bi-folding doors span the rear elevation, bathing the space in natural light and seamlessly connecting the indoors with the south-facing garden. A separate utility room adds practicality, while the modern ground floor shower room serves both the living areas and the versatile ground floor bedroom. The first floor hosts a luxurious principal bedroom suite complete with a nursery/dressing room and a beautifully finished en-suite. Two additional bedrooms are accompanied by a stylish family bathroom featuring both a bath and a separate shower. Externally, the property continues to impress. A private driveway provides off-road parking, and the stunning south-facing garden has been thoughtfully and recently landscaped for ease of maintenance, with high-quality artificial grass forming the main lawn area. A generous paved patio offers an ideal space for outdoor dining, relaxation and entertaining.
Specification
Where it is
Locations are shown to the nearest village or district, as supplied by the marketing agent.
Enquire about this listing
Current status: Sold STC. You can still contact the advertising agent to confirm availability or ask about similar properties.
Your message goes straight to the marketing agent. We do not sell your details, and we do not add you to a mailing list. How we use your information.