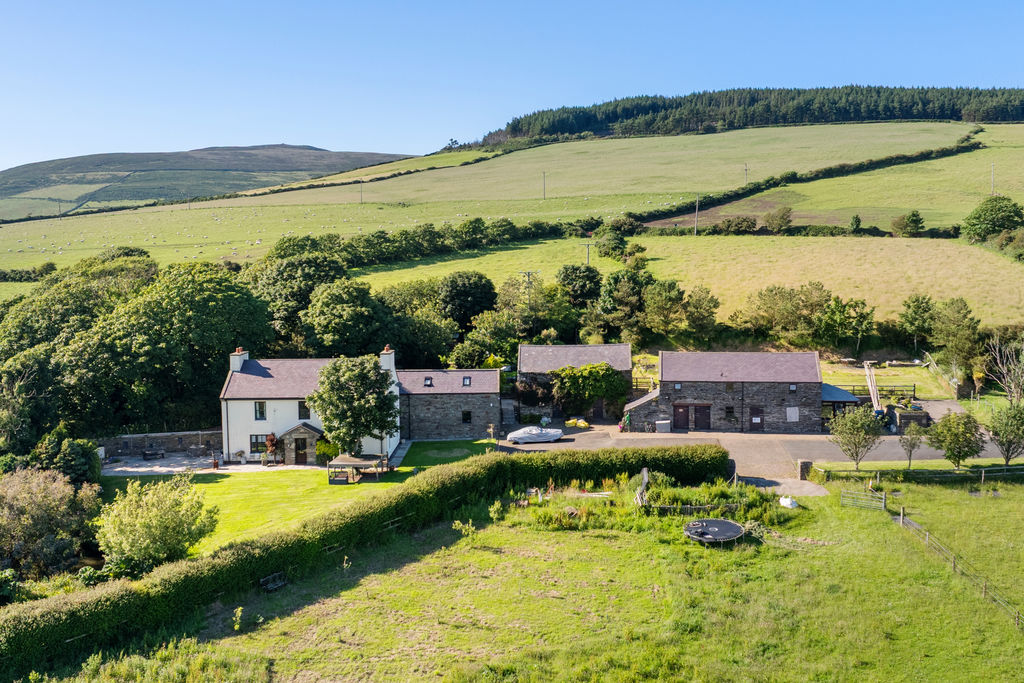
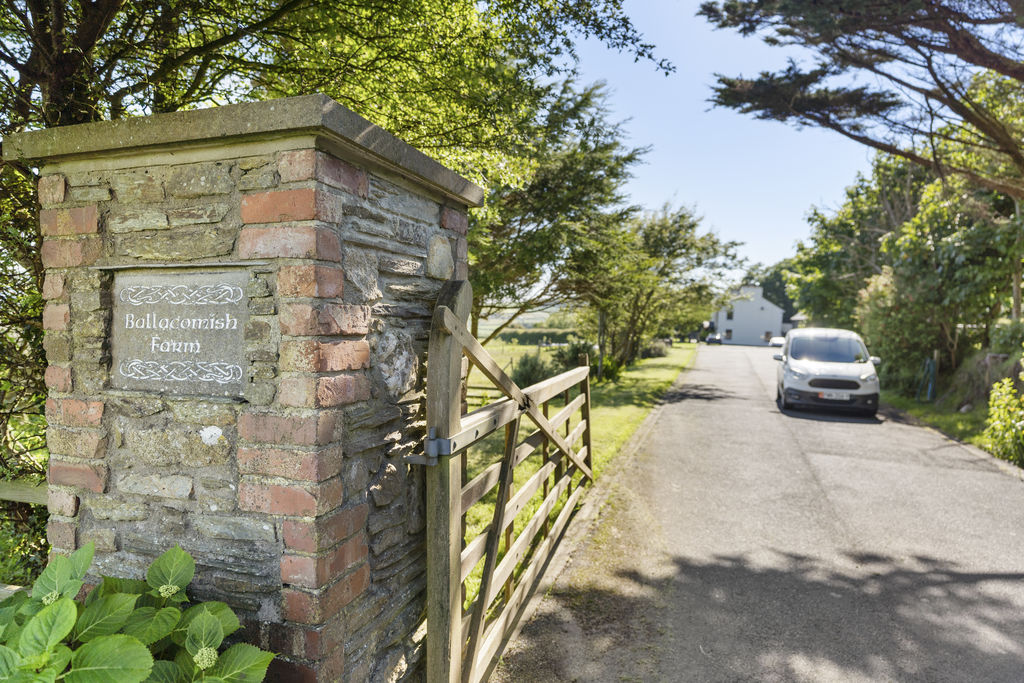
Ballacomish Farm, Ronague, Arbory
Arbory
- Sold STC
£1,395,000
- 4 beds
- 4 baths
Marketed by Chrystals (opens in a new tab)
Photographs
About this property
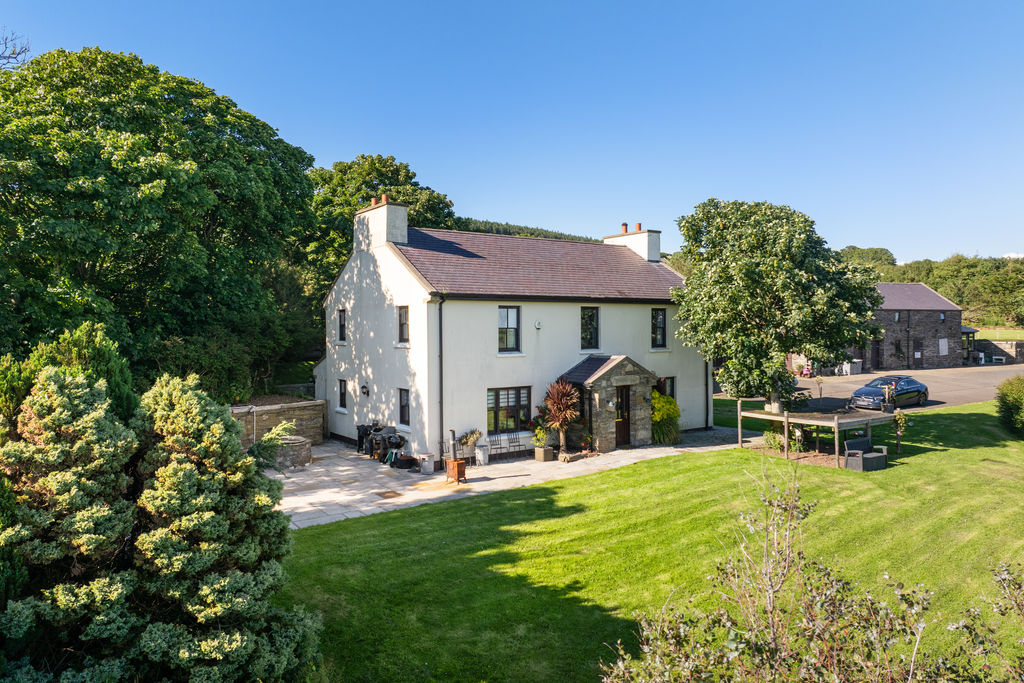
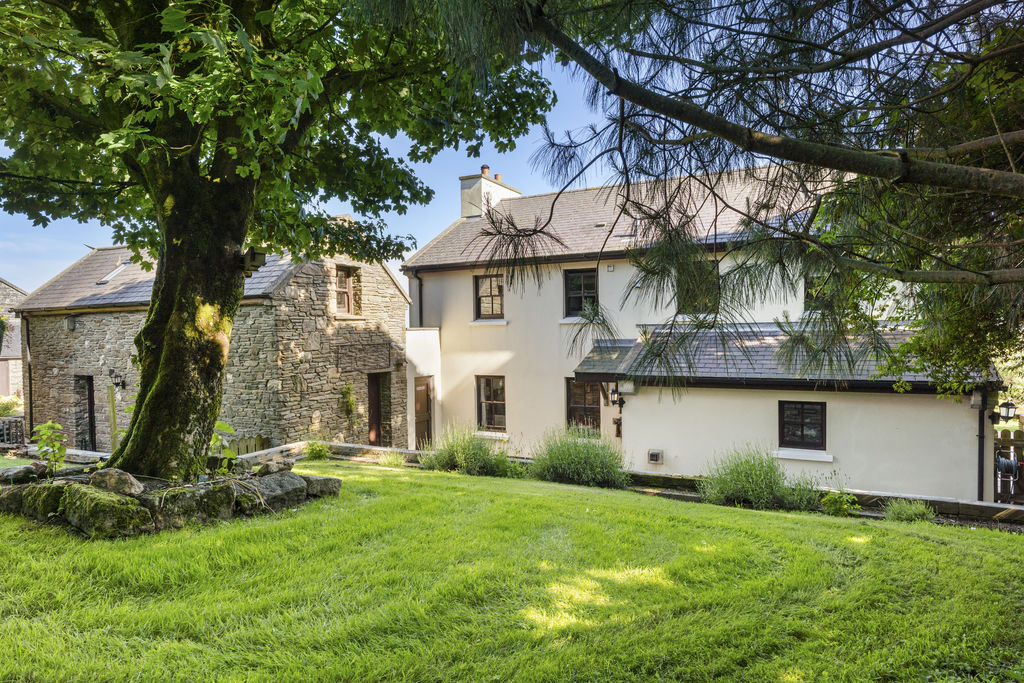
Versatile Country Property with Annex, Stable Block and Outbuildings
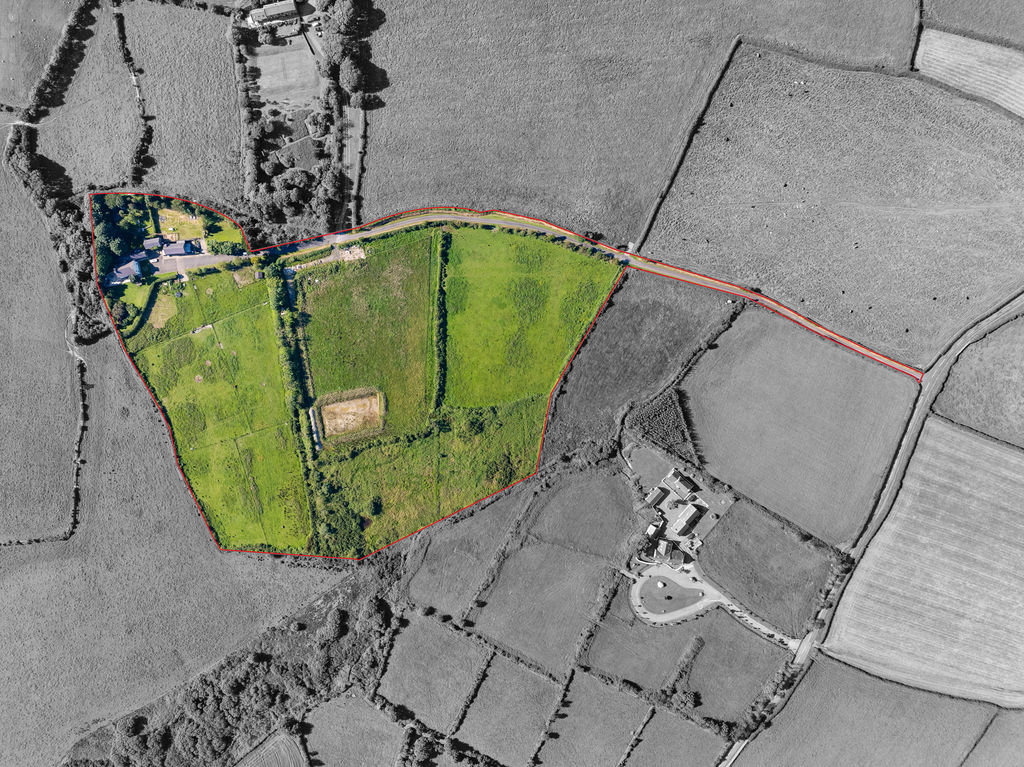
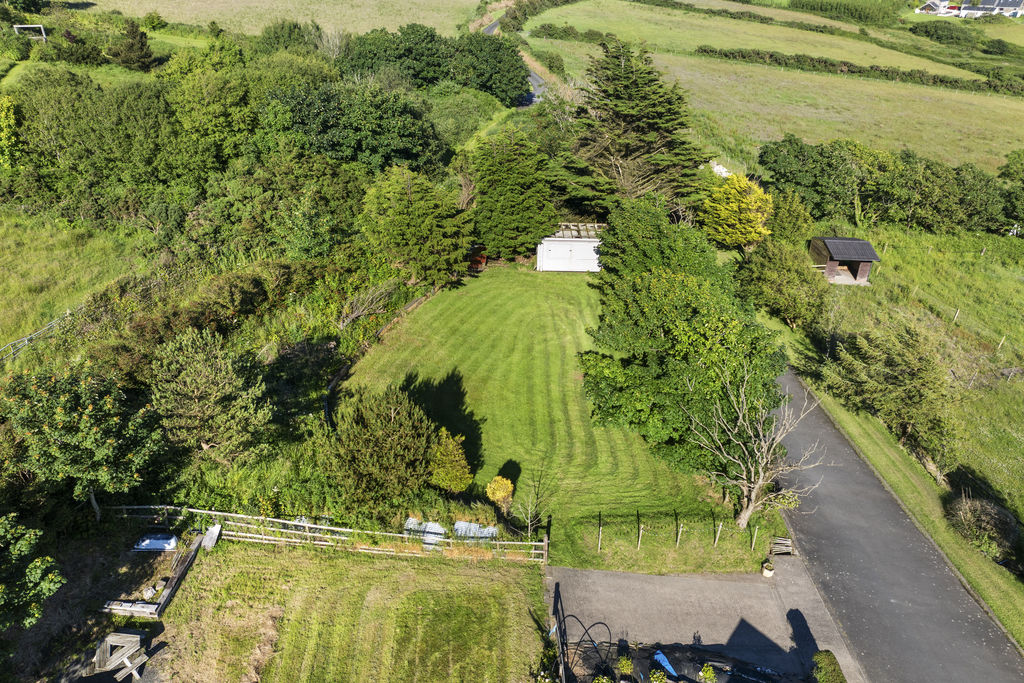
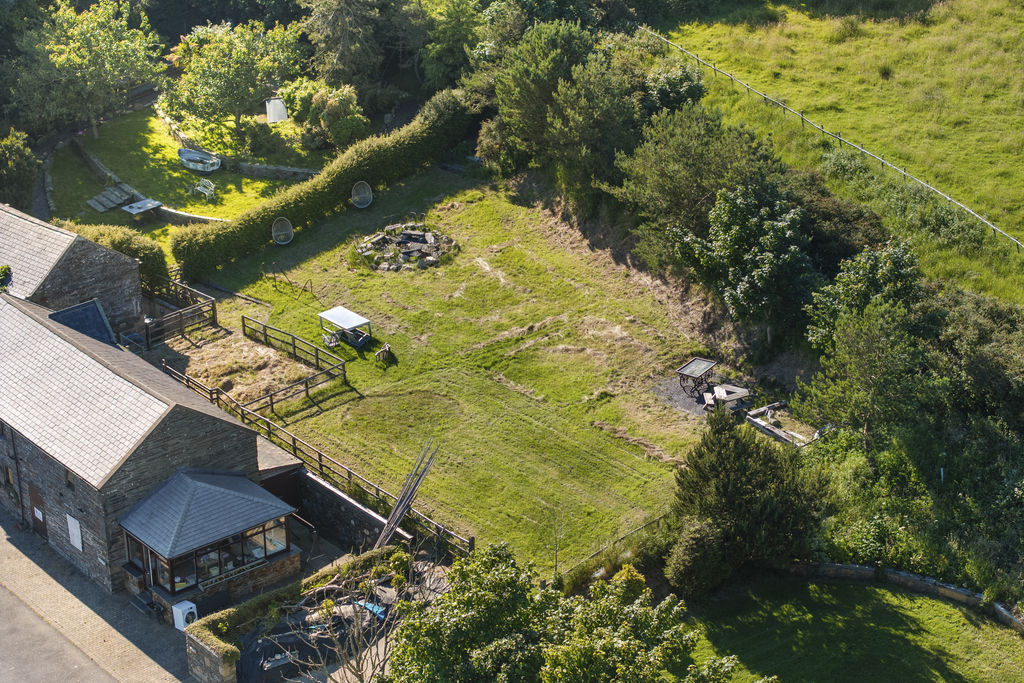
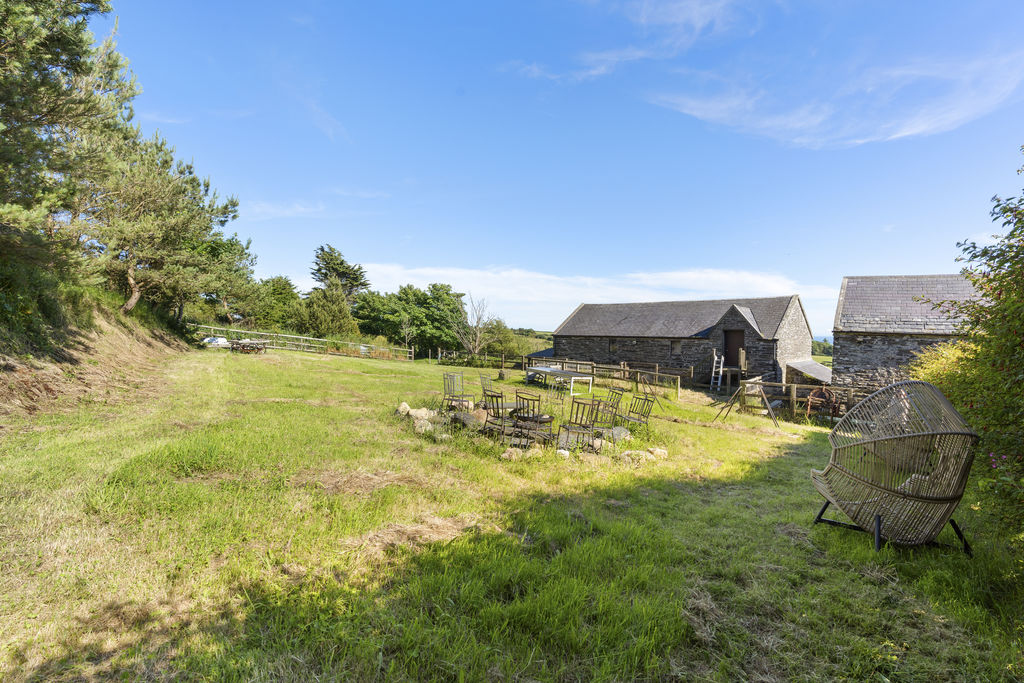
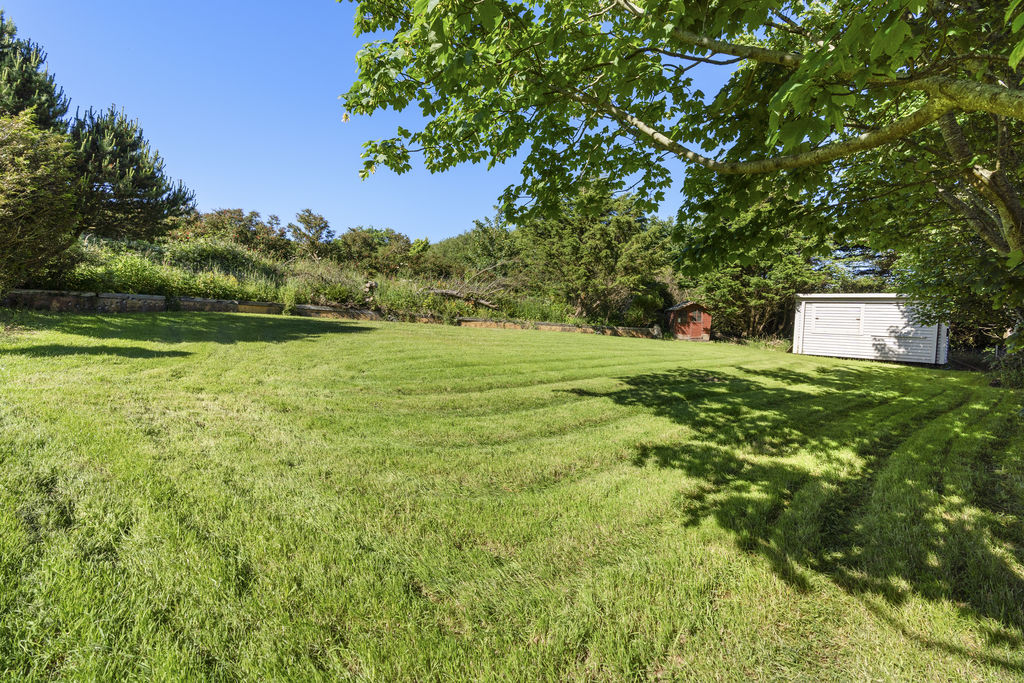
7 Acres of Garden and Paddock
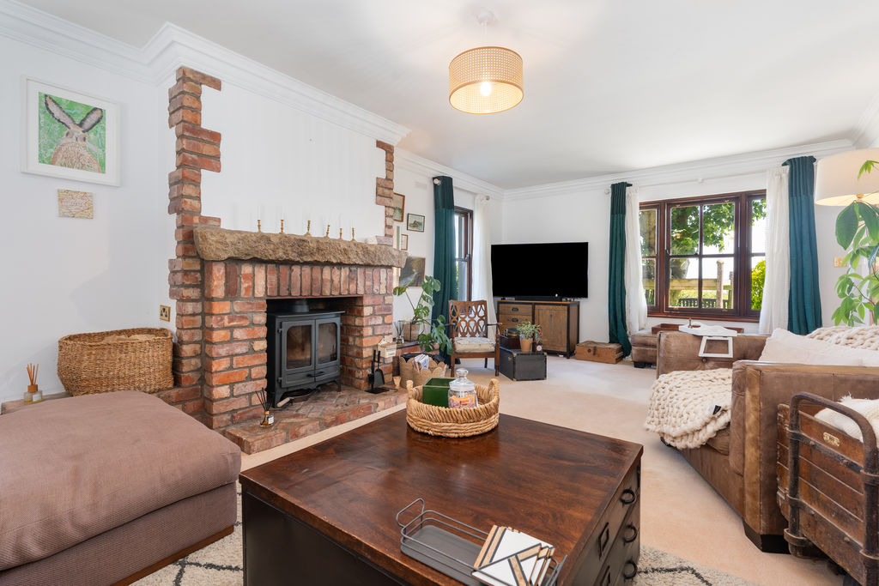
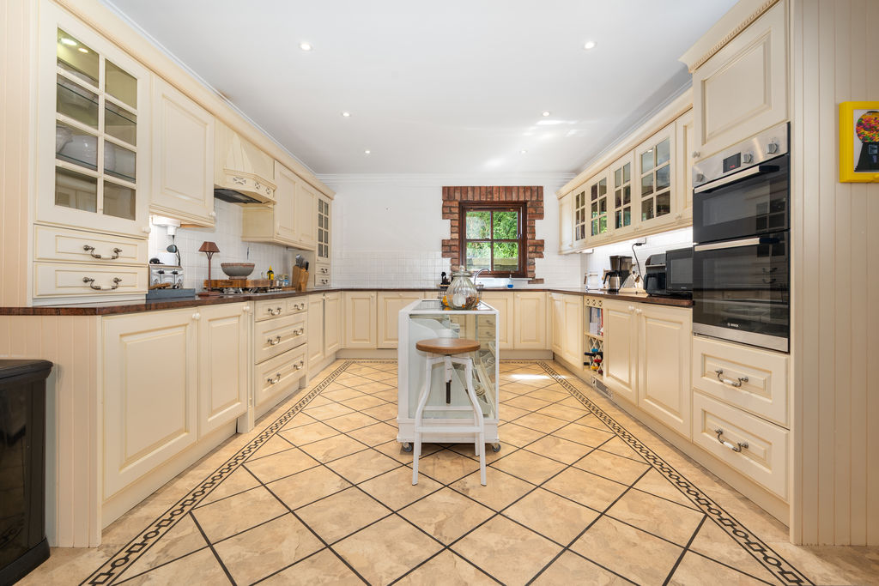
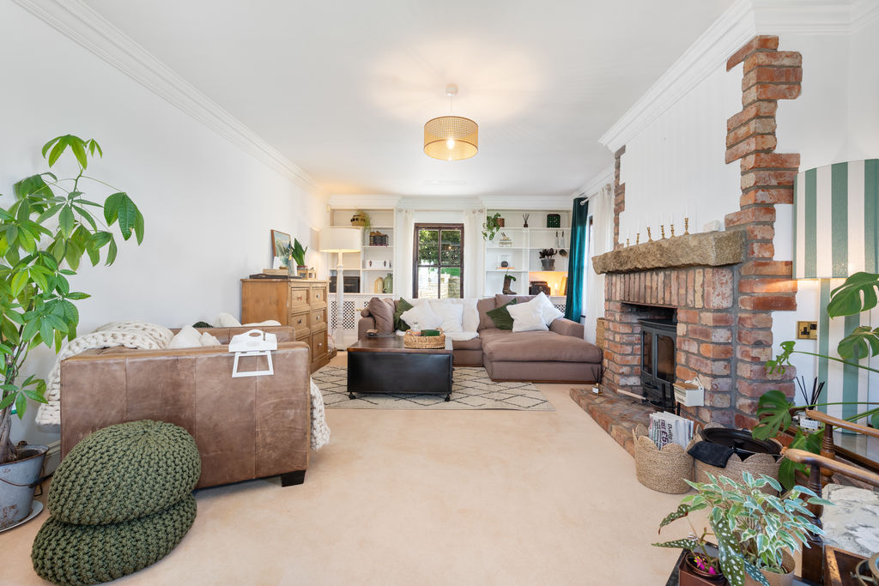
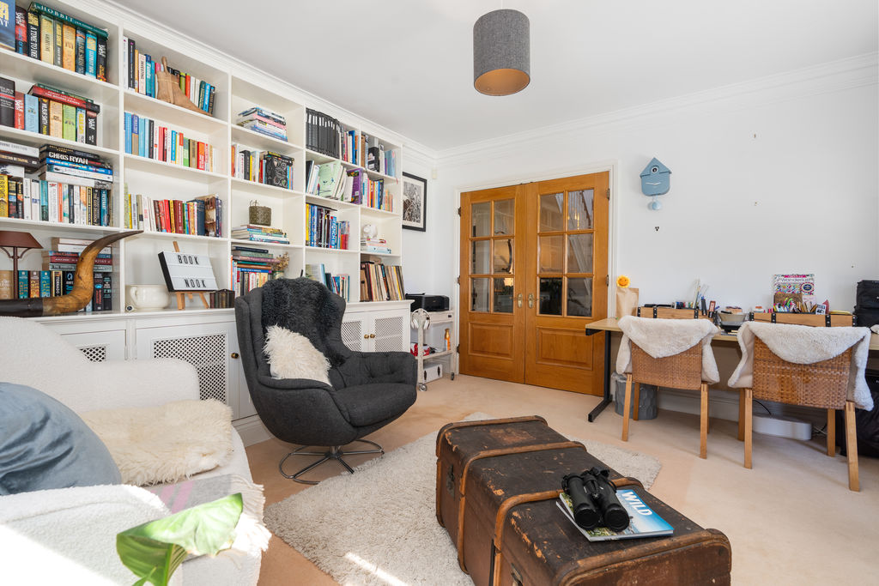
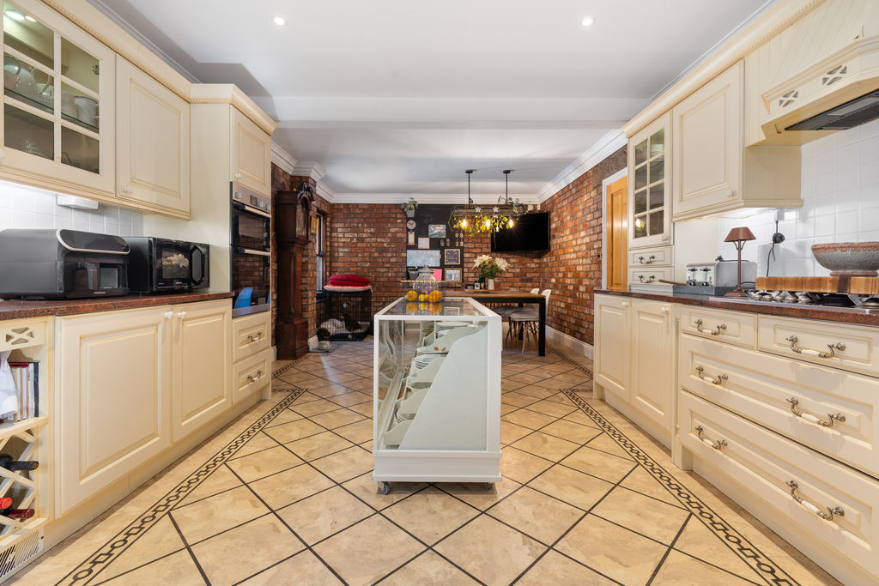
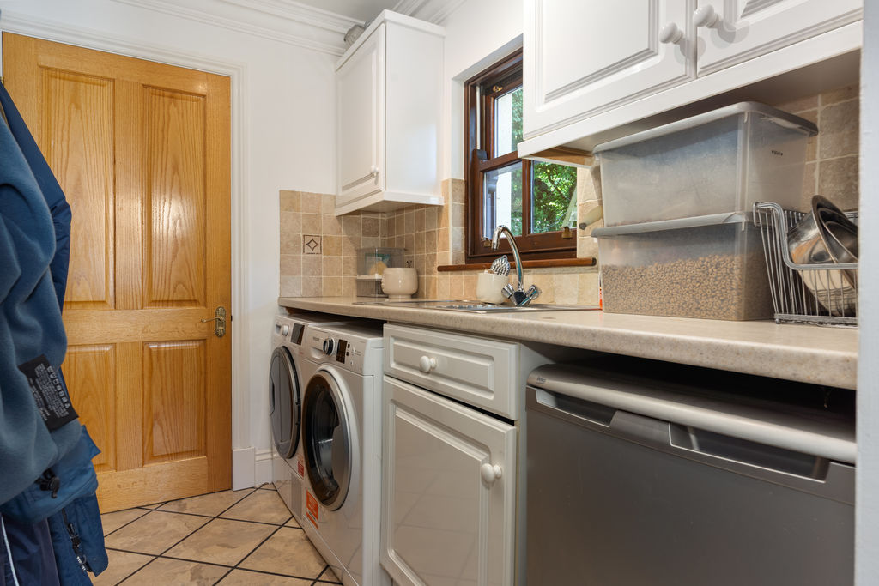
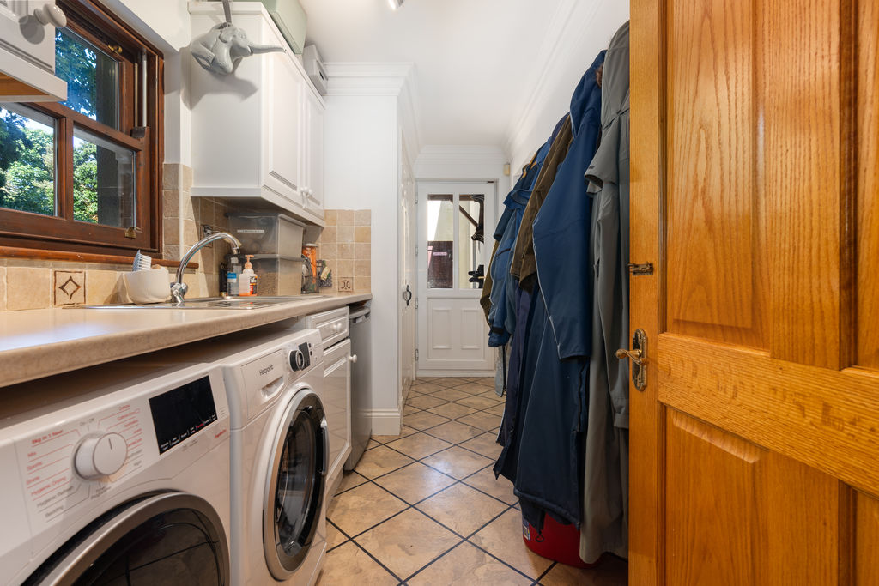
Spacious Living Room, Large Kitchen Diner, Snug, Utility
4 Bedrooms, En-Suite Bathroom, Family Bathroom, 2 x W.C
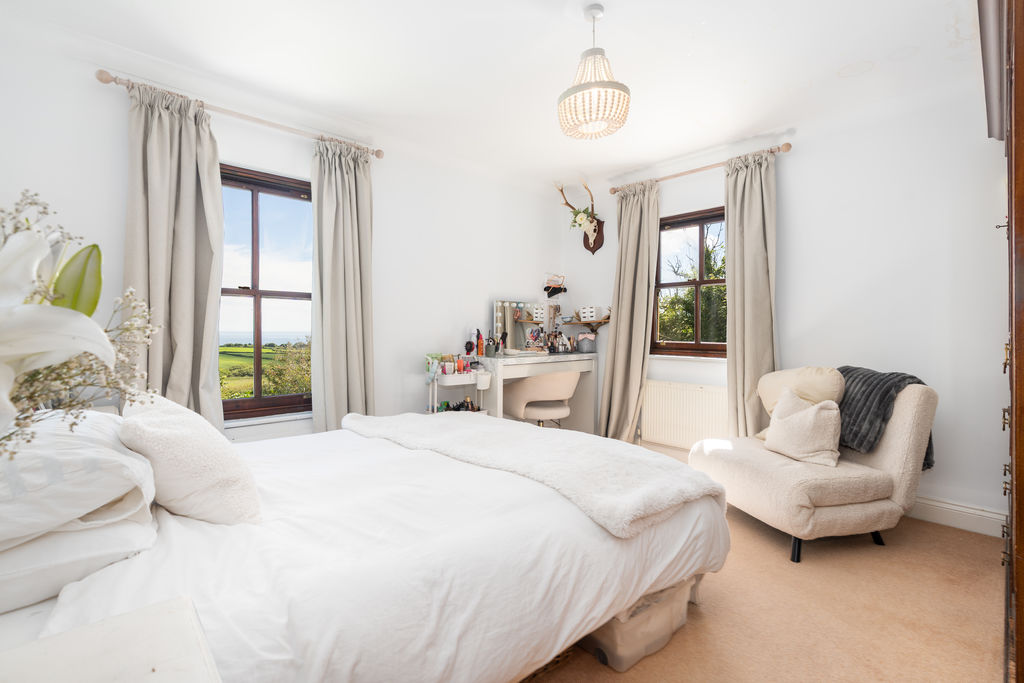
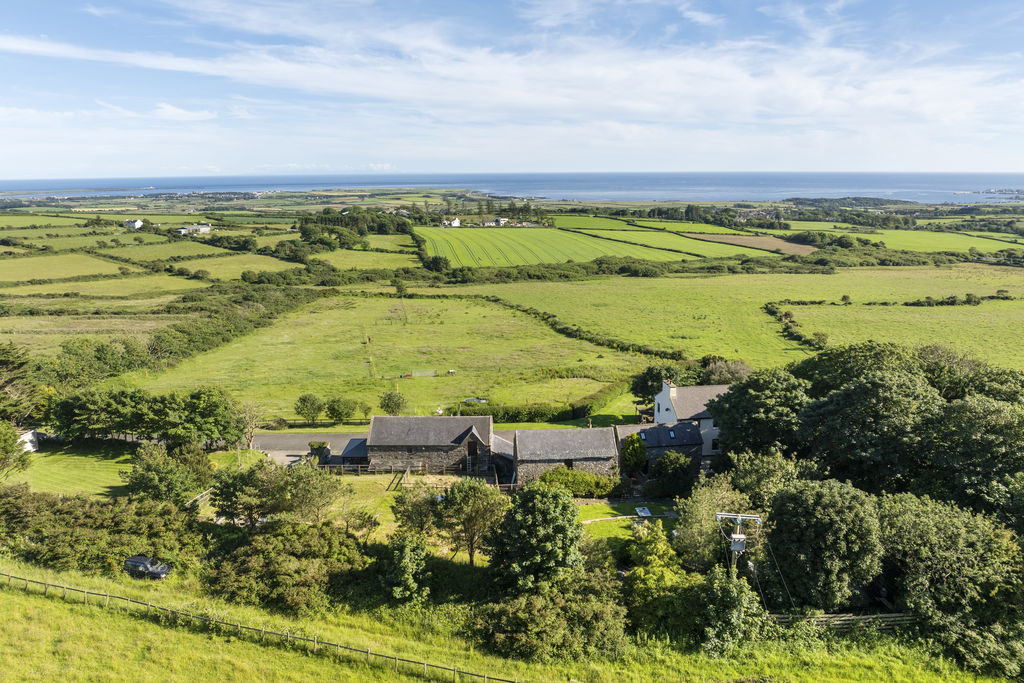
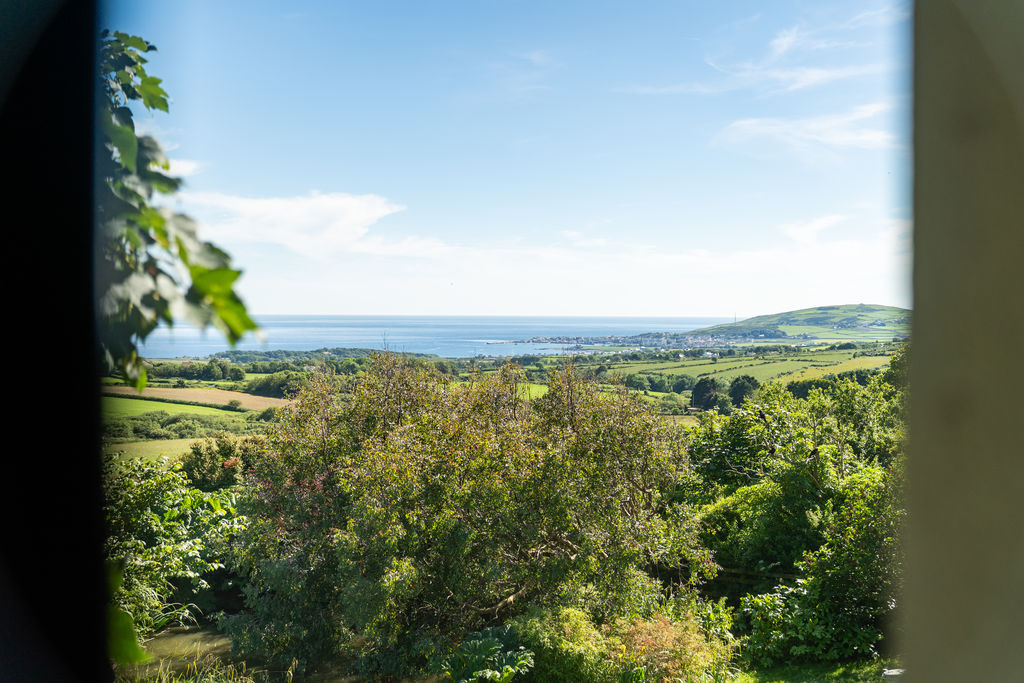
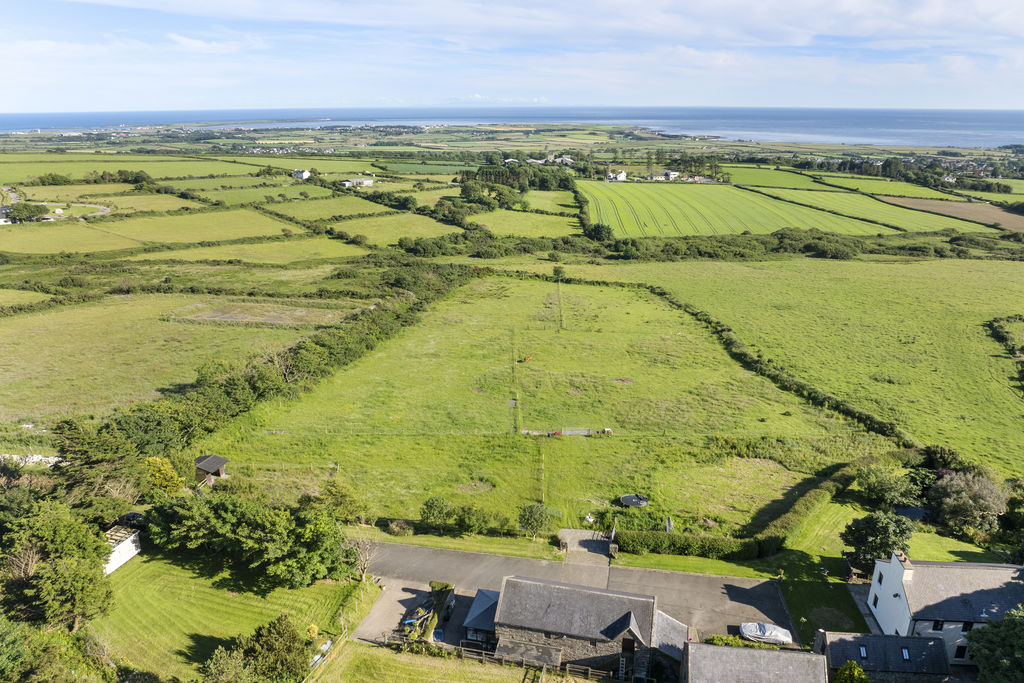
Fabulous Far-Reaching Country and Sea Views
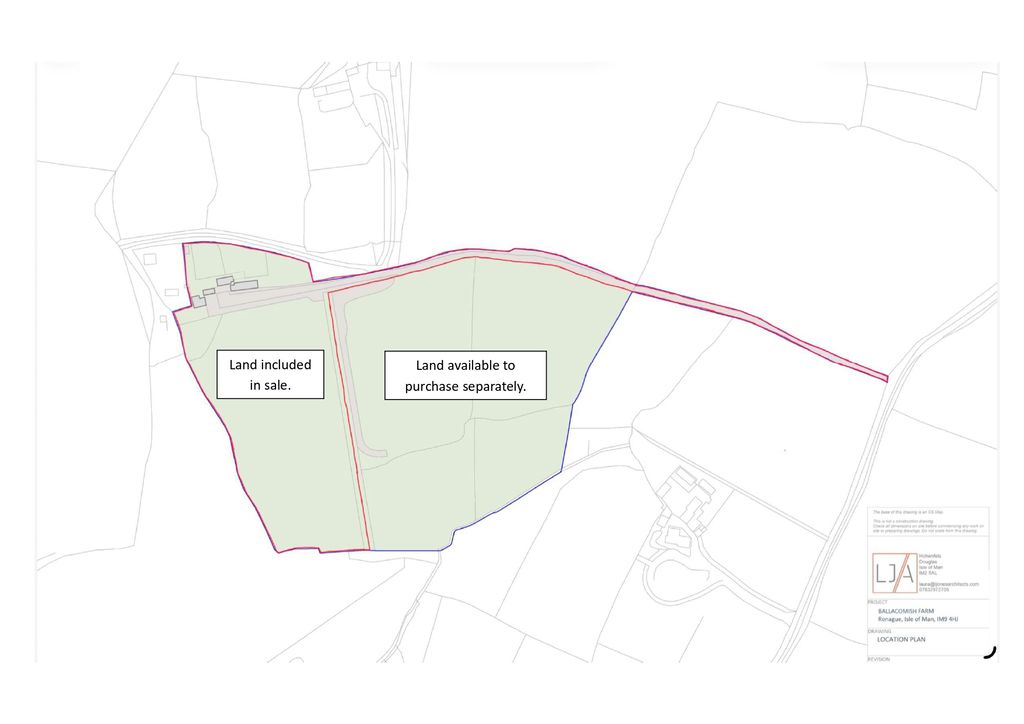
OPTION TO PURCHASE ADDITIONAL 10 ACRES
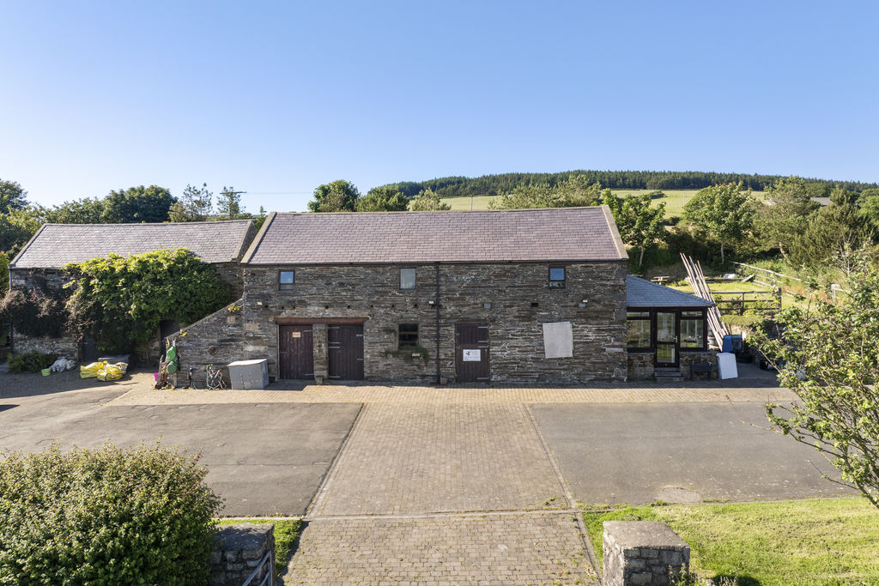
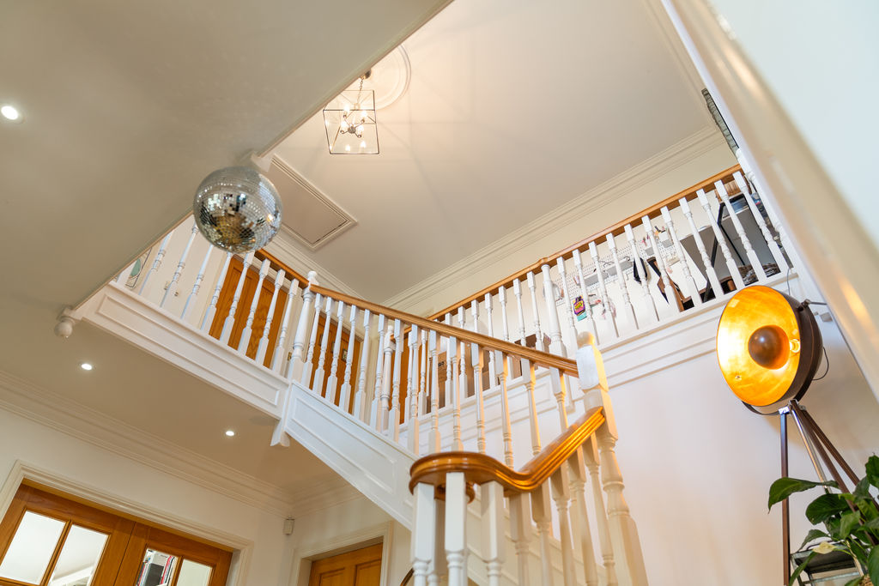
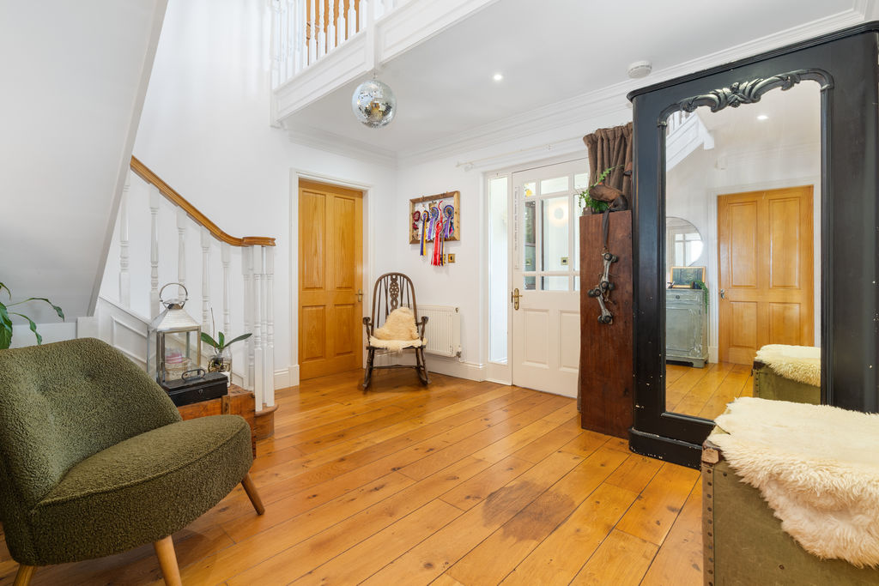
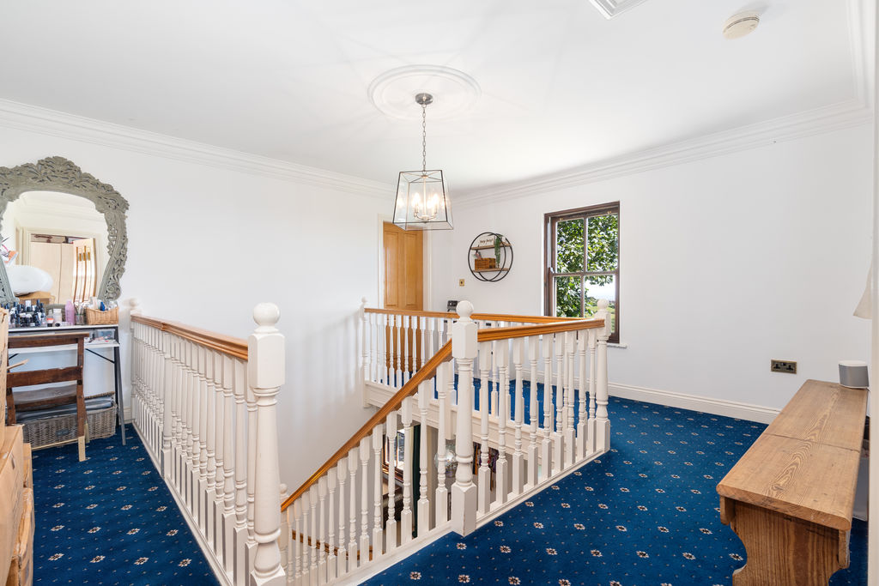
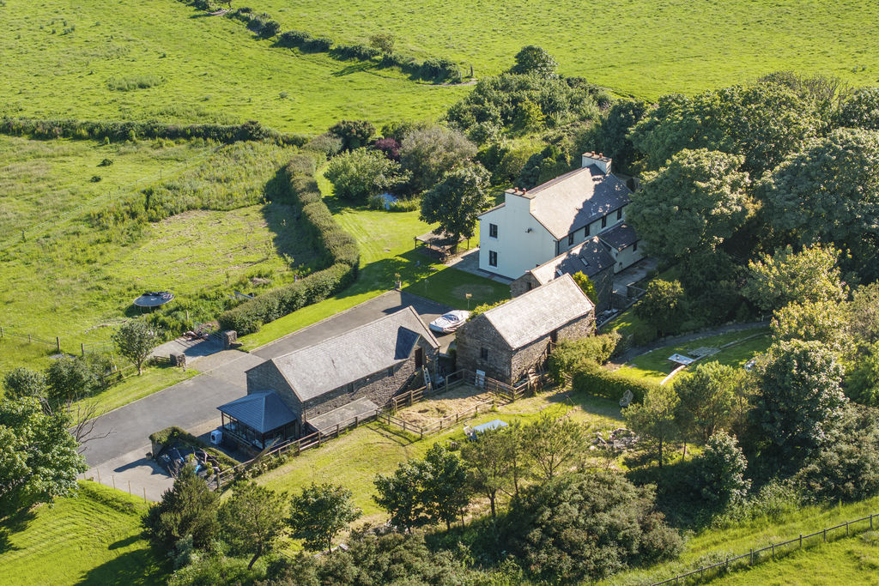
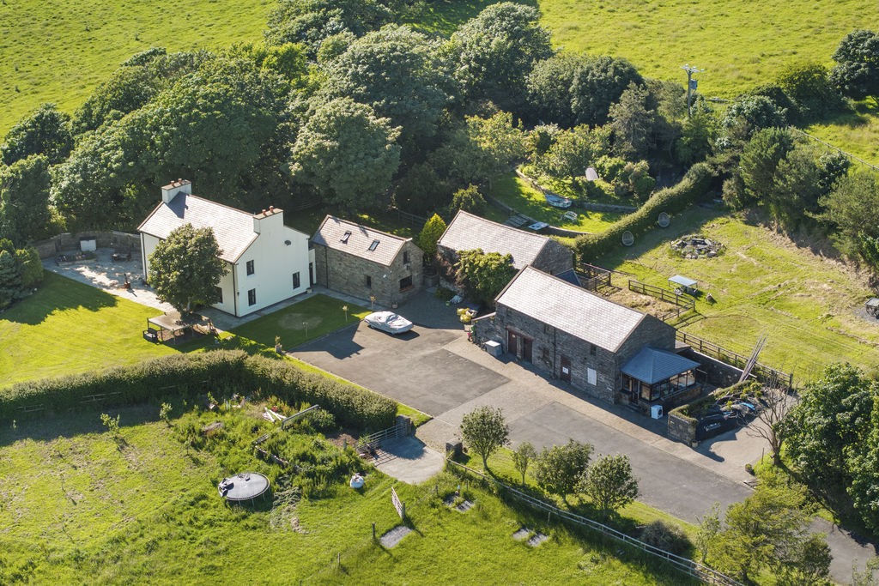
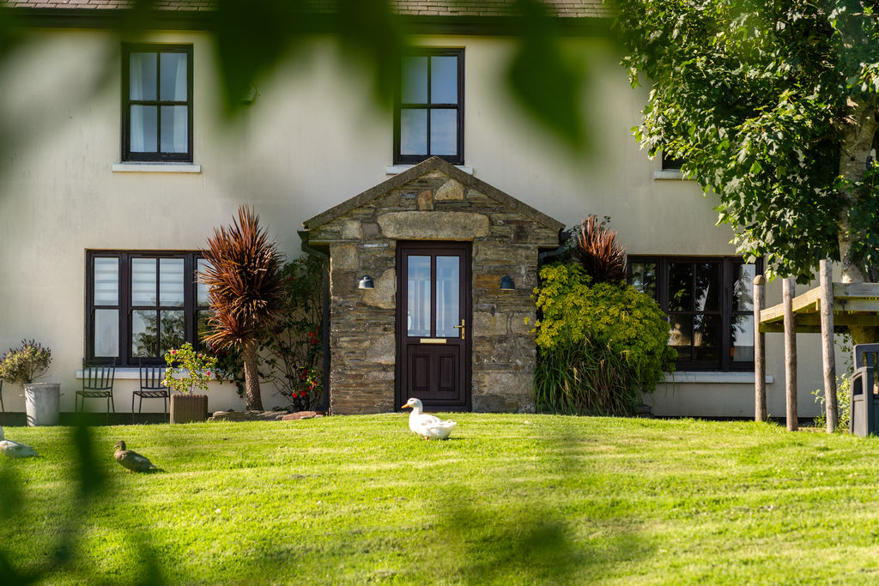
Ballacomish Farm is an impressive country residence occupying an elevated and peaceful setting in approximately 7 acres of private gardens and paddock land. Accessed by a sweeping driveway, the property enjoys stunning, uninterrupted panoramic views across the south of the Island and out to the sea. The estate comprises a collection of buildings, including the beautifully presented main farmhouse, featuring a large hallway with galleried landing, generous living room, cosy snug, spacious dining kitchen, utility room, three bedrooms, and three bathrooms. In addition, there is an annex offering a sitting room/bar area, WC, and bedroom, together with a stable block and a further outbuilding. There is also an opportunity to acquire an additional 10 acres of adjoining land, available by separate negotiation at an asking price of £100,000.
LOCATION
Travelling on the A7 through Colby towards Castletown turn left at the Colby ‘Clock’ and proceed up the Glen Road for approx. 2 miles. The entrance to the drive leading to the property is located on the left.
MAIN FARMHOUSE
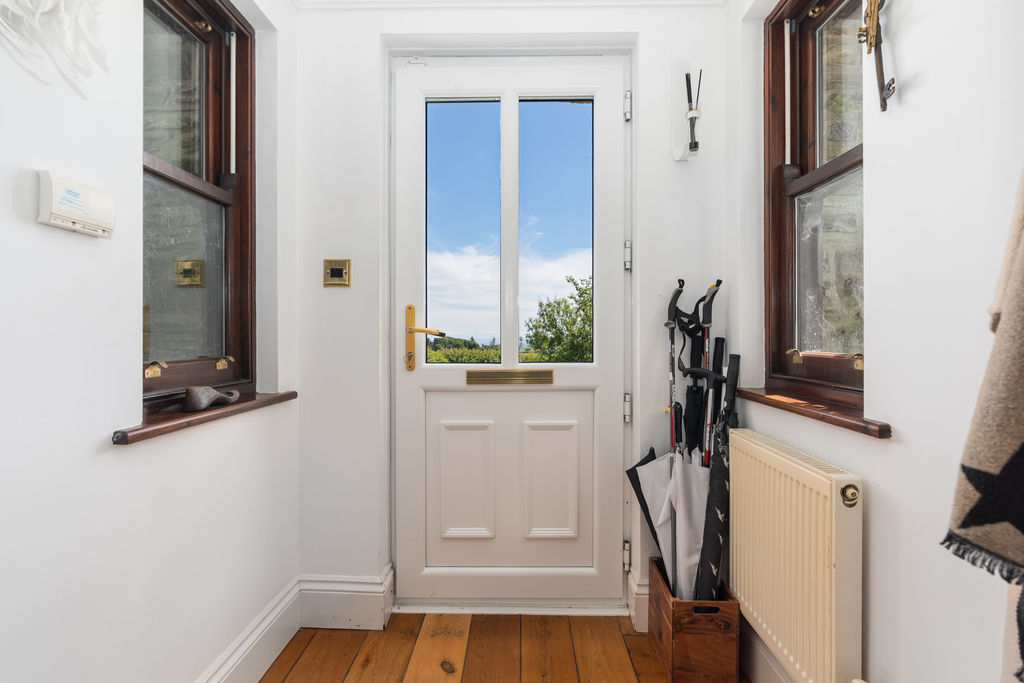
ENTRANCE PORCH
5′ 1” x 4′ 7” (1.55m x 1.40m)
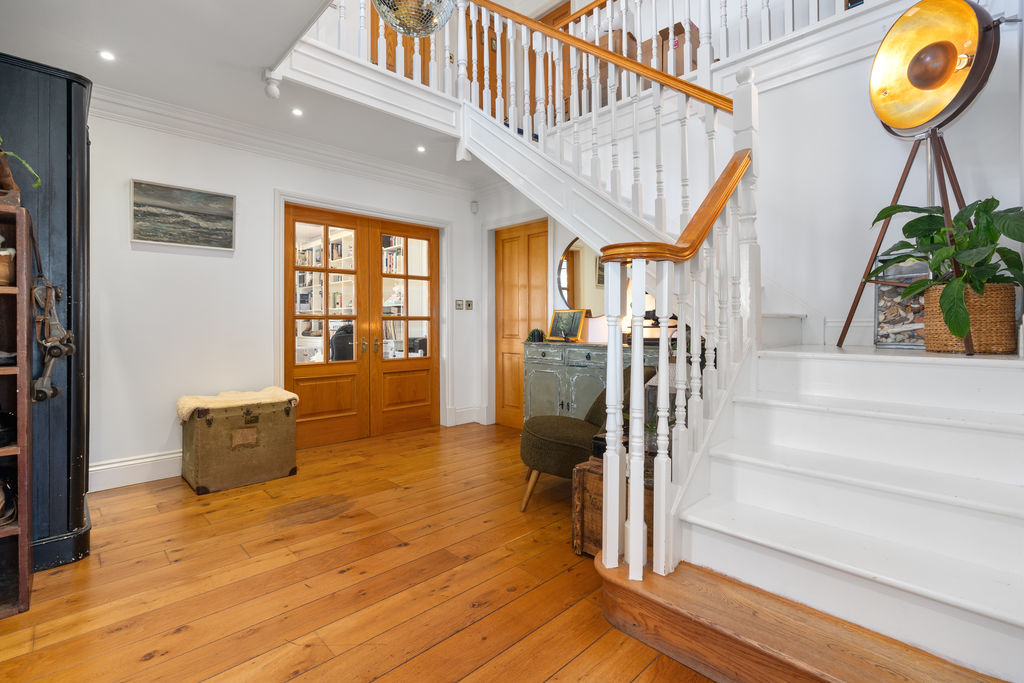
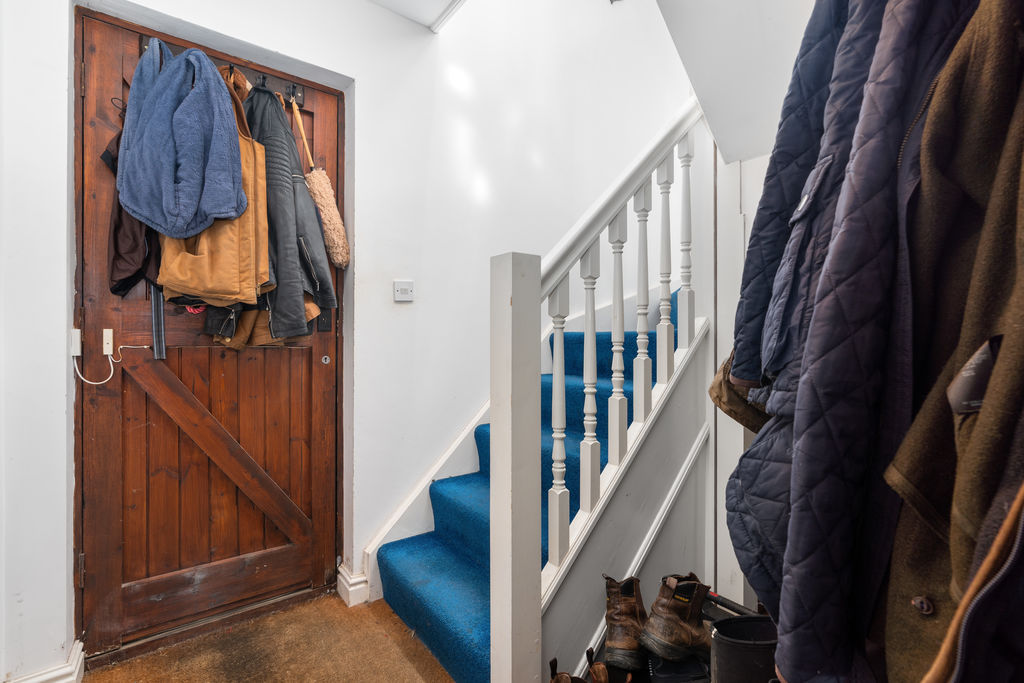
ENTRANCE HALLWAY
13′ 1” x 12′ 5” (3.98m x 3.78m)
Staircase leading to first floor.
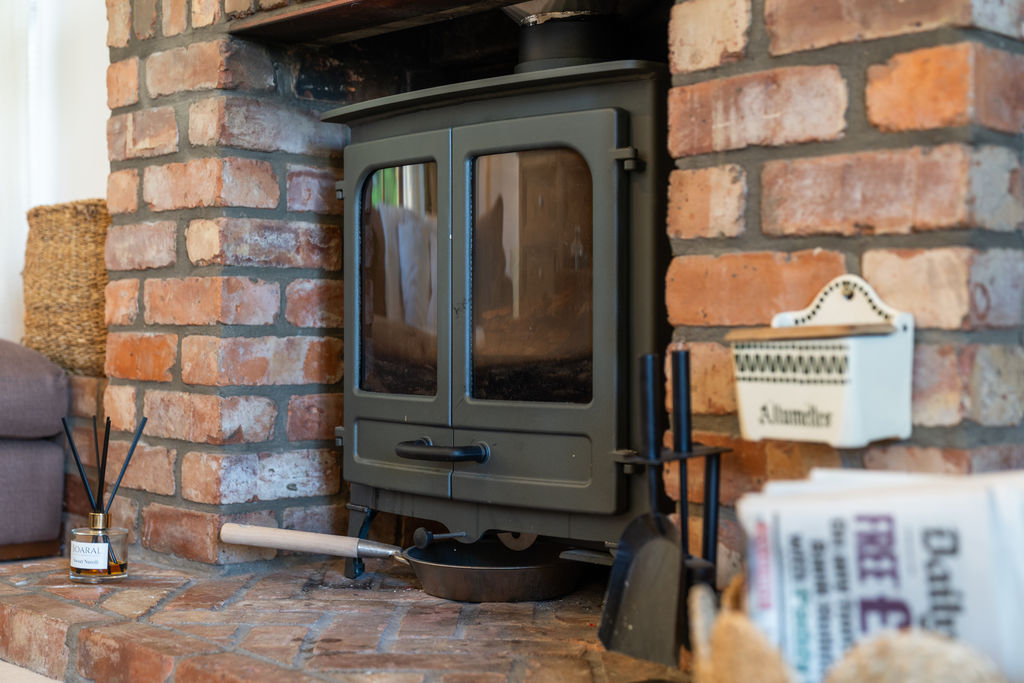
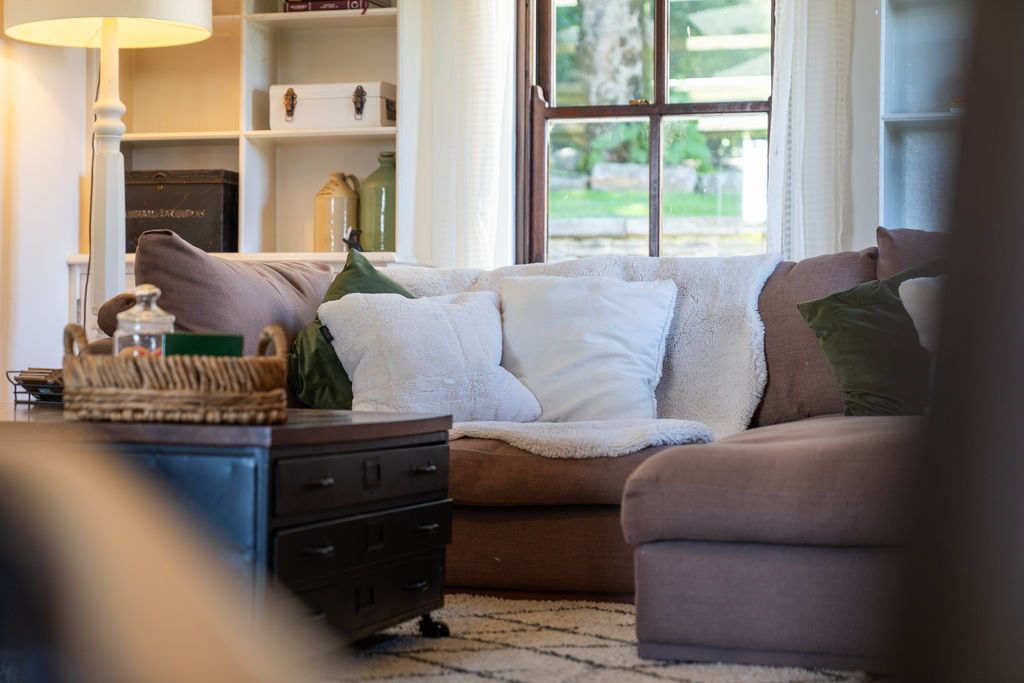
LIVING ROOM
25′ 9” x 13′ 7” (7.84m x 4.14m)
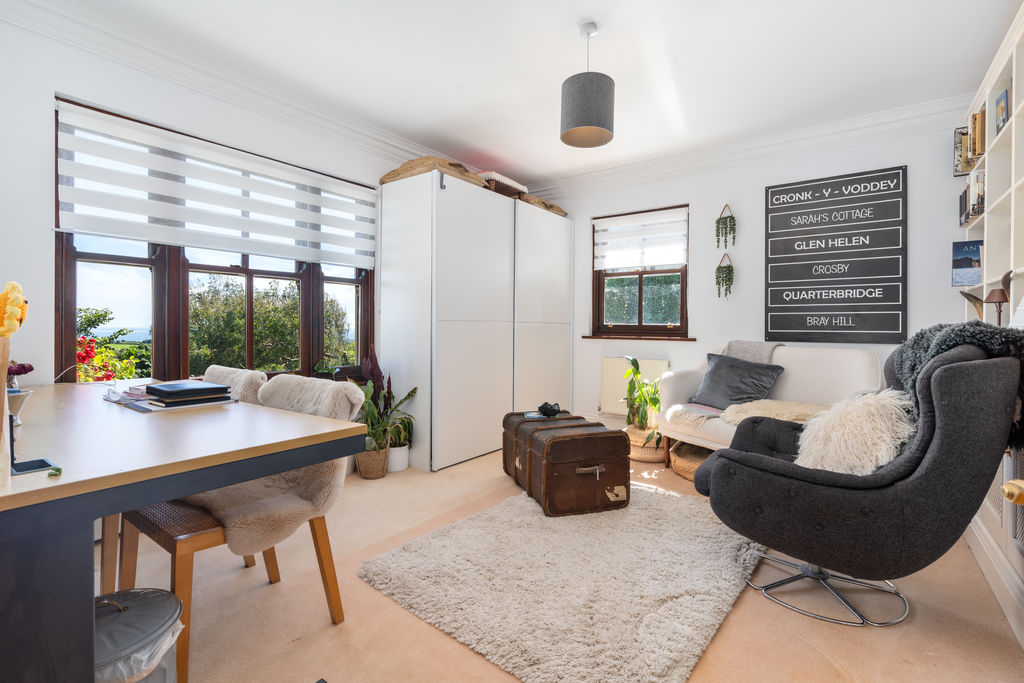
SNUG
13′ 8” x 12′ 5” (4.16m x 3.78m)
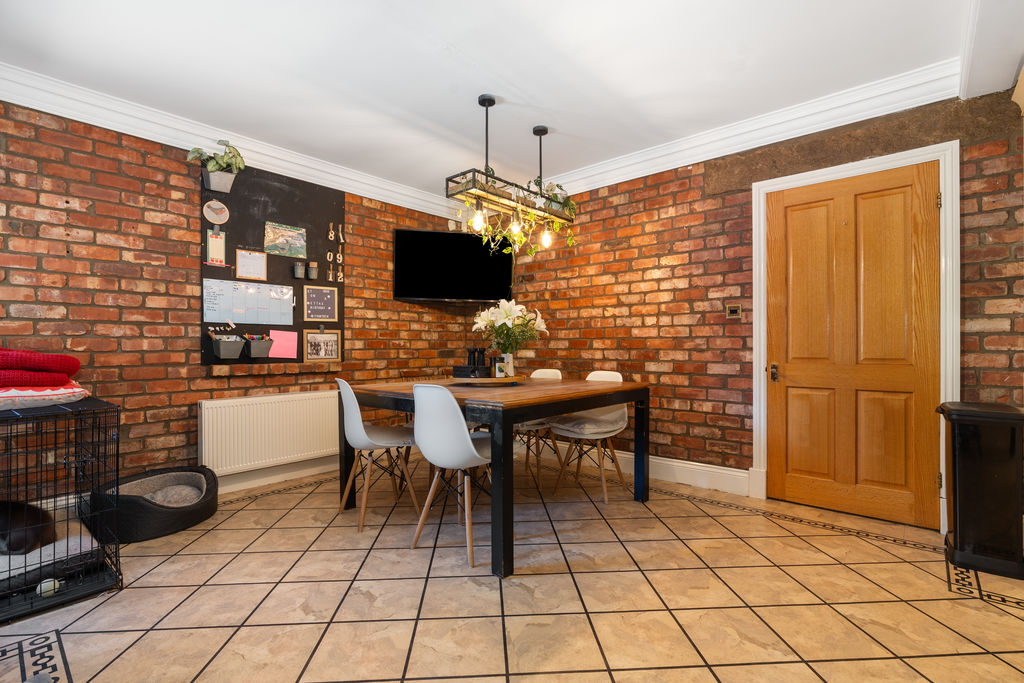
DINING KITCHEN
27′ 1” x 13′ 0” (8.25m x 3.96m)
UTILITY
13′ 1” x 6′ 5” (3.98m x 1.95m)
Door to:
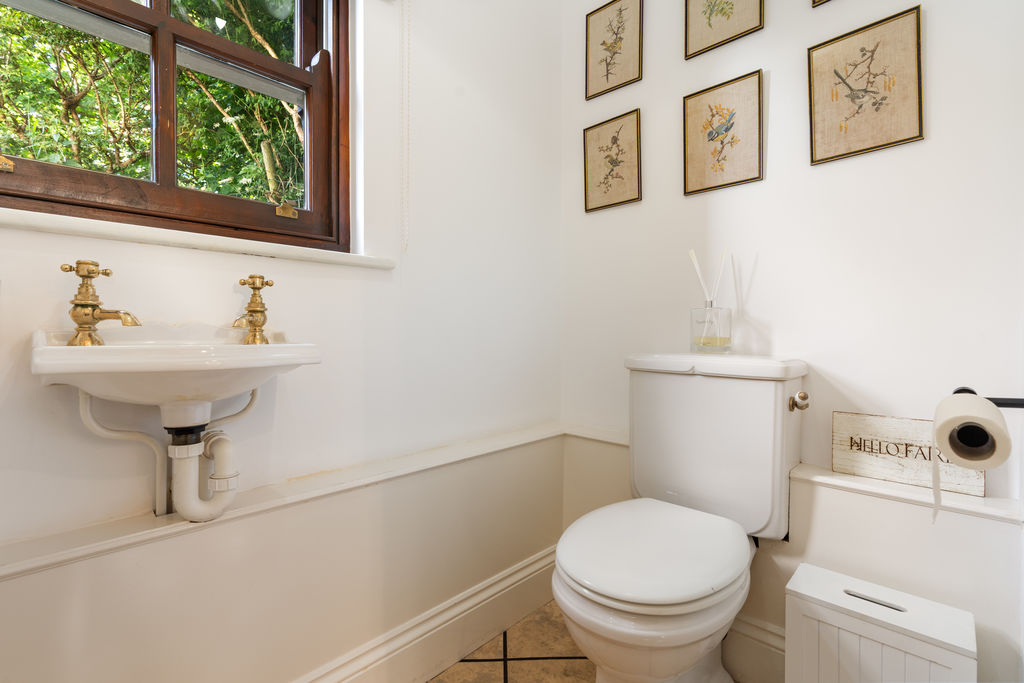
W.C.
3′ 8” x 6′ 5” (1.12m x 1.95m)
FIRST FLOOR
GALLERIED LANDING
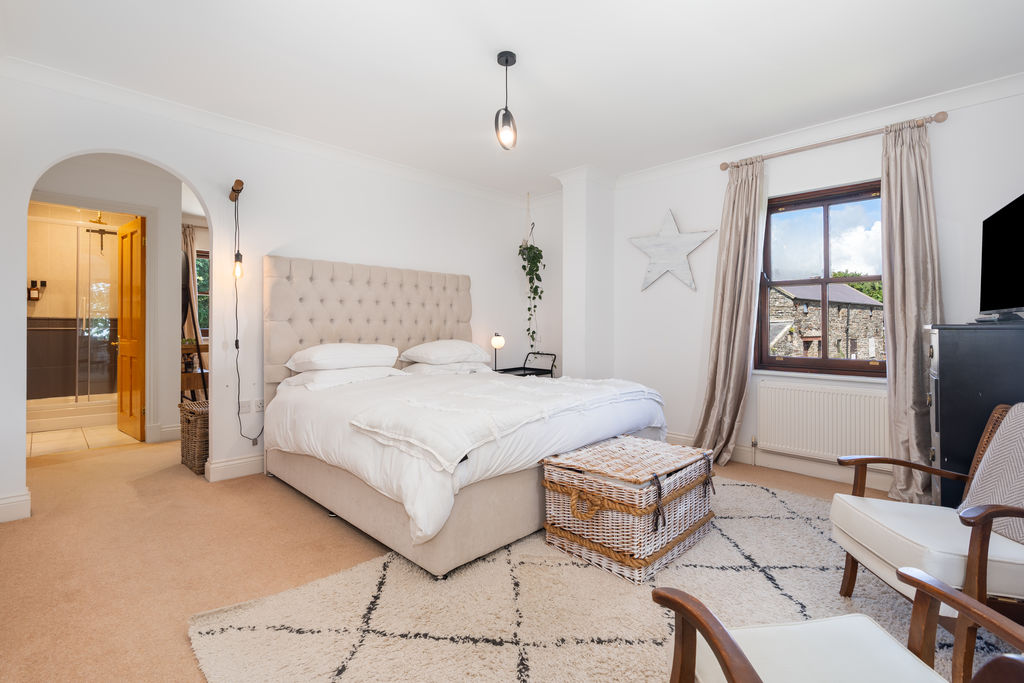
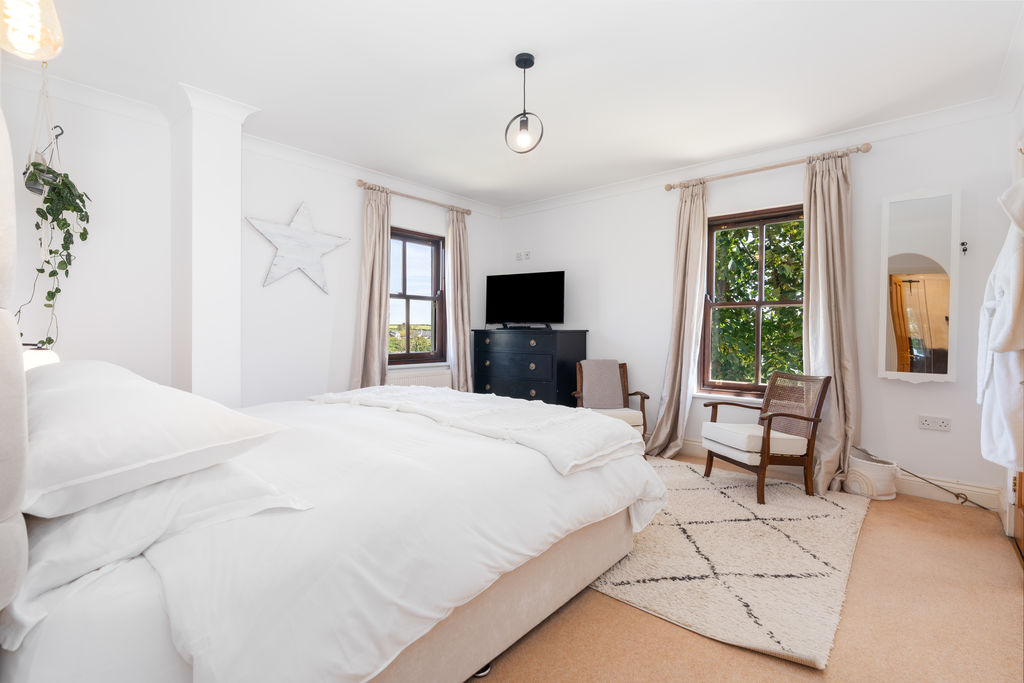
BEDROOM 1
13′ 7” x 13′ 3” (4.14m x 4.04m)
Archway to:
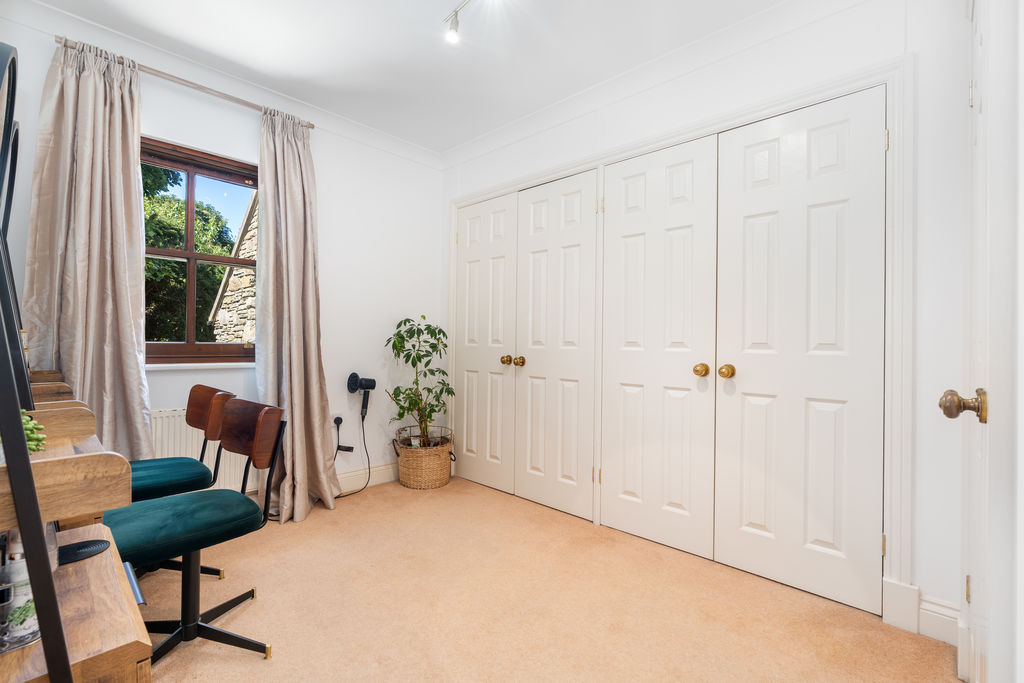
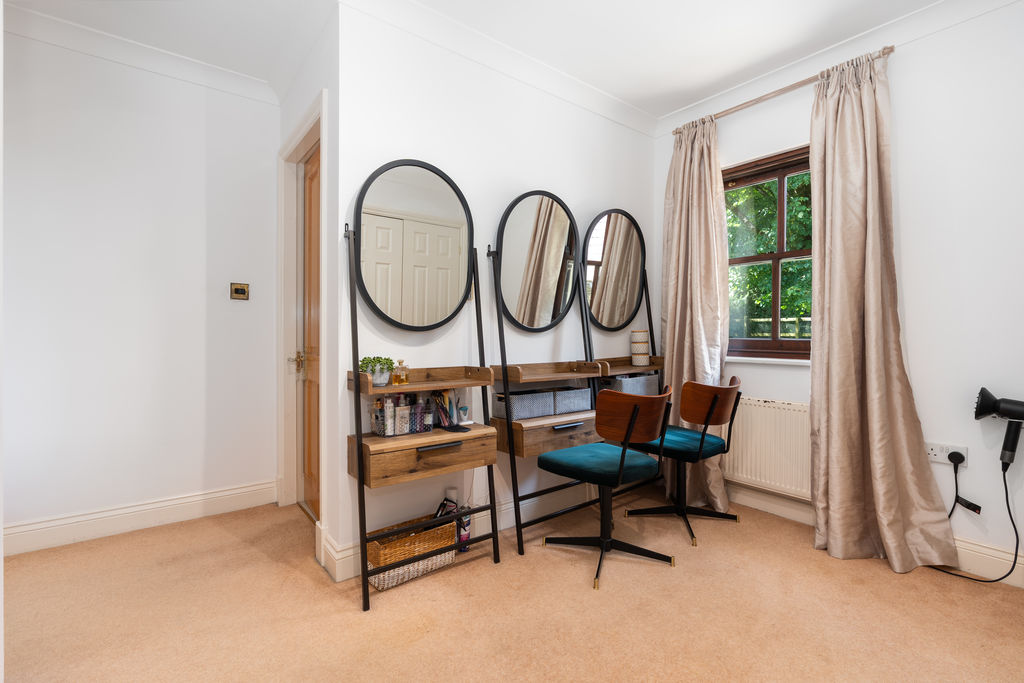
DRESSING ROOM
12′ 2” x 11′ 3” (3.71m x 3.43m)
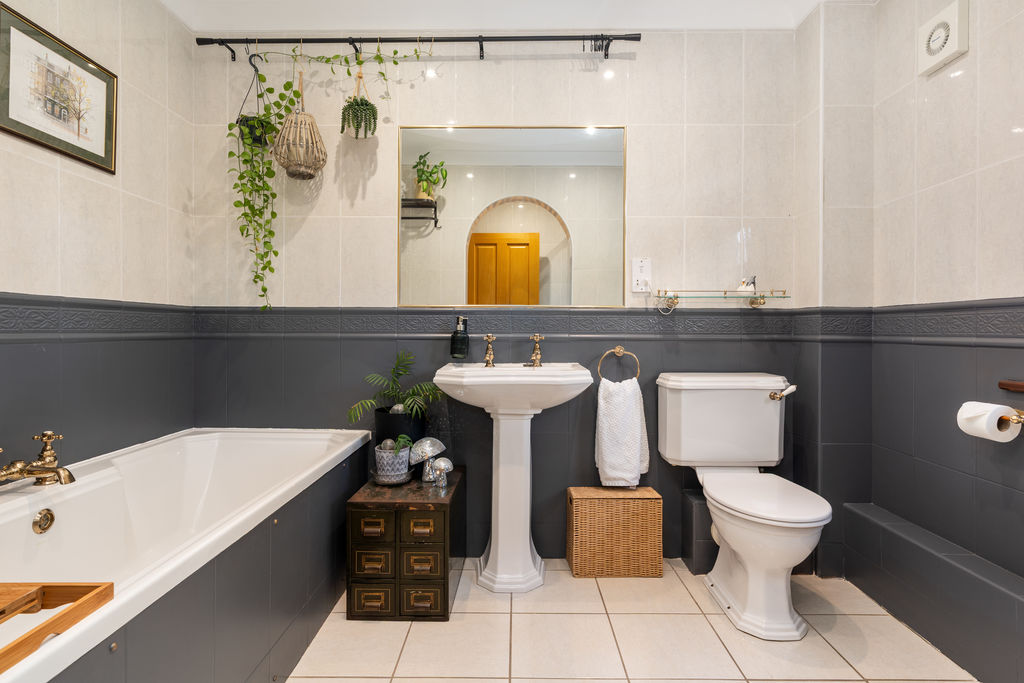
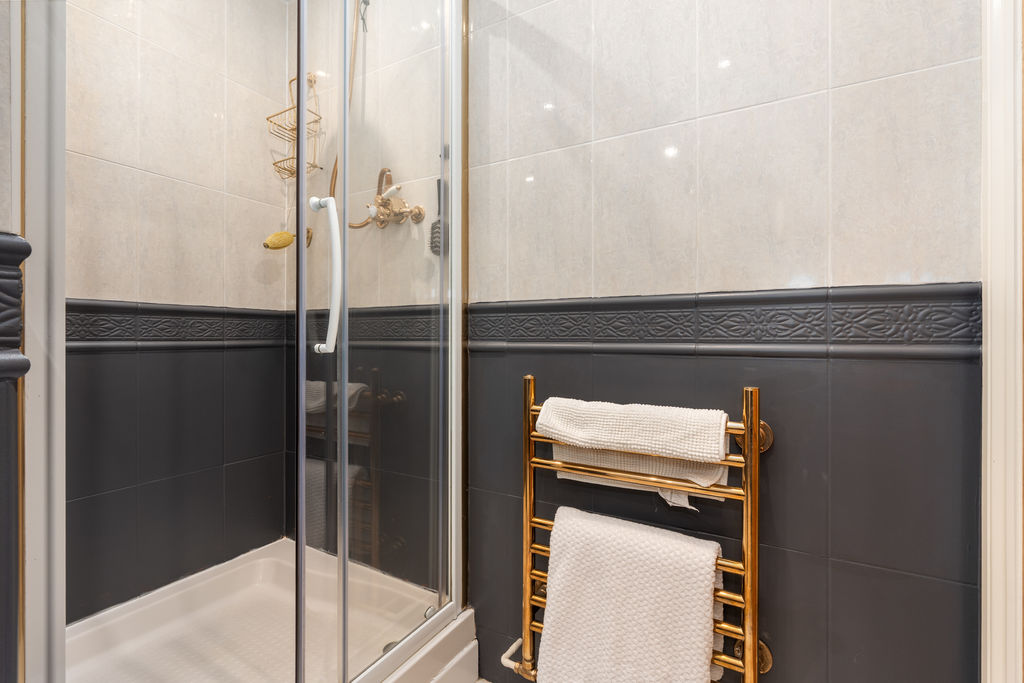
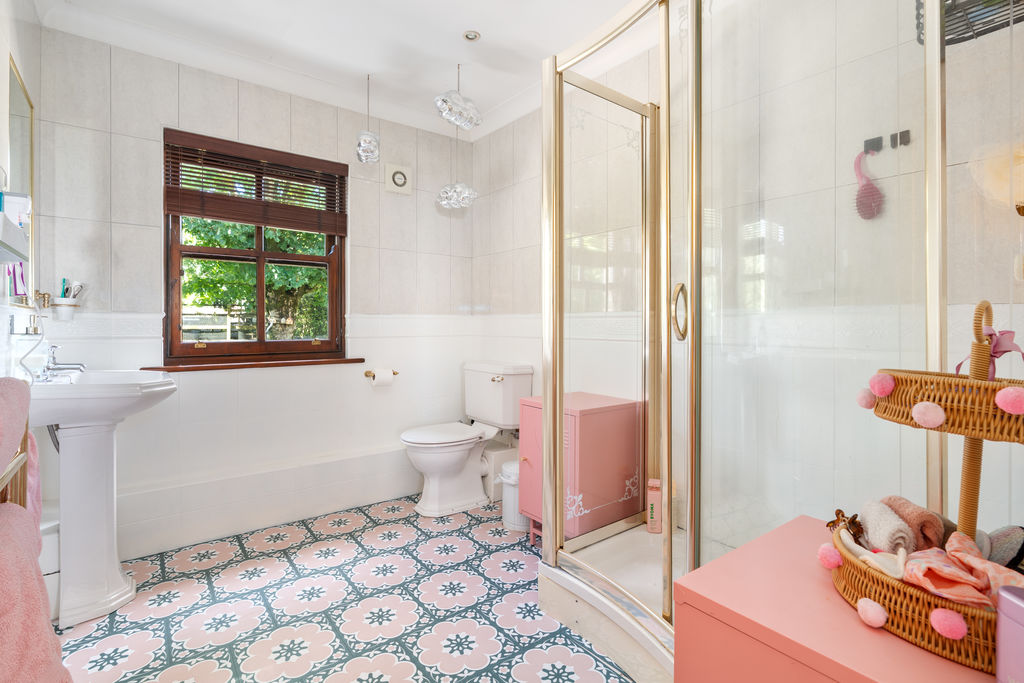
EN-SUITE BATHROOM
9′ 11” x 9′ 9” (3.02m x 2.97m)
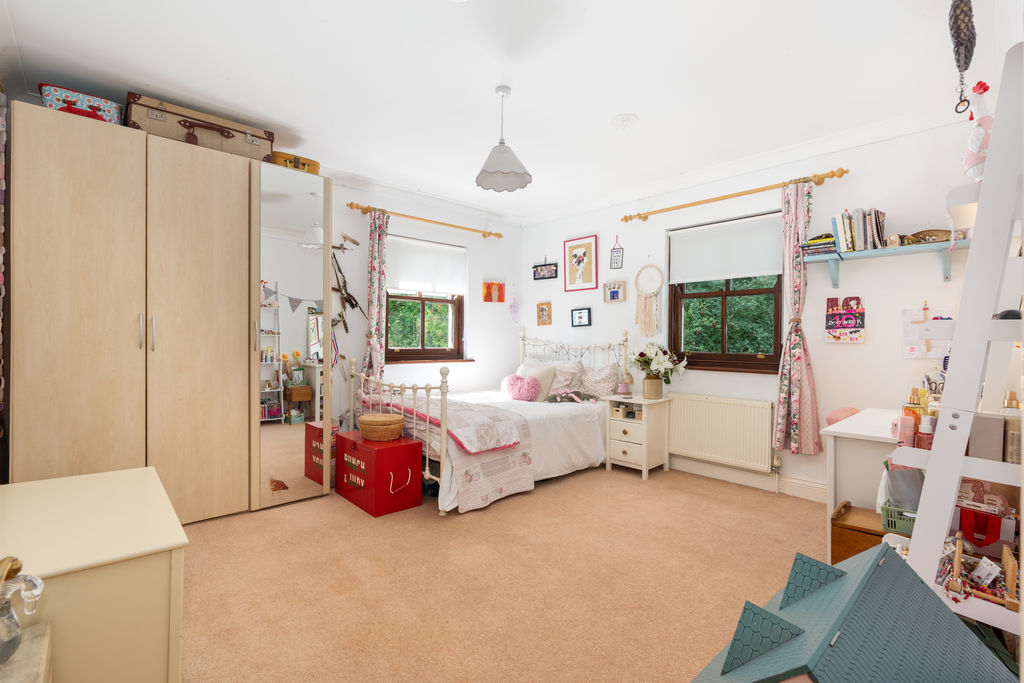
BEDROOM 2
13′ 0” x 12′ 5” (3.96m x 3.78m)
BEDROOM 3
13′ 0” x 13′ 0” (3.96m x 3.96m)
BATHROOM
9′ 9” x 7′ 3” (2.97m x 2.21m)
OUTSIDE
ANNEX
ENTRANCE HALL
6′ 1” x 6′ 5” (1.85m x 1.95m)
Staircase to first floor.
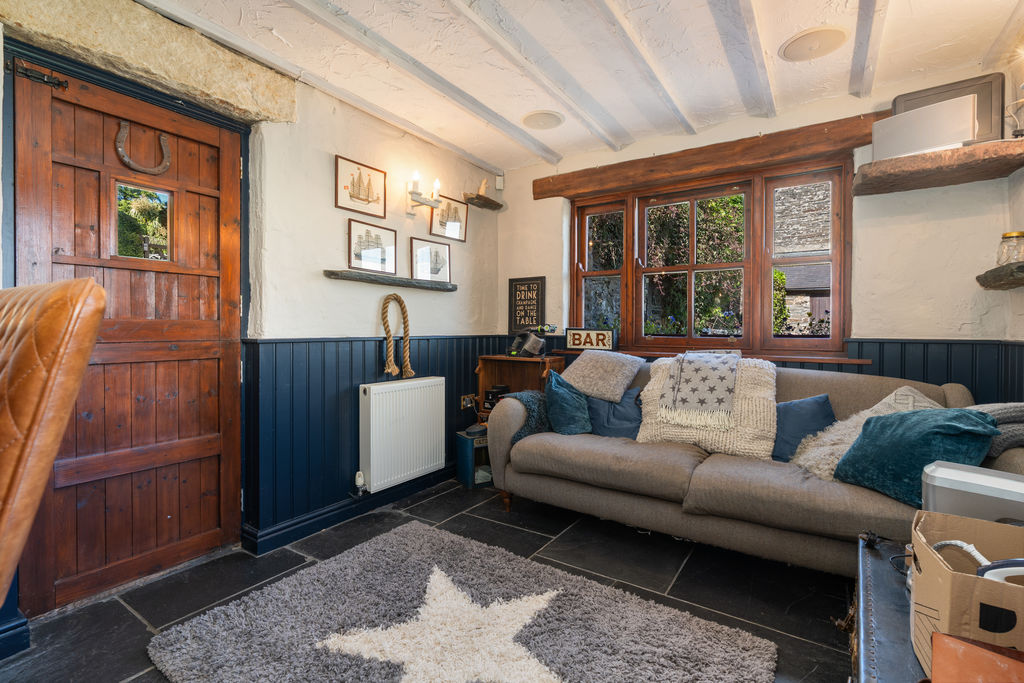
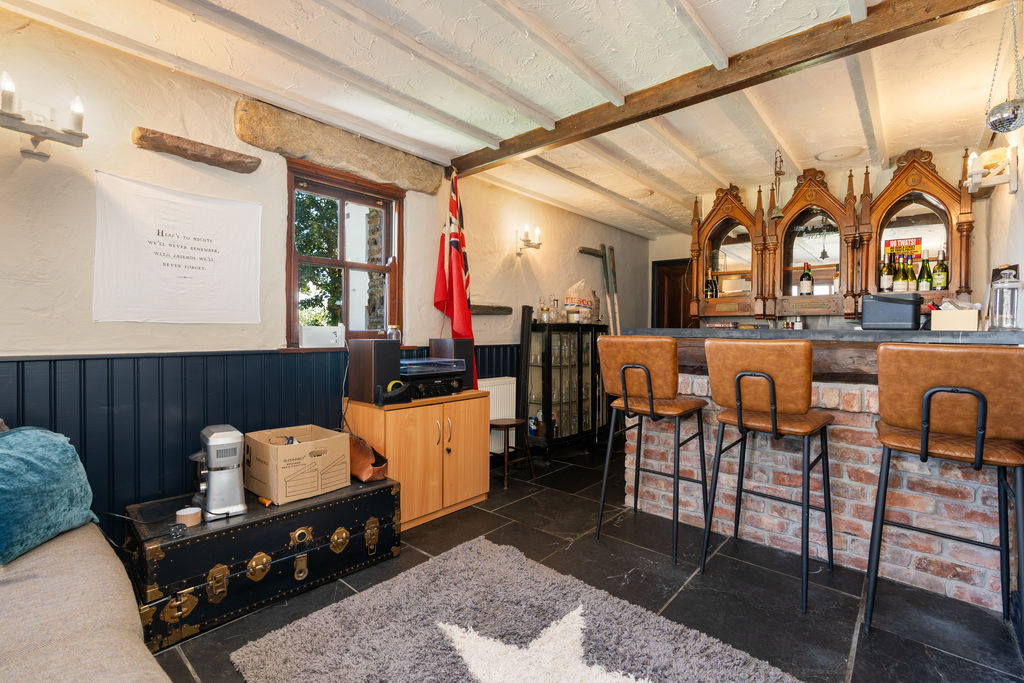
SITTING ROOM/BAR
21′ 8” x 10′ 10” (6.60m x 3.30m)
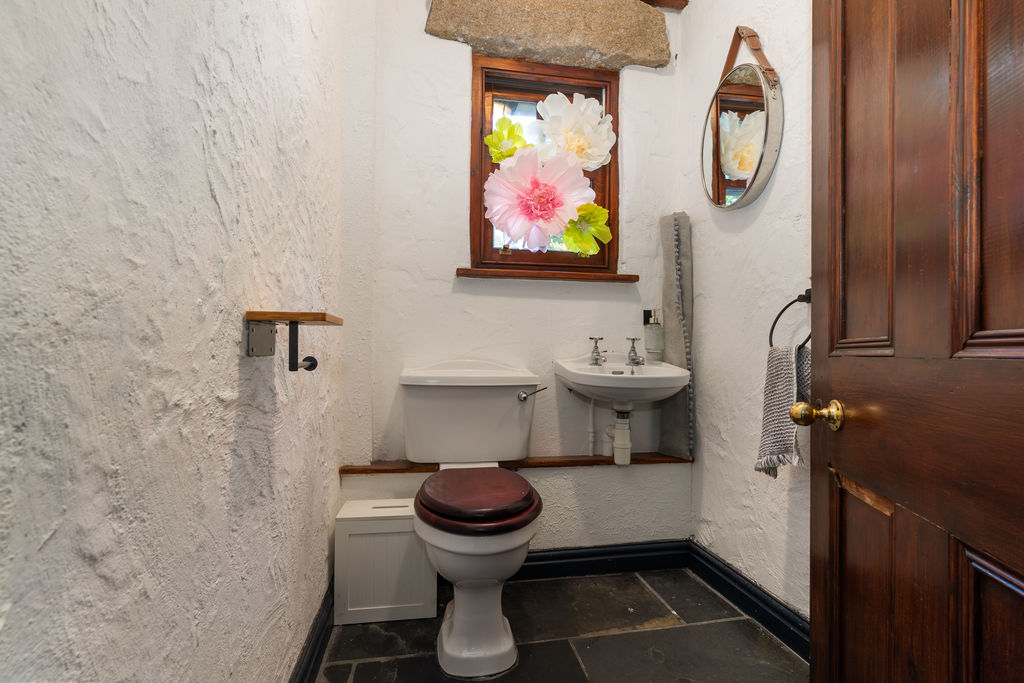
W.C.
4′ 5” x 5′ 9” (1.35m x 1.75m)
FIRST FLOOR
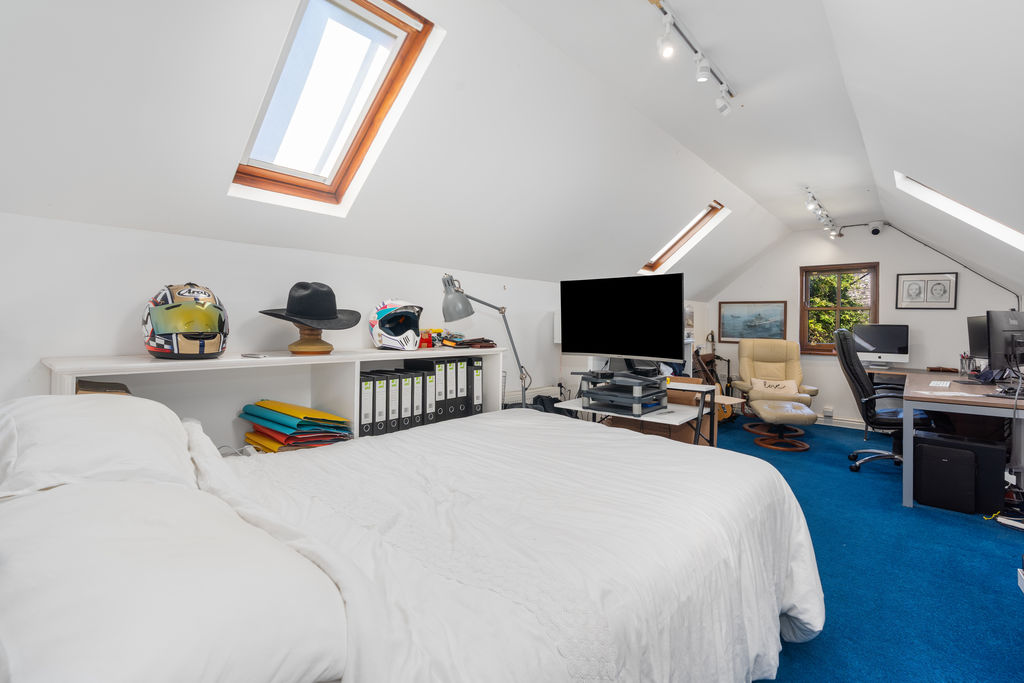
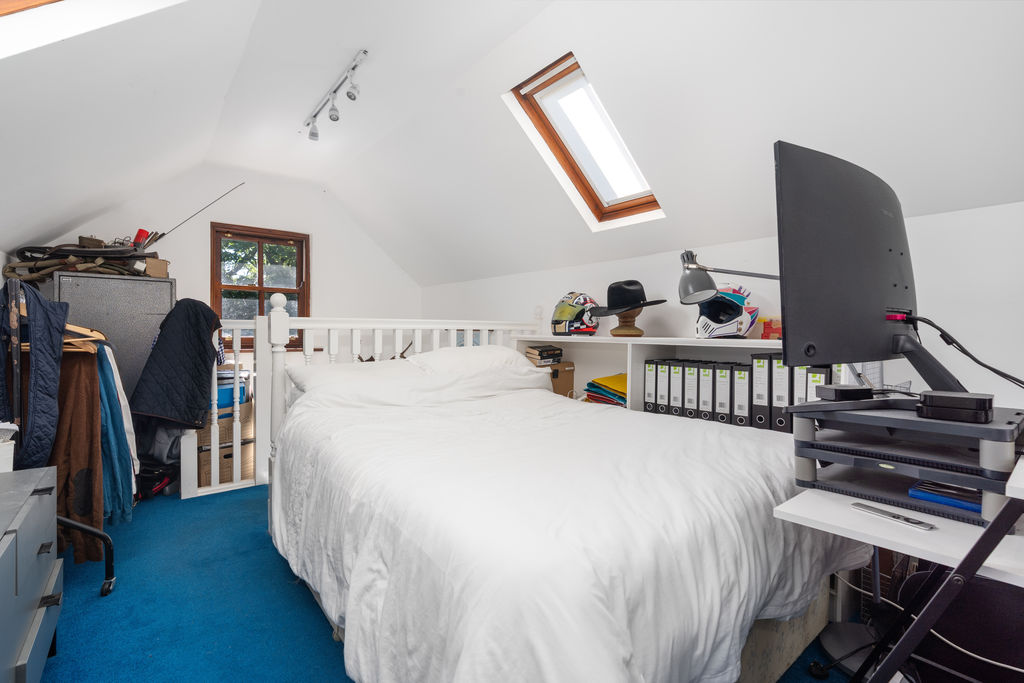
BEDROOM/OFFICE
28′ 1” x 10′ 0” (8.55m x 3.05m)
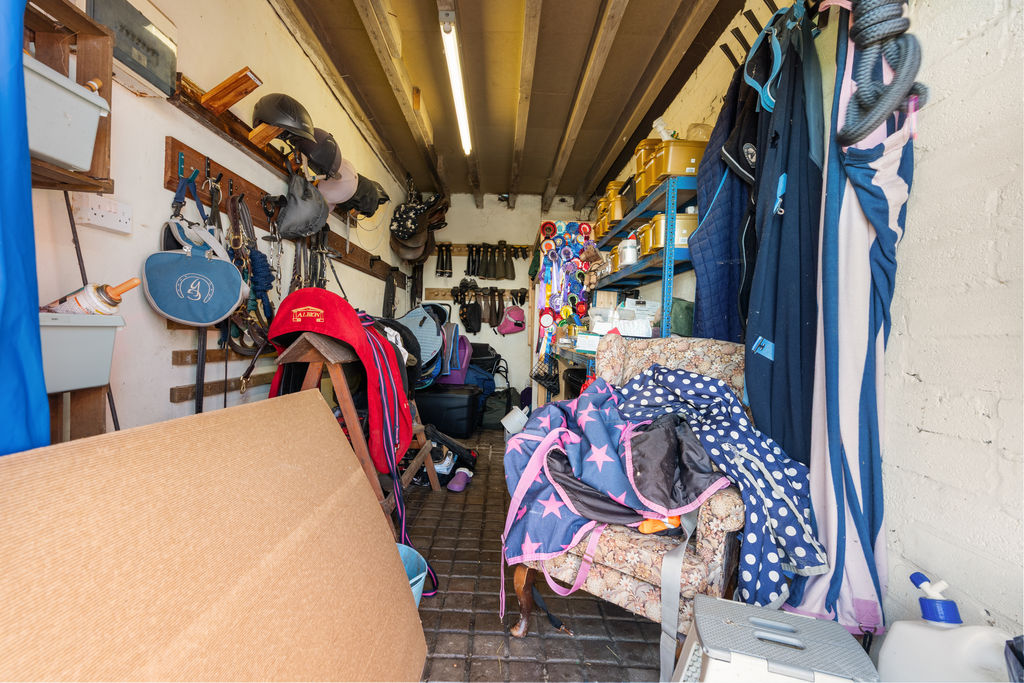
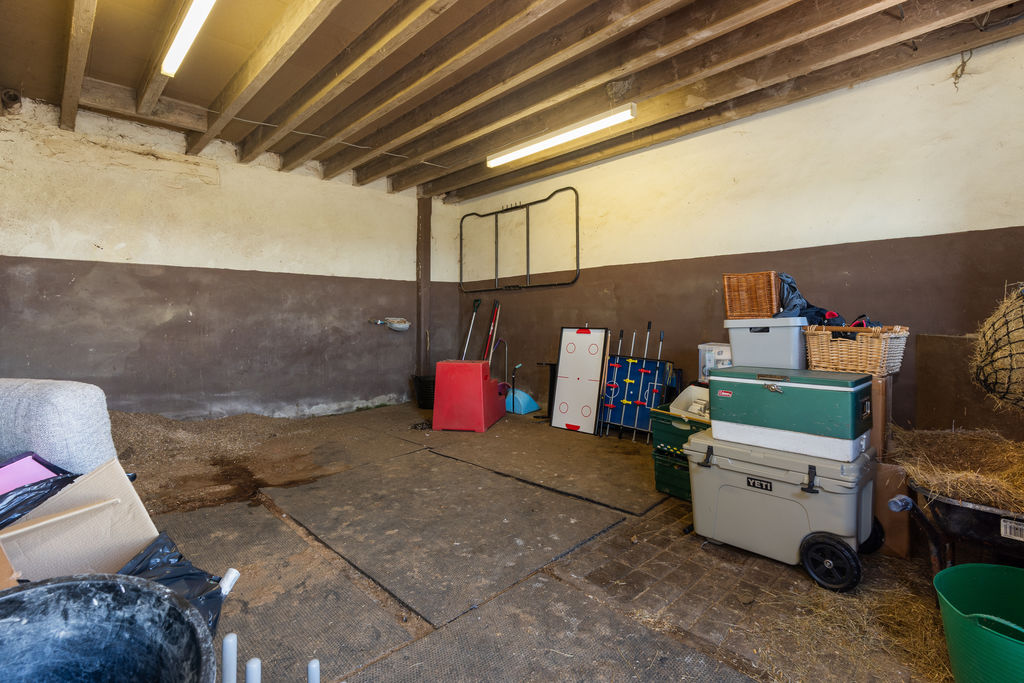
STABLE BLOCK
Suitable for conversion subject to planning permission.
STABLE 1
18′ 6” x 18′ 7” (5.63m x 5.66m)
STABLE 2
18′ 8” x 14′ 5” (5.69m x 4.39m)
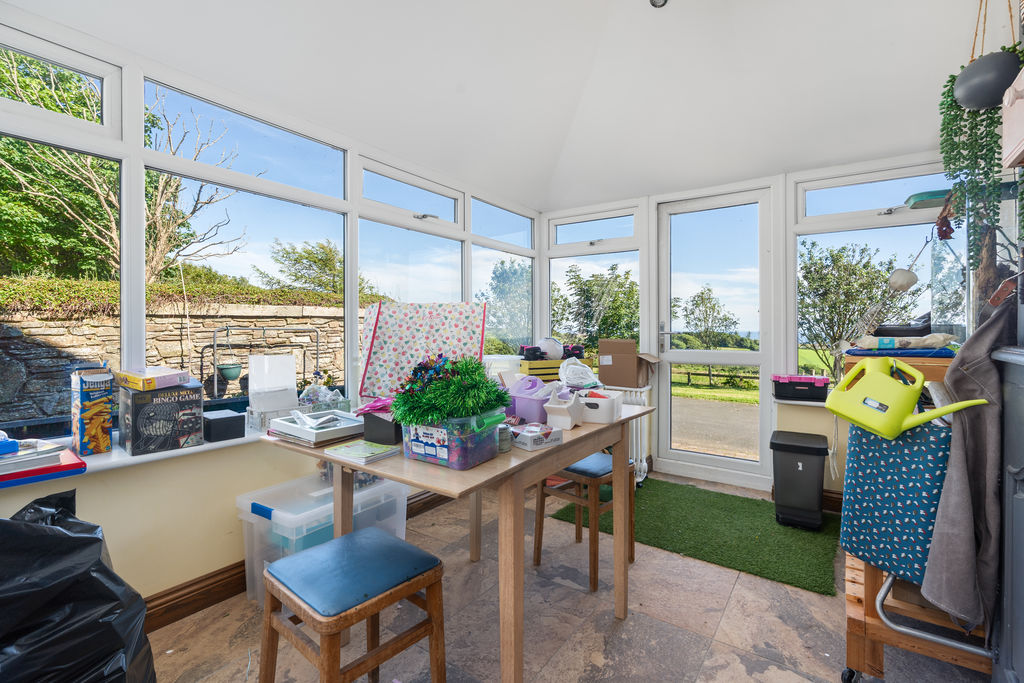
SUN ROOM
16′ 3” x 10′ 0” (4.95m x 3.05m)
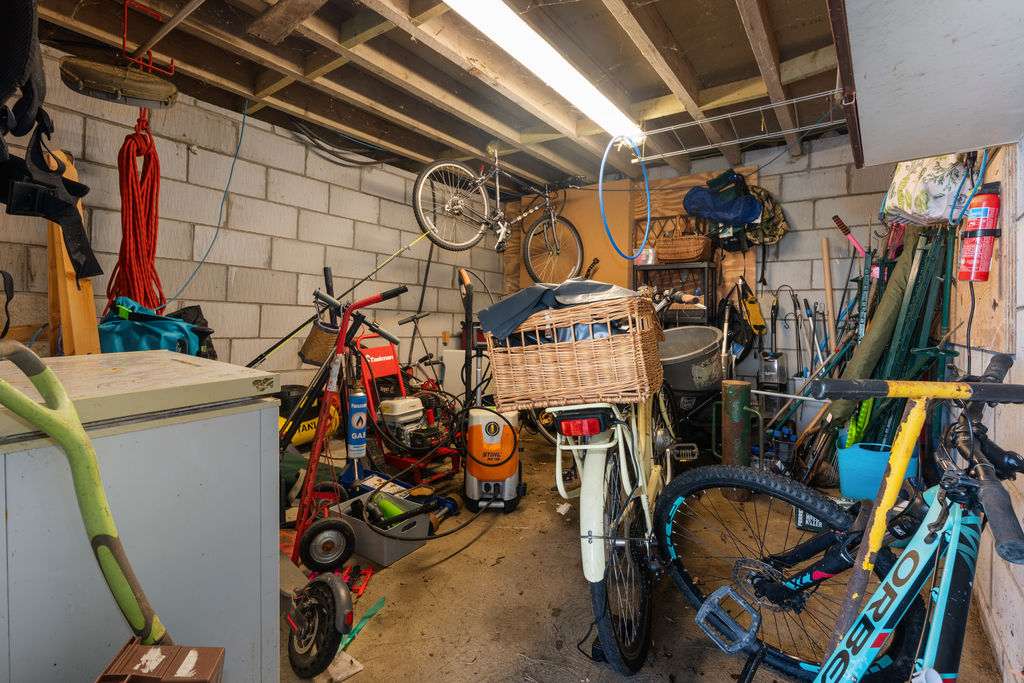
STORAGE ROOM 1
18′ 8” x 7′ 4” (5.69m x 2.23m)
STORAGE ROOM 2
18′ 6” x 6′ 8” (5.63m x 2.03m)
STORAGE ROOM 3
9′ 1” x 6′ 0” (2.77m x 1.83m)
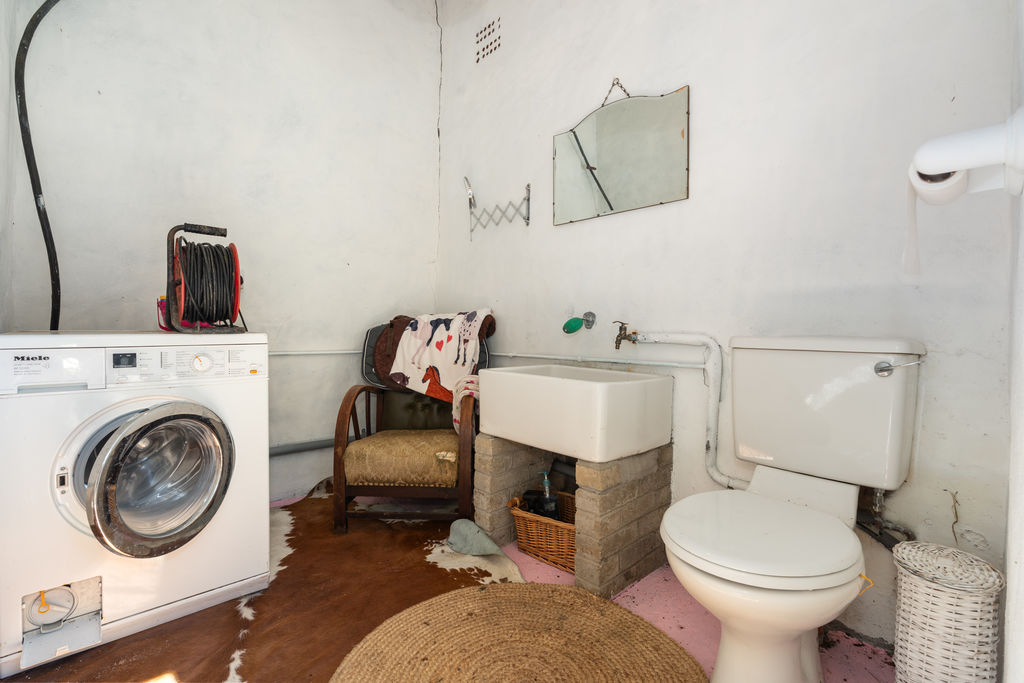
W.C.
9′ 1” x 7′ 8” (2.77m x 2.34m)
FIRST FLOOR
STORAGE ROOM
40′ 3” x 18′ 8” (12.26m x 5.69m)
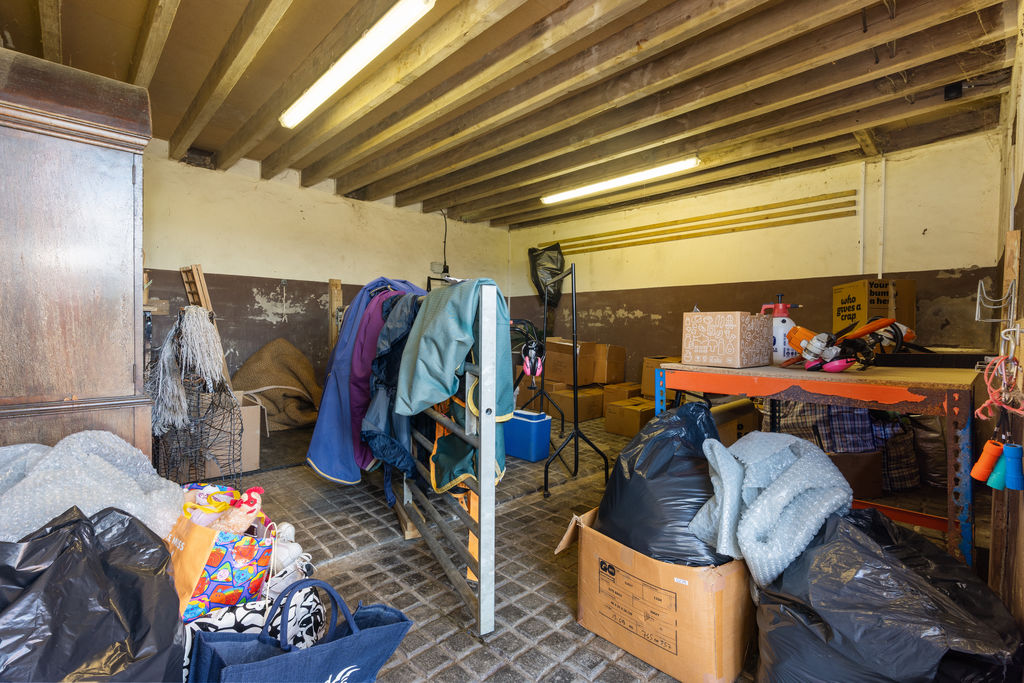
OUTBUILDING
Suitable for conversion subject to planning permission.
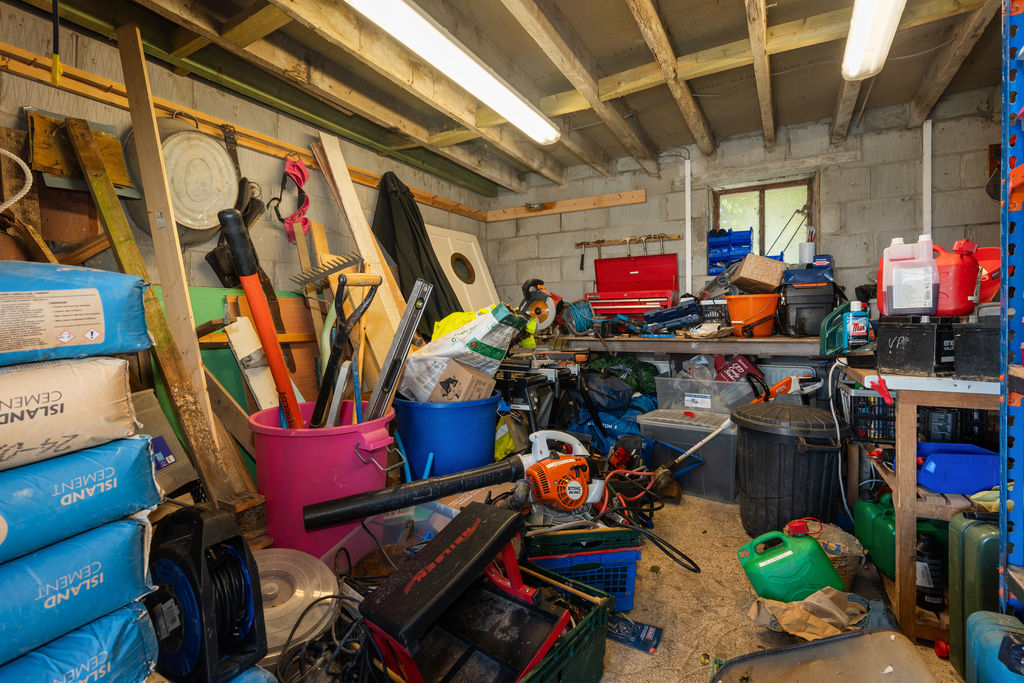
STORAGE AREA 1
16′ 5” x 15′ 1” (5.00m x 4.59m)
STORAGE AREA 2
15′ 1” x 11′ 6” (4.59m x 3.50m)
FIRST FLOOR
STORAGE ROOM
27′ 11” x 15′ 1” (8.50m x 4.59m)
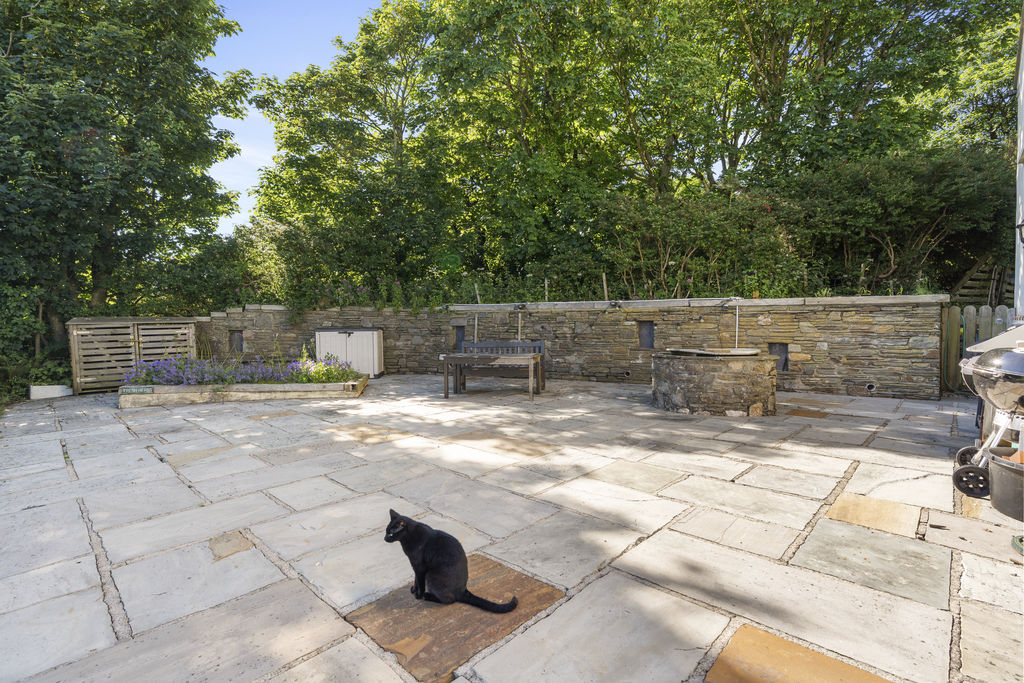
GARDENS
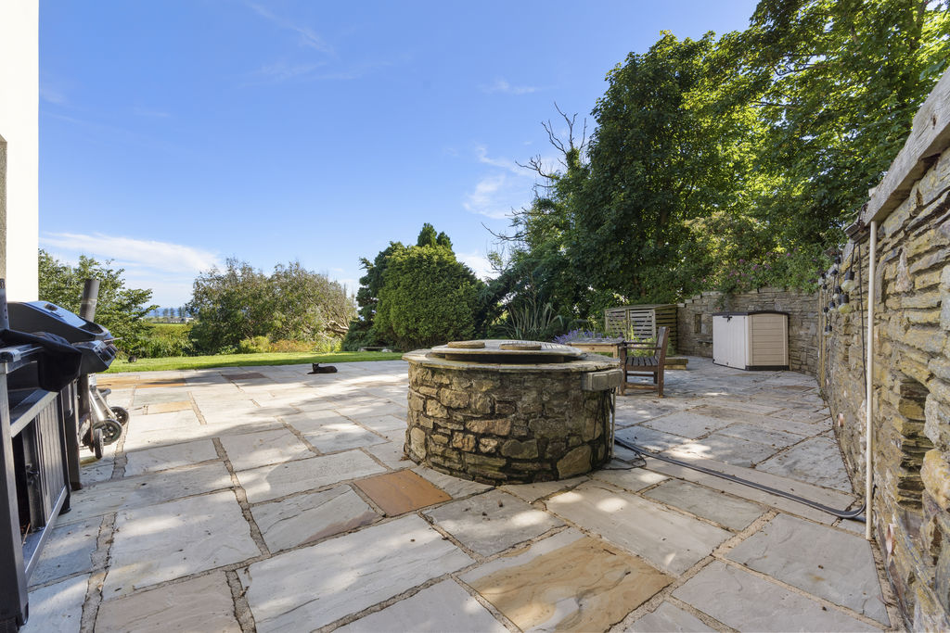
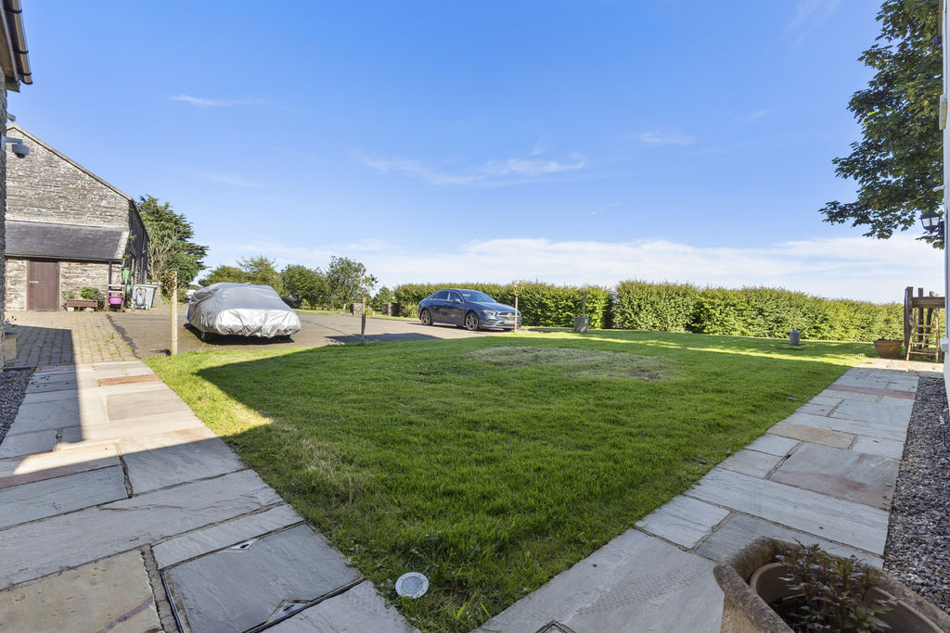
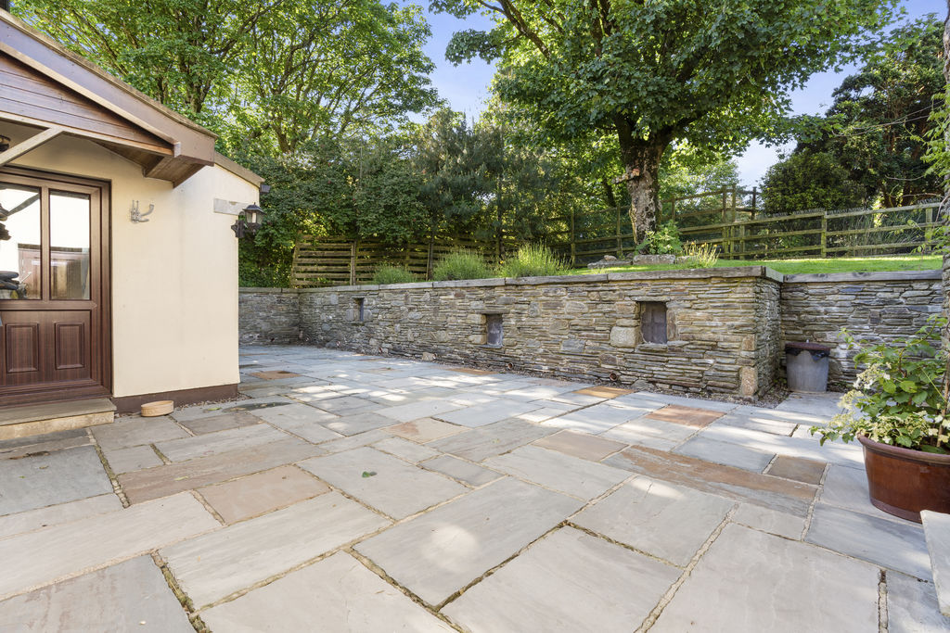
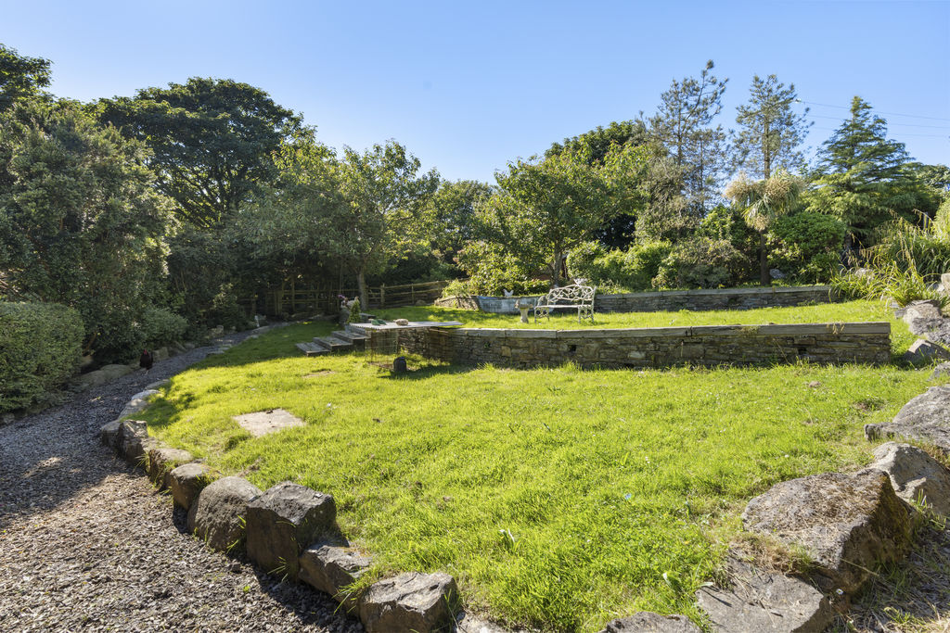
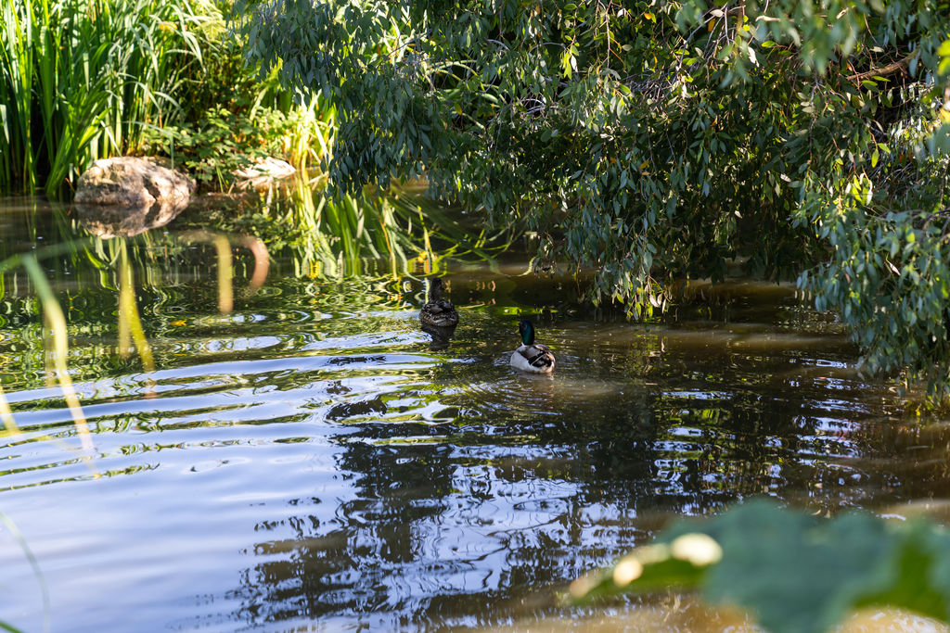
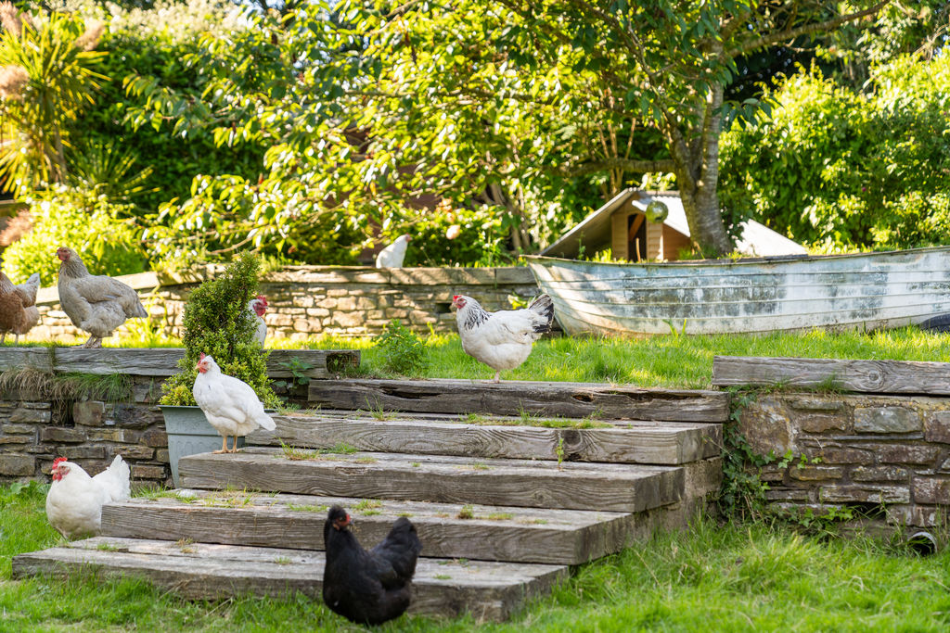
Extensive grounds of approximately 7 acres, including a paddock and several garden areas, with paved areas, lawns, mature shrubs and trees. There is also an opportunity to acquire an additional 10 acres of adjoining land, available by separate negotiation at an asking price of £100,000.
SERVICES
Mains water and electricity. Private drainage. Oil central heating.
POSSESSION
Freehold. Vacant possession on completion of purchase. The company do not hold themselves responsible for any expenses which may be incurred in visiting the same should it prove unsuitable or have been let, sold or withdrawn. DISCLAIMER – Notice is hereby given that these particulars, although believed to be correct do not form part of an offer or a contract. Neither the Vendor nor Chrystals, nor any person in their employment, makes or has the authority to make any representation or warranty in relation to the property. The Agents whilst endeavouring to ensure complete accuracy, cannot accept liability for any error or errors in the particulars stated, and a prospective purchaser should rely upon his or her own enquiries and inspection. All Statements contained in these particulars as to this property are made without responsibility on the part of Chrystals or the vendors or lessors.
Specification
Where it is
Locations are shown to the nearest village or district, as supplied by the marketing agent.
Enquire about this listing
Current status: Sold STC. You can still contact the advertising agent to confirm availability or ask about similar properties.
Your message goes straight to the marketing agent. We do not sell your details, and we do not add you to a mailing list. How we use your information.