Main Road, Isle of Man, IM4 1
- Sold STC
£1,200,000
- 5 beds
- 1 bath
Marketed by Grays Estate Agents (opens in a new tab)
Photographs
About this property
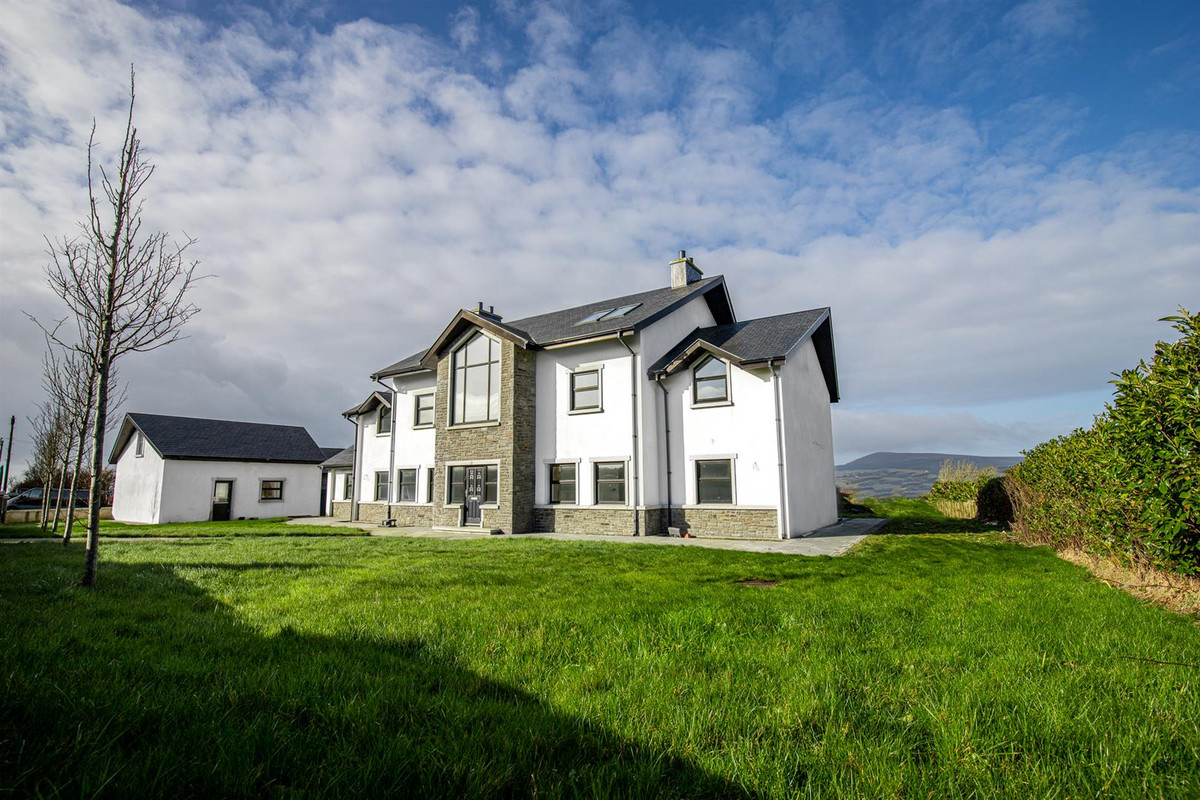
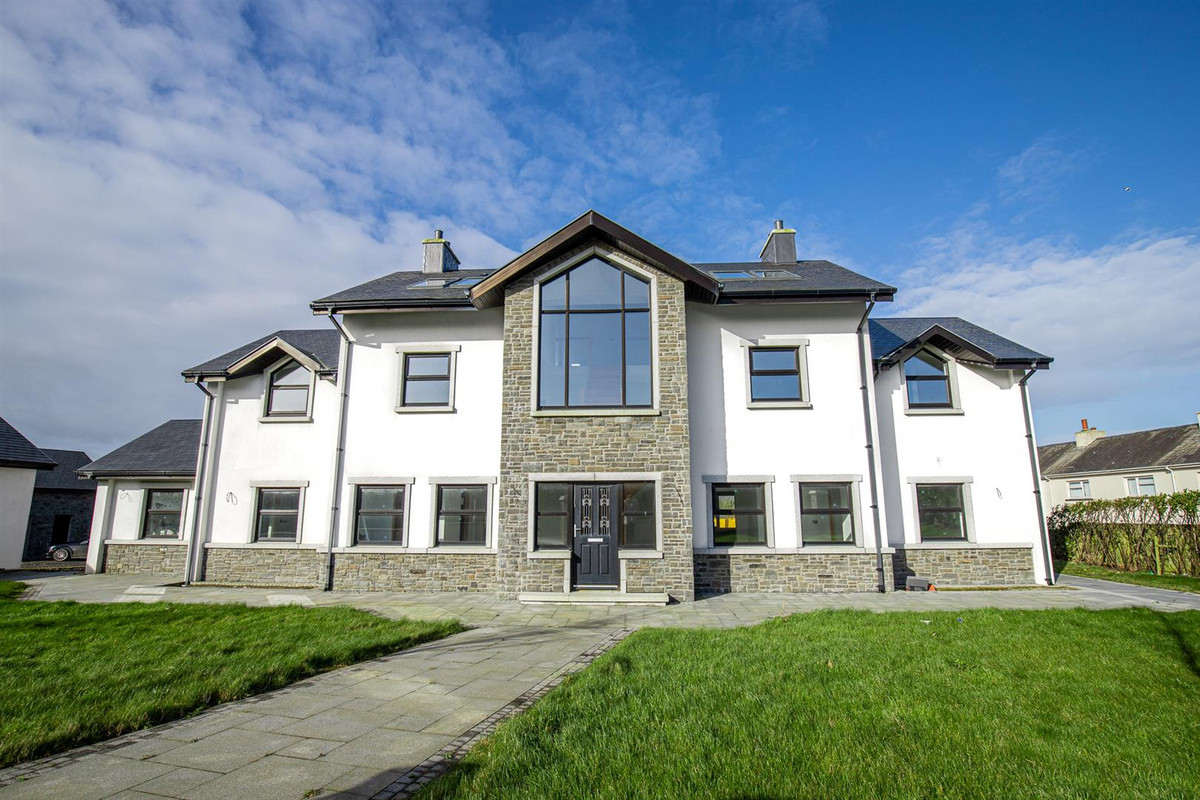
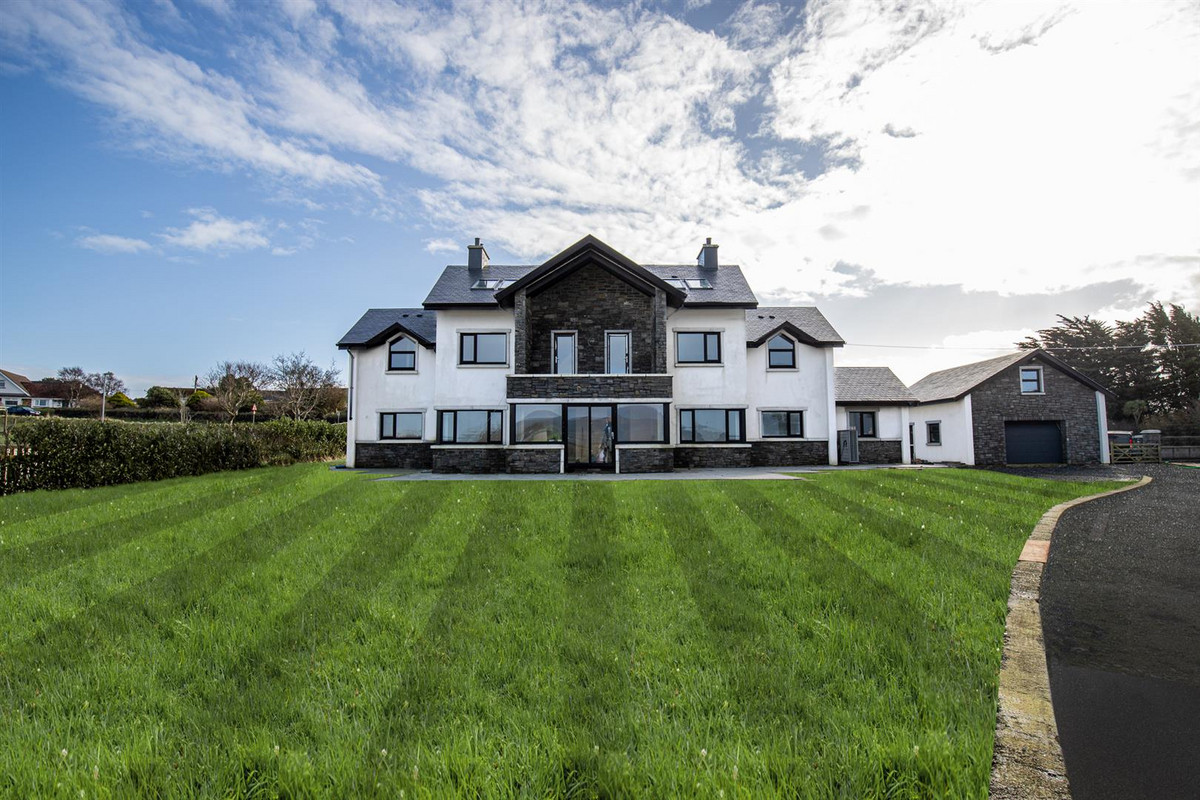
Furness Cottage: A brand-new 5,000 sqft home blending cutting-edge Nudura construction with customizable interiors. Boasting 6 bedrooms, open-plan living, and countryside views, it’s a rare chance to create your dream finish.
Brand new modern family home
Over 5,000 sqft of accommodation
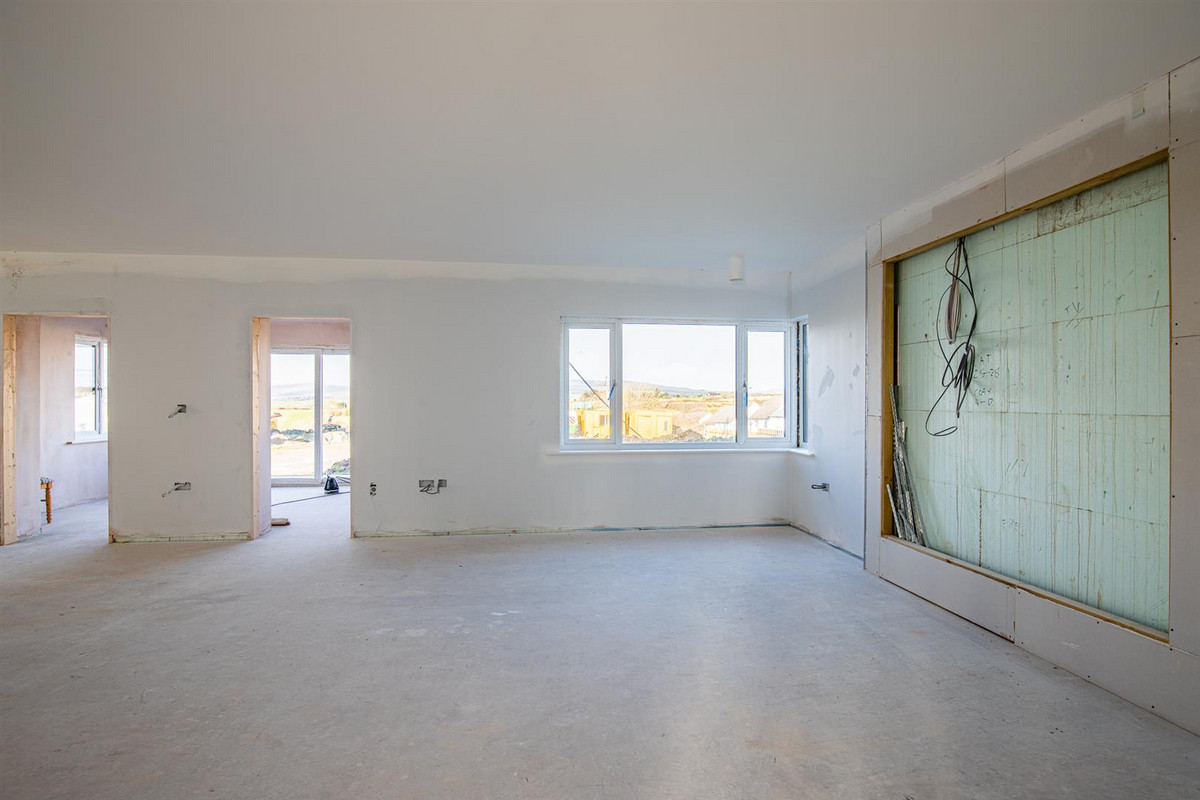
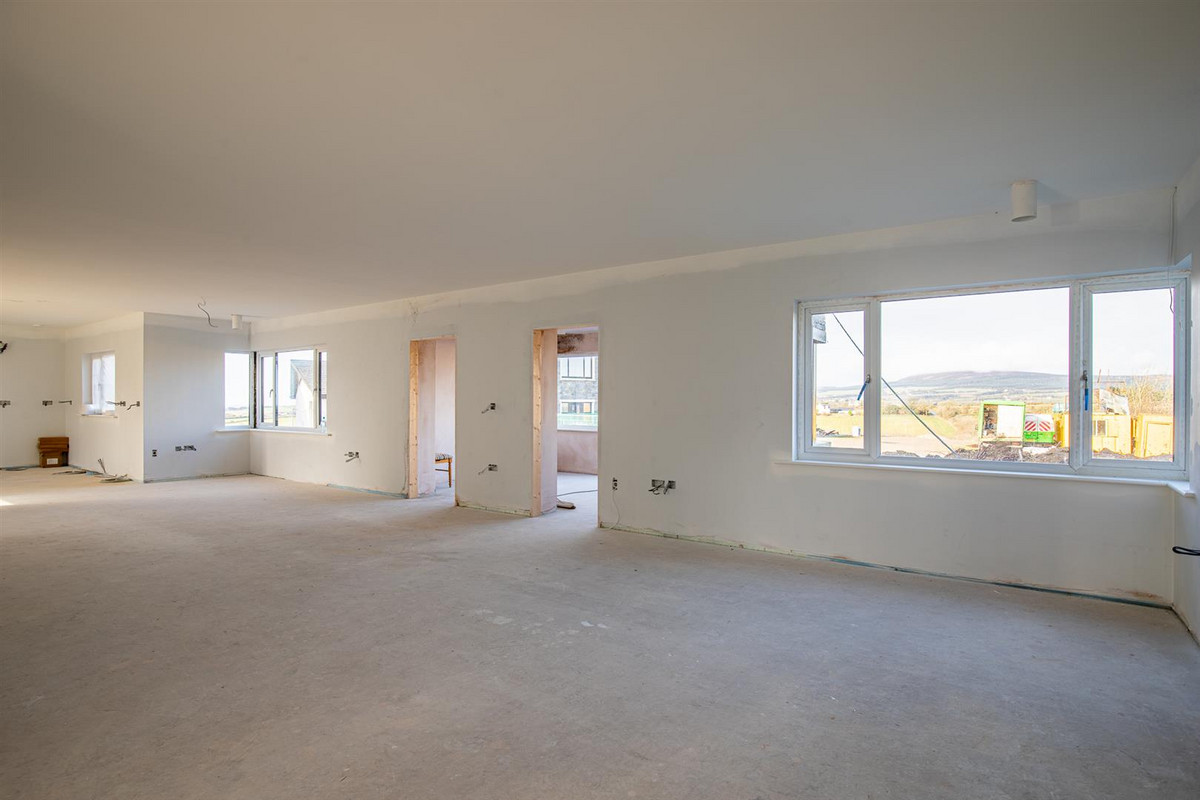
Modern open plan living space
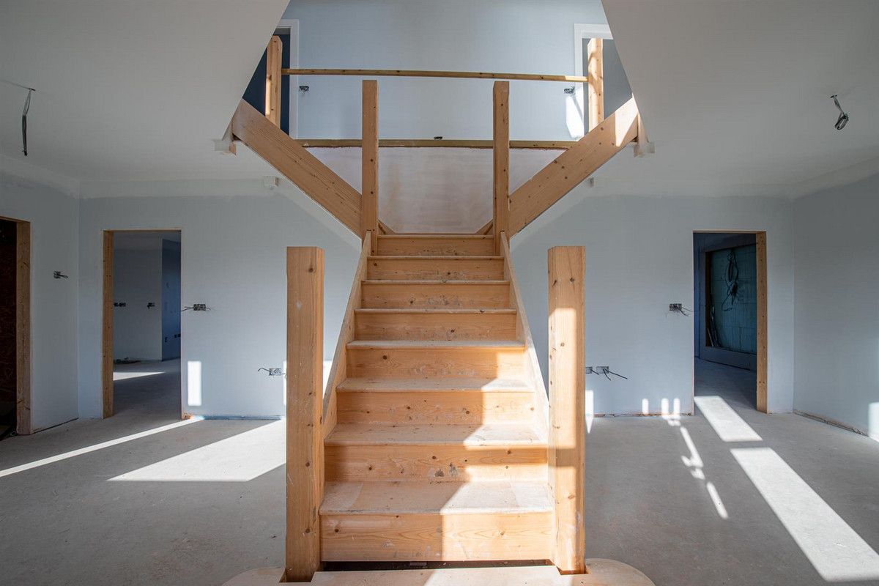
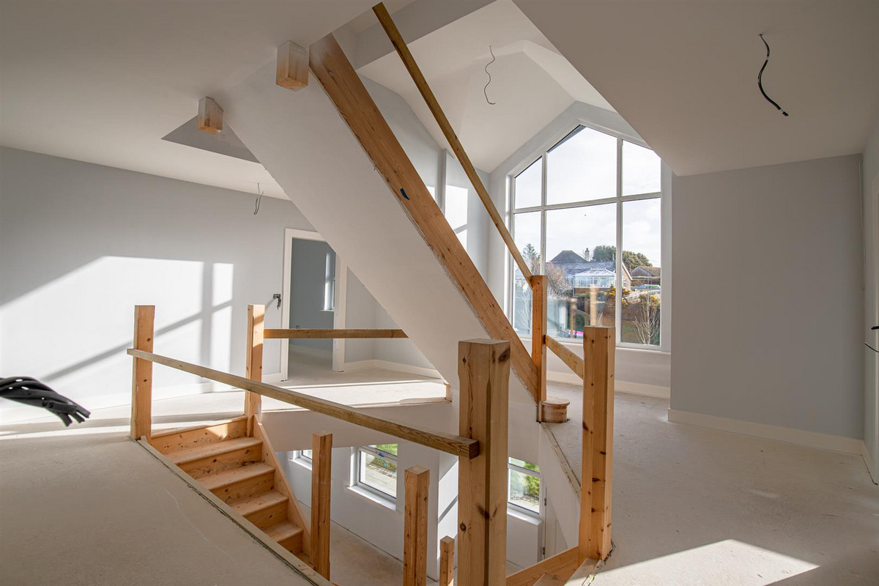
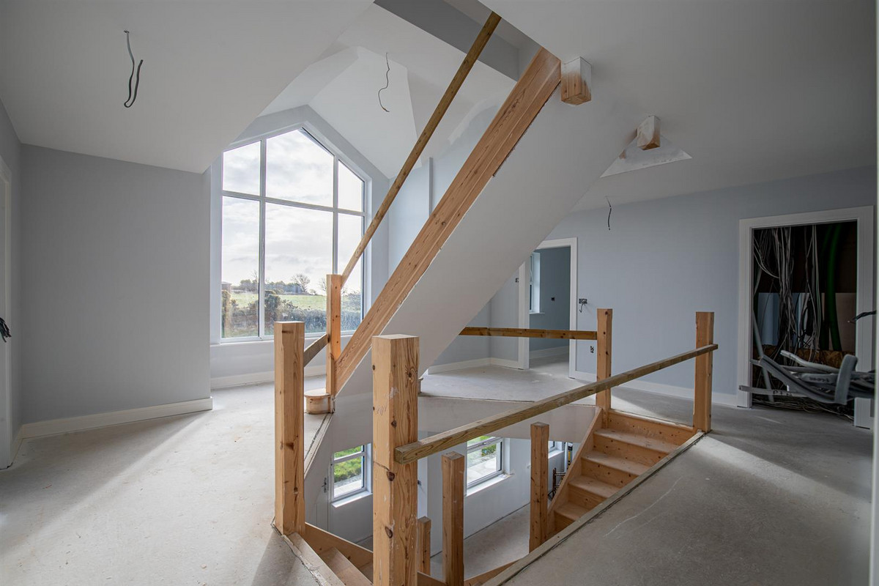
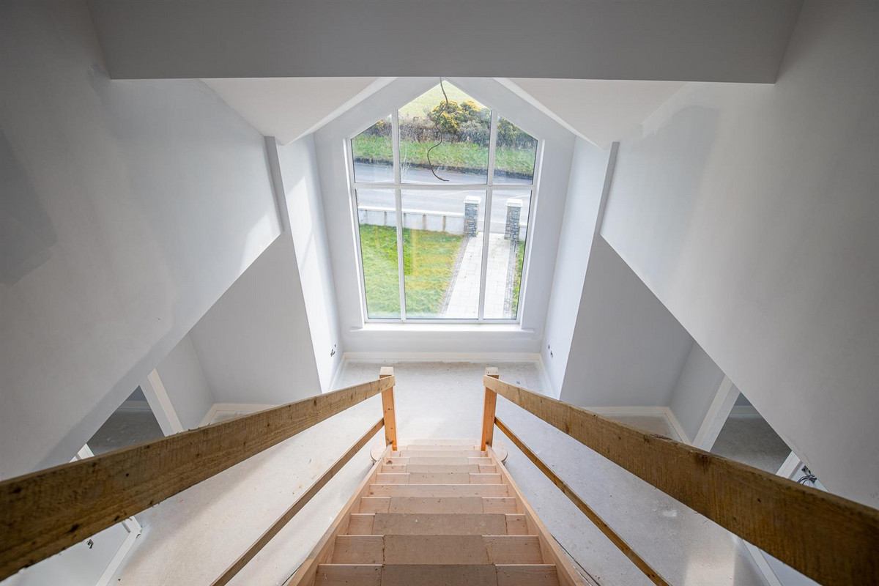
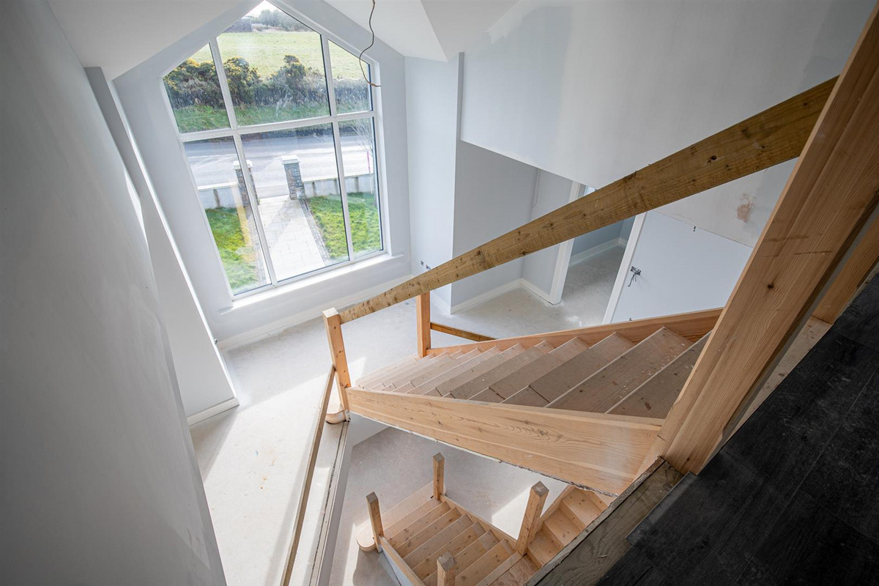
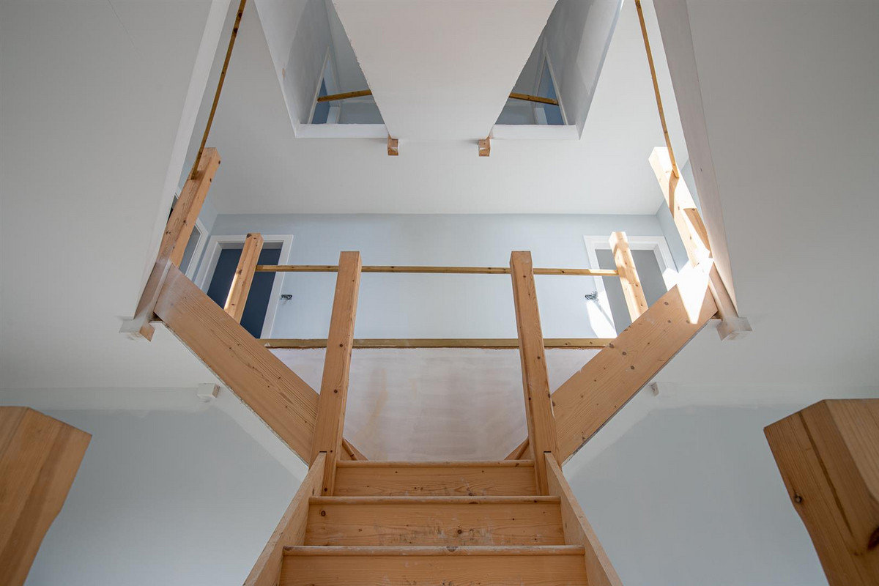
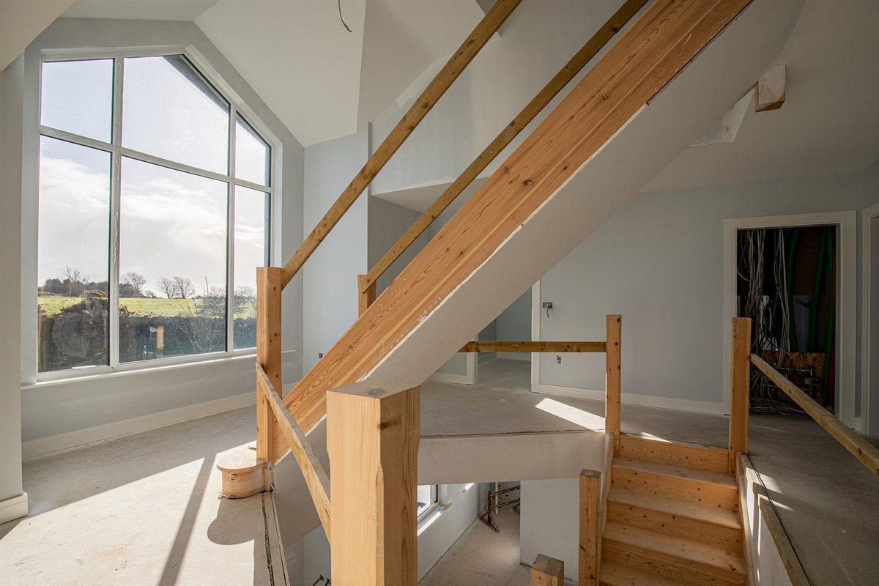
Stunning galleried stairwell with vaulted ceiling to upper floors
To be finished with luxury fixtures and fittings
Sought after location – Short drive to the Douglas and South
Potential to customise the design and style of interior fitout
Superb thermal efficiency with the addition of air source heating
Stunning rural views over the south of the Island
No onward chain
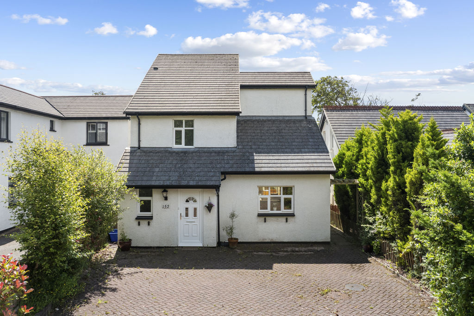
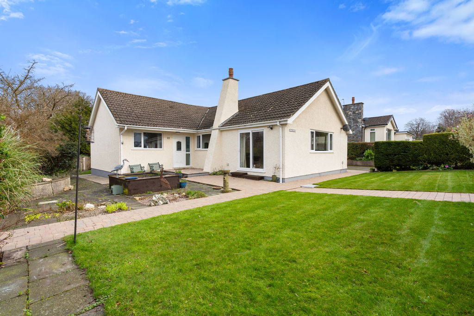
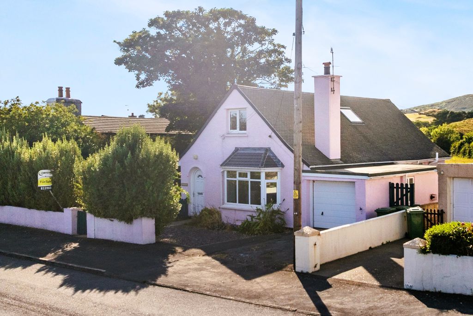
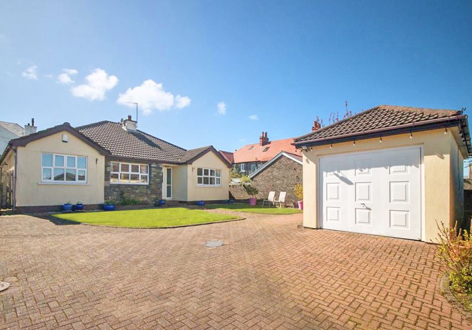
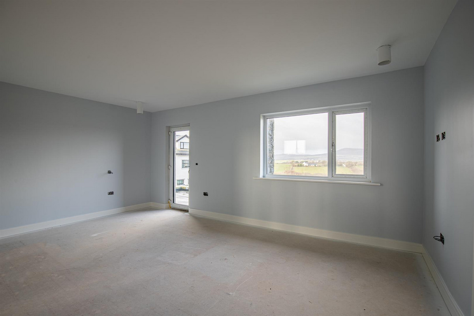
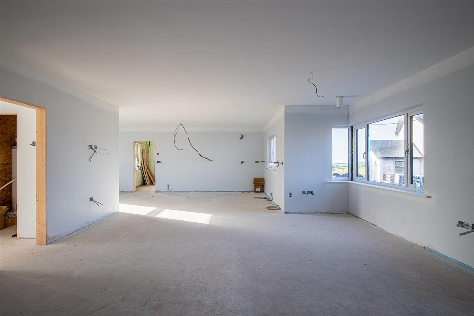
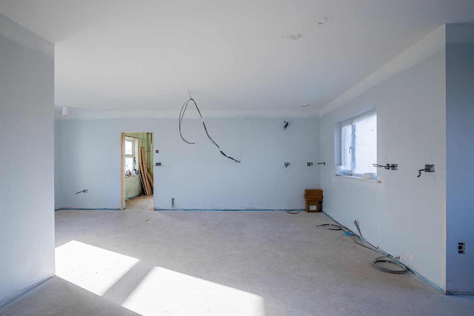
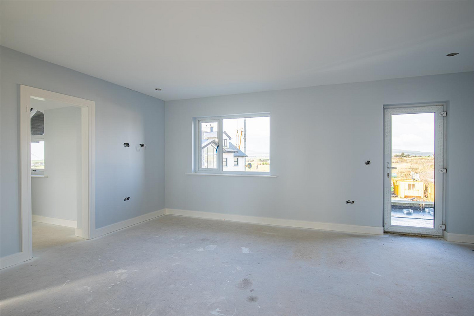
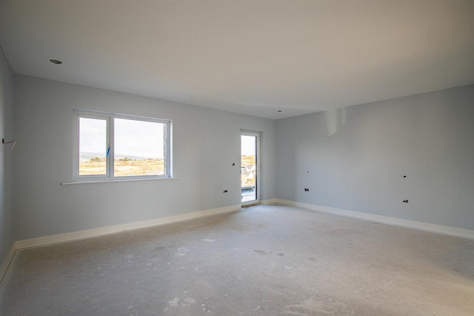
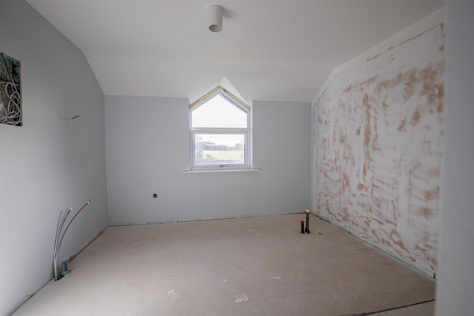
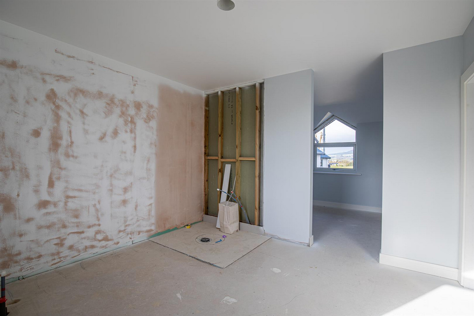
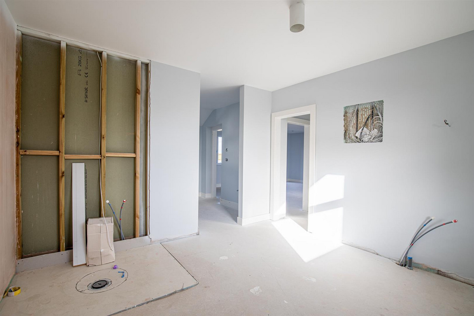
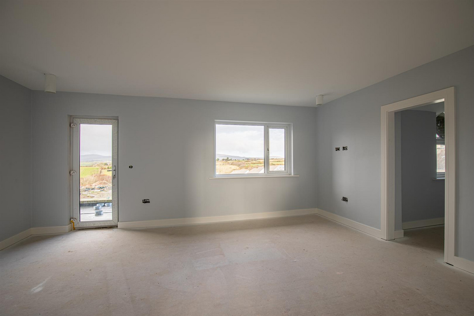
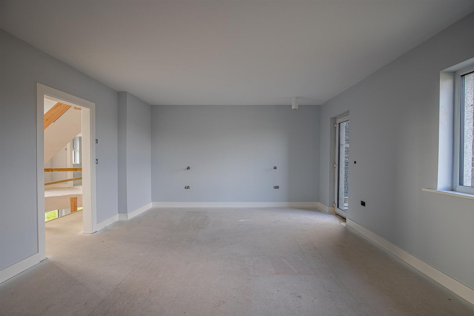
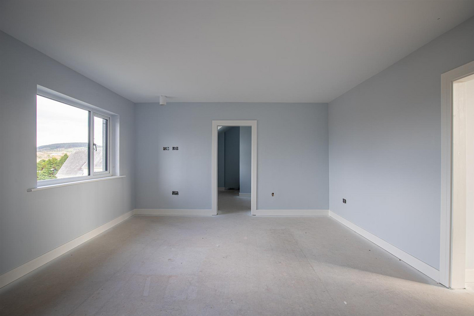
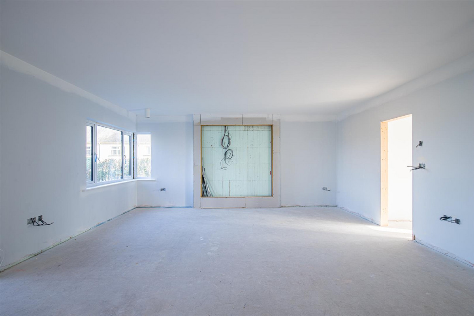
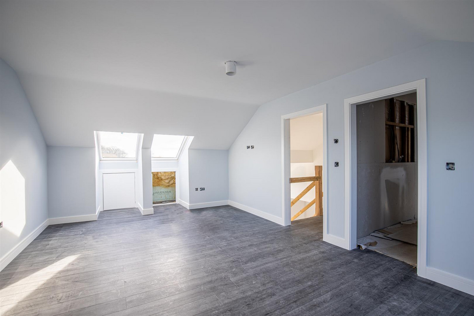
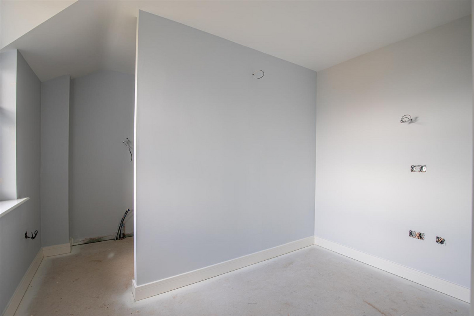
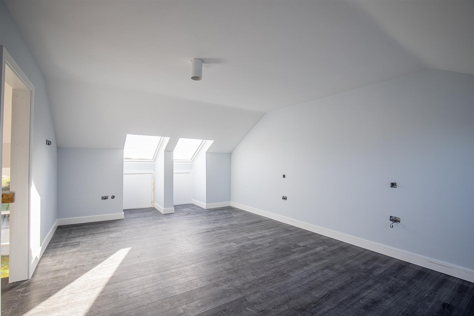
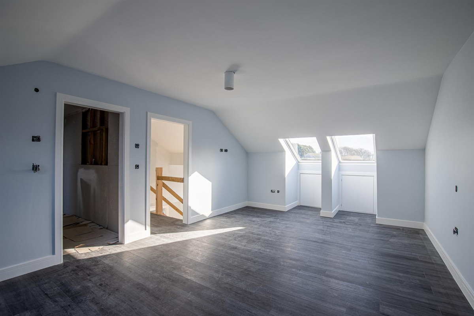
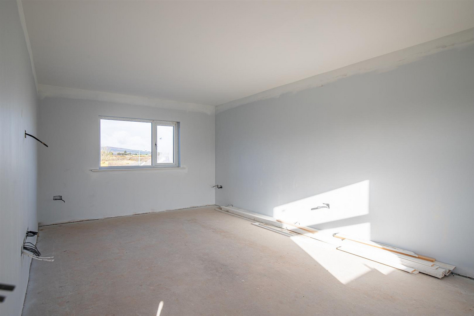
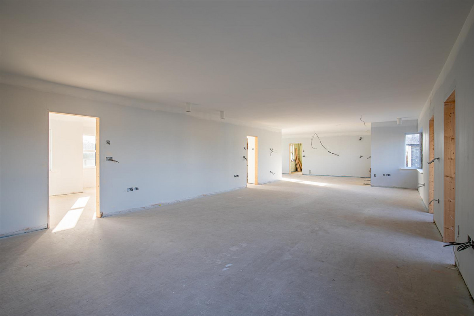
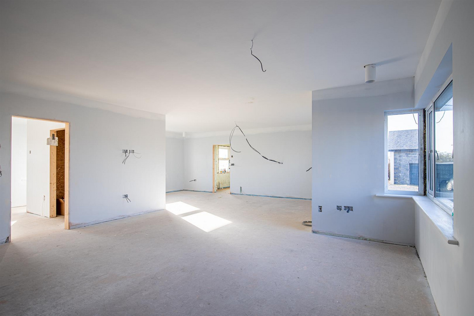
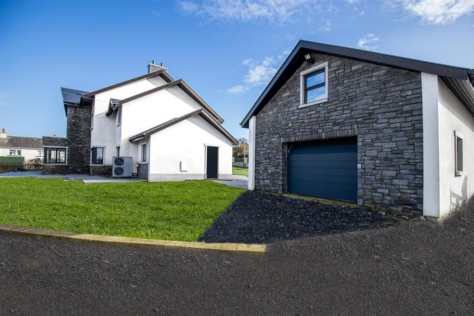
A superb opportunity to acquire Furness Cottage a brand new home providing over 5,000 sqft of spacious family accommodation. This modern detached house has been constructed with Nudura an insulated concrete building system that provides thermally efficient living, data reflects a reduction of heating and cooling bills by upto 60% in comparison to more traditional methods.The interior of the property requires final fit out, with the potential for the discerning buyer to design and style the final finish. The accommodation is currently laid out for the following:- Ground Floor Entrance hall with galleried stairwell and feature glazed panels, Open plan sitting room, dining room, kitchen / breakfast area, sunroom, boot room, office/bedroom 6 and separate WC.First Floor 3 Bedroom suites with dressing areas and ensuite bathrooms. 2 of the bedrooms lead out onto rear balcony with views over surrounding countryside. Separate utility room.Second Floor2 Double bedrooms with shared family bathroom.Outside The gardens surround the property will be predominantly laid to lawn. Hedging and trees have been planted which over time will provide a good degree of privacy. There is a separate/detached garage with room over offering a multitude of options with a good amount off road parking via the block paved drive. Rear garden photos are for impressions only and not reflective of current building site.
Specification
Enquire about this listing
Current status: Sold STC. You can still contact the advertising agent to confirm availability or ask about similar properties.
Your message goes straight to the marketing agent. We do not sell your details, and we do not add you to a mailing list. How we use your information.