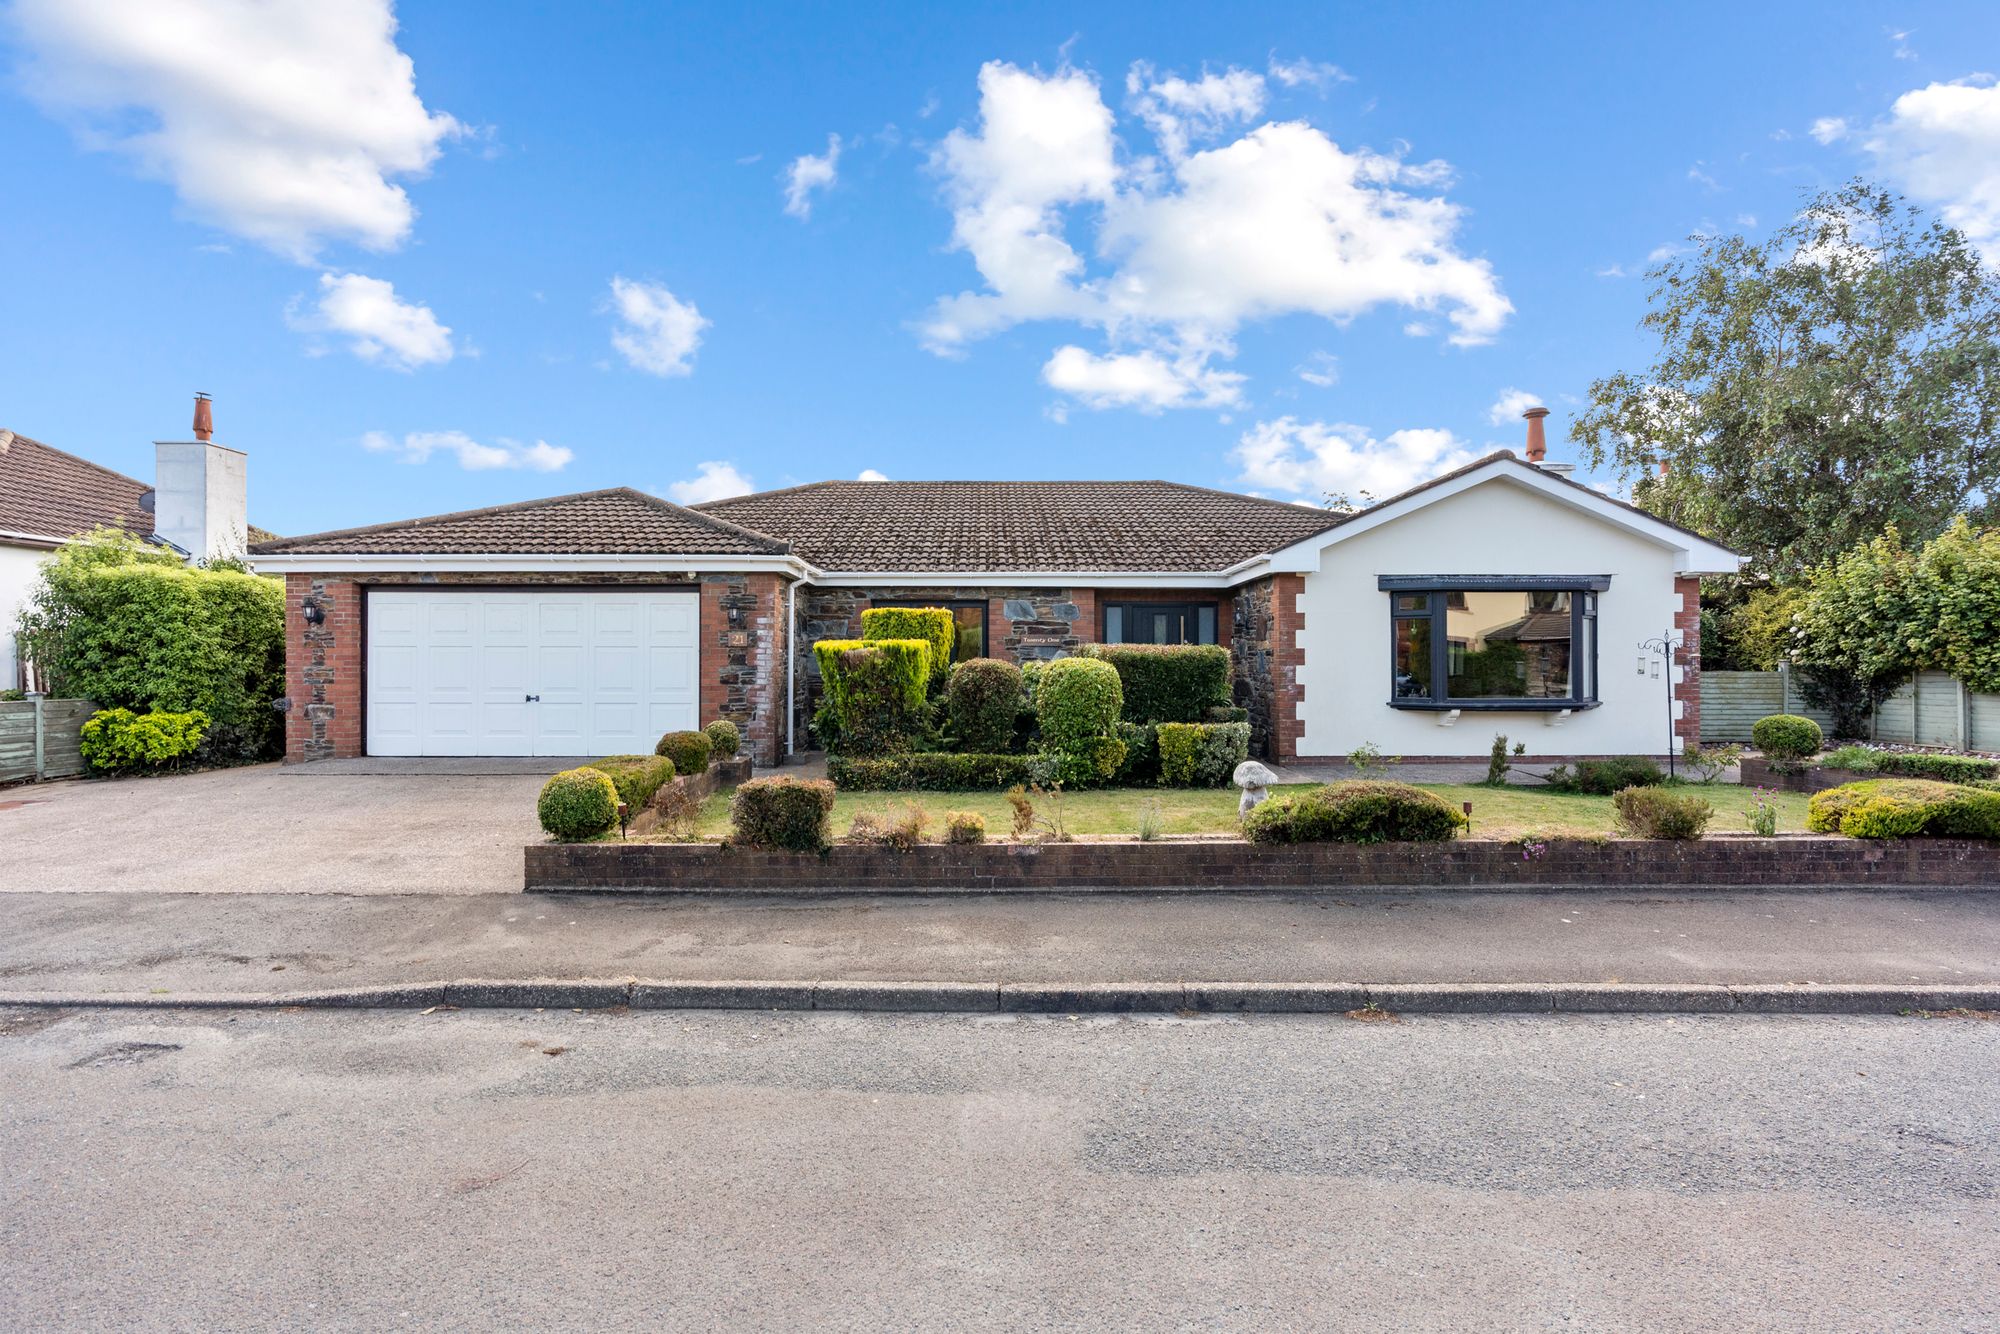
21 Carrick Park Sulby IM7 2EY
Sulby
- Under offer
£649,950
- 4 beds
- 3 baths
Marketed by Partners Real Estate (opens in a new tab)
Photographs
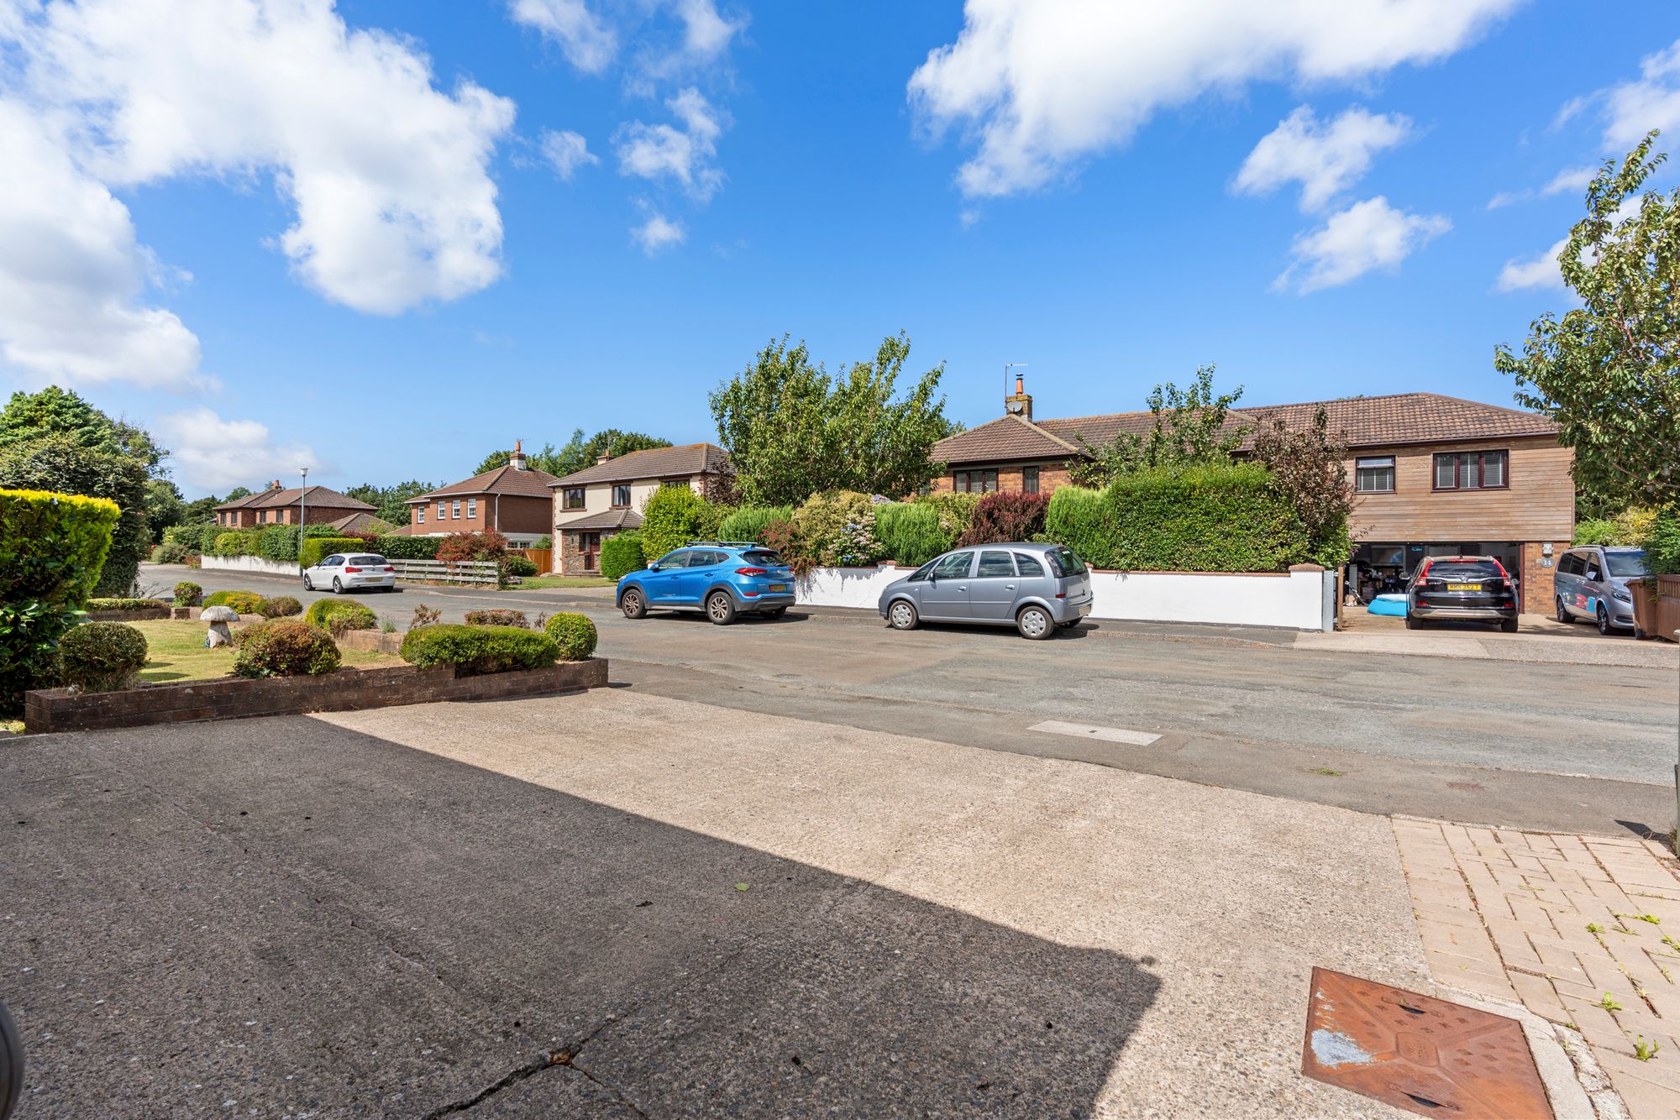
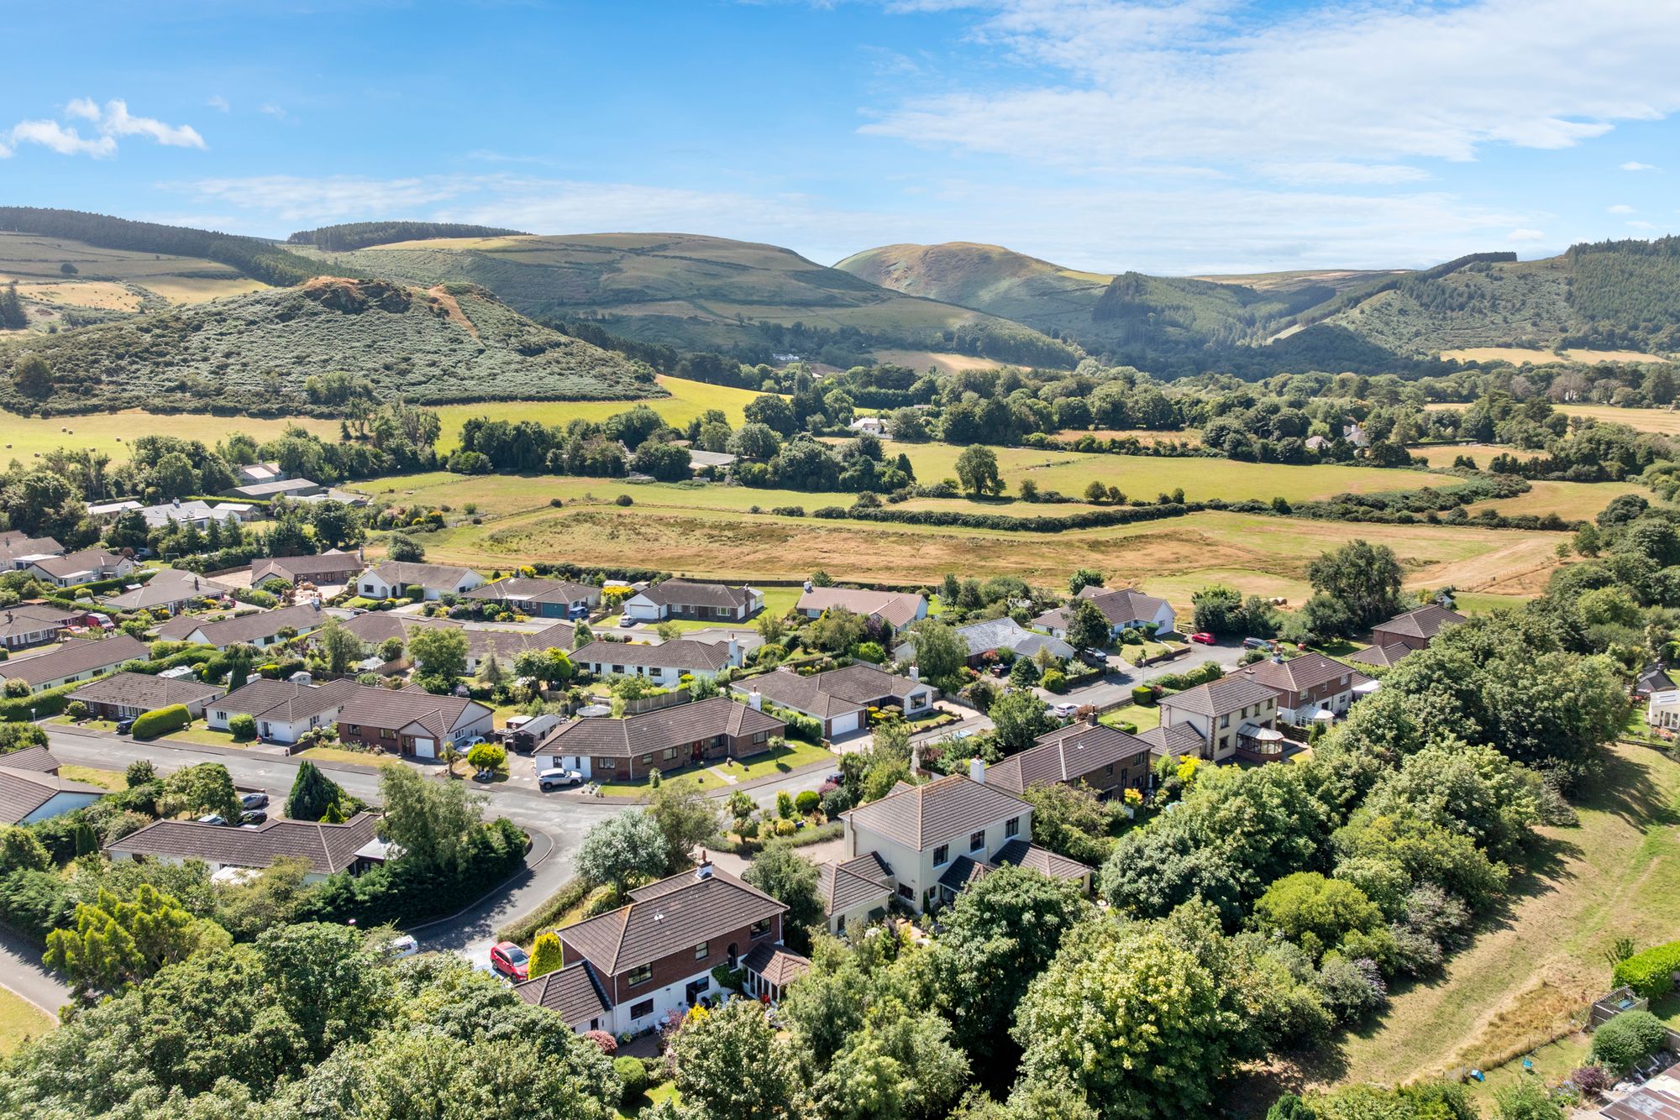
About this property
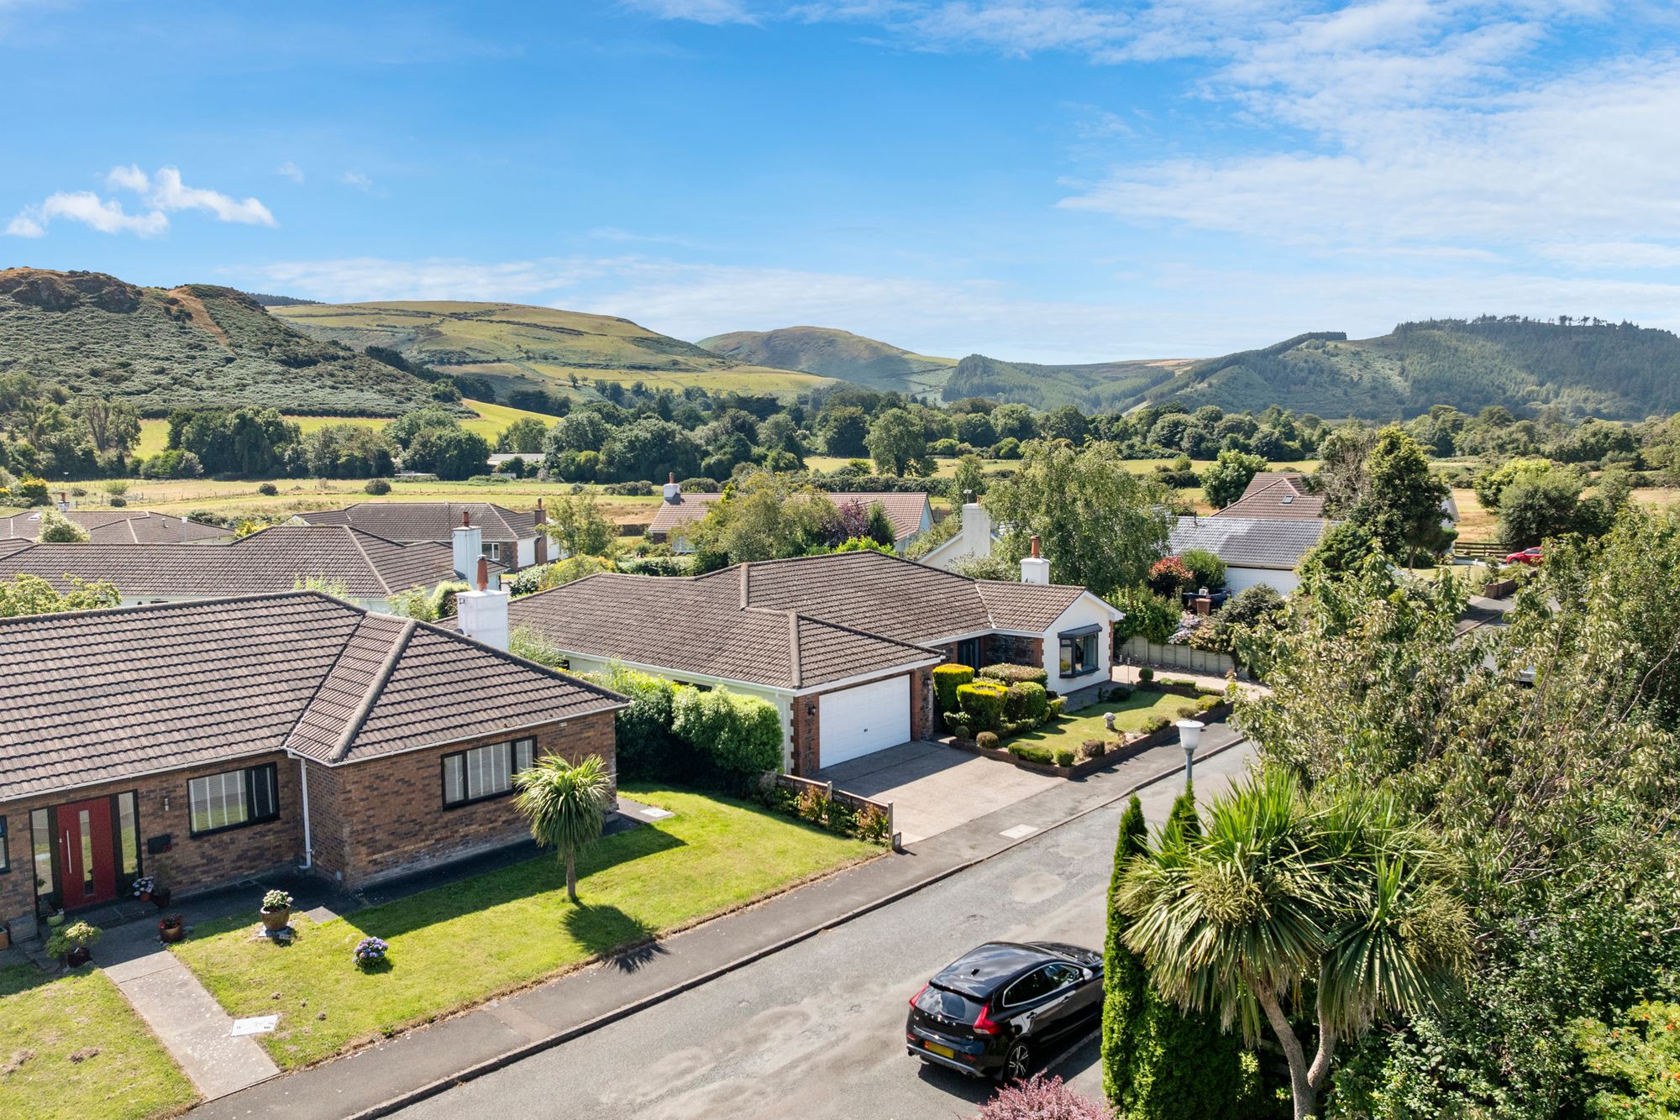
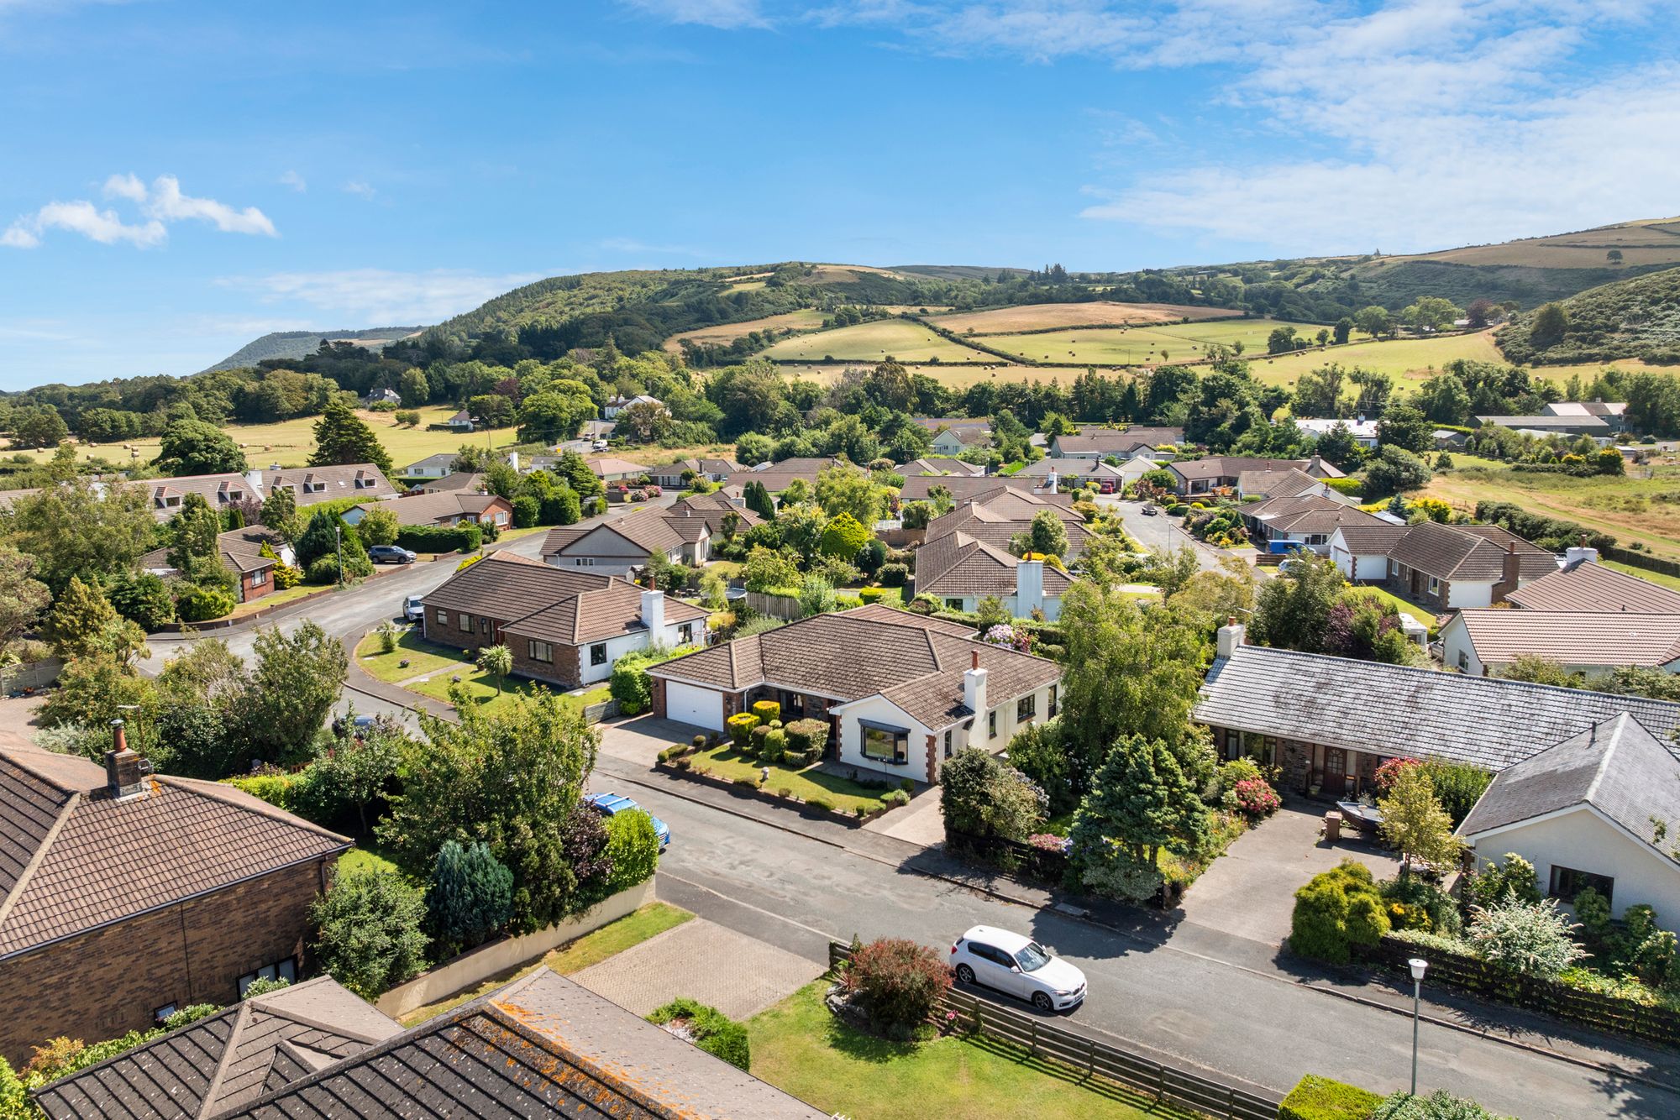
Immaculately Presented Detached Bungalow in Sought After Sulby Location
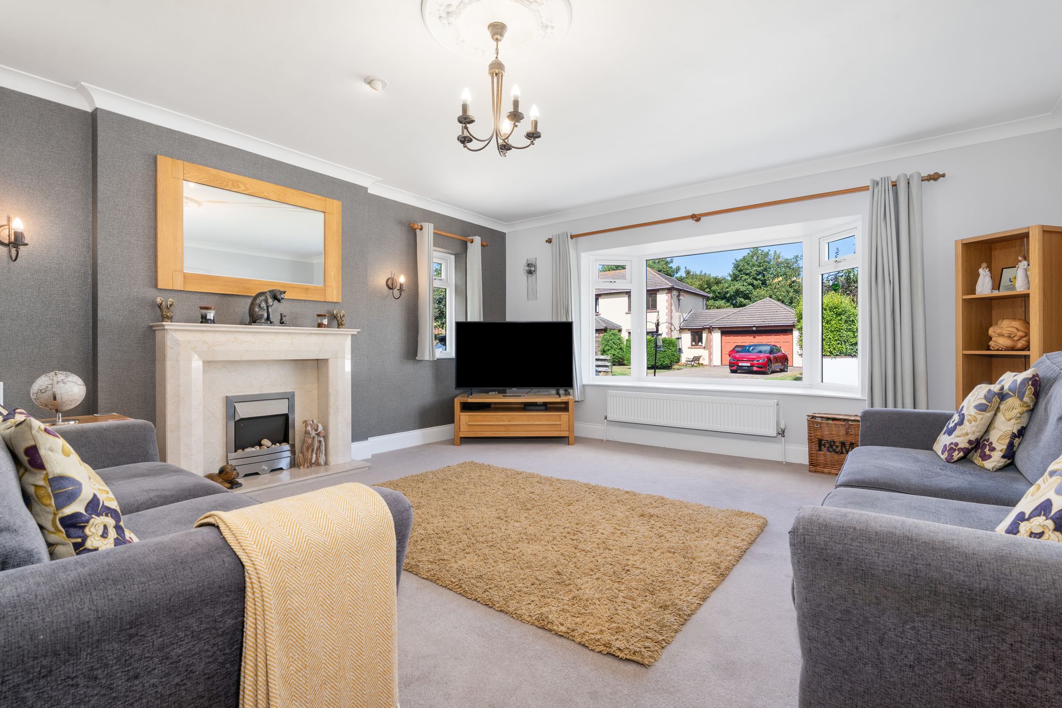
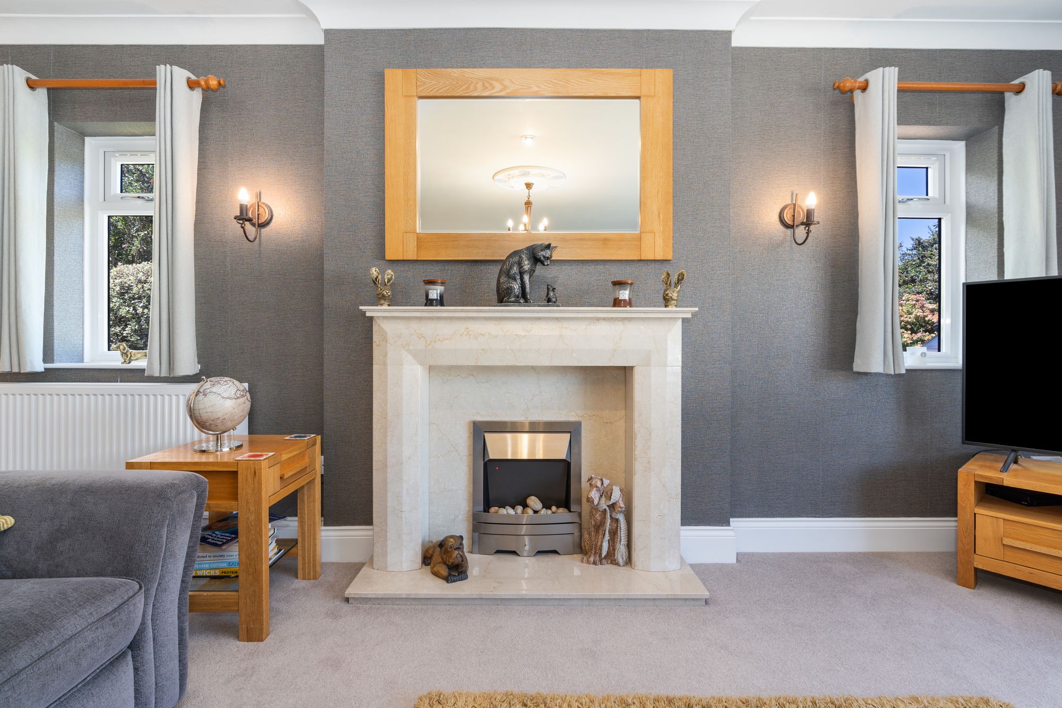
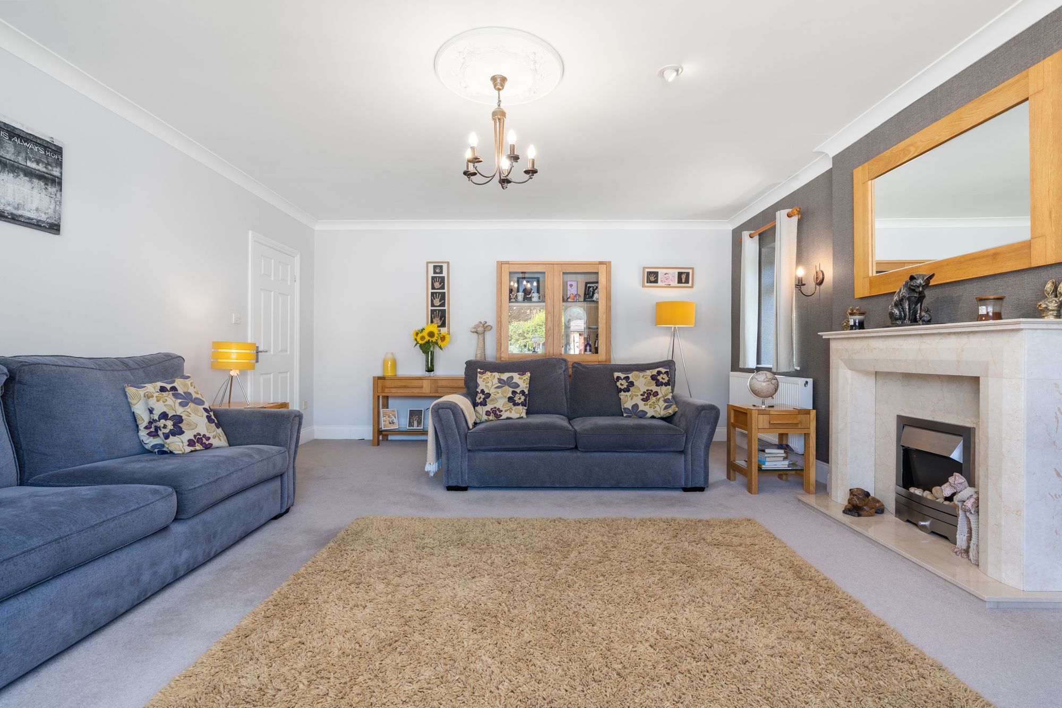
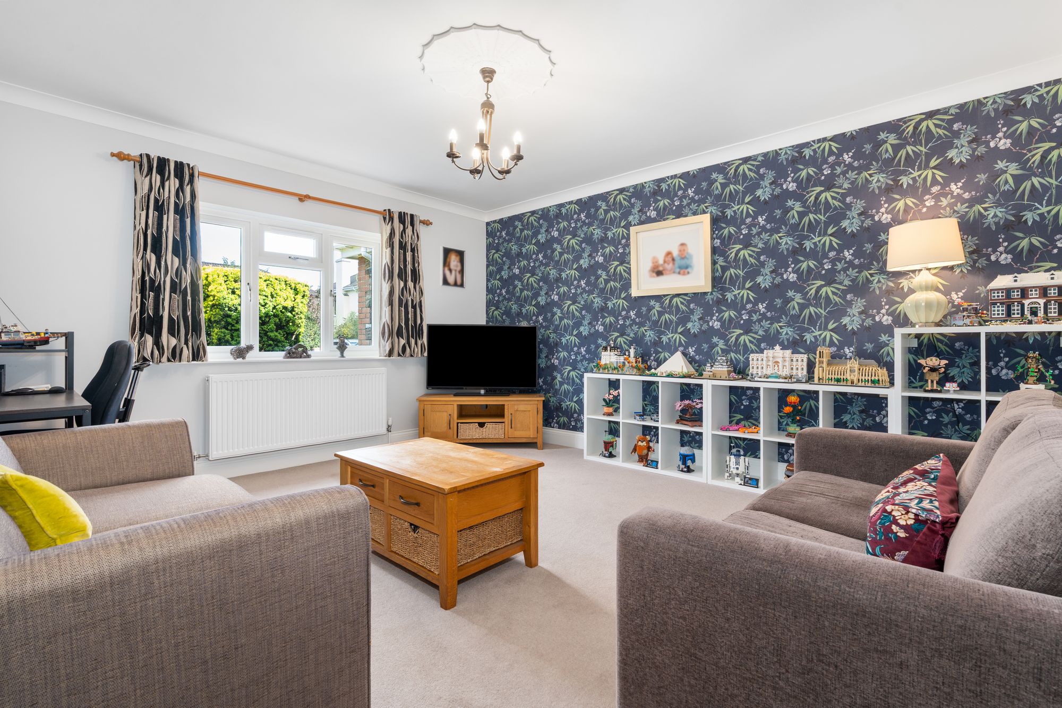
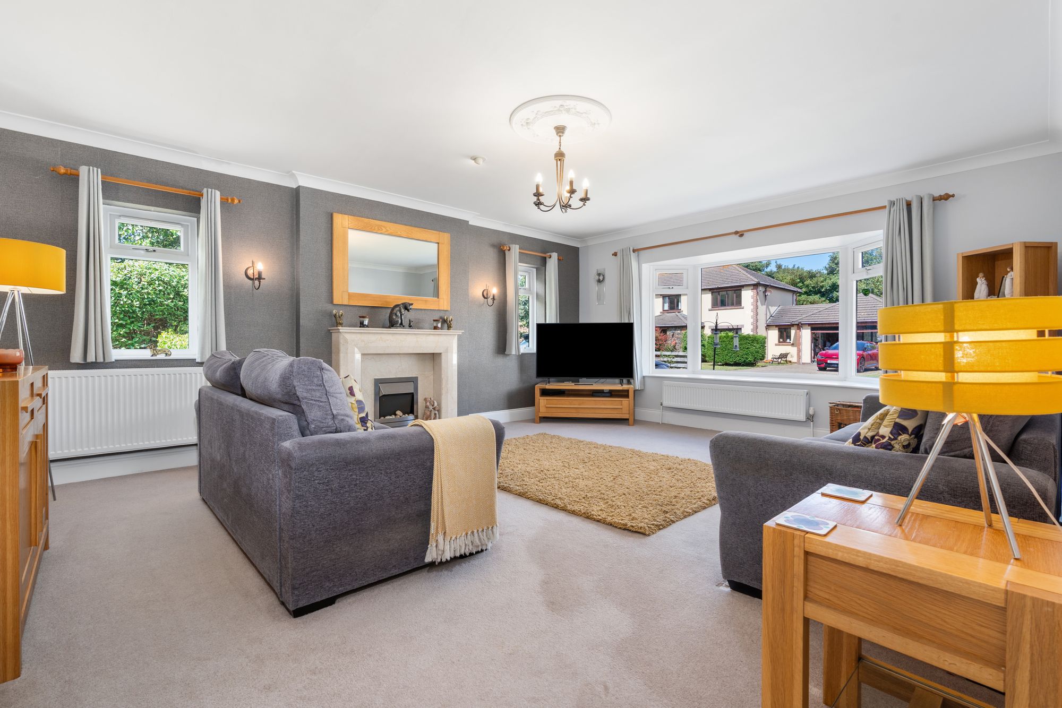
Two Large, Light and Airy Reception Rooms
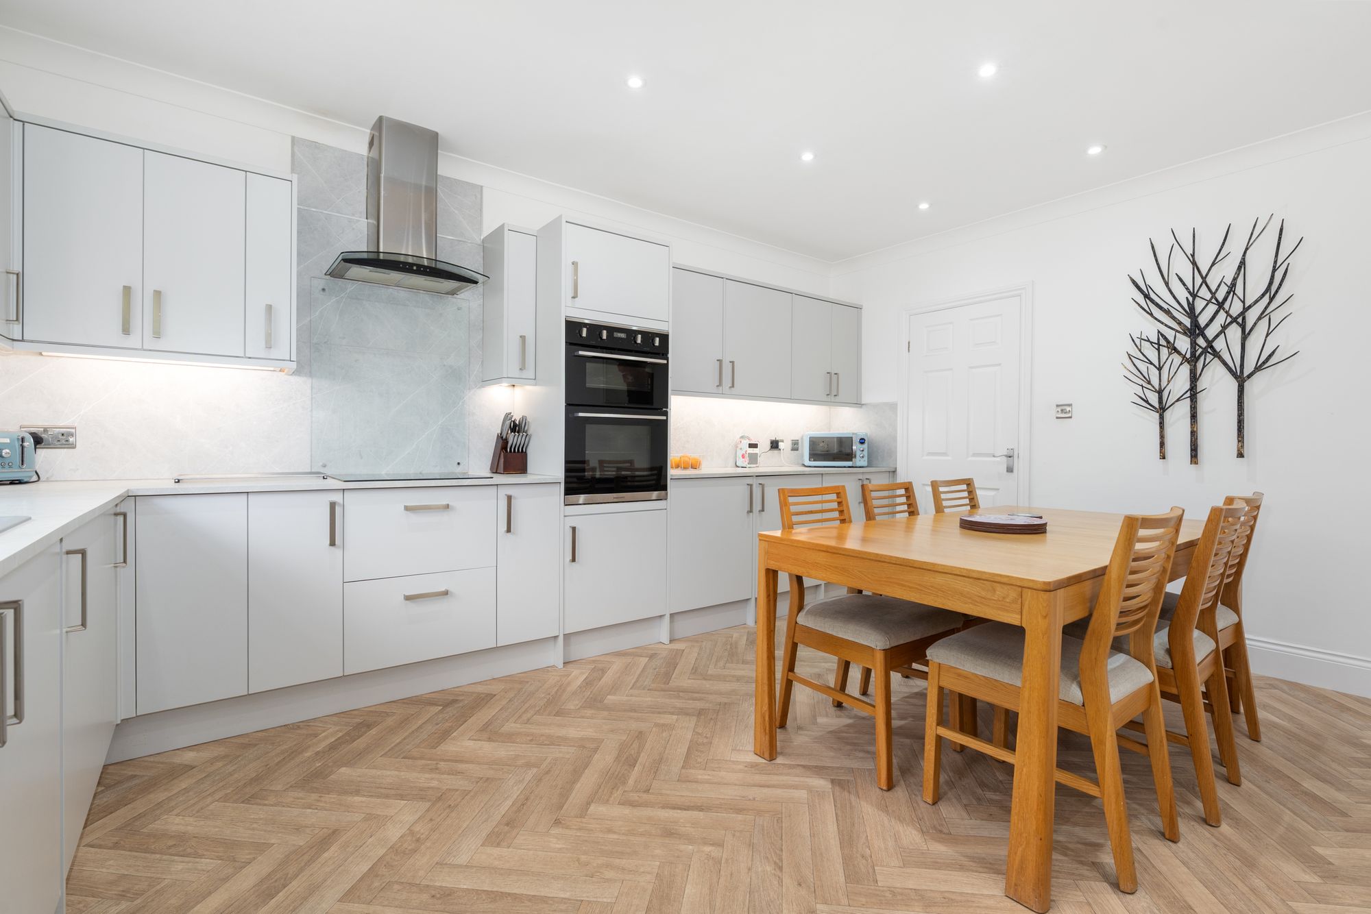
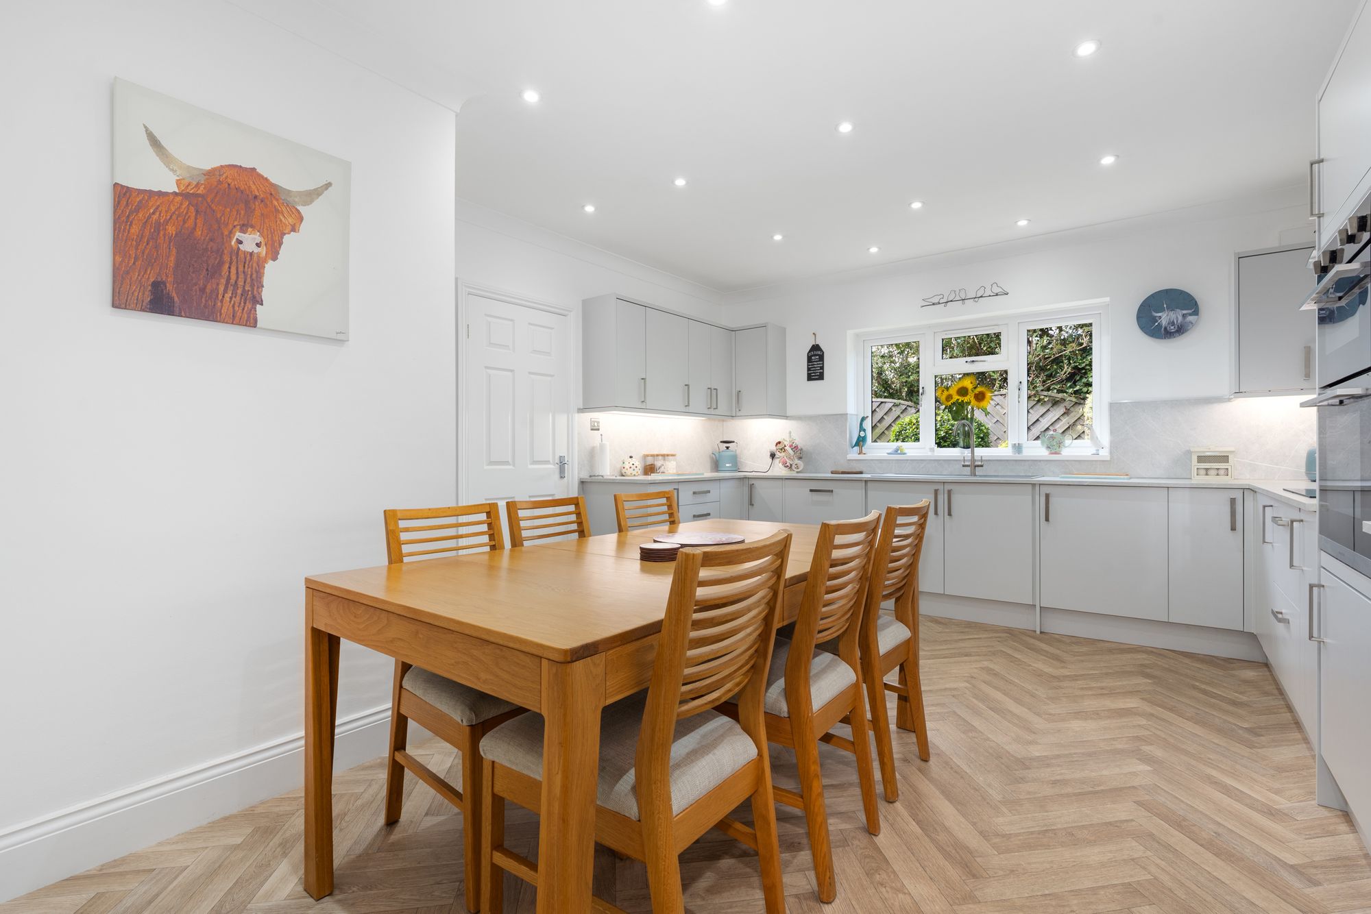
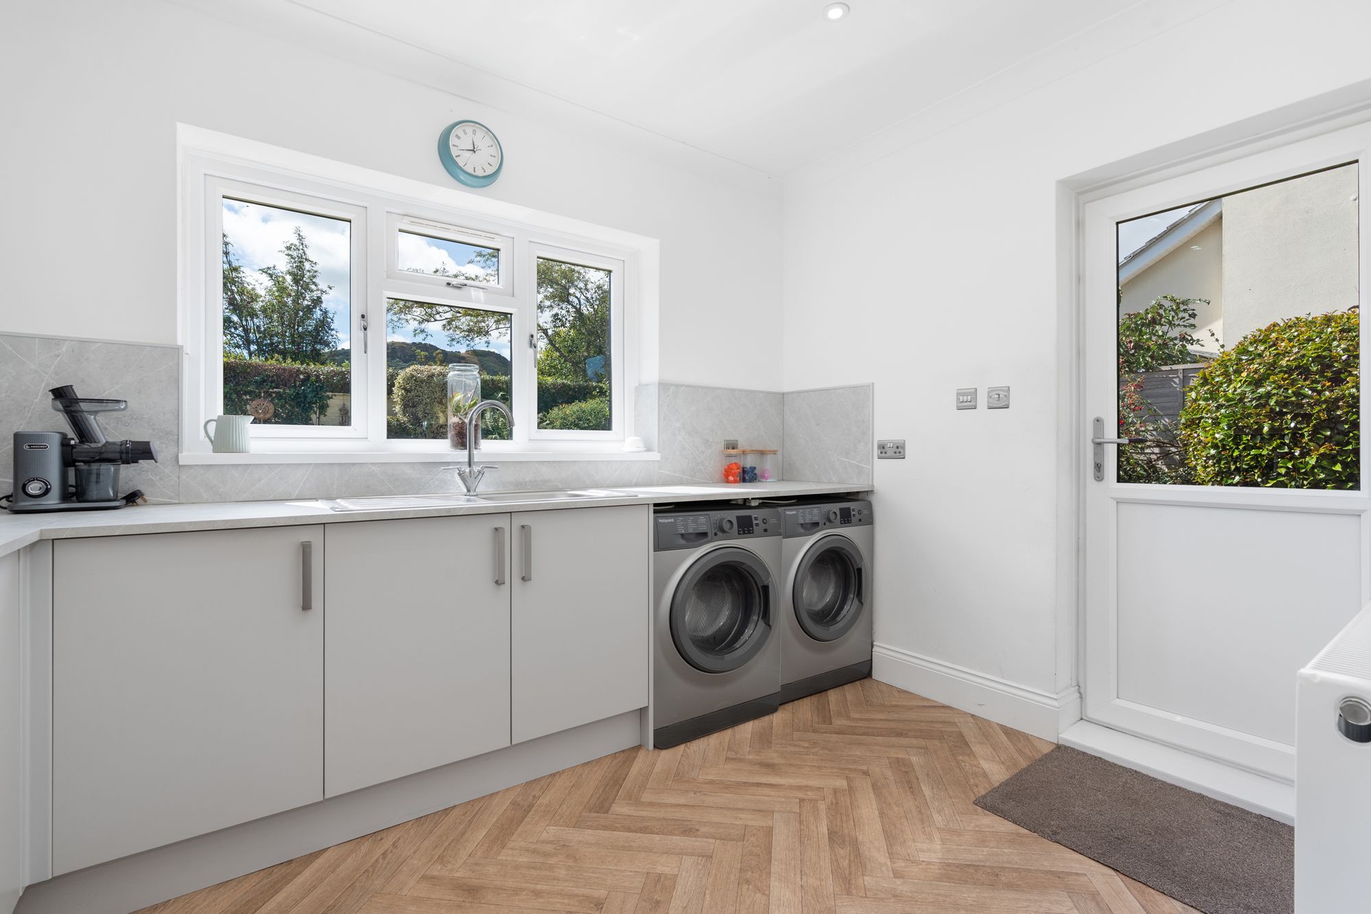
Modern Fully Fitted Stylish Kitchen and Separate Utility Room
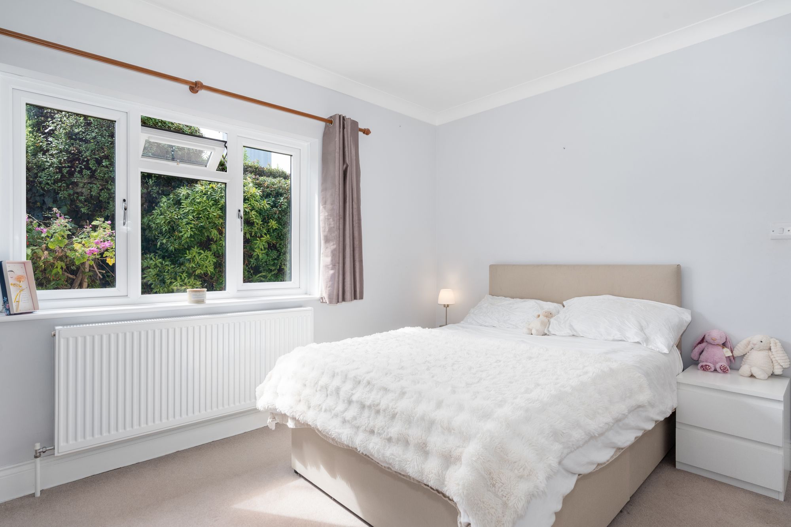
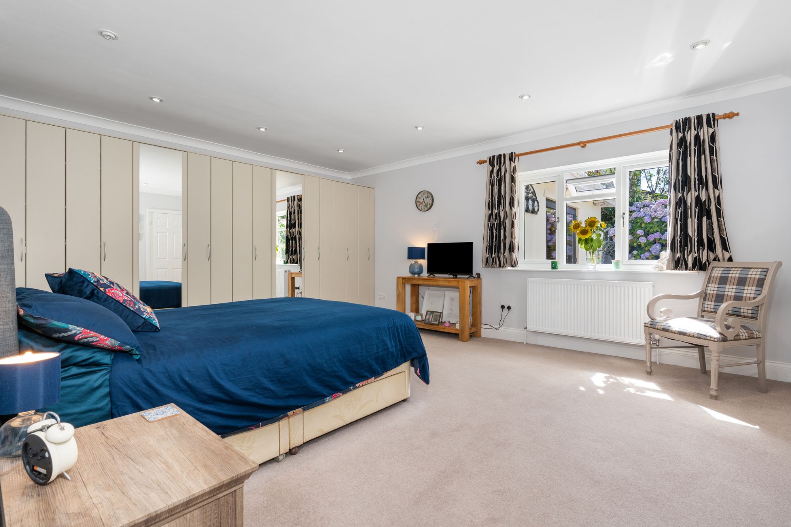
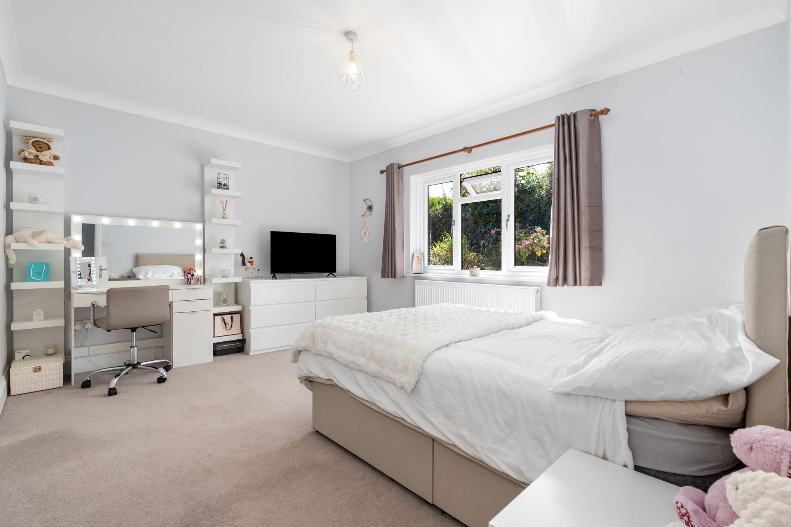
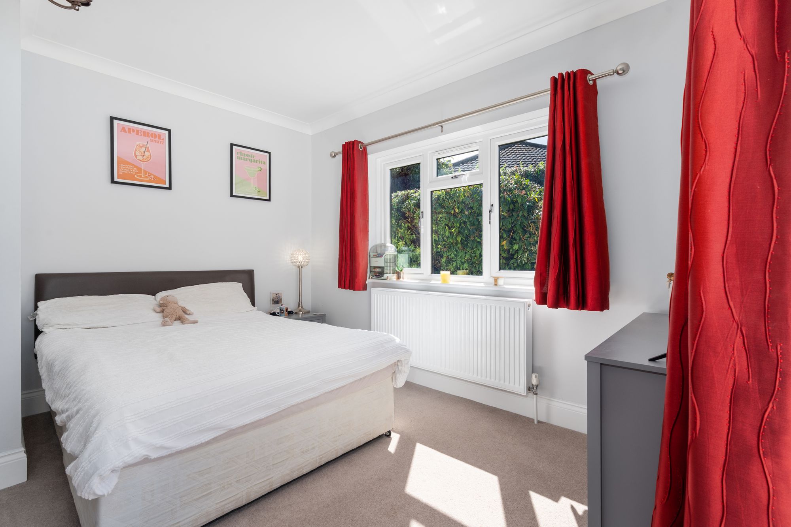
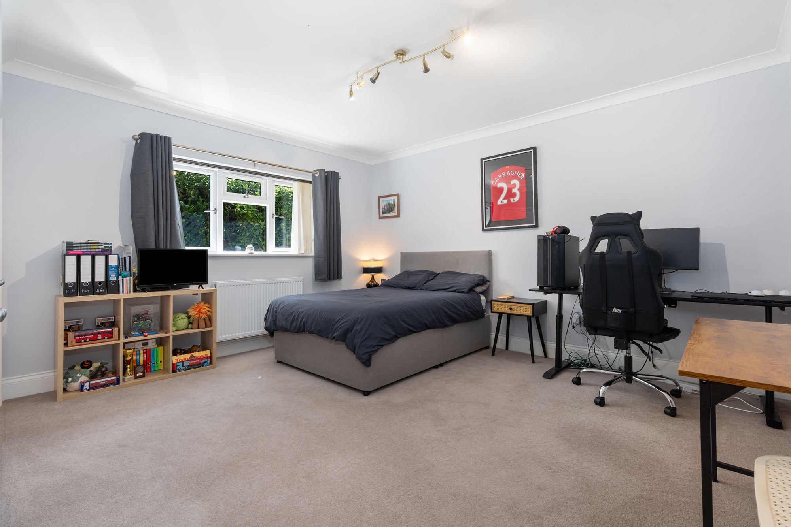
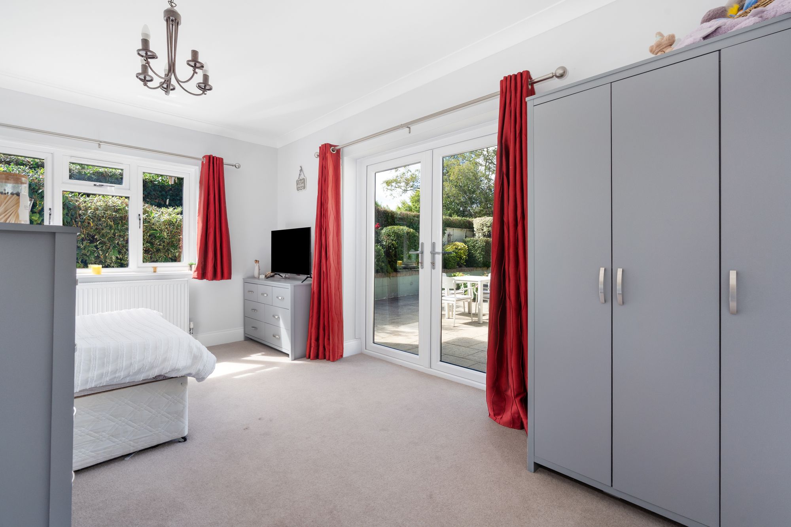
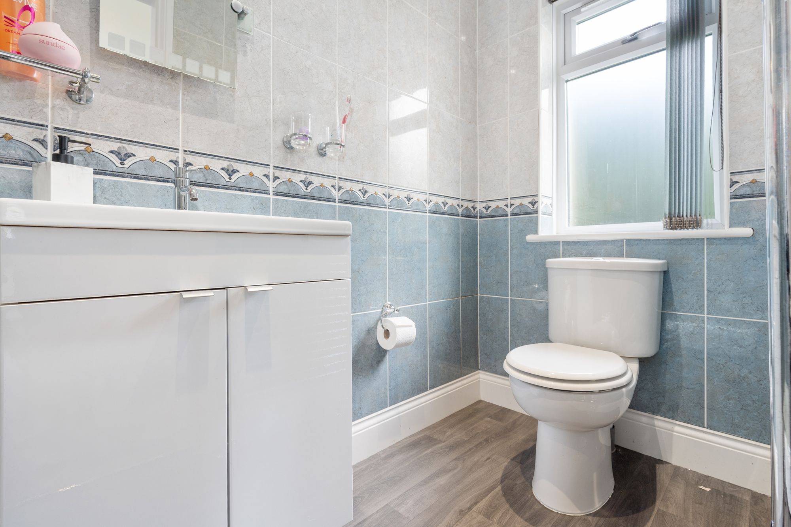
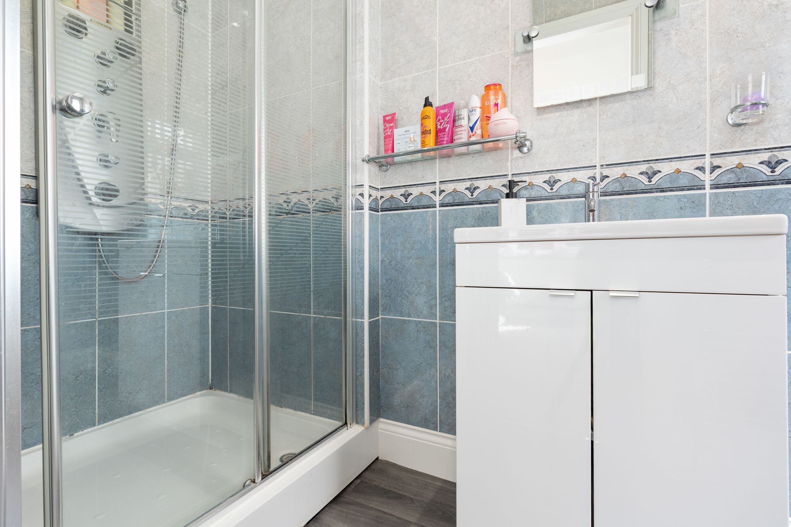
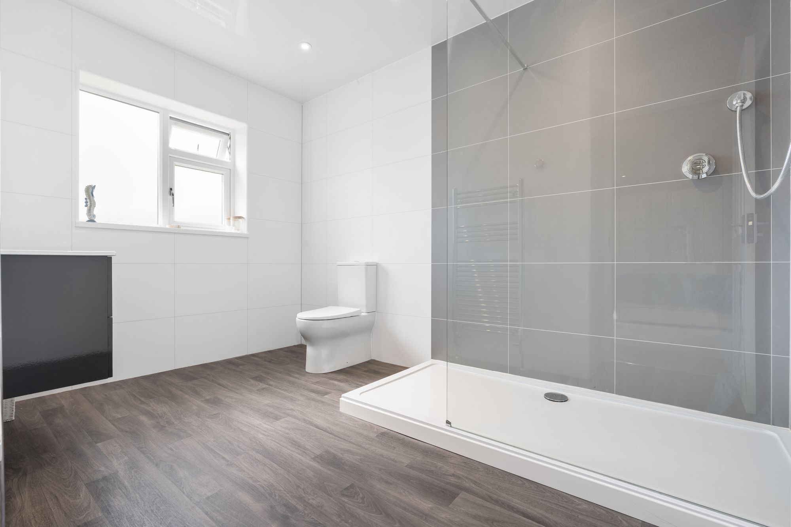
Four Spacious Double Bedrooms with Master Incorporating a Stunning En-Suite, Second Bedroom Featuring En-Suite Shower Room
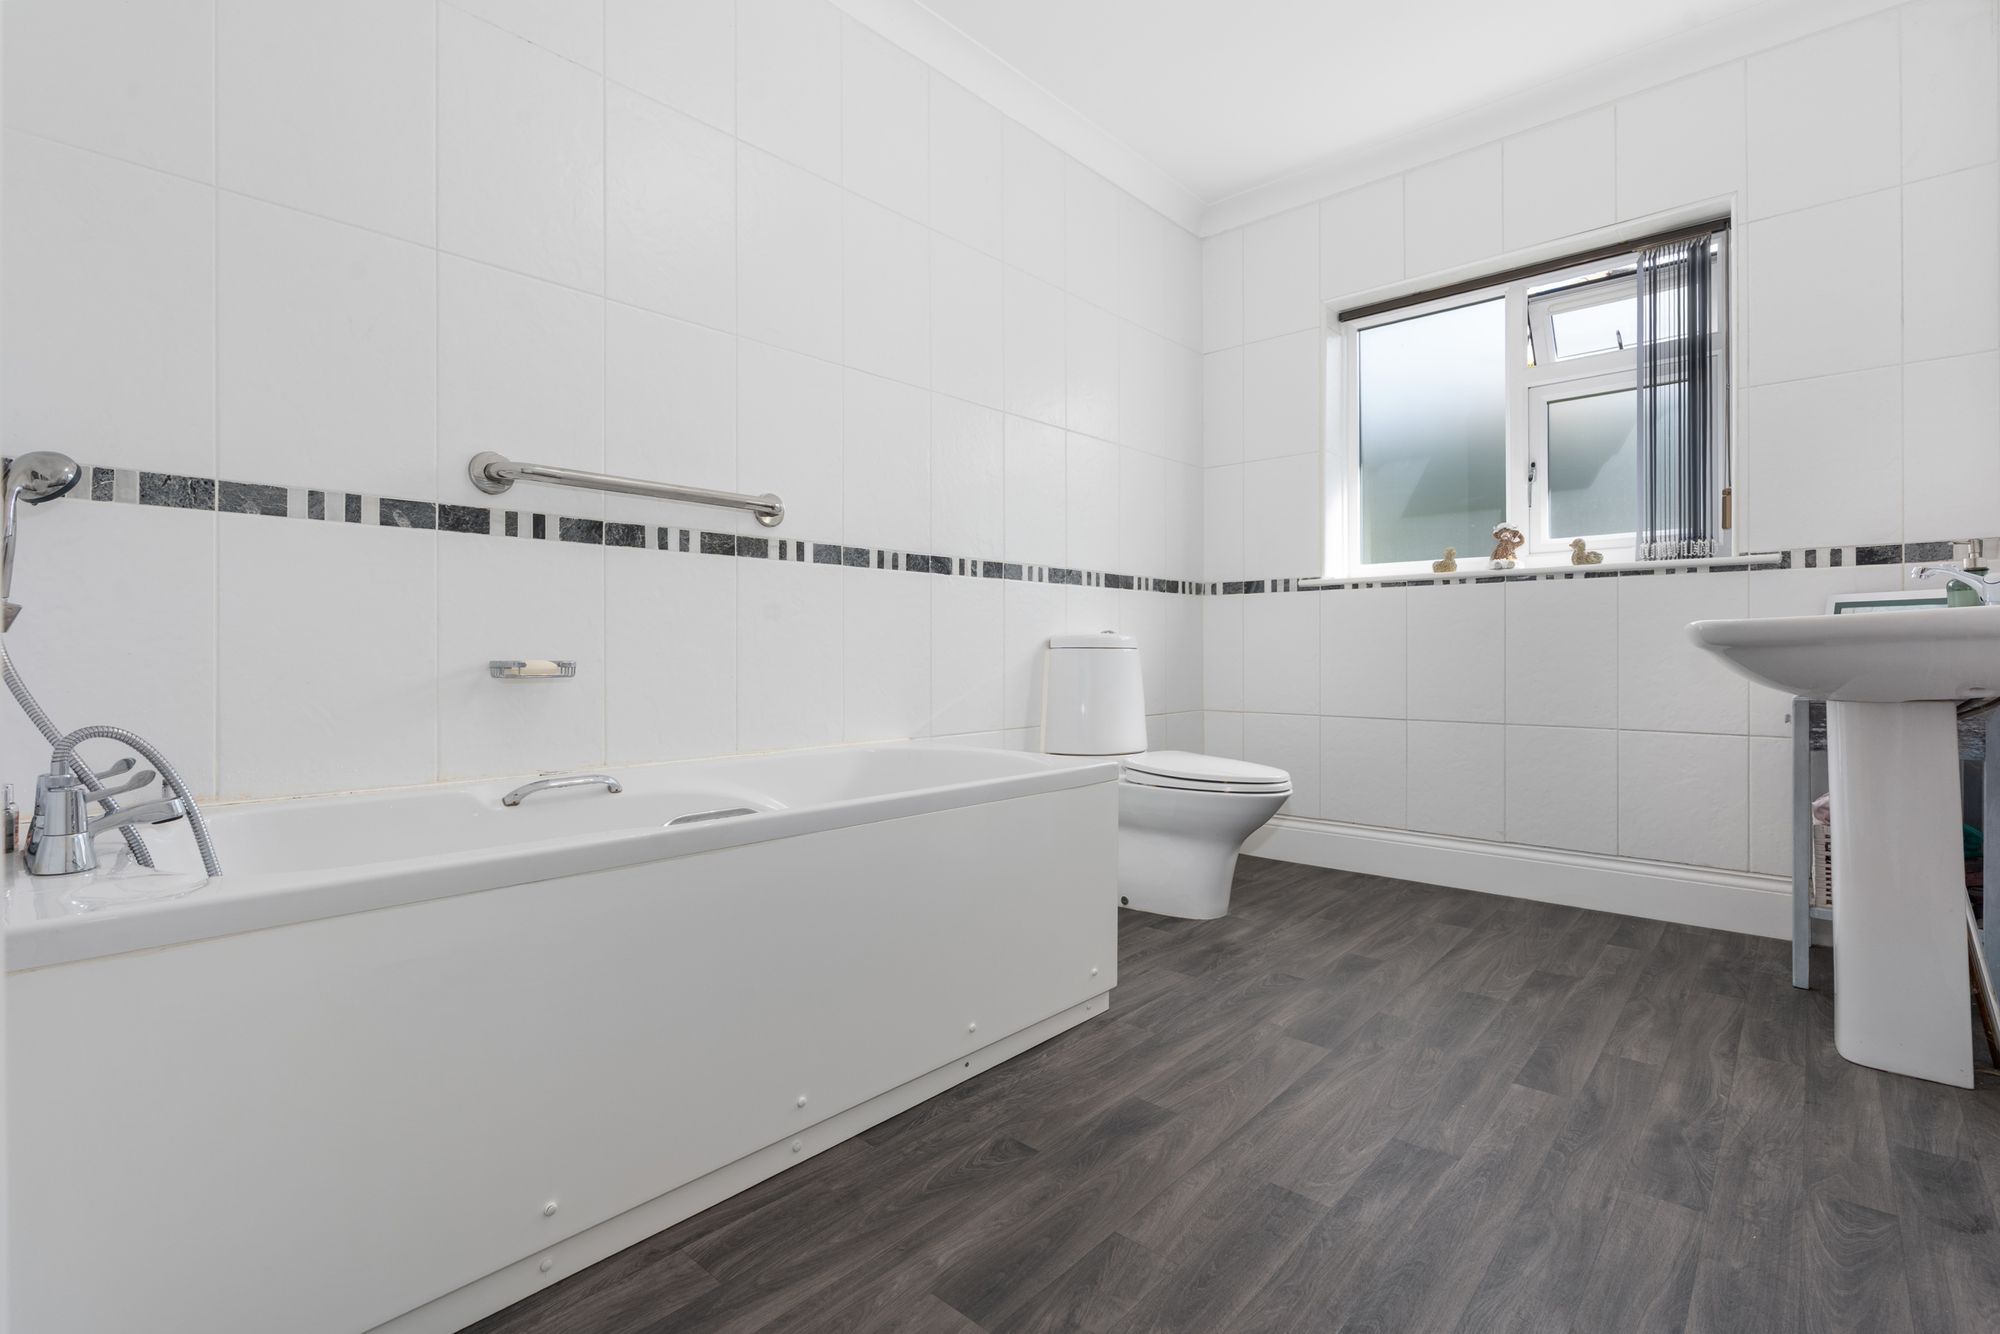
Fully Tiled Family Bathroom with Bath and Shower Facility
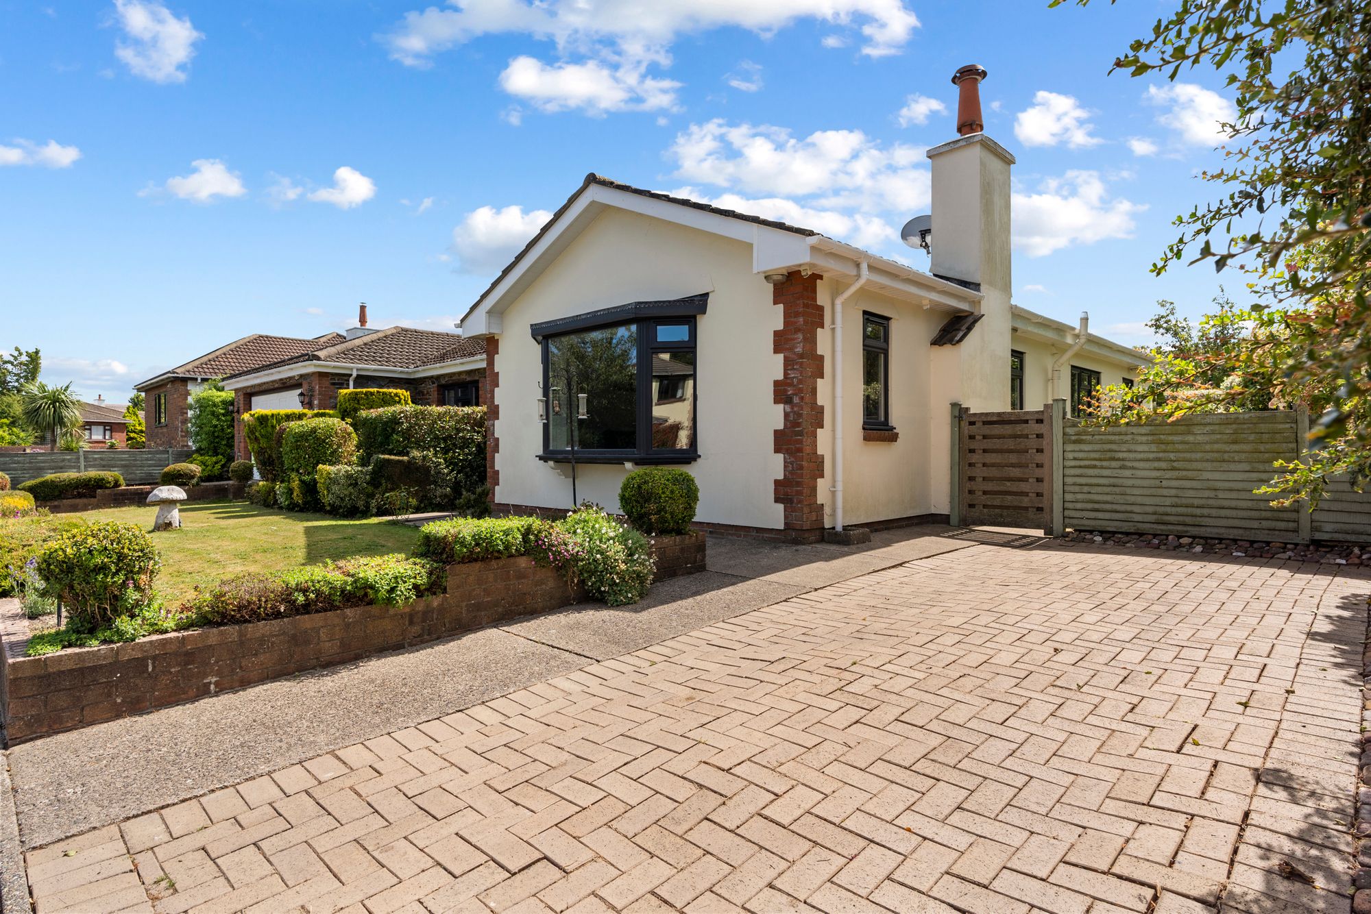
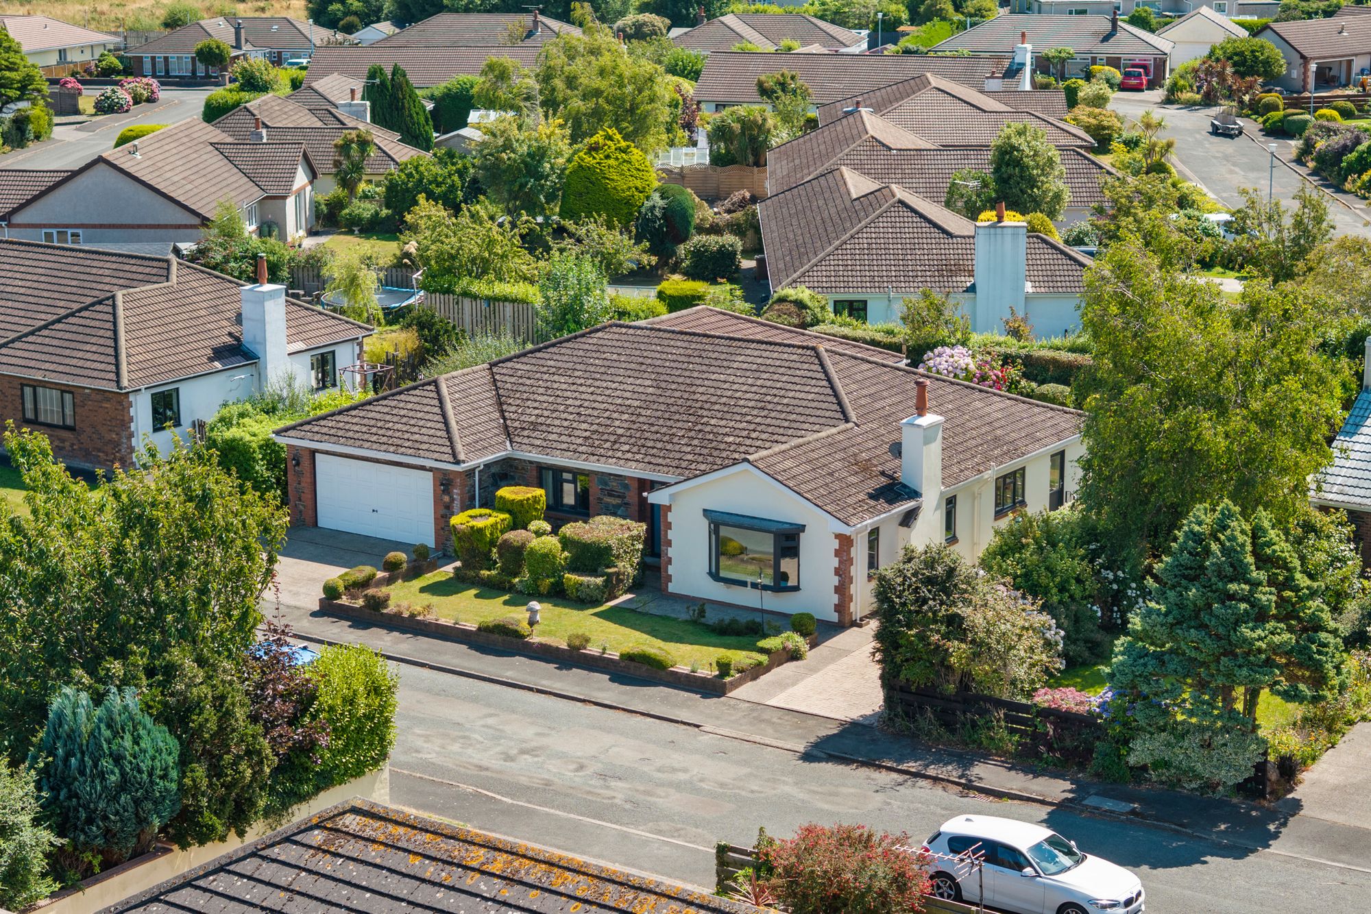
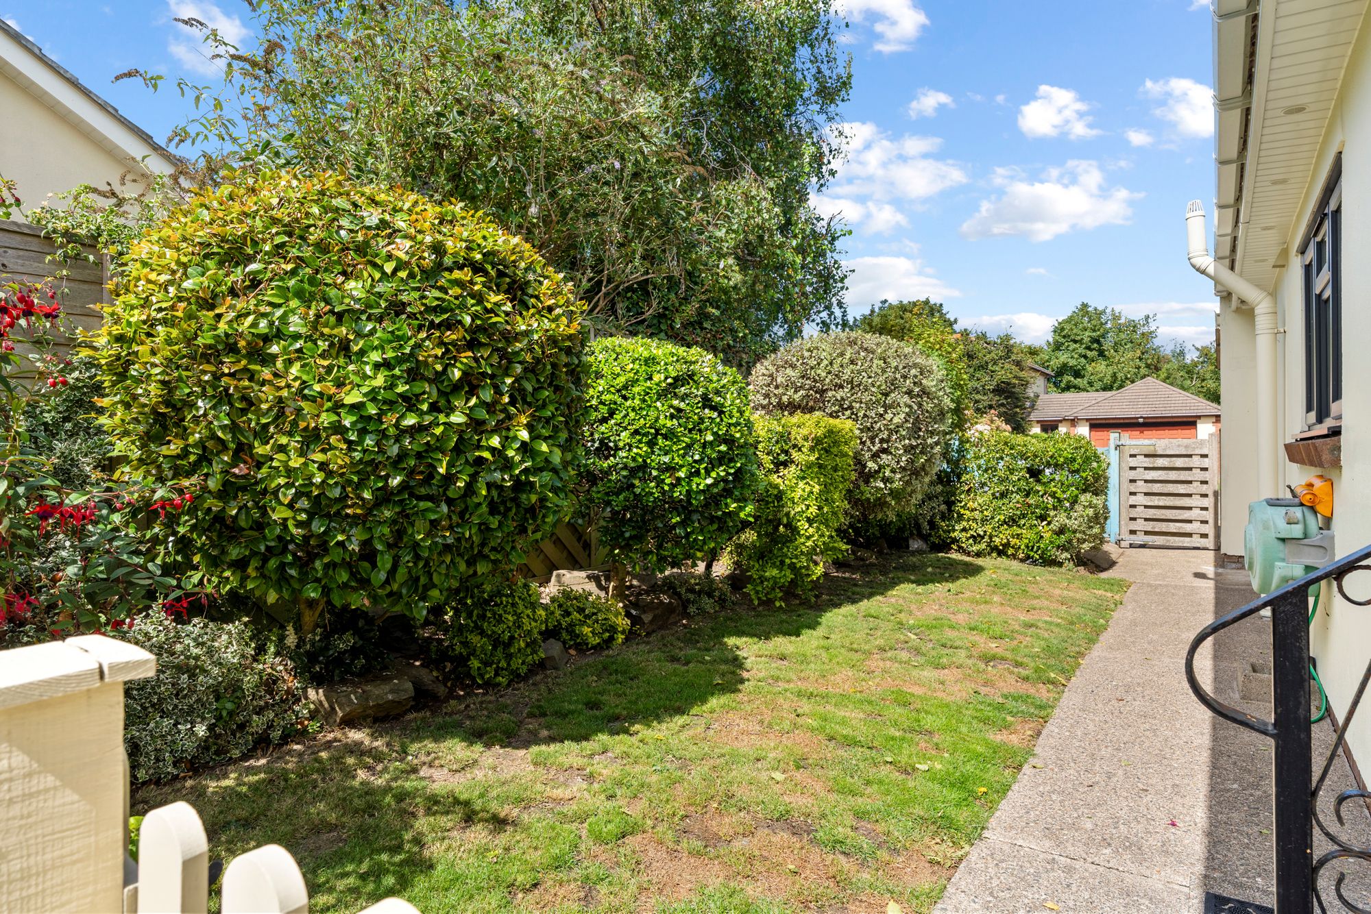
Beautiful Mature Planted Front Garden
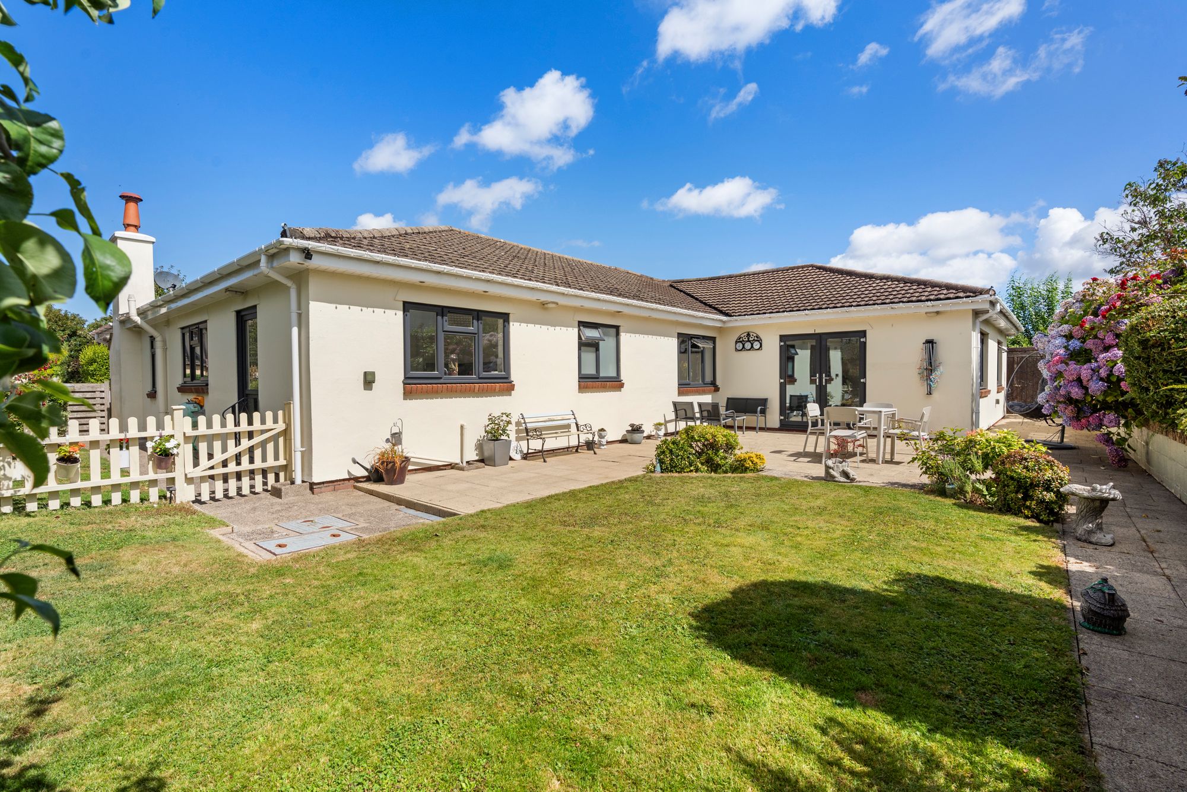
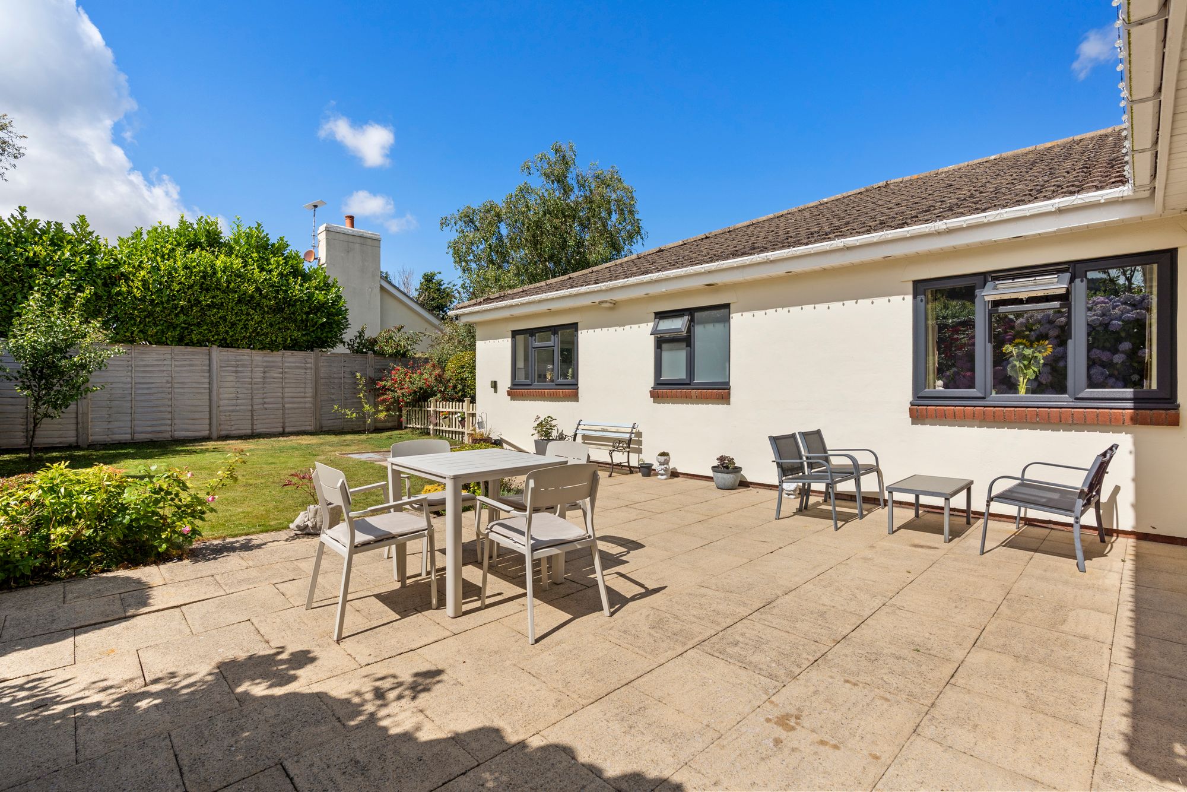
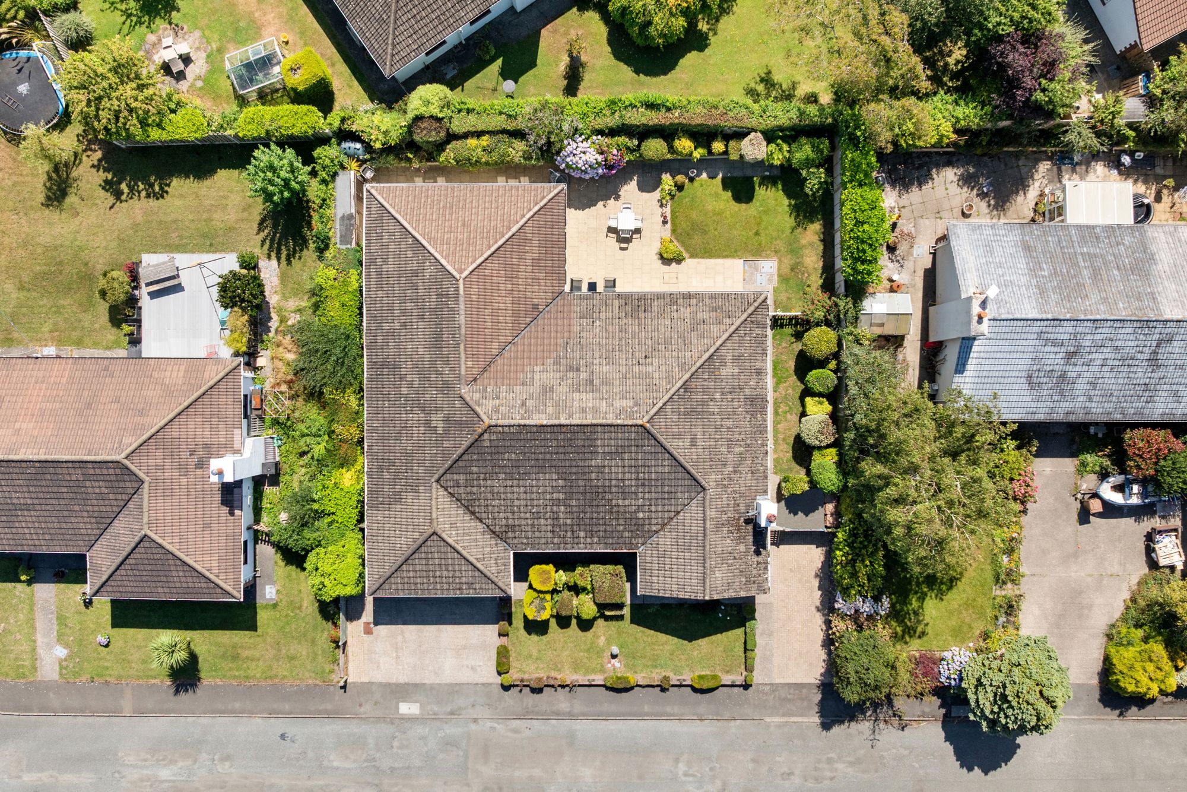
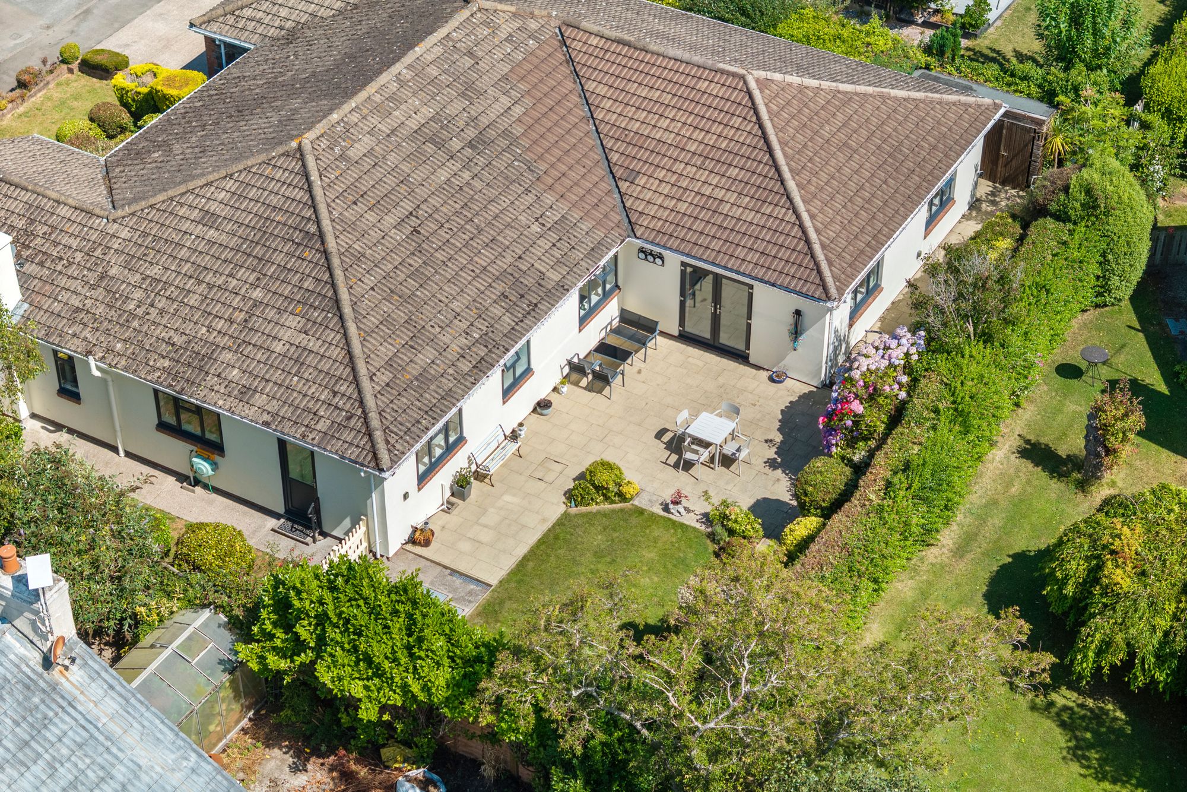
Well Established Private South West Facing Rear Garden with Paved Patio Area, Wooden Shed
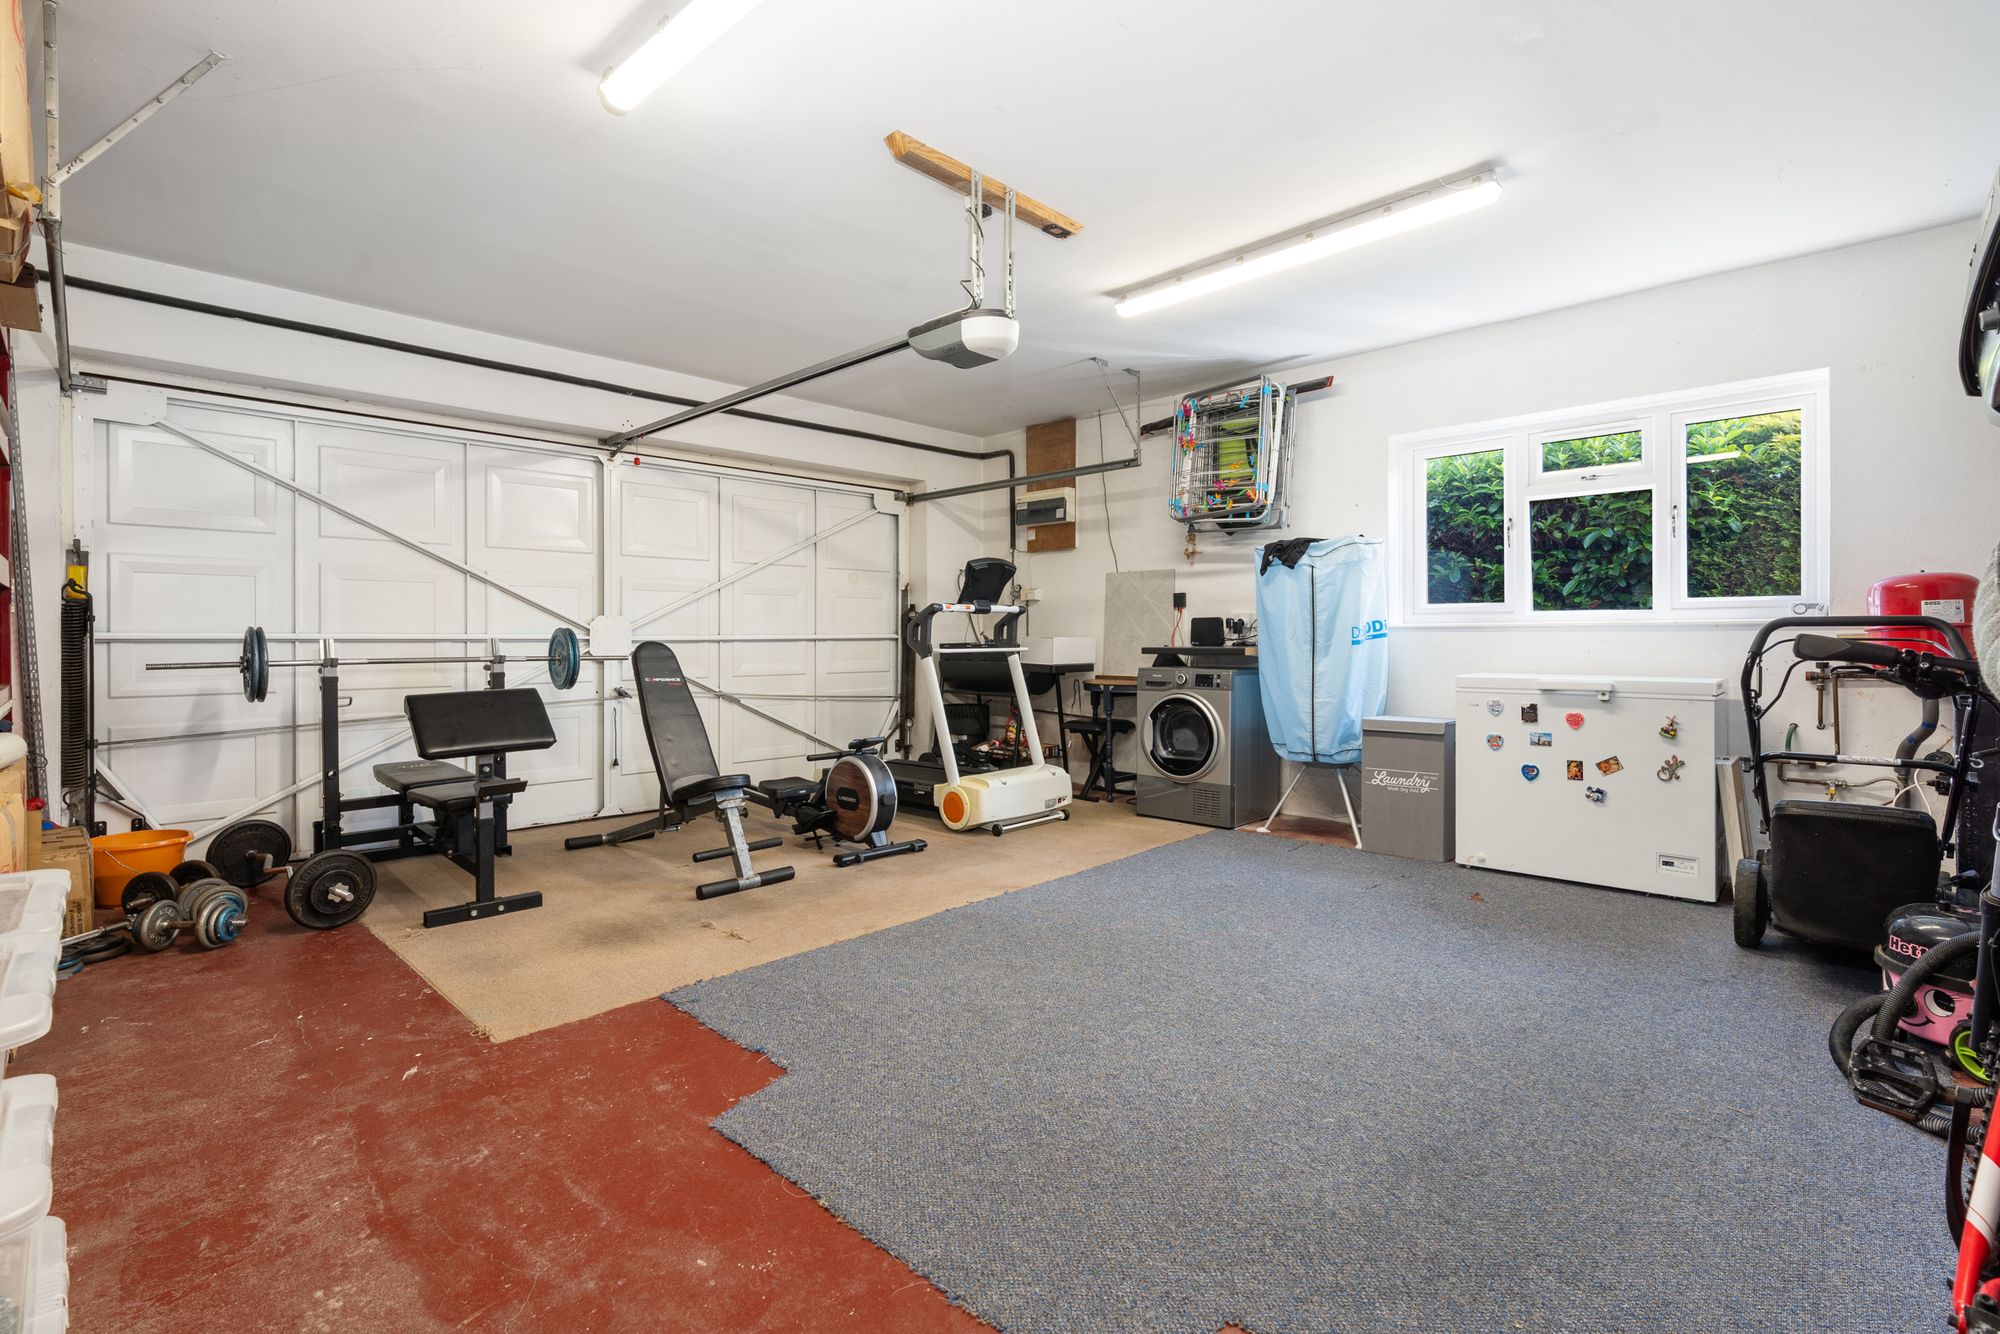
Off Street Parking for Four Vehicles, Impressive Integral Double Garage with up and over Door
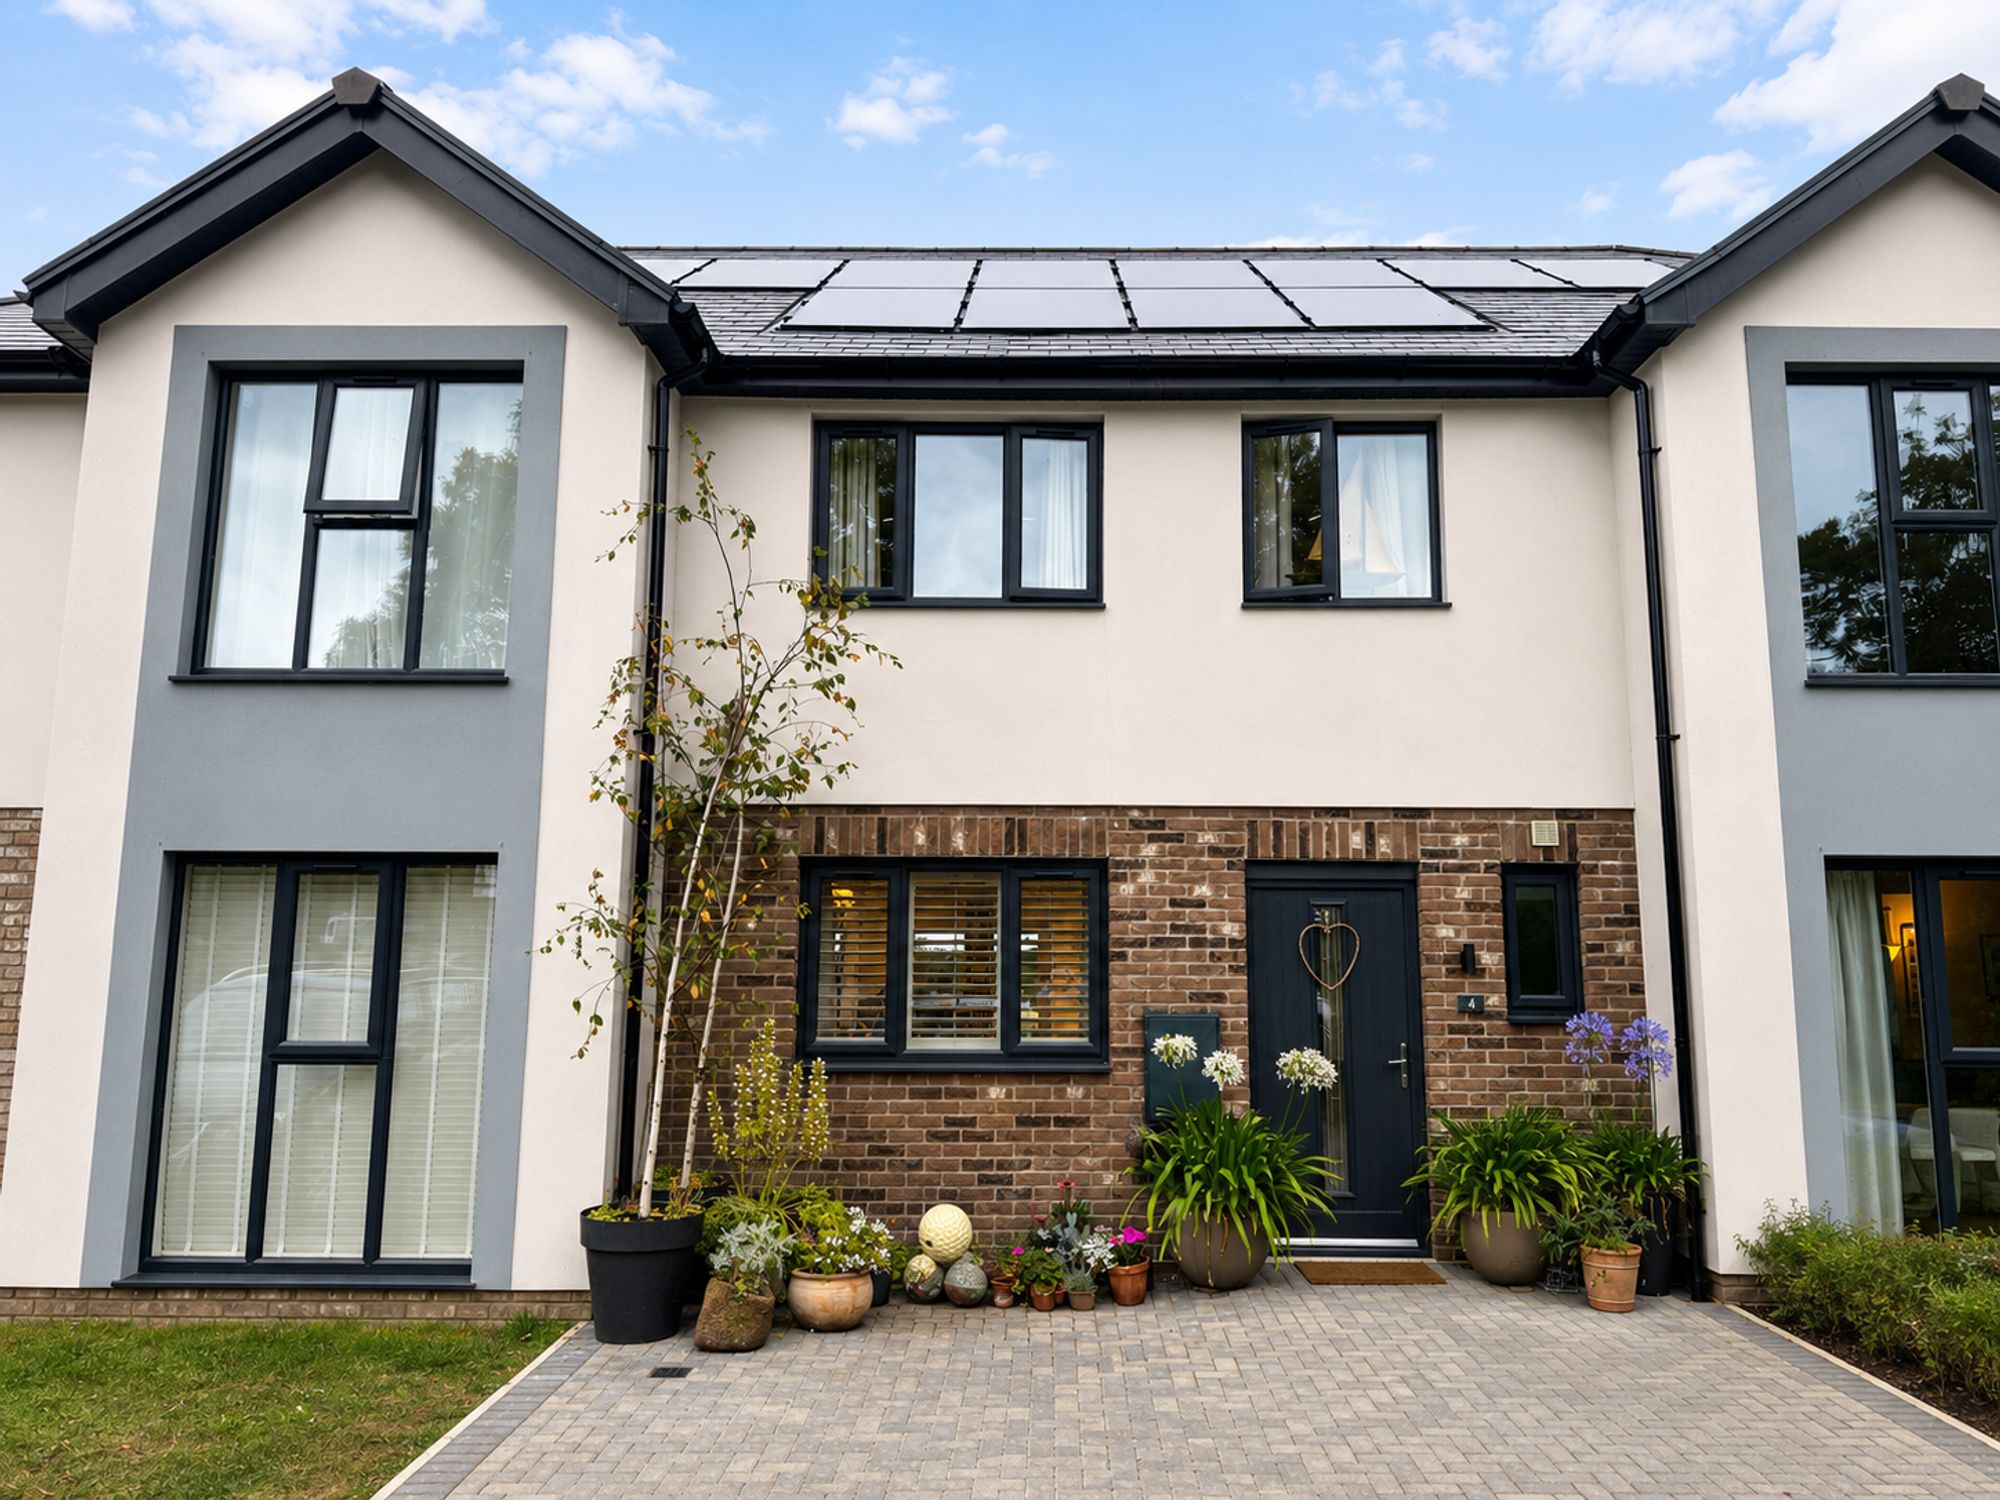
Concrete Roof Tiles, a Mixture of Brick and Render to External Walls
uPVC Glazed Throughout, Oil Fired Central Heating
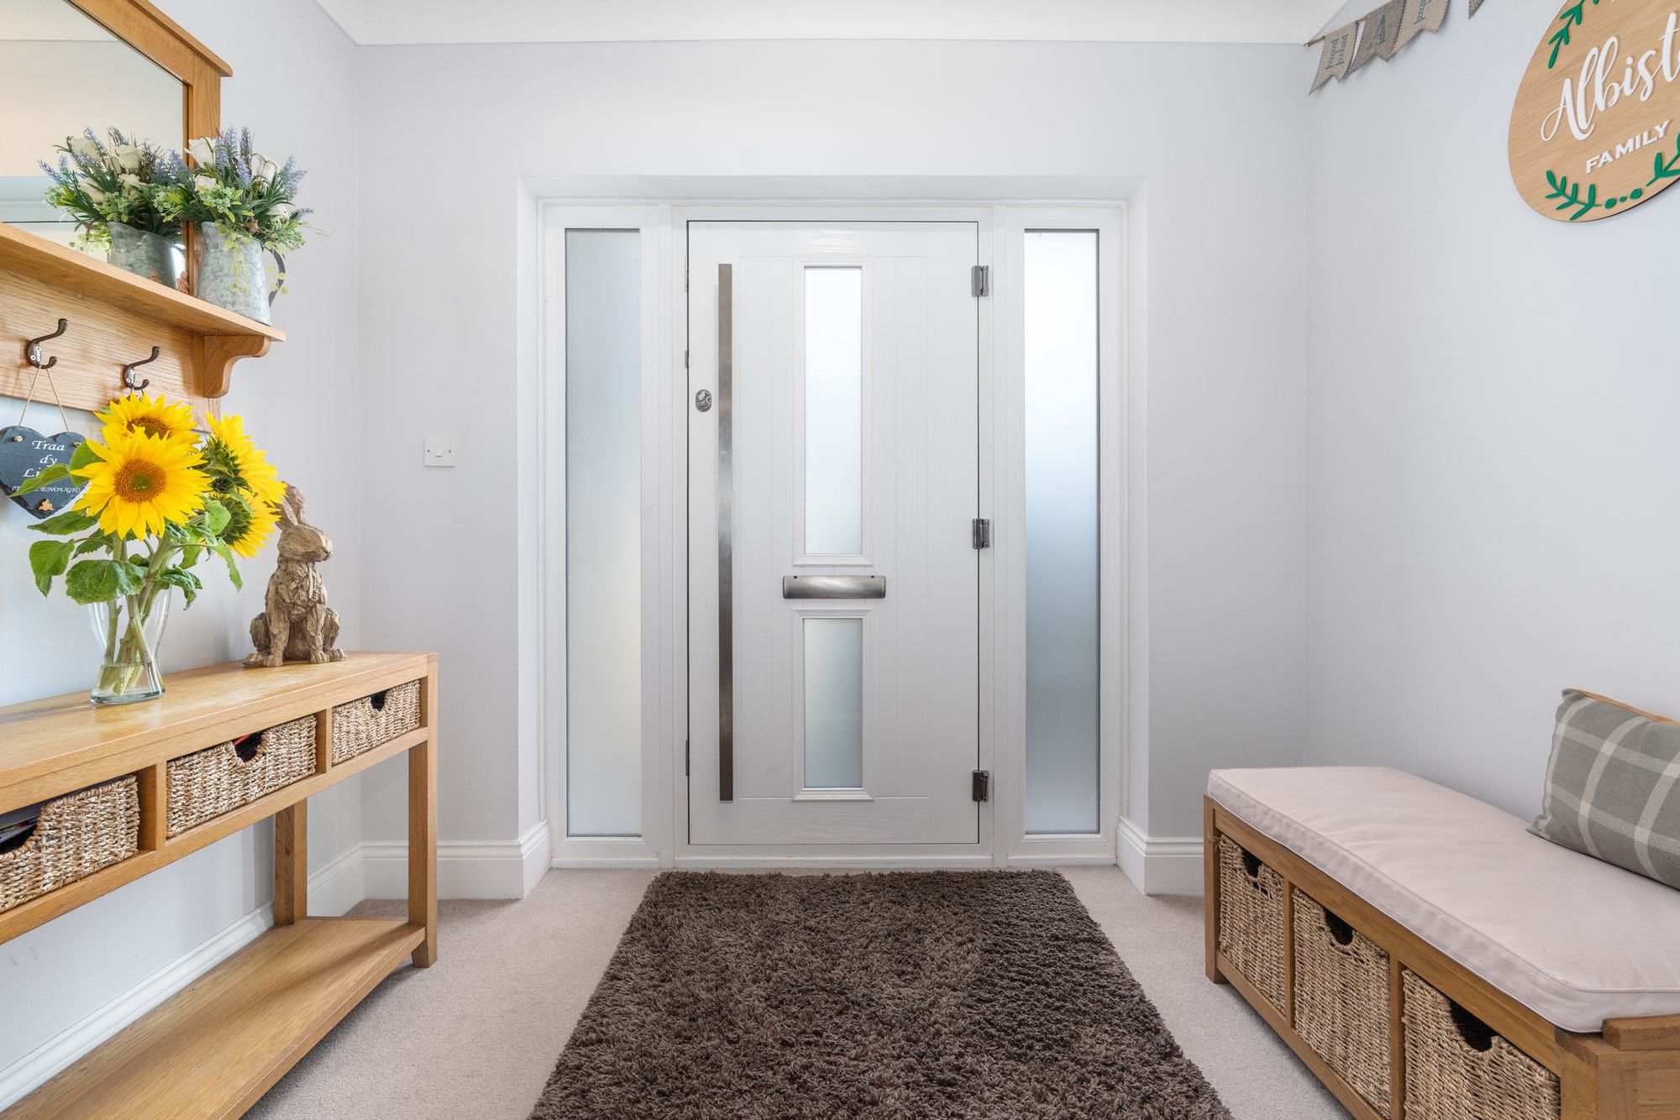
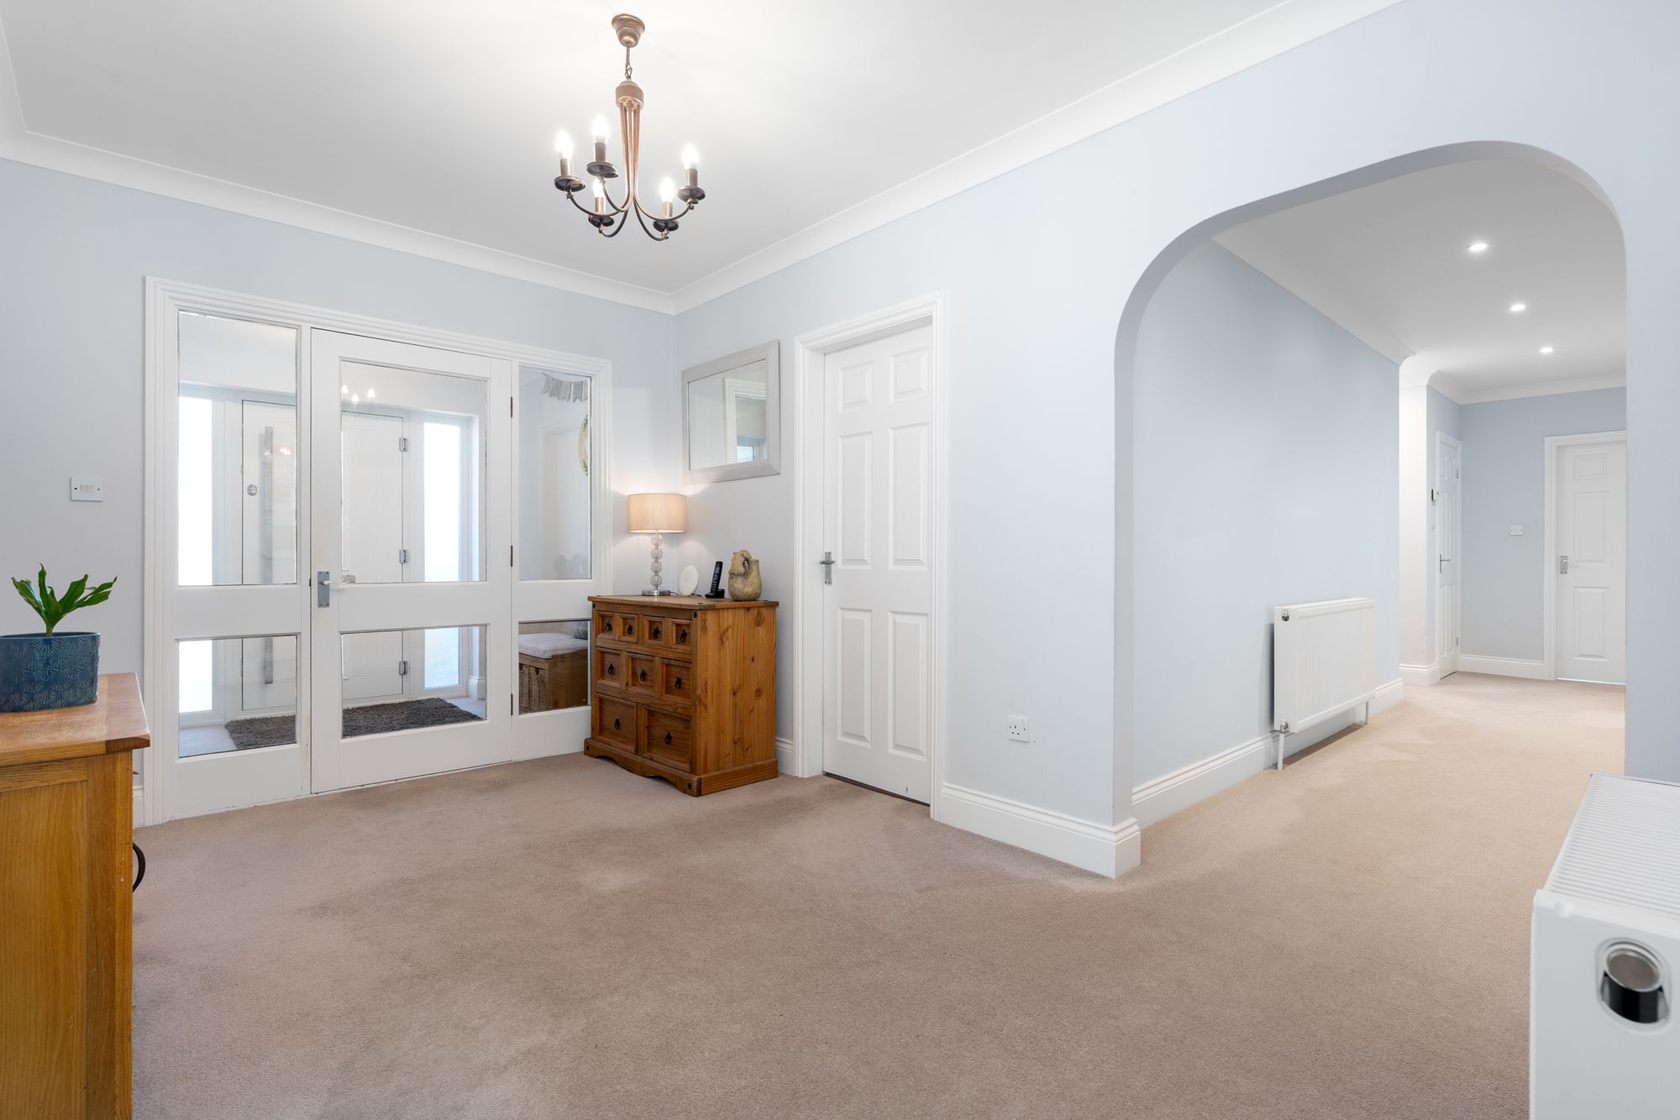
This immaculately presented four-bedroom detached bungalow occupies a peaceful position within the highly sought-after village of Sulby, offering spacious and versatile accommodation finished to an exceptional standard throughout.At the heart of the home are two generous, light-filled reception rooms, providing excellent spaces for both everyday family living and entertaining. Large windows allow natural light to flow through the property, creating a bright and welcoming atmosphere.The modern fitted kitchen features sleek cabinetry, integrated appliances and ample worktop space, complemented by a separate utility room providing additional storage and laundry facilities.All four bedrooms are well proportioned, with ample space for double beds and additional furnishings. The impressive principal bedroom benefits from a stylish en-suite bathroom with contemporary fittings and a walk-in shower, while the second bedroom also enjoys its own private en-suite shower room. A beautifully finished family bathroom, complete with a bath and shower facility, serves the remaining bedrooms.Presented in pristine decorative order, the property combines tasteful décor, quality flooring and a carefully considered layout. Further benefits include uPVC double glazing and oil-fired central heating, ensuring comfort and efficiency throughout the year.Externally, the attractive brick-and-rendered elevation is complemented by a tiled roof. A generous driveway provides off-road parking for up to four vehicles and leads to an integral double garage, offering secure parking, excellent storage or potential workshop space.This substantial and stylish bungalow represents a rare opportunity to acquire an outstanding home in one of Sulby’s most desirable residential locations. Early viewing is strongly recommended to fully appreciate the quality, space and versatility of the accommodation on offer.
Specification
Where it is
Locations are shown to the nearest village or district, as supplied by the marketing agent.
Enquire about this listing
Current status: Under offer. You can still contact the advertising agent to confirm availability or ask about similar properties.
Your message goes straight to the marketing agent. We do not sell your details, and we do not add you to a mailing list. How we use your information.