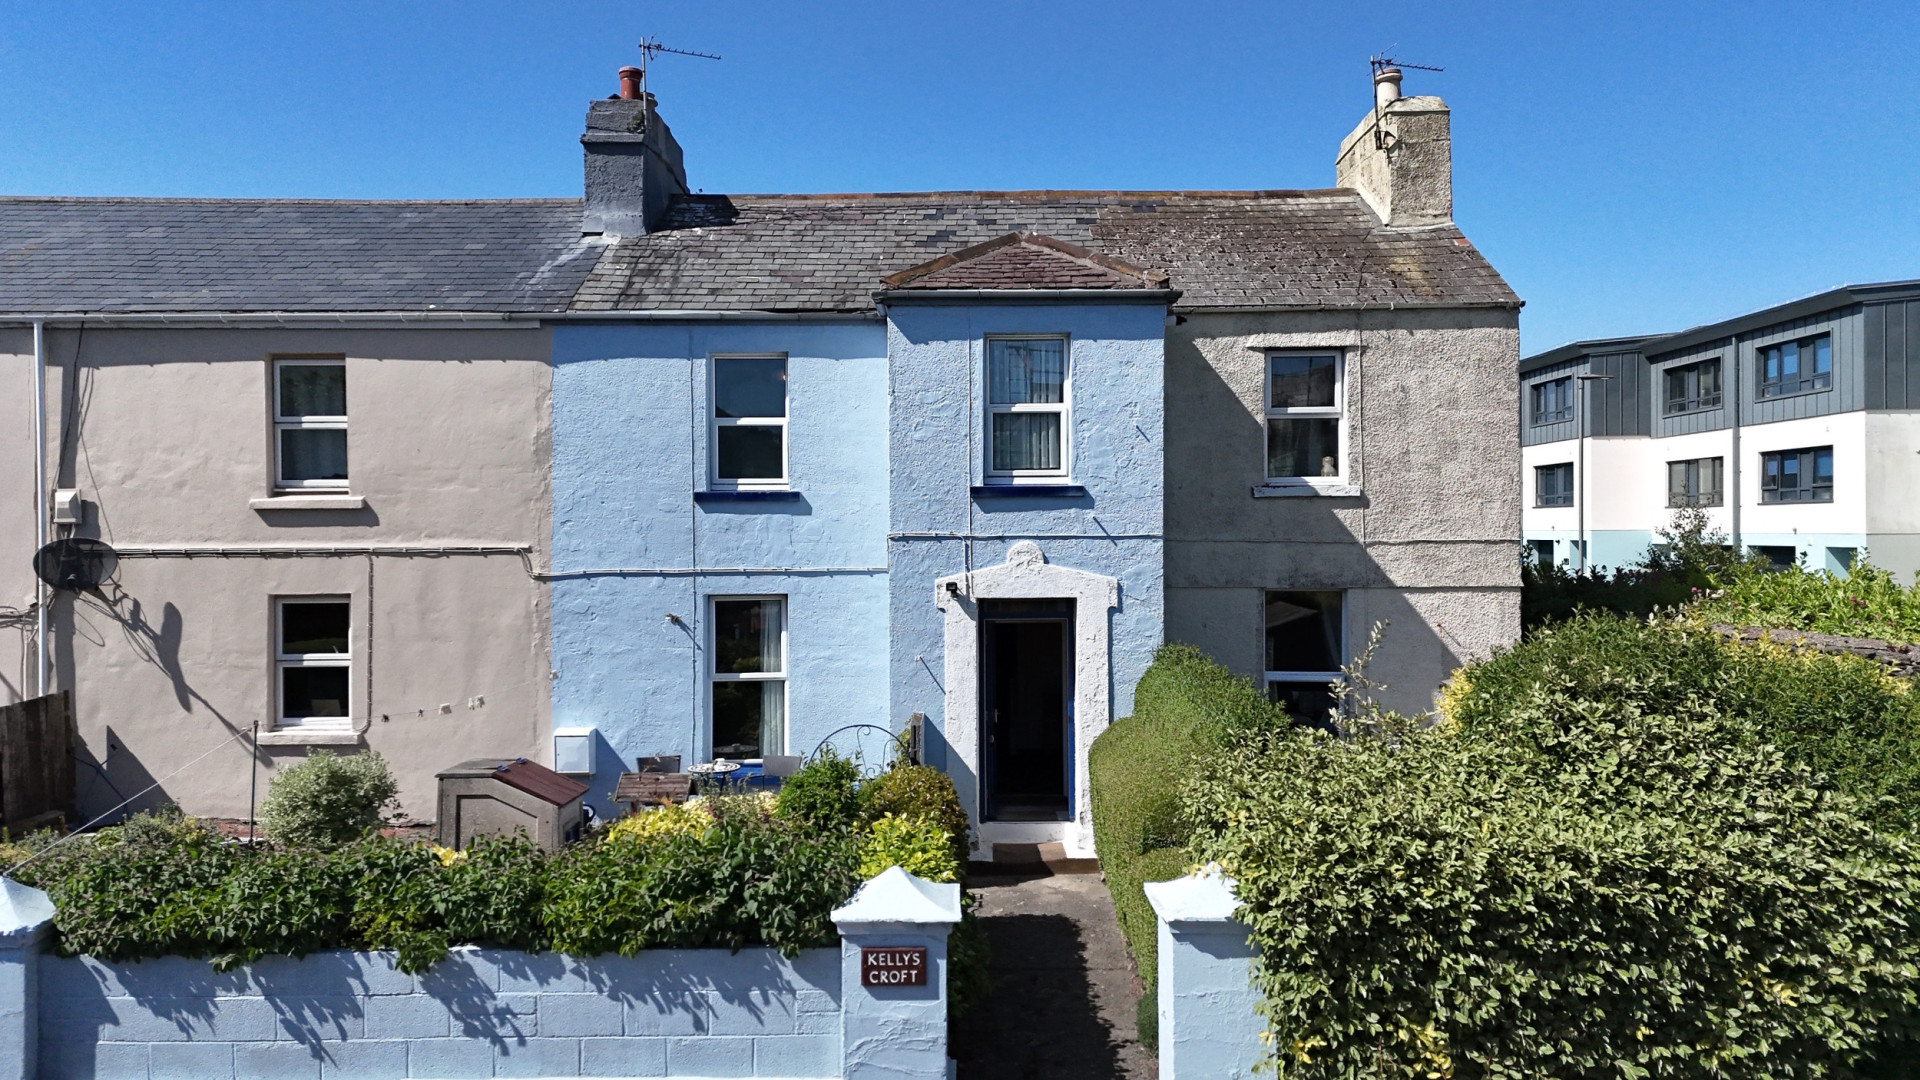
18 Templar Terrace, Ramsey, IM8 3DP
Ramsey
£175,000
- 2 beds
- 1 bath
Marketed by Cowley Groves (opens in a new tab)
Photographs
About this property
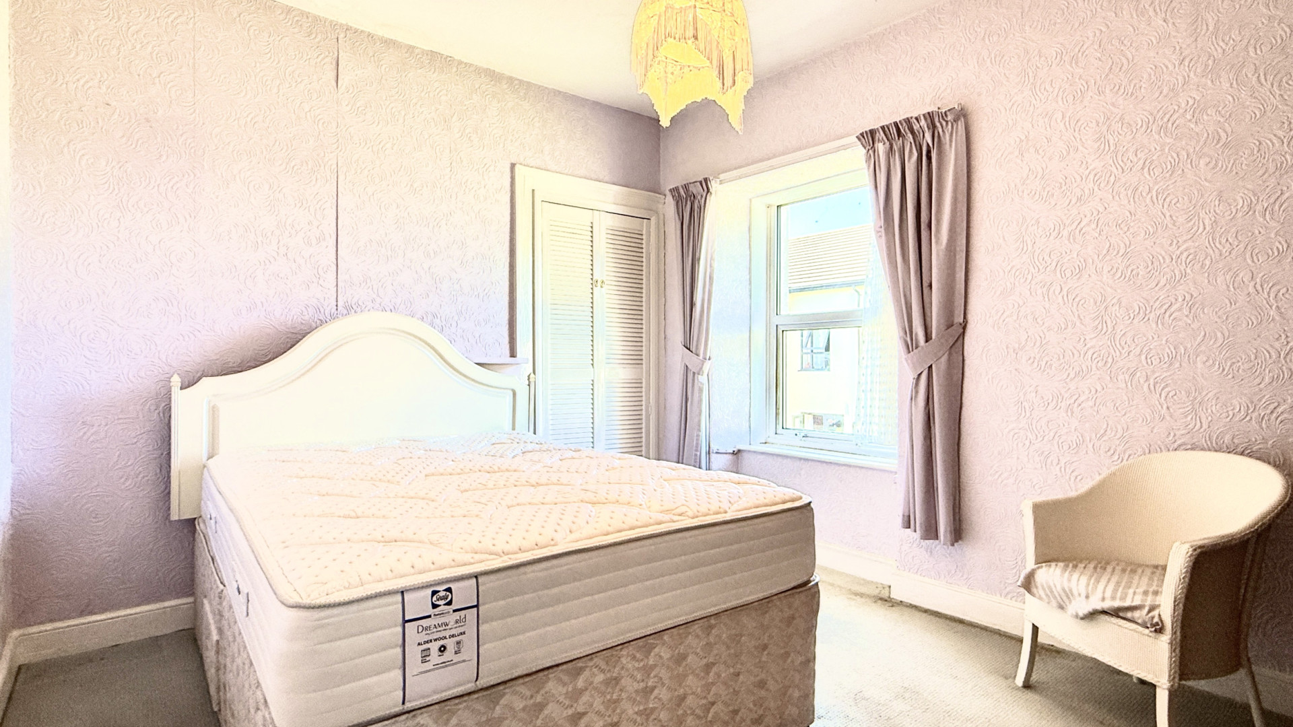
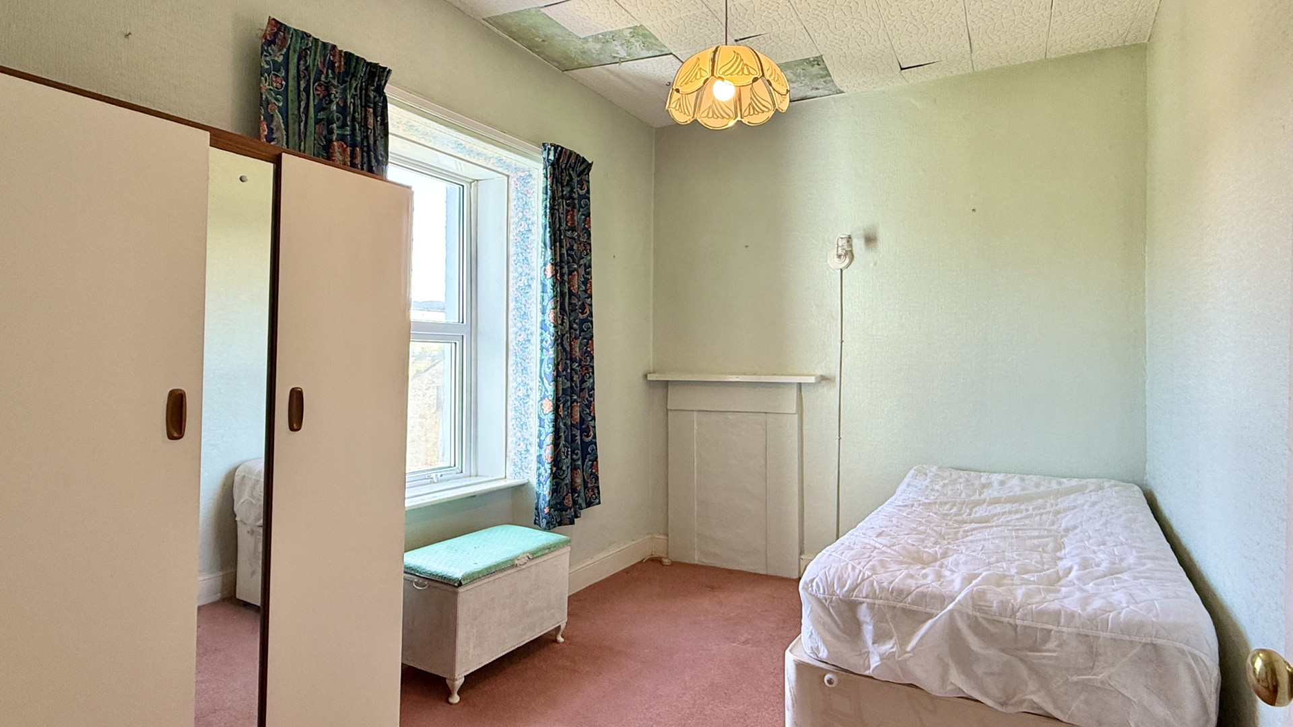
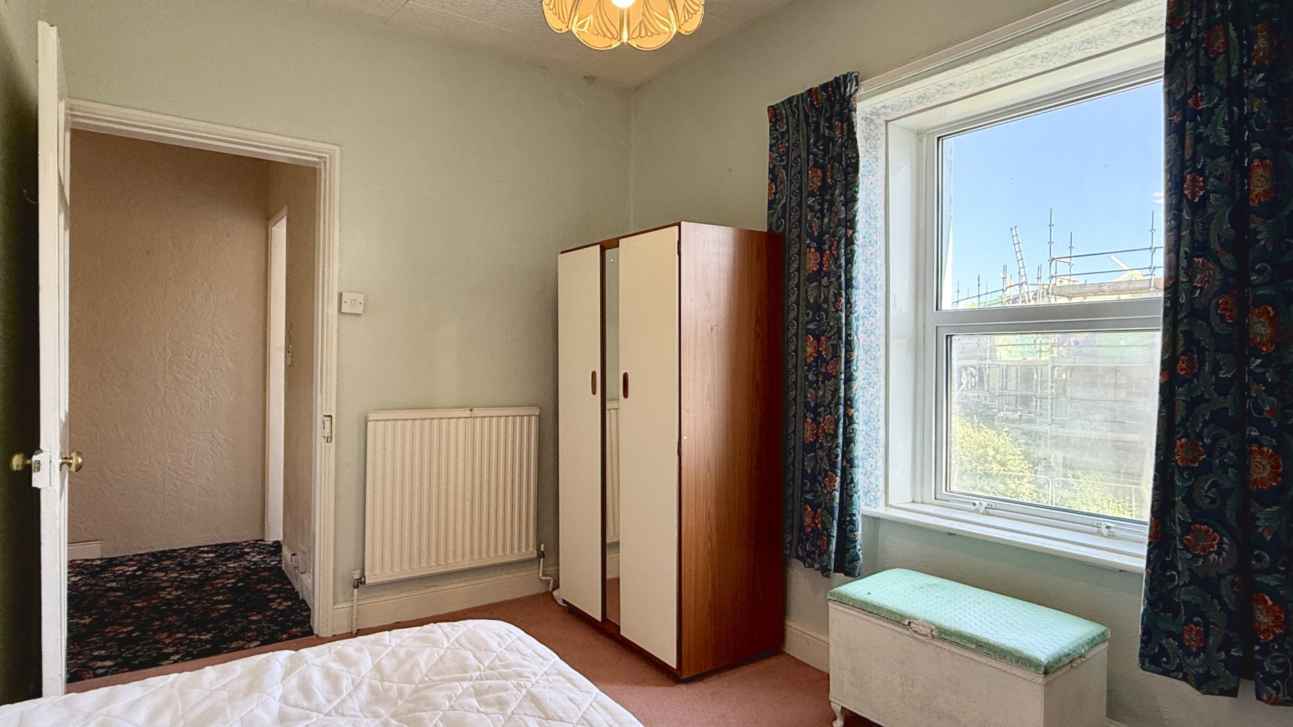
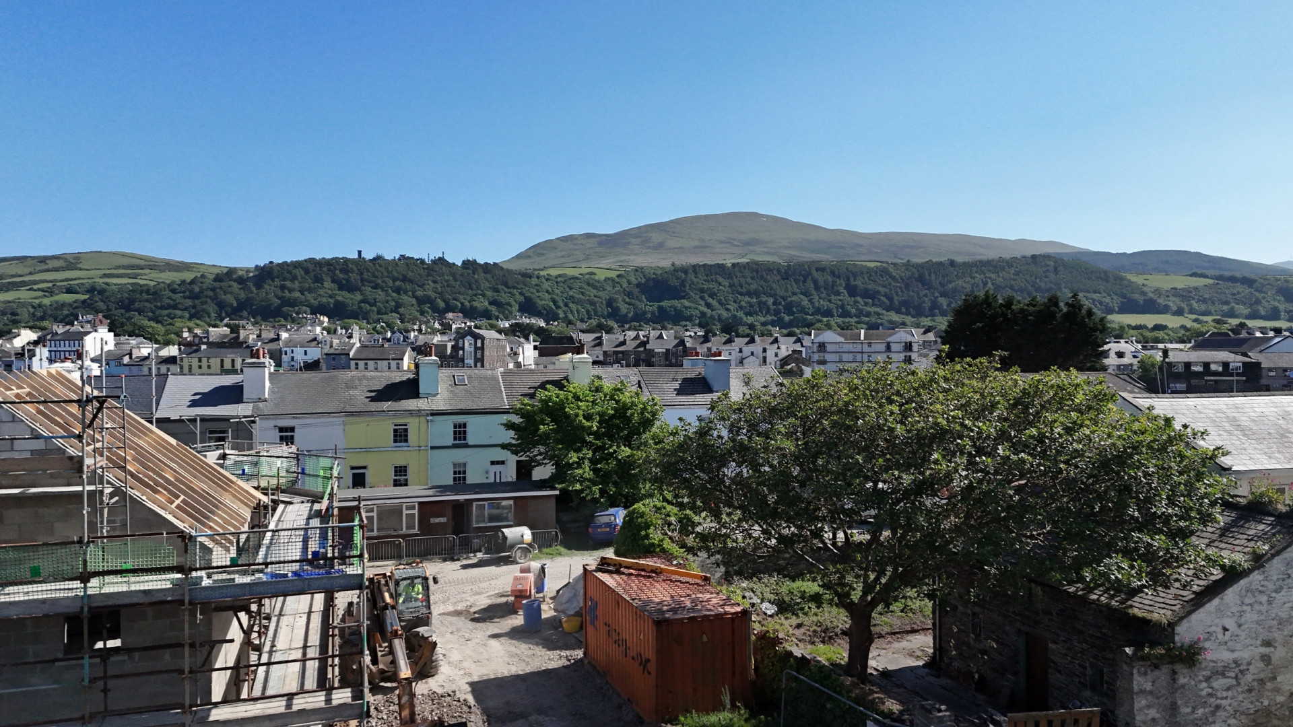
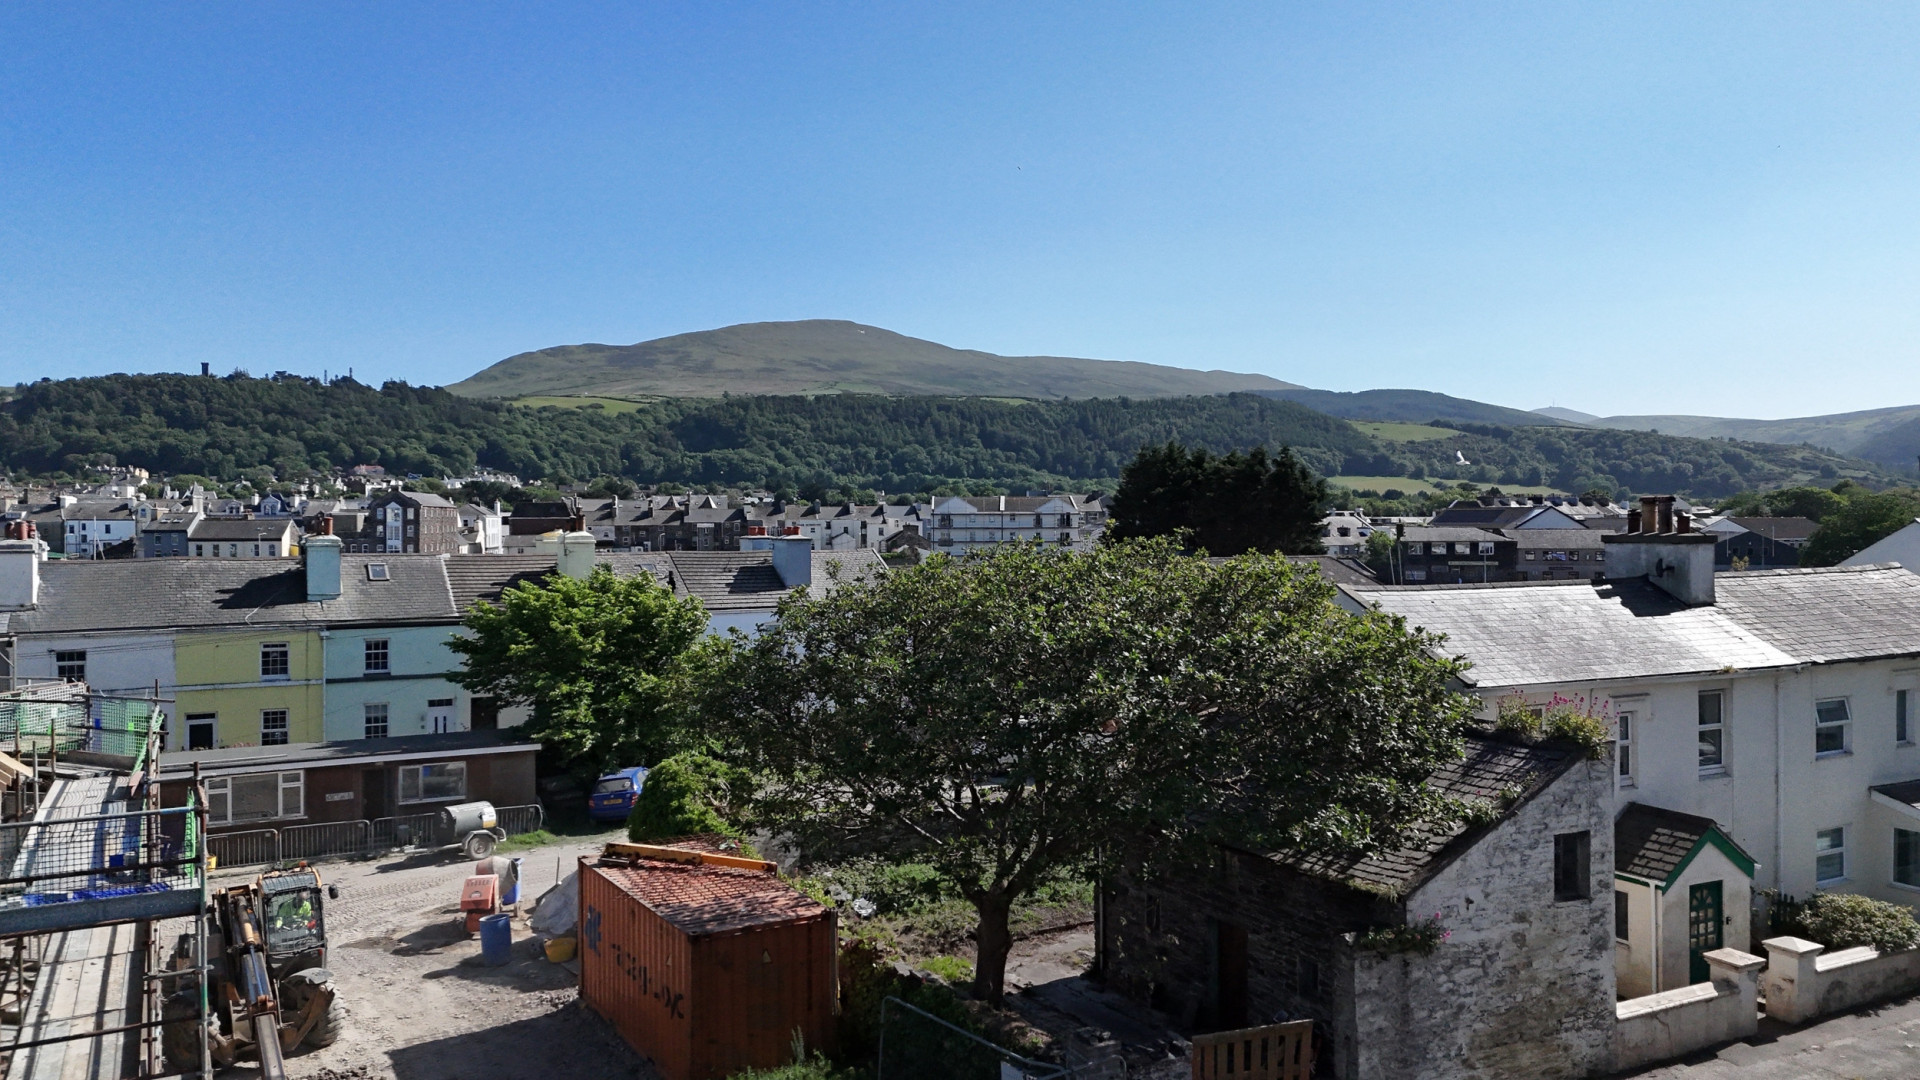
Offered for sale with no onward chain, the property comprises a spacious lounge/diner, kitchen, two double bedrooms, bathroom and wonderful mountain views. Requiring modernisation the property offers buyers the chance to create a home tailored to their own style and requirements.
Accommodation
Ground Floor
Entrance Porch (Approx 5’8 x 4’3)
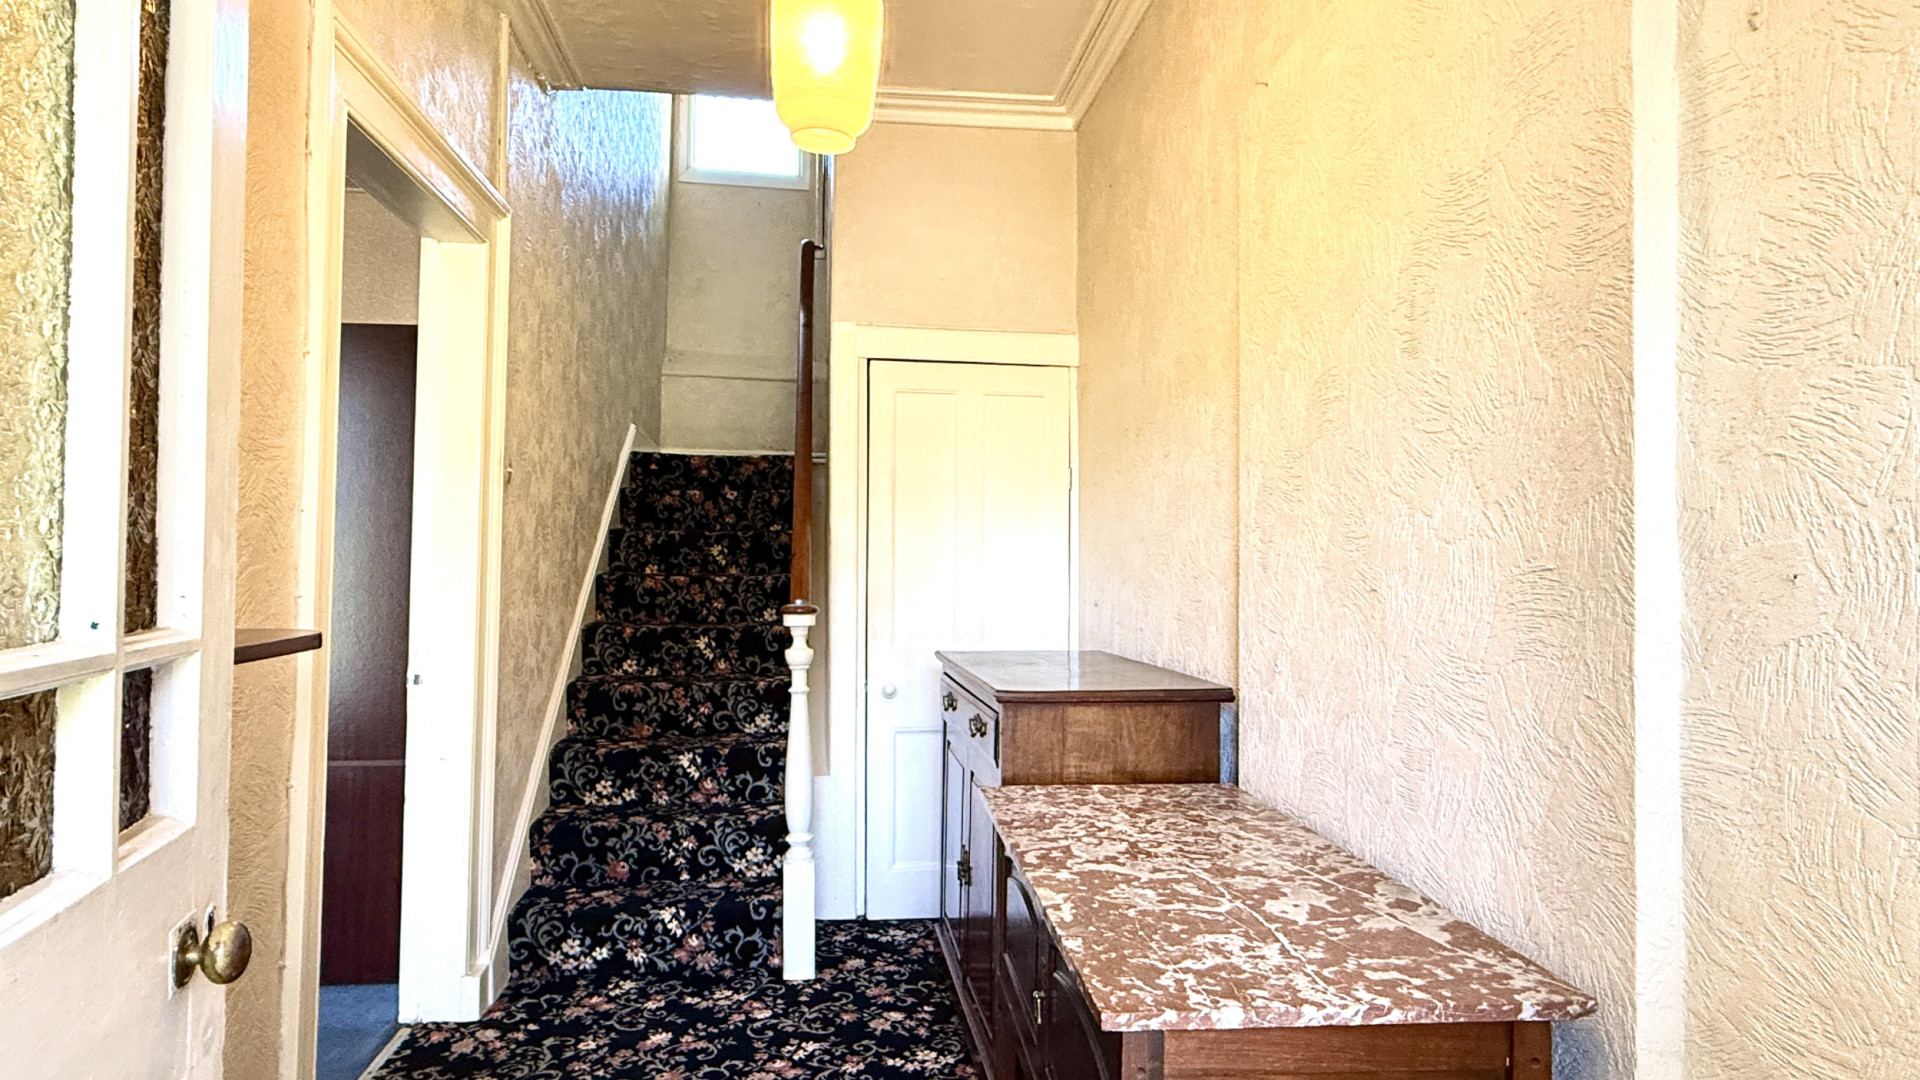
Hallway (Approx 18’1 x 5’8)
Wide and bright hallway with a uPVC double glazed window on the half landing up to the first floor. To the right of the staircase is a deep cupboard for storage. The hallway is finished with a ceiling light and carpeted flooring.
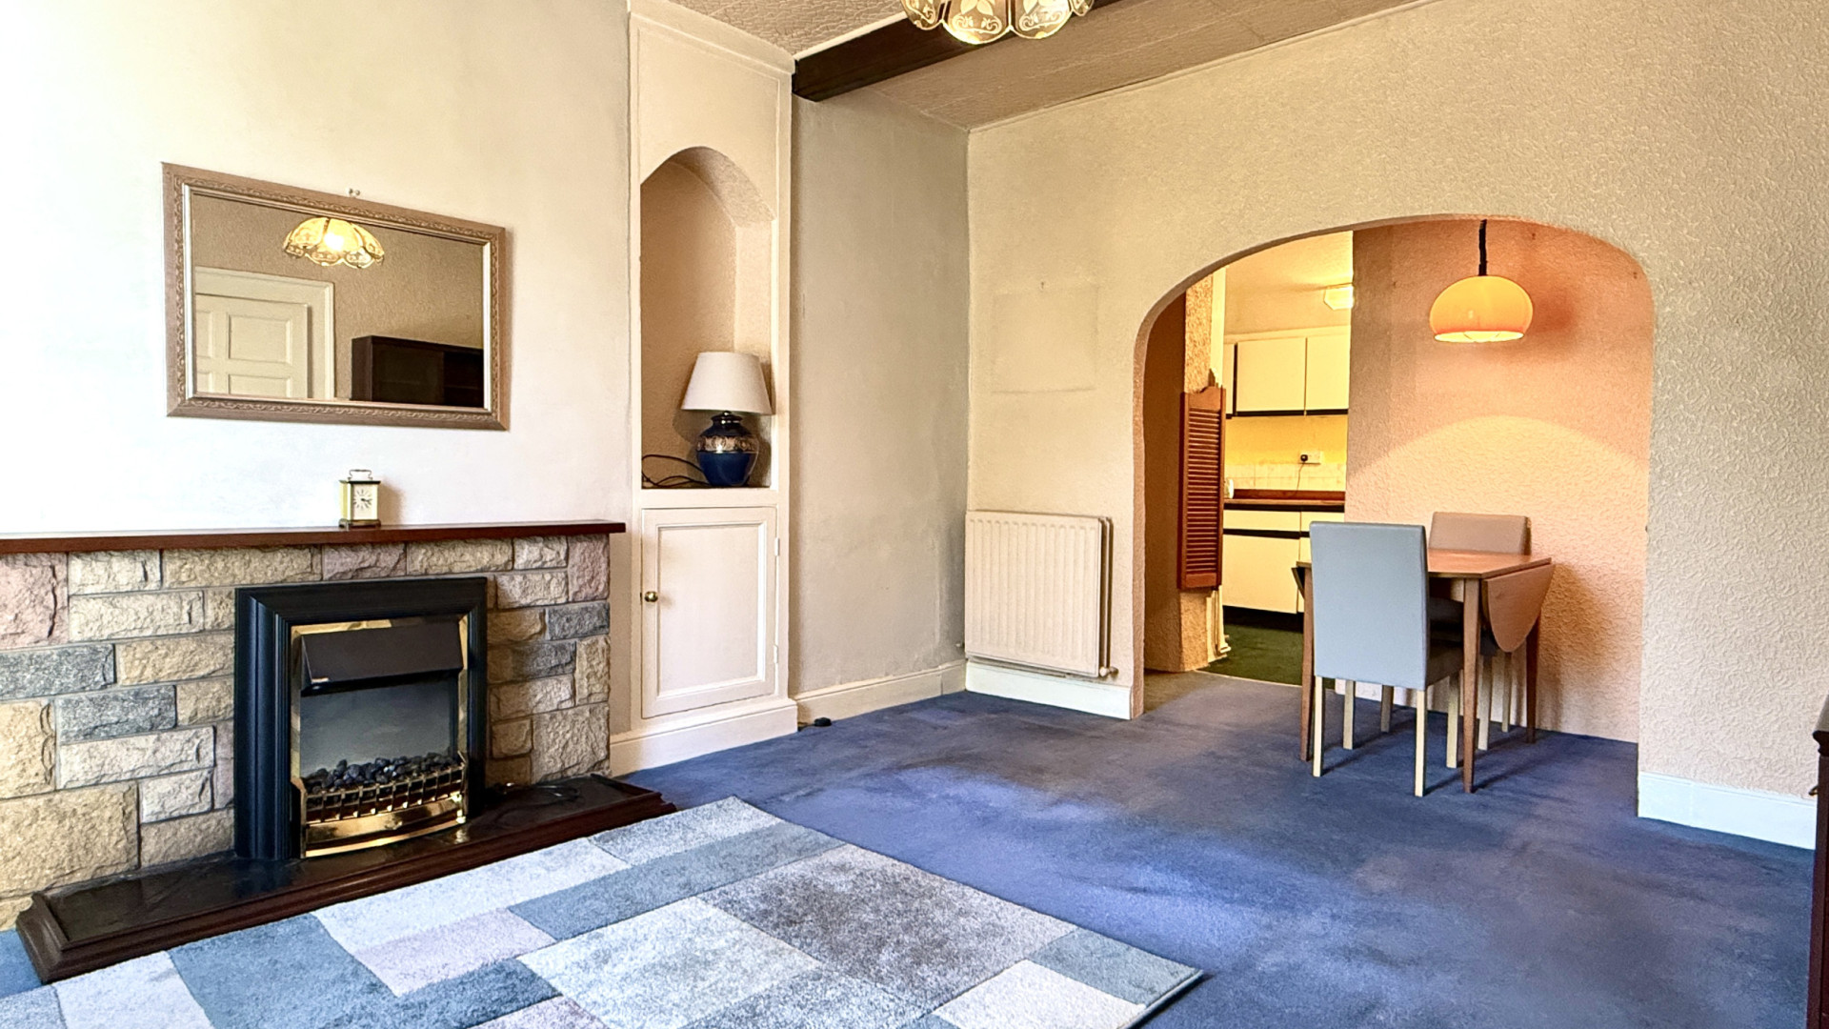
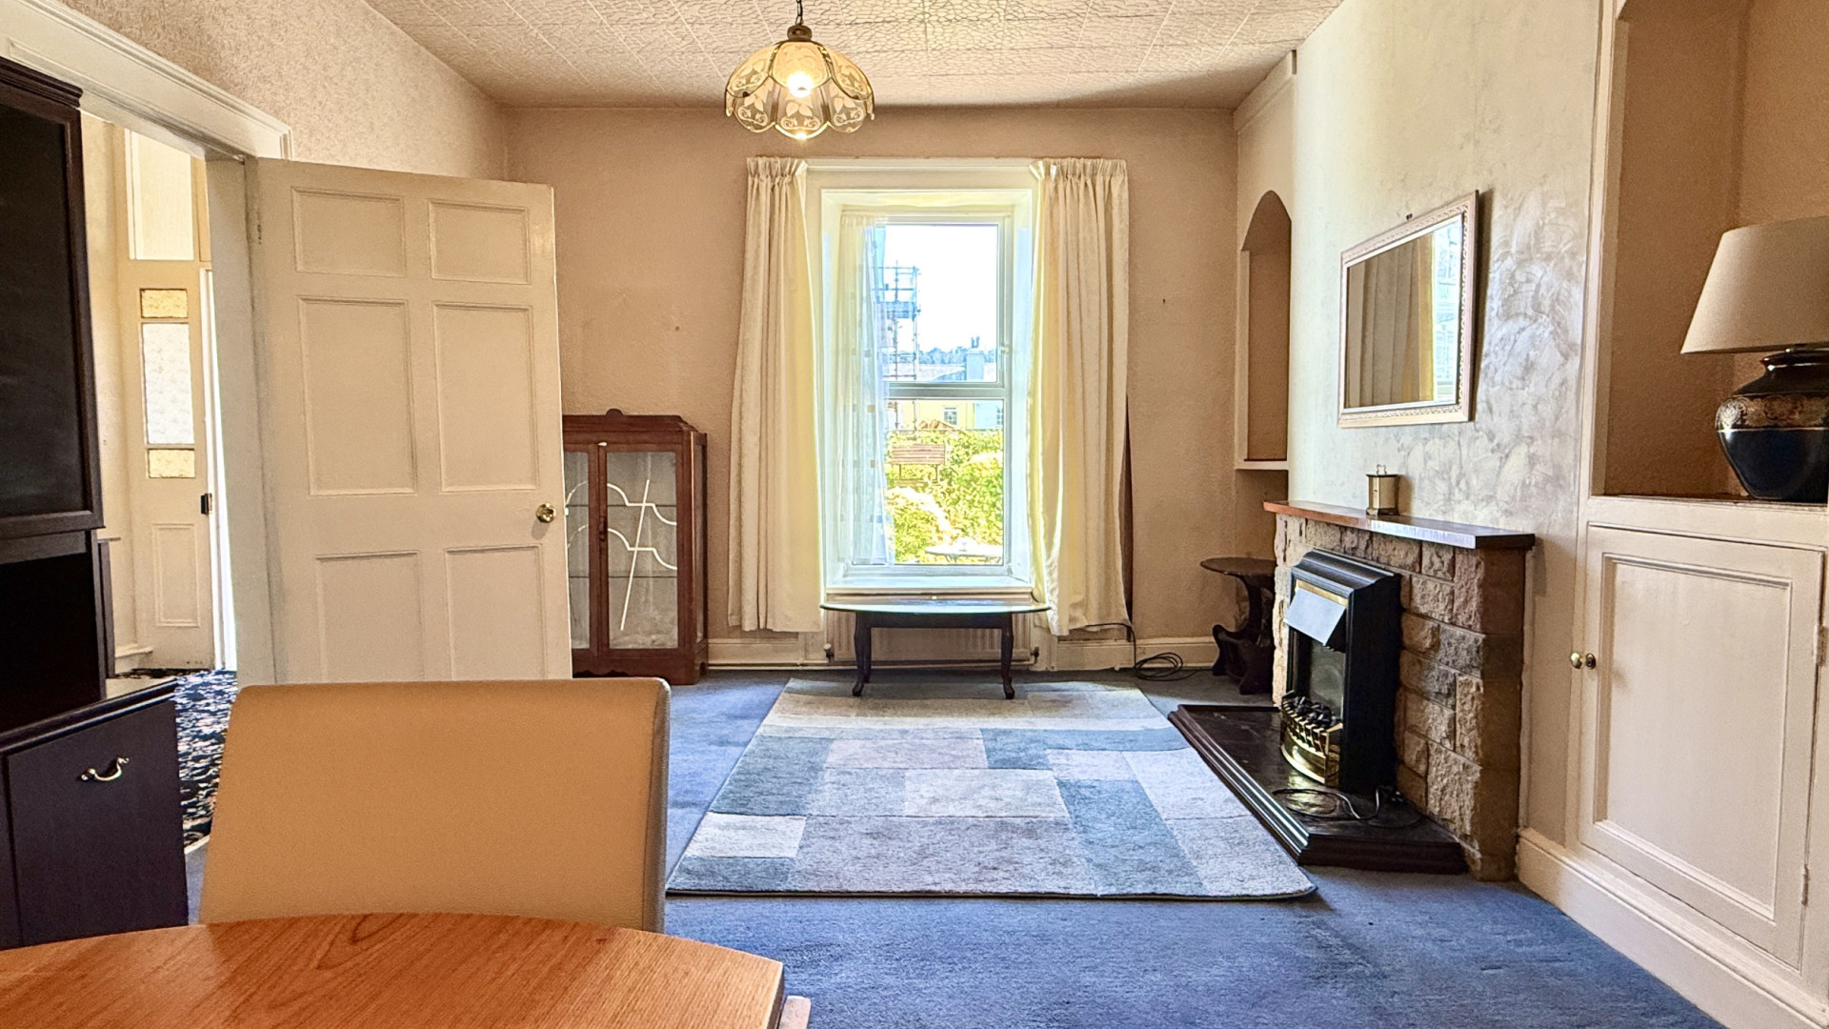
Lounge/Diner (Approx 14’10 x 11’8 )
Spacious lounge/diner with an electric fire and hearth as a central feature. There is a uPVC double glazed window looking on to the front aspect of the property and at the rear of the lounge is an opening which leads to the kitchen. There is a storage cupboard on your right before the opening to the kitchen. The room is finished with a ceiling light and carpeted flooring.
Kitchen/Utility (Approx 18’4 x 6’6)
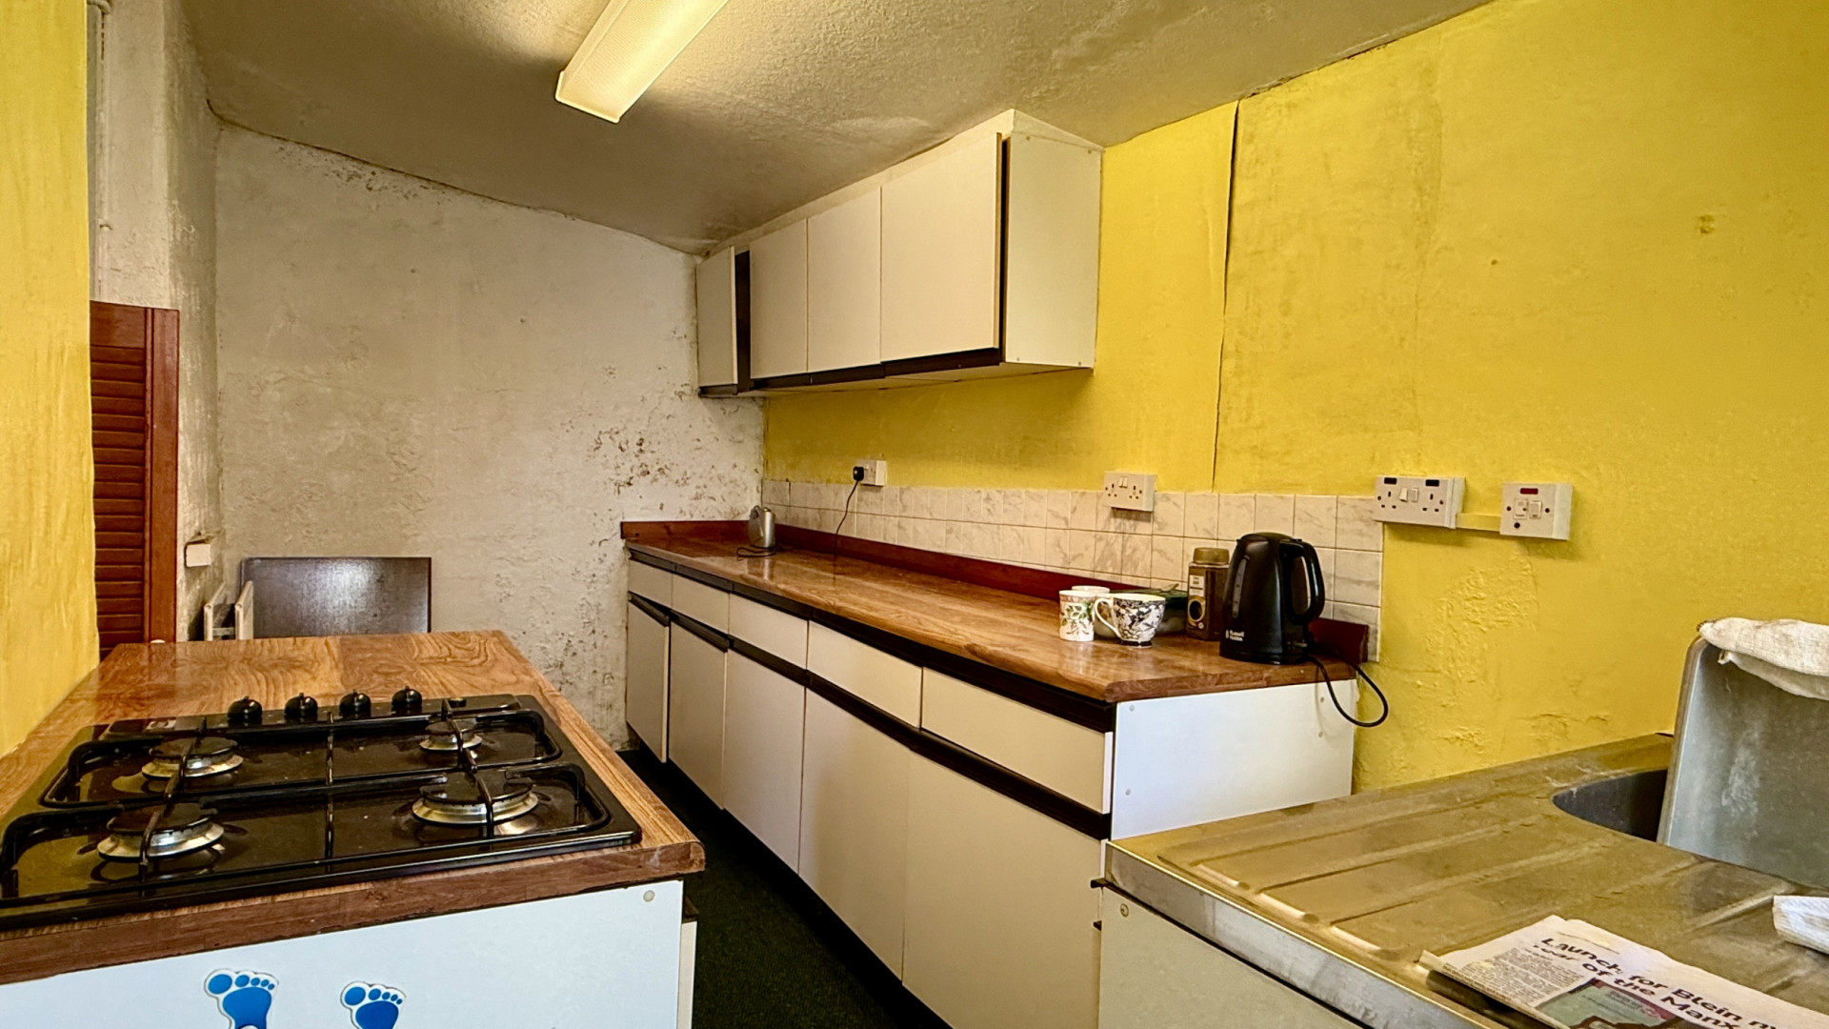
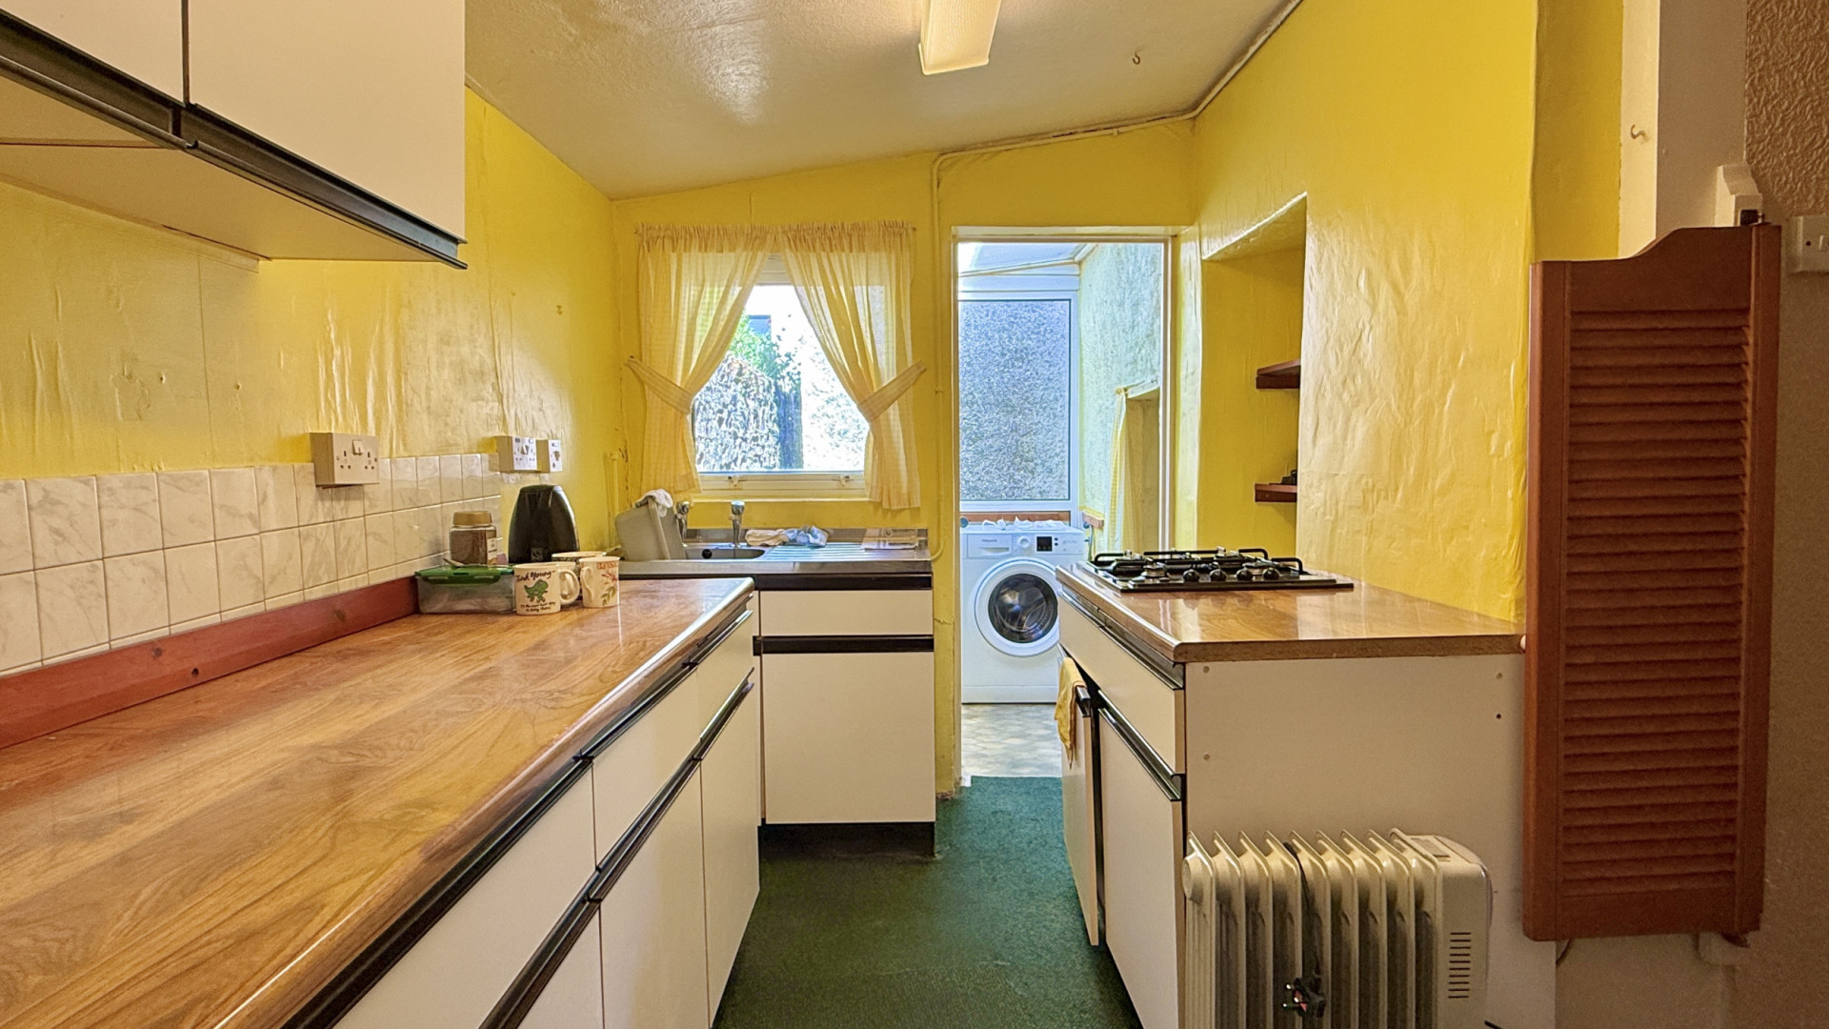
A galley style kitchen located at the rear of the property has a uPVC double glazed window, under the window is a worktop with a stainless steel sink and drainer. There are floor and wall mounted cupboards to the far wall when entering from the lounge/diner and storage is to the right of the sink. A rear porch with uPVC double glazed windows is used as a utility space, further storage is to the right under the staircase.
First floor landing (Approx 13’6 x 5’9)
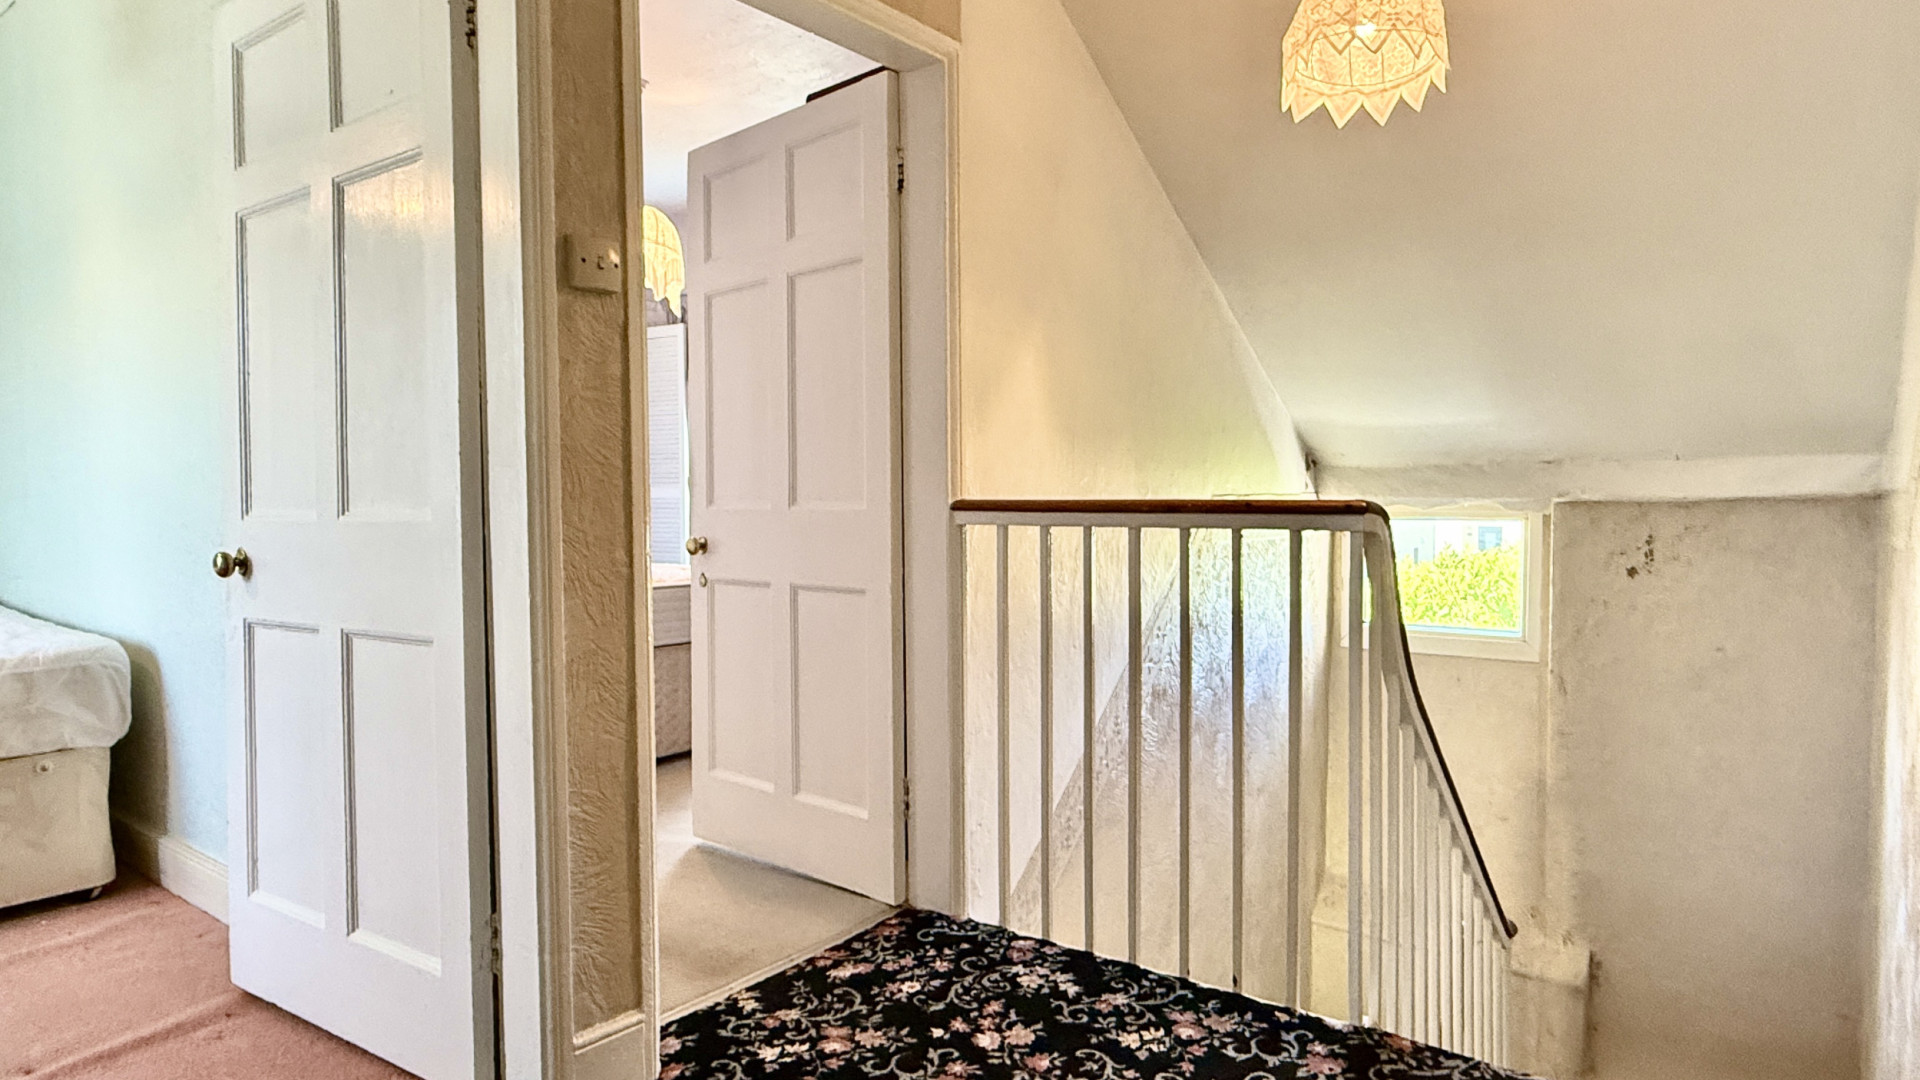
A spacious and bright landing with light flooding in from the uPVC double glazed window on the stairs. The landing is finished with a ceiling light and carpeted flooring.
Bedroom 1 (Approx 12’1 x 8’2)
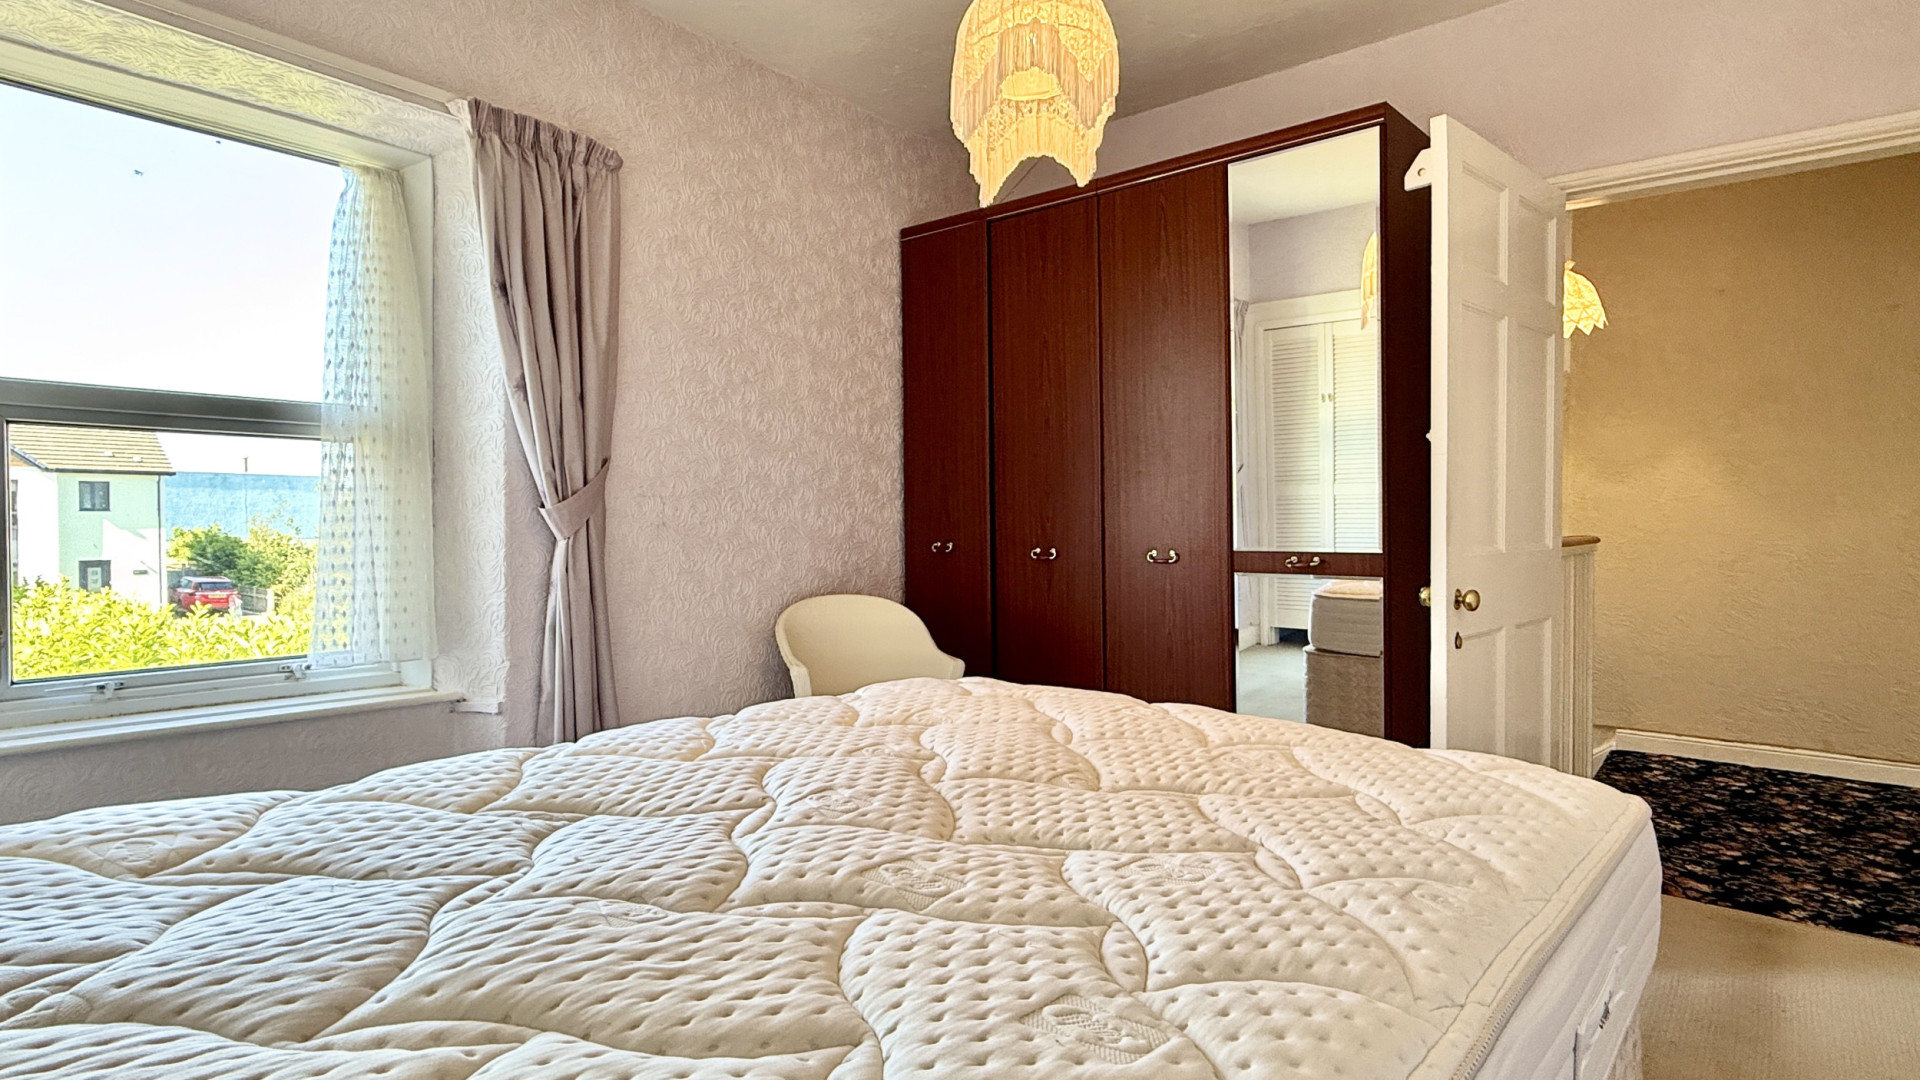
A large bright double bedroom located at the front of the property with ceiling light and carpeted flooring throughout.
Bedroom 2 (Approx 12’1 x 10’0)
A further double bedroom located at the rear of the property with a ceiling light and carpeted flooring throughout.
Bathroom (Approx 8’10 x 5’9)
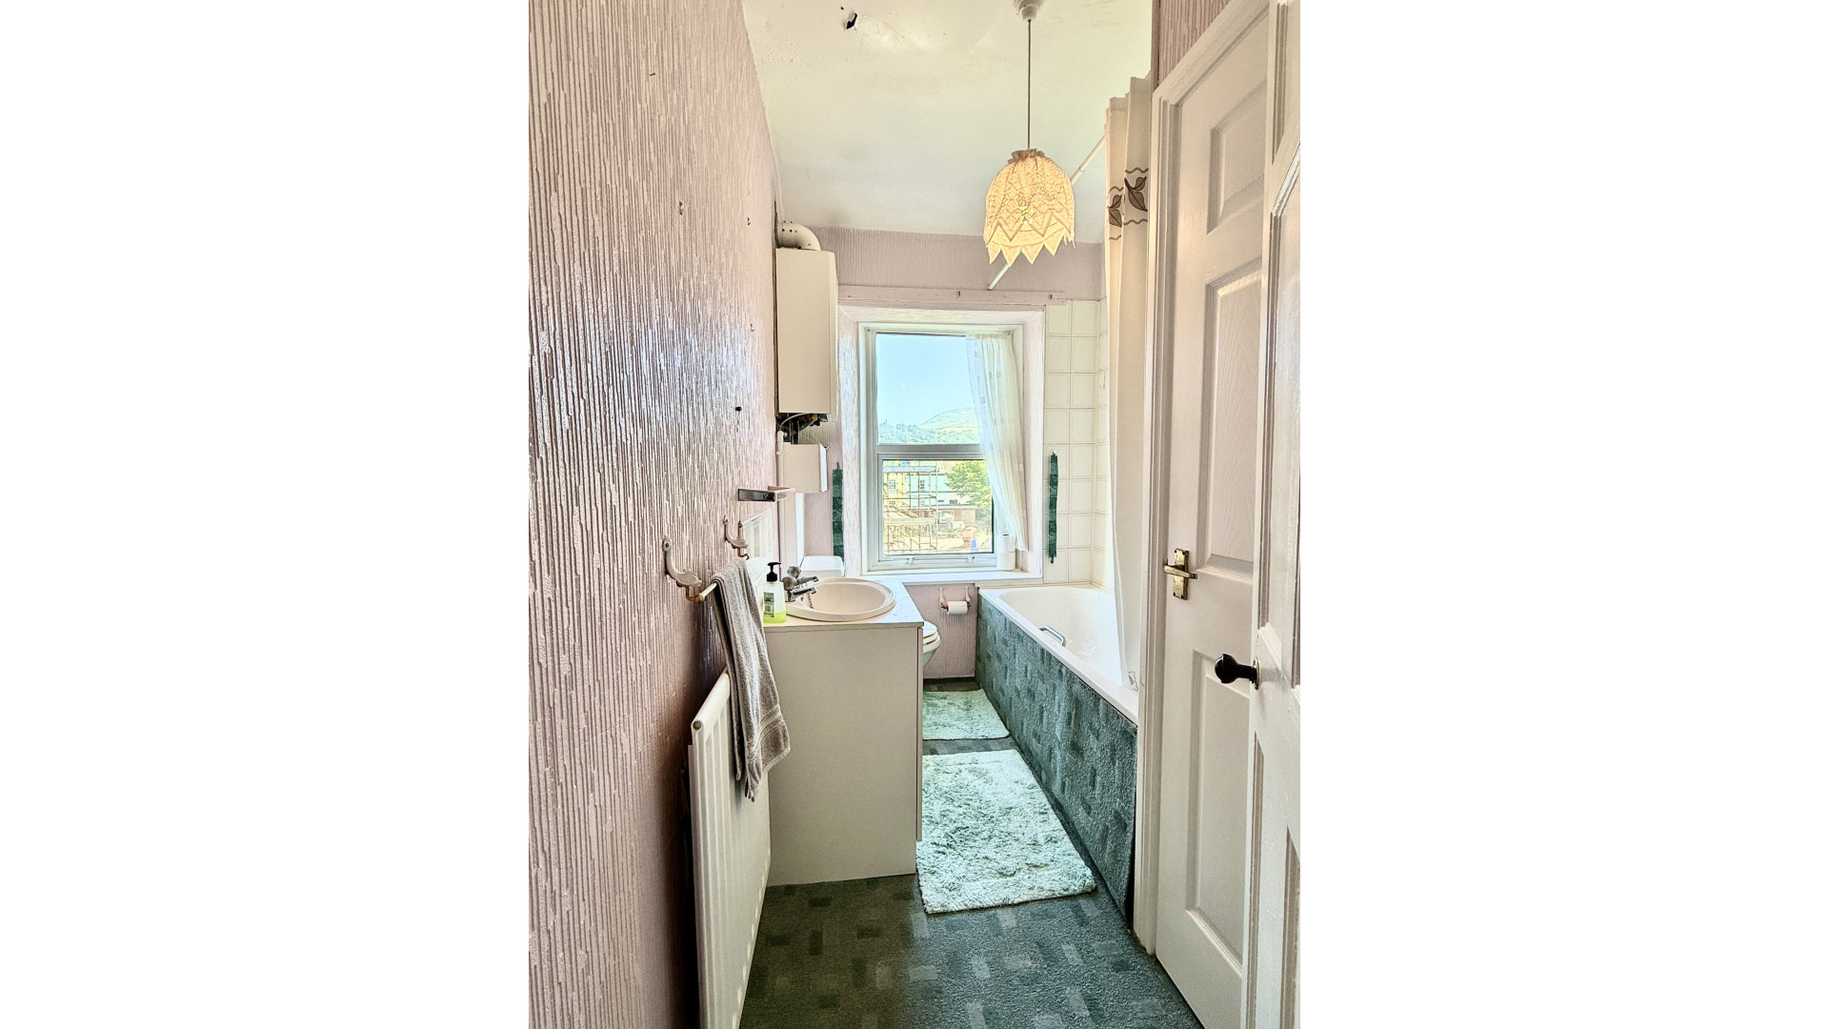
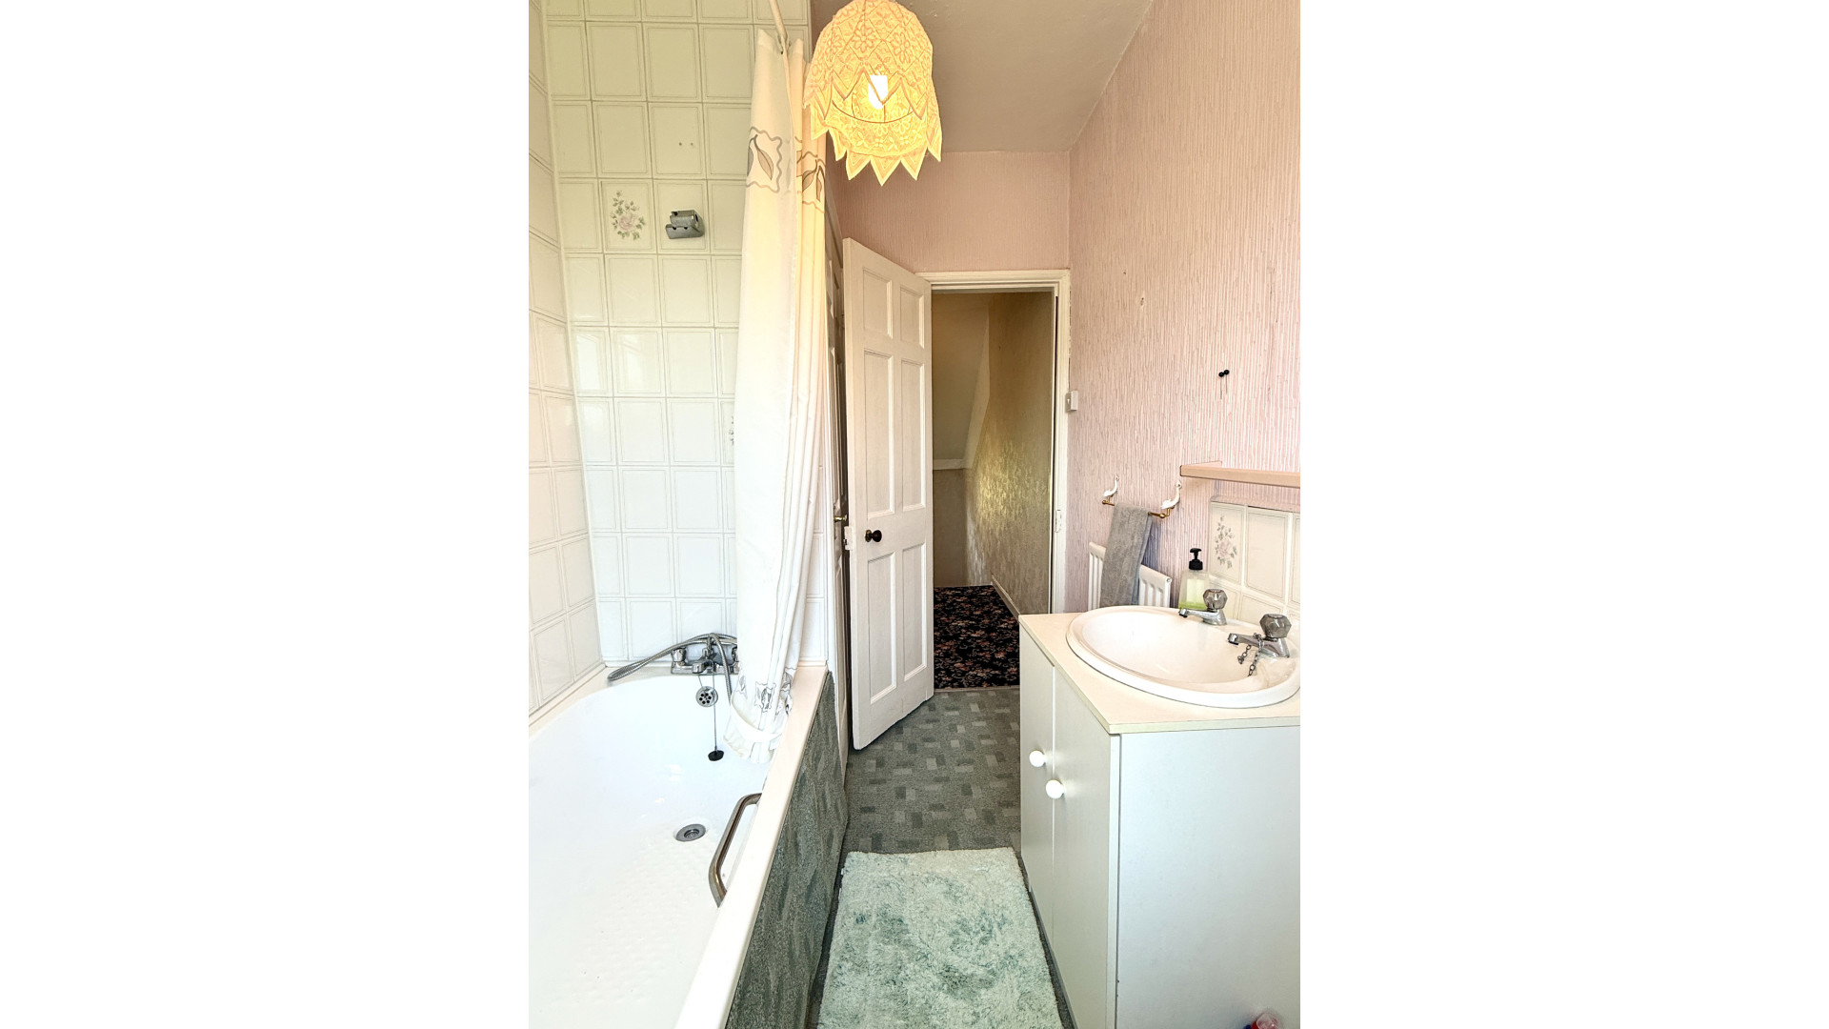
A bright bathroom with a uPVC double glazed frosted window on to the front aspect of the property. There is a white three piece suite comprising of a vanity unit with sink, WC positioned by the window and a bath with shower pole and curtain. On your right when entering the bathroom is a storage cupboard. The gas boiler for the property is mounted on the wall near to the WC. The bathroom is finished with a ceiling light and carpeted flooring.
Outside
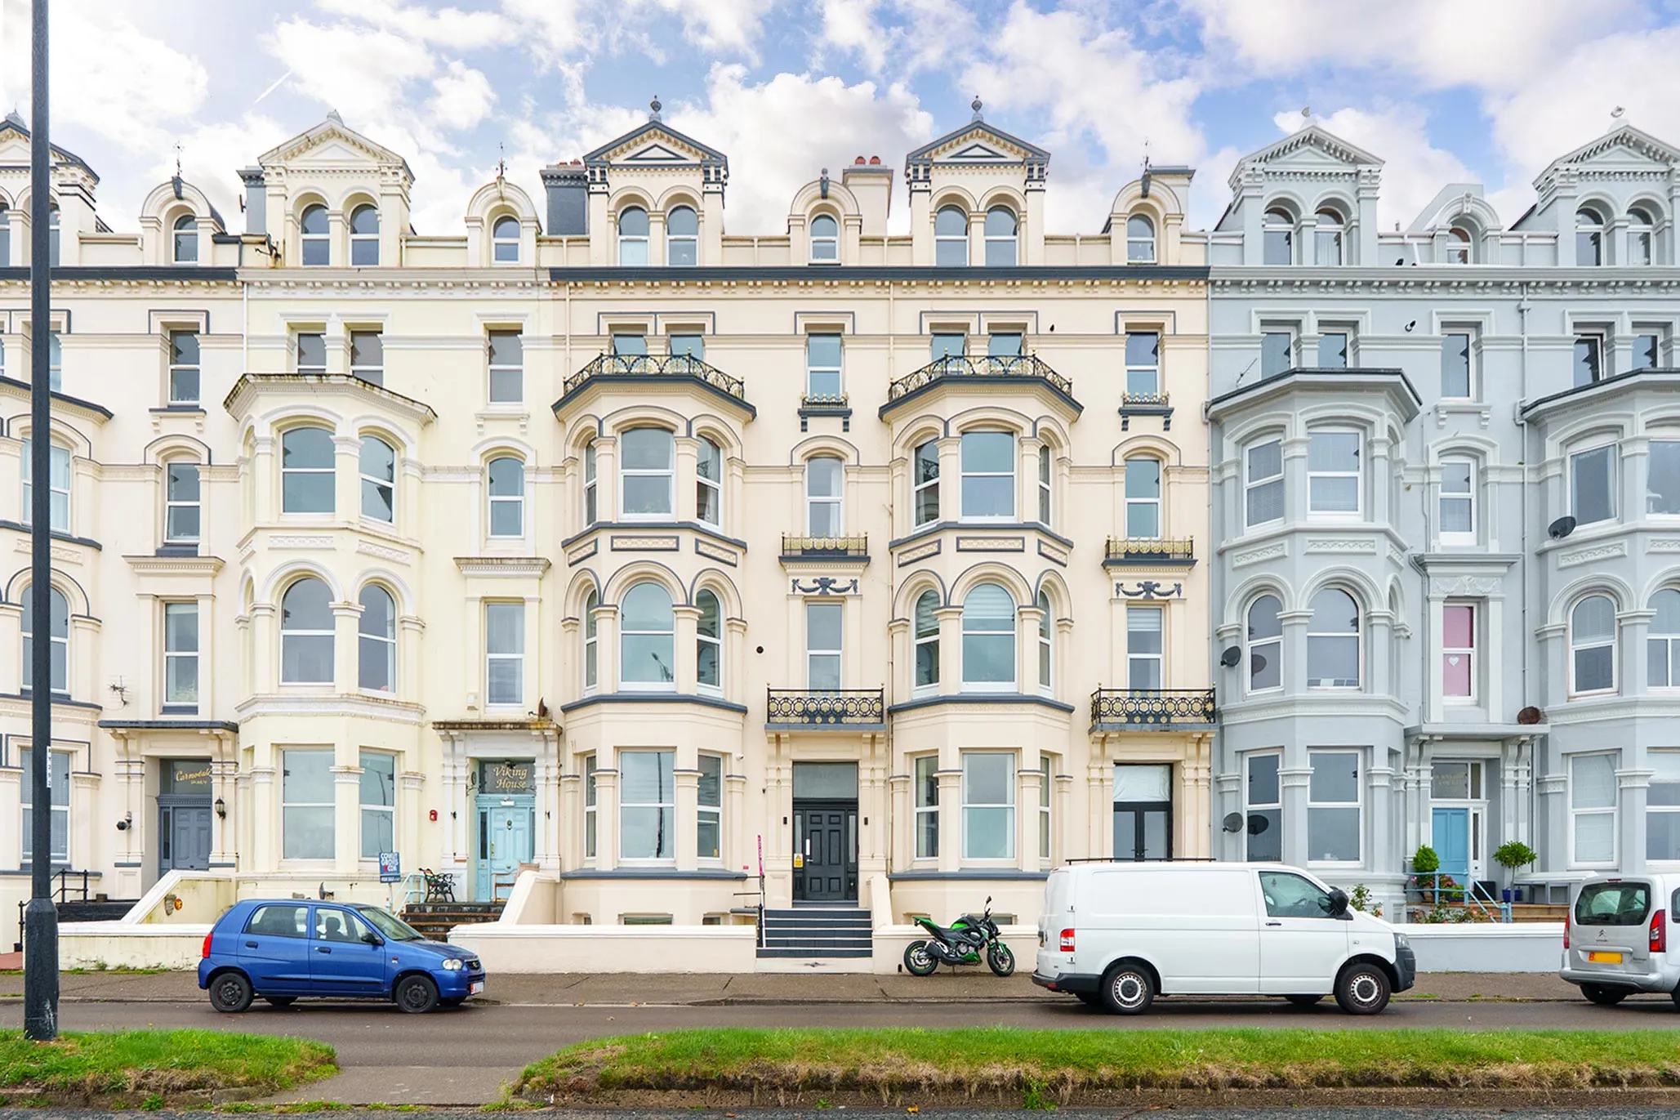
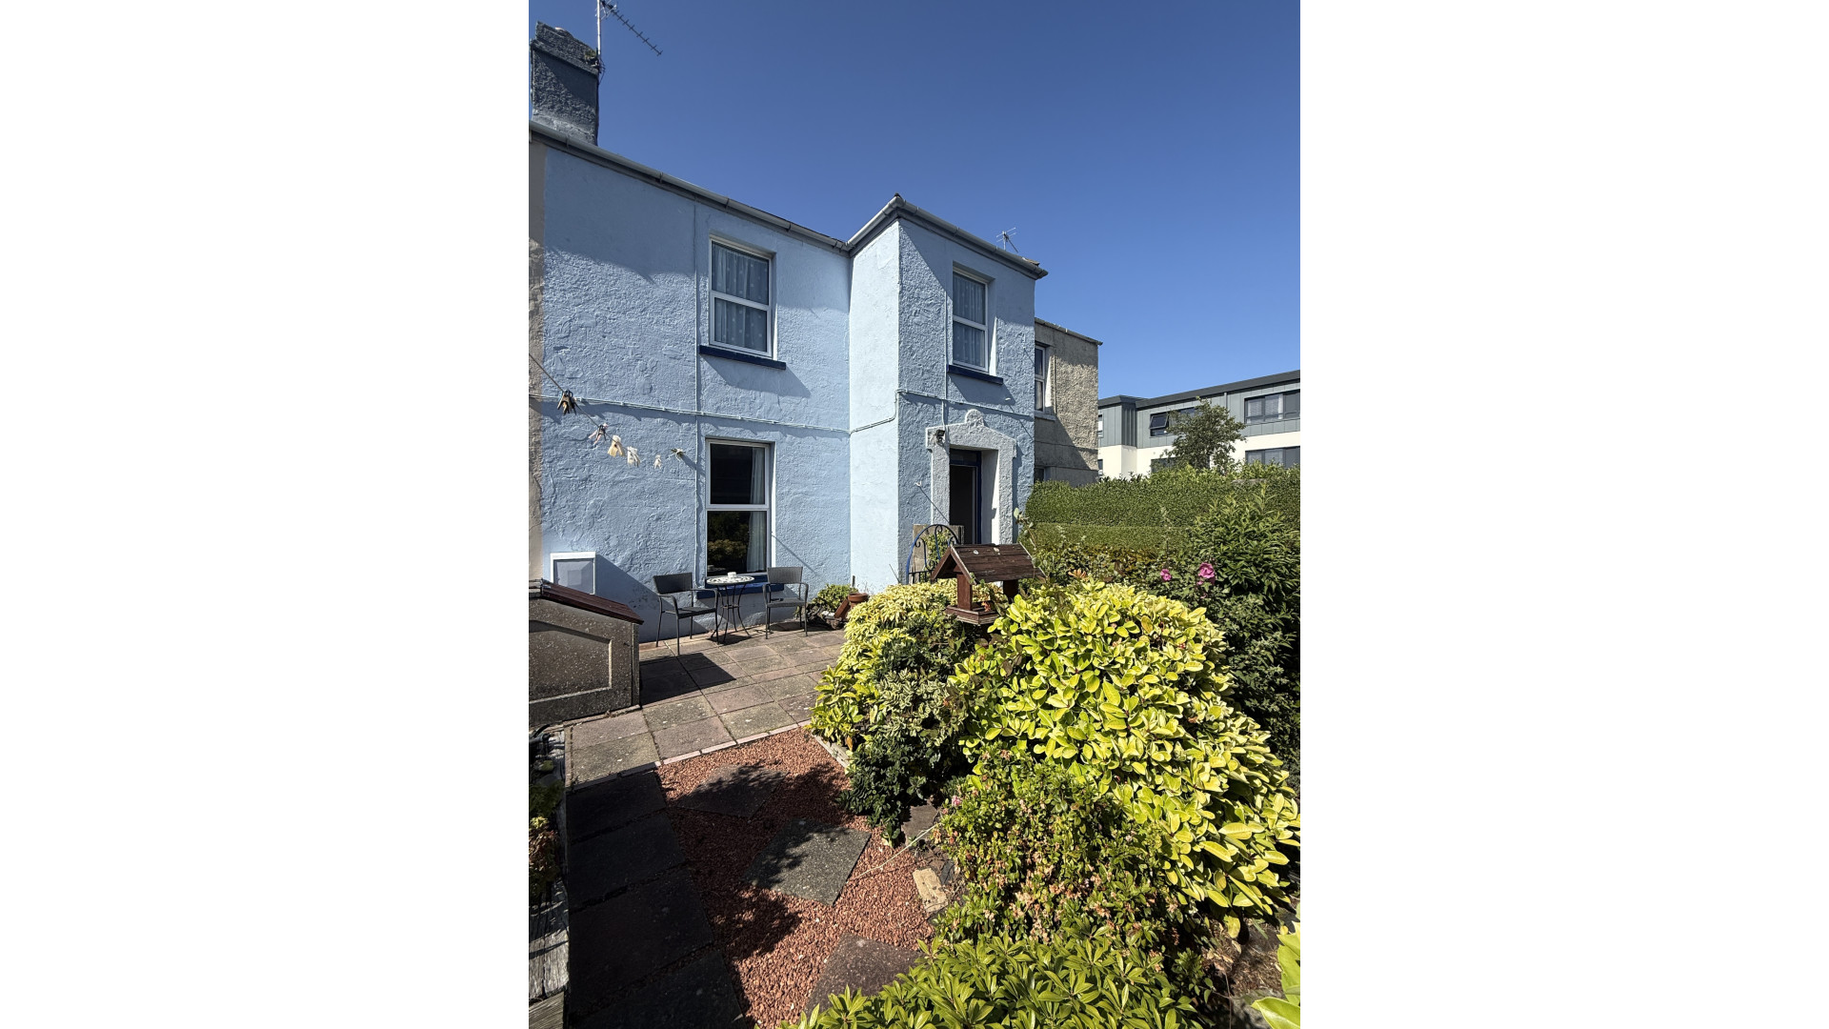
To the front of the property is a patio area in front of the lounge window and a pebbled area with bushes and a brick wall defining the front boundary. There is a path leading to the front door with a hedge to the right handside.
Services
Mains water
Electricity
Drainage
Mains Gas
Rateable Value £TBA
Rates Payable
2026 – 2027 £340.38
Offers All offers and negotiations through the offices of Cowley Groves & Co. Ltd.
Possession Vacant possession will be given on completion by arrangement.
Viewing Strictly by appointment through the Agents, Cowley Groves & Co. Ltd. 9 Parliament Street, Ramsey, IM8 1AS
Tel: 01624 812823
Specification
Where it is
Locations are shown to the nearest village or district, as supplied by the marketing agent.
Enquire about this listing
Your message goes straight to the marketing agent. We do not sell your details, and we do not add you to a mailing list. How we use your information.