Cheu-Ny-Howe, Marine Drive, Port Soderick, IM4 1BJ
Port Soderick
- Sold STC
£925,000
- 3 beds
- 1 bath
Marketed by Cowley Groves (opens in a new tab)
Photographs
About this property
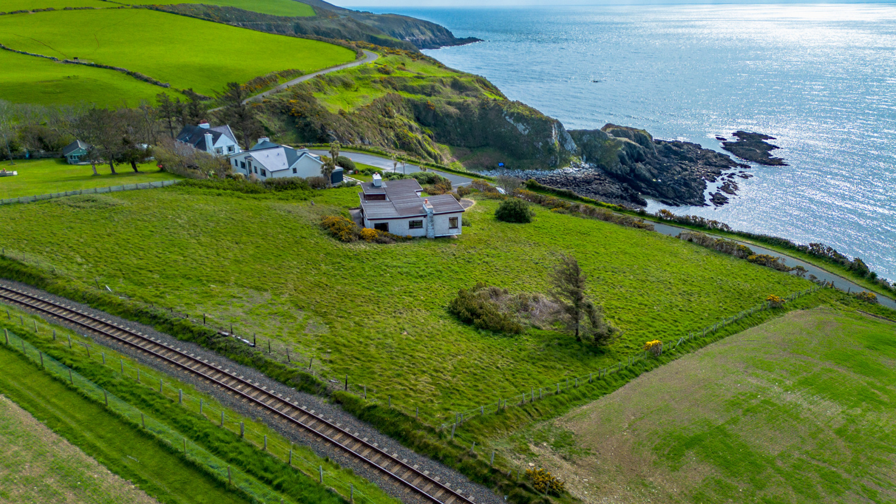
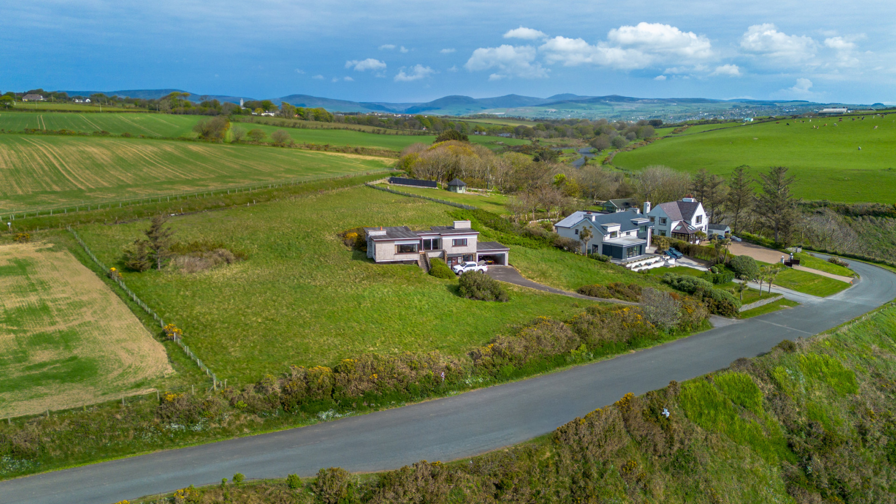
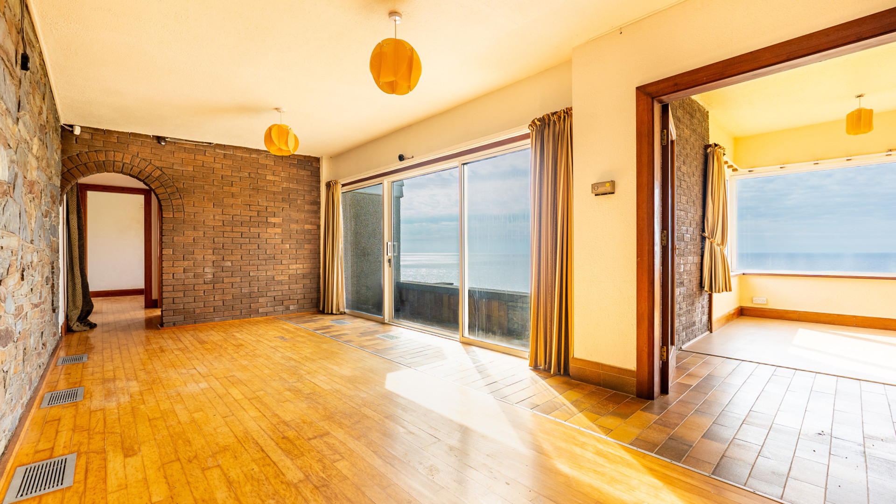
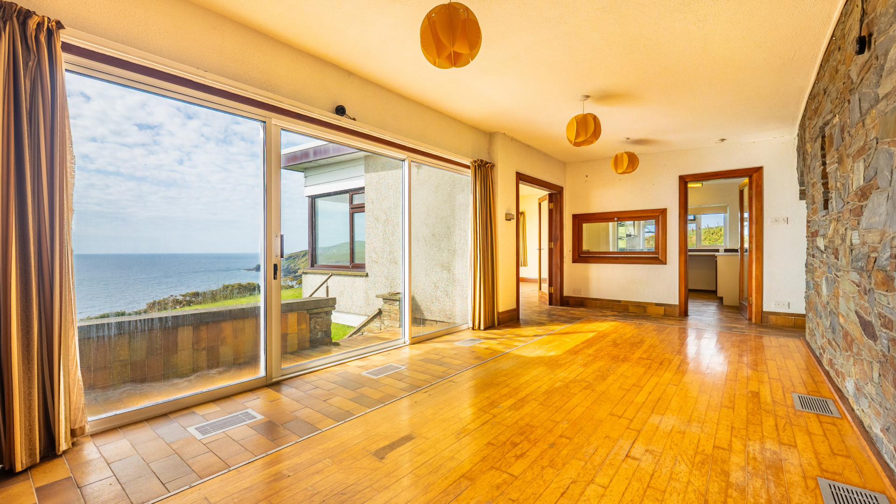
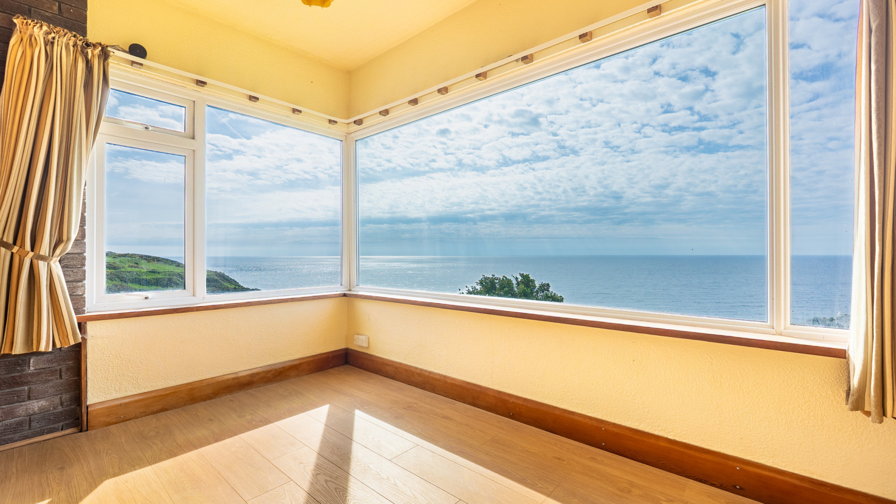
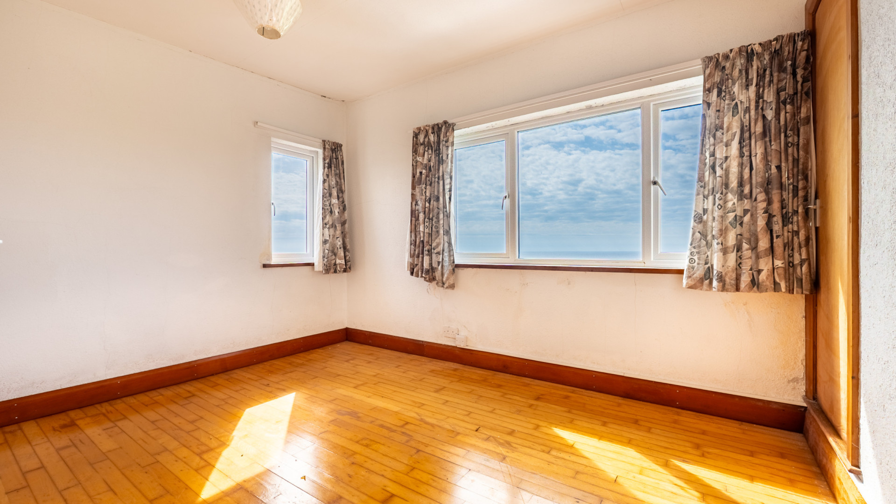
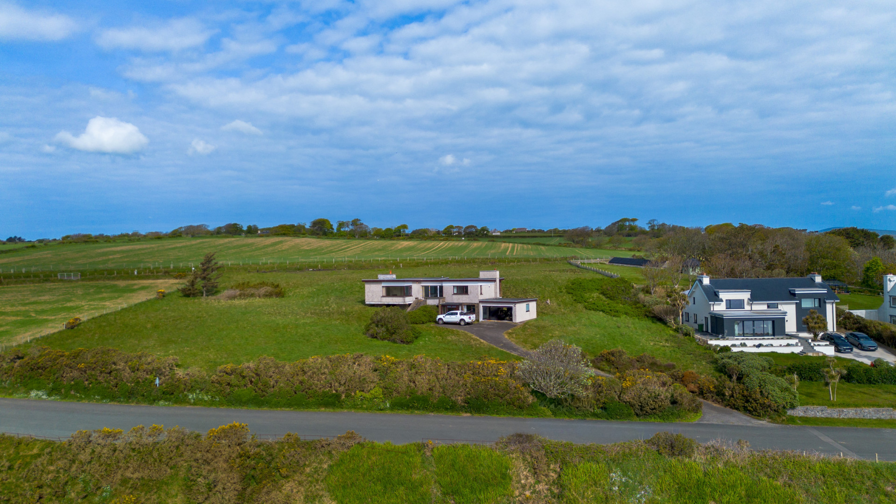
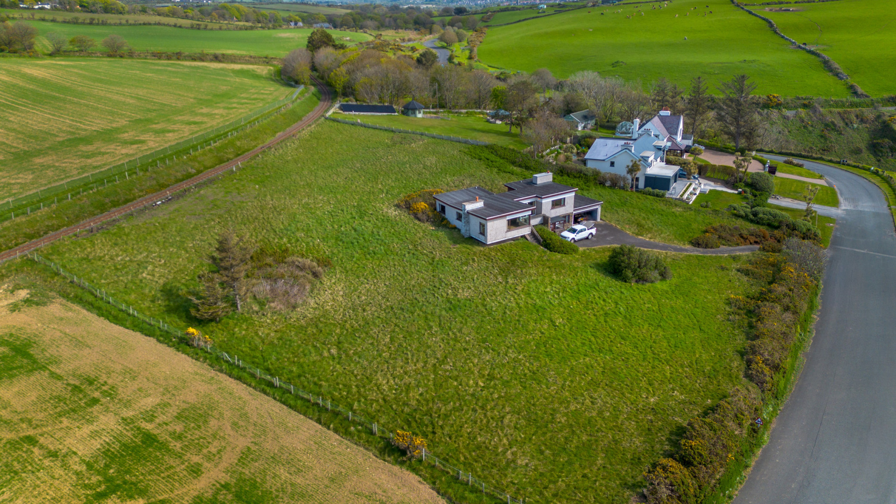
Distinctive 3/4 bedroom detached home set within approx. 1.5 acres in an elevated position in Port Soderick, enjoying fabulous uninterrupted sea views. Retaining a wealth of original 1970s features throughout, the property extends to approx. 2,100sq/ft & includes an attached double garage & private driveway.
Cheu-Ny-Howe is a distinctive detached coastal home set in an elevated position within the sought-after area of Port Soderick, enjoying fabulous uninterrupted sea views across the surrounding coastline. Occupying an impressive plot of approximately 1.5 acres, this spacious property extends to approximately 2,100sq/ft and offers a rare opportunity to acquire a home rich in original 1970s character and charm.
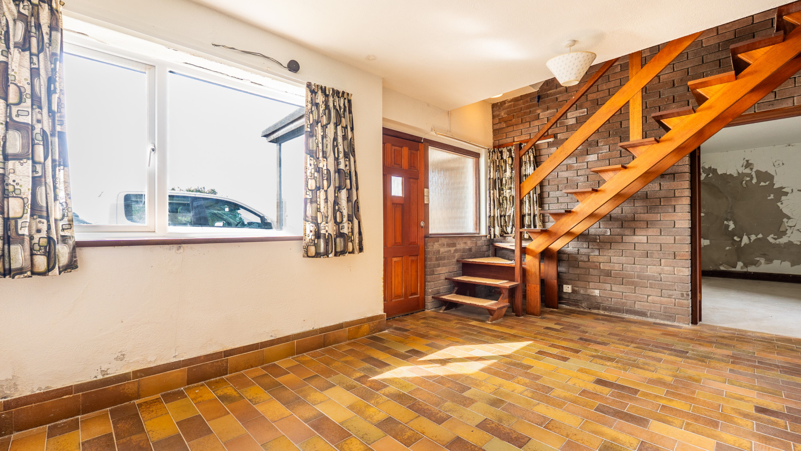
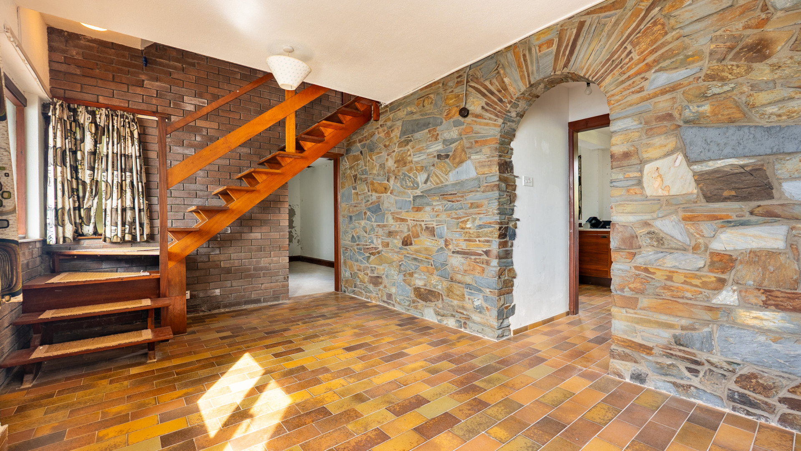
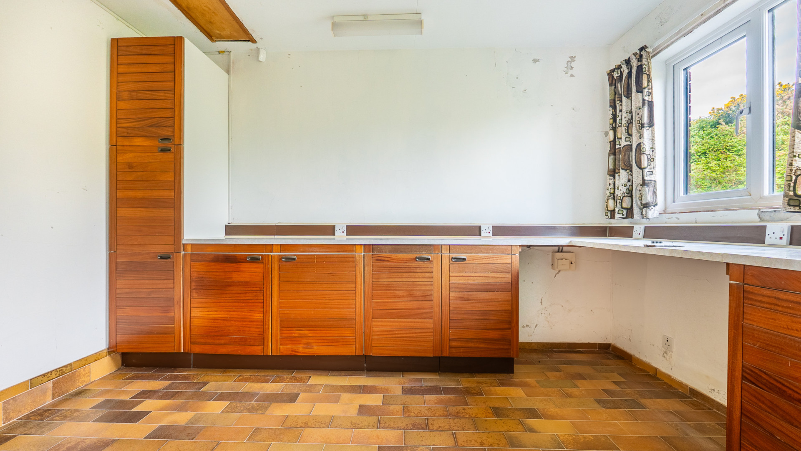
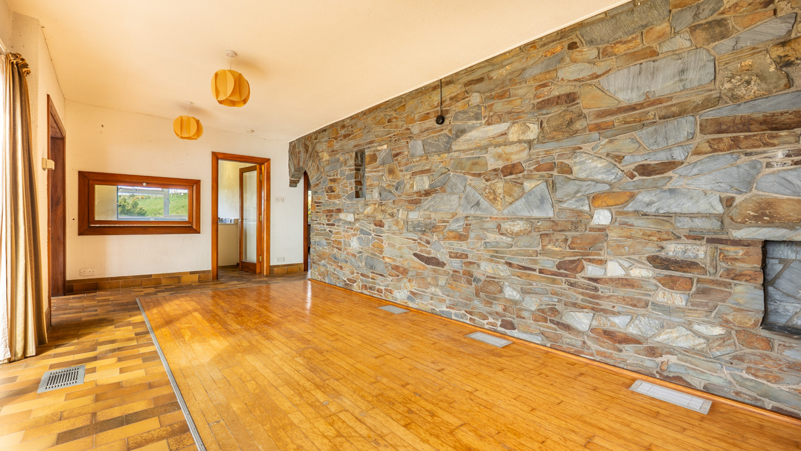
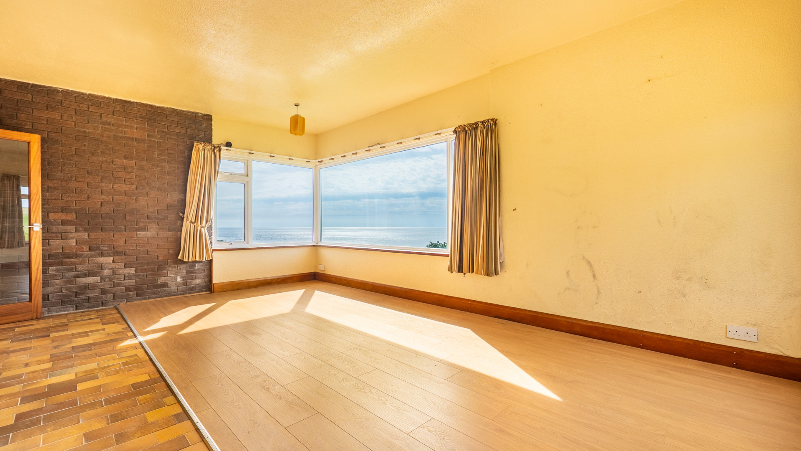
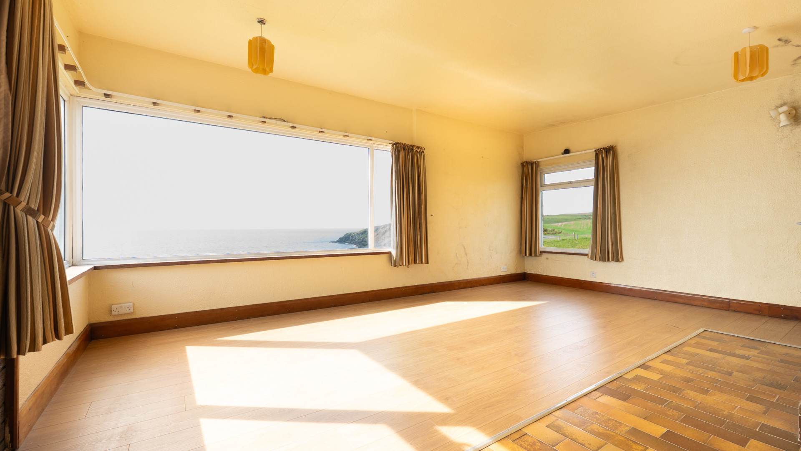
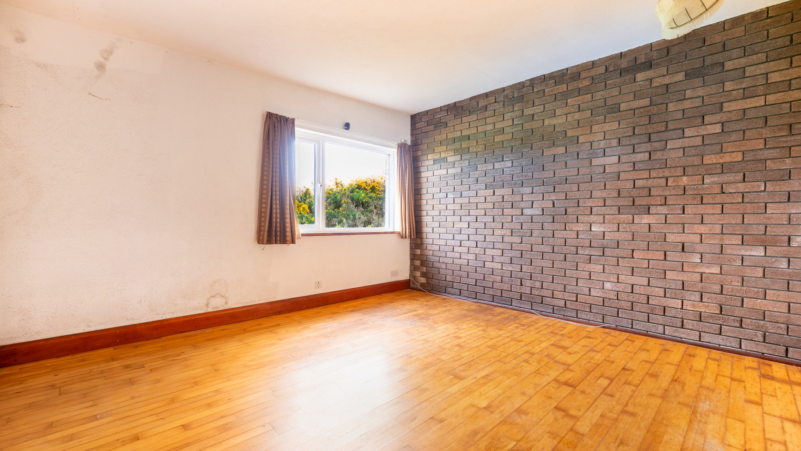
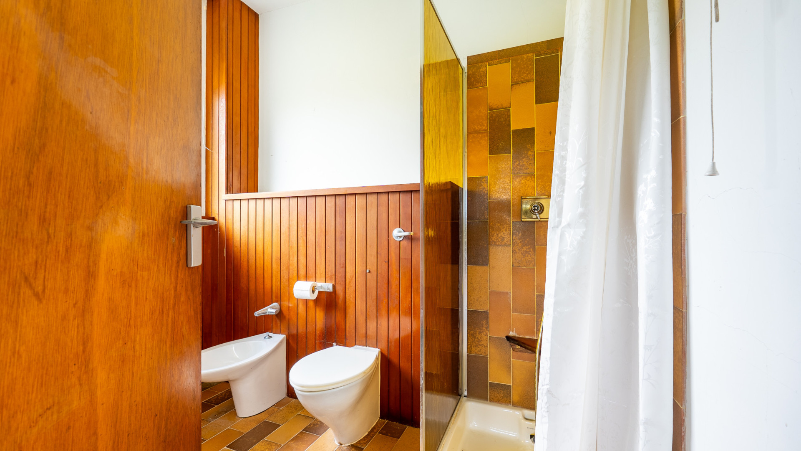
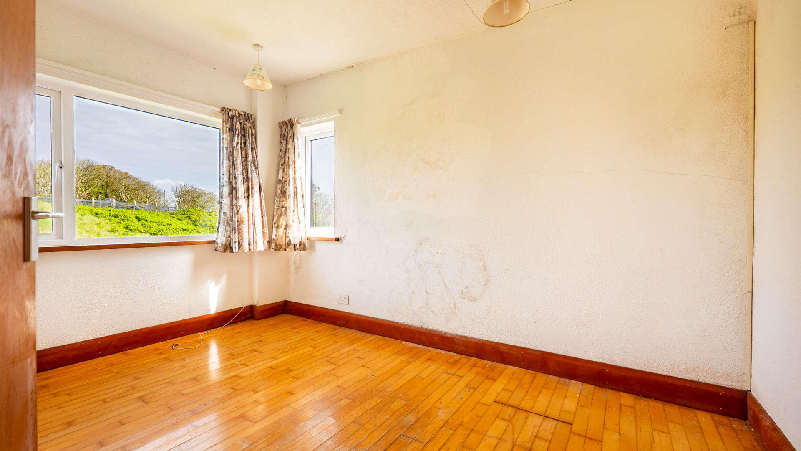
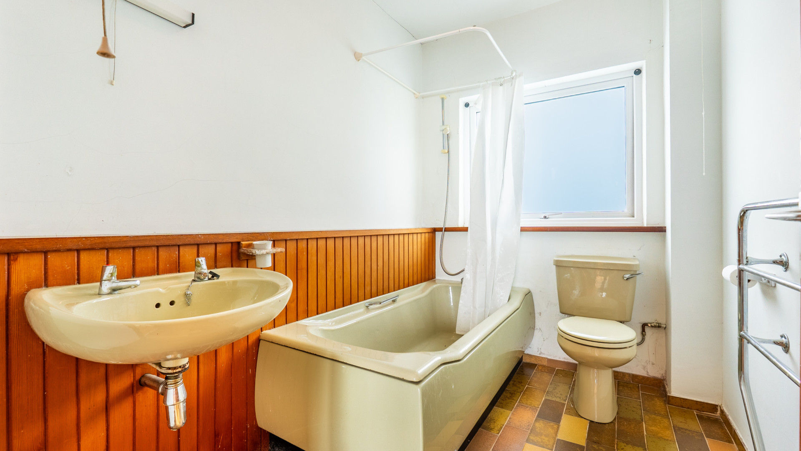
The accommodation provides versatile living space with 3/4 bedrooms, featuring an array of well-preserved period details throughout, evocative of the era’s iconic design style. From warm wood finishes and retro architectural touches to expansive picture windows designed to maximise the stunning outlook, the property offers a unique blend of nostalgia, individuality, and potential.
Externally, the generous grounds provide privacy and ample outdoor space, whilst an attached double garage and private driveway offer practicality and convenience. Positioned to take full advantage of its coastal setting, Cheu-Ny-Howe presents an exciting opportunity for those seeking a characterful home with breath taking sea views in one of the Island’s most scenic locations.
Located in picturesque Port Soderick, Cheu-Ny-Howe benefits from being a short drive from both Douglas’ town centre and Ronaldsway Airport (approximately 10 minute drive to Douglas and 15 minutes to the airport). This makes it one of the few locations that offers both a peaceful rural location with wonderful sea views, with the convenience of being in close proximity to local amenities.
The existing property offers the potential to extend and redevelop subject to necessary permissions. Alternatively, due to the site’s wonderful location and views, it also potentially offers the opportunity for complete redevelopment subject to the necessary approval and permissions.
Accommodation
Ground Floor
- Entrance Porch (approx. 8’2 x 3’5)
- Reception Room (approx. 15’11 x 10’3)
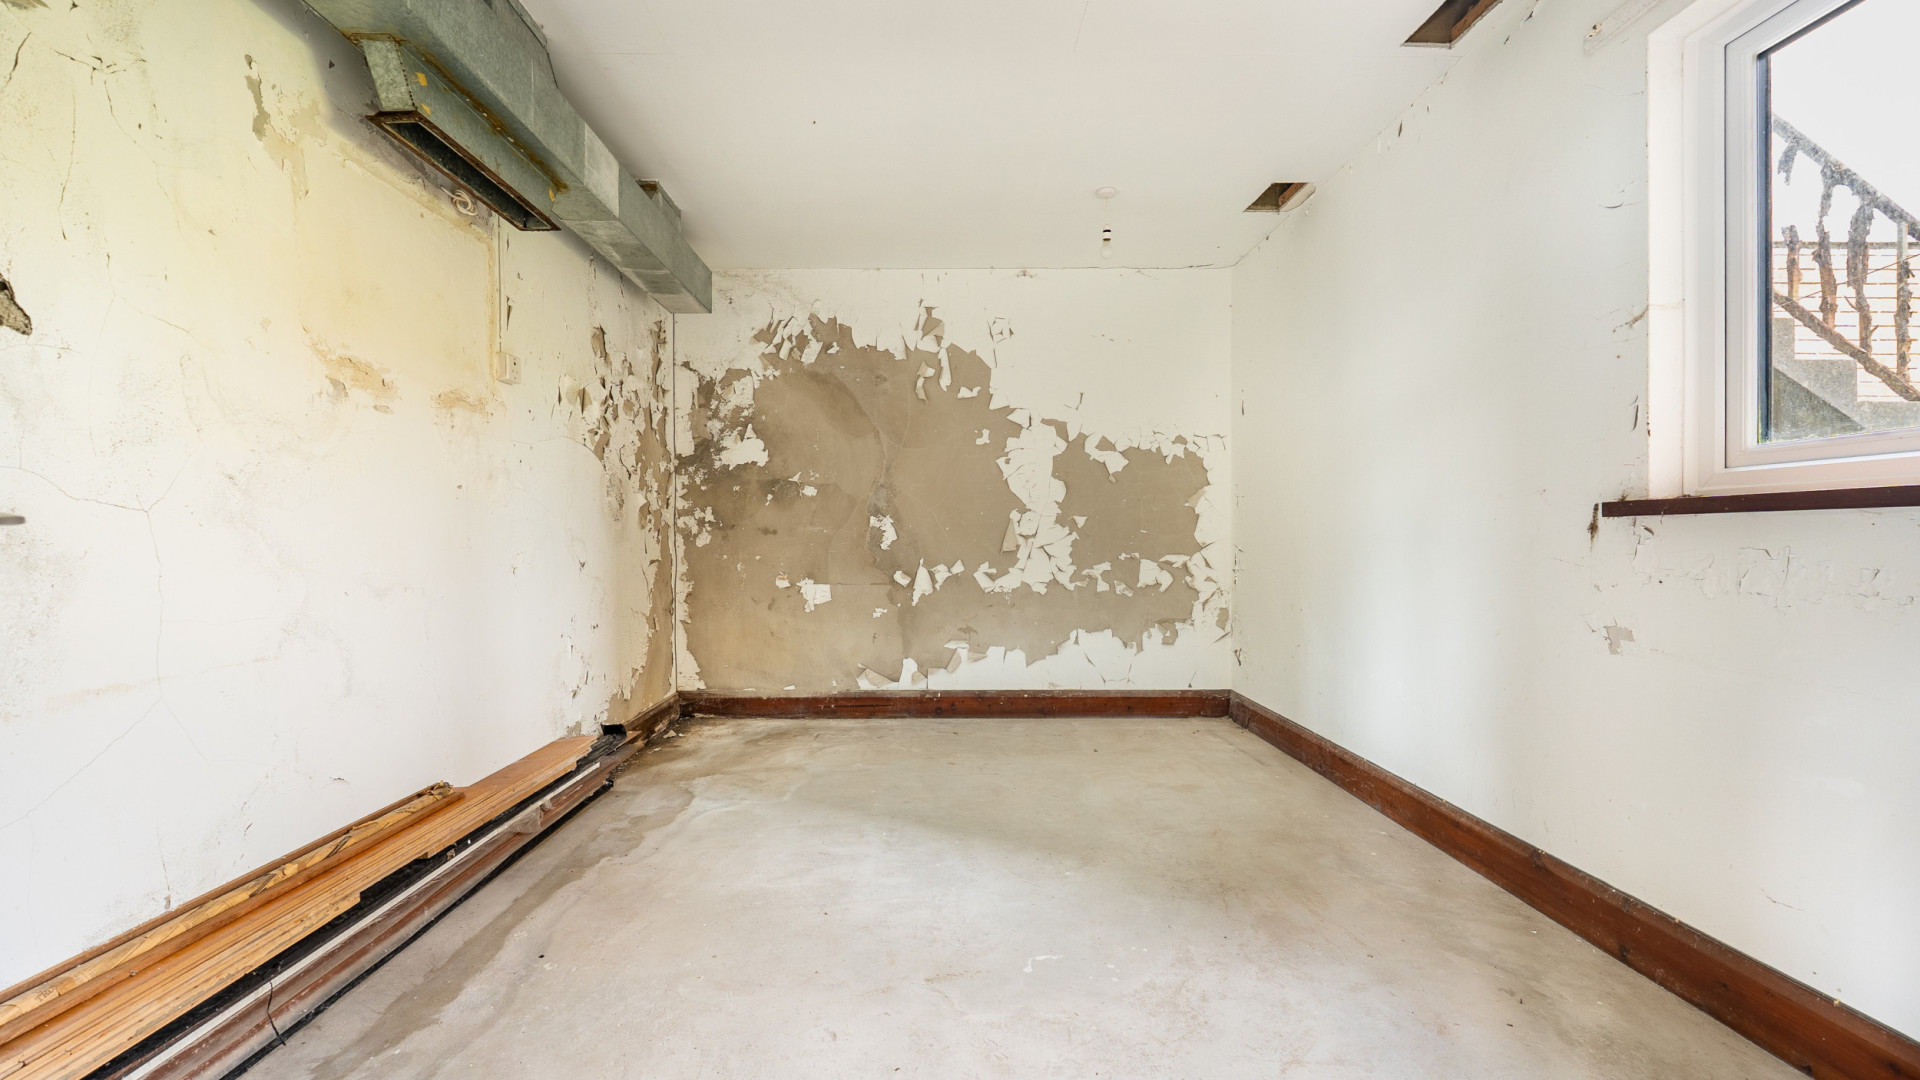
- Storage Room/Bedroom 4 (approx. 14’4 x 9’11)
- Downstairs W.C. (approx. 5’4 x 3’6)
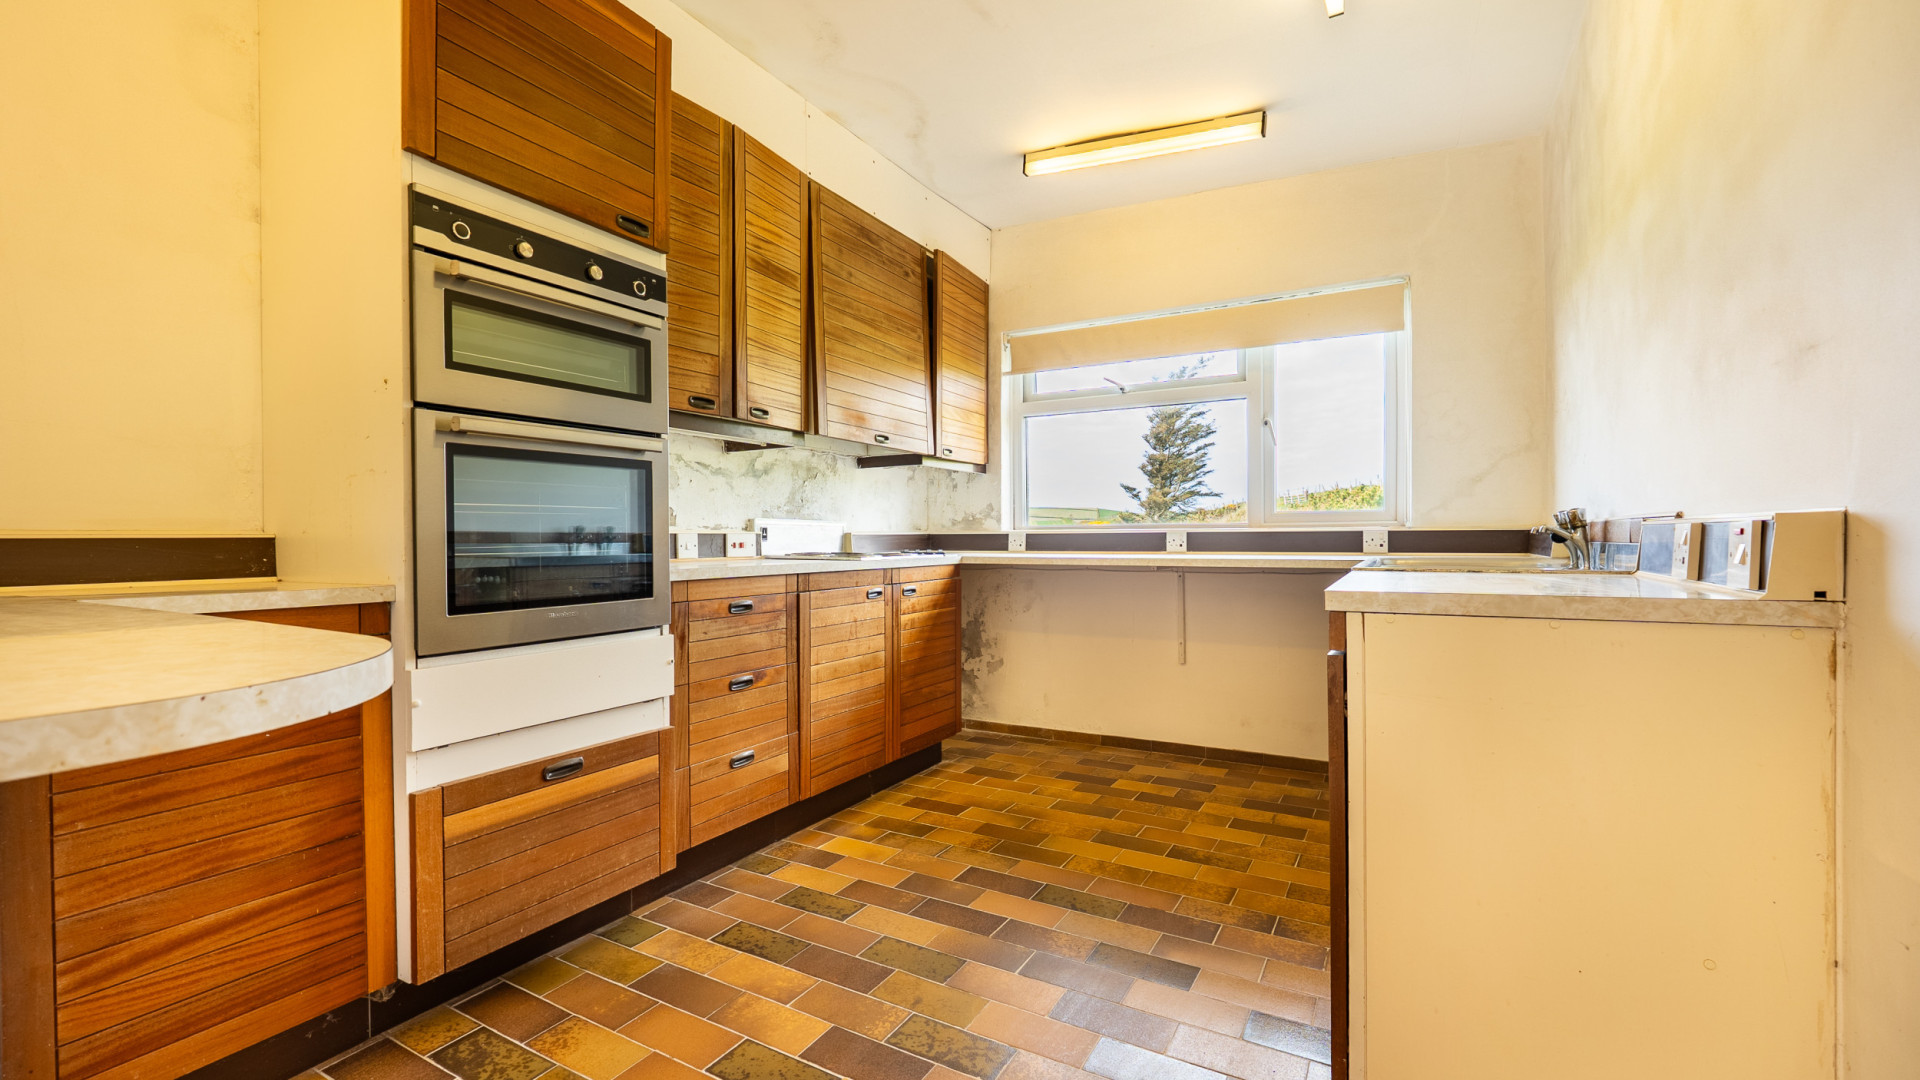
- Kitchen/Utility Room (approx. 15’10 max x 8’6)
First Floor – can be accessed via an external staircase from the front aspect
- Entrance Terrace Area
- Hallway/Living Area (approx. 22’2 x 10’9)
- Lounge (approx. 19’10 x 13’9)
- Kitchen (approx. 12’10 x 8’7)
- Bedroom 1 (approx. 13’2 x 12’9)
- En-Suite Shower Room (approx. 7’11 x 6’6)
- Bedroom 2 (approx. 12’2 x 9’10)
- Bedroom 3 (approx. 12’4 x 9’4)
- Bathroom (approx. 8’5 x 6’0)
Outside
Cheu-Ny-Howe sits within an approx. 1.5 acre sea front plot, ideally located in the centre of the bay. To the front there is a large driveway providing off road parking for multiple vehicles and access to the double garage.
Attached Double Garage (approx. 17’5 x 16’11)
Services
All main services are connected.
Directions
Travelling along the Old Castletown Road in the direction of Kewaigue Hill, bear left onto Ellenbrook Avenue. Continue for a short distance, taking the fifth left hand turning. Proceed to the end of the road and turn right, onto Marine Drive, where Cheu-Ny-Howe can be found as the third property on the right hand side, clearly identified by our For Sale board.
Specification
Where it is
Locations are shown to the nearest village or district, as supplied by the marketing agent.
Enquire about this listing
Current status: Sold STC. You can still contact the advertising agent to confirm availability or ask about similar properties.
Your message goes straight to the marketing agent. We do not sell your details, and we do not add you to a mailing list. How we use your information.