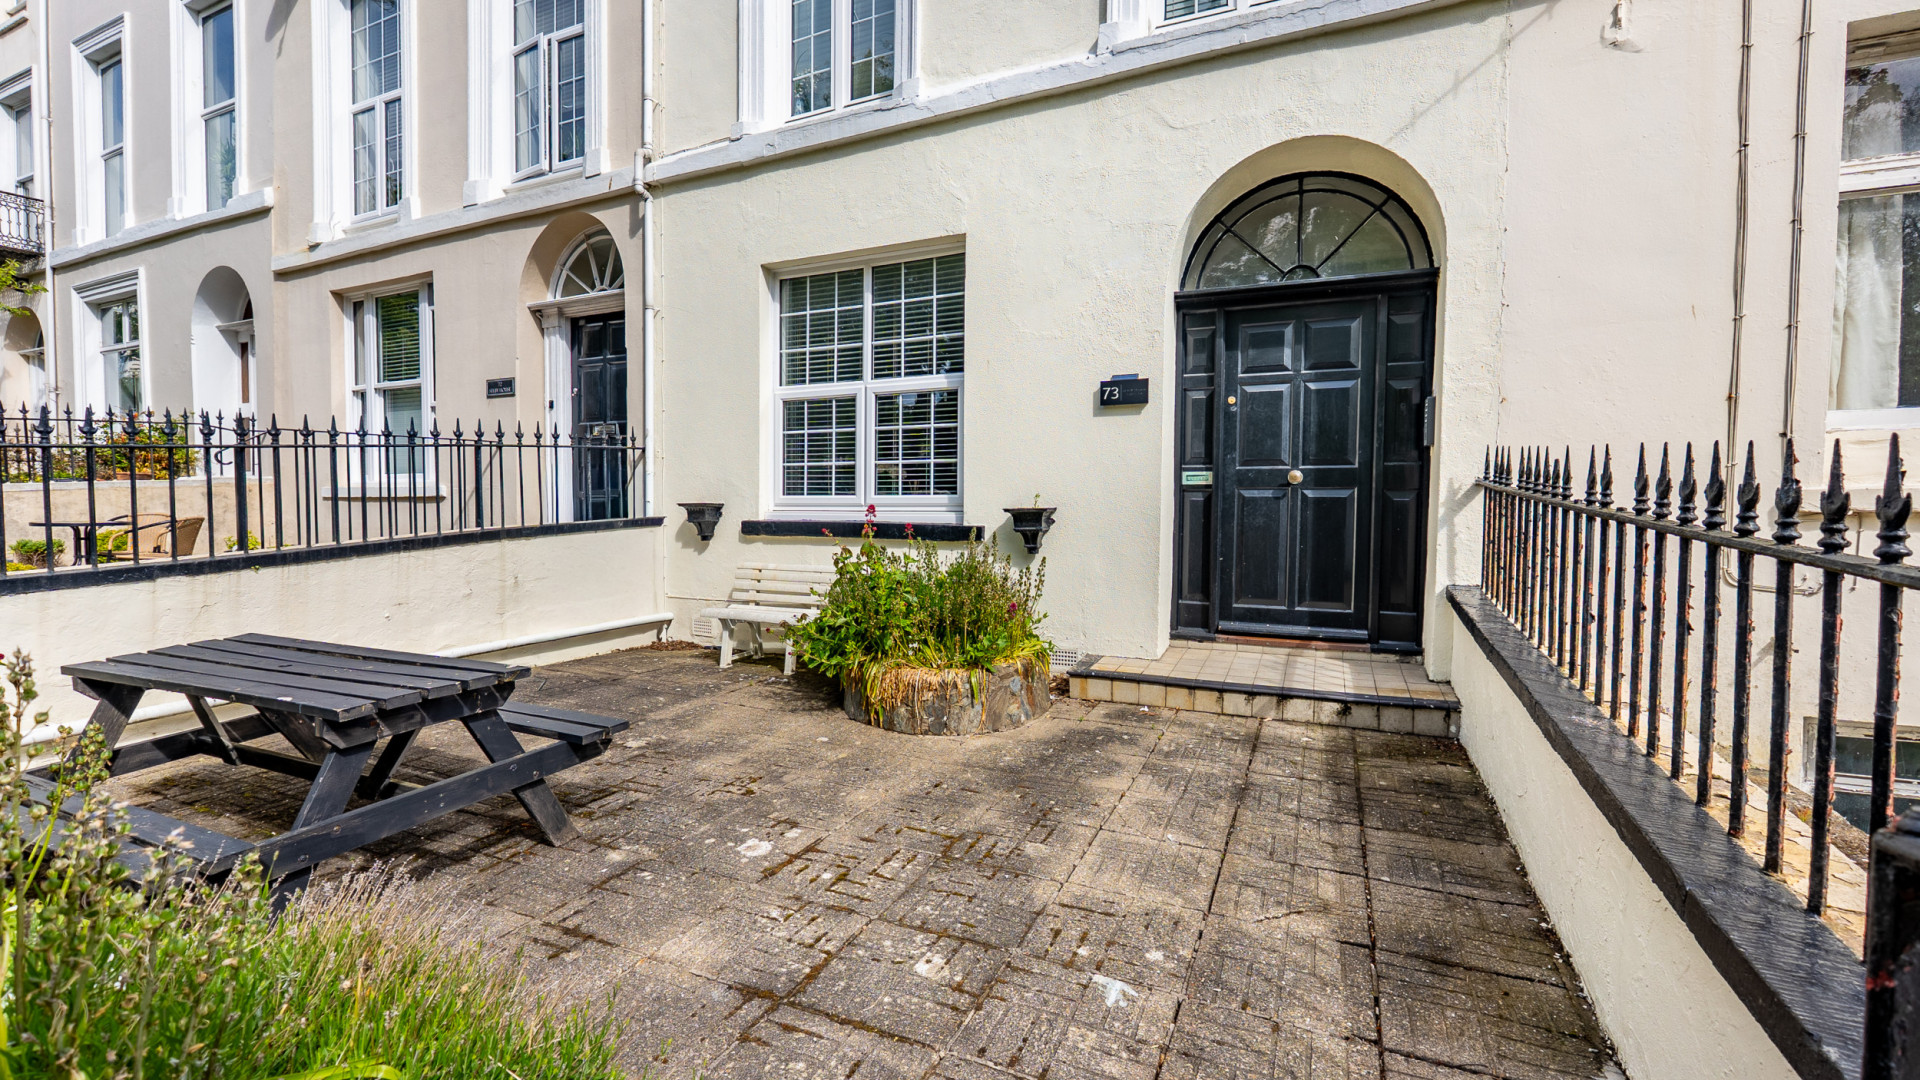
Apt. 1, 73 Derby Square, Douglas, IM1 3LR
Douglas
- Sold STC
£212,000
- 2 beds
- 1 bath
Marketed by Cowley Groves (opens in a new tab)
Photographs
About this property
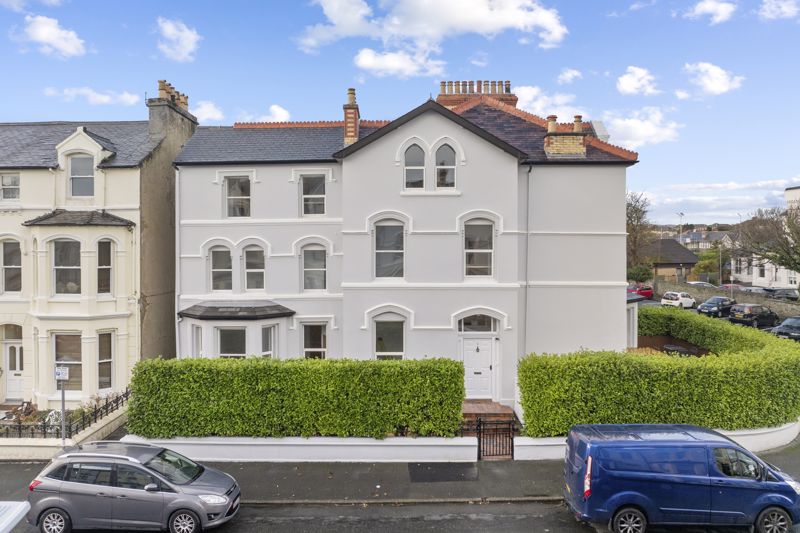
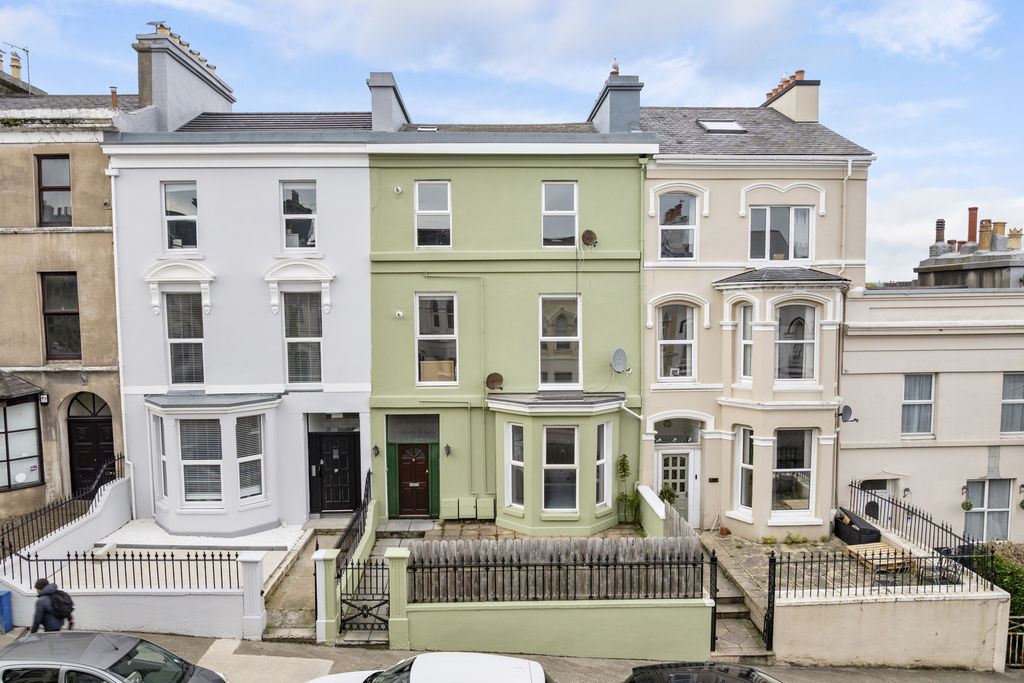
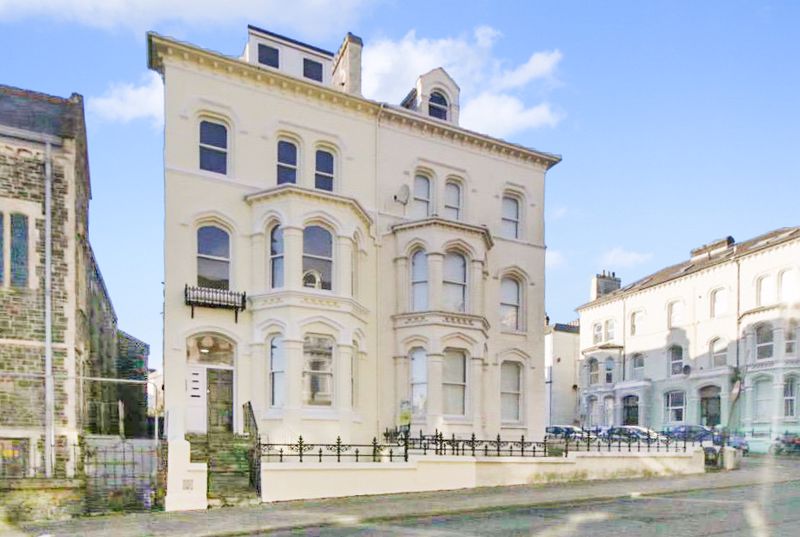
A modern & well-presented ground floor 2 bed apartment, ideally situated in a highly sought-after location within easy walking distance of Douglas’ town centre. Versatile self-contained office. On-street permit parking available.
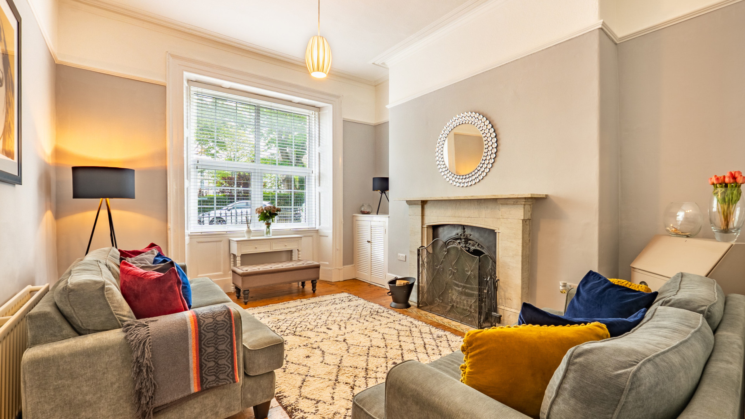
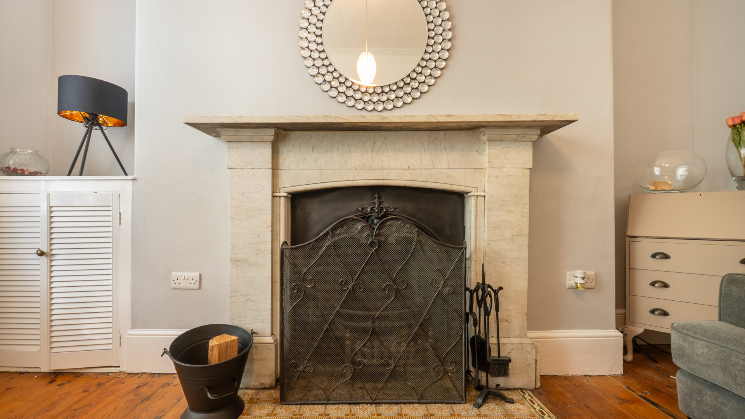
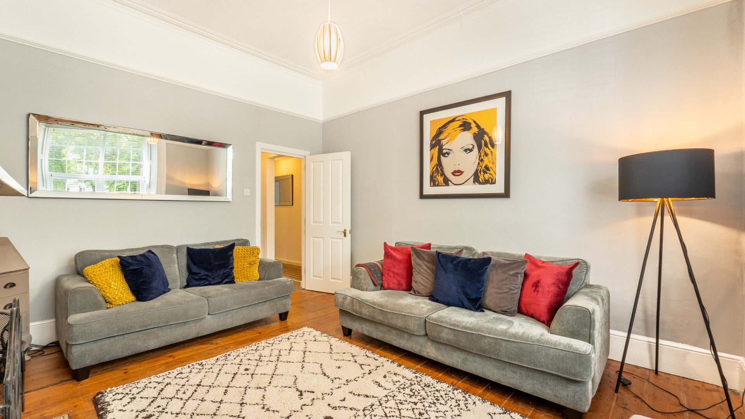
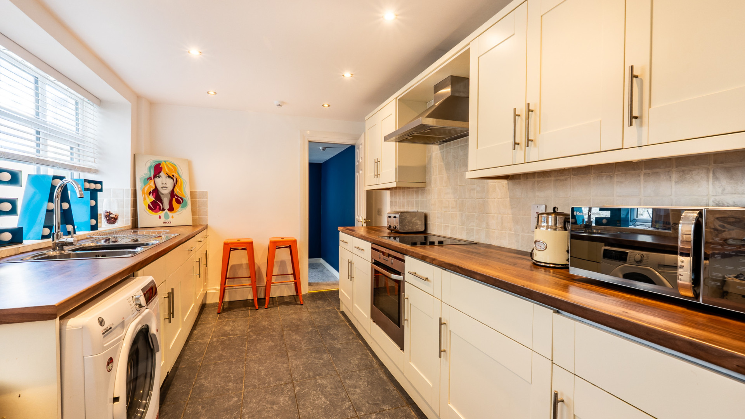
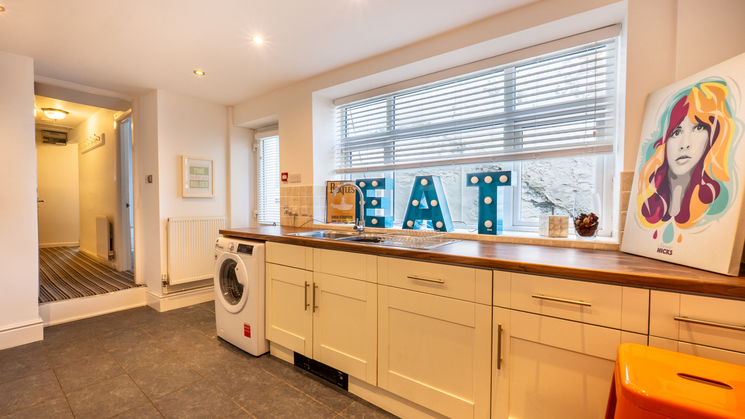
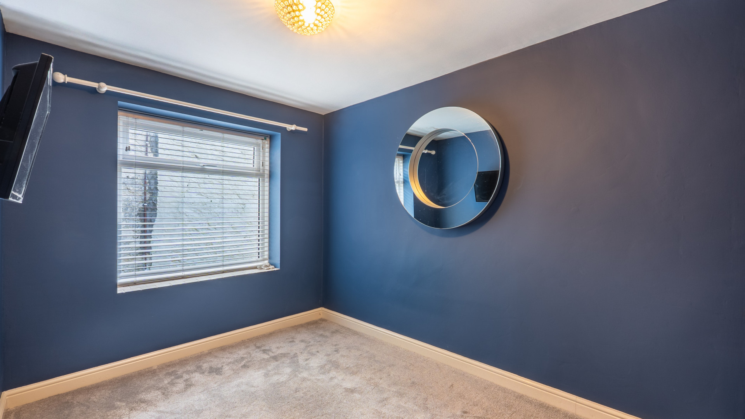
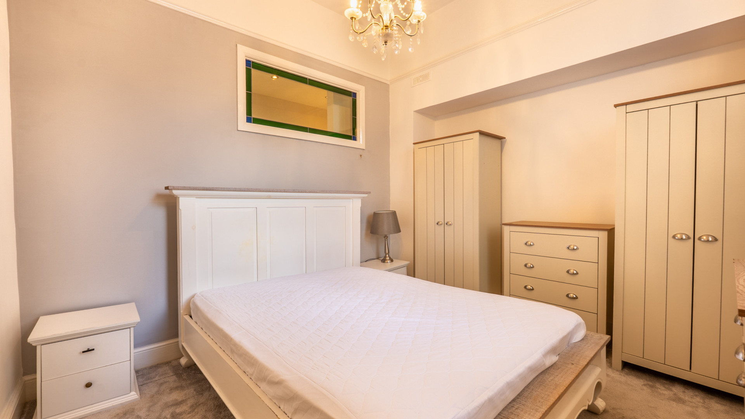
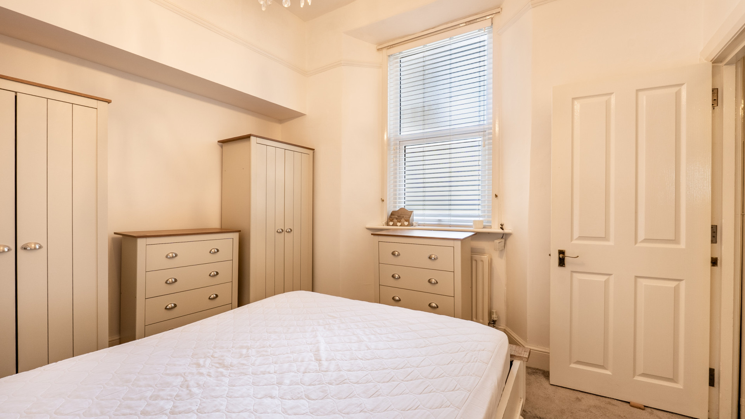
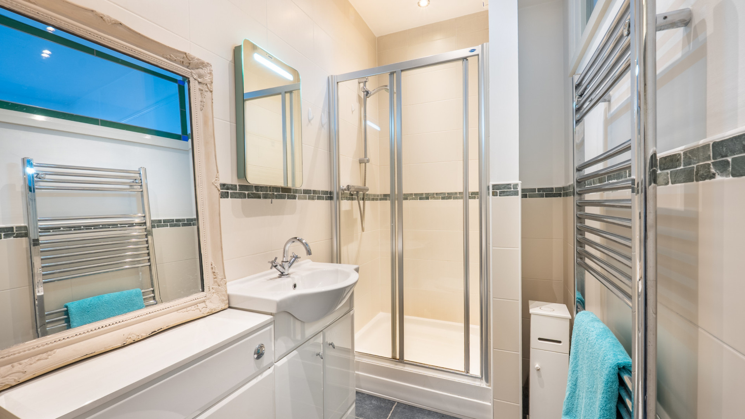
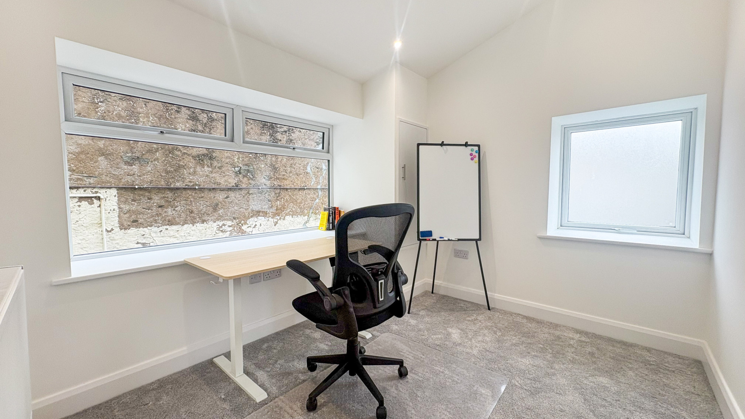
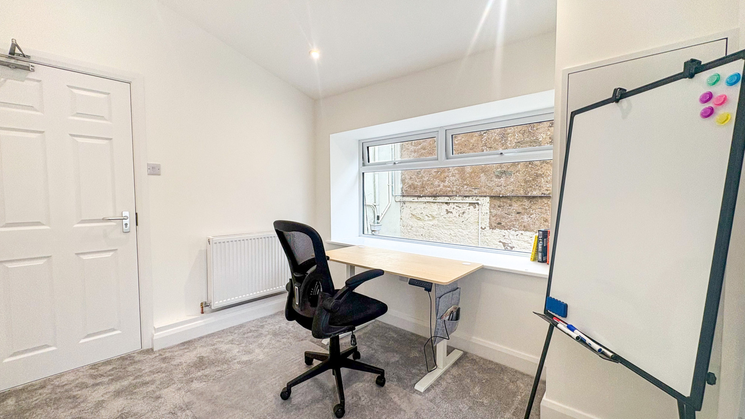
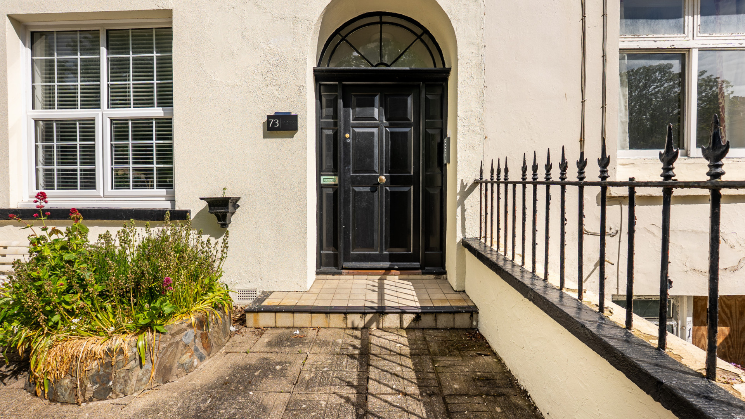
A modern and well-presented ground floor 2 bedroom apartment, ideally situated in a highly sought-after location within easy walking distance of Douglas’ town centre and local amenities. The property benefits from its own private entrance together with a versatile self-contained office, ideal for home working. The accommodation comprises of a private entrance hallway, spacious lounge, fitted kitchen, 2 bedrooms and a shower room. Externally, the property enjoys privately owned yard areas to both the front and rear, with on-street permit parking available on Derby Square.
Planning Permission
There has been planning permission approved in the past for alternations and an extension to the rear elevation. The plans incorporate the first floor self-contained office via an internal staircase, whilst extending the size of bedroom 2 and the office room above to create a bedroom with an en-suite and landing/sitting area. Please see the "floor plans" tab on this listing for a visual representation. Additional details of which can be found on the IOM Government’s planning website by clicking here or by searching for reference 12/01054/B via https://pbc.gov.im/online-applications/.
Accommodation
Ground Floor
Apartment 1
- Private Entrance Hallway (approx. 13’9 max x 6’0 max)
- Lounge (approx. 15’1 into Bay x 12’5)
- Kitchen (approx. 13’4 x 9’5)
- Bedroom 1 (approx. 11’7 x 10’1)
- Bedroom 2 (approx. 9’5 x 7’9)
- Shower Room (approx. 8’3 x 4’4)
- Basement Storage (approx. 14’8 max x 6’0)
First Floor
- Self-Contained Office (approx. 9’9 x 9’7)
Outside
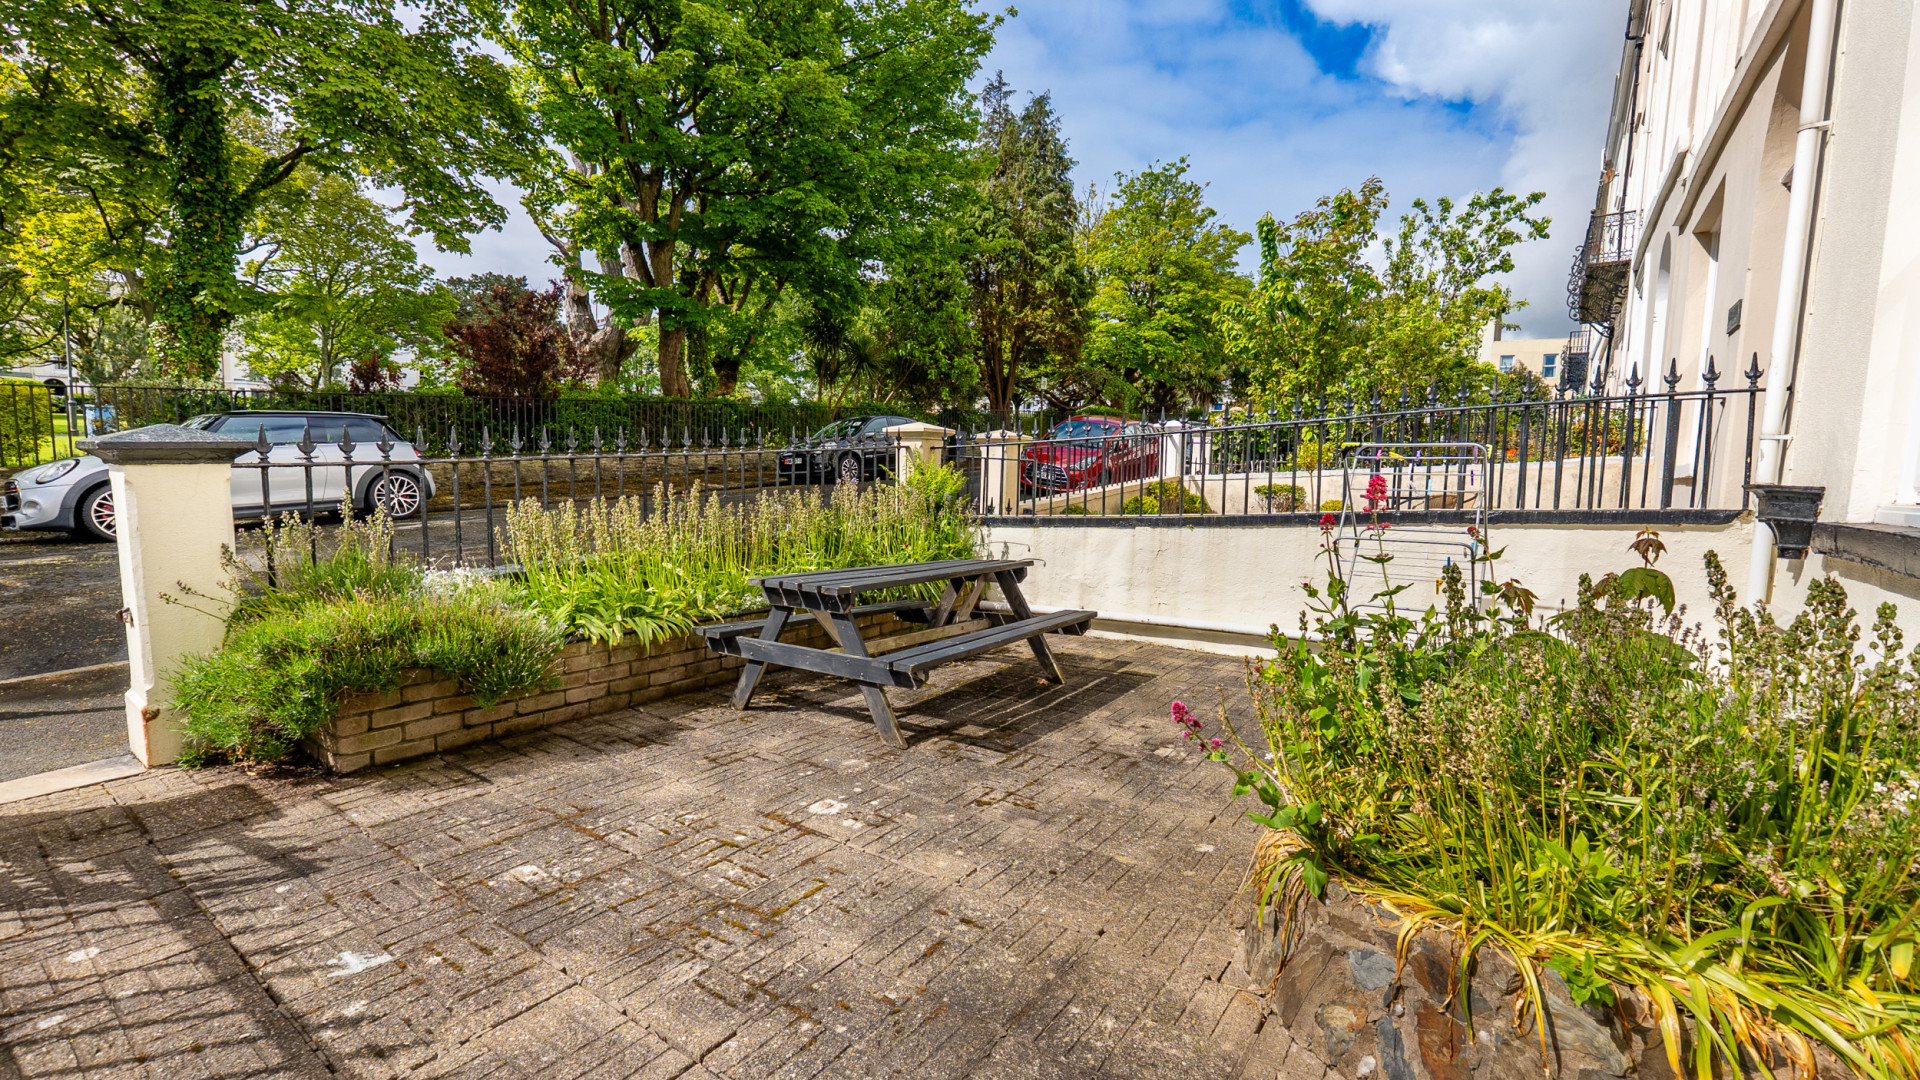
To the front of the property there is a paved yard area privately owned by this property, with dwarf walled boundaries, wrought iron railings and a gate providing access to the footpath leading to the front door. On-street permit parking.
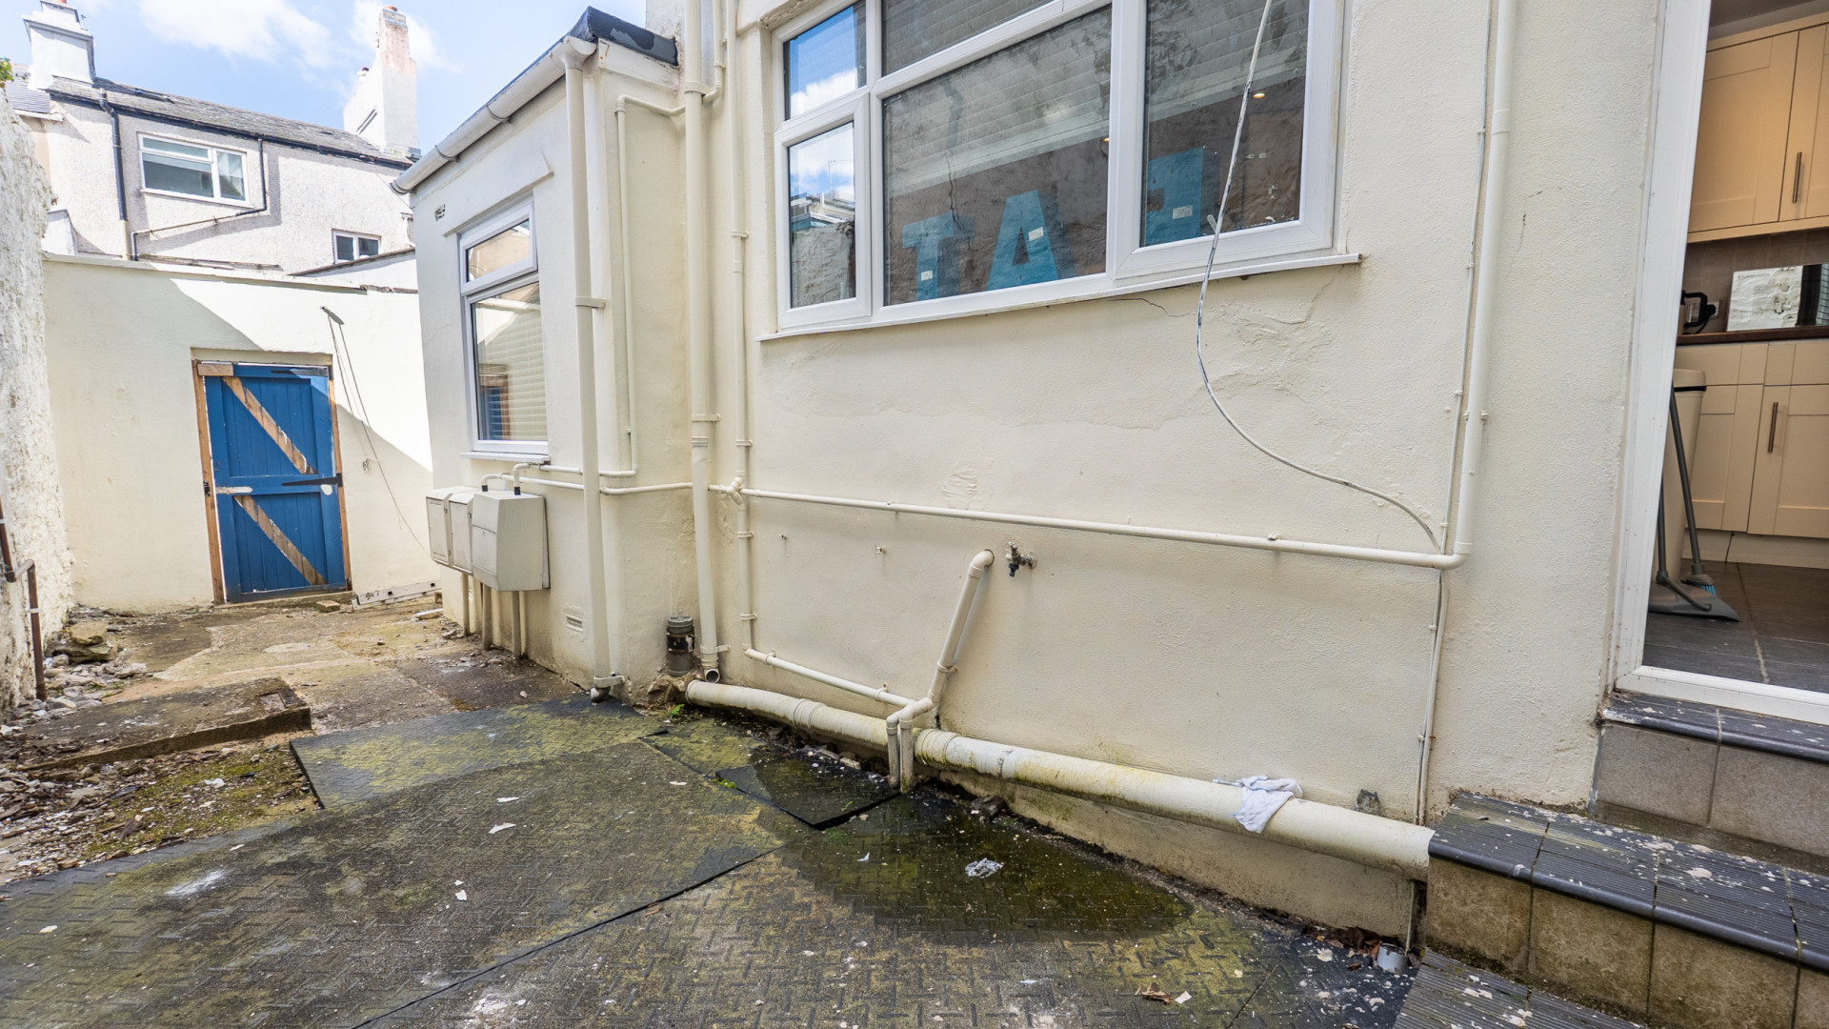
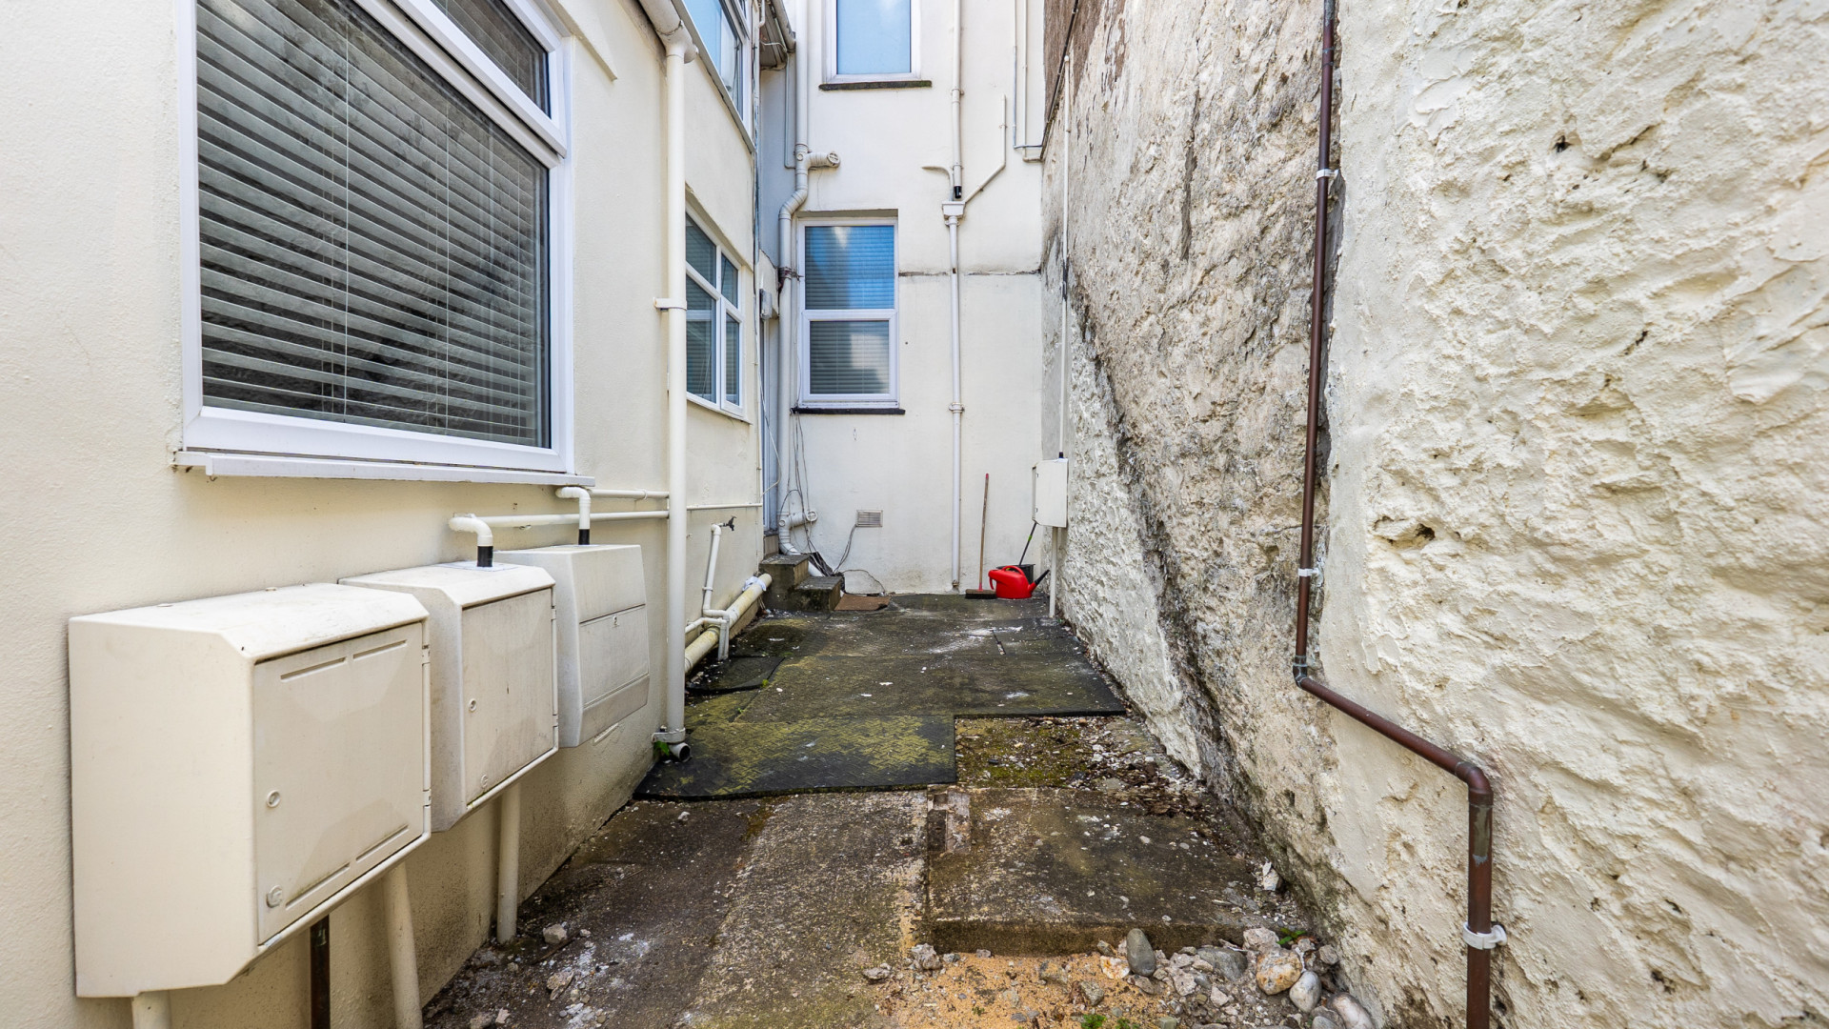
To the rear of the property there is a yard area, also privately owned and included in the sale.
Inclusions
All light fittings, blinds, fridge, freezer and integrated dishwasher.
Services
All main services are connected. Gas fired central heating. uPVC double glazed throughout.
Tenure
Leasehold. Remainder of a 999 year lease, approx. 965 years.
Management Company
There is an active management company in place with the current charge set at £80.00PCM.
Directions
Travelling along Douglas Promenade in the direction of Onchan, continue to the Villa Marina and bear left at the roundel, up Broadway. Take the next left hand turning onto Derby Road, taking the third left hand turning. Turn left, into Derby Square, and follow the road for a short distance where number seventy three can be found on the left hand side, clearly identified by our For Sale board.
Specification
Where it is
Locations are shown to the nearest village or district, as supplied by the marketing agent.
Enquire about this listing
Current status: Sold STC. You can still contact the advertising agent to confirm availability or ask about similar properties.
Your message goes straight to the marketing agent. We do not sell your details, and we do not add you to a mailing list. How we use your information.