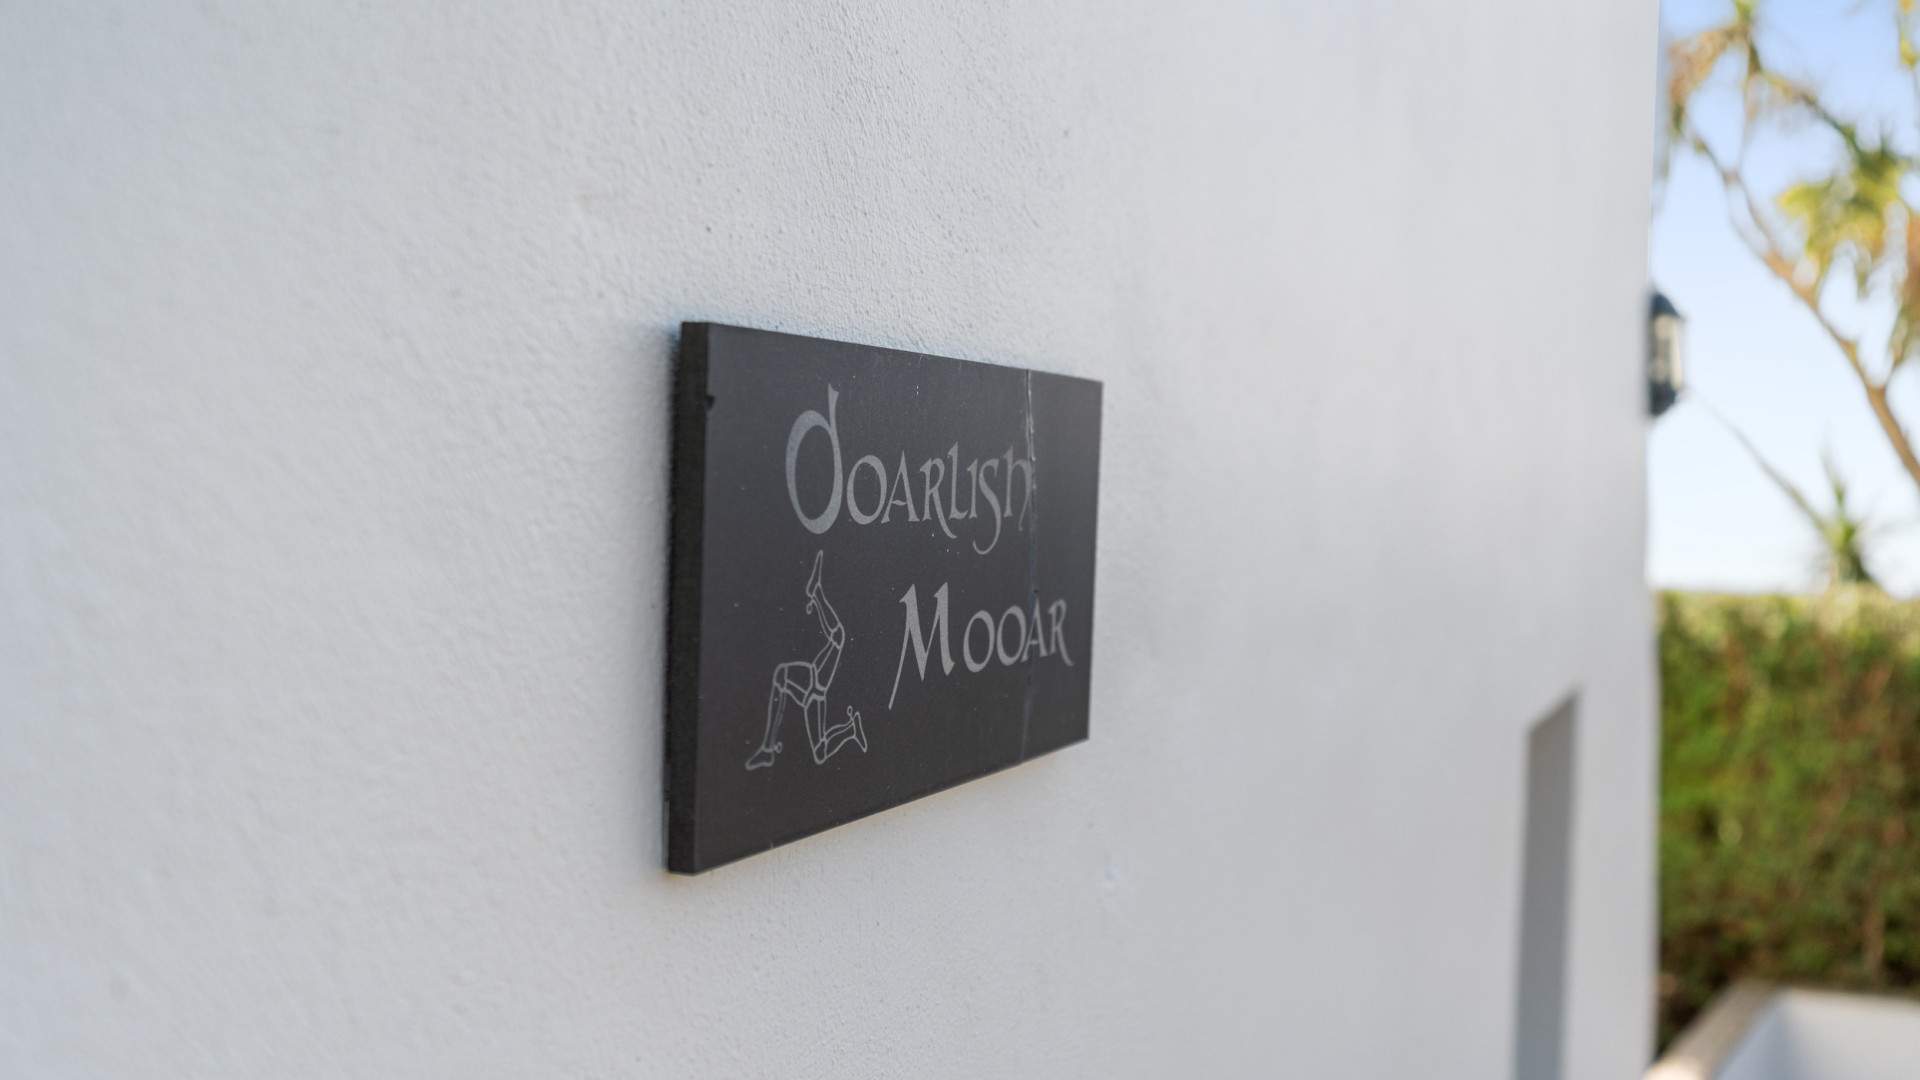
Doarlish Mooar, Lhagg Road, Dalby, IM5 3BU
Dalby
- Sold STC
£1,050,000
- 4 beds
Marketed by Cowley Groves (opens in a new tab)
Photographs


About this property
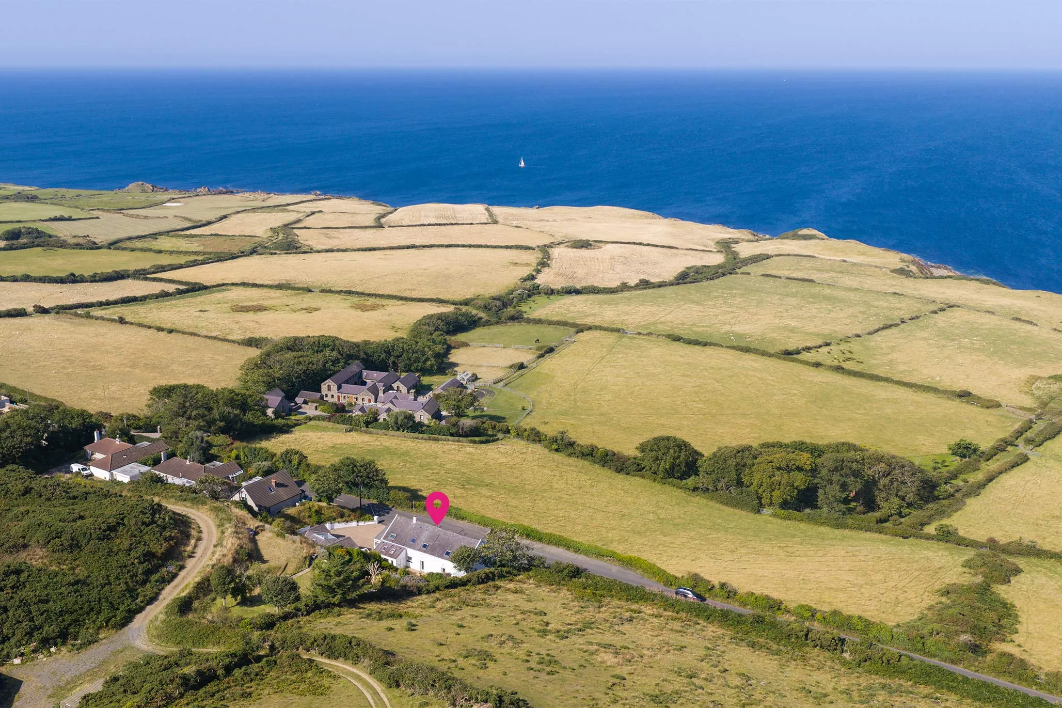
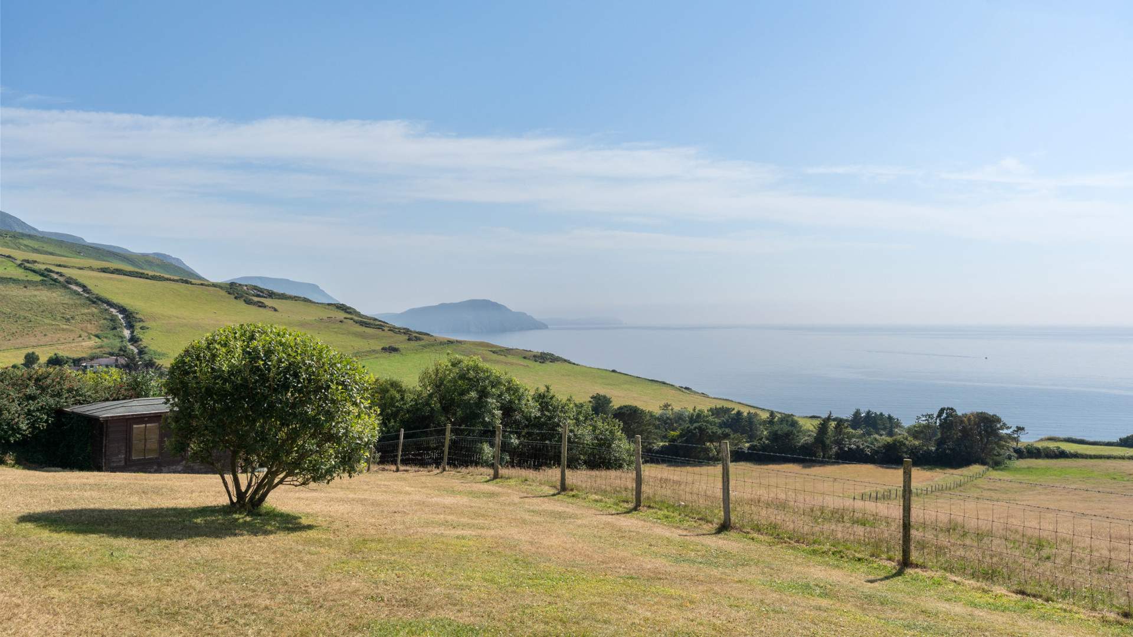
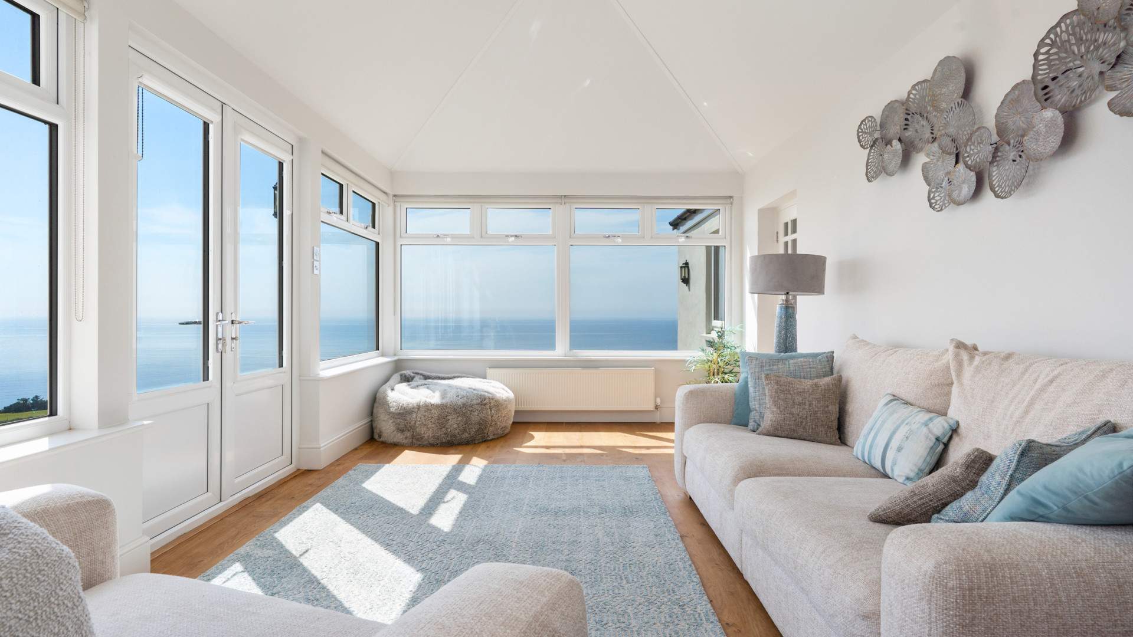
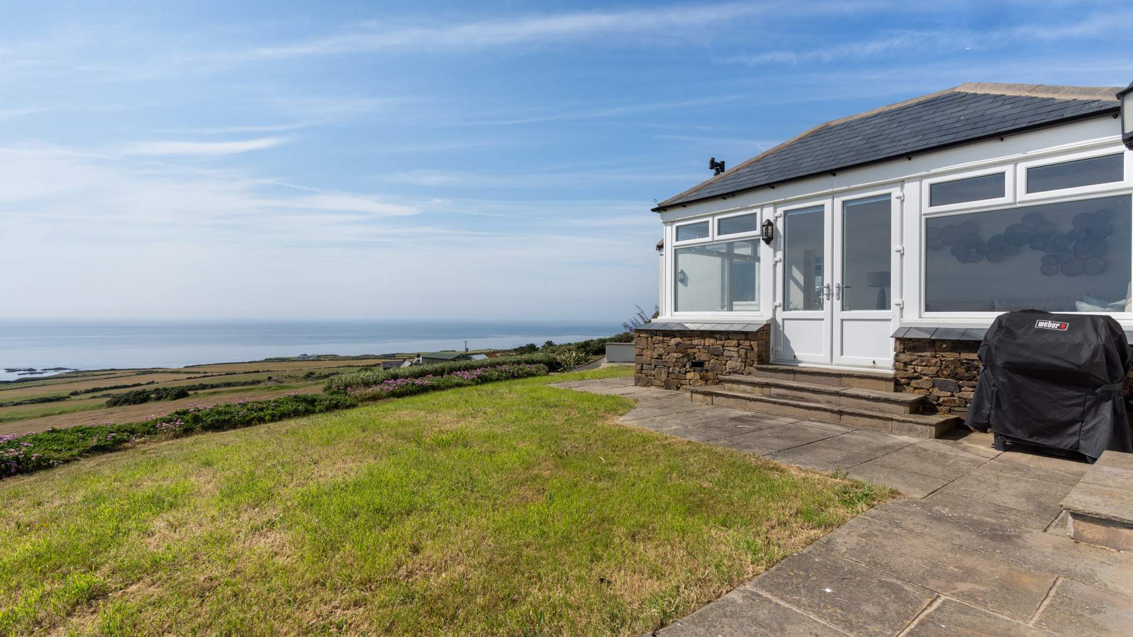
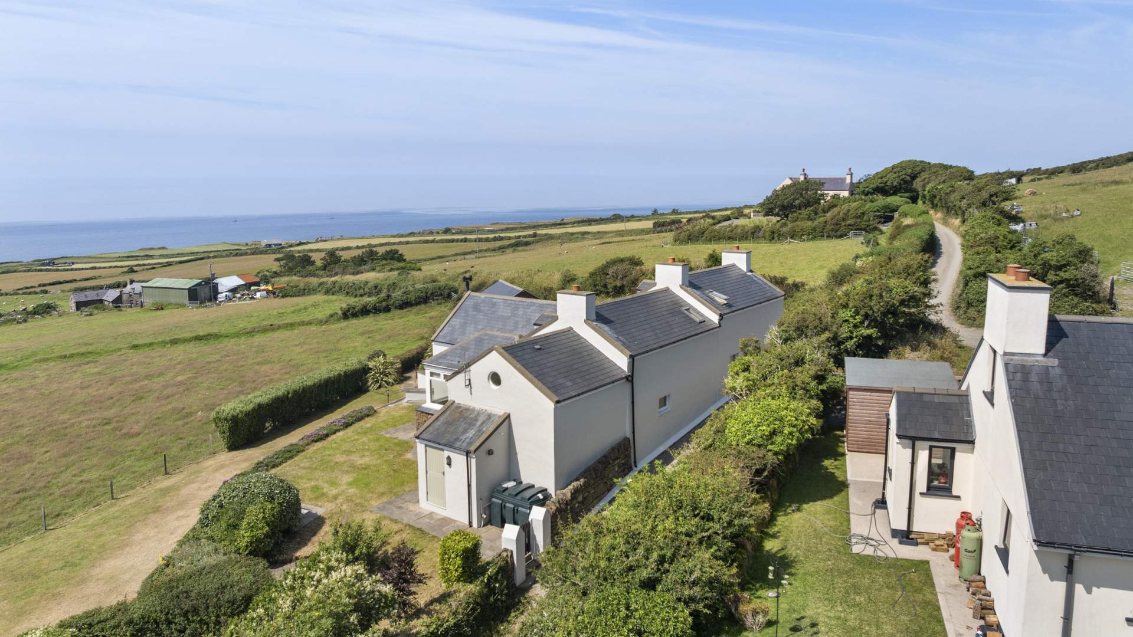
A beautifully presented detached 4 bed property enjoying one of the west coast’s most spectacular settings, with breathtaking sea views stretching across to the Calf of Man & along the coastline towards Niarbyl.
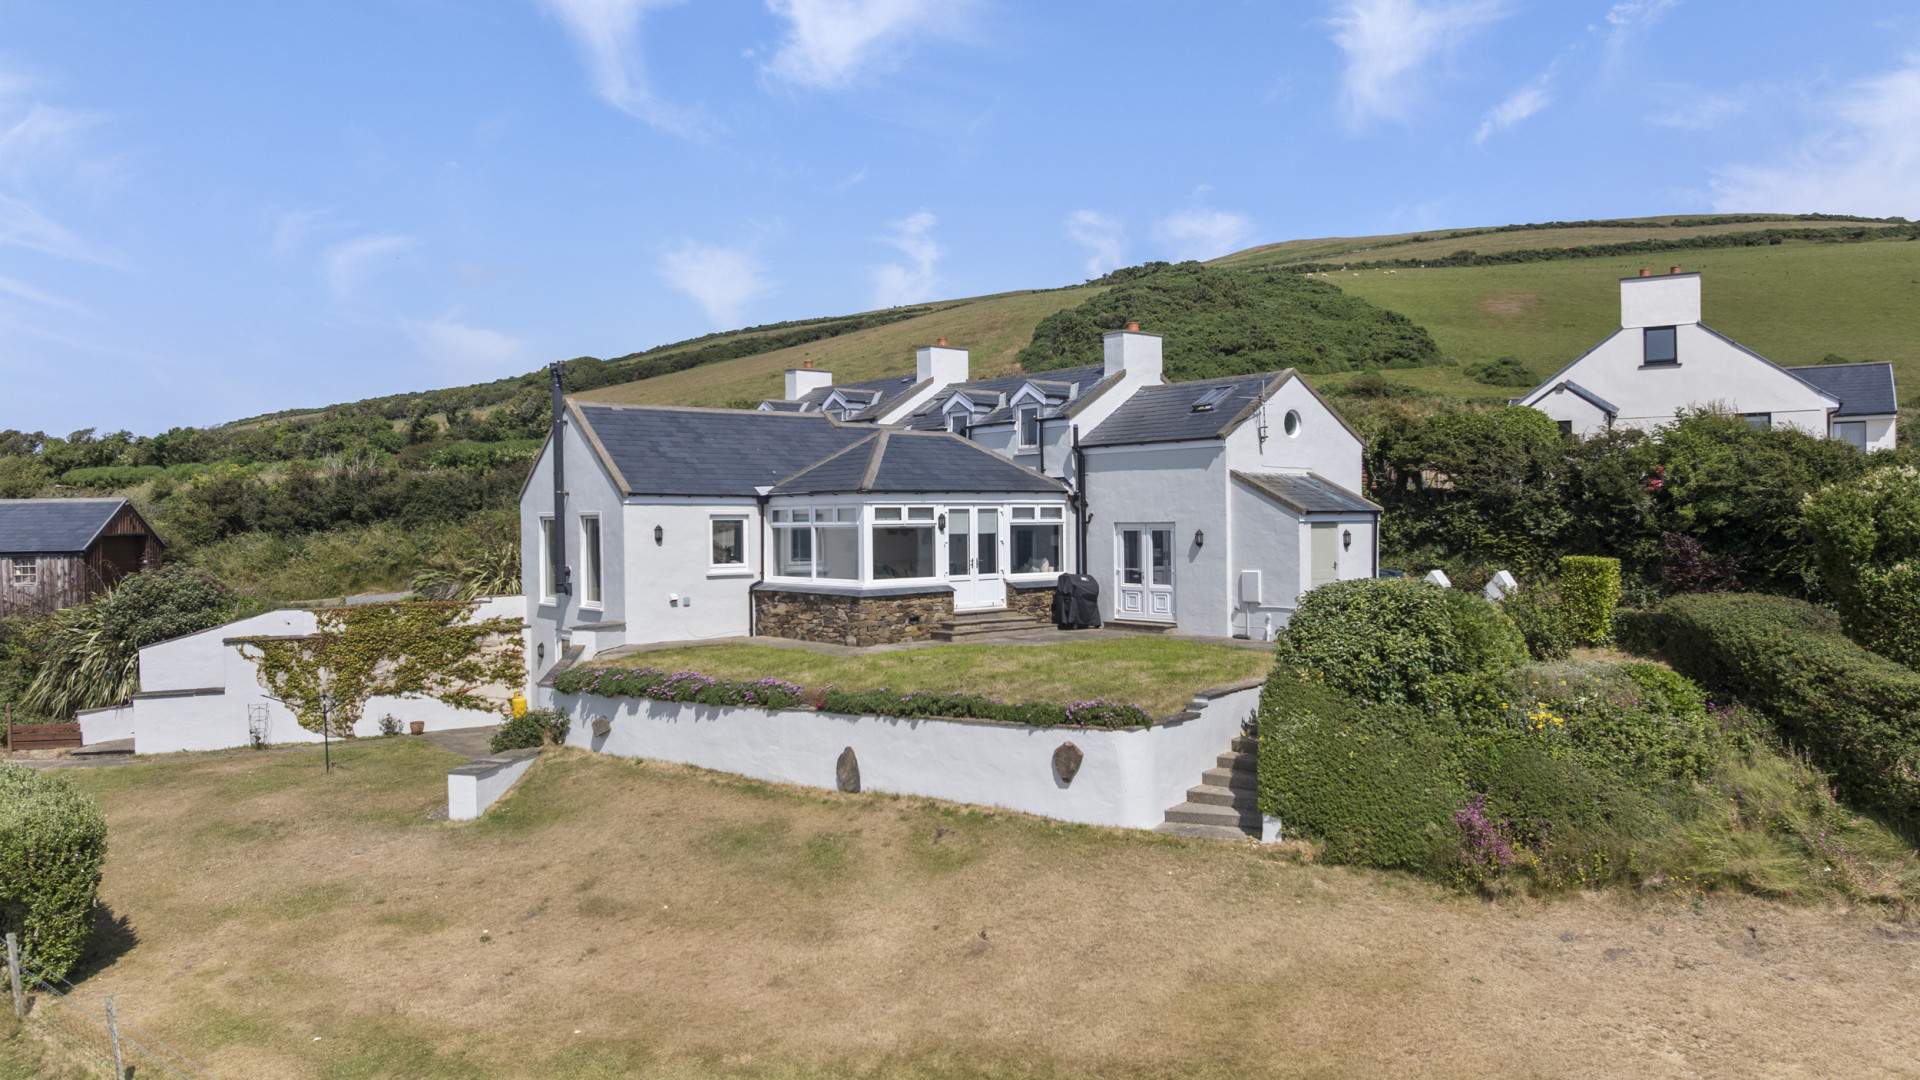
A beautifully presented detached 4 bedroom property enjoying one of the west coast’s most spectacular settings, with breathtaking sea views stretching across to the Calf of Man and along the coastline towards Niarbyl.
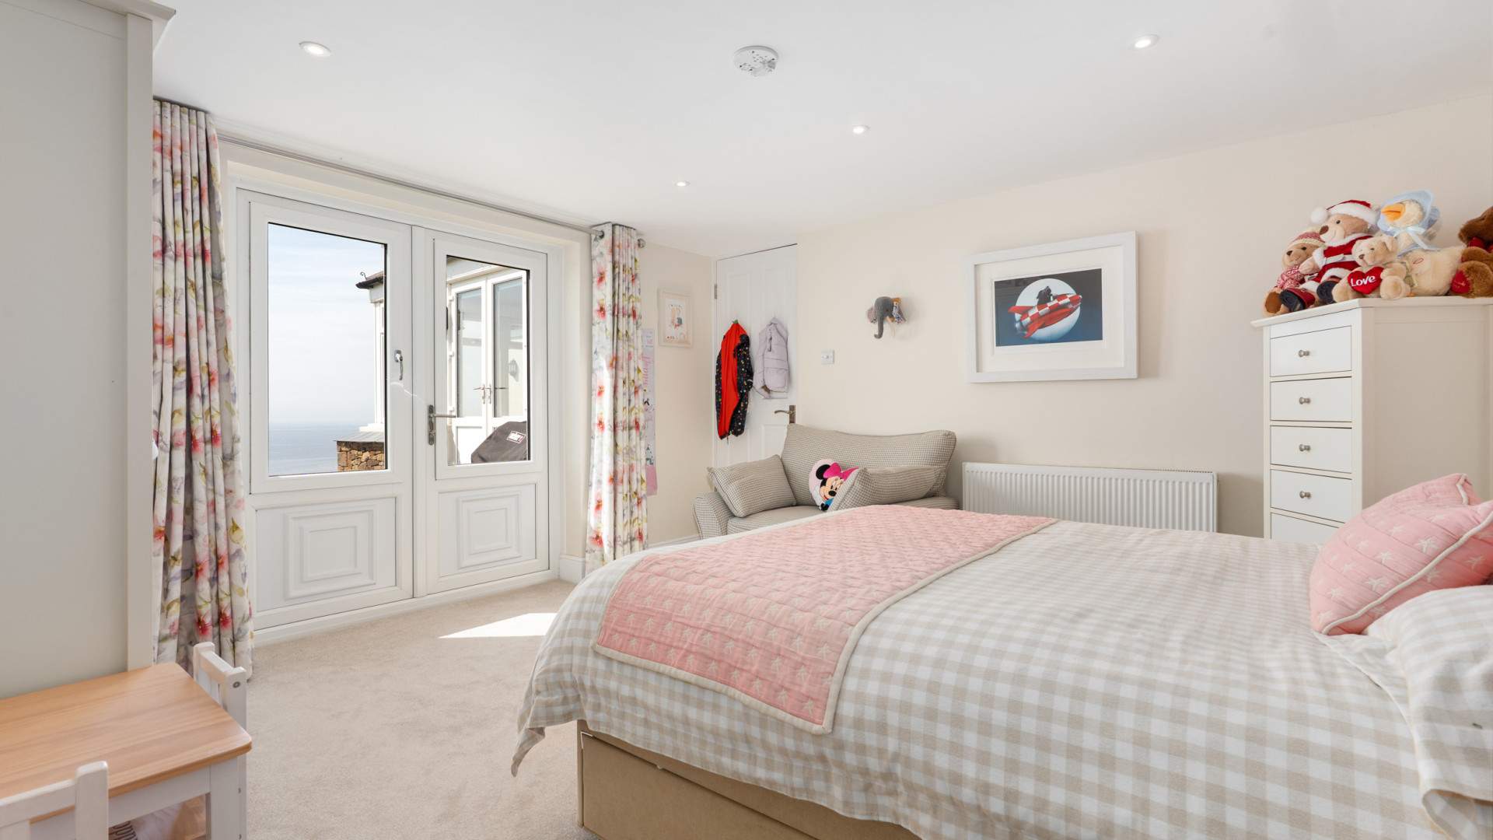
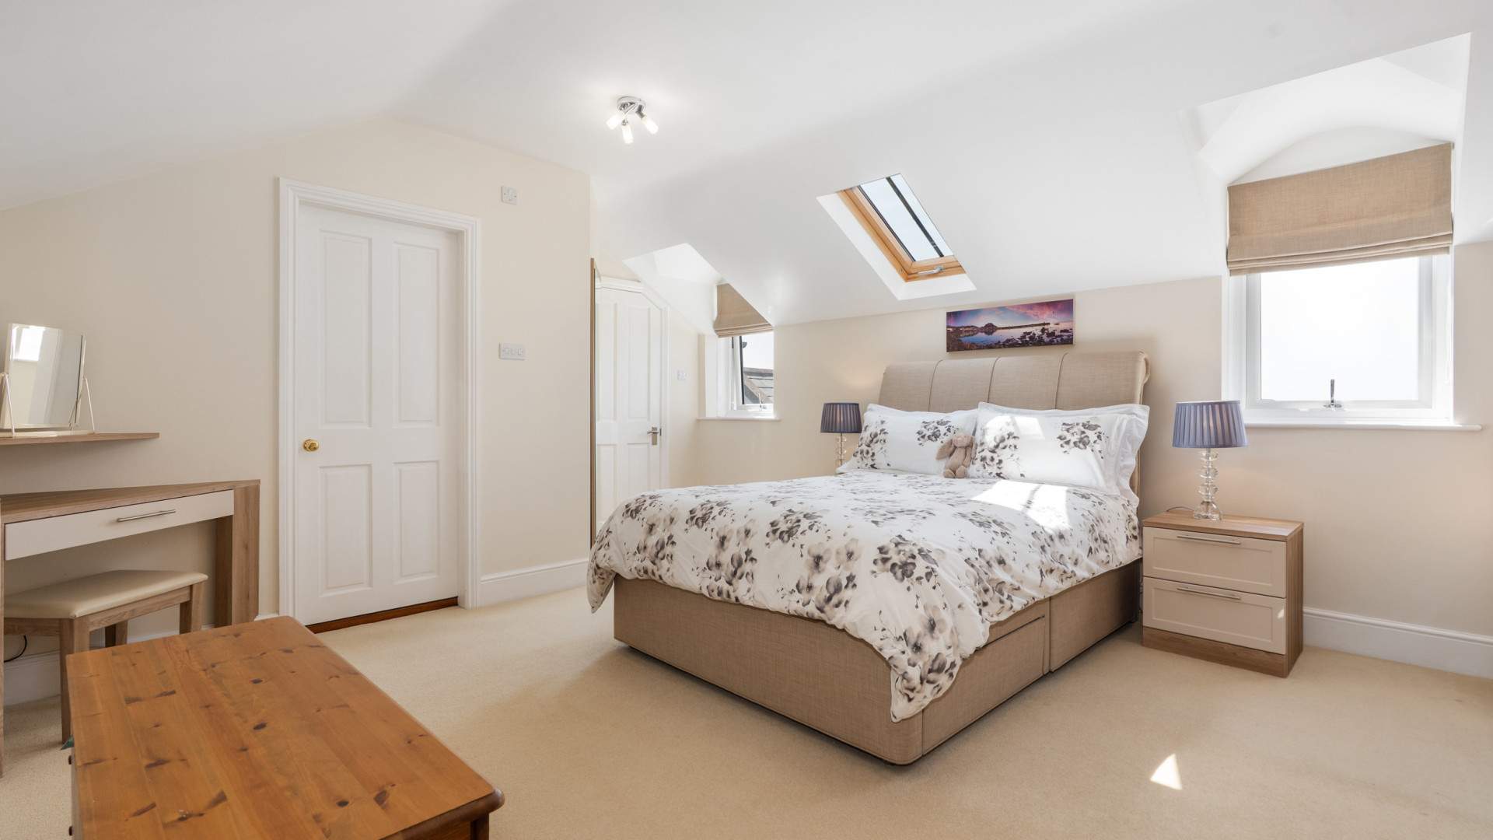
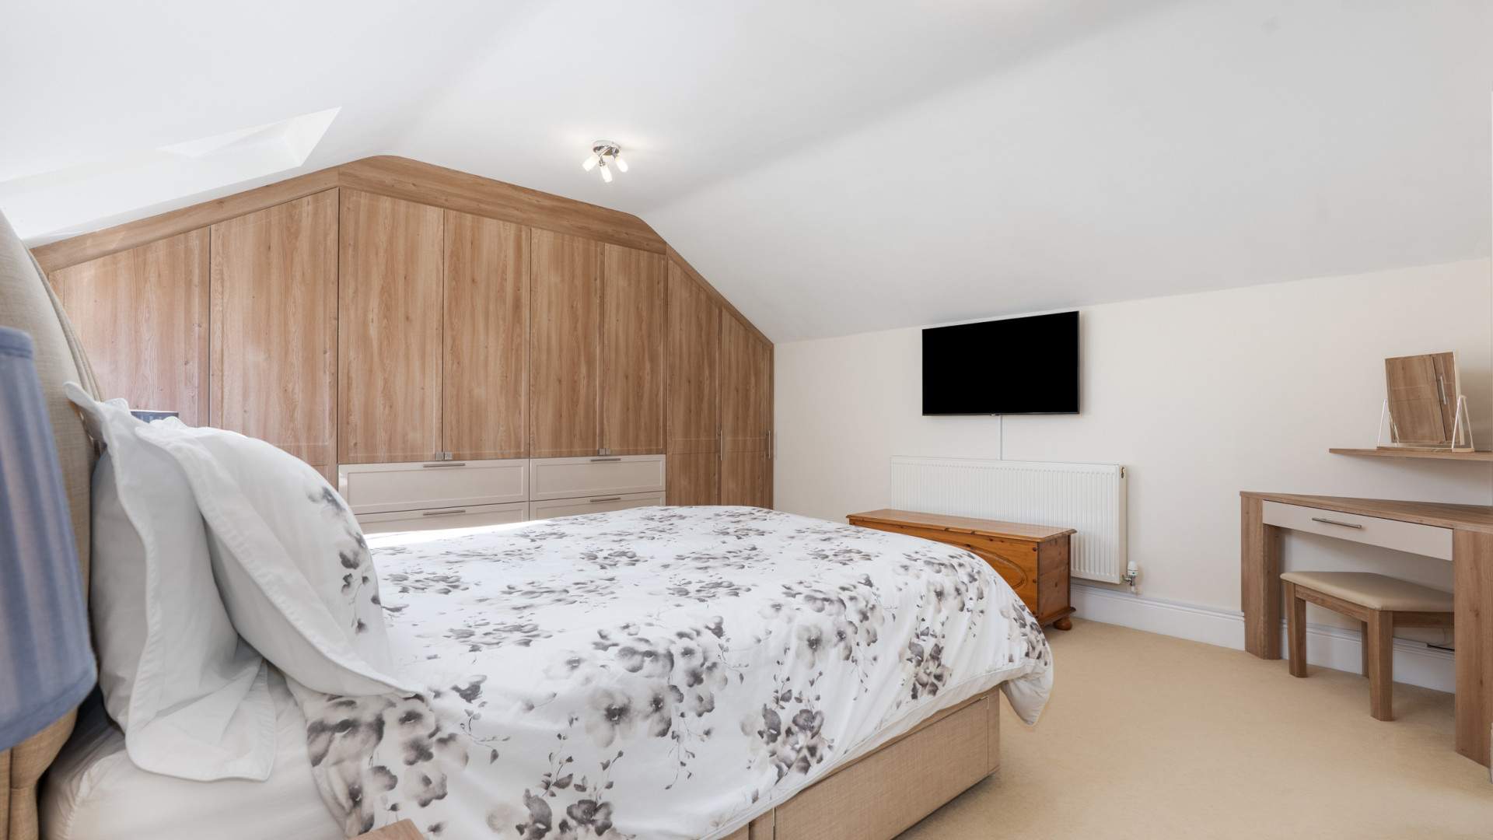
Presented in excellent condition throughout, the property offers generous and versatile accommodation across 4 well-proportioned bedrooms, making it equally suited to family living or buyers seeking a substantial coastal home.
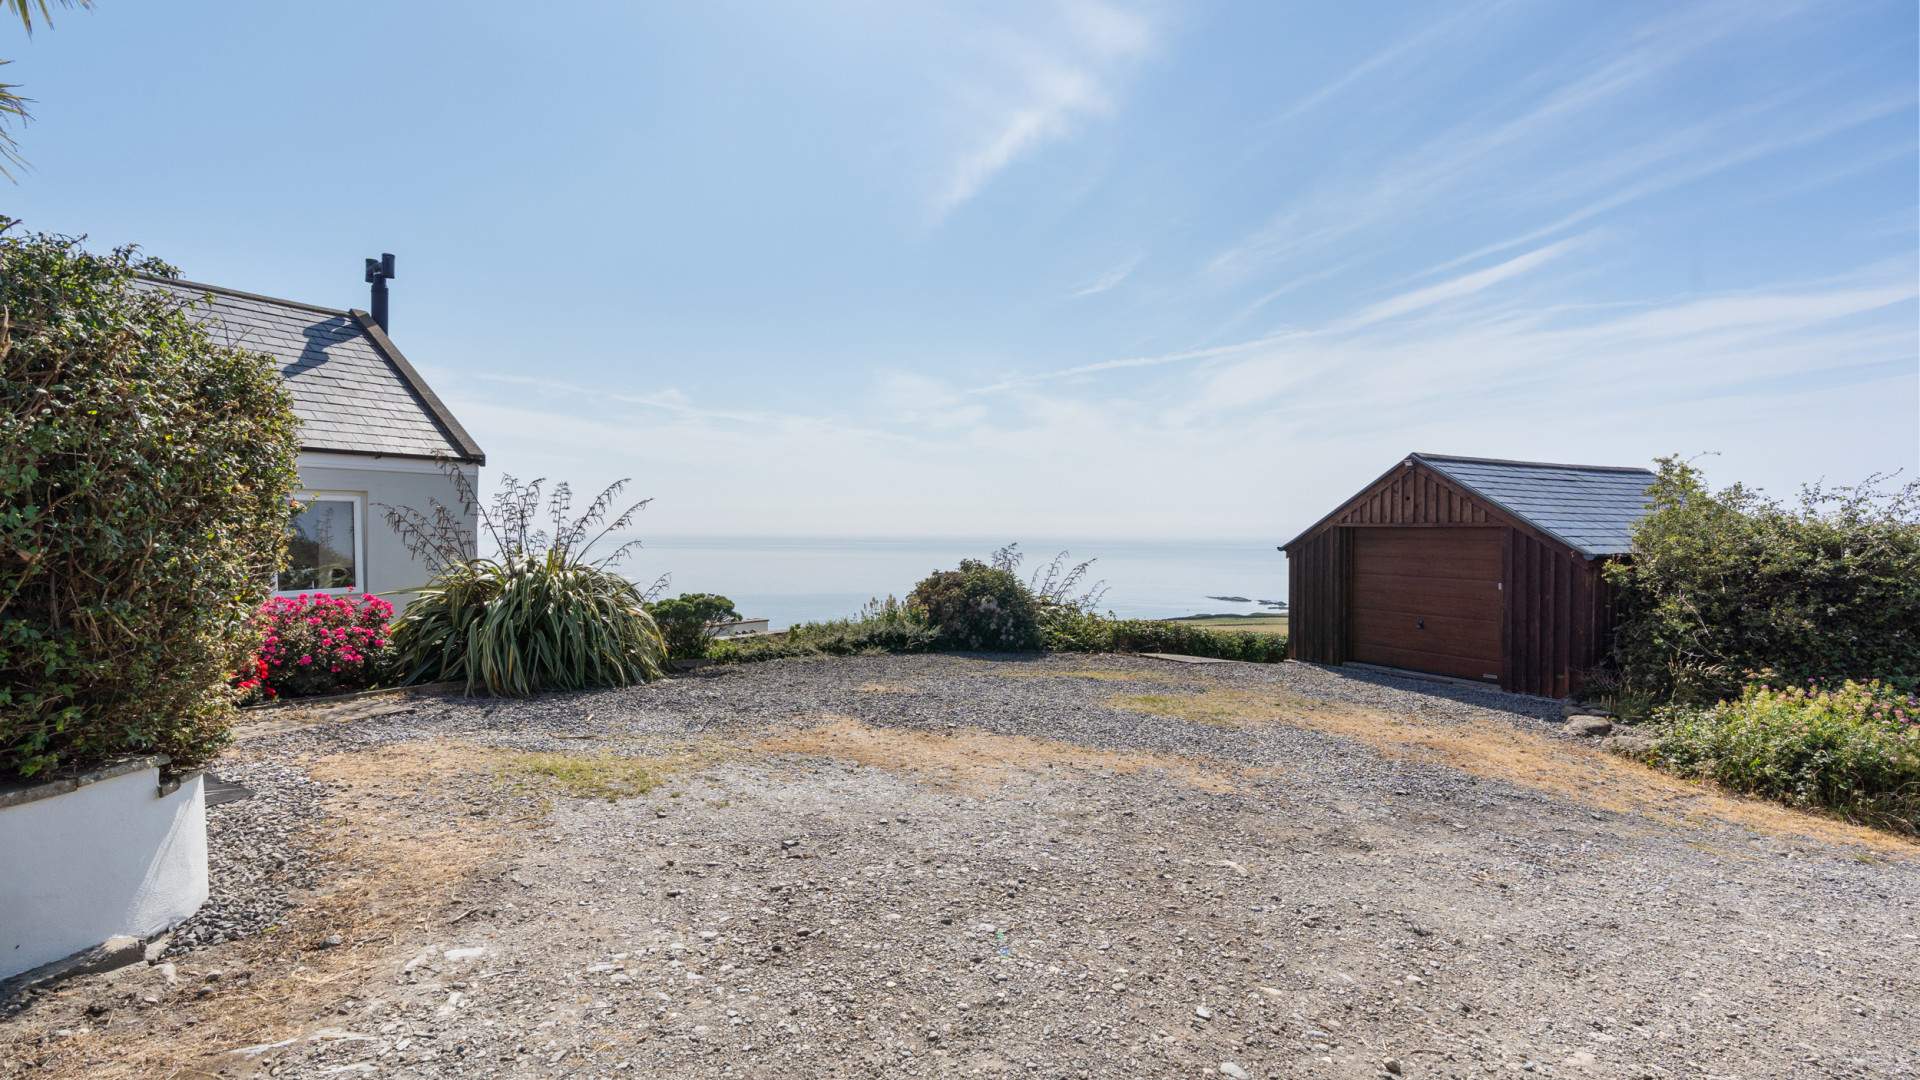
Outside, the property benefits from a garden, garage, and useful additional storage; practical features to complement the exceptional position. Perhaps the standout feature is the setting itself: uninterrupted sea views and some of the finest sunsets on the Island, best enjoyed from this elevated Dalby location.
A rare opportunity to acquire a home combining comfortable, well-maintained living space with one of the Isle of Man’s most sought-after outlooks.
Accommodation
Ground Floor
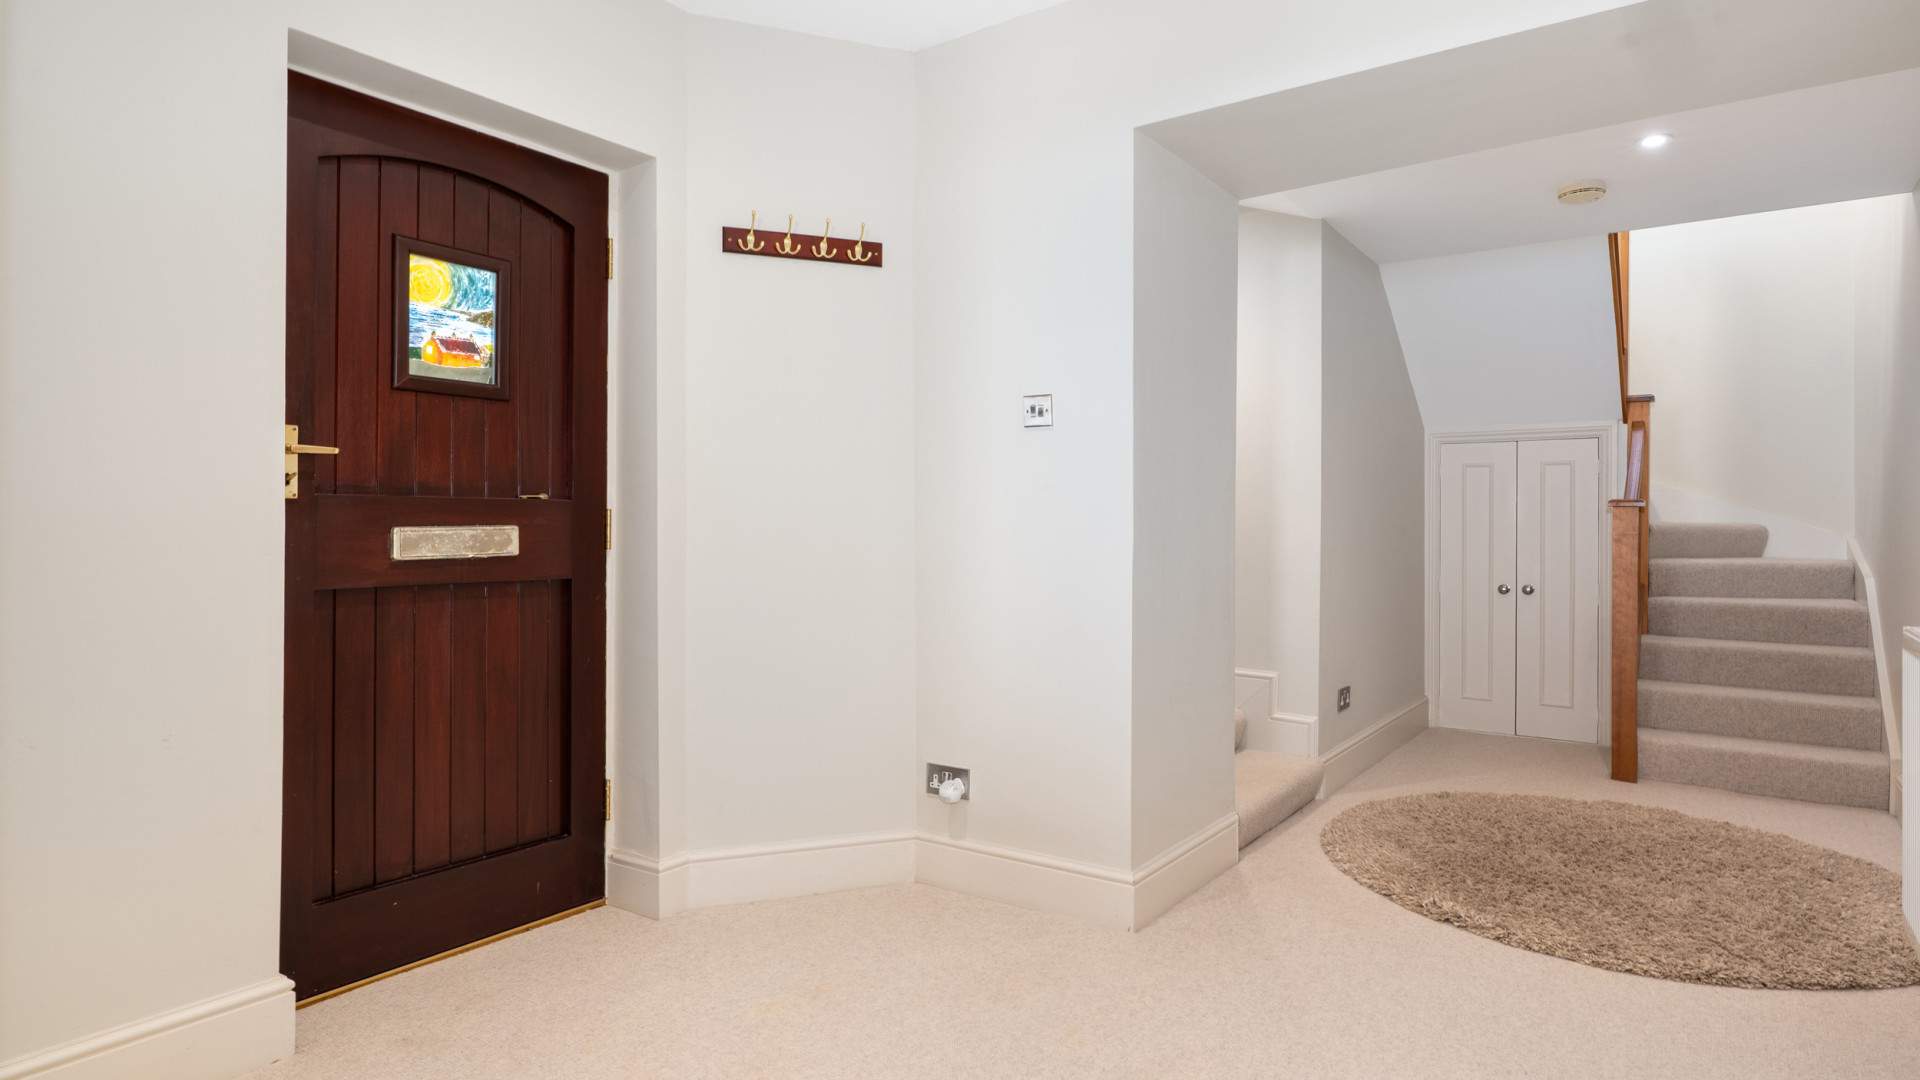
- Entrance Hallway (approx. 21’0 x 9’4)
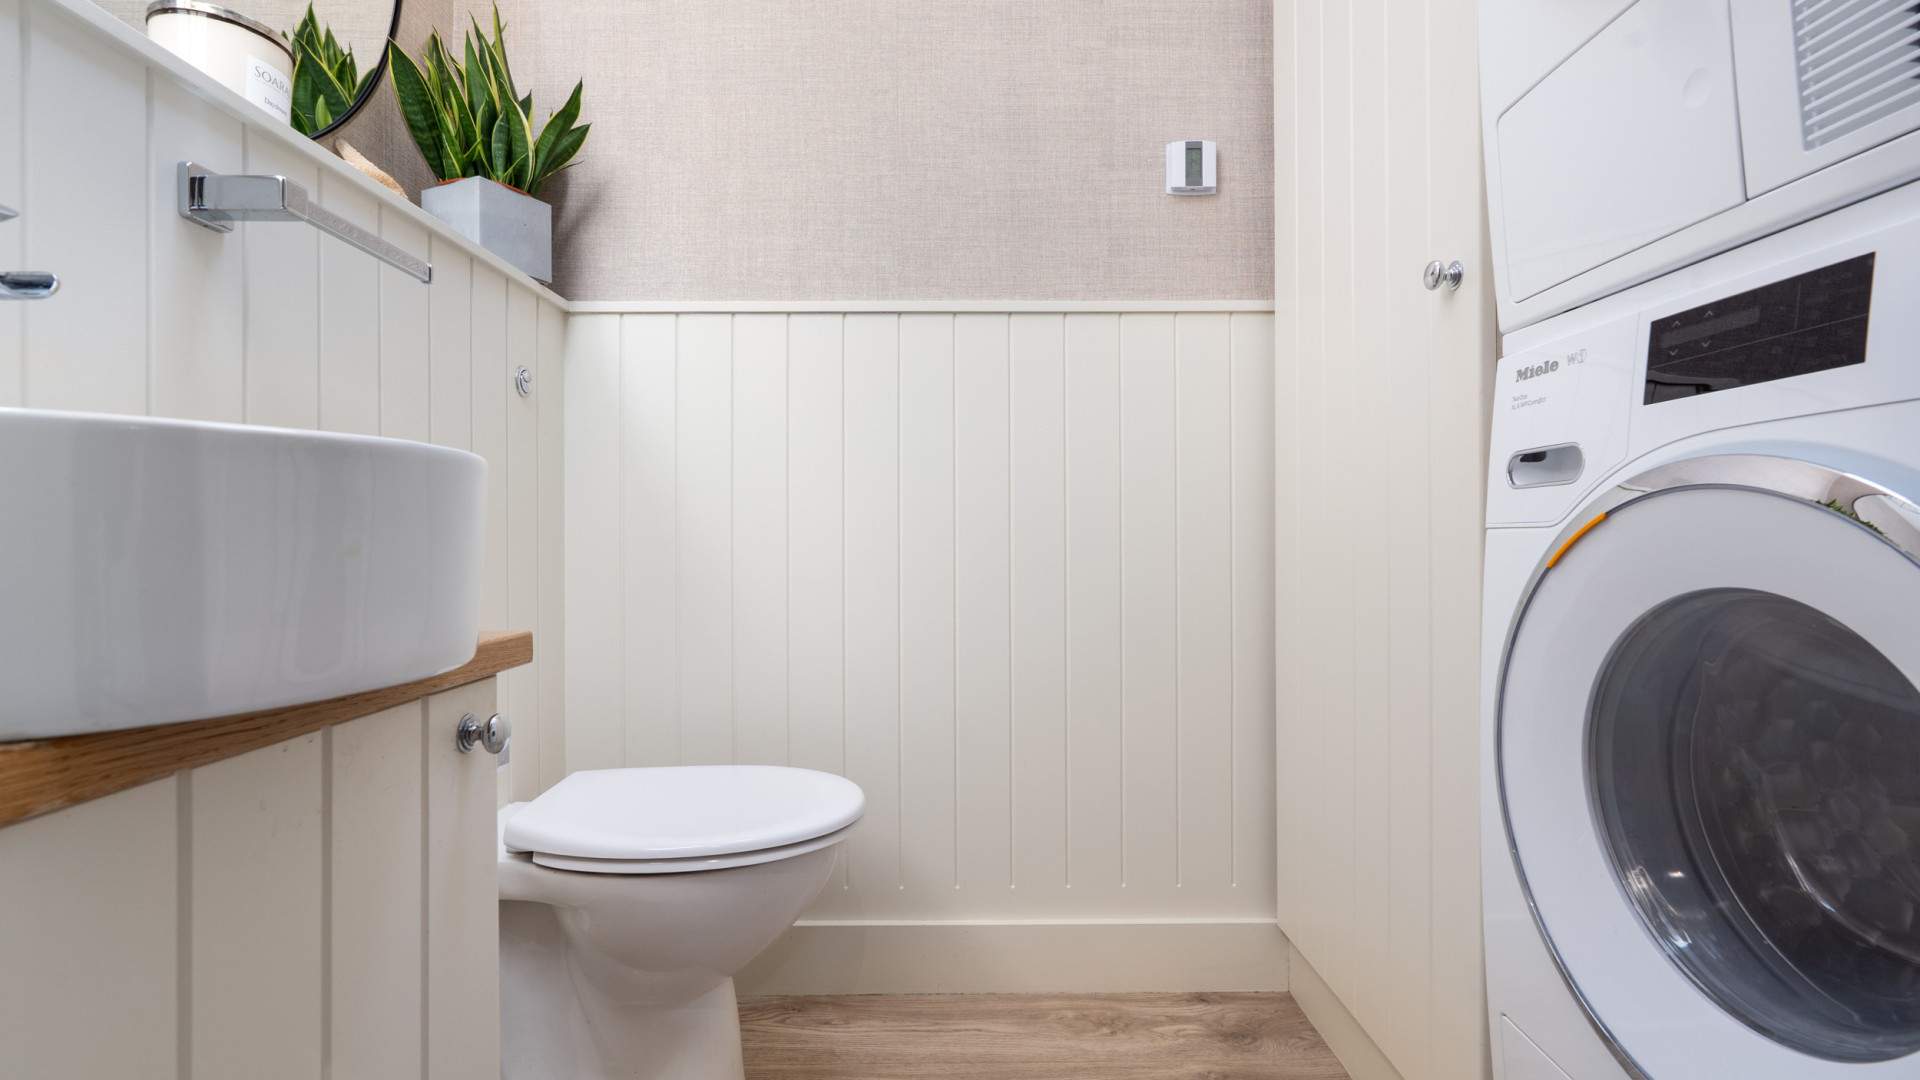
- Downstairs W.C. (approx. 6’0 x 4’6)
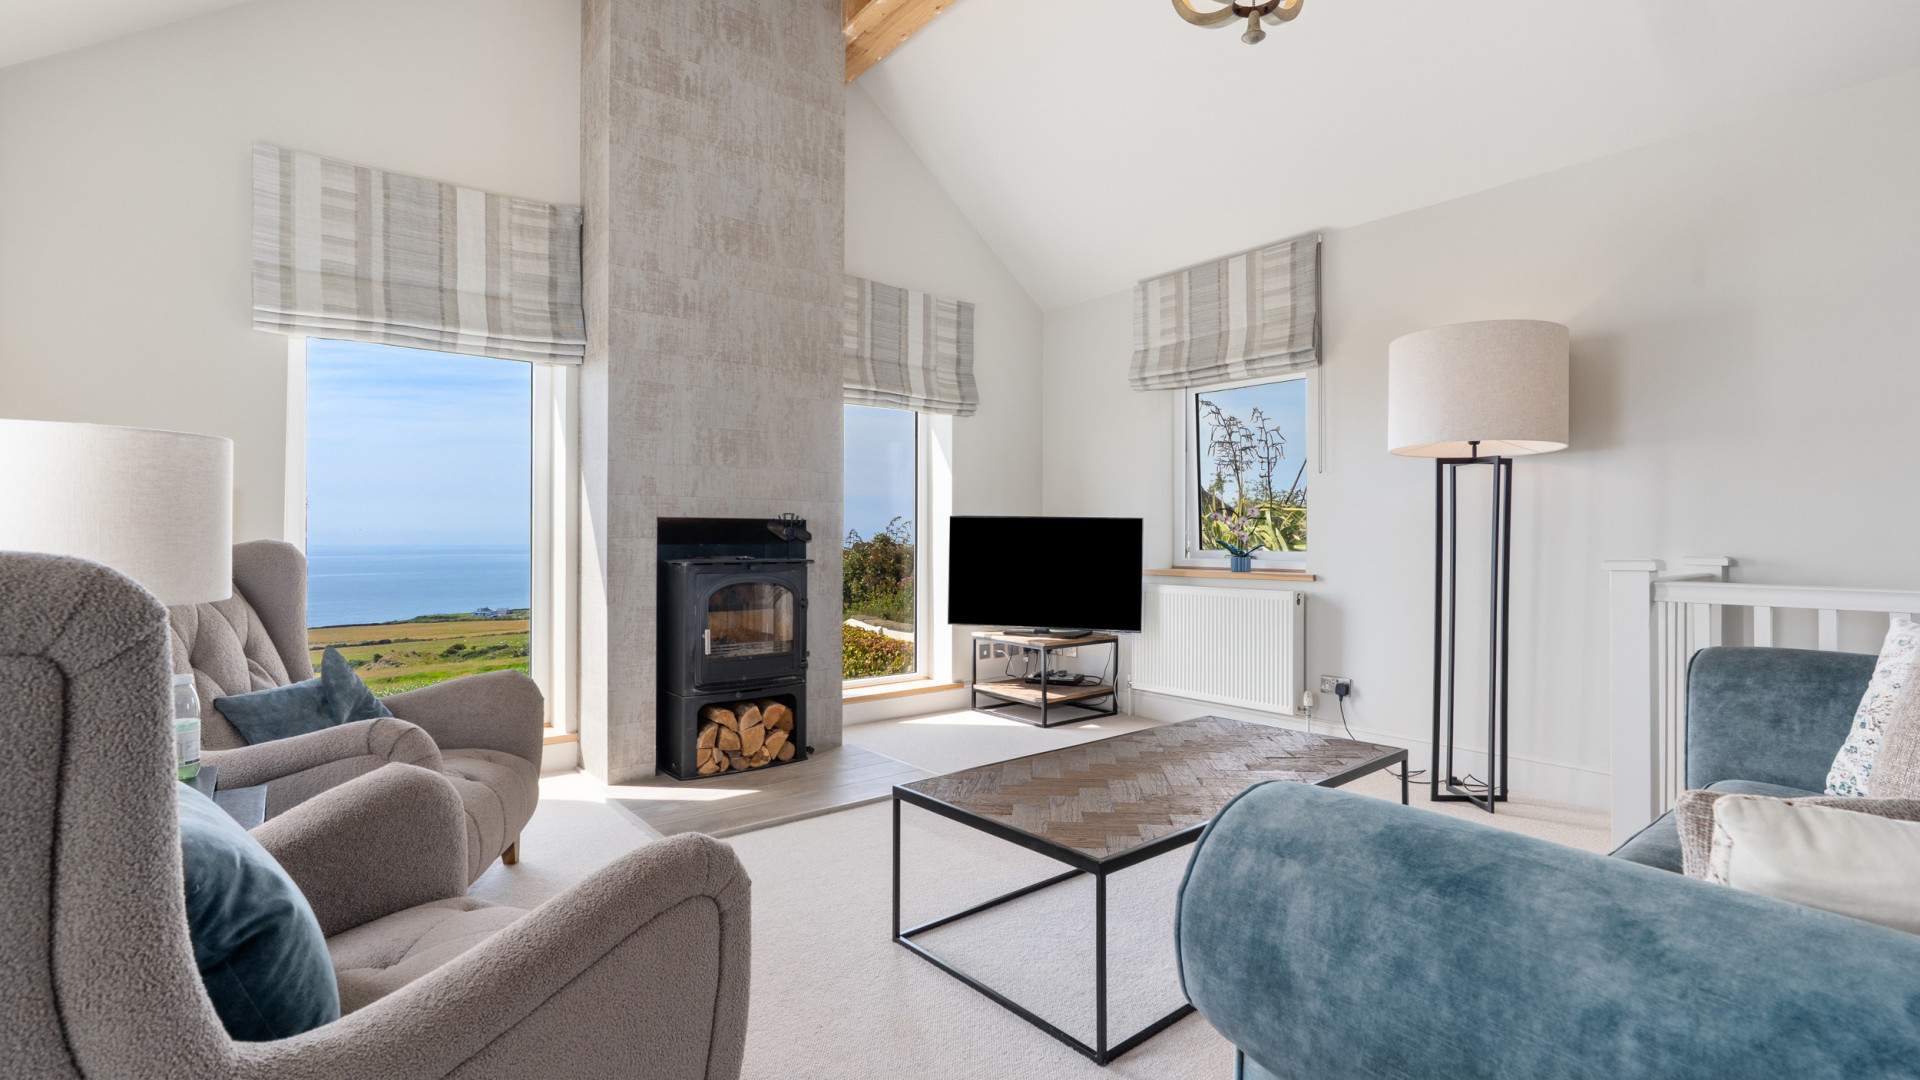
- Living Room (approx. 19’9 x 14’10)
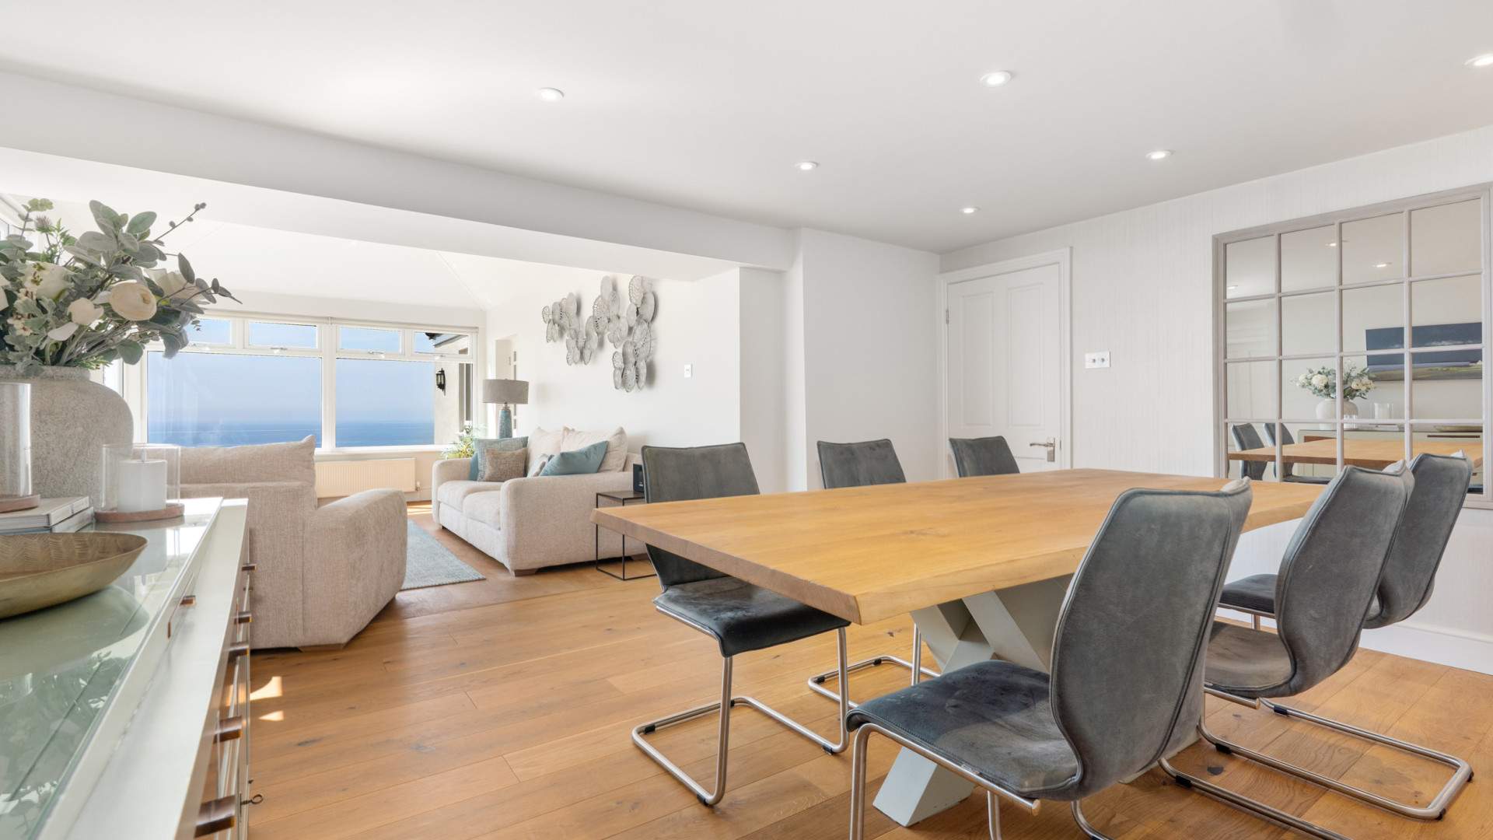
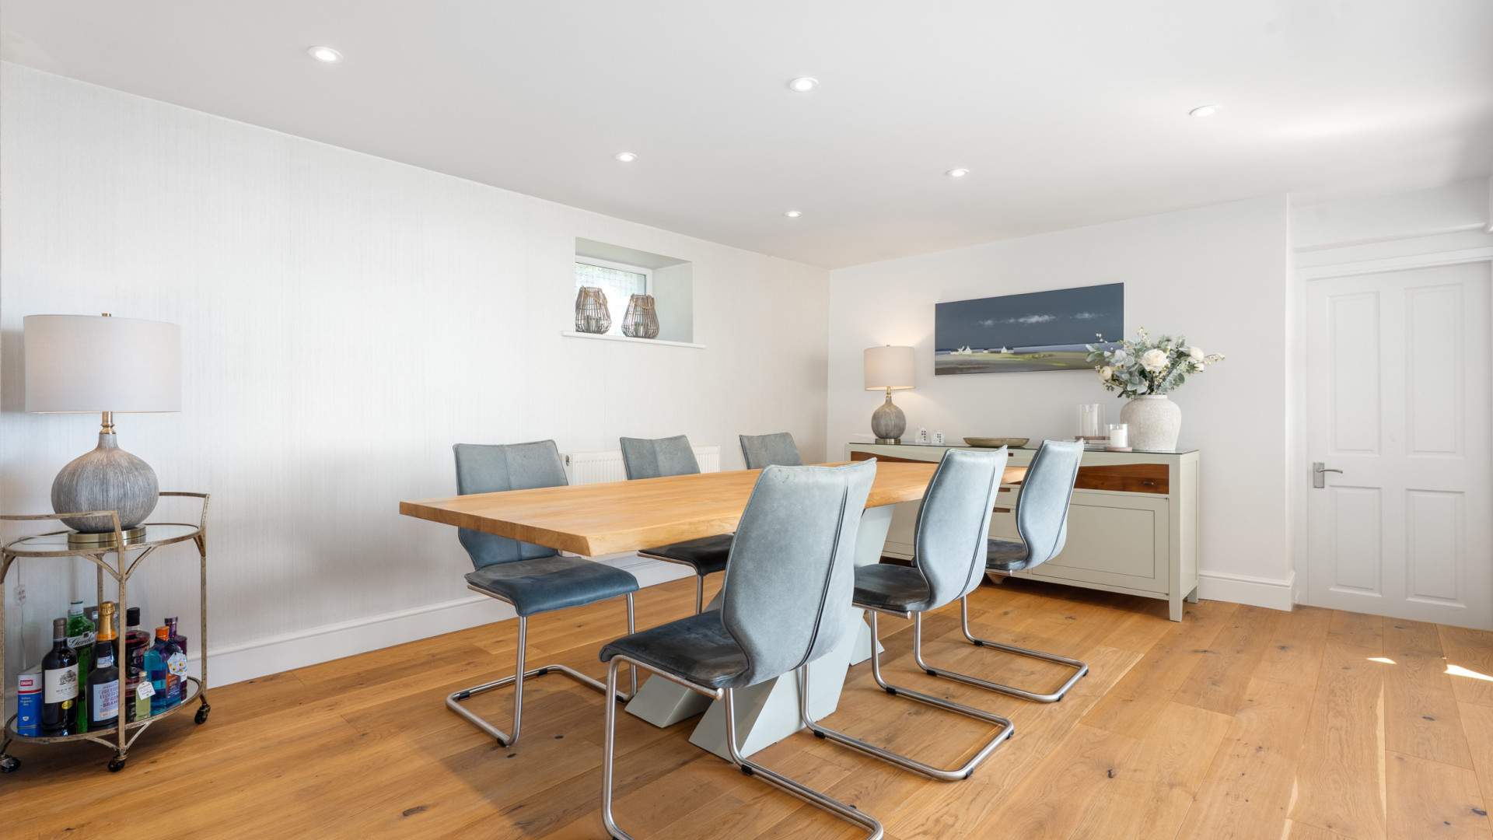
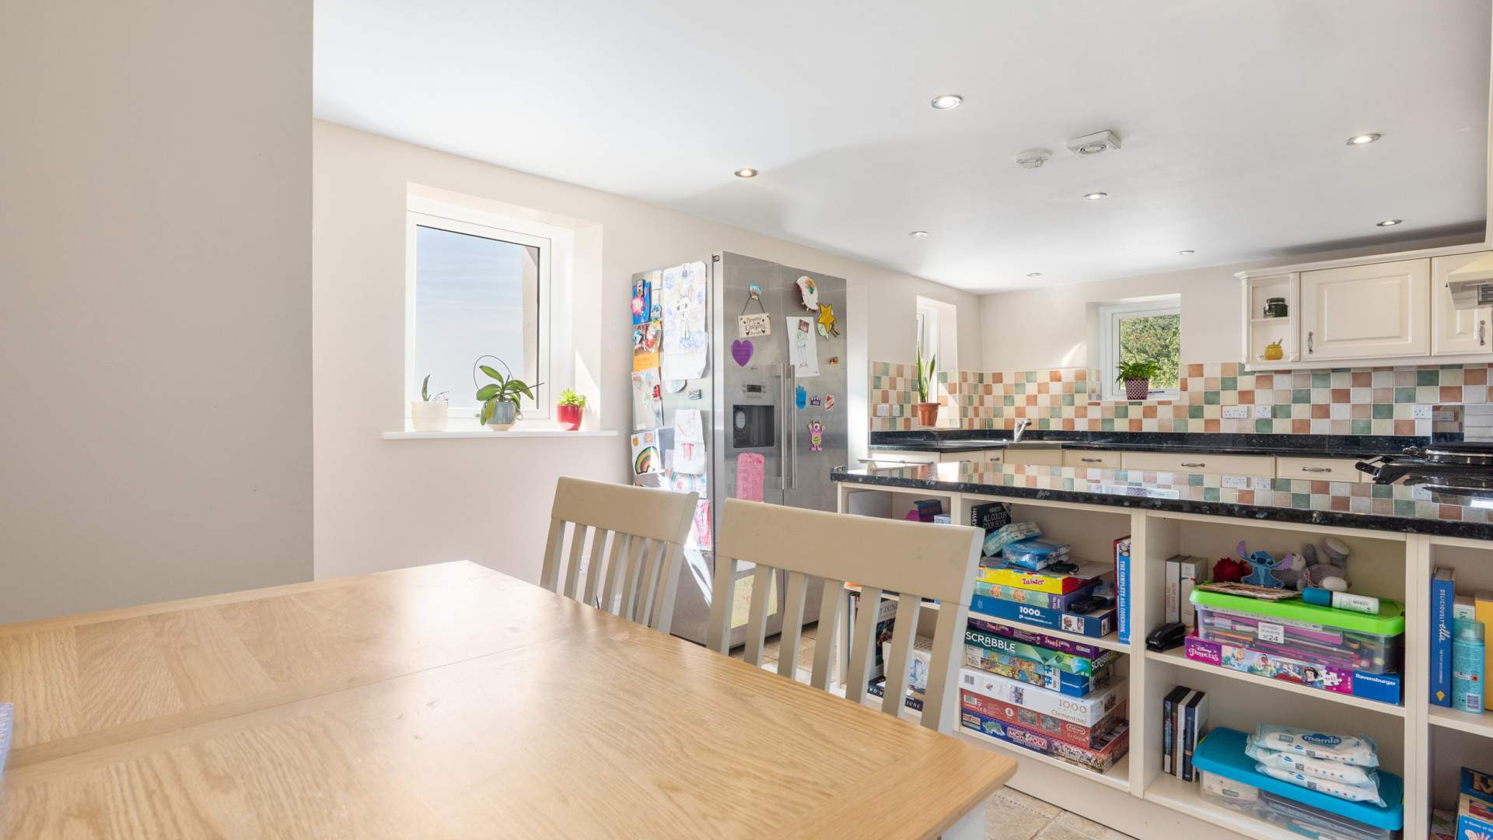
- Open Plan Family Room/Dining Area (approx. 17’8 x 11’6 & 17’9 x 13’9)
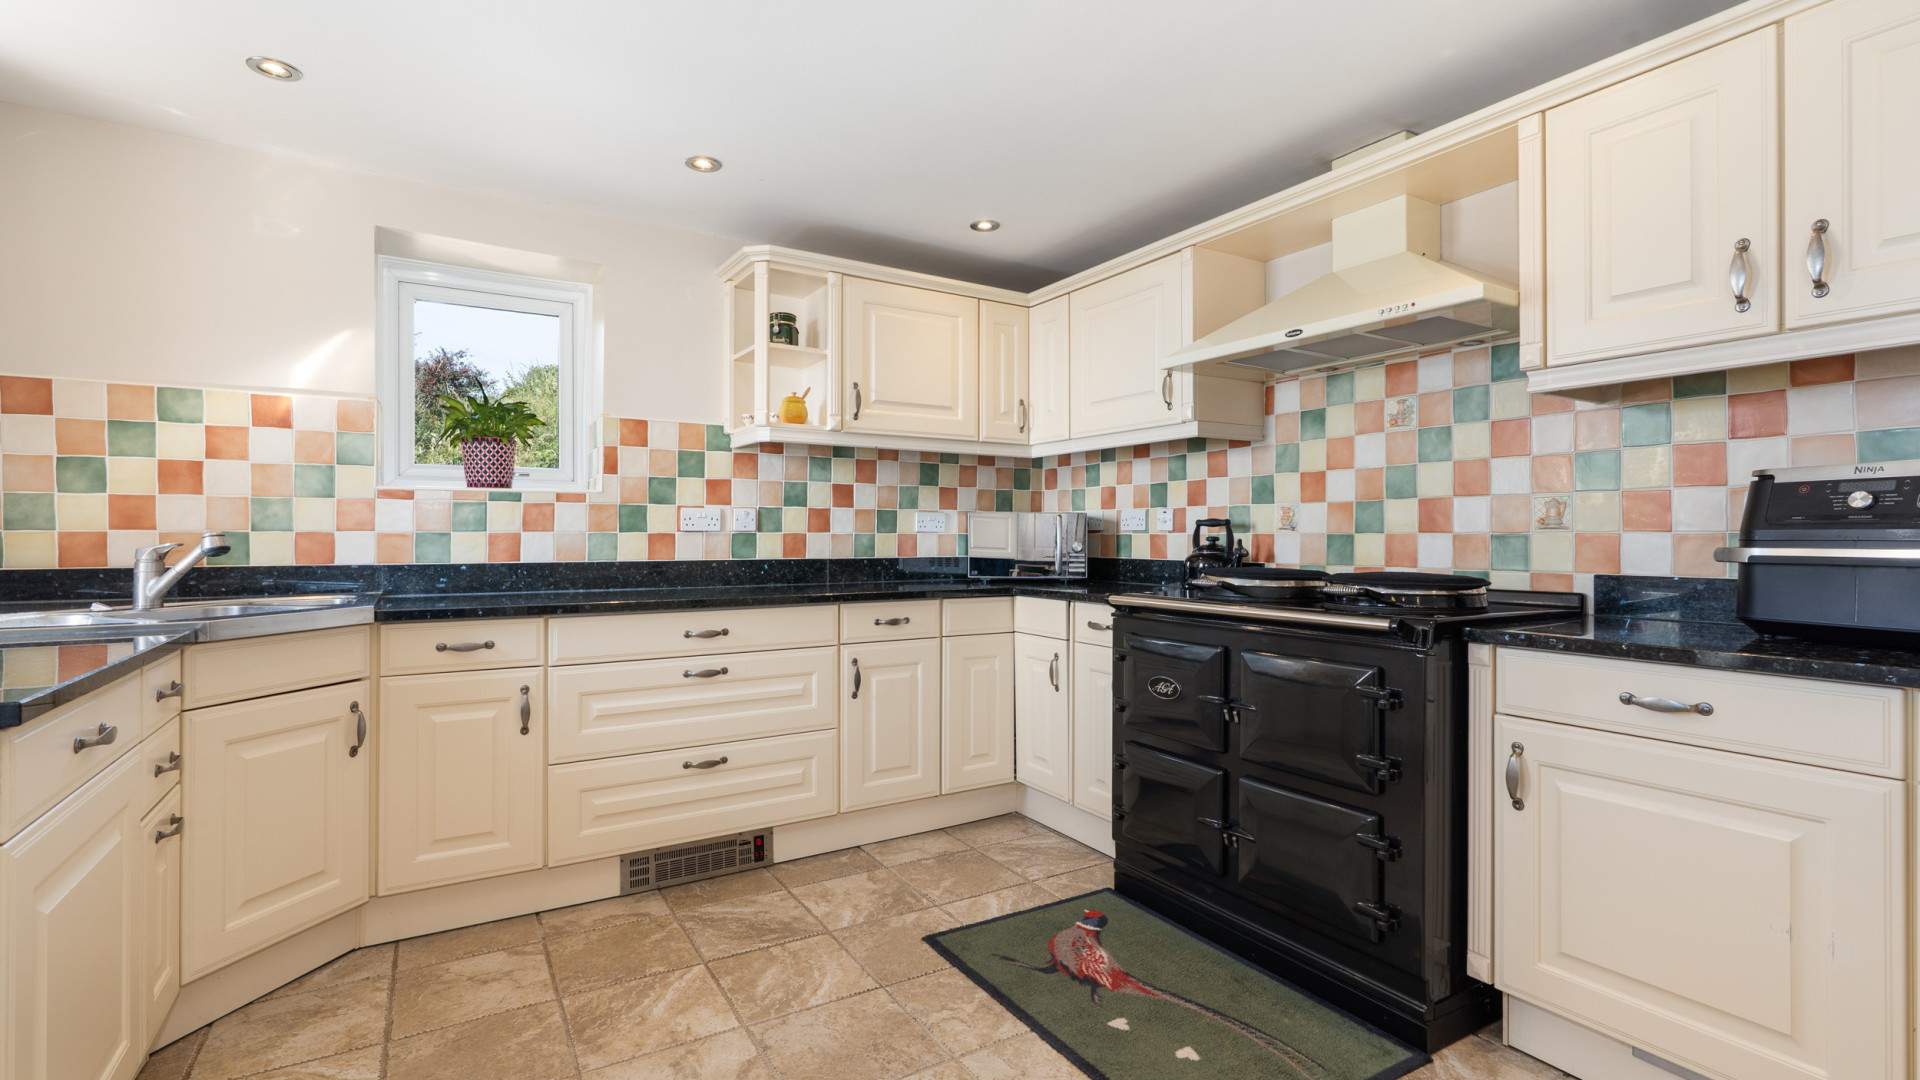
- Kitchen (approx. 20’8 x 13’5)
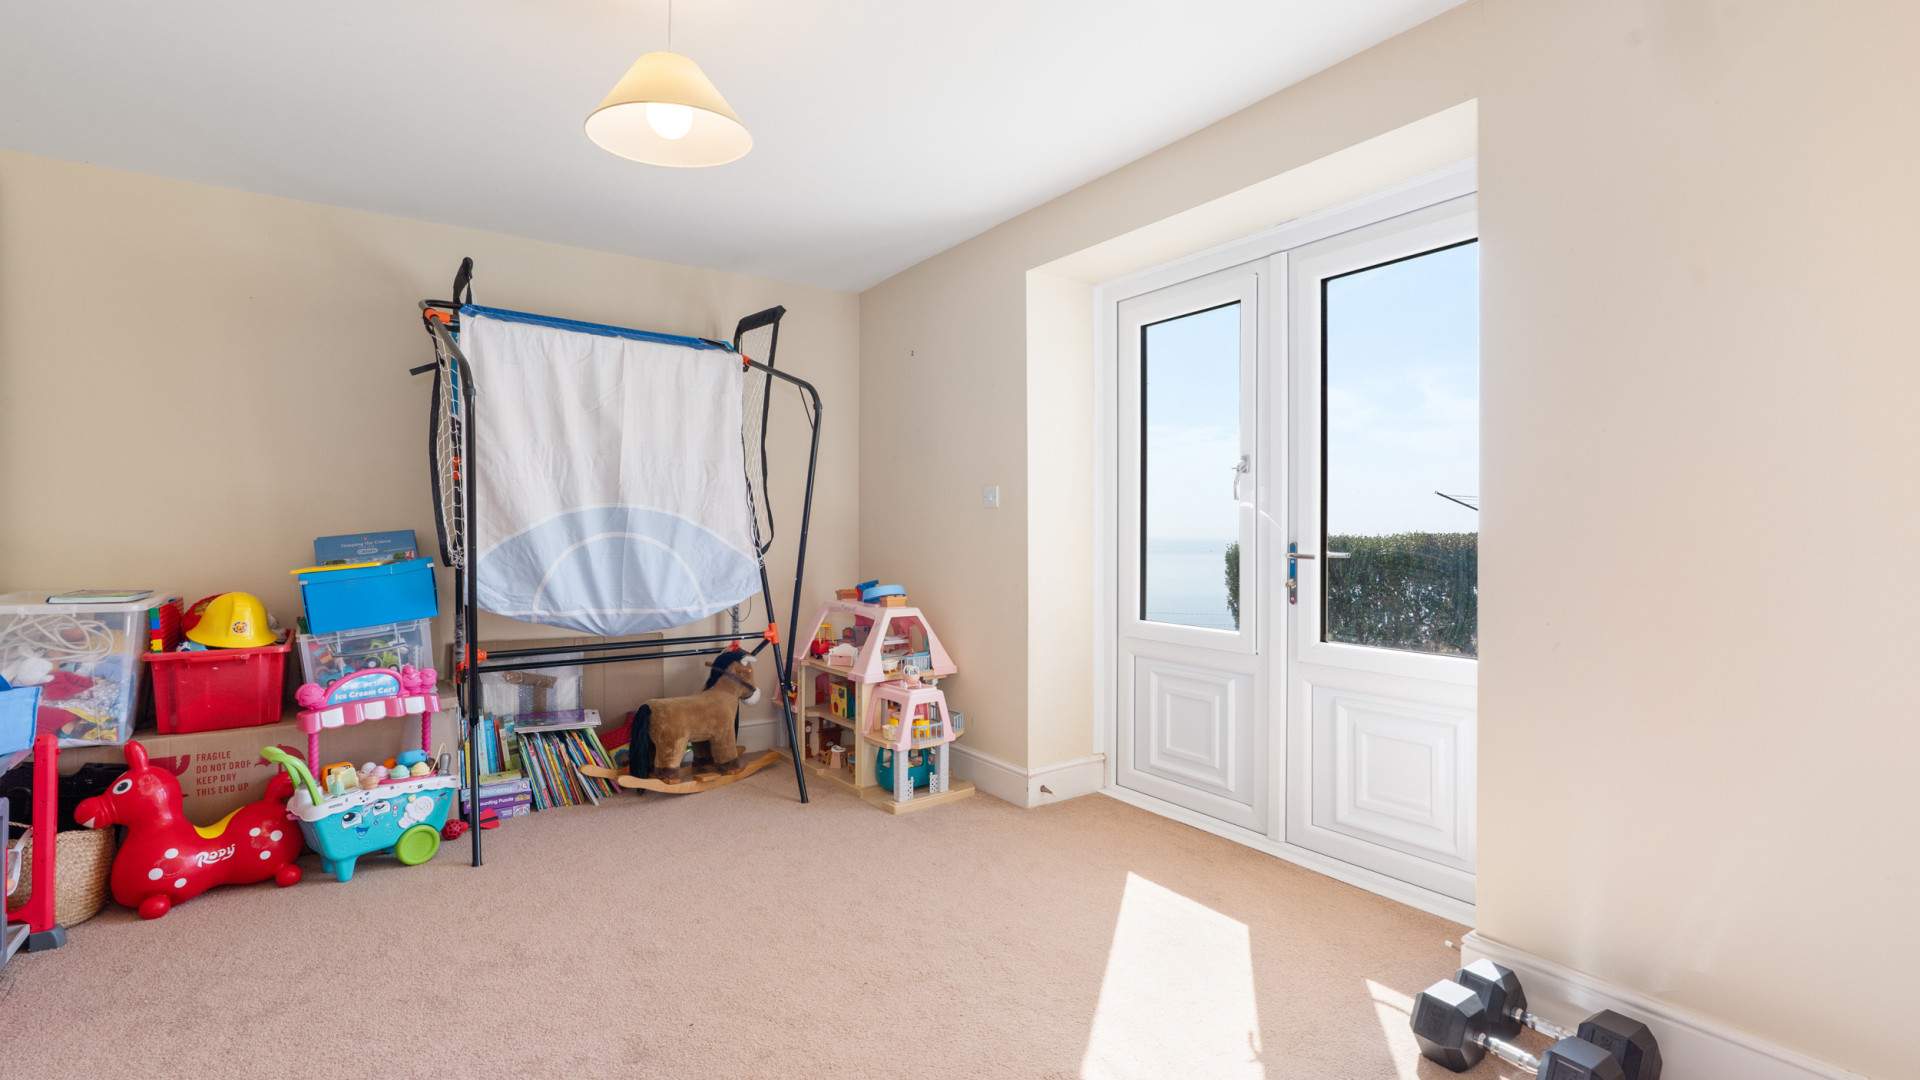
- Bedroom 3 (approx. 13’6 x 11’9)
Lower Ground Floor
- Bedroom 4 (approx. 14’10 x 10’9)
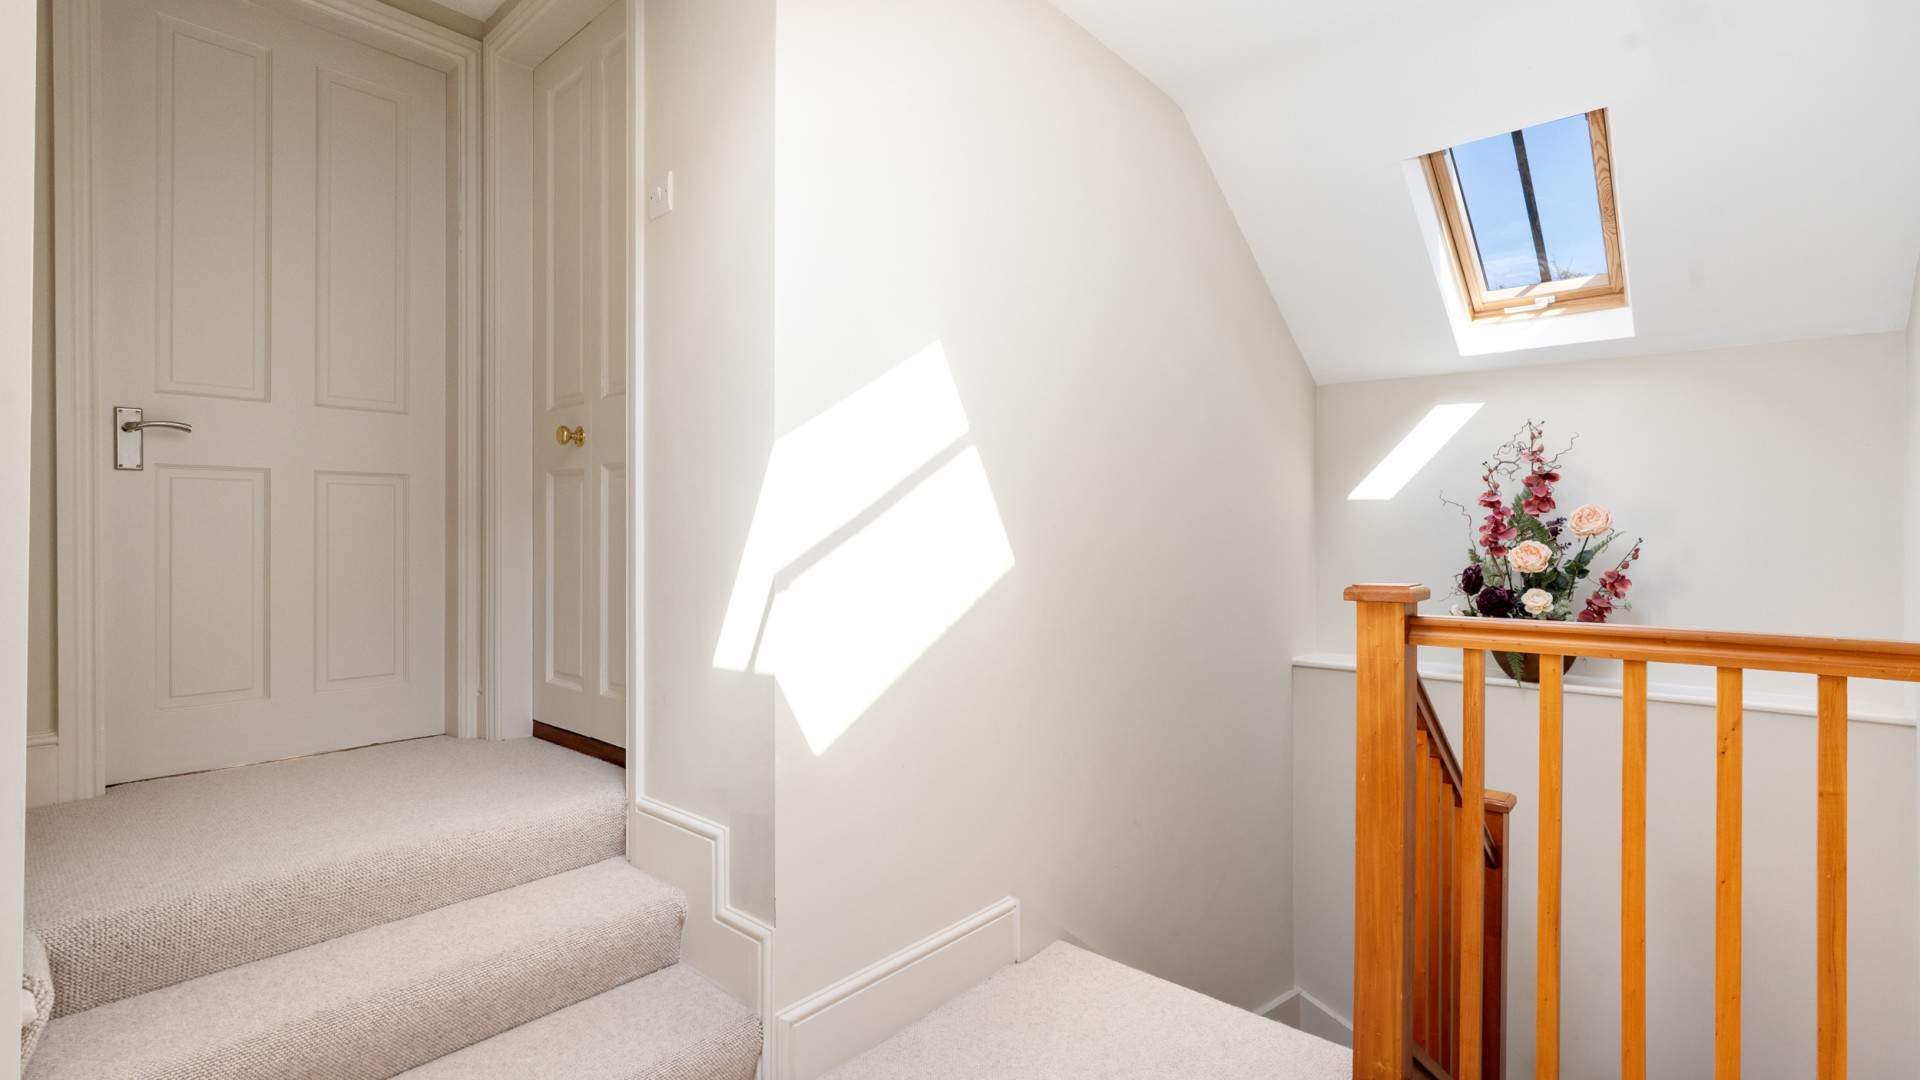
- Landing (approx. 13’6 x 10’8)
- Storage Area (approx. 8’2 x 7’2)
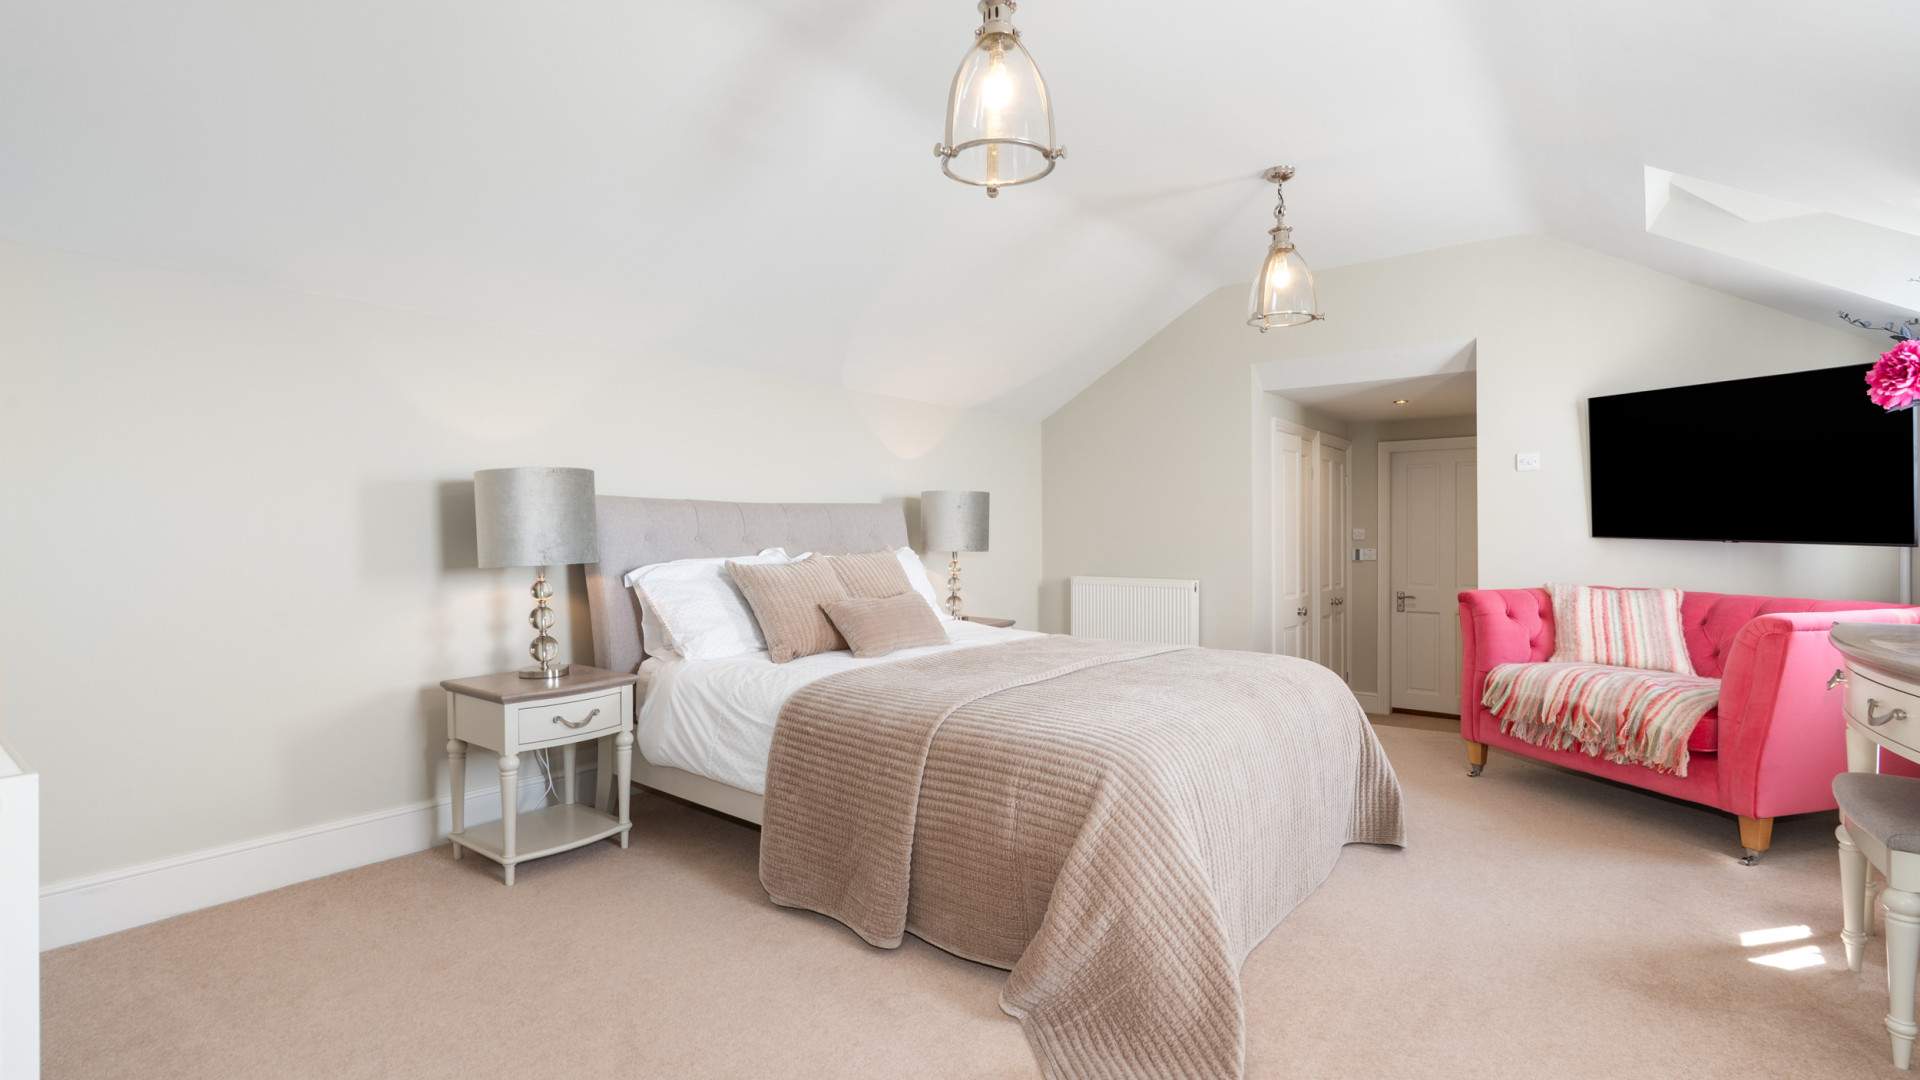
- Bedroom 1 (approx. 23’3 x 13’7)
- Walk-in Wardrobe 1 (approx. 7’1 x 4’9)
- Walk-in Wardrobe 2 (approx. 7’1 x 4’7)
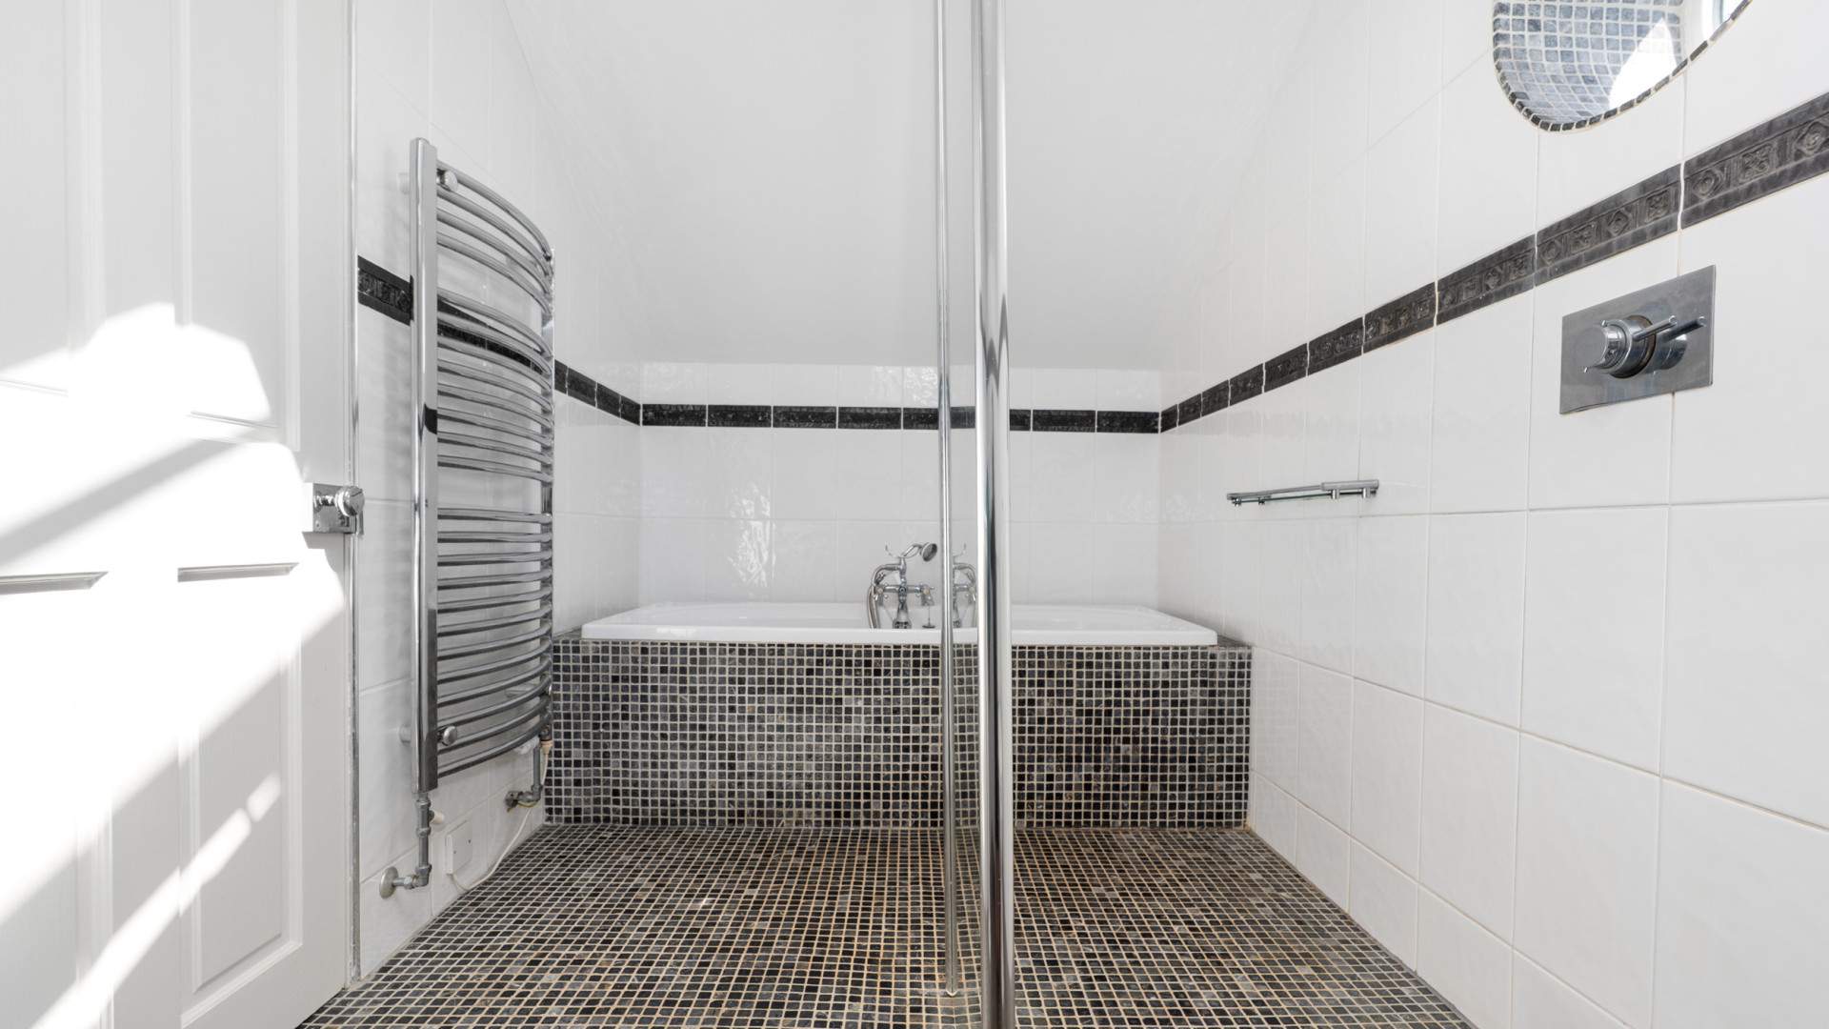
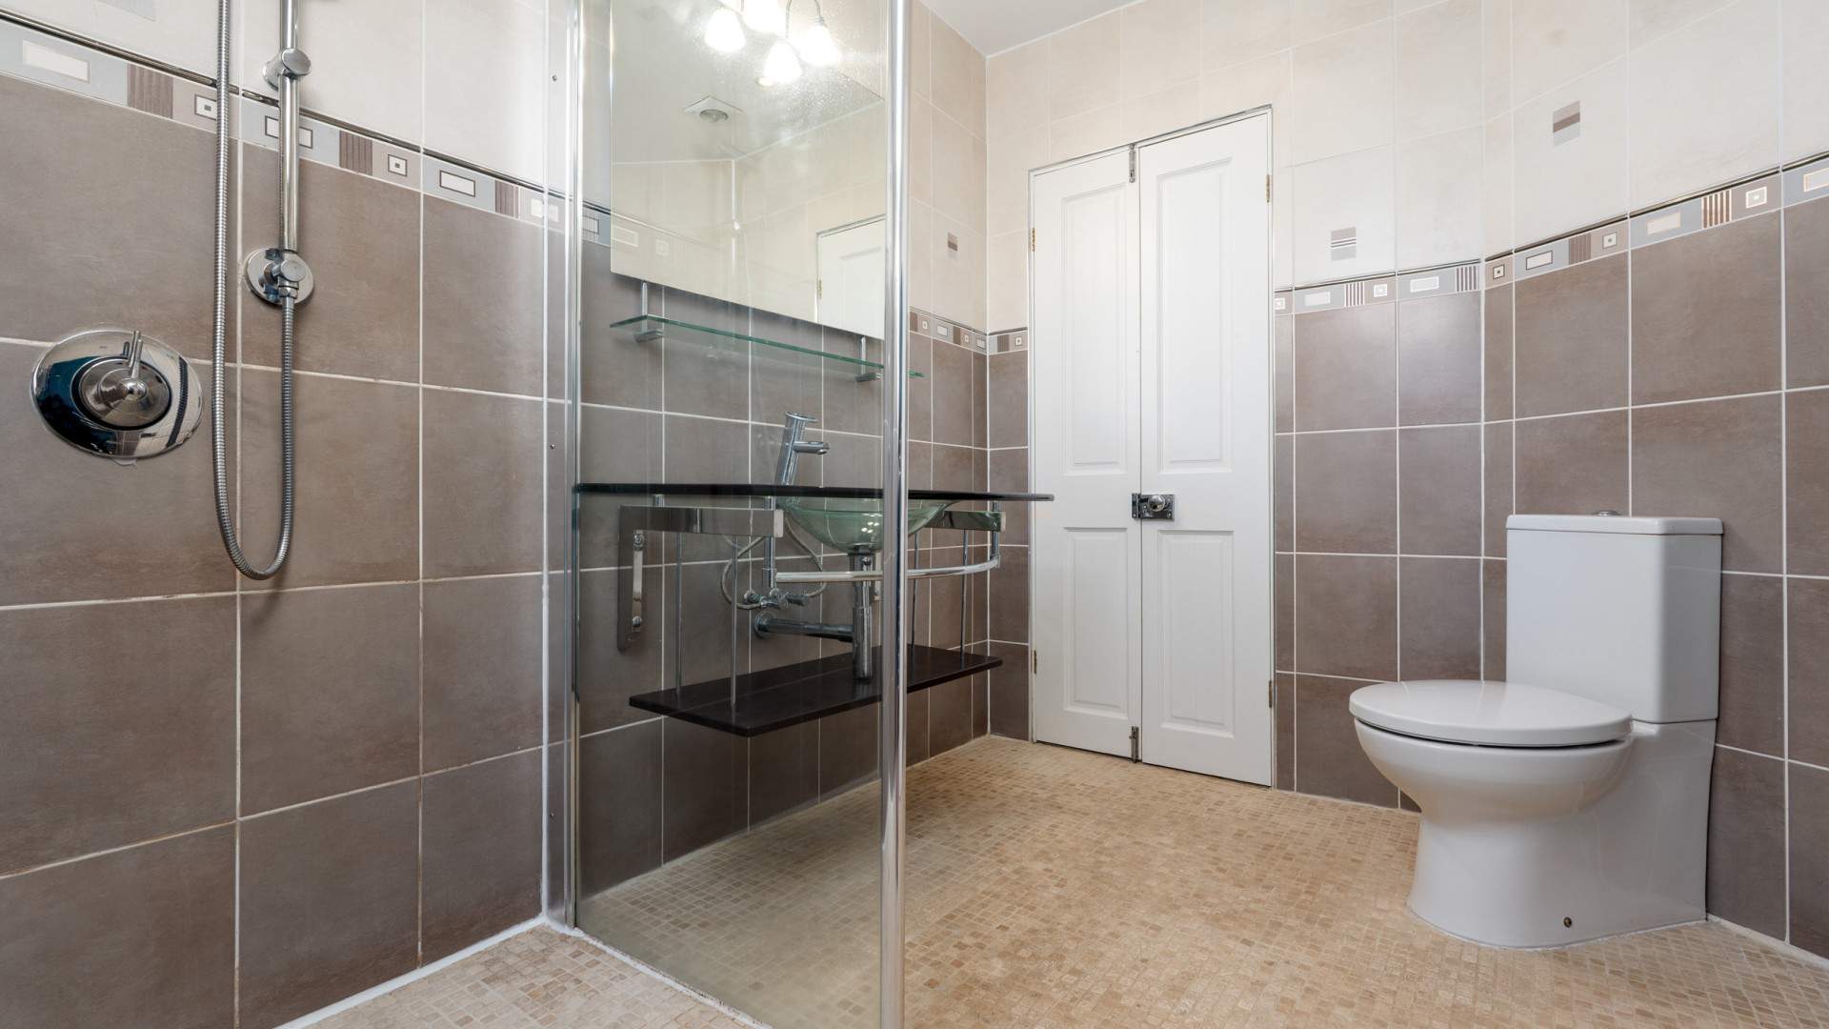
- En-Suite Bathroom (approx. 13’6 x 6’2)
- Bedroom 2 (approx. 17’0 x 13’7)
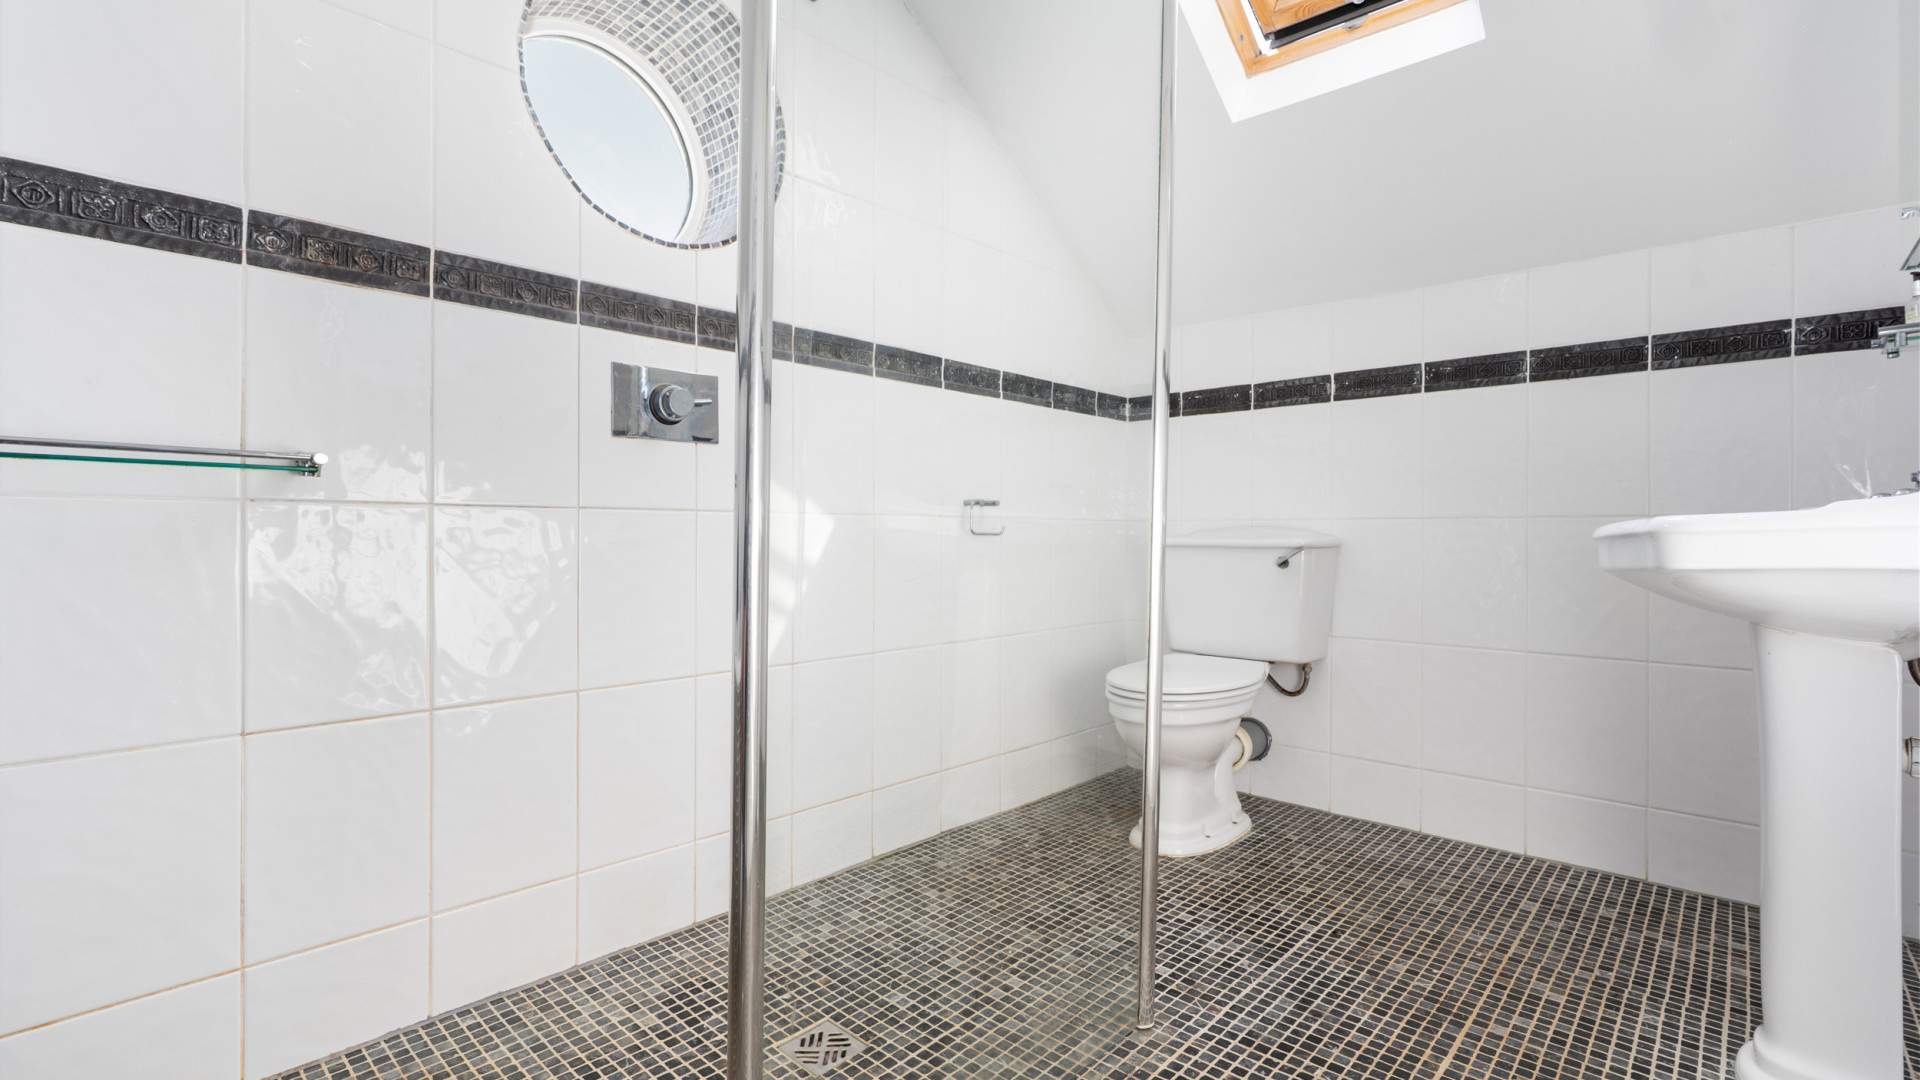
- En-Suite Shower Room (approx. 8’7 x 6’10)
First Floor
Outside
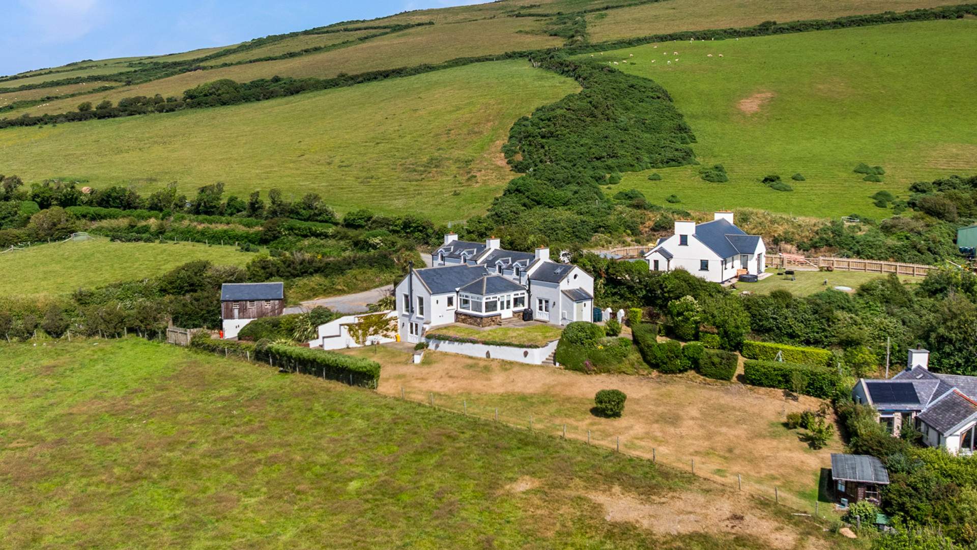
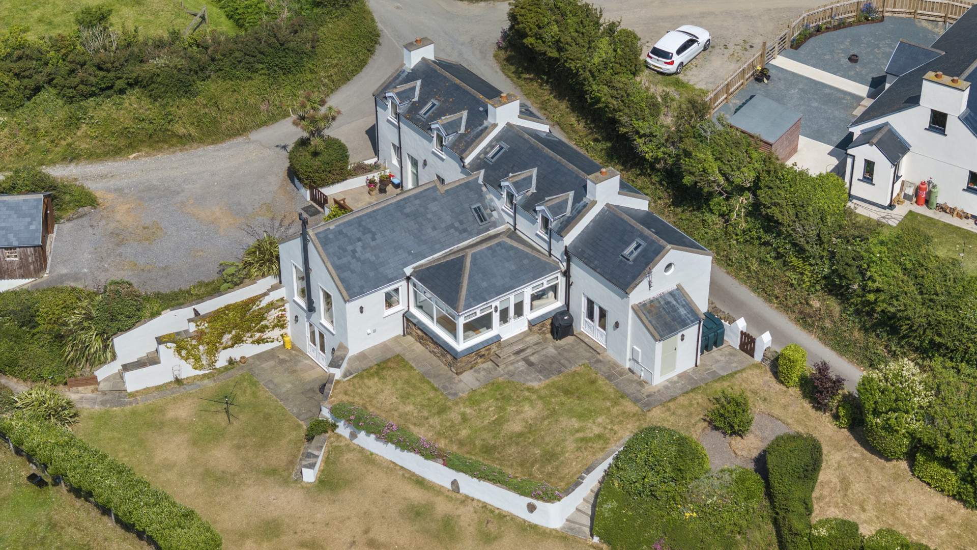
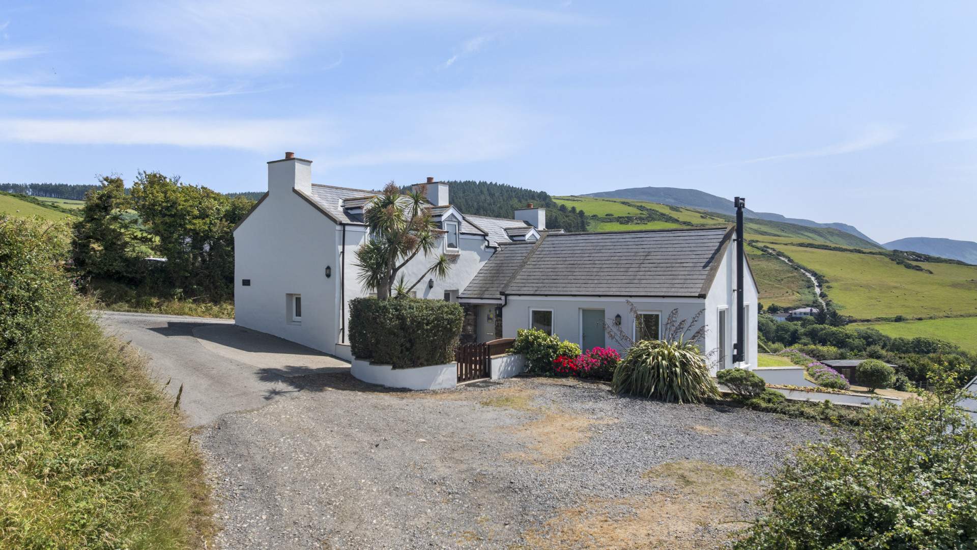
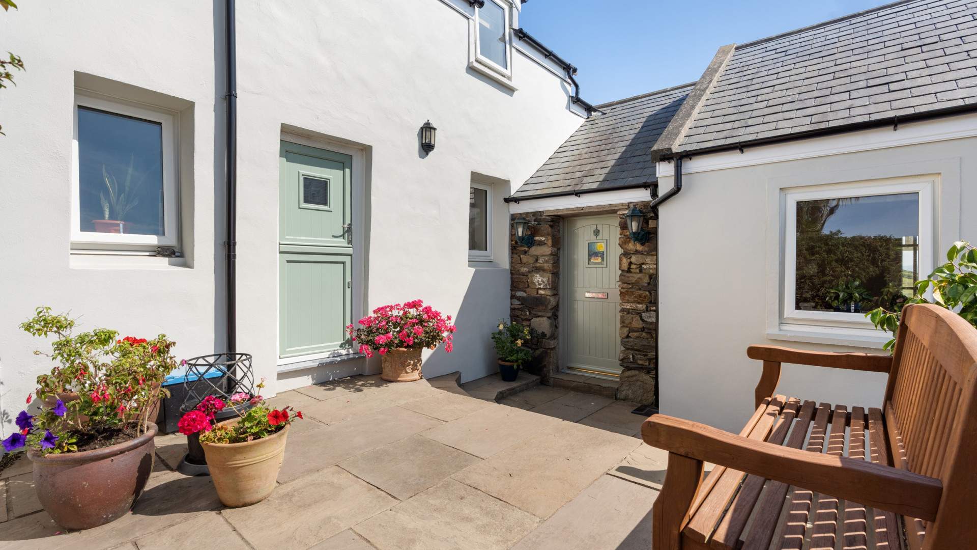
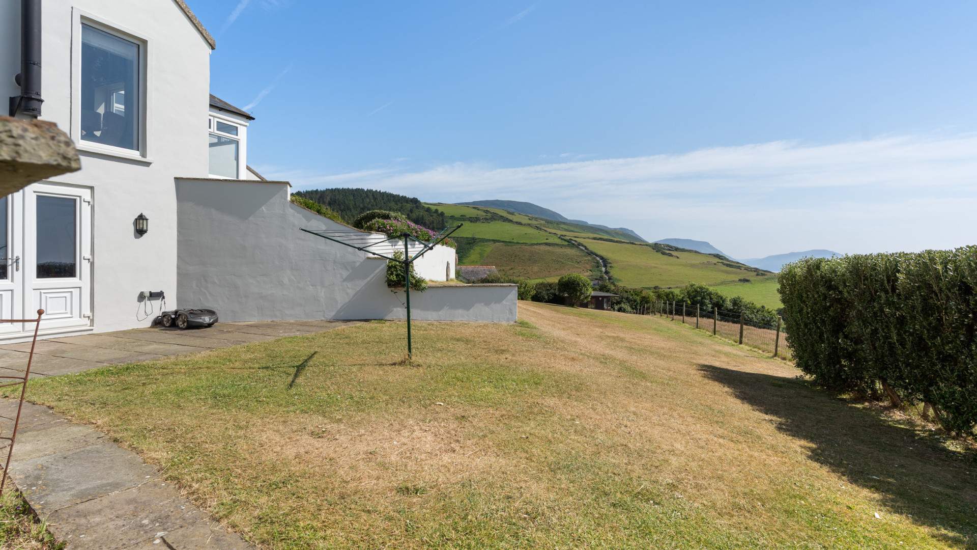
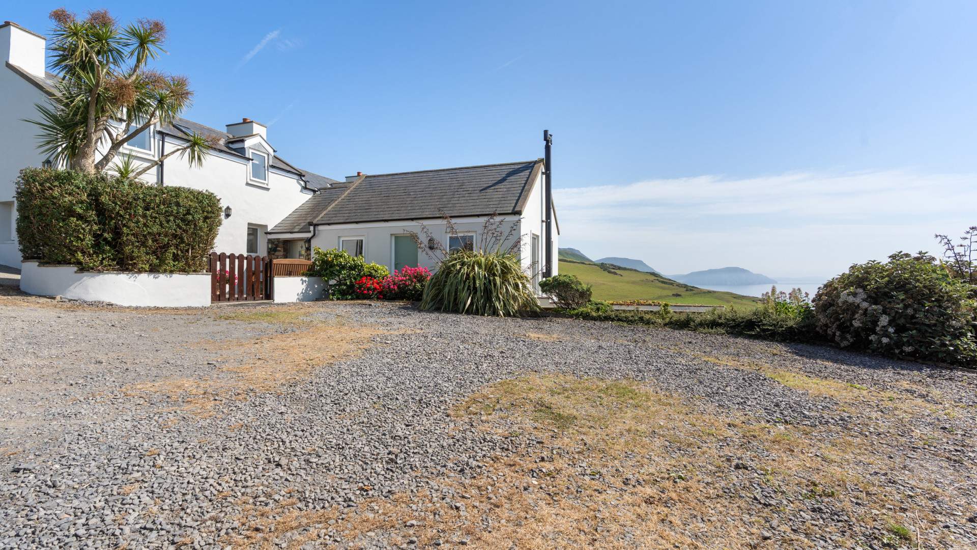
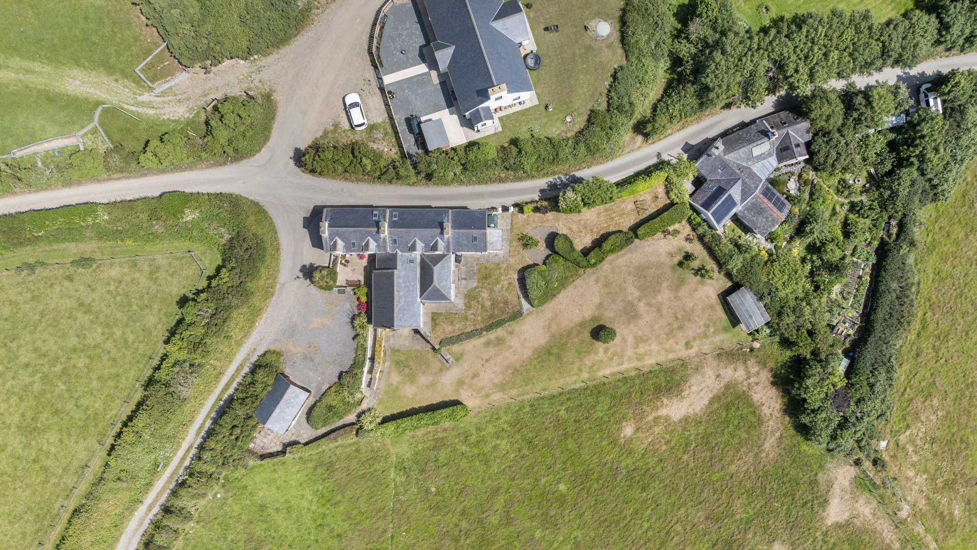
Doarlish Mooar is wrapped in exceptionally well-maintained landscaped lawned grounds, with patio areas, multiple mature shrubs and hedging. A large gravelled driveway provides ample off road parking and access to the garage.
Detached Double Garage (approx. 19’2 x 16’5)
Storage Outbuilding (approx. 18’2 x 12’4)
Services
Septic tank. Oil fired central heating. uPVC double glazed throughout.
Specification
Where it is
Locations are shown to the nearest village or district, as supplied by the marketing agent.
Enquire about this listing
Current status: Sold STC. You can still contact the advertising agent to confirm availability or ask about similar properties.
Your message goes straight to the marketing agent. We do not sell your details, and we do not add you to a mailing list. How we use your information.