2 Homefield Park, Ballasalla
Ballasalla
- Sold STC
£595,000
- 3 beds
- 2 baths
Marketed by Chrystals (opens in a new tab)
Photographs
About this property
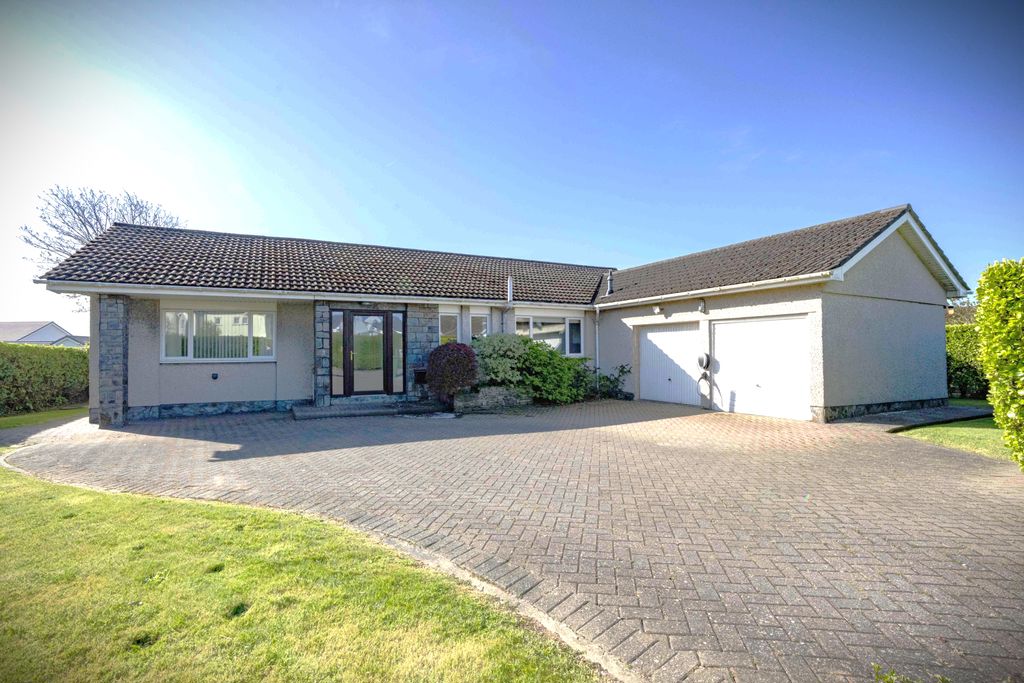
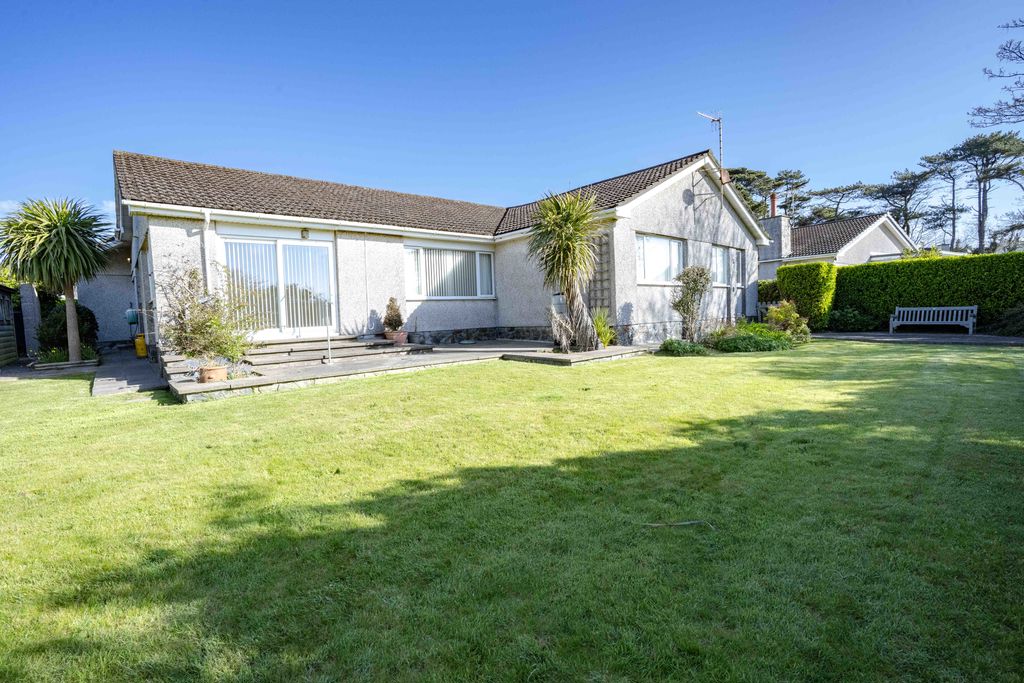
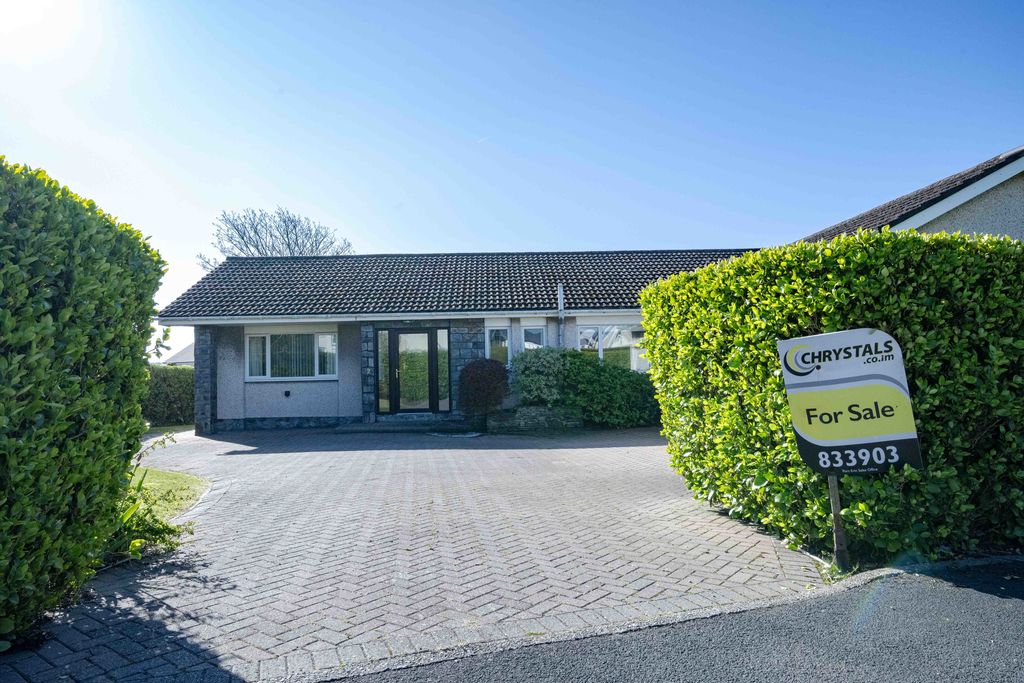
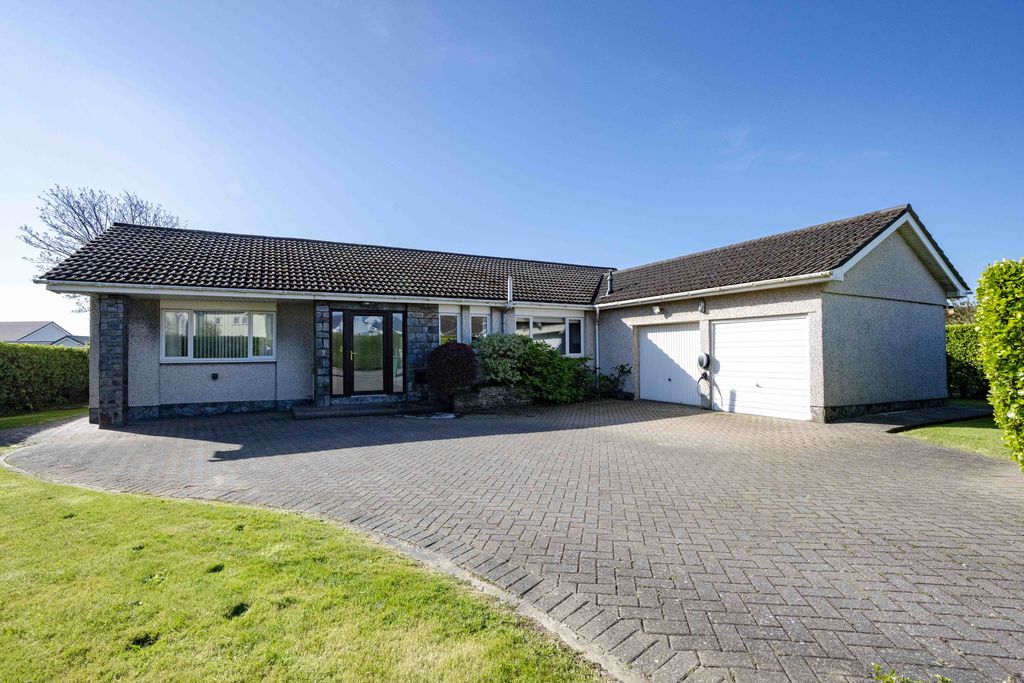
Large Detached True Bungalow
Lounge, Sun Room, Dining Kitchen, Utility Room
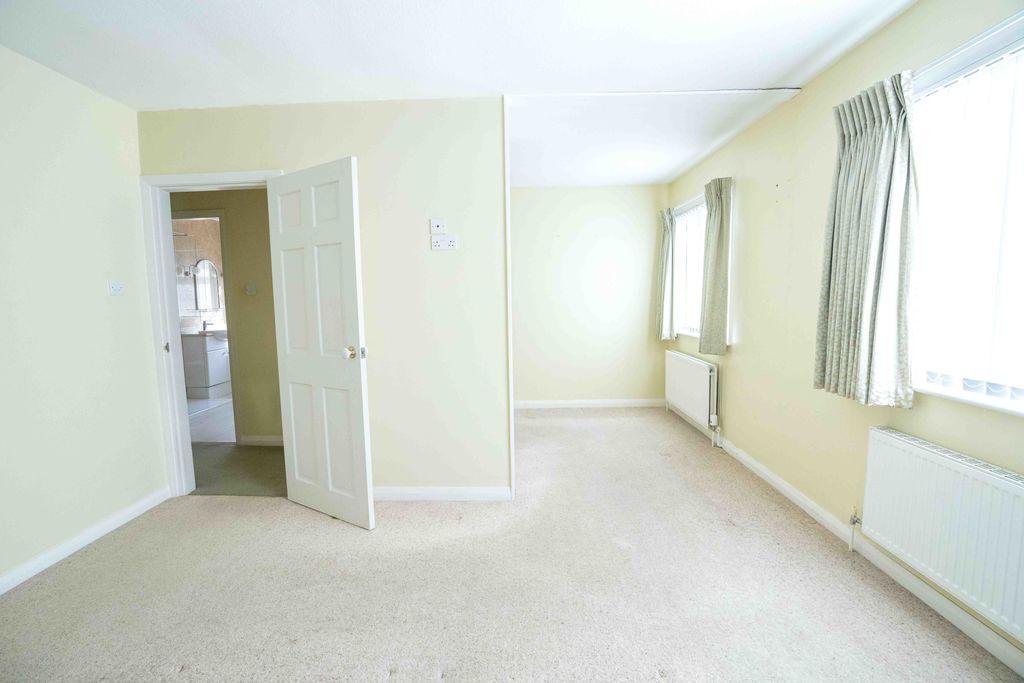
3 Bedrooms, 2 Shower Rooms, Dressing Area
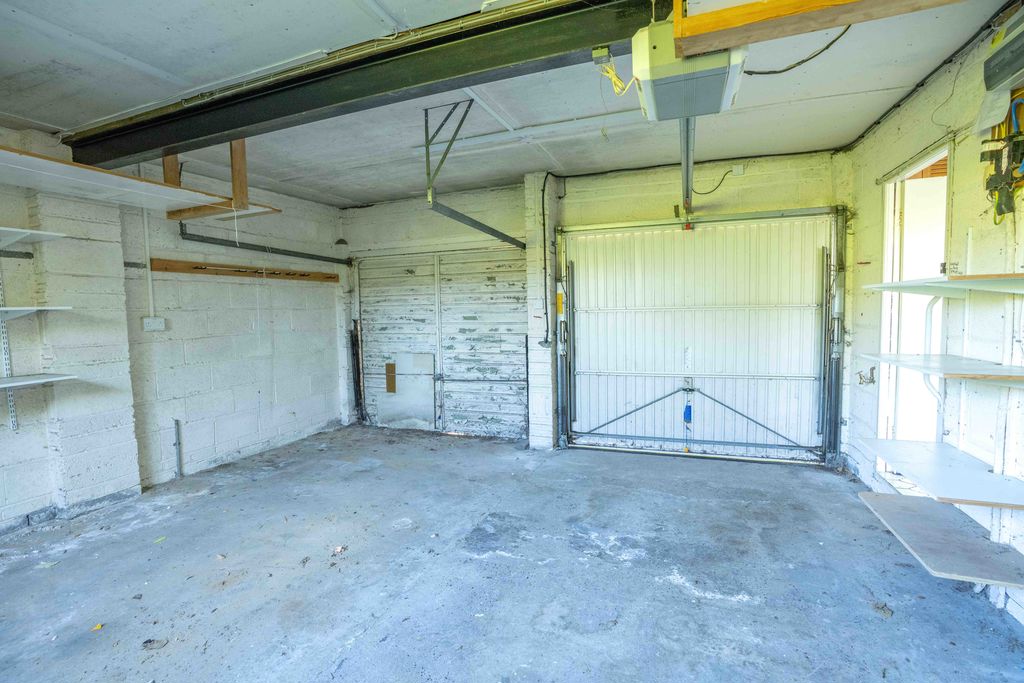
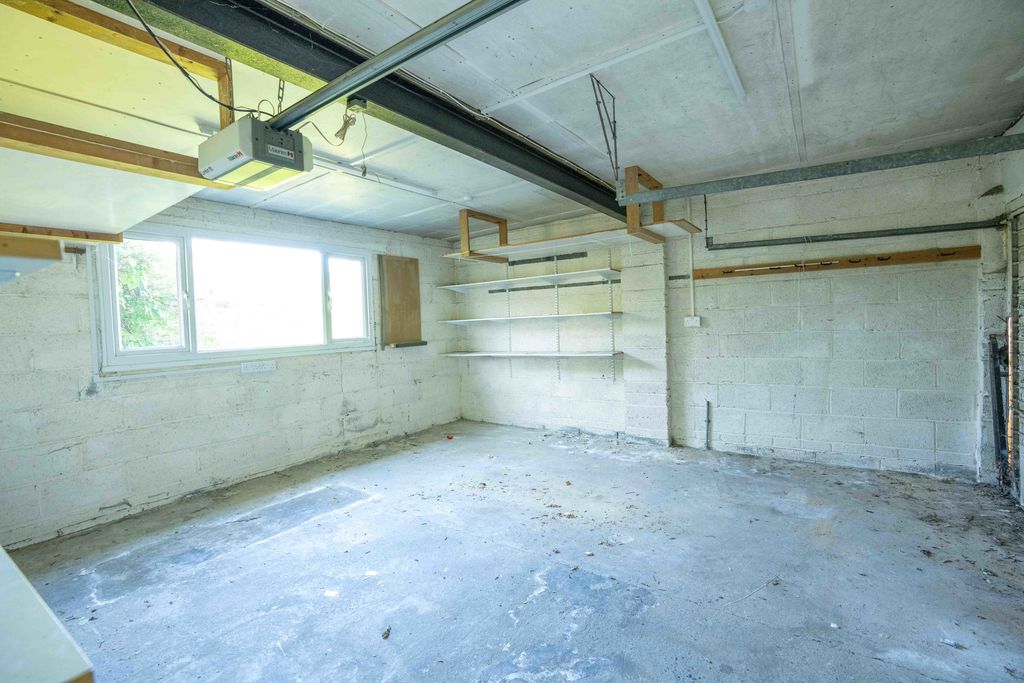
Integral Double Garage
Lawned Gardens, Generous Front Driveway
No Onward Chain
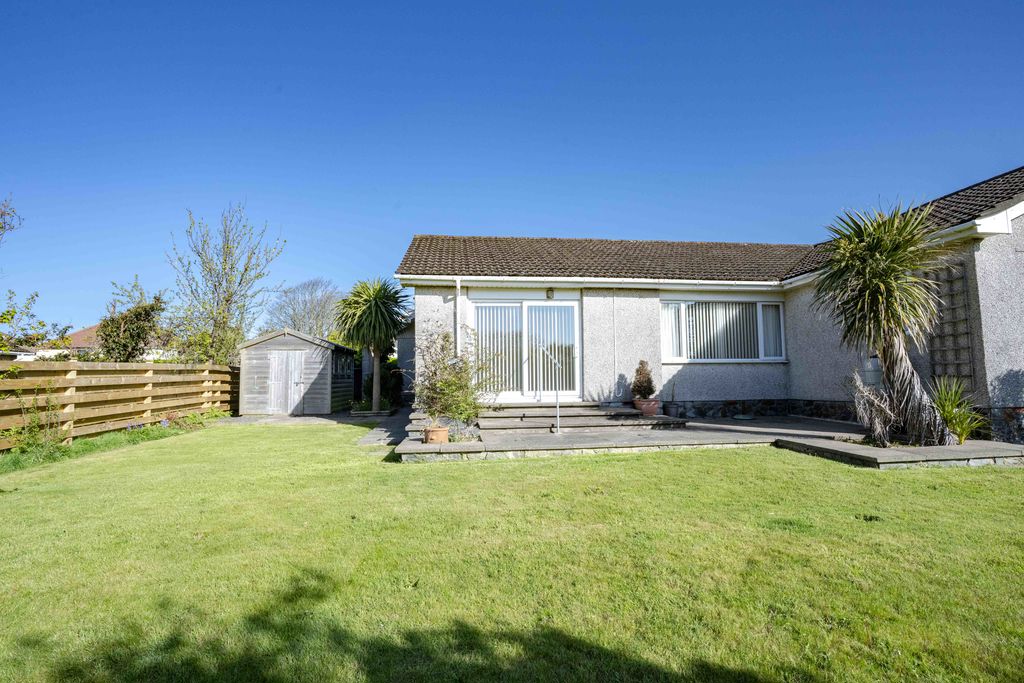
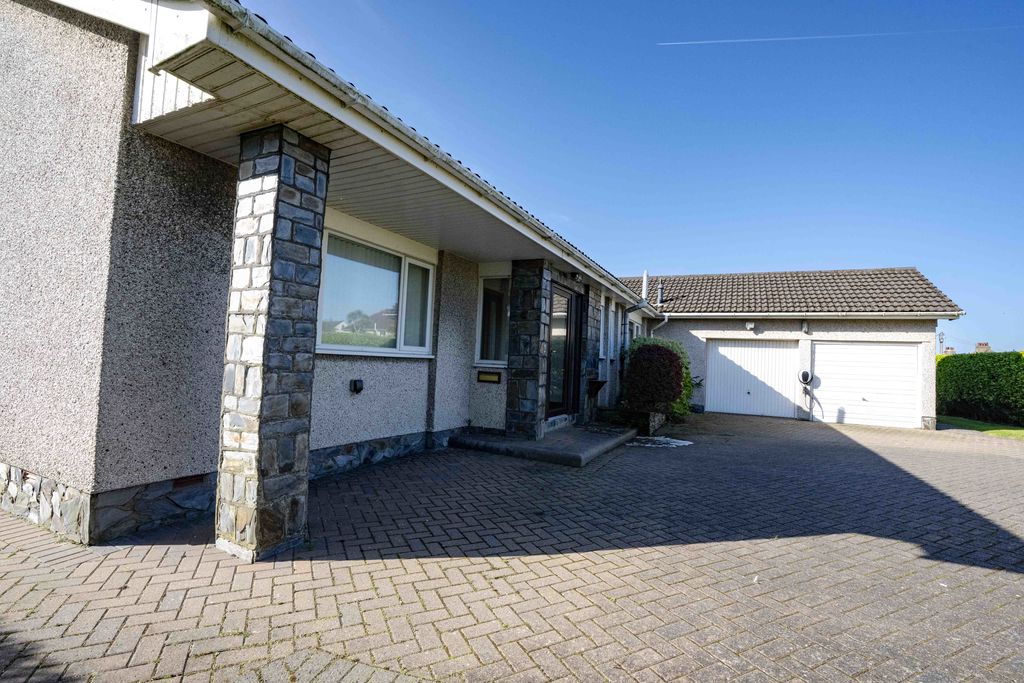
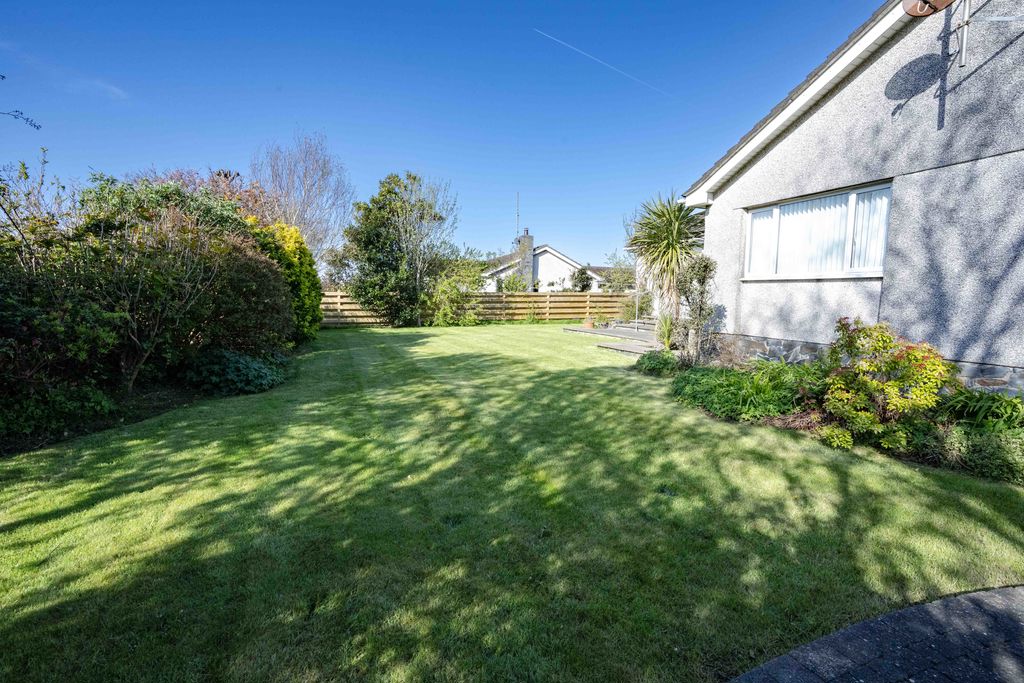
An impressive, large detached true bungalow. The accommodation comprises a lounge, sun room, high-quality dining kitchen, utility room, and an integral double garage. There are three bedrooms, a shower room, and an en-suite shower room with a dressing area. Outside, there are generous lawned gardens with fabulous views towards the steam railway lines, while to the front there is a good-sized double driveway. No onward chain.
LOCATION
Travelling from Castletown towards Ballasalla, proceed past the airport and over the steam railway level crossing. Turn right at the Whitestone Roundabout onto Douglas Road and proceed ahead. Homefield Park is the first turning on the right hand side and number 2 is straight ahead.
PORCH
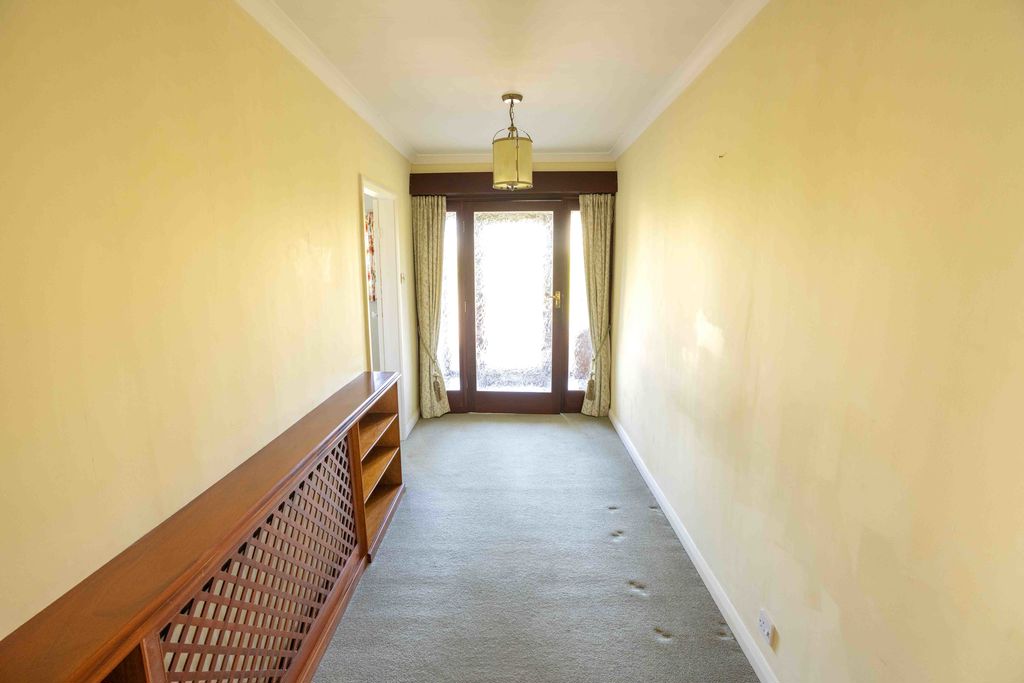
ENTRANCE HALL
11′ 0” x 17′ 6” (3.35m x 5.33m)
Good sized entrance hall with built-in double cupboard.
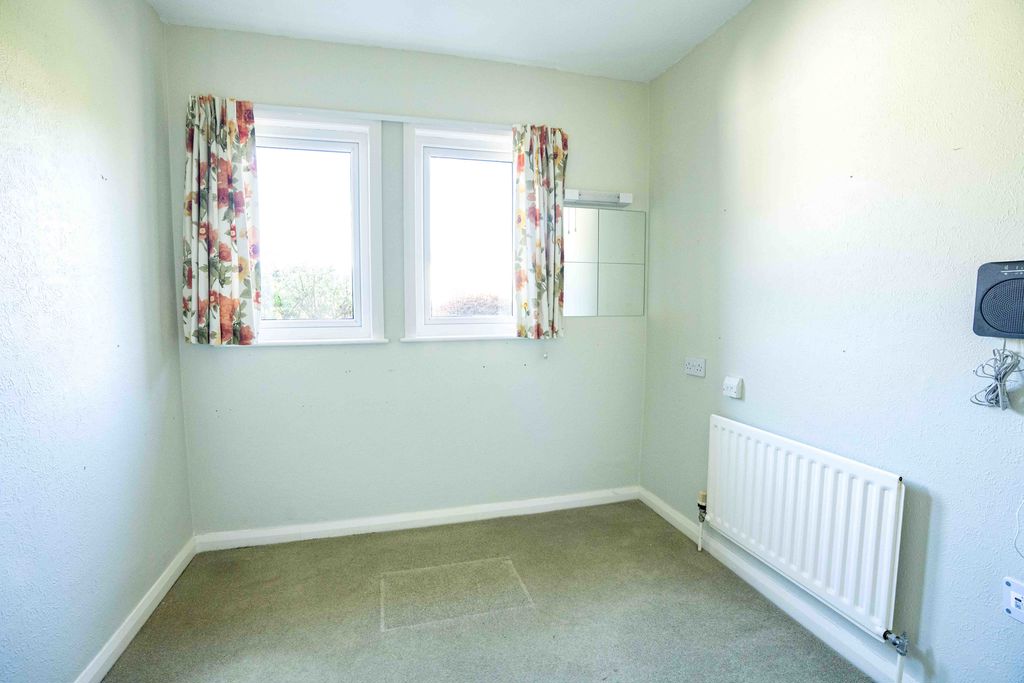
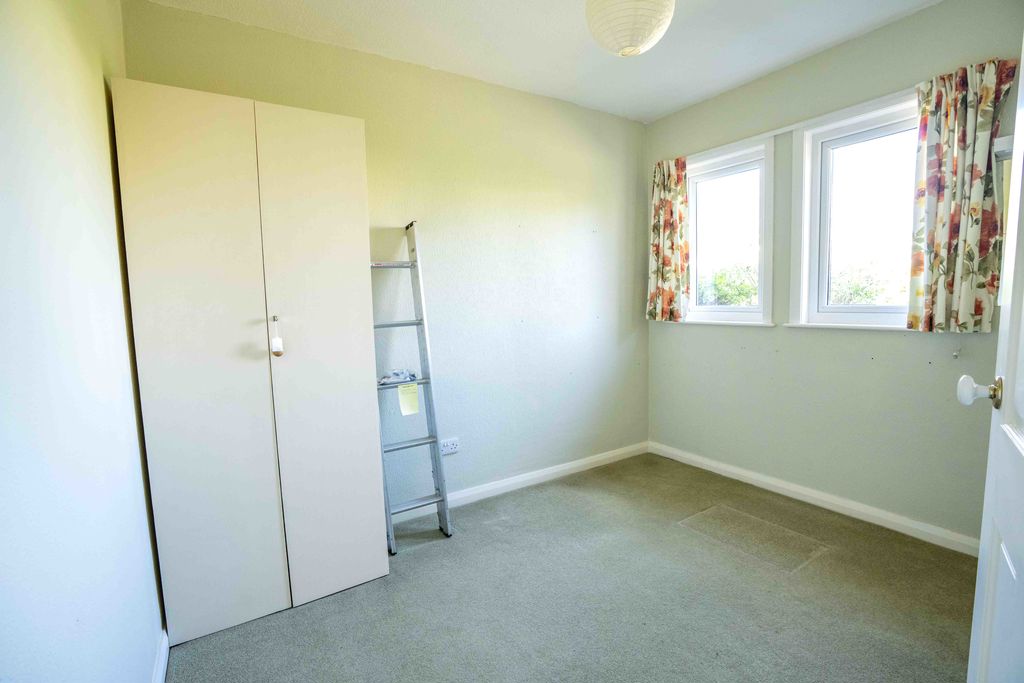
BEDROOM 3
7′ 7” x 10′ 5” (2.31m x 3.17m)
Front aspect.
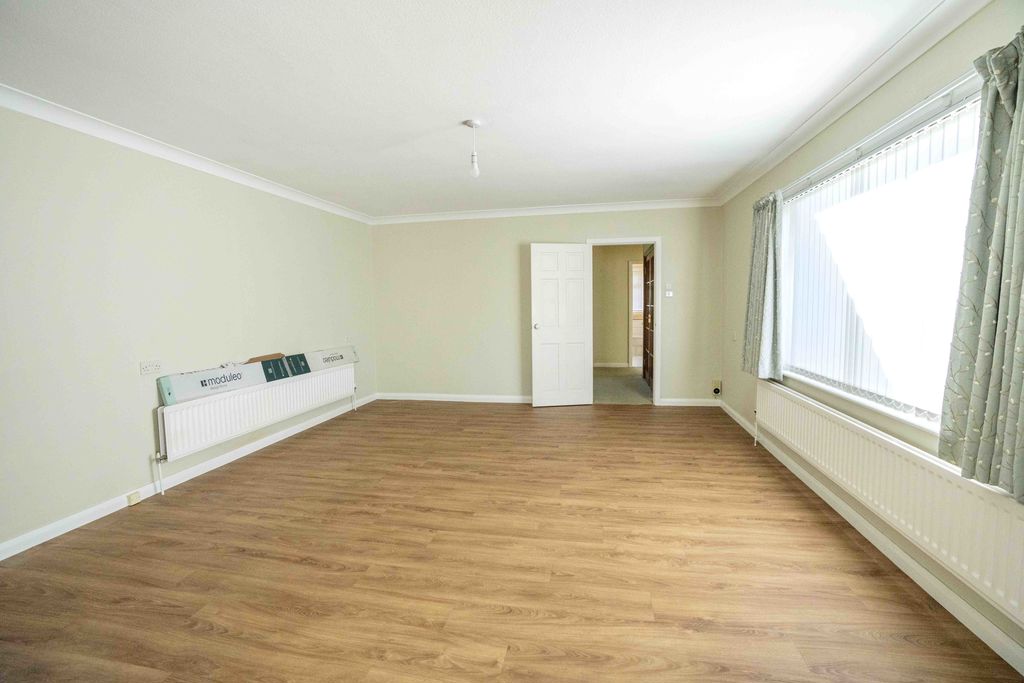
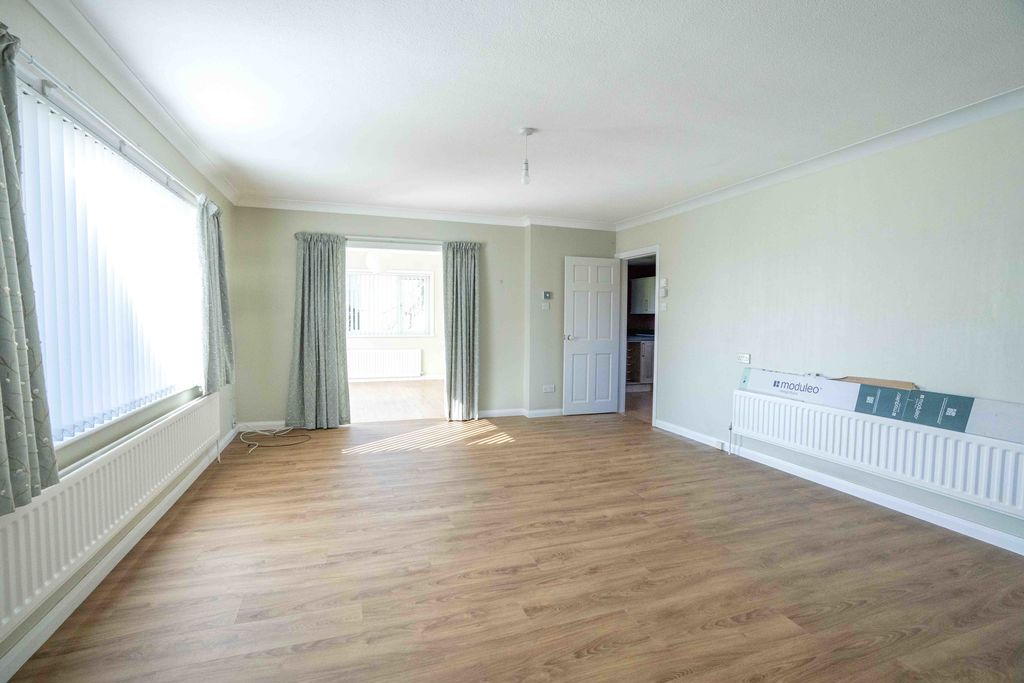
LOUNGE
18′ 0” x 14′ 0” (5.48m x 4.26m)
Large picture window overlooking rear garden and towards Steam Railway Lines!
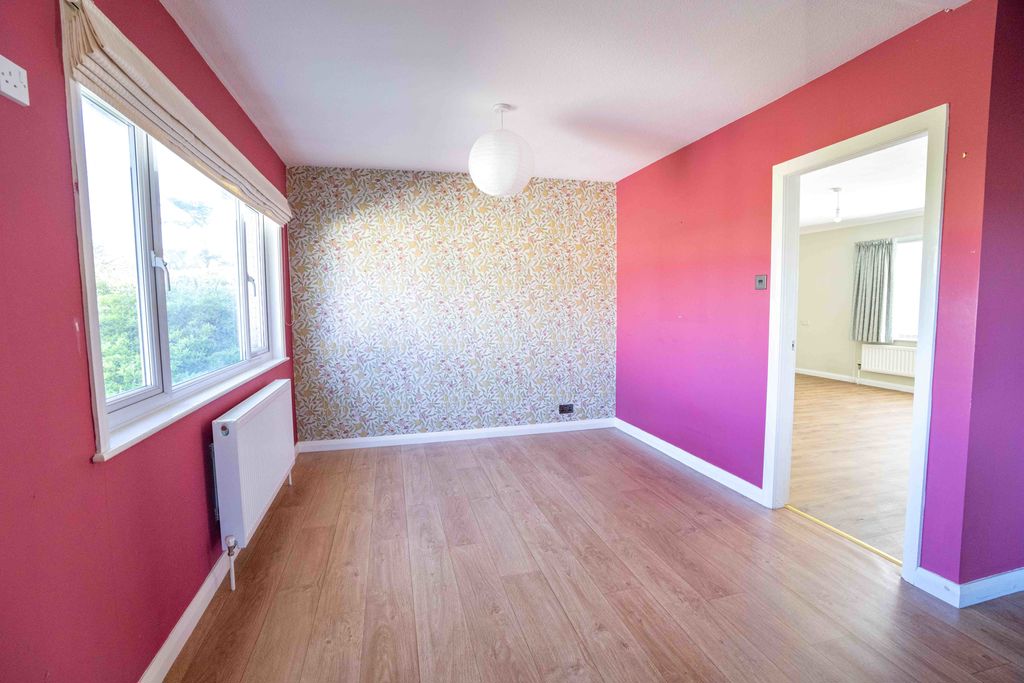
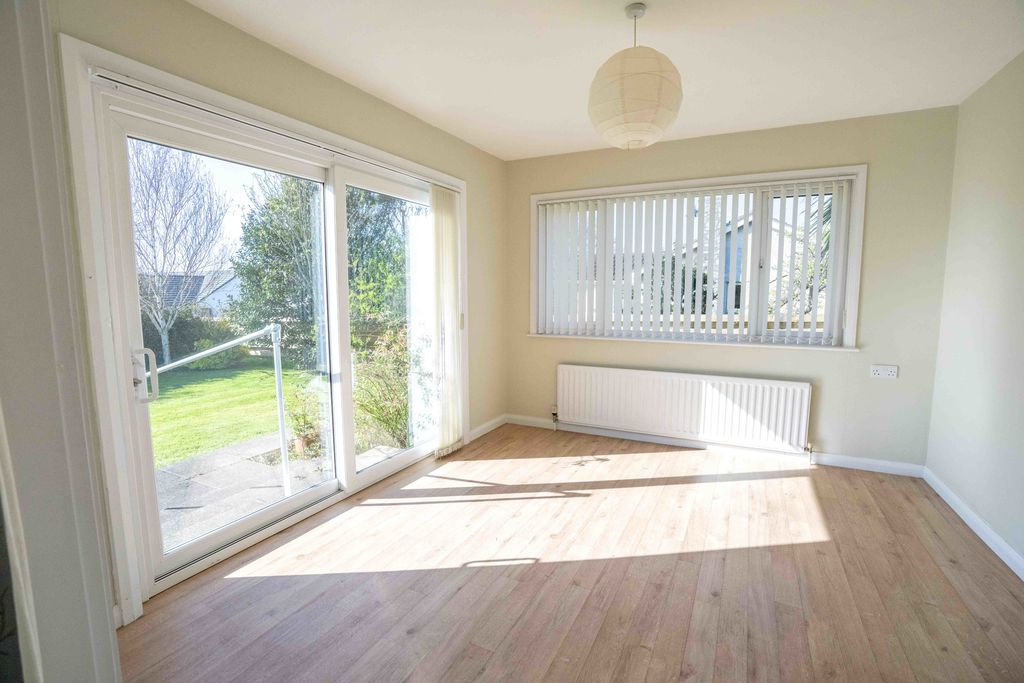
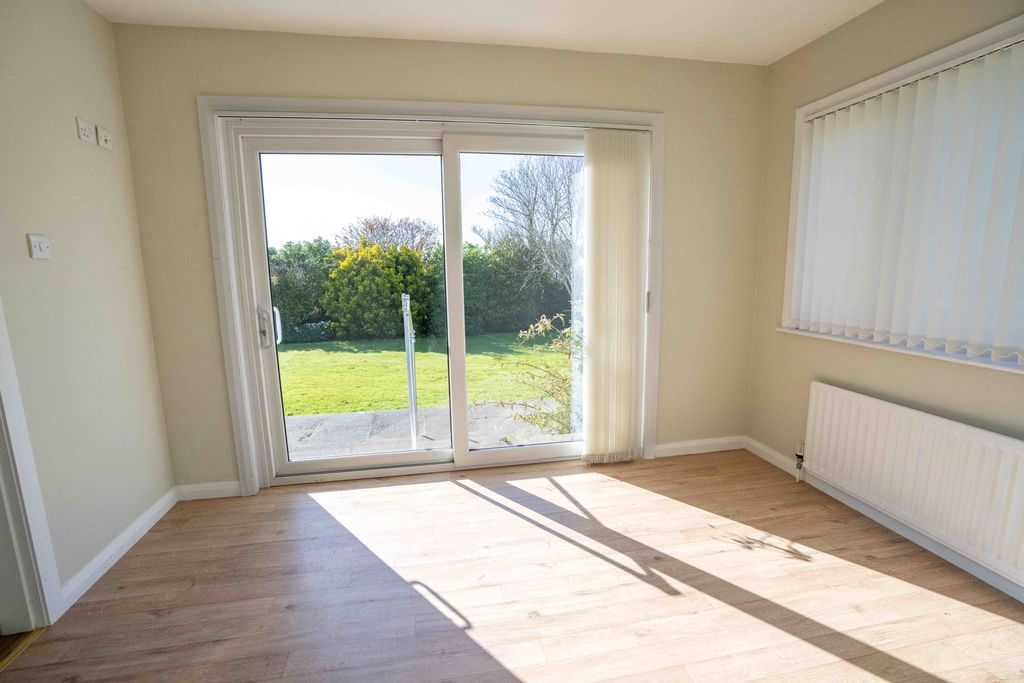
SUN ROOM/DINING ROOM
12′ 0” x 10′ 2” (3.65m x 3.10m)
Super room with lovely views overlooking rear garden.
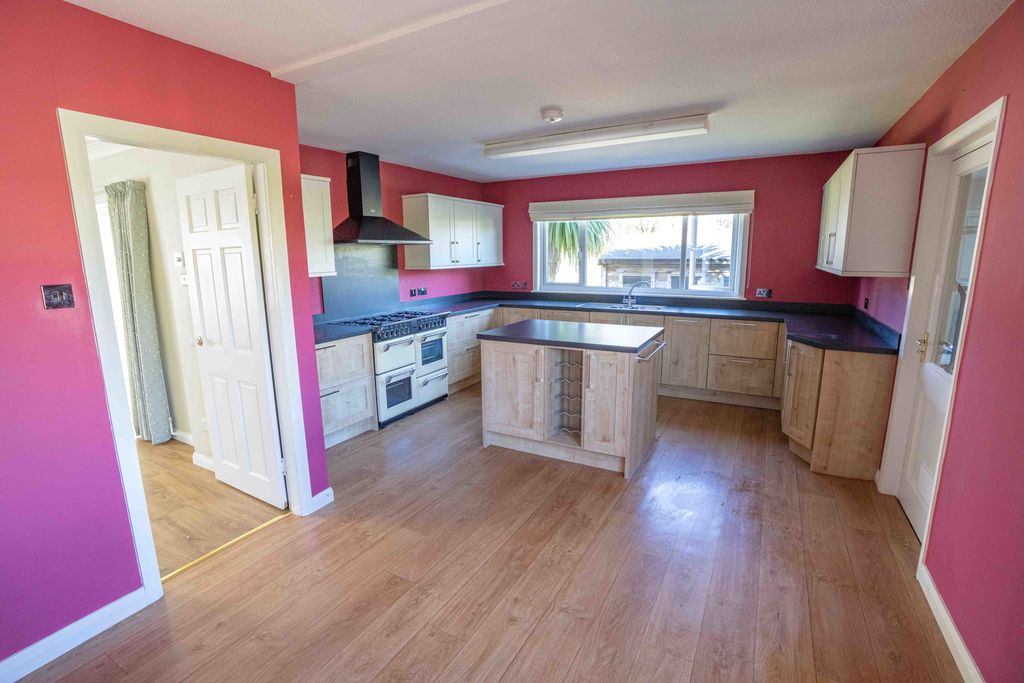
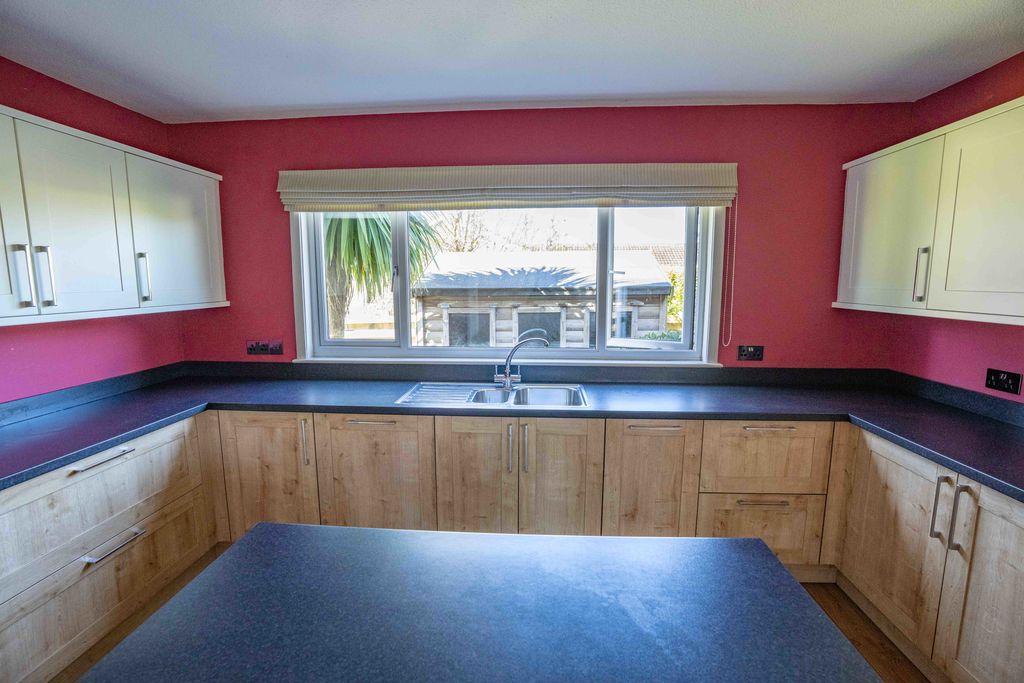
DINING KITCHEN
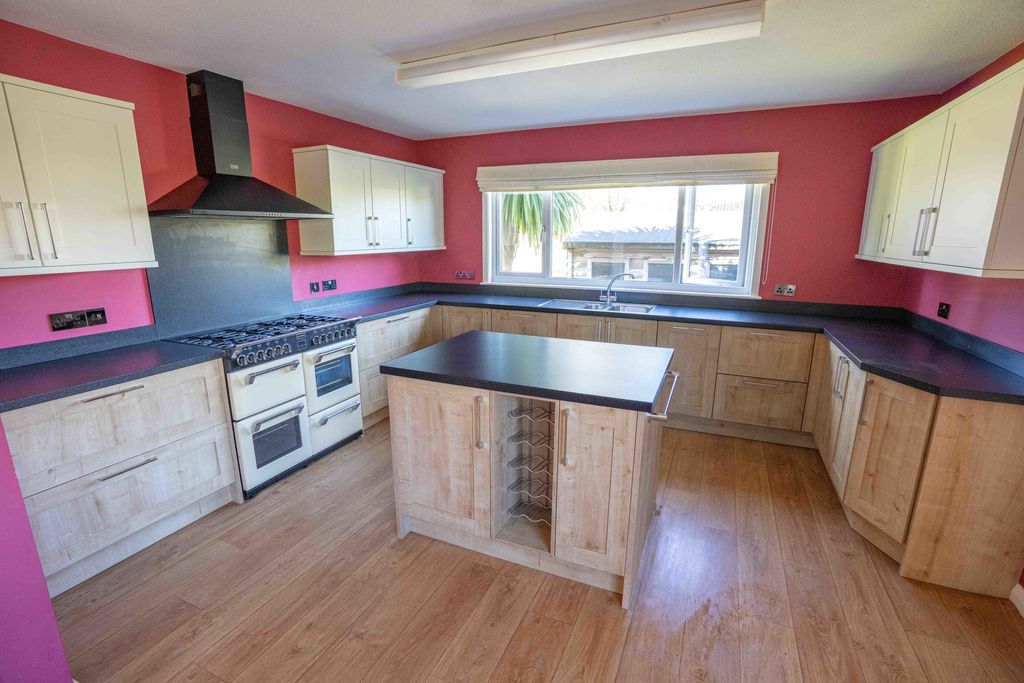
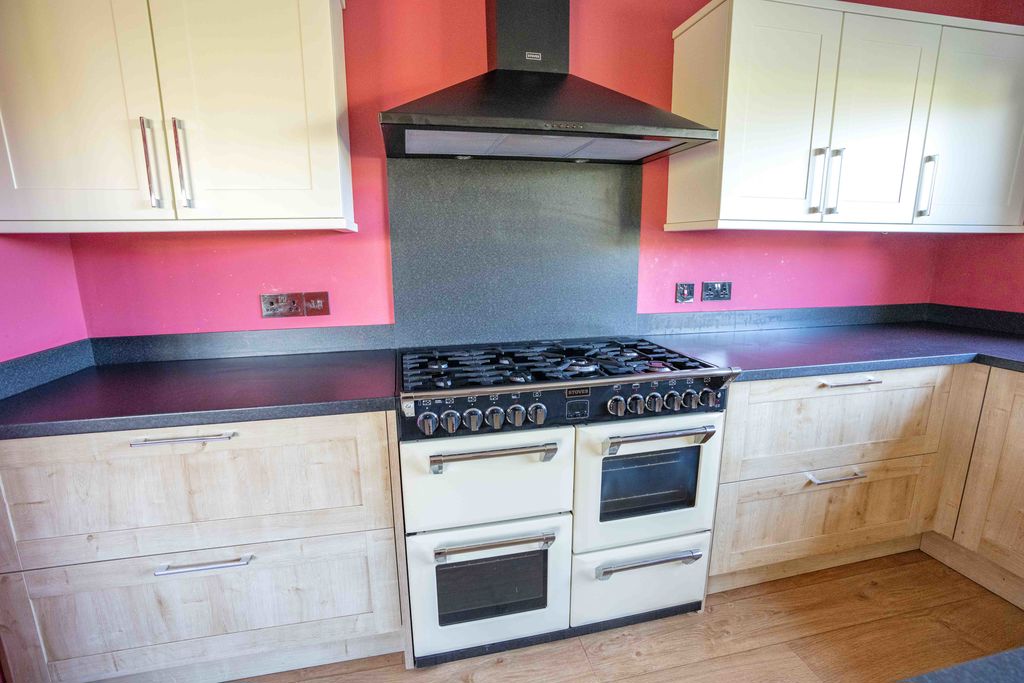
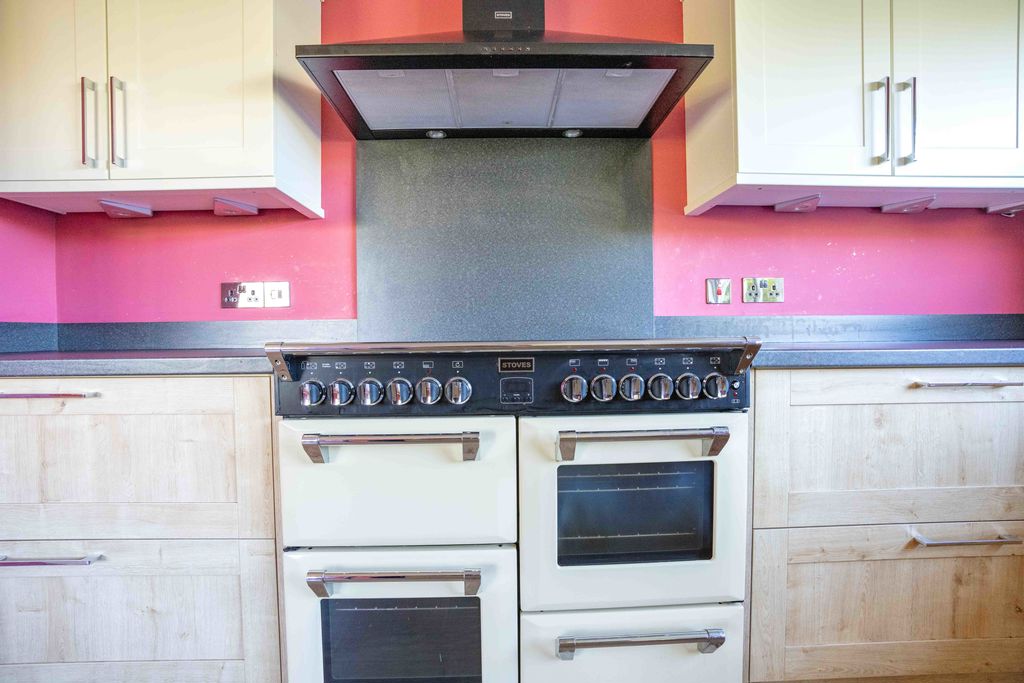
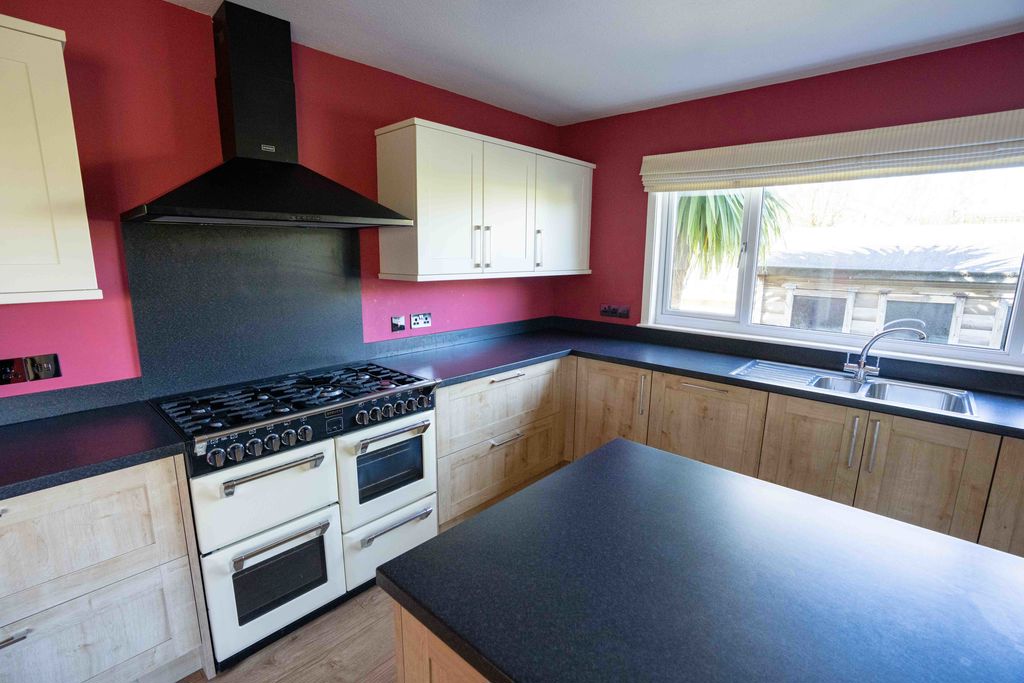
Quality modern fitted kitchen with good range of wall and base units, contrasting worktops, Range cooker, dishwasher.
UTILITY ROOM
10′ 9” x 5′ 7” (3.27m x 1.70m)
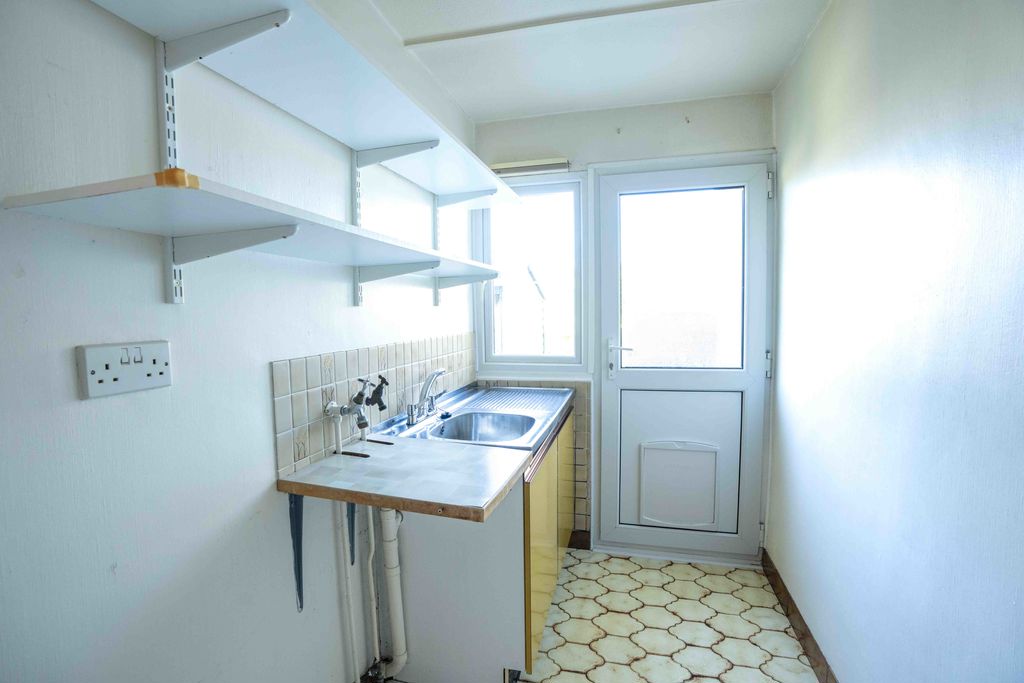
Wall and base units, stainless steel sink unit, plumbing for washing machine. Worcester oil boiler. Door to outside. Door to:
INTEGRAL DOUBLE GARAGE
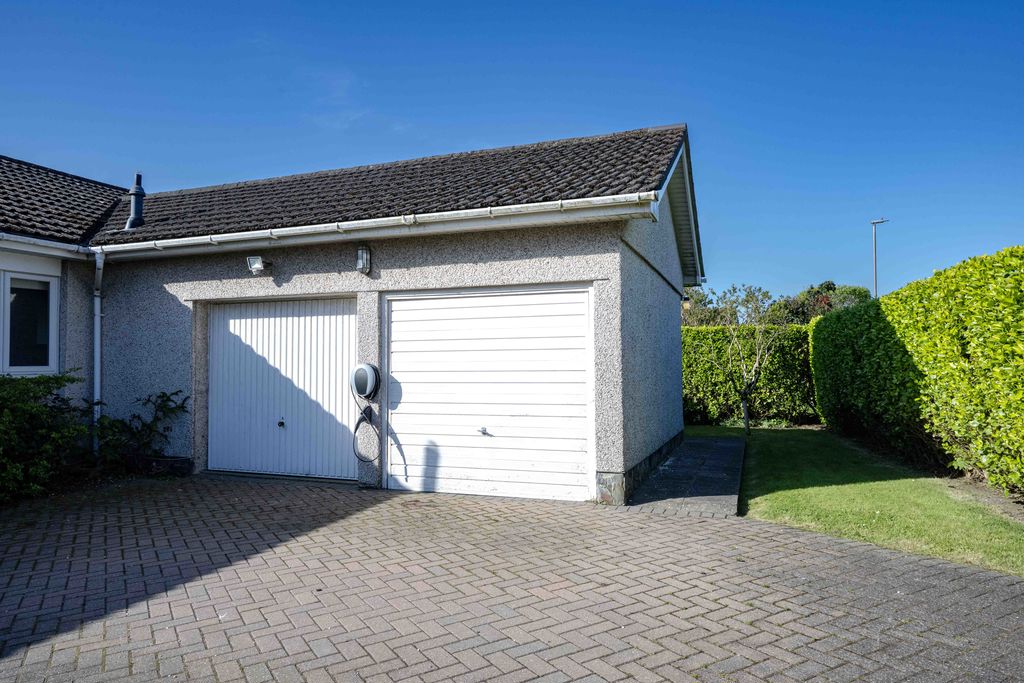
17′ 10” x 17′ 7” (5.43m x 5.36m)
Electric up and over door.
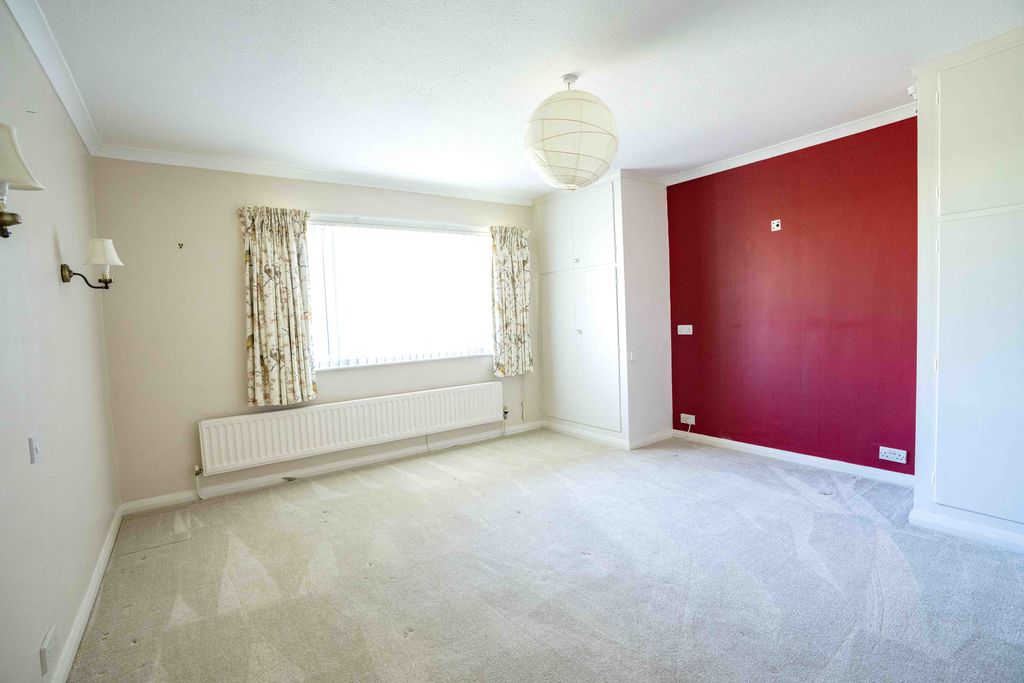
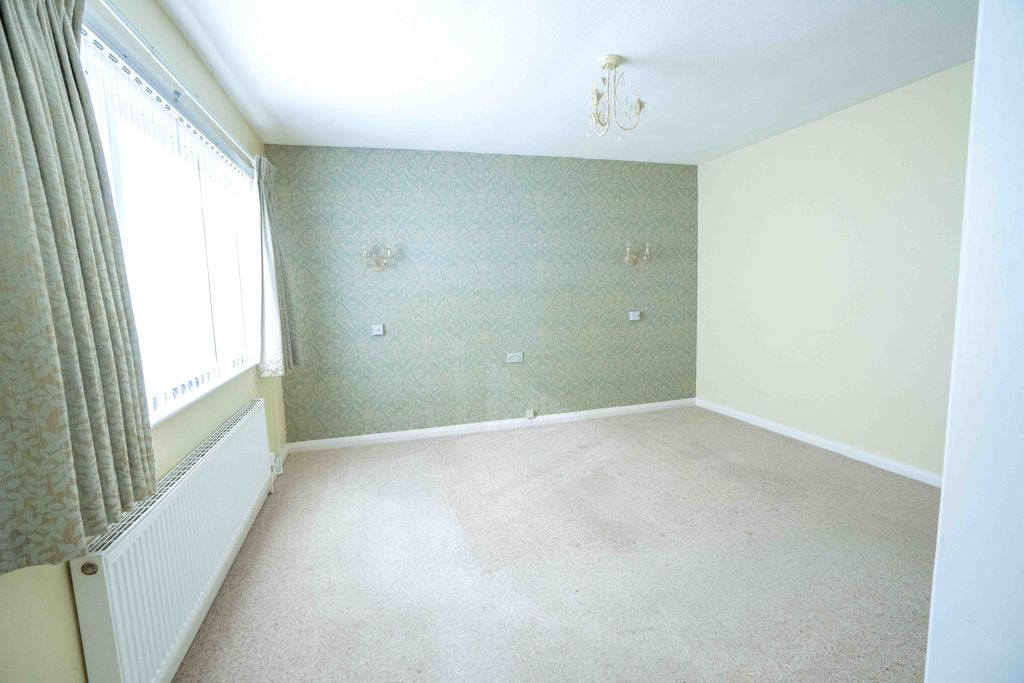
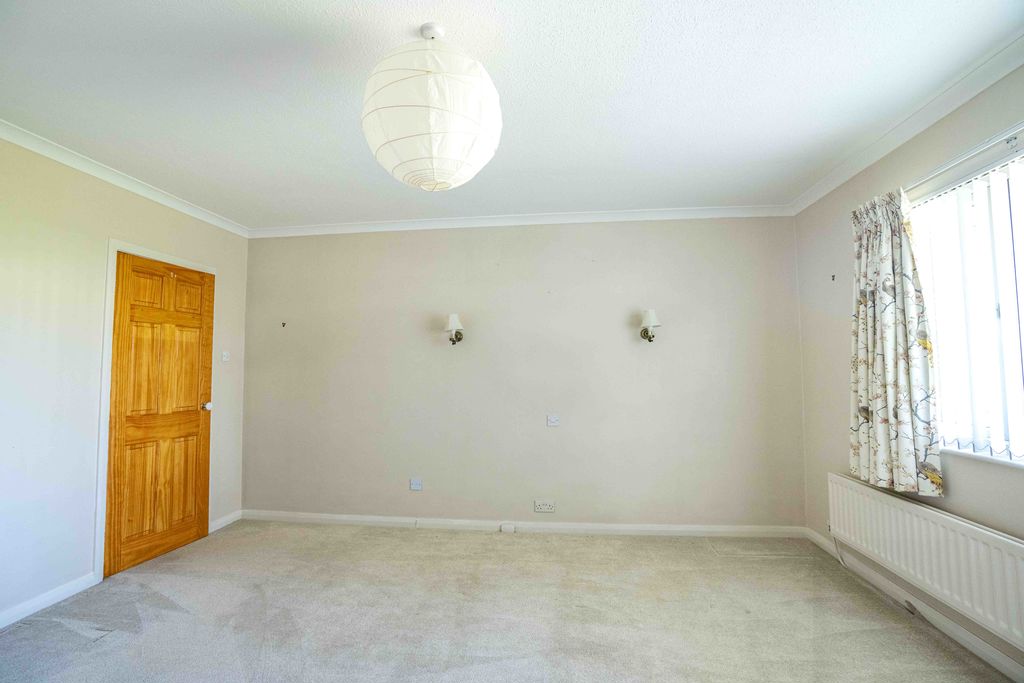
BEDROOM 2
14′ 1” x 13′ 11” (4.29m x 4.24m)
Good sized double bedroom with 2 x fitted wardrobes. Wall lights.
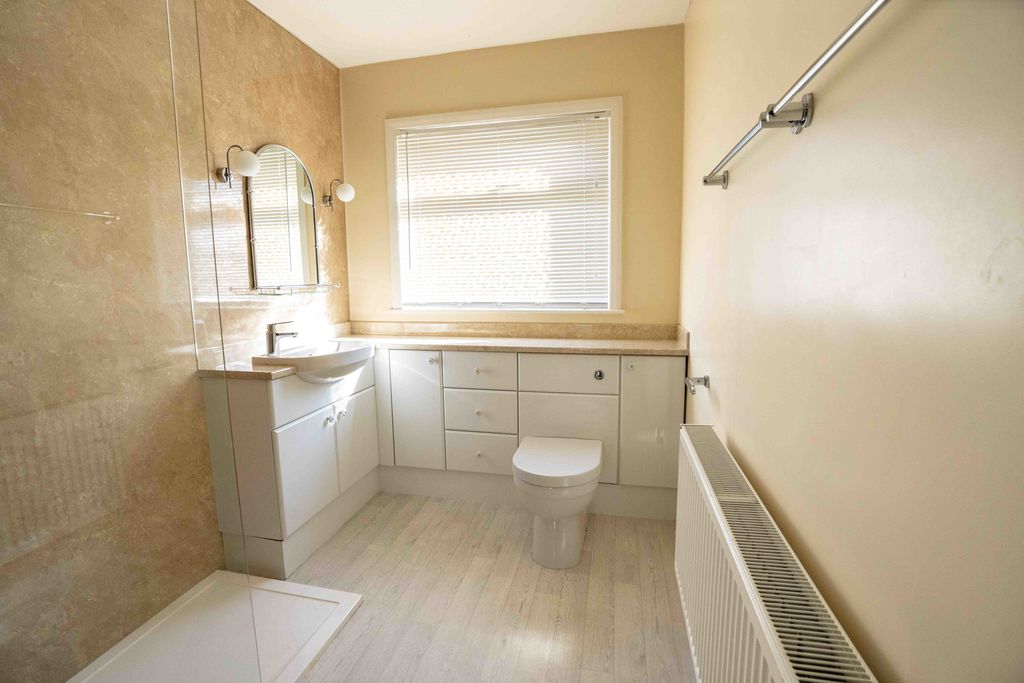
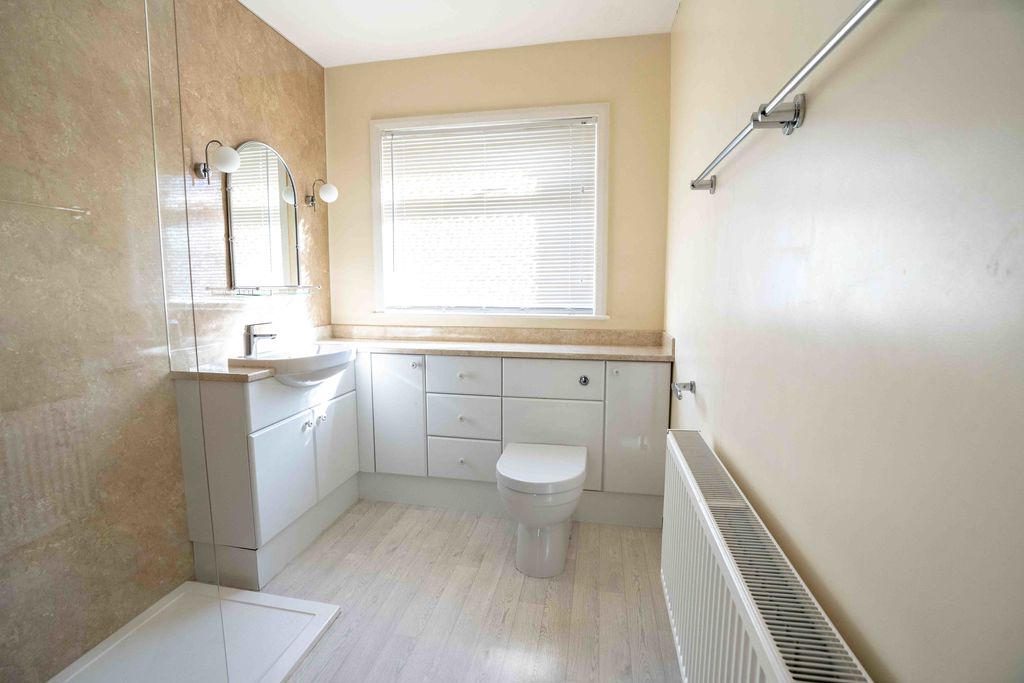
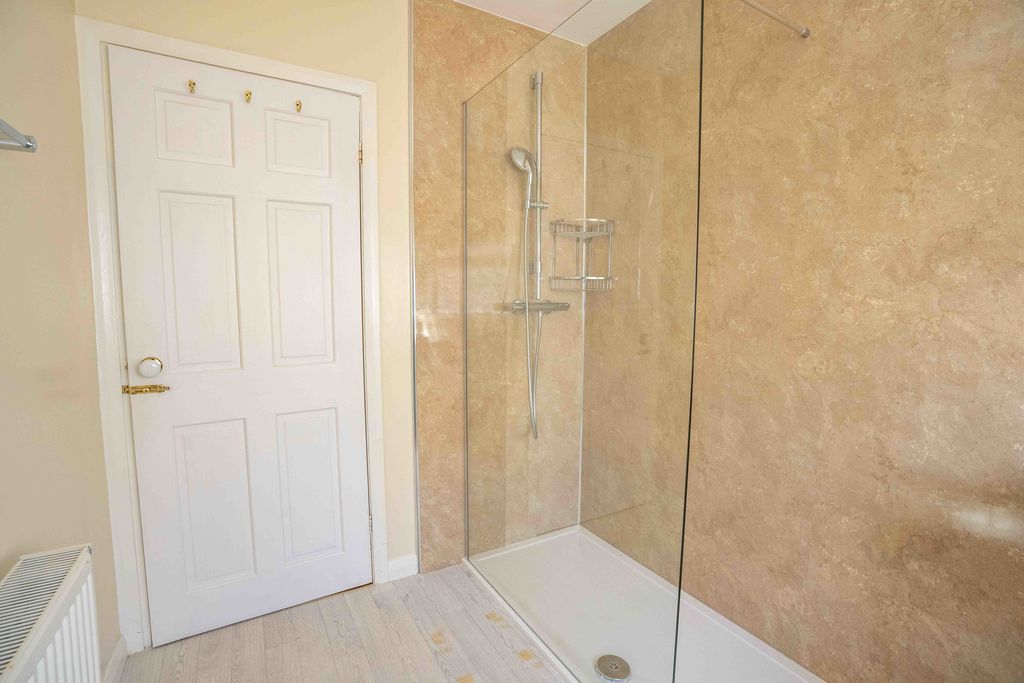
SHOWER ROOM
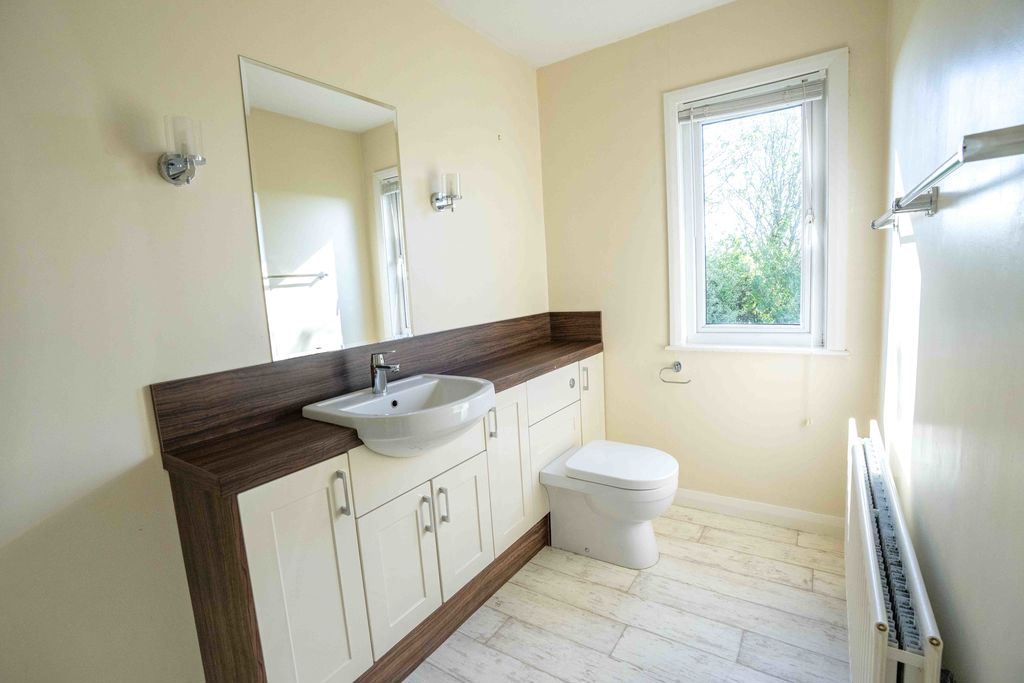
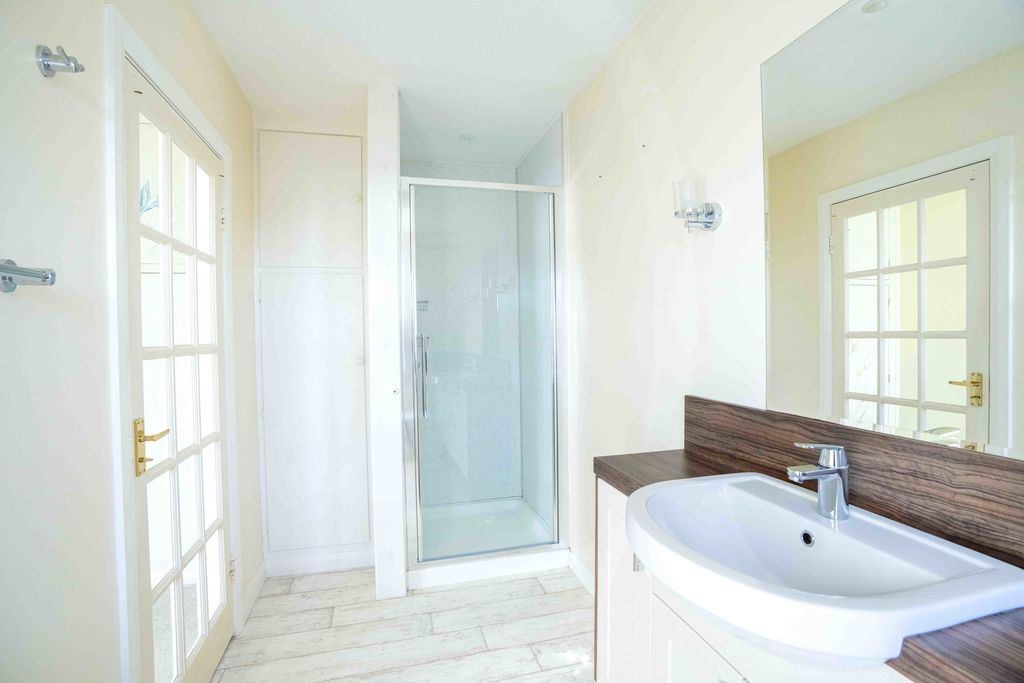
Large walk-in shower, w.c., wash hand basin in unit, uPVC wall boards. Mirror. Wall lights.
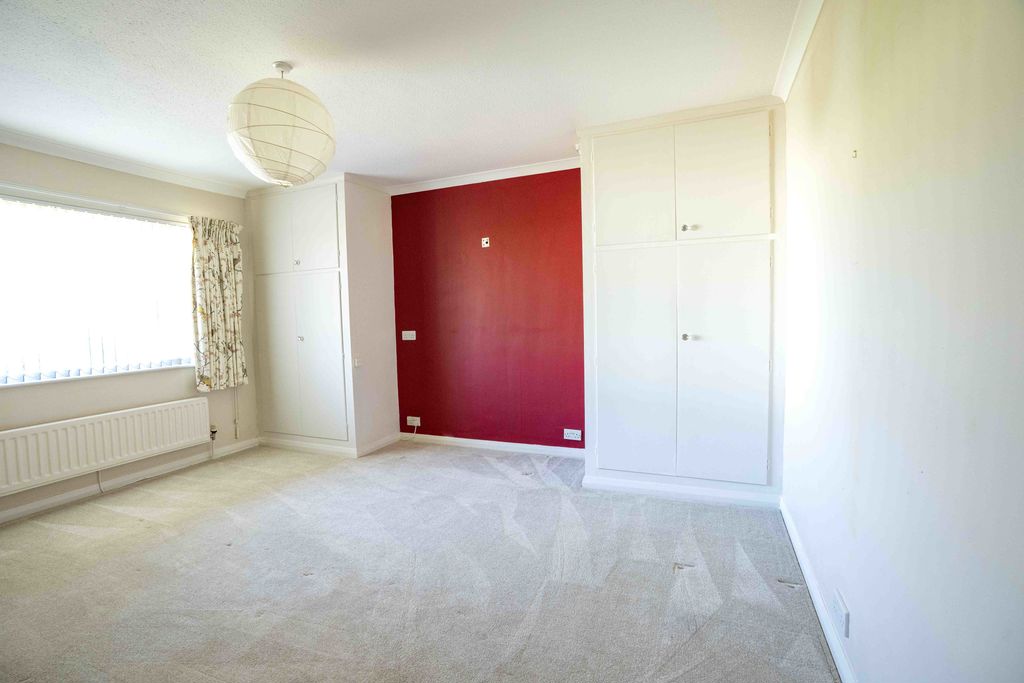
BEDROOM 1
19′ 6” x 12′ 10” (5.94m x 3.91m)
Rear aspect. Lovely views over the garden.
DRESSING AREA
2 x fitted wardrobes.
EN-SUITE SHOWER ROOM
Shower, w.c., wash hand basin in unit. Mirror. Wall lights.
OUTSIDE
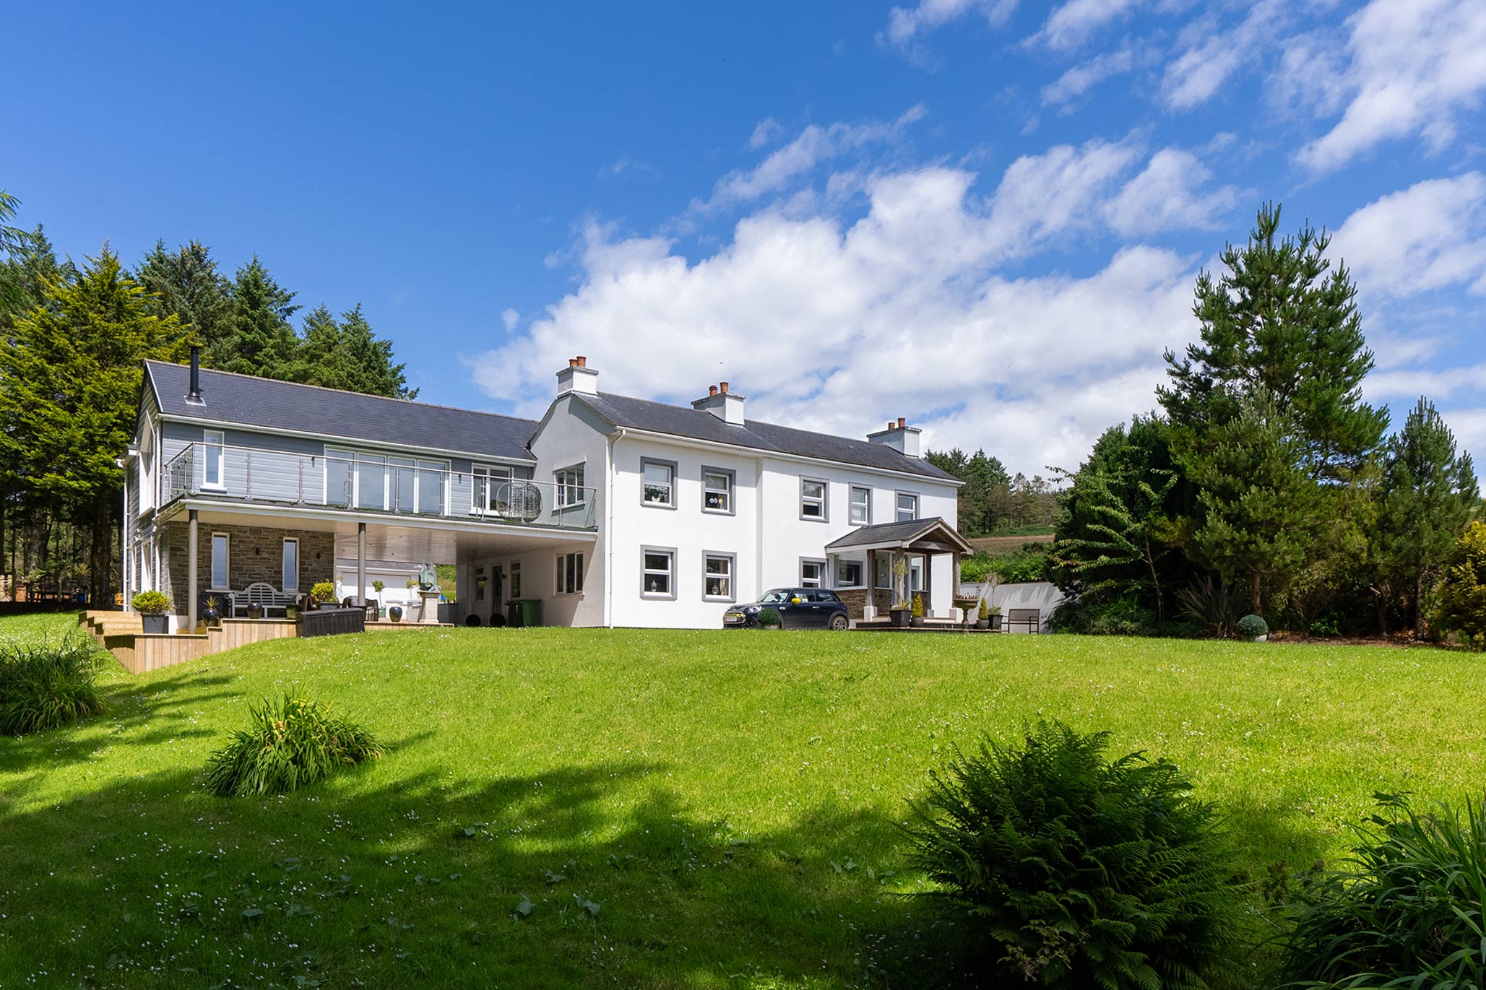
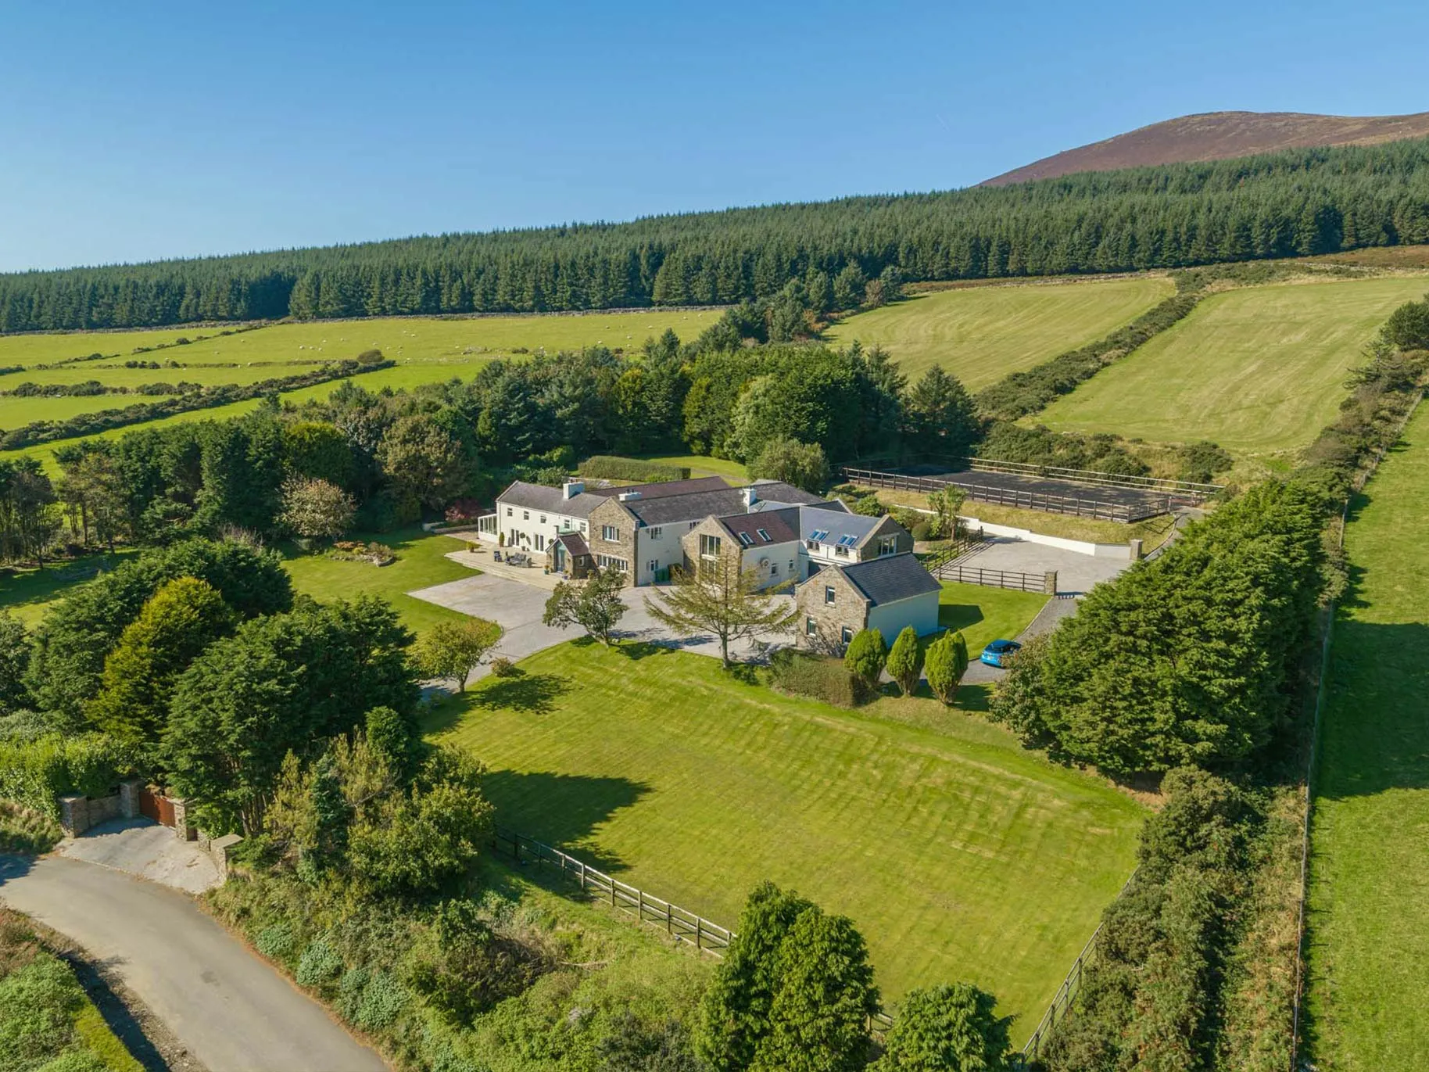
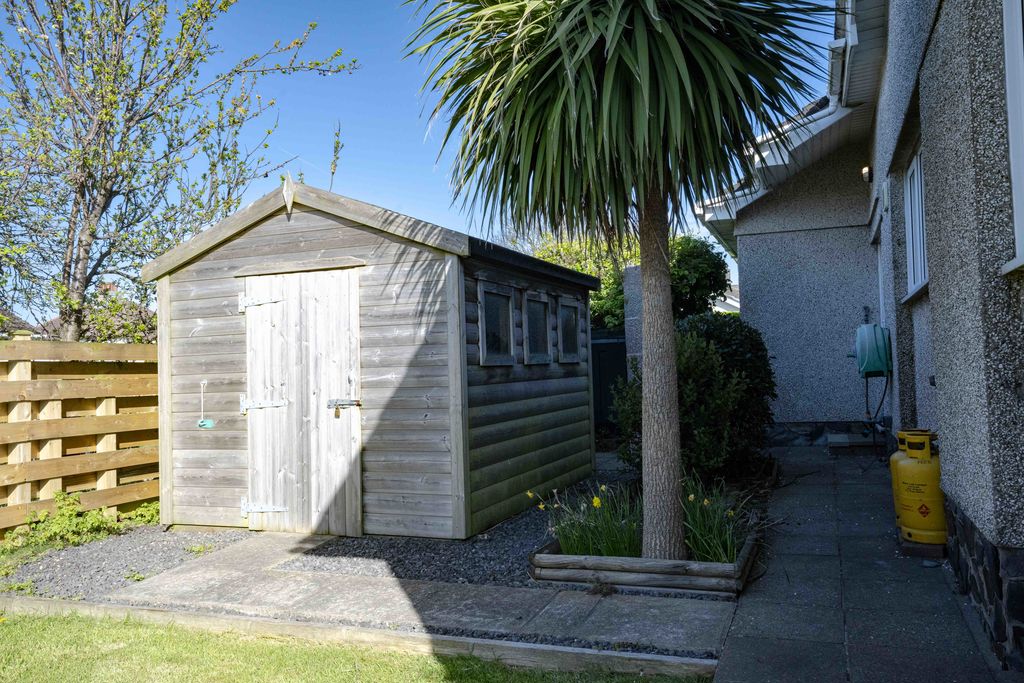
Well maintained gardens mainly laid to lawn with patio area. Shed. Side access. Double block paved driveway to front.
SERVICES
Mains water, drainage and electricity. Oil central heating.
POSSESSION
Freehold. Vacant possession on completion. The company do not hold themselves responsible for any expenses which may be incurred in visiting the same should it prove unsuitable or have been let, sold or withdrawn. DISCLAIMER – Notice is hereby given that these particulars, although believed to be correct do not form part of an offer or a contract. Neither the Vendor nor Chrystals, nor any person in their employment, makes or has the authority to make any representation or warranty in relation to the property. The Agents whilst endeavouring to ensure complete accuracy, cannot accept liability for any error or errors in the particulars stated, and a prospective purchaser should rely upon his or her own enquiries and inspection. All Statements contained in these particulars as to this property are made without responsibility on the part of Chrystals or the vendors or lessors.
Specification
Where it is
Locations are shown to the nearest village or district, as supplied by the marketing agent.
Enquire about this listing
Current status: Sold STC. You can still contact the advertising agent to confirm availability or ask about similar properties.
Your message goes straight to the marketing agent. We do not sell your details, and we do not add you to a mailing list. How we use your information.