Ballachrink Farm, Jurby East
Jurby
£1,250,000
- 5 beds
- 5 baths
Marketed by Chrystals (opens in a new tab)
Photographs
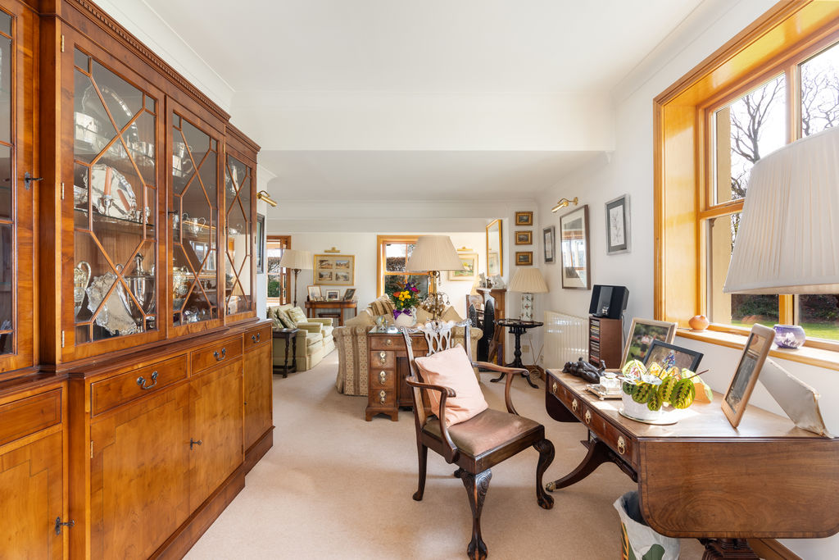
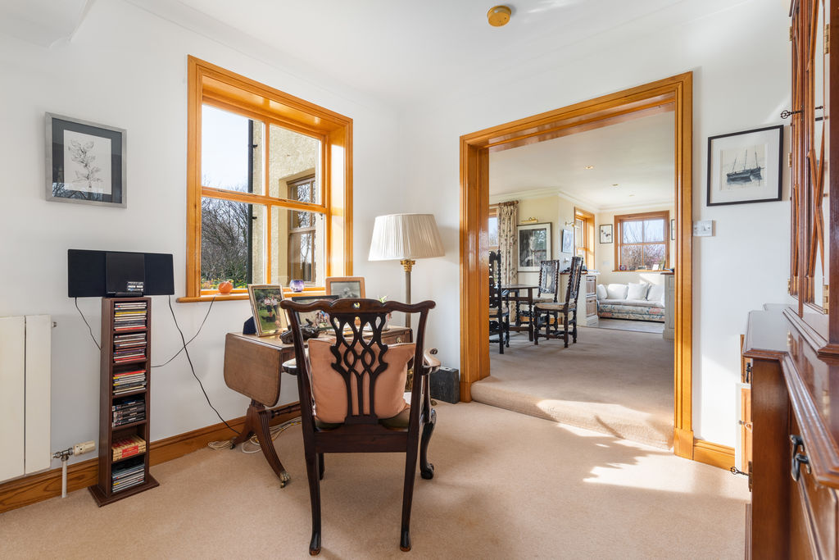
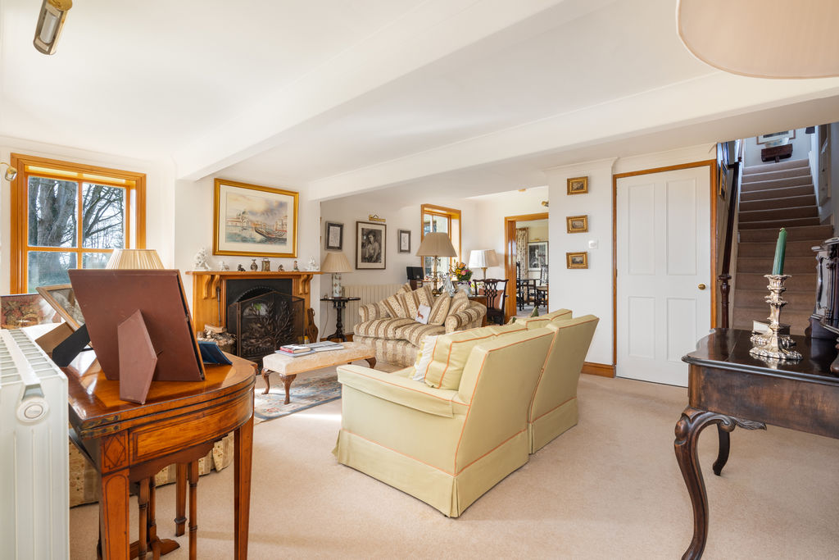
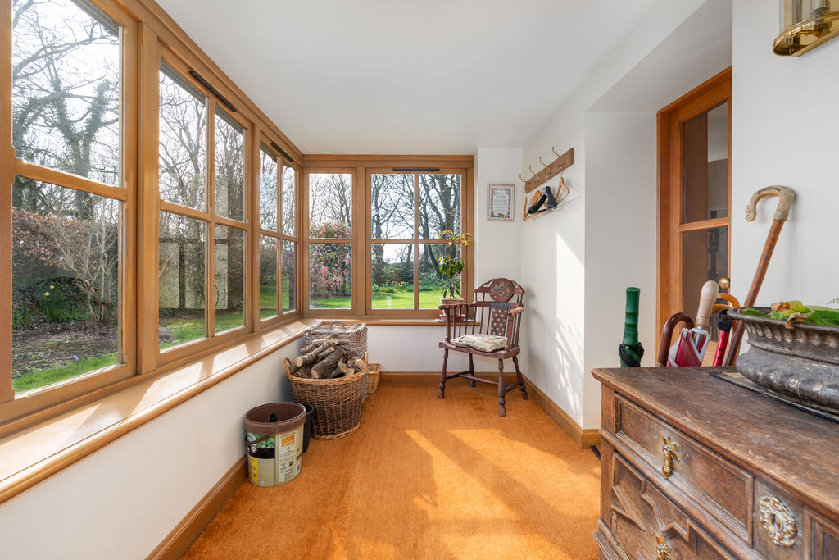
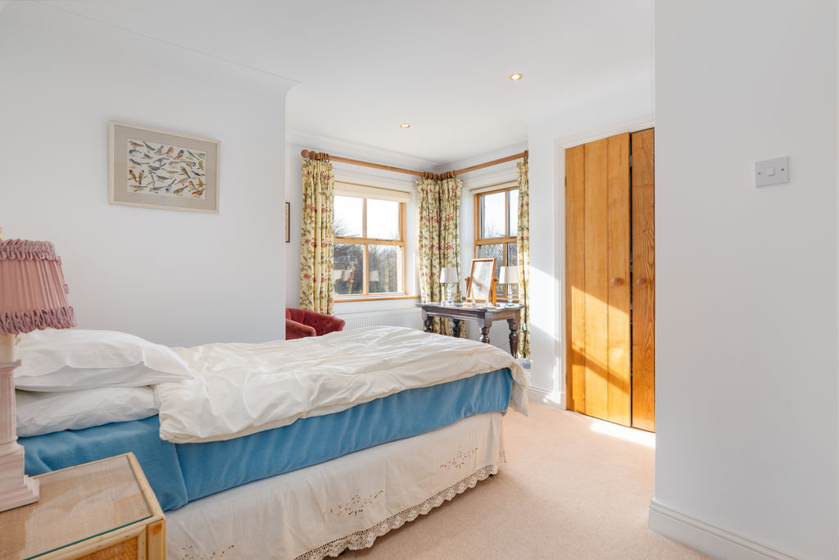
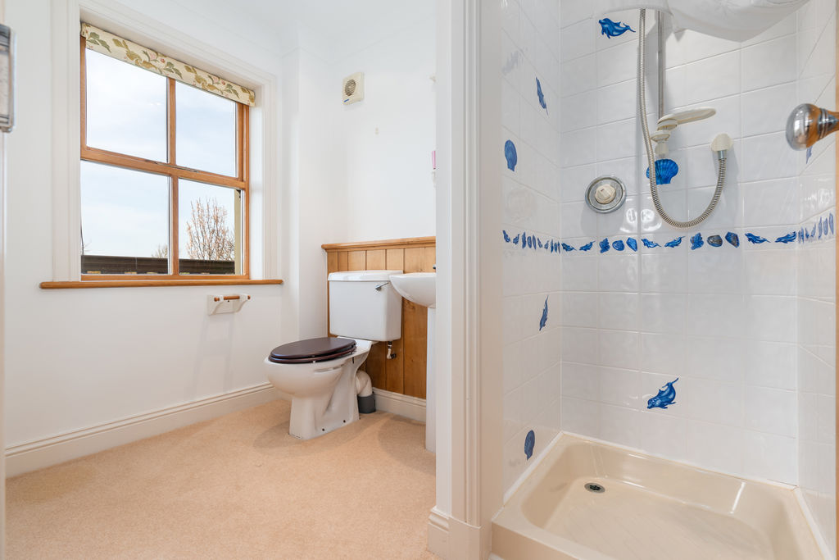
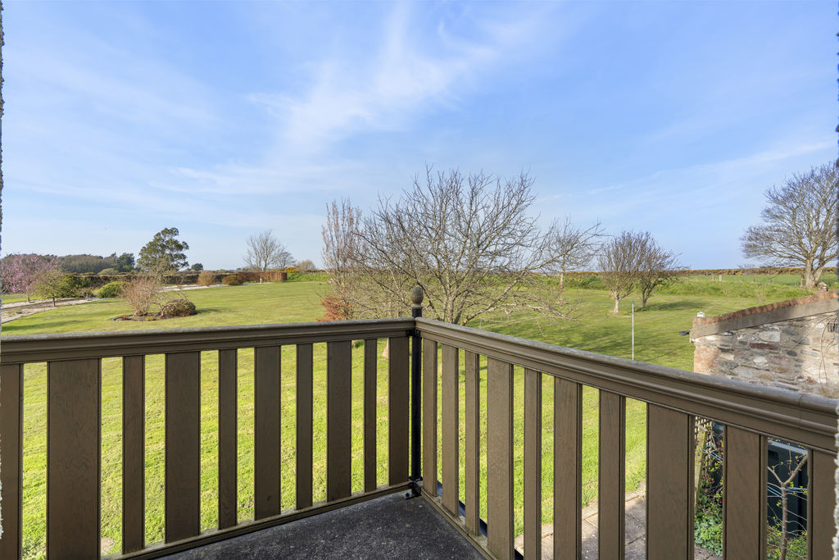
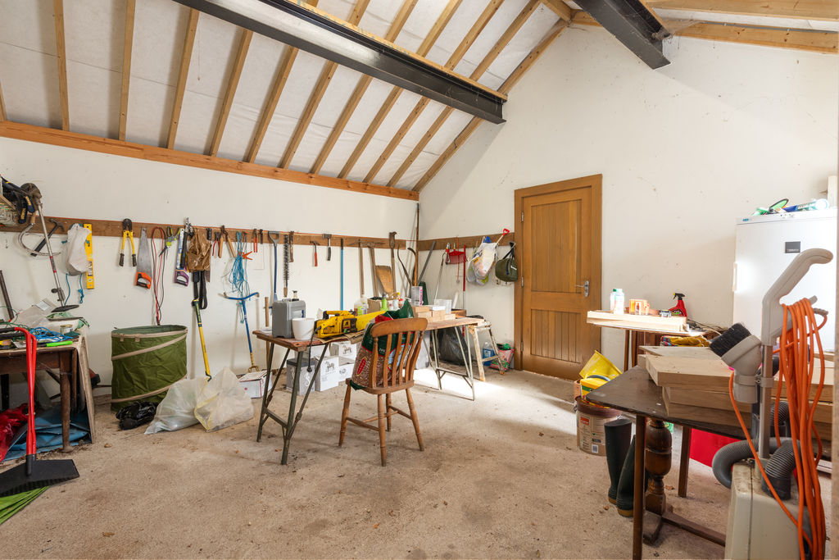
About this property
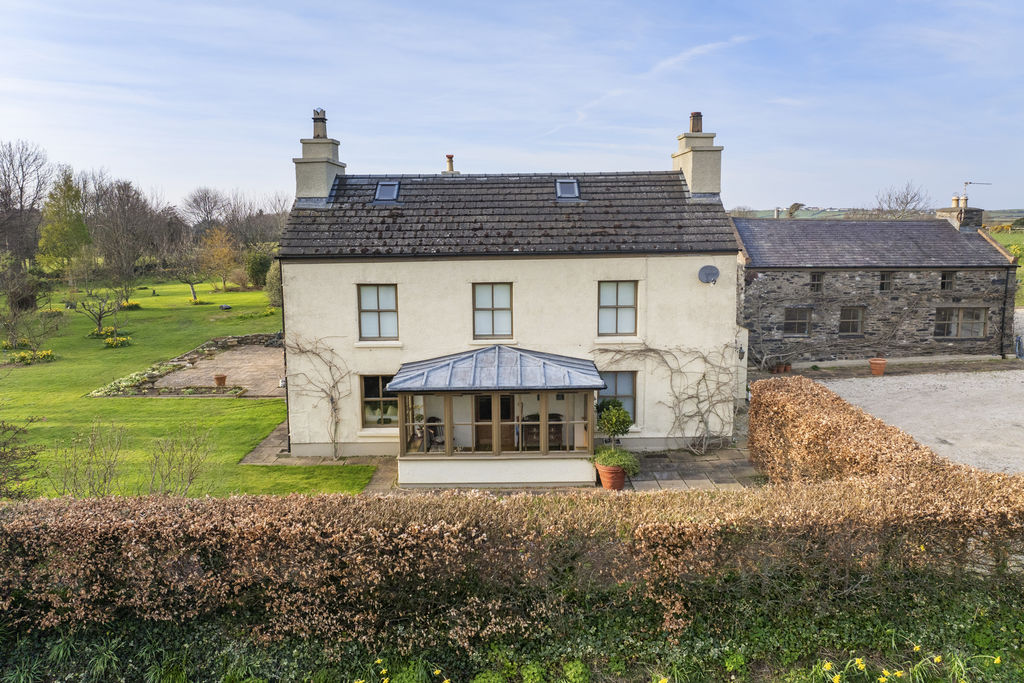
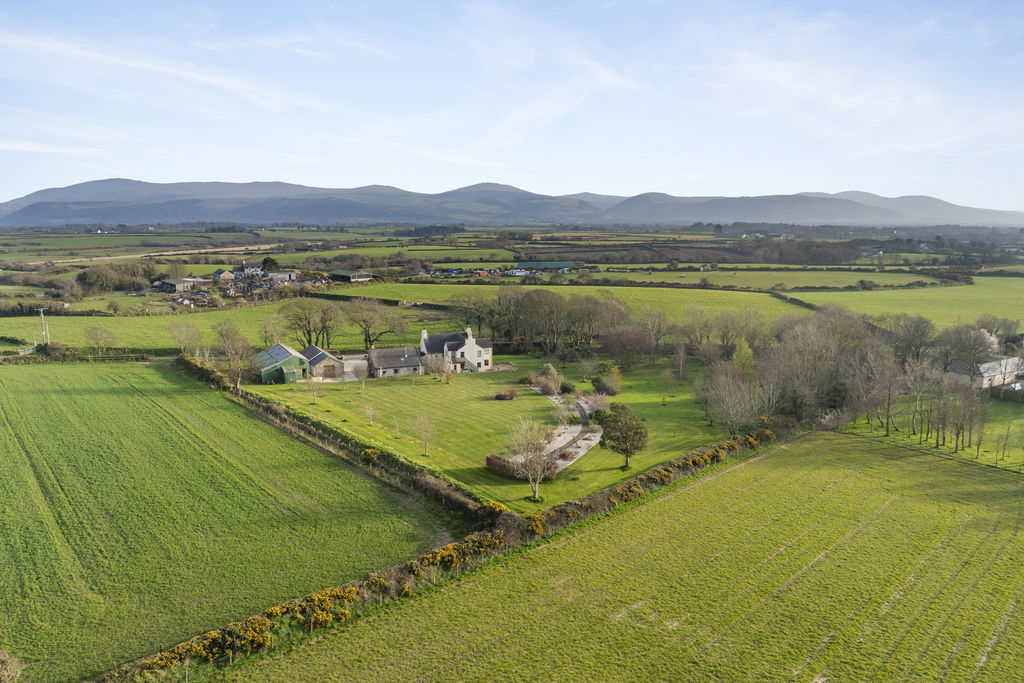
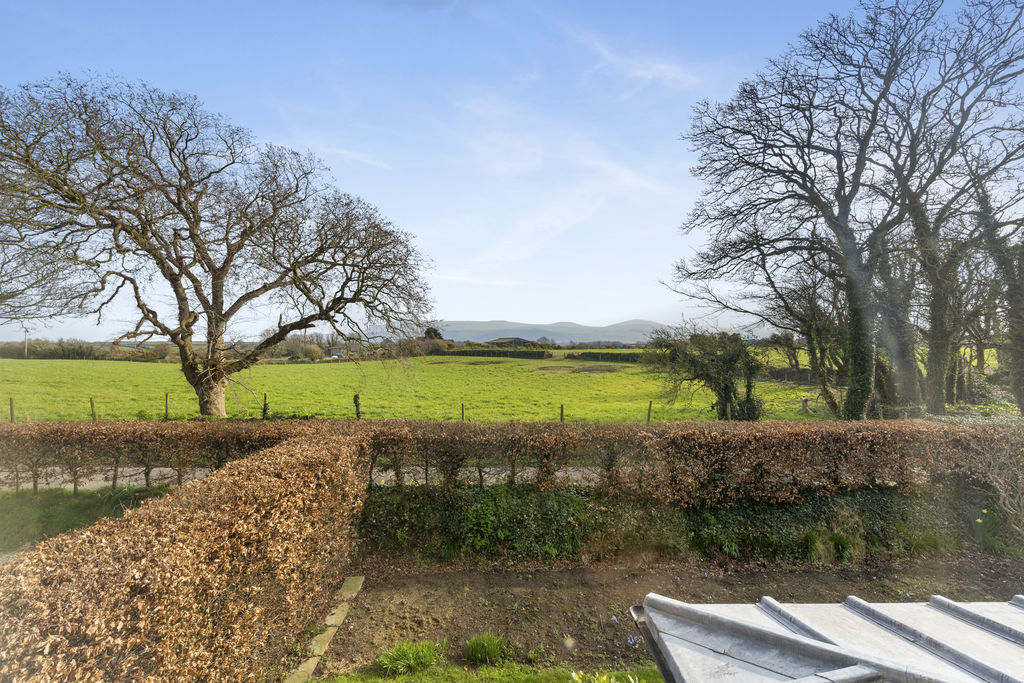
Stunning country property nestled in a quiet backwater
Sympathetically extended house offering superb privacy and versatility
2/3 Reception, 4 Ensuite Bedrooms
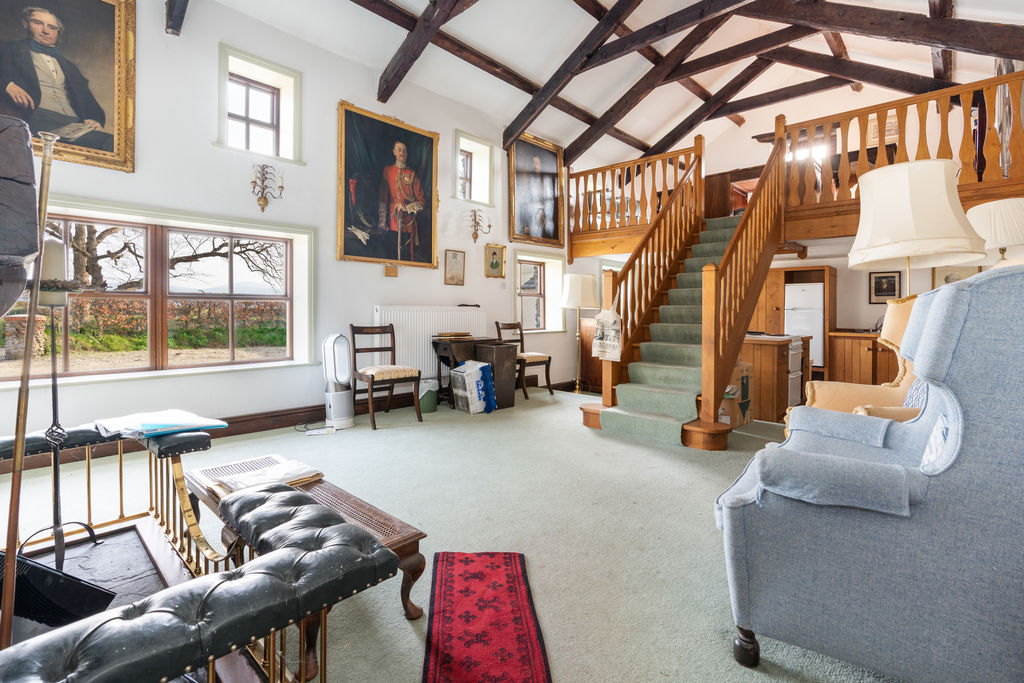
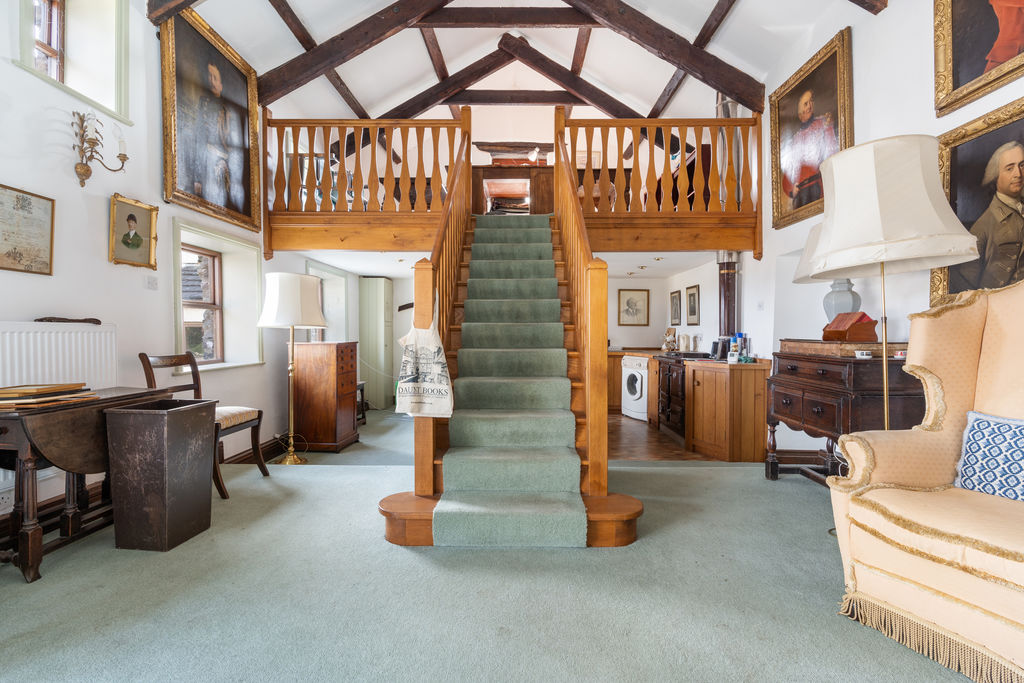
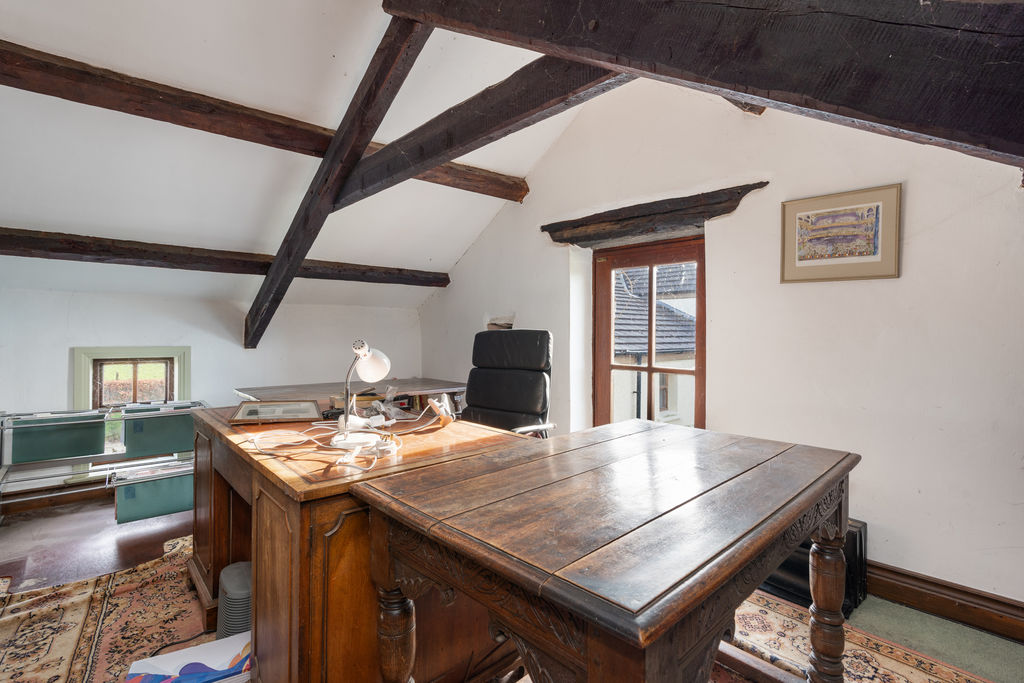
Barn Conversion offering 1 Reception, 1 Bedroom & Bathroom with mezzanine office
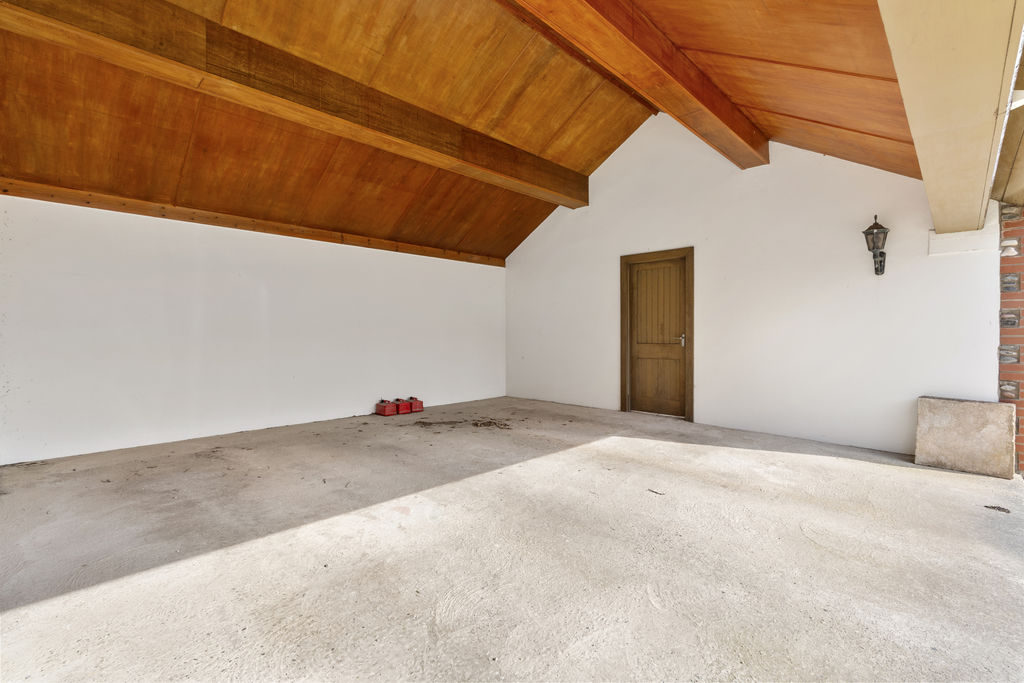
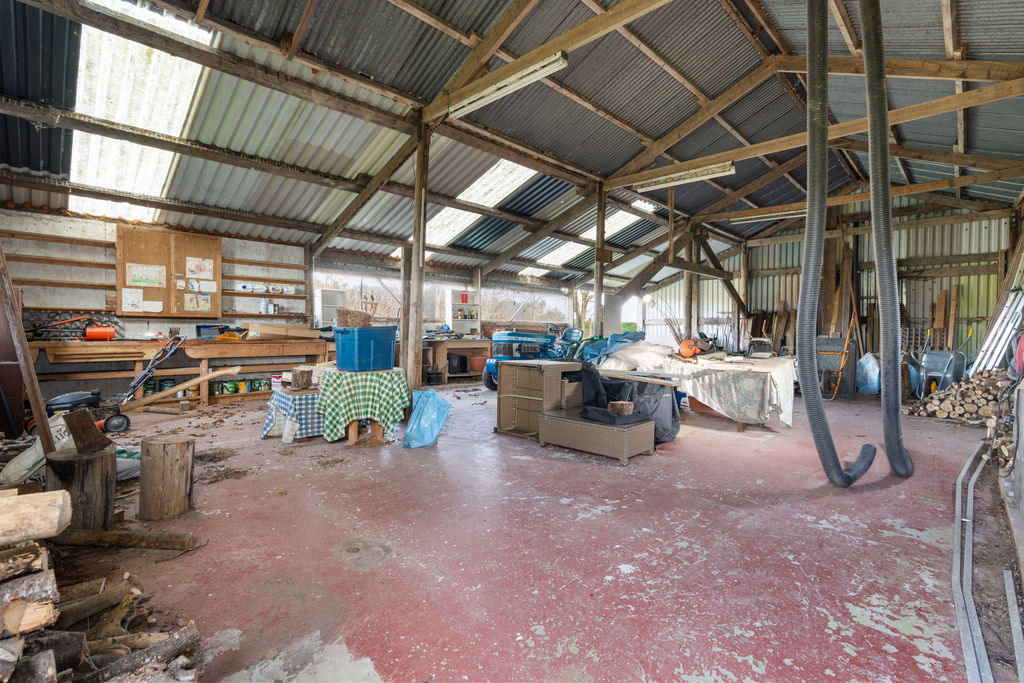
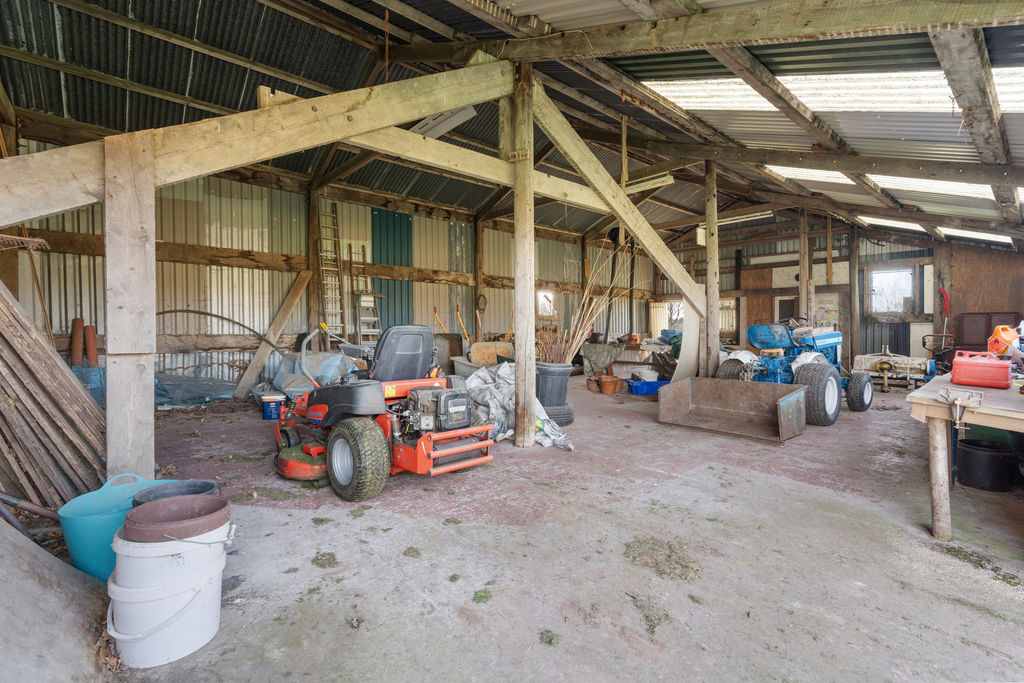
Carport, Workshop and Agricultural Barn
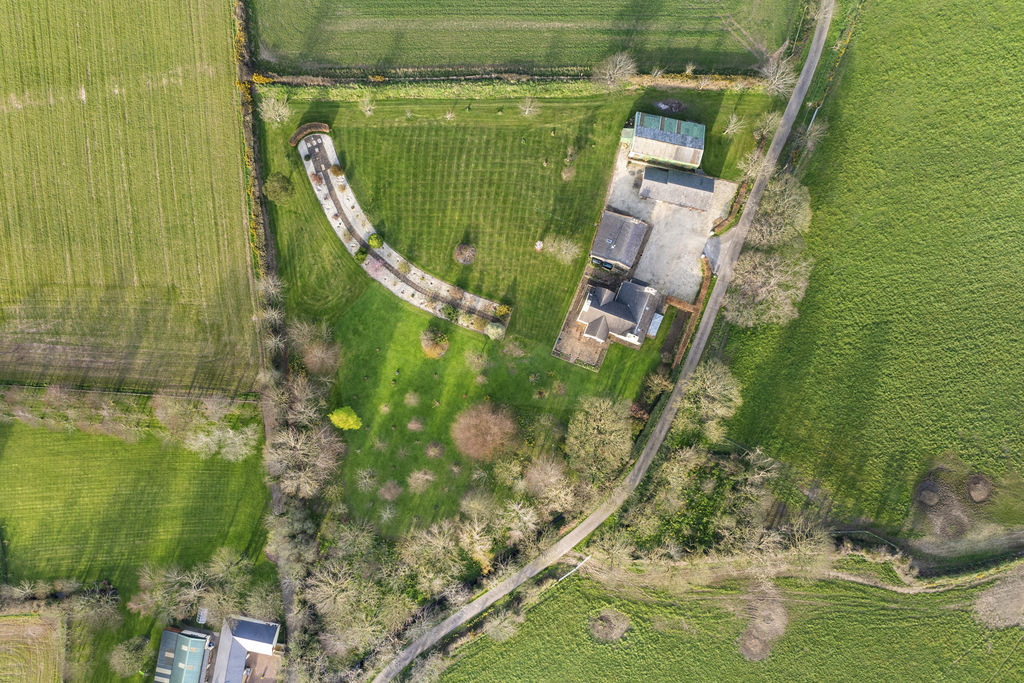
Sitting in approx. 2.5acres
Viewing highly recommended
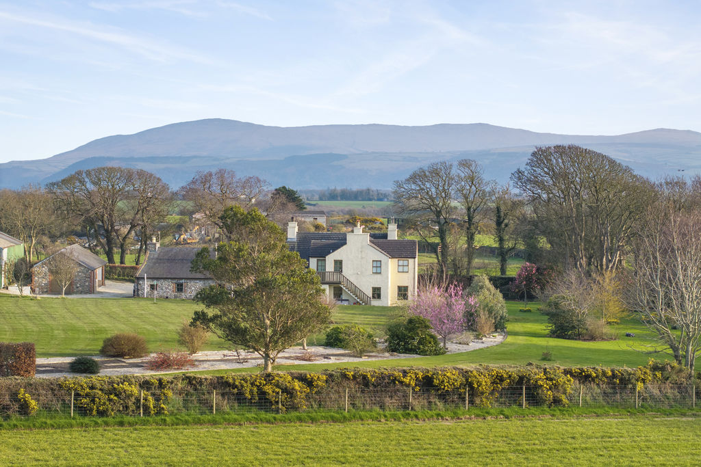
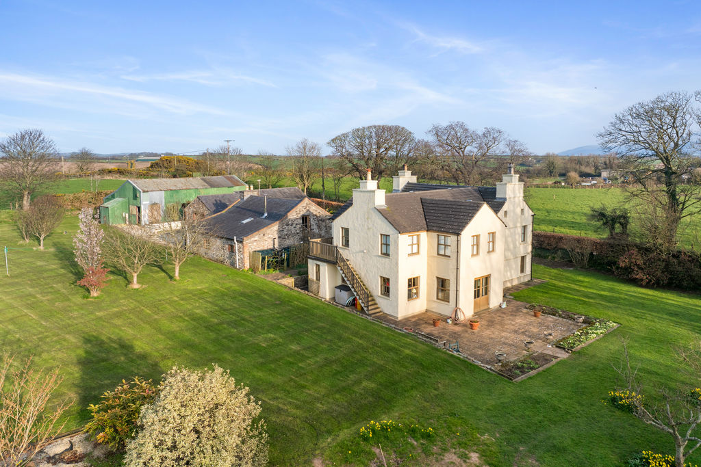
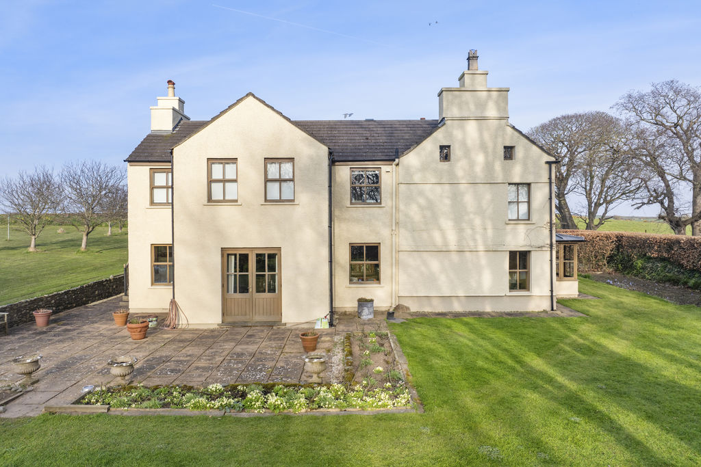
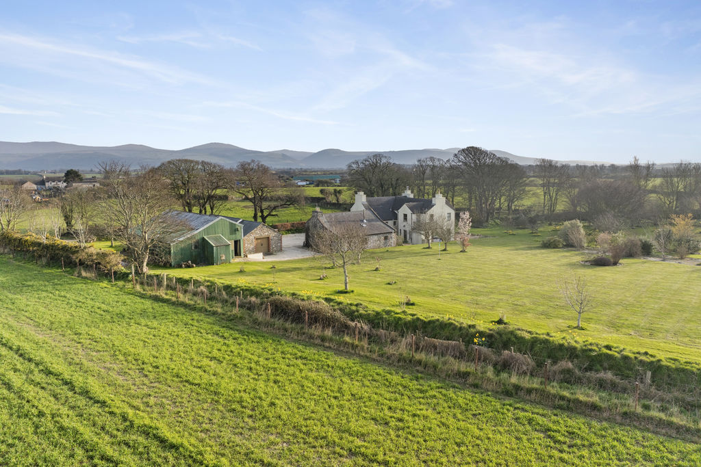
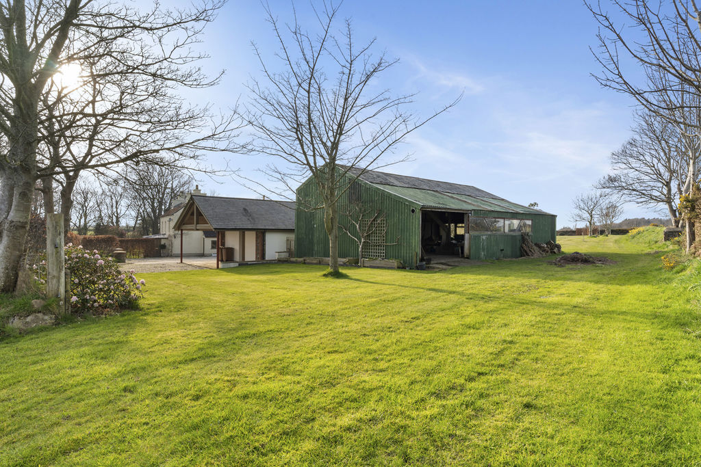
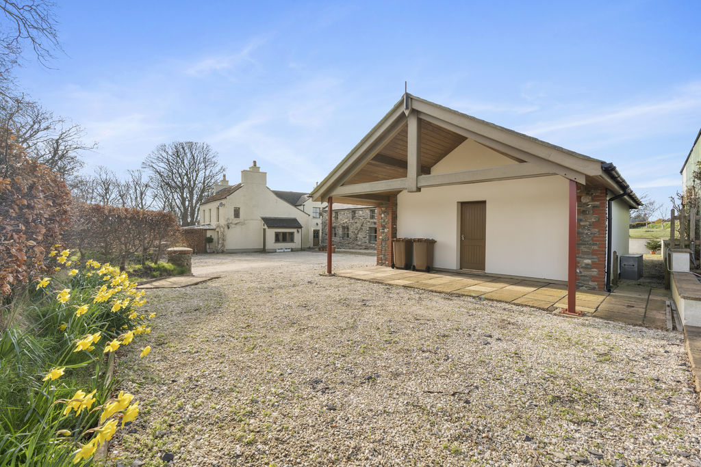
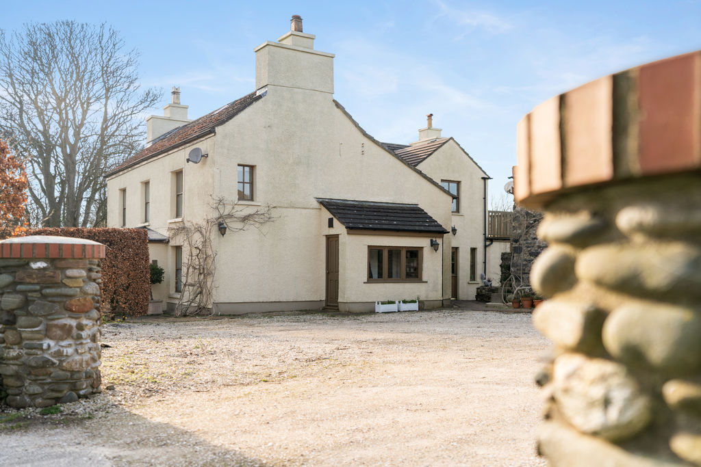
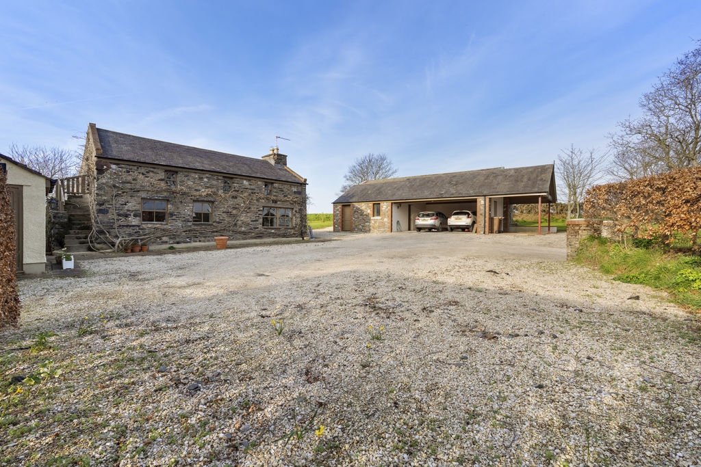
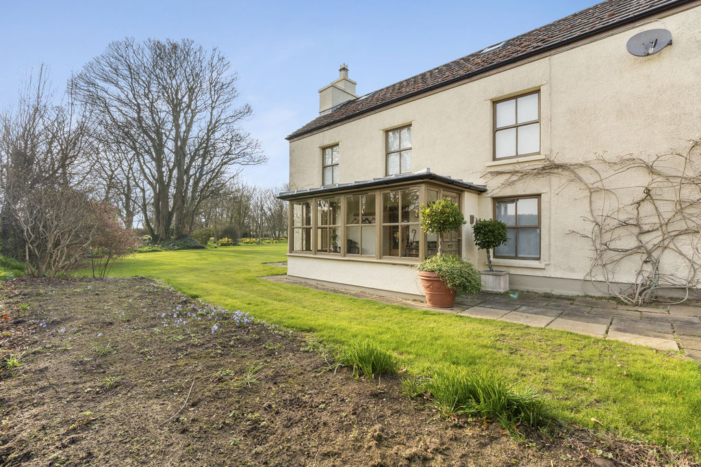
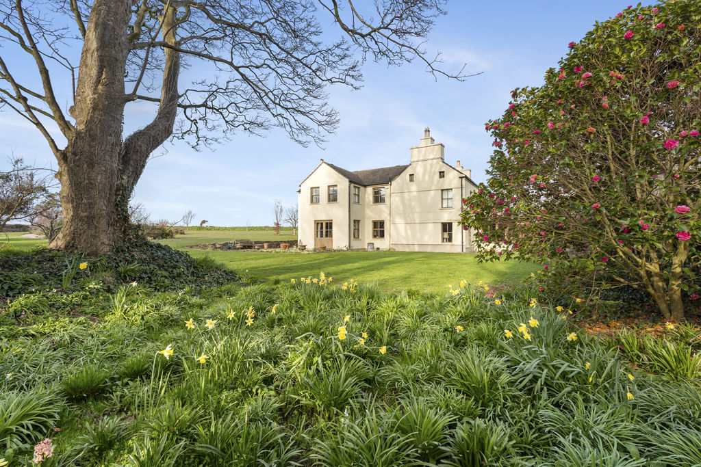
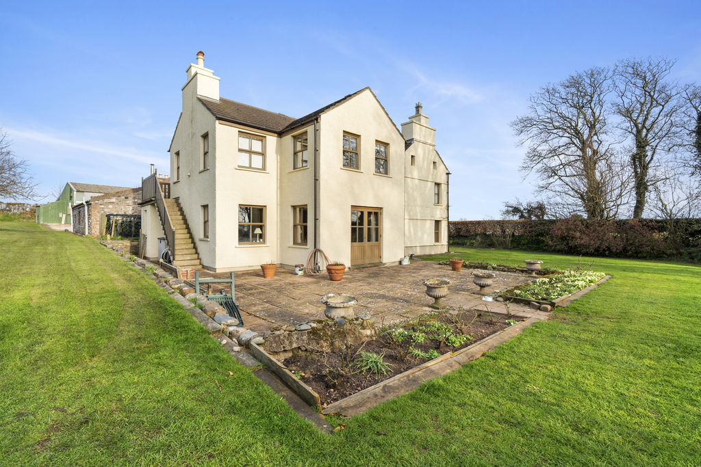
Ballachrink is a stunning country property, nestled in a quiet backwater in the north of the island offering superb privacy and versatility. At its heart is a substantial home that has been sympathetically extended and restored to blend traditional with modern convenience. There is a large detached barn conversion which could be equally suited to guest, family, office or entertainment. Across from the house is a large detached carport and adjoining farm barn, perfect for storage. All this sits in substantial 3 acre plot with lawned gardens and woodland.
LOCATION
Leave Ramsey on the A13 Jurby Road and continue through St Judes Crossroads until you reach the junction on the right hand side, signposted Summerhill Road. Drive to the end of this road and turn right, then right again and the road leading to the property is the third entrance on the left. Continue along this road Ballachrink Farm is the second property on the left.
MAIN HOUSE
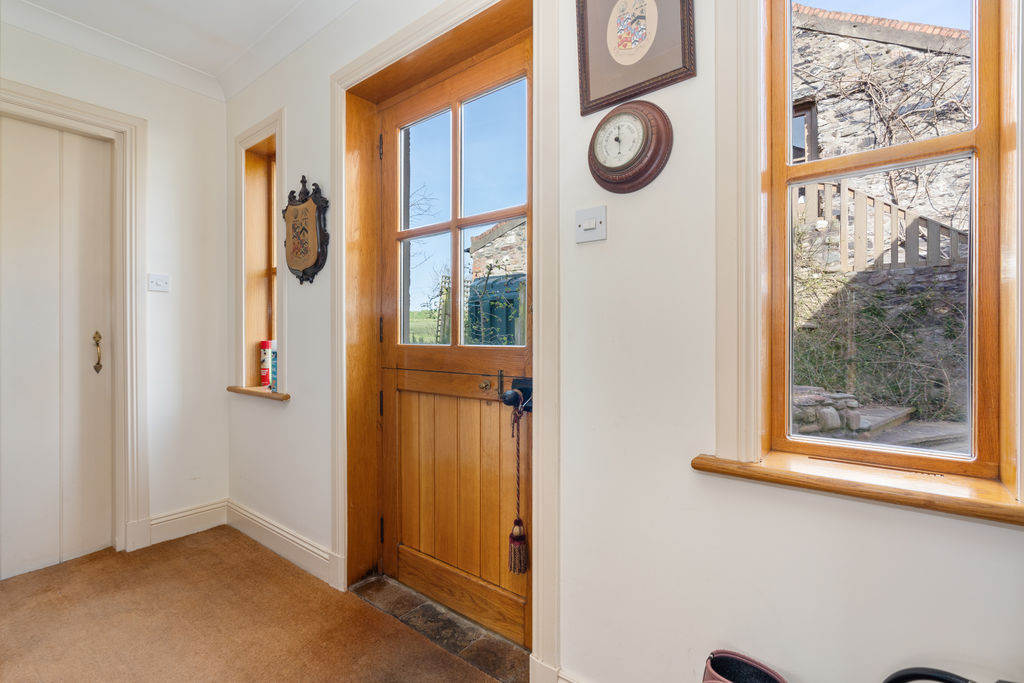
PORCH
7′ 3” x 13′ 1” (2.2m x 4m)
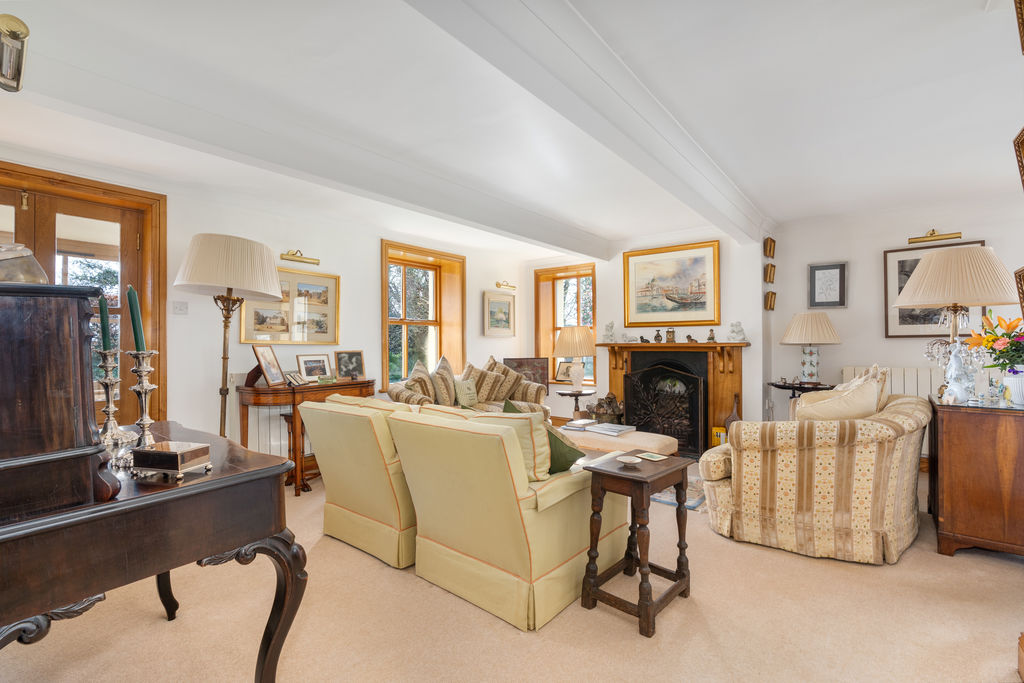
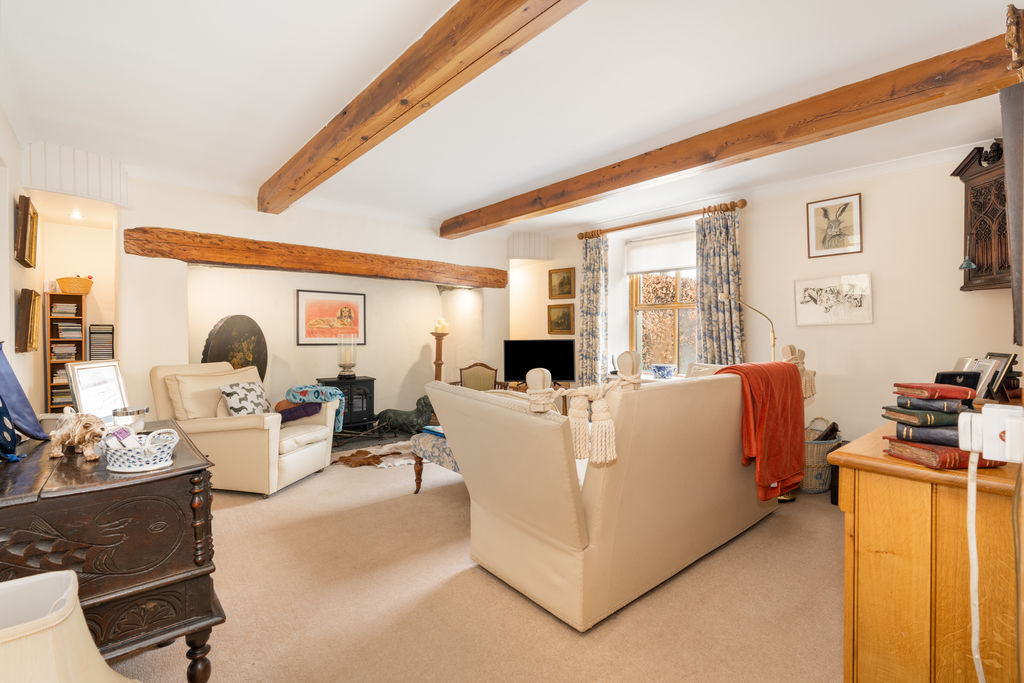
LIVING ROOM
23′ 7” x 18′ 8” (7.2m x 5.7m)
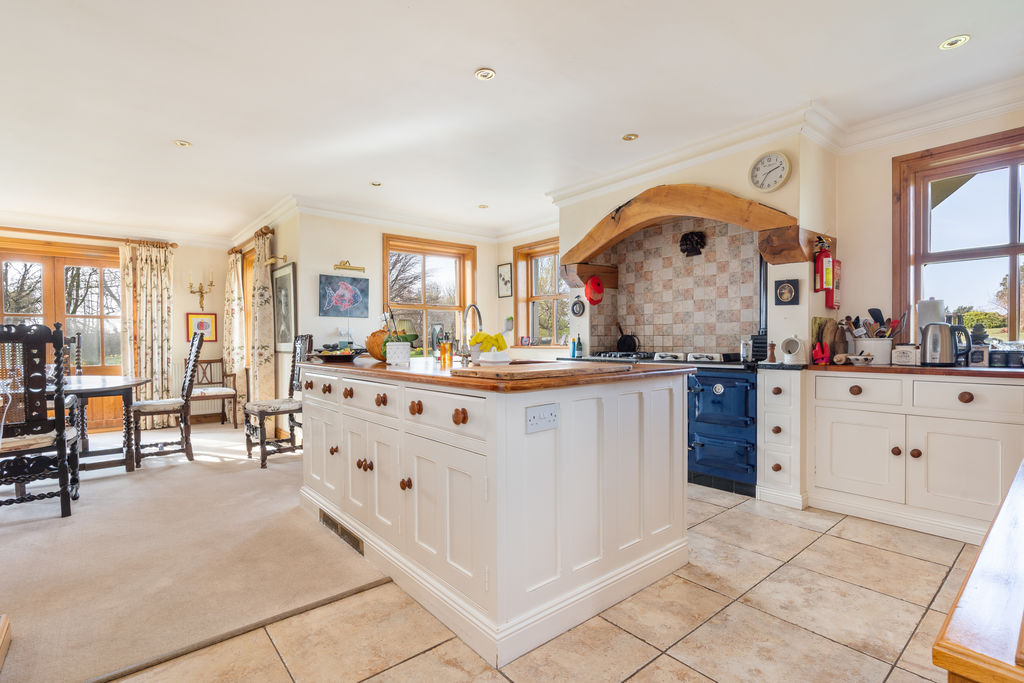
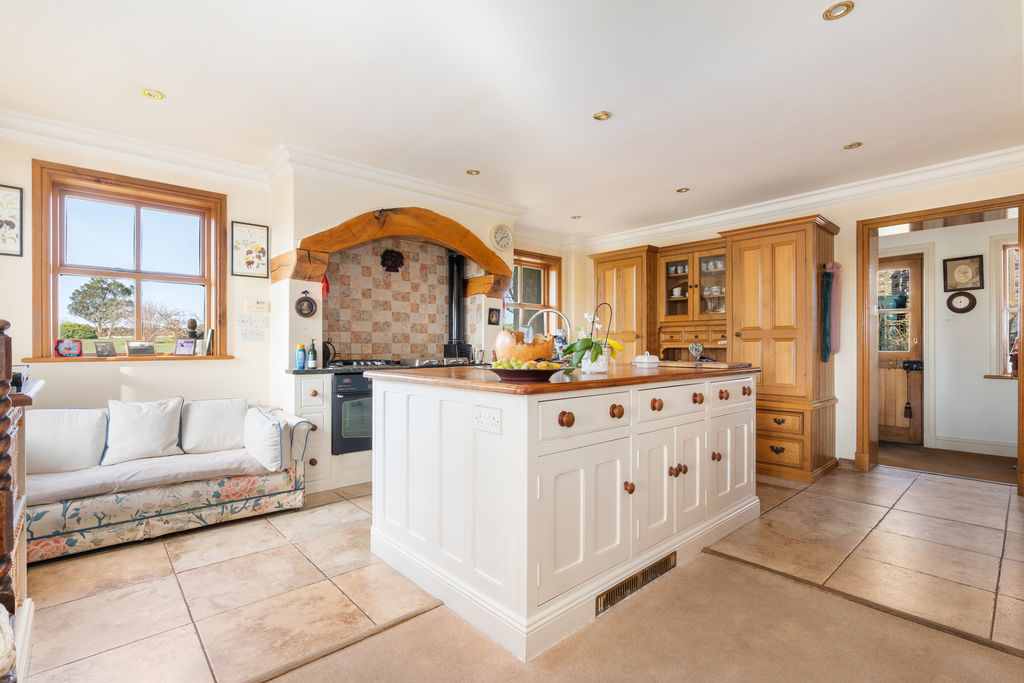
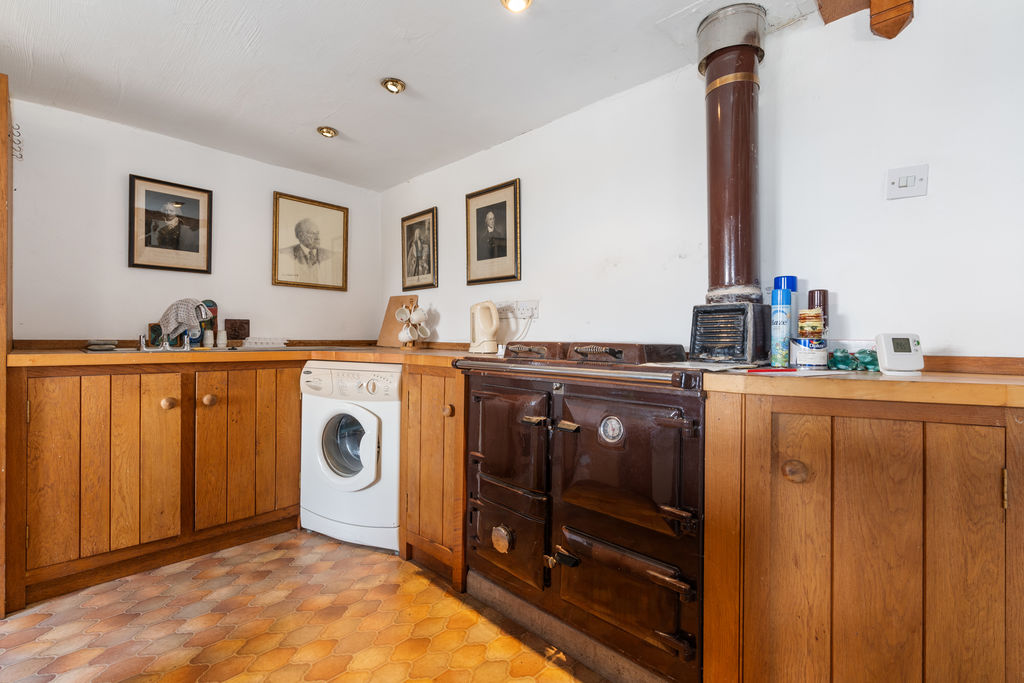
KITCHEN
21′ 0” x 18′ 8” (6.4m x 5.7m)
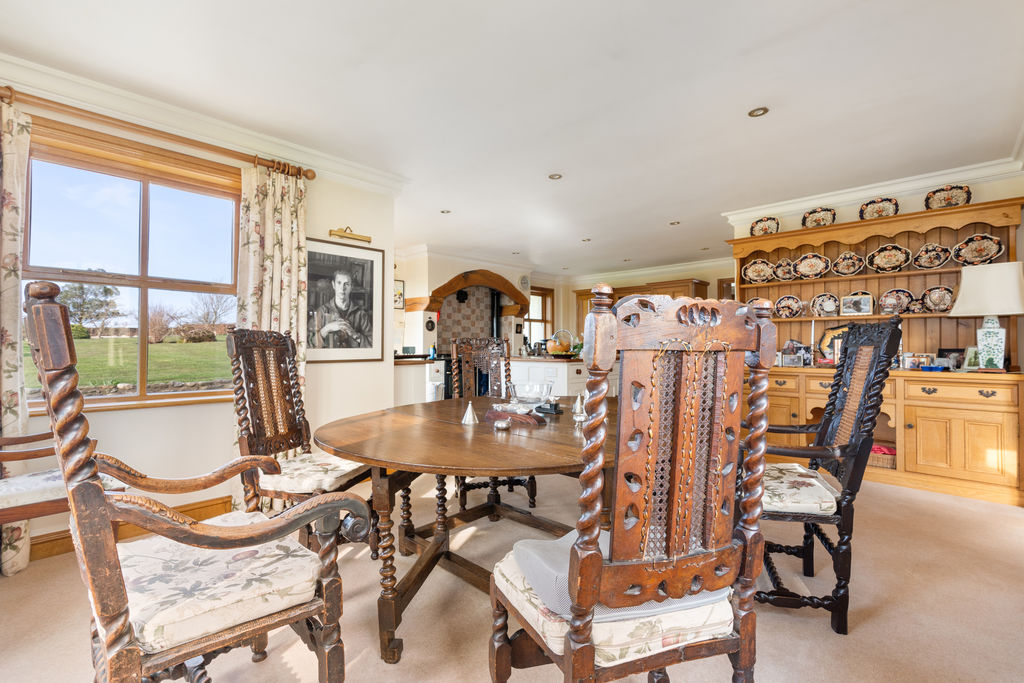
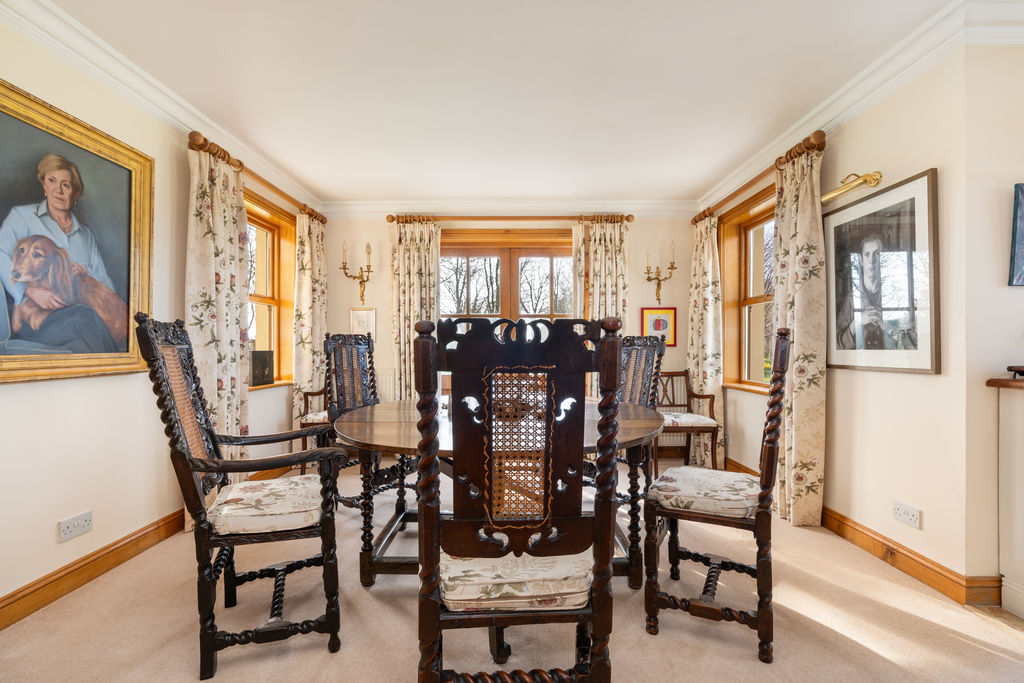
DINING AREA
12′ 2” x 7′ 10” (3.7m x 2.4m)
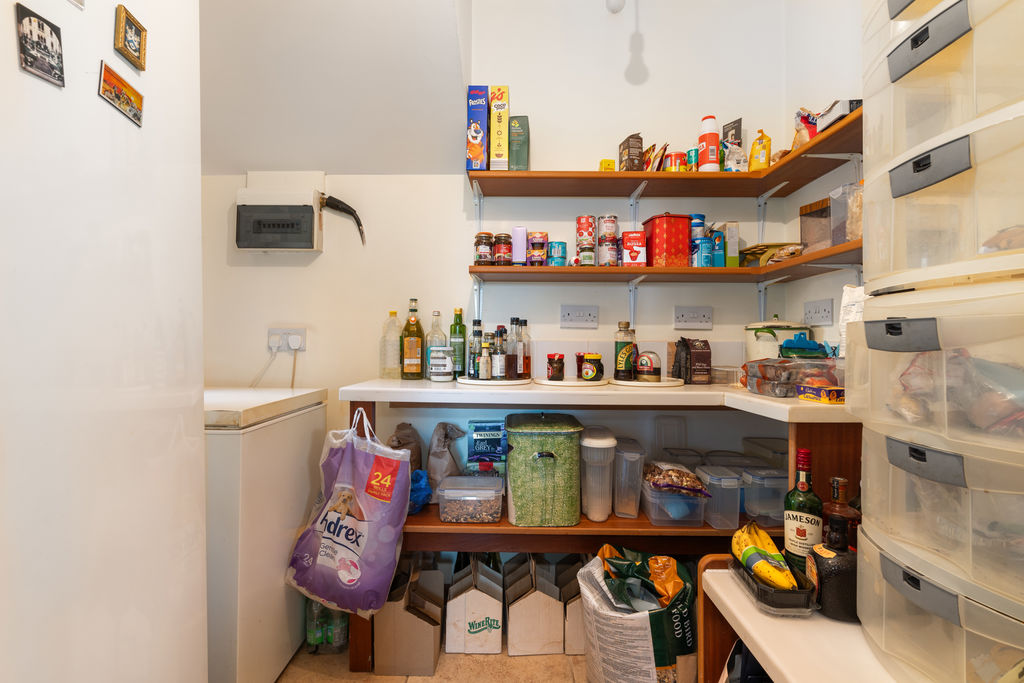
PANTRY
21′ 4” x 27′ 3” (6.5m x 8.3m)
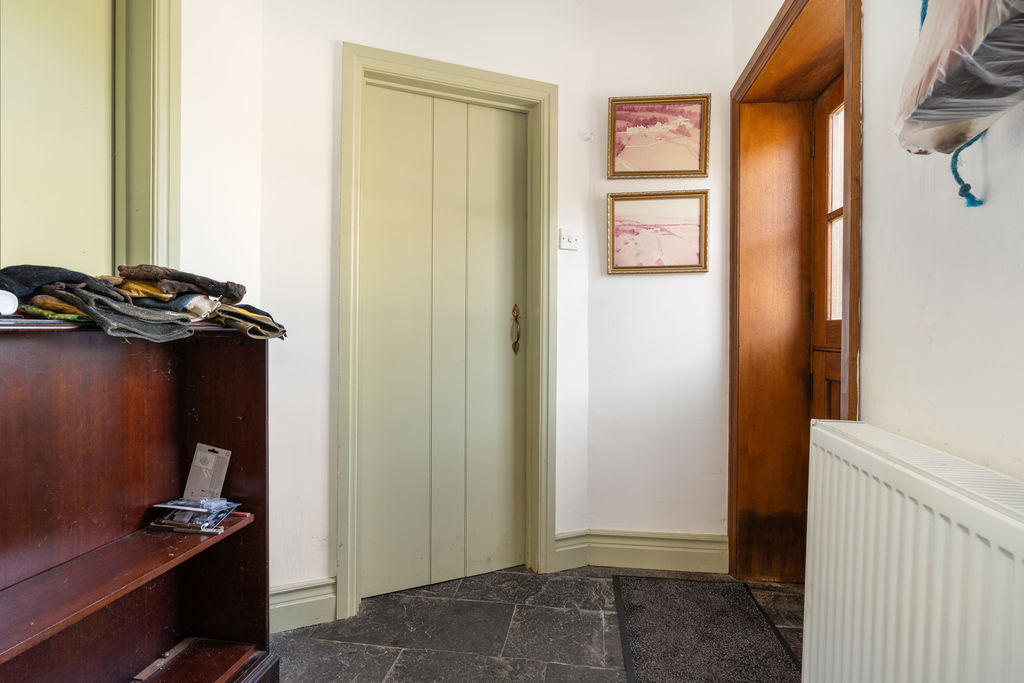
HALL
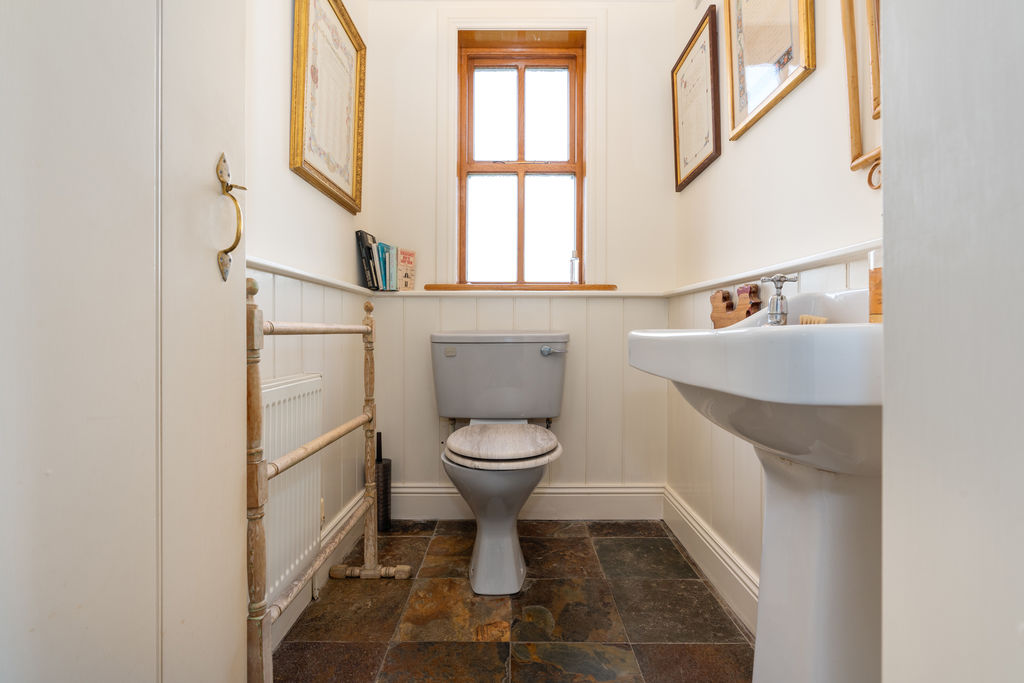
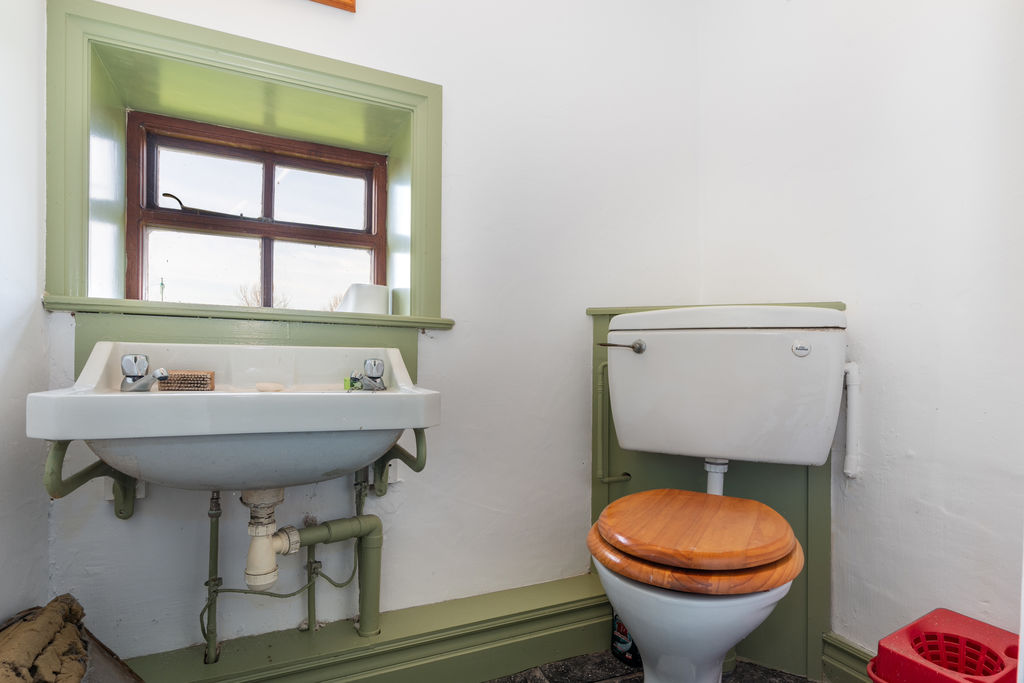
SEPARATE WC
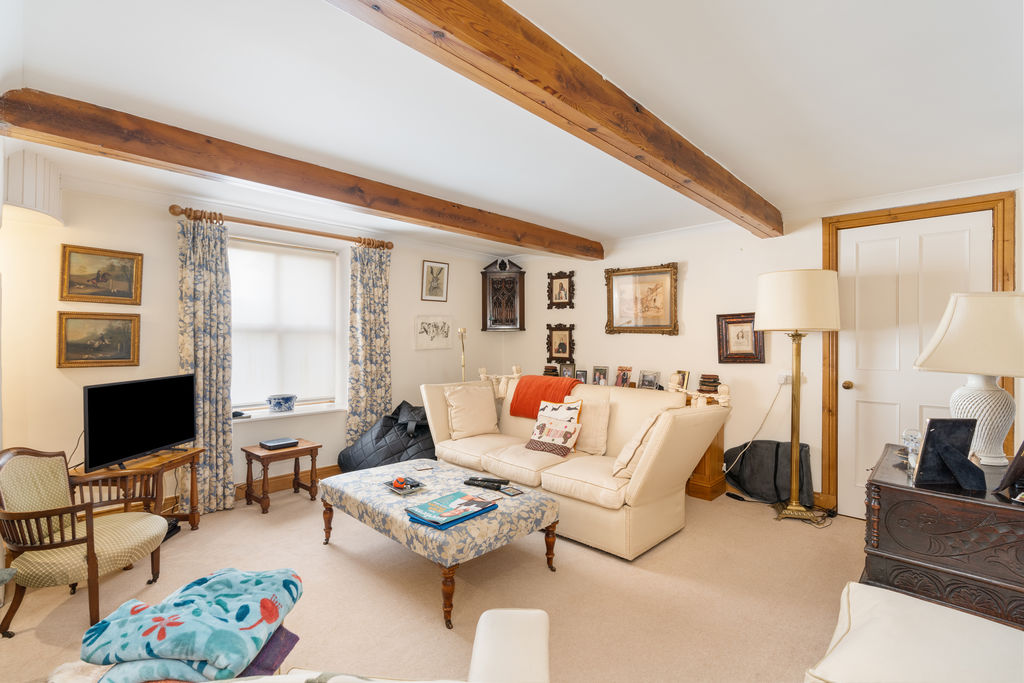
FAMILY ROOM
15′ 9” x 16′ 9” (4.8m x 5.1m)
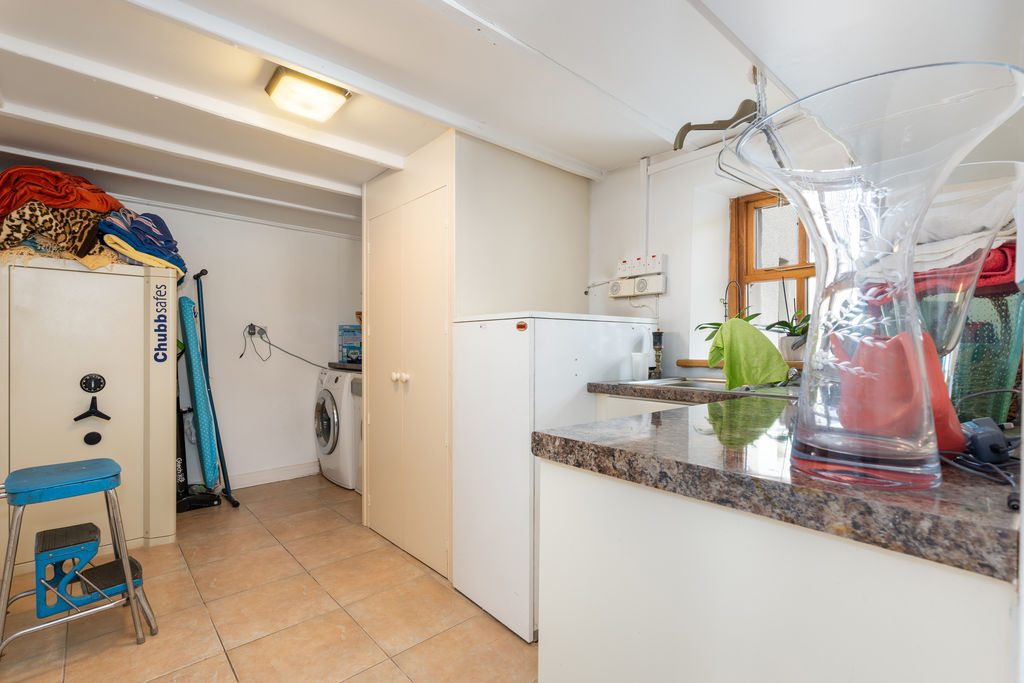
UTILITY
9′ 6” x 16′ 9” (2.9m x 5.1m)
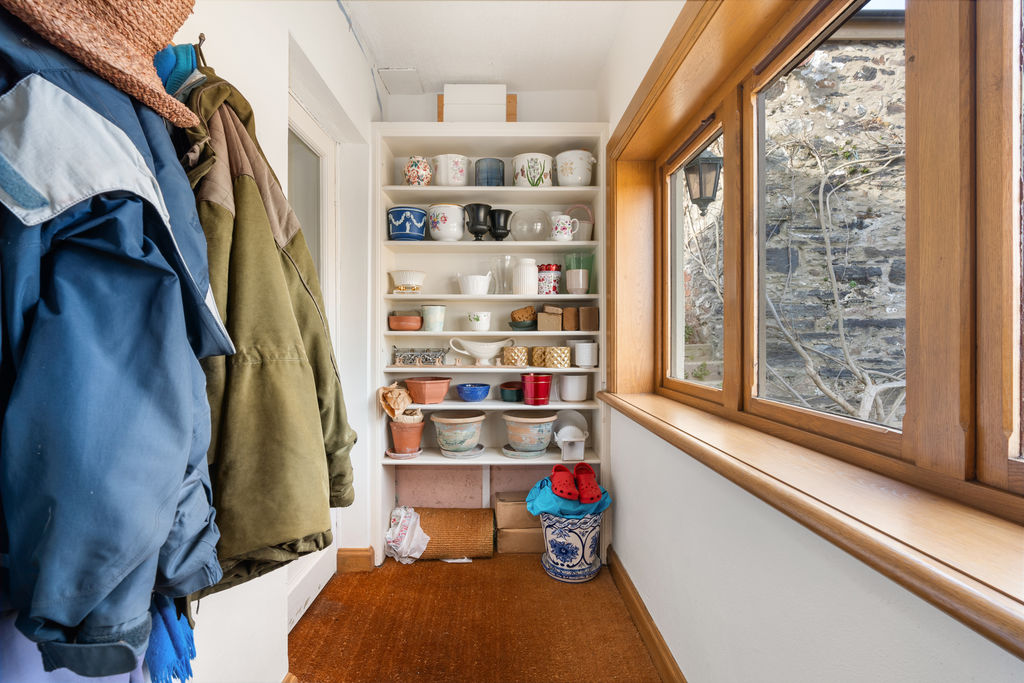
SIDE PORCH
10′ 3” x 4′ 5” (3.12m x 1.35m)
FIRST FLOOR
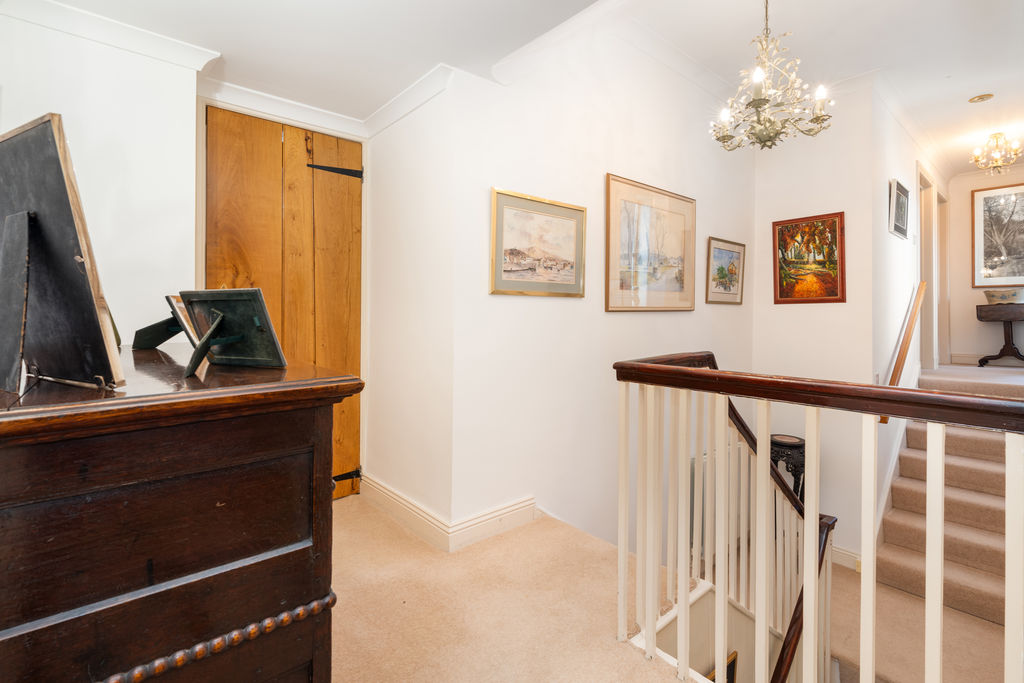
LANDING
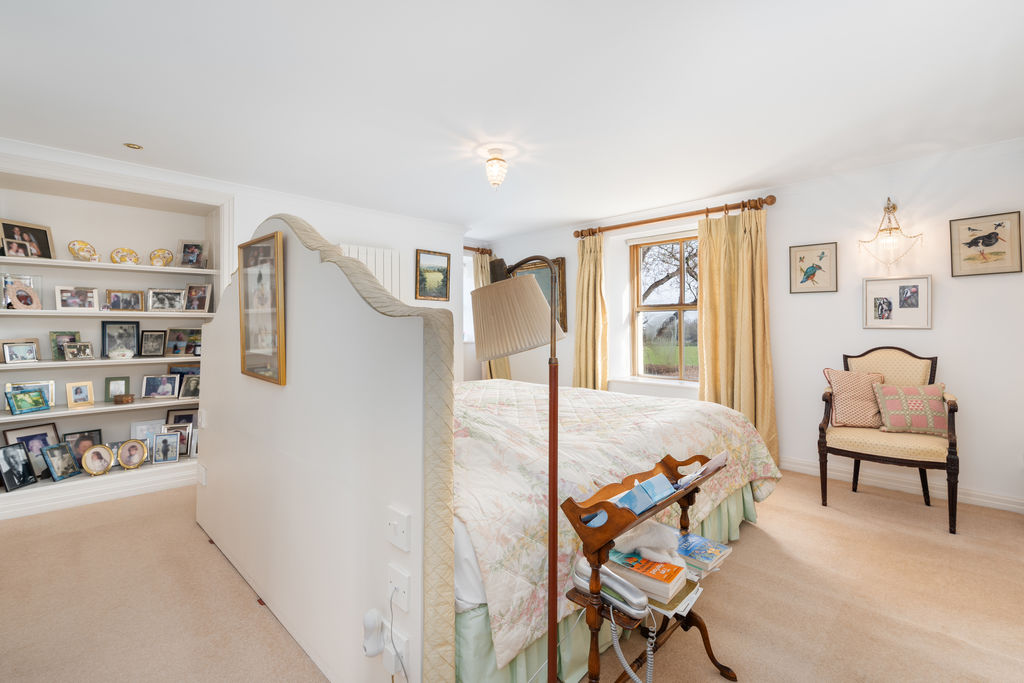
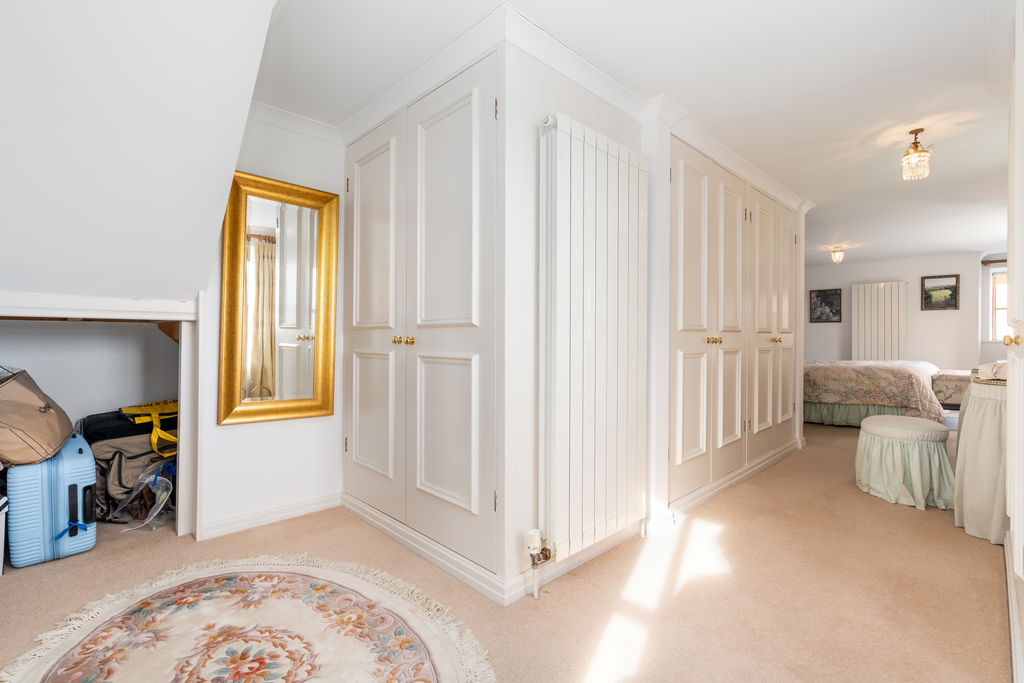
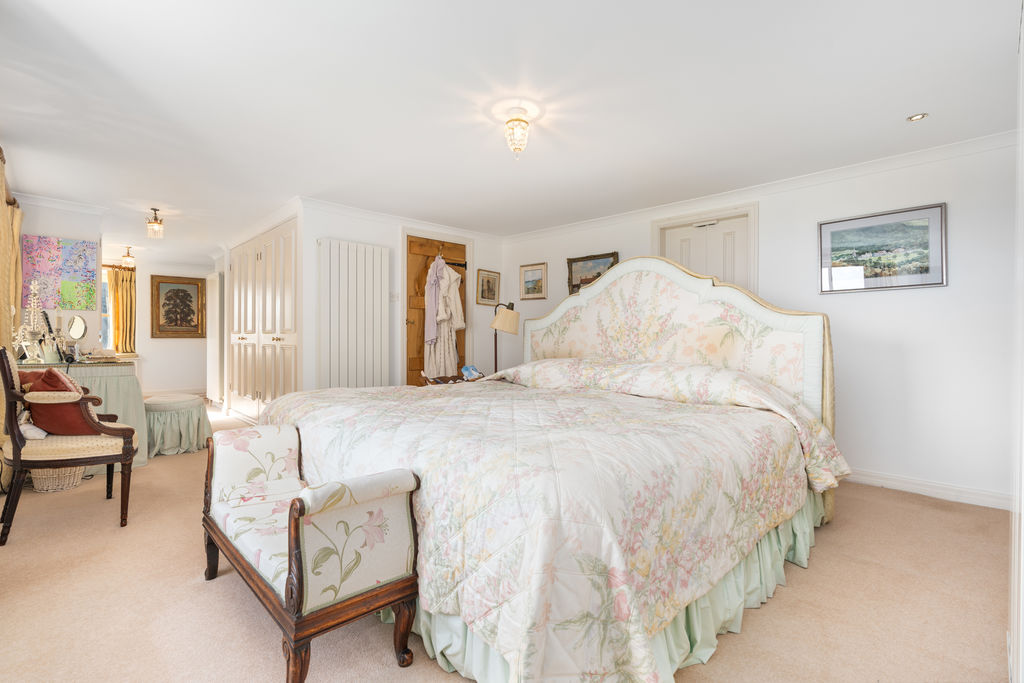
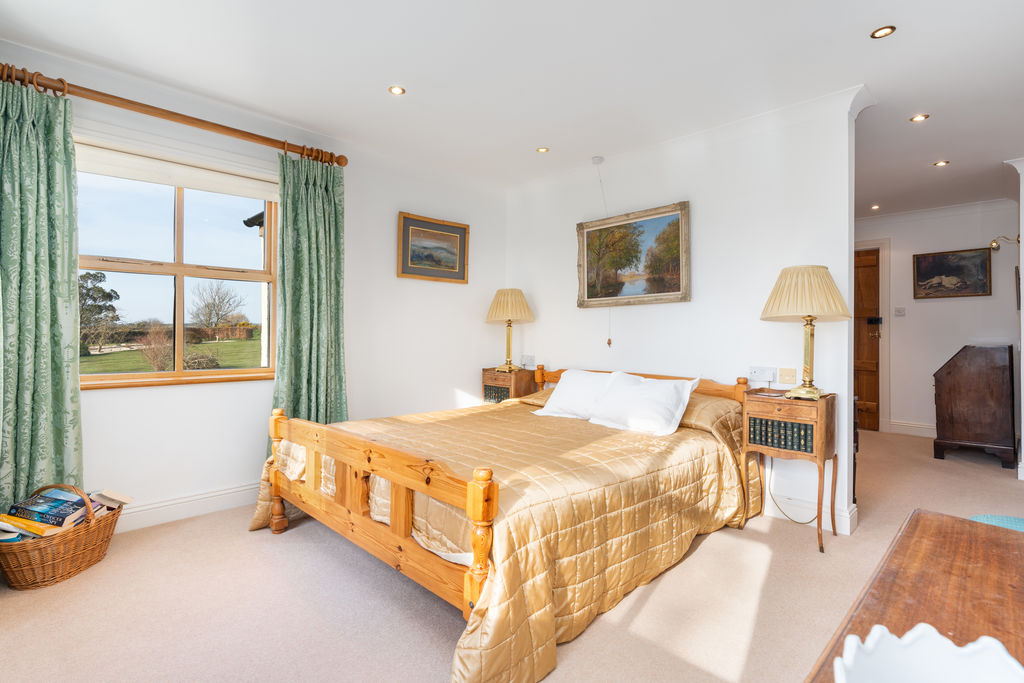
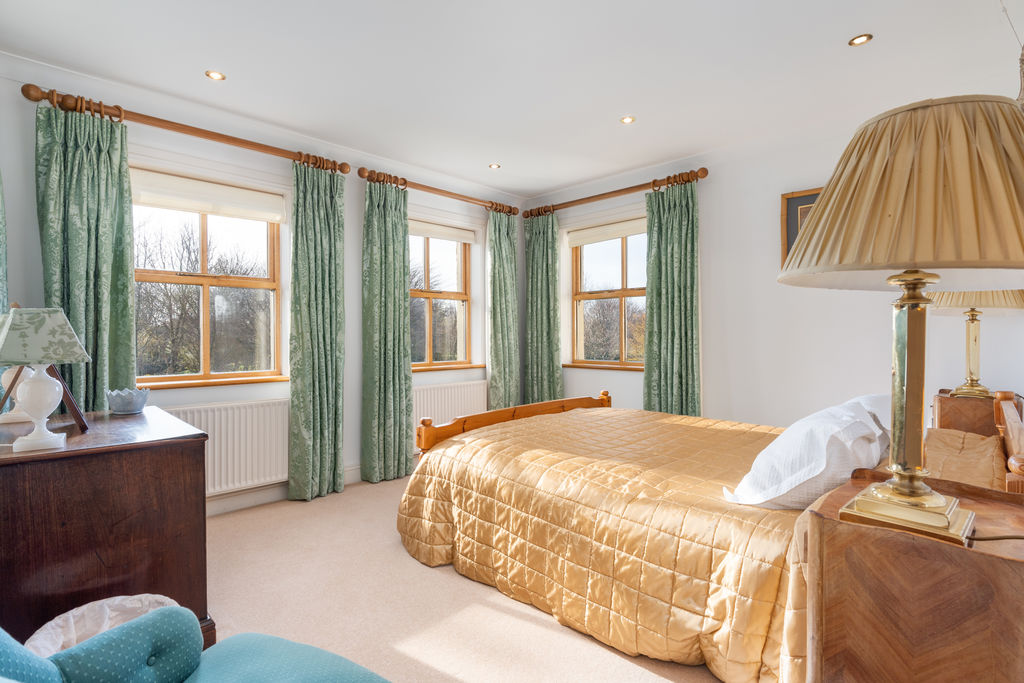
MASTER BEDROOM
15′ 1” x 16′ 9” (4.6m x 5.1m)
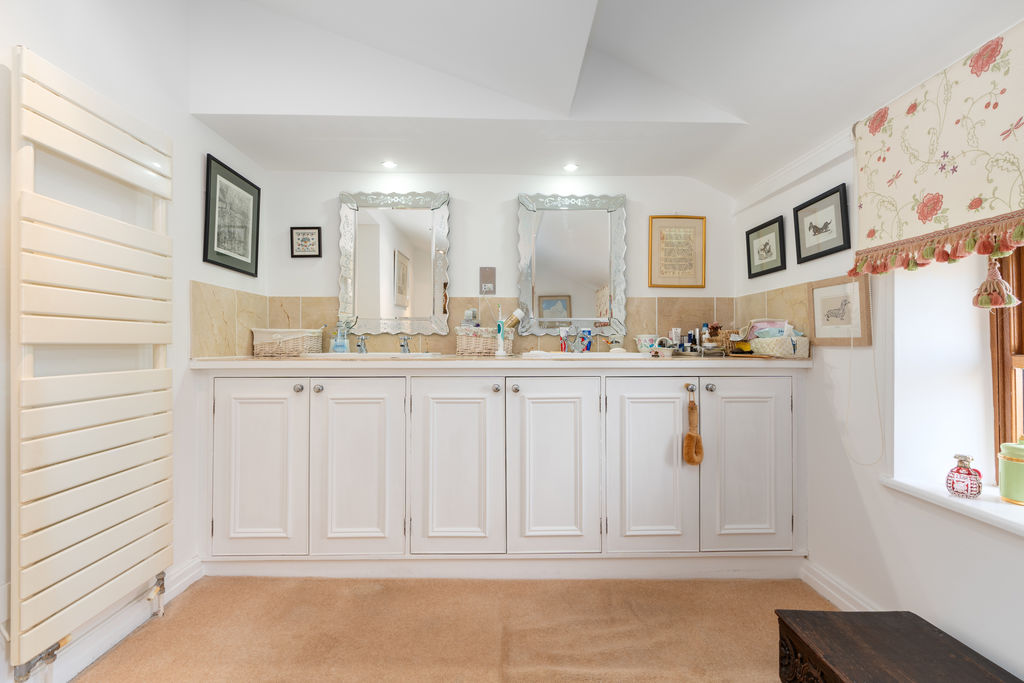
ENSUITE
10′ 2” x 16′ 9” (3.1m x 5.1m)
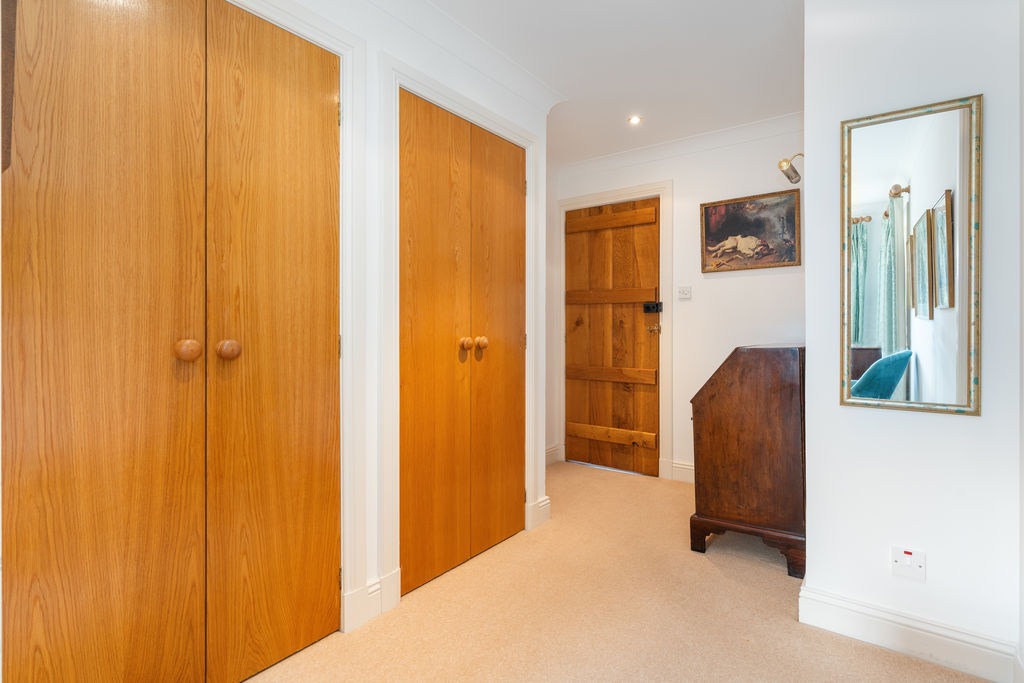
WALK-IN CLOSET
14′ 1” x 19′ 0” (4.3m x 5.8m)
BEDROOM
12′ 2” x 23′ 4” (3.7m x 7.1m)
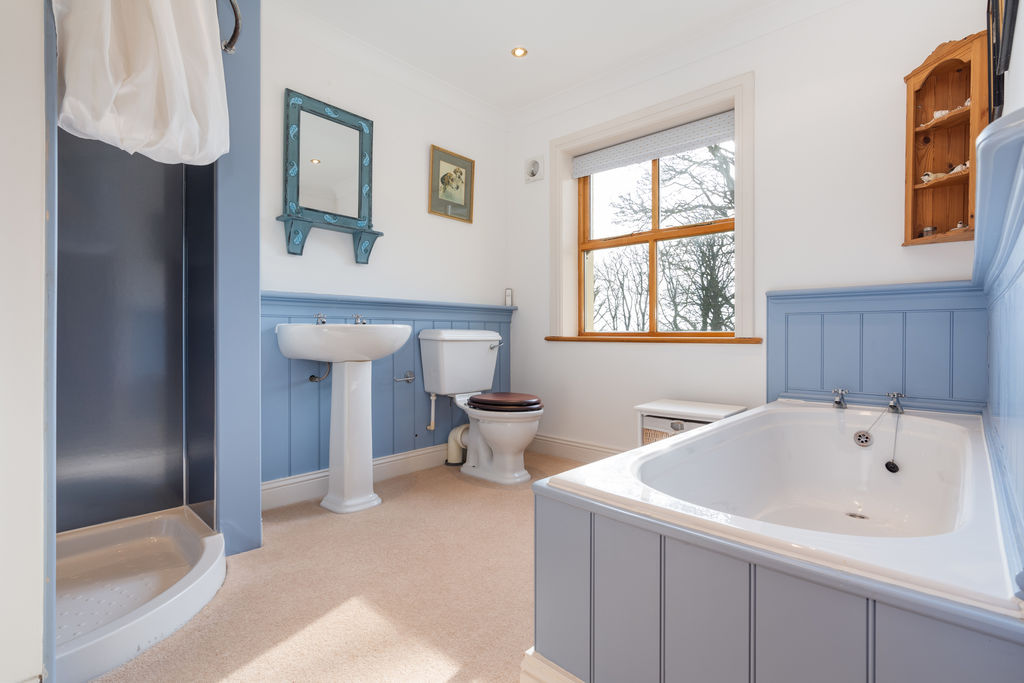
ENSUITE
9′ 2” x 11′ 10” (2.8m x 3.6m)
BEDROOM
12′ 2” x 12′ 2” (3.7m x 3.7m)
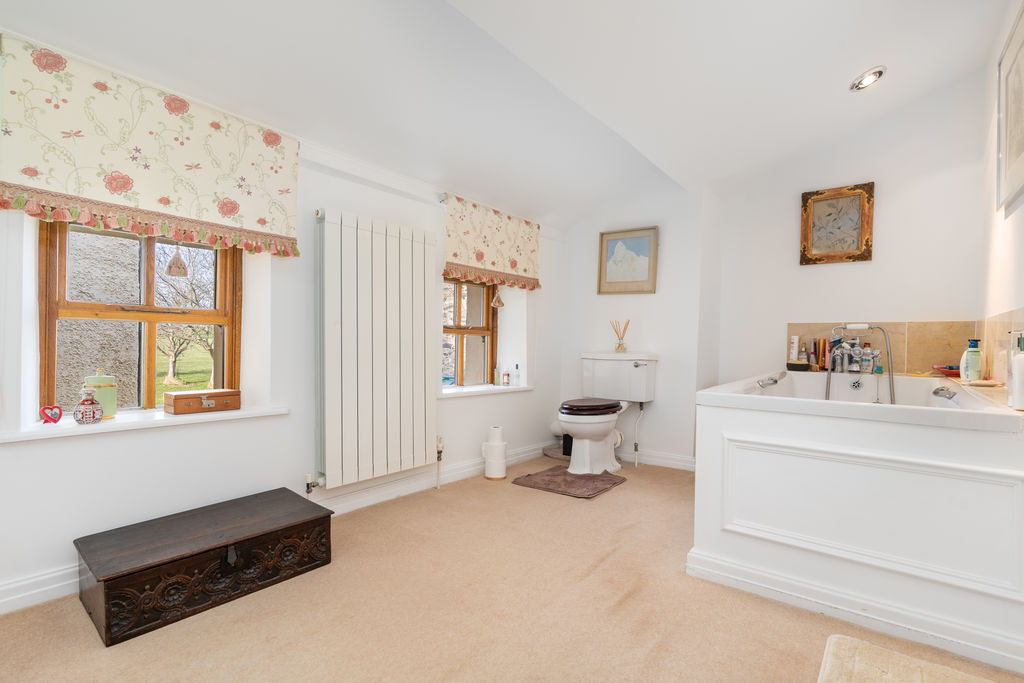
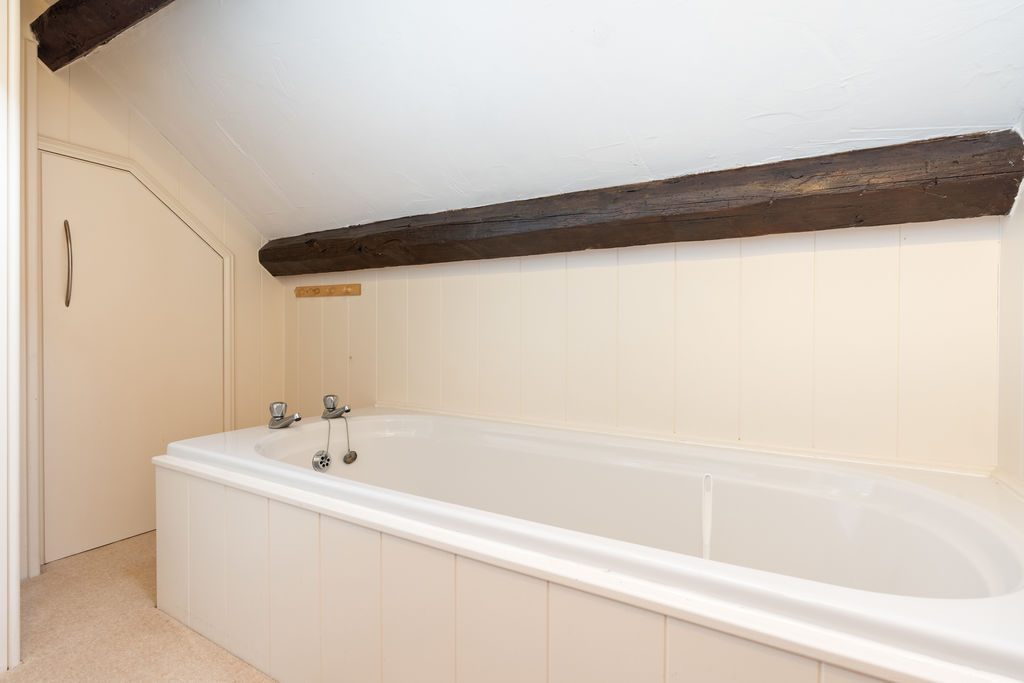
BATHROOM
8′ 2” x 6′ 3” (2.5m x 1.9m)
THIRD FLOOR
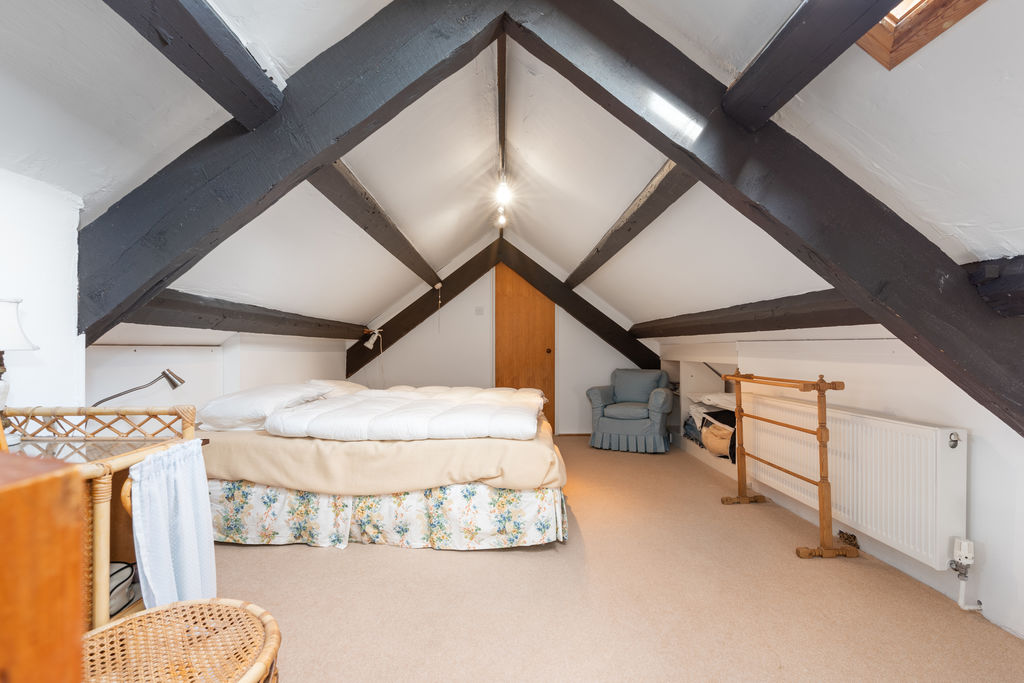
BEDROOM
14′ 5” x 20′ 8” (4.4m x 6.3m)
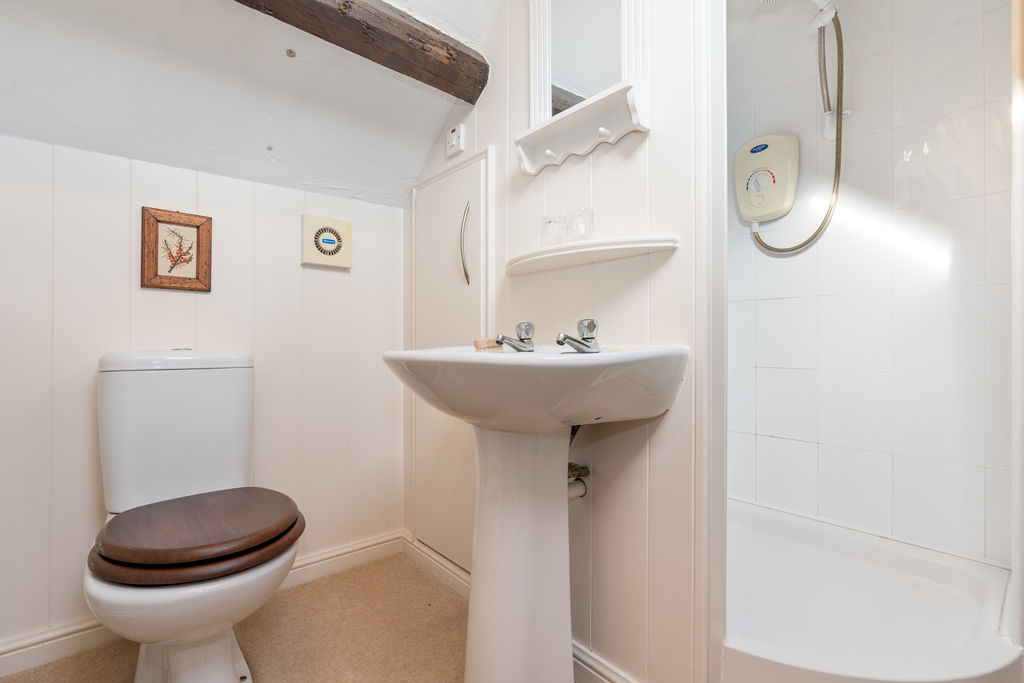
BATHROOM
8′ 6” x 7′ 3” (2.6m x 2.2m)
ATTIC SPACE
4′ 3” x 6′ 7” (1.3m x 2m)
DETACHED BARN CONVERSION
ENTRANCE
SEPARATE WC
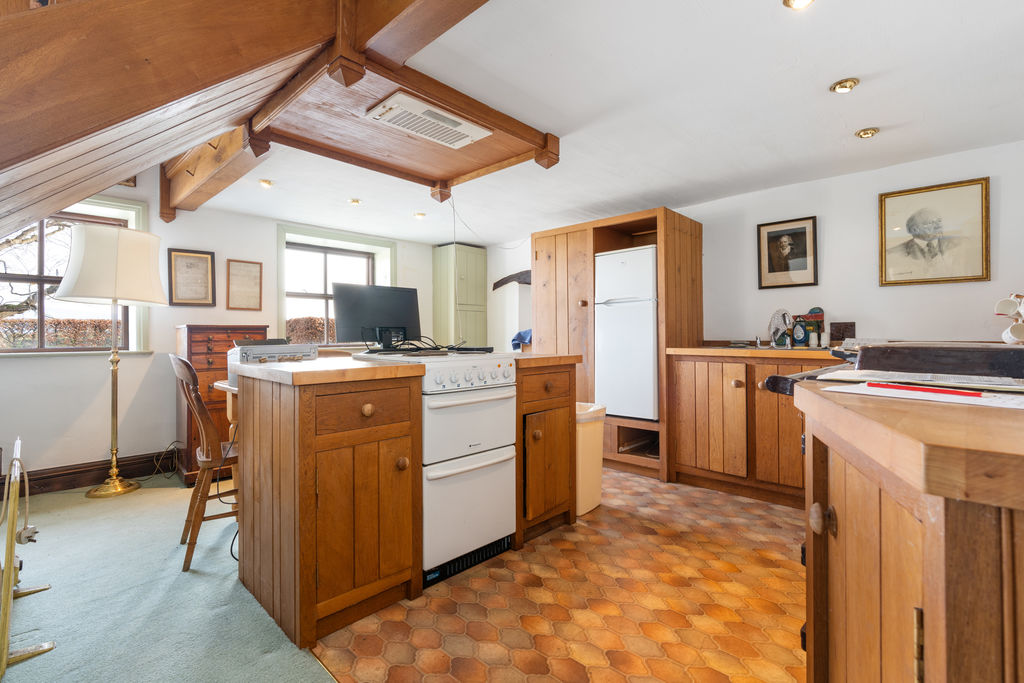
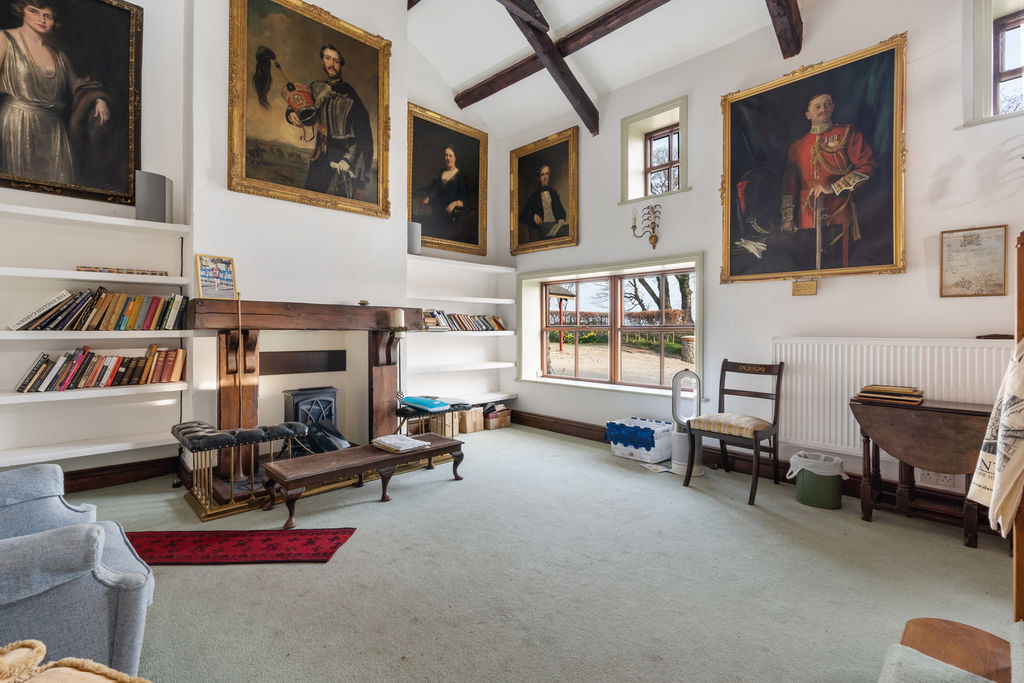
OPEN PLAN LIVING ROOM/KITCHEN WITH GALLERIED LANDING/OFFICE
LIVING ROOM
15′ 9” x 22′ 0” (4.8m x 6.7m)
KITCHEN
15′ 9” x 10′ 2” (4.8m x 3.1m)
OFFICE SPACE
15′ 9” x 11′ 2” (4.8m x 3.4m)
INNER HALLWAY
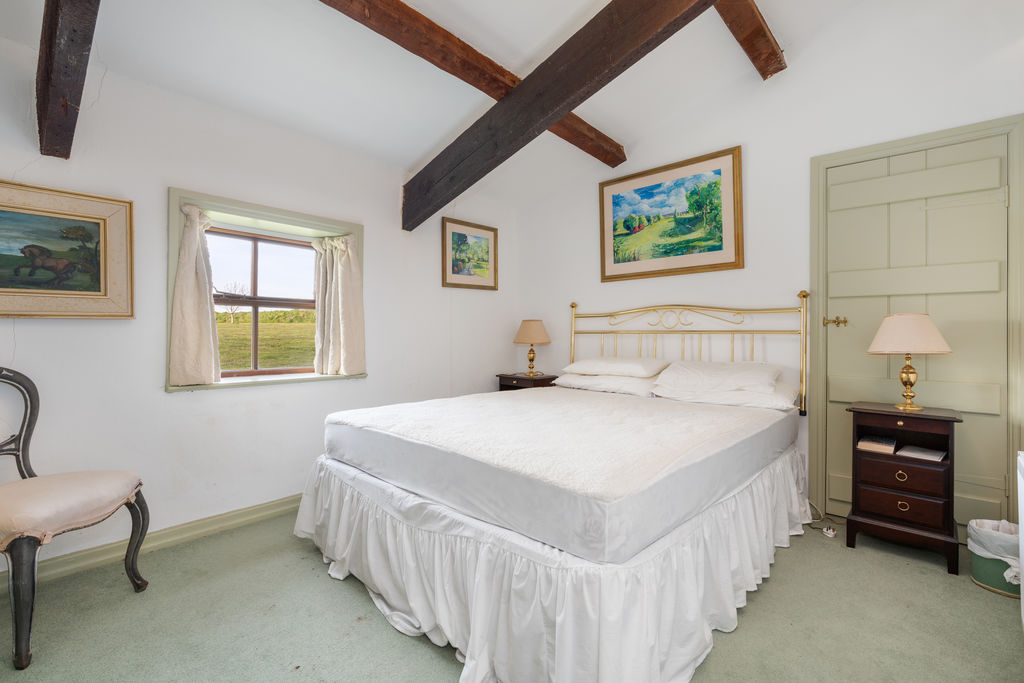
BEDROOM
10′ 6” x 11′ 6” (3.2m x 3.5m)
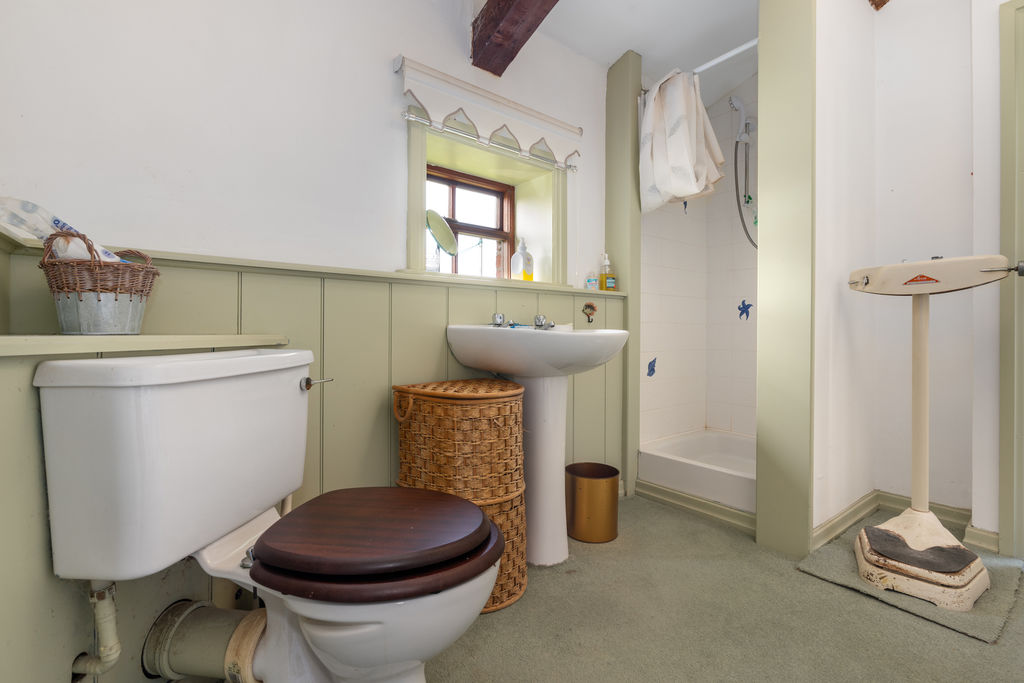
BATHROOM
10′ 6” x 9′ 10” (3.2m x 3m)
OUTSIDE
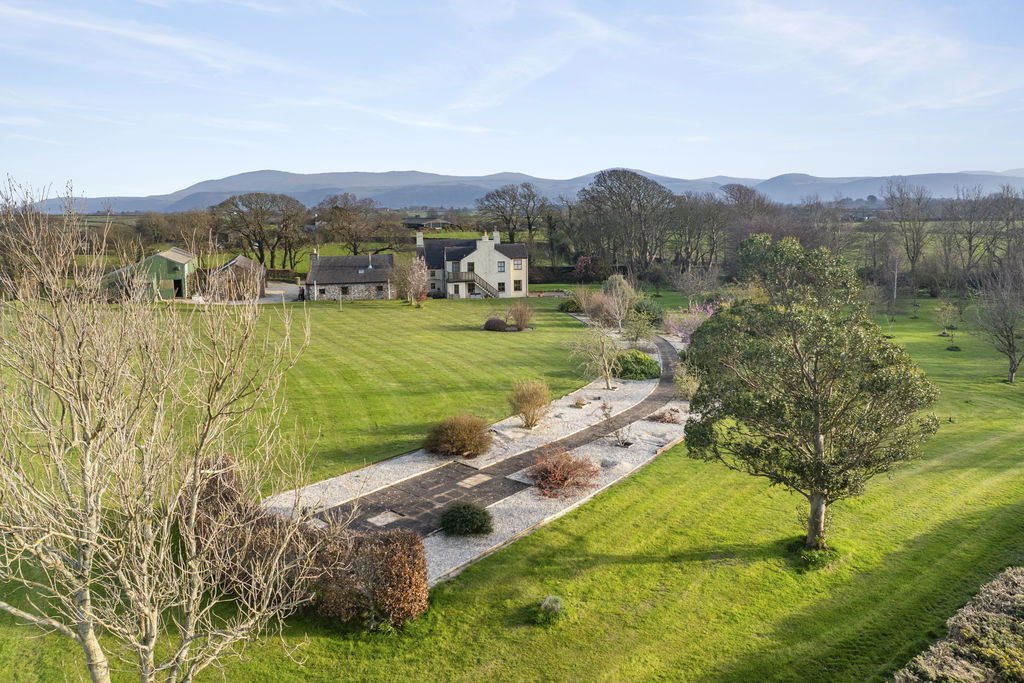
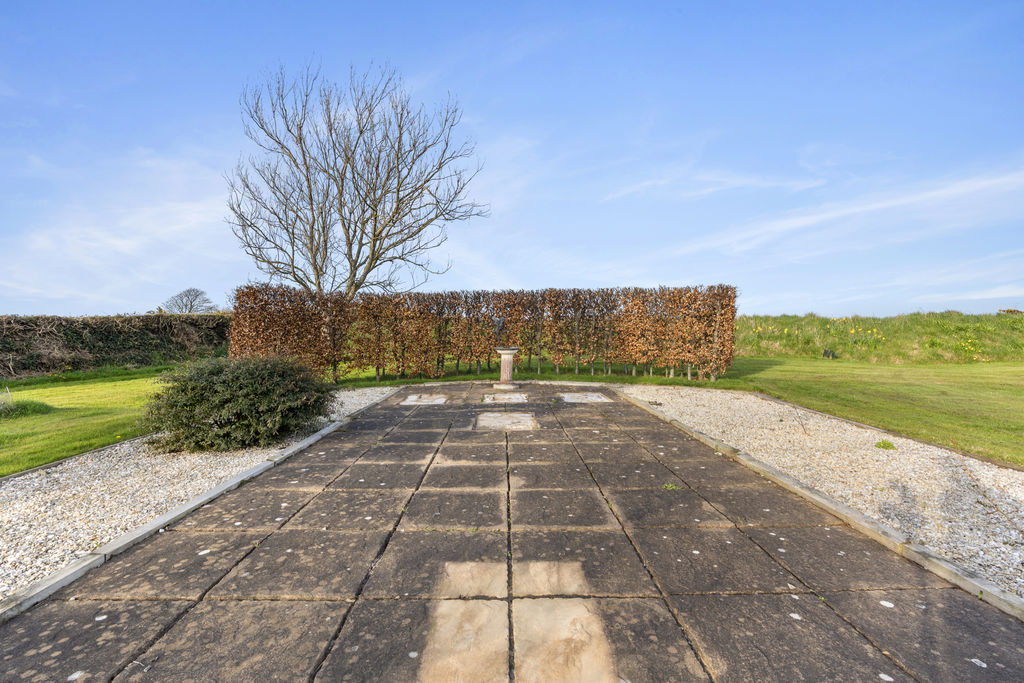
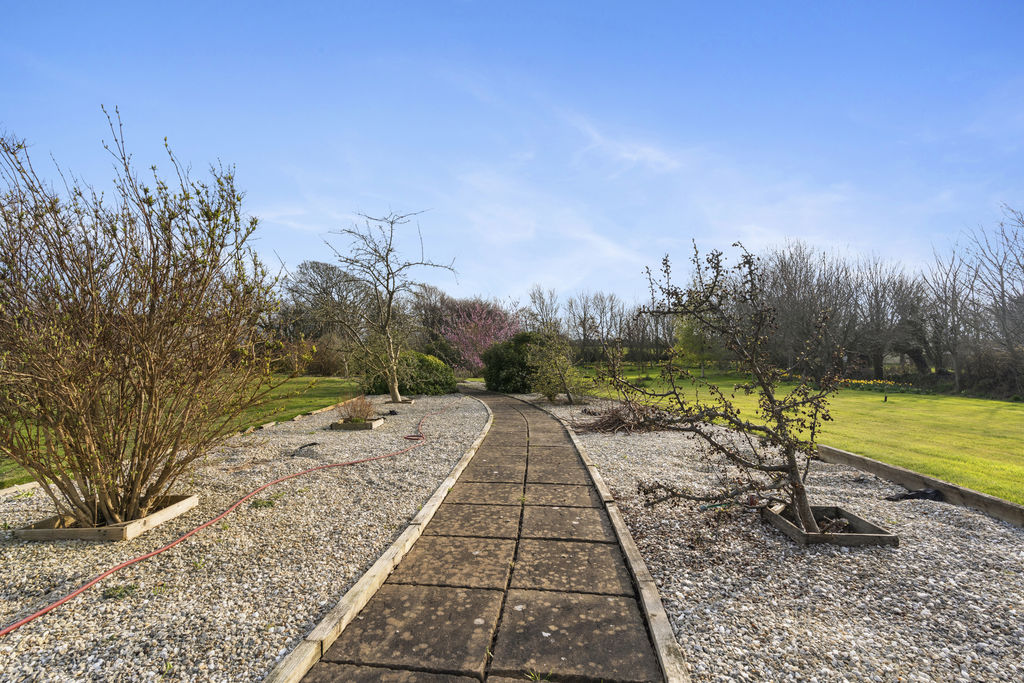
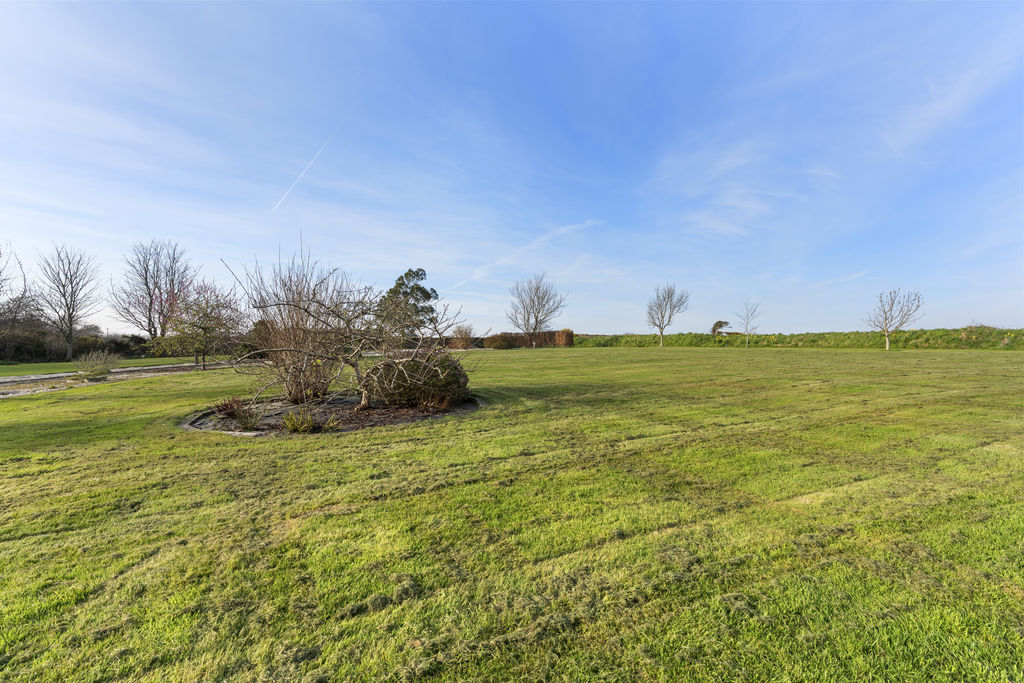
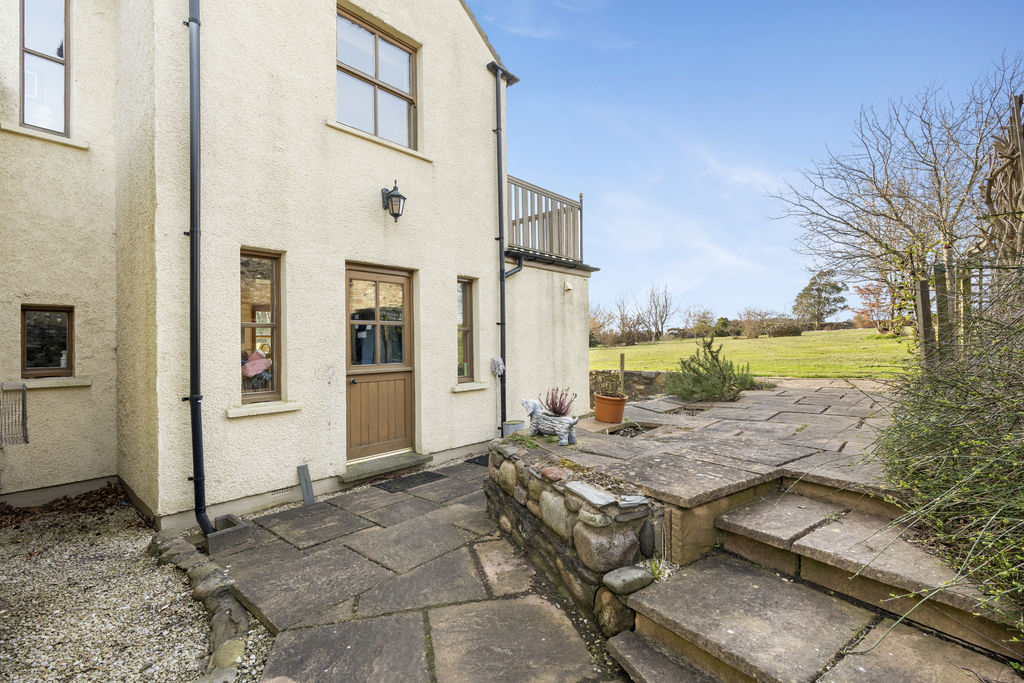
Approached by pillars leading onto an extensive gravelled parking area. The property sits in approx. 2.5 acres and the gardens are mainly laid to lawn. There are a variety of mature trees and shrubs planted. Paved patio area. Feature paved walkway leading to an avenue of Beach trees. Car Port and Work Shop. Agricultural Shed and Store Room.
CARPORT
20′ 8” x 19′ 8” (6.3m x 6m)
WORKSHOP
15′ 9” x 19′ 8” (4.8m x 6m)
AGRICULTURAL BARN
49′ 10” x 27′ 3” (15.2m x 8.3m)
SERVICES
Mains water and electricity. Private drainage. Oil central heating.
VIEWING
Strictly by appointment through the Agents, Chrystals. Please let us know if you are unable to keep your appointment.
POSSESSION
Vacant possession on completion of purchase. The company do not hold themselves responsible for any expenses which may be incurred in visiting the same should it prove unsuitable or have been let, sold or withdrawn. DISCLAIMER – Notice is hereby given that these particulars, although believed to be correct do not form part of an offer or a contract. Neither the Vendor nor Chrystals, nor any person in their employment, makes or has the authority to make any representation or warranty in relation to the property. The Agents whilst endeavouring to ensure complete accuracy, cannot accept liability for any error or errors in the particulars stated, and a prospective purchaser should rely upon his or her own enquiries and inspection. All Statements contained in these particulars as to this property are made without responsibility on the part of Chrystals or the vendors or lessors.
Specification
Where it is
Locations are shown to the nearest village or district, as supplied by the marketing agent.
Enquire about this listing
Your message goes straight to the marketing agent. We do not sell your details, and we do not add you to a mailing list. How we use your information.