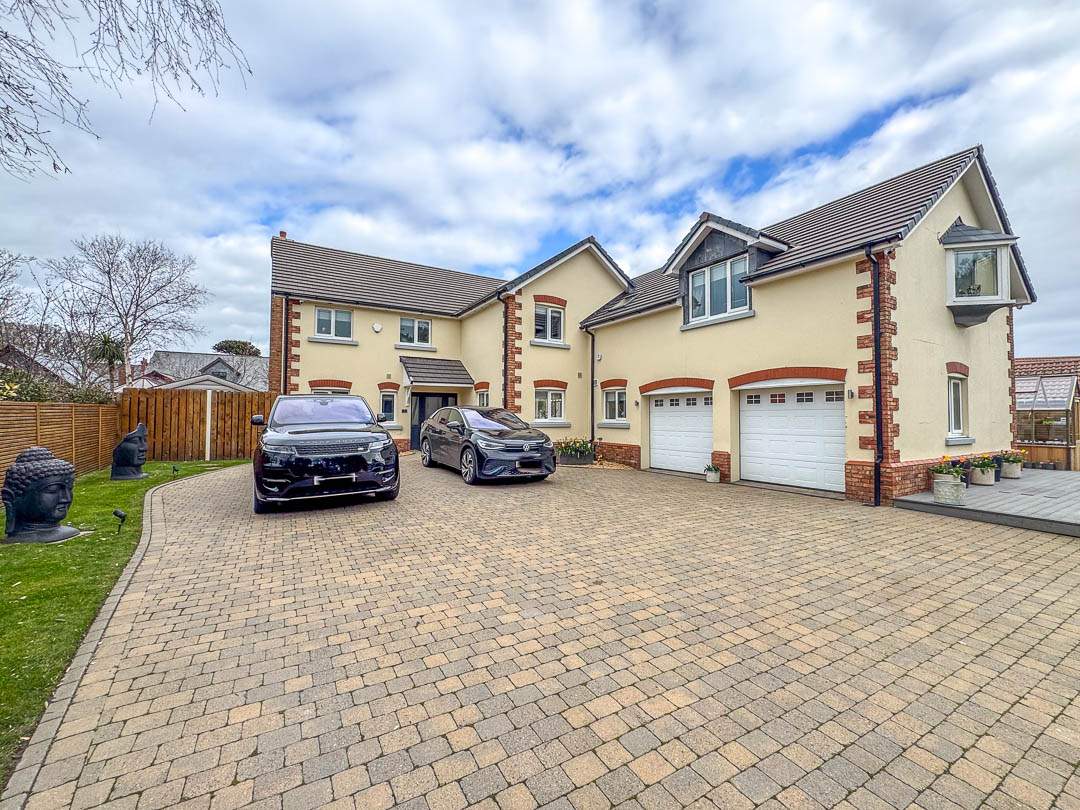
9 The Links, Peel
Peel
- Sold
£1,250,000
- 5 beds
- 4 baths
Marketed by Black Grace Cowley (opens in a new tab)
About this property
- Detached executive home within The Links, Peel
- Exclusive development of just seven properties
- Recently remodelled to a high specification throughout
- Five bedrooms, three en-suite
- Spacious principal suite with two walk-in wardrobes and luxury en-suite
- Contemporary kitchen with Corian worktops and breakfast bar
- Integrated AEG appliances including ovens, microwave and coffee machine
- Open-plan kitchen / dining / family space with access to garden
- Separate sitting room with media wall and bespoke aquarium feature
- Additional office / family room
- Utility room with internal access to double garage
- Immaculately presented throughout
- Landscaped rear garden with raised patio, seating areas and hot tub
- Mature planting providing privacy and screening
- Driveway parking for multiple vehicles
- Private pathway access to Peel Golf Club
- Short walk to Peel harbour, beach and town centre
- Oil Central Heating and solar heating for hot water
Black Grace Cowley are delighted to offer 9 The Links to the market, a recently remodelled, high-specification detached home within The Links, one of Peel’s most sought-after addresses. Offering five bedrooms, excellent living space and a strong connection between inside and out, No. 9 has been thoughtfully upgraded throughout with quality materials, bespoke detailing and a layout that works for modern family life.
No. 9 The Links forms part of an exclusive development of just seven detached homes, positioned within easy walking distance of Peel’s harbour, beach and town centre. The property also enjoys a direct connection to Peel Golf Club via a private pathway.
Internally, the house has been significantly improved, creating a clean, contemporary feel with well-balanced accommodation. The entrance hall sets the tone, leading through to a series of reception spaces that flow naturally.
The main sitting room has been carefully designed with a media wall, bespoke lighting and a built-in freshwater aquarium which subtly divides the space and connects through to the dining area.
The kitchen is a standout feature — newly installed with Corian worktops, AEG appliances (including ovens, microwave and coffee machine) and a large breakfast area that opens into a family / living space. This part of the house works particularly well day-to-day and for entertaining, with direct access out to the rear terrace.
Upstairs, there are five bedrooms, three with en-suites, alongside a well-finished family bathroom. The principal suite offers generous proportions, with a seating area, two walk-in wardrobes and a high-quality en-suite with marble finishes, twin sinks, bath with integrated TV and a separate walk-in shower.
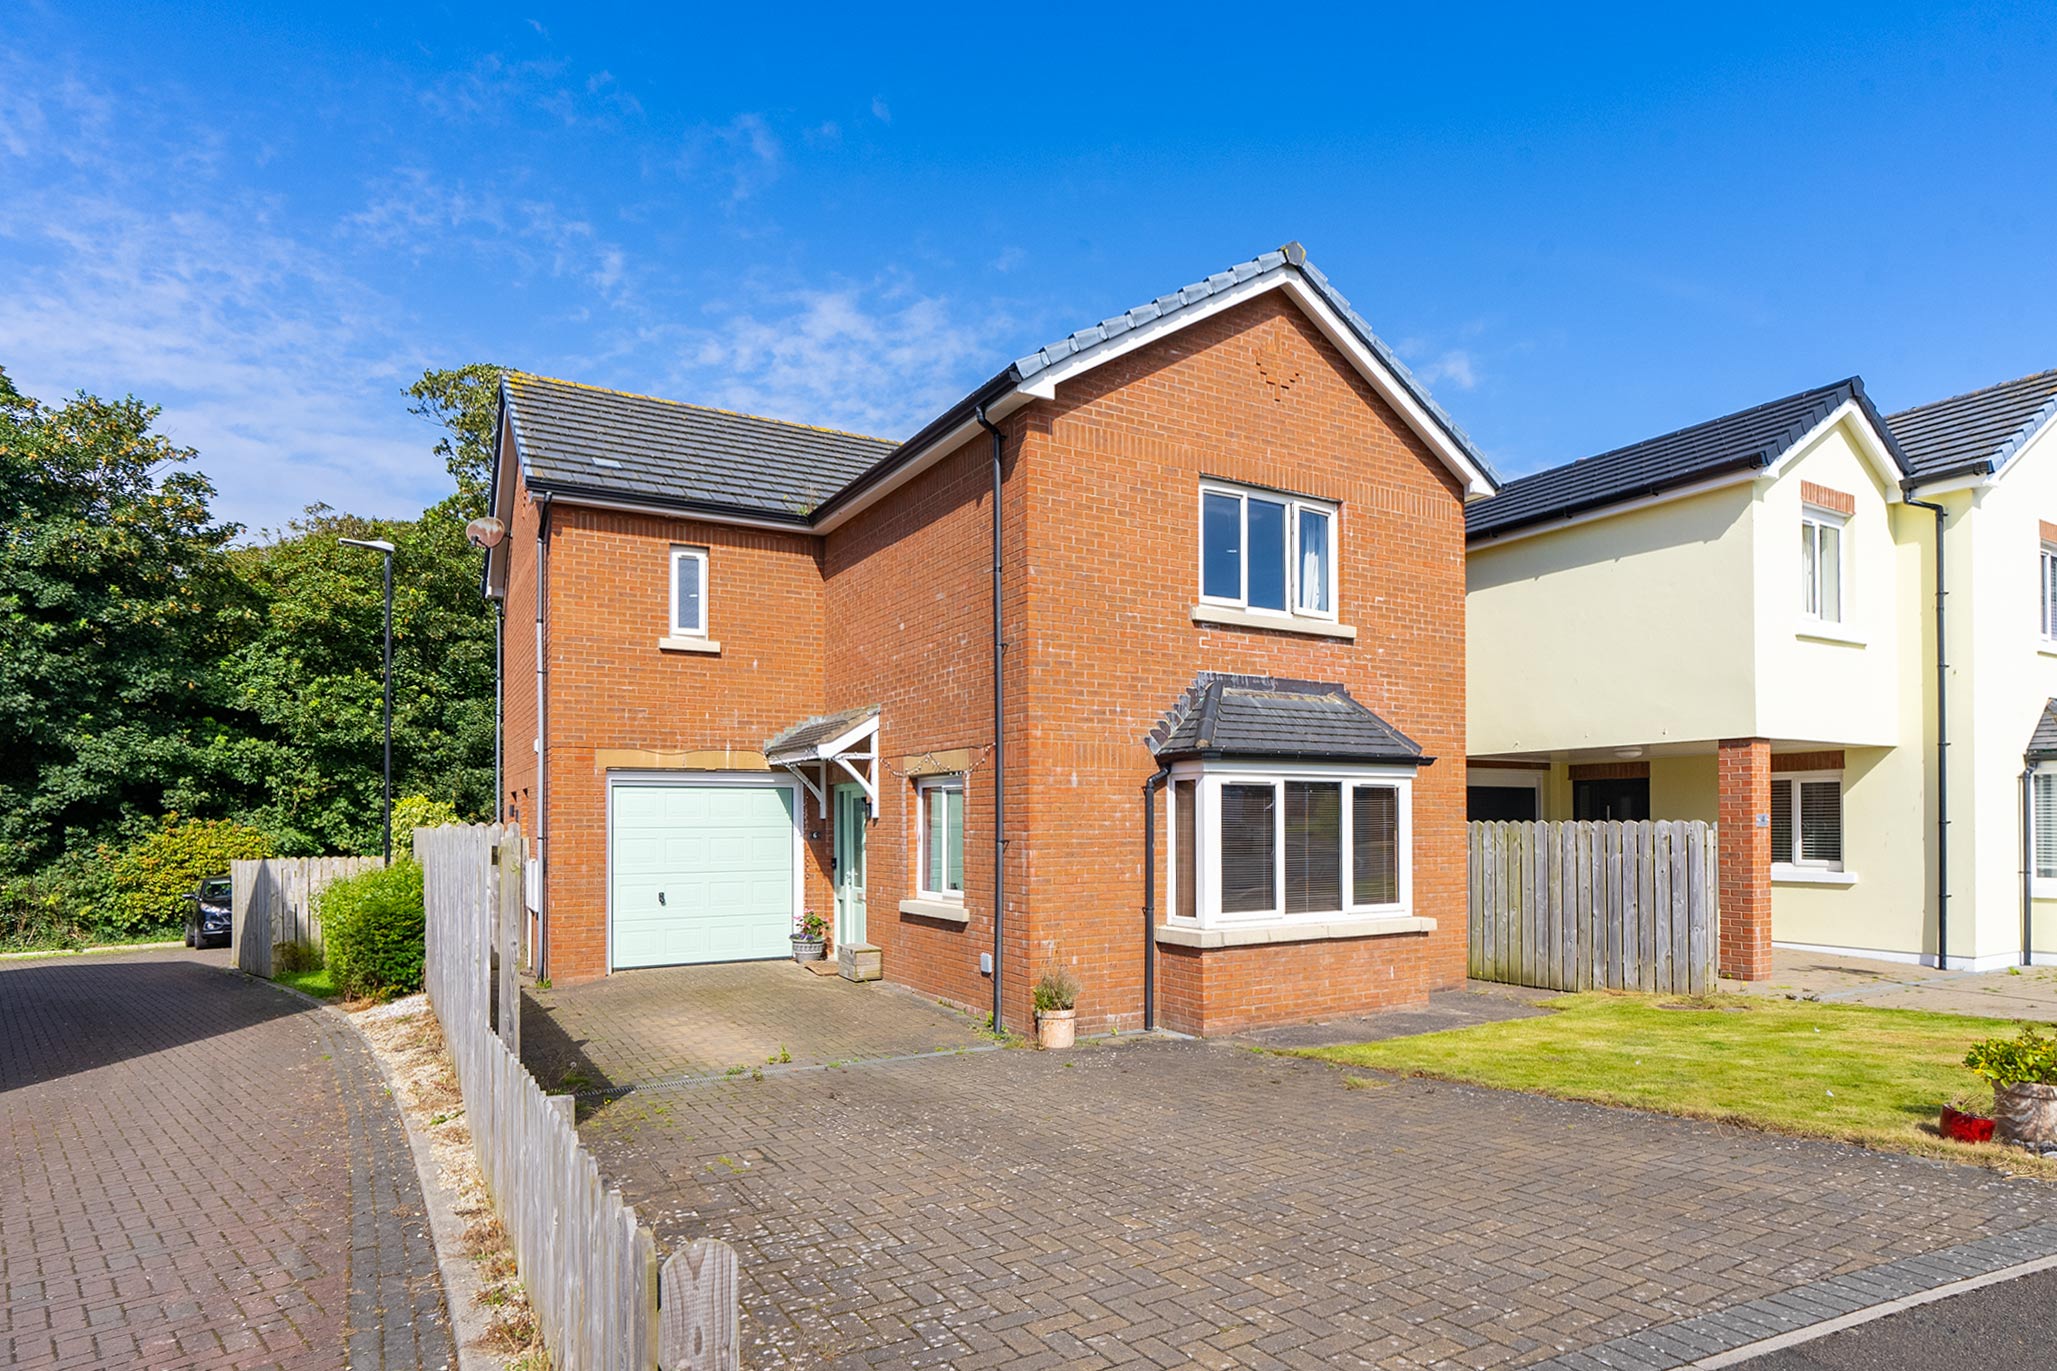
Outside, the property is equally well considered. The rear garden has been landscaped for ease and enjoyment, with a raised patio, hot tub, seating areas and mature planting providing privacy. To the front, and accessible via electric gates, there is driveway parking for multiple vehicles and access to a double garage.
Planning approval for a replacement conservatory: 22/01266/B
Specification
Where it is
Locations are shown to the nearest village or district, as supplied by the marketing agent.
Enquire about this listing
Current status: Sold. You can still contact the advertising agent to confirm availability or ask about similar properties.
Your message goes straight to the marketing agent. We do not sell your details, and we do not add you to a mailing list. How we use your information.