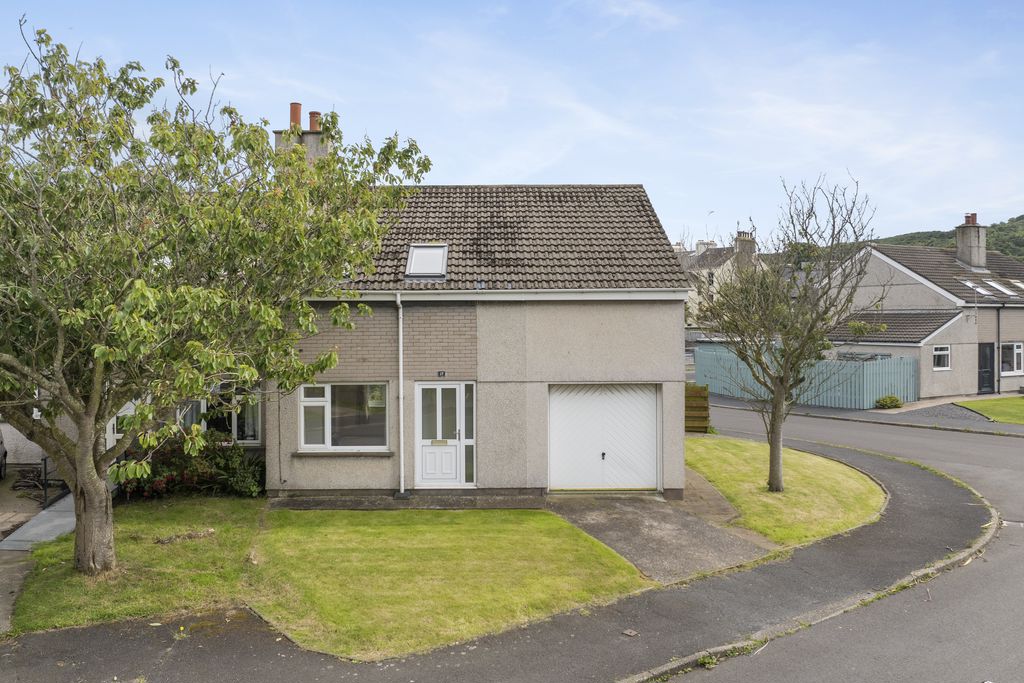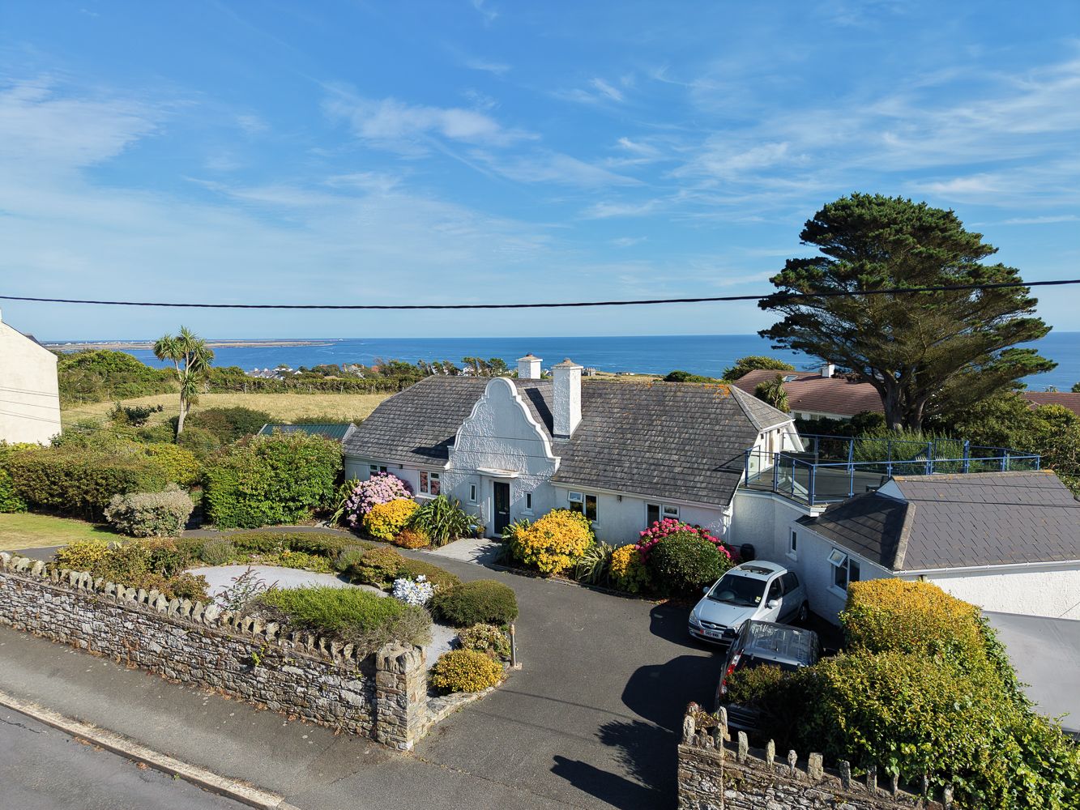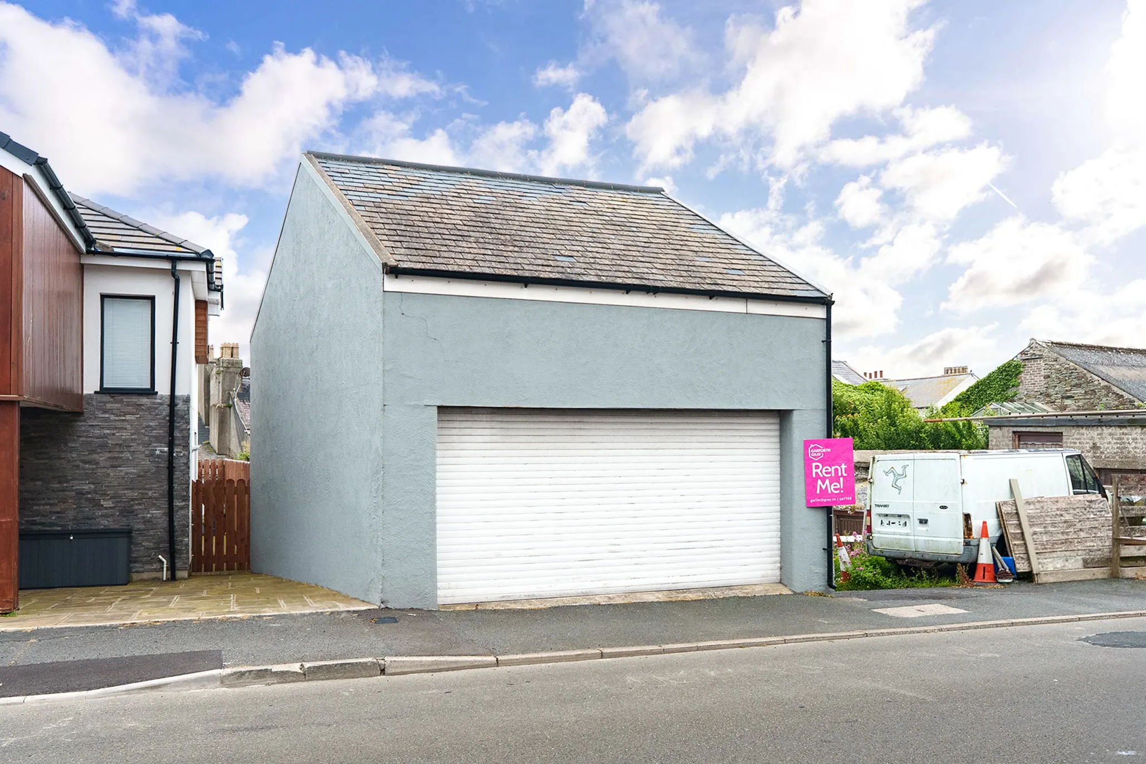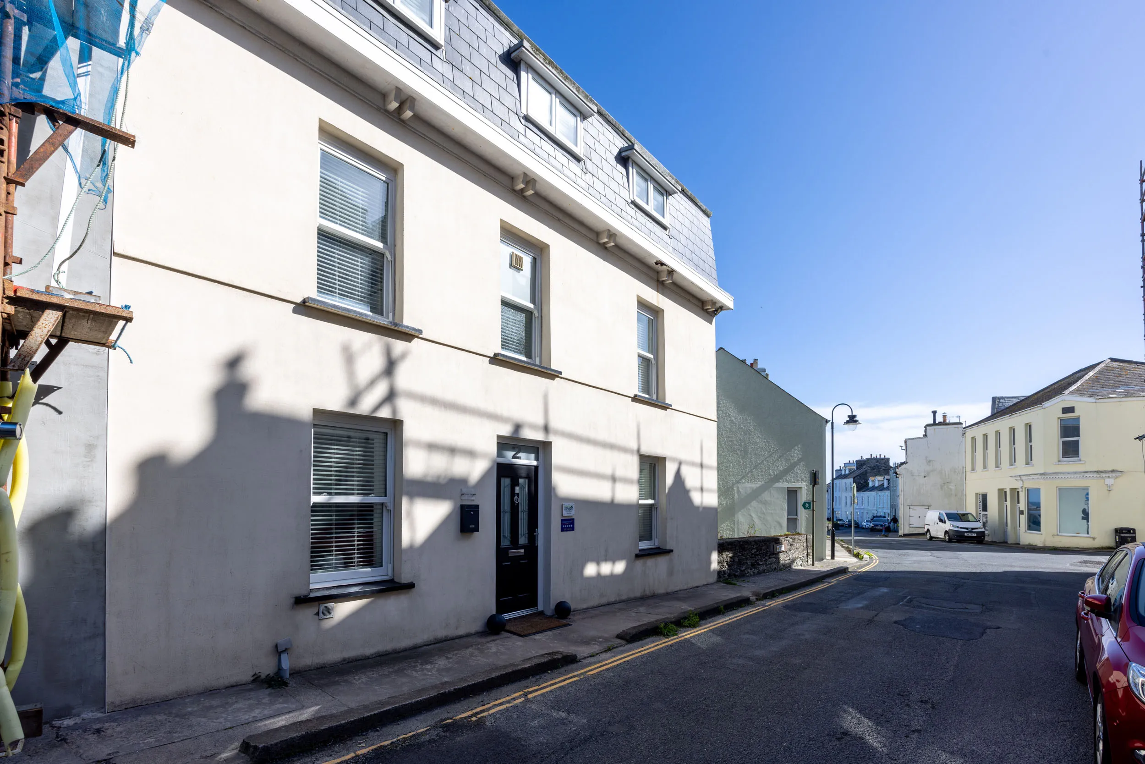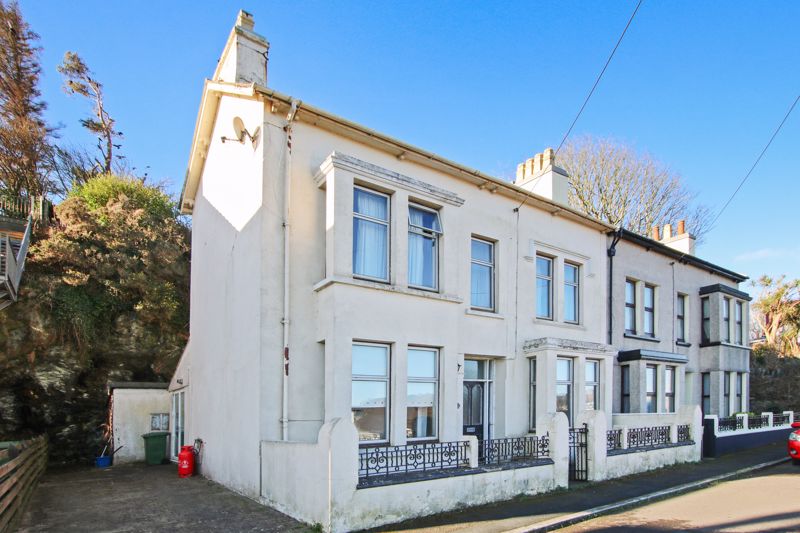
Cronk Ny Chree, Cronk Road, Port St Mary
Port St Mary
£299,000 Advertised price has come down from £325,000. See the full history.
- 5 beds
- 2 baths
Marketed by Chrystals (opens in a new tab)
Photographs
About this property
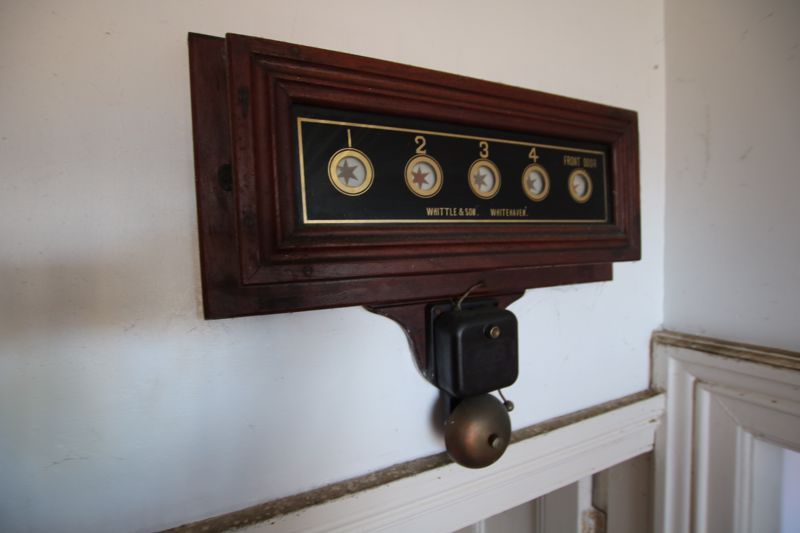
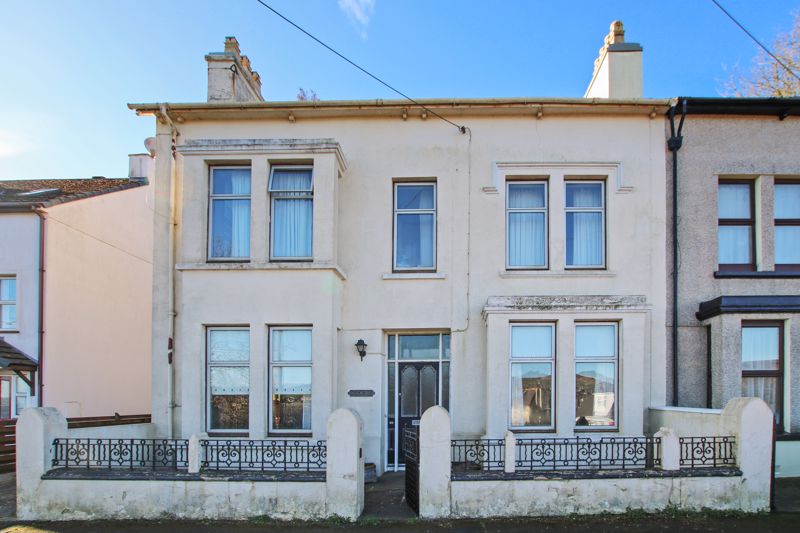
Period Double Fronted Semi-Detached House
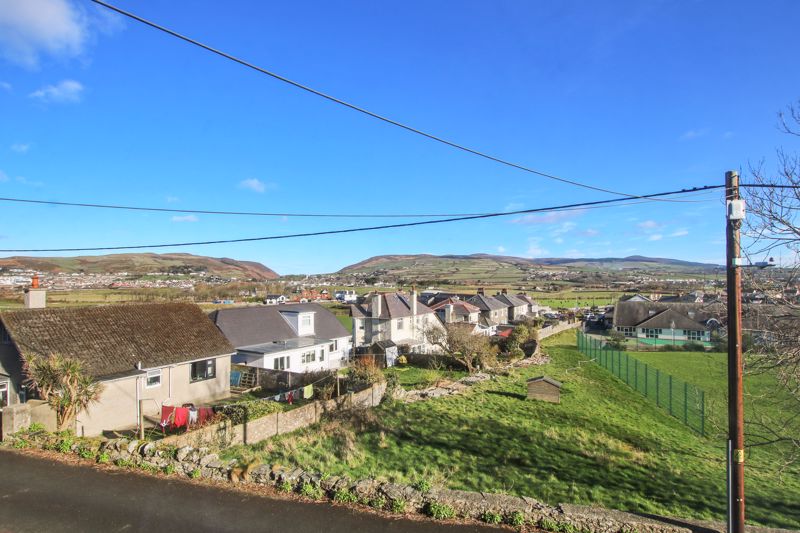
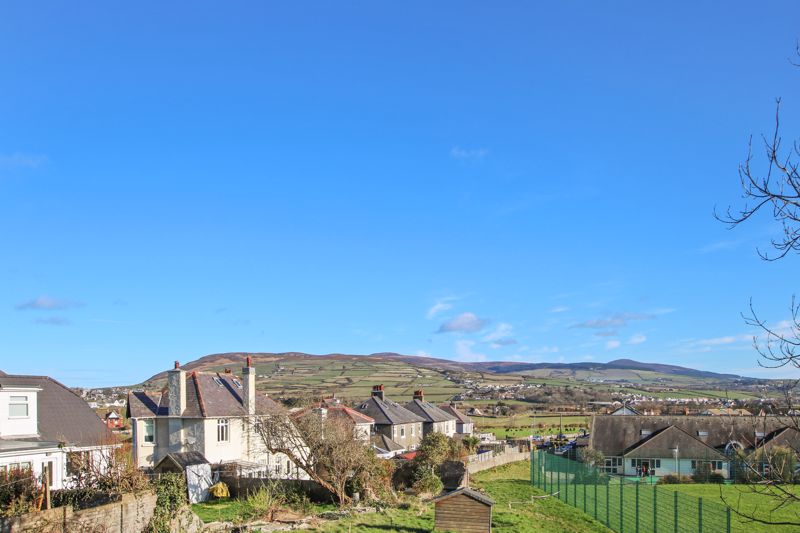
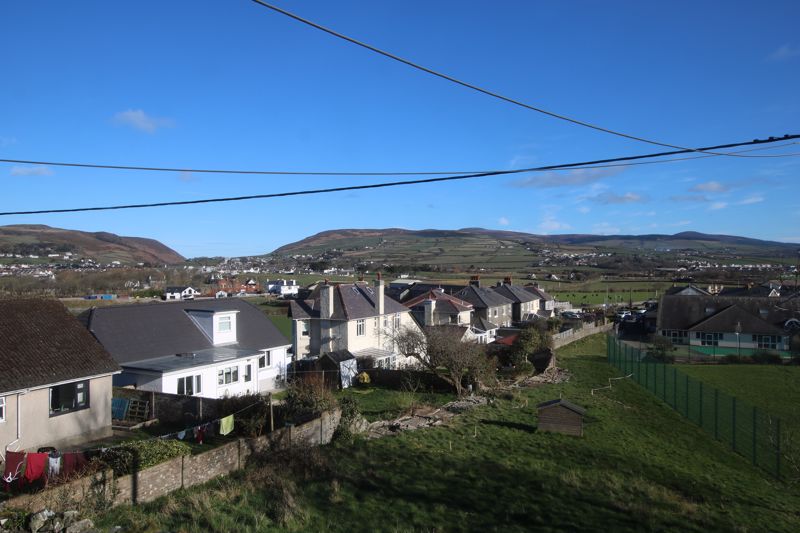
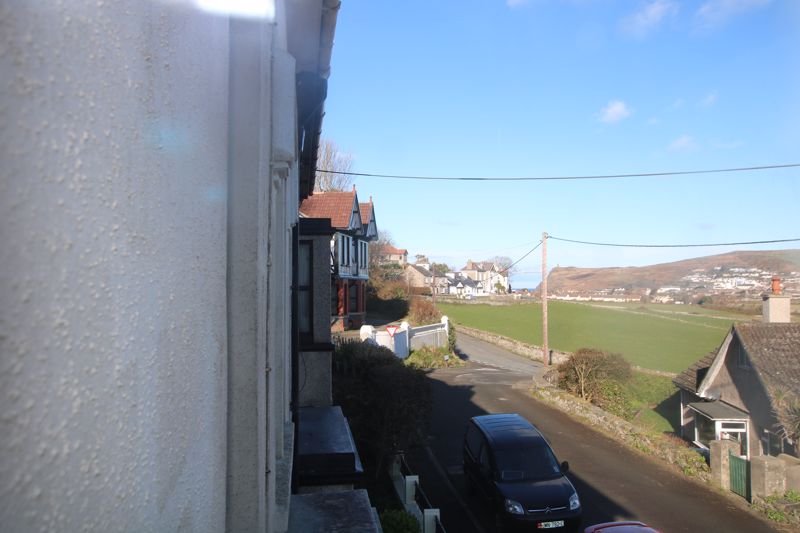
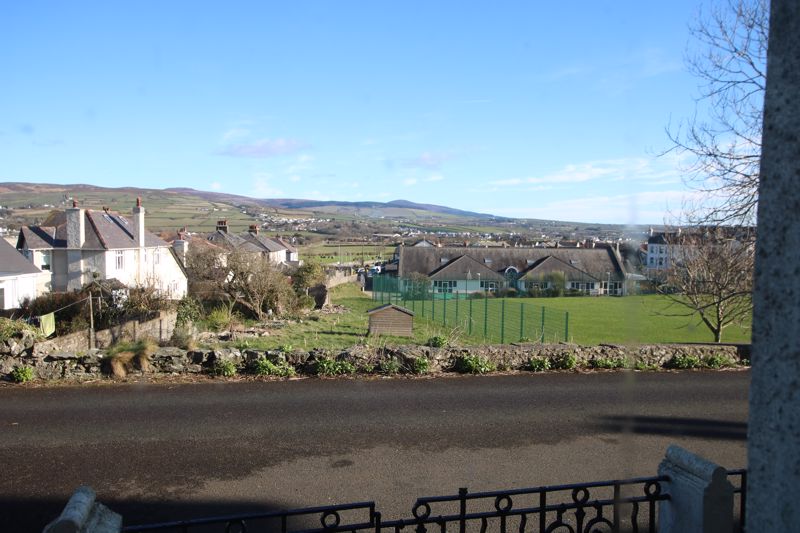
Lovely Rural & Distant Sea Views
3 Receptions, Kitchen, 5 Bedrooms, Study
Bathroom, Shower Room and Separate W.C.
Tiered Rear Garden
Requires Some Modernisation
Large period double fronted semi-detached house, requiring some modernisation, with stunning rural views. The ground floor comprises lounge, dining room, breakfast room and kitchen, set out over the first and second floors are 5 bedrooms, study, bathroom, shower room and separate w.c. Outside is a terraced rear garden area and driveway to side. No onward chain.
LOCATION
Travelling out of Port Erin on Castletown Road, turn right at the Four Roads Roundabout and proceed towards Port St Mary village. Just before the school, turn right into Plantation Road. Turn left at the junction and proceed along Cronk Road to where the property is located on the right hand side.
PORCH
Tiled flooring.
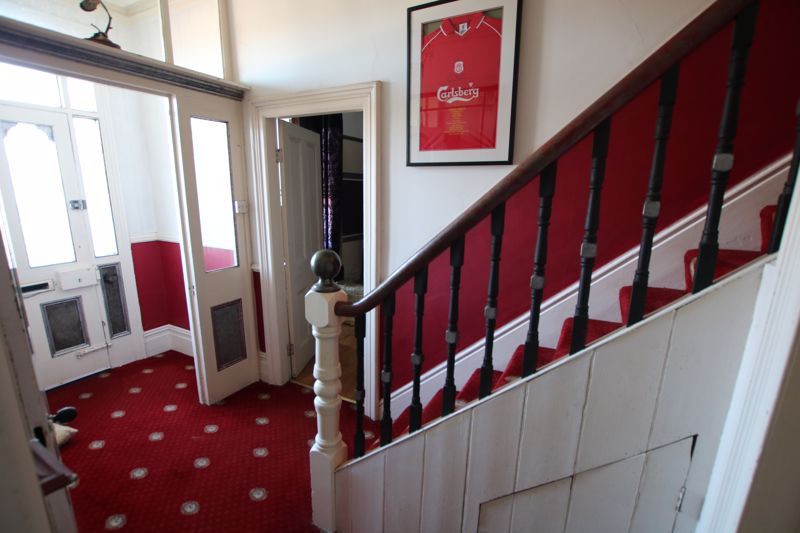
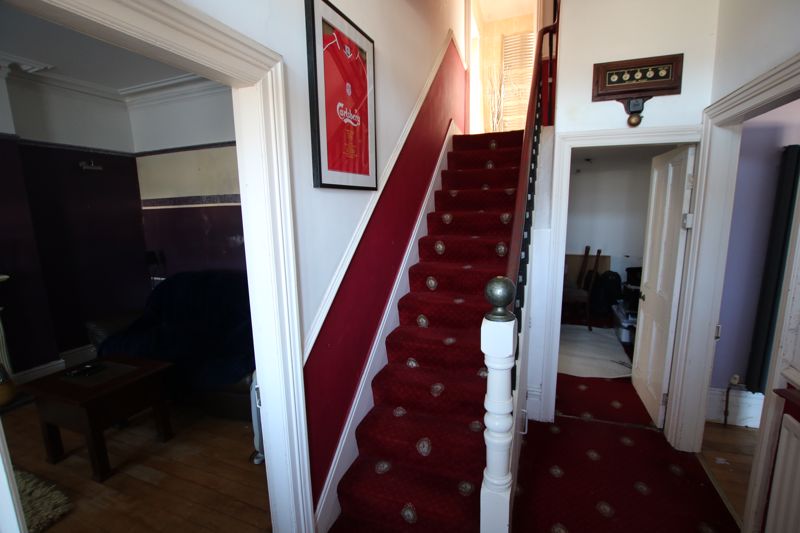
ENTRANCE HALLWAY
Staircase to first floor.
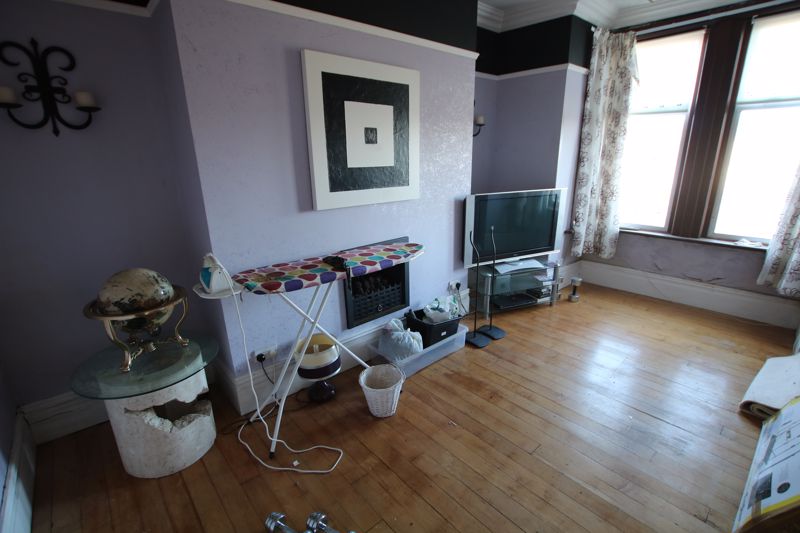
LOUNGE
16′ 7” x 11′ 5” (5.05m x 3.48m)
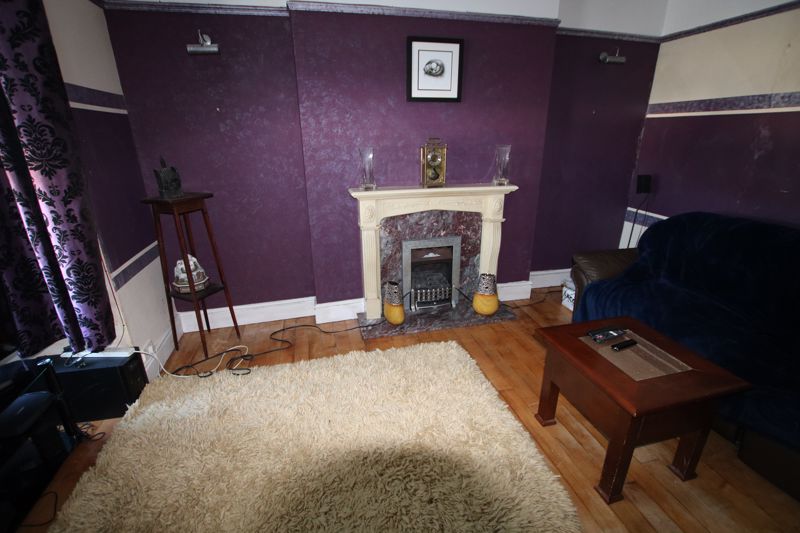
Bay window with lovely front aspect views. Feature marble fireplace. Wooden flooring.
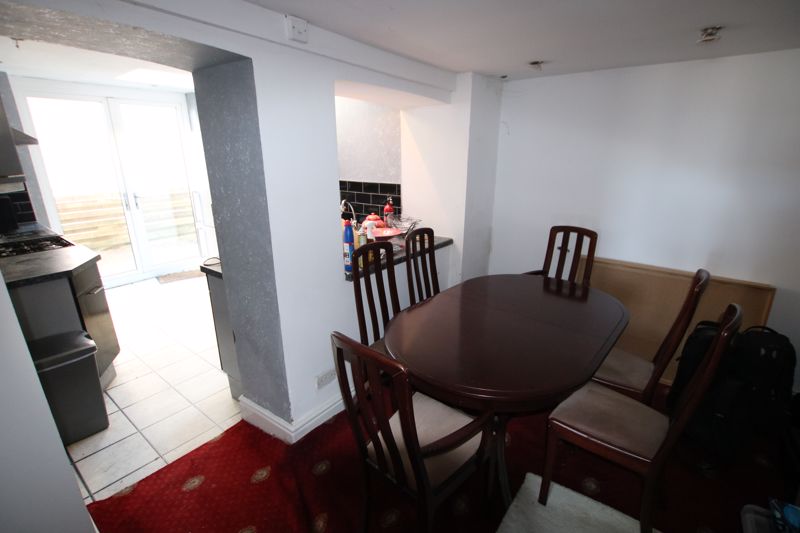
DINING ROOM
16′ 7” x 11′ 5” (5.05m x 3.48m)
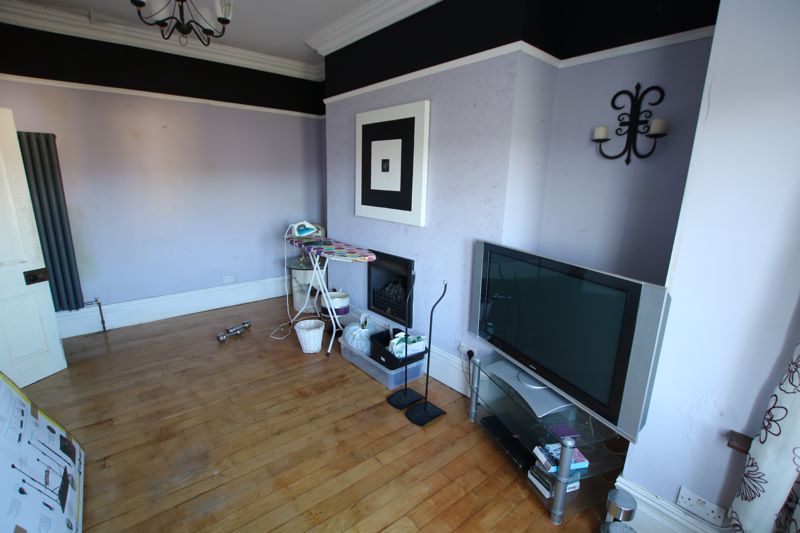
Bay front window with lovely rural views. Modern wall mounted gas fire set into chimneybreast. Wooden flooring.
BREAKFAST ROOM
12′ 8” x 12′ 3” (3.86m x 3.73m)
Feature log burning stove. Opening to:
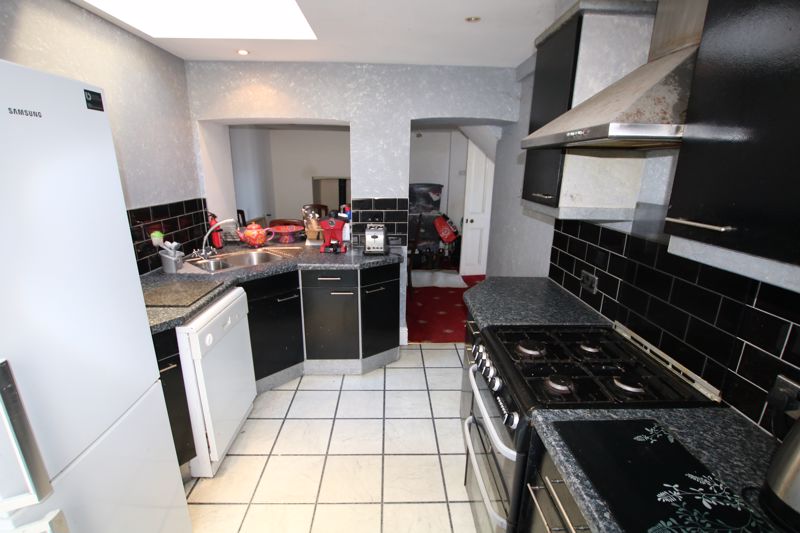
KITCHEN
11′ 6” x 8′ 3” (3.50m x 2.51m)
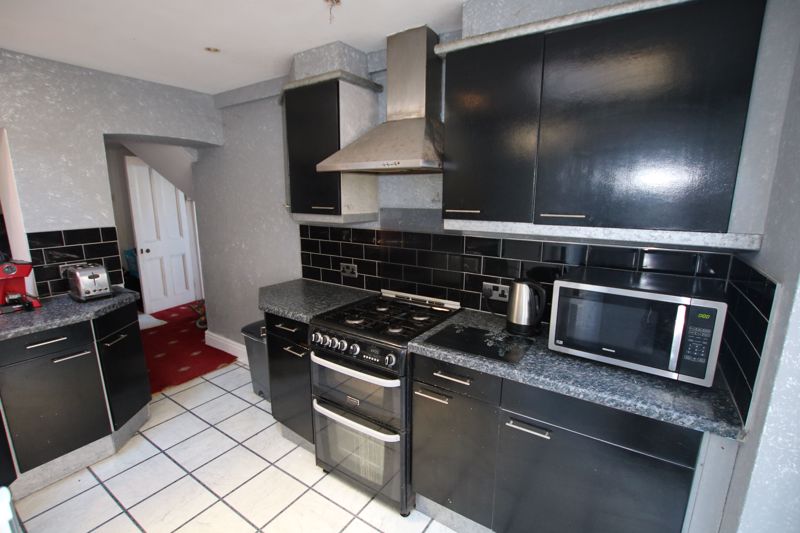
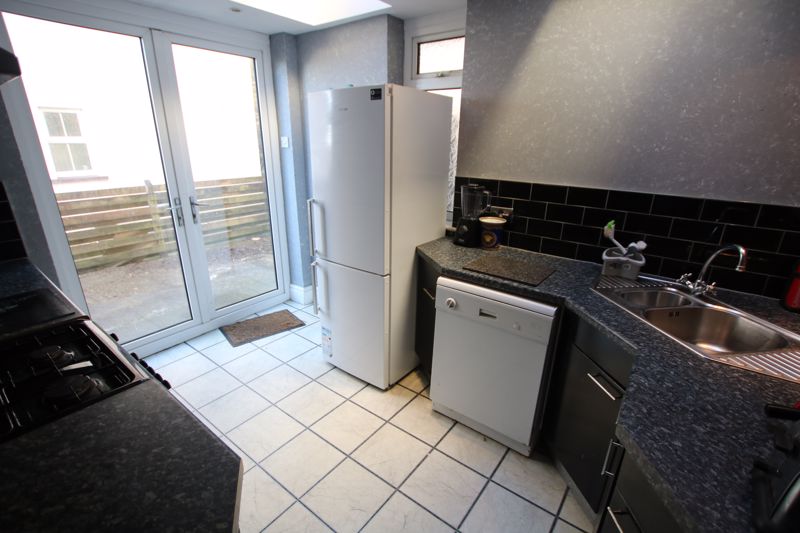
Well fitted with a range of wall and base units with contrasting granite effect worktops incorporating 1 1/2 bowl stainless steel sink unit, gas cooker, cooker hood, tiled splashbacks and tiled floor. 2 x Velux windows. French doors to outside (side). New oil central heating boiler.
FIRST FLOOR
HALF LANDING
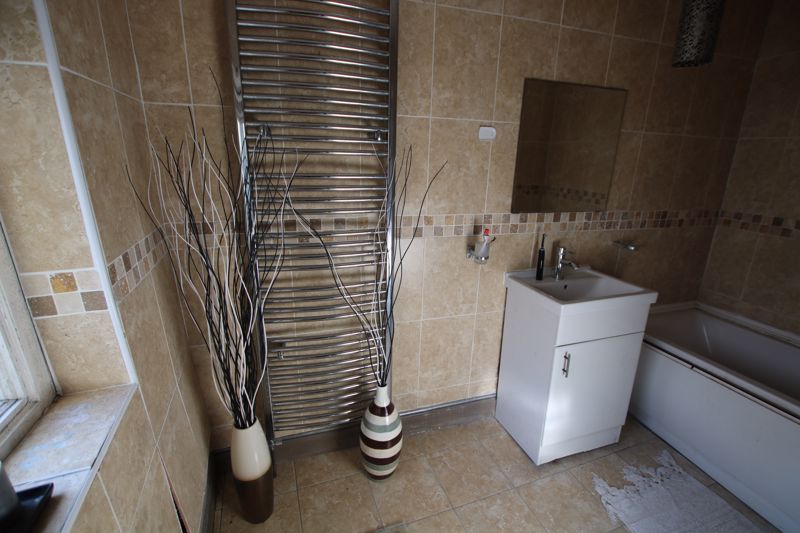
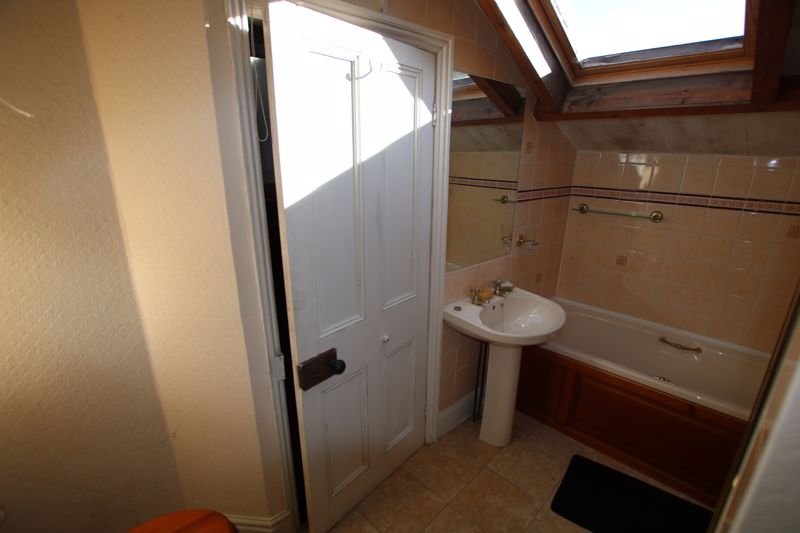
BATHROOM
Modern white suite comprising panelled bath with shower attachment, wash hand basin in fitted unit, chrome ladder style heated towel rail, tiled walls and floor.
SEPARATE WC
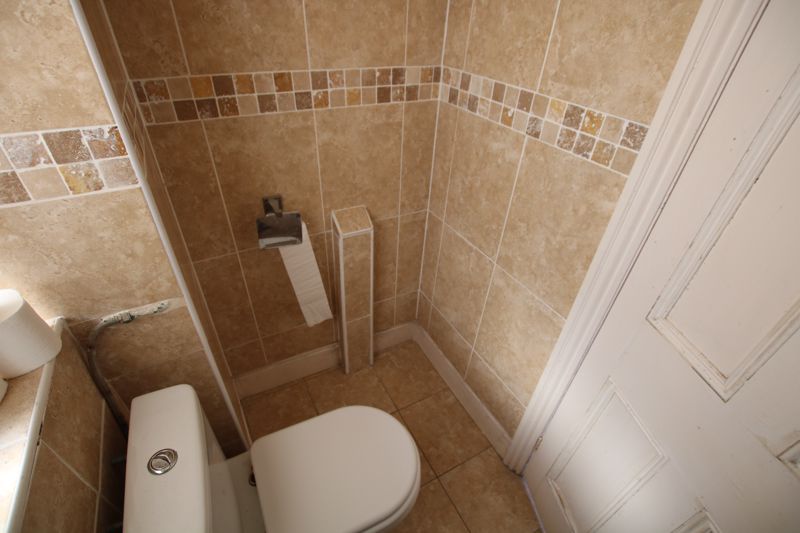
W.C., and wash hand basin, tiled walls and floor.
LANDING
Staircase to second floor.
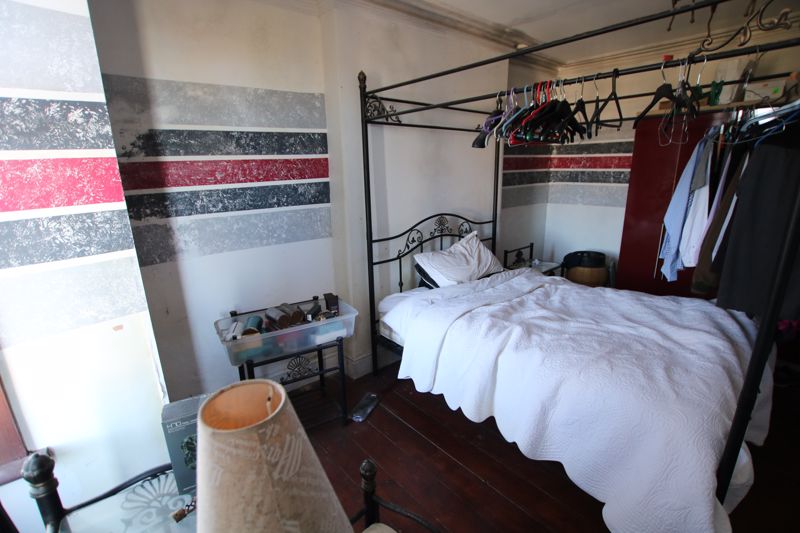
BEDROOM 2
16′ 8” x 11′ 7” (5.08m x 3.53m)
Bay window with superb front aspect views. Wooden flooring. Built-in wardrobes.
BEDROOM 3
7′ 0” x 6′ 10” (2.13m x 2.08m)
Picturesque front aspect views.
BEDROOM 1
14′ 0” x 9′ 10” (4.26m x 2.99m)
Fabulous panoramic front aspect views over Port St Mary village. Wooden flooring. Built-in wardrobes. Airing cupboard.
SECOND FLOOR
HALF LANDING
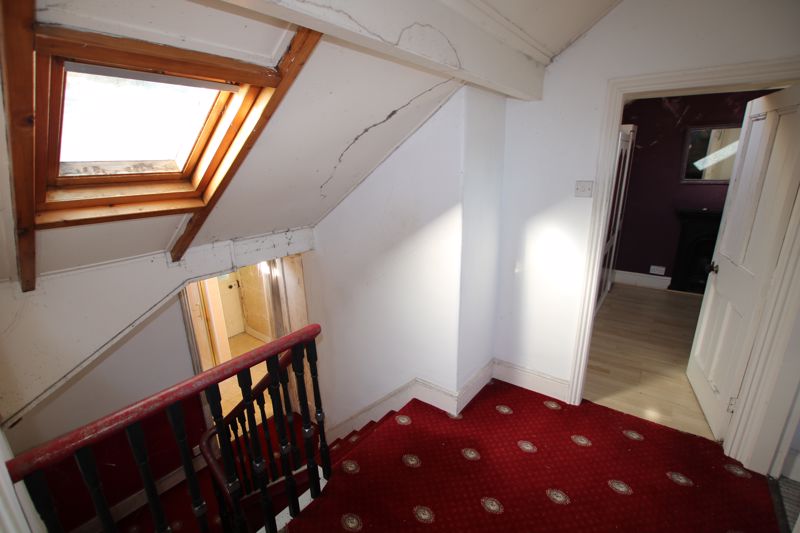
Velux window. Walk in cupboard.
SHOWER ROOM
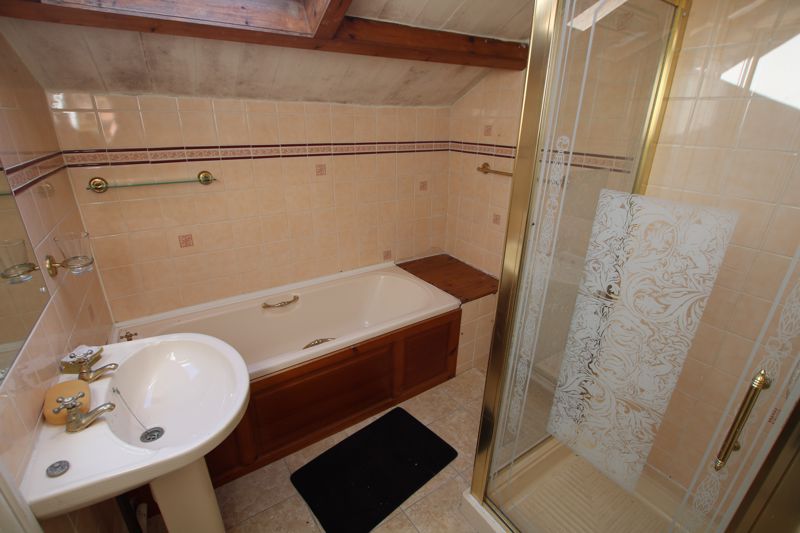
Shower cubicle with electric shower over, pedestal wash hand basin and w.c, walk-in cupboard, door to rear garden.
LANDING
Velux.
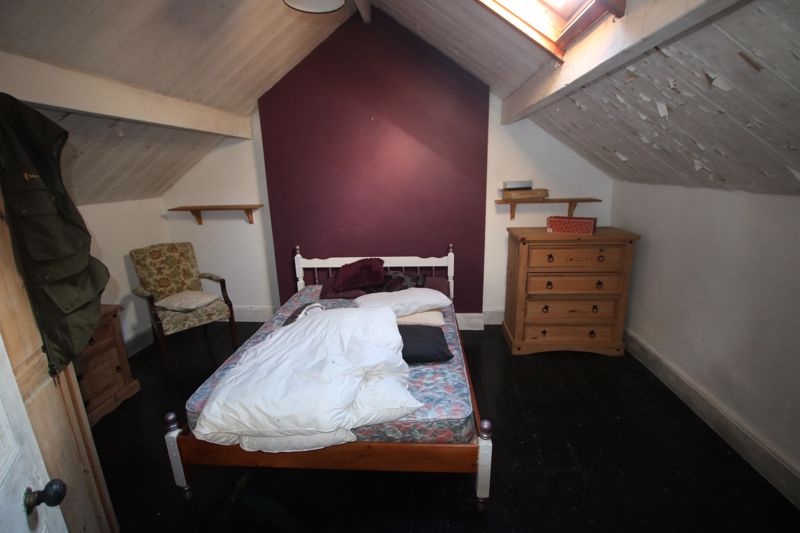
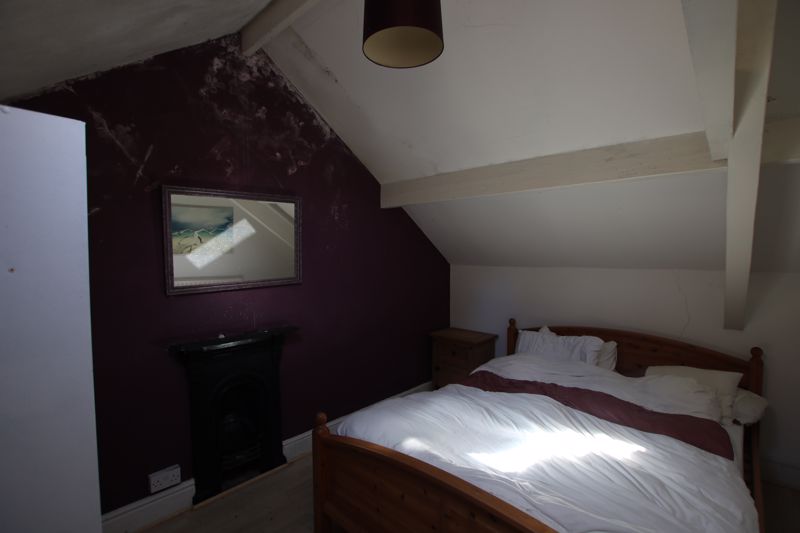
BEDROOM 4
14′ 1” x 9′ 0” (4.29m x 2.74m)
Feature Victorian fireplace. Beamed ceiling. Wood laminate flooring. Velux.
BEDROOM 5
7′ 8” x 6′ 7” (2.34m x 2.01m)
Rear aspect. Velux window. Wooden flooring. Original exposed timber beams.
STUDY
14′ 2” x 11′ 5” (4.31m x 3.48m)
Stunning front aspect views. Velux window.
OUTSIDE
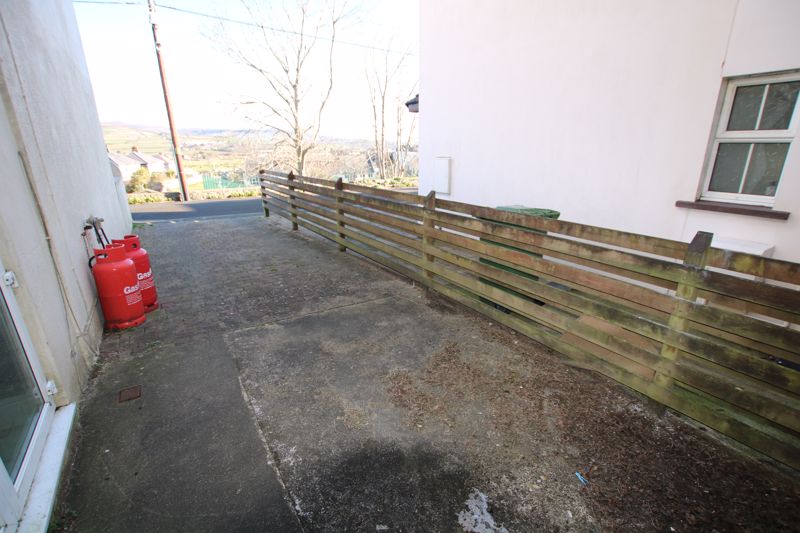
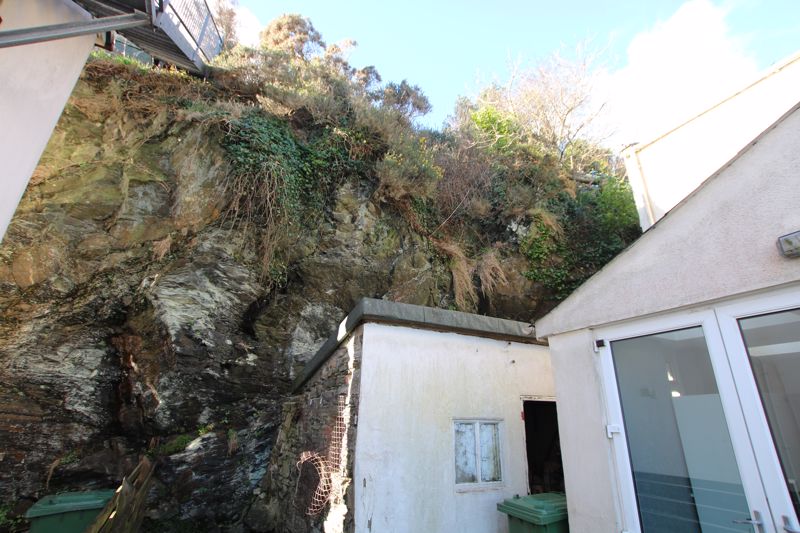
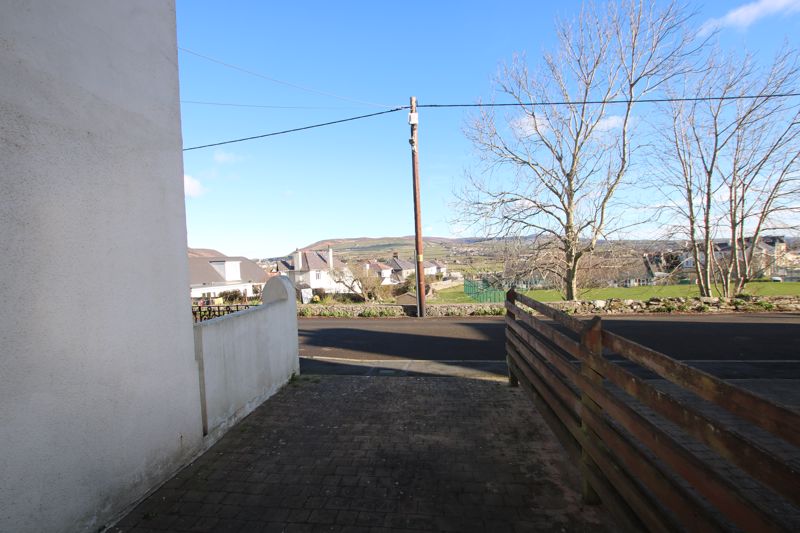
Raised rear garden area enjoying superb outlook. Block paved driveway to side. Outbuilding with light and power (currently used as utility area), and housing oil central heating boiler.
SERVICES
Mains water, drainage and electricity. Oil central heating. Aluminium double glazing. Bottled gas for cooker.
POSSESSION
Freehold. Vacant possession on completion. No onward chain. The company do not hold themselves responsible for any expenses which may be incurred in visiting the same should it prove unsuitable or have been let, sold or withdrawn. DISCLAIMER – Notice is hereby given that these particulars, although believed to be correct do not form part of an offer or a contract. Neither the Vendor nor Chrystals, nor any person in their employment, makes or has the authority to make any representation or warranty in relation to the property. The Agents whilst endeavouring to ensure complete accuracy, cannot accept liability for any error or errors in the particulars stated, and a prospective purchaser should rely upon his or her own enquiries and inspection. All Statements contained in these particulars as to this property are made without responsibility on the part of Chrystals or the vendors or lessor
Specification
Advertised price history
These are previous advertised prices, taken from the agent's own listing. They are not sale prices, and we do not publish what a property sold for.
Where it is
Locations are shown to the nearest village or district, as supplied by the marketing agent.
Enquire about this listing
Your message goes straight to the marketing agent. We do not sell your details, and we do not add you to a mailing list. How we use your information.